
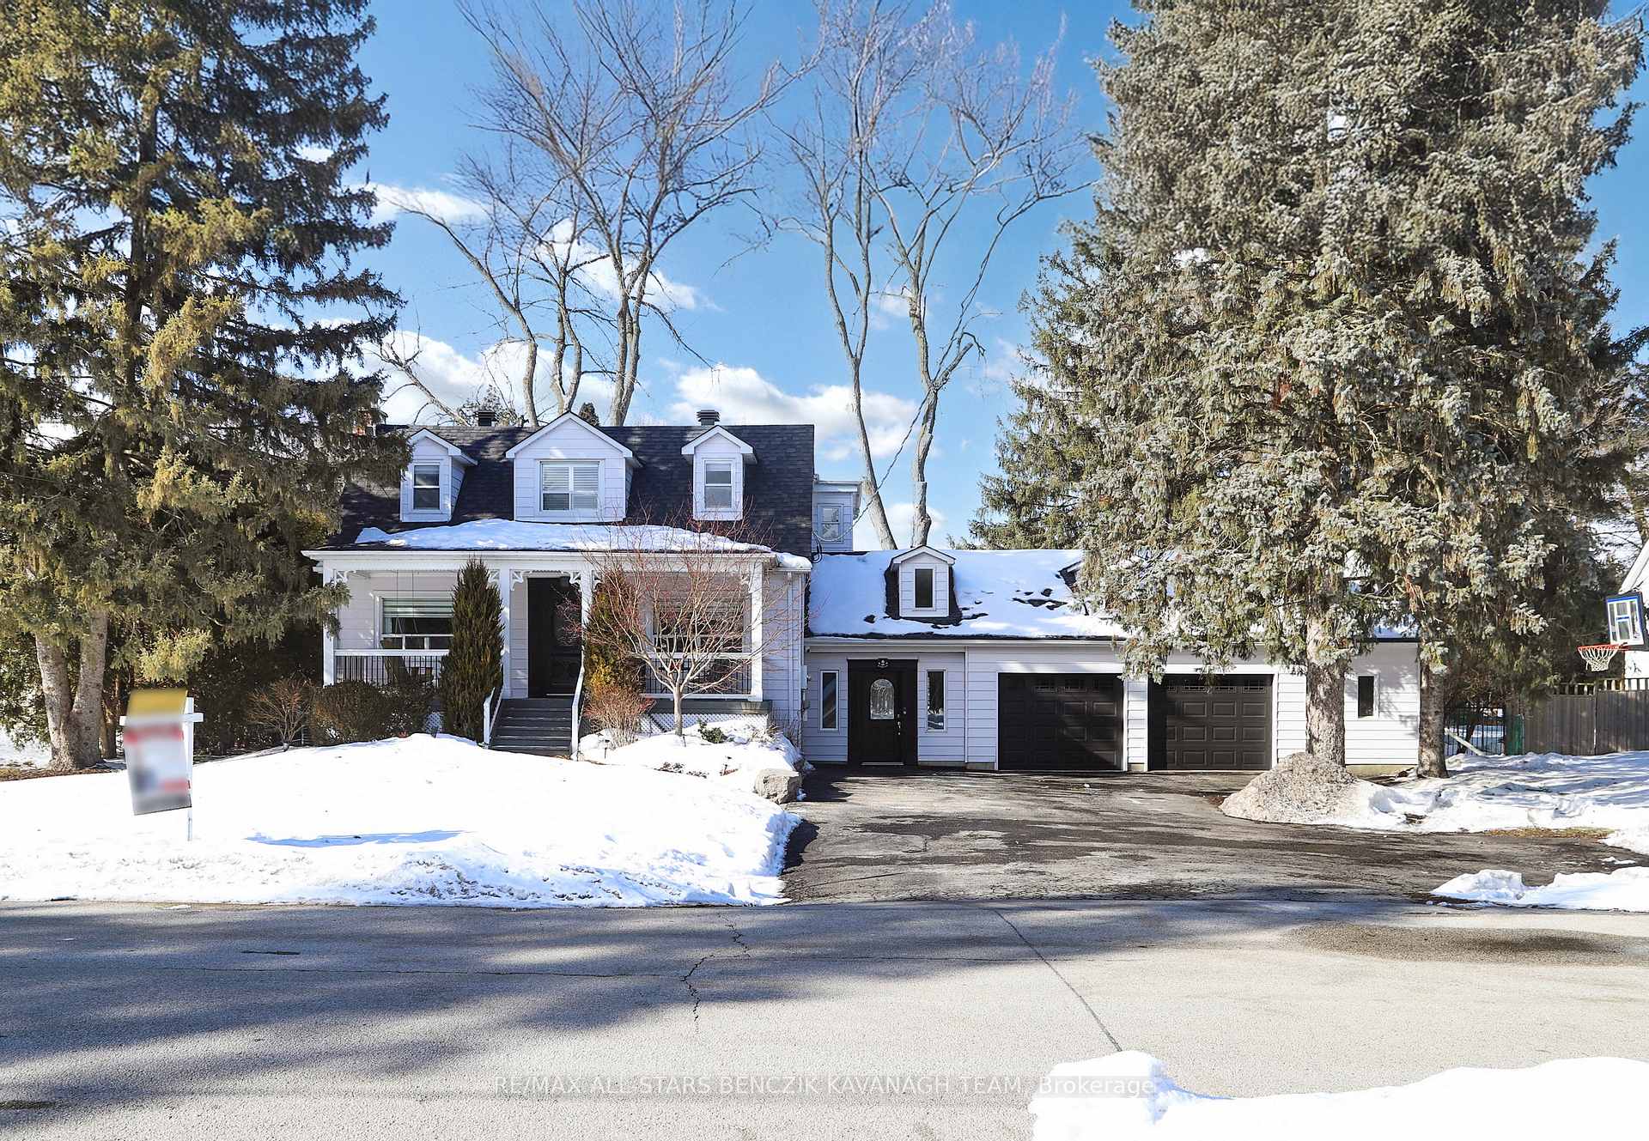
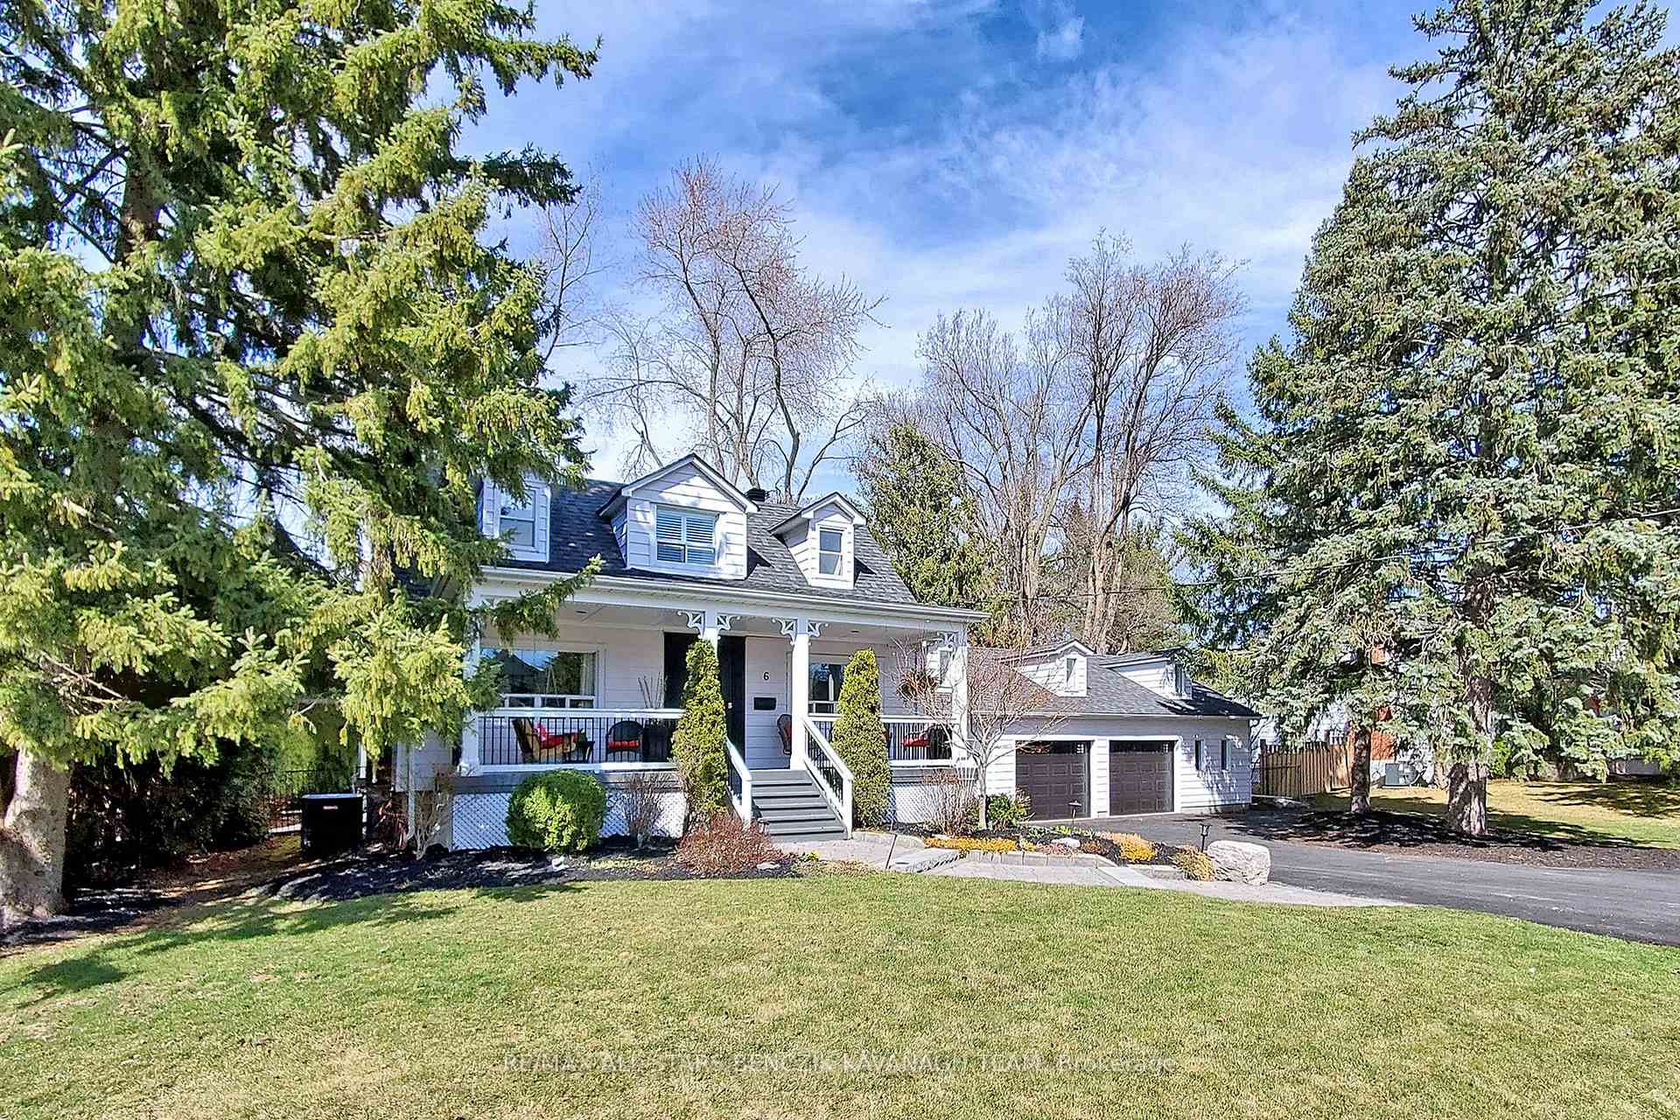
6 Riverview Road
Markham (Bullock), ON L3P 1E5
- 4+1Bedrooms
- 5Bathrooms
- 3Garage
- —Sq Ft
- $9,601Tax
- 100×219 ftLot Size
 Estimated Value:$1,927,163See Free Estimate Report

Property not available for sale or for rent.
HOMEH One: full-service selling for a 1% listing fee. The buyer's agent commission is separate.
Free Home EvaluationHow Much Is My Home Worth?Homes for Sale NearbySale & Price History for 6 Riverview Road, Markham, Bullock
| Start Date | End Date | Price | Event | MLS# |
|---|---|---|---|---|
| 2025-03-03 | 2025-03-14 | Login to See Prices | Sold | n11997859 |
Real estate boards require you to or to see the full details of this property.
*Sold prices and complete sale & price history are regulated data. Under the Trust in Real Estate Services Act, 2002 (TRESA) and the rules of the Real Estate Council of Ontario (RECO), and pursuant to the Multiple Listing Service® rules of the Canadian Real Estate Association (CREA) and the Toronto Regional Real Estate Board (TRREB), this information may be shown only to registered users who have agreed to the applicable terms of use (a Virtual Office Website, or "VOW," arrangement). HOMEH Inc., Brokerage therefore provides it to signed-in members only. Creating an account is free and takes under a minute.
About 6 Riverview Road, Markham, Bullock
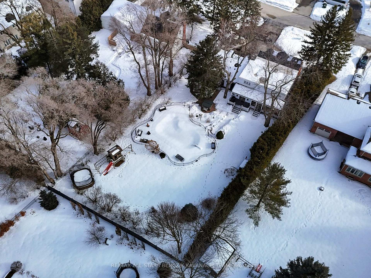
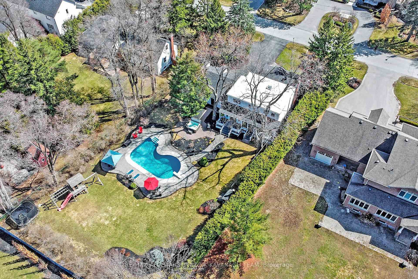
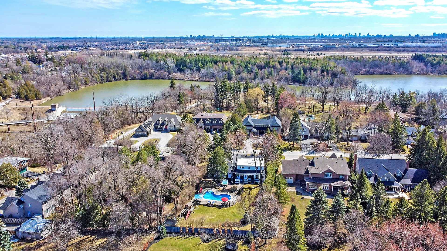
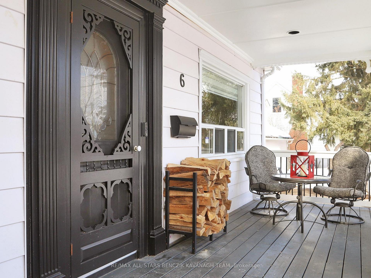
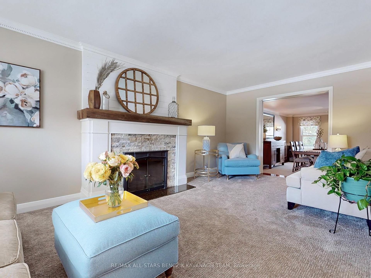
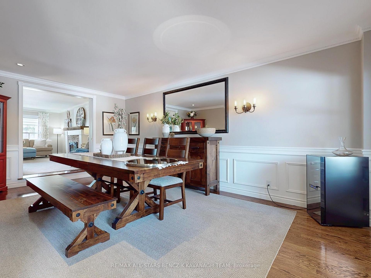
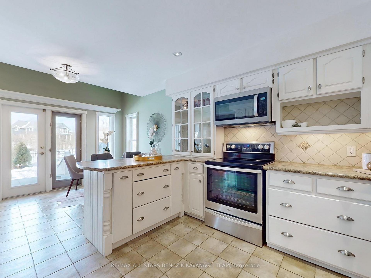
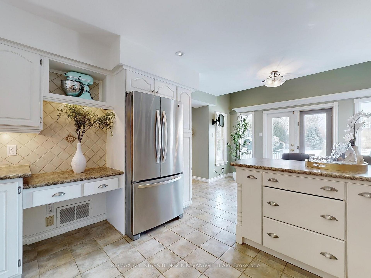
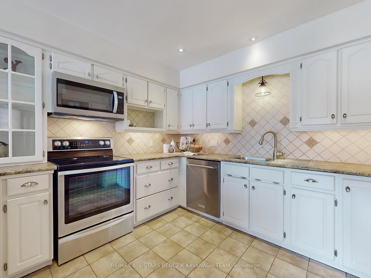
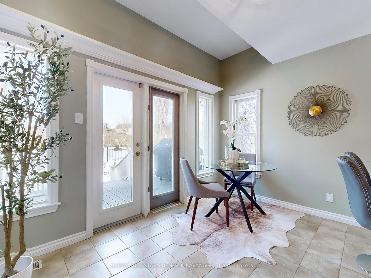
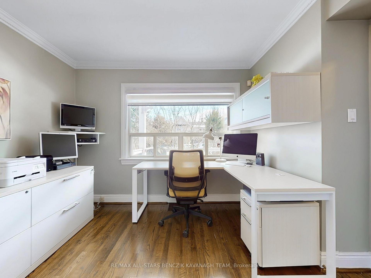
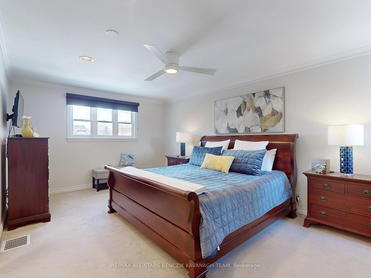
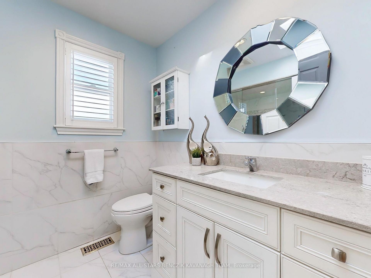
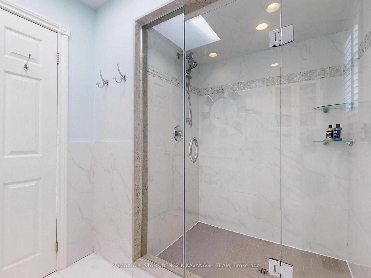
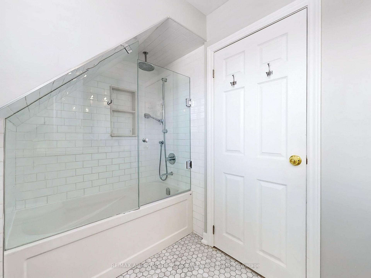
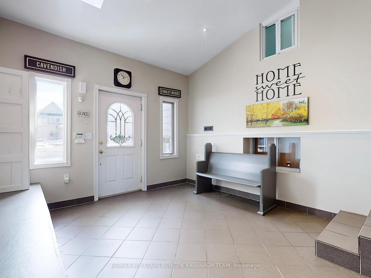
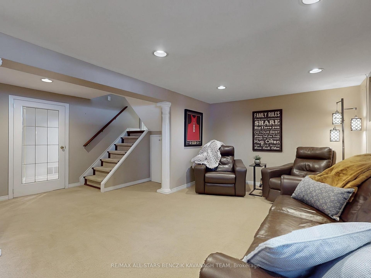
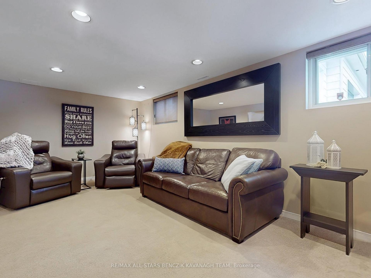
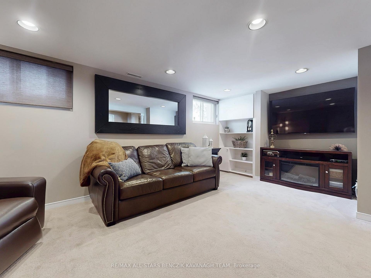
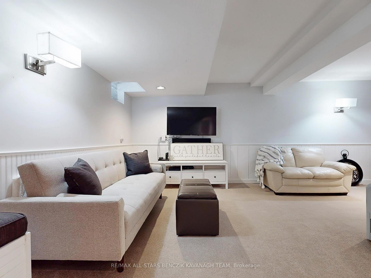
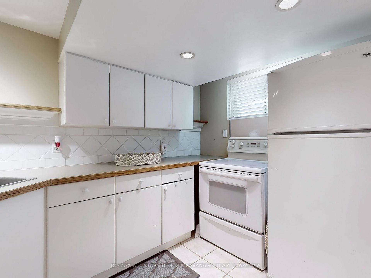
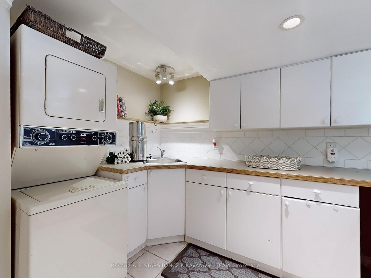
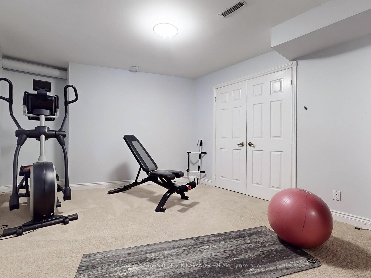
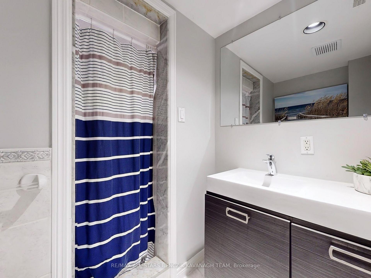
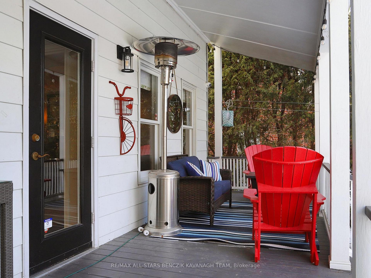
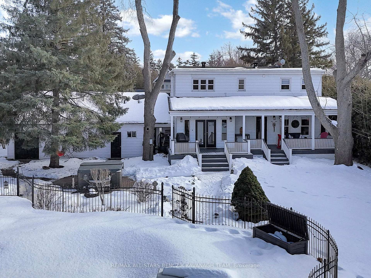
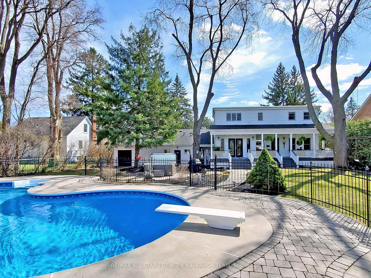
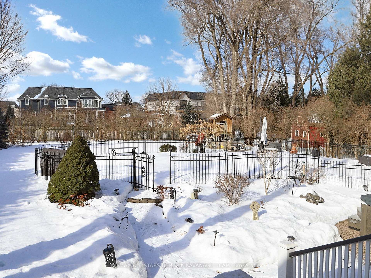
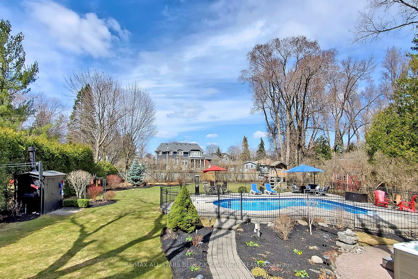
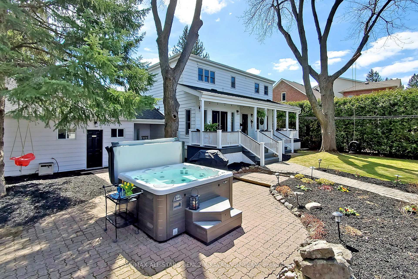
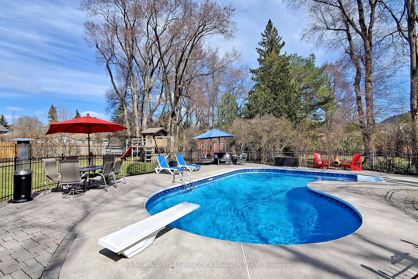
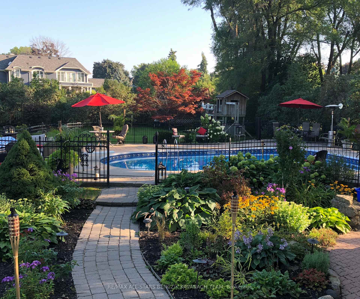
Exceptional hidden gem in the sought-after Milne Park Conservation District. This Classic Markham home is nestled on a sprawling half-acre lot (100' x 219') with beautifully manicured perennial gardens and mature trees that afford ultimate privacy. The main floor features an elegant dining room with wainscotting, crown moulding and hardwood floors, a living room with a wood burning fireplace, a private office with French doors, and a chef-inspired kitchen with access to the backyard covered deck for seamless indoor and outdoor entertaining. The luxurious primary bedroom is a true retreat, with a spacious walk-in closet featuring custom built-ins and breathtaking views of the backyard oasis. The renovated ensuite exudes spa-like elegance with its quartz countertops, mosaic-tiled walk-in shower, and skylight. Expand your living space to the fully finished basement that offers additional living space with two cozy rec rooms, a second kitchen, a second laundry, a three-piece bathroom, and a versatile fifth bedroom ideal for in-laws or a home gym. Outside, the fully fenced and private backyard is a rare find, complete with an inground pool, hot tub, and shaded tree coverage creating a perfect setting for relaxation, outdoor dining and entertaining. This remarkable home offers the ultimate blend of luxury, privacy, and convenience just steps from Milne Parks scenic walking trails, minutes to Markham's Historic Main Street, where annual events, charming shops, and diverse restaurants await. Conveniently located near GO Transit and Highway 407, making commuting across the GTA effortless.
Key Facts & Features
Property Costs
- Annual Property Tax Amount
- $9,601
- Land Transfer Tax Fee
- $48,675
- Basement Type
- Finished
Interior Features
- Laundry Level
- Main Level
- Interior Extras
- None
- Fireplace/Stove
- Yes
- Elevator
- No
Exterior Features
- Pool
- Inground
- Property Features
- Greenbelt/Conservation, Park, Public Transit, Ravine, Rec./Commun.Centre, Lake/Pond
Building
- Building Type
- Detached
- Building Style
- 2-Storey
Construction
- Exterior Finish
- Aluminum Siding
- Roof
- Asphalt Shingle
- Foundation Details
- Poured Concrete
- Special Designation
- Unknown
Lot
- Lot Front
- 100.00 ft
- Lot Depth
- 219.00 ft
- Lot Size
- 100.00 x 219.00 Feet
- Lot Size Code
- 100.00 x 219.00 Feet
Inclusions
- Inclusions
- All Elf's, Window Coverings, S/S Fridge, S/S Stove, S/S B/I Dishwasher, S/S Micro Hood Fan, Washer & Dryer, CVAC, A/C & Furnace, HWT, Sump Pump, Pool (Equip, Heater, Pump), Hot Tub, BSMT Fridge, BSMT Stove, BSMT Washer&Dryer, GDO, Irrigation Sys, Wooden Play Structure
Exclusions
- Exclusions
- Trampoline, Living Room and Dining Room Window Treatments
Parking & Garages
- Garage Type
- Attached
- Garage Spaces
- 3
- Parking Spaces
- 6
- Total Garage And Parking Spaces
- 9
Heating & Cooling
- Heat Source
- Gas
- Heat Type
- Forced Air
- Air Conditioning
- Central Air
- Water
- Municipal
- Sewers
- Sewer
- Bedrooms
- 4 + 1
- Washrooms
- 5
- Kitchens
- 2
- Family / bonus room
- Yes
Room sizes
- Living Room6.26 x 3.48Main level, Broadloom, Fireplace, Crown Moulding
- Dining Room5.80 x 3.58Main level, Hardwood Floor, Crown Moulding, Pot Lights
- Kitchen5.54 x 3.19Main level, Ceramic Floor, Stainless Steel Appl, W/O To Deck
- Office3.13 x 3.10Main level, Hardwood Floor, French Doors, Window
- Primary Bedroom5.75 x 3.67Second level, Broadloom, Walk-In Closet(s), 3 Pc Ensuite
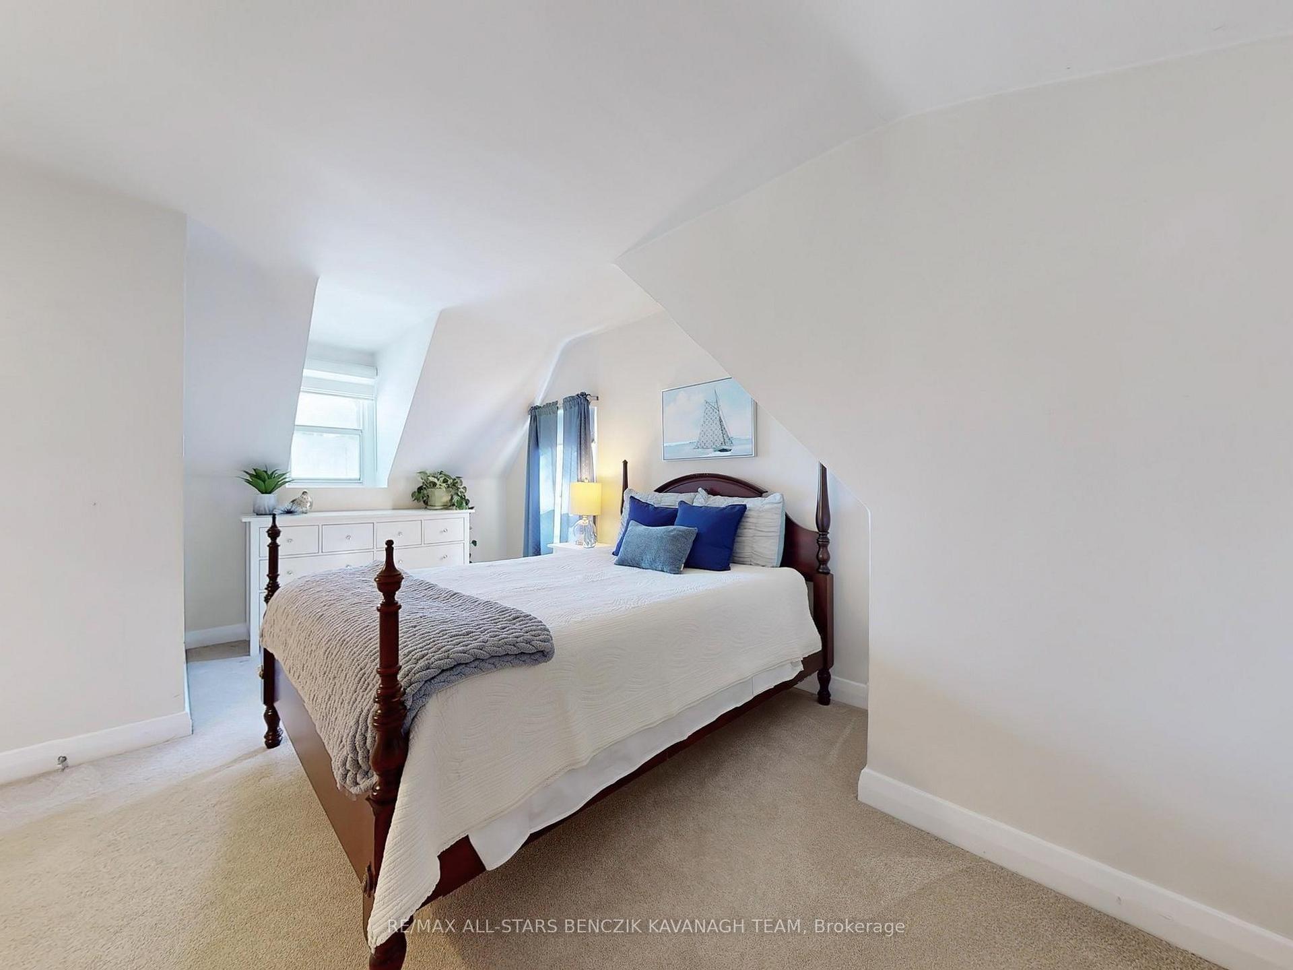
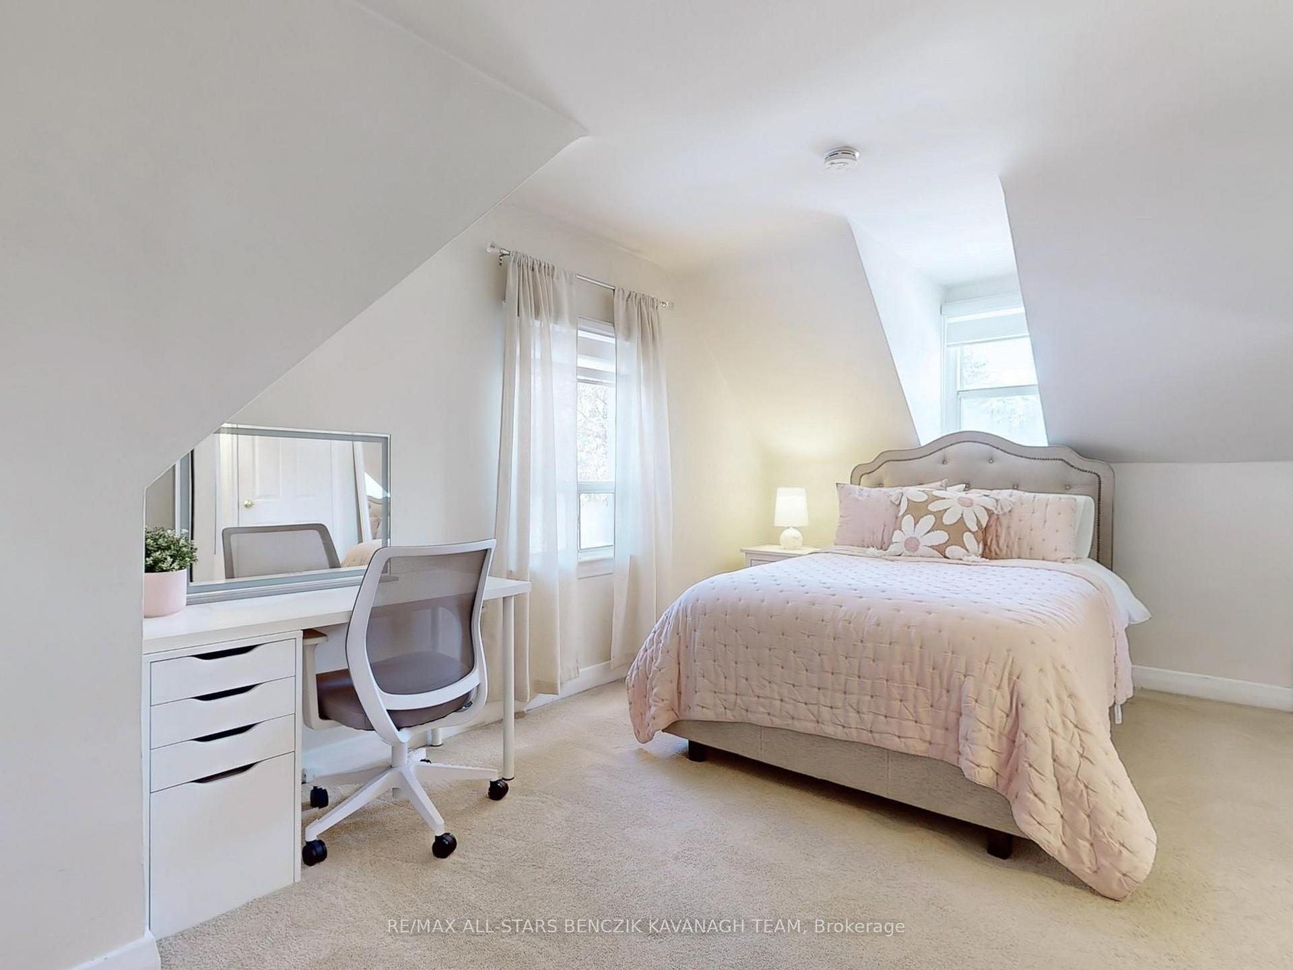
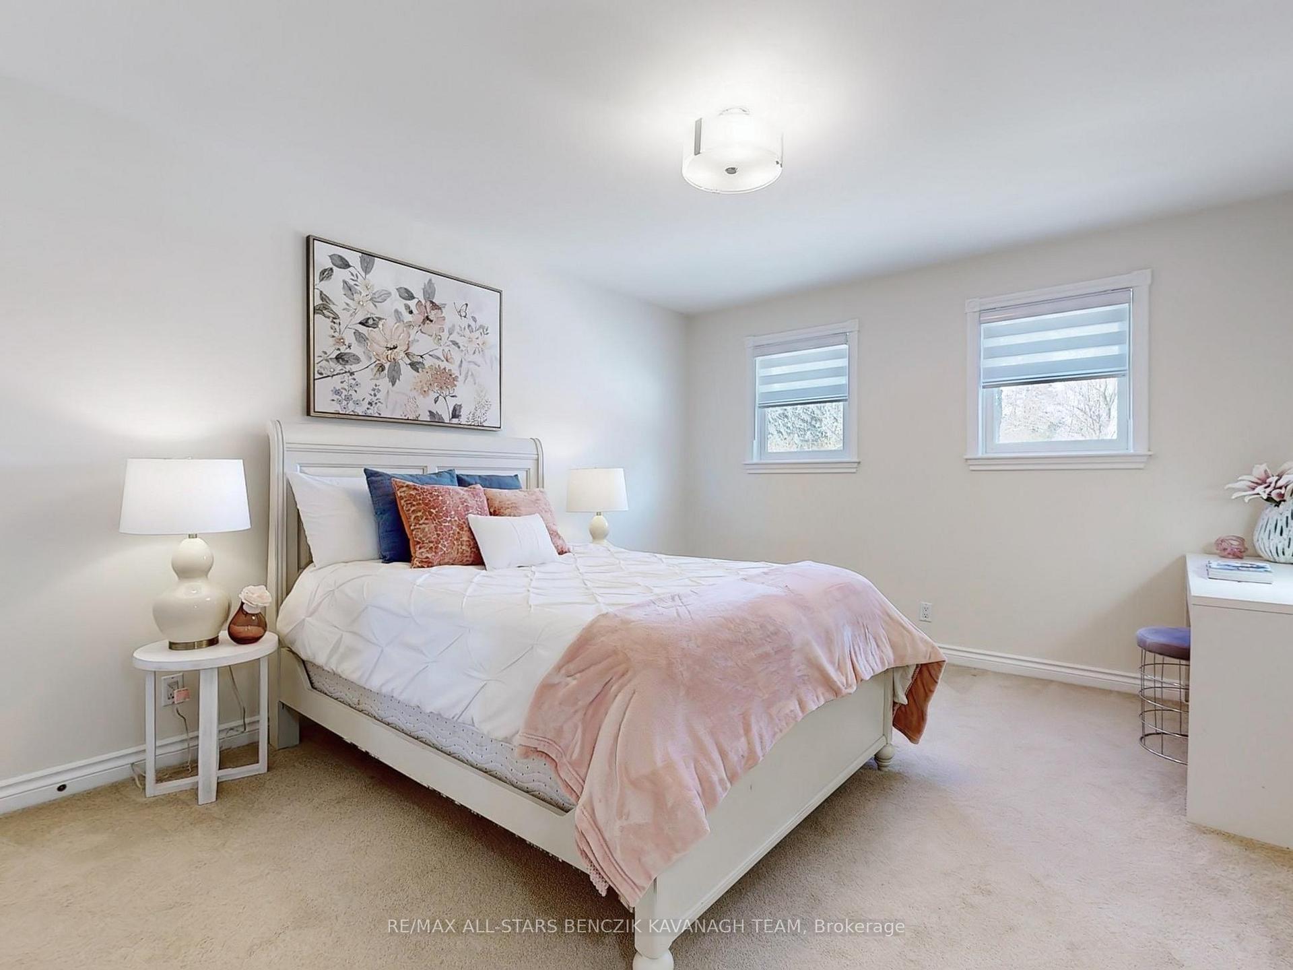
- Bedroom 24.48 x 3.57Second level, Broadloom, Walk-In Closet(s), Window
- Bedroom 35.08 x 3.51Second level, Broadloom, Double Closet, Window
- Bedroom 45.07 x 3.47Second level, Broadloom, Closet, Window
- Family Room5.77 x 3.12Basement level, Broadloom, Pot Lights, Window
- Recreation5.51 x 3.01Basement level, Broadloom, Pot Lights, Window
- Bedroom4.30 x 3.32Basement level, Broadloom, Double Closet, Window
Washrooms
- 2-piece, Main
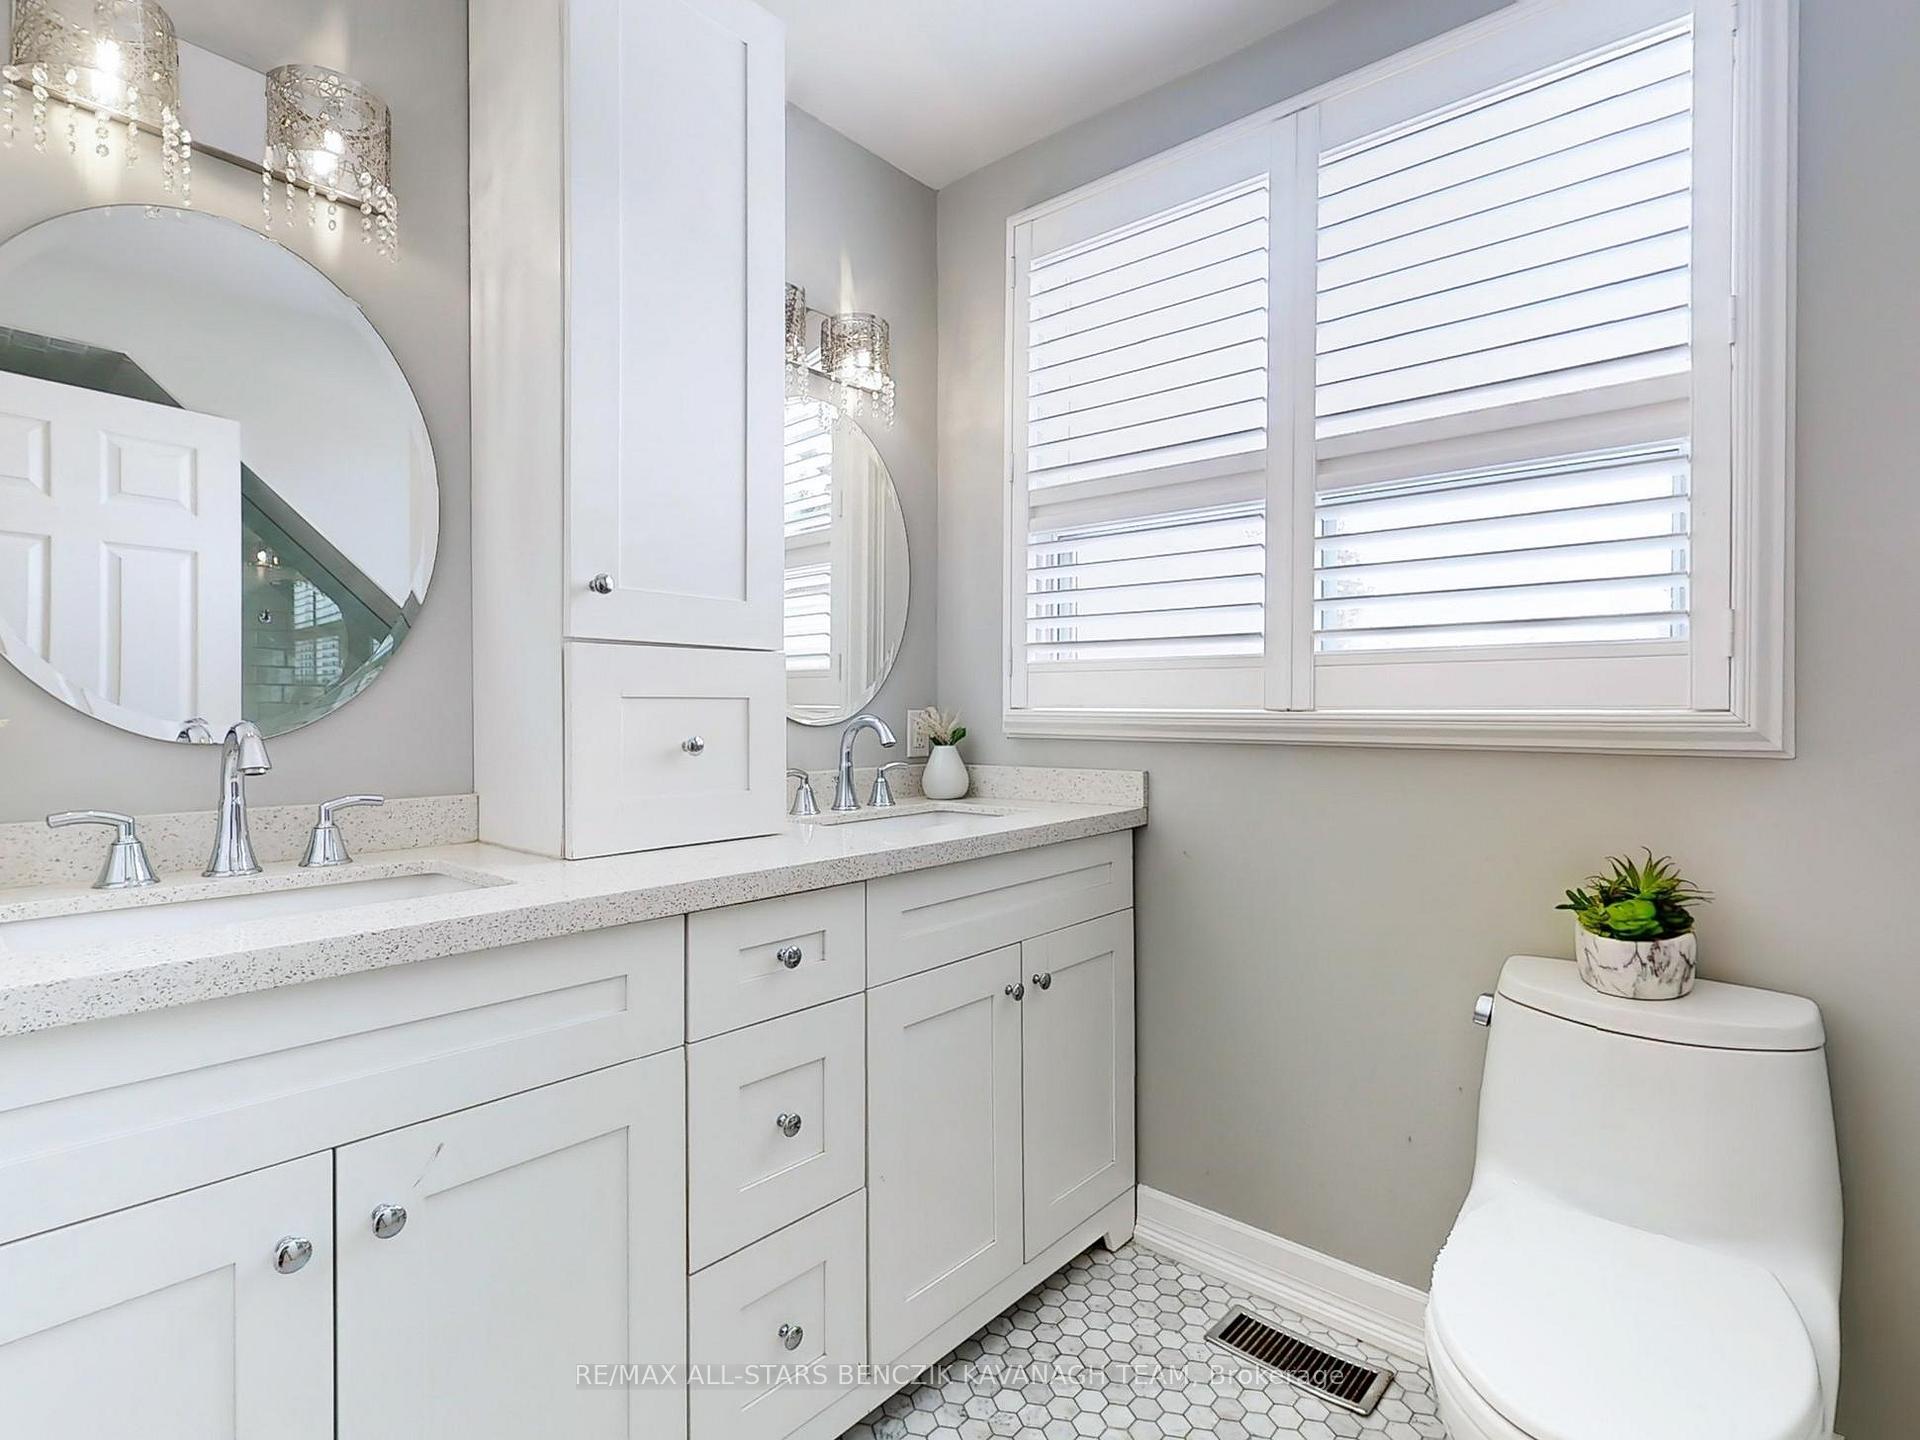
- 3-piece, Second
- 4-piece, Second
- 3-piece, Basement
- 3-piece, Ground
- Area
- Markham
- Municipality
- Markham
- Neighbourhood
- Bullock
- Main cross streets
- Hwy 7 & Main Street Markham
- Directions
- Hwy 7 & Main Street Markham
- MLS® number
- N11997859
- Data source
- Toronto Regional Real Estate Board
- Status change
- 2025-03-14
- Listed on
- 2025-03-03
- Days on market
- 11 days
- Possession type
- Other
- Co-op commission
- 2.5%+HST
- Seller
- Listed by
- RE/MAX ALL-STARS BENCZIK KAVANAGH TEAM
Home Market Value
Current home valuation for 6 Riverview Road, Markham, Bullock, Markham, ON. Listed for $2,488,000
HOMEH Estimate
$1,927,163
Estimated Sales Range
$1,522,459 - $2,331,867
HOMEH Estimate for 6 Riverview Road, Markham, Bullock
Calculated with a real agent's CMA method — 45+ years of experience, codified. Not an AI guess.
For the owner
Is this your home? Track its value.
Get this home's HOMEH Estimate by email once a month, with how many homes are for sale around you.
Mortgage Payment Calculator
Compare up to 4 down payment scenarios
20% required for homes $1.5M or more
$497,600
| Scenario 1 | Scenario 2 | Scenario 3 | Scenario 4 | |
|---|---|---|---|---|
−Down payment | % $ | % $ | % $ | % $ |
+CMHC insurance | $0 | $0 | $0 | $0 |
=Total mortgage | $1,990,400 | $1,866,000 | $1,741,600 | $1,617,200 |
Amortization | ||||
Mortgage rate | % | % | % | % |
| Payment frequency | ||||
=Mortgage payment | $9,718monthly | $9,111monthly | $8,503monthly | $7,896monthly |
Land Transfer Tax
$48,675
$48,675
Around this home
No schools found nearby
Data provided by OpenStreetMap & Fraser Institute School Rankings
Ask HOMEH
New!Hi there!
👋Text or call (416) 301-9001
Recommended for you
Based on homes you've looked at.
No recommended properties found.
Nearby similar homes
No nearby properties found.
More real estate resources
Other homes nearby
Explore this area
Nearby neighbourhoods
No nearby listings available.