
63 Walkerton Drive
Markham (Bullock), ON L3P 1H9
- 5Bedrooms
- 4Bathrooms
- 2Garage
- 2500–3000Sq Ft
- $7,954Tax
- 46×182 ftLot Size
 Estimated Value:$1,682,149See Free Estimate Report

Property not available for sale or for rent.
HOMEH One: full-service selling for a 1% listing fee. The buyer's agent commission is separate.
Free Home EvaluationHow Much Is My Home Worth?Homes for Sale NearbySale & Price History for 63 Walkerton Drive, Markham, Bullock
| Start Date | End Date | Price | Event | MLS# |
|---|---|---|---|---|
| 2026-05-14 | 2026-05-27 | Login to See Prices | Sold | n13128844 |
Real estate boards require you to or to see the full details of this property.
*Sold prices and complete sale & price history are regulated data. Under the Trust in Real Estate Services Act, 2002 (TRESA) and the rules of the Real Estate Council of Ontario (RECO), and pursuant to the Multiple Listing Service® rules of the Canadian Real Estate Association (CREA) and the Toronto Regional Real Estate Board (TRREB), this information may be shown only to registered users who have agreed to the applicable terms of use (a Virtual Office Website, or "VOW," arrangement). HOMEH Inc., Brokerage therefore provides it to signed-in members only. Creating an account is free and takes under a minute.
About 63 Walkerton Drive, Markham, Bullock
Summarized Description
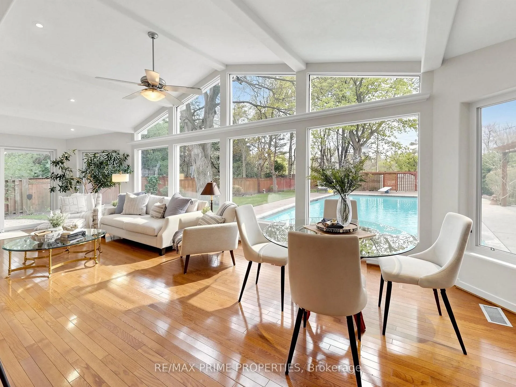
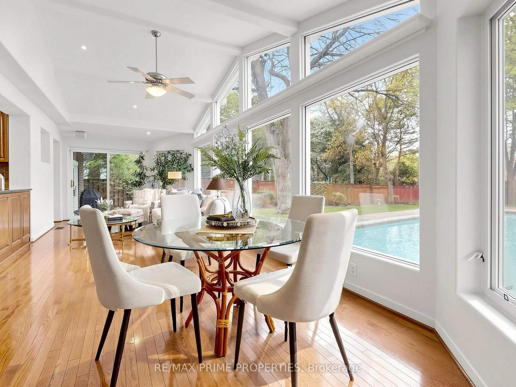
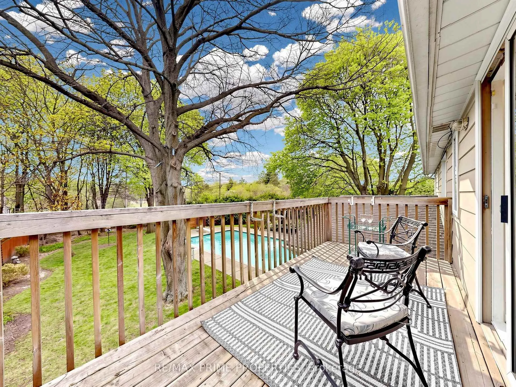
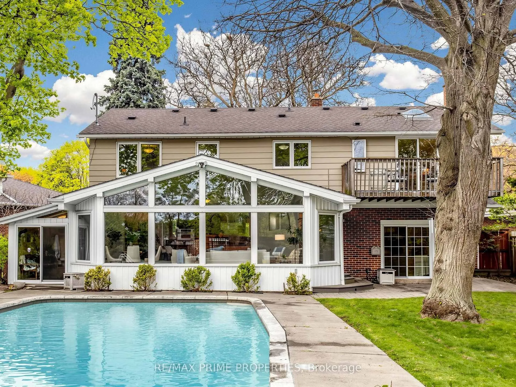
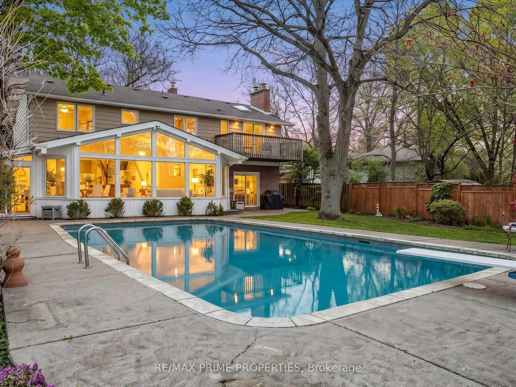
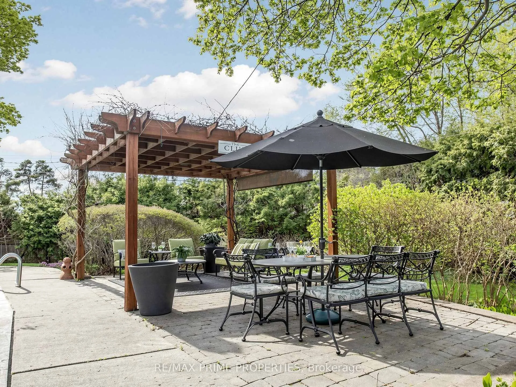
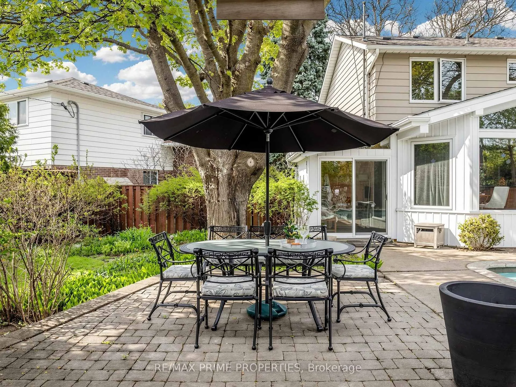
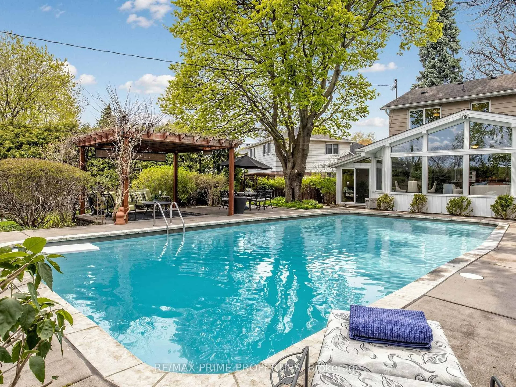
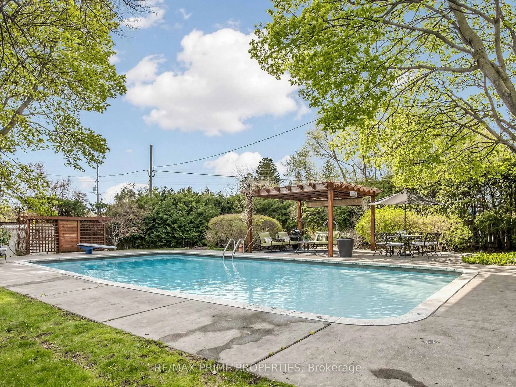
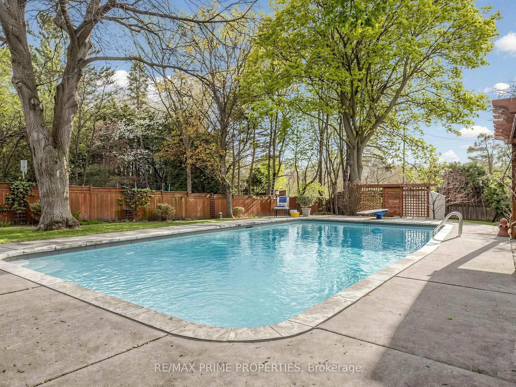
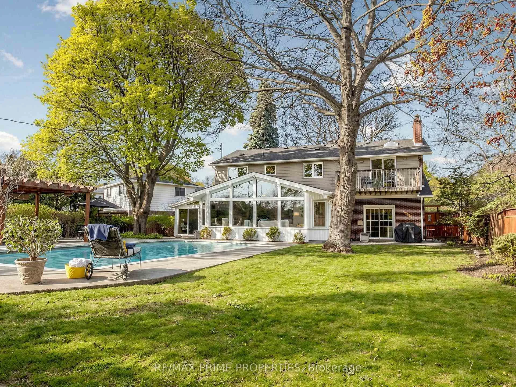
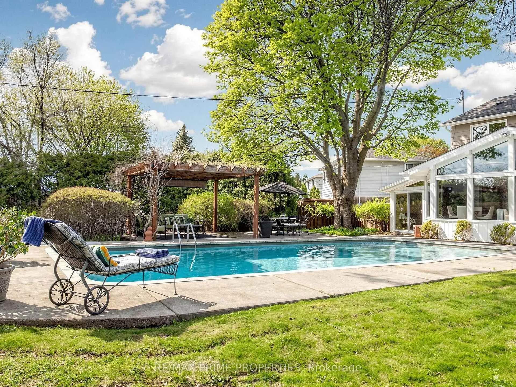
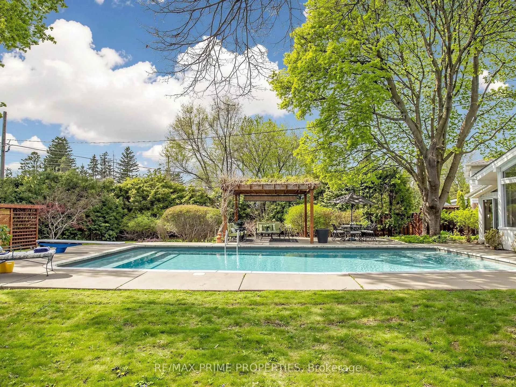
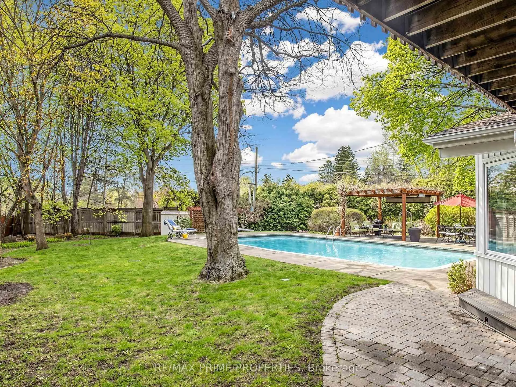
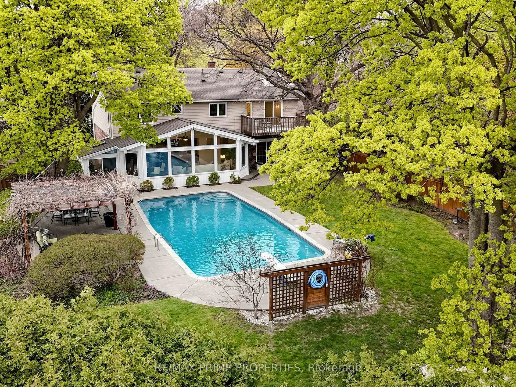
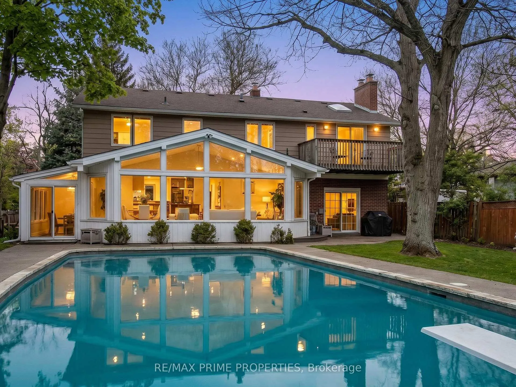
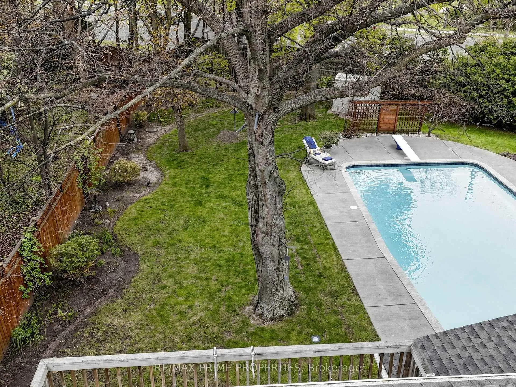
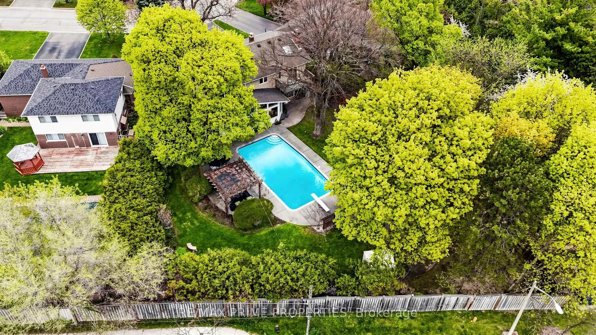
- Majestic backyard oasis with concrete pool.
- Private balcony in primary retreat.
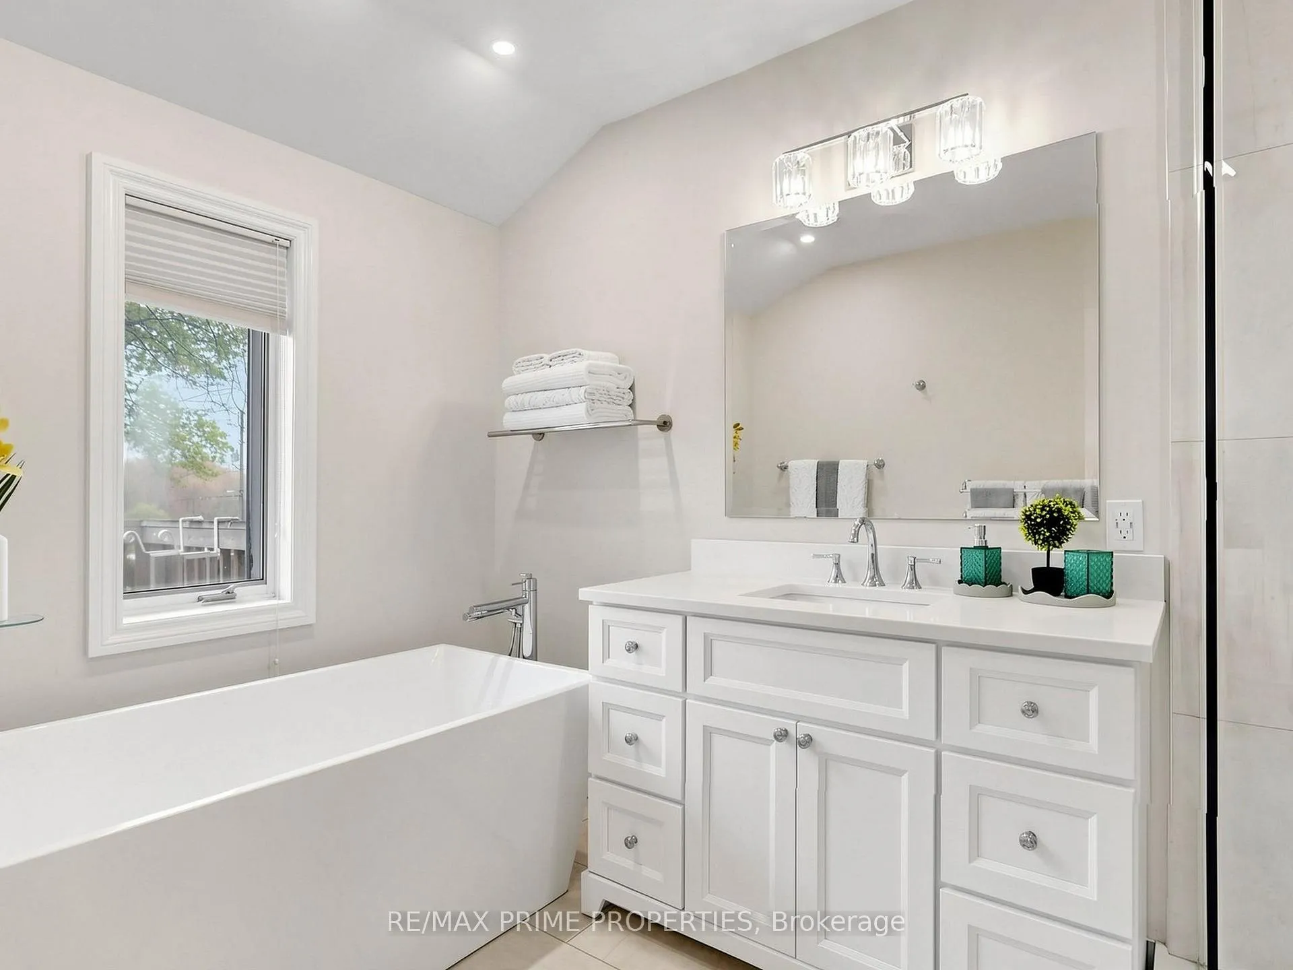
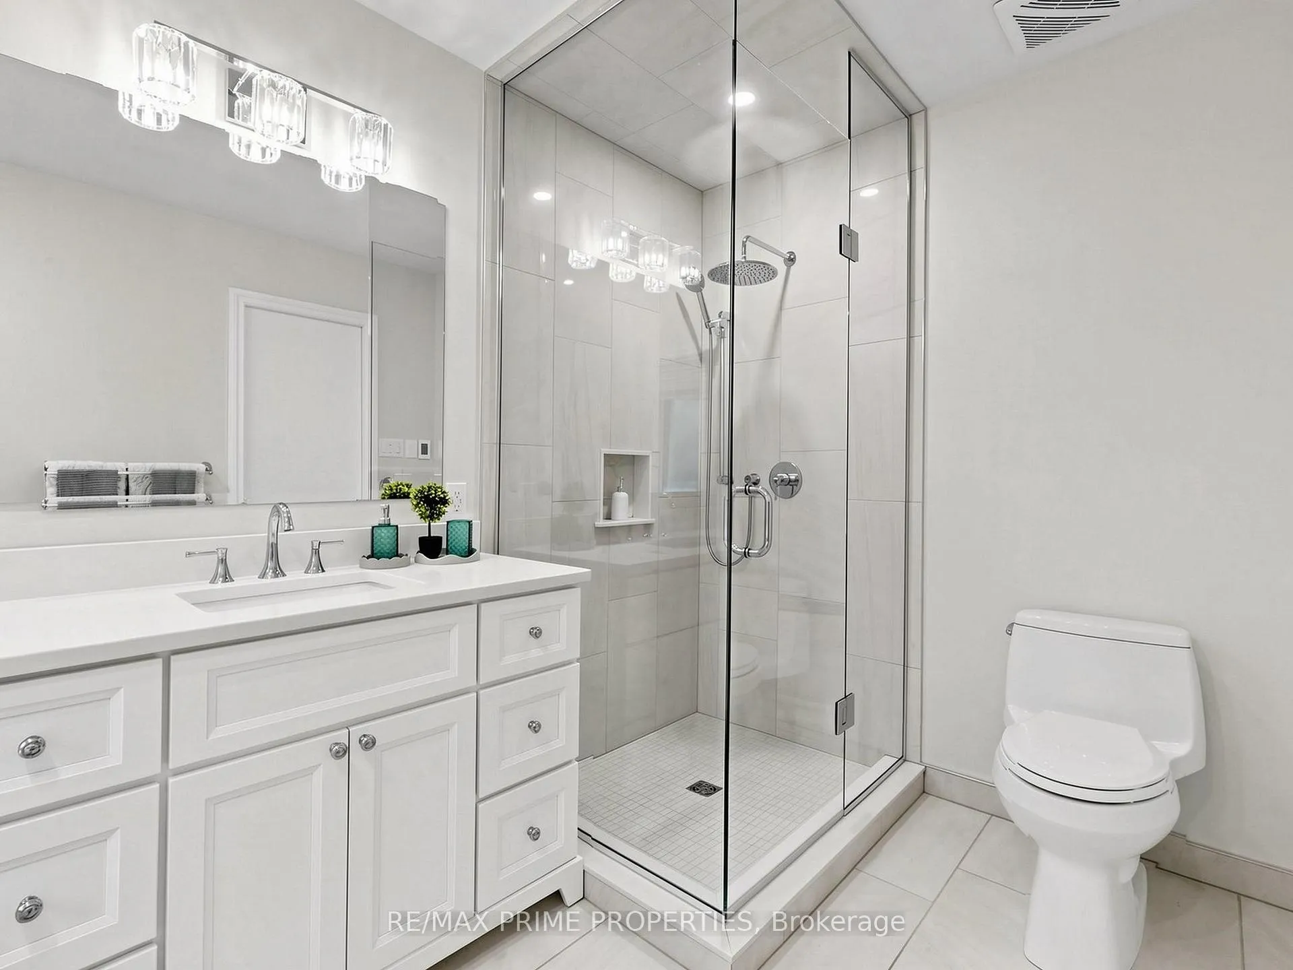
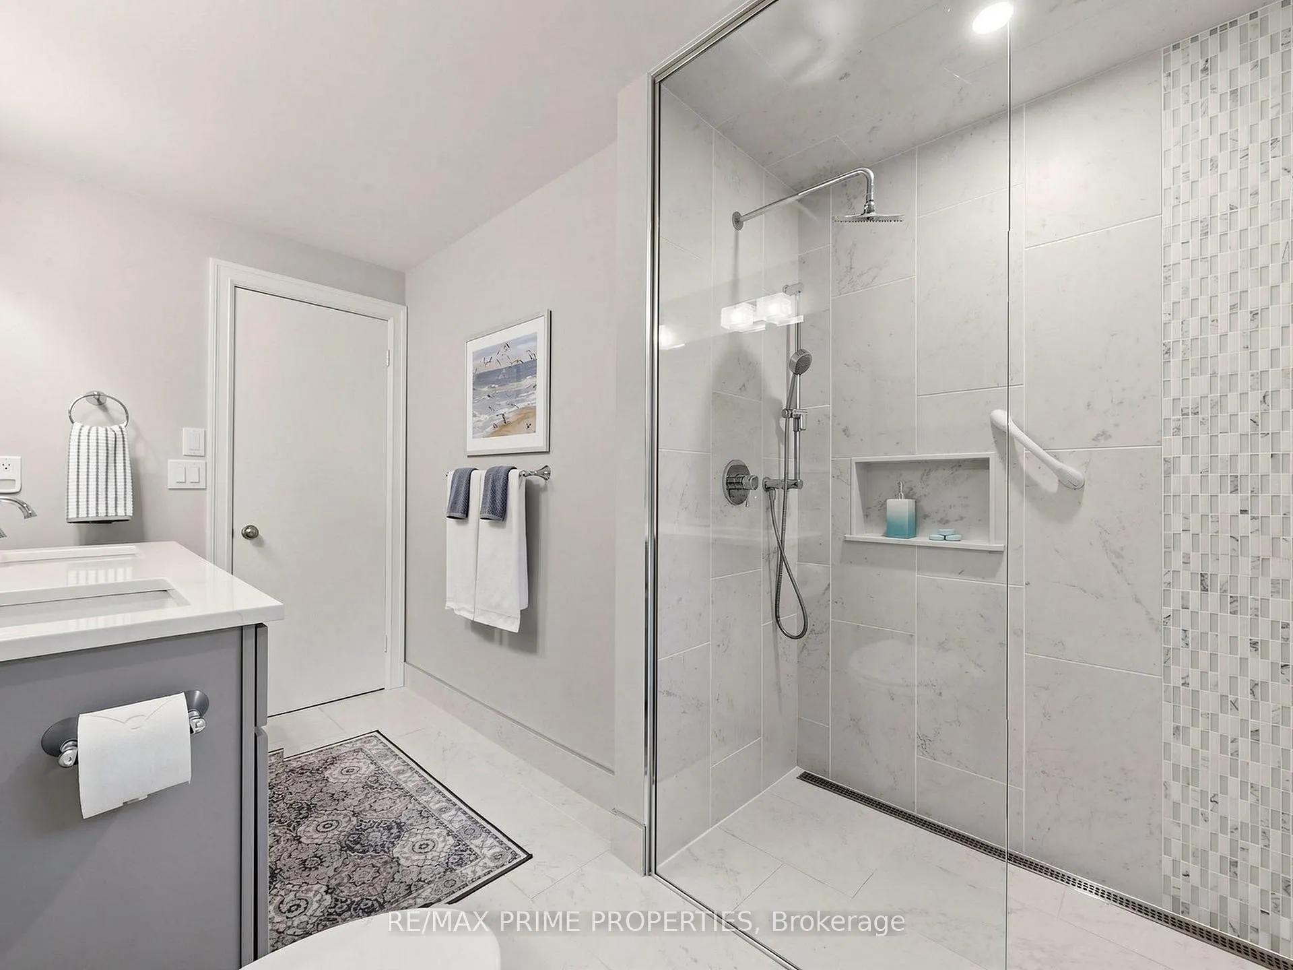
- Recently renovated ensuite with heated floors.
- Expansive lawns and perennial gardens.
- Finished basement with large rec room.
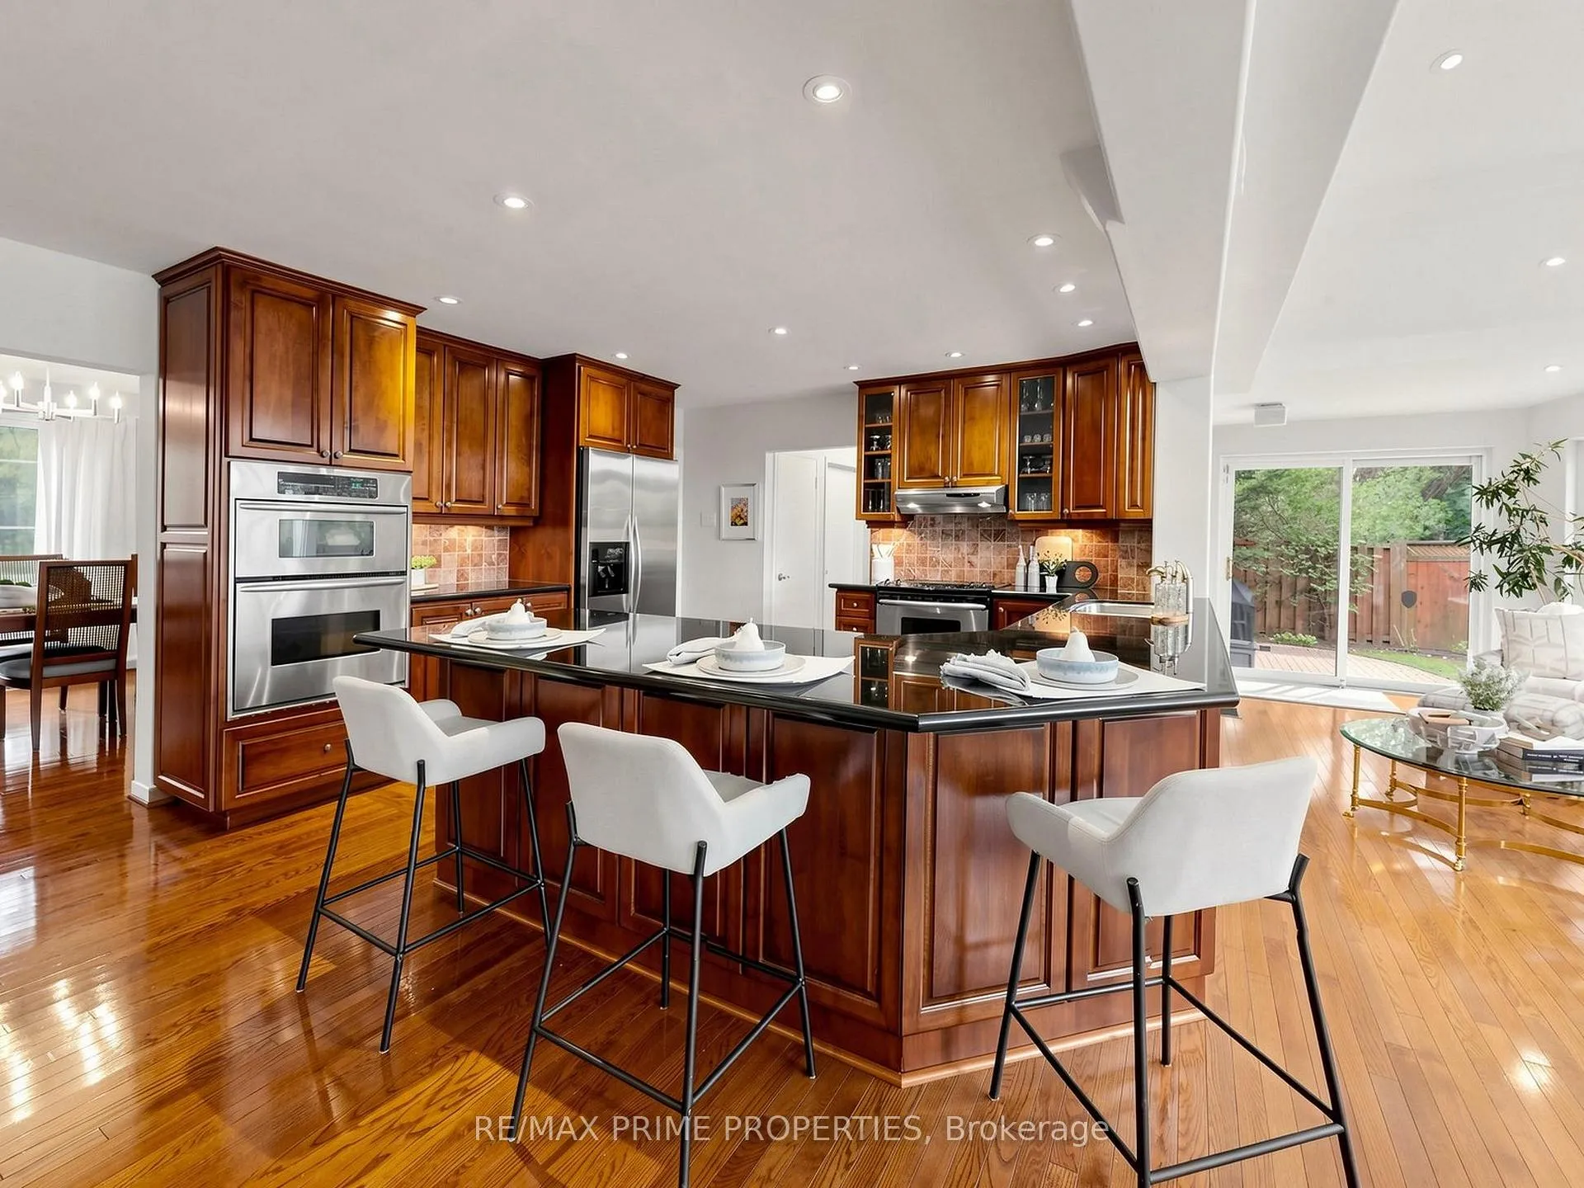
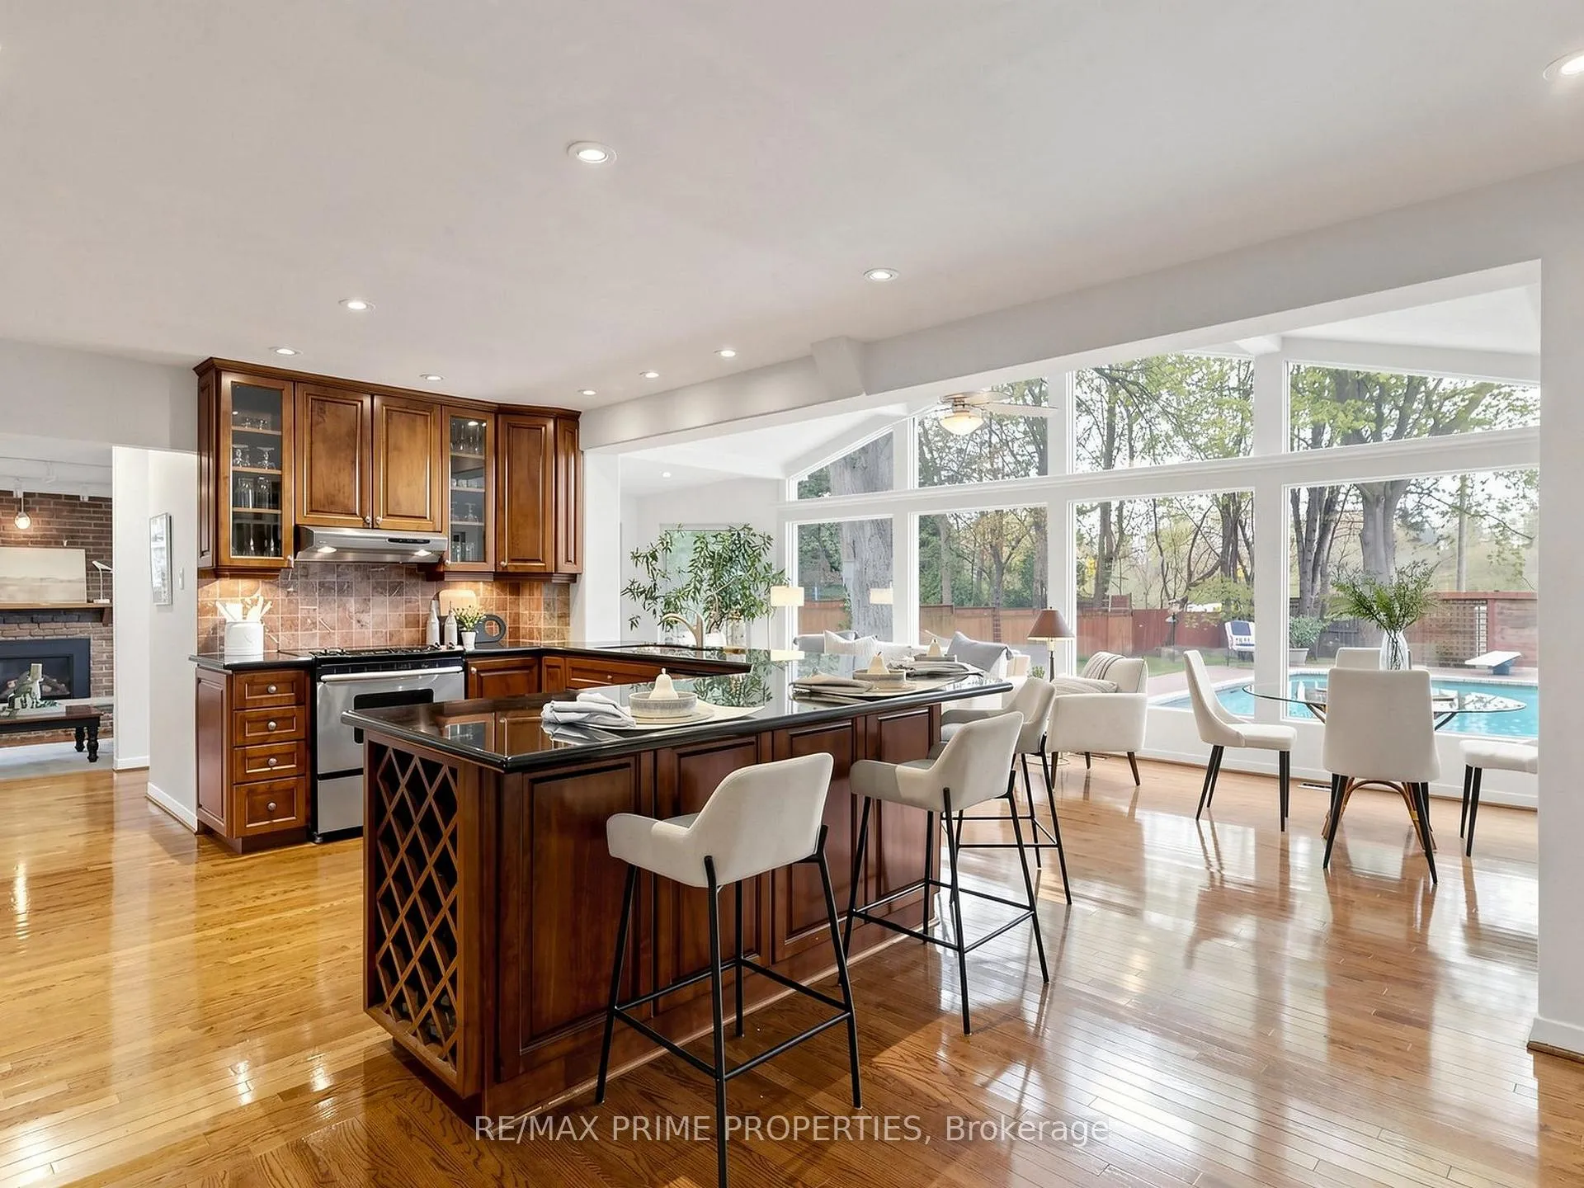
- Eat-in kitchen with granite counters.
- Formal dining room for family gatherings.
- Located in a sought-after school district.
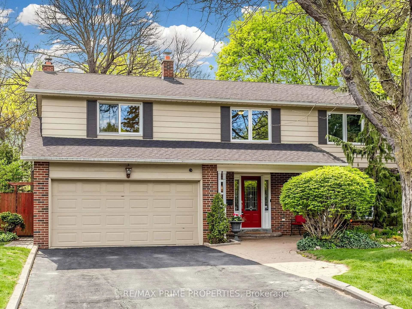
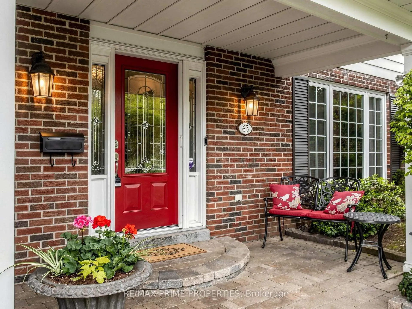
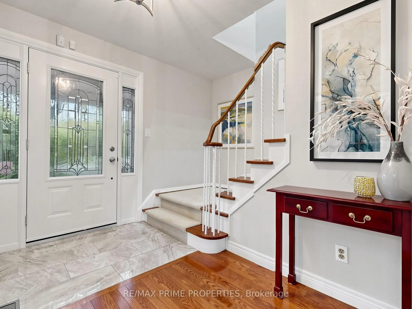
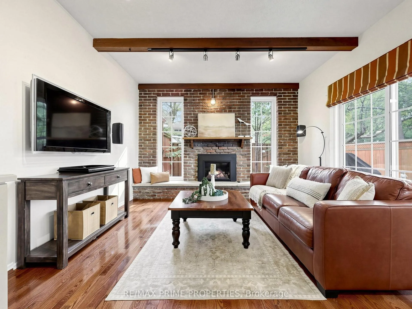
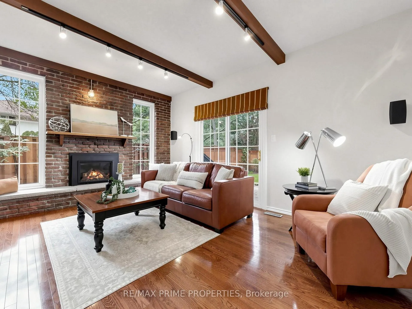
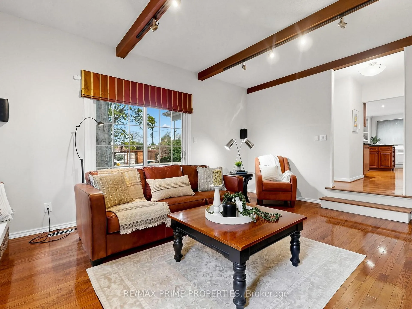
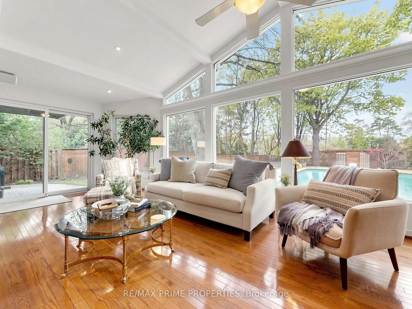
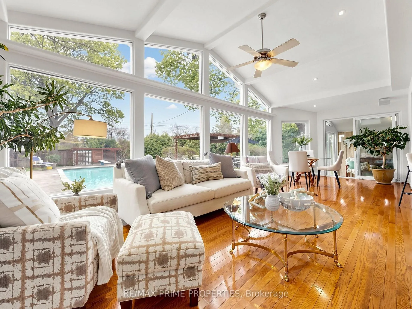
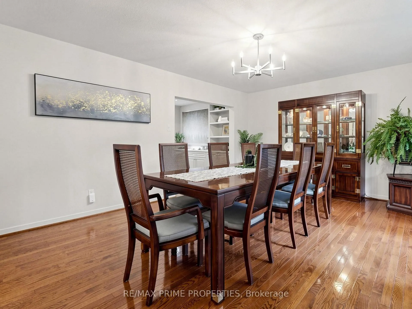
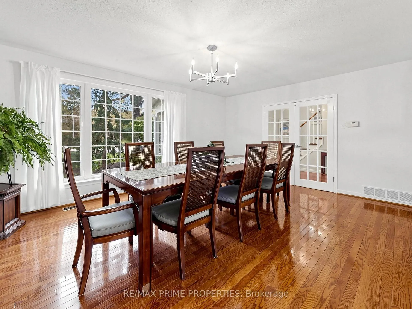
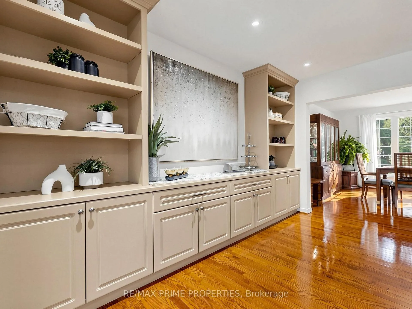
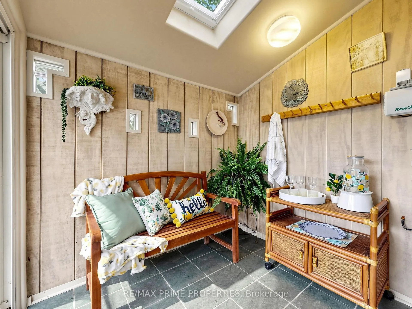
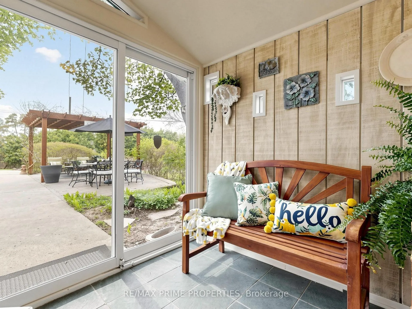
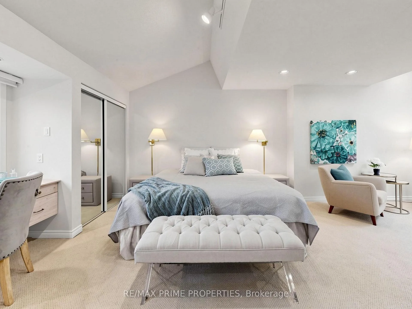
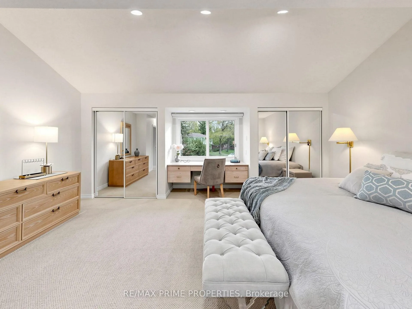
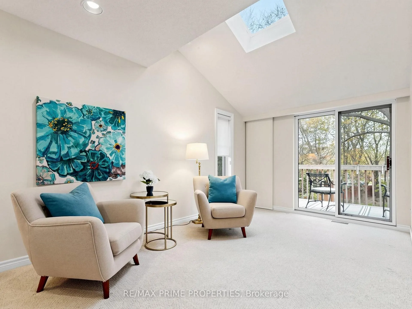
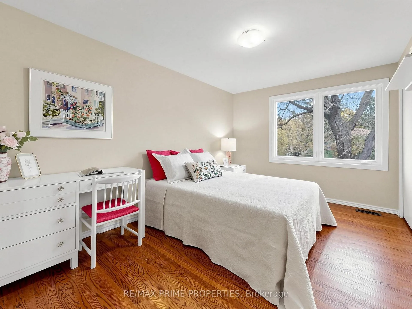
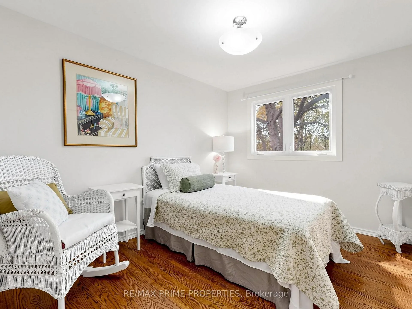
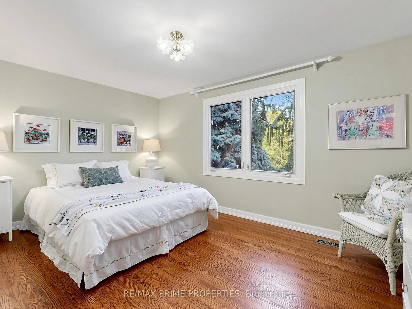
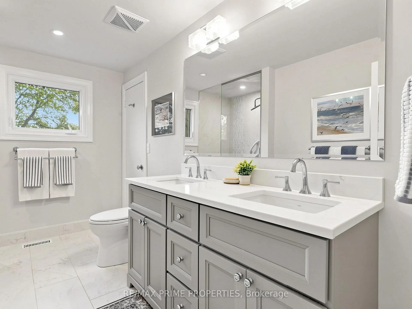
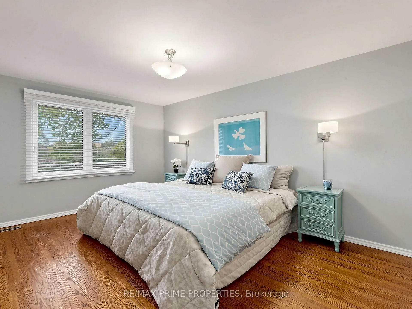
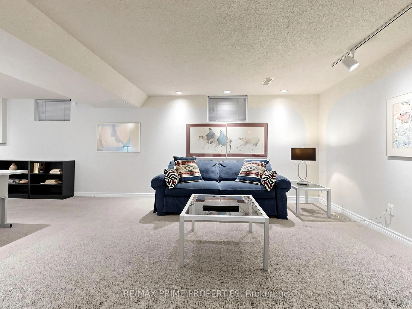
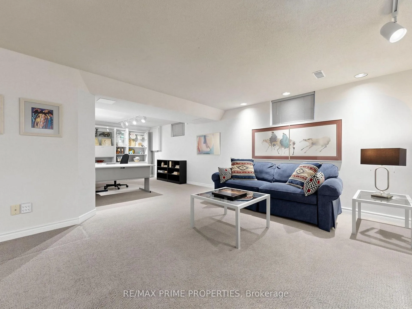
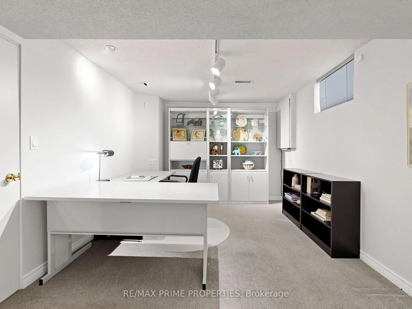
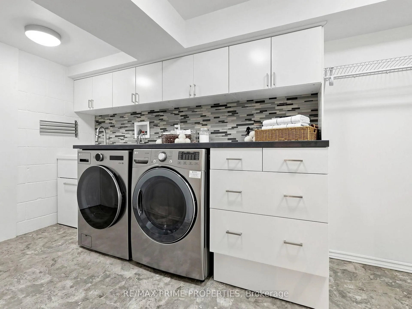
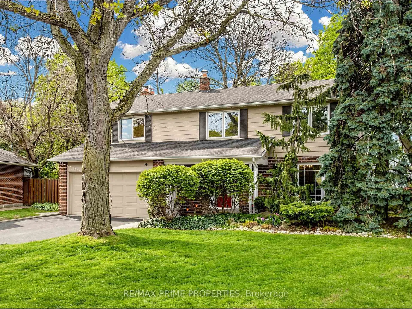
From the outside, this may just look like a beautifully maintained home with a welcoming front porch, charming bay window, and a larger-than-average pie-shaped lot on a quiet, tree-lined street in one of Markham's most sought-after school districts. Steps to plazas, restaurants, Markville Mall for a little retail therapy, just moments to Milne Dam Conservation Park when you need a nature fix. But walk inside, and this home goes from a 10/10 to a 15/10. At the heart of the home is a spectacular addition used as a breakfast area, living space with a wall of windows overlooking a truly majestic backyard oasis complete with a concrete pool, gorgeous pergola-covered lounge area, expansive lawns, perennial gardens, landscape lighting, and irrigation system front and back. Whether entertaining a crowd or enjoying a quiet morning coffee, this backyard delivers resort-style living without leaving home. Double-french doors open to a formal dining room ideal for family celebrations and holiday hosting. The eat-in kitchen blends warmth and functionality with granite counters, rich wood cabinetry with glass display cabinets, under-valance lighting, and a stunning chef's desk with open shelving for recipes, homework, or daily organization. The sunken family room offers built-in shelving with dry bar, cozy gas fireplace, walkout to the backyard for seamless indoor-outdoor living. Upstairs, you'll find 5 generously sized bdrms including a dreamy primary retreat with its own sitting area, private balcony overlooking the backyard, and recently renovated 4-piece ensuite featuring heated floors and a freestanding tub. 4 additional spacious bdrms include one with a beautifully renovated semi-ensuite complete with double vanity. The finished basement extends the living space even further with a large rec room, finished laundry room, and 3-piece bth perfect for movie nights, teens, guests, or multi-gen. living.The only problem with this home in Markham is that you're not living in it. Yet
Key Facts & Features
Property Costs
- Annual Property Tax Amount
- $7,954
- Land Transfer Tax Fee
- $24,435
- Basement Type
- Finished
Interior Features
- Laundry Level
- Lower Level
- Interior Extras
- Central Vacuum
- Security Features
- Alarm System
- Fireplace/Stove
- Yes
- Fireplace Features
- Natural Gas, Family Room
- Elevator
- No
Exterior Features
- Exterior Extras
- Landscaped, Landscape Lighting, Lawn Sprinkler System, Privacy
- Pool
- Inground, Outdoor
- Property Features
- Public Transit, Fenced Yard, Greenbelt/Conservation
- Other Structures
- Gazebo, Shed, Fence - Full
Building
- Building Type
- Detached
- Building Style
- 2-Storey
Construction
- Exterior Finish
- Aluminum Siding, Brick
- Roof
- Asphalt Shingle
- Foundation Details
- Concrete
- Special Designation
- Unknown
Lot
- Lot Front
- 45.78 ft
- Lot Depth
- 182.41 ft
- Lot Size
- 16584
- Lot Shape
- Irregular
- Lot Size Code
- 50.44 x 114.42 Feet (Rear 100(S), E 97.24)
Inclusions
- Inclusions
- s/s double door fridge, stove, rangehood, b/I oven, b/I dishwasher, b/I microwave, all window coverings, all Elf's, GDO- 1 remotes, bar fridge "as is", hot water tank (owned), cvac, *see feature sheet attached
Exclusions
- Exclusions
- Water softener/purifier, Alarm system, TV (family room)
Parking & Garages
- Garage Type
- Attached
- Garage Spaces
- 2
- Parking Spaces
- 4
- Total Garage And Parking Spaces
- 6
Heating & Cooling
- Heat Source
- Gas
- Heat Type
- Forced Air
- Air Conditioning
- Central Air
- Water
- Municipal
- Sewers
- Sewer
- Bedrooms
- 5
- Washrooms
- 4
- Kitchens
- 1
- Family / bonus room
- Yes
Room sizes
- Dining Room5.04 x 3.86Main level, Hardwood Floor, Large Window, French Doors
- Kitchen3.89 x 3.00Main level, Combined w/Dining, Granite Counters, Stainless Steel Appl
- Living Room4.95 x 3.49Main level, Hardwood Floor, Sliding Doors, Skylight
- Family Room4.58 x 3.19Main level, Hardwood Floor, Brick Fireplace, Sliding Doors
- Primary Bedroom4.38 x 3.22Second level, Broadloom, 4 Pc Ensuite, W/O To Balcony
- Bedroom 23.57 x 2.76Second level, Hardwood Floor, Closet, Window
- Bedroom 33.92 x 2.81Second level, Hardwood Floor, Closet, Window
- Bedroom 47.12 x 5.75Second level, Hardwood Floor, Semi Ensuite, Double Closet
- Bedroom 5—Second level, Hardwood Floor, Closet, Window
- Recreation—Basement level, Broadloom, 3 Pc Ensuite, Pot Lights
- Breakfast—Main level, Hardwood Floor, Combined w/Living, Sliding Doors
- Laundry—Basement level, Ceramic Floor, Laundry Sink, B/I Shelves
Washrooms
- 4-piece, Second
- 4-piece, Second
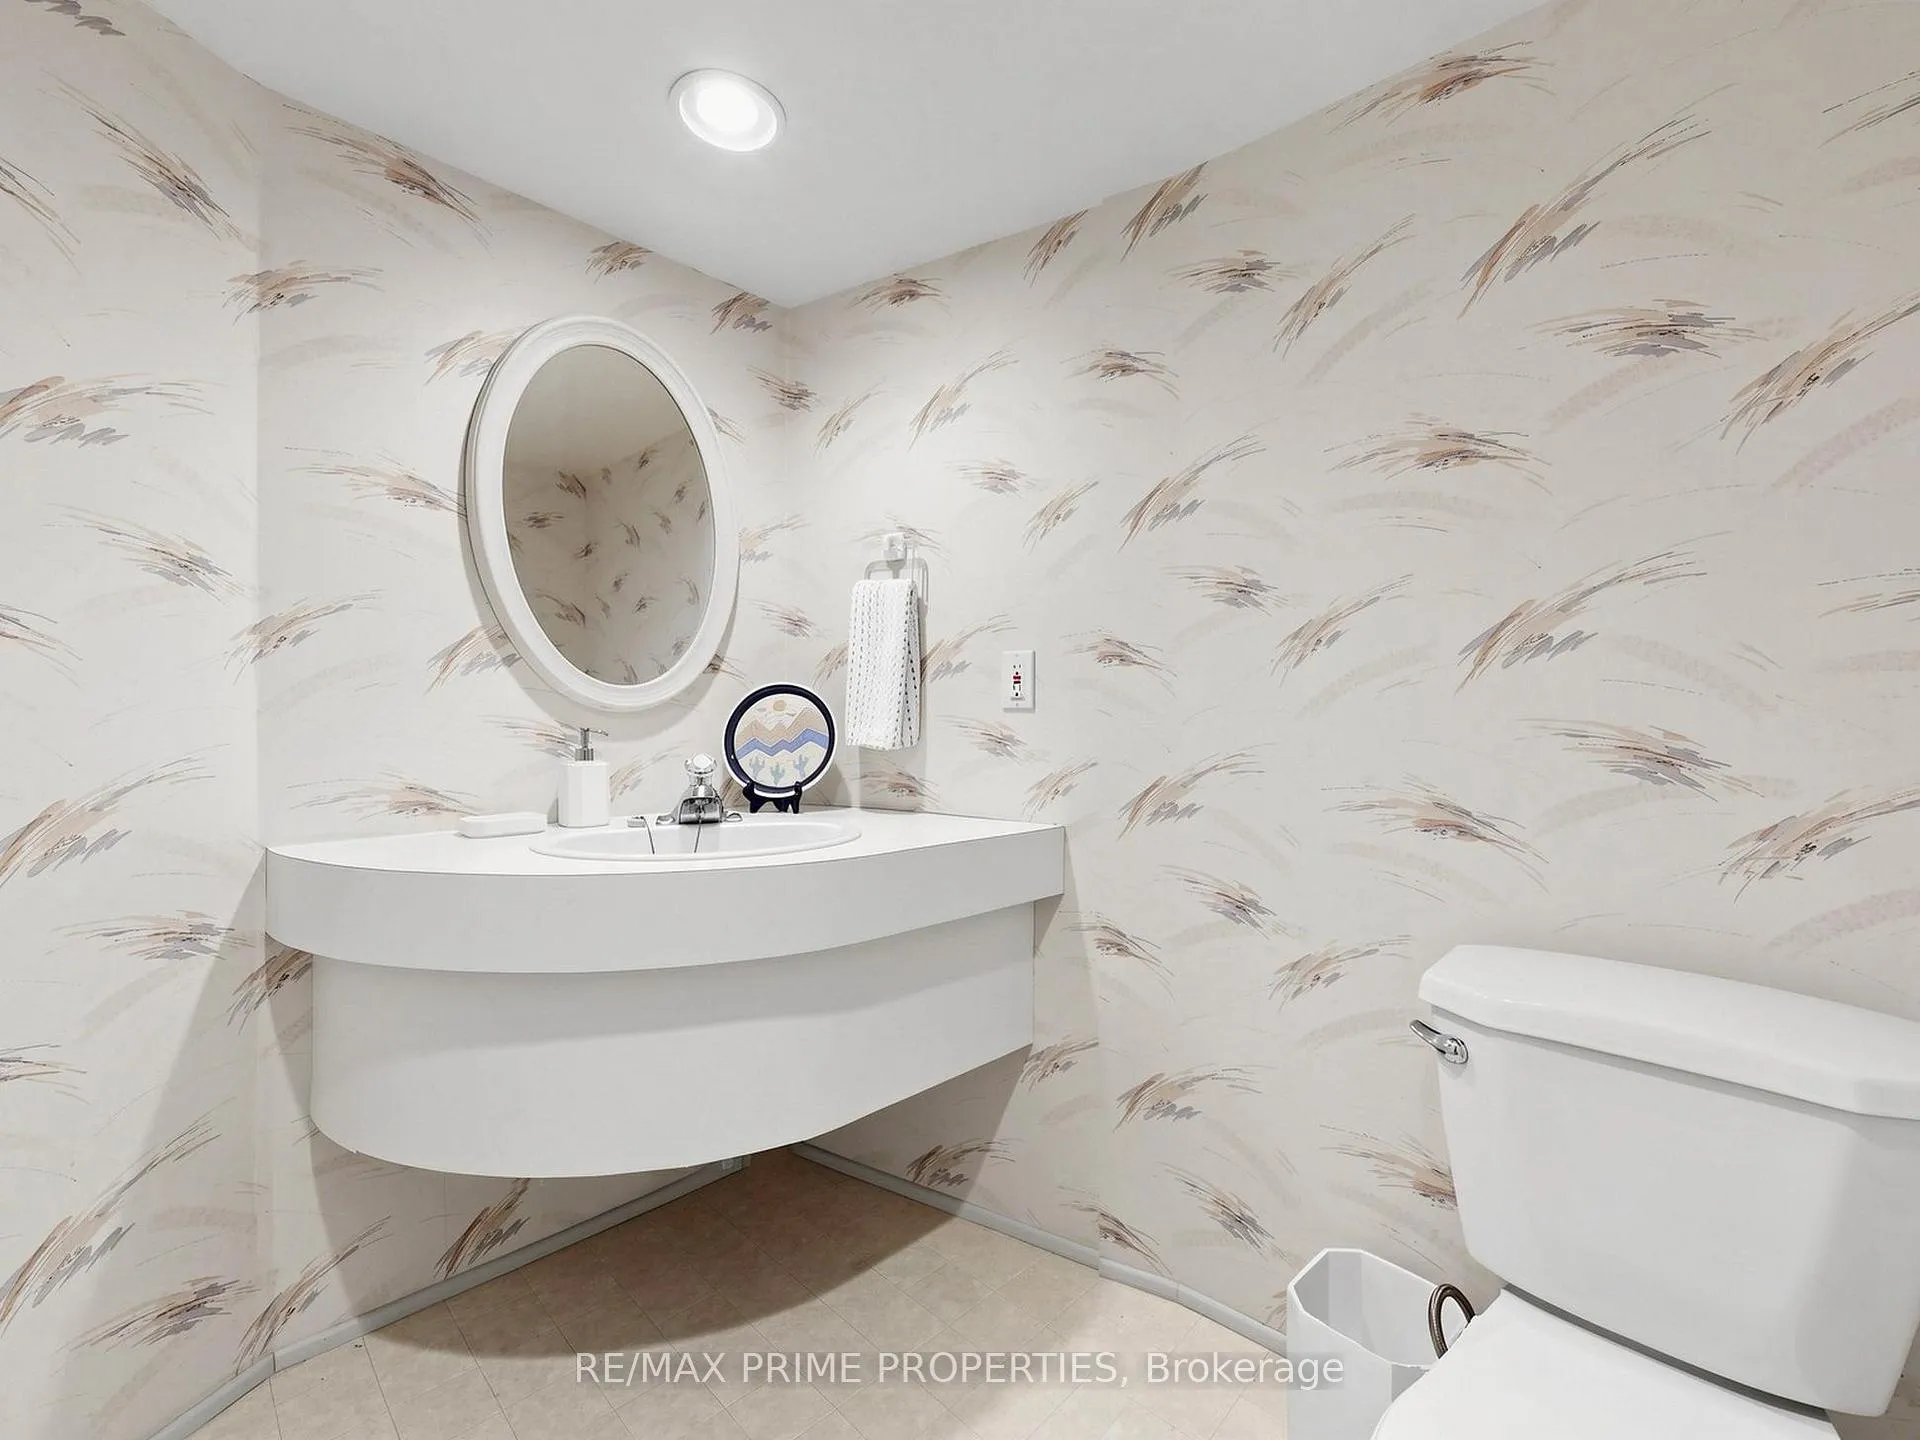
- 2-piece, Main
- 3-piece, Basement
- Area
- Markham
- Municipality
- Markham
- Neighbourhood
- Bullock
- Main cross streets
- Mccowan/Southdale
- Zoning
- Res
- Directions
- Hwy 7 & McCowan
- MLS® number
- N13128844
- Data source
- Toronto Regional Real Estate Board
- Status change
- 2026-05-27
- Listed on
- 2026-05-14
- Days on market
- 13 days
- Possession type
- Flexible
- Co-op commission
- 2.5%
- Seller
- Listed by
- RE/MAX PRIME PROPERTIES
Home Market Value
Current home valuation for 63 Walkerton Drive, Markham, Bullock, Markham, ON. Listed for $1,398,000
HOMEH Estimate
$1,682,149
Estimated Sales Range
$1,177,504 - $2,186,794
HOMEH Estimate for 63 Walkerton Drive, Markham, Bullock
Calculated with a real agent's CMA method — 45+ years of experience, codified. Not an AI guess.
For the owner
Is this your home? Track its value.
Get this home's HOMEH Estimate by email once a month, with how many homes are for sale around you.
Mortgage Payment Calculator
Compare up to 4 down payment scenarios
5% on first $500K + 10% on $898,000 over $500K
$114,800
| Scenario 1 | Scenario 2 | Scenario 3 | Scenario 4 | |
|---|---|---|---|---|
−Down payment | % $ | % $ | % $ | % $ |
+CMHC insurance | $51,279 | $39,004 | $33,272 | $0 |
=Total mortgage | $1,333,245 | $1,297,204 | $1,221,572 | $1,118,400 |
Amortization | ||||
Mortgage rate | % | % | % | % |
| Payment frequency | ||||
=Mortgage payment | $6,510monthly | $6,334monthly | $5,964monthly | $5,461monthly |
Land Transfer Tax
$24,435
$24,435
Around this home
No schools found nearby
Data provided by OpenStreetMap & Fraser Institute School Rankings
Ask HOMEH
New!Hi there!
👋Text or call (416) 301-9001
Recommended for you
Based on homes you've looked at.
No recommended properties found.
Nearby similar homes
No nearby properties found.
More real estate resources
Other homes nearby
Explore this area
Nearby neighbourhoods
No nearby listings available.