
65 Joseph Street
Markham (Old Markham Village), ON L3P 2N4
- 4+1Bedrooms
- 7Bathrooms
- 4Garage
- —Sq Ft
- $19,620Tax
- 292×384 ftLot Size
 Free EstimateSee Free Estimate Report

Property not available for sale or for rent.
HOMEH One: full-service selling for a 1% listing fee. The buyer's agent commission is separate.
Free Home EvaluationHow Much Is My Home Worth?Homes for Sale NearbySale & Price History for 65 Joseph Street, Markham, Old Markham Village
Real estate boards require you to or to see the full details of this property.
*Sold prices and complete sale & price history are regulated data. Under the Trust in Real Estate Services Act, 2002 (TRESA) and the rules of the Real Estate Council of Ontario (RECO), and pursuant to the Multiple Listing Service® rules of the Canadian Real Estate Association (CREA) and the Toronto Regional Real Estate Board (TRREB), this information may be shown only to registered users who have agreed to the applicable terms of use (a Virtual Office Website, or "VOW," arrangement). HOMEH Inc., Brokerage therefore provides it to signed-in members only. Creating an account is free and takes under a minute.
About 65 Joseph Street, Markham, Old Markham Village
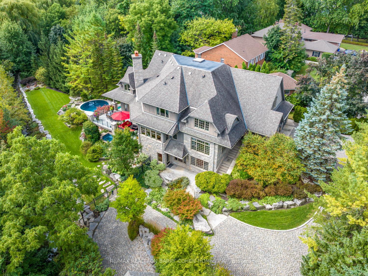
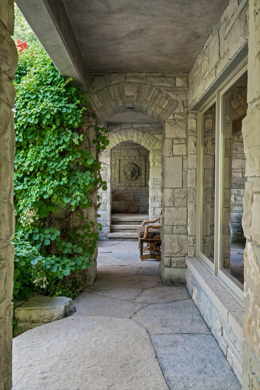
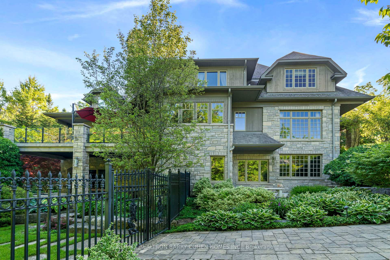
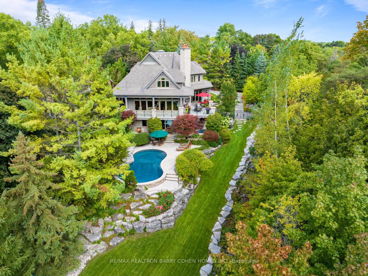
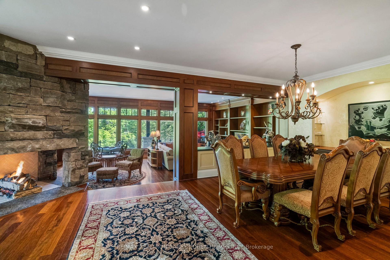
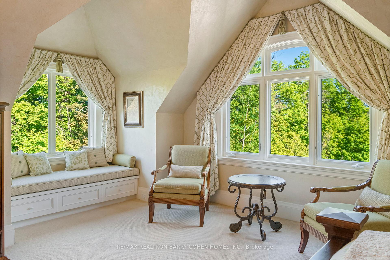
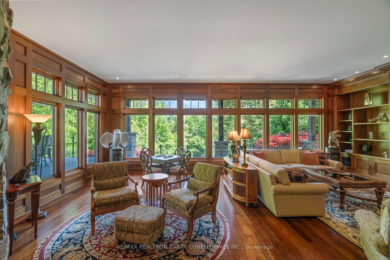
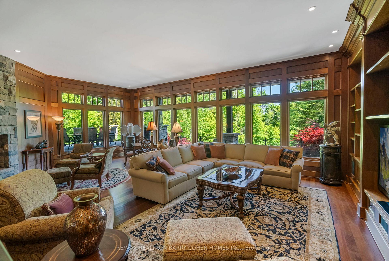
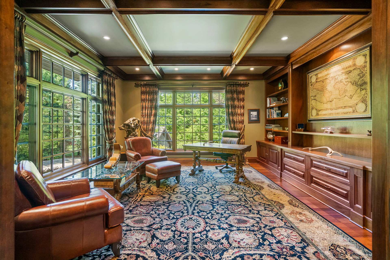
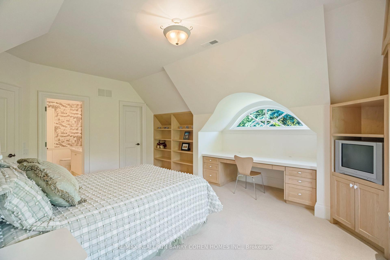
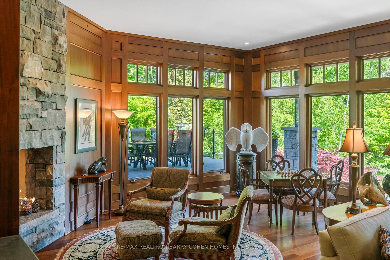
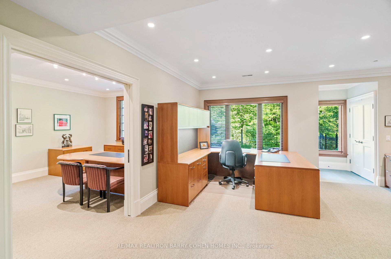
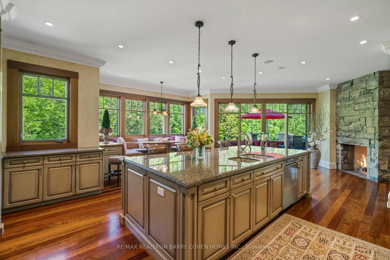
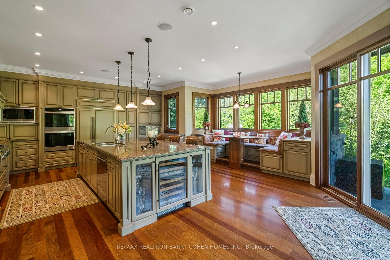
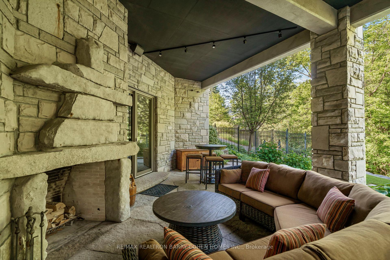
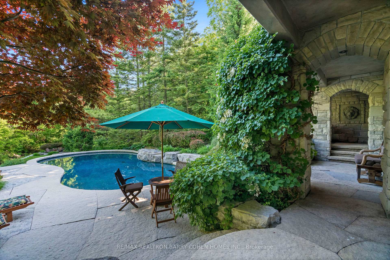
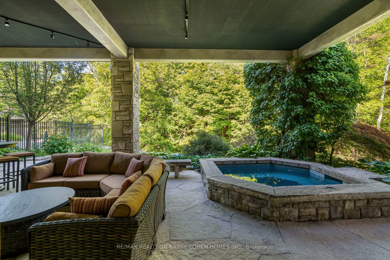
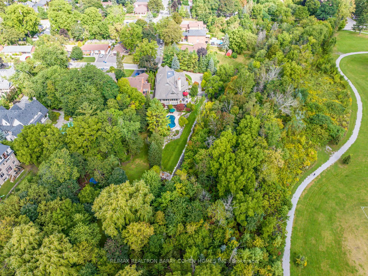
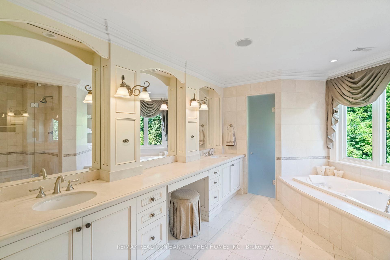
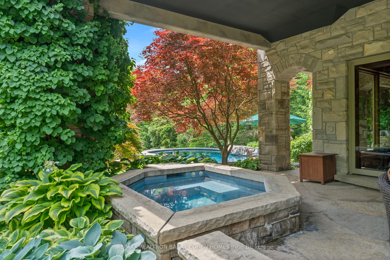
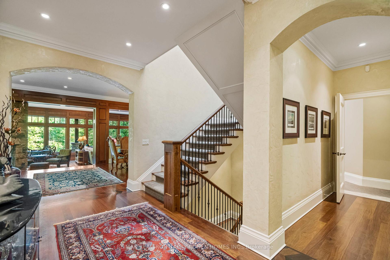
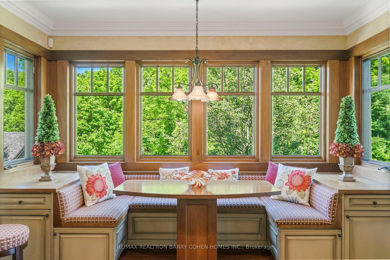
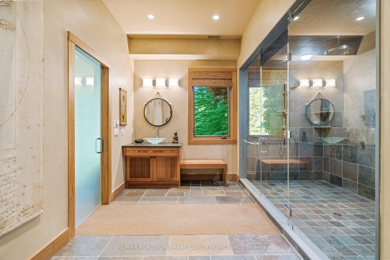
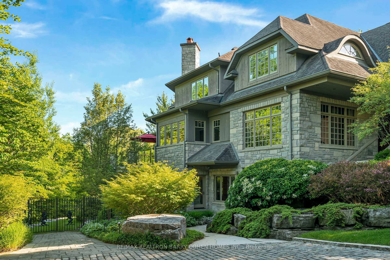
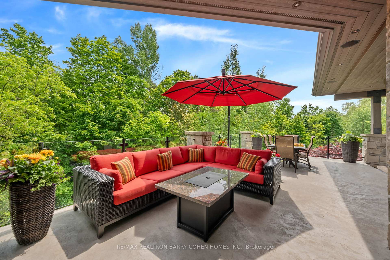
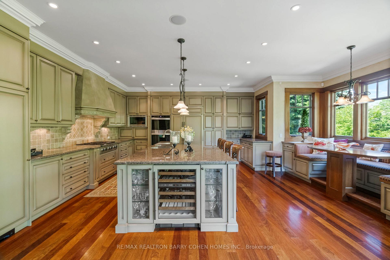
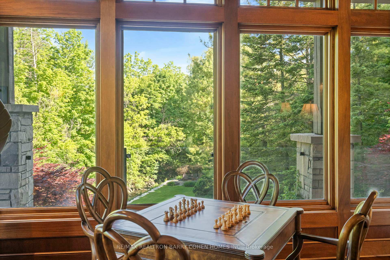
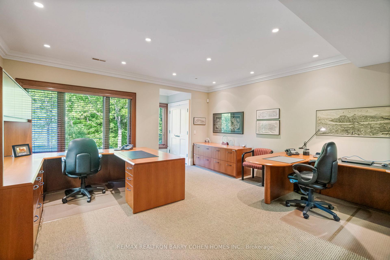
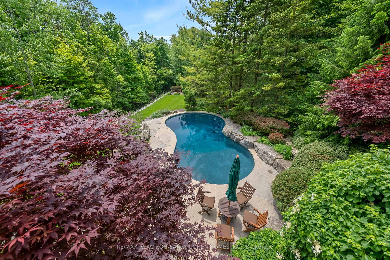
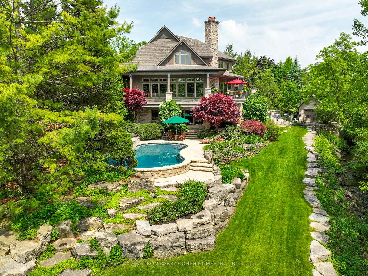
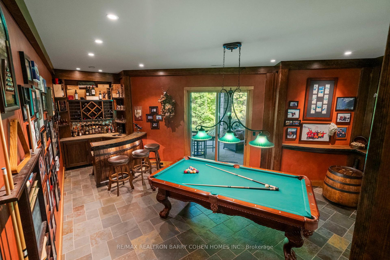
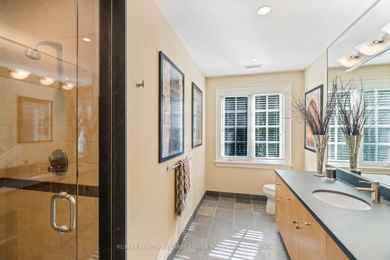
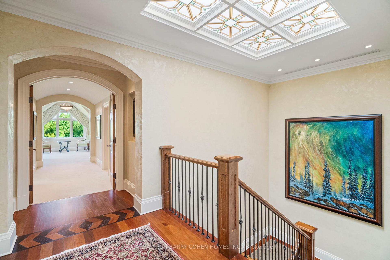
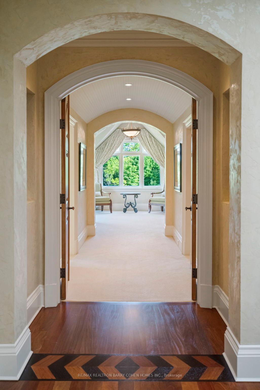
*1.6 Ac * 7,625 Sf Of Living Area * One of a Kind- Builders Own * On A Private Panoramic Ravine Lot * Ground Natural Stone Exterior * Independent Office Or In Laws Suite * Manicured Resort Like Gardens And Entertaining Vistas * Experience The Epitome Of Luxury Living In This Exquisite Custom-Built Estate, Perfectly Situated Just Beyond The Citys Edge in the Highly Sought after Community of Old Markham. A Pinnacle Of Luxurious Resort-Style Living. This Architecturally Significant, 5 Bedroom, 7 Bathroom Residence Presents An Artistic Panorama Of Its Own Natural Forest That Seamlessly Encompass All Three Levels Of The Home. Embracing A Blend Of West Coast Architecture And European Design, Solid Brazilian Cherry Hardwood Flooring, A 3-Sided Stone Gas Fireplace, Venetian Plaster Walls, Arched Entryways, Custom Crafted Mahogany Built-Ins And Panelling, Extensive Cabinetry And Custom Closets, Soaring 10+11 Foot Ceilings, Stain Glass Skylight & Radiant In-Floor Heating. Gourmet Kitchen featuring built in breakfast banquet, massive centre granite island and top of the line appliances. Crafted With Meticulous Attention To Detail Built With The Finest, High-End Finishes, And Quality European Craftsmanship. A Distinctive Floor Plan, Effortlessly Combines Expansive Living Areas With Exceptional Flow. Indulge In Al Fresco Dining And Entertaining On The Wrap-Around Terrace. Complementing the natural landscaping is a stunning Gunite Pool Framed By Armour Stone, and a covered All-Season Hot Tub, flanked by an Outdoor Fireplace. This Property Is Truly A Sanctuary Where Opulence, Serenity, Converge & Refined Living. **EXTRAS** Minutes to HWY 407, Markham GO Train Station, Main Street Markham Shops and Restaurants, Morgan Park, Downtown Markham & More.
Key Facts & Features
Property Costs
- Annual Property Tax Amount
- $19,620
- Land Transfer Tax Fee
- $136,350
Rental Items
- Rental Equipment
- None
- Basement Type
- Finished, Walk-Out
Interior Features
- Laundry Level
- Main Level
- Interior Extras
- Central Vacuum, Garburator, Water Softener, Water Heater Owned, In-Law Capability, Guest Accommodations
- View
- Trees/Woods, River
- Fireplace/Stove
- Yes
- Fireplace Features
- Natural Gas
- Elevator
- No
Exterior Features
- Exterior Extras
- Backs On Green Belt, Built-In-BBQ, Landscape Lighting, Lawn Sprinkler System, Lighting, Privacy, Security Gate, Patio
- Pool
- Inground
- Property Features
- Ravine
- Other Structures
- Garden Shed
Building
- Building Type
- Detached
- Building Style
- 2-Storey
Construction
- Exterior Finish
- Stone
- Roof
- Asphalt Shingle
- Foundation Details
- Concrete
- Special Designation
- Unknown
Lot
- Lot Front
- 292.04 ft
- Lot Depth
- 384.00 ft
- Lot Shape
- Irregular
Inclusions
- Inclusions
- See Schedule C
Exclusions
- Exclusions
- See Schedule C
Parking & Garages
- Garage Type
- Built-In
- Garage Spaces
- 4
- Parking Spaces
- 8
- Total Garage And Parking Spaces
- 12
Heating & Cooling
- Heat Source
- Gas
- Heat Type
- Forced Air
- Air Conditioning
- Central Air
- Water
- Municipal
- Sewers
- Sewer
- Bedrooms
- 4 + 1
- Washrooms
- 7
- Kitchens
- 2
- Family / bonus room
- Yes
Room sizes
- Library—Main level, Hardwood Floor, Coffered Ceiling(s), Pocket Doors
- Kitchen—Main level, Granite Counters, Backsplash, Centre Island
- Breakfast—Main level, Gas Fireplace, W/O To Terrace, Built-in Speakers
- Great Room—Main level, Hardwood Floor, Gas Fireplace, B/I Shelves
- Dining Room—Main level, Hardwood Floor, Crown Moulding, B/I Shelves
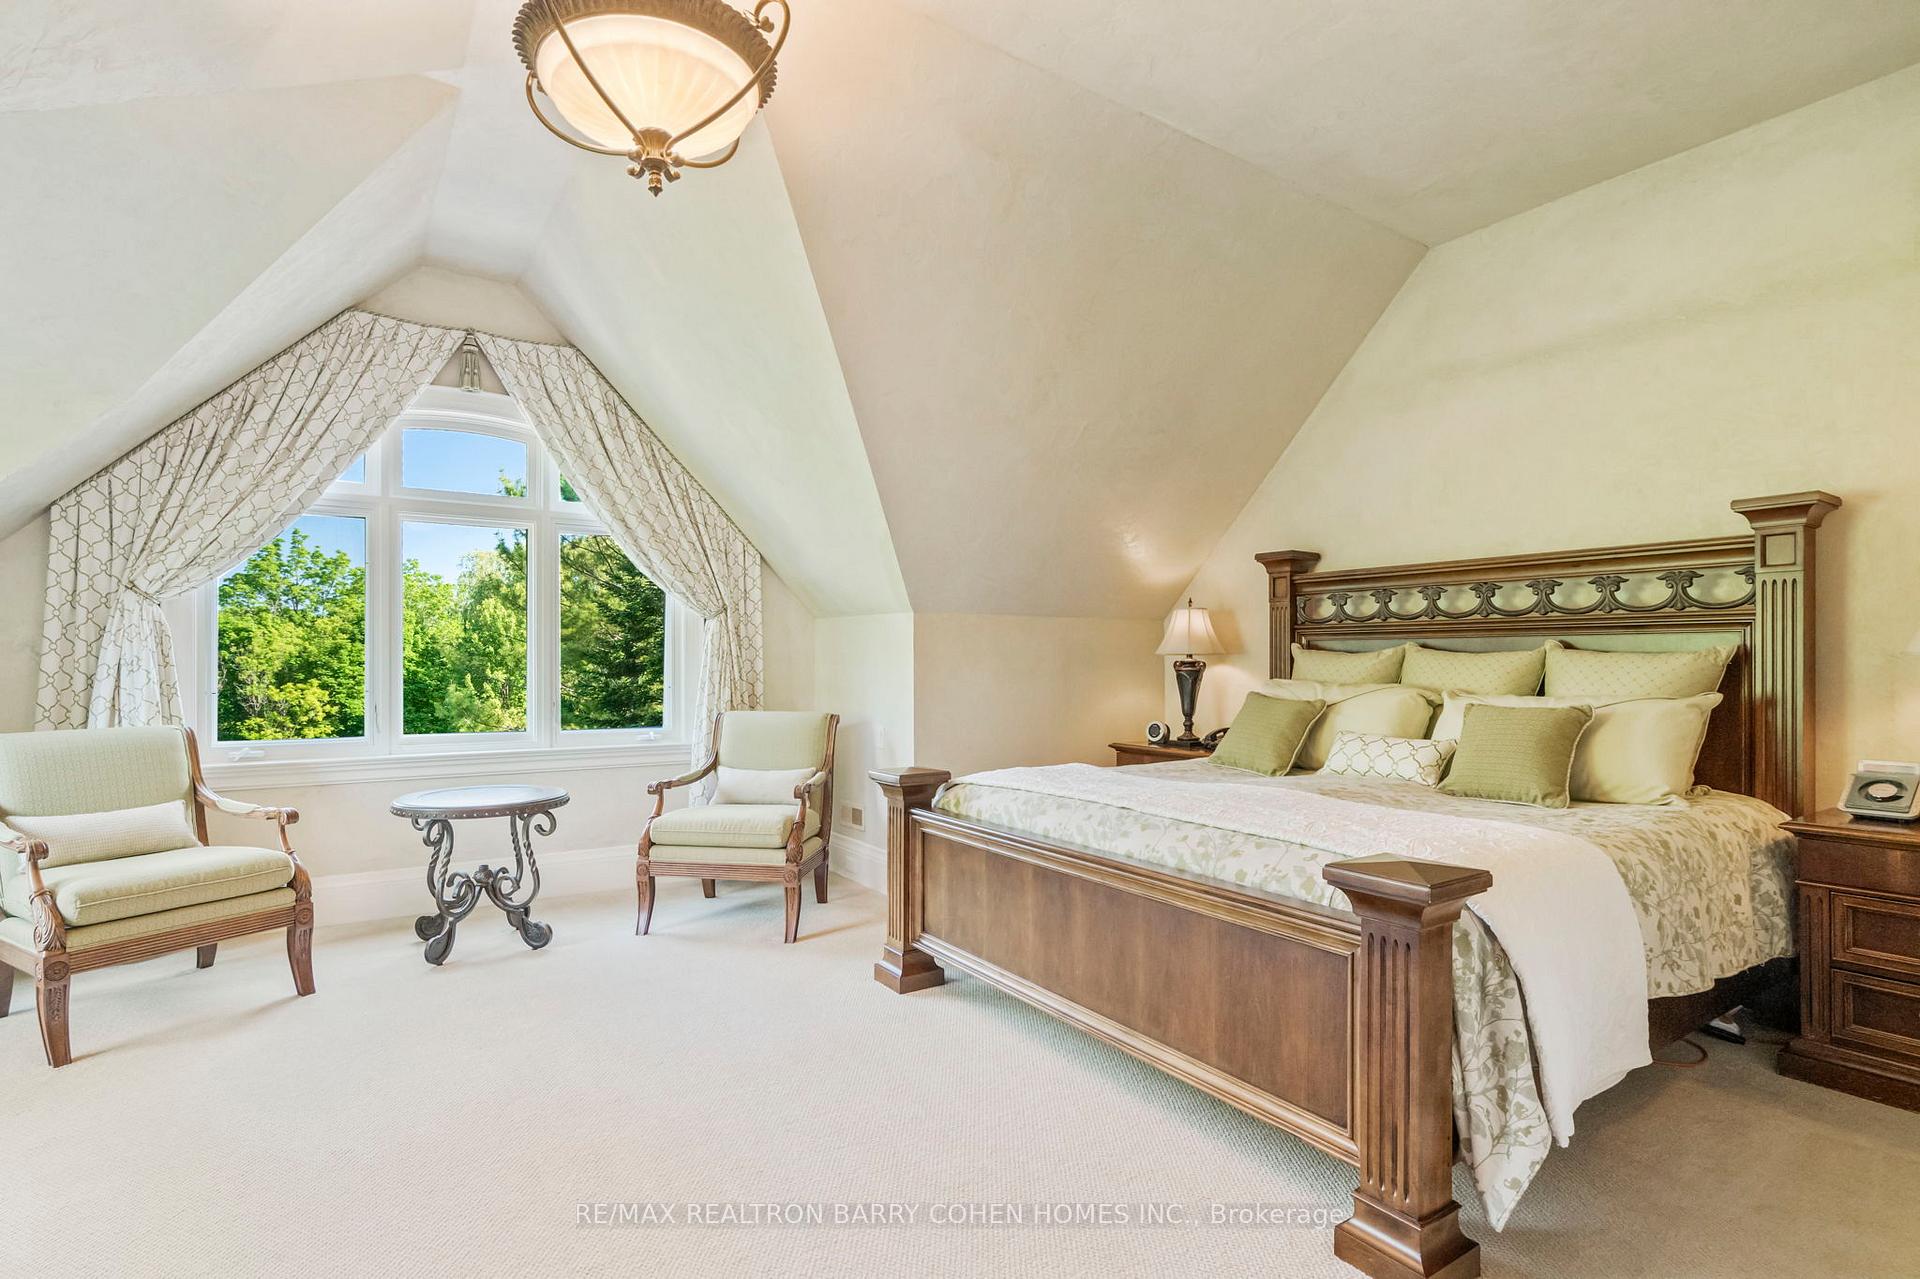
- Primary Bedroom—Second level, 7 Pc Ensuite, Walk-In Closet(s), Built-in Speakers
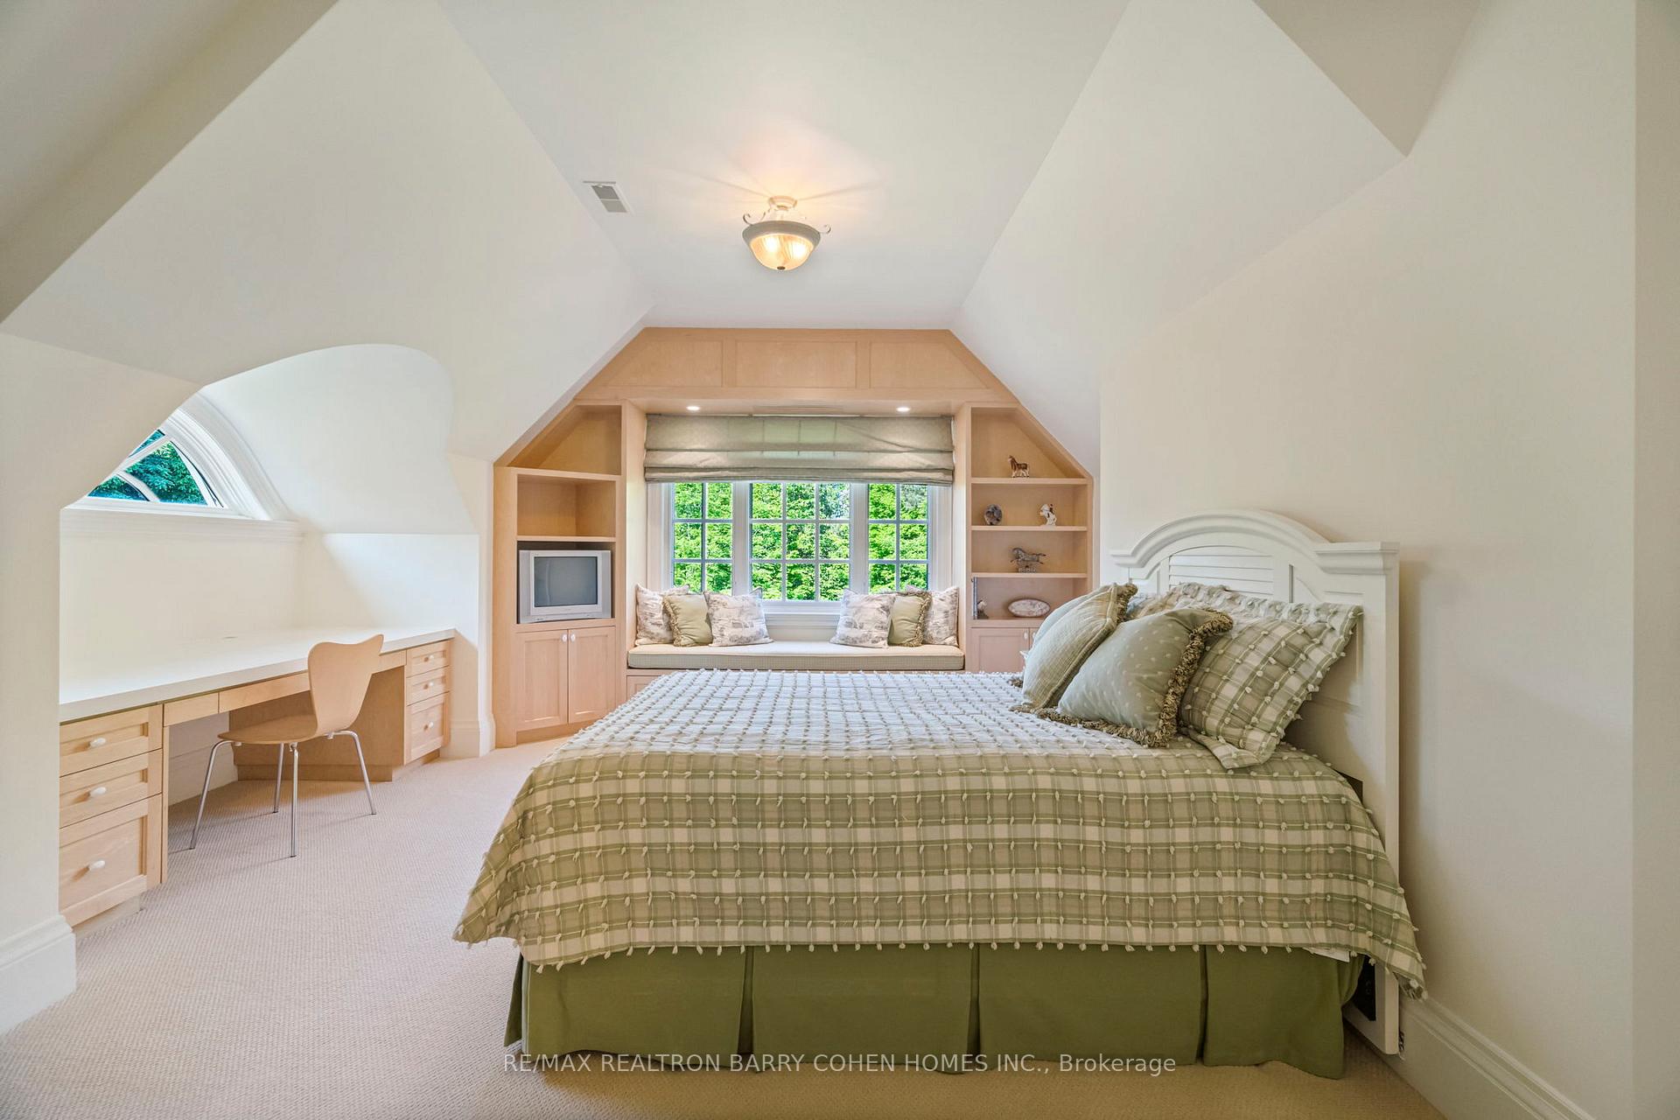
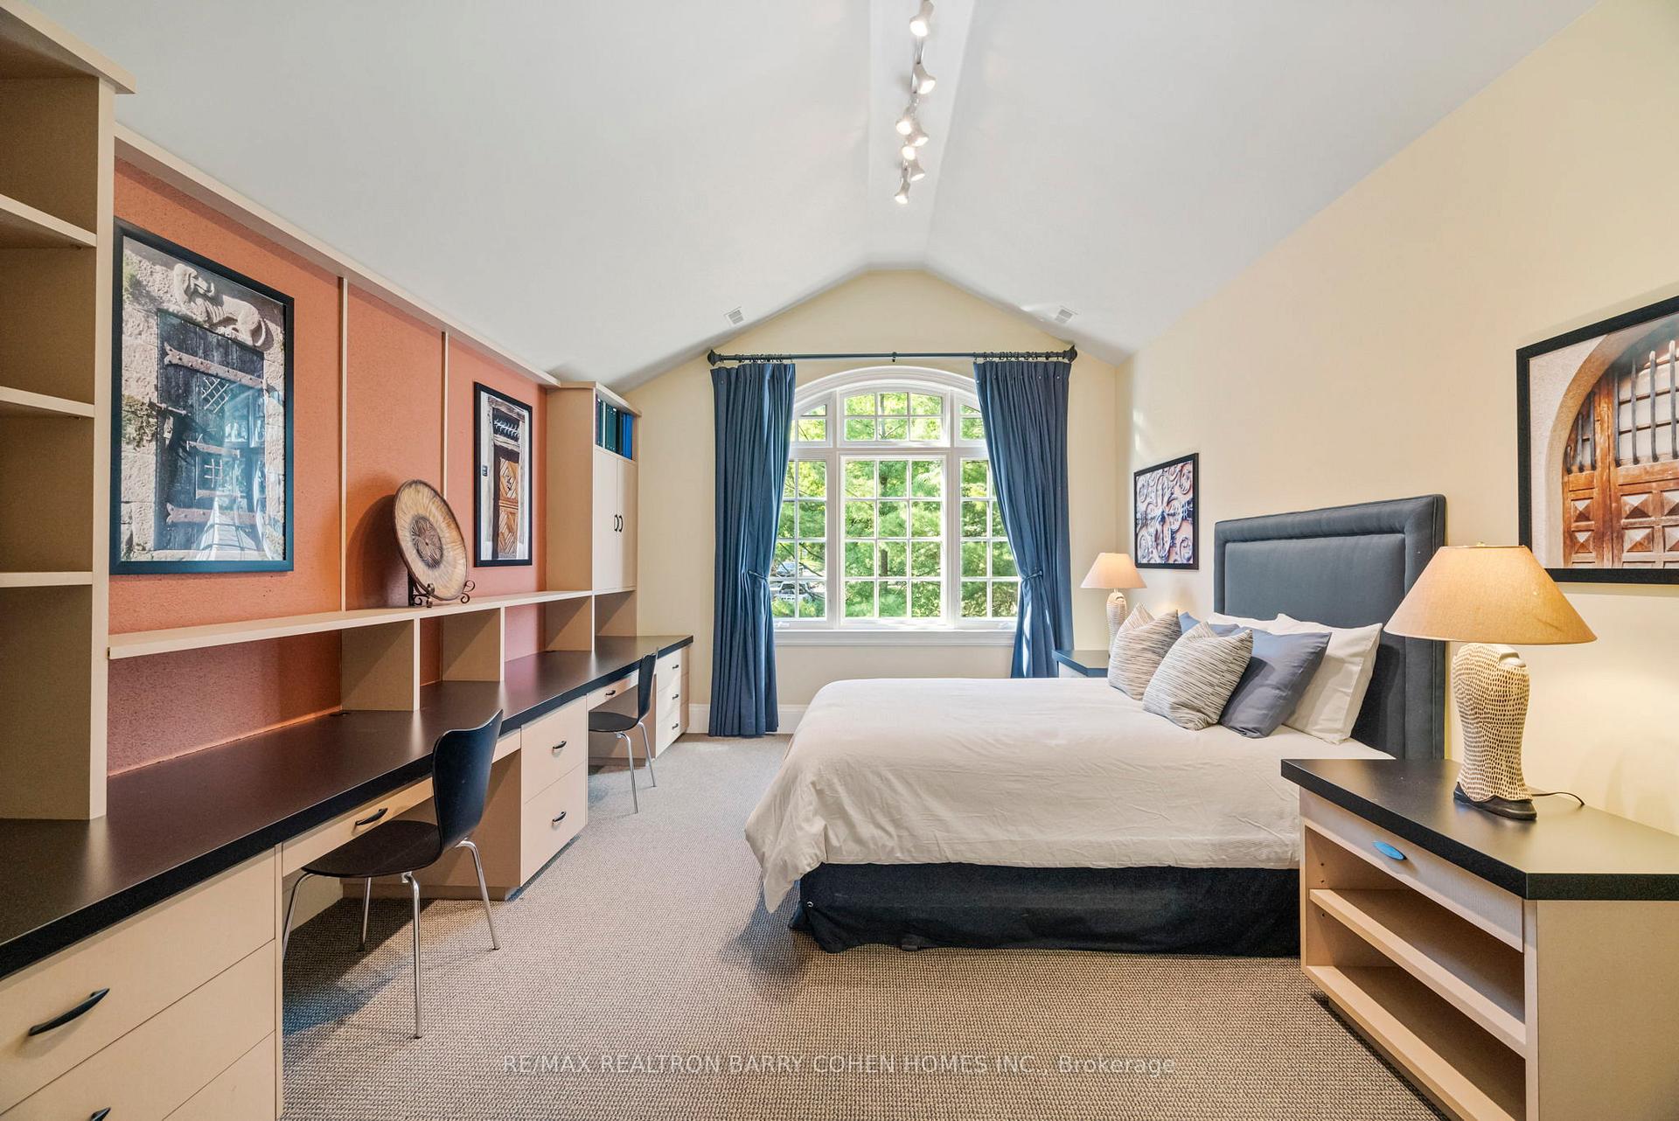
- Bedroom 2—Second level, 3 Pc Ensuite, Walk-In Closet(s), B/I Desk
- Bedroom 3—Second level, 4 Pc Ensuite, Walk-In Closet(s), B/I Desk
- Bedroom 4—Second level, 3 Pc Ensuite, Double Closet, Overlooks Ravine
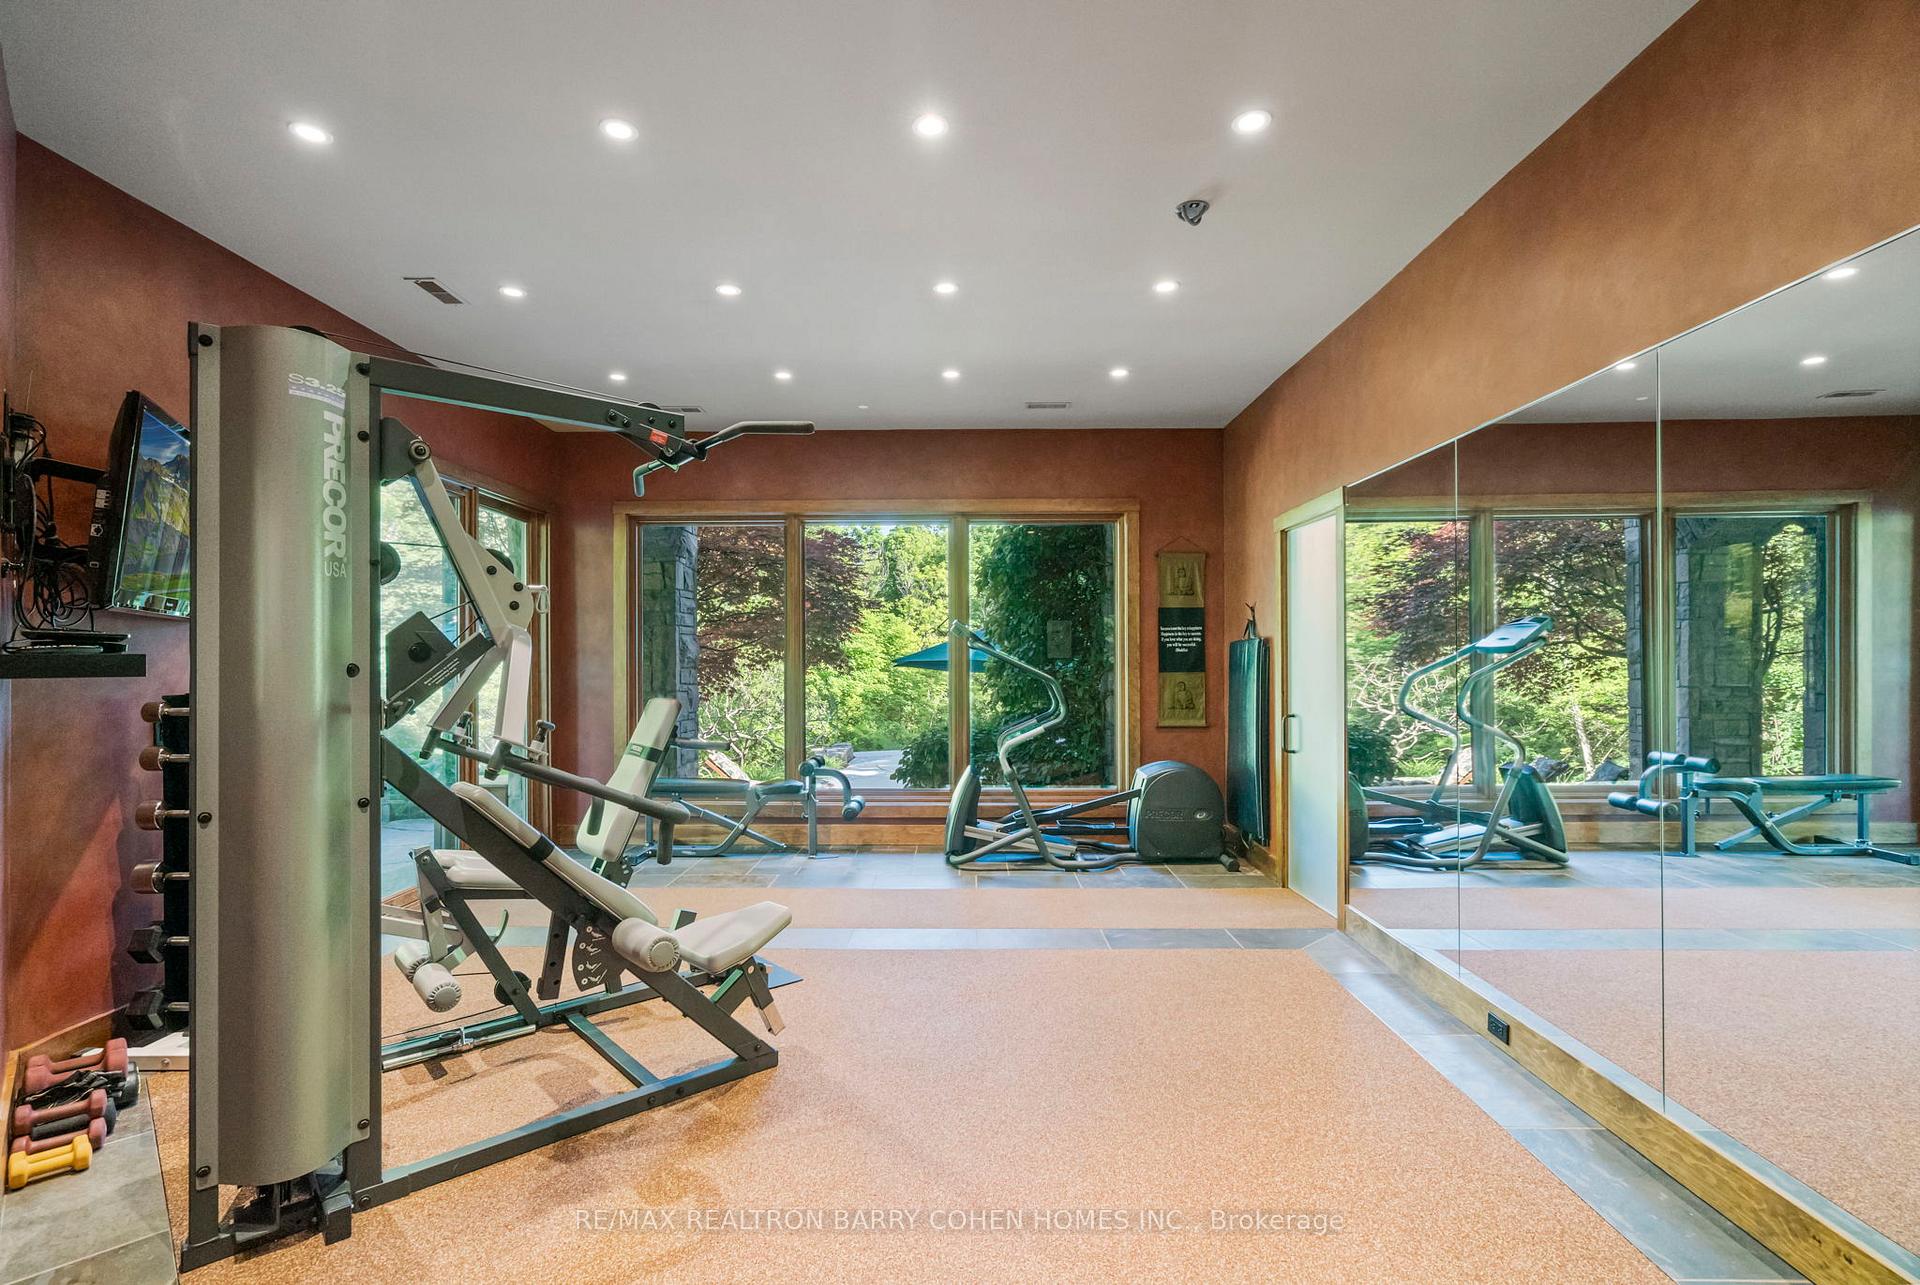
- Exercise Room—Lower level, 7 Pc Ensuite, Mirrored Walls, W/O To Terrace
- Recreation—Lower level, Heated Floor, B/I Bar, W/O To Terrace
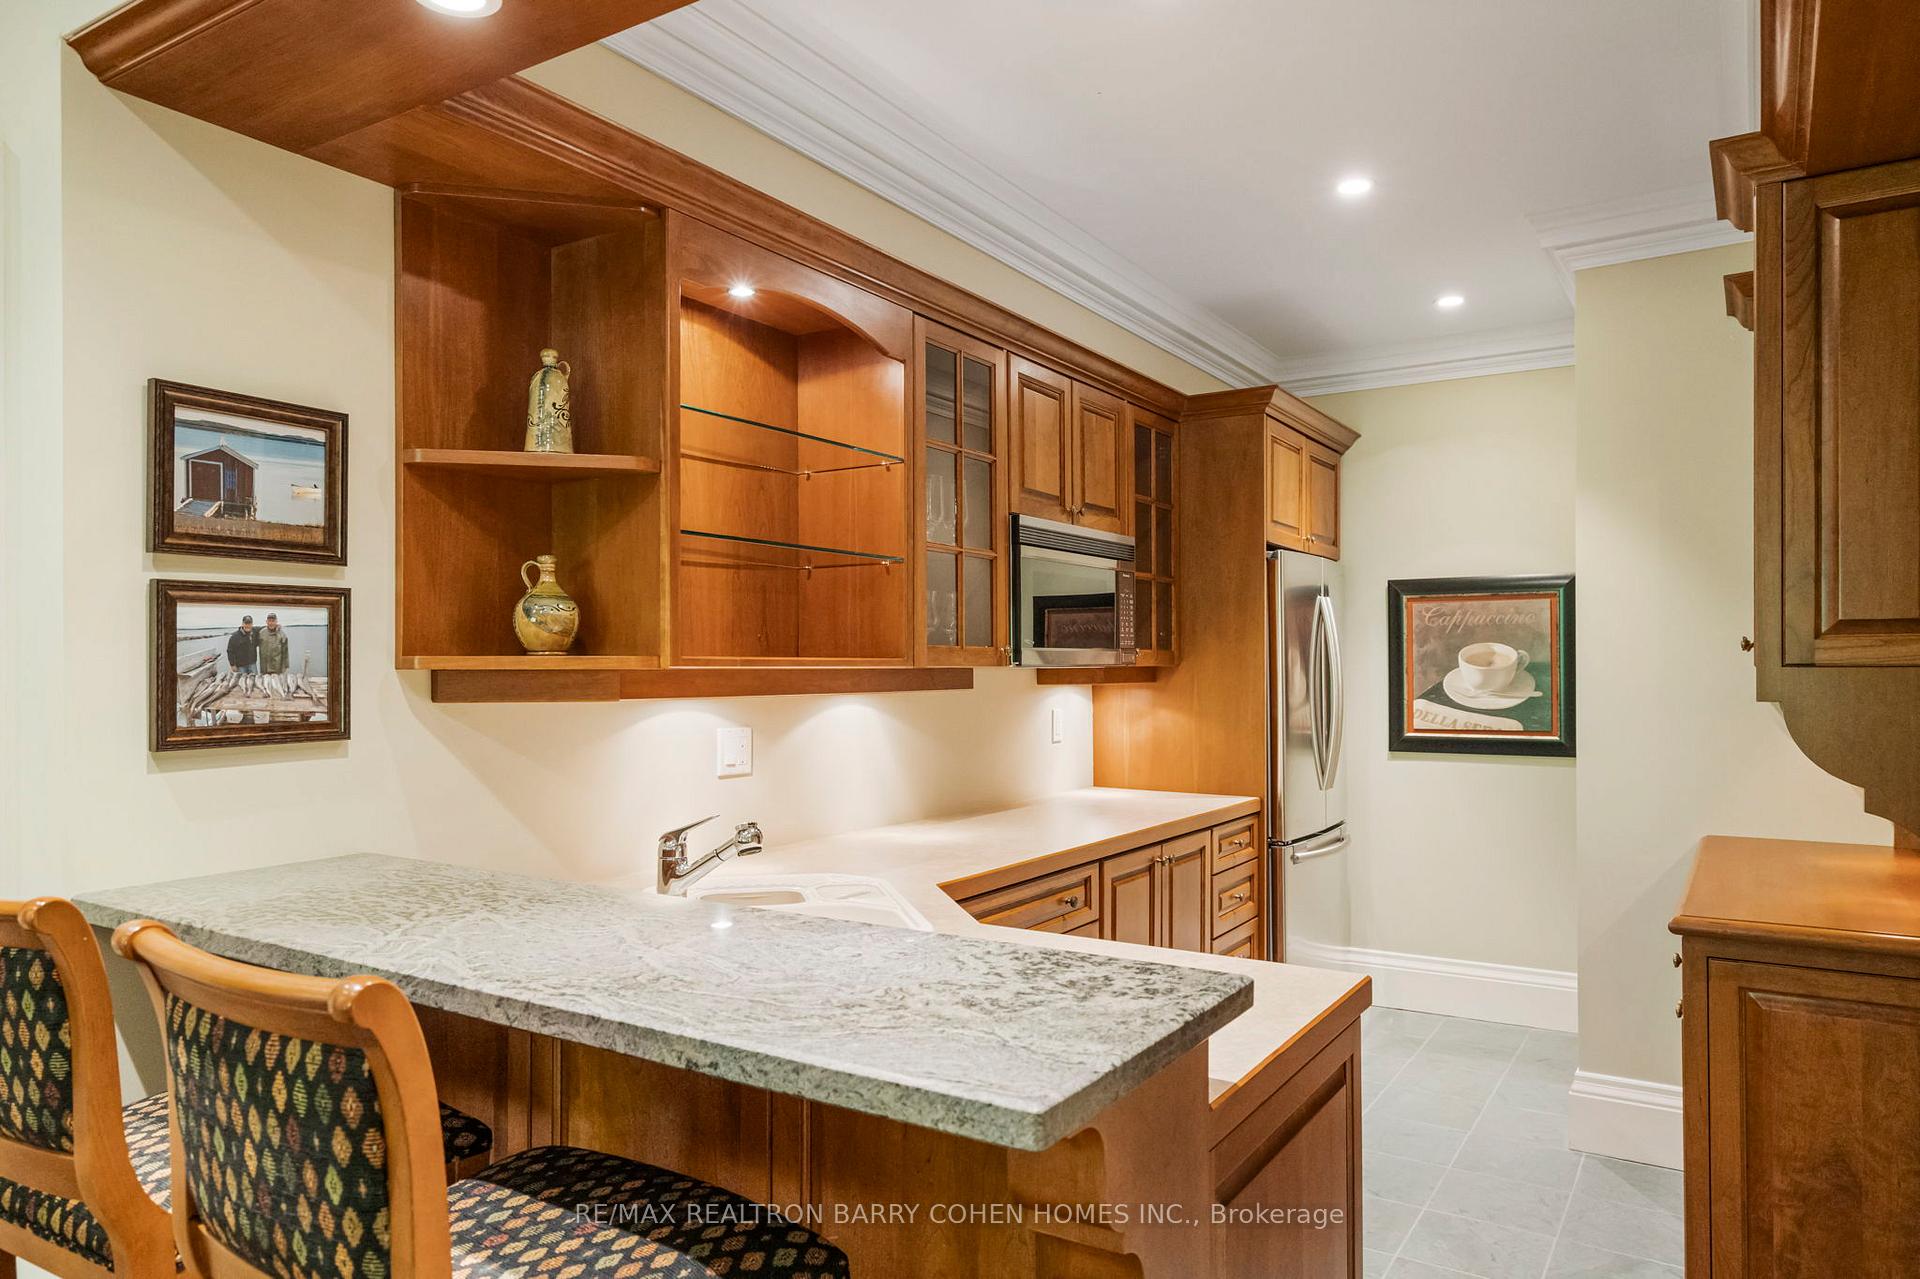
- Kitchen—Lower level, B/I Appliances, Open Concept, Pot Lights
Washrooms
- 2-piece, Main
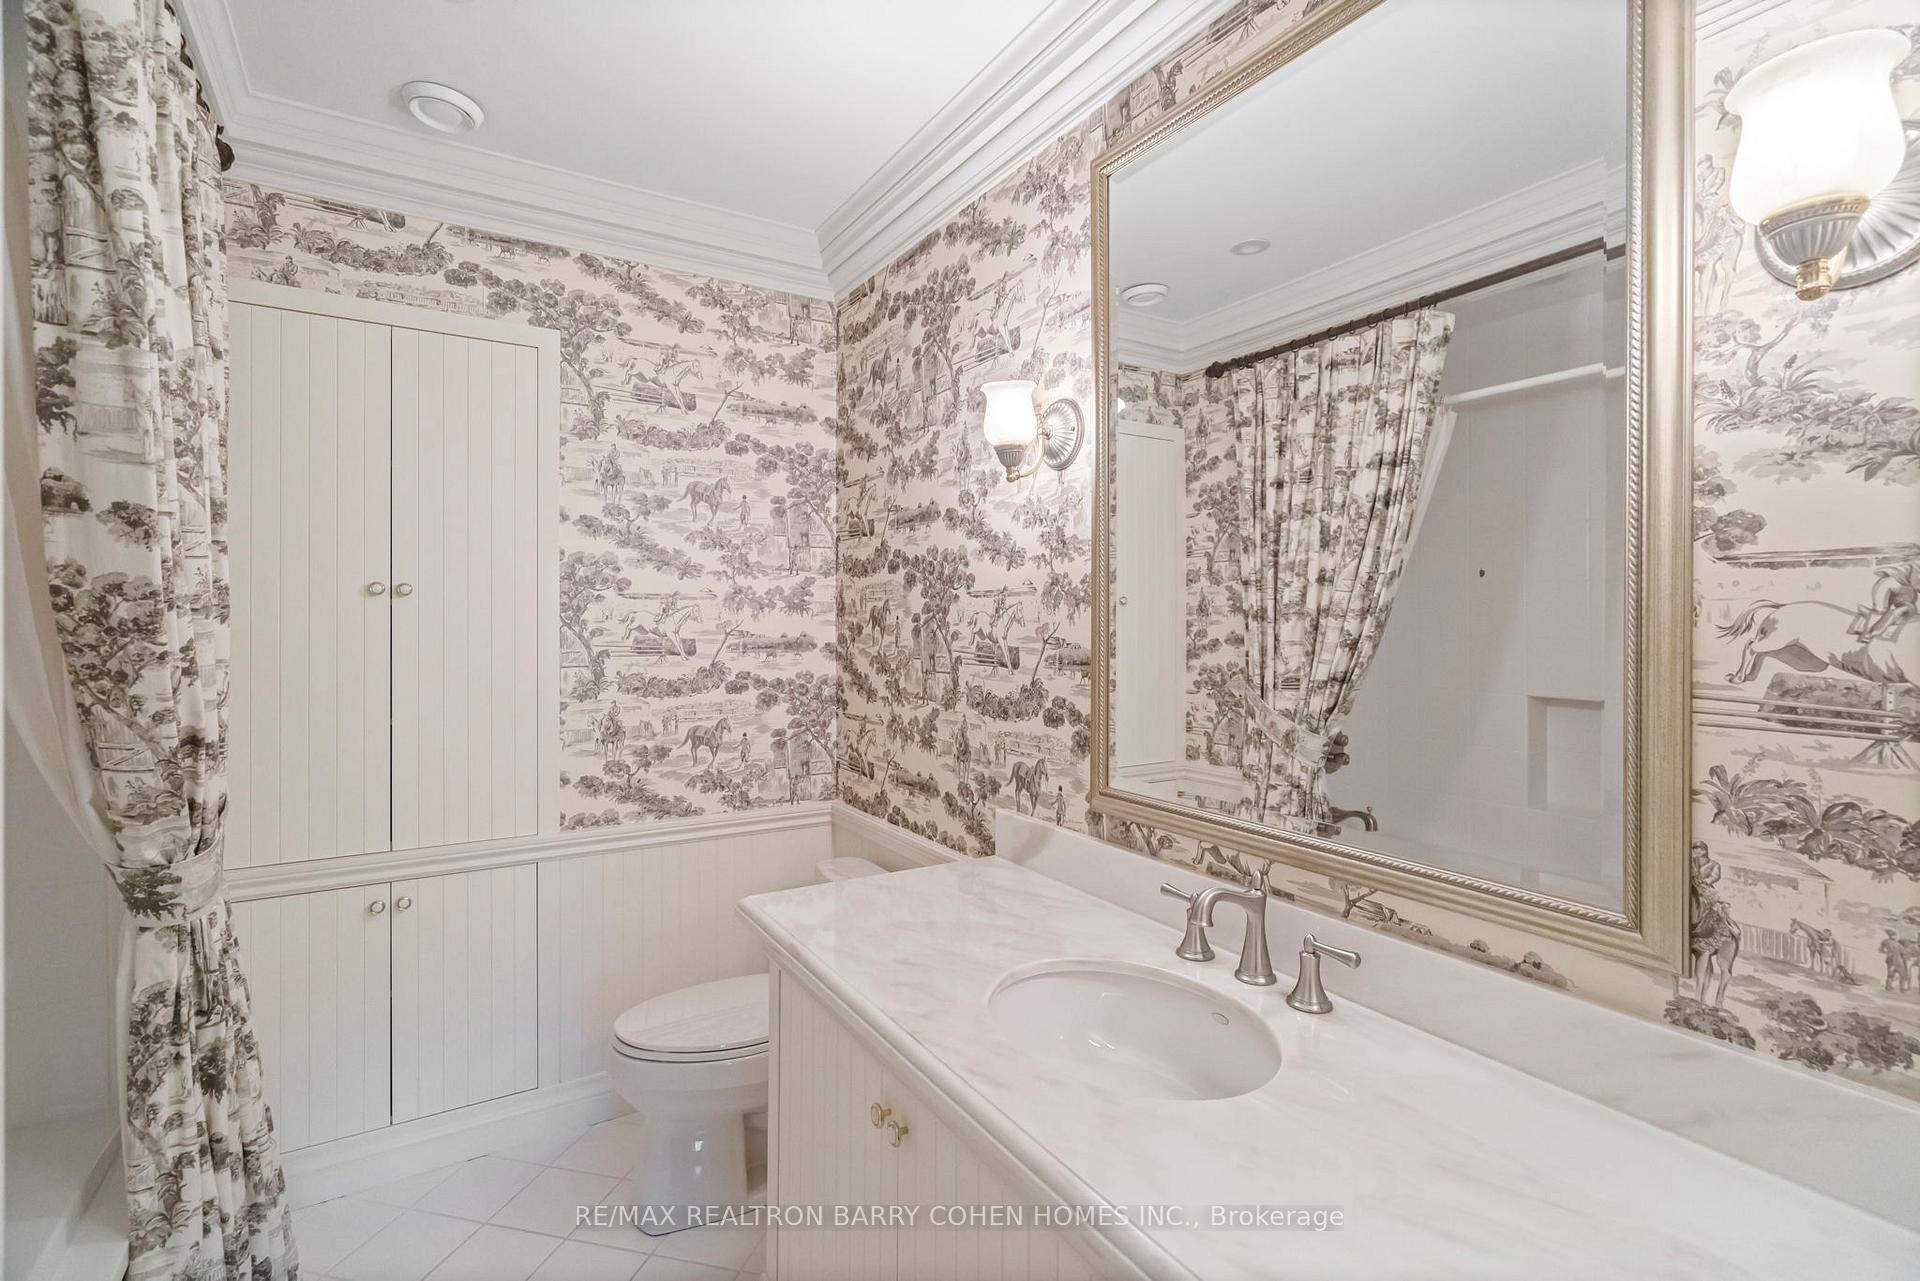
- 8-piece, Second
- 3-piece, Second
- 4-piece, Second
- 7-piece, Lower
- Municipality
- Markham
- Neighbourhood
- Old Markham Village
- Main cross streets
- HWY 7 & Main Street Markham North
- MLS® number
- N11943515
- Data source
- Toronto Regional Real Estate Board
- Status change
- 2025-04-27
- Listed on
- 2025-01-28
- Days on market
- 89 days
- Possession type
- 90-120 days
- Co-op commission
- 2.5%
- Seller
- Listed by
- RE/MAX REALTRON BARRY COHEN HOMES INC.
Home Market Value
Current home valuation for 65 Joseph Street, Markham, Old Markham Village, Markham, ON. Listed for $5,995,000
HOMEH Estimate
—
Estimated Sales Range
—
HOMEH Estimate for 65 Joseph Street, Markham, Old Markham Village
Calculated with a real agent's CMA method — 45+ years of experience, codified. Not an AI guess.
For the owner
Is this your home? Track its value.
Get this home's HOMEH Estimate by email once a month, with how many homes are for sale around you.
Mortgage Payment Calculator
Compare up to 4 down payment scenarios
20% required for homes $1.5M or more
$1,199,000
| Scenario 1 | Scenario 2 | Scenario 3 | Scenario 4 | |
|---|---|---|---|---|
−Down payment | % $ | % $ | % $ | % $ |
+CMHC insurance | $0 | $0 | $0 | $0 |
=Total mortgage | $4,796,000 | $4,496,250 | $4,196,500 | $3,896,750 |
Amortization | ||||
Mortgage rate | % | % | % | % |
| Payment frequency | ||||
=Mortgage payment | $23,416monthly | $21,953monthly | $20,489monthly | $19,026monthly |
Land Transfer Tax
$136,350
$136,350
Around this home
Data provided by OpenStreetMap & Fraser Institute School Rankings
Ask HOMEH
New!Hi there!
👋Text or call (416) 301-9001
Recommended for you
Based on homes you've looked at.
No recommended properties found.
Nearby similar homes
No nearby properties found.
More real estate resources
Other homes nearby
Explore this area
Nearby neighbourhoods
No nearby listings available.