
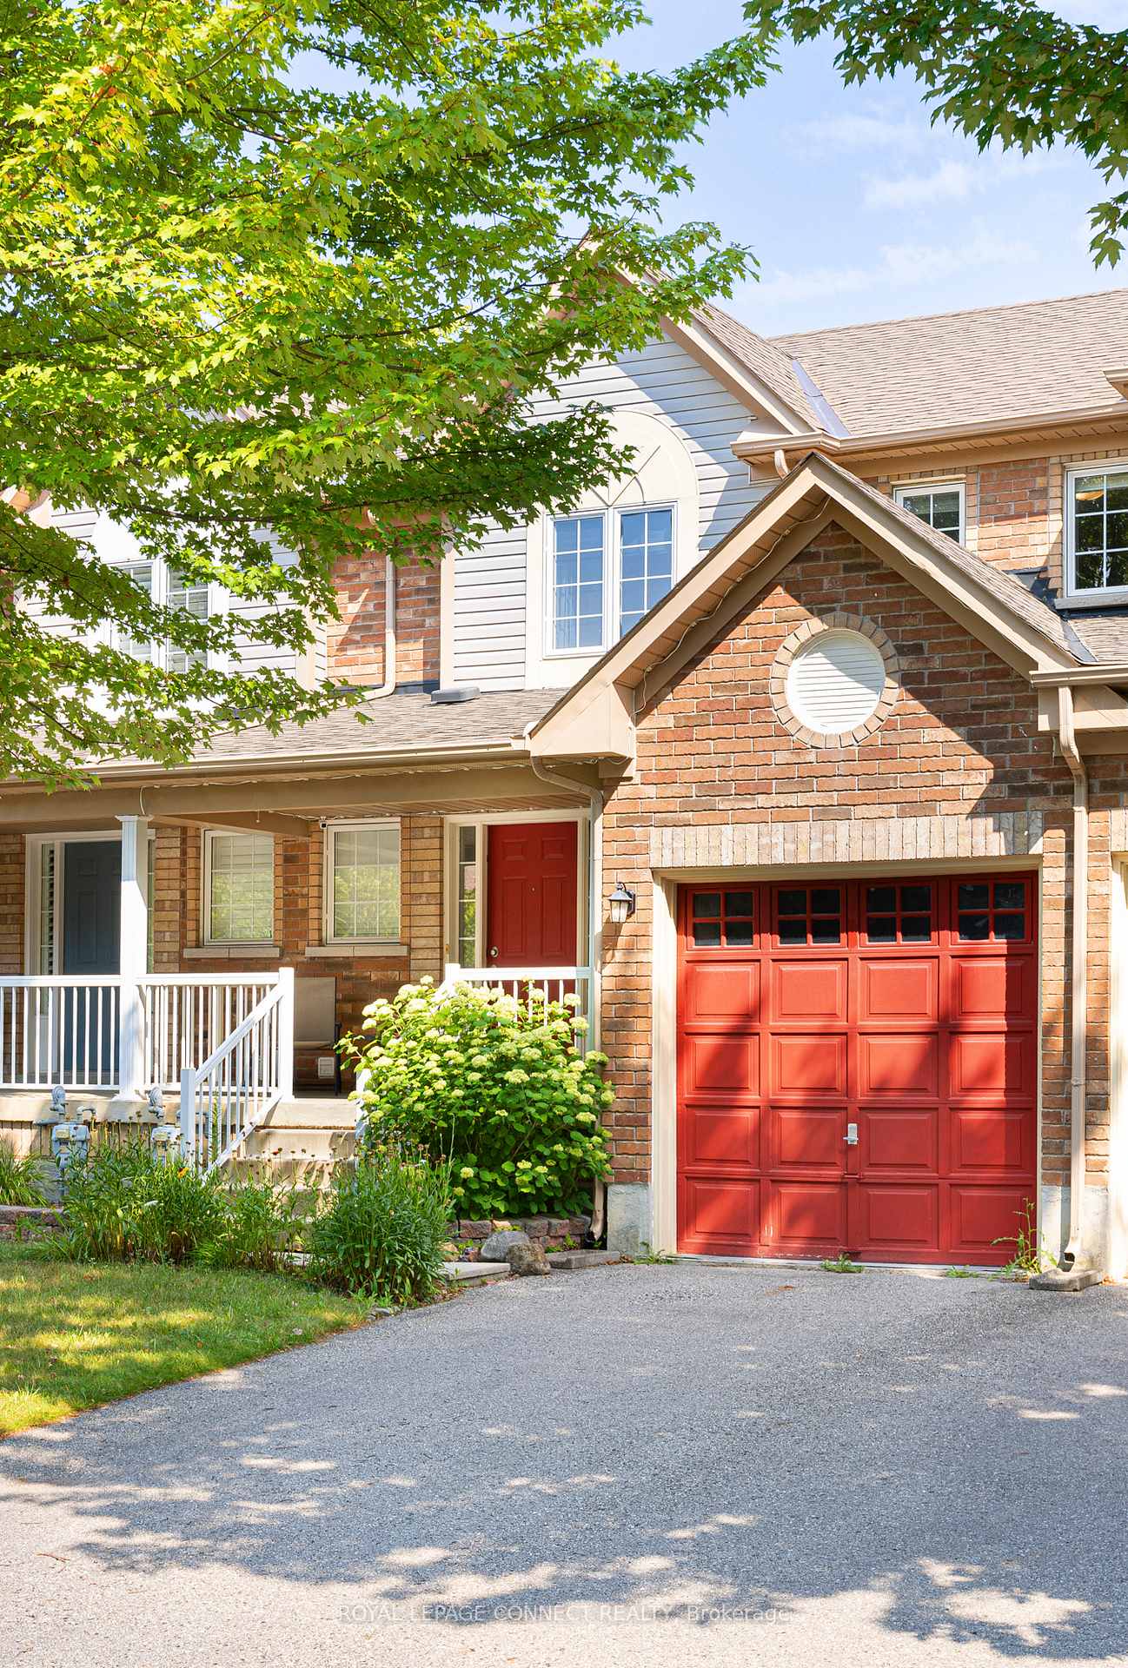
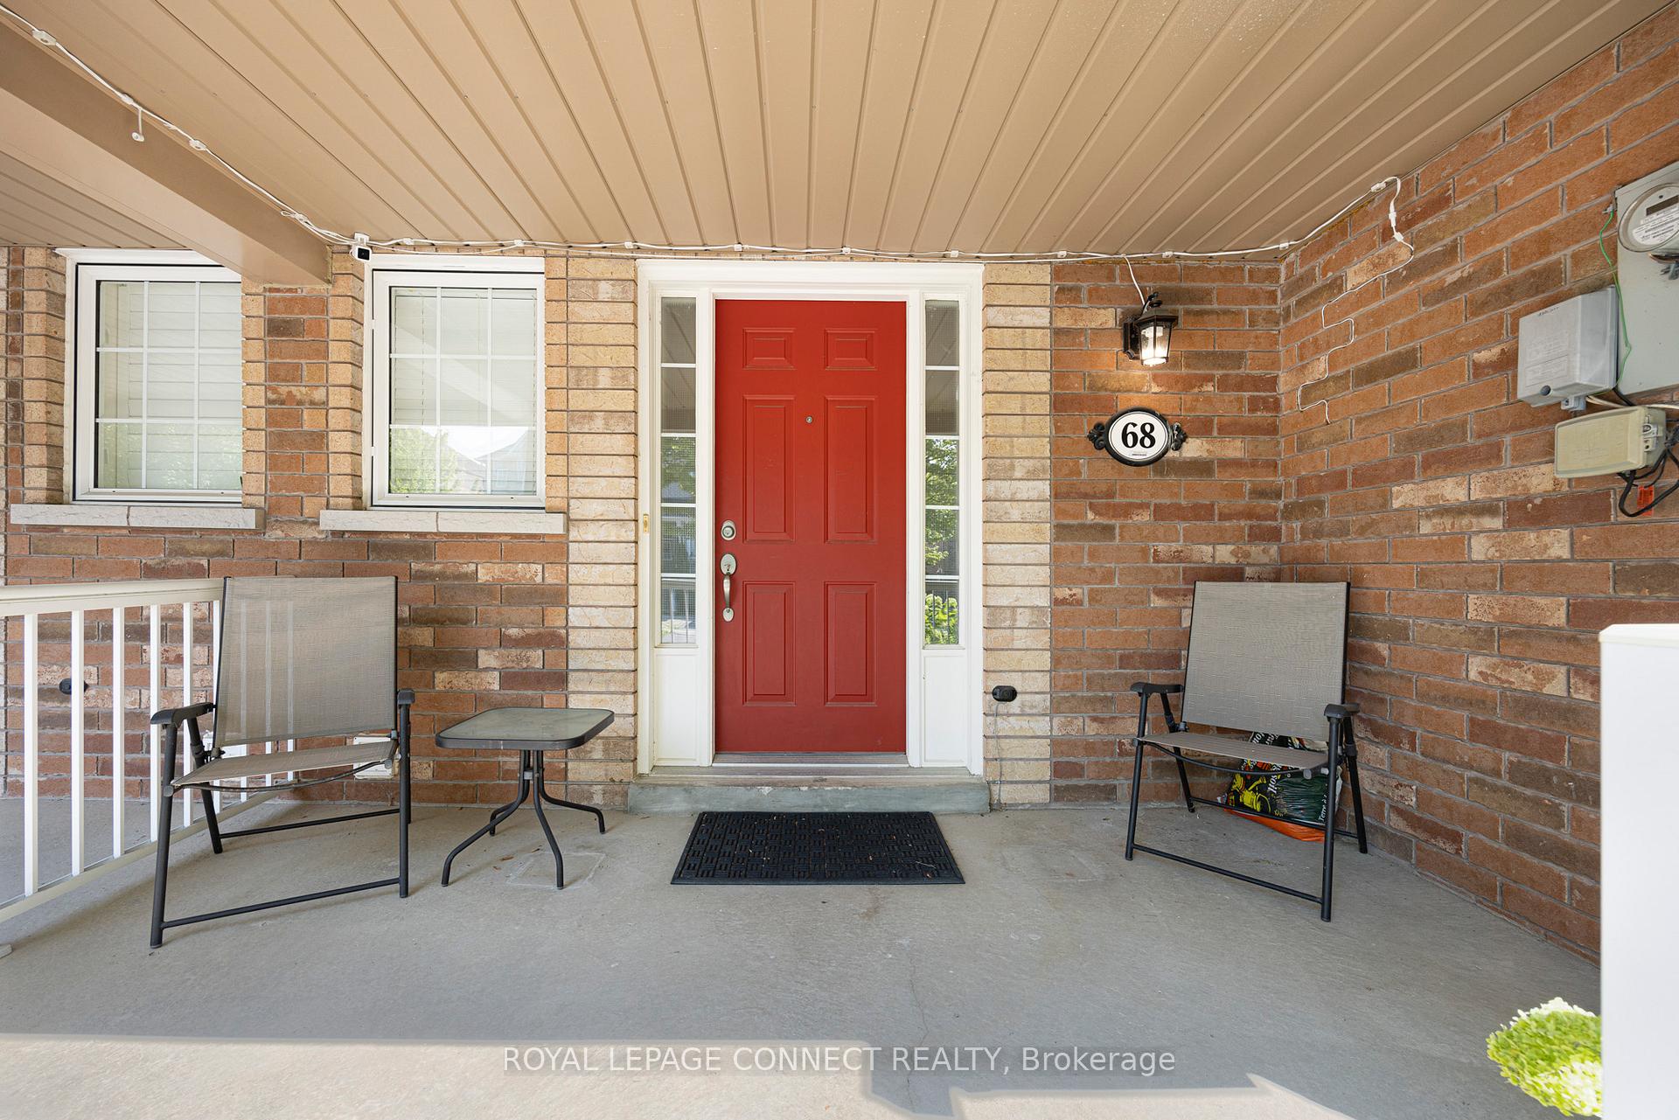
68 Park Place Drive
Markham (Greensborough), ON L6E 1S2
- 3Bedrooms
- 4Bathrooms
- 1Garage
- 1100–1500Sq Ft
- $3,783Tax
- 23×90 ftLot Size
 Estimated Value:$861,500See Free Estimate Report

Property not available for sale or for rent.
HOMEH One: full-service selling for a 1% listing fee. The buyer's agent commission is separate.
Free Home EvaluationHow Much Is My Home Worth?Homes for Sale NearbySale & Price History for 68 Park Place Drive, Markham, Greensborough
Real estate boards require you to or to see the full details of this property.
*Sold prices and complete sale & price history are regulated data. Under the Trust in Real Estate Services Act, 2002 (TRESA) and the rules of the Real Estate Council of Ontario (RECO), and pursuant to the Multiple Listing Service® rules of the Canadian Real Estate Association (CREA) and the Toronto Regional Real Estate Board (TRREB), this information may be shown only to registered users who have agreed to the applicable terms of use (a Virtual Office Website, or "VOW," arrangement). HOMEH Inc., Brokerage therefore provides it to signed-in members only. Creating an account is free and takes under a minute.
About 68 Park Place Drive, Markham, Greensborough
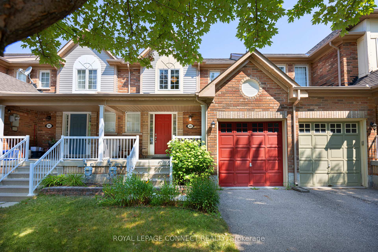
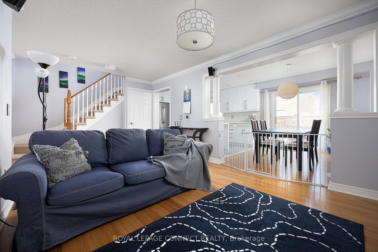
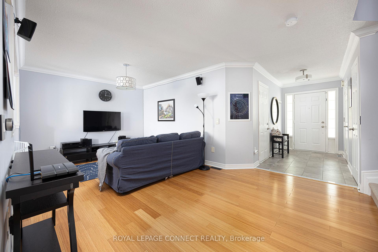
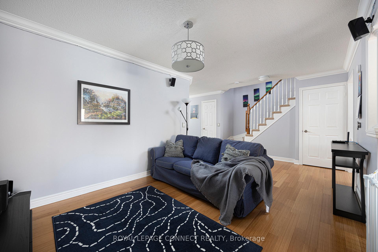
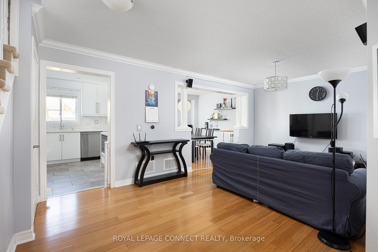
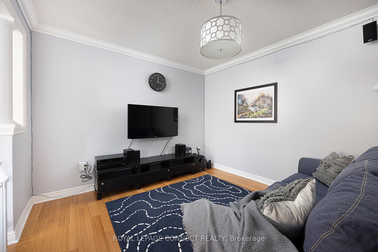
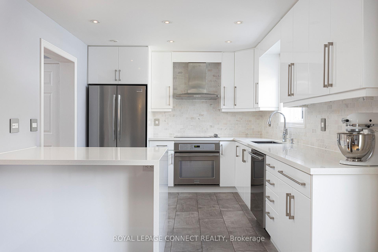
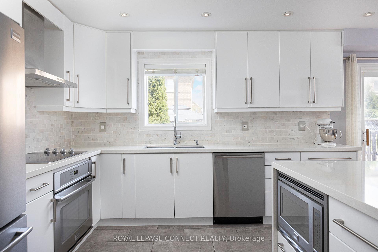
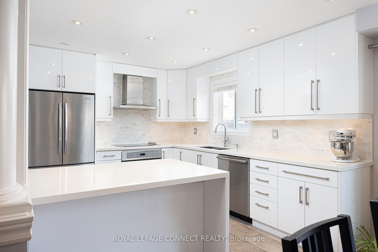
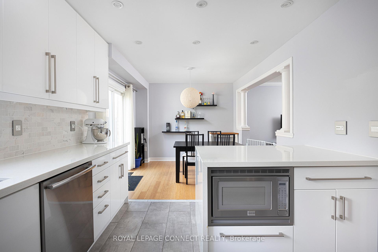
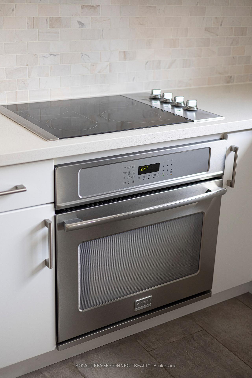
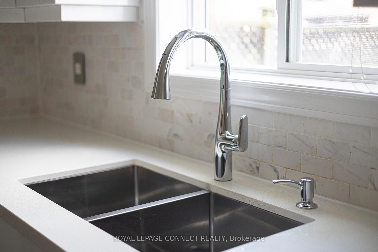
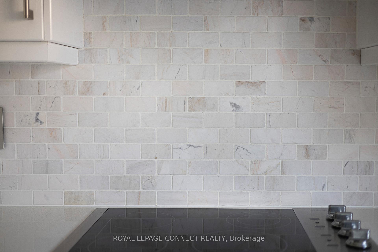
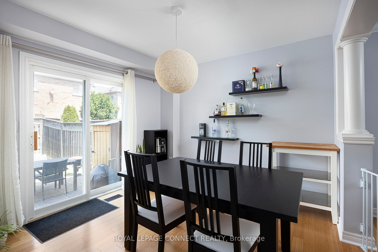
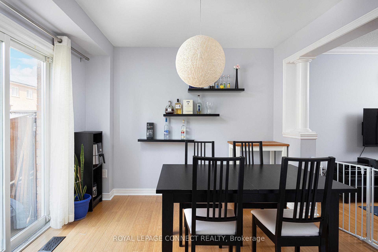
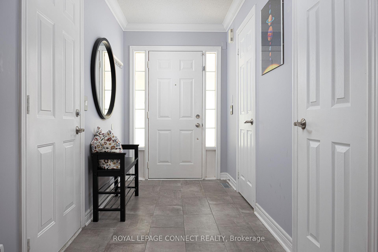
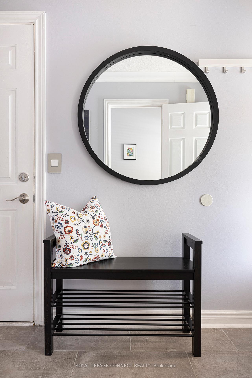
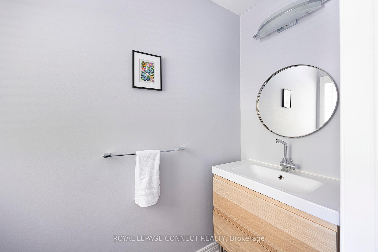
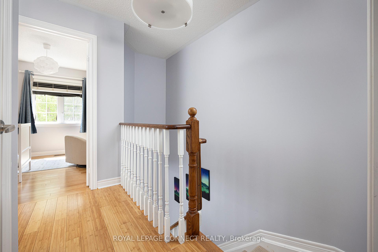
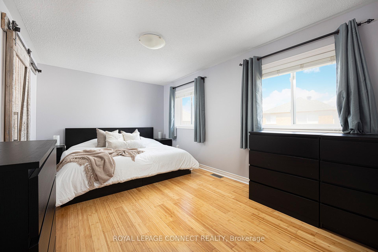
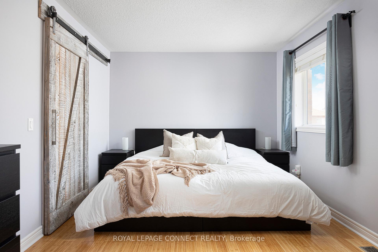
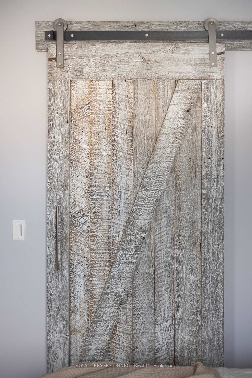
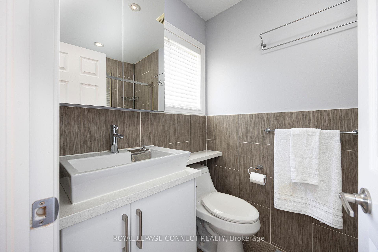
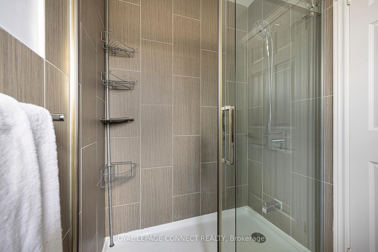
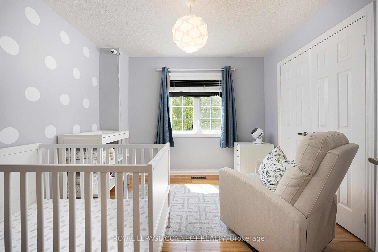
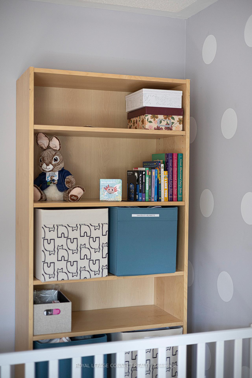
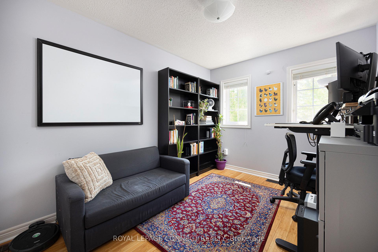
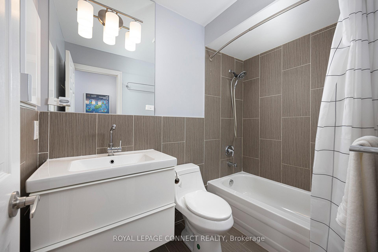
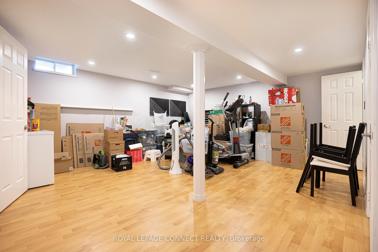
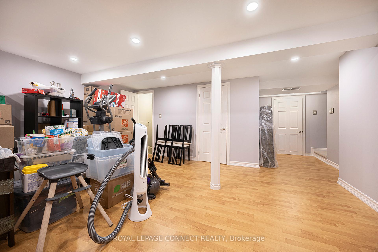
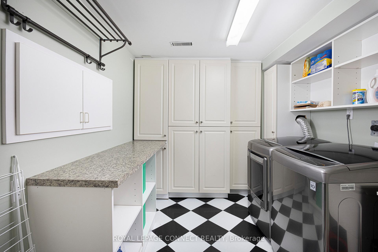
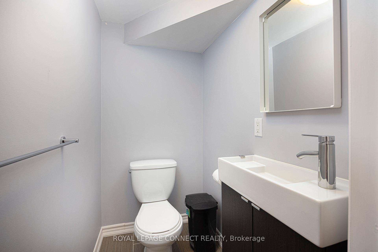
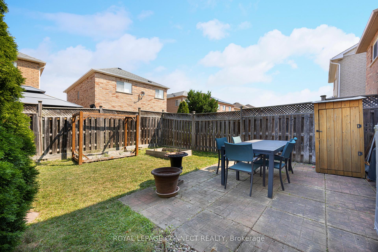
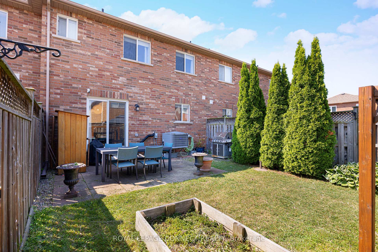
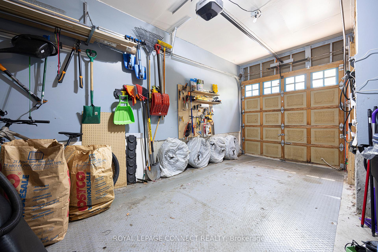
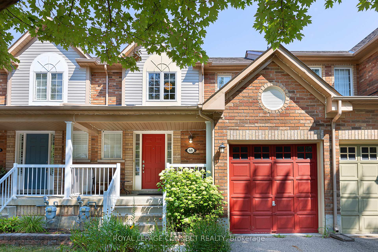
Looking for the perfect family home with room to grow?! Look no further than 68 Park Place Drive! This modern townhome is the perfect place for your family to thrive. Step inside the proper foyer with convenient tile flooring so you won't have to worry about winter boots or muddy paws. Off the foyer you'll find direct access to the single-car garage with plenty of space for your vehicle plus extra storage. There's also a convenient main floor powder room - no more sending guests running upstairs when nature calls. The kitchen has been fully updated with gorgeous stainless steel appliances, shimmering quartz countertops, and a window so you can keep an eye on the kids outside while cooking up a storm. The convenient layout feels open concept, but offers some separation focused around the centre of home so that you get tons of natural light whether you are in the kitchen, living room, or dining room. Need more room to relax or entertain? The finished basement offers the ideal space for a cozy movie night or lively family game time. Downstairs you'll also find another convenient powder room and a separate laundry room. Upstairs find three family-sized bedrooms including a primary suite complete with a three-piece ensuite. Another full bathroom rounds off the second level. The fully-fenced backyard is perfect for play dates, parties, or lazing the day away. Home is wired with Cat6 ethernet cable. Located just a short walk from Mount Joy GO Station and a quick drive to highway 407, this home is perfectly situated in Markham's highly sought-after Greensborough neighbourhood. Fantastic amenities are just a skip away, including Greensborough William Skate Park, Laura and Alf Weaver Park, and the Brother André running track. With top-rated schools and all the stores and restaurants you could dream of nearby, this is a truly family friendly community. Don't miss your chance to own a beautiful home in one of Markham's most vibrant and convenient neighbourhoods. Welcome home!
Key Facts & Features
Property Costs
- Annual Property Tax Amount
- $3,783
- Land Transfer Tax Fee
- $16,455
Rental Items
- Rental Equipment
- N/A
- Basement Type
- Finished
Interior Features
- Laundry Level
- Lower Level
- Interior Extras
- Auto Garage Door Remote, Carpet Free
- Fireplace/Stove
- No
- Elevator
- No
Exterior Features
- Pool
- None
- Property Features
- Fenced Yard, Park, Public Transit, Rec./Commun.Centre, School
Building
- Building Type
- Freehold Townhouse
- Building Style
- 2-Storey
- Approx Age
- 16-30
Construction
- Exterior Finish
- Brick
- Roof
- Asphalt Shingle
- Foundation Details
- Concrete
- Special Designation
- Unknown
Lot
- Lot Front
- 23.00 ft
- Lot Depth
- 90.22 ft
Inclusions
- Inclusions
- INCLUSIONS Stainless Steel Fridge, Stainless Steel Built-in Oven, Stainless Steel Built-in Microwave, Stainless Steel Dishwasher, Stainless Steel Cooktop, Stainless Steel Rangehood, Washer & Dryer, All Electrical Light Fixtures, All Window Coverings, Nest Thermostat, Garage Door Opener & Remote, Bathroom Mirrors Where Hung, Wall-Mounted Shelving in Garage, All Cabinets & Wall-Mounted Shelving in Laundry Room, Laundry Sink, All Closet Built-Ins, TV Brackets, Permanent Outdoor Decorative Holiday Lights.
Exclusions
- Exclusions
- TVs, Wall-Mounted Speaker, Baby Gates, Security Cameras, All Smart Light Switches (to be replaced with regular switches prior to closing).
Parking & Garages
- Garage Type
- Built-In
- Garage Spaces
- 1
- Parking Spaces
- 1
- Total Garage And Parking Spaces
- 2
Heating & Cooling
- Heat Source
- Gas
- Heat Type
- Forced Air
- Air Conditioning
- Central Air
- Water
- Municipal
- Sewers
- Sewer
- Bedrooms
- 3
- Washrooms
- 4
- Kitchens
- 1
Room sizes
- Living Room—Main level, Bamboo, Crown Moulding, Staircase
- Dining Room—Main level, Bamboo, Sliding Doors, W/O To Yard
- Kitchen—Main level, Stainless Steel Appl, Renovated, Window
- Foyer—Main level, Tile Floor, 2 Pc Bath, Access To Garage
- Primary Bedroom—Second level, Bamboo, Walk-In Closet(s), 3 Pc Ensuite
- Bedroom 2—Second level, Bamboo, Closet, Window
- Bedroom 3—Second level, Bamboo, Closet, Window
- Family Room—Basement level, Laminate, 2 Pc Bath, Pot Lights
- Laundry—Basement level, Tile Floor, Laundry Sink, Separate Room
Washrooms
- 3-piece, Second
- 4-piece, Second
- 2-piece, Main
- 2-piece, Basement
- Municipality
- Markham
- Neighbourhood
- Greensborough
- Main cross streets
- Markham Rd. & Bur Oak Ave.
- Directions
- Markham Rd. and Bur Oak Ave.
- MLS® number
- N12463217
- Data source
- Toronto Regional Real Estate Board
- Status change
- 2025-10-30
- Listed on
- 2025-10-15
- Days on market
- 15 days
- Possession type
- 90+ days
- Co-op commission
- 2.5%
- Seller
- Listed by
- ROYAL LEPAGE CONNECT REALTY
Home Market Value
Current home valuation for 68 Park Place Drive, Markham, Greensborough, Markham, ON. Listed for $999,000
HOMEH Estimate
$861,500
Estimated Sales Range
$680,585 - $1,042,415
HOMEH Estimate for 68 Park Place Drive, Markham, Greensborough
Calculated with a real agent's CMA method — 45+ years of experience, codified. Not an AI guess.
For the owner
Is this your home? Track its value.
Get this home's HOMEH Estimate by email once a month, with how many homes are for sale around you.
Mortgage Payment Calculator
Compare up to 4 down payment scenarios
5% on first $500K + 10% on $499,000 over $500K
$74,900
| Scenario 1 | Scenario 2 | Scenario 3 | Scenario 4 | |
|---|---|---|---|---|
−Down payment | % $ | % $ | % $ | % $ |
+CMHC insurance | $36,963 | $27,872 | $23,776 | $0 |
=Total mortgage | $961,038 | $926,972 | $872,926 | $799,200 |
Amortization | ||||
Mortgage rate | % | % | % | % |
| Payment frequency | ||||
=Mortgage payment | $4,692monthly | $4,526monthly | $4,262monthly | $3,902monthly |
Land Transfer Tax
$16,455
$16,455
Around this home
Data provided by OpenStreetMap & Fraser Institute School Rankings
Ask HOMEH
New!Hi there!
👋Text or call (416) 301-9001
Recommended for you
Based on homes you've looked at.
No recommended properties found.
Nearby similar homes
No nearby properties found.
More real estate resources
Other homes nearby
Explore this area
Nearby neighbourhoods
No nearby listings available.