
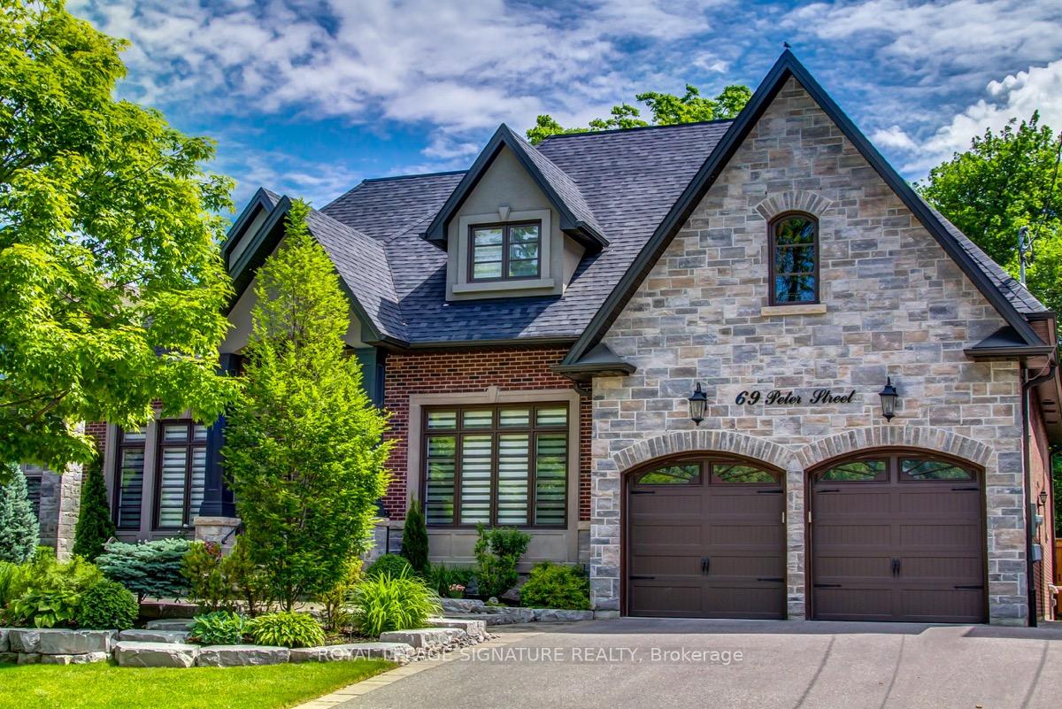
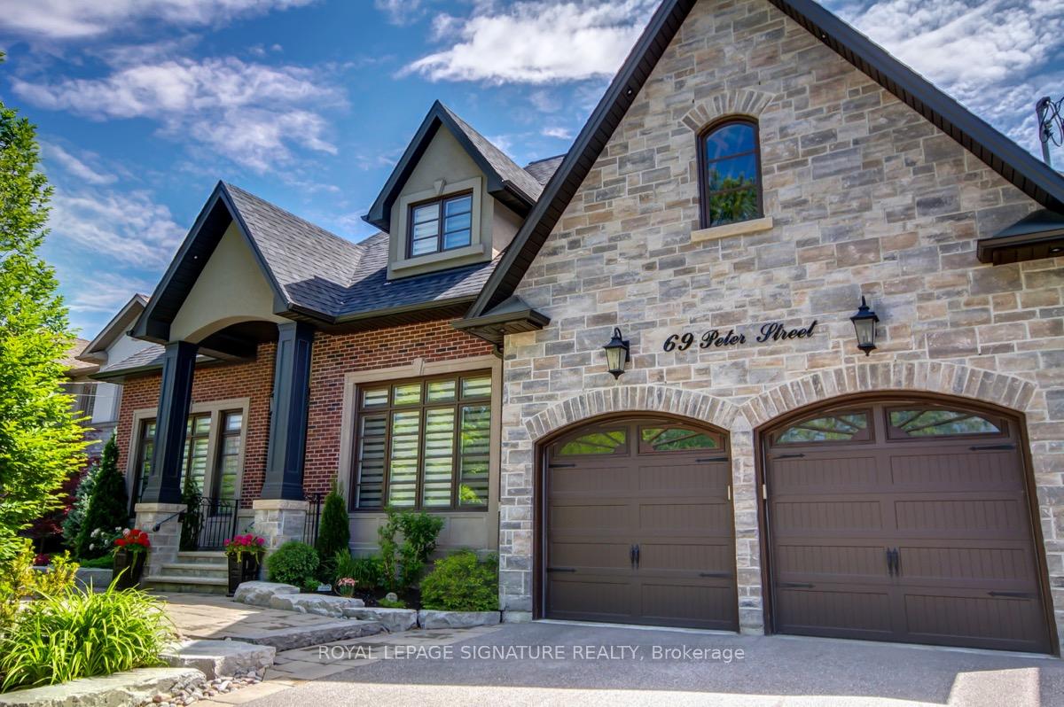
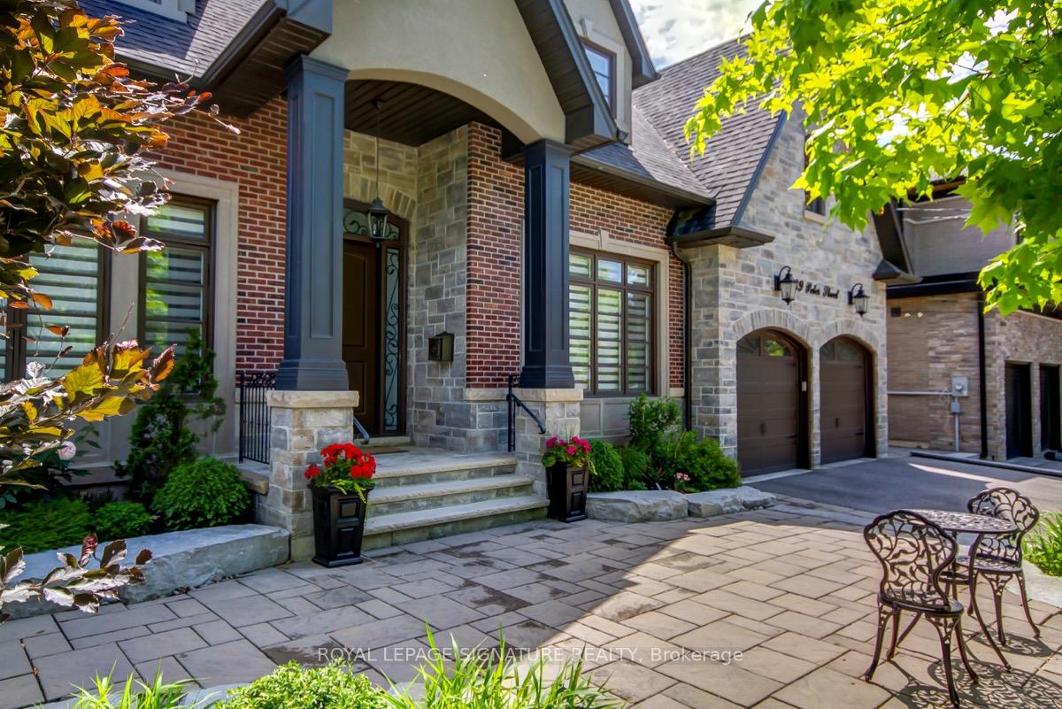
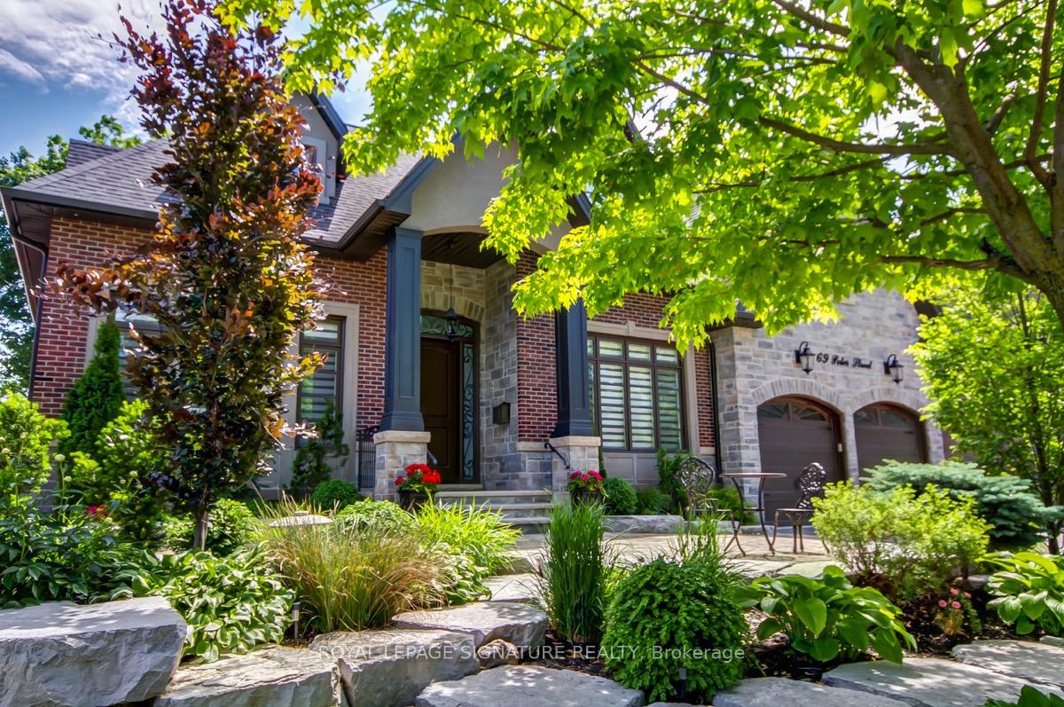
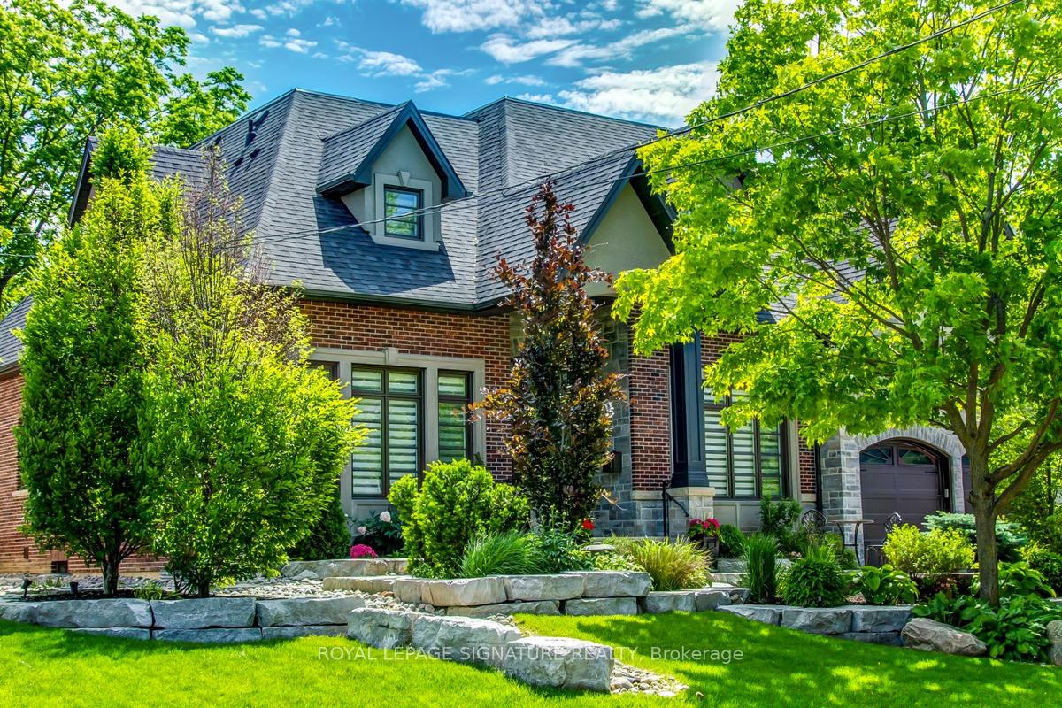
69 Peter Street
Markham (Old Markham Village), ON L3P 2A7
- 4+1Bedrooms
- 5Bathrooms
- 3Garage
- 3500–5000Sq Ft
- $12,085Tax
- 66×133 ftLot Size
 Estimated Value:$1,930,000See Free Estimate Report

Property not available for sale or for rent.
HOMEH One: full-service selling for a 1% listing fee. The buyer's agent commission is separate.
Free Home EvaluationHow Much Is My Home Worth?Homes for Sale NearbySale & Price History for 69 Peter Street, Markham, Old Markham Village
Real estate boards require you to or to see the full details of this property.
*Sold prices and complete sale & price history are regulated data. Under the Trust in Real Estate Services Act, 2002 (TRESA) and the rules of the Real Estate Council of Ontario (RECO), and pursuant to the Multiple Listing Service® rules of the Canadian Real Estate Association (CREA) and the Toronto Regional Real Estate Board (TRREB), this information may be shown only to registered users who have agreed to the applicable terms of use (a Virtual Office Website, or "VOW," arrangement). HOMEH Inc., Brokerage therefore provides it to signed-in members only. Creating an account is free and takes under a minute.
About 69 Peter Street, Markham, Old Markham Village
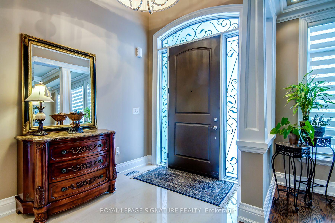
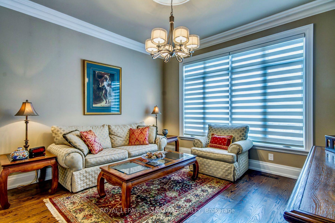
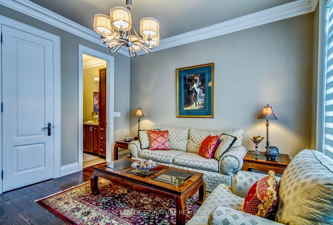
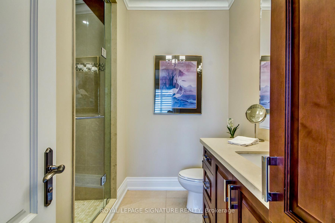
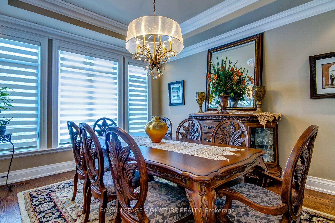
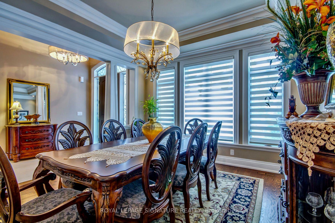
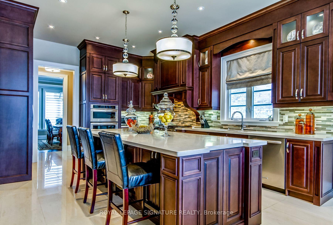
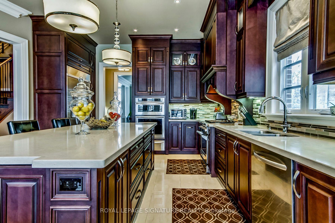
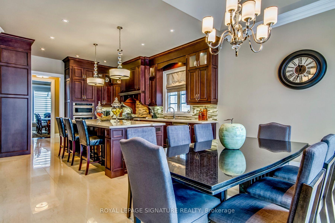
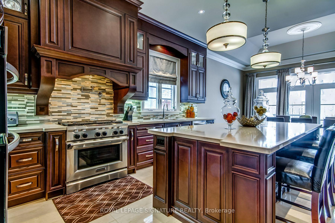
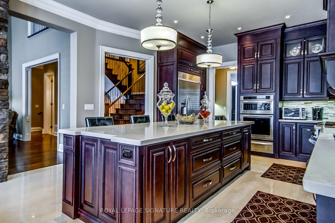
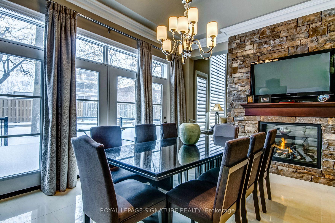
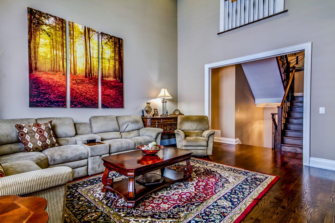
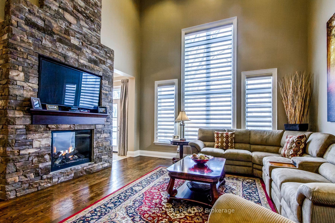
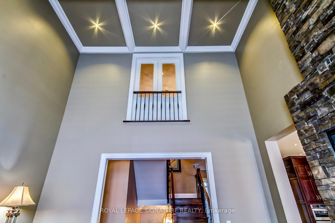
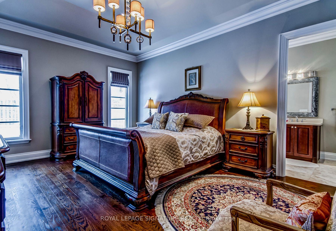
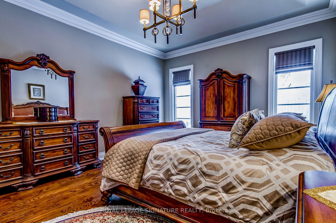
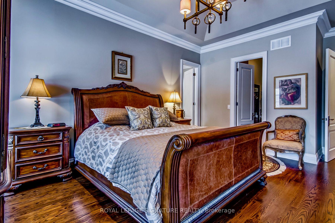
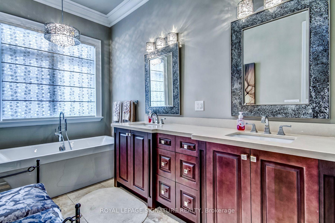
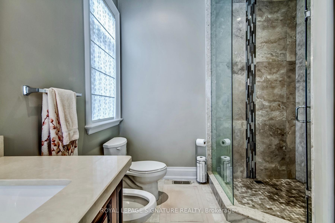
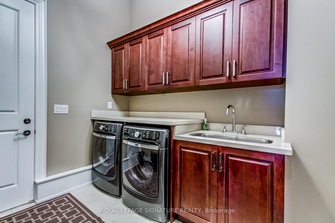
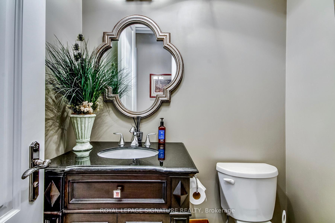
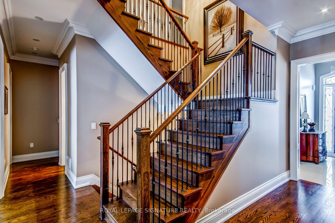
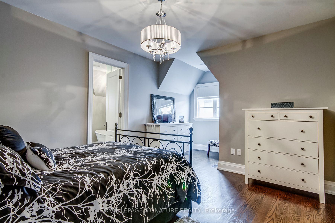
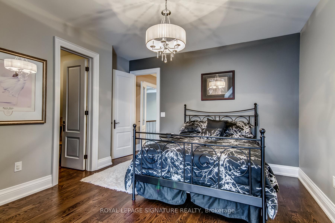
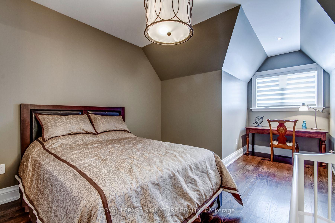
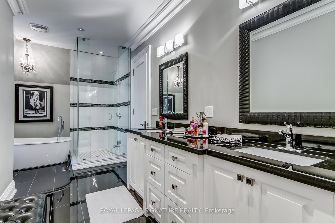
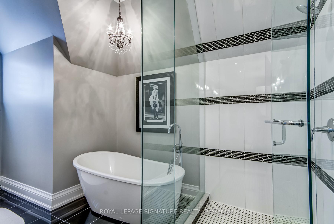
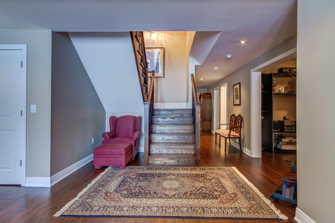
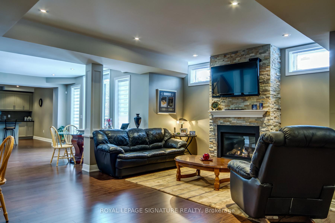
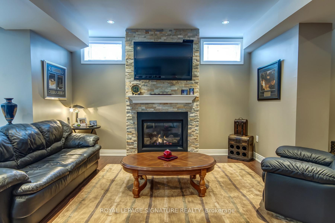
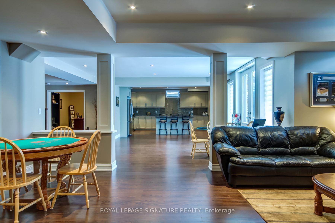
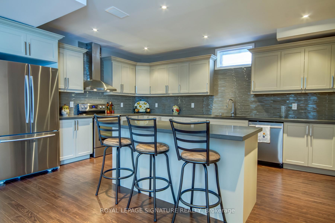
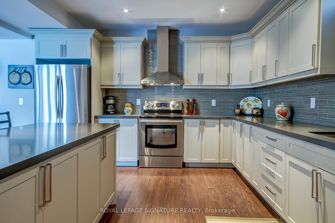
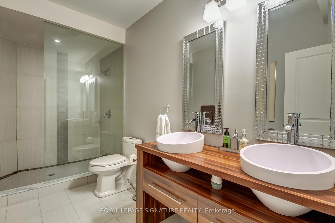
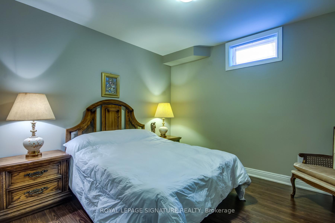
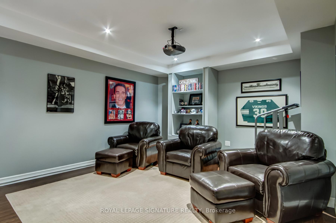
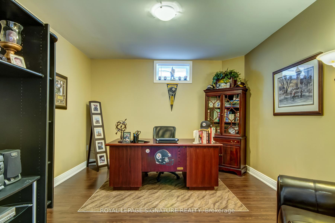
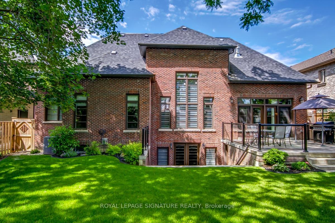
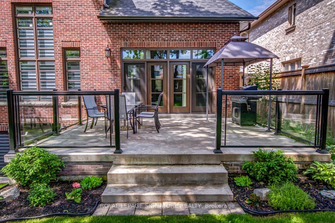
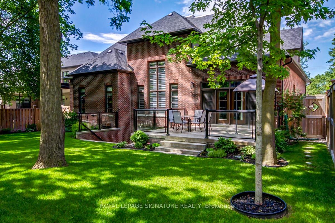
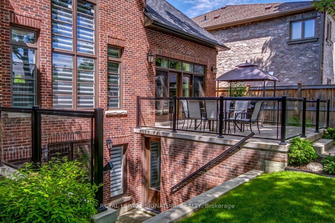
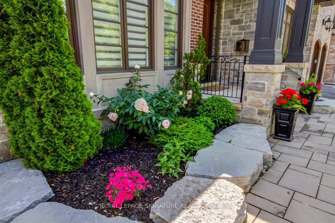
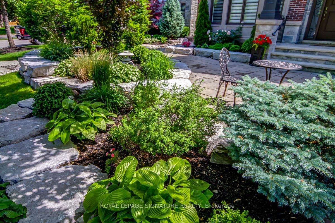
One of a kind Custom Bungaloft meticulously designed and built offering over 5000 sq. ft. of beautifully finished living space in the charming & Historic Old Markham Village. Set on a 66-ft wide lot, with thousands invested in premium exterior landscaping! Includes a spacious 3-car insulated garage. The main floor features two Primary bedrooms, each with its own ensuite bathroom, ideal for extended family. Custom lighting, elegant custom window coverings, and Solid 8 Ft Doors throughout. Enjoy a Chefs Kitchen with top-of-the-line appliances, 10 Foot Quartz Centre Island, Large Eat in area with a walk out to Deck. The great room boasts impressive HIGH 20 Ft vaulted waffle ceilings and a striking double-sided gas fireplace with stacked stone accents. The main floor Primary Bedroom features an Oversized Walk in Closet and a 7 Piece Bath room with Steam shower. The Second Primary bedroom is conveniently located near the front of the home with a private 4 Piece bath, perfect for senior parents or adult children requiring some privacy. Sunken Laundry area with access to insulated Garage that can accomodate 3 cars! Custom Oak staircase to Second floor and a Juliet Balcony overlooking the Great Room. The second floor offers 2 Spacious Bedrooms sharing a large Jack N' Jill Bathroom. If all this is not enough, enjoy a fully finished Walk up basement that includes a Second Kitchen with Quartz Counter, Large Games room with Gas Fireplace, Custom wet bar, a 5th Bedroom for guests, an Office and A theatre Room for Movie Nights! 2 Cantina/Cold Rooms are also conveniently located in the basement. Other features of this home include a GAS Hookup for BBQ, interlock walkway to Backyard, Alarm system (monitoring not included), Fully Fenced backyard, Soffit Lighting, 18 X 16 Ft Concrete Deck with Glass Inserts. Well maintained and Much Loved home in Move in Condition!
Key Facts & Features
Property Costs
- Annual Property Tax Amount
- $12,085
- Land Transfer Tax Fee
- $68,925
Rental Items
- Rental Equipment
- Hot water tank rental through Reliance approx $30.70/month
- Basement Type
- Finished, Walk-Up
Interior Features
- Laundry Level
- Main Level
- Interior Extras
- Auto Garage Door Remote, Built-In Oven, Primary Bedroom - Main Floor
- Fireplace/Stove
- Yes
- Fireplace Features
- Family Room, Natural Gas
- Elevator
- No
Exterior Features
- Pool
- None
- Property Features
- Hospital, Library, Park, Public Transit, Rec./Commun.Centre
Building
- Building Type
- Detached
- Building Style
- Bungaloft
- Approx Age
- 6-15
Construction
- Exterior Finish
- Brick, Stone
- Roof
- Asphalt Shingle
- Foundation Details
- Poured Concrete
- Special Designation
- Unknown
Lot
- Lot Front
- 66.00 ft
- Lot Depth
- 133.00 ft
- Lot Size
- 66.00 x 133.00 Feet
- Lot Size Code
- 66.00 x 133.00 Feet
Inclusions
- Inclusions
- Custom window coverings, Electric Light fixtures including exterior custom lighting, 2 Garage Remotes, 2 exterior garage pads, Gas Furnace, Central air, Alarm system (no monitoring included), 3 Mounted Tv's, 6 Burner 36 inch Gas Stove, 48 Inch SS Fridge, Built in Oven, Microwave, Warmer Drawer, Wine Fridge and Dishwasher, Hood Fan, SS Washer and Dryer, Cvac and equipment, Basement includes SS Fridge, Stove, B/I Dishwasher, Stand up Freezer, Projector and Screen in Theatre room.
Parking & Garages
- Garage Type
- Attached
- Garage Spaces
- 3
- Parking Spaces
- 6
- Total Garage And Parking Spaces
- 9
Heating & Cooling
- Heat Source
- Gas
- Heat Type
- Forced Air
- Air Conditioning
- Central Air
- Water
- Municipal
- Sewers
- Sewer
- Bedrooms
- 4 + 1
- Washrooms
- 5
- Kitchens
- 2
- Family / bonus room
- Yes
Room sizes
- Kitchen8.70 x 4.80Main level, Breakfast Area, Porcelain Floor, Gas Fireplace
- Breakfast4.80 x 3.70Main level, W/O To Deck, Porcelain Floor, Overlooks Backyard
- Great Room5.20 x 4.70Main level, Fireplace, Hardwood Floor, Gas Fireplace
- Dining Room4.40 x 3.87Main level, Separate Room, Hardwood Floor, Crown Moulding
- Primary Bedroom5.30 x 4.25Main level, 7 Pc Ensuite, Walk-In Closet(s), Hardwood Floor
- Bedroom 23.90 x 3.74Main level, 4 Pc Ensuite, Hardwood Floor, Large Closet
- Bedroom 35.72 x 3.60Second level, 5 Pc Ensuite, Hardwood Floor, Closet
- Bedroom 45.80 x 3.70Second level, Walk-In Closet(s), Hardwood Floor
- Kitchen9.70 x 4.60Basement level, Stainless Steel Appl, Laminate
- Family Room6.50 x 6.35Basement level, Wet Bar, Gas Fireplace, Laminate
- Bedroom 53.50 x 3.40Basement level, Closet, Laminate
- Media Room5.74 x 4.00Basement level, Laminate, B/I Shelves
Washrooms
- 4-piece, Main
- 2-piece, Main
- 7-piece, Main
- 5-piece, Second
- 4-piece, Basement
- Area
- Markham
- Municipality
- Markham
- Neighbourhood
- Old Markham Village
- Main cross streets
- Markham Rd/Main St, & 16th Ave
- Directions
- Off of 16th Avenue
- MLS® number
- N12188425
- Data source
- Toronto Regional Real Estate Board
- Status change
- 2025-07-25
- Listed on
- 2025-06-02
- Days on market
- 53 days
- Possession type
- 60-89 days
- Co-op commission
- 2.25%
- Seller
- Listed by
- ROYAL LEPAGE SIGNATURE REALTY
Home Market Value
Current home valuation for 69 Peter Street, Markham, Old Markham Village, Markham, ON. Listed for $3,298,000
HOMEH Estimate
$1,930,000
Estimated Sales Range
$1,524,700 - $2,335,300
HOMEH Estimate for 69 Peter Street, Markham, Old Markham Village
Calculated with a real agent's CMA method — 45+ years of experience, codified. Not an AI guess.
For the owner
Is this your home? Track its value.
Get this home's HOMEH Estimate by email once a month, with how many homes are for sale around you.
Mortgage Payment Calculator
Compare up to 4 down payment scenarios
20% required for homes $1.5M or more
$659,600
| Scenario 1 | Scenario 2 | Scenario 3 | Scenario 4 | |
|---|---|---|---|---|
−Down payment | % $ | % $ | % $ | % $ |
+CMHC insurance | $0 | $0 | $0 | $0 |
=Total mortgage | $2,638,400 | $2,473,500 | $2,308,600 | $2,143,700 |
Amortization | ||||
Mortgage rate | % | % | % | % |
| Payment frequency | ||||
=Mortgage payment | $12,882monthly | $12,077monthly | $11,272monthly | $10,467monthly |
Land Transfer Tax
$68,925
$68,925
Around this home
No schools found nearby
Data provided by OpenStreetMap & Fraser Institute School Rankings
Ask HOMEH
New!Hi there!
👋Text or call (416) 301-9001
Recommended for you
Based on homes you've looked at.
No recommended properties found.
Nearby similar homes
No nearby properties found.
More real estate resources
Other homes nearby
Explore this area
Nearby neighbourhoods
No nearby listings available.