
71 Bishop Crescent
Markham (Markham Village), ON L3P 4N5
- 3+1Bedrooms
- 4Bathrooms
- 2Garage
- 1500–2000Sq Ft
- $4,583Tax
- 30×109 ftLot Size
 Estimated Value:$1,011,500See Free Estimate Report

Property not available for sale or for rent.
HOMEH One: full-service selling for a 1% listing fee. The buyer's agent commission is separate.
Free Home EvaluationHow Much Is My Home Worth?Homes for Sale NearbySale & Price History for 71 Bishop Crescent, Markham, Markham Village
| Start Date | End Date | Price | Event | MLS# |
|---|---|---|---|---|
| 2026-07-16 | 2026-07-24 | Login to See Prices | Sold | n13571042 |
Real estate boards require you to or to see the full details of this property.
*Sold prices and complete sale & price history are regulated data. Under the Trust in Real Estate Services Act, 2002 (TRESA) and the rules of the Real Estate Council of Ontario (RECO), and pursuant to the Multiple Listing Service® rules of the Canadian Real Estate Association (CREA) and the Toronto Regional Real Estate Board (TRREB), this information may be shown only to registered users who have agreed to the applicable terms of use (a Virtual Office Website, or "VOW," arrangement). HOMEH Inc., Brokerage therefore provides it to signed-in members only. Creating an account is free and takes under a minute.
About 71 Bishop Crescent, Markham, Markham Village
Summarized Description
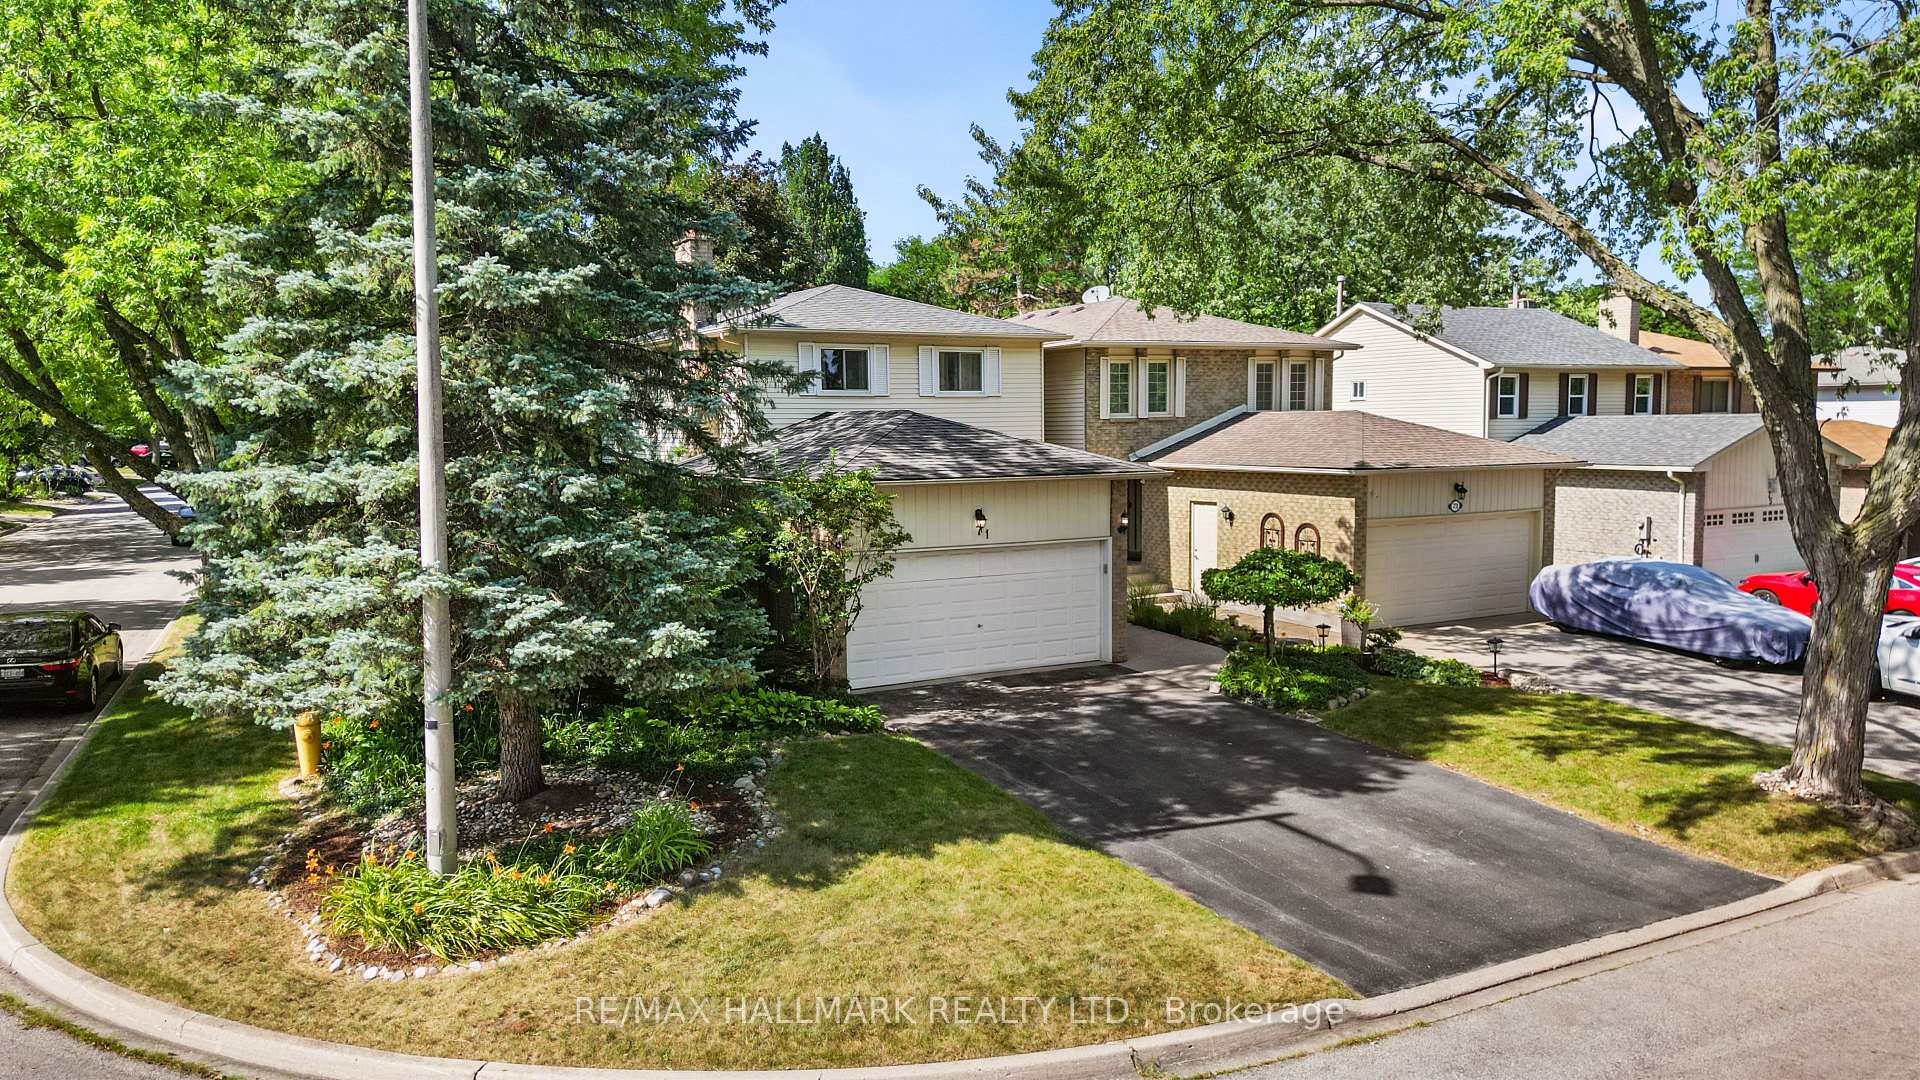
- Detached corner lot home with modern renovations
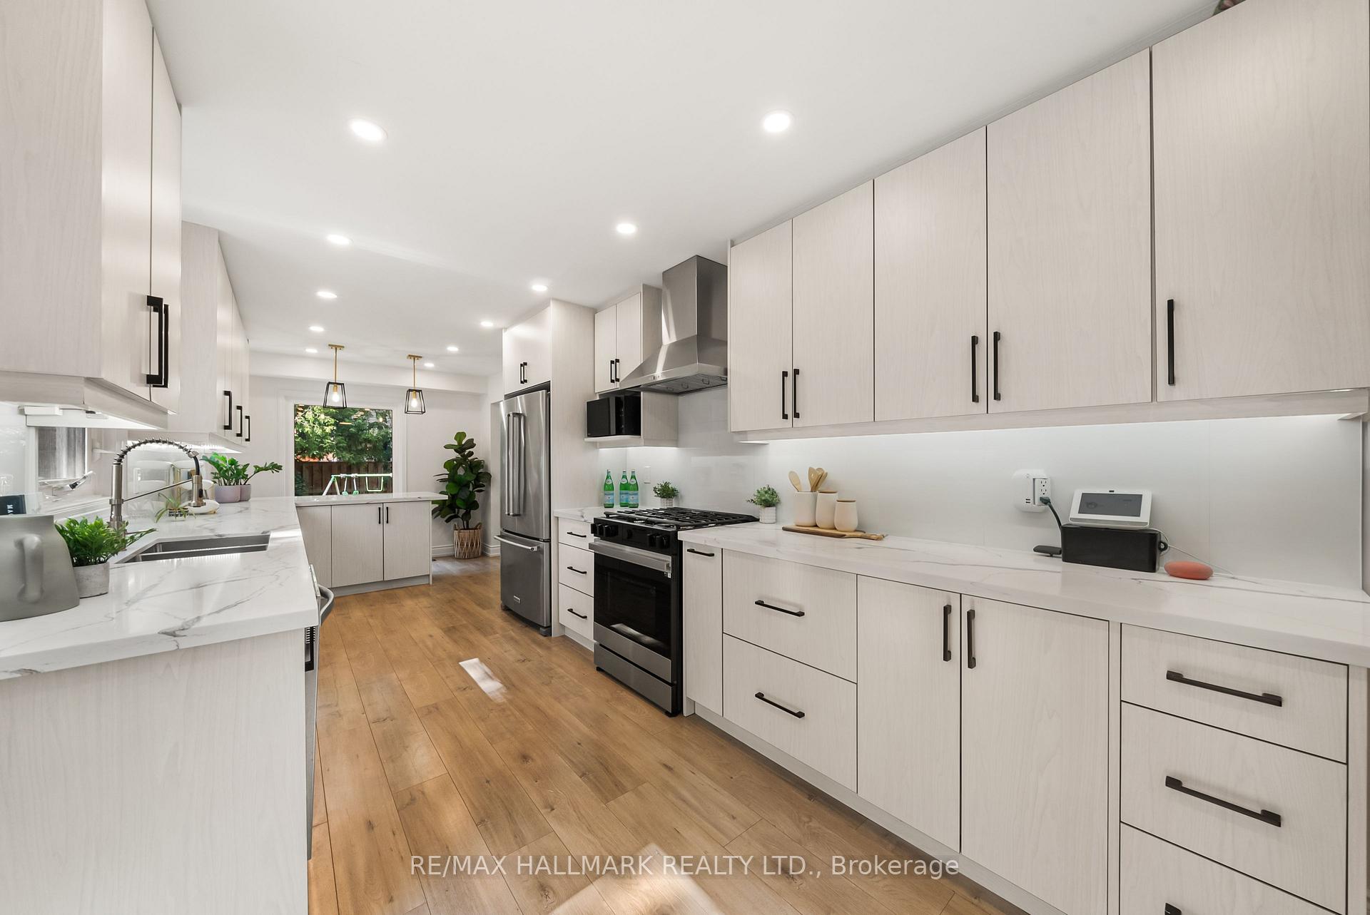
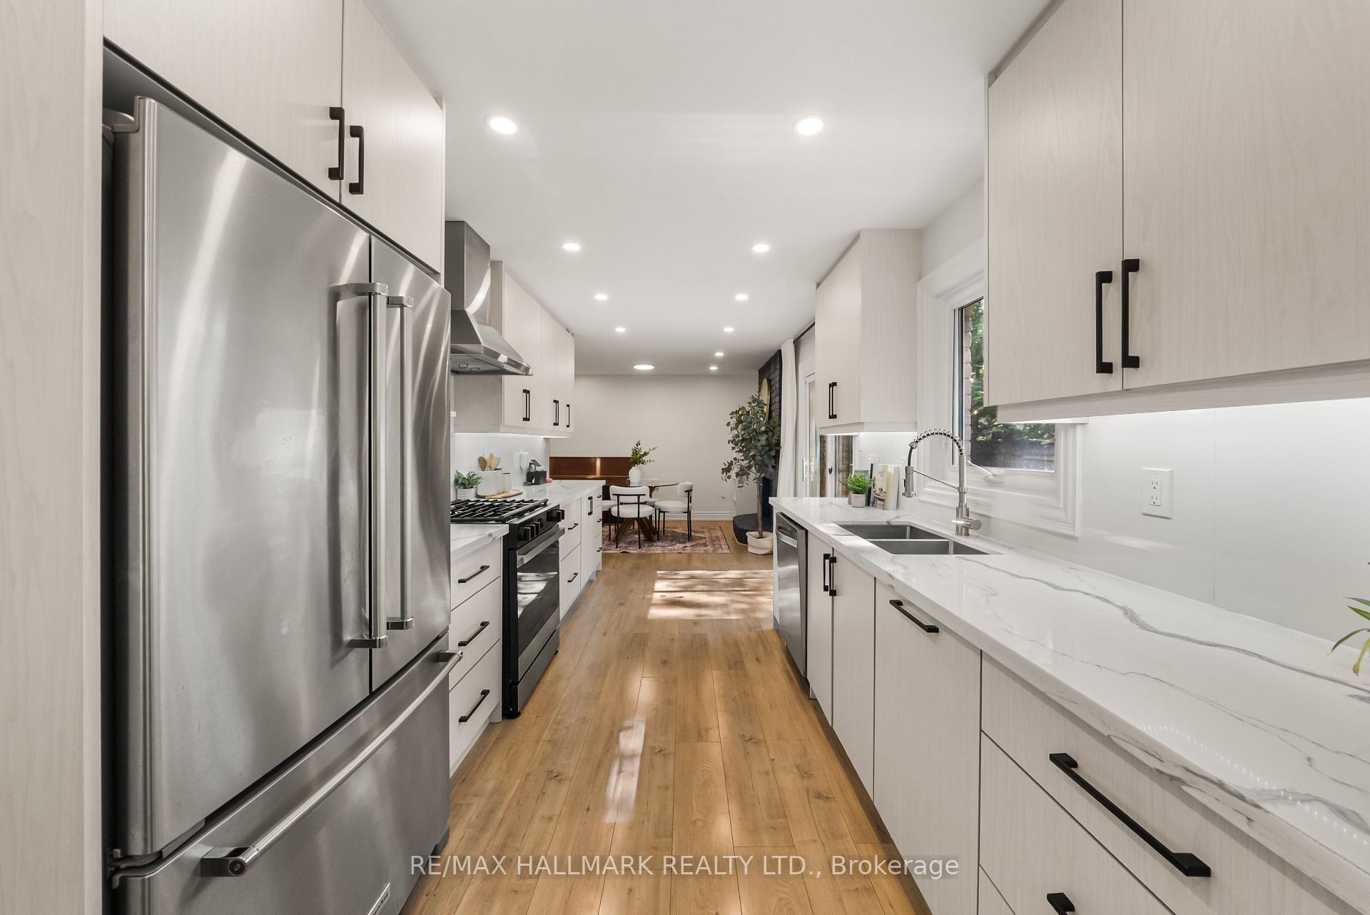
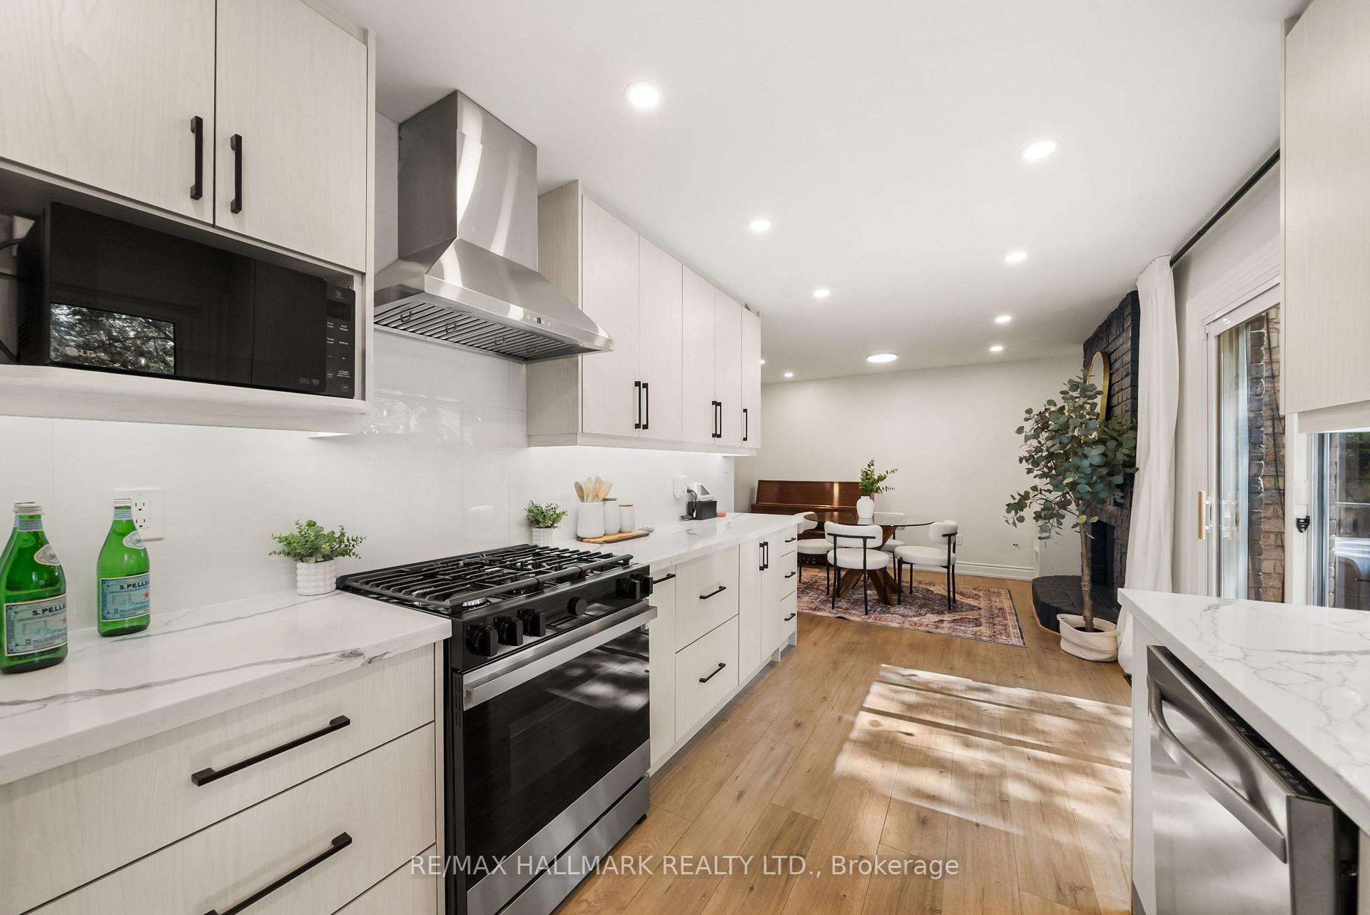
- Recently remodeled kitchen with high-end appliances
- Smart home features for convenience and efficiency
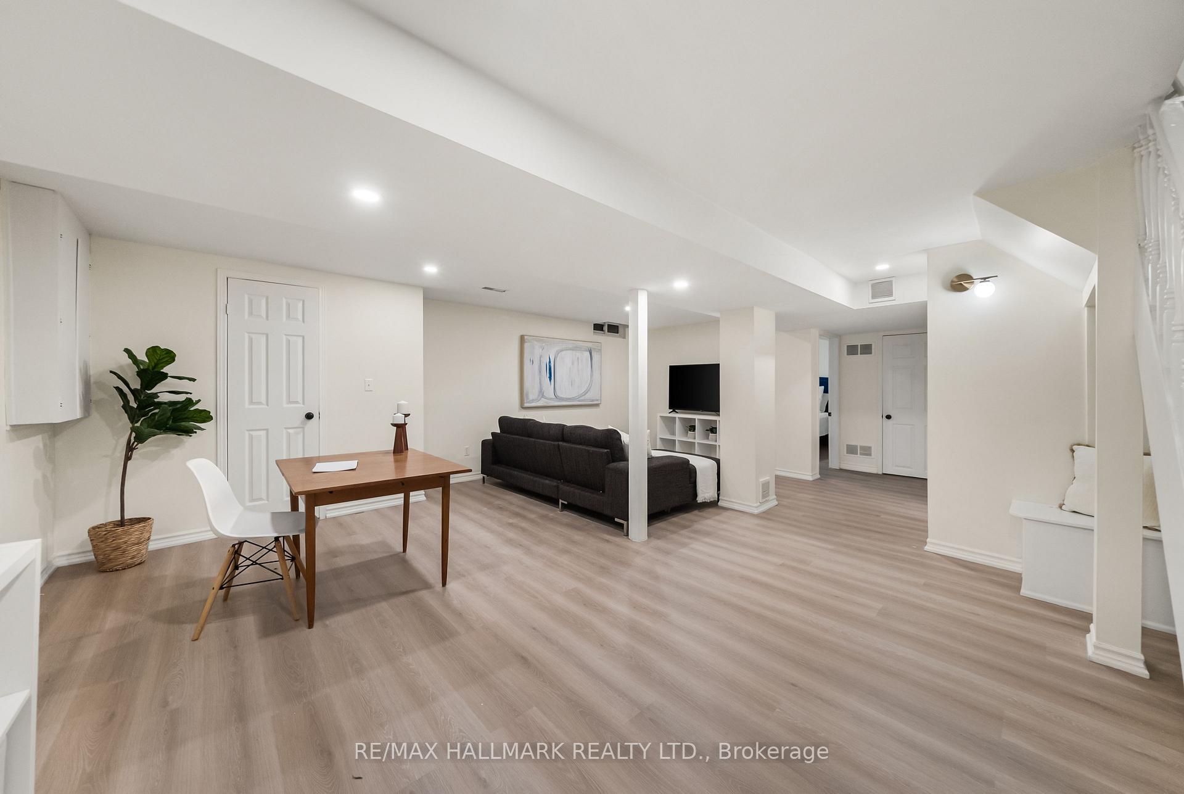
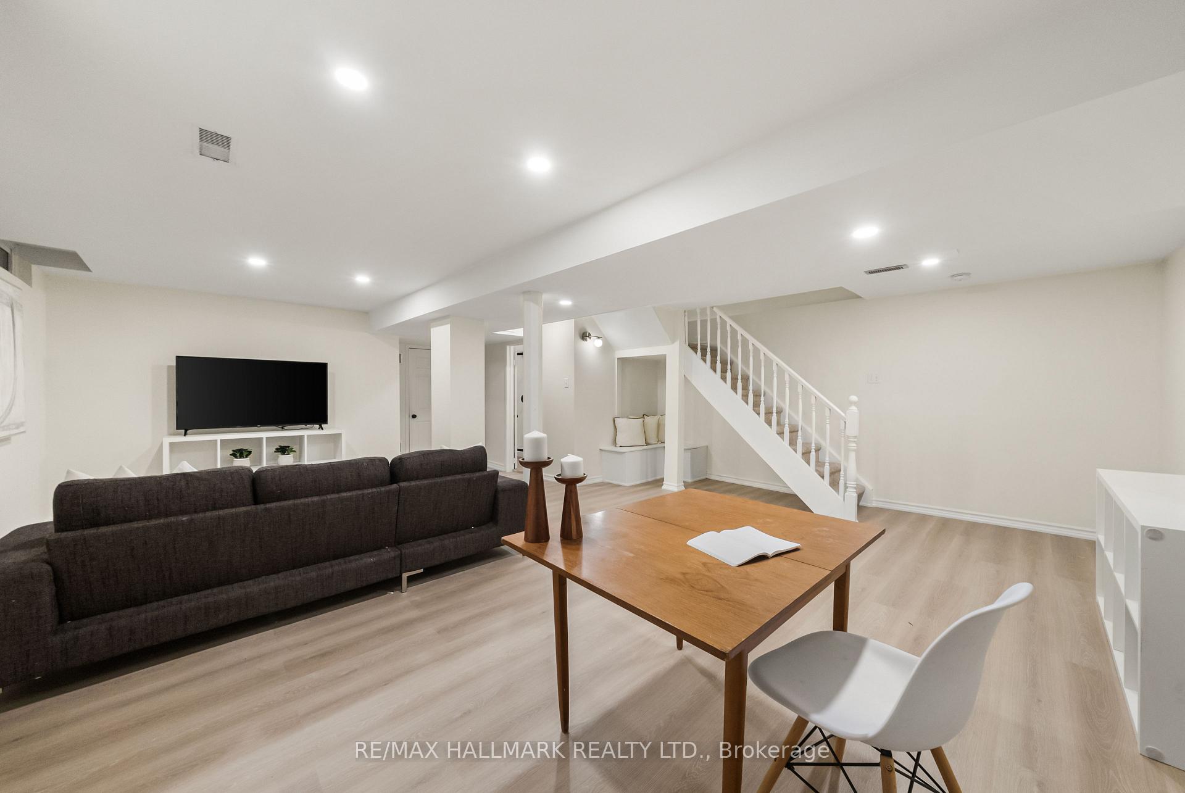
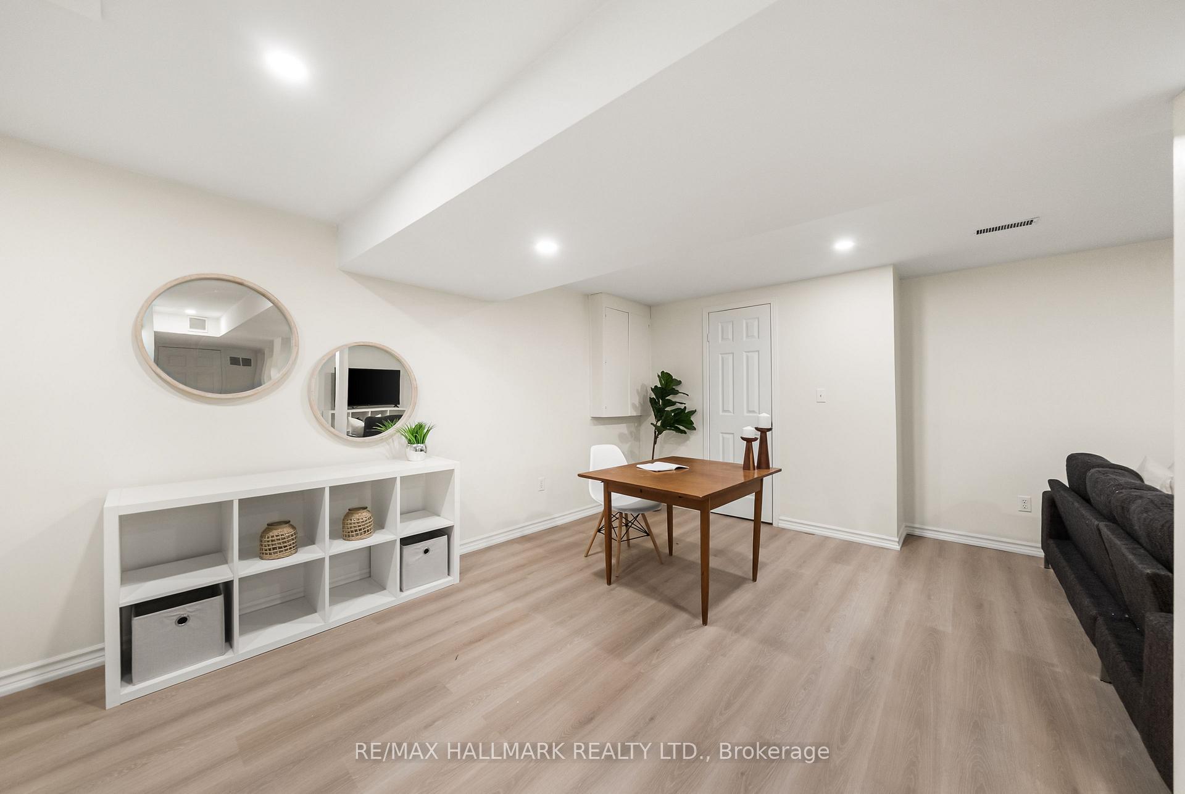
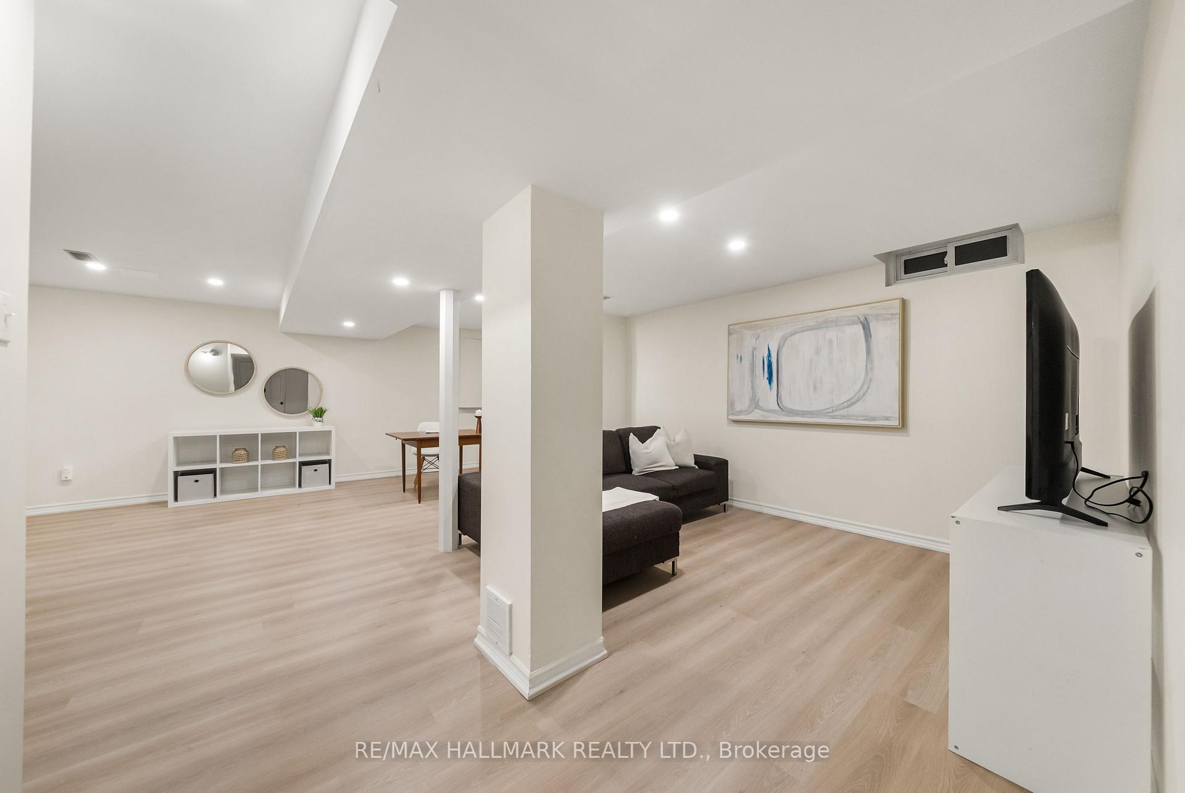
- Luxurious vinyl flooring throughout the basement
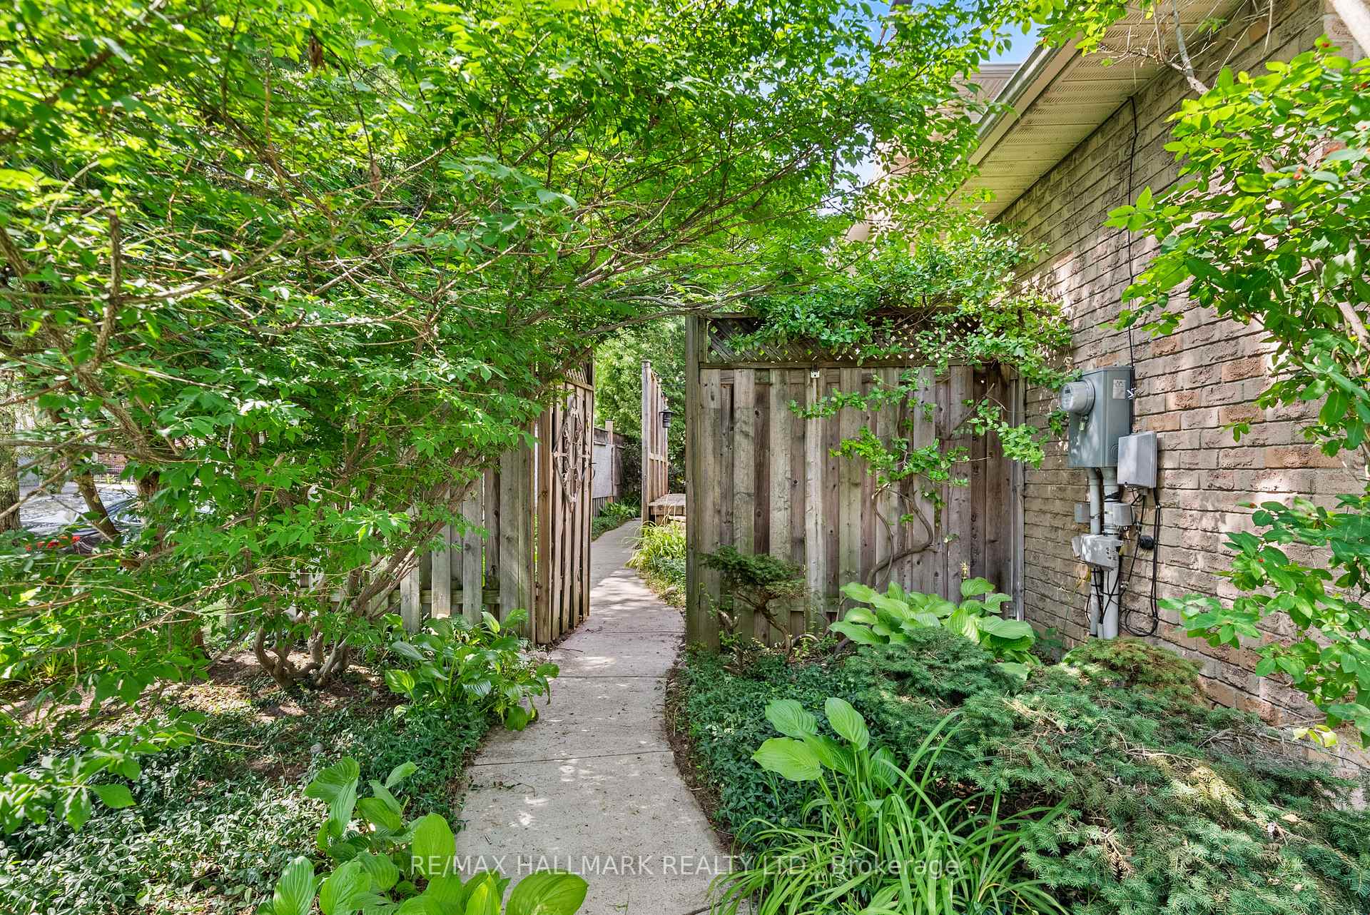
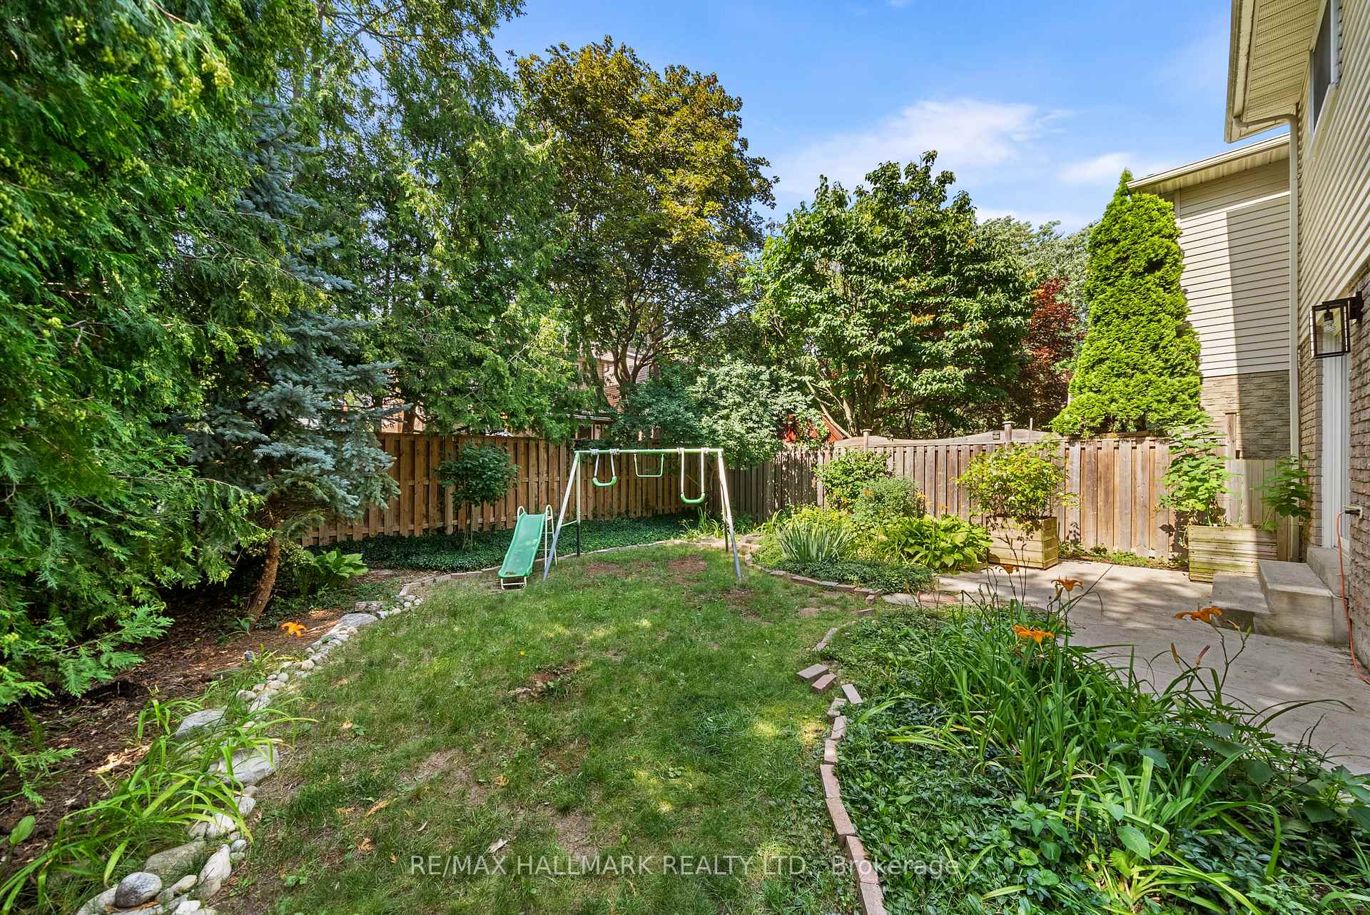
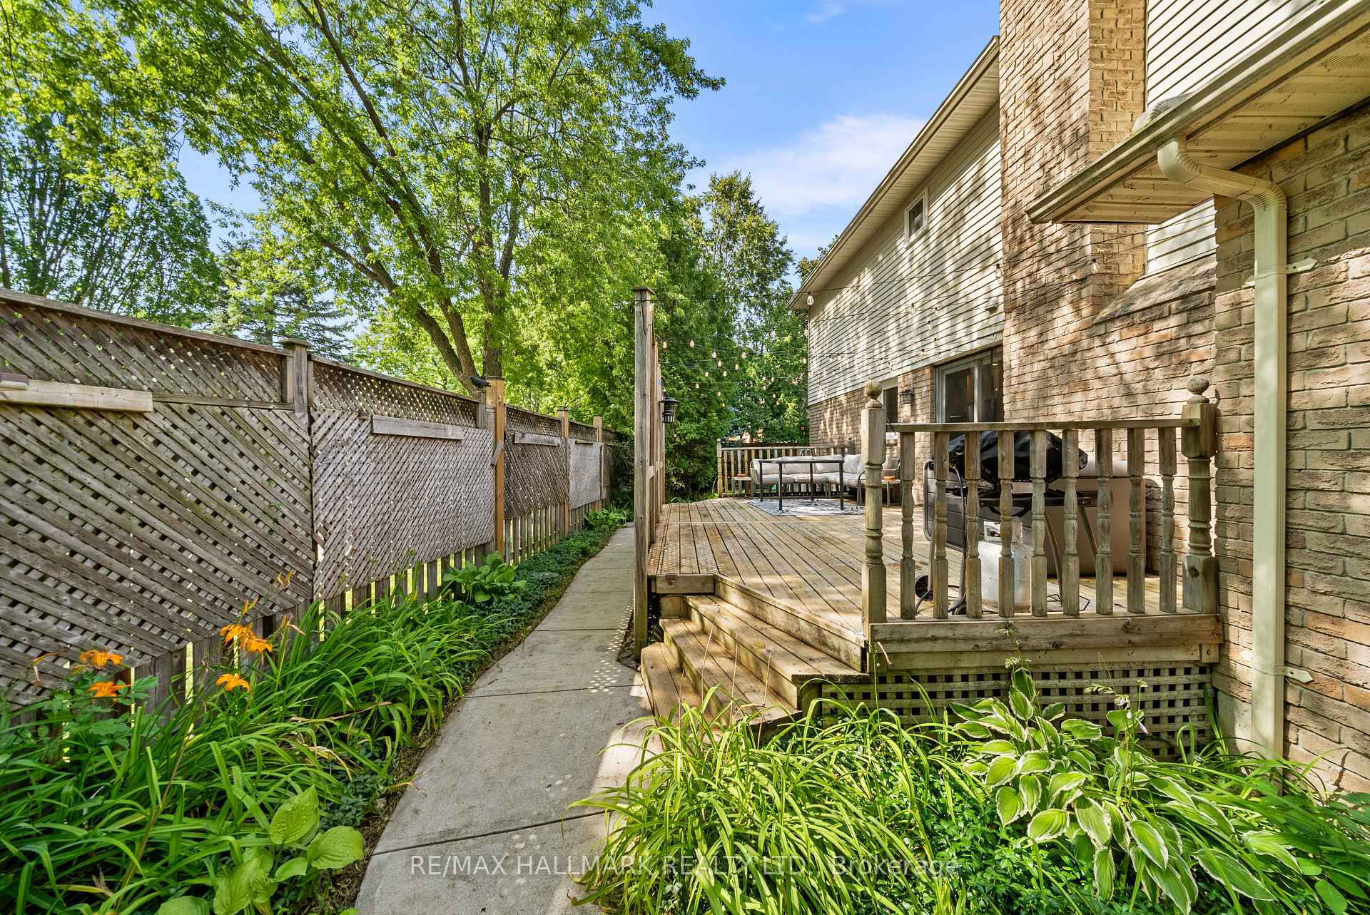
- Professionally landscaped yard with outdoor deck
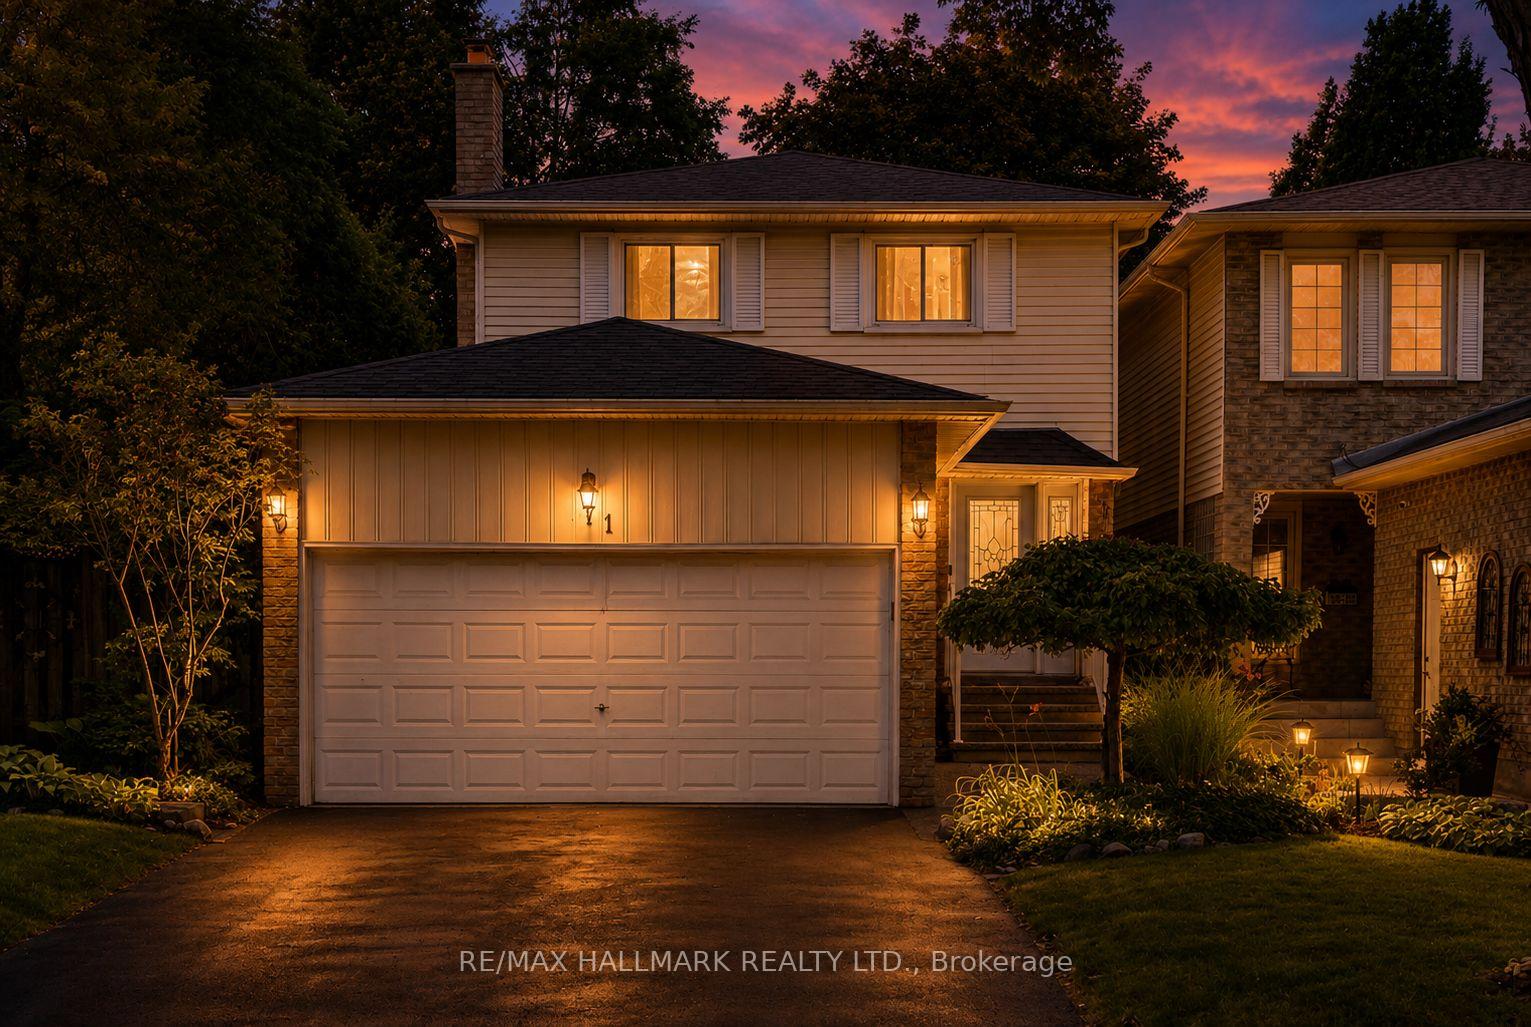
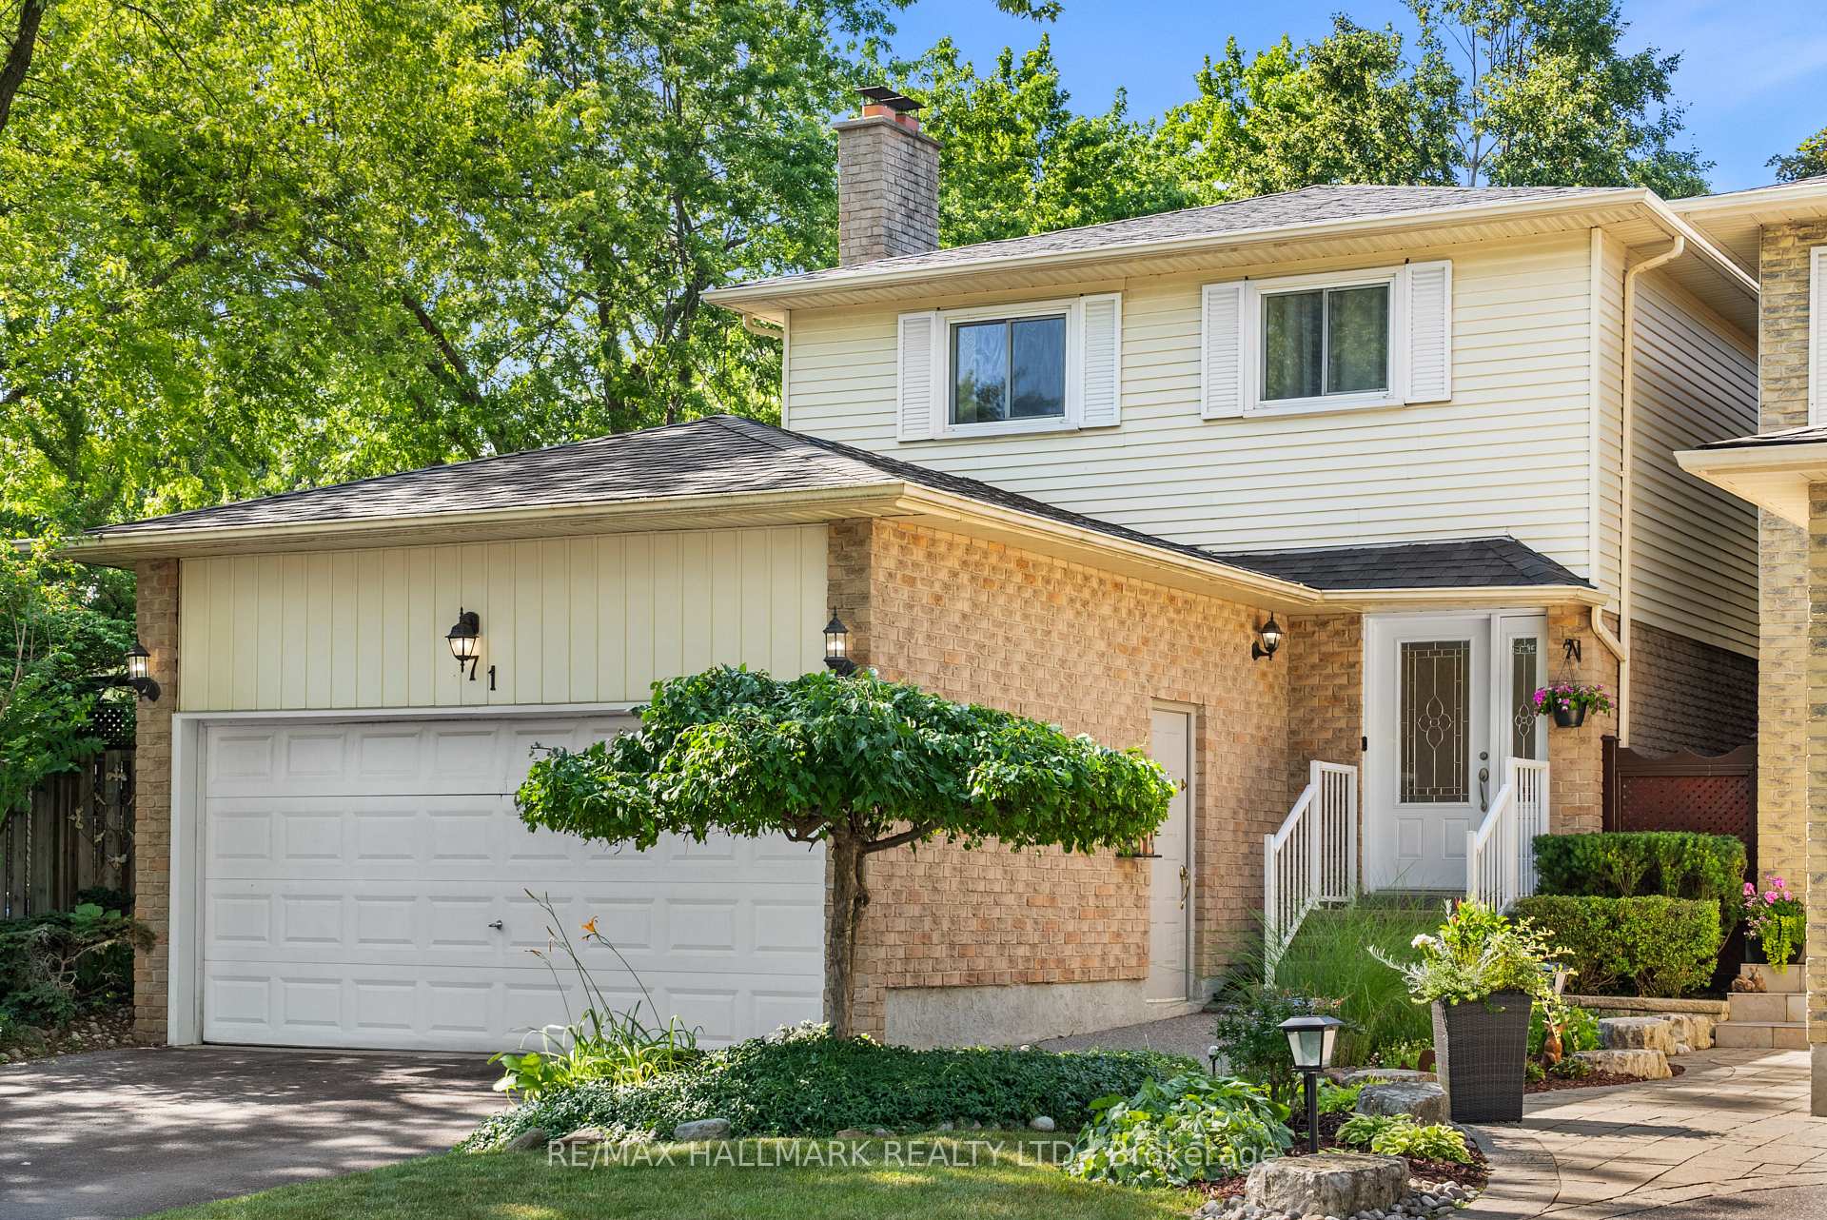
- Garage wired for EV charging, parking for 6 cars
- Located in a desirable, established neighborhood
- Close to transit, schools, and community amenities
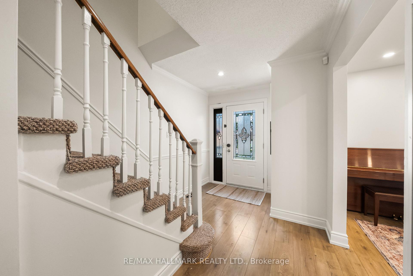
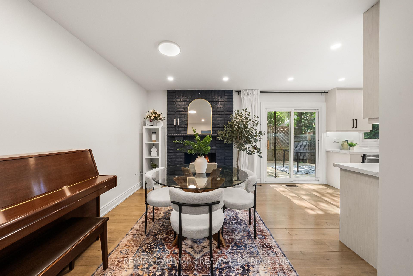
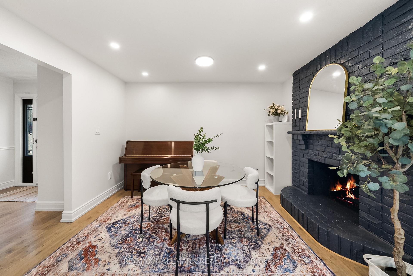
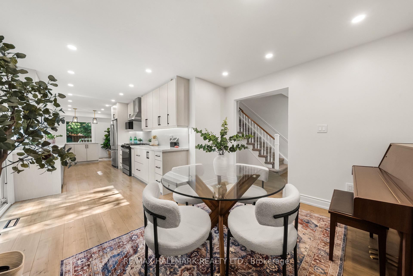
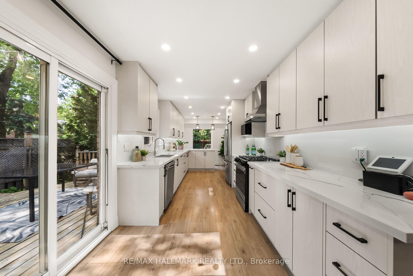
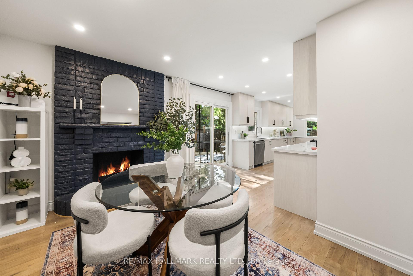
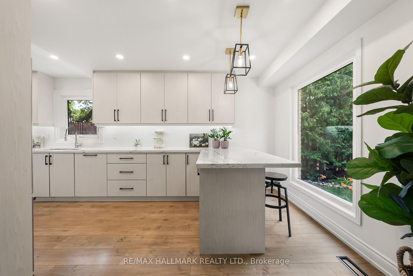
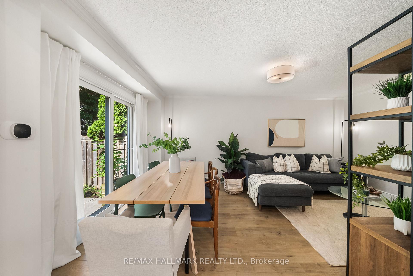
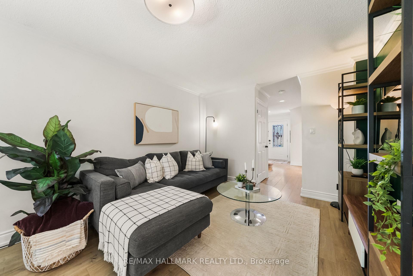
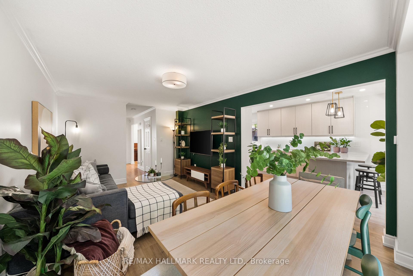
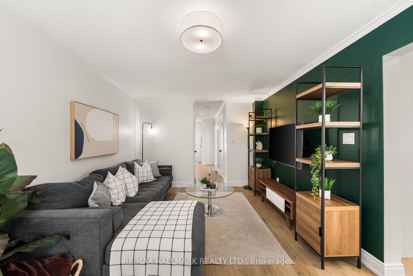
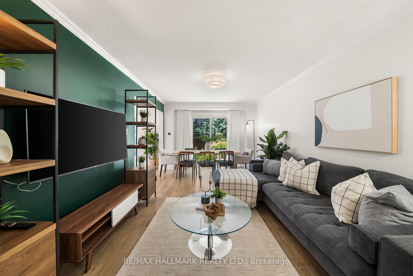
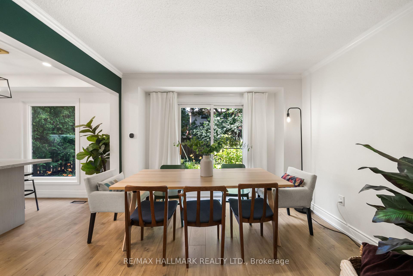
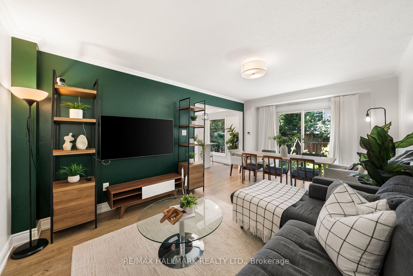
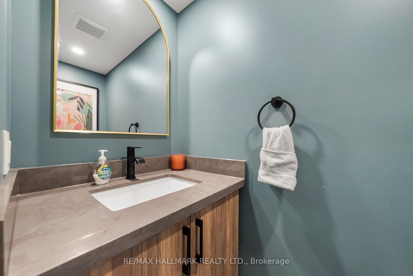
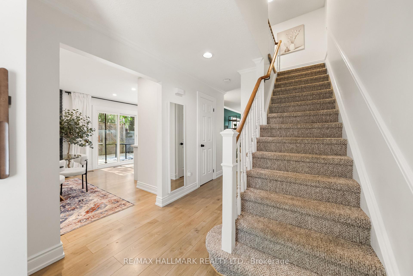
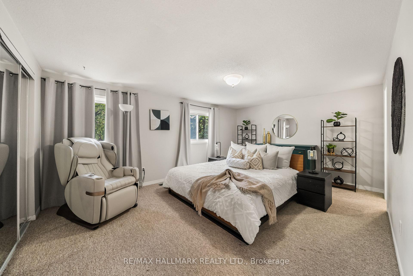
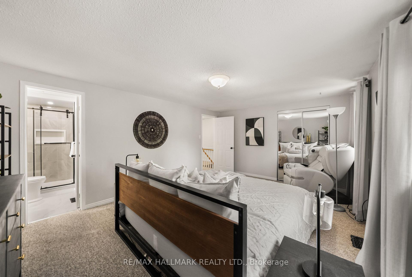
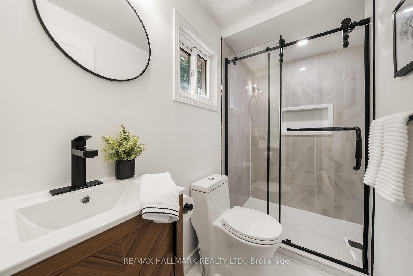
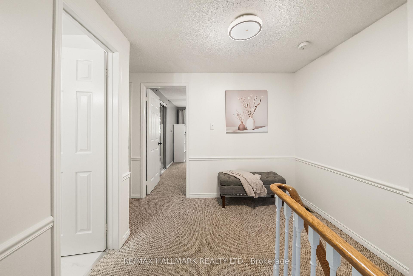
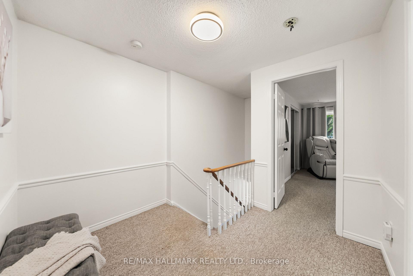
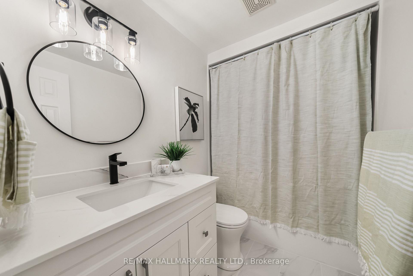
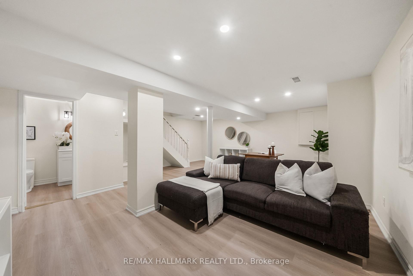
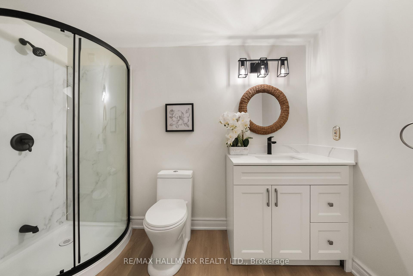
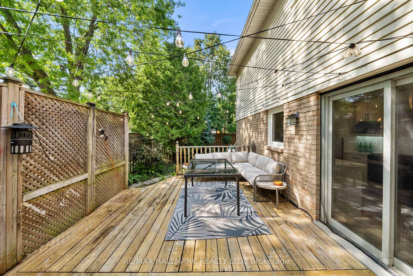
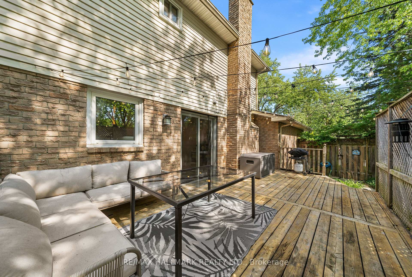
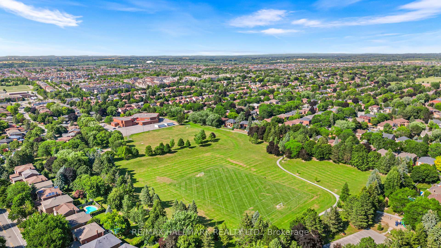
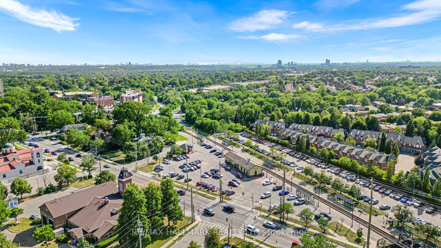
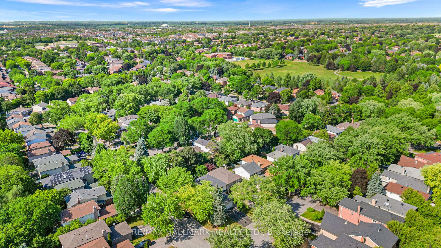
Nestled on a mature tree-lined street you will find 71 Bishop. A detached corner lot home that has been recently and thoughtfully renovated throughout. Full kitchen remodel (2021) - Valence lighting, ceramic backsplash, Kitchen Aid restaurant style fridge, Samsung 5-gas burner range and stainless steel hood range, deep pot drawers with soft lock cabinets, matte black hardware, Whirlpool dishwasher, oversized Quartz counters with breakfast bar. Bathrooms (2026) - new tile floors in main/primary, new toilets and vanity, new shower in ensuite. Full basement remodel (2026) - luxury vinyl floors, bathroom, recessed lighting. Additional features of this home include, light fixtures and trim, Ecobee smart monitoring system, smart main floor light switches programmed and controlled by Alex/Google, smooth ceilings and potlights. Whimsical back and side yard oasis - the exterior landscaping has been professionally maintained with perennials, annuals and vegetable boxes. Nice sized outdoor deck and concrete patio. Garage is wired for EV charging. 2 car garage and the driveway can park up to 4 cars. Markham Village is one of Markham's most established and desirable neighbourhoods. A unique blend of historic charm, modern conveniences, and strong sense of community. Highly regarded schools, welcoming atmosphere, and abundance of nearby amenities. Convenient access to GO Transit, York Region Transit, Highway 407, and Highway 404, making travel throughout the GTA effortless. Whether you're enjoying a stroll along historic Main Street, exploring local festivals and farmers' markets, or taking advantage of nearby shopping and dining, Markham Village offers a rare combination of heritage character, walkability, and everyday convenience that continues to make it one of Markham's most sought-after communities. Ideal for growing families looking to plant roots and live in an established neighbourhood. Welcome home.
Key Facts & Features
Property Costs
- Annual Property Tax Amount
- $4,583
- Land Transfer Tax Fee
- $18,455
- Basement Type
- Finished
Interior Features
- Interior Extras
- Water Heater Owned
- Fireplace/Stove
- Yes
- Fireplace Features
- Living Room
- Elevator
- No
Exterior Features
- Pool
- None
Building
- Building Type
- link
- Building Style
- 2-Storey
Construction
- Exterior Finish
- Aluminum Siding, Brick
- Roof
- Shingles
- Foundation Details
- Concrete
- Special Designation
- Unknown
Lot
- Lot Front
- 29.66 ft
- Lot Depth
- 109.30 ft
- Lot Size
- 29.66 x 109.30 Feet
- Lot Size Code
- 29.66 x 109.30 Feet
Inclusions
- Inclusions
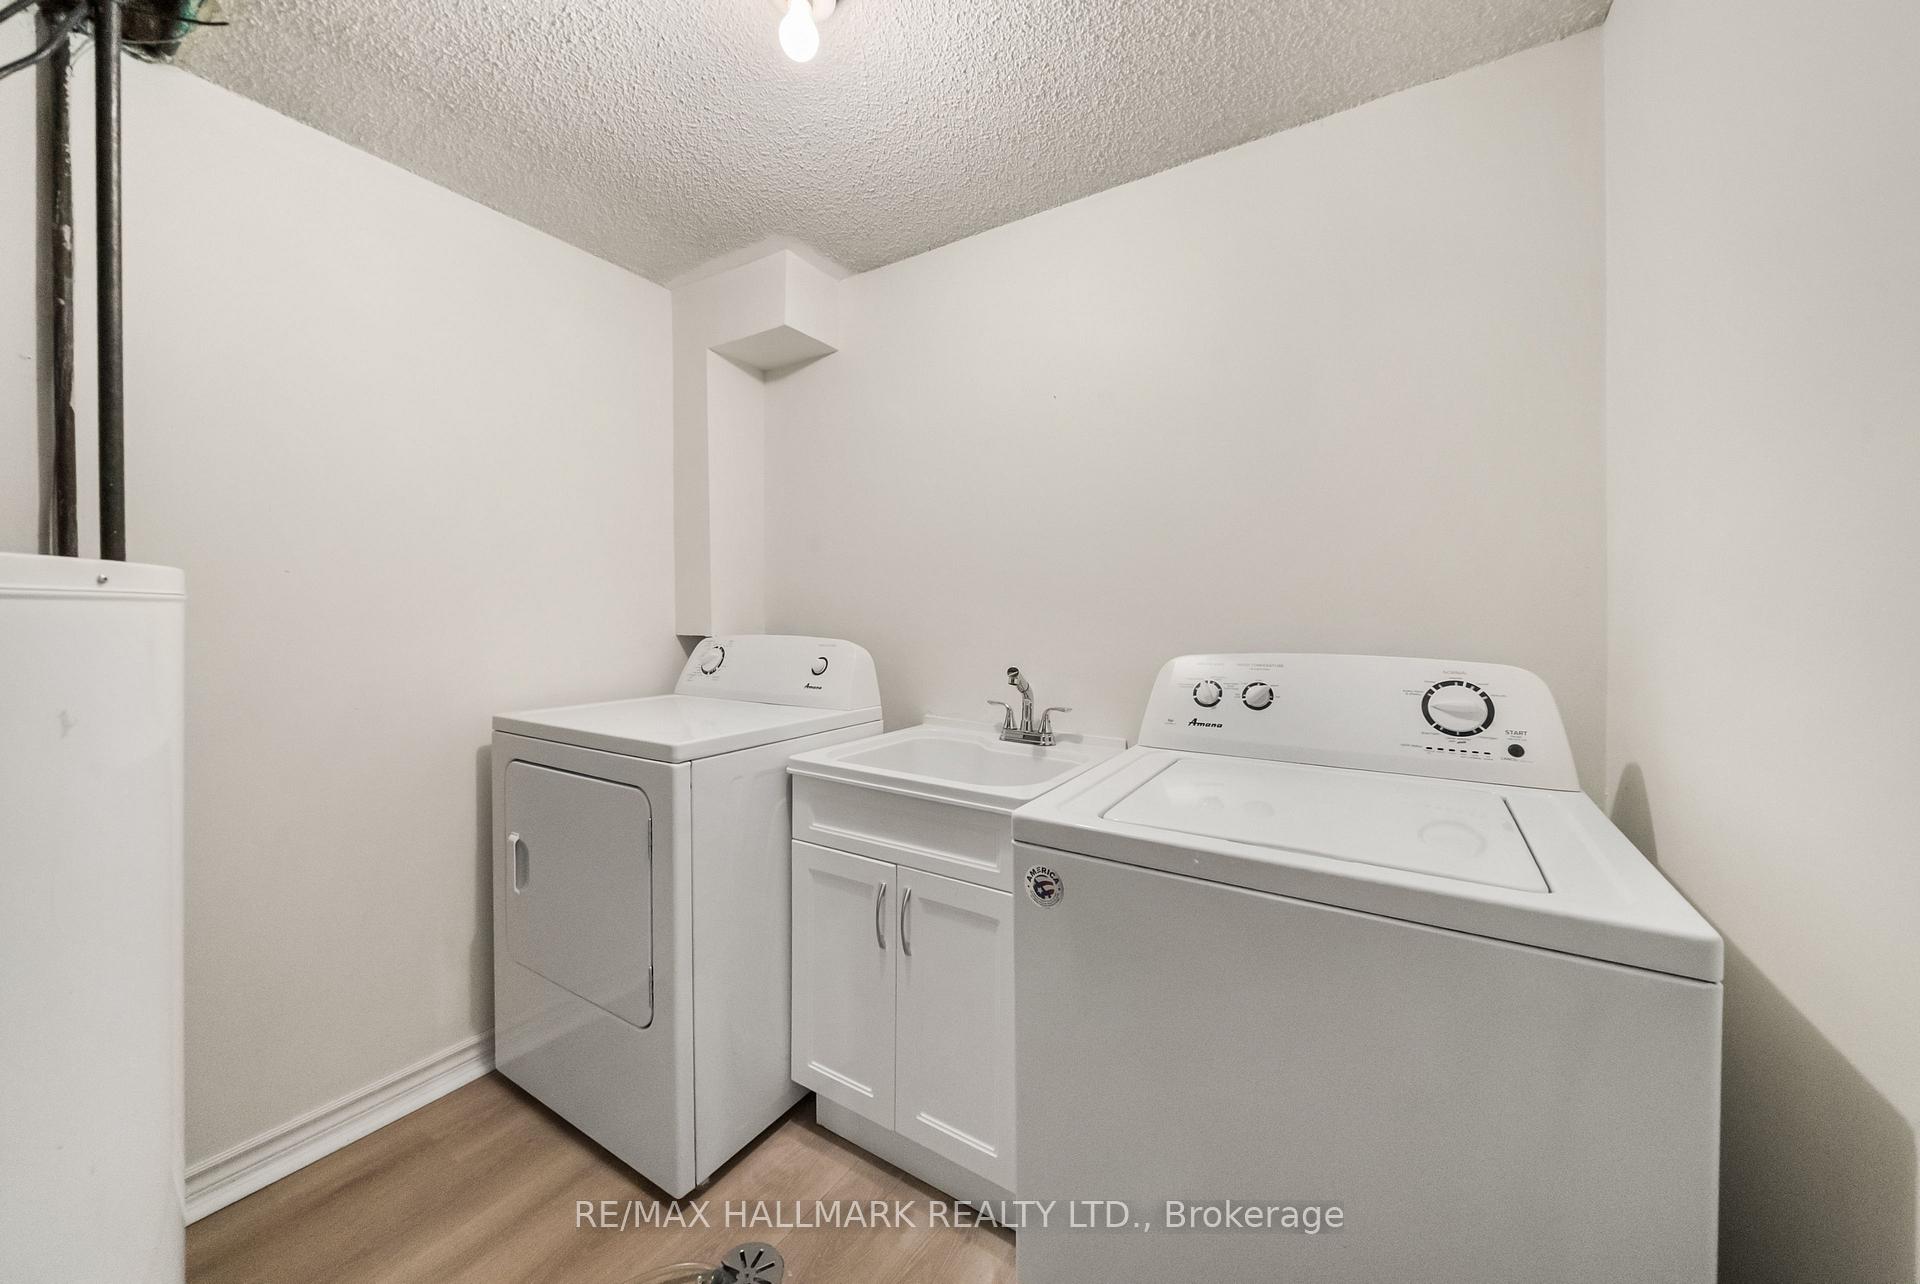
- Samsung 5-burner gas range stove (2026), Kitchen Aid Fridge, Whirlpool built-in dishwasher, washer and dryer, all electrical light fixtures, all window coverings. Garage door remote and opener. Swing in backyard. Ecobee smart monitoring system (hardware only, motion sensor and 4 window/doos sensors). Hot water tank, furnace. New heat pump (2025), electrical panel outside of house (2021). New attic insulation (2023). Roof (2017)
Exclusions
- Exclusions
- All Stager's items
Parking & Garages
- Garage Type
- Attached
- Garage Spaces
- 2
- Parking Spaces
- 4
- Total Garage And Parking Spaces
- 6
Heating & Cooling
- Heat Source
- Wood
- Heat Type
- Forced Air
- Air Conditioning
- Central Air
- Water
- Municipal
- Sewers
- Sewer
- Bedrooms
- 3 + 1
- Washrooms
- 4
- Kitchens
- 1
- Family / bonus room
- Yes
Room sizes
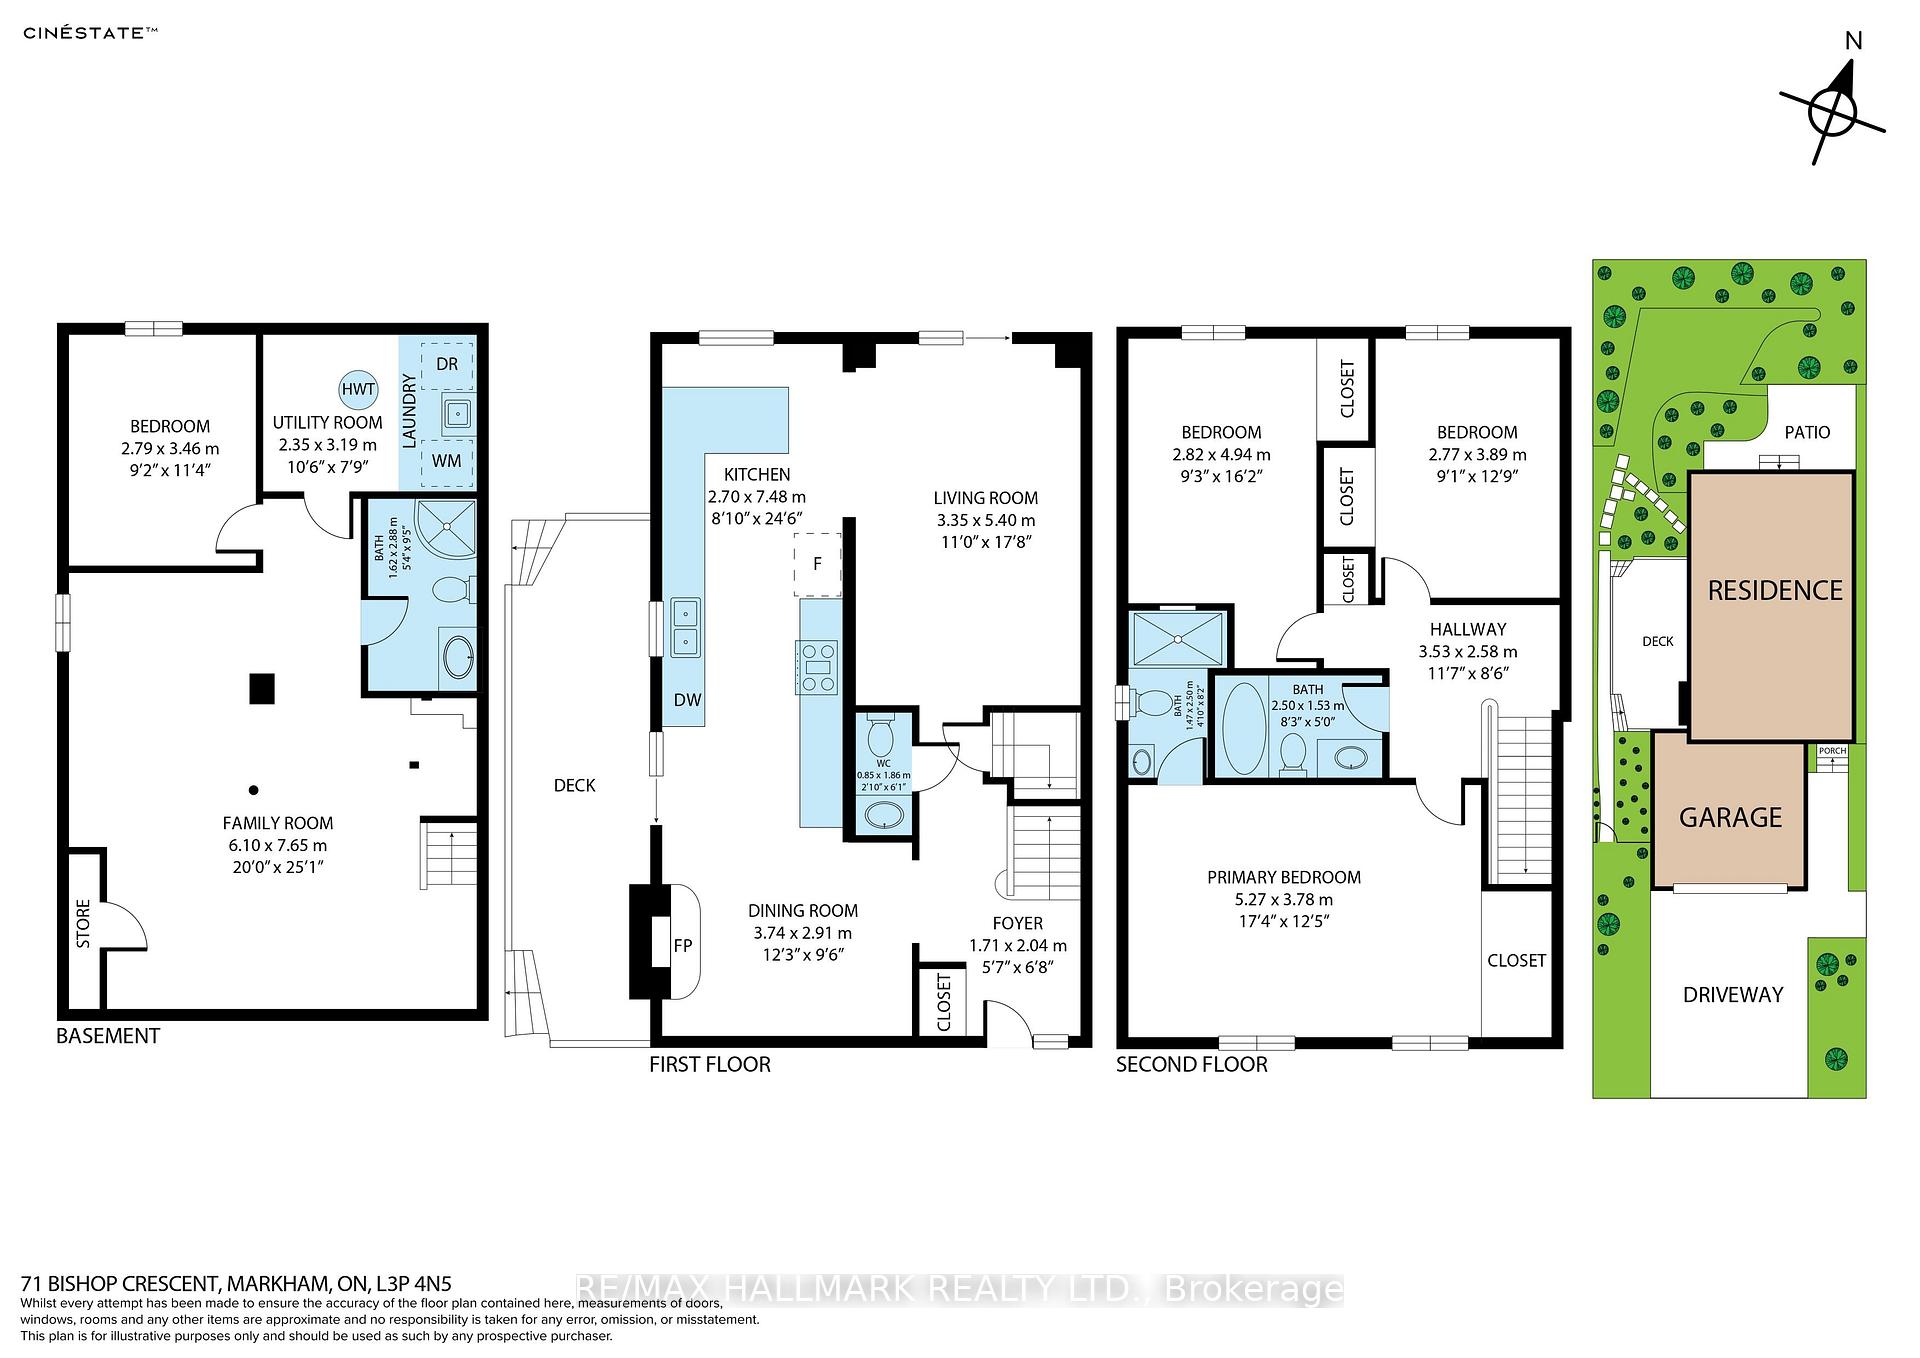
- Dining Room3.02 x 2.69Ground level, Laminate, Crown Moulding, Large Window
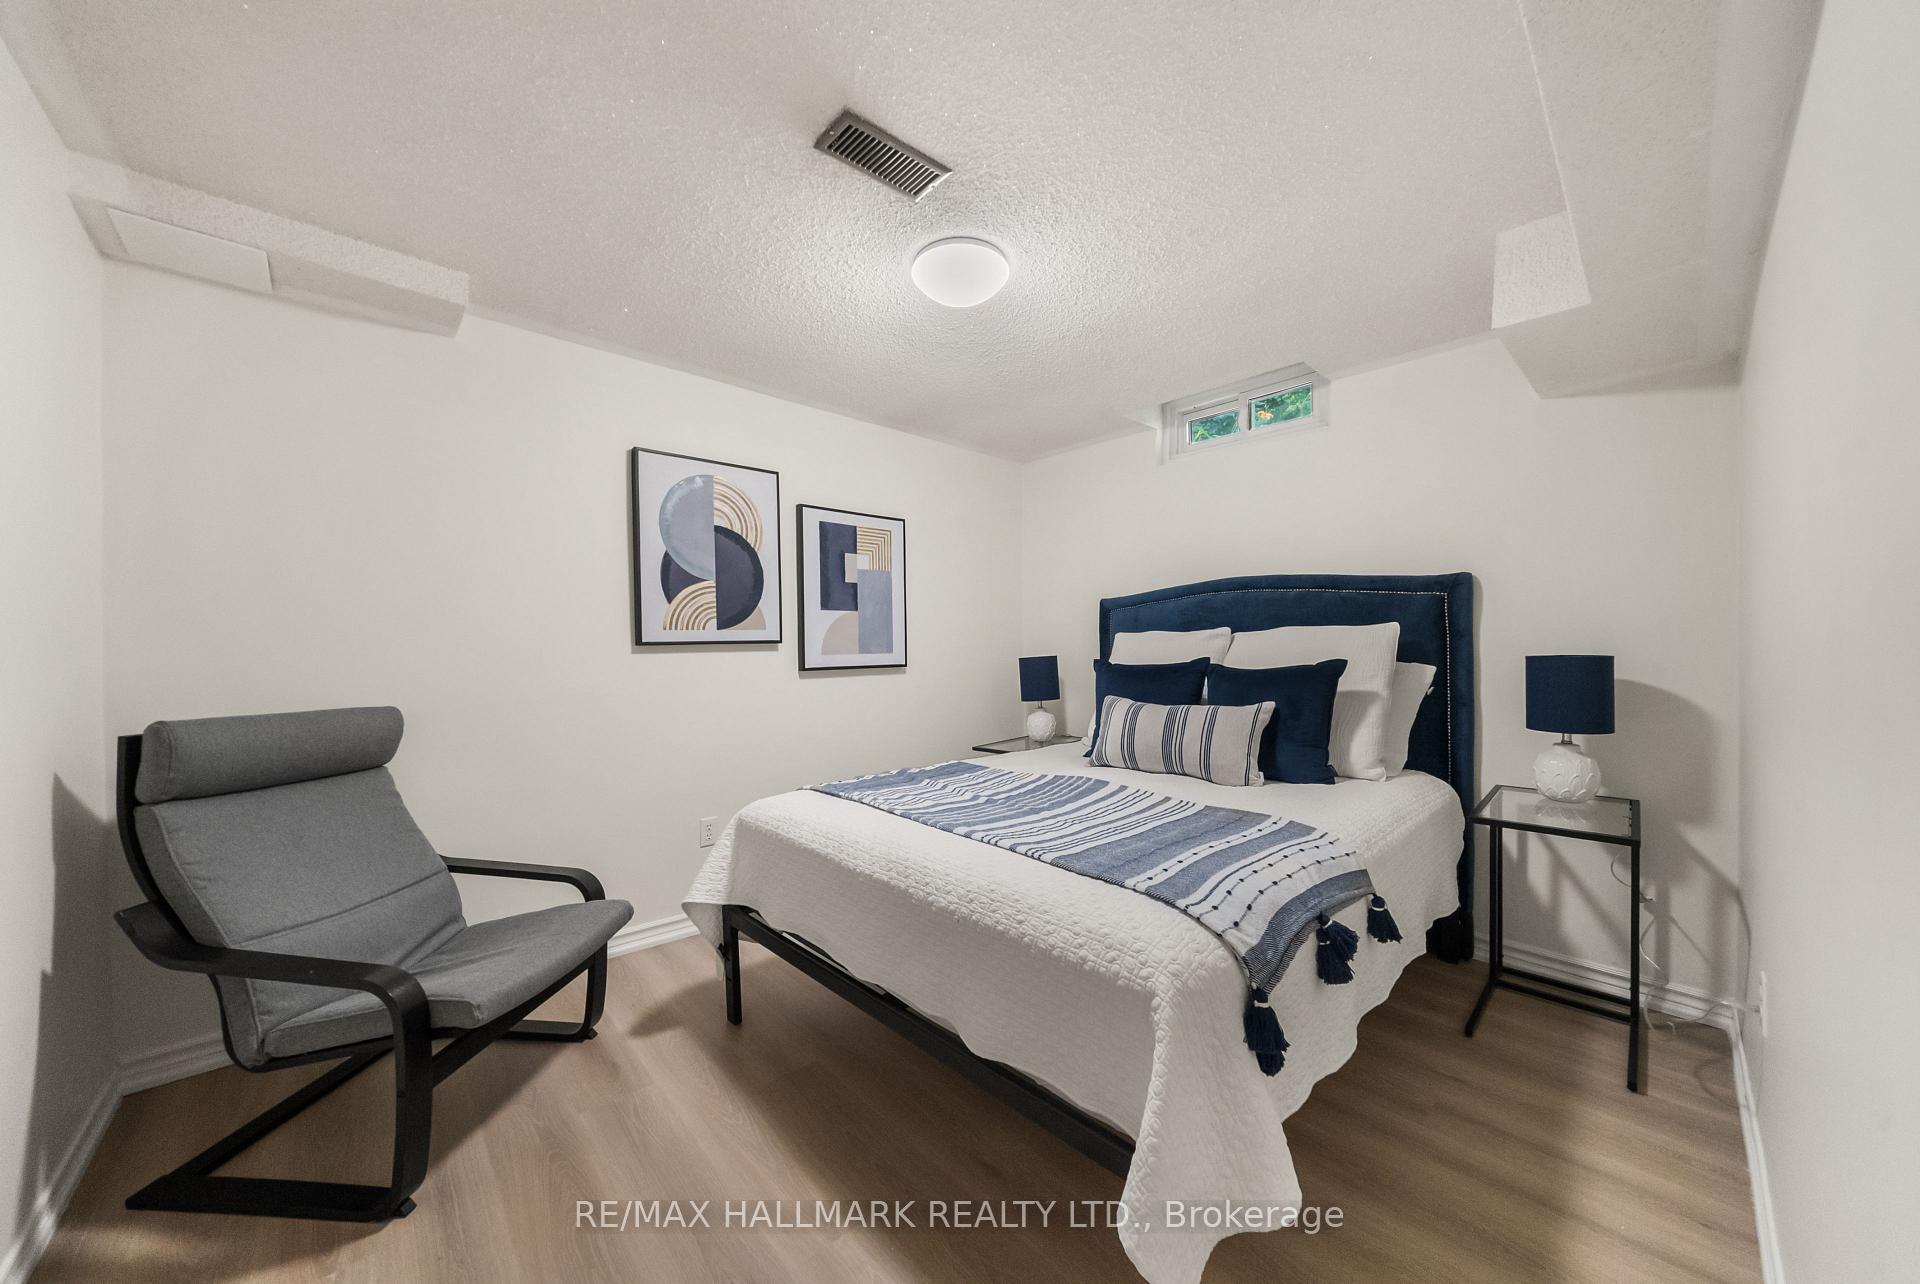
- Bedroom 43.48 x 2.82Basement level, Broadloom, Above Grade Window
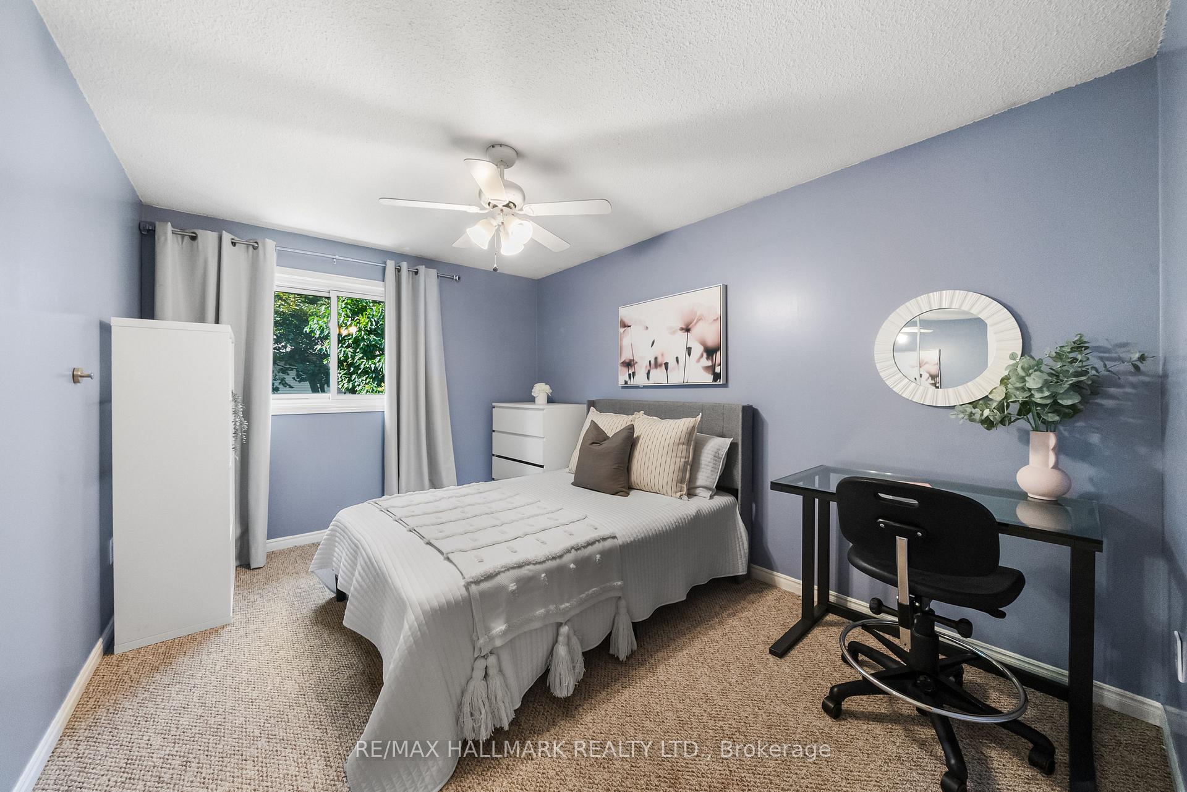
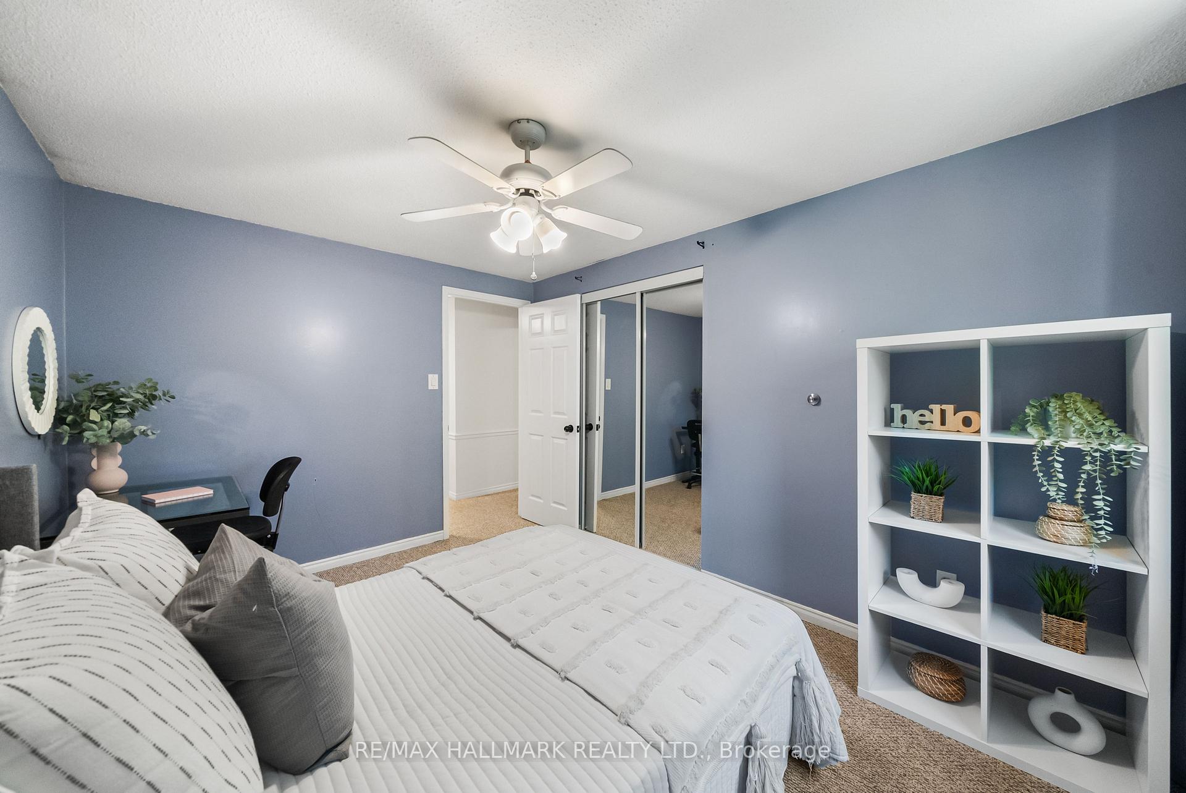
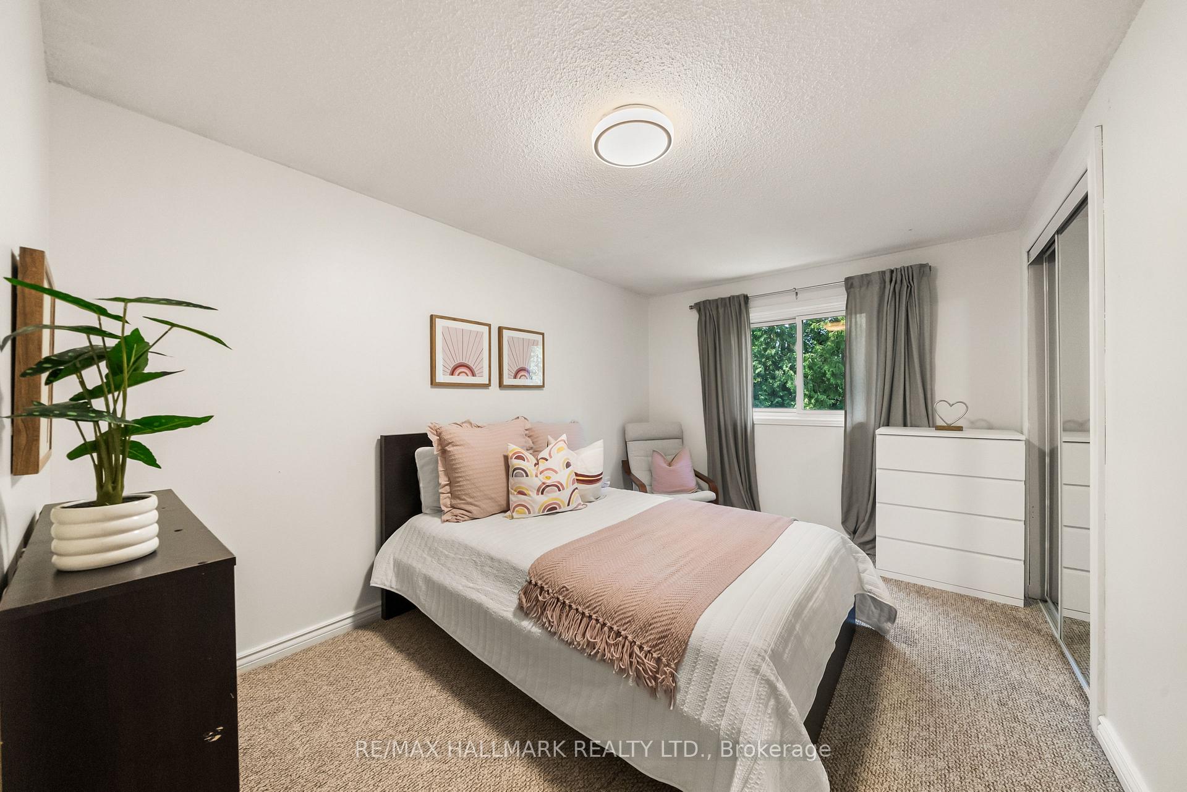
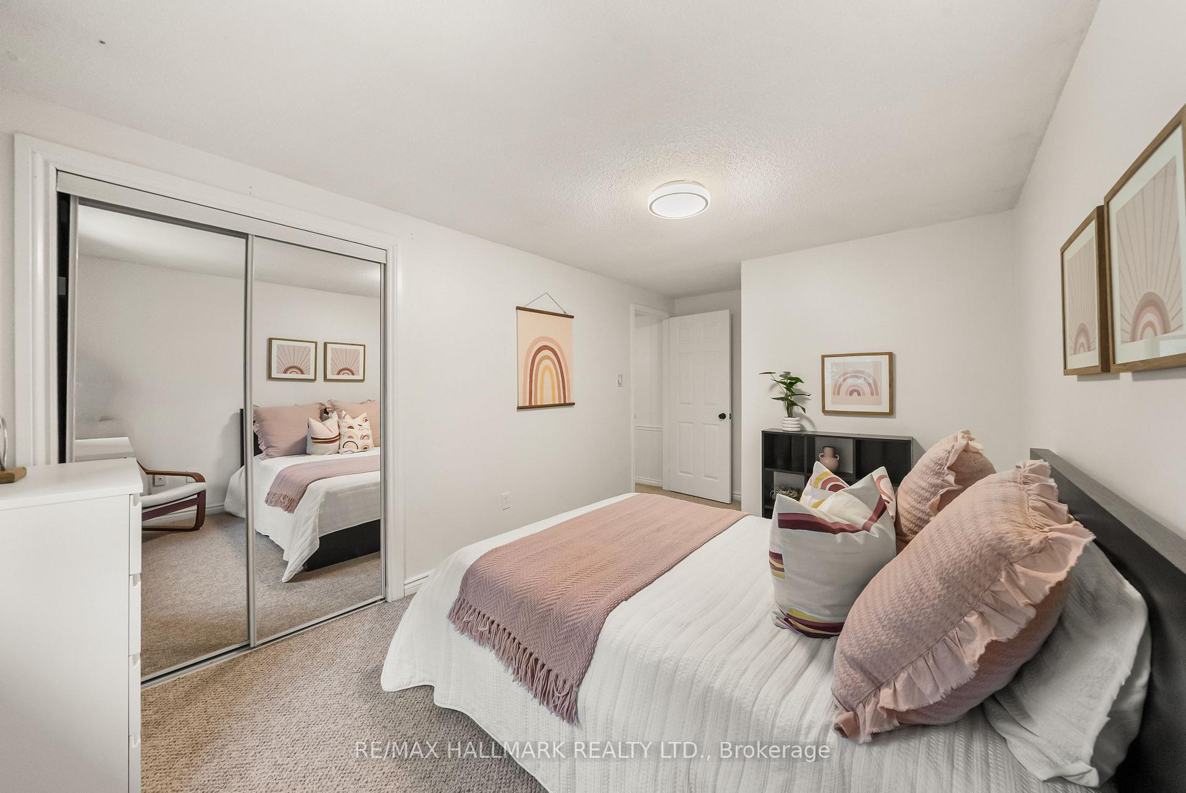
- Bedroom 25.00 x 2.82Second level, Broadloom, Overlooks Backyard, Closet
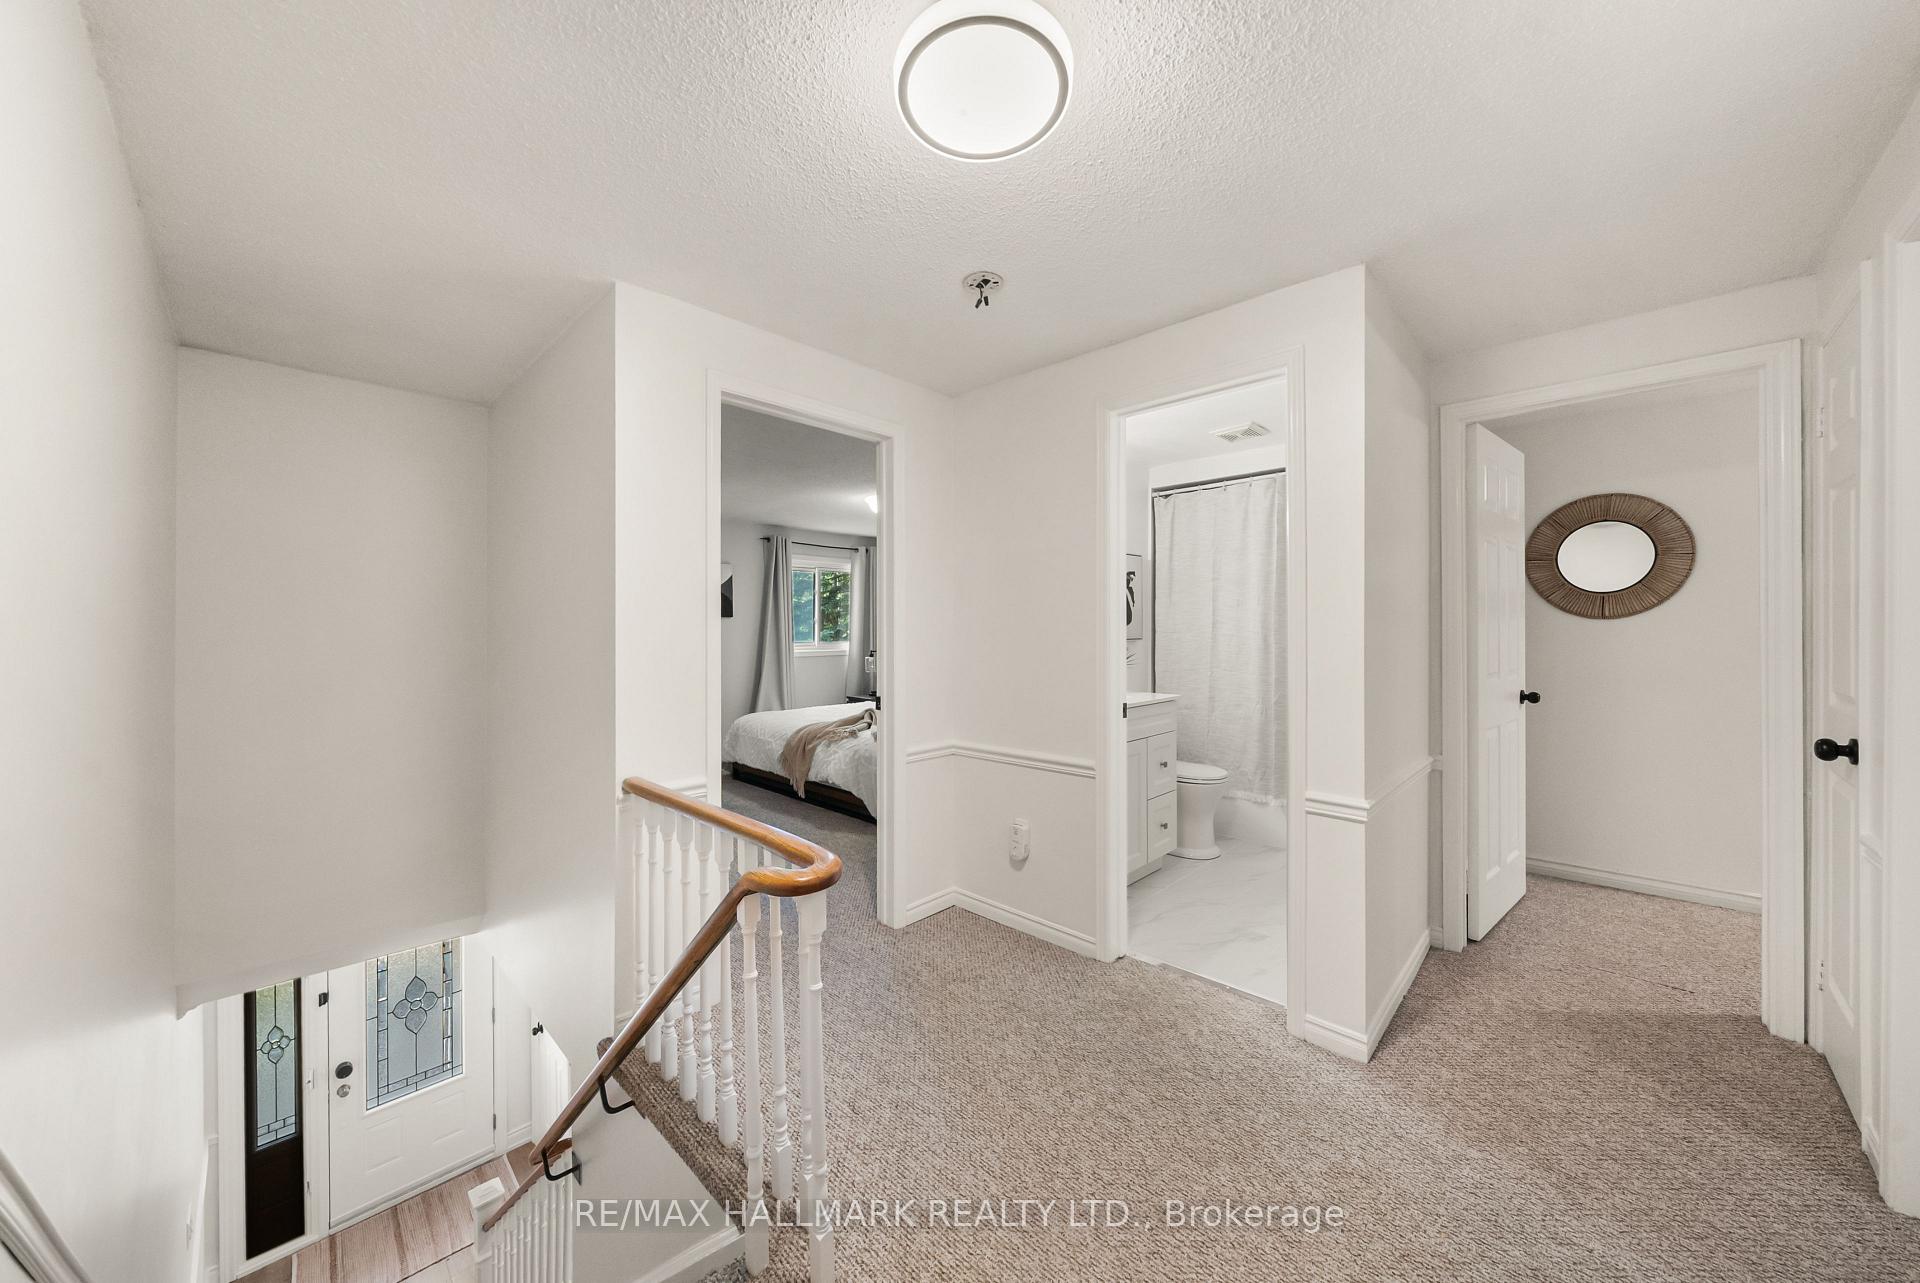
- Primary Bedroom5.31 x 3.78Second level, Broadloom, 2 Pc Ensuite, Walk-In Closet(s)
- Kitchen4.34 x 2.72Ground level, Vinyl Floor, W/O To Deck, Pot Lights
- Recreation8.23 x 4.39Basement level, Broadloom, Above Grade Window, 3 Pc Bath
- Bedroom 33.91 x 2.87Second level, Broadloom, Overlooks Backyard, Closet
- Family Room3.68 x 2.92Ground level, Laminate, Fireplace, Pot Lights
- Living Room5.41 x 3.35Ground level, Laminate, Crown Moulding, W/O To Yard
Washrooms
- 4-piece, Second
- 2-piece, Second
- 2-piece, Ground
- 3-piece, Basement
- Area
- Markham
- Municipality
- Markham
- Neighbourhood
- Markham Village
- Main cross streets
- Markham Rd/16th Ave
- Zoning
- Residential
- Directions
- https://share.google/2mFlxdzgHJ4S2cq7I
- MLS® number
- N13571042
- Data source
- Toronto Regional Real Estate Board
- Status change
- 2026-07-24
- Listed on
- 2026-07-16
- Days on market
- 8 days
- Possession type
- 30-59 days
- Co-op commission
- 2.50% plus applicable HST
- Seller
- Listed by
- RE/MAX HALLMARK REALTY LTD.
Home Market Value
Current home valuation for 71 Bishop Crescent, Markham, Markham Village, Markham, ON. Listed for $1,099,000
HOMEH Estimate
$1,011,500
Estimated Sales Range
$799,085 - $1,223,915
HOMEH Estimate for 71 Bishop Crescent, Markham, Markham Village
Calculated with a real agent's CMA method — 45+ years of experience, codified. Not an AI guess.
For the owner
Is this your home? Track its value.
Get this home's HOMEH Estimate by email once a month, with how many homes are for sale around you.
Mortgage Payment Calculator
Compare up to 4 down payment scenarios
5% on first $500K + 10% on $599,000 over $500K
$84,900
| Scenario 1 | Scenario 2 | Scenario 3 | Scenario 4 | |
|---|---|---|---|---|
−Down payment | % $ | % $ | % $ | % $ |
+CMHC insurance | $40,531 | $30,662 | $26,156 | $0 |
=Total mortgage | $1,053,809 | $1,019,762 | $960,306 | $879,200 |
Amortization | ||||
Mortgage rate | % | % | % | % |
| Payment frequency | ||||
=Mortgage payment | $5,145monthly | $4,979monthly | $4,689monthly | $4,293monthly |
Land Transfer Tax
$18,455
$18,455
Around this home
Data provided by OpenStreetMap & Fraser Institute School Rankings
Ask HOMEH
New!Hi there!
👋Text or call (416) 301-9001
Recommended for you
Based on homes you've looked at.
No recommended properties found.
Nearby similar homes
No nearby properties found.
More real estate resources
Other homes nearby
Explore this area
Nearby neighbourhoods
No nearby listings available.