
72 Rose Way
Markham (Markham Village), ON L3P 3S6
Included in Rent: Parking
- 4Bedrooms
- 4Bathrooms
- 2Garage
- 2000–2500Sq Ft
- Feb 1Available
- In BasementLaundry
- Entire PropertyFor Lease
- Unfurnished

Property not available for sale or for rent.
Own a place to rent? We list it for maximum MLS exposure.
Free Home EvaluationHow Much Is My Home Worth?Homes for Sale NearbySale & Price History for 72 Rose Way, Markham, Markham Village
Real estate boards require you to or to see the full details of this property.
*Sold prices and complete sale & price history are regulated data. Under the Trust in Real Estate Services Act, 2002 (TRESA) and the rules of the Real Estate Council of Ontario (RECO), and pursuant to the Multiple Listing Service® rules of the Canadian Real Estate Association (CREA) and the Toronto Regional Real Estate Board (TRREB), this information may be shown only to registered users who have agreed to the applicable terms of use (a Virtual Office Website, or "VOW," arrangement). HOMEH Inc., Brokerage therefore provides it to signed-in members only. Creating an account is free and takes under a minute.
About 72 Rose Way, Markham, Markham Village
Summarized Description
- Spacious home on rare park-like lot.
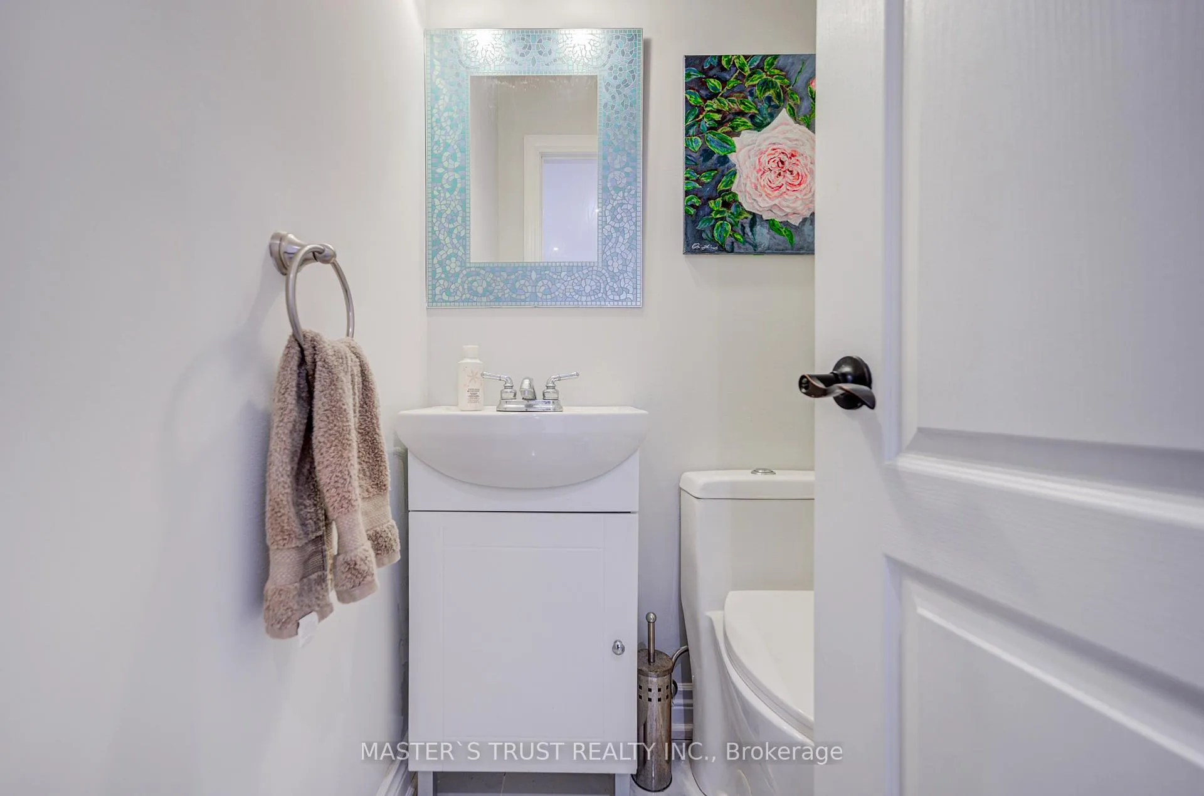
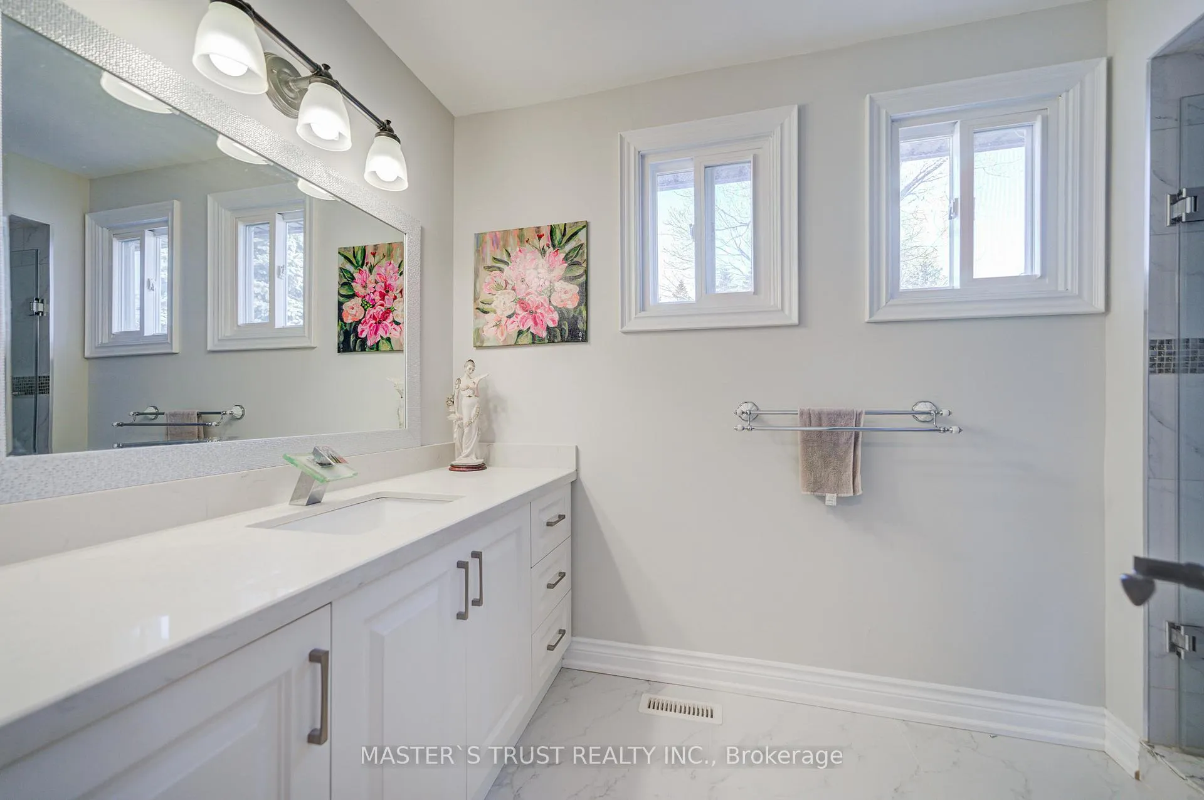
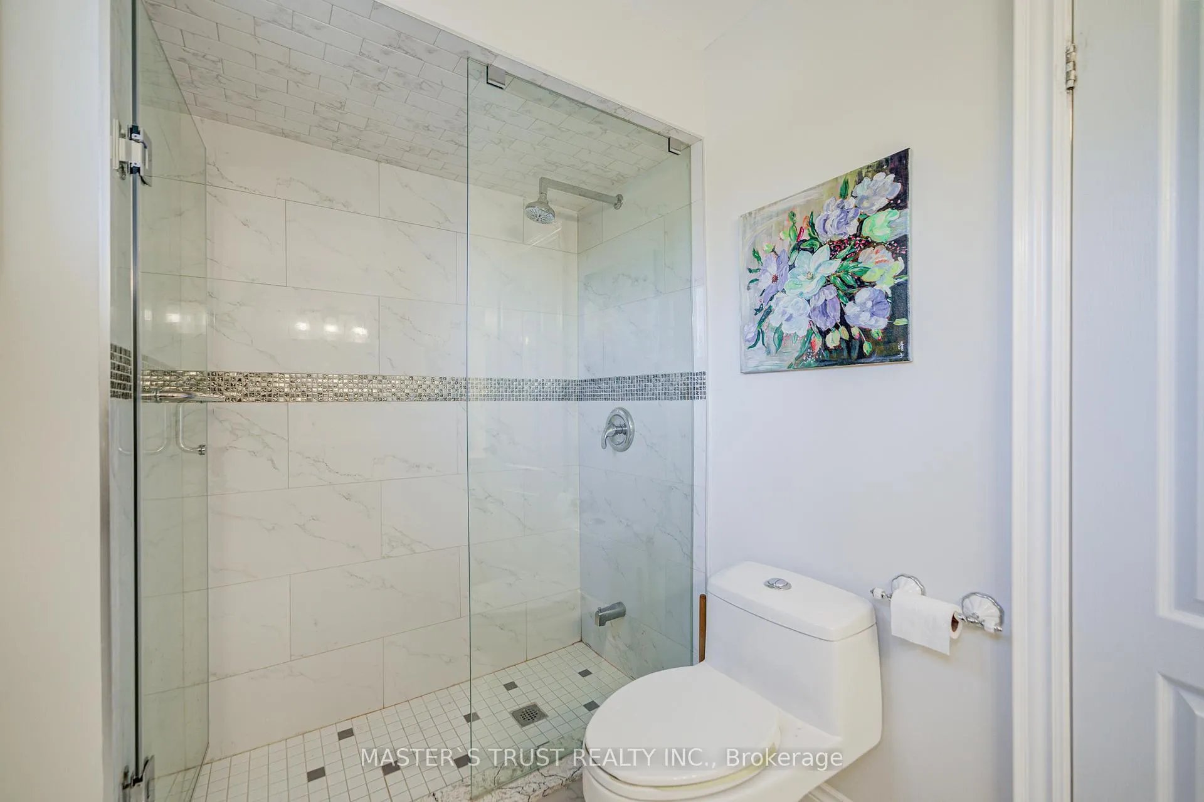
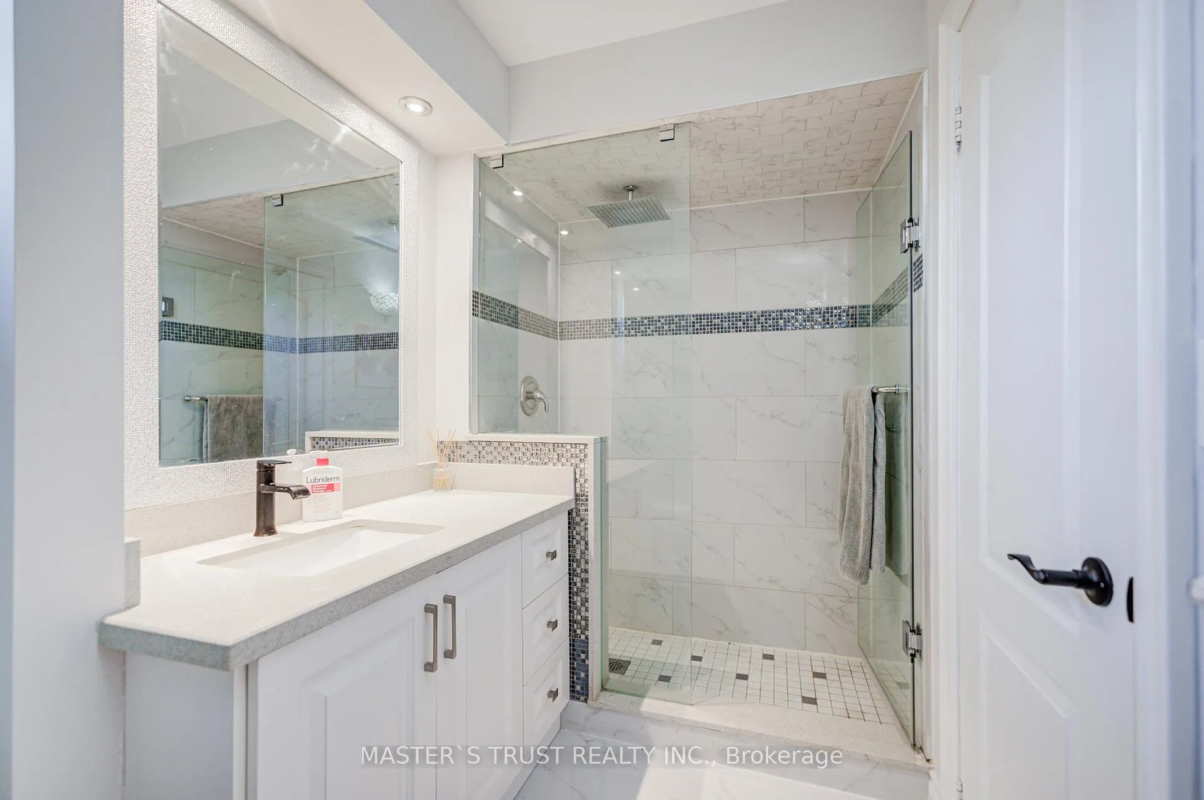
- Four bedrooms and four renovated bathrooms.
- Custom kitchen with quartz counters.
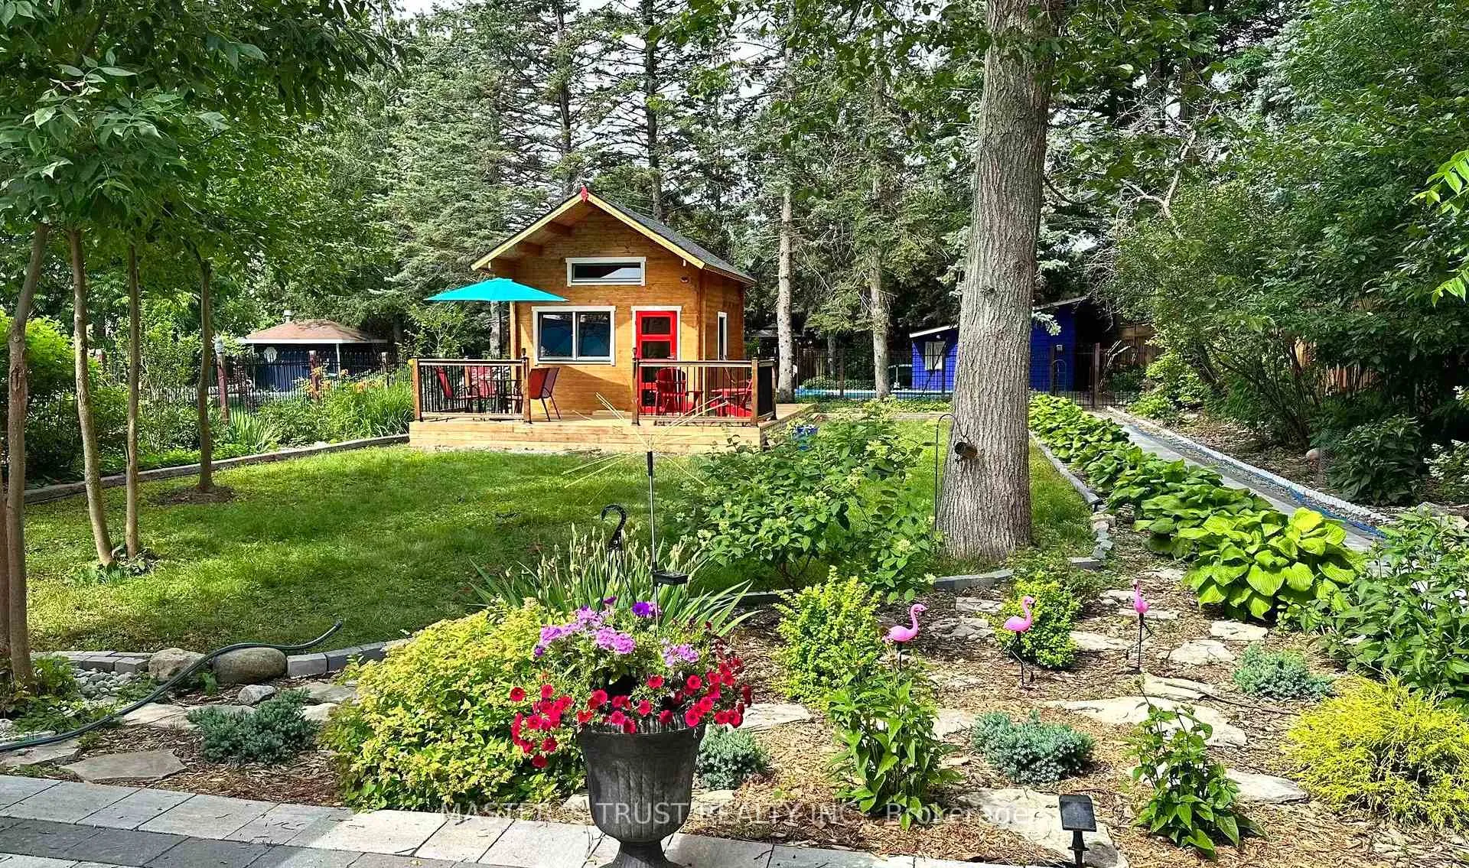
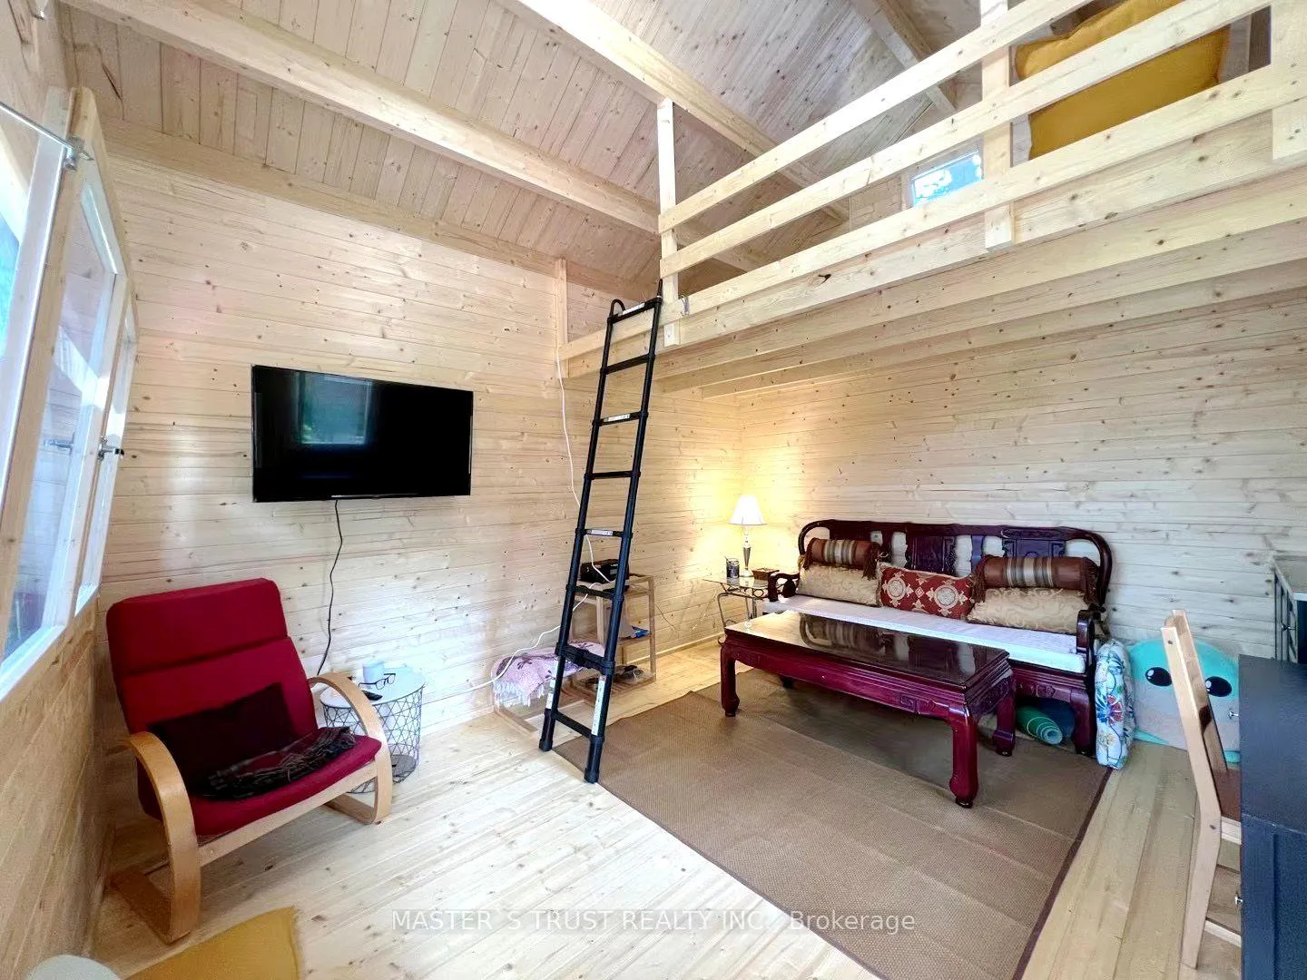
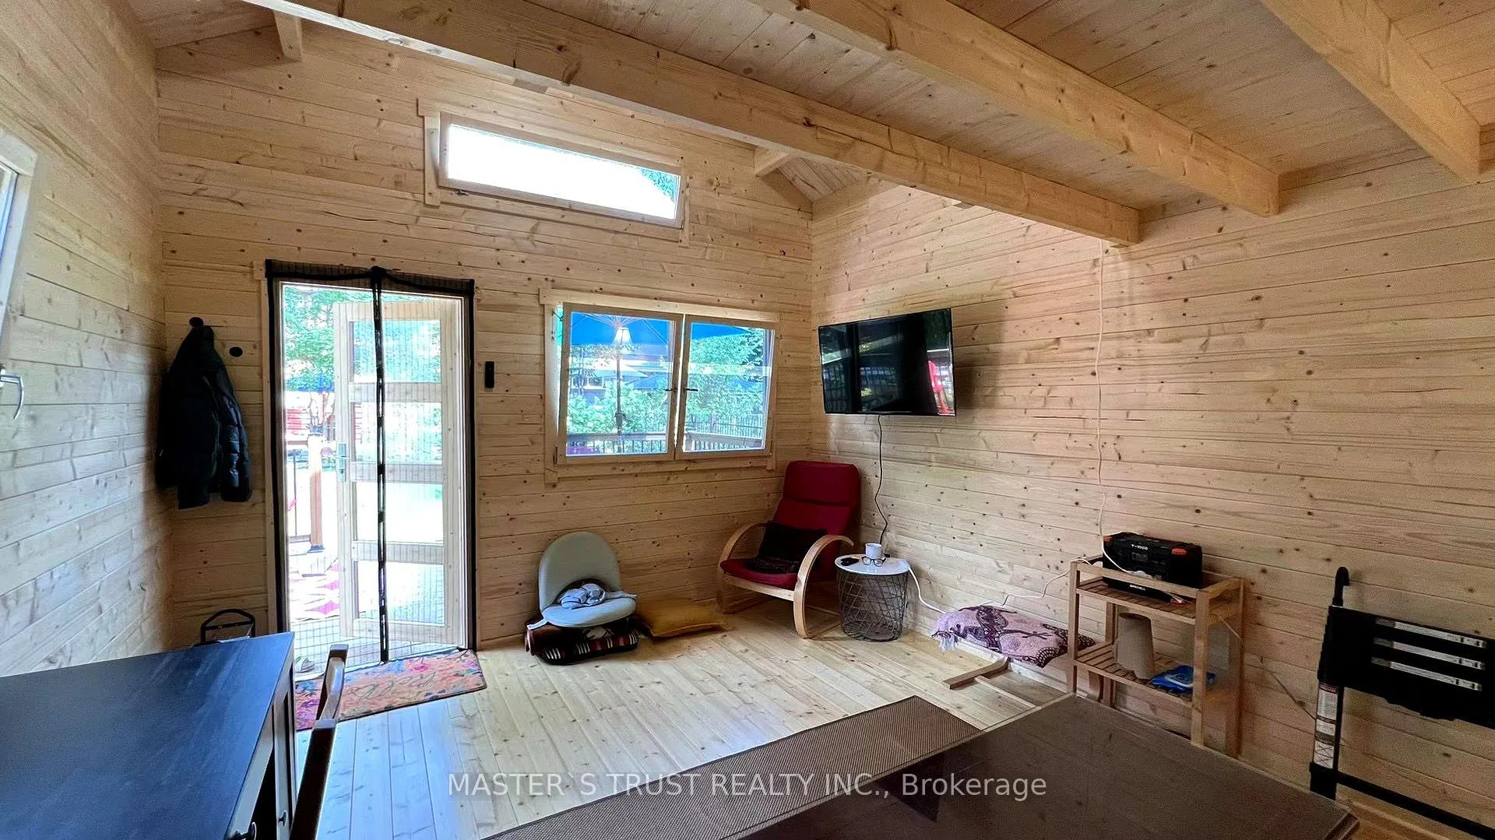
- Backyard Bunkie offers private retreat.
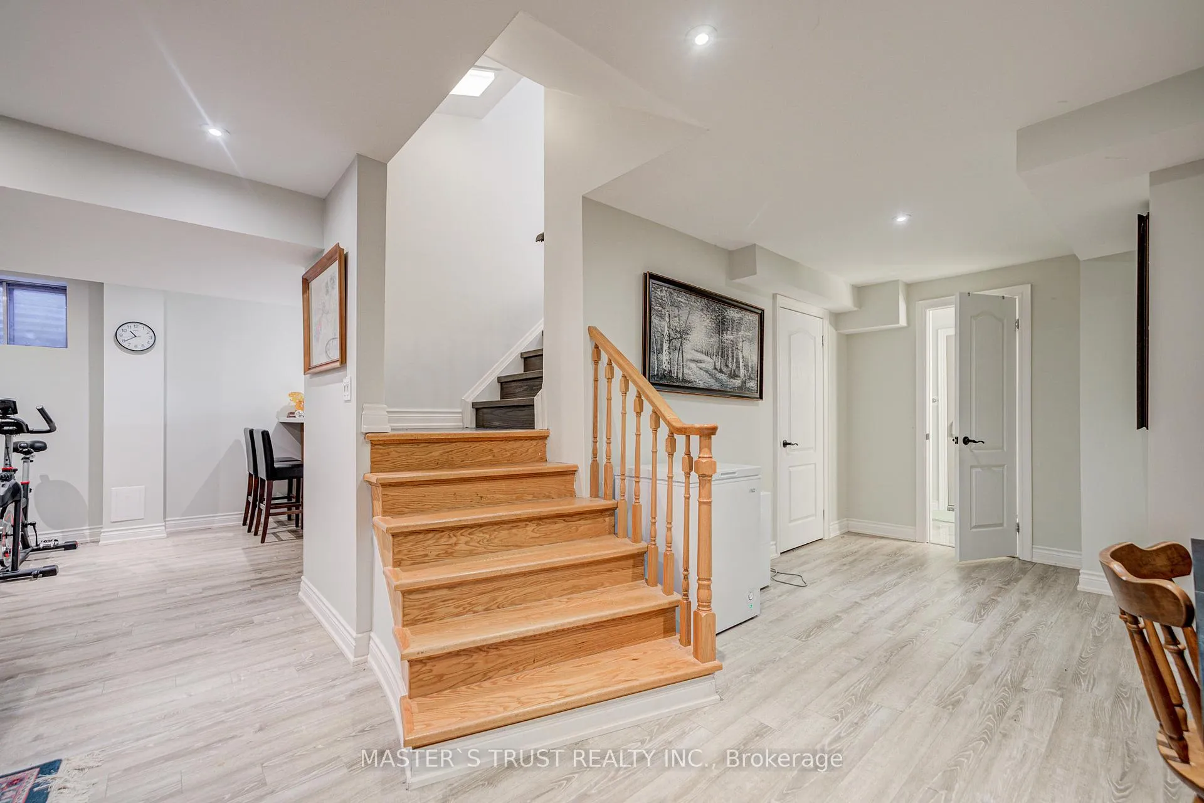
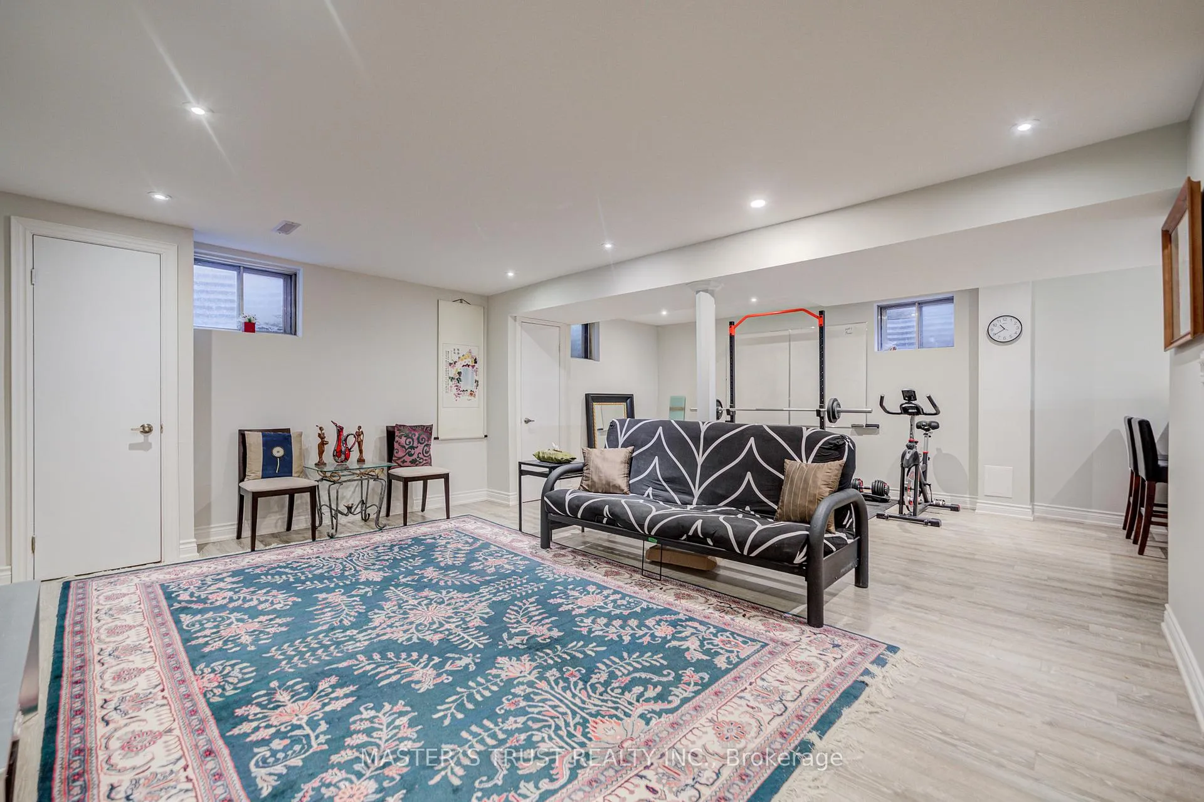
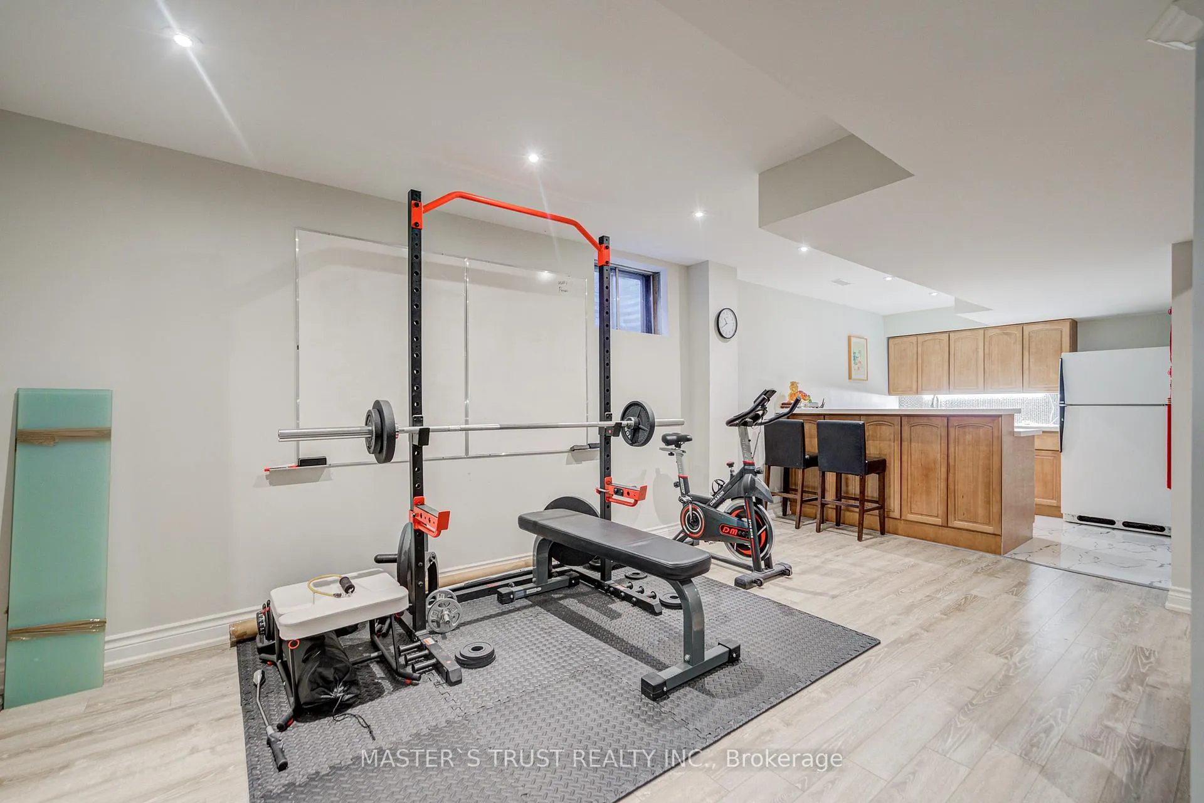
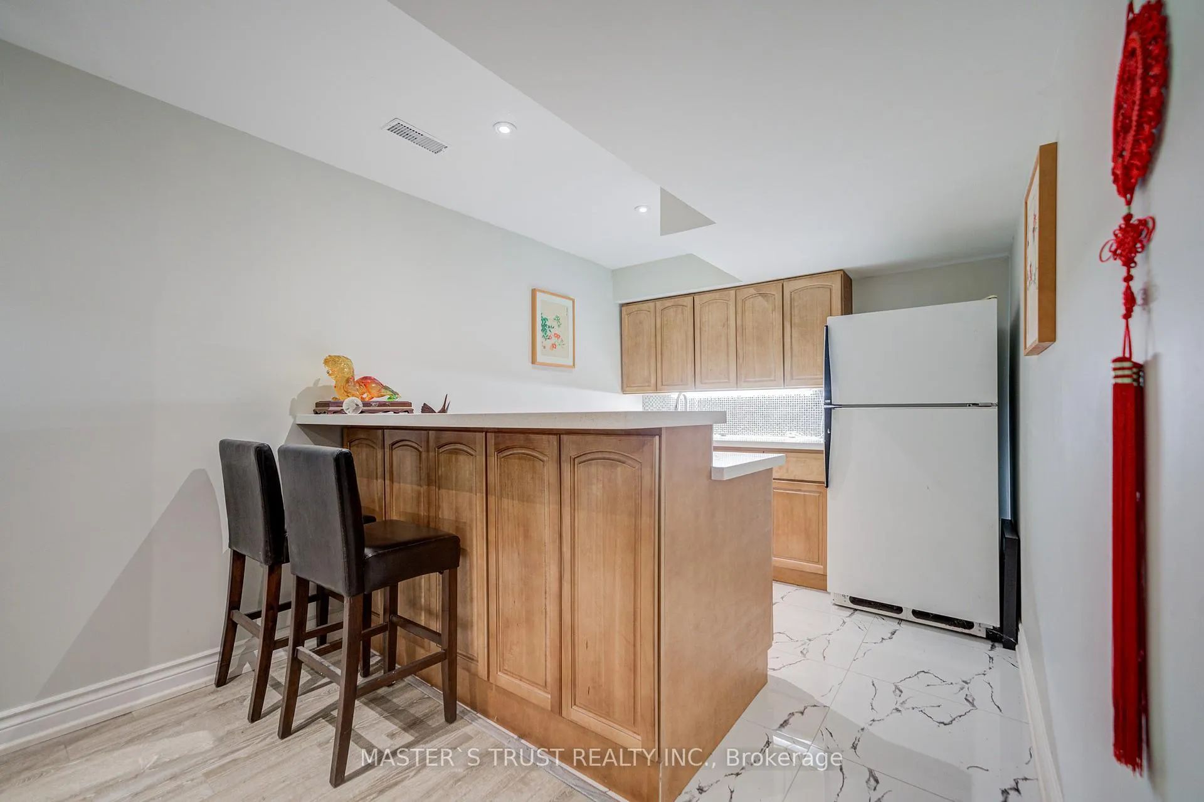
- Finished lower level with rec area and wet bar.
- Located near Historic Main Street Markham.
- Abundant natural light with bay windows.
- Professionally maintained lawn and gardens.
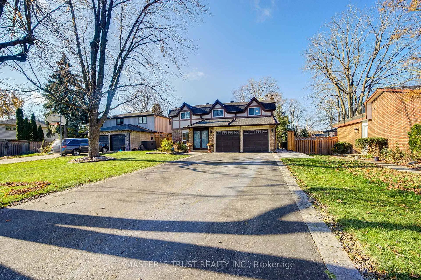
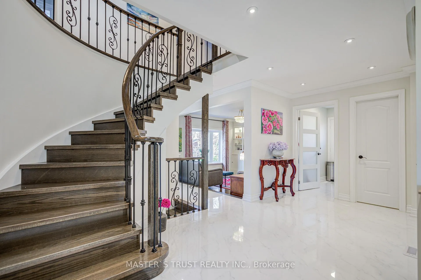
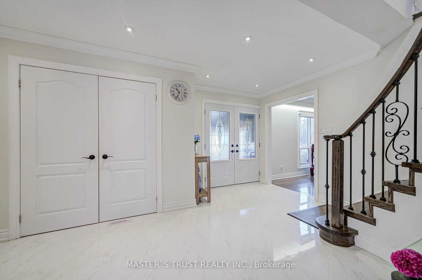
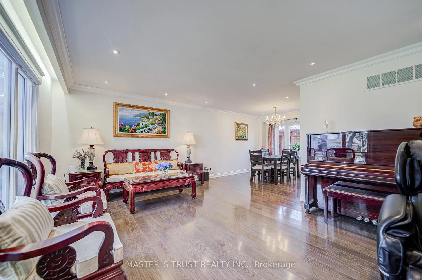
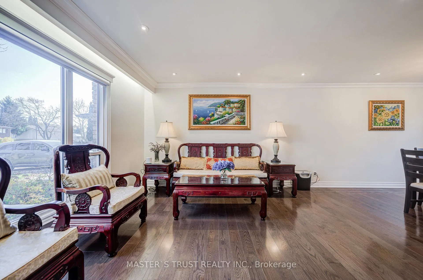
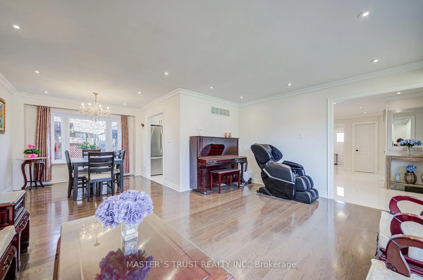
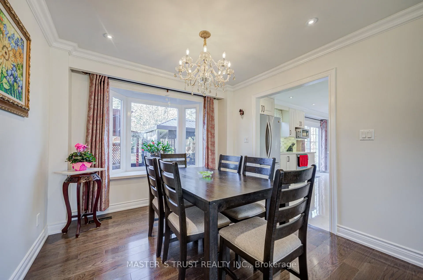
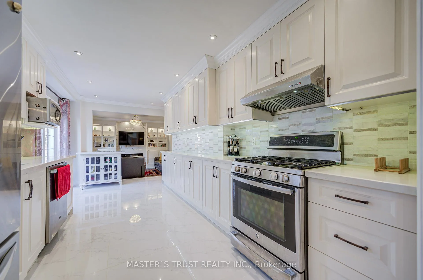
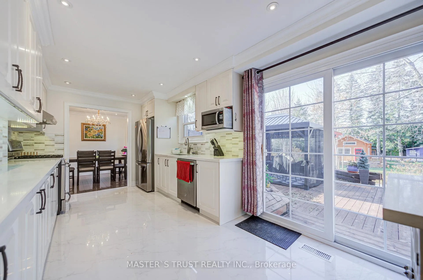
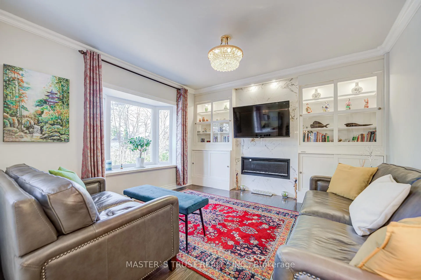
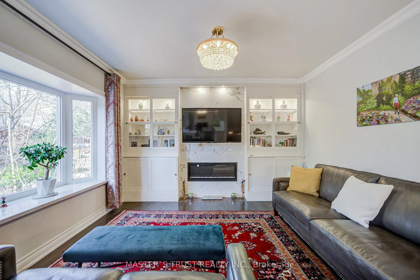
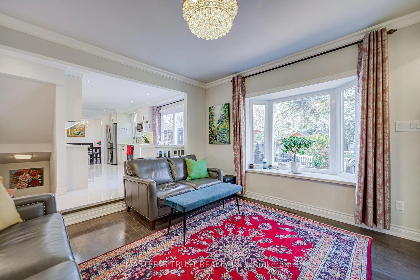
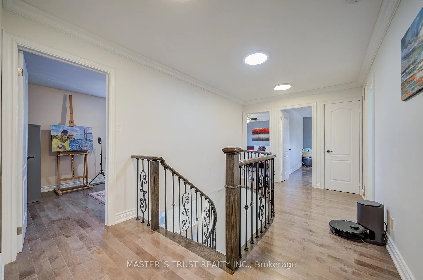
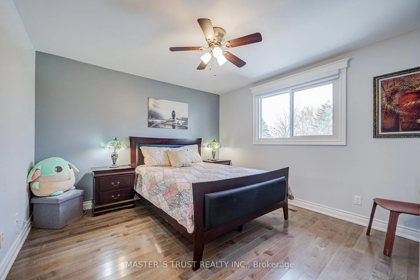
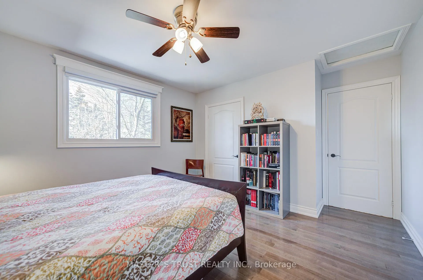
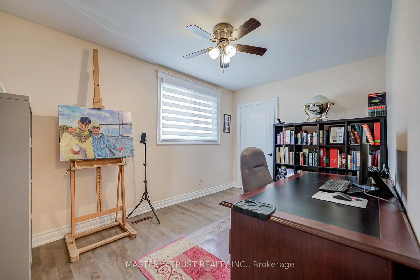
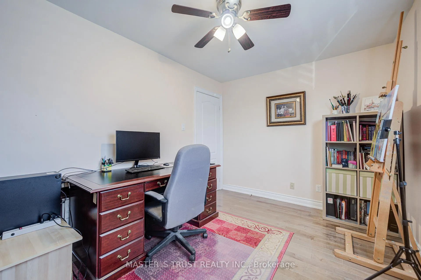
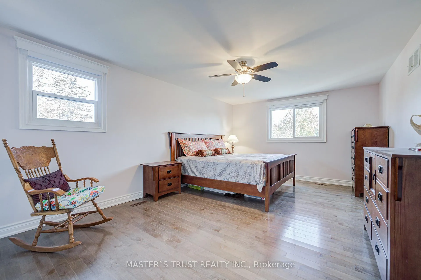
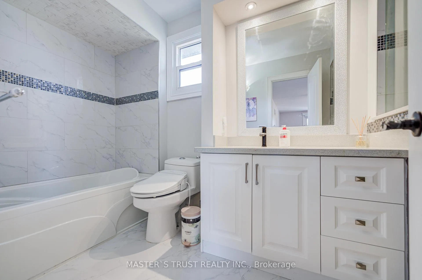
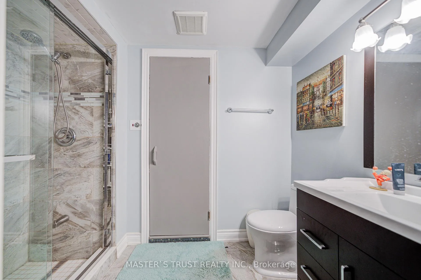
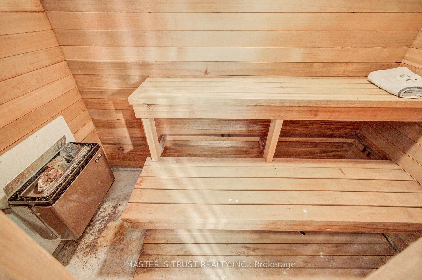
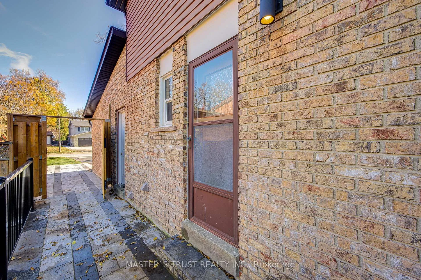
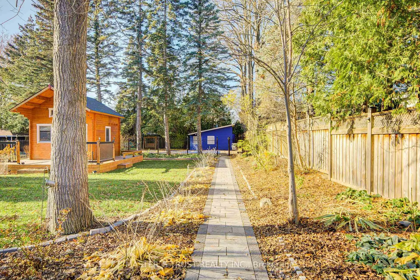
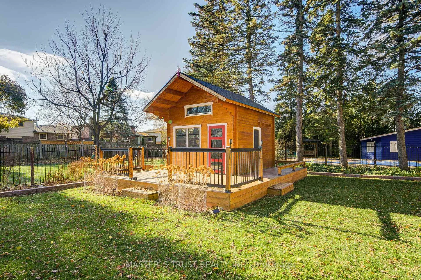
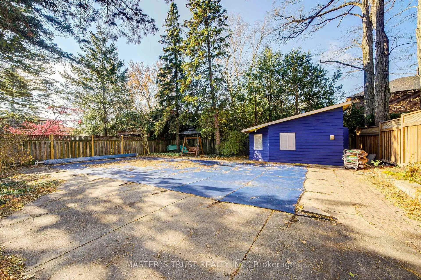
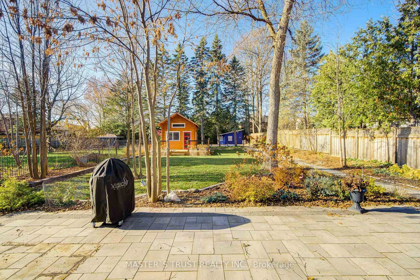
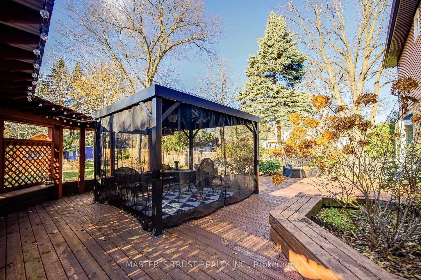
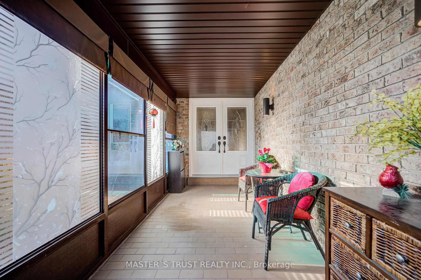
Wow! This lovingly maintained & fully updated home sits on a rare 57'x265' park-like lot, offering 4 bedrooms, 4 bathrooms, a sauna, a backyard Bunkie, a two-car garage, and an extra-long driveway for 6+ cars. Ideally located on a quiet street steps from Historic Main Street Markham, top schools, hospital, community centre, transit, and scenic parks, it combines convenience and refined living. With over 3000 sq.ft. of living space, bay windows with built-in quartz window seats, custom kitchen with quartz counters and stainless-steel appliances, and crown moldings. A solar tube on 2nd floor hallway brings abundant natural light, reinforced subfloors on both levels. Waterproof under placement in basement. Hardwood floors throughout, 2x2' porcelain tiles in hallways, kitchens, and bathrooms. LED pot lights, crystal chandeliers, Zebra blinds, and four fully renovated bathrooms with glass shower enclosures. Build-in glass cabinets and a Napoleon fireplace in the family room. Smooth ceilings throughout. Inside entry to garage. The finished lower level offers a spacious rec area, wet bar, a 3-piece bath, sauna room, and a large utility/storage room. Exterior enhancements include a professionally maintained lawn with retaining-wall perennial and vegetable gardens, interlocking patios and walkway, and interlocking entrance on each side to the backyard. A 650sf deck and pergola, freshly resurfaced and painted, two metal gazebos. A three-season pinewood Bunkie (160 sq.ft. plus attic) adds a private retreat to the backyard. A new furnace (2025) & hot water tank (2021), ensuring peace of mind. Don't miss the chance to rent this one-of-a-kind property with ultimate lifestyle!
Key Facts & Features
Rental Details
- Portion Of Property For Rent
- Entire Property
- Furnished
- Unfurnished
- Rent Term
- 12 Months
- Payment Frequency
- Monthly
- Rental Deposit
- Yes
- Credit Check
- Yes
- Employment Letter
- Yes
- Rental Application
- Yes
- References Required
- Yes
Included In Rent Fee
- Parking
Rental Items
- Rental Equipment
- Water heater
- Basement Type
- Finished
Interior Features
- Laundry Features
- In Basement
- Interior Extras
- Auto Garage Door Remote, Carpet Free, Sauna, Solar Tube
- Fireplace/Stove
- Yes
- Fireplace Features
- Electric
- Elevator
- No
Exterior Features
- Pool
- Inground
- Property Features
- Hospital, Library, Public Transit, Rec./Commun.Centre, School, Park
Building
- Building Type
- Detached
- Building Style
- 2-Storey
Construction
- Exterior Finish
- Aluminum Siding, Brick
- Roof
- Asphalt Shingle
- Foundation Details
- Concrete
- Special Designation
- Unknown
Lot
- Lot Front
- 56.95 ft
- Lot Depth
- 264.48 ft
Inclusions
- Inclusions
- All Existing Appliances Including Fridge X 2, Range Hood, Gas Stove, Microwave, Washer & Dryer. All window coverings. Tenant is Responsible For Utilities.
Exclusions
- Exclusions
- Freezer in basement, mounted TV in family room. Furniture negotiable.
Parking & Garages
- Garage Type
- Attached
- Garage Spaces
- 2
- Parking Spaces
- 6
- Total Garage And Parking Spaces
- 8
Heating & Cooling
- Heat Source
- Gas
- Heat Type
- Forced Air
- Air Conditioning
- Central Air
- Water
- Municipal
- Sewers
- Sewer
- Bedrooms
- 4
- Washrooms
- 4
- Kitchens
- 2
- Family / bonus room
- Yes
Room sizes
- Living Room—Main level, Picture Window, Hardwood Floor, Pot Lights
- Dining Room—Main level, Bay Window, Hardwood Floor, Overlooks Backyard
- Kitchen—Main level, Porcelain Floor, W/O To Deck, Pot Lights
- Family Room—Main level, Hardwood Floor, Bay Window, Overlooks Backyard
- Foyer—Main level, Porcelain Floor, Pot Lights, Crown Moulding
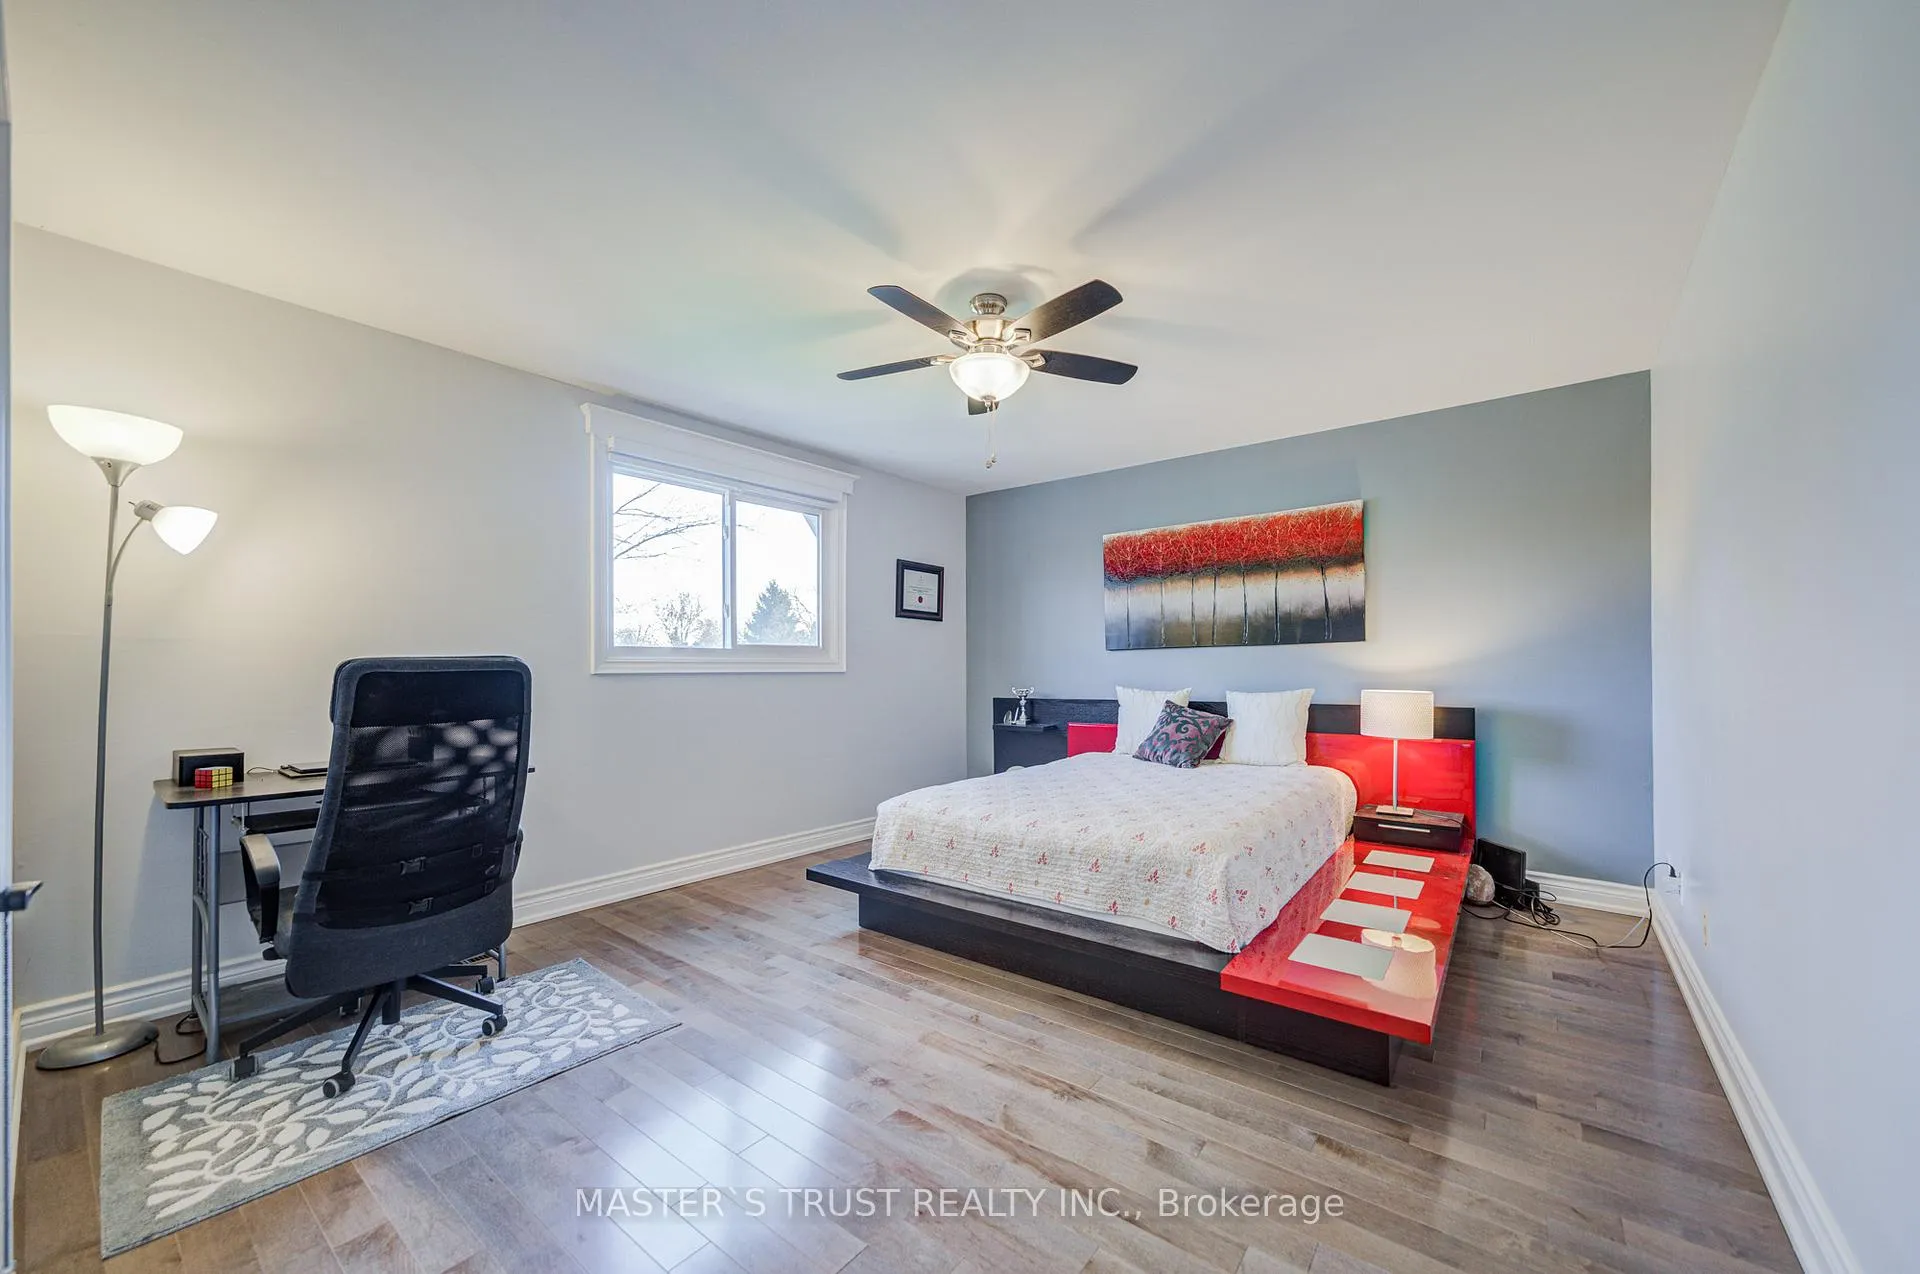
- Primary Bedroom—Second level, Hardwood Floor, Walk-In Closet(s), 4 Pc Ensuite
- Bedroom 2—Second level, Hardwood Floor, Closet, Overlooks Frontyard
- Bedroom 3—Second level, Hardwood Floor, Closet, Overlooks Backyard
- Bedroom 4—Second level, Hardwood Floor, Closet
- Recreation—Basement level, Laminate, Pot Lights
- Other—Basement level, Porcelain Floor, Quartz Counter
Washrooms
- 2-piece, Main
- 3-piece, Second
- 4-piece, Second
- 3-piece, Basement
- Municipality
- Markham
- Neighbourhood
- Markham Village
- Main cross streets
- Hwy 7 & 9th Line
- Directions
- Hwy 7 to Wootten Way N to Linden Lea St to Rose Way
- MLS® number
- N12683864
- Data source
- Toronto Regional Real Estate Board
- Status change
- 2026-02-03
- Listed on
- 2026-01-10
- Days on market
- 24 days
- Possession date
- 2026-02-01
- Possession type
- Immediate
- Co-op commission
- Half month rent
- Listed by
- MASTER`S TRUST REALTY INC.
Home Market Value
Current home valuation for 72 Rose Way, Markham, Markham Village, Markham, ON. Listed for $4,600
HOMEH Estimate
$1,674,500
Estimated Sales Range
$1,322,855 - $2,026,145
HOMEH Estimate for 72 Rose Way, Markham, Markham Village
What this home would sell for today, not its rent
Calculated with a real agent's CMA method — 45+ years of experience, codified. Not an AI guess.
For the owner
Is this your home? Track its value.
Get this home's HOMEH Estimate by email once a month, with how many homes are for sale around you.
Around this home
No schools found nearby
Data provided by OpenStreetMap & Fraser Institute School Rankings
Ask HOMEH
New!Hi there!
👋Text or call (416) 301-9001
Recommended for you
Based on homes you've looked at.
No recommended properties found.
Nearby similar homes
No nearby properties found.
More real estate resources
Other homes nearby
Explore this area
Nearby neighbourhoods
No nearby listings available.