
Unit 220, 7325 Markham Road
Markham (Cedarwood), ON L3S 3J9
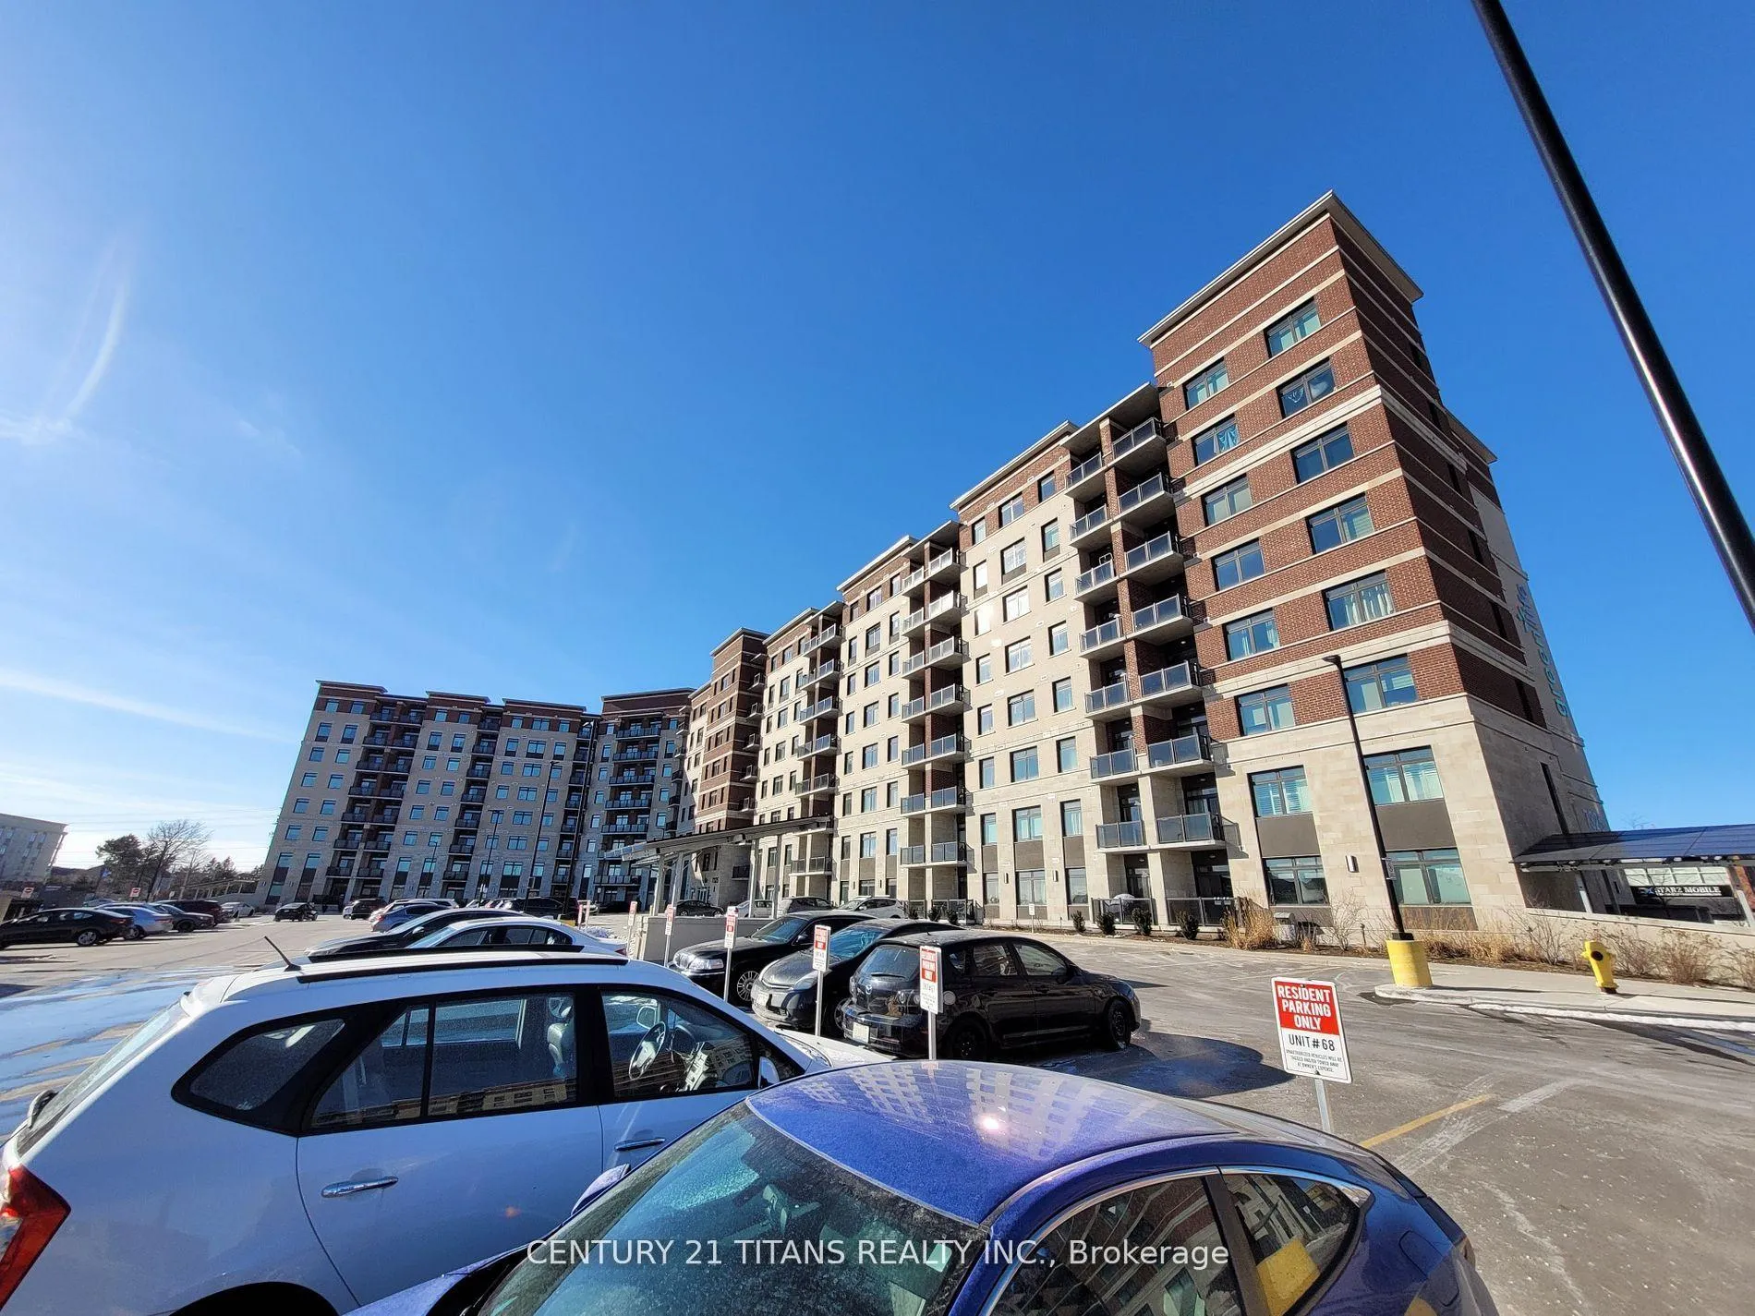
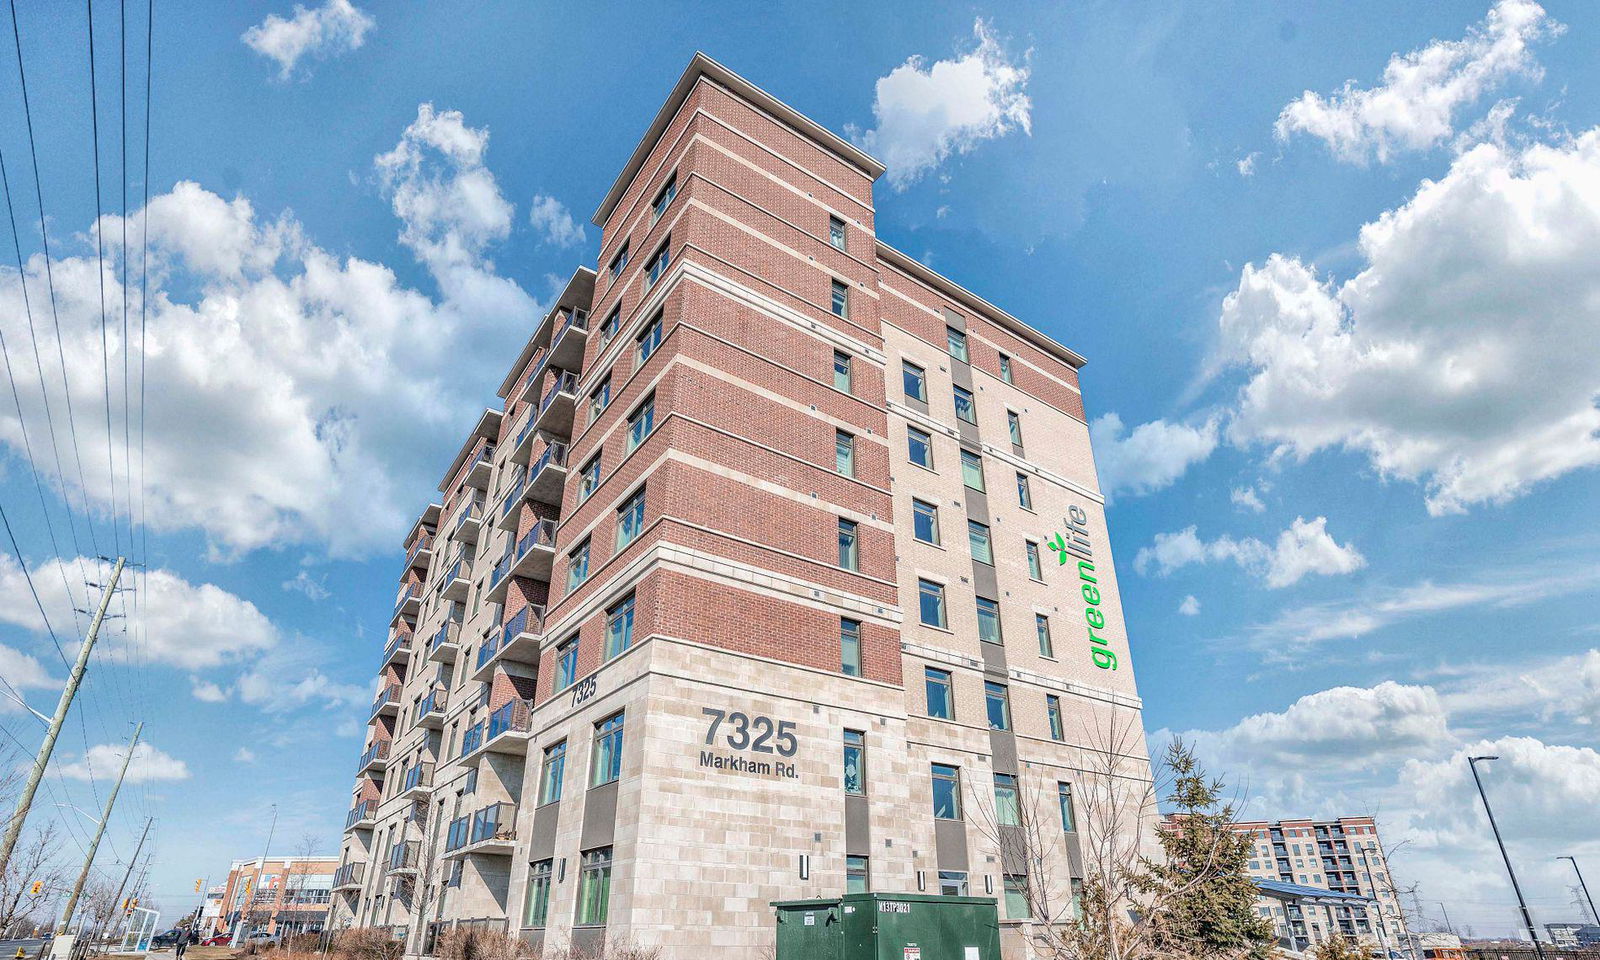 GreenLife East Markham II Condos8 storeys, 261 suites, built 2018
- 3Bedrooms
- 2Bathrooms
- 2Parking
- 1K~1.2KSq.Ft.
- $2,468Tax
- $258/monthCondo Fee
Sale & price history
- Login to See Prices
Sold2024-12-01 – 2024-12-28
- Login to See Prices
Expired2024-09-21 – 2024-11-30
MLS® n9362373
Real estate boards require you to or to see the full details of this property.
*Sold prices and complete sale & price history are regulated data. Under the Trust in Real Estate Services Act, 2002 (TRESA) and the rules of the Real Estate Council of Ontario (RECO), and pursuant to the Multiple Listing Service® rules of the Canadian Real Estate Association (CREA) and the Toronto Regional Real Estate Board (TRREB), this information may be shown only to registered users who have agreed to the applicable terms of use (a Virtual Office Website, or "VOW," arrangement). HOMEH Inc., Brokerage therefore provides it to signed-in members only. Creating an account is free and takes under a minute.
Unit 220, 7325 Markham Road, Markham(opens Google Maps in a new tab)
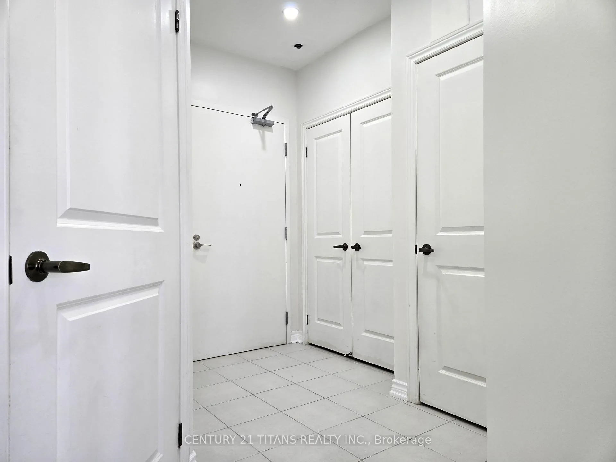
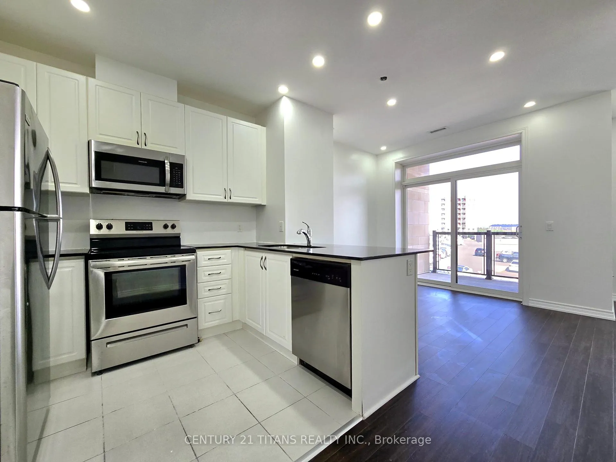
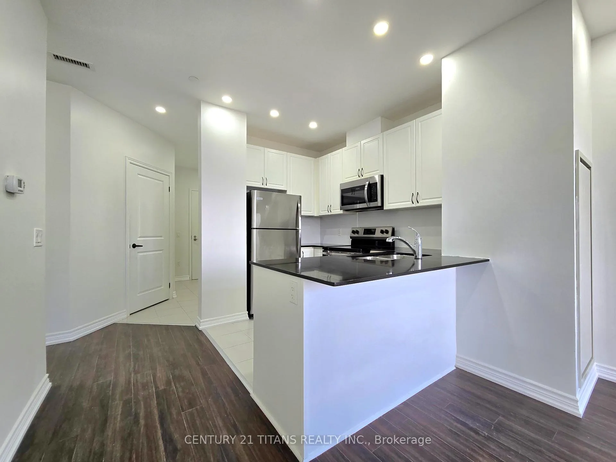
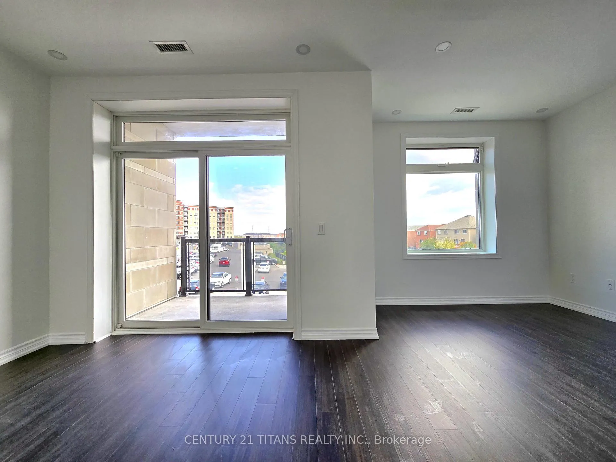
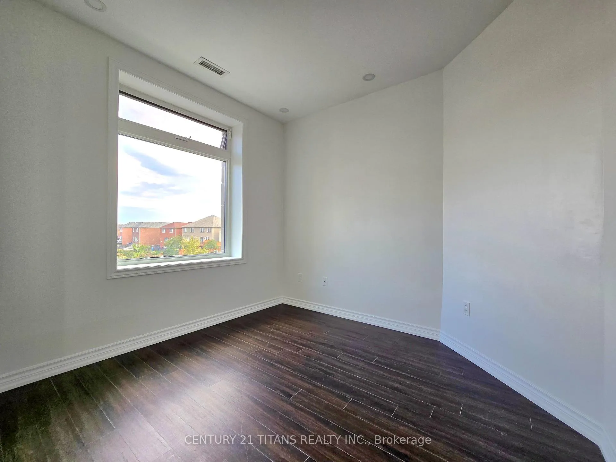
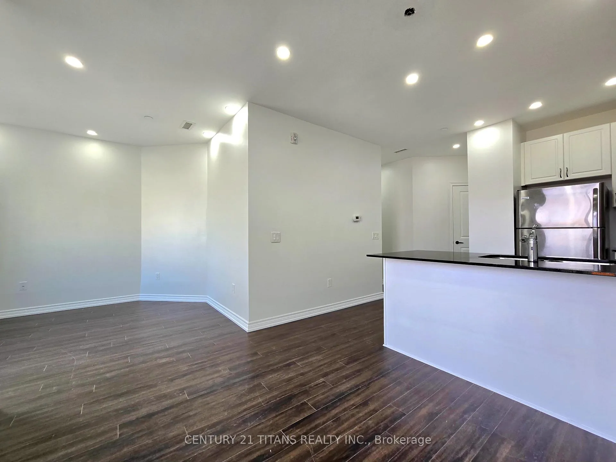
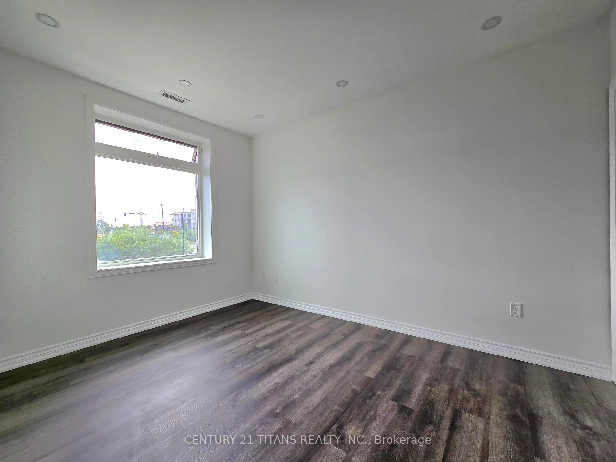
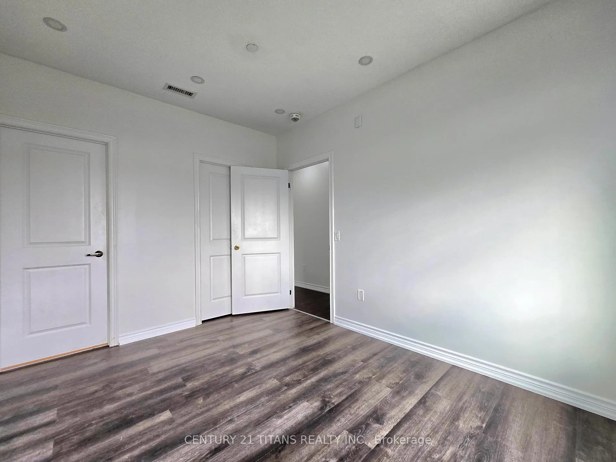
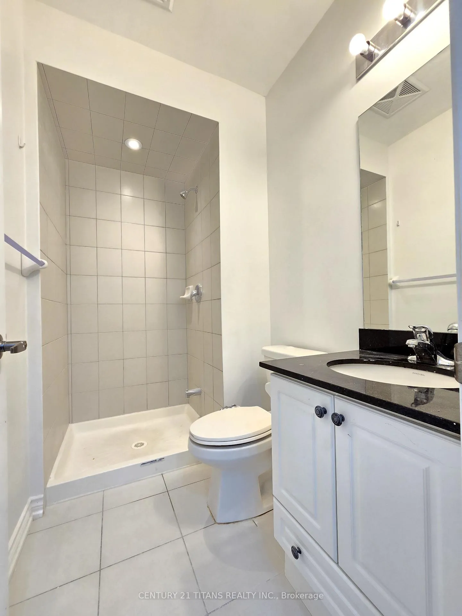
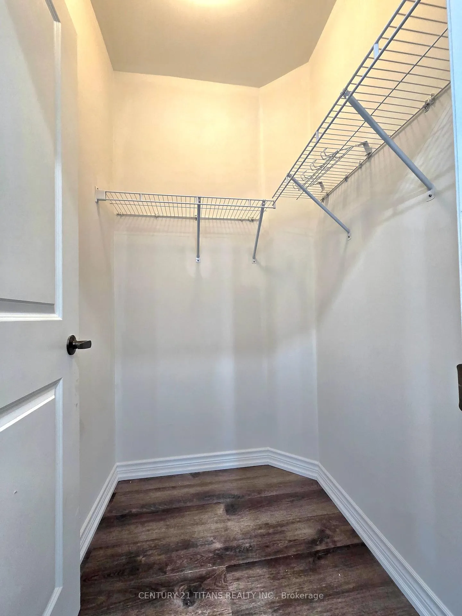
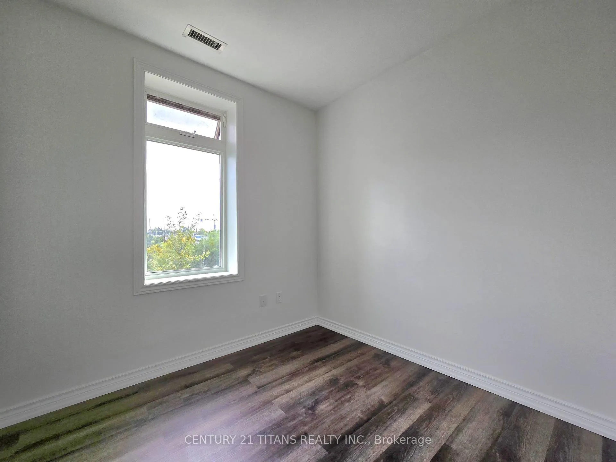
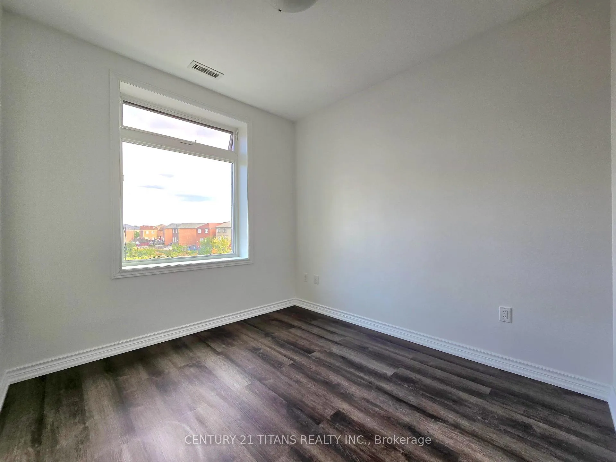
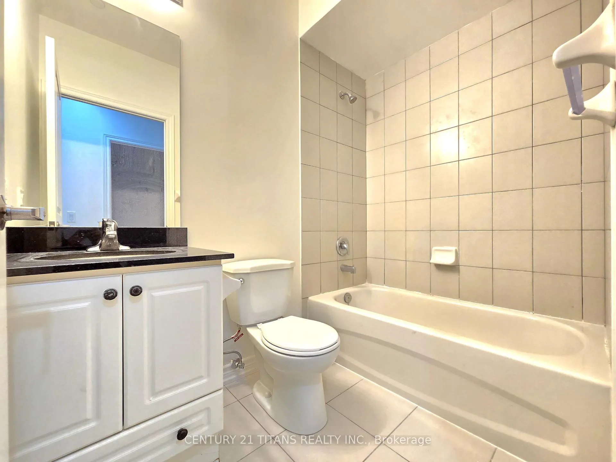
Amazing very bright corner unit with 3 Bdrms + 2 Washrooms, comes with 2 Parking and a Locker, Walk In Closet & 3pcs bath In Primary Bedroom, 9' Ceilings, Pot Lights in living, kitchen, hallway and Primary Bdr, New Laminate Floor in Bedrooms, Kitchen With tall Cabinets & Granite Counter Top, S/S Appliances & Under Mount Sinks, Granite top in both washroom vanities, Very conveniently located steps To plaza, Ttc, Yrt, Costco, Shoppers, Home Depot, Banks, Restaurants, grocery stores etc, close to Hwy 407, Community Centre, Schools And More, MUST SEE!
- Water Heater
Key Facts & Features
Property Costs
- Annual Property Tax Amount
- $2,468
- Land Transfer Tax Fee
- $11,195
Condo/Maintenance Fee
- Maintenance Fee
- $258 /month
Included In Maintenance Fee
- Parking Included
- Common Elements Included
- Building Insurance Included
Rental Items
- Rental Equipment
- Hot Water Tank
- Basement Type
- None
Interior Features
- Pets Permitted
- Yes-with Restrictions
- Laundry Features
- In-Suite Laundry
- Interior Extras
- Water Heater
- Fireplace/Stove
- No
- Elevator
- No
Exterior Features
- Balcony
- Open
Building
- Building Type
- Condo Apartment
- Building Style
- Apartment
- Condo Corp Number
- 1369
Construction
- Exposure
- South East
- Exterior Finish
- Concrete
- Special Designation
- Unknown
Inclusions
- Inclusions
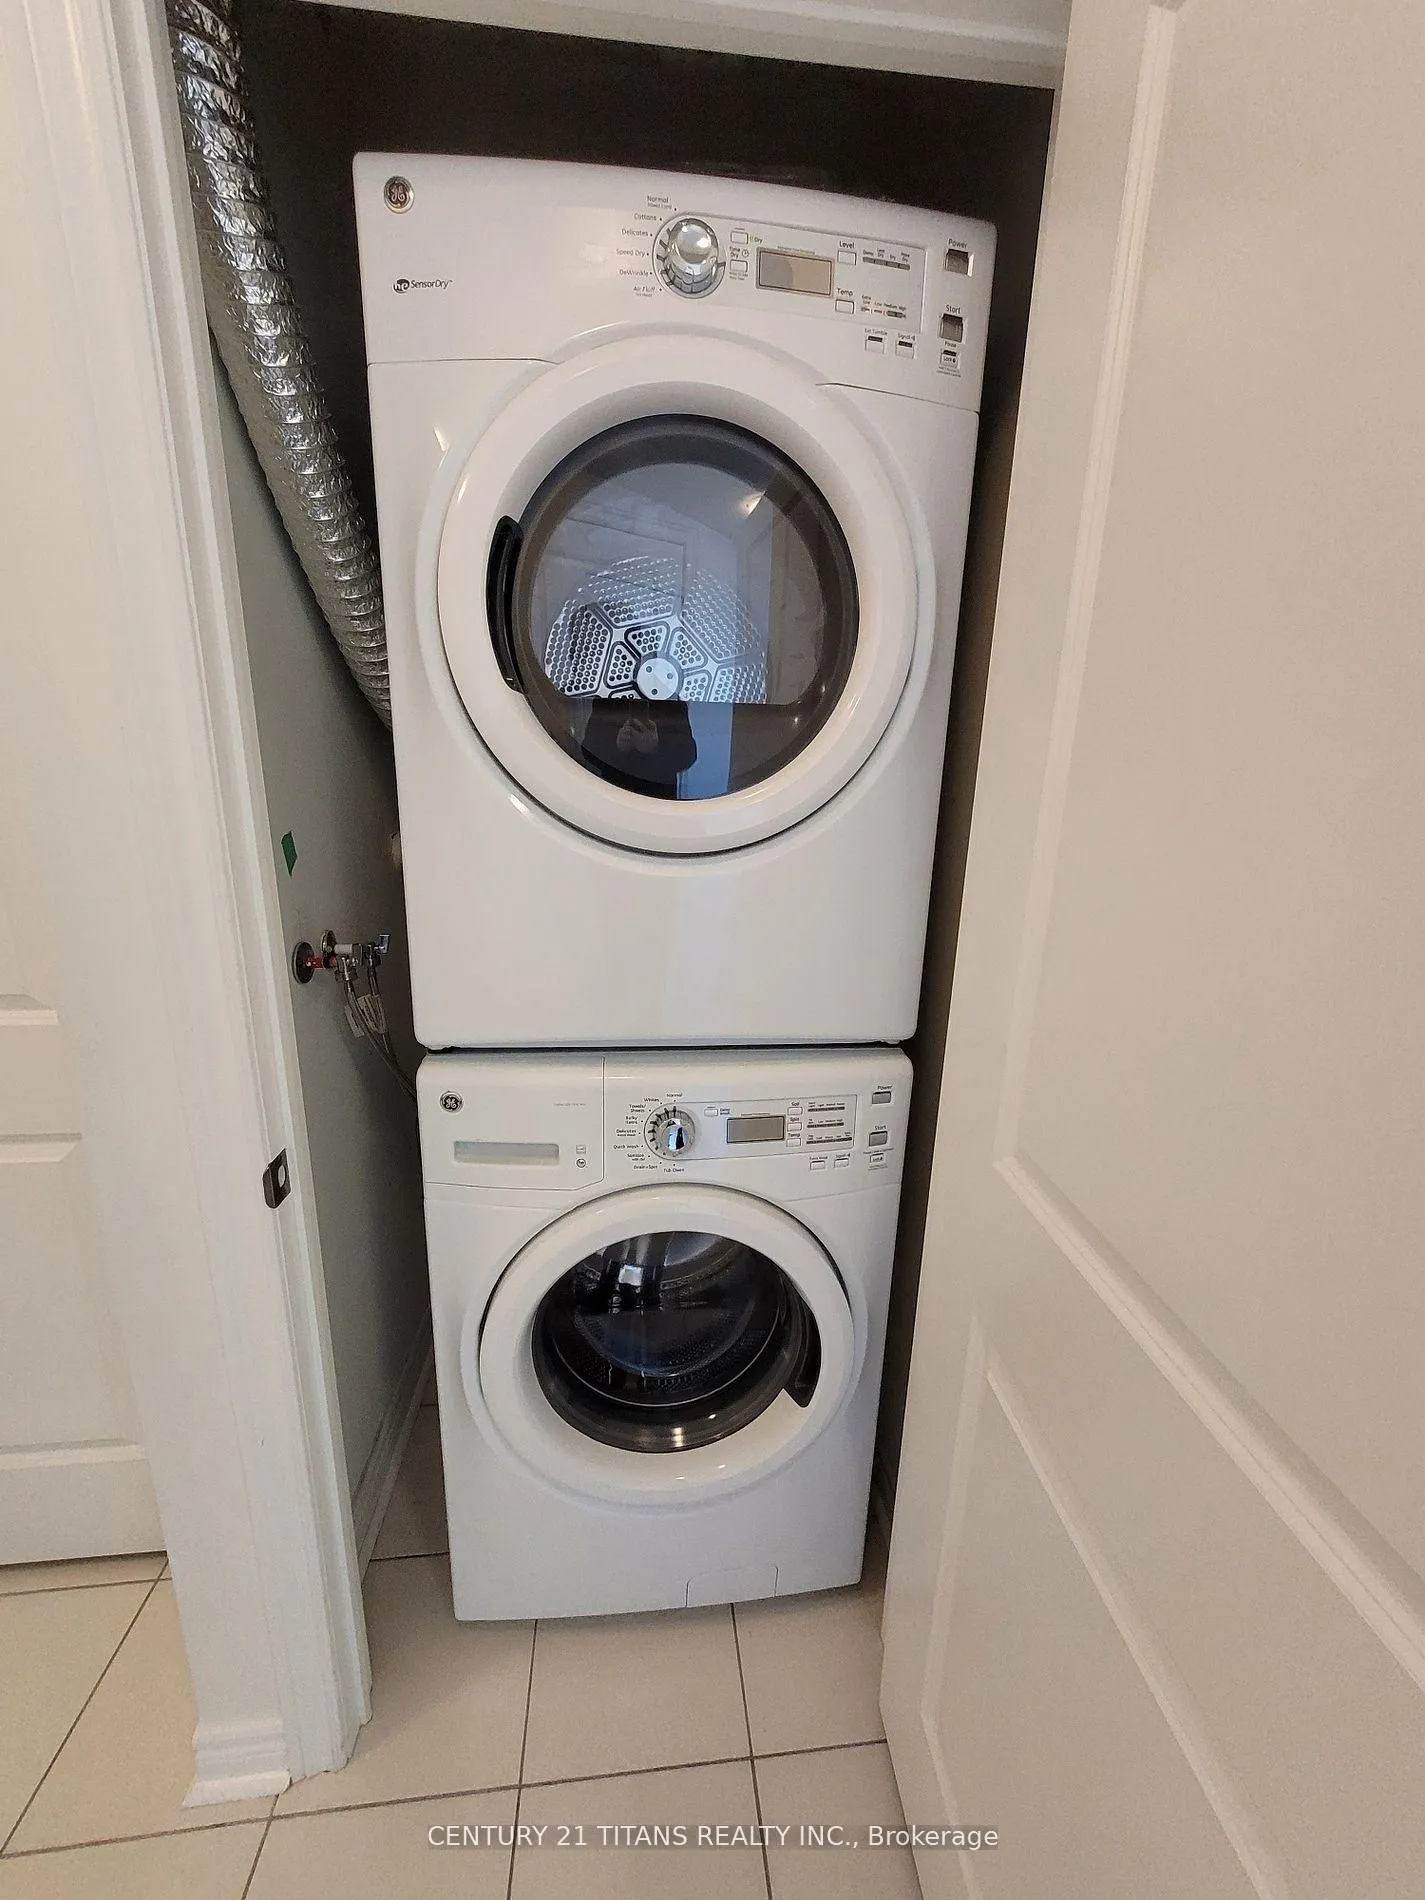
- All Existing Fridge, Stove, B/I Dishwasher, Stack Washer and Dryer.
Parking & Garages
- Garage Type
- Underground
- Garage Spaces
- 2
- Parking Type
- Owned
- Parking Spaces
- 2
- Total Garage And Parking Spaces
- 2
Lockers
- Locker Type
- Owned
- Locker Number
- 181
- Locker Level
- A
Heating & Cooling
- Heat Source
- Gas
- Heat Type
- Forced Air
- Air Conditioning
- Central Air
- Municipality
- Markham
- Neighbourhood
- Cedarwood
- Main cross streets
- Markham/Denison
Ask about this home
A HOMEH agent will answer your questions about this home.

Around this home
Ellen Fairclough
Public · elementary · 330 m
8.5/10Markham Gateway
Public · elementary · 680 m
7.7/10Cedarwood
Public · elementary · 730 m
7.4/10Parkland
Public · elementary · 1.0 km
6.6/10Boxwood
Public · elementary · 1.1 km
6.6/10Middlefield
Public · secondary · 1.2 km
7.4/10Sir Richard W Scott
Private · elementary · 1.4 km
8.2/10Coppard Glen
Public · elementary · 1.7 km
7.8/10Armadale
Public · elementary · 2.0 km
5.7/10Father Michael McGivney
Private · secondary · 2.1 km
8.5/10David Suzuki
Public · elementary · 2.4 km
8.1/10Legacy
Public · elementary · 2.4 km
7.6/10Brookside
Public · elementary · 2.4 km
7.0/10Blessed Pier Giorgio Frassati
Private · elementary · 2.5 km
5.9/10Roy H Crosby
Public · elementary · 2.8 km
9.5/10
Data provided by OpenStreetMap & Fraser Institute School Rankings
For the owner
Is this your home? Track its value.
Get this home's HOMEH Estimate by email once a month, with how many homes are for sale around you.
Monthly payment
$2,875/month
On $736,000
$147,200
Estimate only. Not a mortgage offer.
How much is your home worth?
Get a home value estimate from a local HOMEH agent, then sell with confidence.
- MLS® number
- N9362373
- Data source
- Toronto Regional Real Estate Board
- Status change
- 2024-11-30
- Listed on
- 2024-09-21
- Days on market
- 70 days
- Possession type
- Immediately
- Co-op commission
- 2.5%
- Seller
- Listed by
- CENTURY 21 TITANS REALTY INC.
Recommended for you
Based on homes you've looked at.
No recommended properties found.
Nearby similar homes
No nearby properties found.
More real estate resources
Other homes nearby
Explore this area
Nearby neighbourhoods
No nearby listings available.
Ask HOMEH about this home
Price, neighbourhood, monthly cost. Ask anything.
HOMEH Intelligent Agent is an AI, not a licensed representative. Check anything important with your agent.