
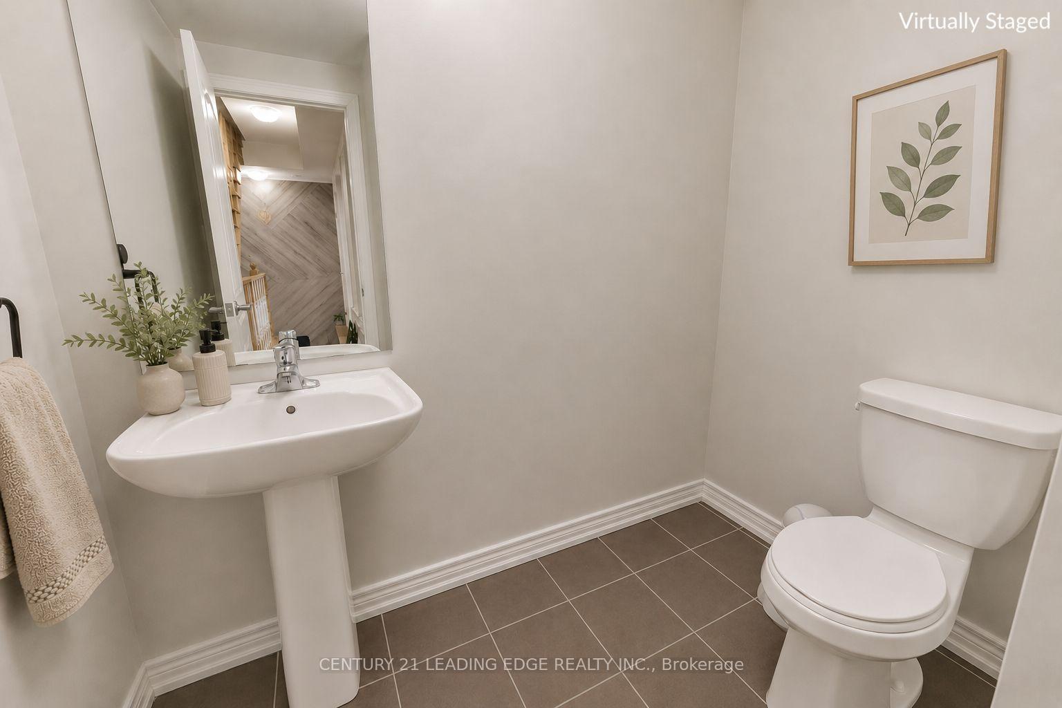
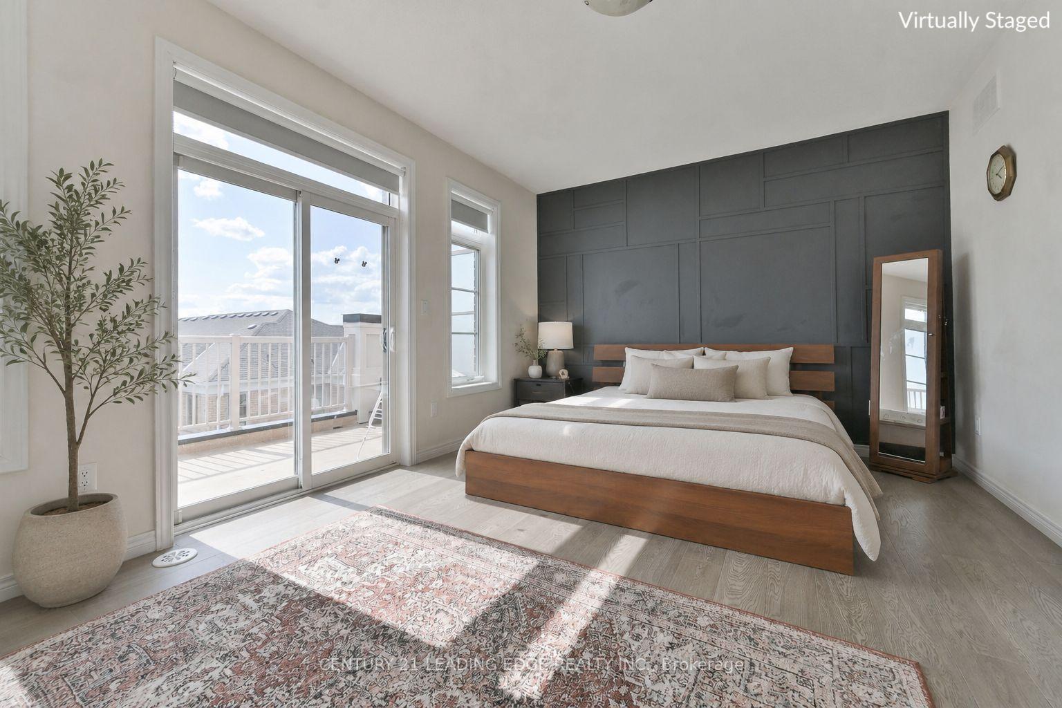
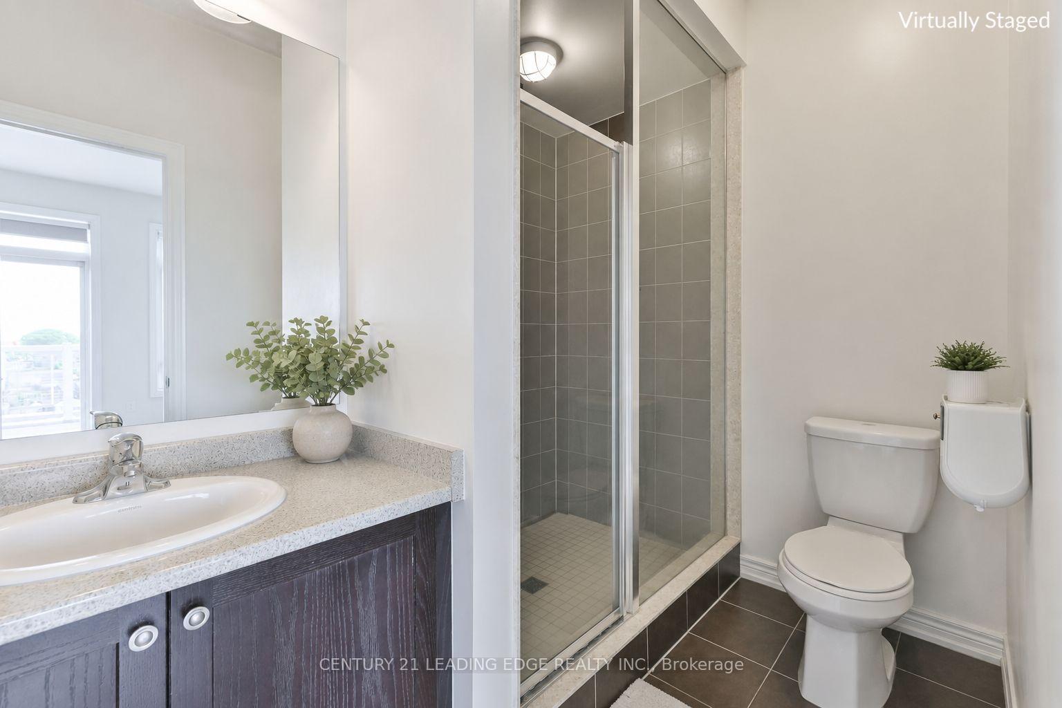
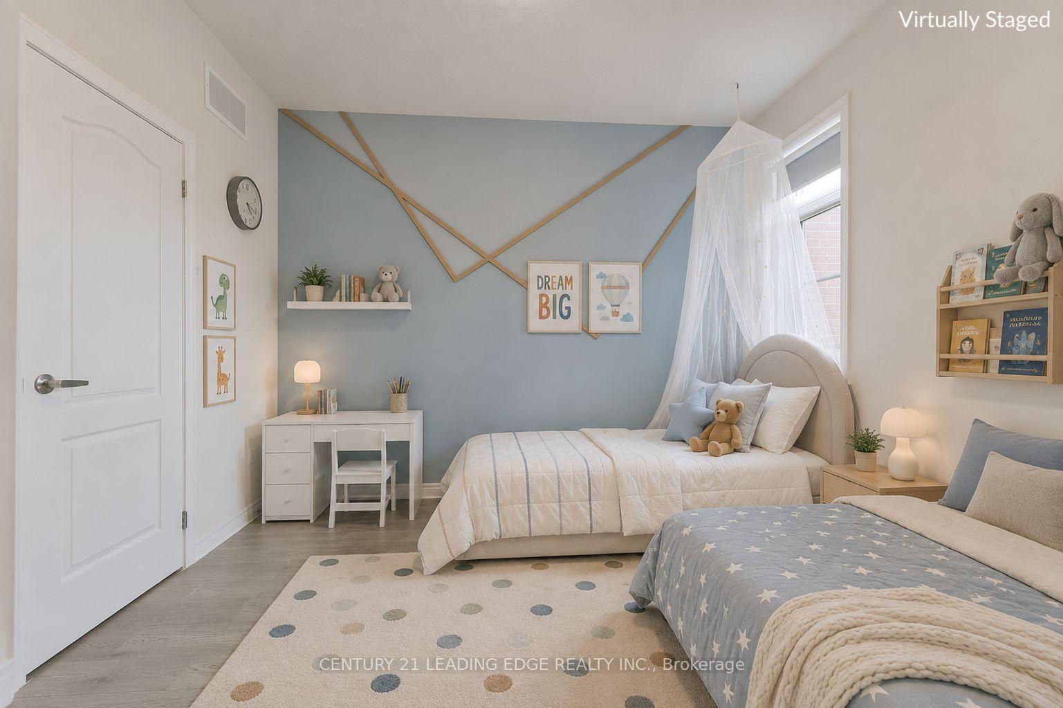
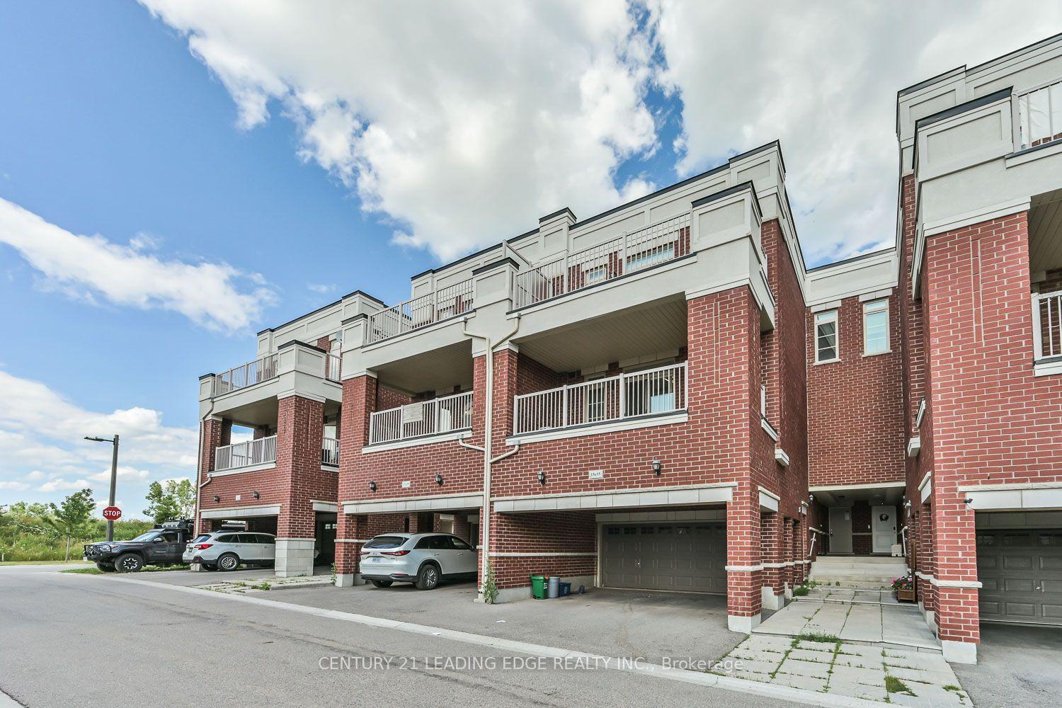
8 Villa Ada Drive
Markham (Box Grove), ON L6B 1N7
- 4Bedrooms
- 1Bathroom
- —Garage
- —Sq Ft
- $10,191Tax
- 25×86 ftLot Size
 Free EstimateSee Free Estimate Report

Sale & Price History for 8 Villa Ada Drive, Markham, Box Grove
| Start Date | End Date | Price | Event | MLS# |
|---|---|---|---|---|
| No listing history available | ||||
Real estate boards require you to or to see the full details of this property.
*Sold prices and complete sale & price history are regulated data. Under the Trust in Real Estate Services Act, 2002 (TRESA) and the rules of the Real Estate Council of Ontario (RECO), and pursuant to the Multiple Listing Service® rules of the Canadian Real Estate Association (CREA) and the Toronto Regional Real Estate Board (TRREB), this information may be shown only to registered users who have agreed to the applicable terms of use (a Virtual Office Website, or "VOW," arrangement). HOMEH Inc., Brokerage therefore provides it to signed-in members only. Creating an account is free and takes under a minute.
About 8 Villa Ada Drive, Markham, Box Grove
Summarized Description
- Exceptional live/work property with versatile space.
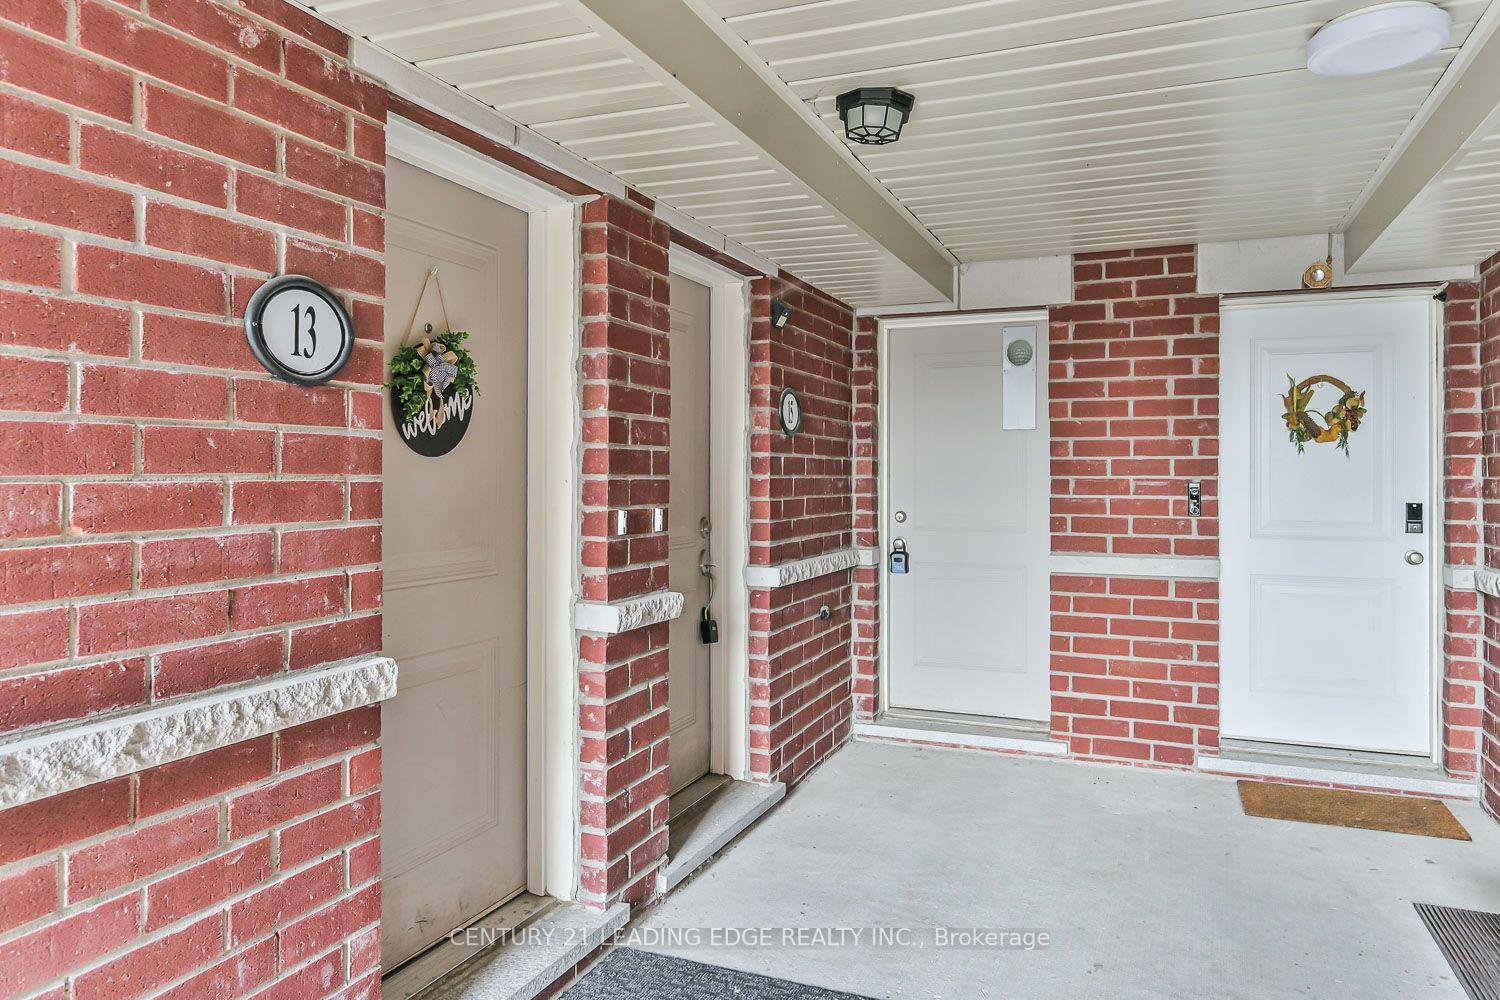
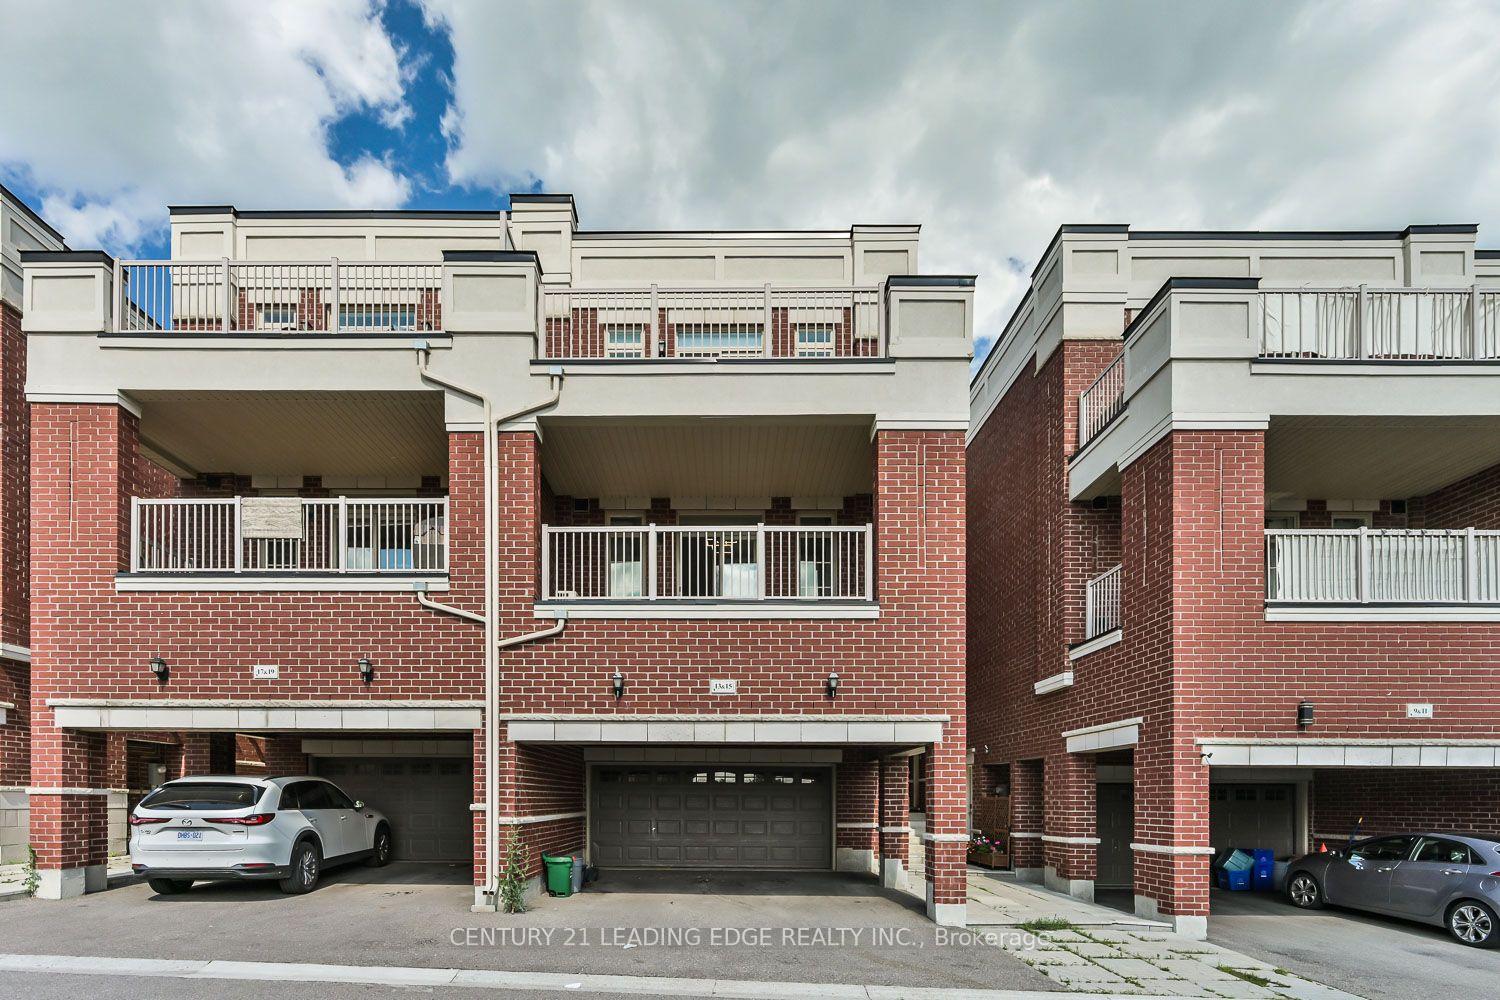
- Three fully self-contained units with private entrances.
- Two modern residential suites with open-concept design.
- Bright commercial space with impressive street-front exposure.
- Potential for multiple income streams and business operation.
- Ideal for investors or entrepreneurs seeking flexibility.
- Rare opportunity with long-term income potential.
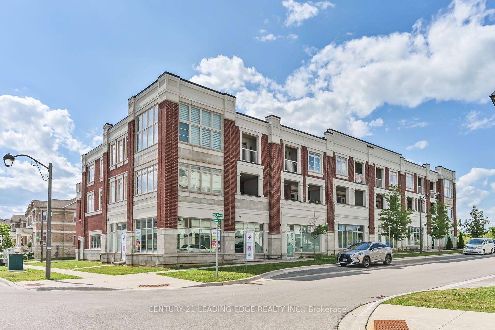
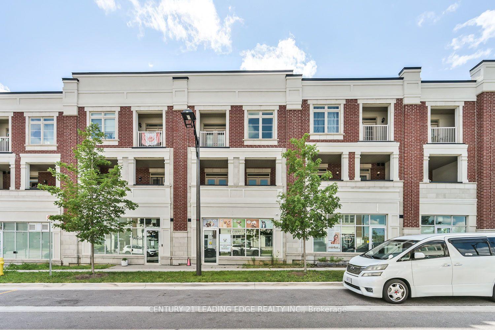
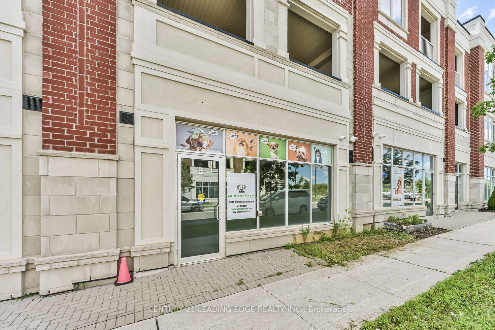
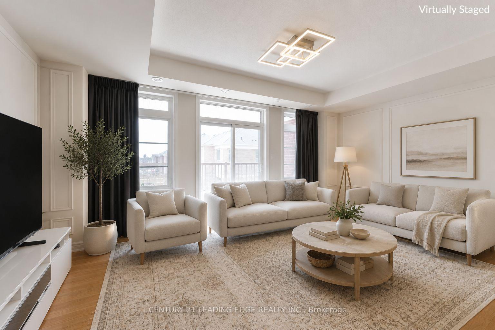
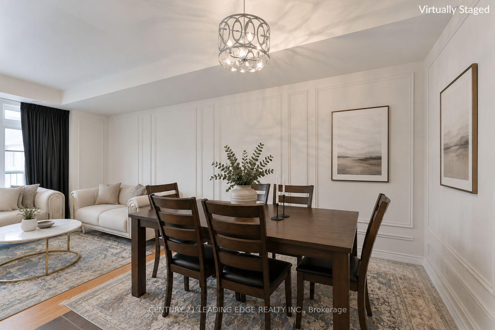
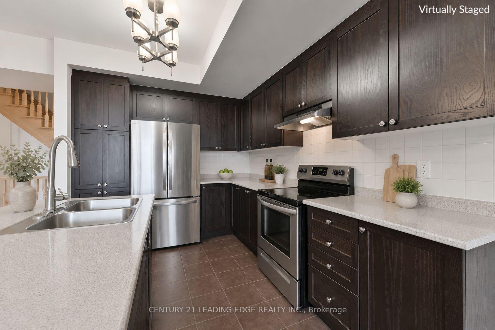
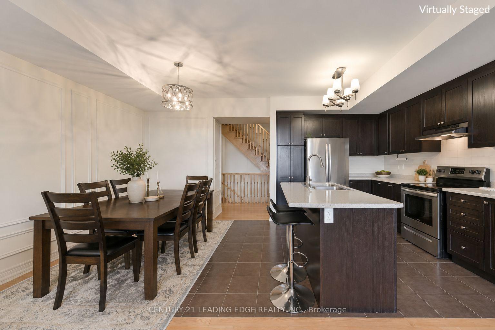
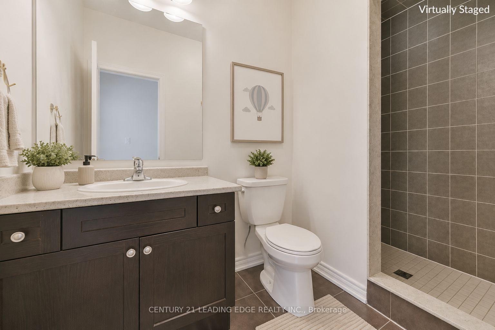
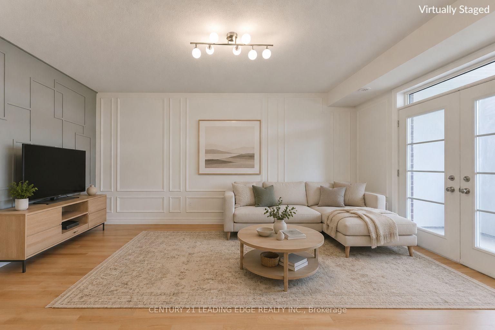
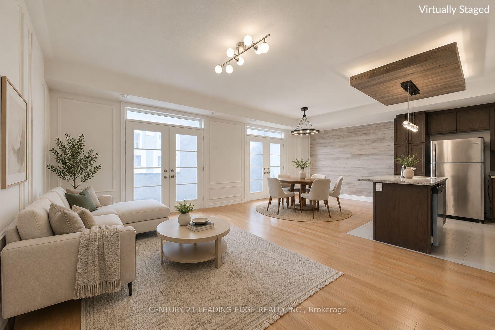
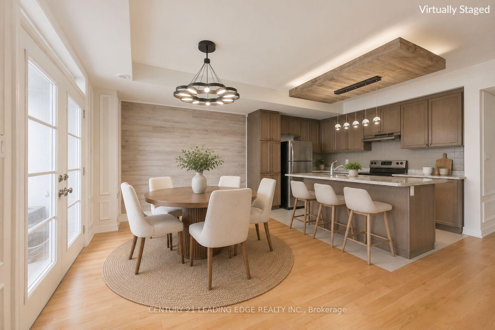
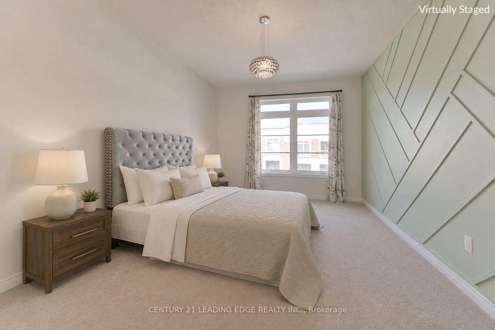
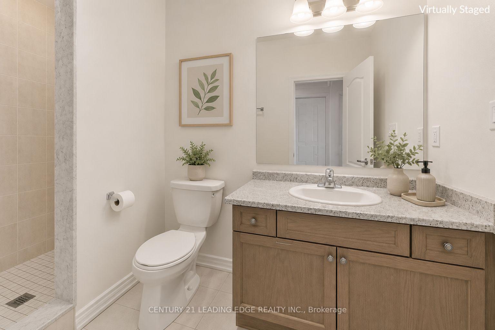
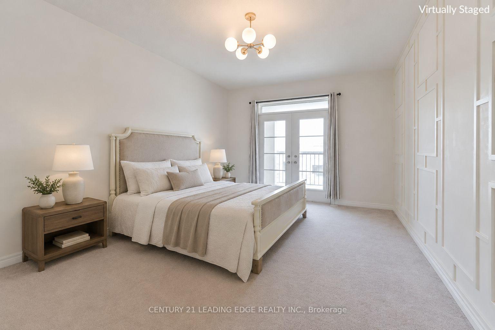
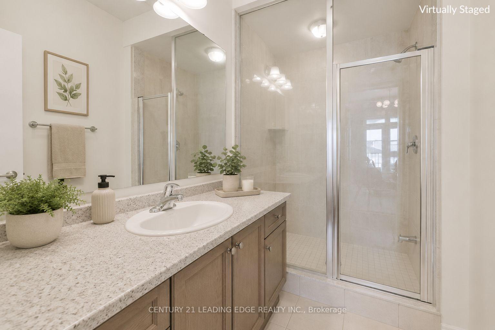
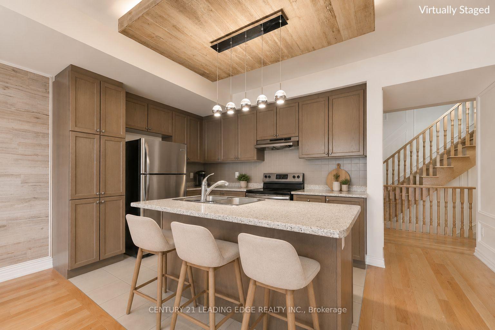
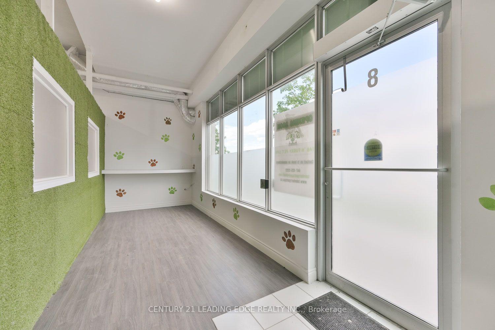
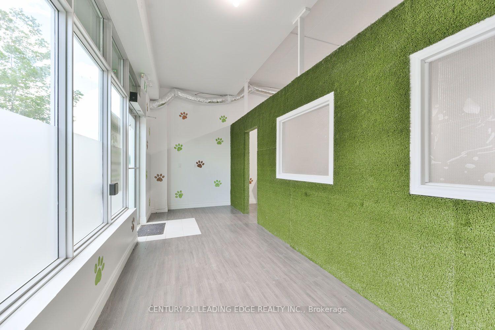
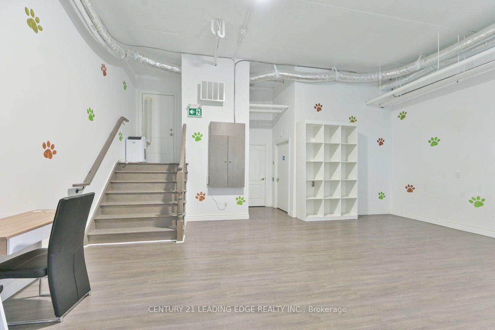
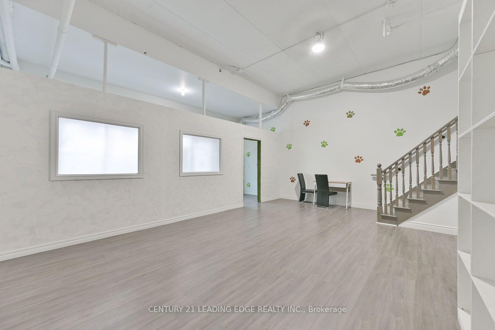
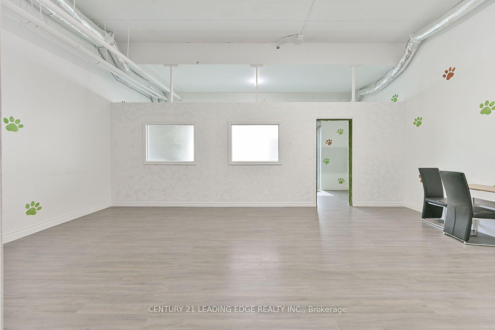
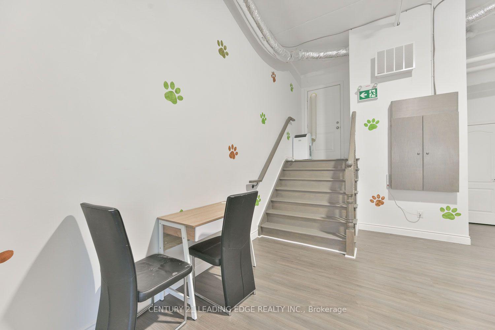
Live & Work Opportunity * Nearly 4,000 Sq. Ft. * 3 Self-Contained Units * 2 Residential Suites + Commercial Space * Income Potential * Street Front Exposure* Exceptional live/work property offering nearly 4,000 sq. ft. of versatile space with three fully self-contained units, each with its own private entrance. Designed for flexibility, the property features two modern two-storey residential suites, each offering 2 bedrooms, 3 bathrooms, open-concept main floors, ensuite laundry, and private terraces accessed from both the living area and primary bedroom. The ground level is a bright, open-concept commercial space with impressive 12-foot ceilings, outstanding street-front exposure, and an accessible washroom, making it well suited for a wide variety of professional, retail, studio, or service-based uses. Whether you're an investor seeking multiple income streams, an entrepreneur looking to combine business and home, or an owner-operator wanting maximum flexibility, this property delivers exceptional value. Live in one residence, run your business from the commercial space, and generate rental income from the second residential suite, or lease all three units to maximize investment potential. A rare opportunity offering flexibility, functionality, and long-term income potential in one distinctive property.
Key Facts & Features
Property Costs
- Annual Property Tax Amount
- $10,191
- Land Transfer Tax Fee
- $23,655
Rental Items
- Rental Equipment
- 3 Hot water tanks
Interior Features
- Security Features
- No
- Fireplace/Stove
- No
- Elevator
- No
Building
- Building Type
- Store W Apt/Office
Lot
- Lot Front
- 24.61 ft
- Lot Depth
- 86.42 ft
Inclusions
- Inclusions
- All electrical light fixtures, window coverings, broadloom where laid, 2 fridges, 2 stoves, 2 range hood fans, 2 dishwashers, 2 washer/dryers, 3 furnaces, 1 portable AC in commercial unit
Parking & Garages
- Garage Type
- Lane
- Parking Spaces
- 3
Heating & Cooling
- Heat Source
- Gas
- Heat Type
- Gas Forced Air Closed
- Air Conditioning
- Yes
- Water
- Municipal
- Bedrooms
- 4
- Washrooms
- 1
- Kitchens
- 1
Room sizes
- Dining Room—Main level, Open Concept, Combined w/Living, Wainscoting
- Other—Ground level, Open Concept, 2 Pc Ensuite, Closet
- Other—Ground level, Open Concept, Window
- Primary Bedroom—Upper level, 3 Pc Ensuite, His and Hers Closets, W/O To Balcony
- Bedroom 2—Upper level, Closet, Window, Formal Rm
- Bedroom 2—Upper level, Closet, Window, Formal Rm
- Dining Room—Main level, Wainscoting, Combined w/Living, Open Concept
- Living Room—Main level, Open Concept, Combined w/Dining, W/O To Balcony
- Living Room—Main level, Open Concept, Wainscoting, W/O To Balcony
- Primary Bedroom—Upper level, 3 Pc Ensuite, Walk-In Closet(s), Window
- Kitchen—Main level, Stainless Steel Appl, Centre Island, Breakfast Bar
- Kitchen—Main level, Centre Island, Stainless Steel Appl, Breakfast Bar
Washrooms
- —-piece
- Municipality
- Markham
- Neighbourhood
- Box Grove
- Main cross streets
- Hwy 7 & Donald Cousins
- Zoning
- Residence with a commercial/industrial unit
- Directions
- Ninth LIne/Copper Creek/Villa Ada
- MLS® number
- N13618220
- Data source
- Toronto Regional Real Estate Board
- Listed on
- 2026-07-29
- Updated on
- 2026-07-30
- Days on market
- 78 days
- Possession type
- Flexible
- Co-op commission
- 2.5% + HST
- Seller
- Listed by
- CENTURY 21 LEADING EDGE REALTY INC.
Home Market Value
Current home valuation for 8 Villa Ada Drive, Markham, Box Grove, Markham, ON. Listed for $1,359,000
HOMEH Estimate
—
Estimated Sales Range
—
HOMEH Estimate for 8 Villa Ada Drive, Markham, Box Grove
Calculated with a real agent's CMA method — 45+ years of experience, codified. Not an AI guess.
Mortgage Payment Calculator
Compare up to 4 down payment scenarios
5% on first $500K + 10% on $859,000 over $500K
$110,900
| Scenario 1 | Scenario 2 | Scenario 3 | Scenario 4 | |
|---|---|---|---|---|
−Down payment | % $ | % $ | % $ | % $ |
+CMHC insurance | $49,902 | $37,916 | $32,344 | $0 |
=Total mortgage | $1,297,464 | $1,261,016 | $1,187,494 | $1,087,200 |
Amortization | ||||
Mortgage rate | % | % | % | % |
| Payment frequency | ||||
=Mortgage payment | $6,335monthly | $6,157monthly | $5,798monthly | $5,308monthly |
Land Transfer Tax
$23,655
$23,655
Around this home
Data provided by OpenStreetMap & Fraser Institute School Rankings
Ask HOMEH
New!Hi there!
👋Text or call (416) 301-9001
Recommended for you
Based on homes you've looked at.
No recommended properties found.
Nearby similar homes
No nearby properties found.
More real estate resources
Other homes nearby
Explore this area
Nearby neighbourhoods
No nearby listings available.