
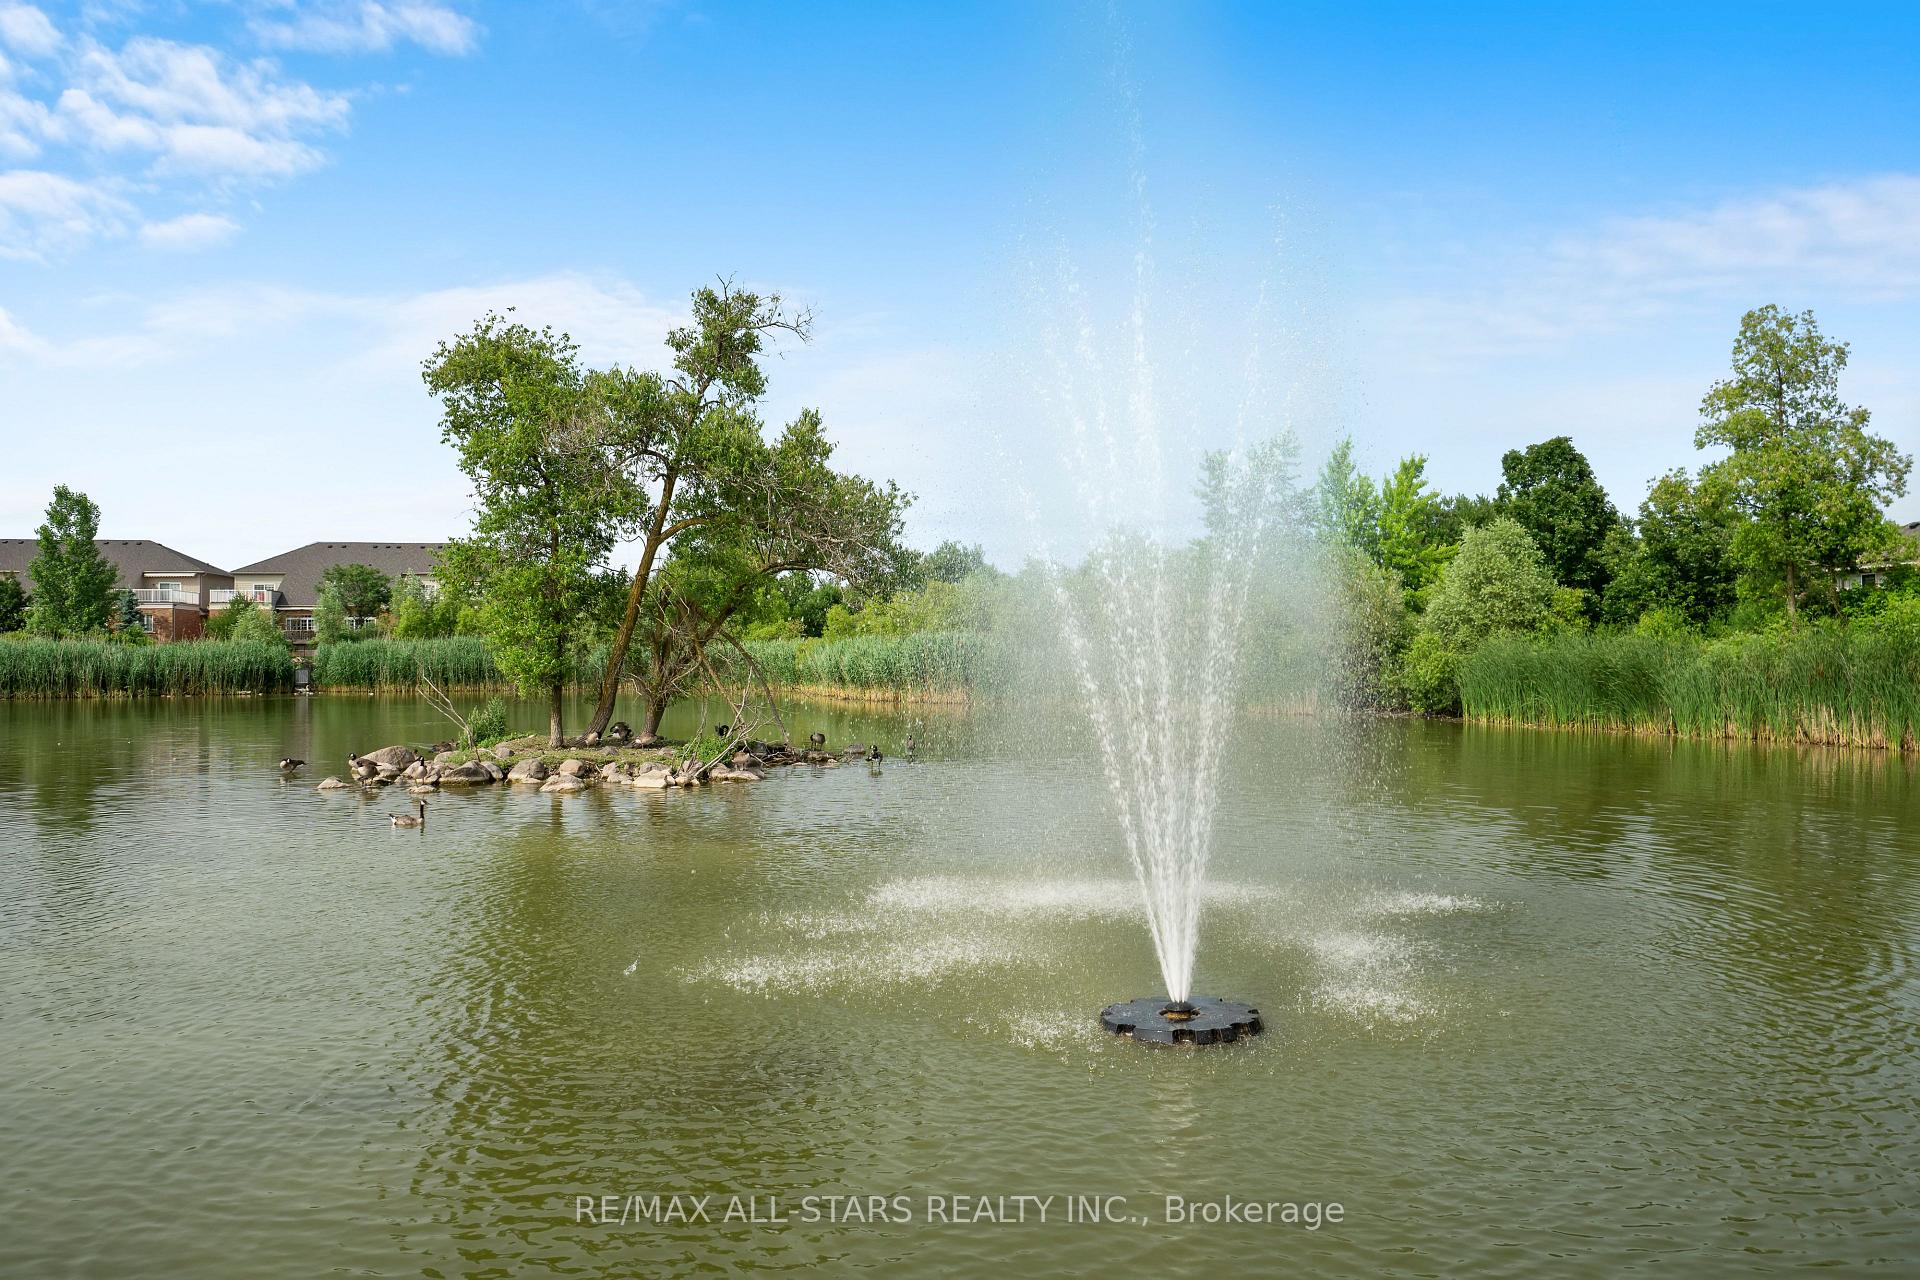
81 Celebrity Greens Way
Markham (Greensborough), ON L6E 1B5
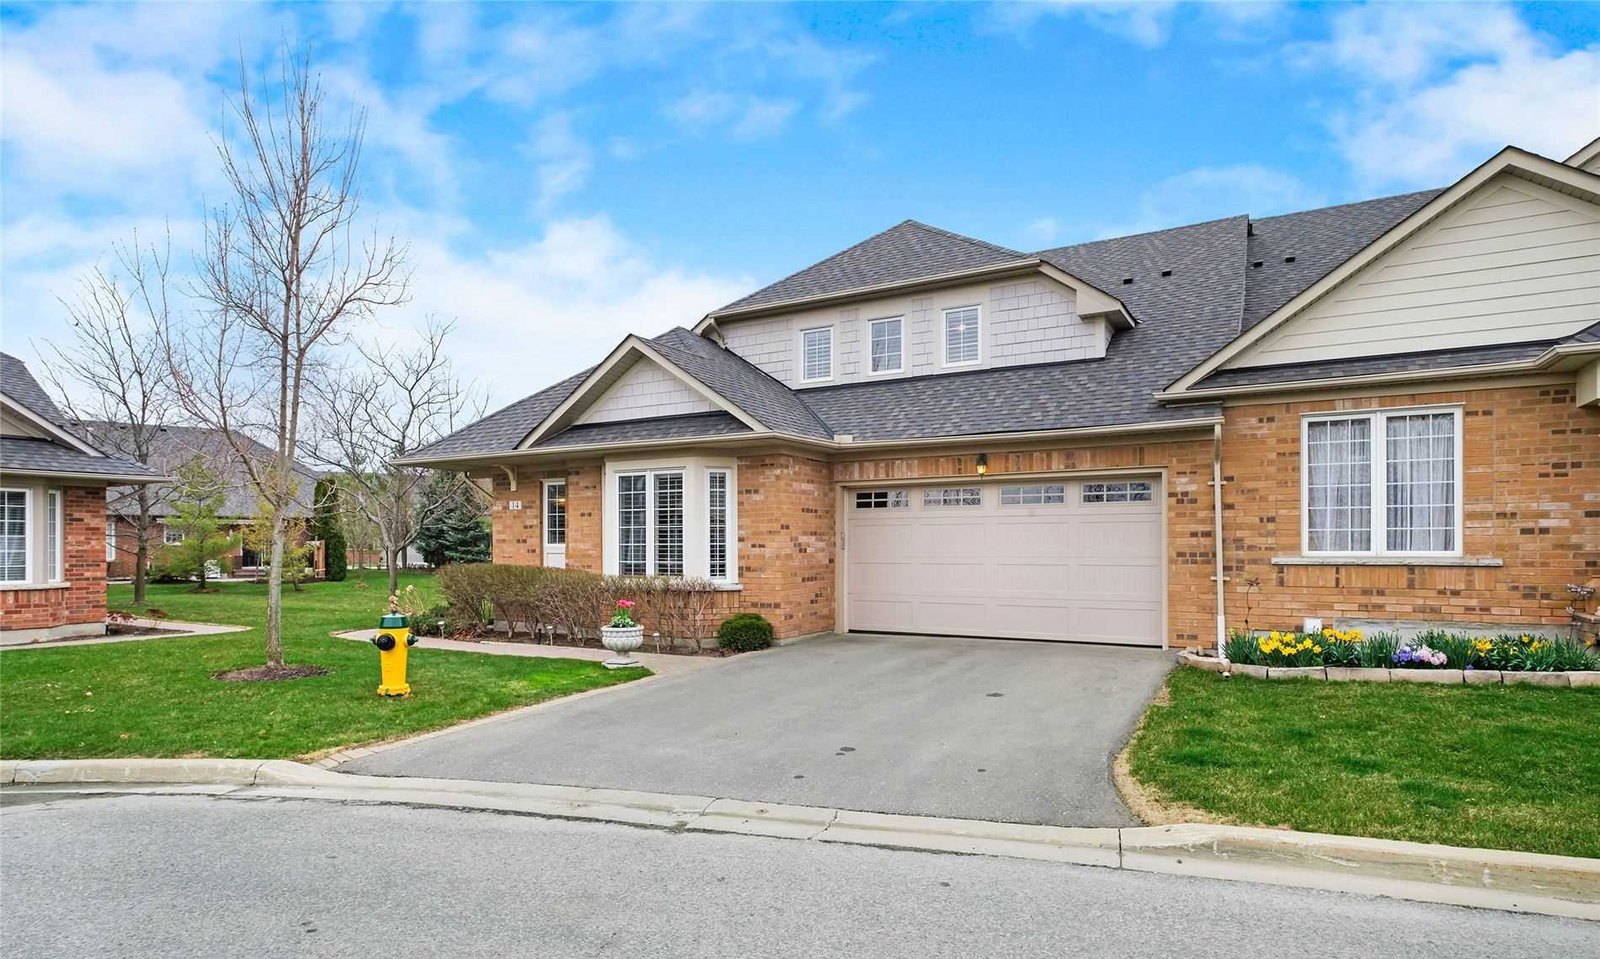 Swan Lake Village Townhomes2 storeys, 469 suites, built 2005
- 2Bedrooms
- 3Bathrooms
- 2Parking
- 1200–1399Sq Ft
- $3,844Tax
- $1,038/moCondo Fee
 Estimated Value:$887,149See Free Estimate Report

Property not available for sale or for rent.
HOMEH One: full-service selling for a 1% listing fee. The buyer's agent commission is separate.
Free Home EvaluationHow Much Is My Home Worth?Homes for Sale NearbySale & Price History for 81 Celebrity Greens Way, Markham, Greensborough
| Start Date | End Date | Price | Event | MLS# |
|---|---|---|---|---|
| 2025-03-19 | 2025-06-05 | Login to See Prices | Sold | n12028089 |
Real estate boards require you to or to see the full details of this property.
*Sold prices and complete sale & price history are regulated data. Under the Trust in Real Estate Services Act, 2002 (TRESA) and the rules of the Real Estate Council of Ontario (RECO), and pursuant to the Multiple Listing Service® rules of the Canadian Real Estate Association (CREA) and the Toronto Regional Real Estate Board (TRREB), this information may be shown only to registered users who have agreed to the applicable terms of use (a Virtual Office Website, or "VOW," arrangement). HOMEH Inc., Brokerage therefore provides it to signed-in members only. Creating an account is free and takes under a minute.
About 81 Celebrity Greens Way, Markham, Greensborough
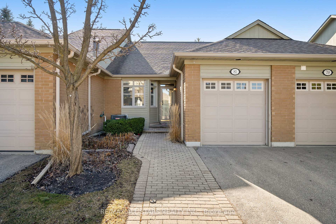
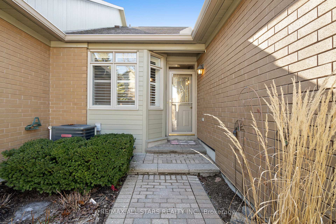
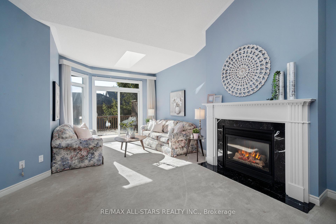
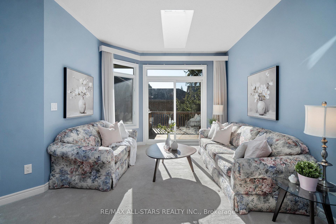
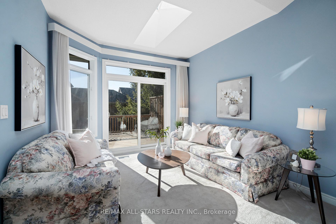
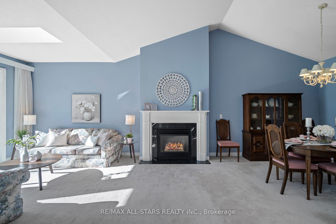
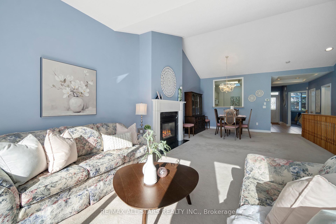
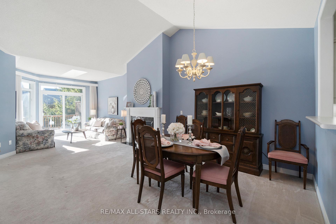
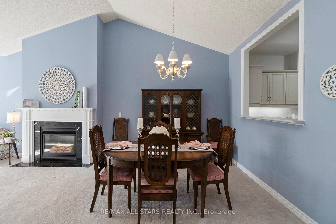
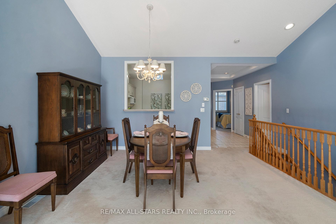
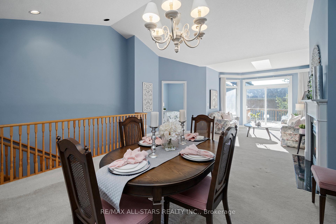
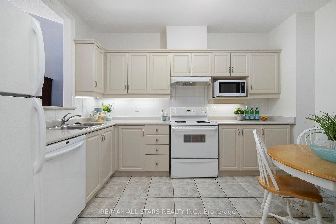
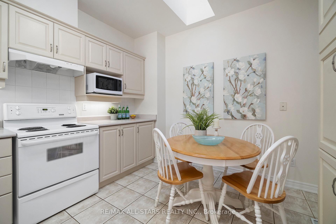
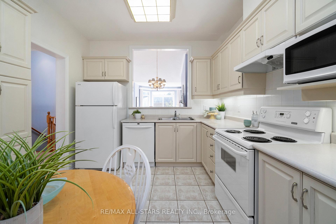
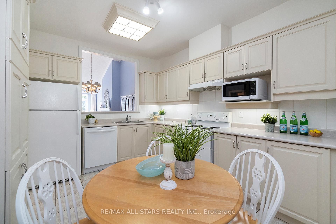
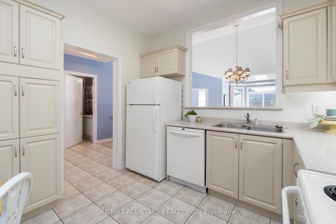
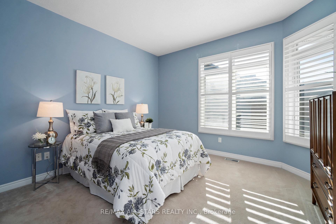
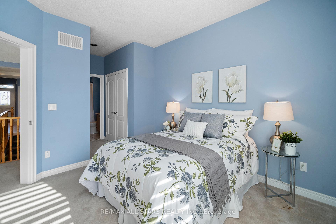
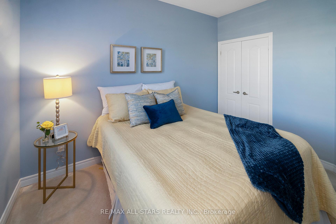
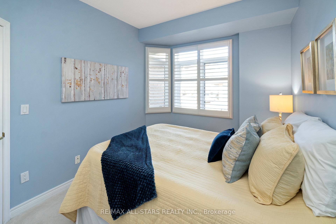
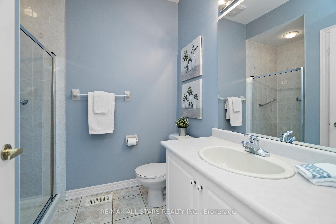
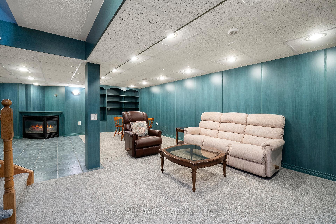
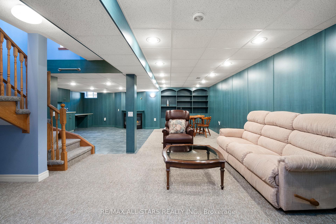
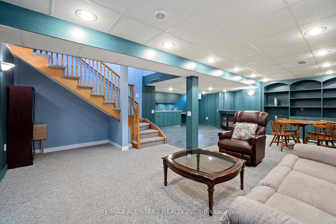
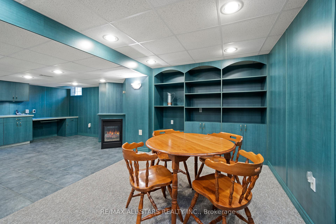
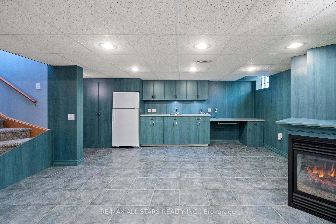
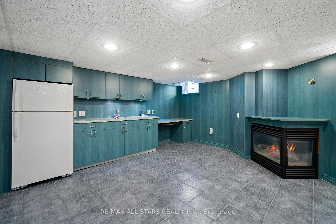
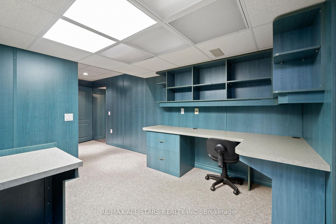
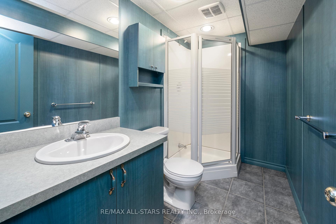
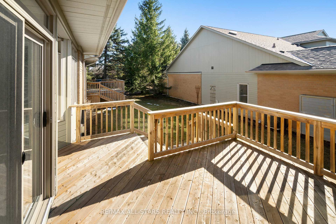
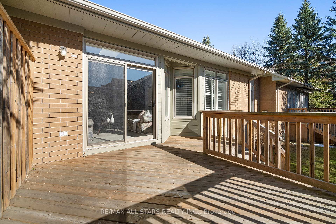
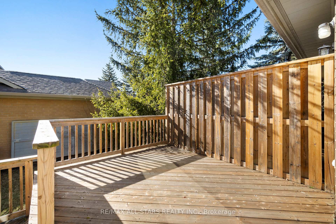
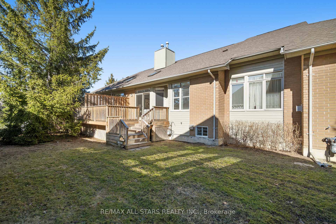
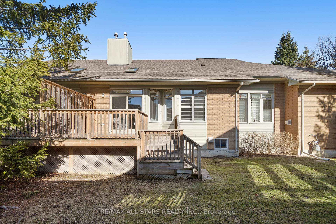
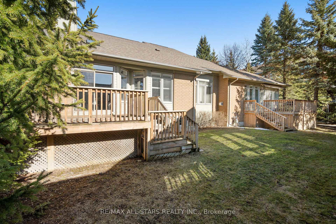
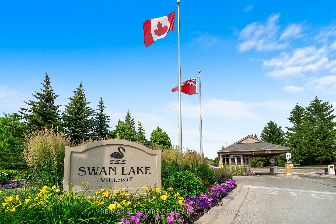
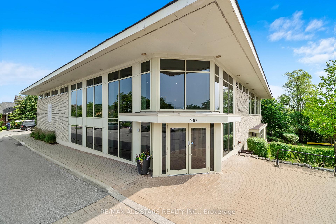
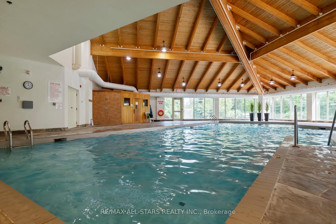
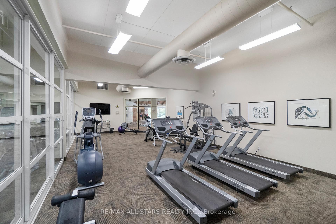
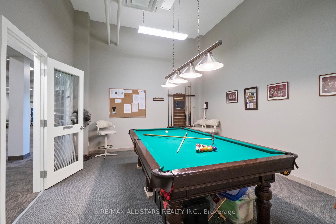
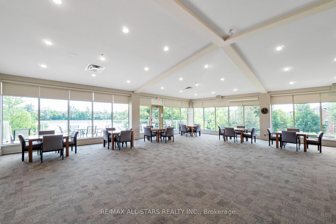
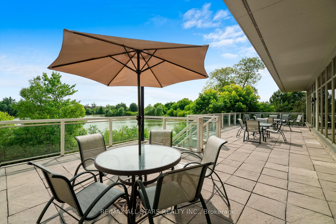
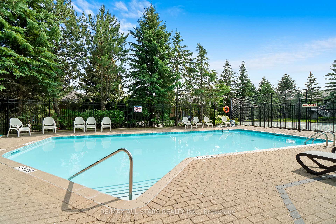
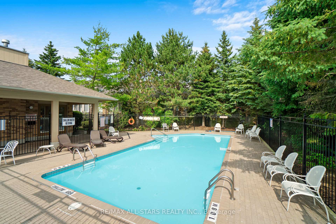
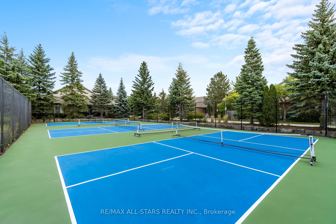
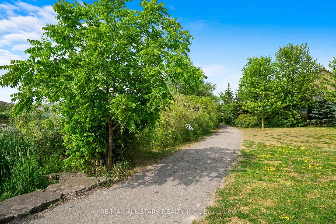
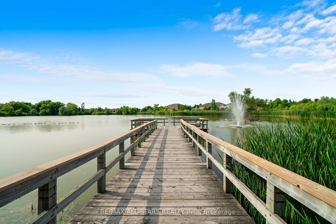
Timeless Elegance in Swan Lake Village! Welcome to the Meadowlark, offering 1171 sq. ft of thoughtfully designed living space in one of the GTAs most coveted communities. This beautifully appointed home is filled with custom millwork & elegant details that create a sense of warmth & sophistication. Soaring cathedral ceilings & a spacious, open-concept layout provide the perfect backdrop for house-sized furniture, while plush, cushy carpet underfoot adds to the comfort. The bright, well-appointed eat-in kitchen offers abundant storage & seamless flow for everyday living. Two generously sized main-floor bedrooms provide flexible living options. Your primary bedroom is complete with 2 closets & a full 4-piece ensuite. The custom finished lower level is an entertainer's dream - host with ease in the expansive rec room, get creative in the dedicated craft room, & enjoy the convenience of a wet bar with a fridge. A full 3-piece bathroom completes this versatile lower level. Thoughtful touches continue throughout, including a charming laundry chute because some chores should be effortless! Nestled at the end of a quiet cul-de-sac, this home offers exceptional privacy with ample visitor parking. Enjoy direct access from your garage with a convenient man door. Step onto your secluded back deck, complete with a gas BBQ hookup, & unwind in your own tranquil outdoor space. Swan Lake Village offers the best of both worlds: the ease of a condo lifestyle with the benefits of a house, including a private garage, walkout deck, & a fully finished basement. This is the one you've been waiting for! 24 Hr Gatehouse Security & Exterior Maintenance Done For You. Travel with Peace Of Mind Or Stay Home & Enjoy A Friendly Community with1st Class Amenities: Indoor/Outdoor Pools, Gym, Social Events, Tennis, Pickle Ball, Bocce Ball & More.
Key Facts & Features
Property Costs
- Annual Property Tax Amount
- $3,844
- Land Transfer Tax Fee
- $15,055
Condo/Maintenance Fee
- Maintenance Fee
- $1,038 /month
Included In Maintenance Fee
- Building Insurance Included
- Common Elements Included
- Cable TV Included
- Parking Included
- Water Included
Rental Items
- Rental Equipment
- Hot Water Tank Rental ($44.32/month)
- Under Contract
- Hot Water Heater
- Basement Type
- Finished
Interior Features
- Pets Permitted
- Yes-with Restrictions
- Laundry Features
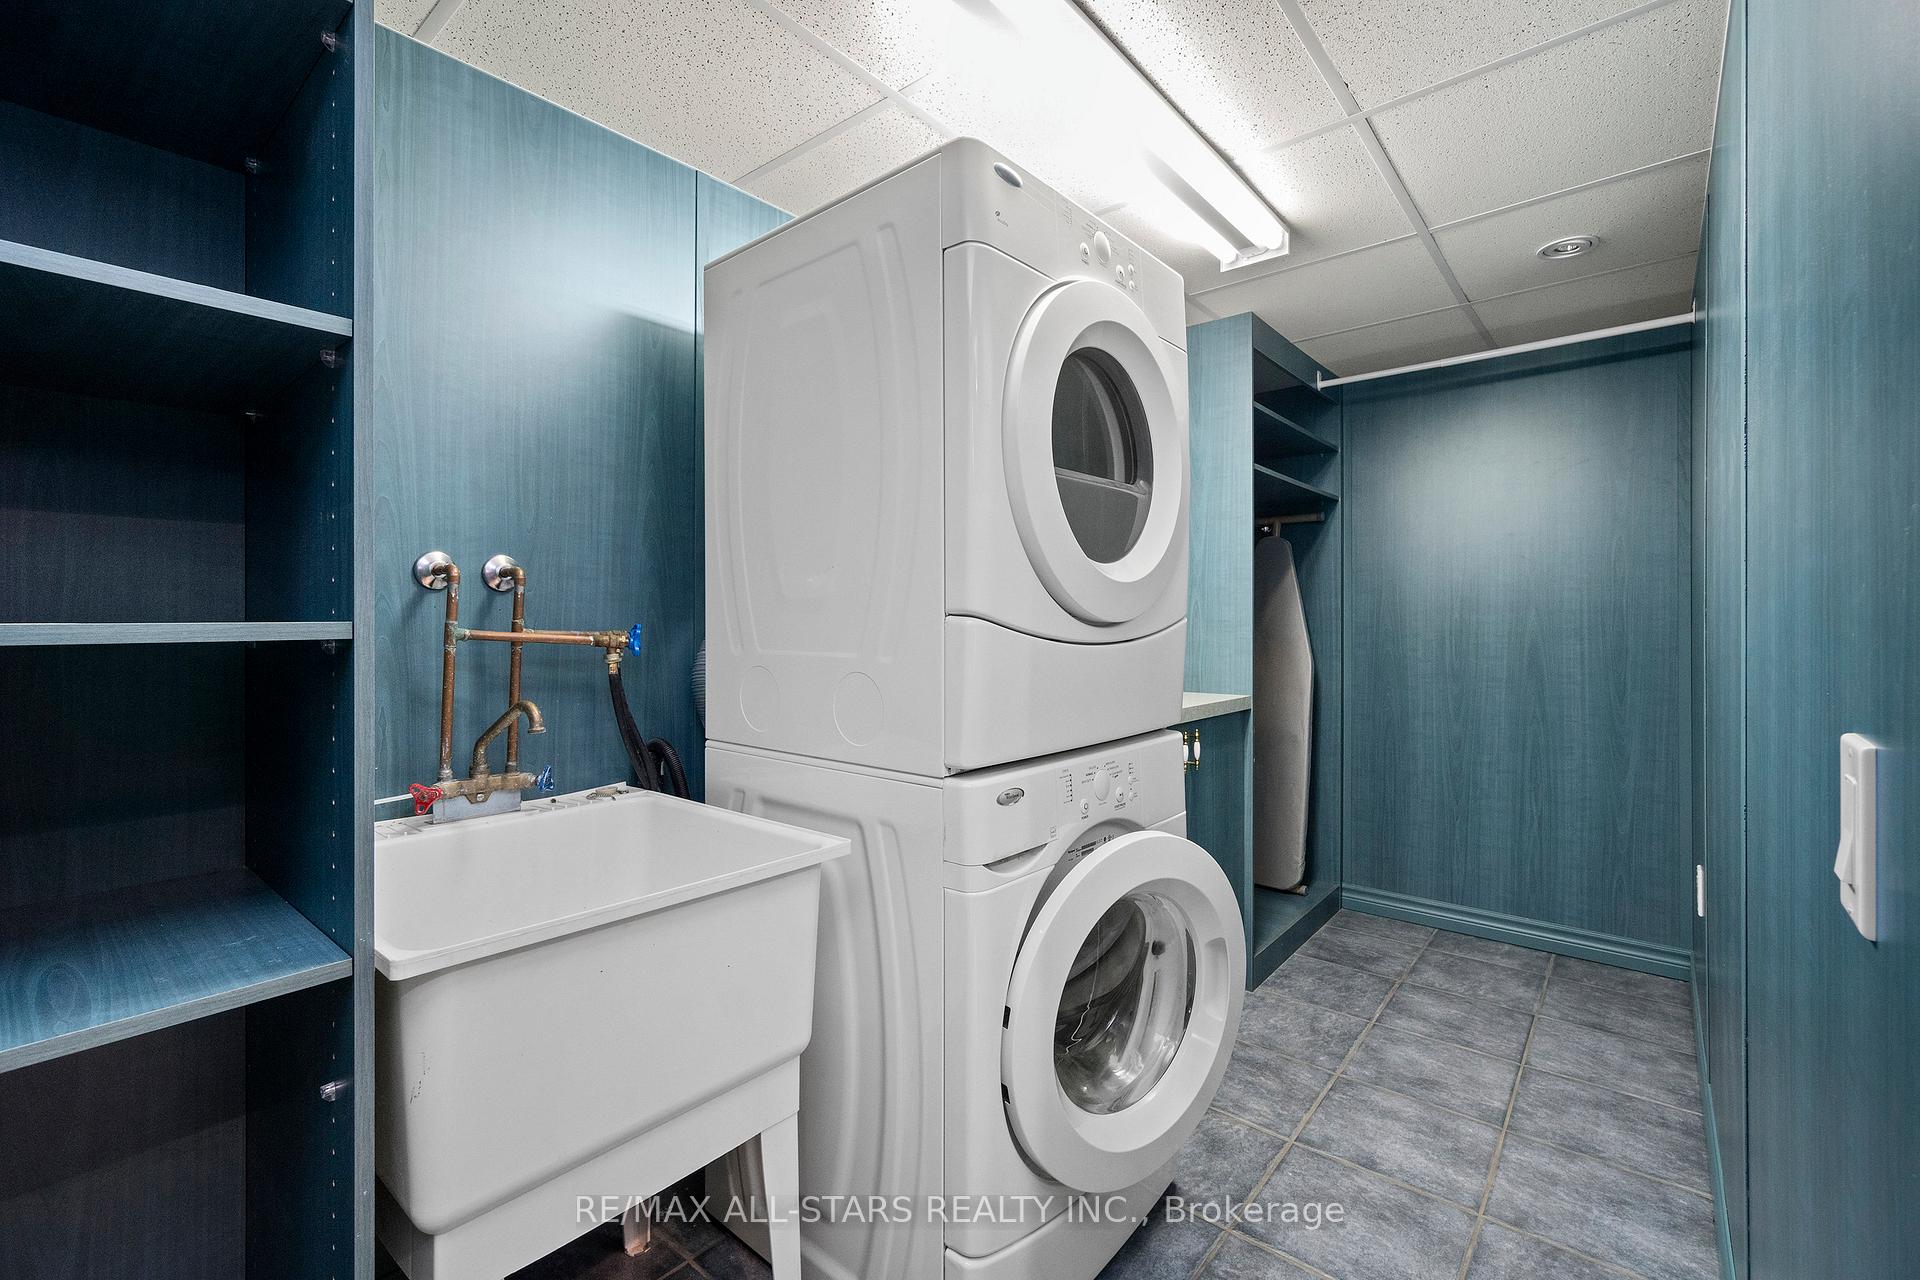
- In-Suite Laundry, In Basement, Sink, Laundry Chute, Laundry Room
- Laundry Level
- Lower Level
- Interior Extras
- Primary Bedroom - Main Floor, Separate Hydro Meter, Storage, Water Heater, Water Meter
- Fireplace/Stove
- Yes
- Fireplace Features
- Natural Gas, Living Room
- Elevator
- No
Exterior Features
- Balcony
- Terrace
- Exterior Extras
- Deck, Security Gate
- Accessibility Features
- Bath Grab Bars
Building
- Building Type
- Condo Townhouse
- Building Style
- Bungalow
- Condo Corp Number
- 1217
Construction
- Exposure
- East West
- Exterior Finish
- Brick
- Special Designation
- Unknown
Inclusions
- Inclusions
- Fridge x 2, Stove, Dishwasher, Front load Washer and Dryer, Electric light fixtures, window coverings and bathroom mirrors where hung. AC/ Furnace 2021, CVAC & equip, GDO (2025) & remote, 2 Workbenches (1 in garage, 1 in basement)
Parking & Garages
- Garage Type
- Attached
- Garage Spaces
- 1
- Parking Type
- Exclusive
- Parking Spaces
- 1
- Total Garage And Parking Spaces
- 2
Lockers
- Locker Type
- None
Heating & Cooling
- Heat Source
- Gas
- Heat Type
- Forced Air
- Air Conditioning
- Central Air
- Bedrooms
- 2
- Washrooms
- 3
- Kitchens
- 1
Room sizes
- Living Room—Main level, Combined w/Dining, Skylight, W/O To Deck
- Dining Room—Main level, Irregular Room, Pass Through
- Kitchen—Main level, Eat-in Kitchen, Tile Floor, Pantry
- Primary Bedroom—Main level, Broadloom, 4 Pc Ensuite, His and Hers Closets
- Bedroom 2—Main level, Broadloom, Double Closet, California Shutters
- Recreation—Basement level, L-Shaped Room, Wet Bar, Fireplace
- Laundry—Basement level, Laundry Sink, B/I Shelves, Tile Floor
- Study—Basement level, B/I Bookcase, Broadloom, Pot Lights
Washrooms
- 3-piece, Main
- 4-piece, Main
- 3-piece, Basement
- Municipality
- Markham
- Neighbourhood
- Greensborough
- Main cross streets
- 16th Avenue & Highway 48
- MLS® number
- N12028089
- Data source
- Toronto Regional Real Estate Board
- Status change
- 2025-06-05
- Listed on
- 2025-03-19
- Days on market
- 78 days
- Possession type
- Flexible
- Co-op commission
- 2.25%
- Seller
- Listed by
- RE/MAX ALL-STARS REALTY INC.
Home Market Value
Current home valuation for 81 Celebrity Greens Way, Markham, Greensborough, Markham, ON. Listed for $929,000
HOMEH Estimate
$887,149
Estimated Sales Range
$700,848 - $1,073,450
HOMEH Estimate for 81 Celebrity Greens Way, Markham, Greensborough
Calculated with a real agent's CMA method — 45+ years of experience, codified. Not an AI guess.
For the owner
Is this your home? Track its value.
Get this home's HOMEH Estimate by email once a month, with how many homes are for sale around you.
Mortgage Payment Calculator
Compare up to 4 down payment scenarios
5% on first $500K + 10% on $429,000 over $500K
$67,900
| Scenario 1 | Scenario 2 | Scenario 3 | Scenario 4 | |
|---|---|---|---|---|
−Down payment | % $ | % $ | % $ | % $ |
+CMHC insurance | $34,410 | $25,919 | $22,110 | $0 |
=Total mortgage | $894,664 | $862,019 | $811,760 | $743,200 |
Amortization | ||||
Mortgage rate | % | % | % | % |
| Payment frequency | ||||
=Mortgage payment | $4,368monthly | $4,209monthly | $3,963monthly | $3,629monthly |
Land Transfer Tax
$15,055
$15,055
Around this home
Data provided by OpenStreetMap & Fraser Institute School Rankings
Ask HOMEH
New!Hi there!
👋Text or call (416) 301-9001
Recommended for you
Based on homes you've looked at.
No recommended properties found.
Nearby similar homes
No nearby properties found.
More real estate resources
Other homes nearby
Explore this area
Nearby neighbourhoods
No nearby listings available.