
9 Amos Court
Markham (Greensborough), ON L6E 2E9
- 4Bedrooms
- 3Bathrooms
- 2Garage
- 2500–3000Sq Ft
- $6,793Tax
- 45×110 ftLot Size
 Estimated Value:$1,447,250See Free Estimate Report

Property not available for sale or for rent.
HOMEH One: full-service selling for a 1% listing fee. The buyer's agent commission is separate.
Free Home EvaluationHow Much Is My Home Worth?Homes for Sale NearbySale & Price History for 9 Amos Court, Markham, Greensborough
Real estate boards require you to or to see the full details of this property.
*Sold prices and complete sale & price history are regulated data. Under the Trust in Real Estate Services Act, 2002 (TRESA) and the rules of the Real Estate Council of Ontario (RECO), and pursuant to the Multiple Listing Service® rules of the Canadian Real Estate Association (CREA) and the Toronto Regional Real Estate Board (TRREB), this information may be shown only to registered users who have agreed to the applicable terms of use (a Virtual Office Website, or "VOW," arrangement). HOMEH Inc., Brokerage therefore provides it to signed-in members only. Creating an account is free and takes under a minute.
About 9 Amos Court, Markham, Greensborough
Summarized Description
- Meticulously maintained 4-bedroom home in Greensborough community.
- Premium lot size of 45.10 x 110.21 ft.
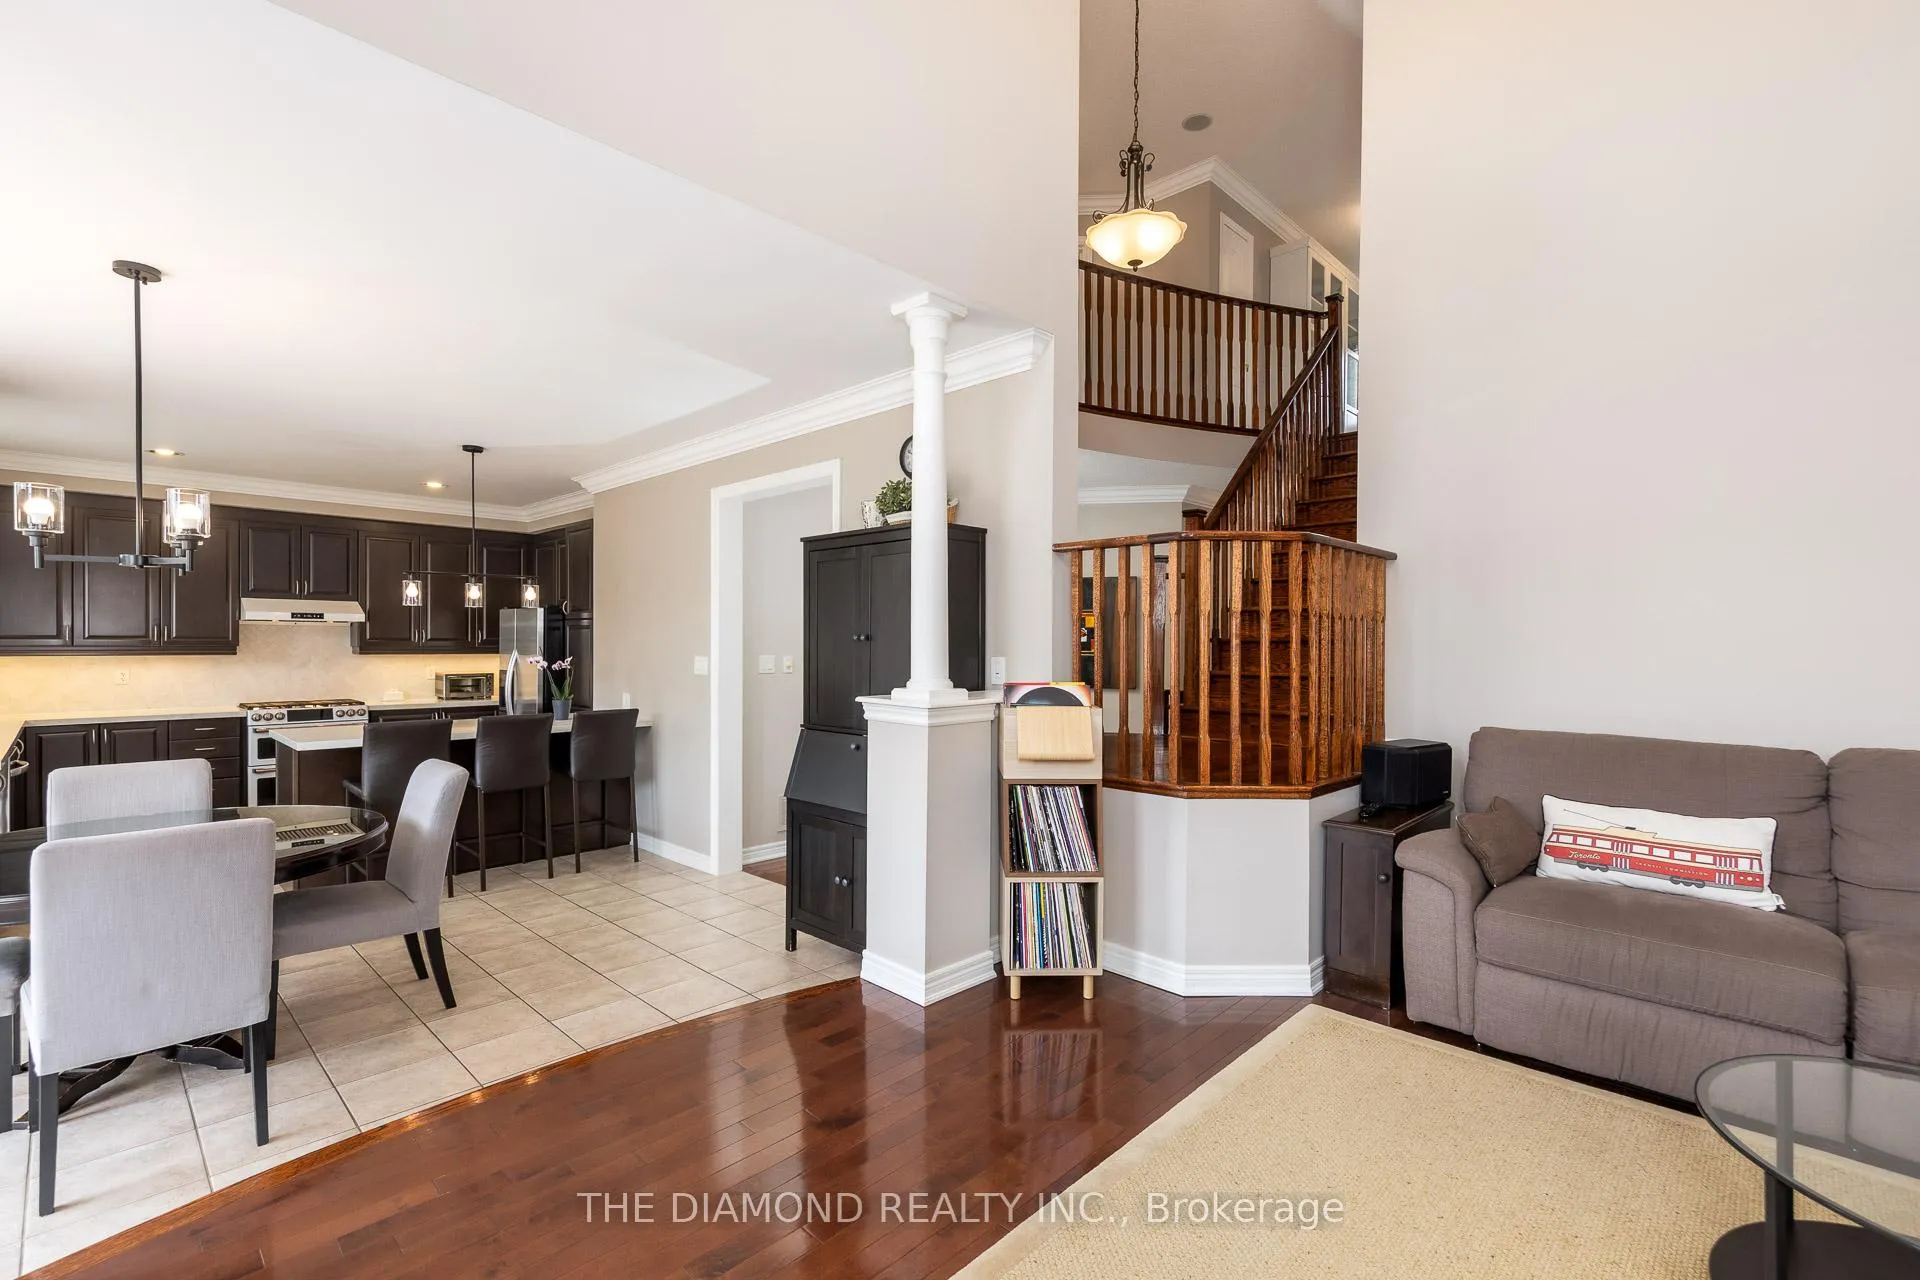
- Open-concept layout with tasteful updates throughout.
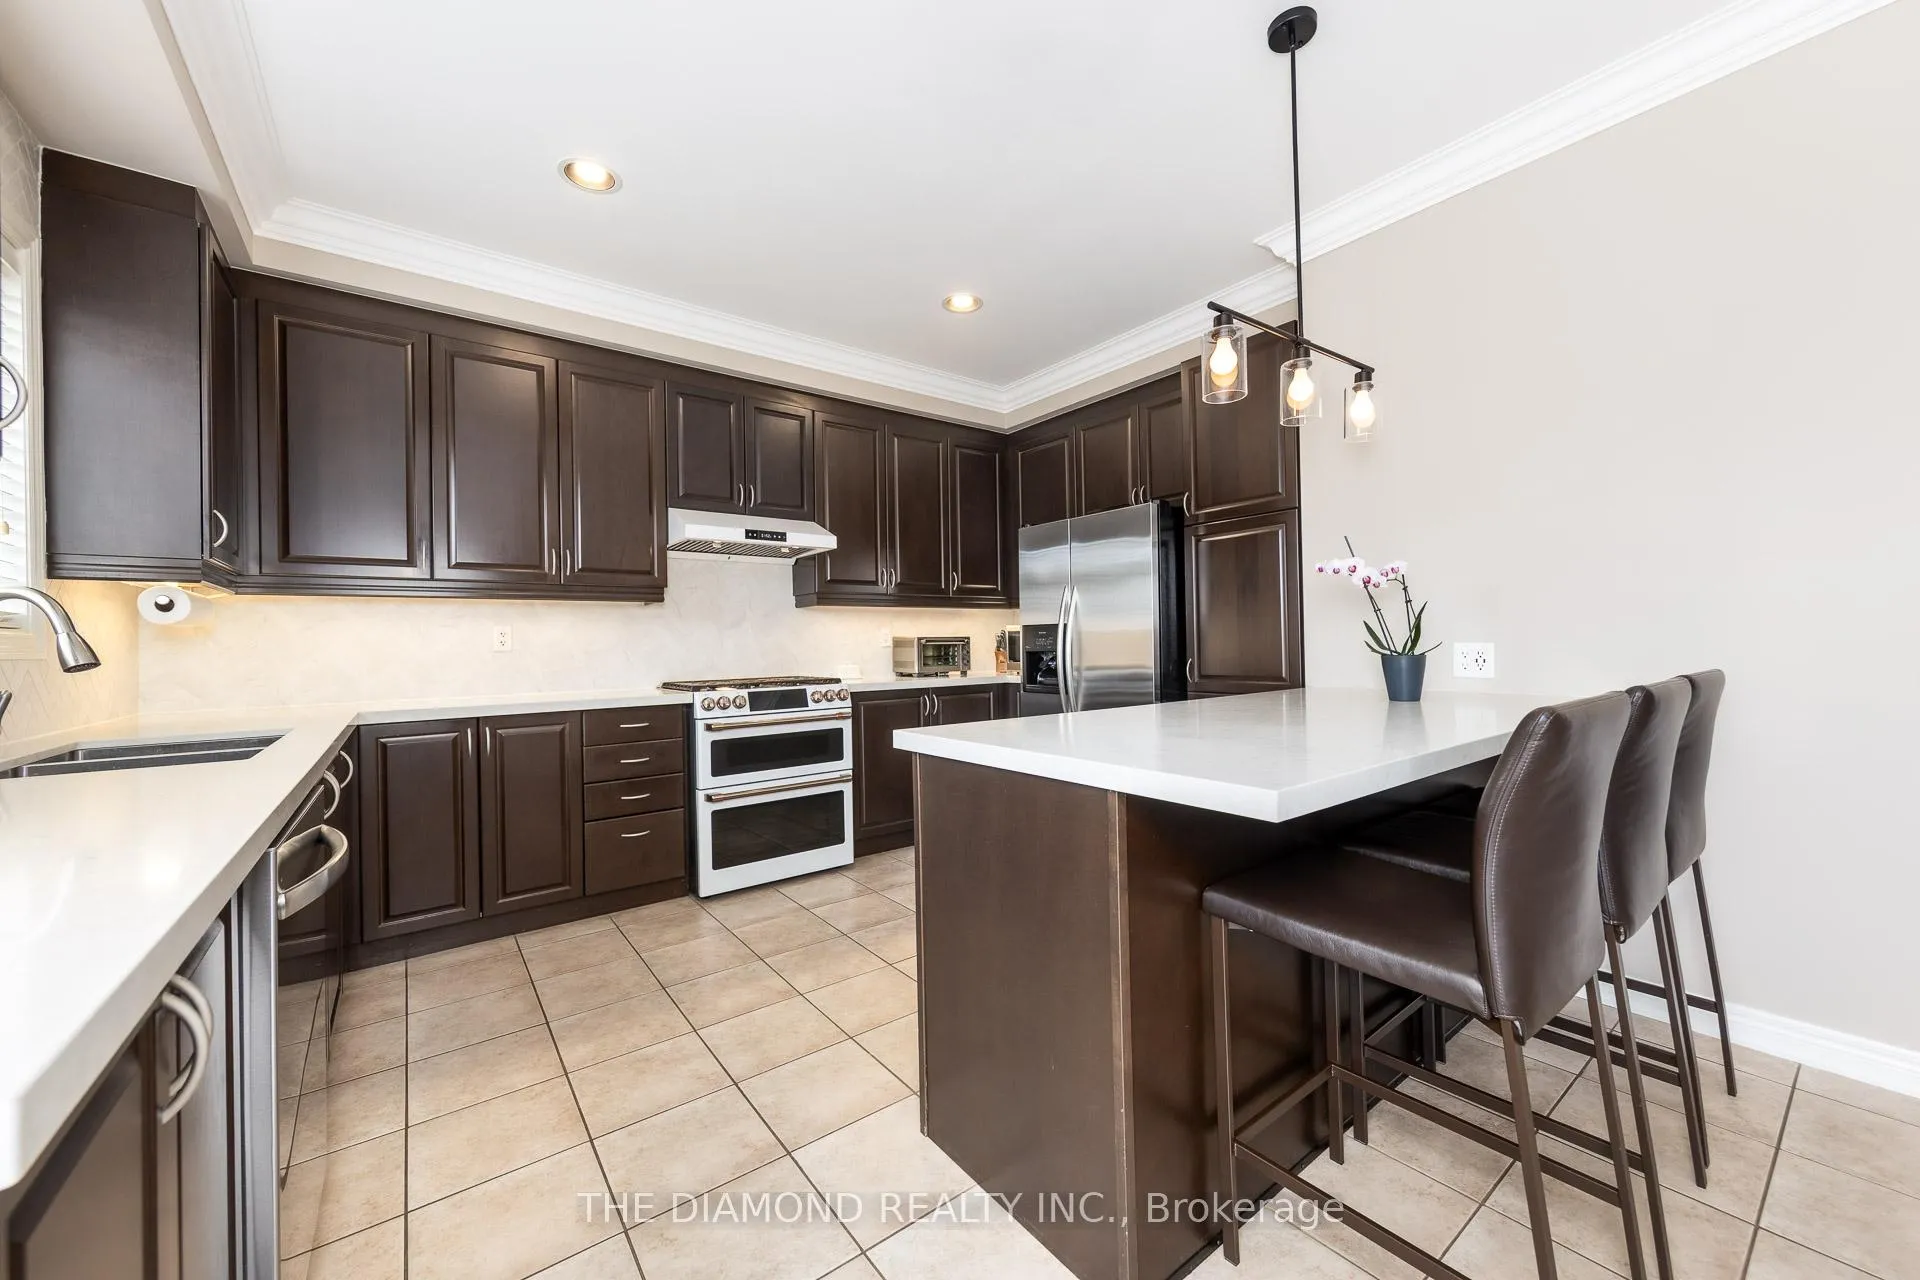
- Stunning kitchen with quartz countertops and premium appliances.
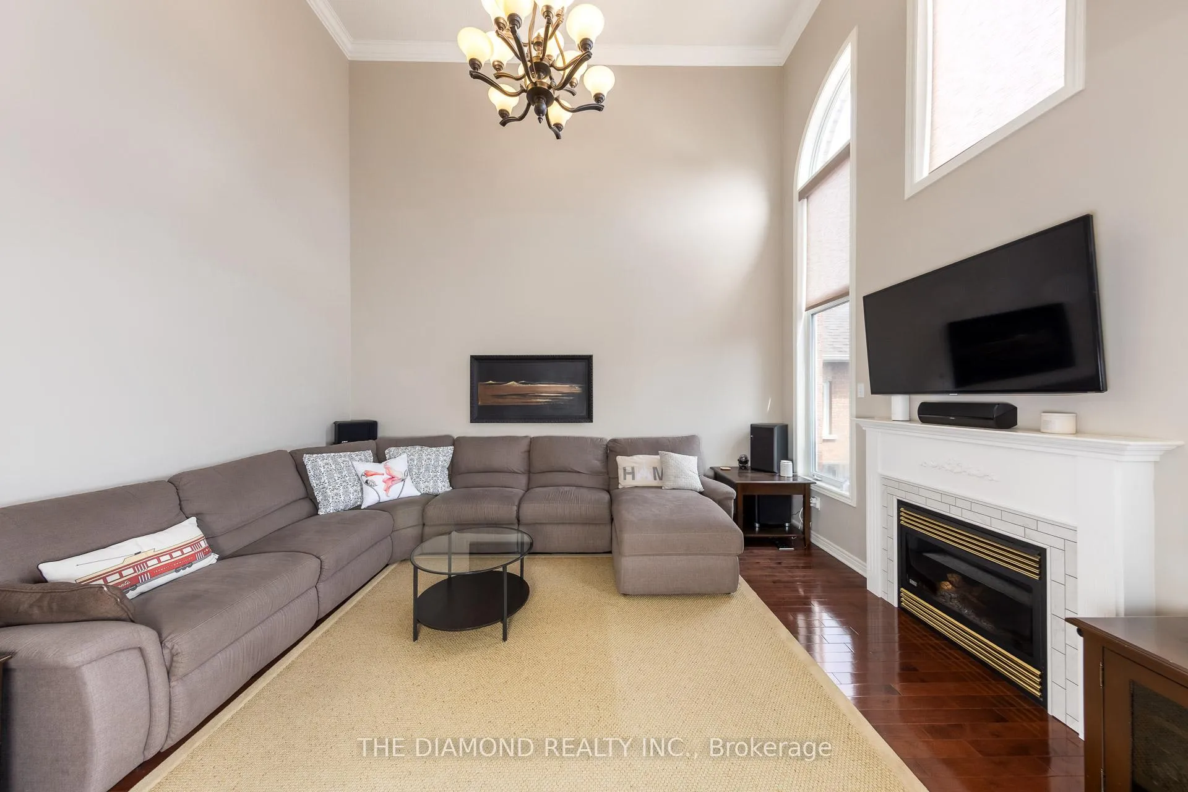
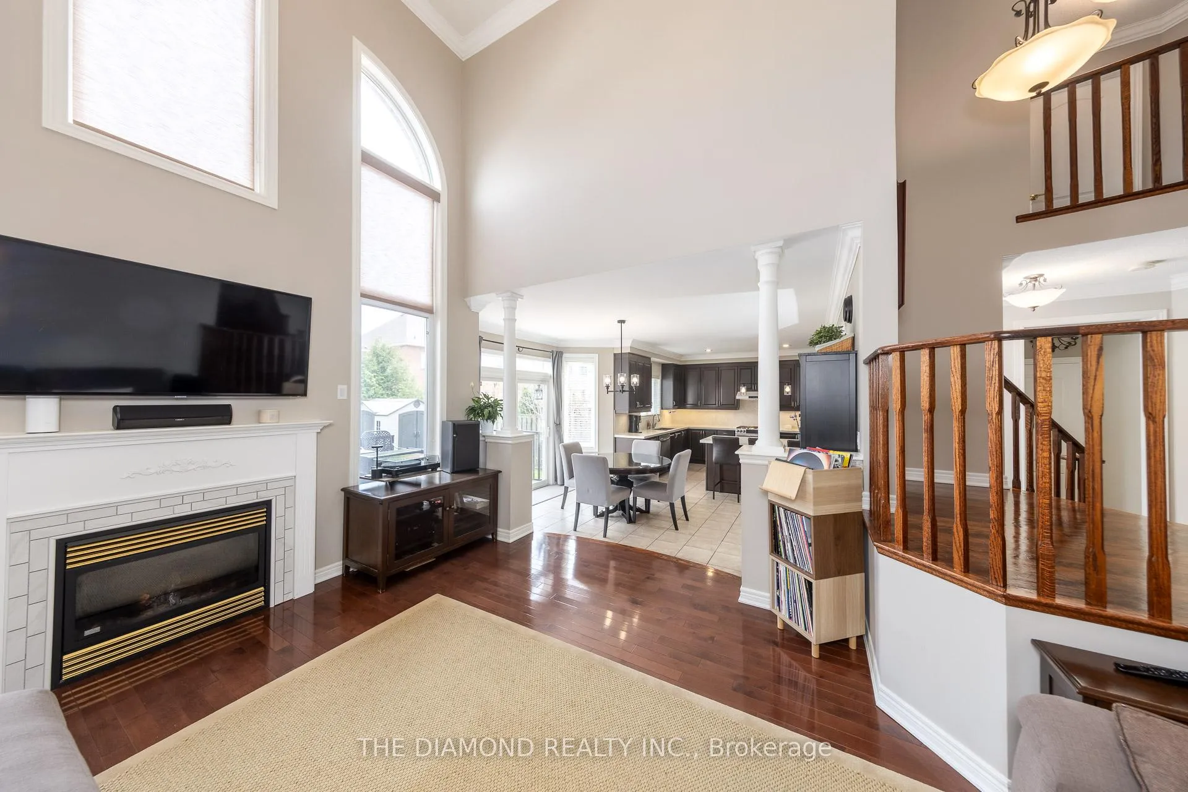
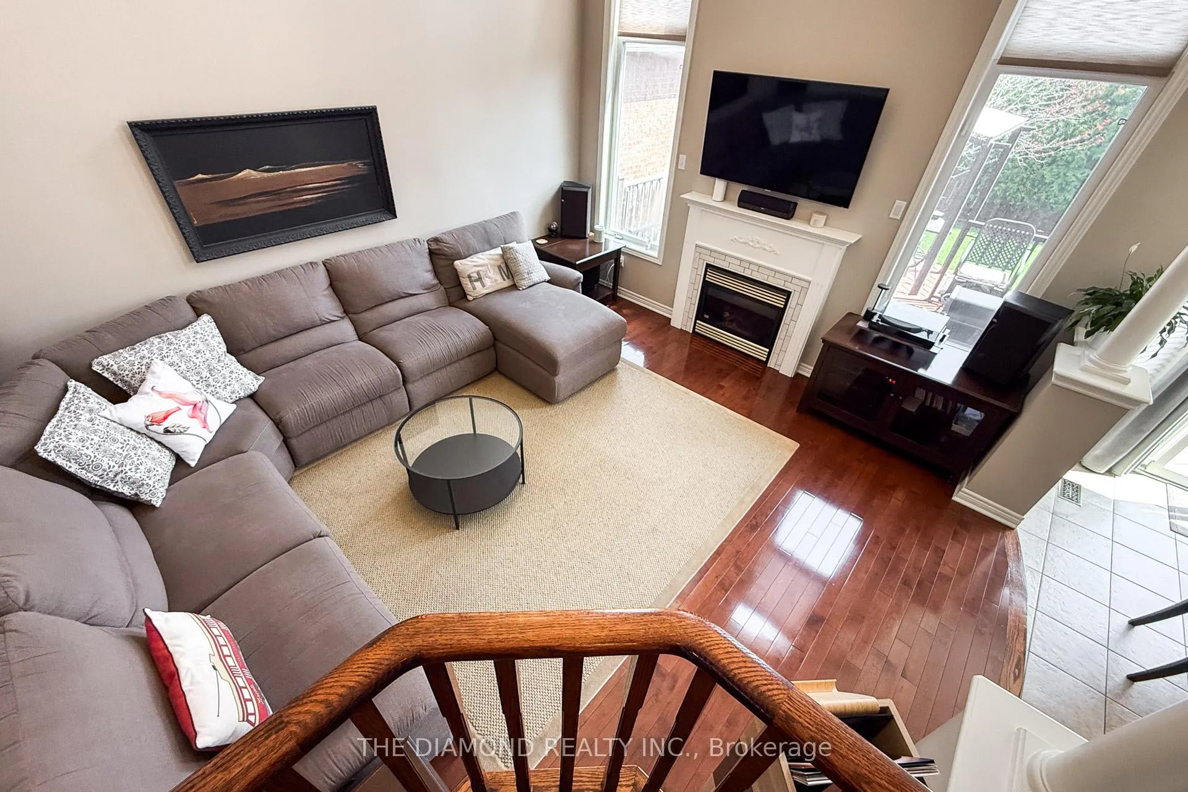
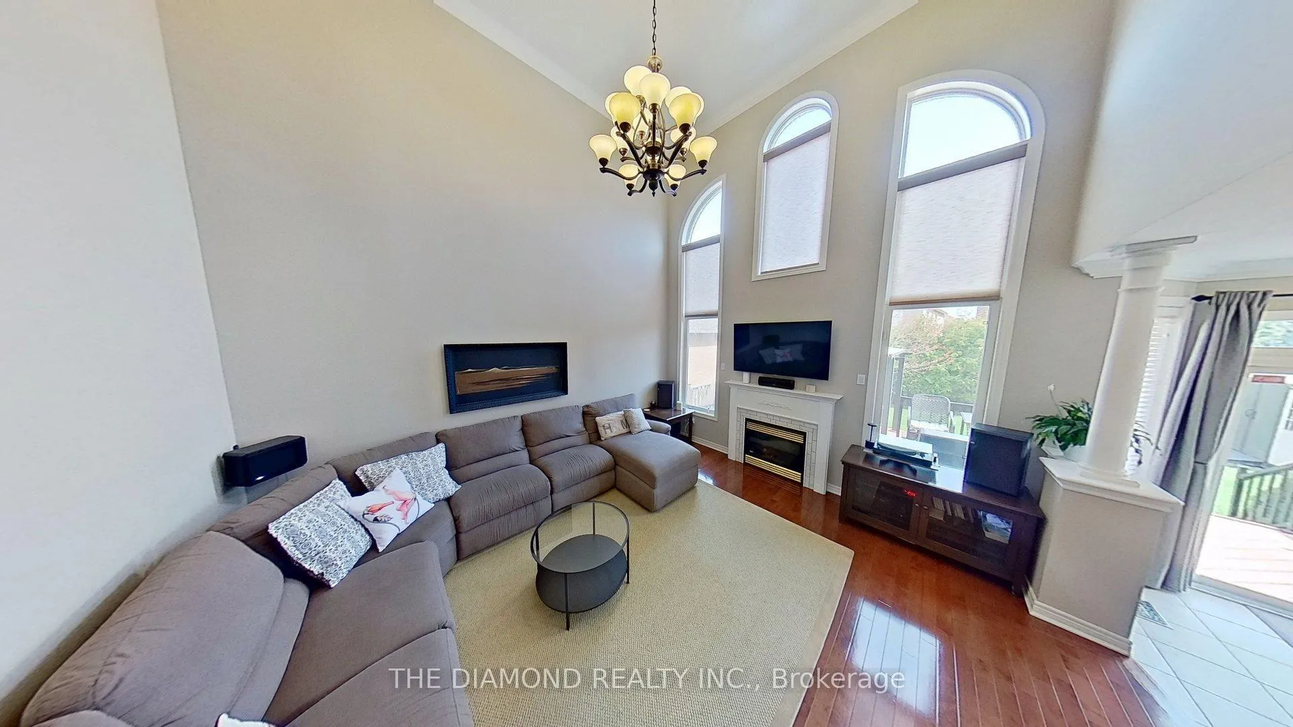
- 18-foot ceilings in the family room create an elegant atmosphere.
- Professionally landscaped backyard oasis for entertaining.
- Conveniently located near Mount Joy GO Station and parks.
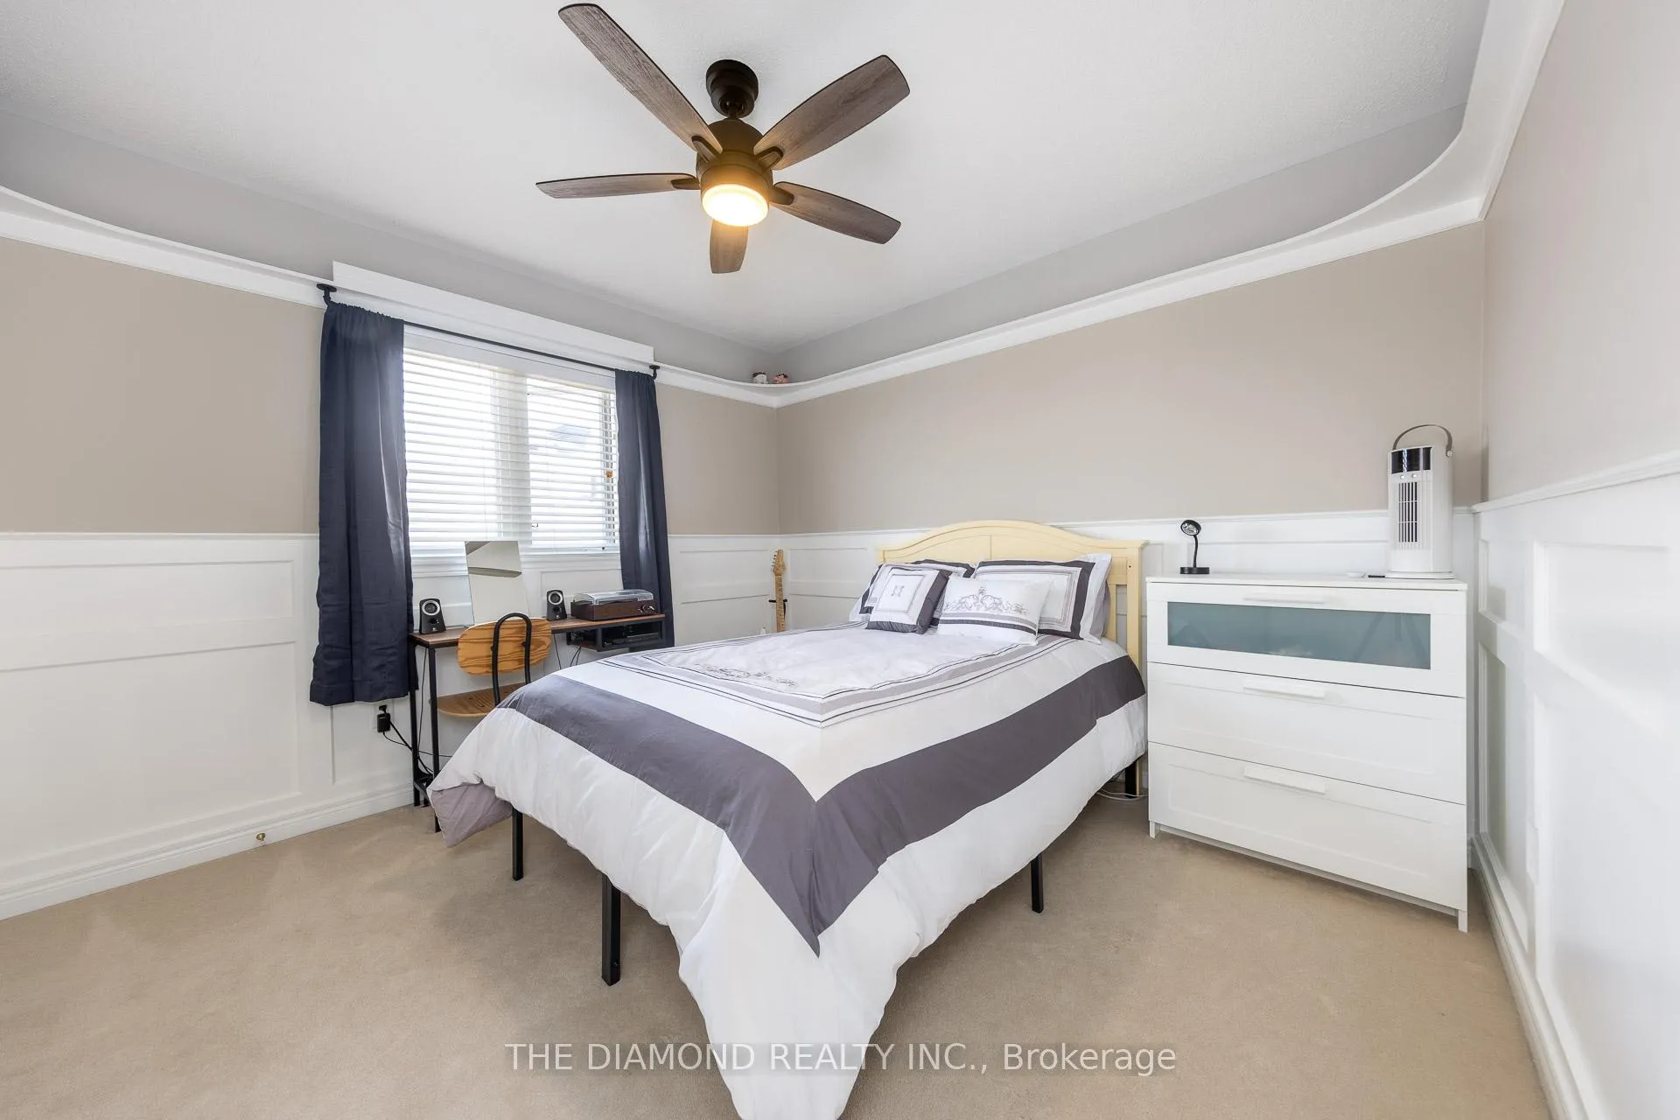
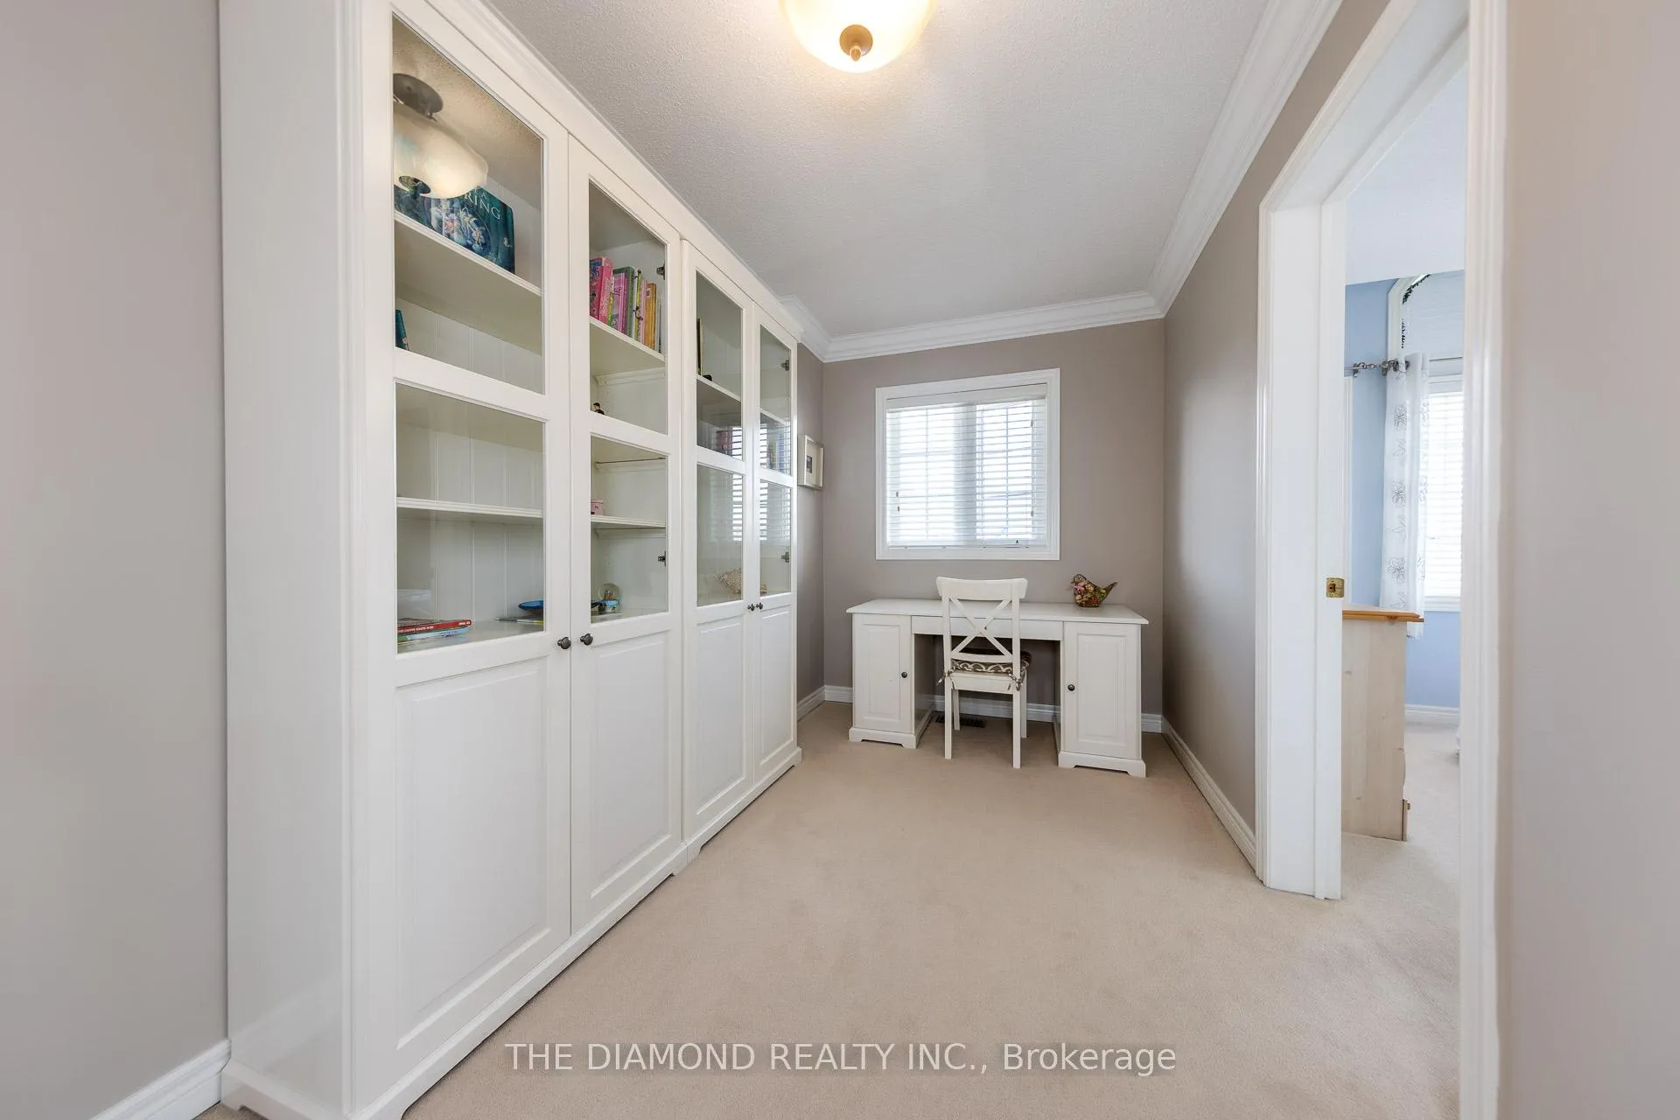
- Generously sized bedrooms with a versatile computer niche.
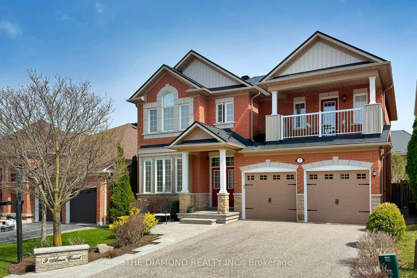
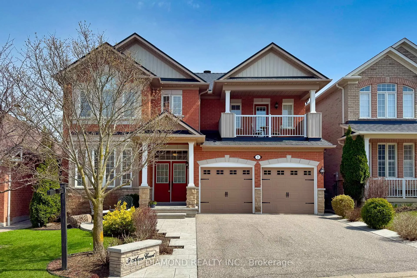
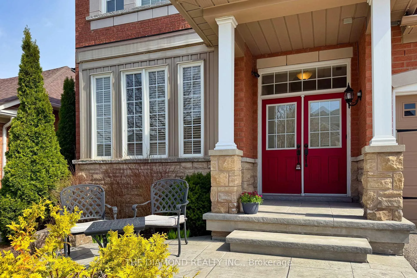
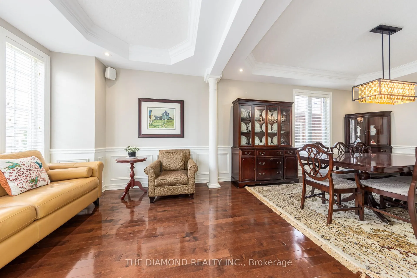
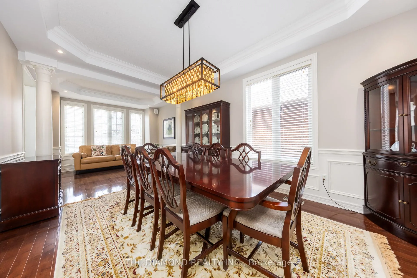
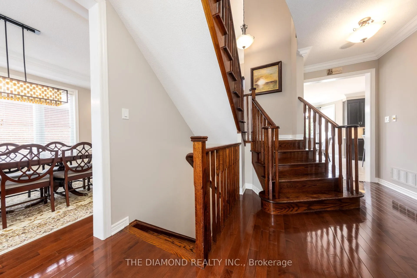
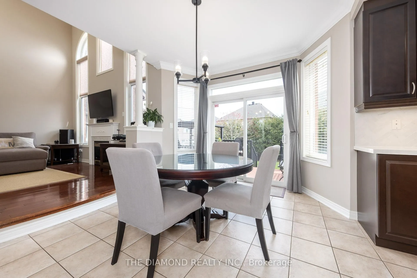
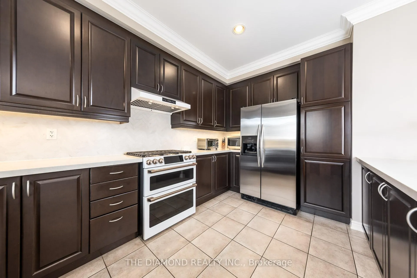
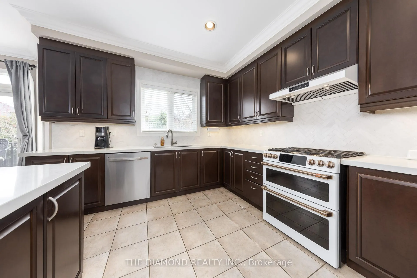
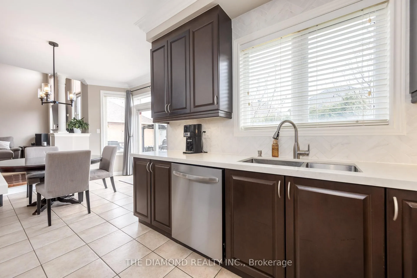
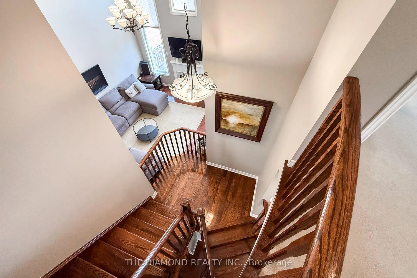
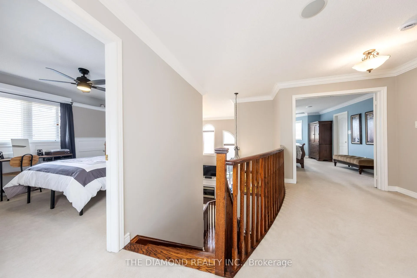
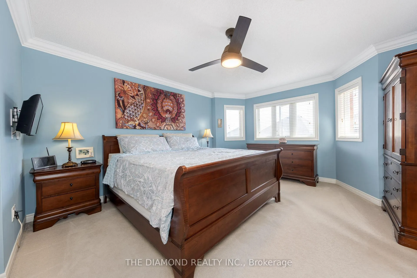
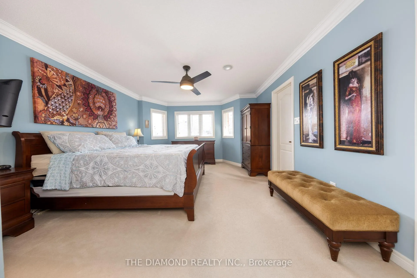
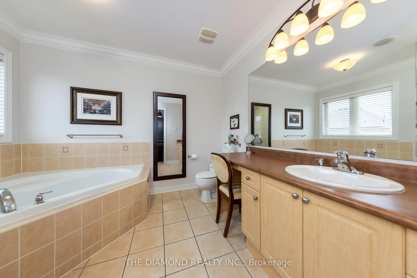
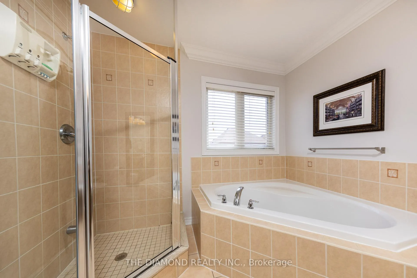
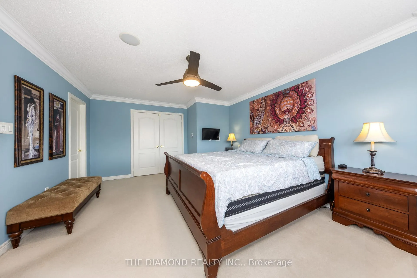
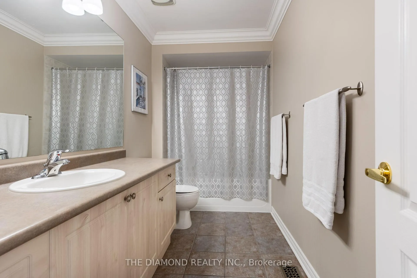
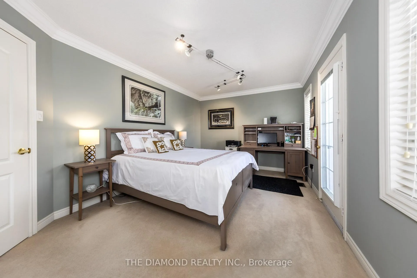
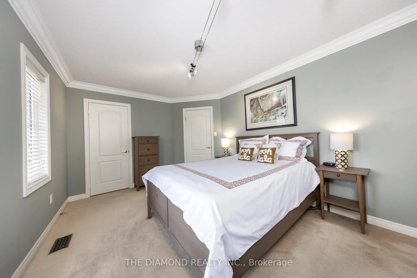
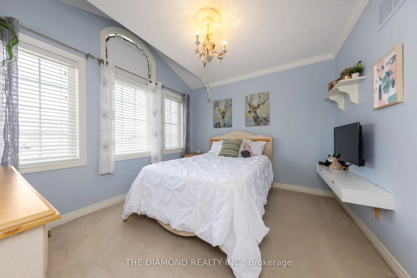
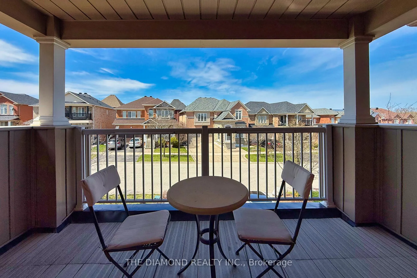
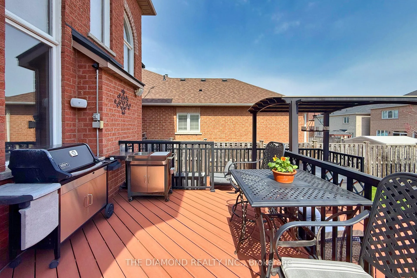
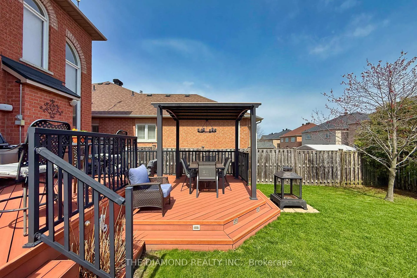
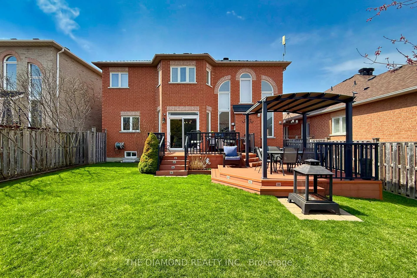
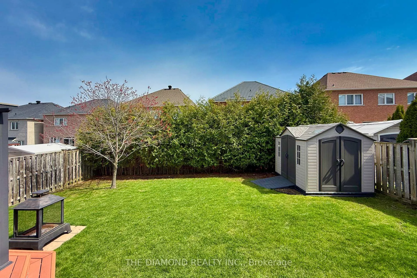
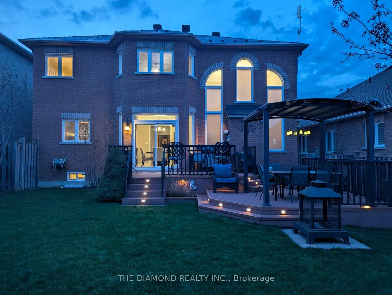
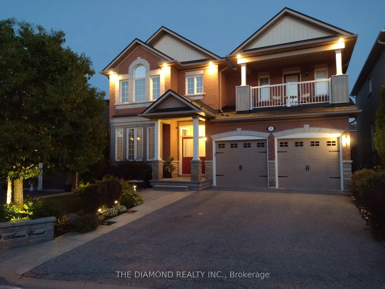
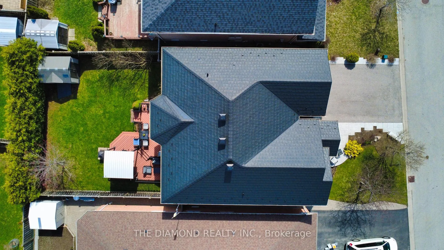
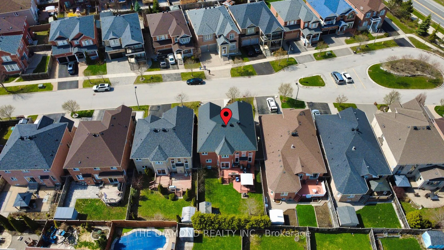
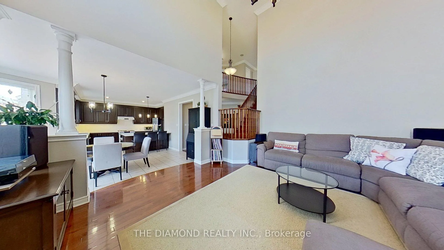
Pride of ownership is undeniable in this meticulously maintained 4-bedroom home, tucked away on a quiet cul-de-sac in the highly sought-after Greensborough community. Offering over 2,500 sq ft of thoughtfully designed living space, this rare 4-bedroom layout sits on a premium 45.10 x 110.21 ft lot and delivers the perfect blend of comfort, style, and functionality. From the moment you arrive, the beautifully landscaped front and backyard showcase the exceptional care this home has received, creating standout curb appeal and a private, serene outdoor retreat. Inside, the home is spotless and impeccably maintained, with tasteful updates throughout and a bright, open-concept layout designed for modern family living. The main floor is anchored by a stunning living room feature wall and a beautifully updated kitchen featuring quartz countertops, a herringbone backsplash, premium appliances & a 6- burner gas stove with double oven. A maintenance-free metal roof with a long warranty adds long-term value & peace of mind. The open-to-above family room is a true showpiece, highlighted by soaring 18-foot ceilings, a dramatic cathedral window, cozy gas fireplace & power blinds that fill the space with natural light and architectural elegance. Upstairs, four generously sized bedrooms offer an increasingly rare and highly desirable layout, along with a versatile computer niche and oversized landing-ideal for a home office or study area. The spacious primary retreat features a walk-in closet and a well-appointed 4-piece ensuite, while the second bedroom offers access to a charming covered balcony. Step outside to a professionally landscaped backyard oasis designed for effortless entertaining, complete with a maintenance-free composite deck, pergola, stamped concrete, mature privacy trees, and a gas BBQ line for seamless outdoor living. Perfectly located just minutes from Mount Joy GO Station with quick access to Highway 407 & close to parks, shopping, and healthcare. Cont'd **
Key Facts & Features
Property Costs
- Annual Property Tax Amount
- $6,793
- Land Transfer Tax Fee
- $28,035
Rental Items
- Rental Equipment
- Hot Water Tank
- Basement Type
- Finished
Interior Features
- Laundry Level
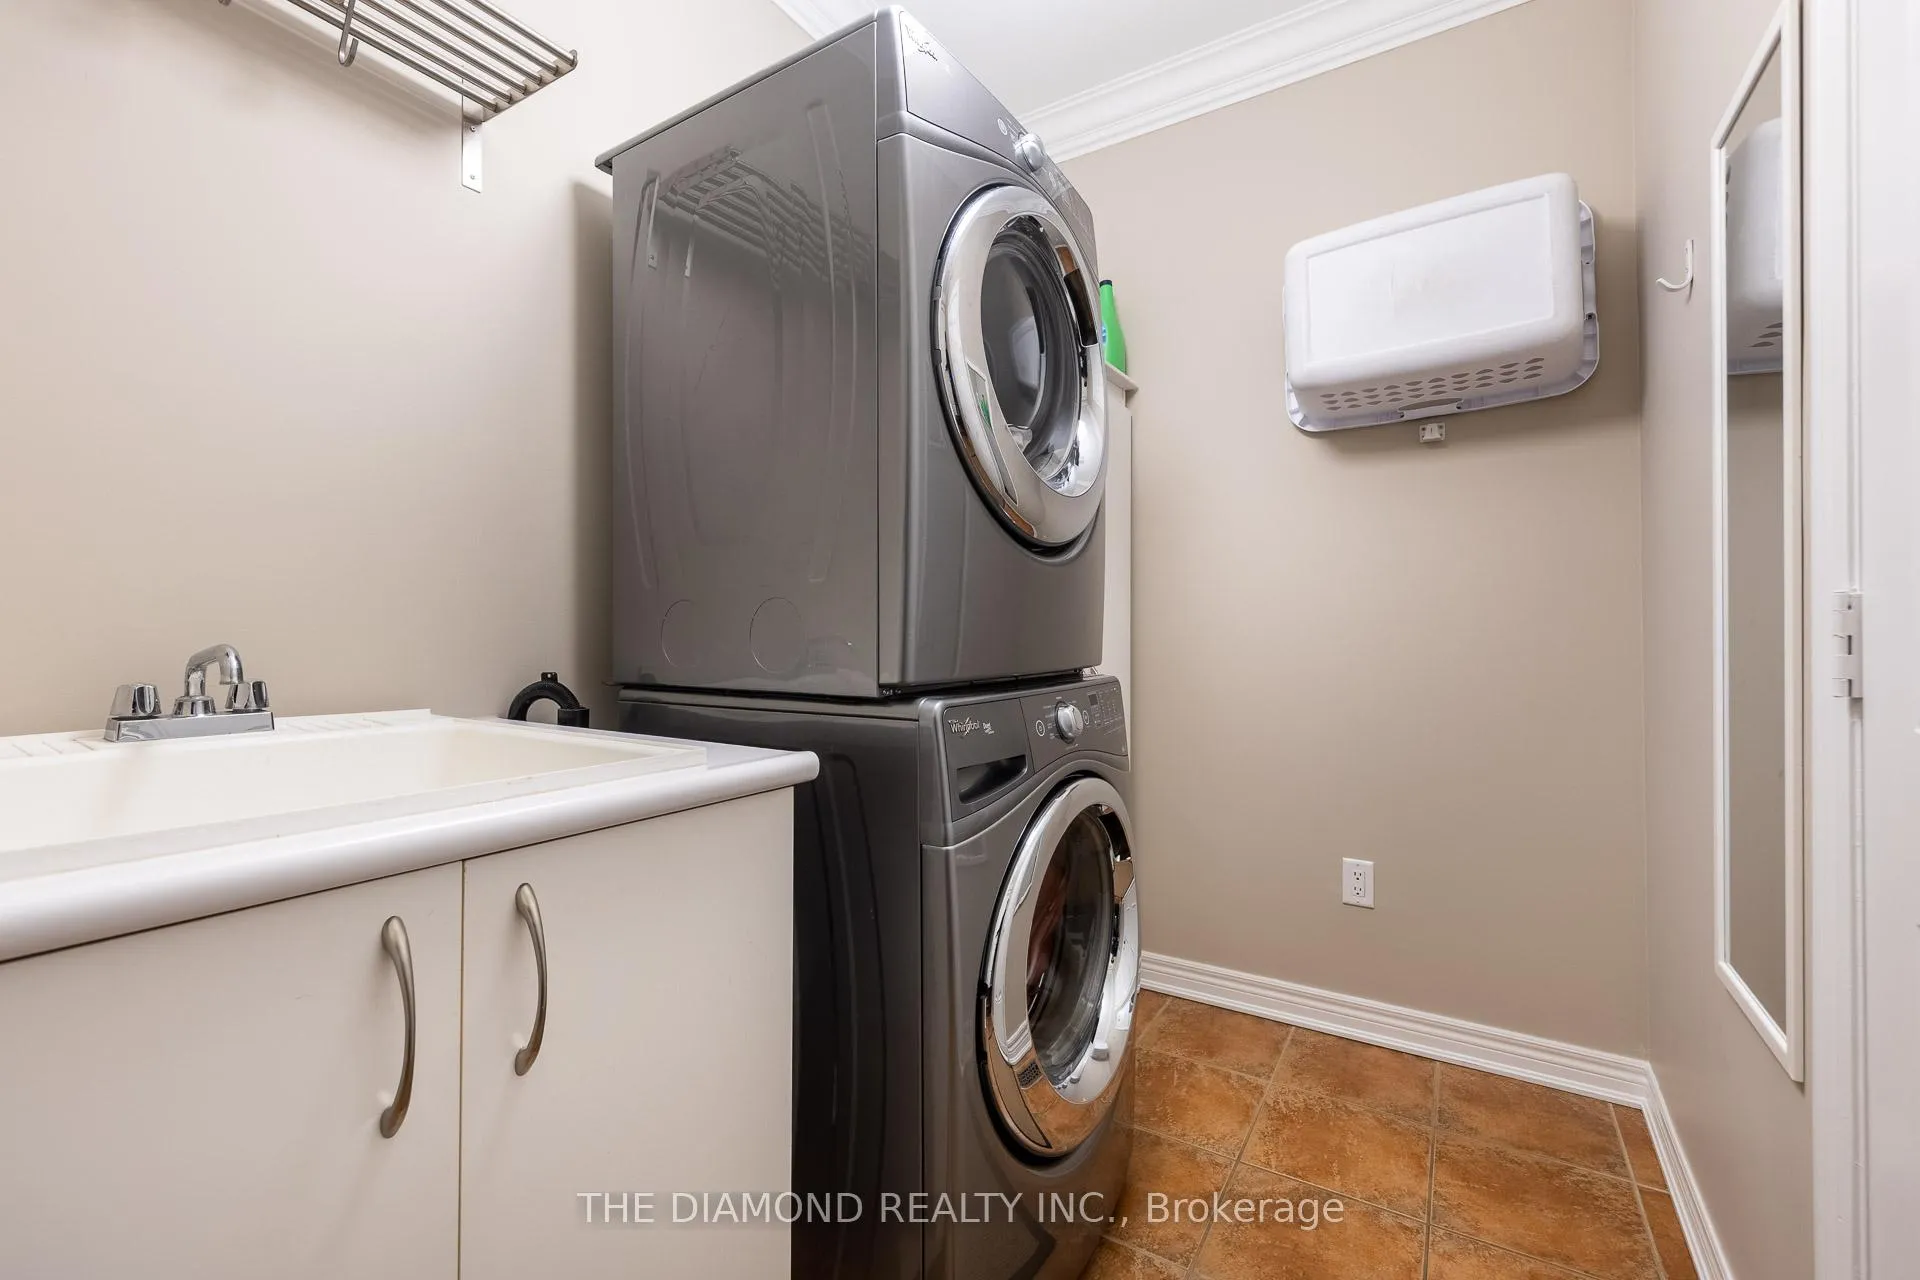
- Main Level
- Interior Extras
- Auto Garage Door Remote, Central Vacuum, In-Law Capability, Storage
- Security Features
- Alarm System, Carbon Monoxide Detectors, Security System
- Fireplace/Stove
- Yes
- Elevator
- No
Exterior Features
- Exterior Extras
- Built-In-BBQ, Deck, Landscape Lighting, Landscaped, Lighting, Porch
- Pool
- None
- Property Features
- Cul de Sac/Dead End, Fenced Yard, Hospital, Library, Park, Place Of Worship
- Other Structures
- Shed
Building
- Building Type
- Detached
- Building Style
- 2-Storey
- Approx Age
- 16-30
Construction
- Exterior Finish
- Brick, Vinyl Siding
- Roof
- Metal
- Foundation Details
- Poured Concrete
- Special Designation
- Unknown
Lot
- Lot Front
- 45.10 ft
- Lot Depth
- 110.21 ft
Inclusions
- Inclusions
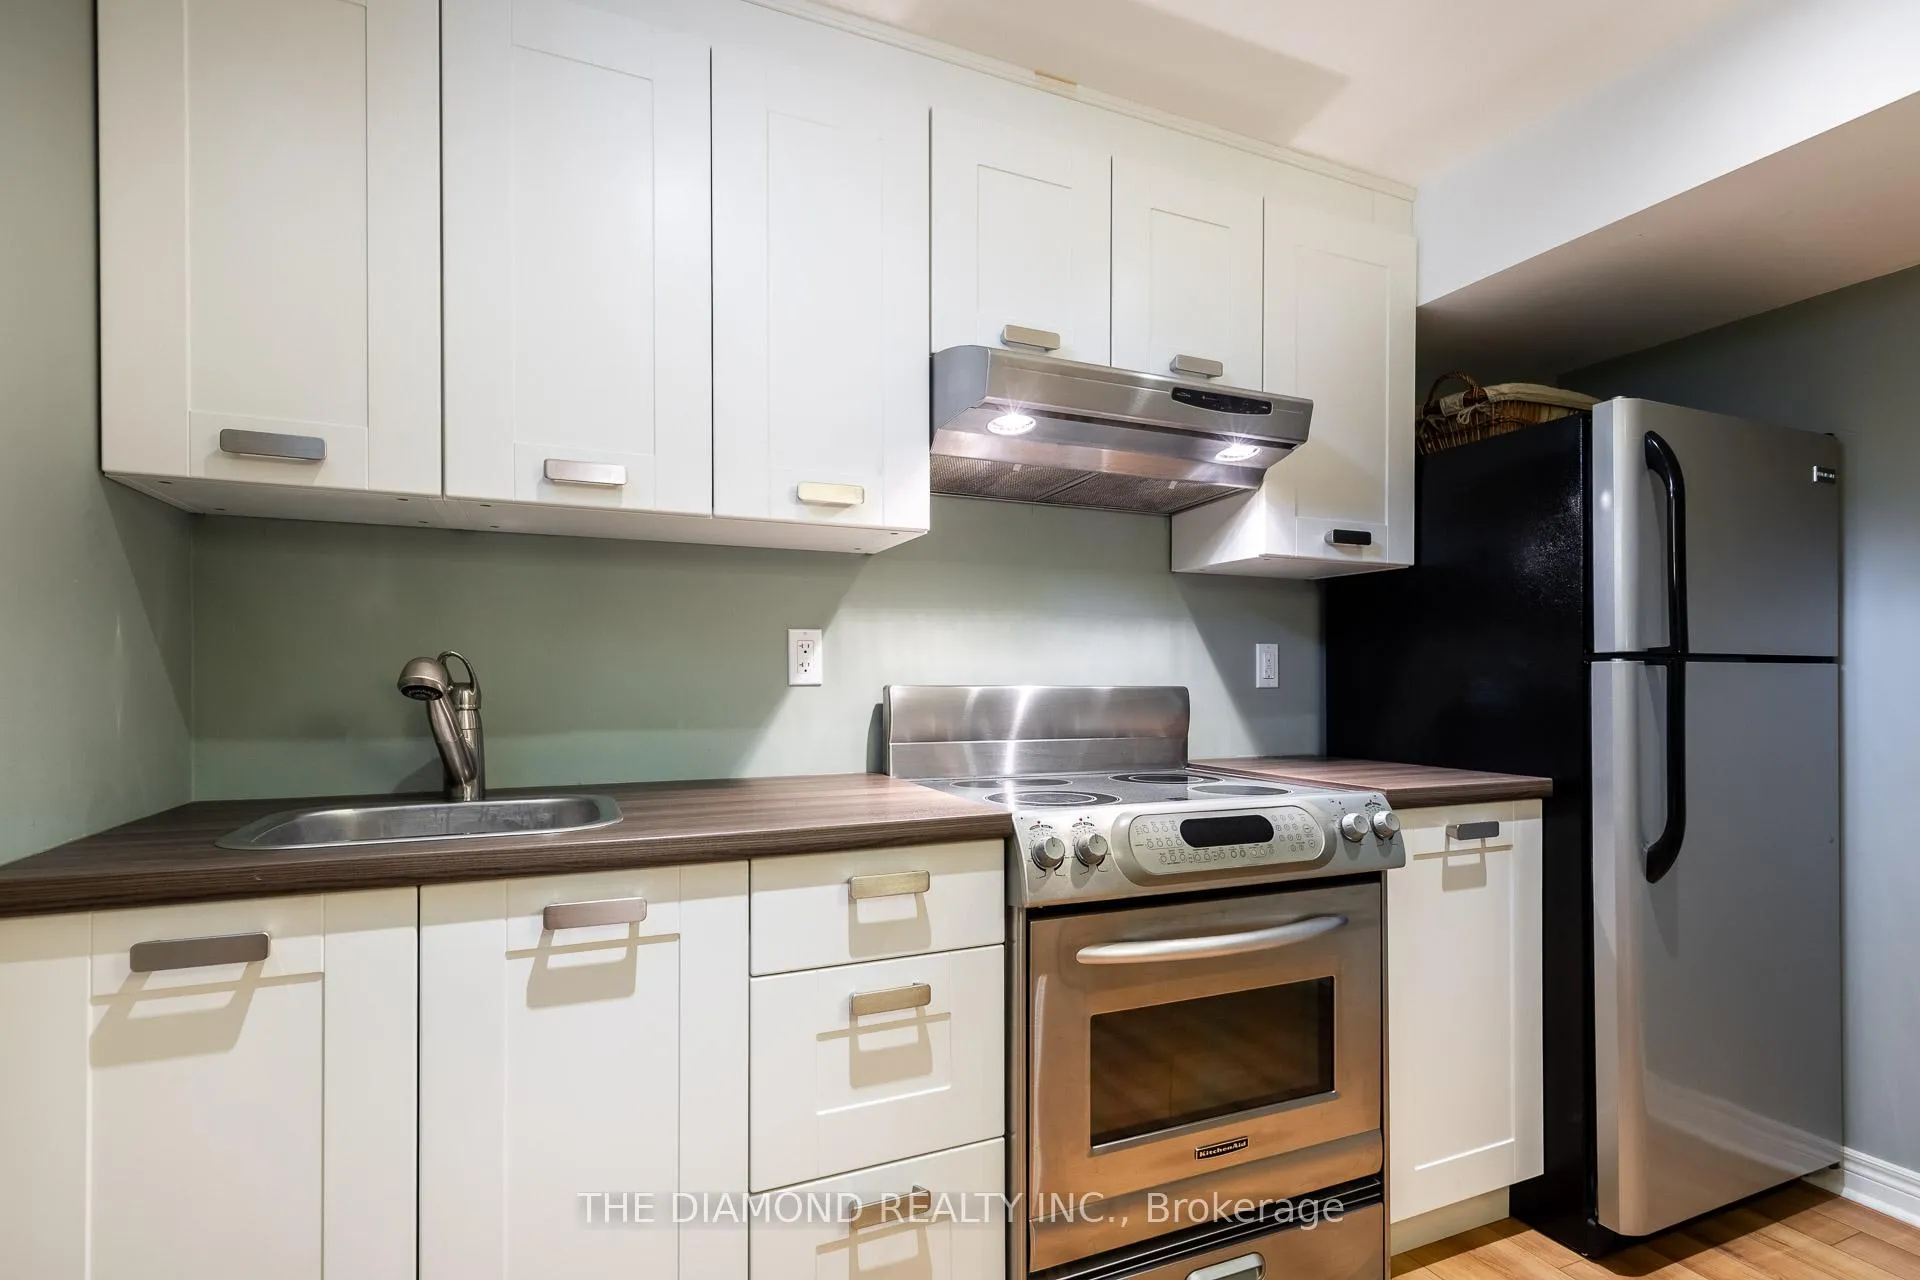
- All Elfs, All window Blinds, Washer, Dryer, Dishwasher, 2 Stoves, ( stove in the Basement " as is") 2 Refrigerators, Digital Antenna, 4 outdoor Security Cameras, alarm systems, GDO & Remotes. Cont'd ** Situated within the catchment of highly regarded schools, includingSam Chapman Public School and Bur Oak Secondary School. A rare opportunity to own a beautifully maintained family home in one ofMarkham's most desirable neighbourhoods. Your dream home awaits.
Exclusions
- Exclusions
- TVs, Arts Work, all book cases.
Parking & Garages
- Garage Type
- Built-In
- Garage Spaces
- 2
- Parking Spaces
- 2
- Total Garage And Parking Spaces
- 4
Heating & Cooling
- Heat Source
- Gas
- Heat Type
- Forced Air
- Air Conditioning
- Central Air
- Water
- Municipal
- Sewers
- Sewer
- Natural Gas
- Yes
- Hydro
- Yes
- Cable
- Yes
- Telephone
- Yes
- Bedrooms
- 4
- Washrooms
- 3
- Kitchens
- 1
- Family / bonus room
- Yes
Room sizes
- Family Room—Main level, Hardwood Floor, Cathedral Ceiling(s), Fireplace
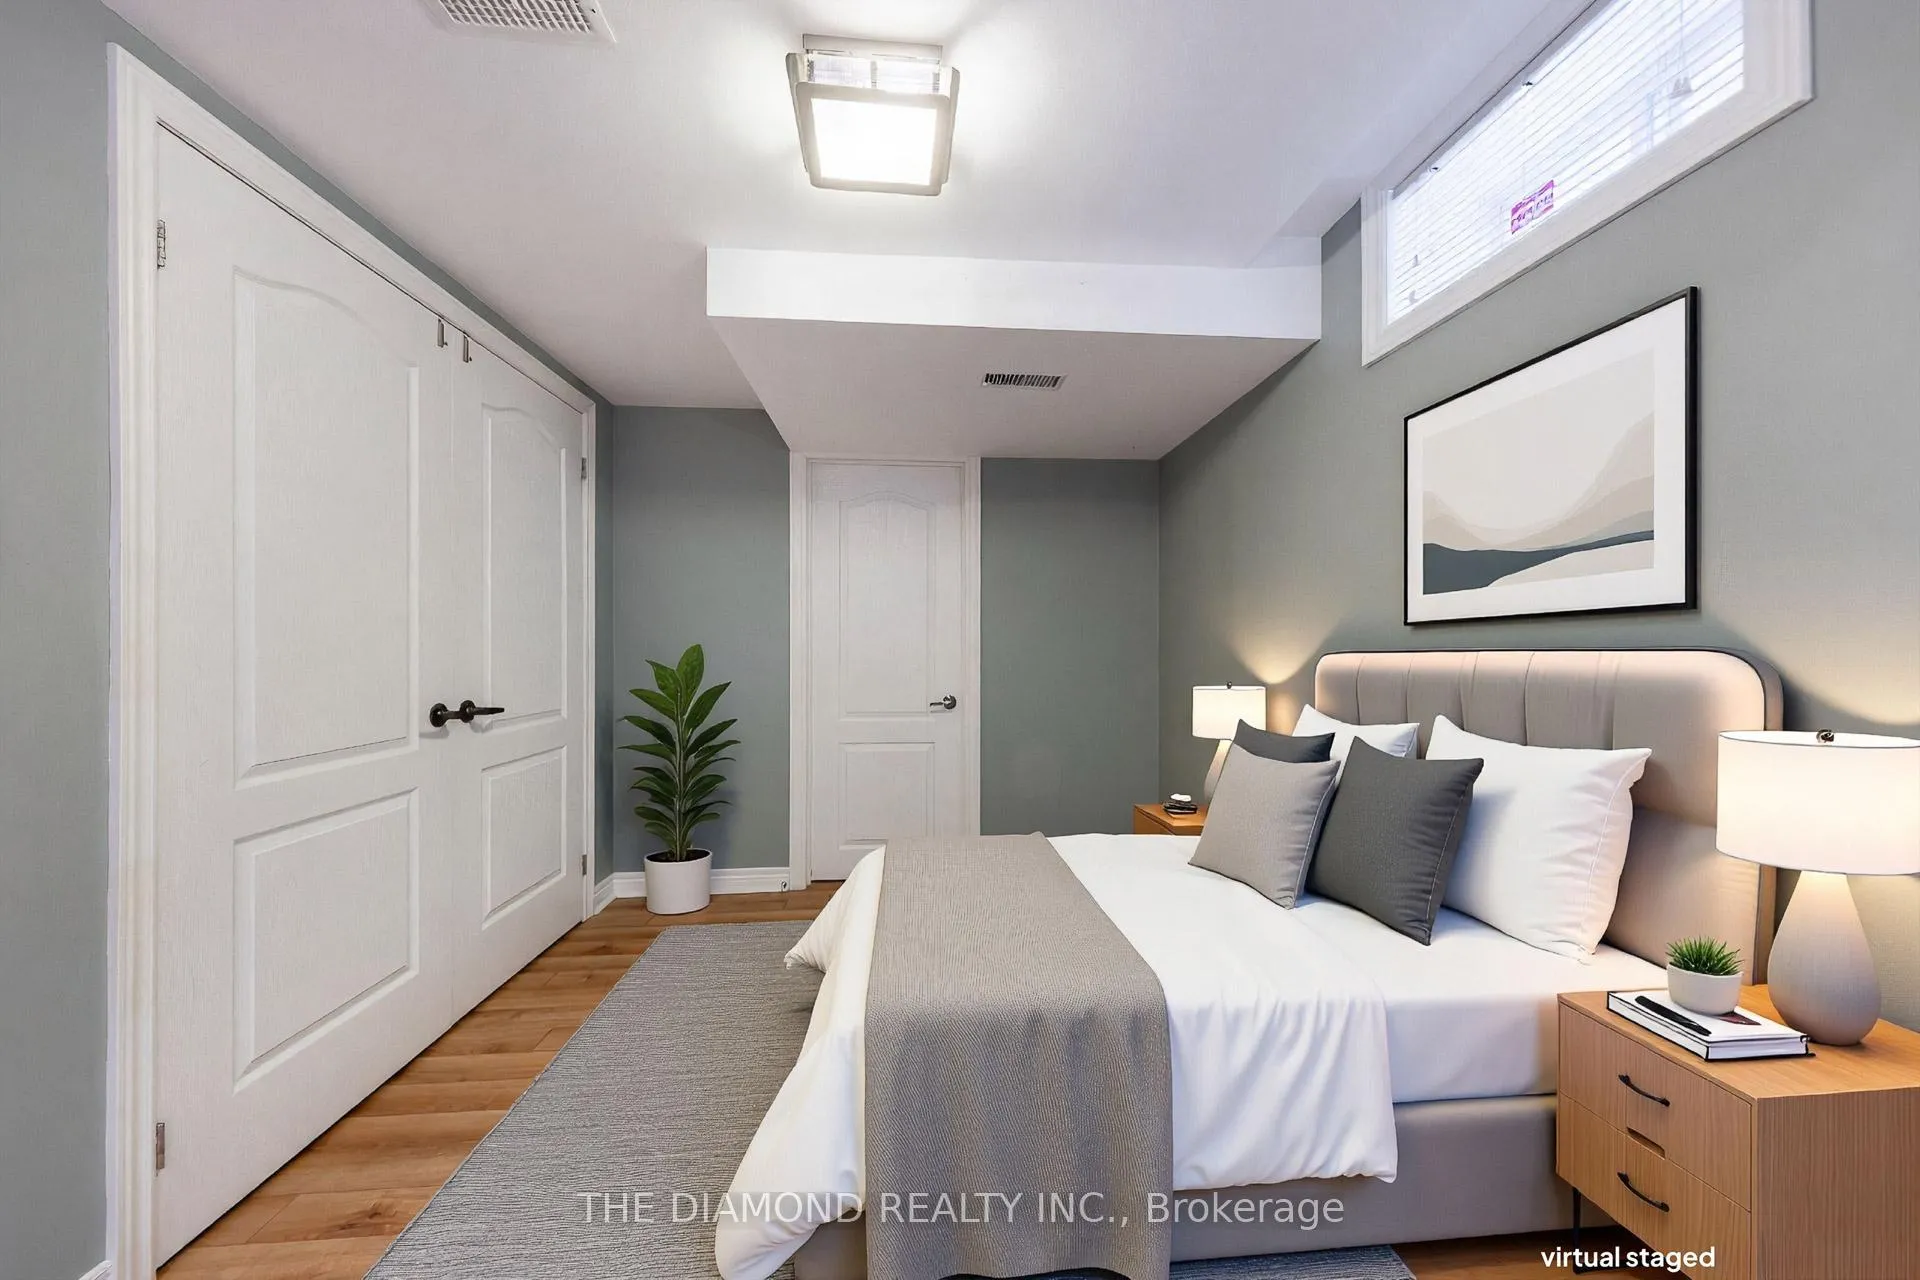
- Bedroom 4—Second level, Double Closet, Large Window
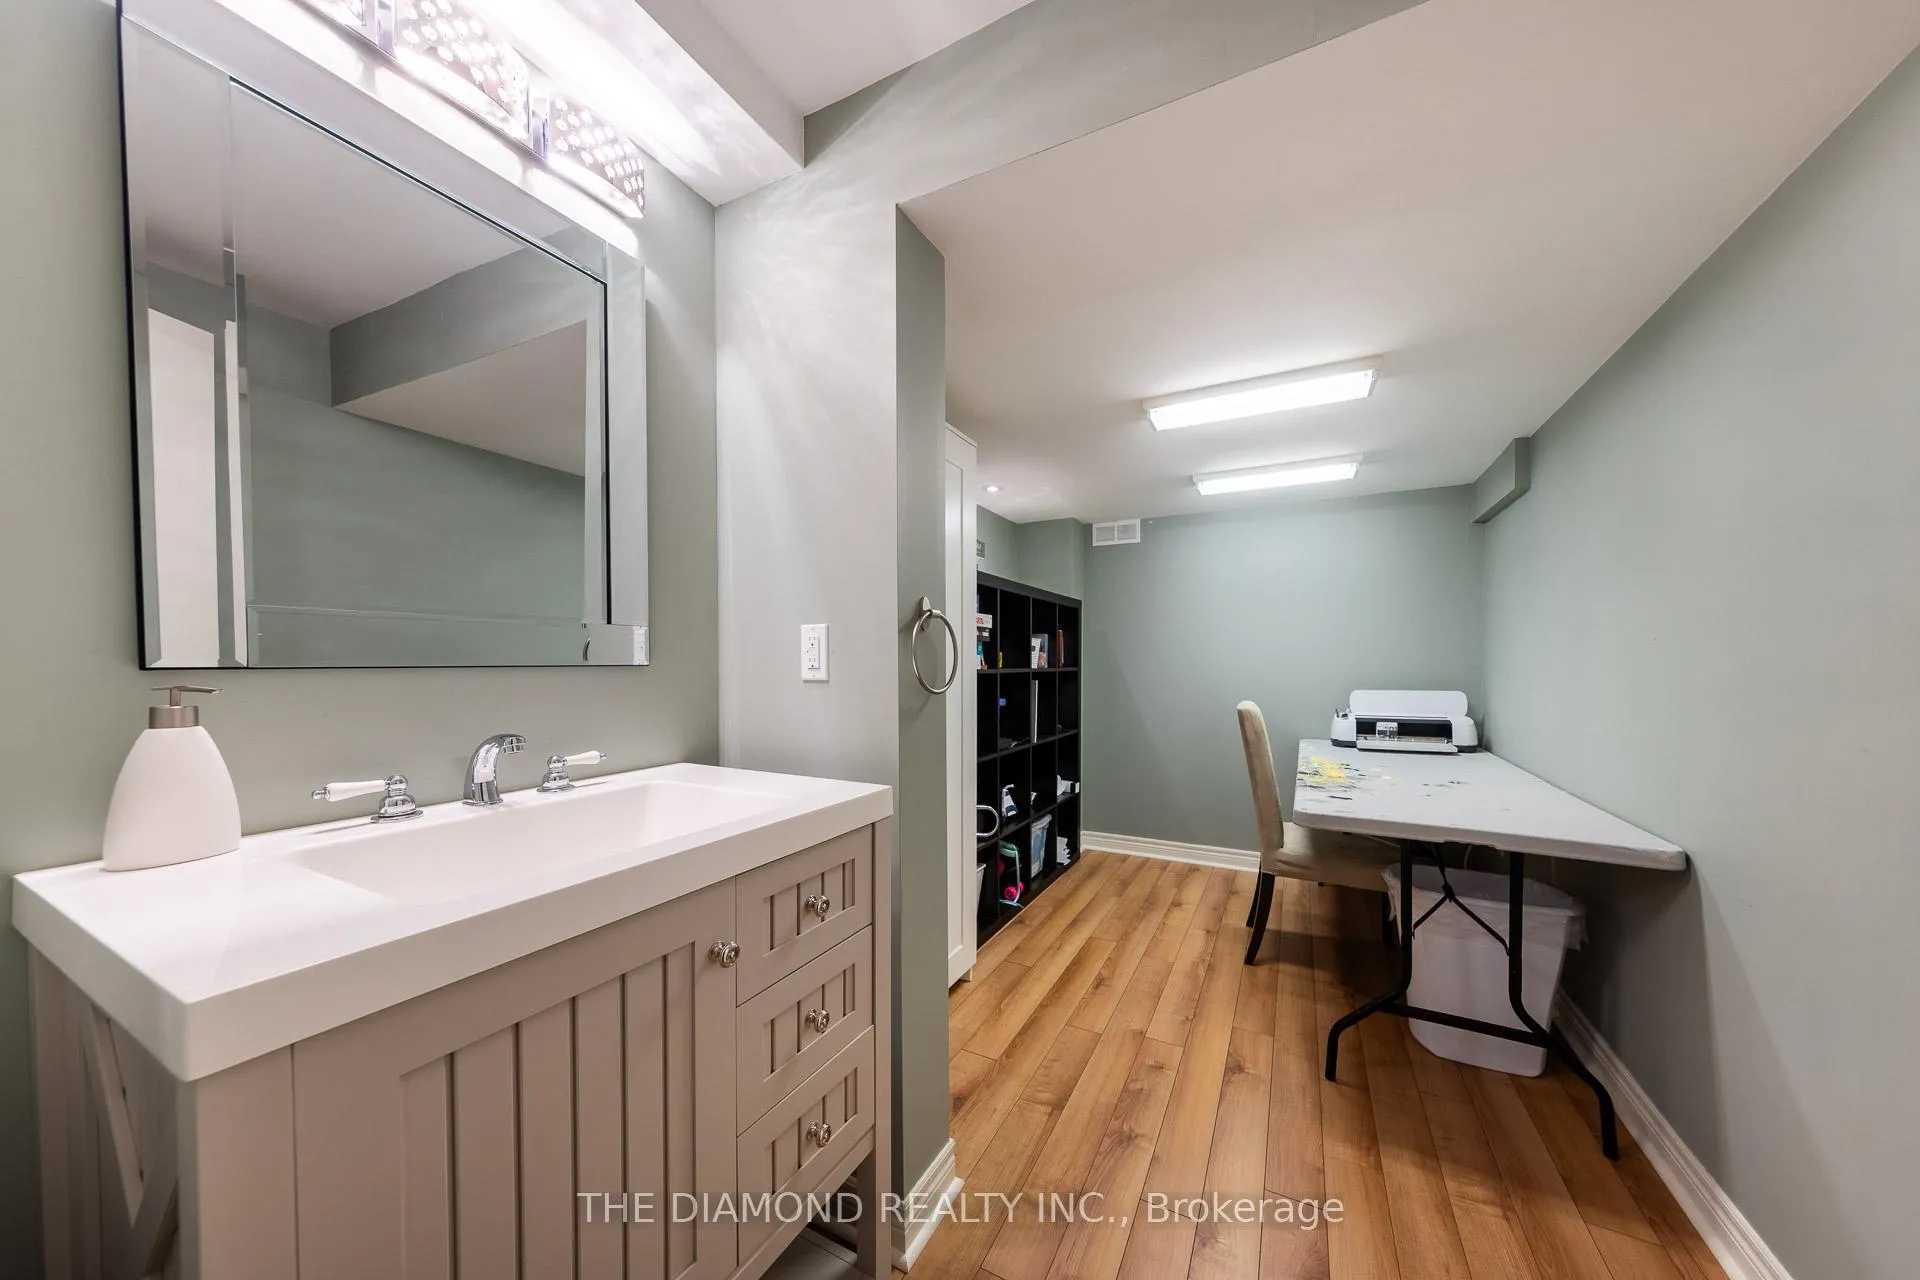
- Workshop—Basement level, Laminate
- Bedroom 3—Second level, Double Closet, Vaulted Ceiling(s)
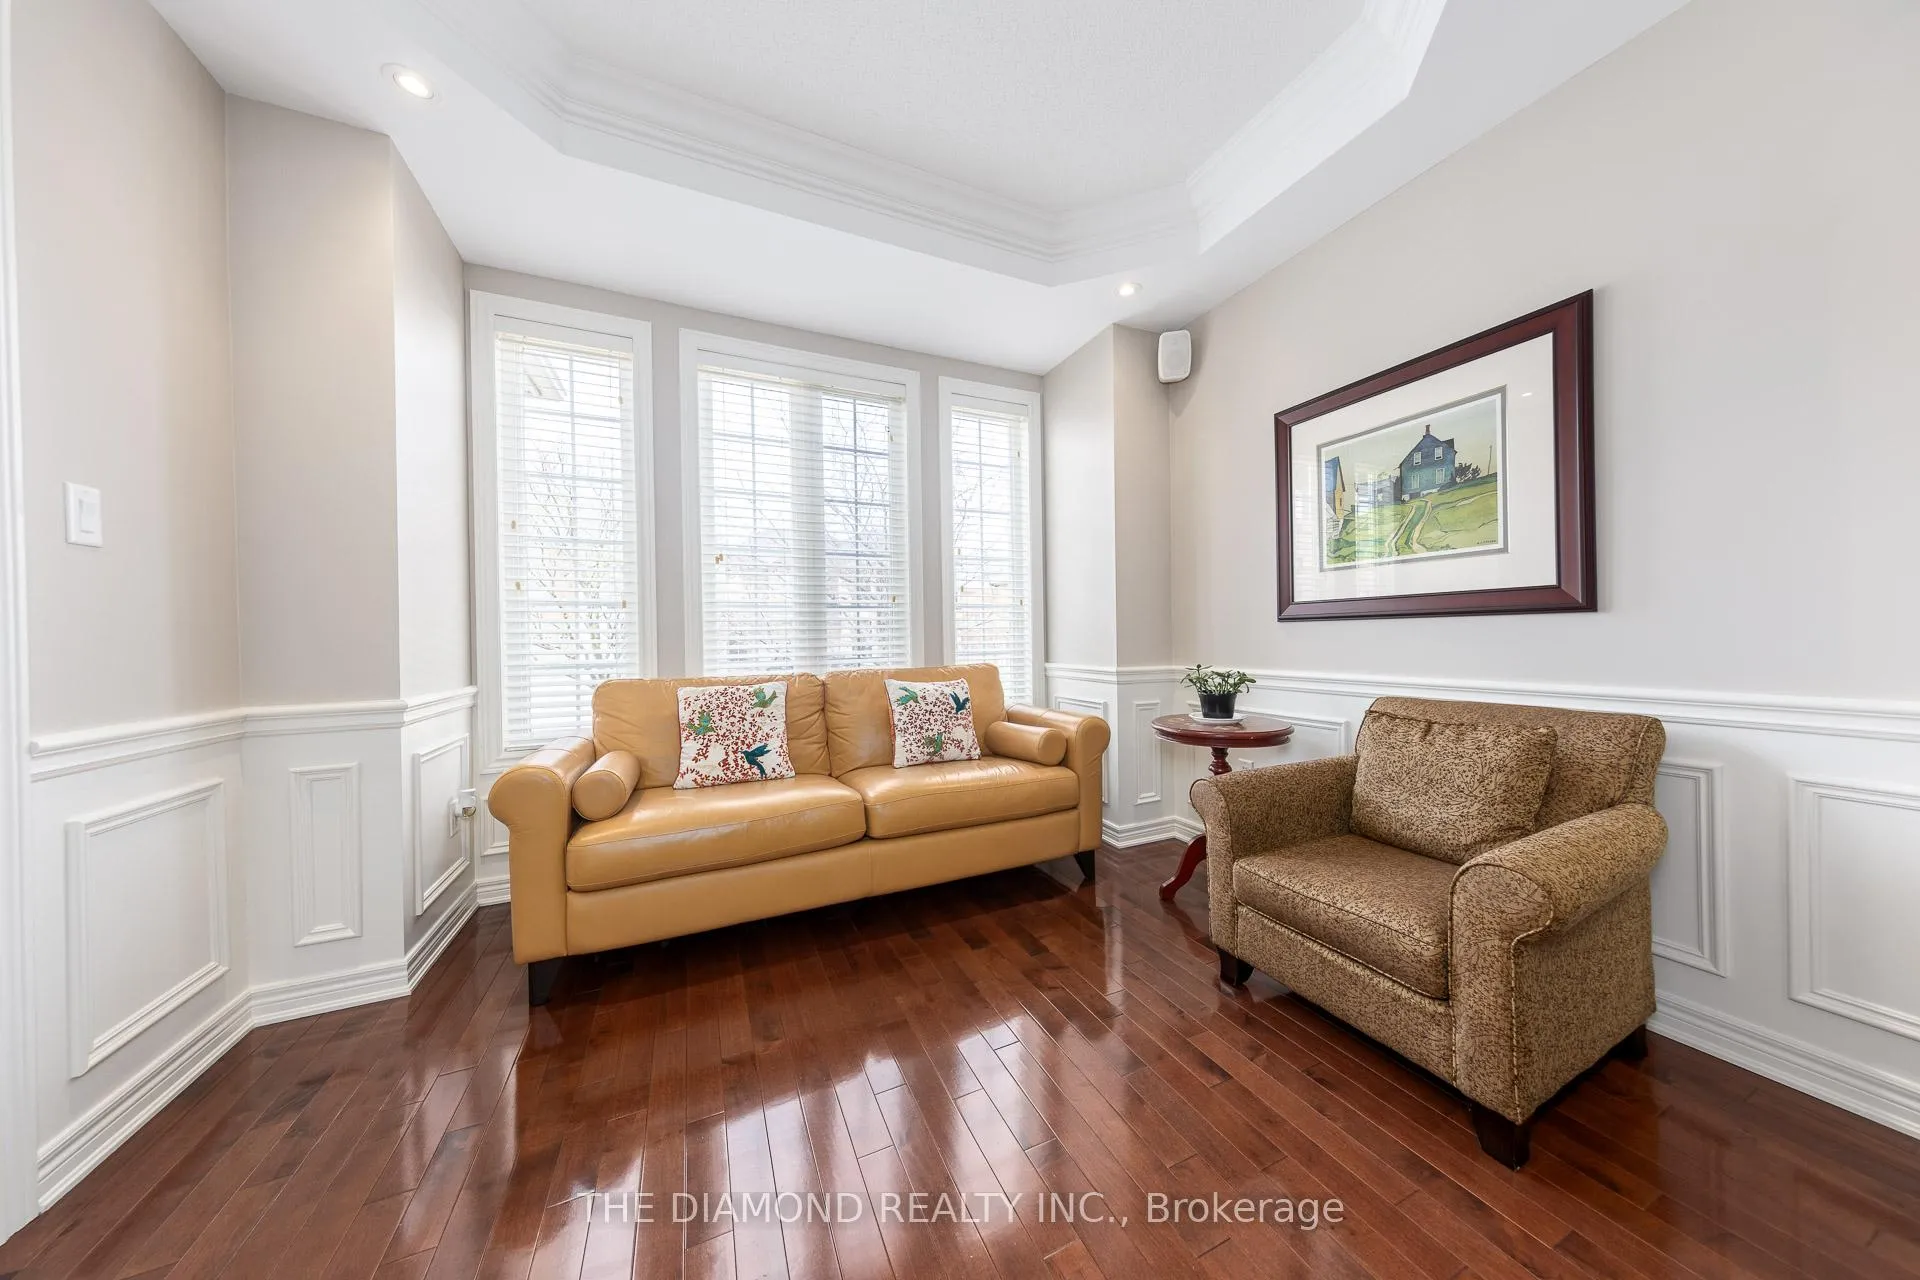
- Living Room—Main level, Hardwood Floor, Combined w/Dining, Coffered Ceiling(s)
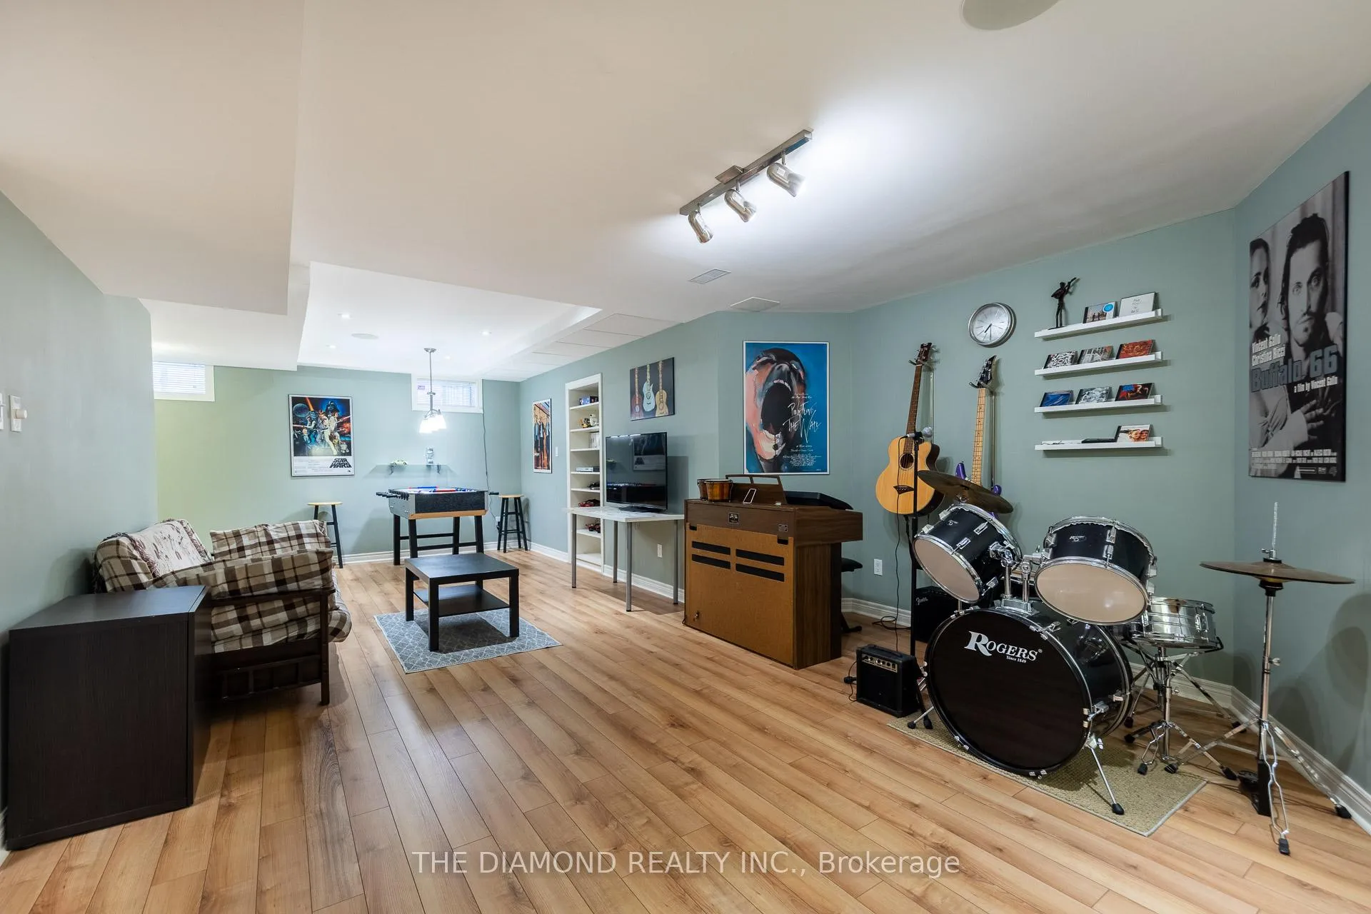
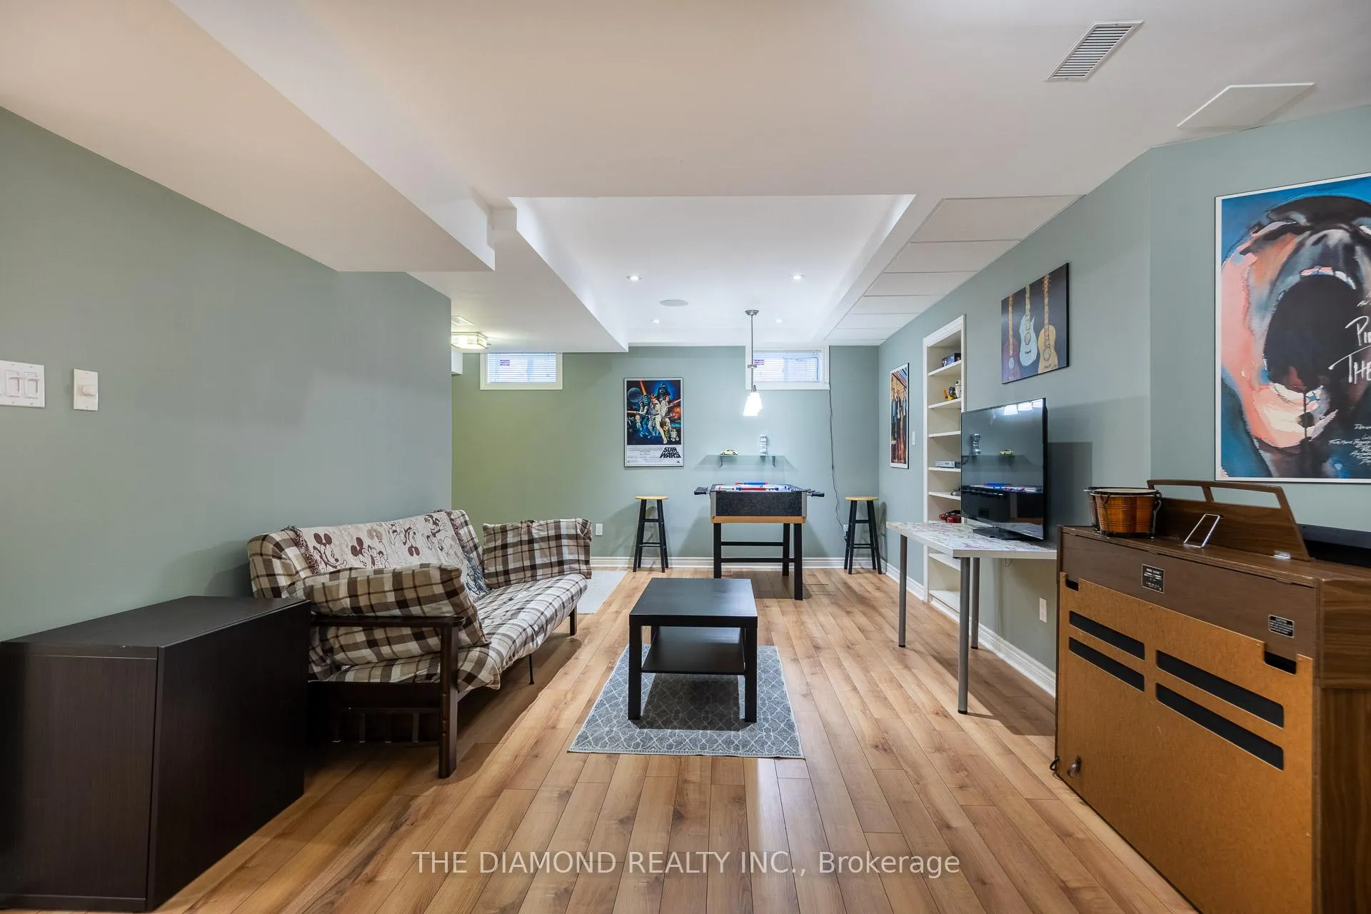
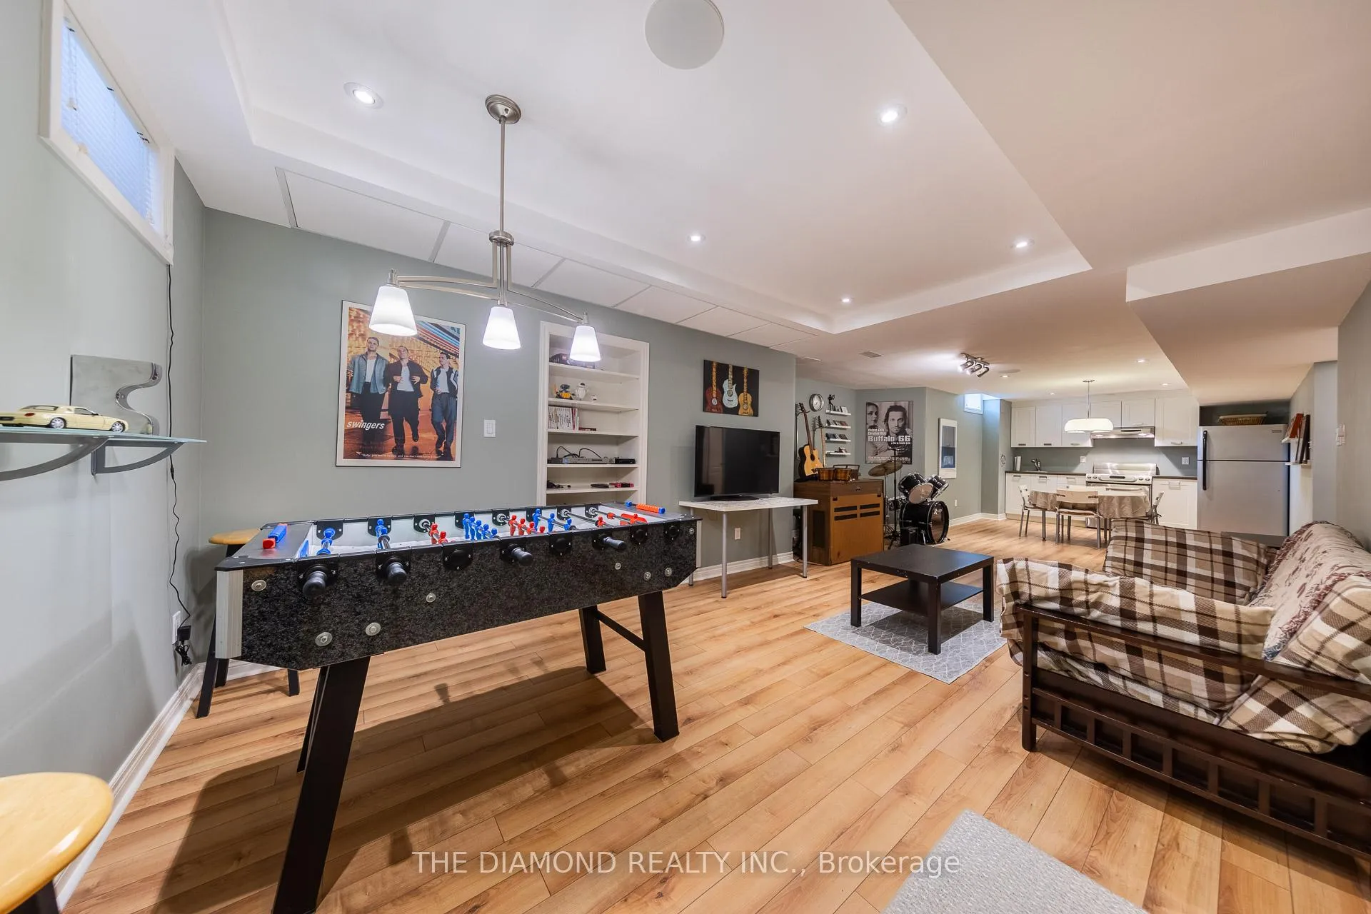
- Family Room—Basement level, Laminate, Window
- Breakfast—Main level, Ceramic Floor, W/O To Patio, Eat-in Kitchen
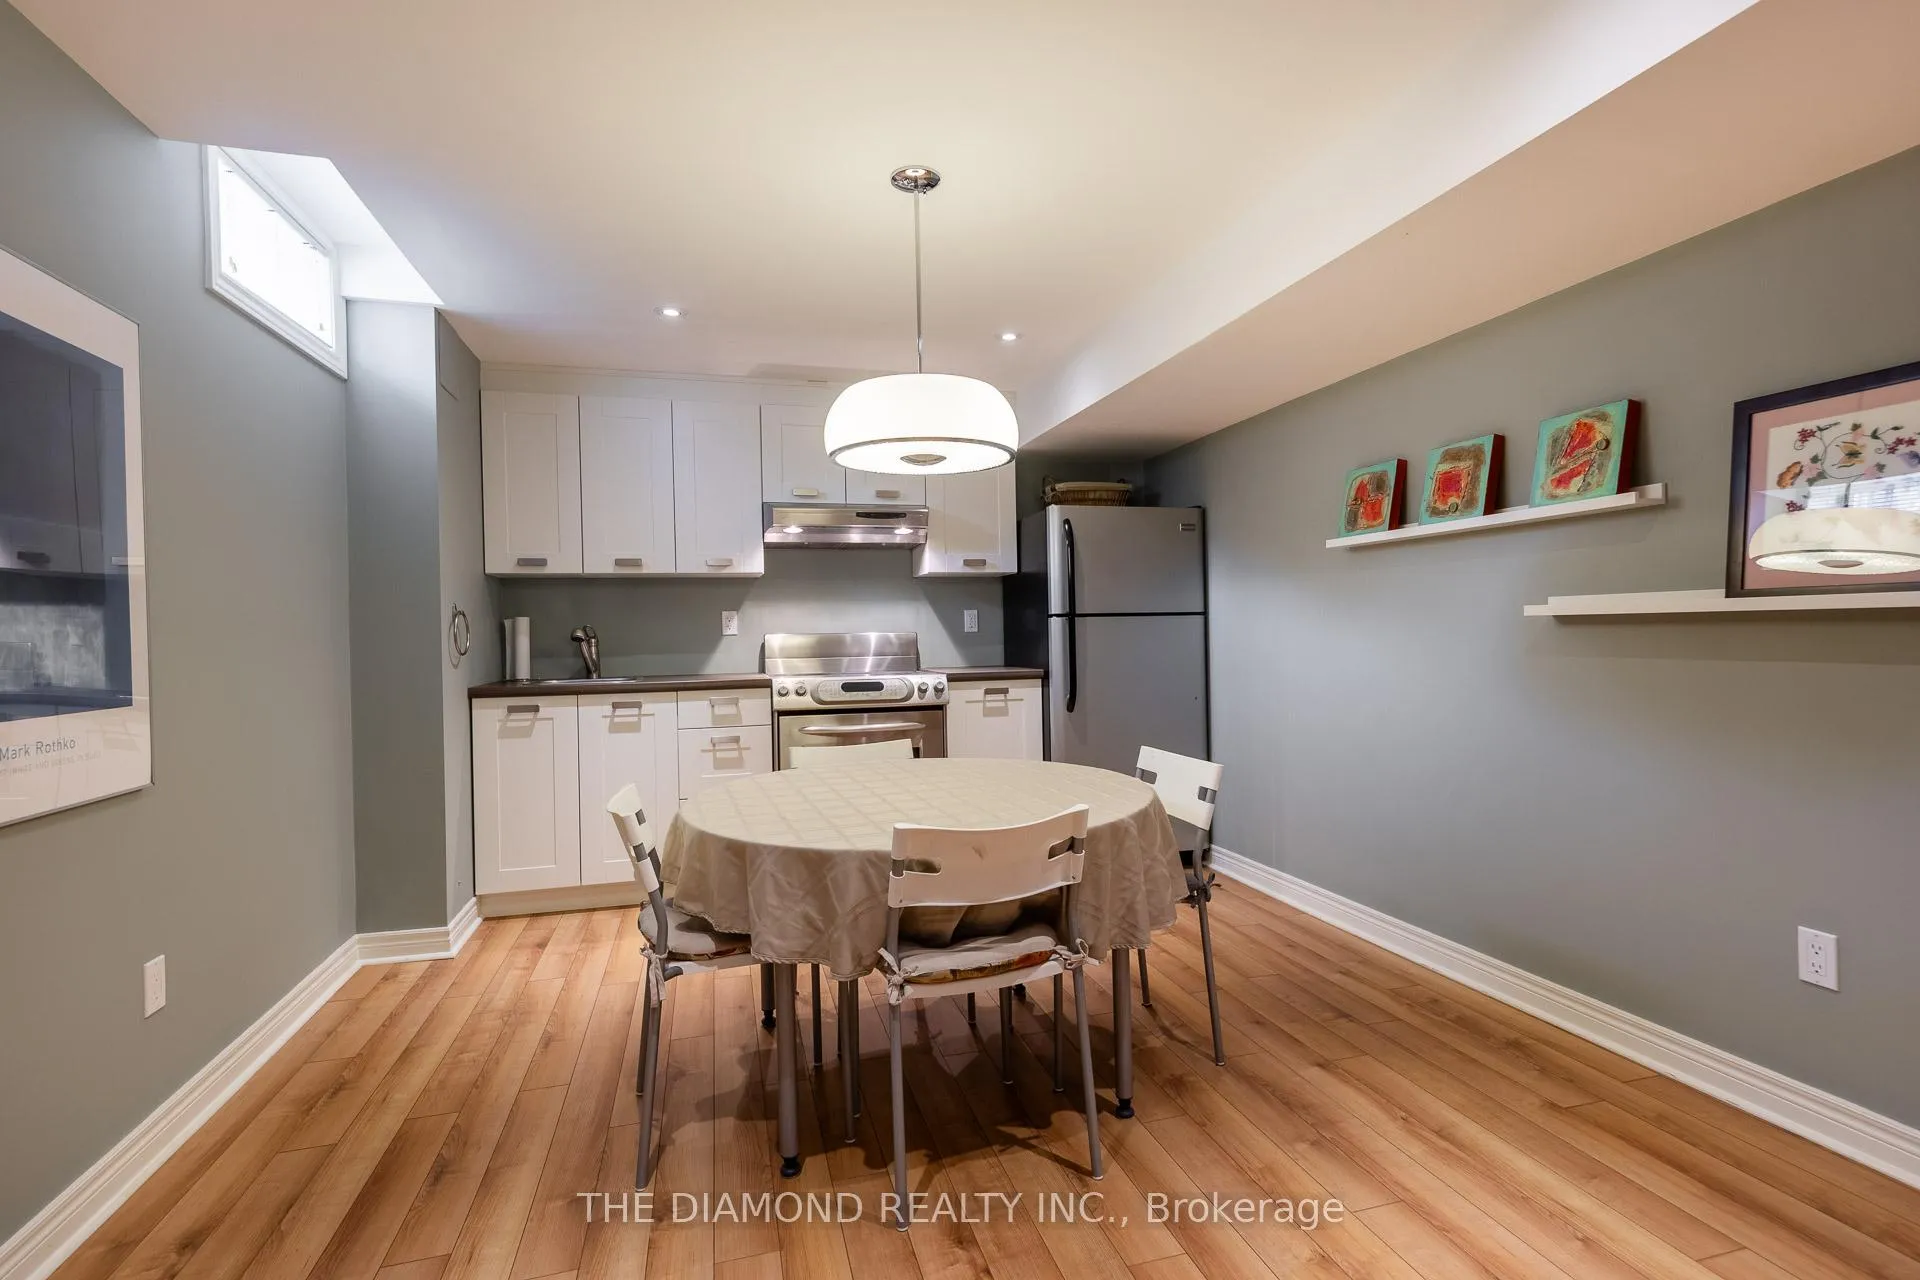
- Kitchen—Basement level, Laminate, Window
- Primary Bedroom—Second level, 4 Pc Ensuite, Walk-In Closet(s), Overlooks Backyard
- Kitchen—Main level, Ceramic Floor, Quartz Counter, Stainless Steel Appl
- Dining Room—Main level, Hardwood Floor, Combined w/Living, Coffered Ceiling(s)
- Bedroom 2—Second level, Closet, Balcony
Washrooms
- 4-piece, Second
- 3-piece, Second
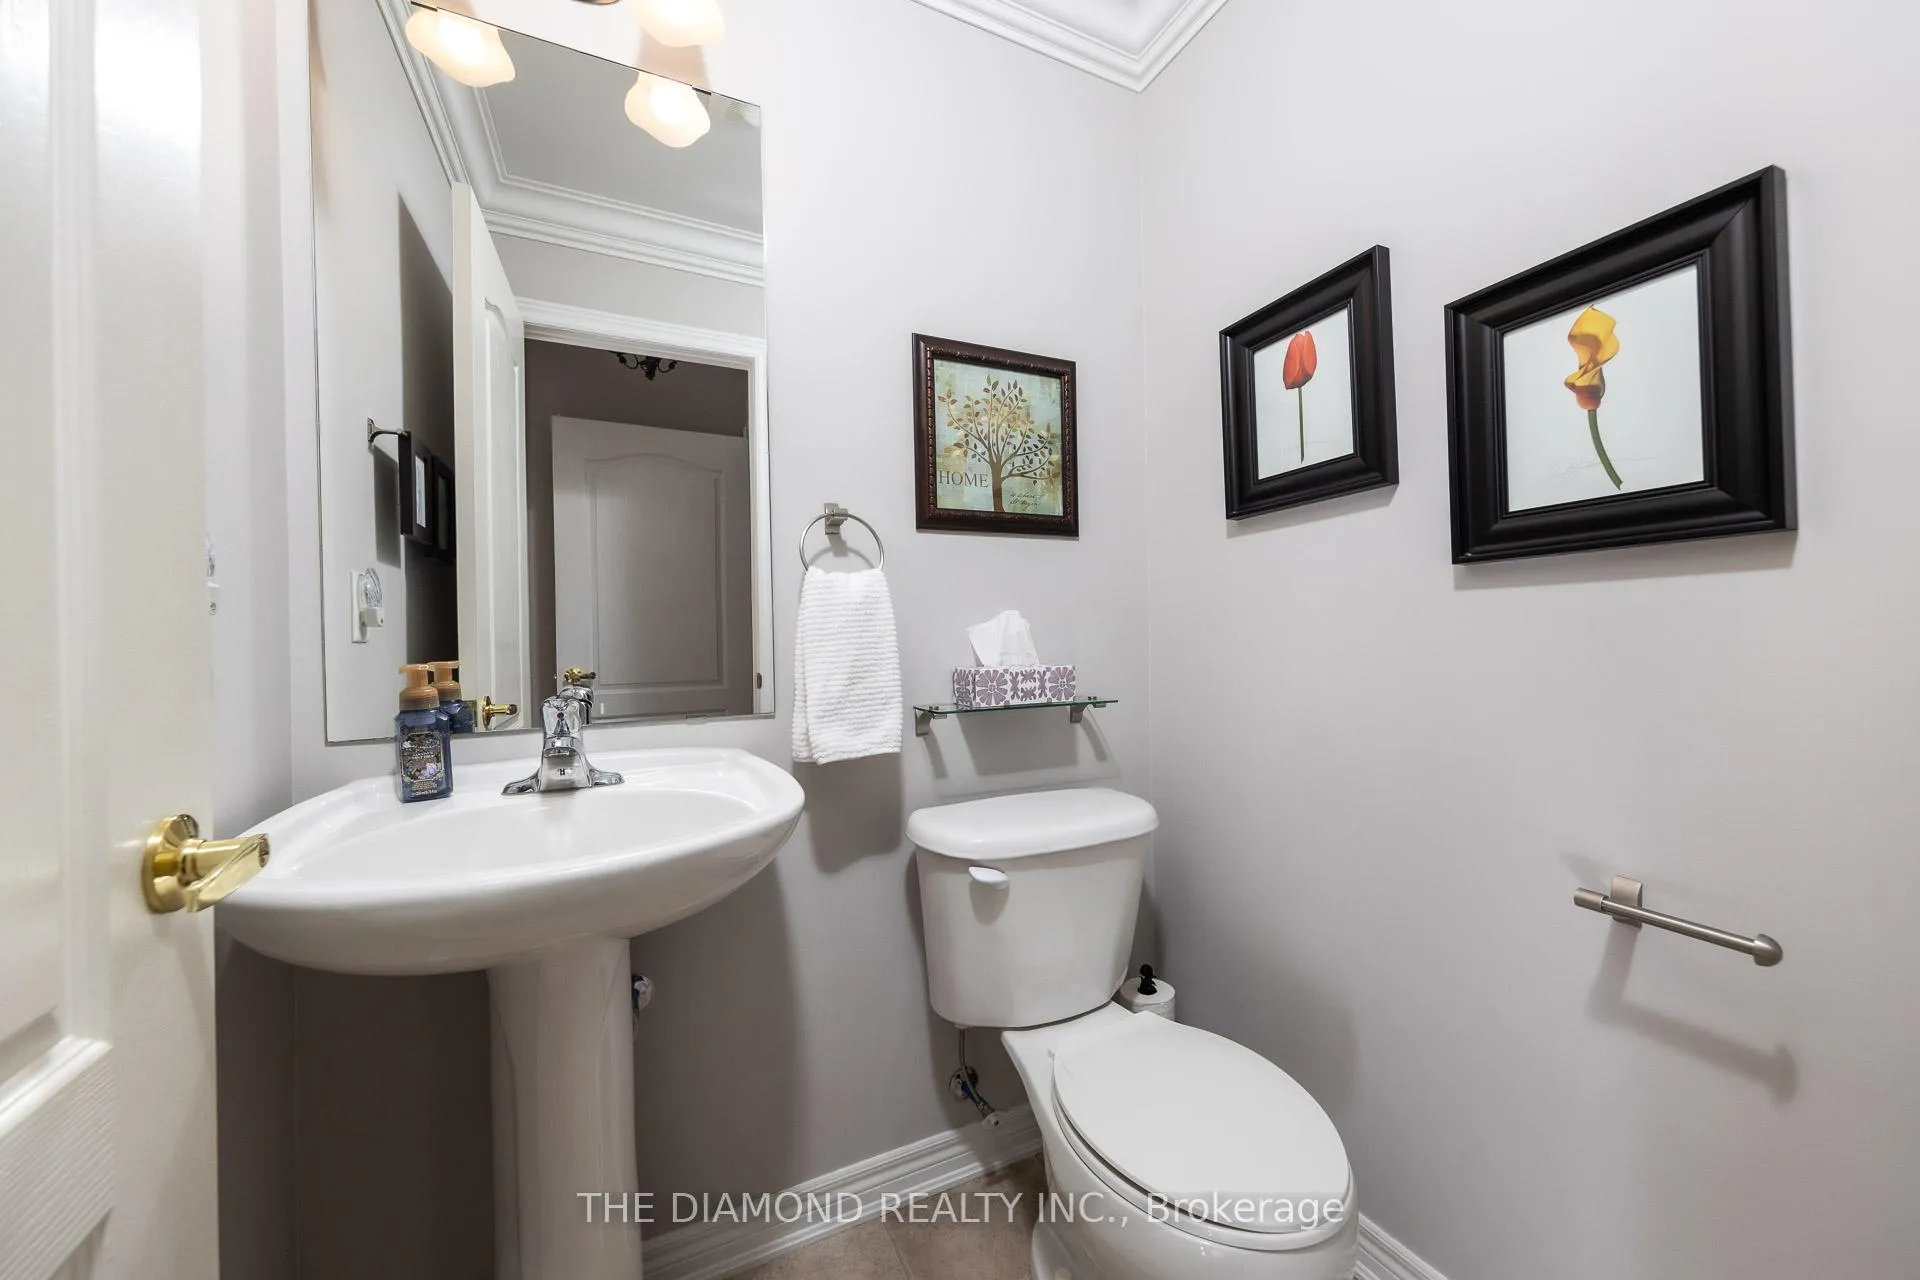
- 2-piece, Main
- Municipality
- Markham
- Neighbourhood
- Greensborough
- Main cross streets
- Donald Cousens & Ninth Line
- Directions
- Donald Cousens to Castlemore to Alfred Paterson to Amos Crt
- MLS® number
- N13495252
- Data source
- Toronto Regional Real Estate Board
- Status change
- 2026-07-20
- Listed on
- 2026-06-26
- Days on market
- 24 days
- Possession type
- Flexible
- Co-op commission
- 2.5% + Hst
- Seller
- Listed by
- THE DIAMOND REALTY INC.
Home Market Value
Current home valuation for 9 Amos Court, Markham, Greensborough, Markham, ON. Listed for $1,578,000
HOMEH Estimate
$1,447,250
Estimated Sales Range
$1,273,580 - $1,620,920
HOMEH Estimate for 9 Amos Court, Markham, Greensborough
Calculated with a real agent's CMA method — 45+ years of experience, codified. Not an AI guess.
For the owner
Is this your home? Track its value.
Get this home's HOMEH Estimate by email once a month, with how many homes are for sale around you.
Mortgage Payment Calculator
Compare up to 4 down payment scenarios
20% required for homes $1.5M or more
$315,600
| Scenario 1 | Scenario 2 | Scenario 3 | Scenario 4 | |
|---|---|---|---|---|
−Down payment | % $ | % $ | % $ | % $ |
+CMHC insurance | $0 | $0 | $0 | $0 |
=Total mortgage | $1,262,400 | $1,183,500 | $1,104,600 | $1,025,700 |
Amortization | ||||
Mortgage rate | % | % | % | % |
| Payment frequency | ||||
=Mortgage payment | $6,164monthly | $5,778monthly | $5,393monthly | $5,008monthly |
Land Transfer Tax
$28,035
$28,035
Around this home
No schools found nearby
Data provided by OpenStreetMap & Fraser Institute School Rankings
Ask HOMEH
New!Hi there!
👋Text or call (416) 301-9001
Recommended for you
Based on homes you've looked at.
No recommended properties found.
Nearby similar homes
No nearby properties found.
More real estate resources
Other homes nearby
Explore this area
Nearby neighbourhoods
No nearby listings available.