
9 Warnock Green Way
Markham (Greensborough), ON L6E 1B5
- 2+2Bedrooms
- 4Bathrooms
- 2Garage
- 2250–2499Sq Ft
- $5,993Tax
- $1,229/moCondo Fee
 Estimated Value:$1,256,667See Free Estimate Report

Sale & Price History for 9 Warnock Green Way, Markham, Greensborough
| Start Date | End Date | Price | Event | MLS# |
|---|---|---|---|---|
| No listing history available | ||||
Real estate boards require you to or to see the full details of this property.
*Sold prices and complete sale & price history are regulated data. Under the Trust in Real Estate Services Act, 2002 (TRESA) and the rules of the Real Estate Council of Ontario (RECO), and pursuant to the Multiple Listing Service® rules of the Canadian Real Estate Association (CREA) and the Toronto Regional Real Estate Board (TRREB), this information may be shown only to registered users who have agreed to the applicable terms of use (a Virtual Office Website, or "VOW," arrangement). HOMEH Inc., Brokerage therefore provides it to signed-in members only. Creating an account is free and takes under a minute.
About 9 Warnock Green Way, Markham, Greensborough
Summarized Description
- Spacious 2,321 sqft bungaloft in gated community.
- Open-concept living with hardwood floors and cathedral ceiling.
- Bright kitchen with granite countertops and ample cabinetry.
- Generous primary bedroom with walk-in closet and ensuite.
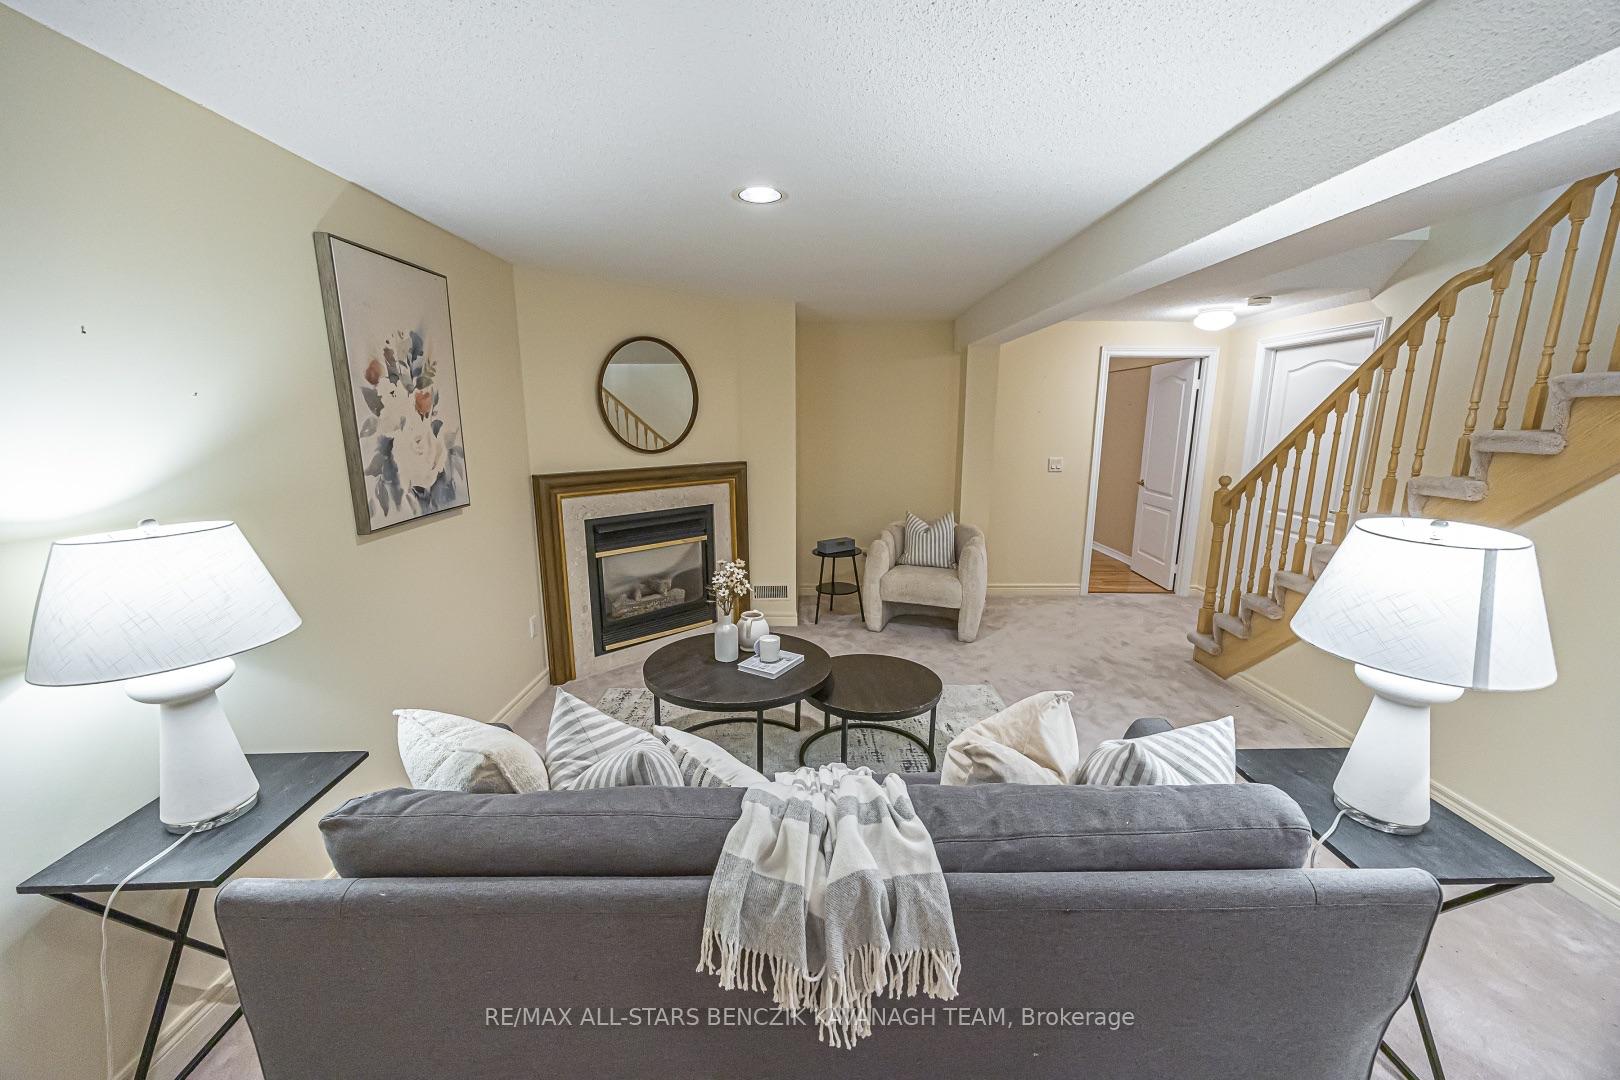
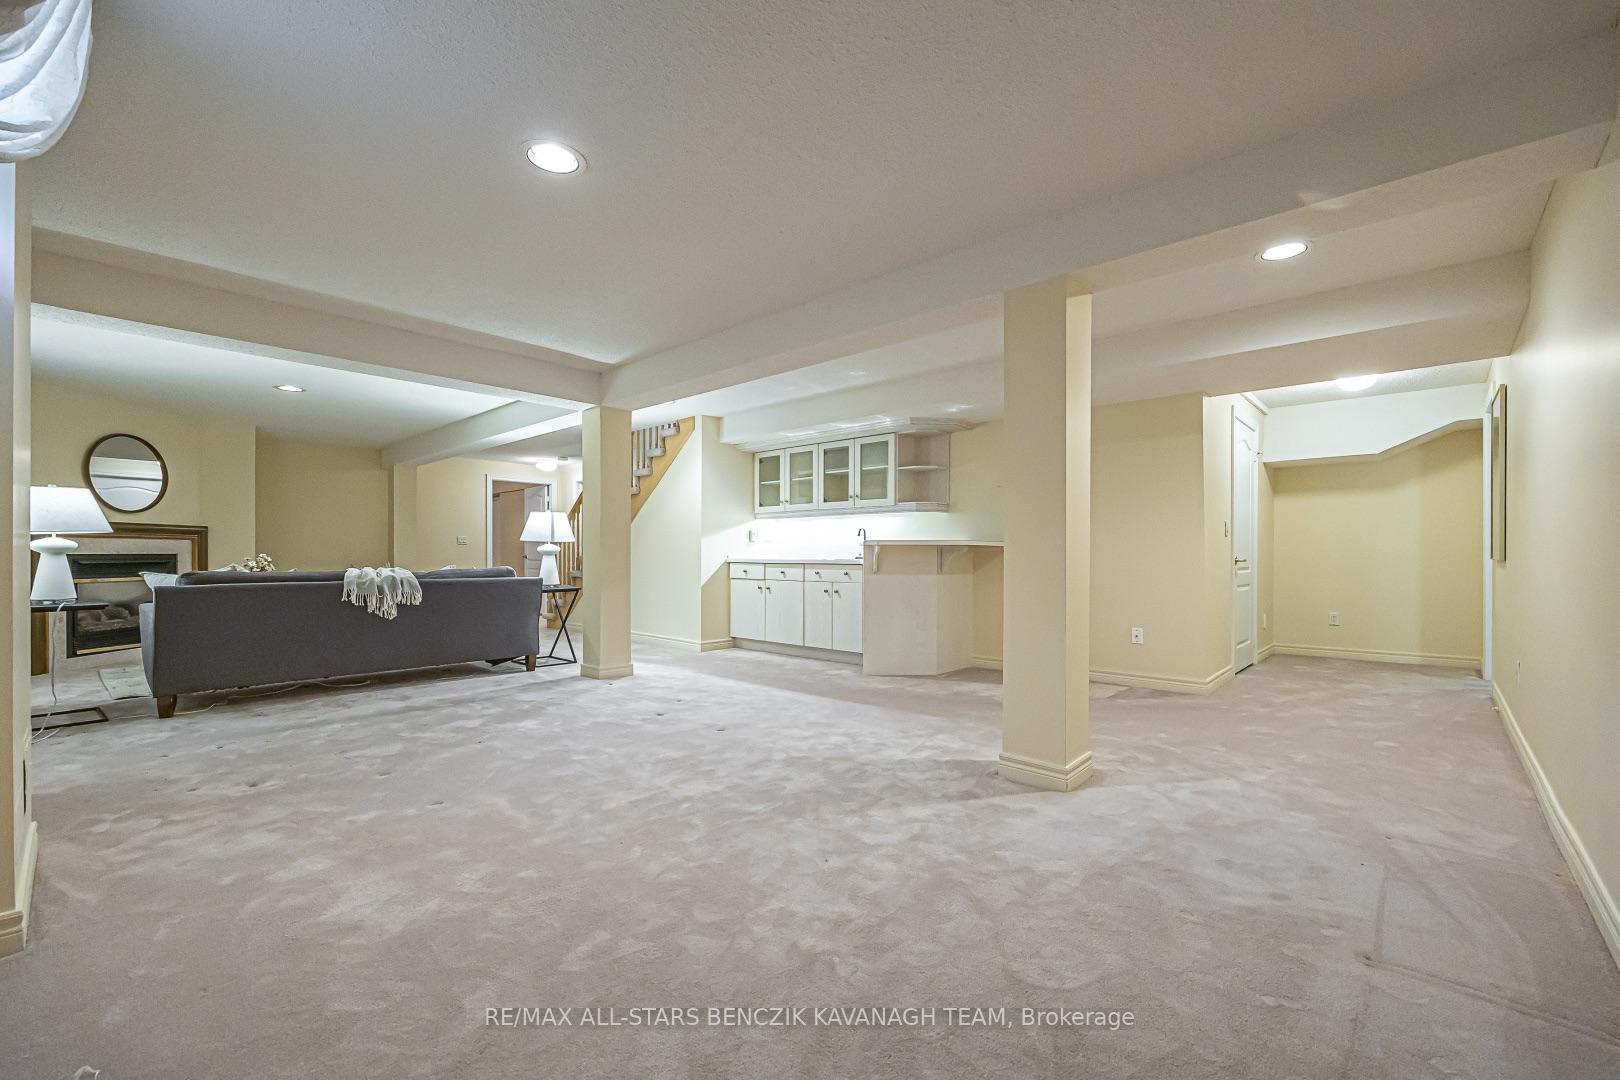
- Fully finished basement with recreation room and wet bar.
- Access to indoor/outdoor pools and fitness centre.
- Low-maintenance lifestyle with resort-like amenities.
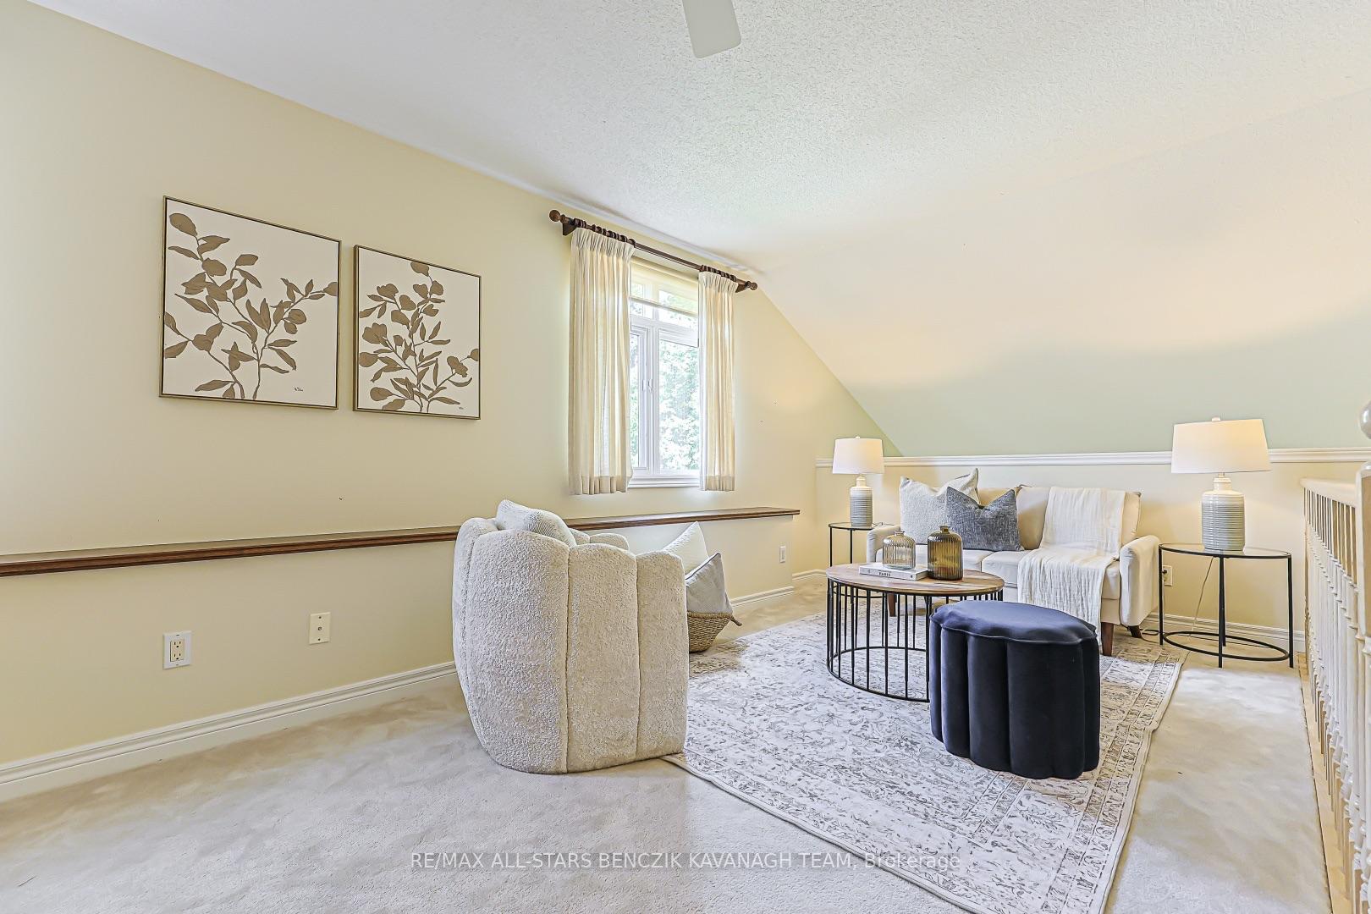
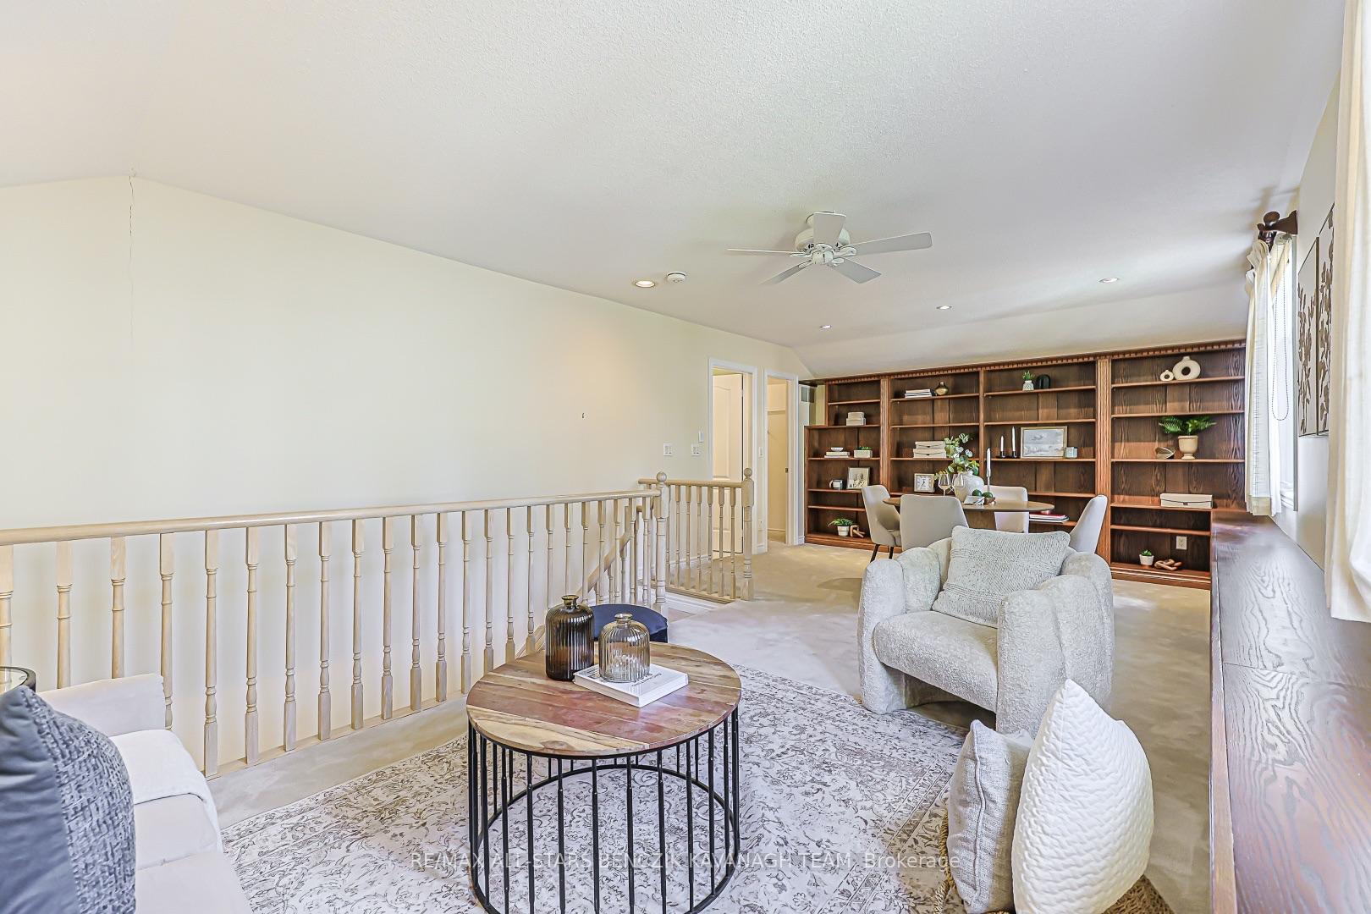
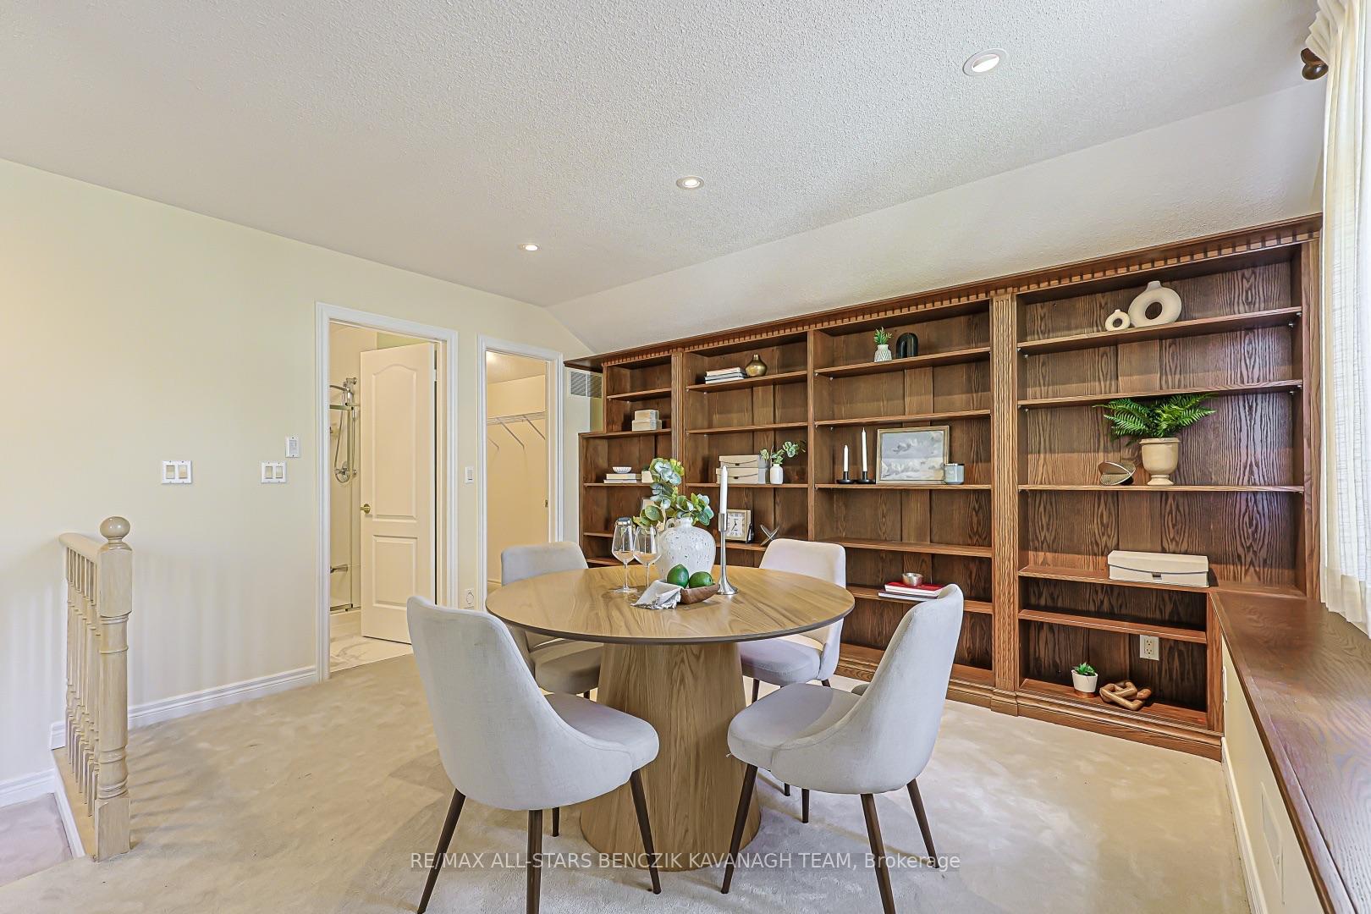
- Flexible layout with additional bedrooms and loft space.
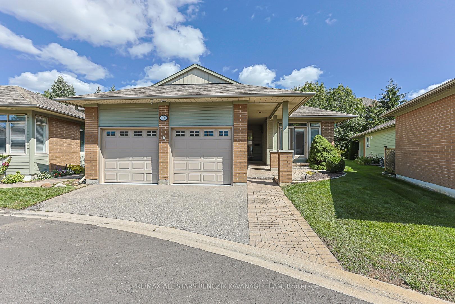
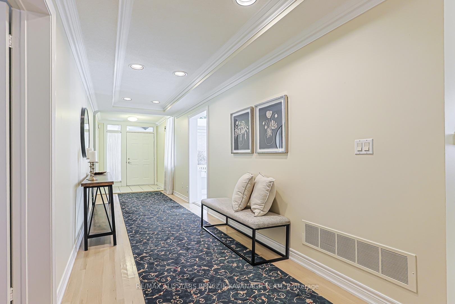
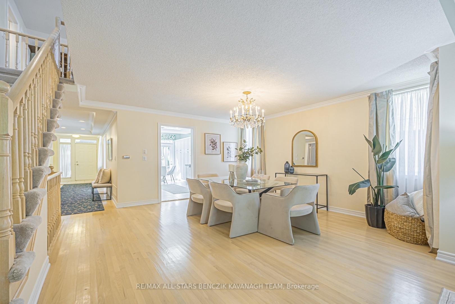
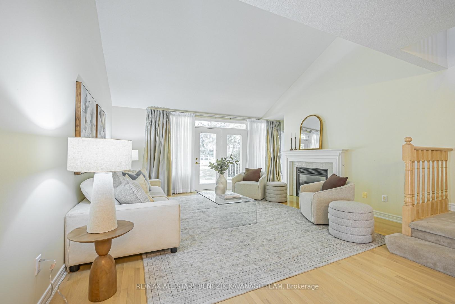
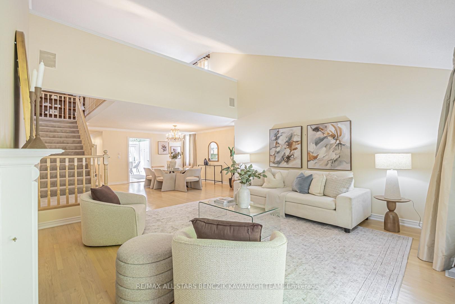
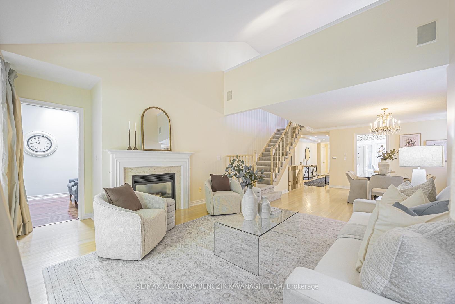
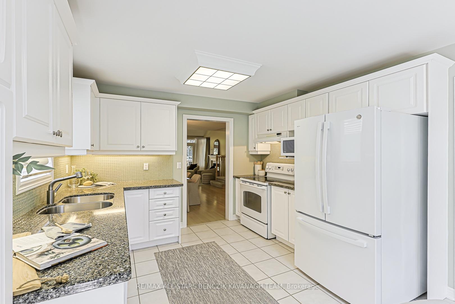
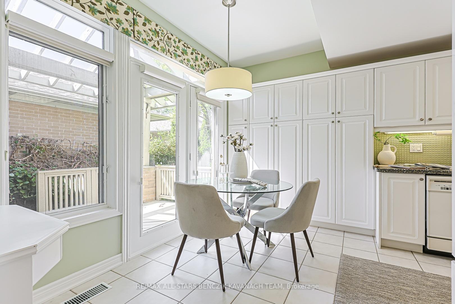
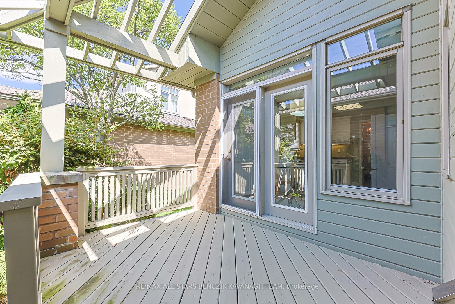
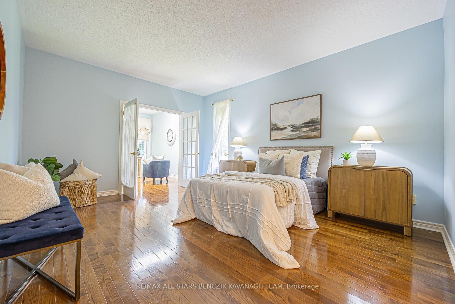
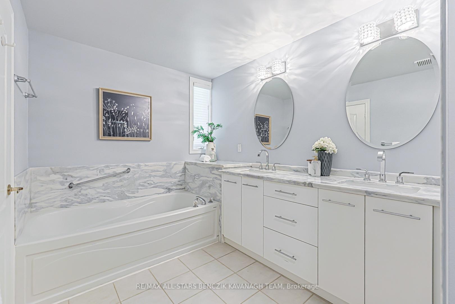
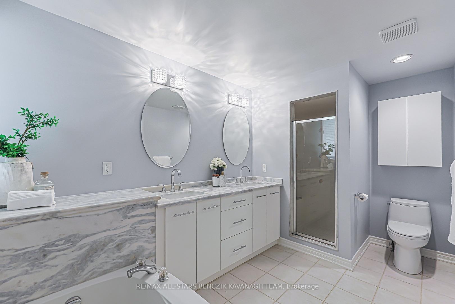
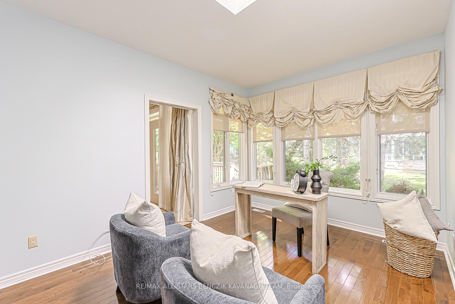
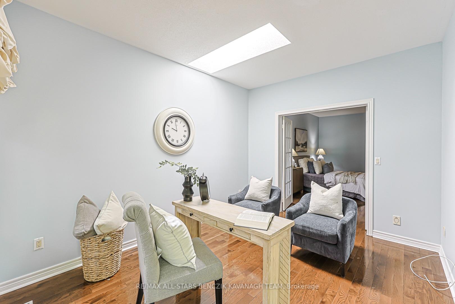
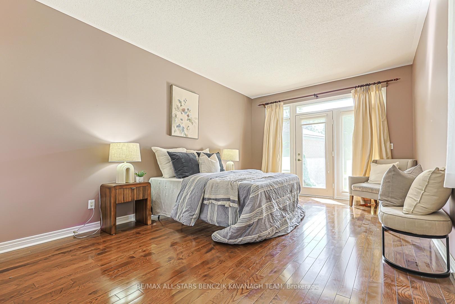
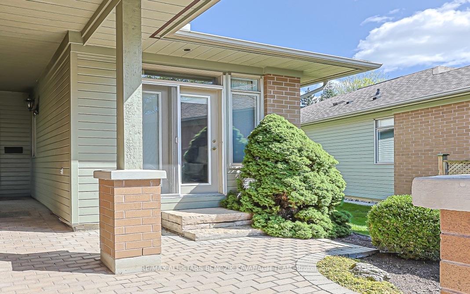
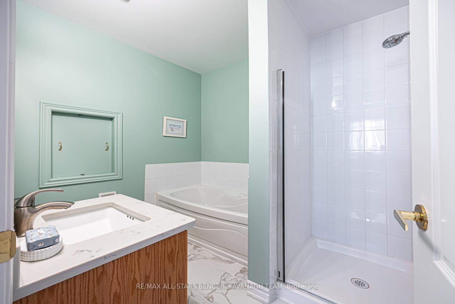
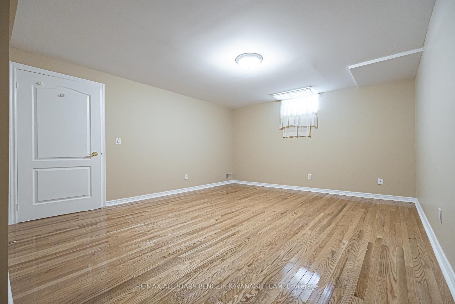
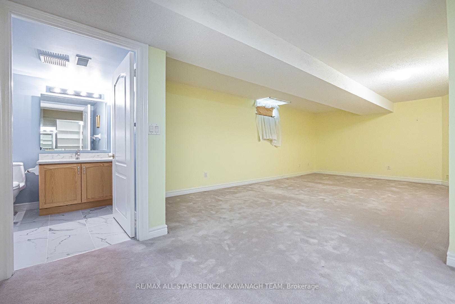
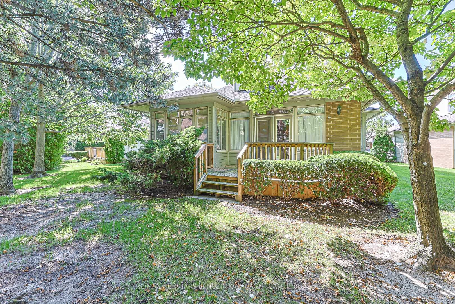
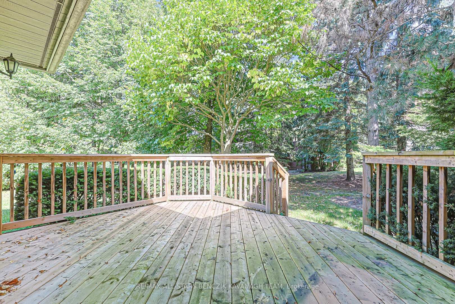
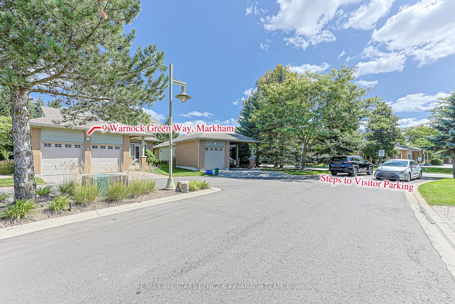
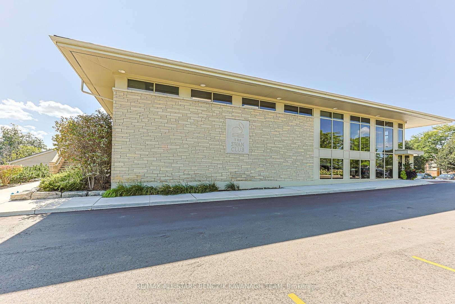
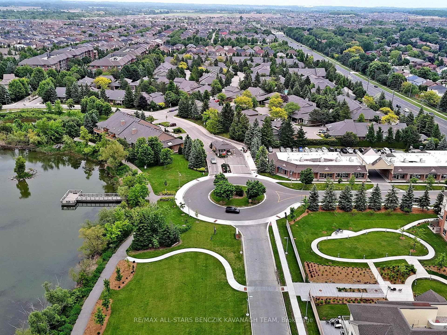
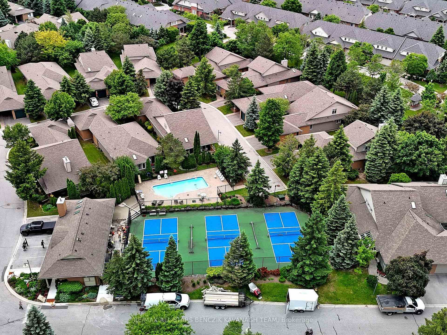
Rarely offered, large 2,321sqft Completely Detached bungaloft featuring 2+2 bedrooms. The sought after "Blue Heron" model is nestled within the prestigious gated community of Swan Lake Village in Markham and offers a combination of detached-home privacy, main-floor living and low-maintenance convenience. Designed for comfortable everyday living and effortless entertaining, the main level features an open-concept living and dining room with hardwood floors, crown moulding, a 15' cathedral ceiling, gas fireplace and walkout to a private deck. The bright eat-in kitchen offers granite countertops, glass backsplash, ample cabinetry and a walkout to the front courtyard. A bright sitting area, located just off the primary bedroom, is filled with natural light from the skylight, while the large main floor primary bedroom features a walk-in closet with custom organizers and a 5-piece ensuite. The second bedroom offers flexibility as a guest room or home office, while the loft adds valuable living or work-from-home space with custom built-ins, bathroom and walk-in closet. The fully finished basement provides even more flexibility with a recreation room, gas fireplace, wet bar, two additional bedrooms and a bathroom. Love the freedom of a low-maintenance lifestyle in the highly sought-after Swan Lake community, where everyday living feels more like a resort getaway. Residents have access to an impressive selection of amenities and social activities across three clubhouses and The Swan Club, with its beautiful lake views. Maintenance fees cover water, high-speed internet, cable TV, building insurance, exterior maintenance, and 24-hour gatehouse security. Enjoy swimming in the indoor or outdoor pools, staying active in the fitness centre, playing a game of tennis, pickleball or bocce ball, or connecting with neighbours through the many clubs and social activities. With so much to enjoy right outside your door, simply come home, unwind, and leave the maintenance to someone else.
Key Facts & Features
Property Costs
- Annual Property Tax Amount
- $5,993
- Land Transfer Tax Fee
- $26,475
Condo/Maintenance Fee
- Maintenance Fee
- $1,229 /month
Included In Maintenance Fee
- Building Insurance Included
- Common Elements Included
- Cable TV Included
- Parking Included
- Water Included
Rental Items
- Rental Equipment
- Hot Water Tank
- Basement Type
- Finished
Interior Features
- Pets Permitted
- Yes-with Restrictions
- Laundry Features
- Ensuite
- Interior Extras
- Central Vacuum, Auto Garage Door Remote, Primary Bedroom - Main Floor
- Security Features
- Security Guard
- Fireplace/Stove
- Yes
- Elevator
- No
Exterior Features
- Balcony
- None
- Exterior Extras
- Lawn Sprinkler System
Building Amenities
- Outdoor Pool
- Party Room/Meeting Room
- Tennis Court
- Visitor Parking
Building
- Building Type
- Detached Condo
- Building Style
- Bungaloft
- Condo Corp Number
- 1217
Construction
- Exposure
- West
- Exterior Finish
- Brick
- Special Designation
- Unknown
Inclusions
- Inclusions
- All Existing Window Coverings, All Electric Light Fixtures, All Ceiling Fans, Fridge, Stove, Hood Fan, Built-In Dishwasher, Washer, Dryer, Air Conditioner, Furnace, Humidifier, Water Softener, Central Vacuum, Garage Door Opener (2), Cold Room Shelving
Parking & Garages
- Garage Type
- Attached
- Garage Spaces
- 2
- Parking Type
- Owned
- Parking Spaces
- 1
- Total Garage And Parking Spaces
- 3
Lockers
- Locker Type
- None
Heating & Cooling
- Heat Source
- Gas
- Heat Type
- Forced Air
- Air Conditioning
- Central Air
- Bedrooms
- 2 + 2
- Washrooms
- 4
- Kitchens
- 1
- Family / bonus room
- Yes
Room sizes
- Room—
- Dining Room—Main level, Hardwood Floor, Window, Crown Moulding
- Recreation—Basement level, Broadloom, Gas Fireplace, Wet Bar
- Primary Bedroom—Main level, Hardwood Floor, 5 Pc Ensuite, Walk-In Closet(s)
- Sunroom—Main level, Hardwood Floor, Window, Skylight
- Kitchen—Main level, Tile Floor, W/O To Deck, Granite Counters
- Living Room—Main level, Hardwood Floor, Gas Fireplace, W/O To Deck
- Bedroom 2—Main level, Hardwood Floor, W/O To Patio, Window
- Family Room—Upper level, Broadloom, 4 Pc Ensuite, Walk-In Closet(s)
- Laundry—Main level, Tile Floor, Laundry Sink
- Bedroom—Basement level, Broadloom, 4 Pc Ensuite, Walk-In Closet(s)
- Bedroom—Basement level, Hardwood Floor, Window, Closet
Washrooms
- 2-piece, Main
- 5-piece, Main
- 4-piece, Upper
- 4-piece, Basement
- Municipality
- Markham
- Neighbourhood
- Greensborough
- Main cross streets
- 16th Ave & Ninth Line
- Directions
- 16th Ave & Ninth Line
- MLS® number
- N13780884
- Data source
- Toronto Regional Real Estate Board
- Listed on
- 2026-09-14
- Updated on
- 2026-10-05
- Days on market
- 31 days
- Possession type
- 30-59 days
- Co-op commission
- 2.5%+HST
- Seller
- Listed by
- RE/MAX ALL-STARS BENCZIK KAVANAGH TEAM
Home Market Value
Current home valuation for 9 Warnock Green Way, Markham, Greensborough, Markham, ON. Listed for $1,500,000
HOMEH Estimate
$1,256,667
Estimated Sales Range
$992,767 - $1,520,567
HOMEH Estimate for 9 Warnock Green Way, Markham, Greensborough
Calculated with a real agent's CMA method — 45+ years of experience, codified. Not an AI guess.
For the owner
Is this your home? Track its value.
Get this home's HOMEH Estimate by email once a month, with how many homes are for sale around you.
Mortgage Payment Calculator
Compare up to 4 down payment scenarios
20% required for homes $1.5M or more
$300,000
| Scenario 1 | Scenario 2 | Scenario 3 | Scenario 4 | |
|---|---|---|---|---|
−Down payment | % $ | % $ | % $ | % $ |
+CMHC insurance | $0 | $0 | $0 | $0 |
=Total mortgage | $1,200,000 | $1,125,000 | $1,050,000 | $975,000 |
Amortization | ||||
Mortgage rate | % | % | % | % |
| Payment frequency | ||||
=Mortgage payment | $5,859monthly | $5,493monthly | $5,127monthly | $4,760monthly |
Land Transfer Tax
$26,475
$26,475
Around this home
No schools found nearby
Data provided by OpenStreetMap & Fraser Institute School Rankings
Ask HOMEH
New!Hi there!
👋Text or call (416) 301-9001
Recommended for you
Based on homes you've looked at.
No recommended properties found.
Nearby similar homes
No nearby properties found.
More real estate resources
Other homes nearby
Explore this area
Nearby neighbourhoods
No nearby listings available.