
614 Lake Street
McNab/Braeside (Mcnab/Braeside Twps), ON K7V 3Z8
- 3Bedrooms
- 2Bathrooms
- 0Garage
- 1500–2000Sq Ft
- $4,885Tax
- 85×90 ftLot Size
 Estimated Value:$928,401See Free Estimate Report

Sale & Price History for 614 Lake Street, McNab/Braeside, Mcnab/Braeside Twps
| Start Date | End Date | Price | Event | MLS# |
|---|---|---|---|---|
| No listing history available | ||||
Real estate boards require you to or to see the full details of this property.
*Sold prices and complete sale & price history are regulated data. Under the Trust in Real Estate Services Act, 2002 (TRESA) and the rules of the Real Estate Council of Ontario (RECO), and pursuant to the Multiple Listing Service® rules of the Canadian Real Estate Association (CREA) and the Toronto Regional Real Estate Board (TRREB), this information may be shown only to registered users who have agreed to the applicable terms of use (a Virtual Office Website, or "VOW," arrangement). HOMEH Inc., Brokerage therefore provides it to signed-in members only. Creating an account is free and takes under a minute.
About 614 Lake Street, McNab/Braeside, Mcnab/Braeside Twps
Summarized Description
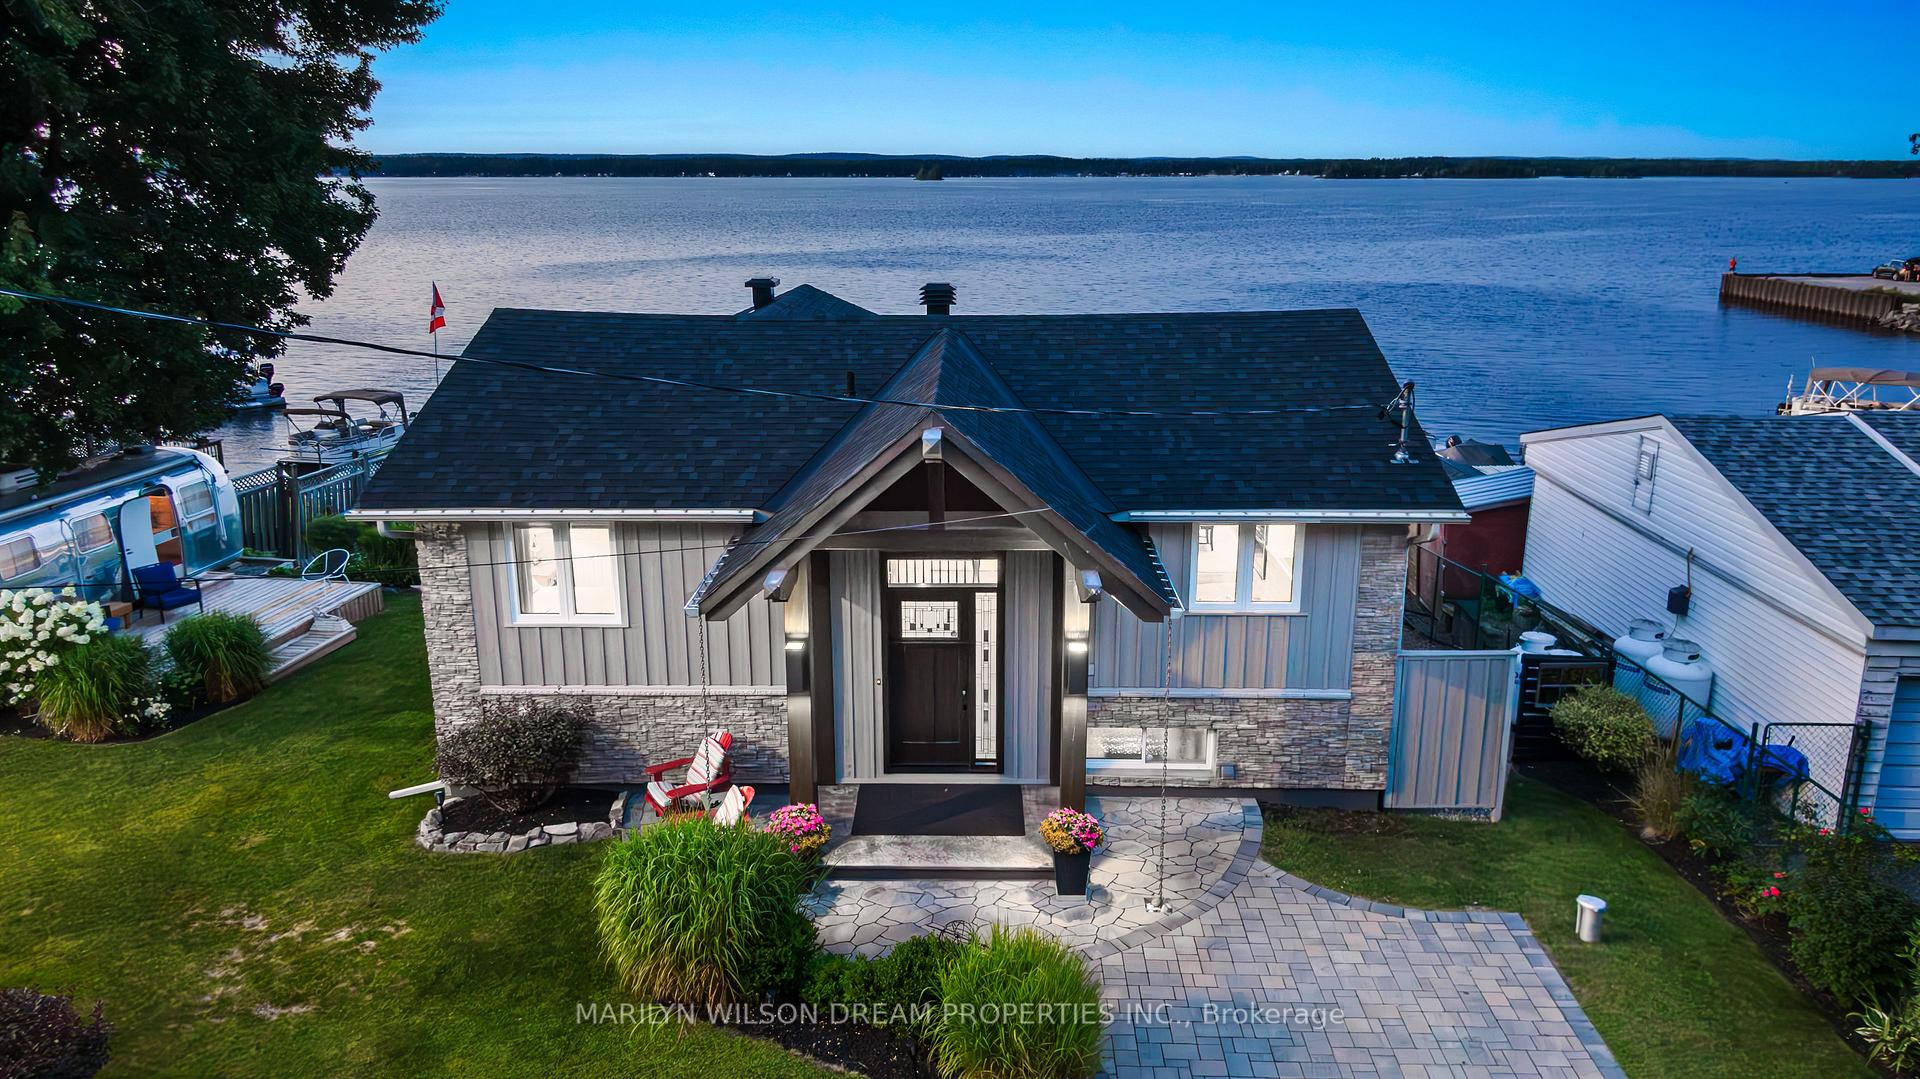
- Exceptional waterfront residence on Ottawa River
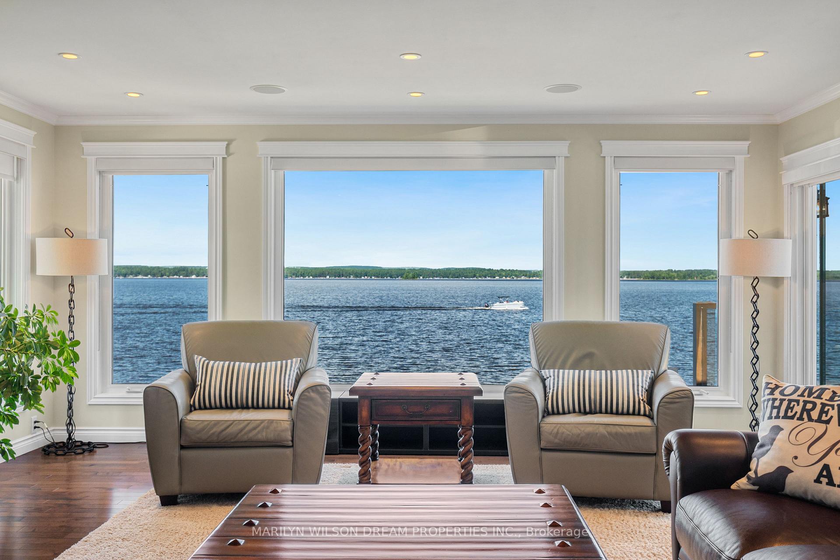
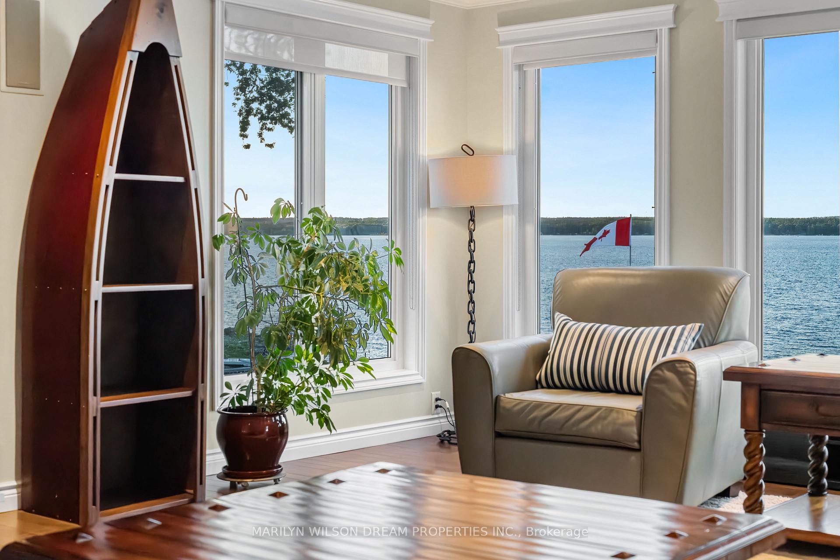
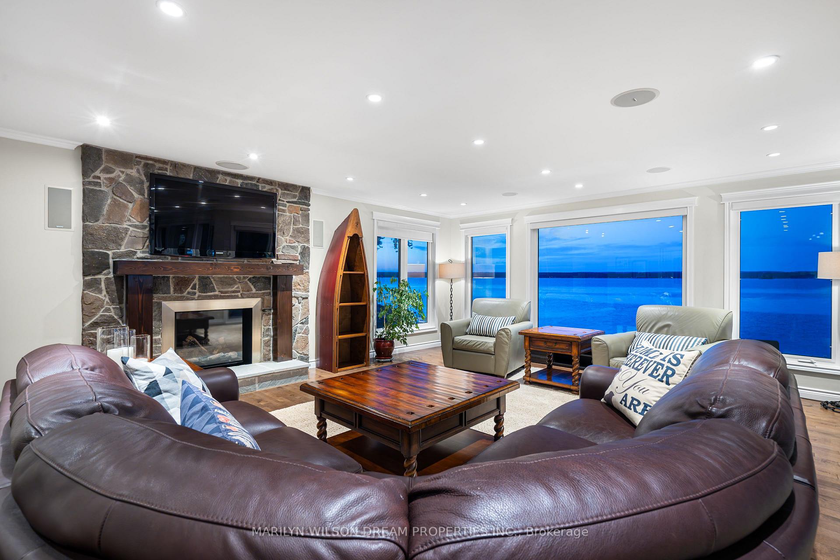
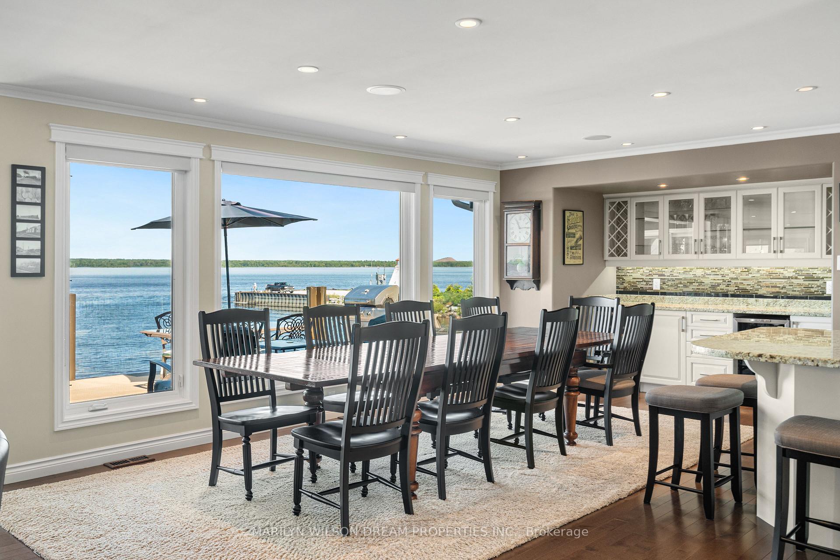
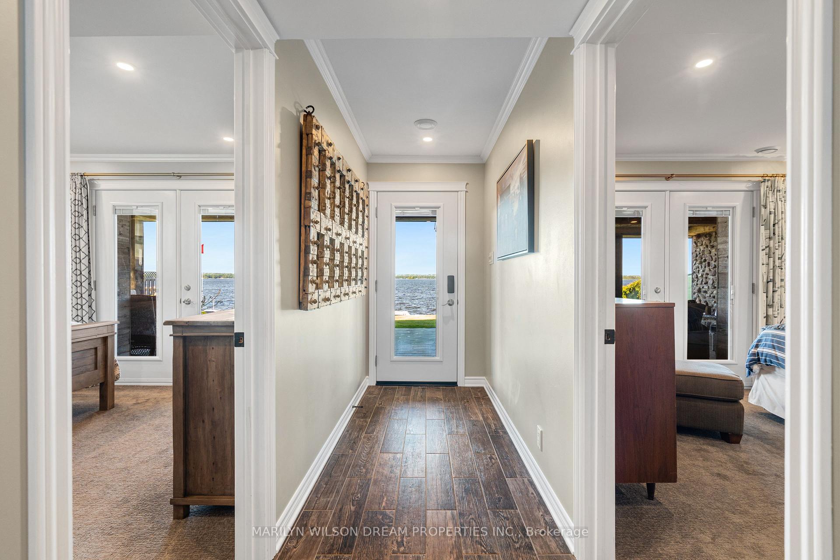
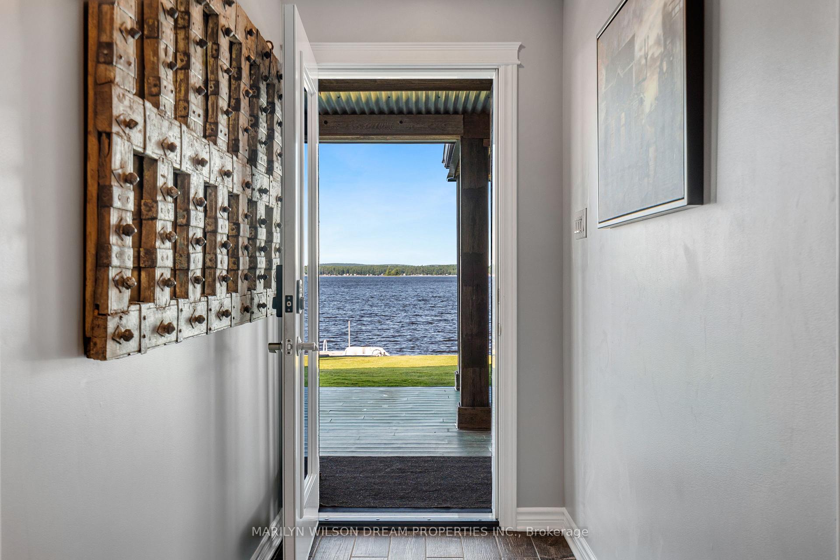
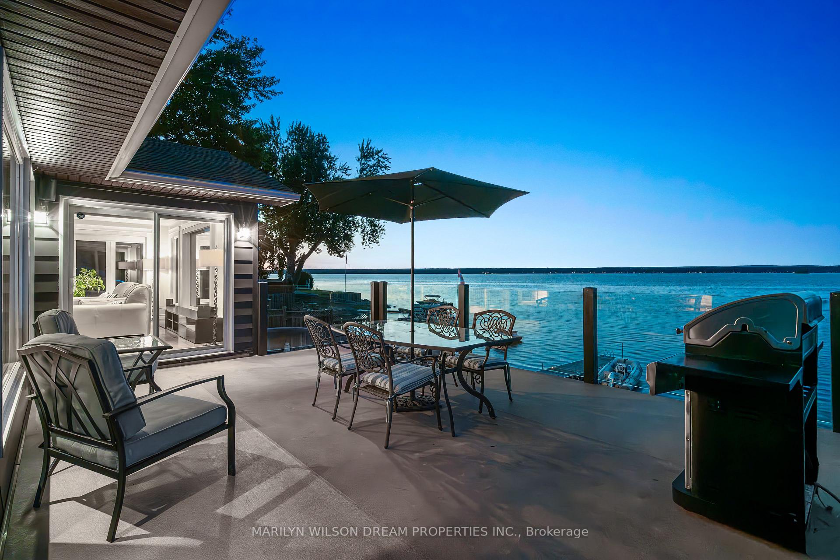
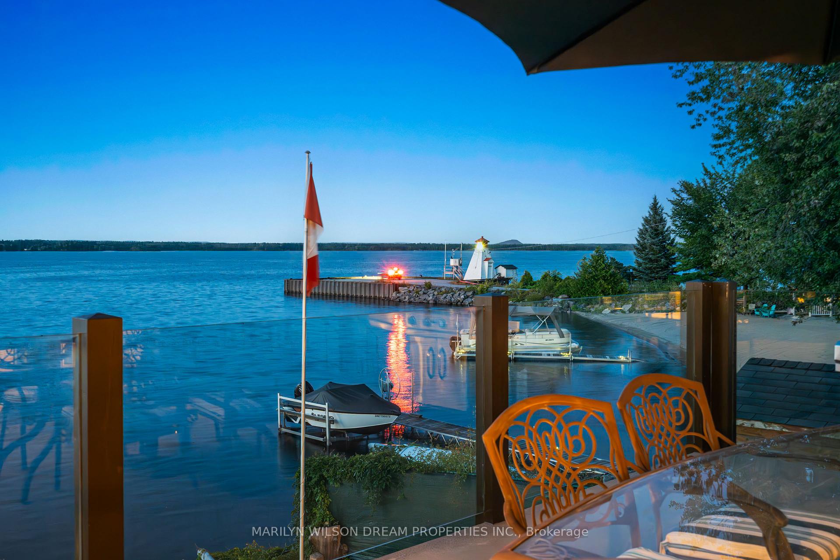
- Breathtaking panoramic water views throughout
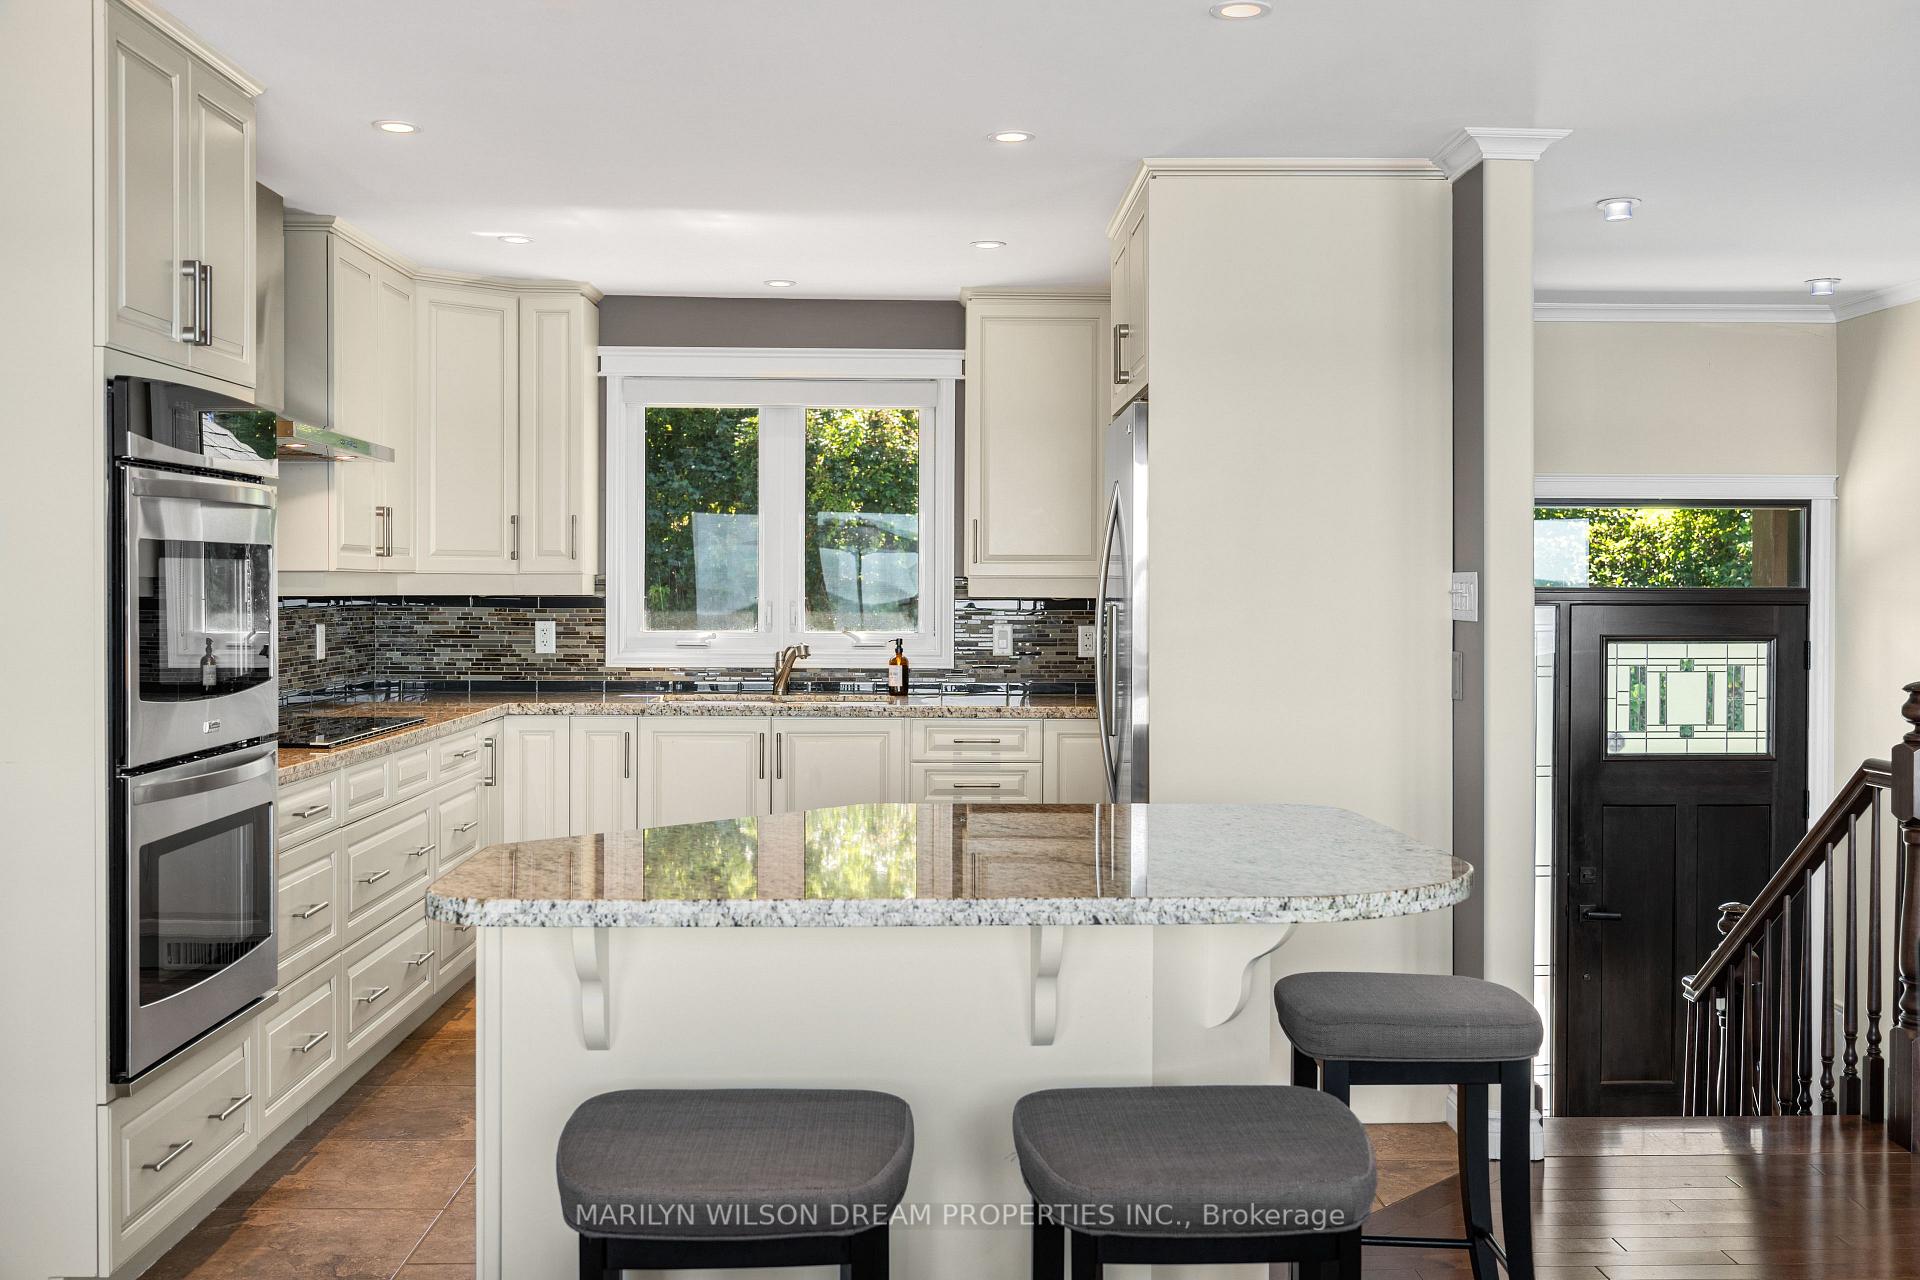
- Gourmet kitchen with high-end finishes
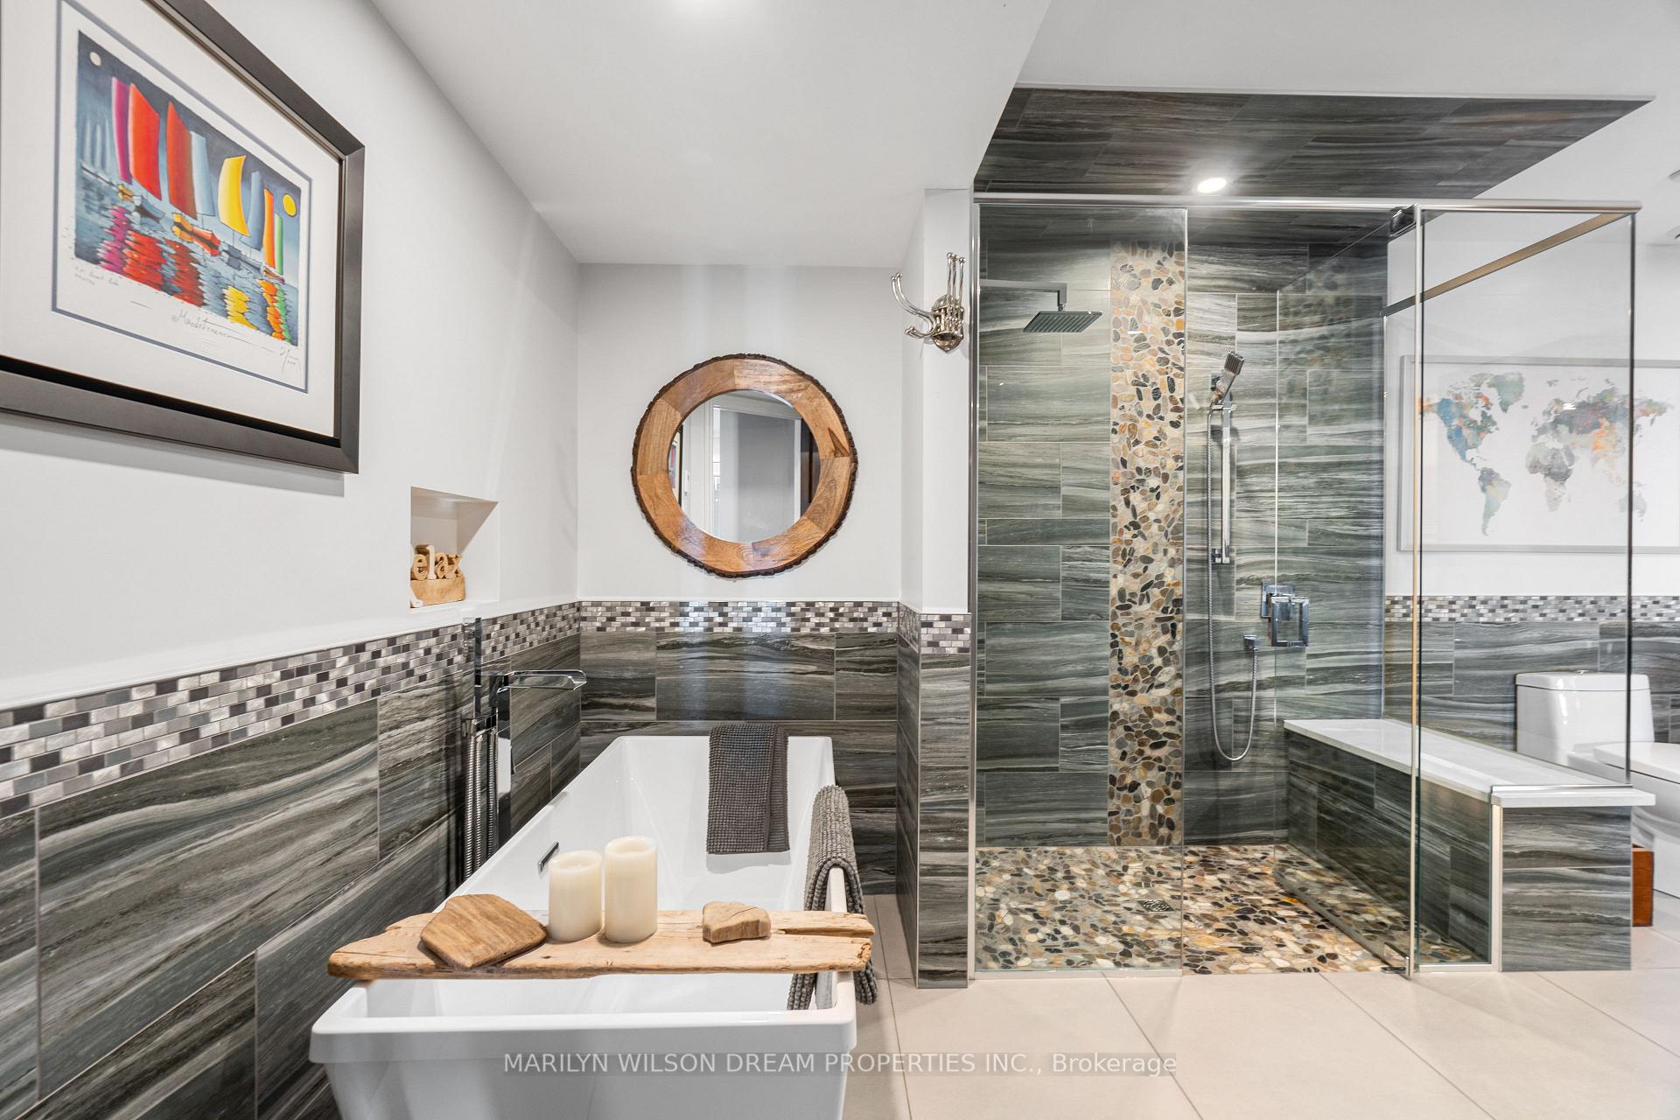
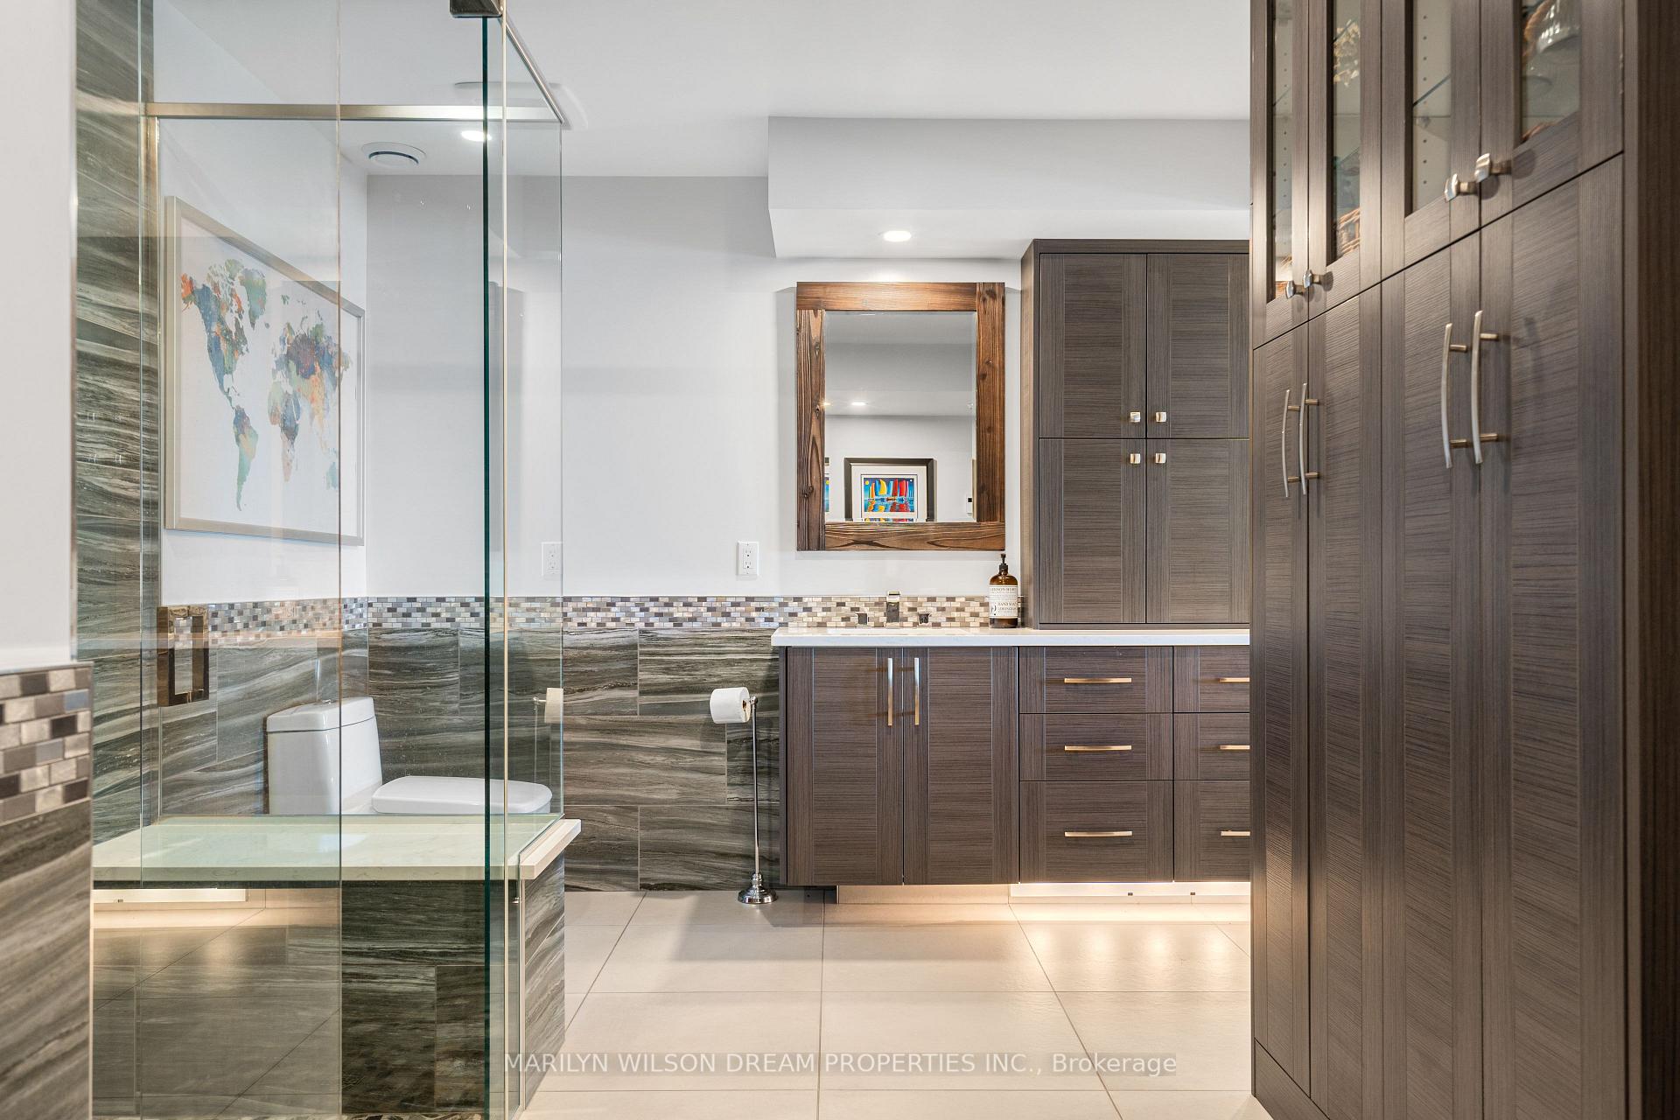
- Spa-inspired ensuite with heated floors
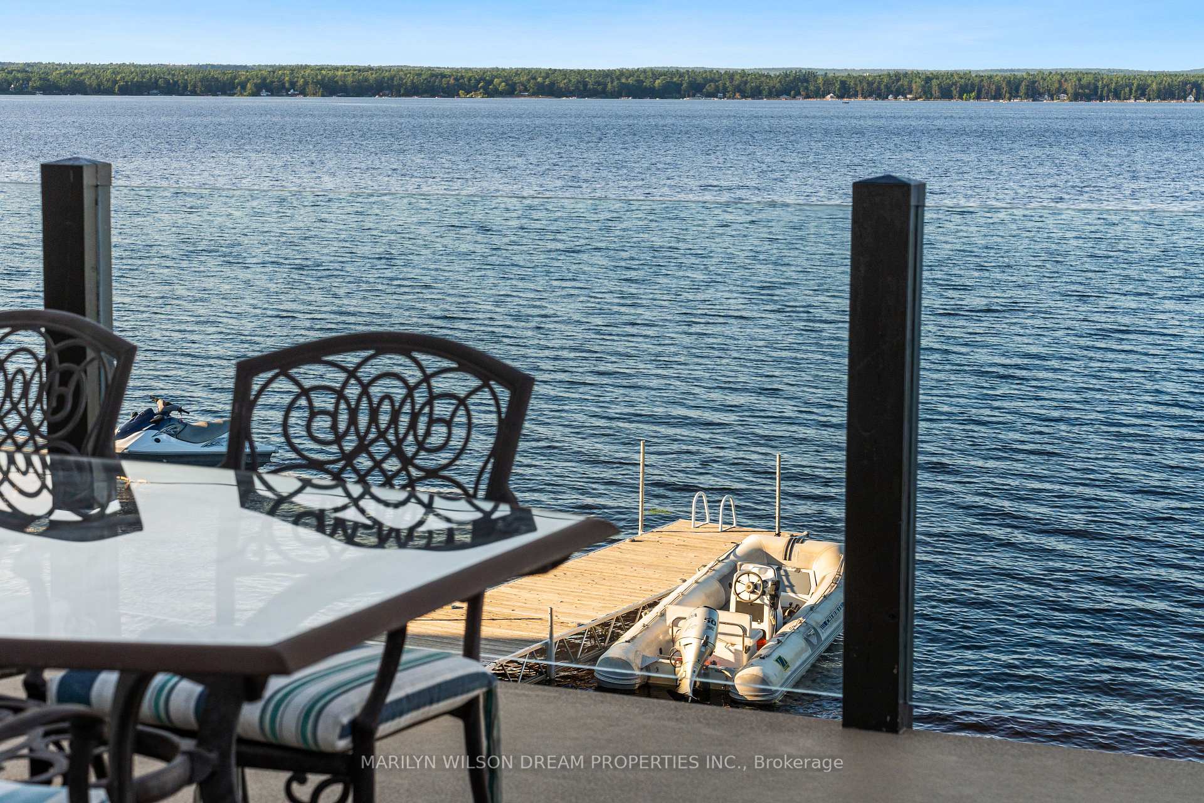
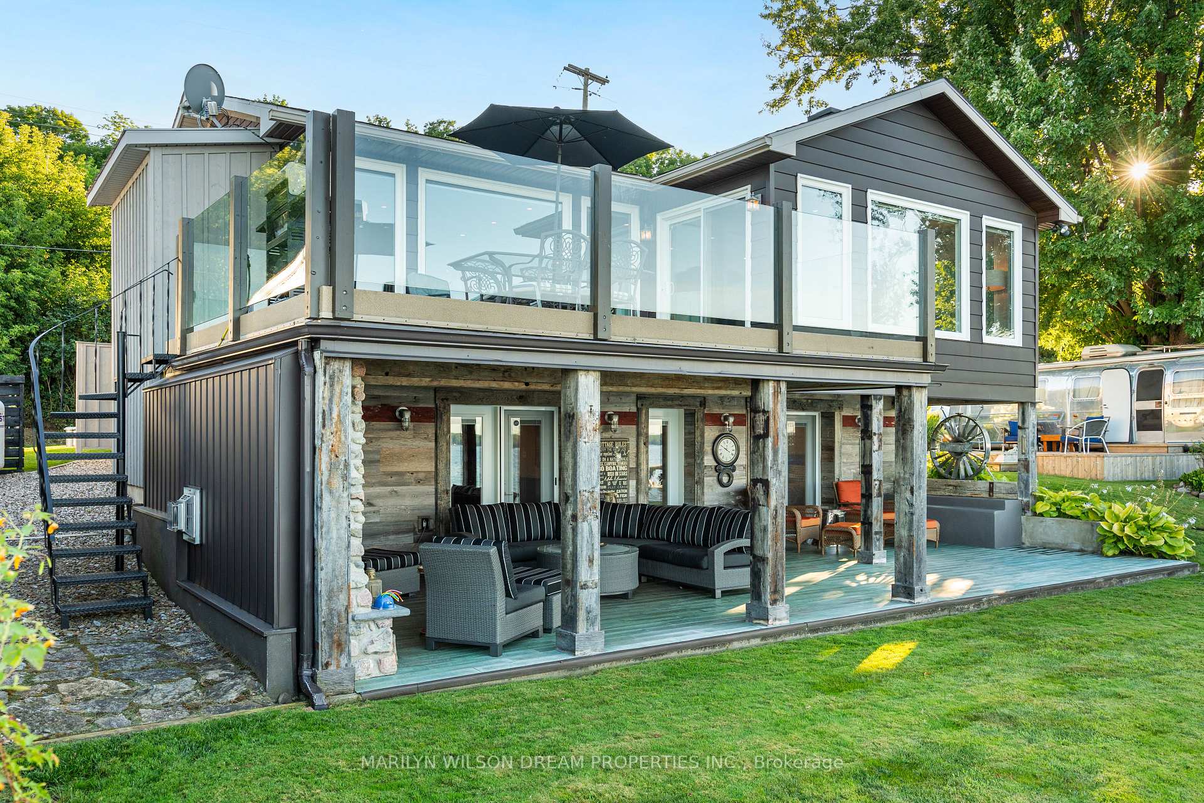
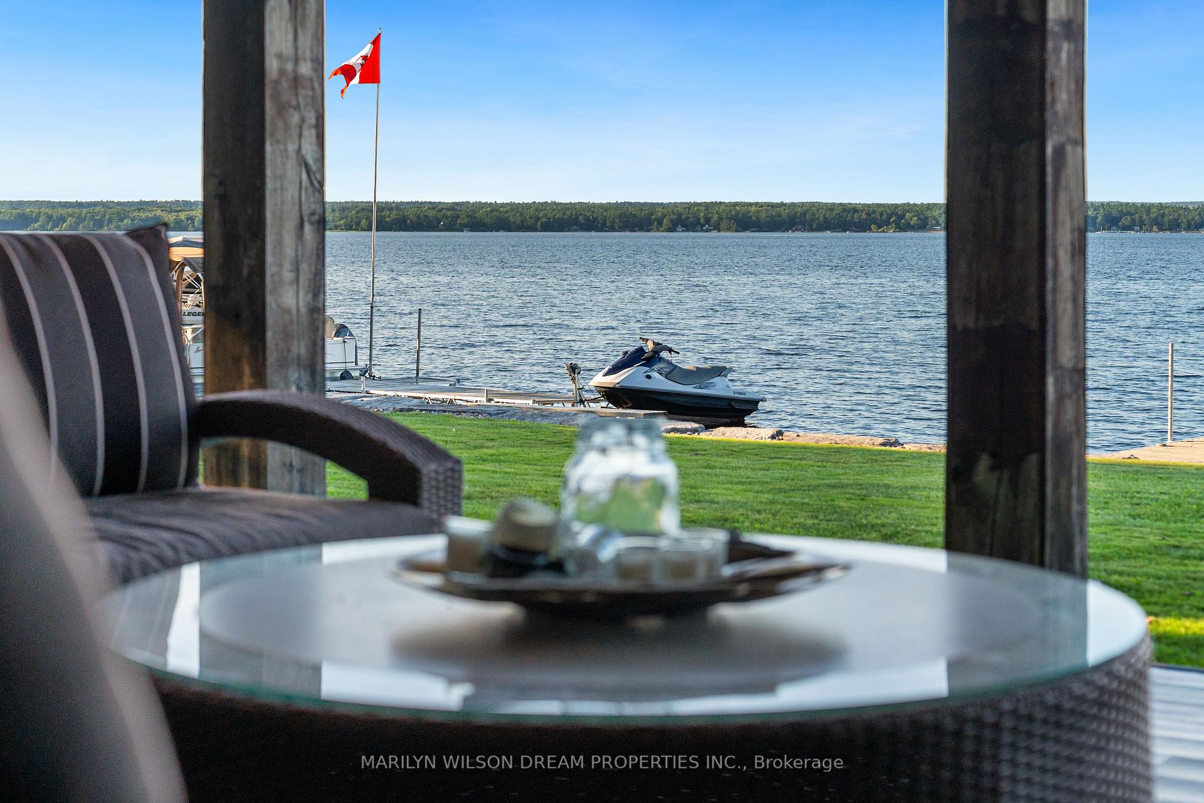
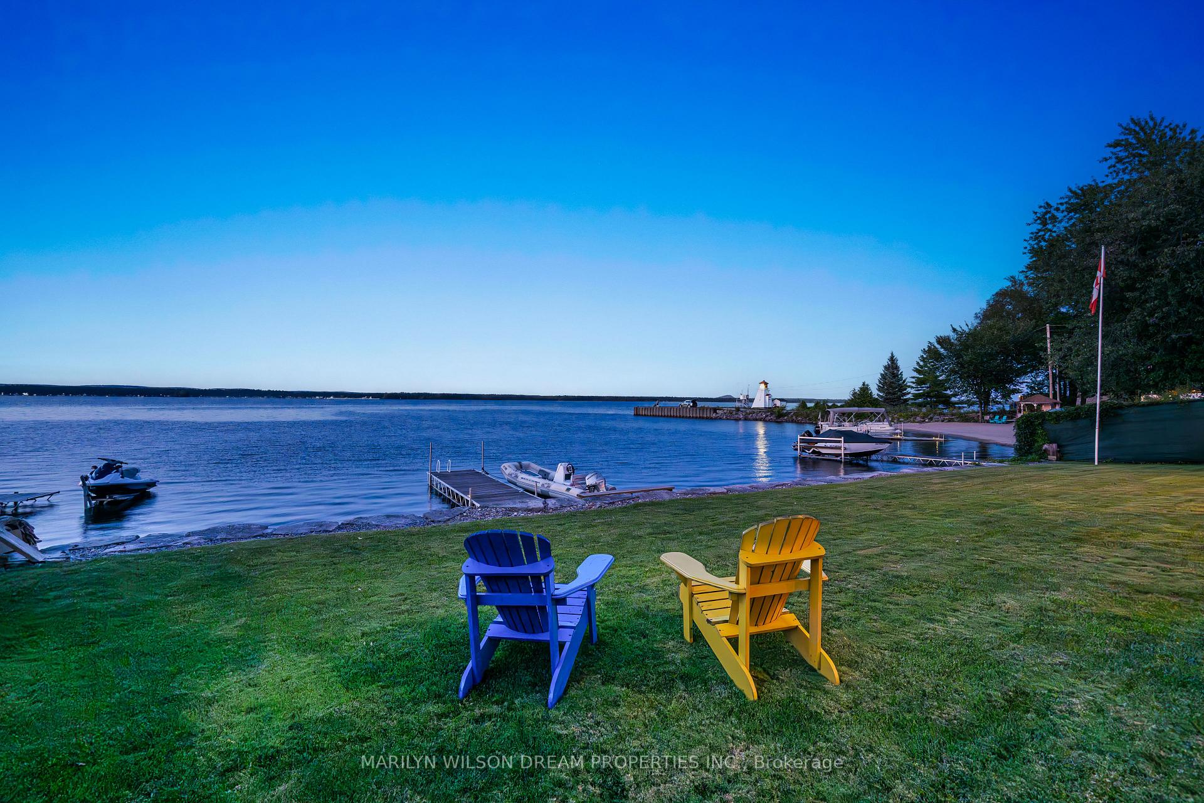
- Private dock for swimming and paddling
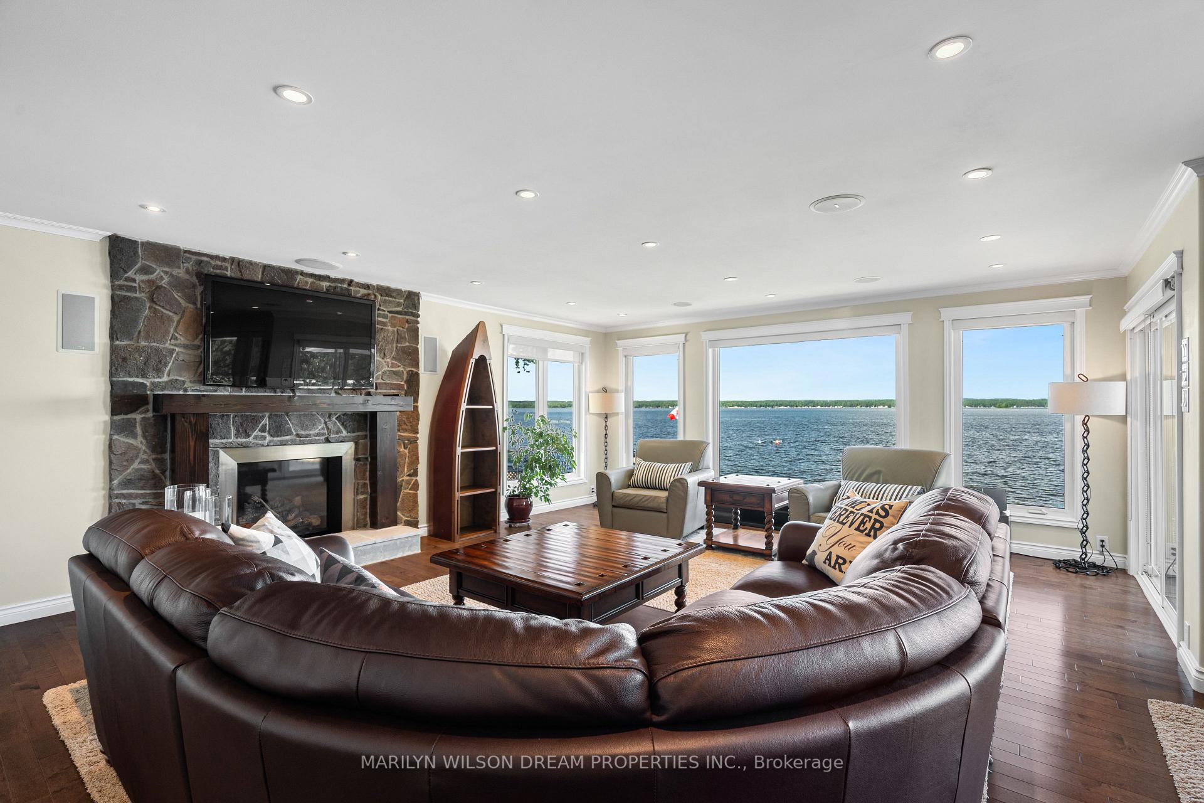
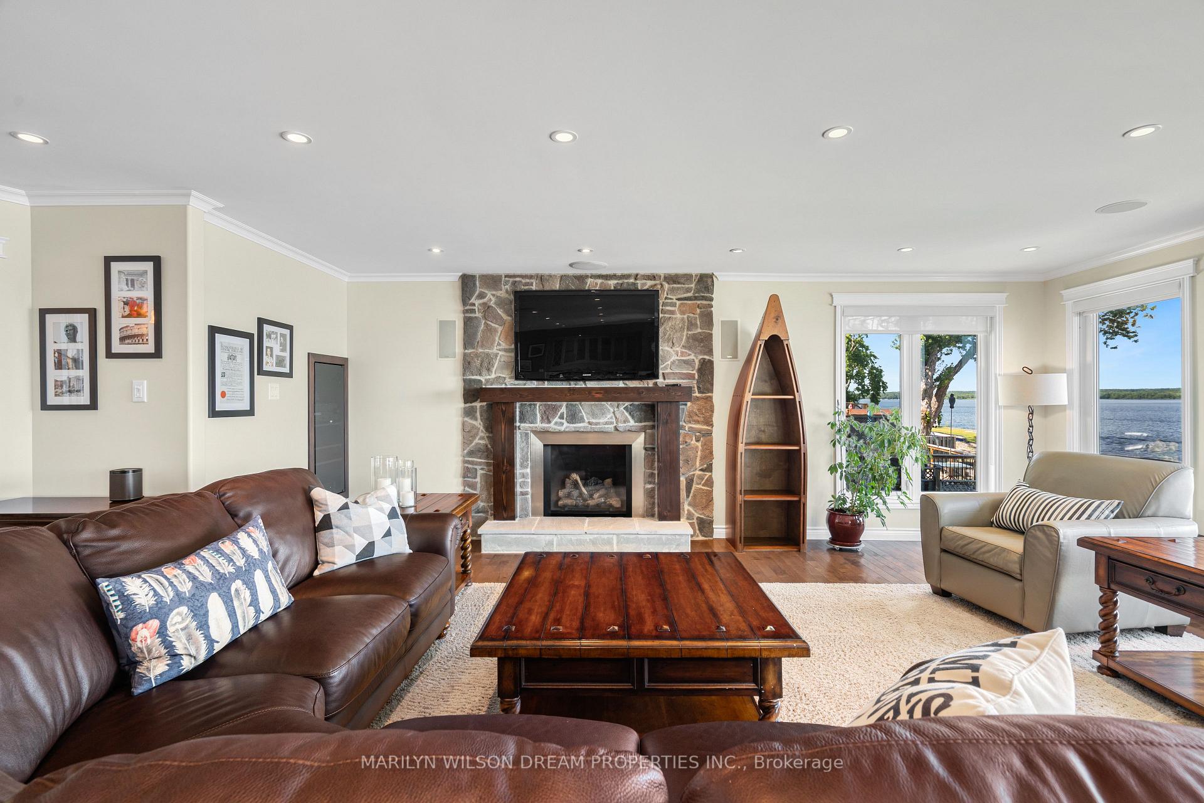
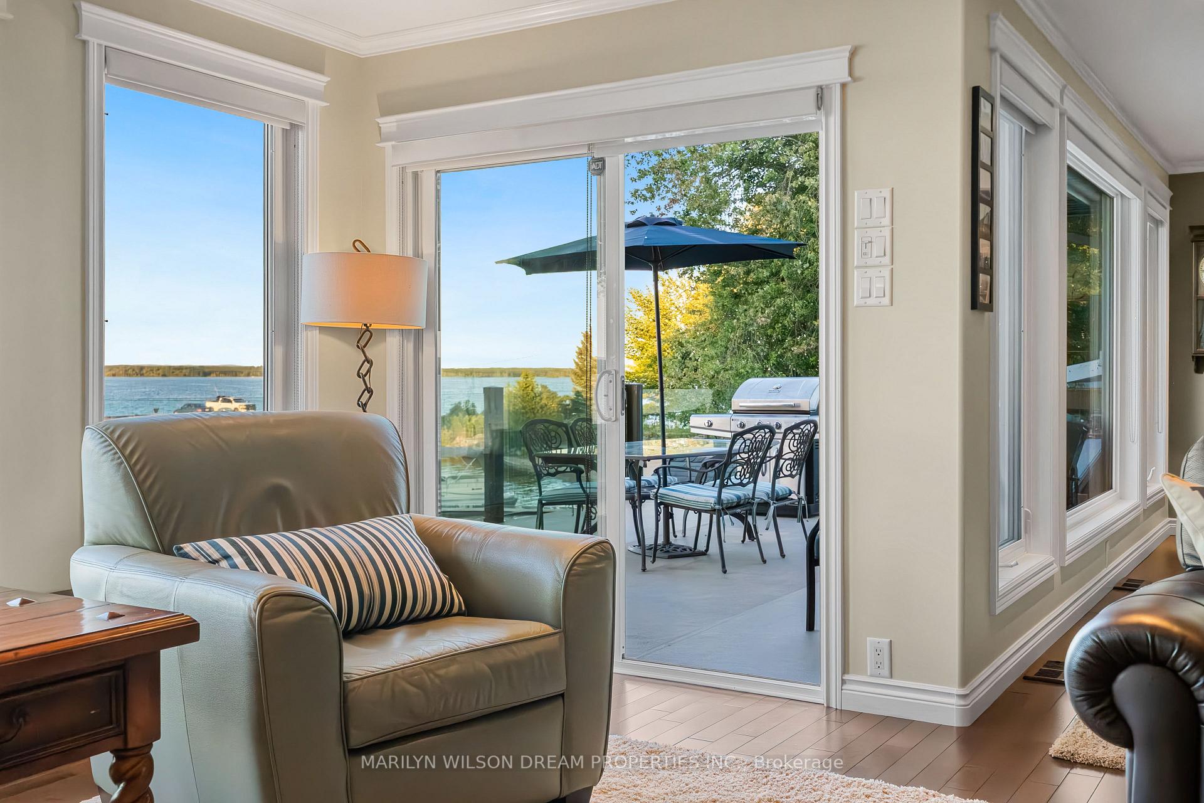
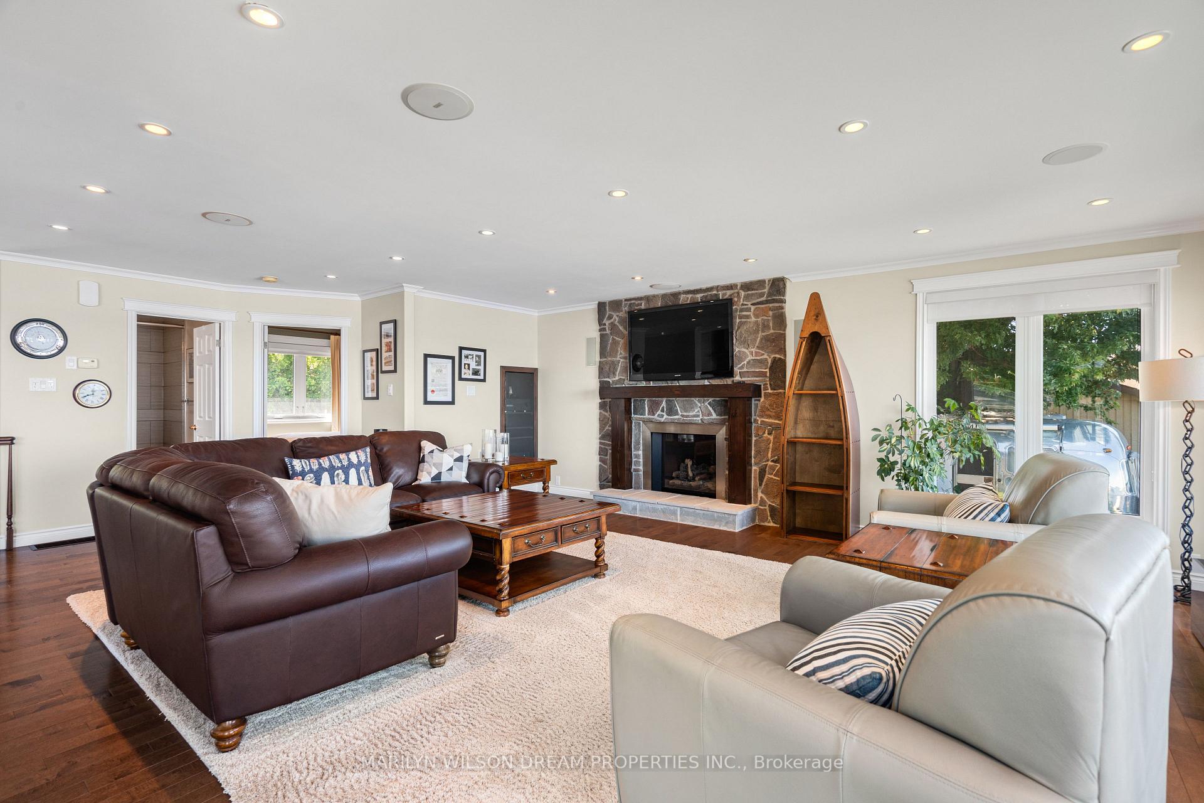
- Open-concept living space with gas fireplace
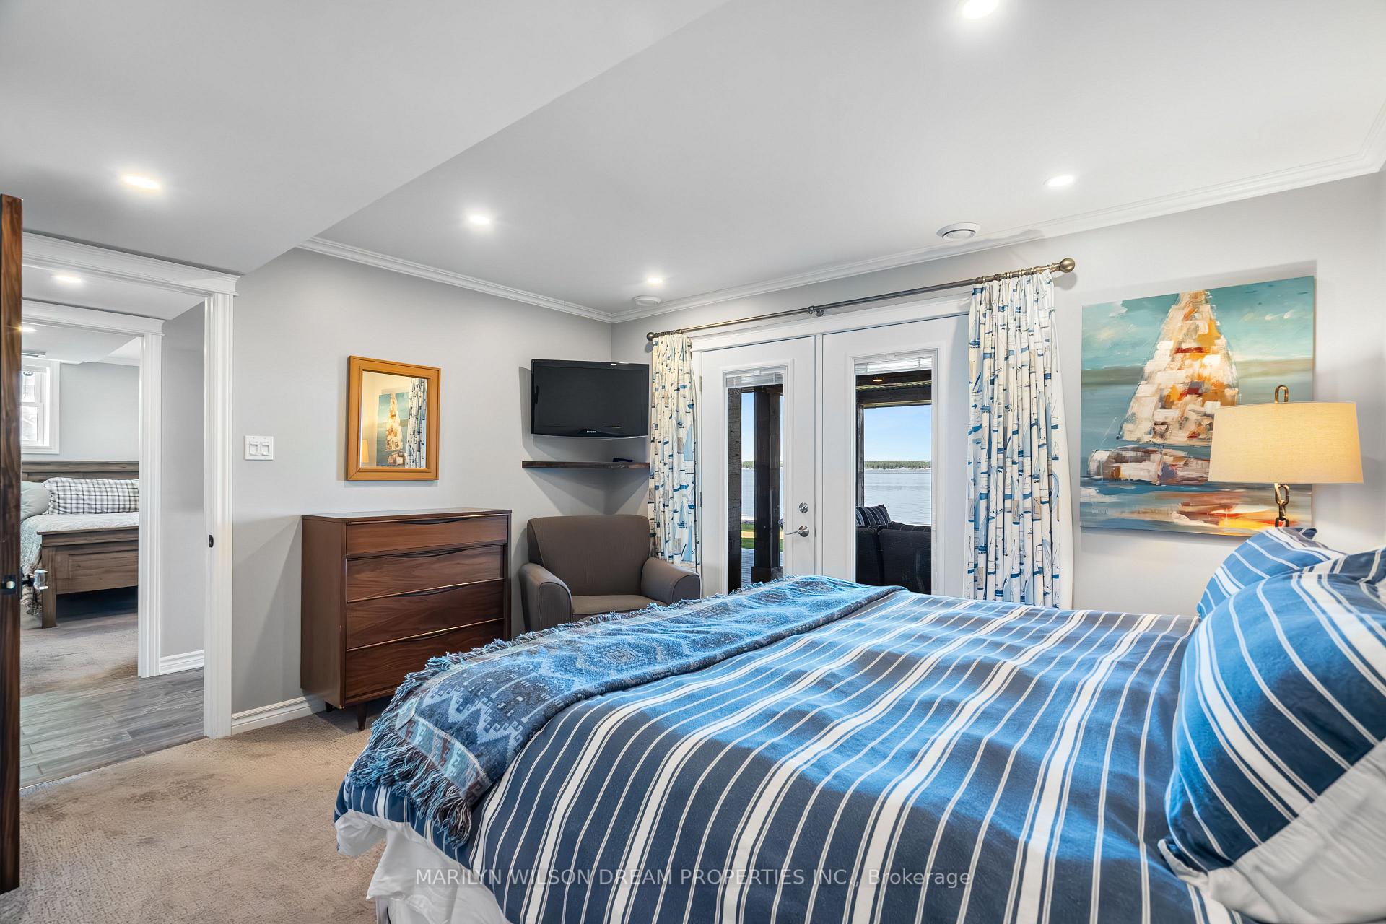
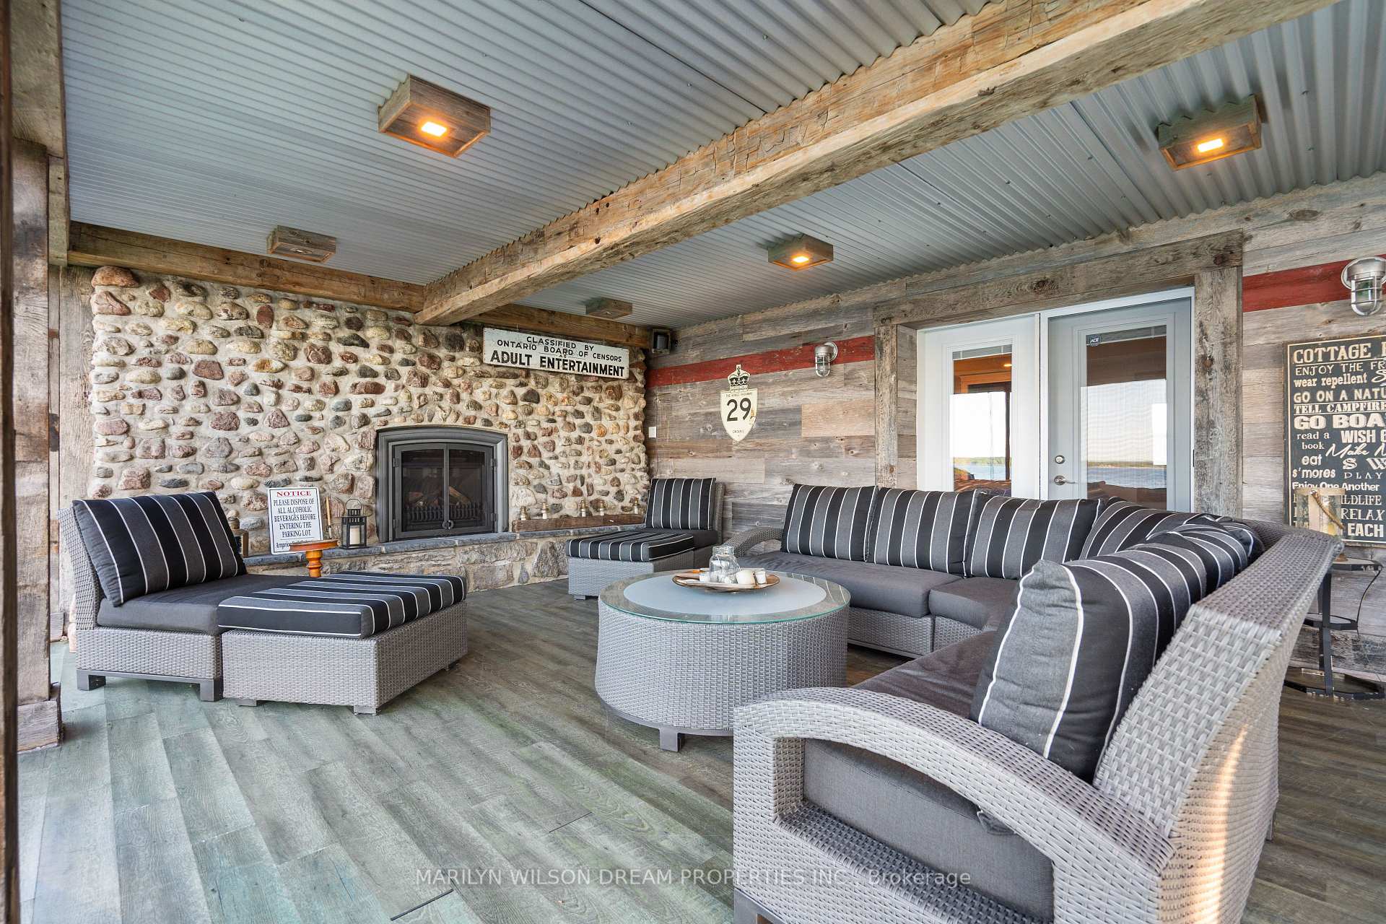
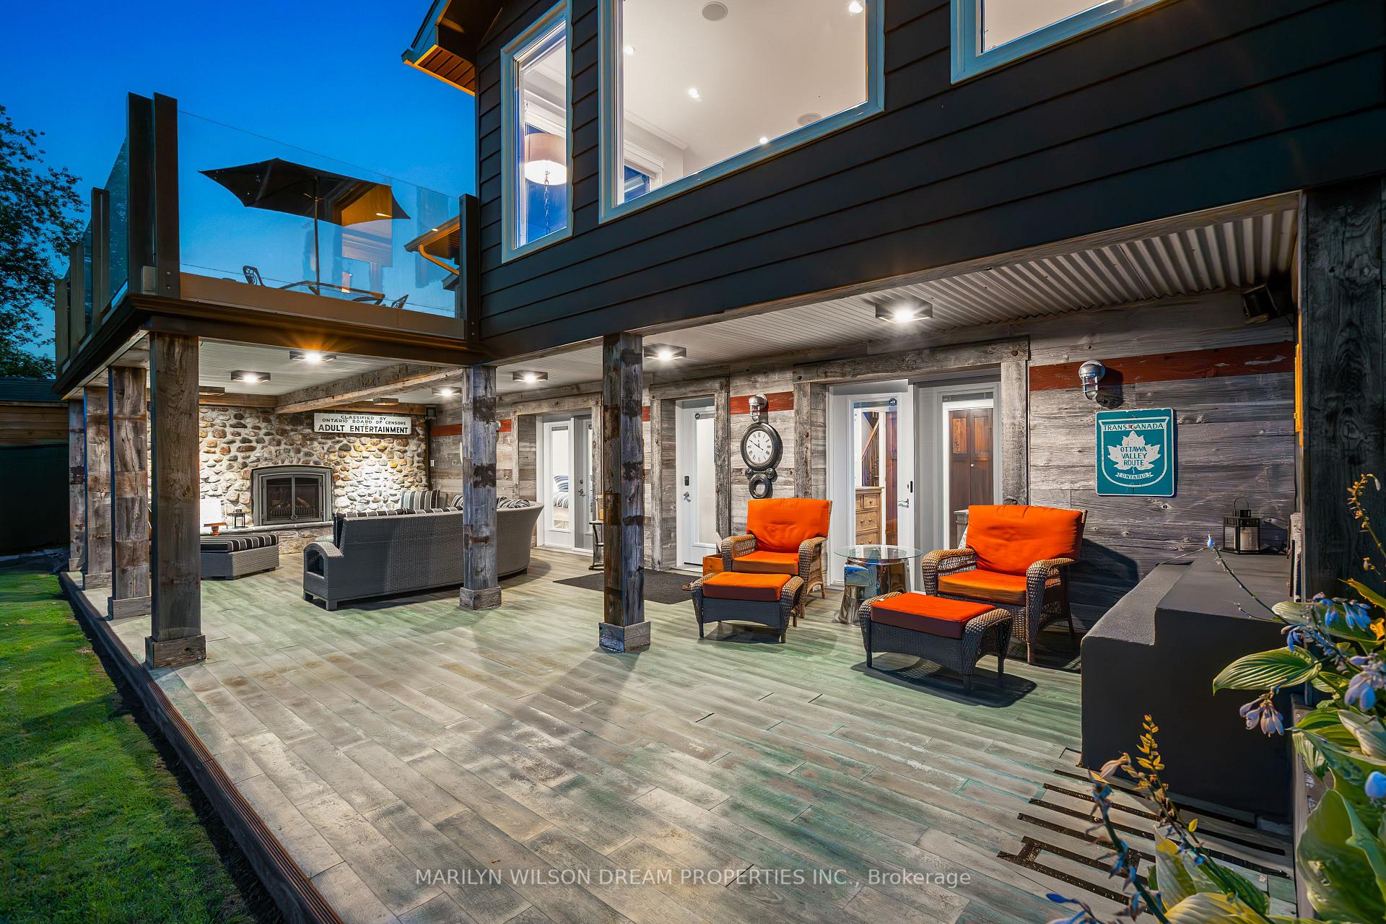
- Walkout lower level to covered patio
- Meticulously designed low-maintenance grounds
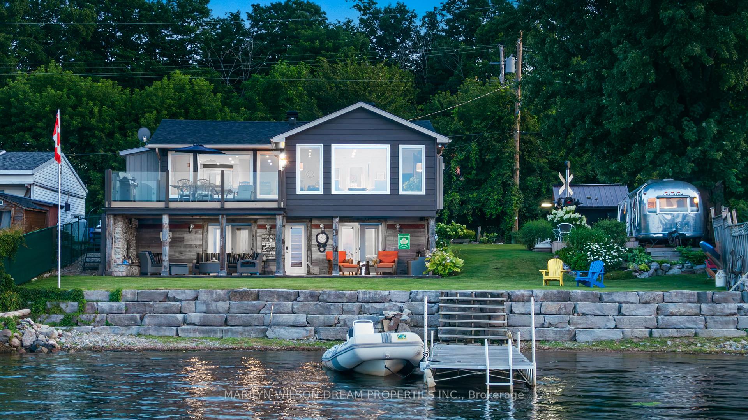
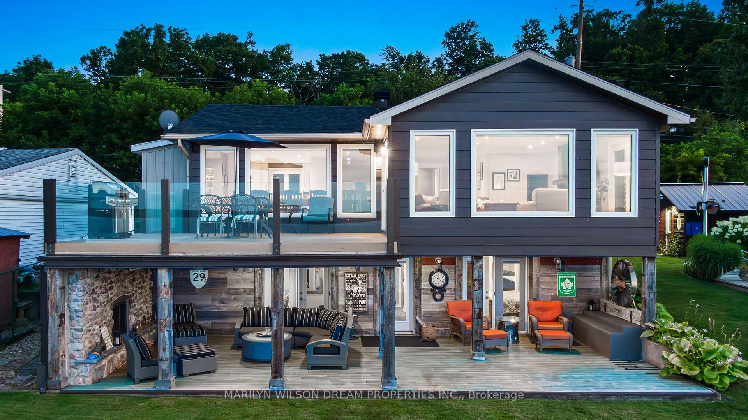
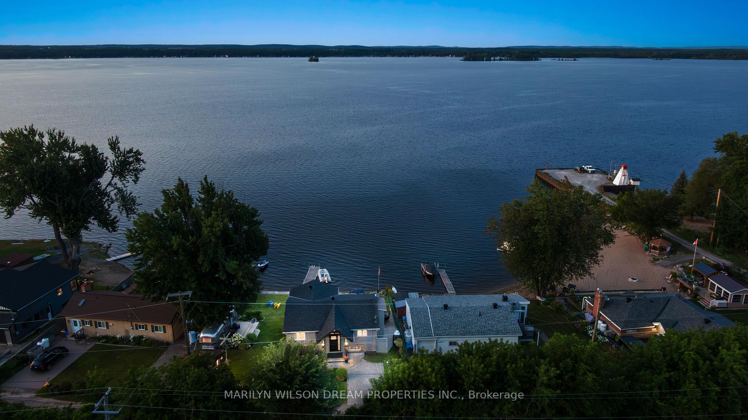
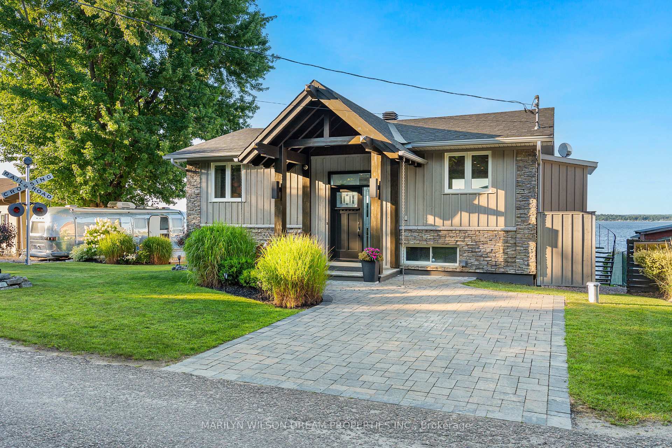
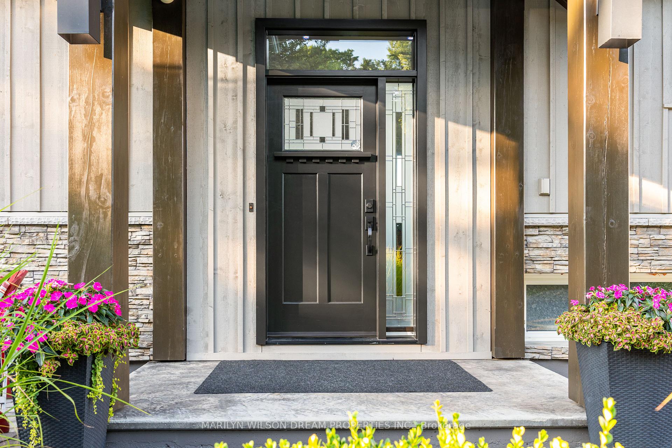
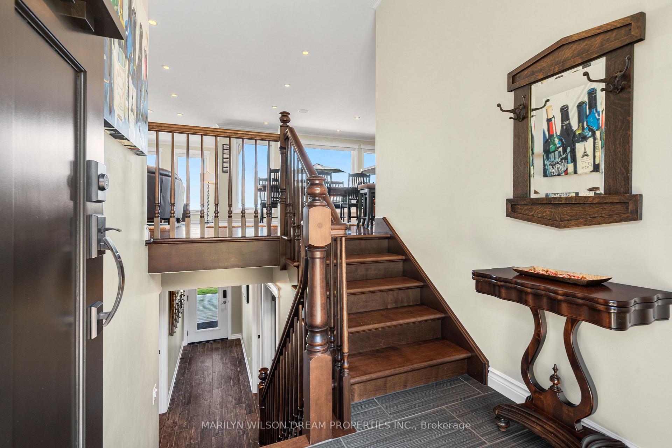
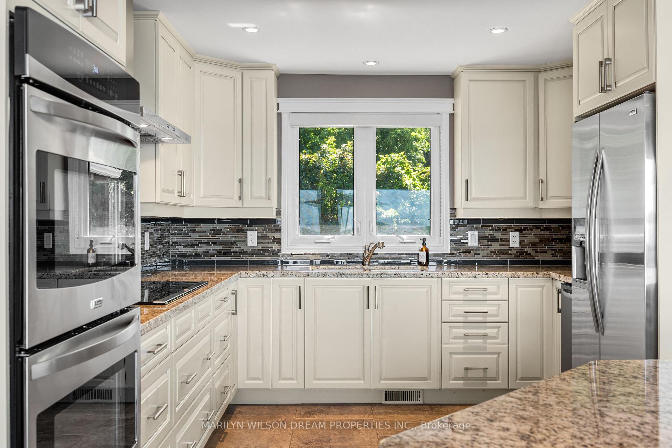
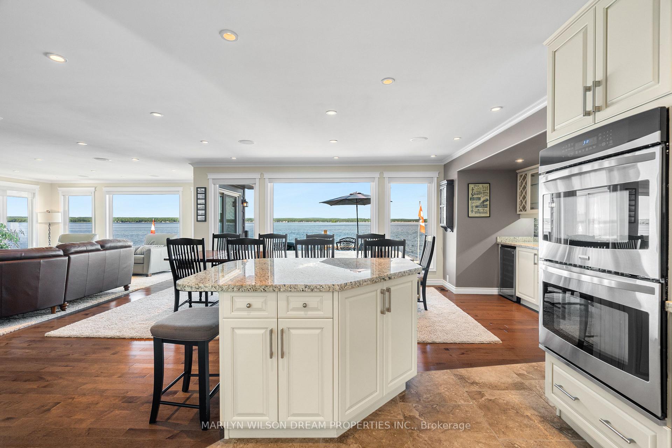
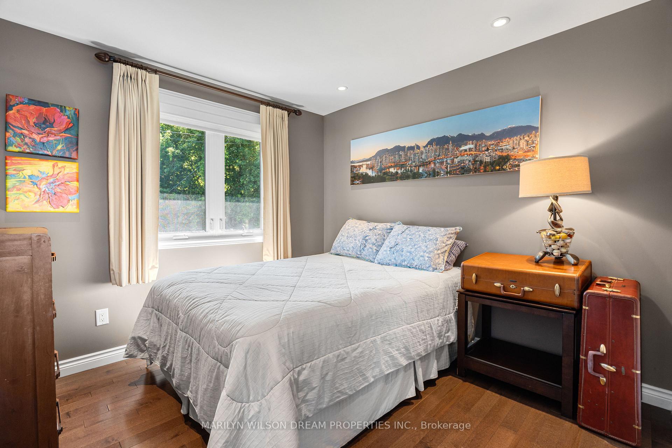
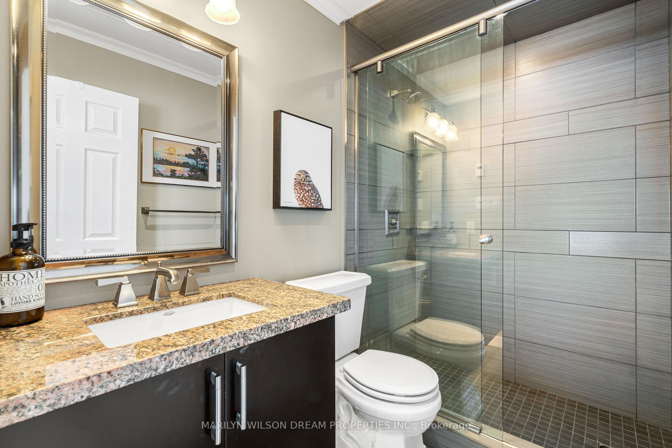
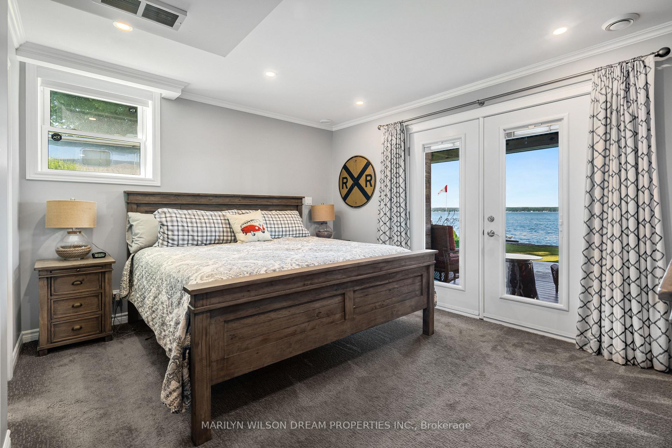
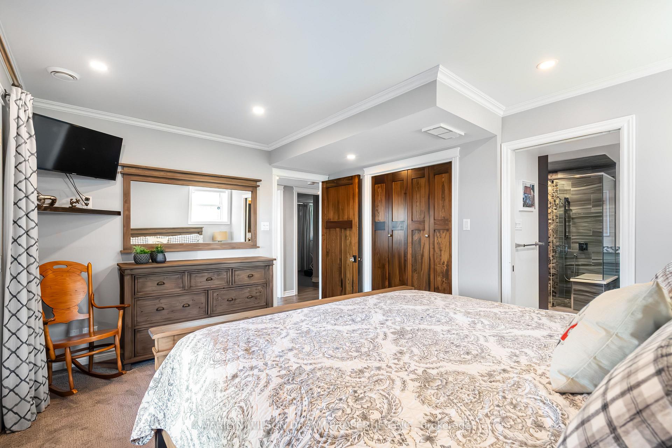
A wonderful offering on the shores of the Ottawa River, this exceptional waterfront residence captures the essence of refined luxury and effortless escape. The home is a masterful blend of elevated design, natural textures, and breathtaking scenery where unforgettable sunrises become part of everyday life.Thoughtfully designed for sophisticated living and inspired entertaining, 3 generous bedrooms, 2 beautifully appointed bathrooms, and an atmosphere that is both warm and architecturally striking. Expansive windows frame panoramic water views at nearly every turn, flooding the interiors with natural light and creating a seamless connection to the surrounding landscape. At the heart of the home, the open-concept living space is anchored by a gas fireplace and unfolds toward a waterfront balcony creating an extraordinary setting for intimate evenings, elegant gatherings, or quiet moments overlooking the river's ever-changing beauty.The gourmet kitchen is artfully appointed with rich West Coast-inspired finishes, natural stone and wood detailing, a curated wine bar, double wall ovens, and an induction cooktop. The primary retreat is a sanctuary unto itself, offering a spa-inspired ensuite with heated floors, with radiant comfort extending throughout the lower level. The walkout lower level opens to a covered patio, inviting year-round enjoyment of the waterfront setting.Outside, the meticulously designed, low-maintenance grounds embrace the luxury of lakeside-inspired living. A private dock offers direct access to swimming, paddling, and sun-drenched afternoons on the water, while the fully air-conditioned Airstream presents an unforgettable guest experience for stylish additional sleeping accommodations. Ideally located just minutes from Braeside, Arnprior and Sand Point Golf & Country Club, this remarkable property offers a rare balance of convenience, and elevated waterfront living. Please allow 24 hours irrevocable on all offers.
Key Facts & Features
Property Costs
- Annual Property Tax Amount
- $4,885
- Land Transfer Tax Fee
- $20,075
Rental Items
- Rental Equipment
- 2 propane tanks
- Under Contract
- Propane Tank
- Basement Type
- Finished with Walk-Out, Full, Finished
Interior Features
- Laundry Level
- Lower Level
- Interior Extras
- Bar Fridge, Water Treatment, Built-In Oven, Guest Accommodations
- View
- Panoramic, Water, River, Hills
- Fireplace/Stove
- Yes
- Fireplace Features
- Family Room, Propane
- Elevator
- No
Exterior Features
- Exterior Extras
- Deck, Landscaped, Porch, Year Round Living, Recreational Area
- Pool
- None
- Property Features
- Golf, Clear View, River/Stream, Waterfront, Rec./Commun.Centre
- Other Structures
- Shed, Other
Building
- Building Type
- Detached
- Building Style
- Bungalow
Construction
- Exterior Finish
- Stone, Other
- Roof
- Asphalt Shingle
- Foundation Details
- Poured Concrete
- Special Designation
- Unknown
Lot
- Lot Front
- 85.00 ft
- Lot Depth
- 90.00 ft
Inclusions
- Inclusions
- Schedule B is attached
Exclusions
- Exclusions
- Schedule B is attached
Parking & Garages
- Garage Type
- None
- Garage Spaces
- 0
- Parking Spaces
- 2
- Total Garage And Parking Spaces
- 2
Heating & Cooling
- Heat Source
- Propane
- Heat Type
- Forced Air
- Air Conditioning
- Central Air
- Water
- Well
- Sewers
- Septic
- Bedrooms
- 3
- Washrooms
- 2
- Kitchens
- 1
Room sizes
- Dining Room—Main level
- Primary Bedroom—Lower level
- Living Room—Main level, Fireplace, Overlook Water
- Utility Room—Lower level
- Bedroom—Main level
- Foyer—Main level
- Bedroom 3—Lower level
- Kitchen—Main level
Washrooms
- 3-piece, Main
- 5-piece, Lower
- Municipality
- McNab/Braeside
- Neighbourhood
- Mcnab/Braeside Twps
- Main cross streets
- River Rd & Lake St
- Directions
- Follow River Road to Lake Street. Home is on the right.
- Waterfront
- Direct
- MLS® number
- X13584684
- Data source
- Toronto Regional Real Estate Board
- Listed on
- 2026-07-20
- Updated on
- 2026-09-21
- Days on market
- 91 days
- Possession type
- Flexible
- Co-op commission
- 2% + HST
- Seller
- Listed by
- MARILYN WILSON DREAM PROPERTIES INC.
Home Market Value
Current home valuation for 614 Lake Street, McNab/Braeside, Mcnab/Braeside Twps, McNab/Braeside, ON. Listed for $1,180,000
HOMEH Estimate
$928,401
Estimated Sales Range
$557,041 - $1,299,761
HOMEH Estimate for 614 Lake Street, McNab/Braeside, Mcnab/Braeside Twps
Calculated with a real agent's CMA method — 45+ years of experience, codified. Not an AI guess.
For the owner
Is this your home? Track its value.
Get this home's HOMEH Estimate by email once a month, with how many homes are for sale around you.
Mortgage Payment Calculator
Compare up to 4 down payment scenarios
5% on first $500K + 10% on $680,000 over $500K
$93,000
| Scenario 1 | Scenario 2 | Scenario 3 | Scenario 4 | |
|---|---|---|---|---|
−Down payment | % $ | % $ | % $ | % $ |
+CMHC insurance | $43,471 | $32,922 | $28,084 | $0 |
=Total mortgage | $1,130,251 | $1,094,922 | $1,031,084 | $944,000 |
Amortization | ||||
Mortgage rate | % | % | % | % |
| Payment frequency | ||||
=Mortgage payment | $5,518monthly | $5,346monthly | $5,034monthly | $4,609monthly |
Land Transfer Tax
$20,075
$20,075
Around this home
No schools found nearby
Data provided by OpenStreetMap & Fraser Institute School Rankings
Ask HOMEH
New!Hi there!
👋Text or call (416) 301-9001
Recommended for you
Based on homes you've looked at.
No recommended properties found.
Nearby similar homes
No nearby properties found.
More real estate resources
Other homes nearby
Explore this area
Nearby neighbourhoods
No nearby listings available.