
2130 B River Road
McNab/Braeside (Mcnab/Braeside Twps), ON K0A 1G0
- 3Bedrooms
- 2Bathrooms
- 0Garage
- 1100–1500Sq Ft
- $3,918Tax
- 204×111 ftLot Size
 Estimated Value:$547,248See Free Estimate Report

Sale & Price History for 2130 B River Road, McNab/Braeside, Mcnab/Braeside Twps
| Start Date | End Date | Price | Event | MLS# |
|---|---|---|---|---|
| No listing history available | ||||
Real estate boards require you to or to see the full details of this property.
*Sold prices and complete sale & price history are regulated data. Under the Trust in Real Estate Services Act, 2002 (TRESA) and the rules of the Real Estate Council of Ontario (RECO), and pursuant to the Multiple Listing Service® rules of the Canadian Real Estate Association (CREA) and the Toronto Regional Real Estate Board (TRREB), this information may be shown only to registered users who have agreed to the applicable terms of use (a Virtual Office Website, or "VOW," arrangement). HOMEH Inc., Brokerage therefore provides it to signed-in members only. Creating an account is free and takes under a minute.
About 2130 B River Road, McNab/Braeside, Mcnab/Braeside Twps
Summarized Description
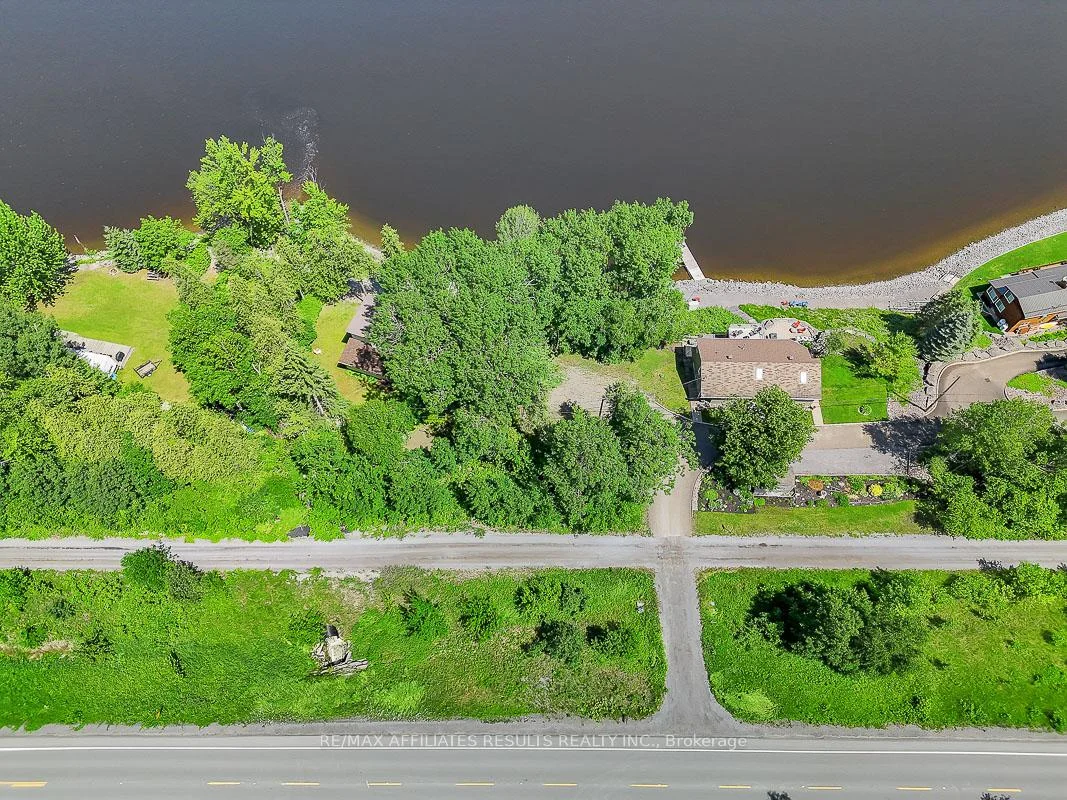
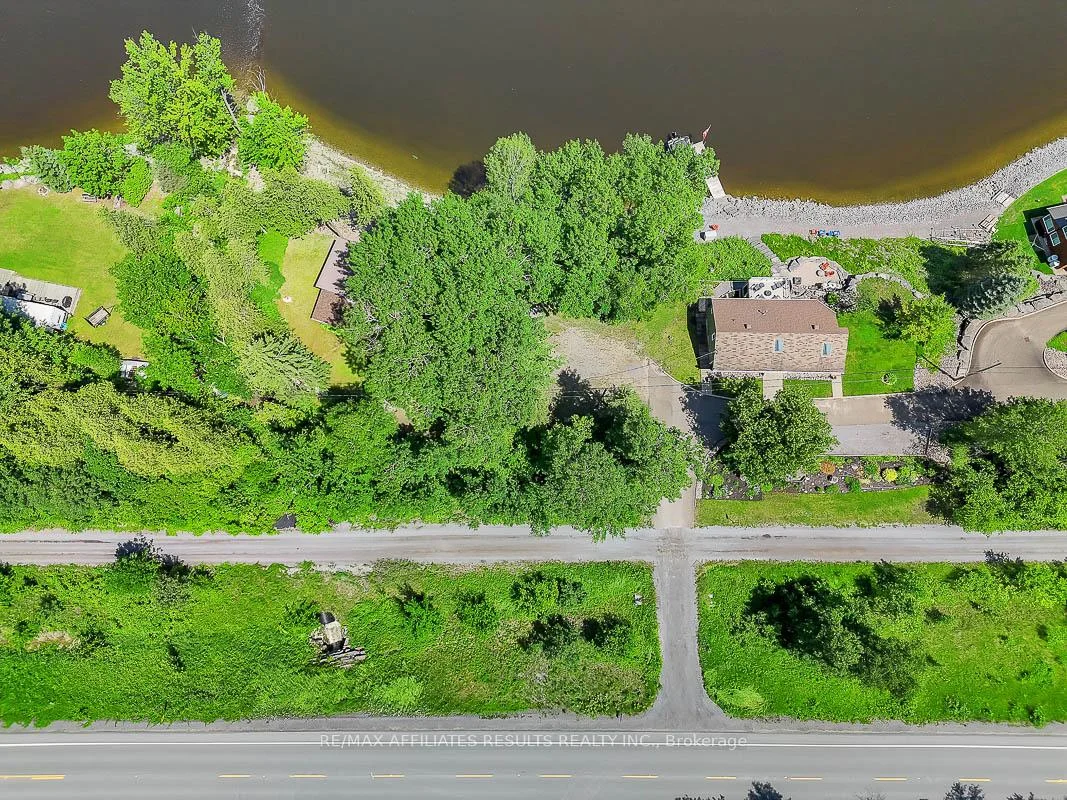
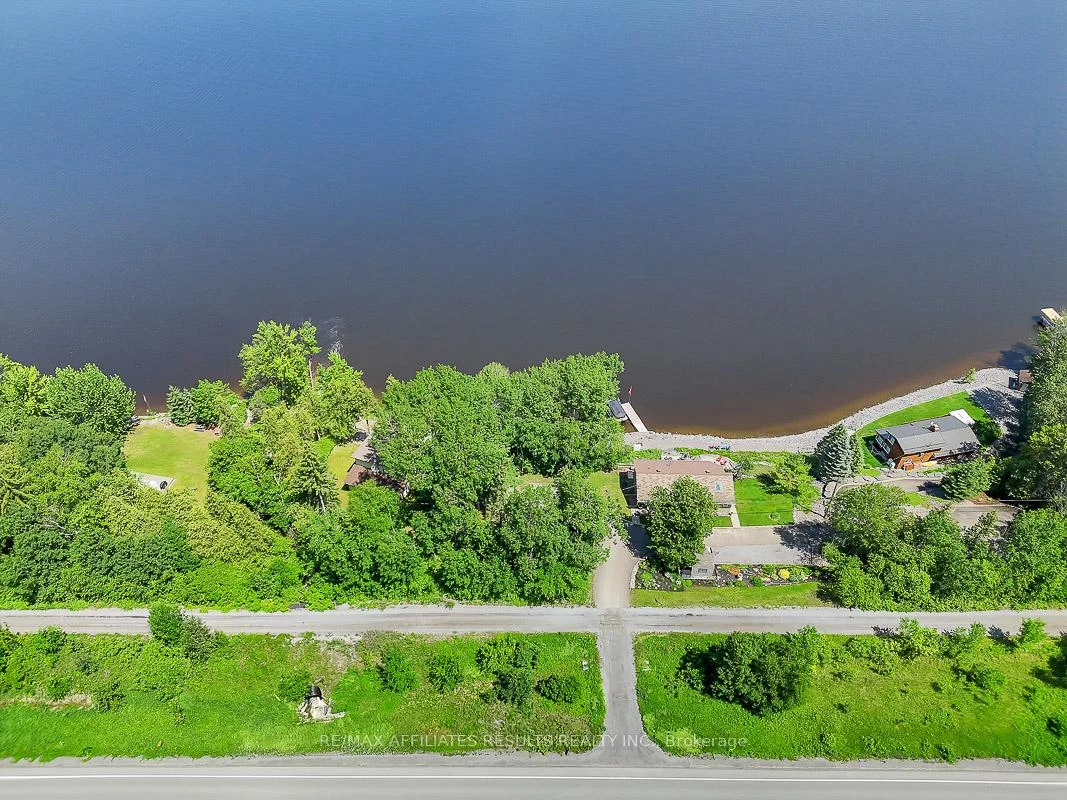
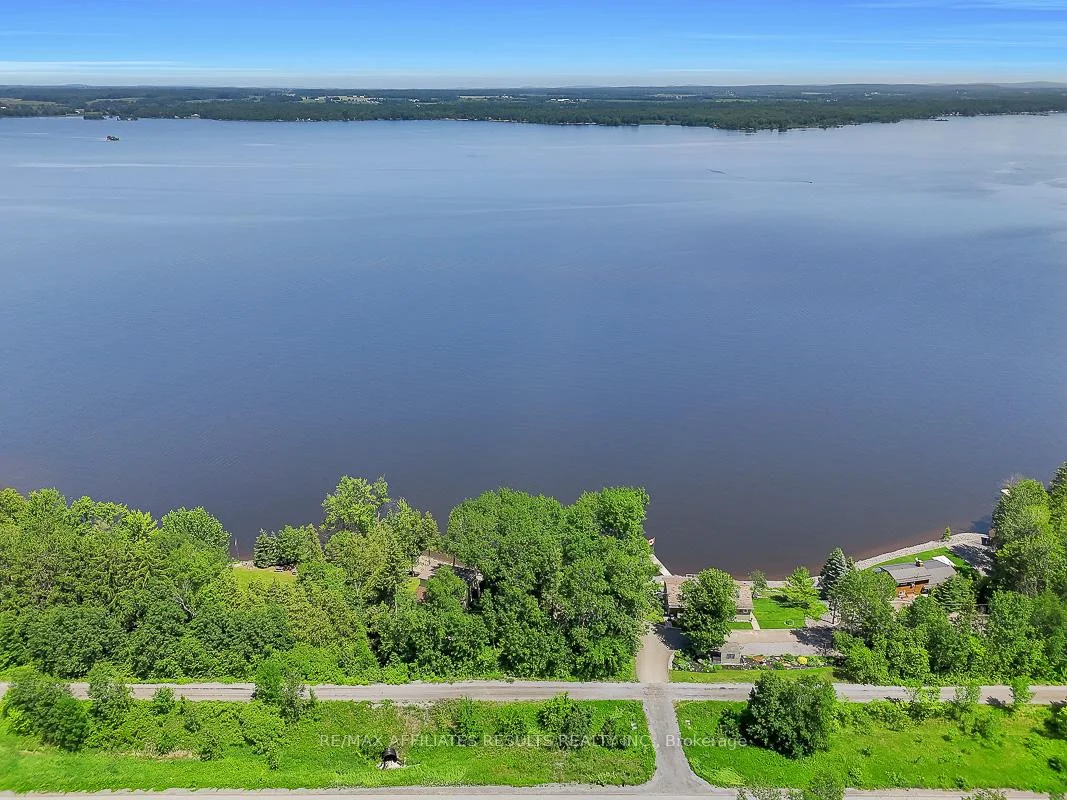
- 200 feet of pristine walk-in waterfront
- Charming 3-bedroom split-level cottage
- Rustic character with modern comforts
- Cozy living room with stone fireplace
- Spacious sunroom overlooking the river
- Close to shops and restaurants
- Ideal for seasonal escape or quiet retreat
- Access to Algonquin Trail for outdoor activities
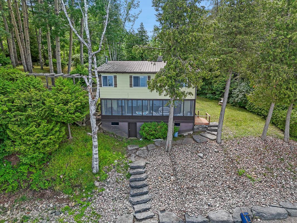
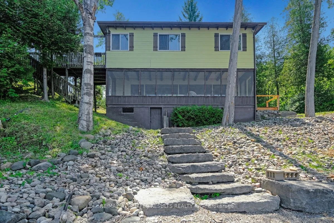
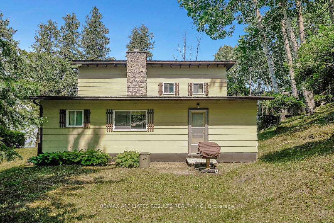
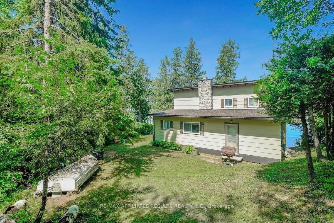
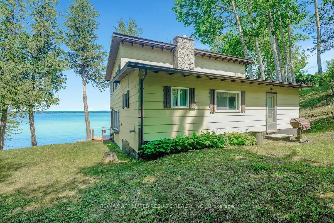
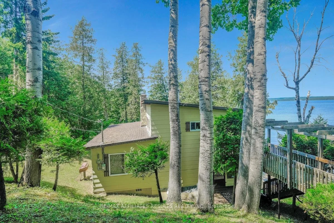
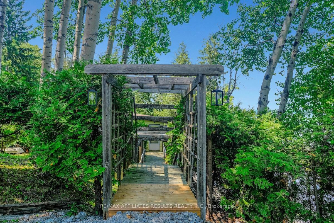
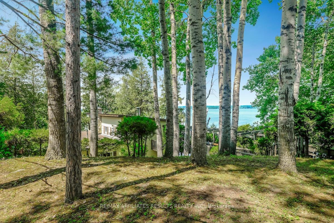
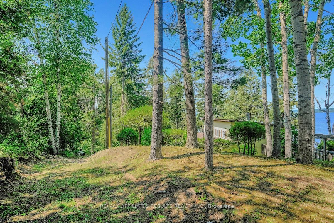
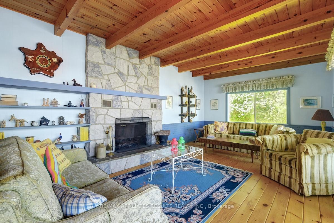
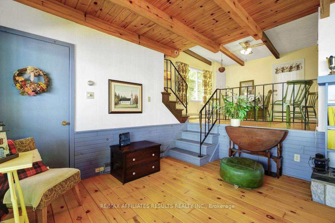
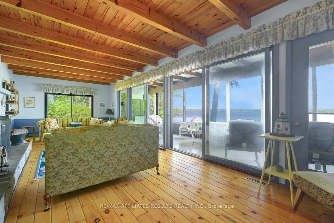
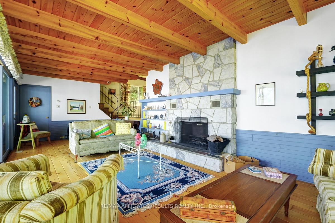
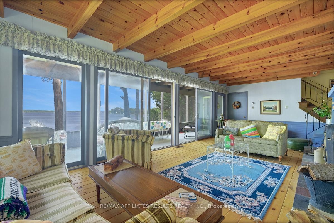
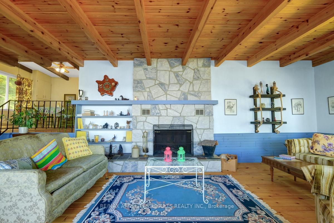
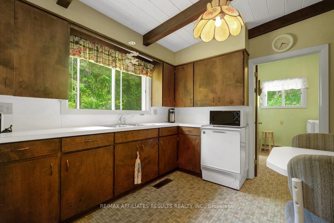
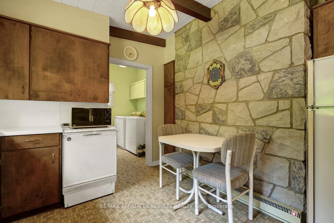
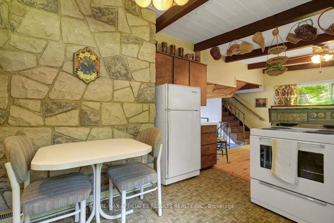
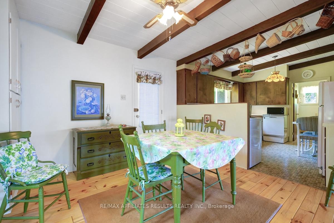
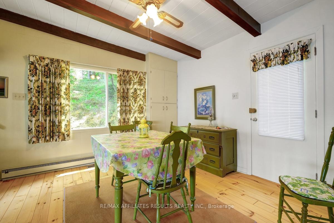
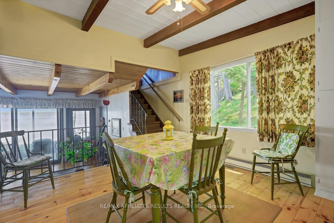
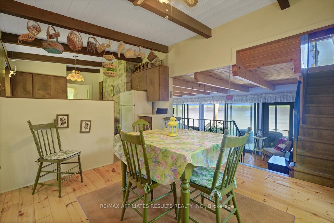
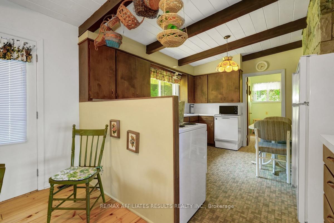
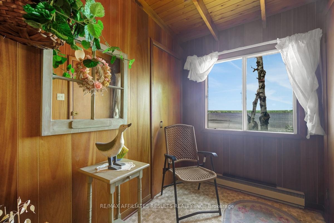
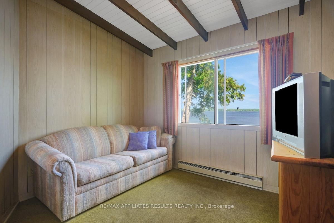
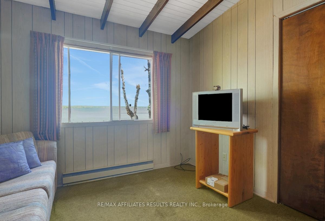
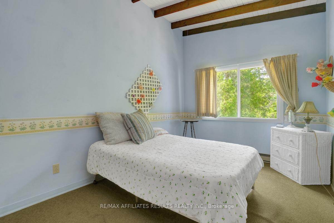
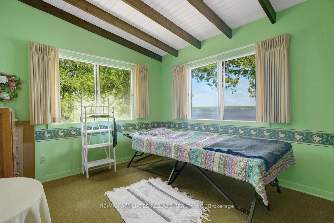
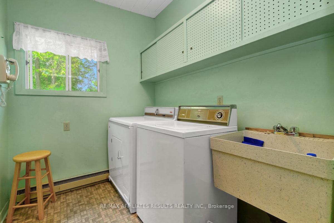
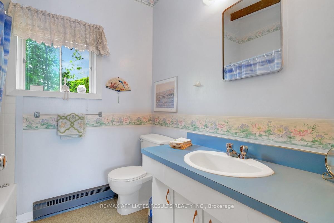
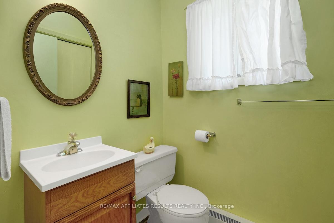
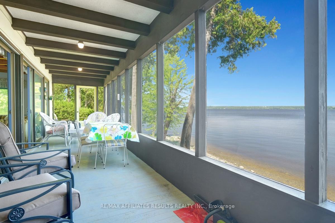
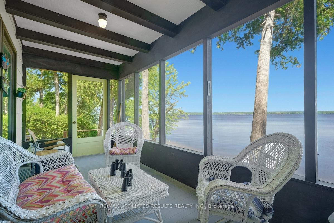
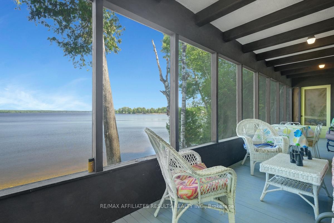
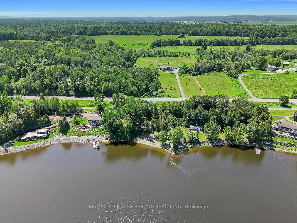
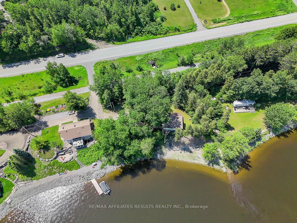
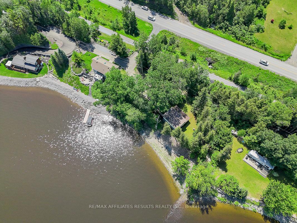
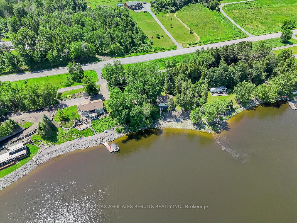
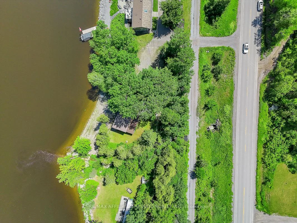
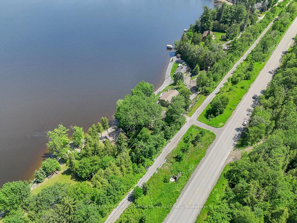
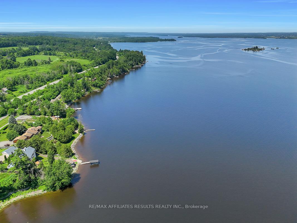
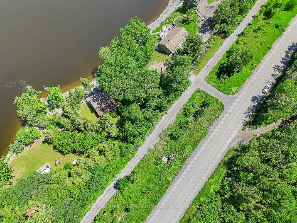
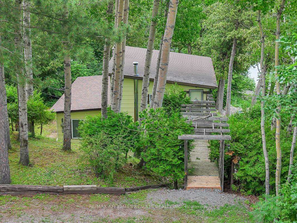
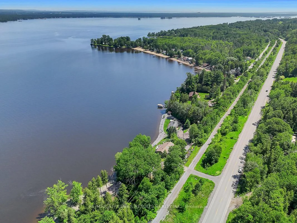
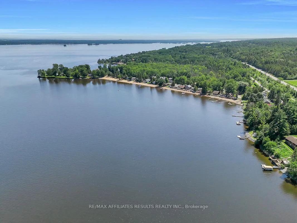
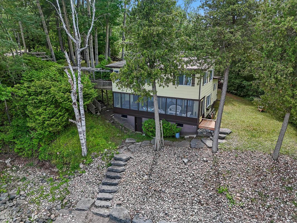
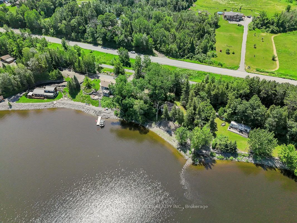
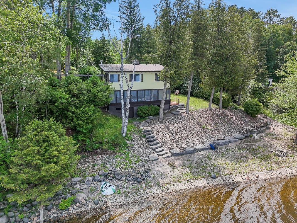
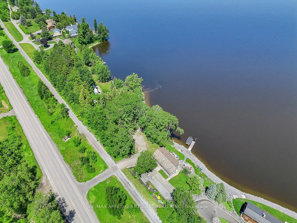
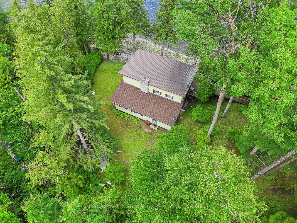
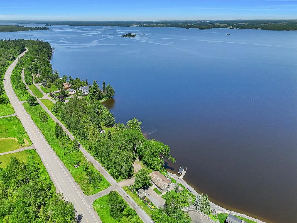
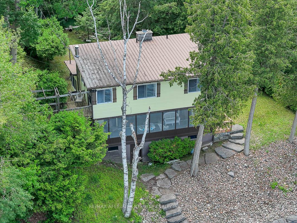
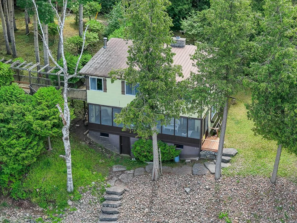
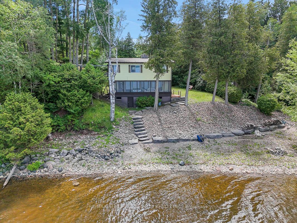
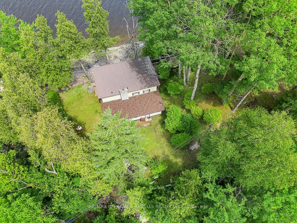
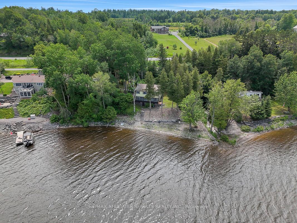
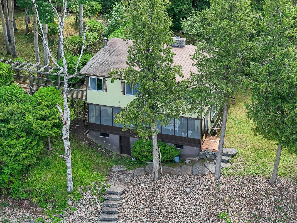
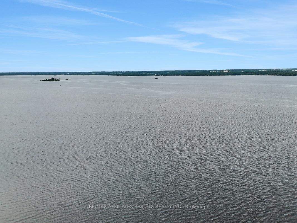
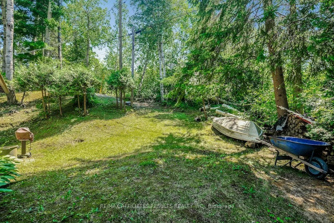
YOUR SEARCH IS OVER! 200 FEET OF PRISTINE WALK-IN WATERFRONT! Welcome to your charming riverfront getaway on the beautiful Ottawa River. Framed by mature trees in peaceful Braeside, this 3-bedroom, 1.5-bath split-level cottage offers timeless warmth, rustic character, and the perfect blend of relaxation and recreation, all just over an hour's drive from Ottawa and a short drive to Arnprior for shops, restaurants, and amenities. The main level opens to a generous dining room with warm wood floors, ideal for gathering with family and friends. The adjoining kitchen and laundry room (complete with sink) are practical and bright, while a handy 2-piece bath adds convenience. Downstairs, the spacious living room invites cozy evenings with its wood-burning stone fireplace, built-in bookshelves, wood floors, and beamed ceiling. The adjoining sunroom spans the width of the home, perfect for watching the seasons change, and leads directly out to a series of stone steps descending to the shoreline of Rhoddys Bay. Upstairs, you'll find two peaceful bedrooms, a spacious den/family room that could easily be converted into a third bedroom, each with beautiful beamed ceilings. A full 4-piece bathroom with a tub and an additional storage room complete the upper level. Outdoors, a wooden walkway with a charming pergola leads you from the gravel driveway to the front door. A grassy, level area is perfect for lawn chairs, games, or evening cookouts, and a storage space beneath the sunroom is ideal for stowing kayaks, paddles, and outdoor gear. Plenty of room for a dock plus boat lift. You are also just steps away from the natural beauty of the Algonquin Trail. If you're looking for a seasonal escape or a quiet retreat, 2130 River Road offers rare waterfront living with natural beauty, comfort, and a touch of rustic elegance. Paved road right to the door. Book your private viewing today.
Key Facts & Features
Property Costs
- Annual Property Tax Amount
- $3,918
- Land Transfer Tax Fee
- $9,455
- Basement Type
- Partial Basement, Crawl Space
Interior Features
- Interior Extras
- Storage, Water Heater
- View
- Beach, Trees/Woods, River
- Fireplace/Stove
- Yes
- Fireplace Features
- Wood, Family Room
- Elevator
- No
Exterior Features
- Exterior Extras
- Deck, Seasonal Living
- Pool
- None
- Property Features
- Cul de Sac/Dead End, Sloping, Waterfront, Wooded/Treed, River/Stream
Building
- Building Type
- Detached
- Building Style
- Backsplit 3
- Approx Age
- 51-99
Construction
- Exterior Finish
- Wood
- Roof
- Asphalt Shingle
- Foundation Details
- Block, Concrete
- Special Designation
- Unknown
Lot
- Lot Front
- 204.00 ft
- Lot Depth
- 111.00 ft
Inclusions
- Inclusions
- Dishwasher, Microwave, Refrigerator, Stove, Washer, Dryer, Window Coverings
Parking & Garages
- Garage Type
- None
- Garage Spaces
- 0
- Parking Spaces
- 4
- Total Garage And Parking Spaces
- 4
Heating & Cooling
- Heat Source
- Oil
- Heat Type
- Forced Air
- Air Conditioning
- None
- Water
- Other
- Sewers
- Septic
- Bedrooms
- 3
- Washrooms
- 2
- Kitchens
- 1
- Family / bonus room
- Yes
Room sizes
- Primary Bedroom—Second level
- Bedroom—Second level
- Kitchen—Ground level
- Family Room—Second level
- Laundry—Ground level
- Bedroom 2—Second level
- Dining Room—Ground level
- Sunroom—Lower level
- Living Room—Lower level
- Other—Second level
Washrooms
- 2-piece, Ground
- 4-piece, Second
- Municipality
- McNab/Braeside
- Neighbourhood
- Mcnab/Braeside Twps
- Main cross streets
- River Rd & Mast Rd
- Directions
- From Braeside, head west on River Road. Property is on the right. If you hit Lochwinnoch road, you've gone too far. turn off River Rd, then property is on the left.
- Waterfront
- Direct
- MLS® number
- X13523944
- Data source
- Toronto Regional Real Estate Board
- Listed on
- 2026-07-02
- Updated on
- 2026-09-01
- Days on market
- 106 days
- Possession type
- Flexible
- Co-op commission
- 2
- Seller
- Listed by
- RE/MAX AFFILIATES RESULTS REALTY INC.
Home Market Value
Current home valuation for 2130 B River Road, McNab/Braeside, Mcnab/Braeside Twps, McNab/Braeside, ON. Listed for $649,000
HOMEH Estimate
$547,248
Estimated Sales Range
$328,349 - $766,147
HOMEH Estimate for 2130 B River Road, McNab/Braeside, Mcnab/Braeside Twps
Calculated with a real agent's CMA method — 45+ years of experience, codified. Not an AI guess.
For the owner
Is this your home? Track its value.
Get this home's HOMEH Estimate by email once a month, with how many homes are for sale around you.
Mortgage Payment Calculator
Compare up to 4 down payment scenarios
5% on first $500K + 10% on $149,000 over $500K
$39,900
| Scenario 1 | Scenario 2 | Scenario 3 | Scenario 4 | |
|---|---|---|---|---|
−Down payment | % $ | % $ | % $ | % $ |
+CMHC insurance | $24,350 | $18,107 | $15,446 | $0 |
=Total mortgage | $633,112 | $602,207 | $567,096 | $519,200 |
Amortization | ||||
Mortgage rate | % | % | % | % |
| Payment frequency | ||||
=Mortgage payment | $3,091monthly | $2,940monthly | $2,769monthly | $2,535monthly |
Land Transfer Tax
$9,455
$9,455
Around this home
No schools found nearby
Data provided by OpenStreetMap & Fraser Institute School Rankings
Ask HOMEH
New!Hi there!
👋Text or call (416) 301-9001
Recommended for you
Based on homes you've looked at.
No recommended properties found.
Nearby similar homes
No nearby properties found.
More real estate resources
Other homes nearby
Explore this area
Nearby neighbourhoods
No nearby listings available.