
Unit 7, 768 Usborne Street
McNab/Braeside (Mcnab/Braeside Twps), ON K0A 1G0
Included in Rent: Heat, Central Air Conditioning, Grounds Maintenance, Parking, Water, Water Heater
- 2Bedrooms
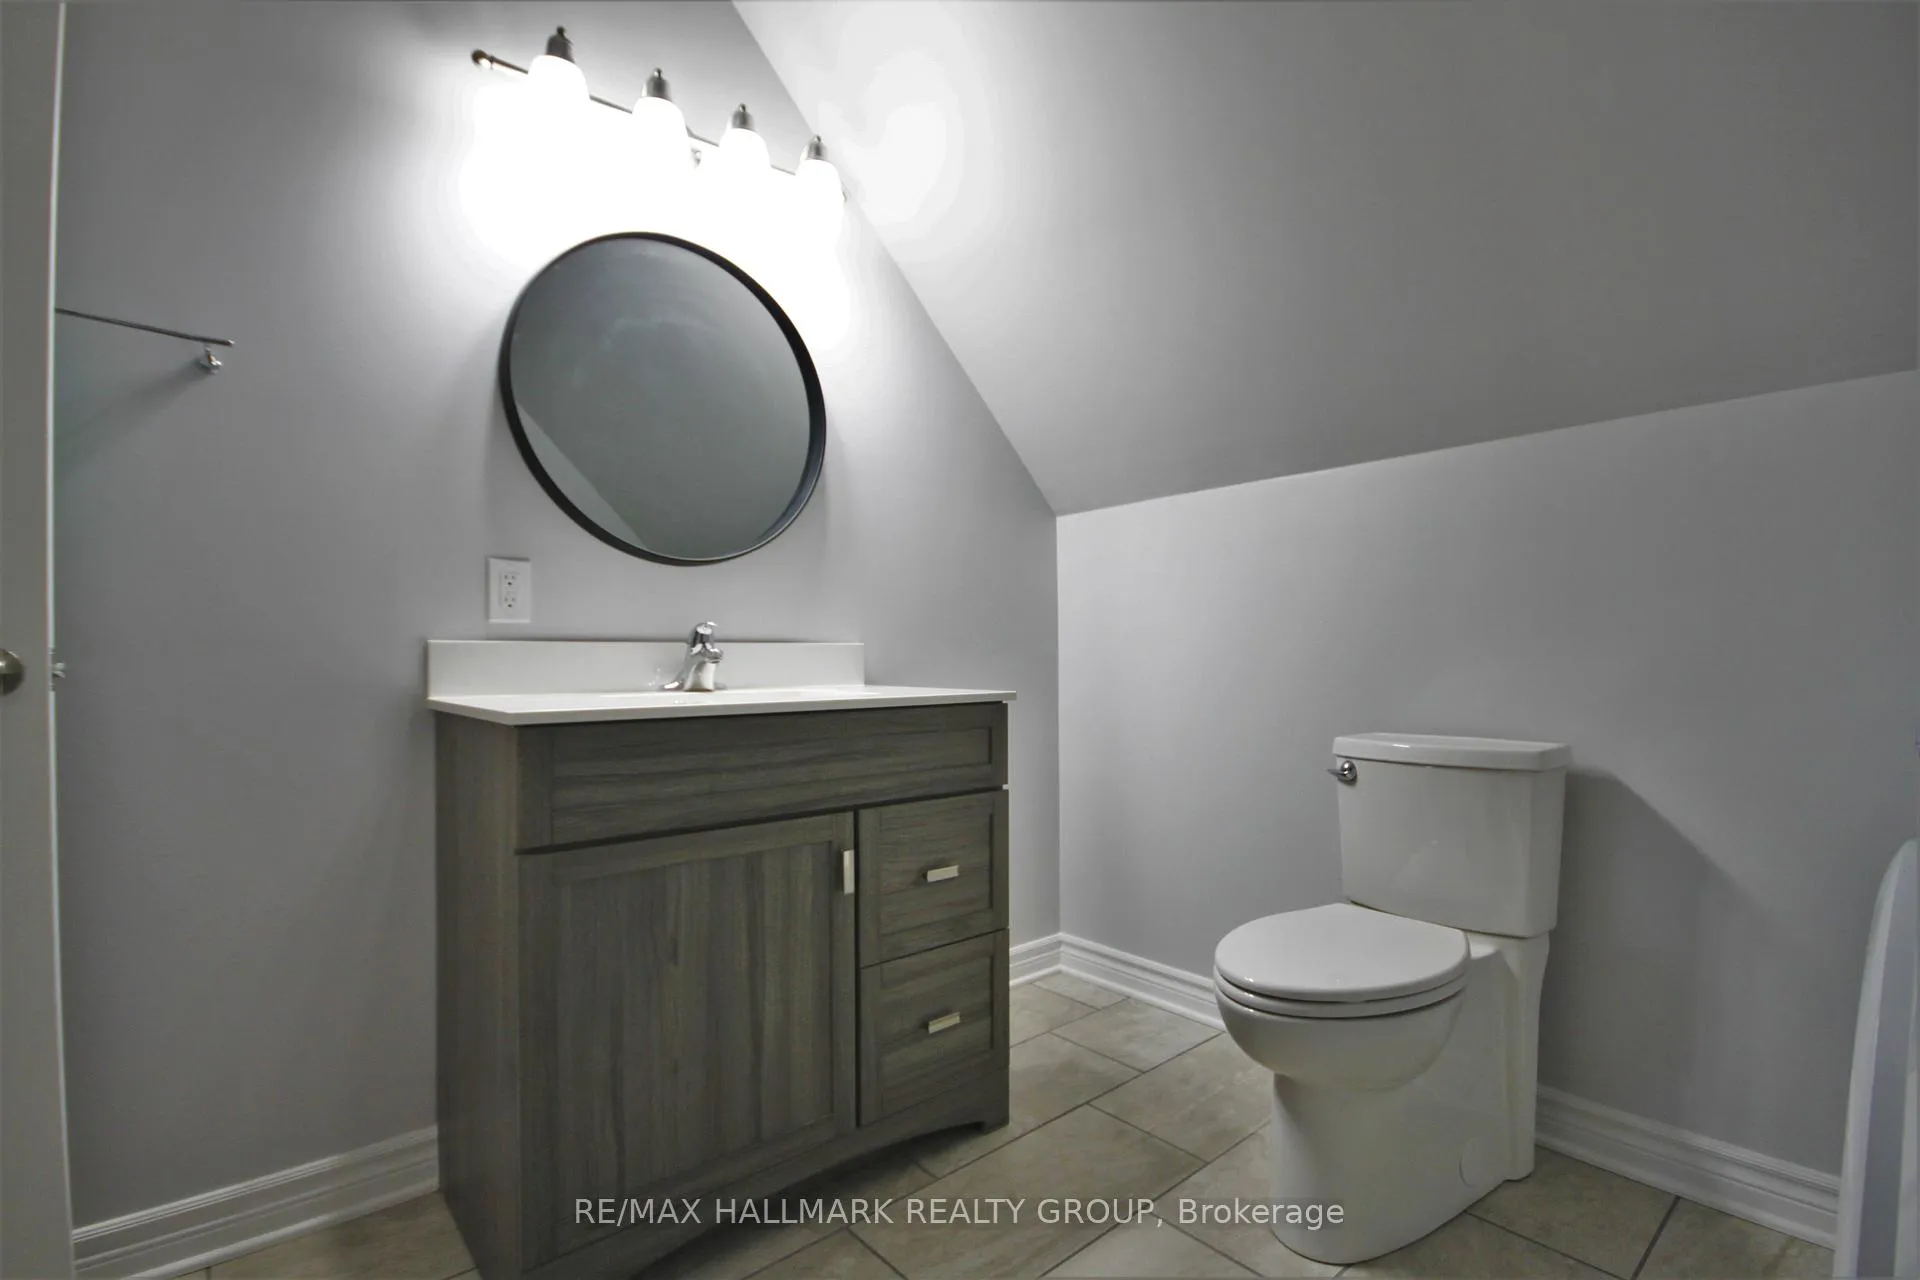
- 1Bathroom
- 1Parking
- < 700Sq Ft
- 60–89 daysAvailable
- In-Suite LaundryLaundry
- Entire PropertyFor Lease
- Furnished

Sale & Price History for Unit 7, 768 Usborne Street, McNab/Braeside, Mcnab/Braeside Twps
| Start Date | End Date | Price | Event | MLS# |
|---|---|---|---|---|
| No listing history available | ||||
Real estate boards require you to or to see the full details of this property.
*Sold prices and complete sale & price history are regulated data. Under the Trust in Real Estate Services Act, 2002 (TRESA) and the rules of the Real Estate Council of Ontario (RECO), and pursuant to the Multiple Listing Service® rules of the Canadian Real Estate Association (CREA) and the Toronto Regional Real Estate Board (TRREB), this information may be shown only to registered users who have agreed to the applicable terms of use (a Virtual Office Website, or "VOW," arrangement). HOMEH Inc., Brokerage therefore provides it to signed-in members only. Creating an account is free and takes under a minute.
About Unit 7, 768 Usborne Street, McNab/Braeside, Mcnab/Braeside Twps
Summarized Description
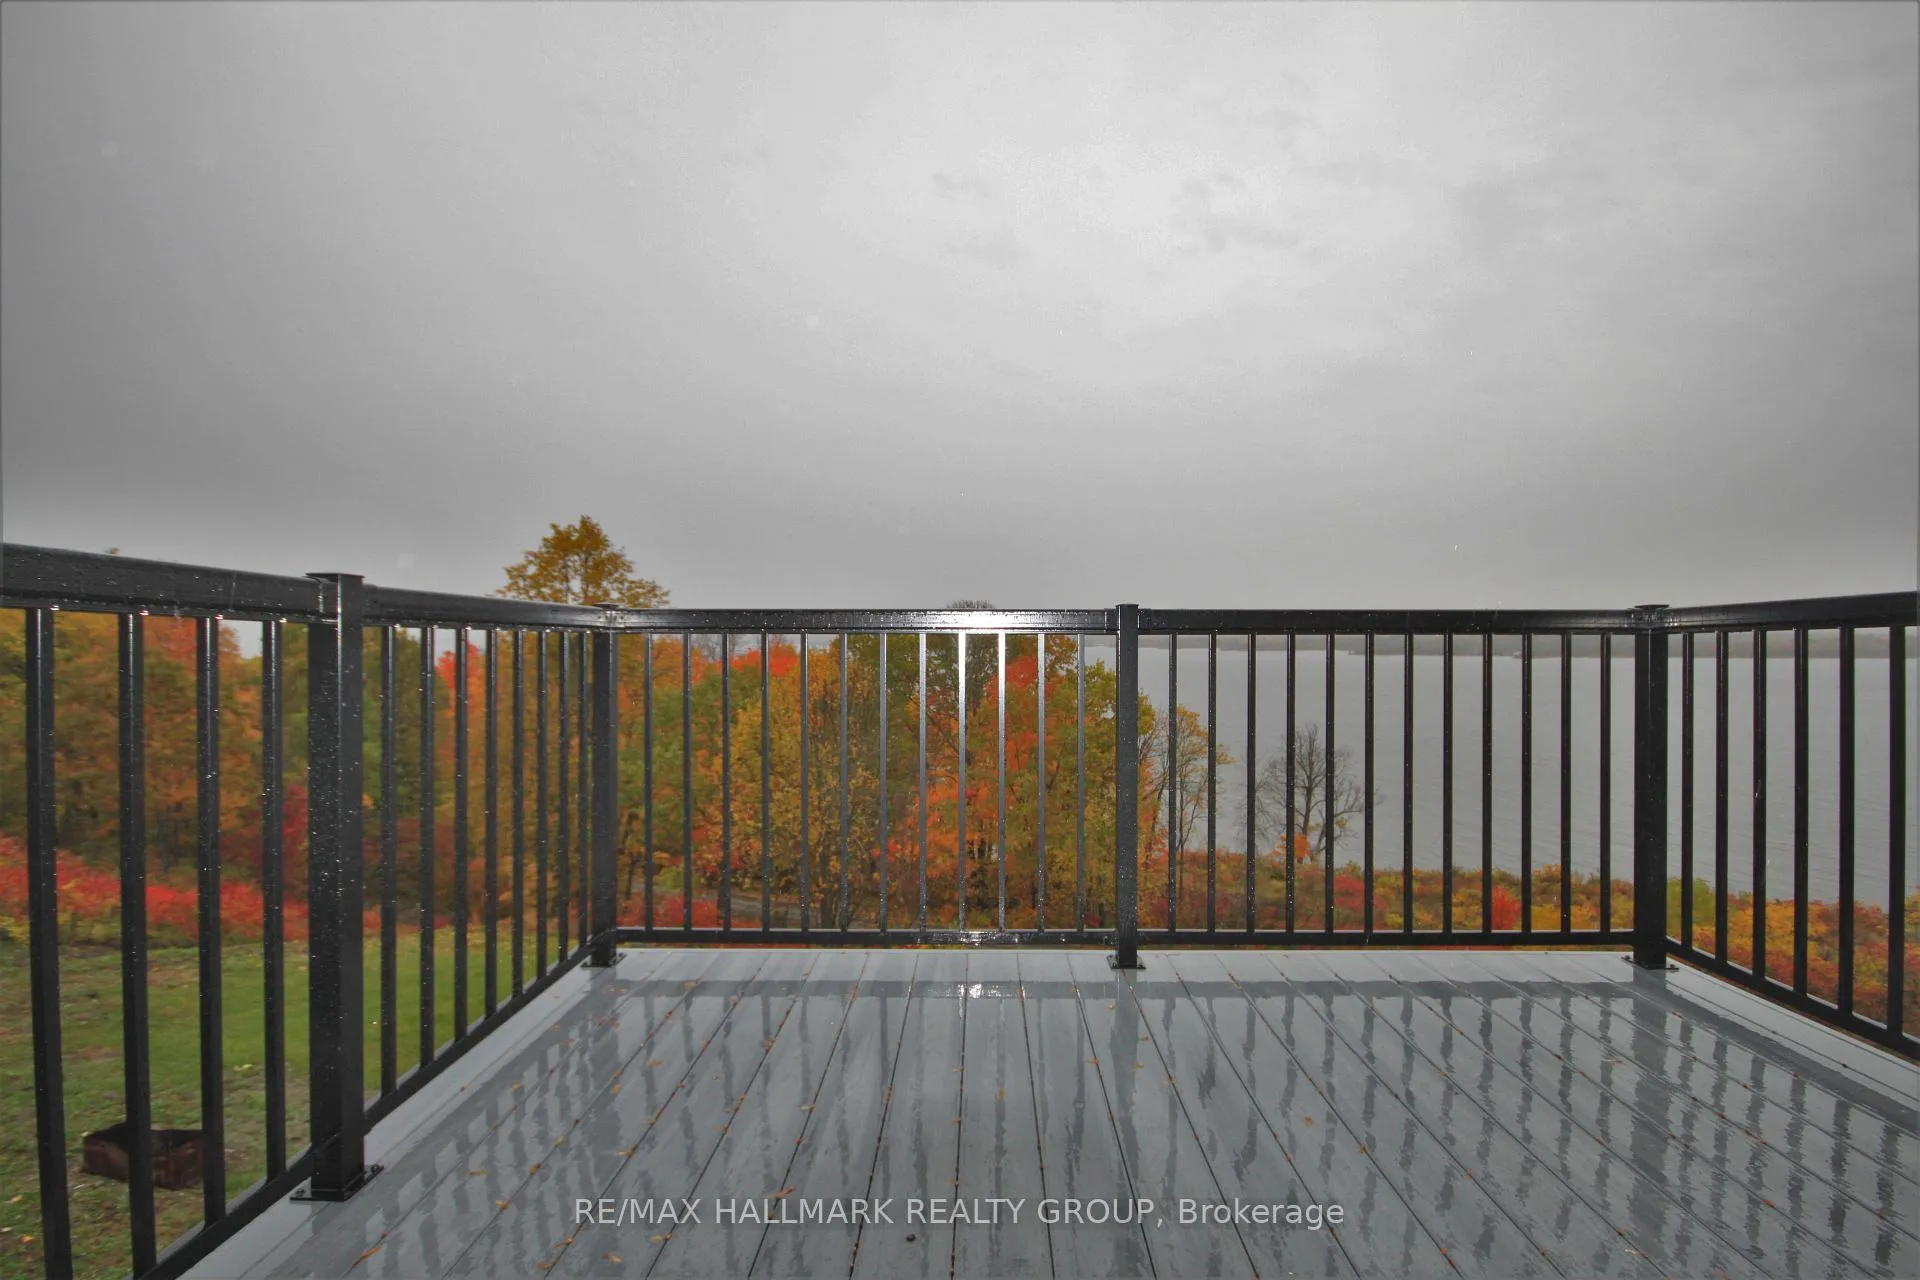
- Penthouse unit with stunning water views
- Fully furnished option available
- Updated with energy efficient finishes
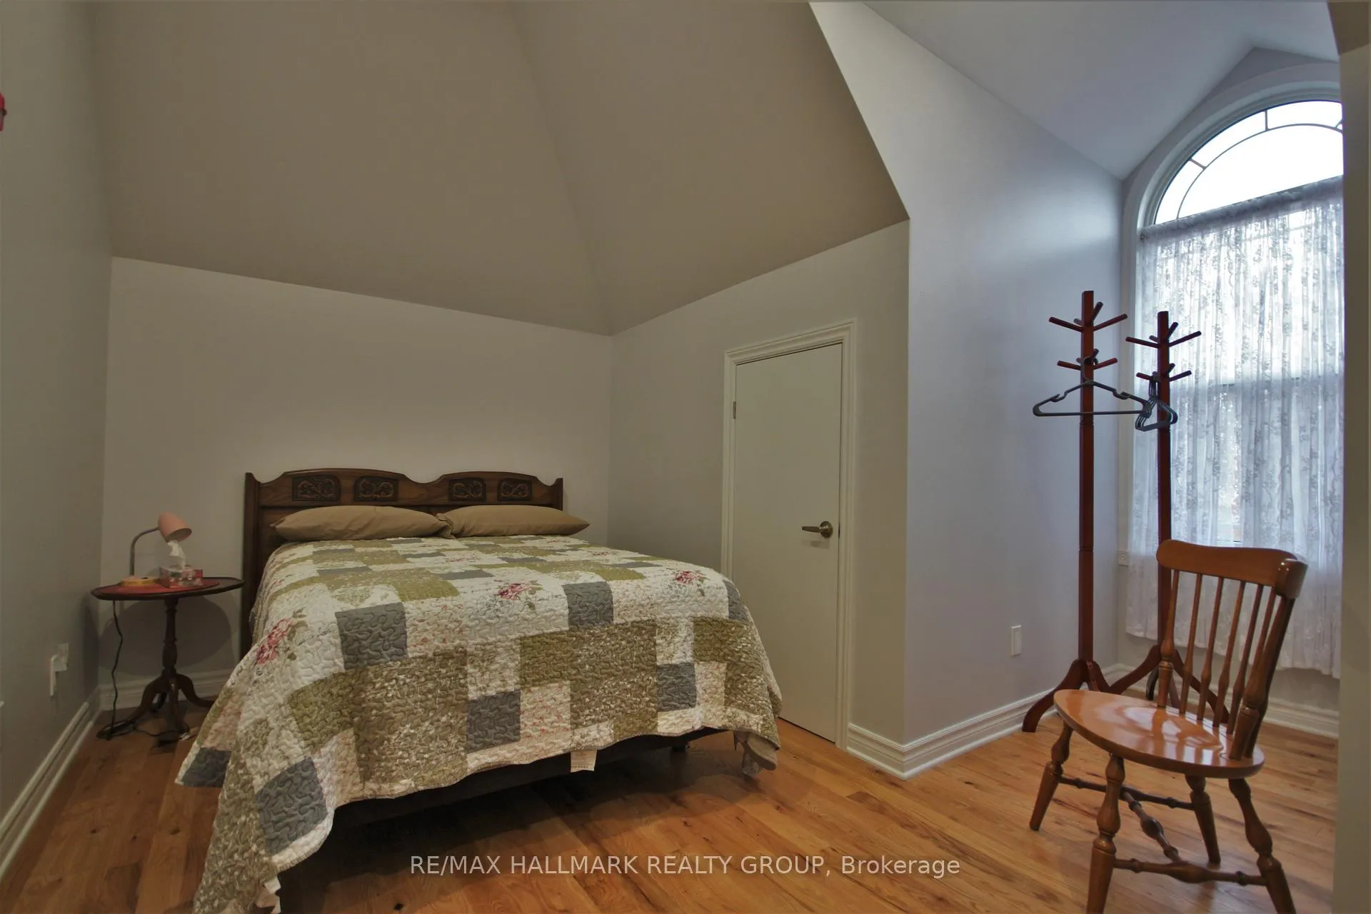
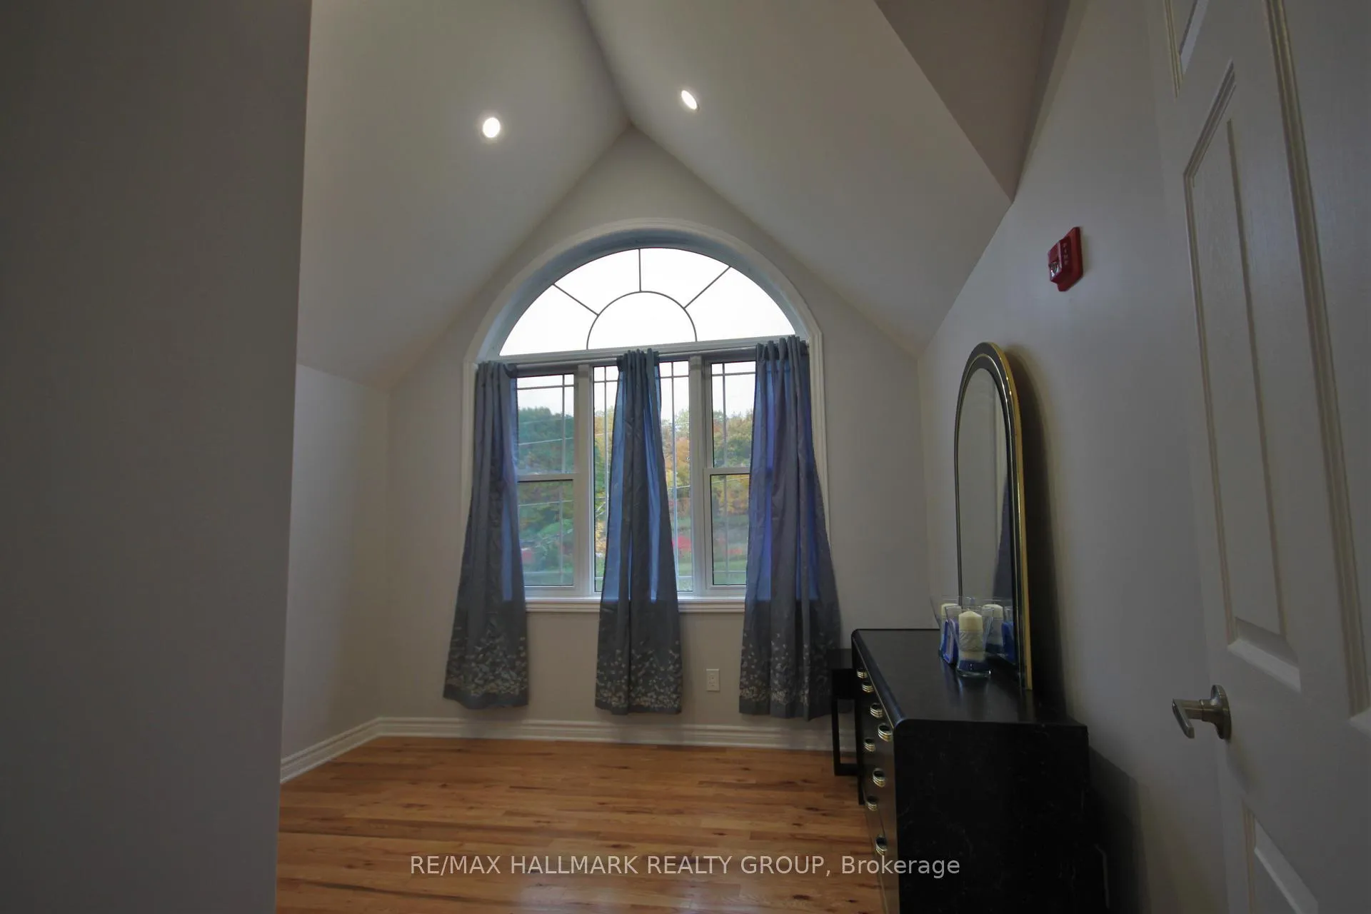
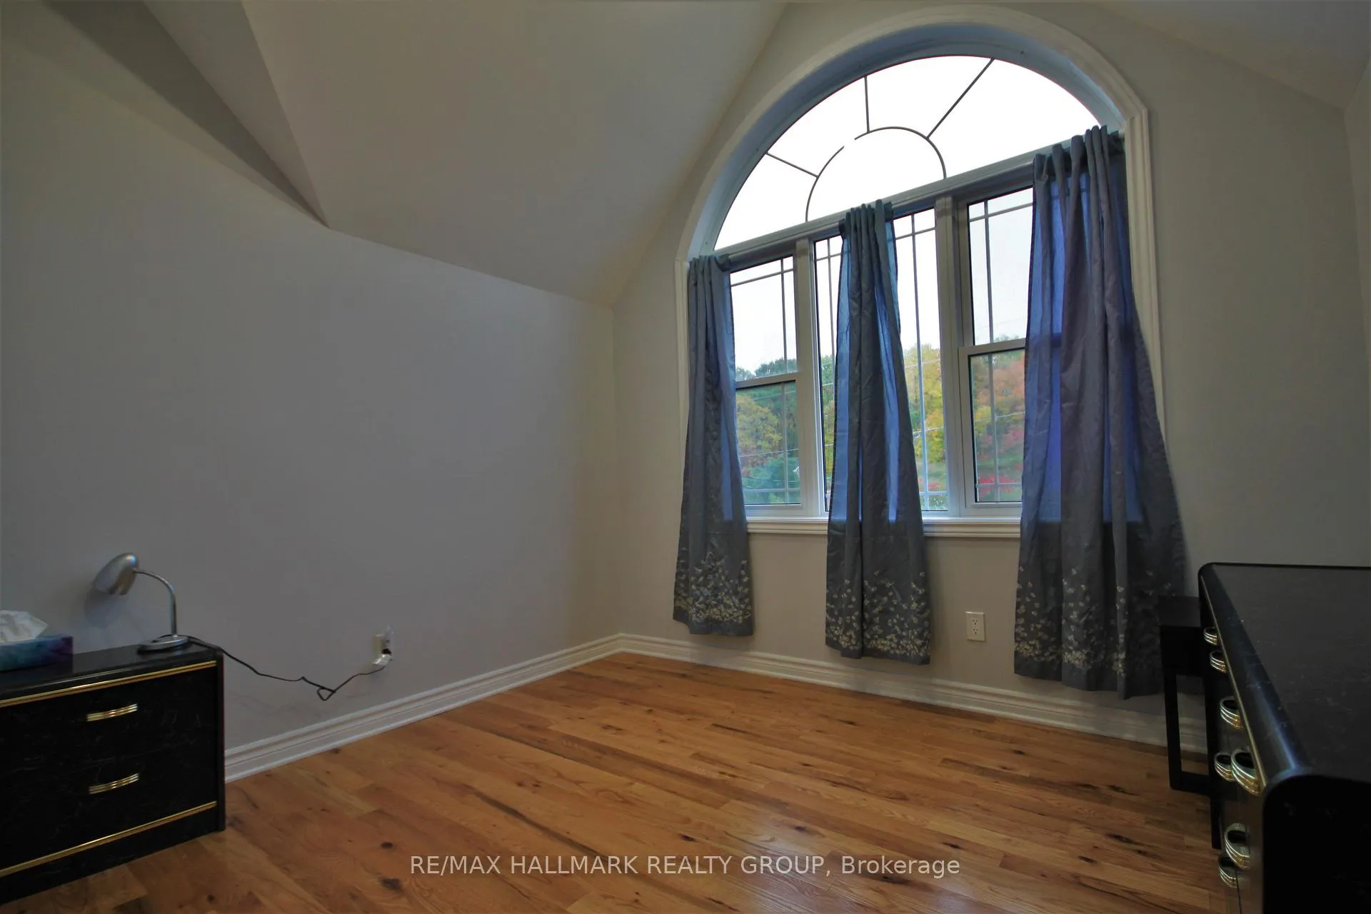
- Hardwood flooring throughout, no carpets
- Open concept design with quartz countertops
- Spacious balcony for outdoor enjoyment
- Nearby public beach and boat launch
- Close to shopping and golf courses
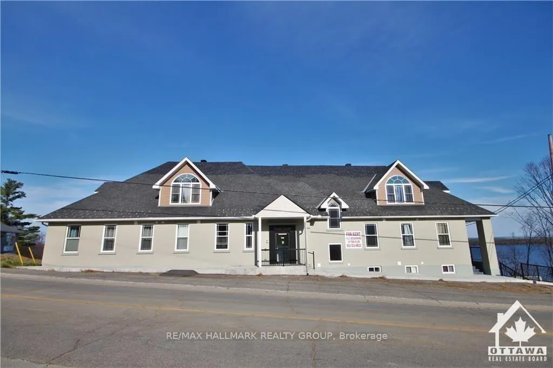
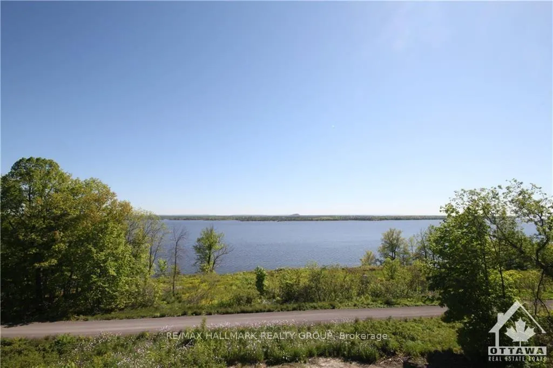
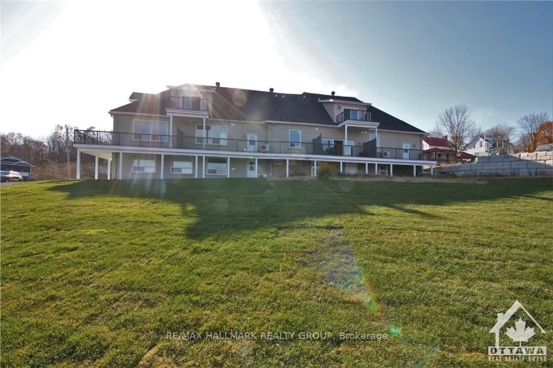
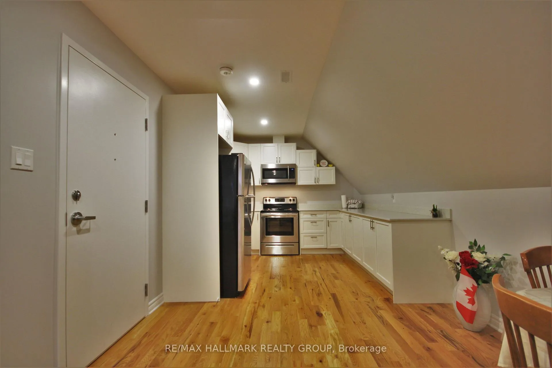
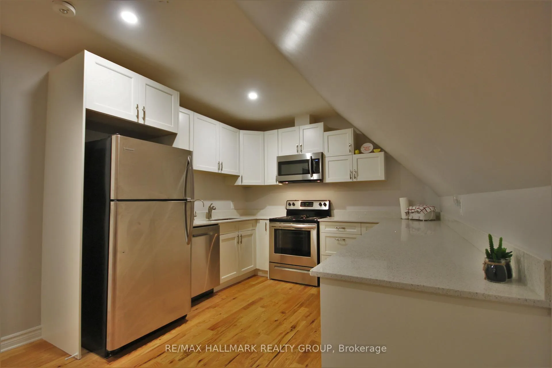
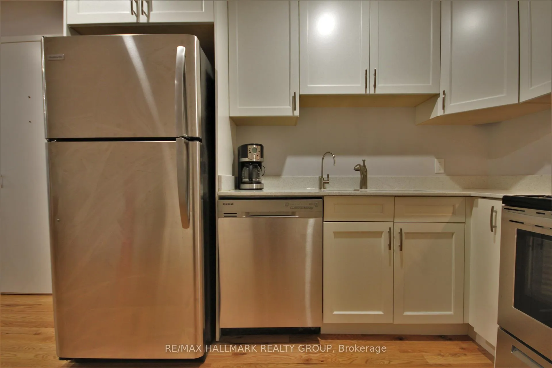
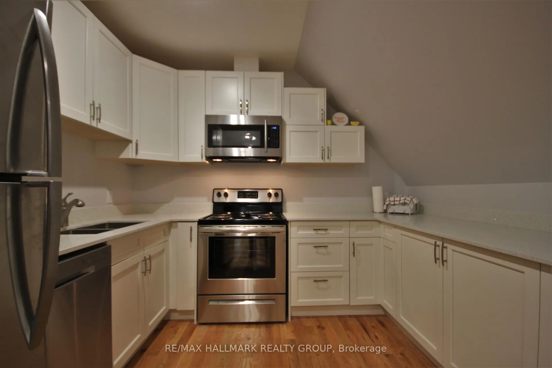
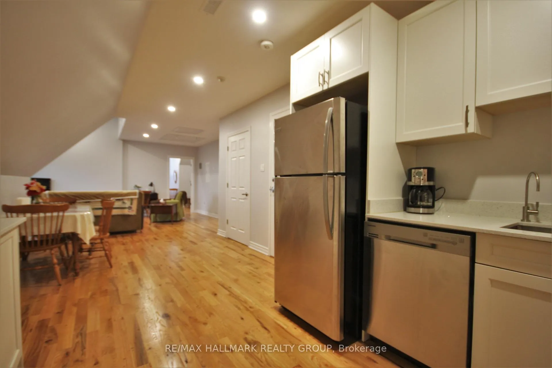
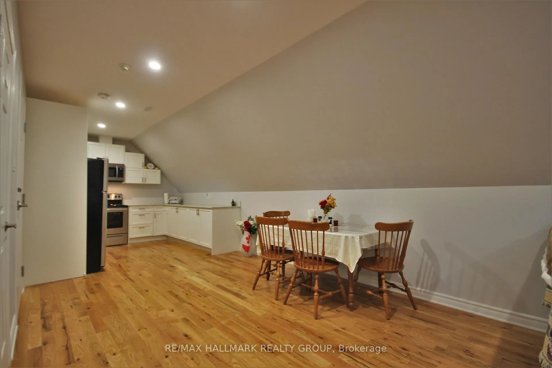
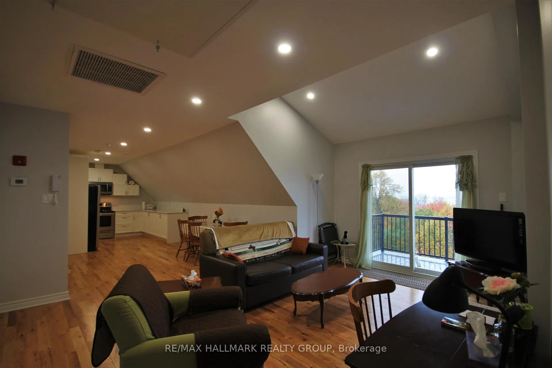
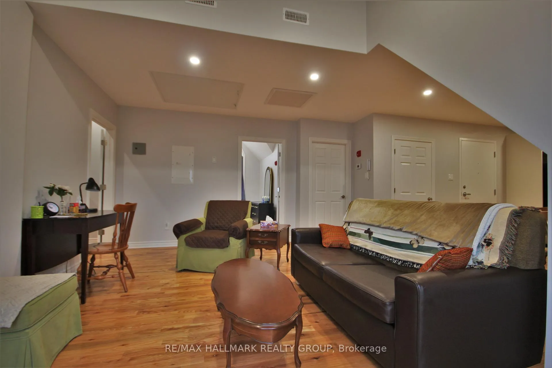
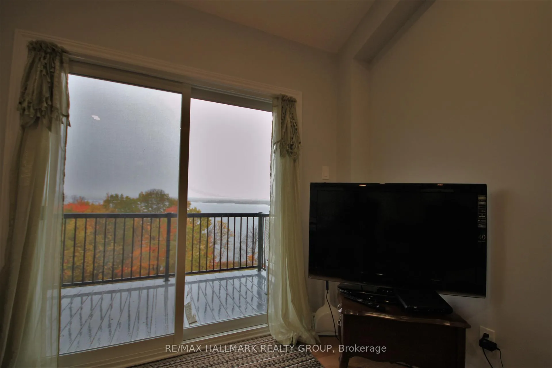
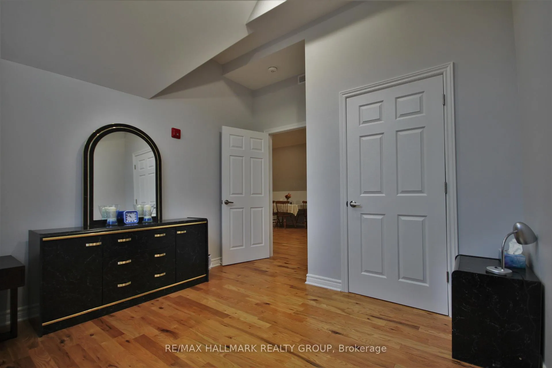
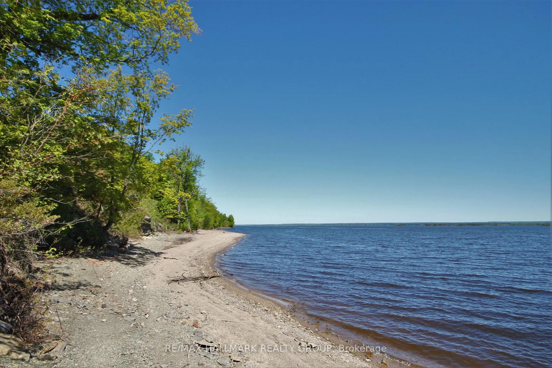
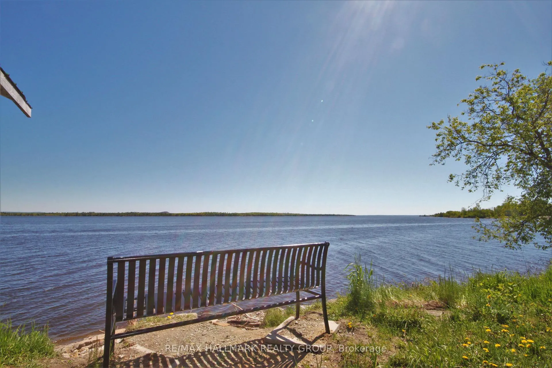
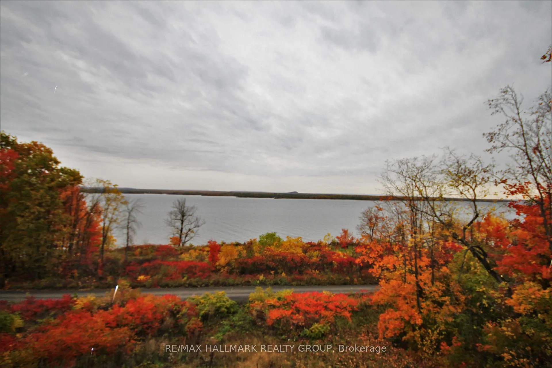
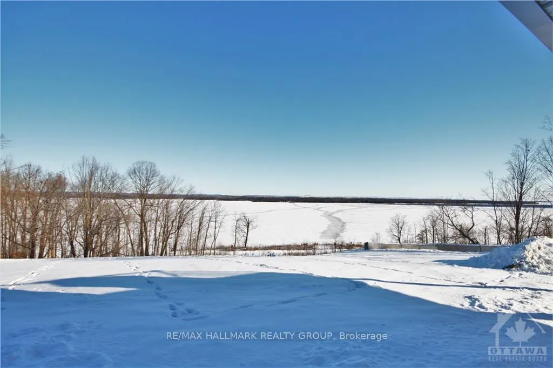
Welcome to historical Gillies Landing! This beautifully updated and upgraded building showcases modern & energy efficient finishes with stunning water views of the Ottawa River. Heating, A/C, Water and parking all included. This 2 bedroom penthouse unit is available fully furnished if need be, and features no carpets with hardwood flooring and tile throughout, quartz counter tops, stainless steel appliances, & open concept design. Most importantly it features a spacious balcony to enjoy those stunning views. Algonquin trail between you and the water and then the public beach for when friends and family come by is also just a few steps behind that. Take a few more paces and you are at Red Pine Bay Boat launch so you can head on out on the Ottawa River. Close to many great golf courses. Only a 5-10 min drive into the town of Arnprior for any shopping needs you may have and only 30mins into Kanata. This isn't just an apartment, its your new, peaceful and relaxing way of life. Landlord would prefer mature tenants for this nice quiet building Sched B to accompany all offers. 24 Hours notice for showings.
Key Facts & Features
Rental Details
- Portion Of Property For Rent
- Entire Property
- Furnished
- Furnished
- Rent Term
- 12 Months
- Payment Frequency
- Monthly
- Rental Deposit
- Yes
- Credit Check
- Yes
- Employment Letter
- Yes
- Rental Application
- Yes
- References Required
- Yes
Included In Rent Fee
- Heat
- Central Air Conditioning
- Grounds Maintenance
- Parking
- Water
- Water Heater
- Basement Type
- None
Interior Features
- Laundry Features
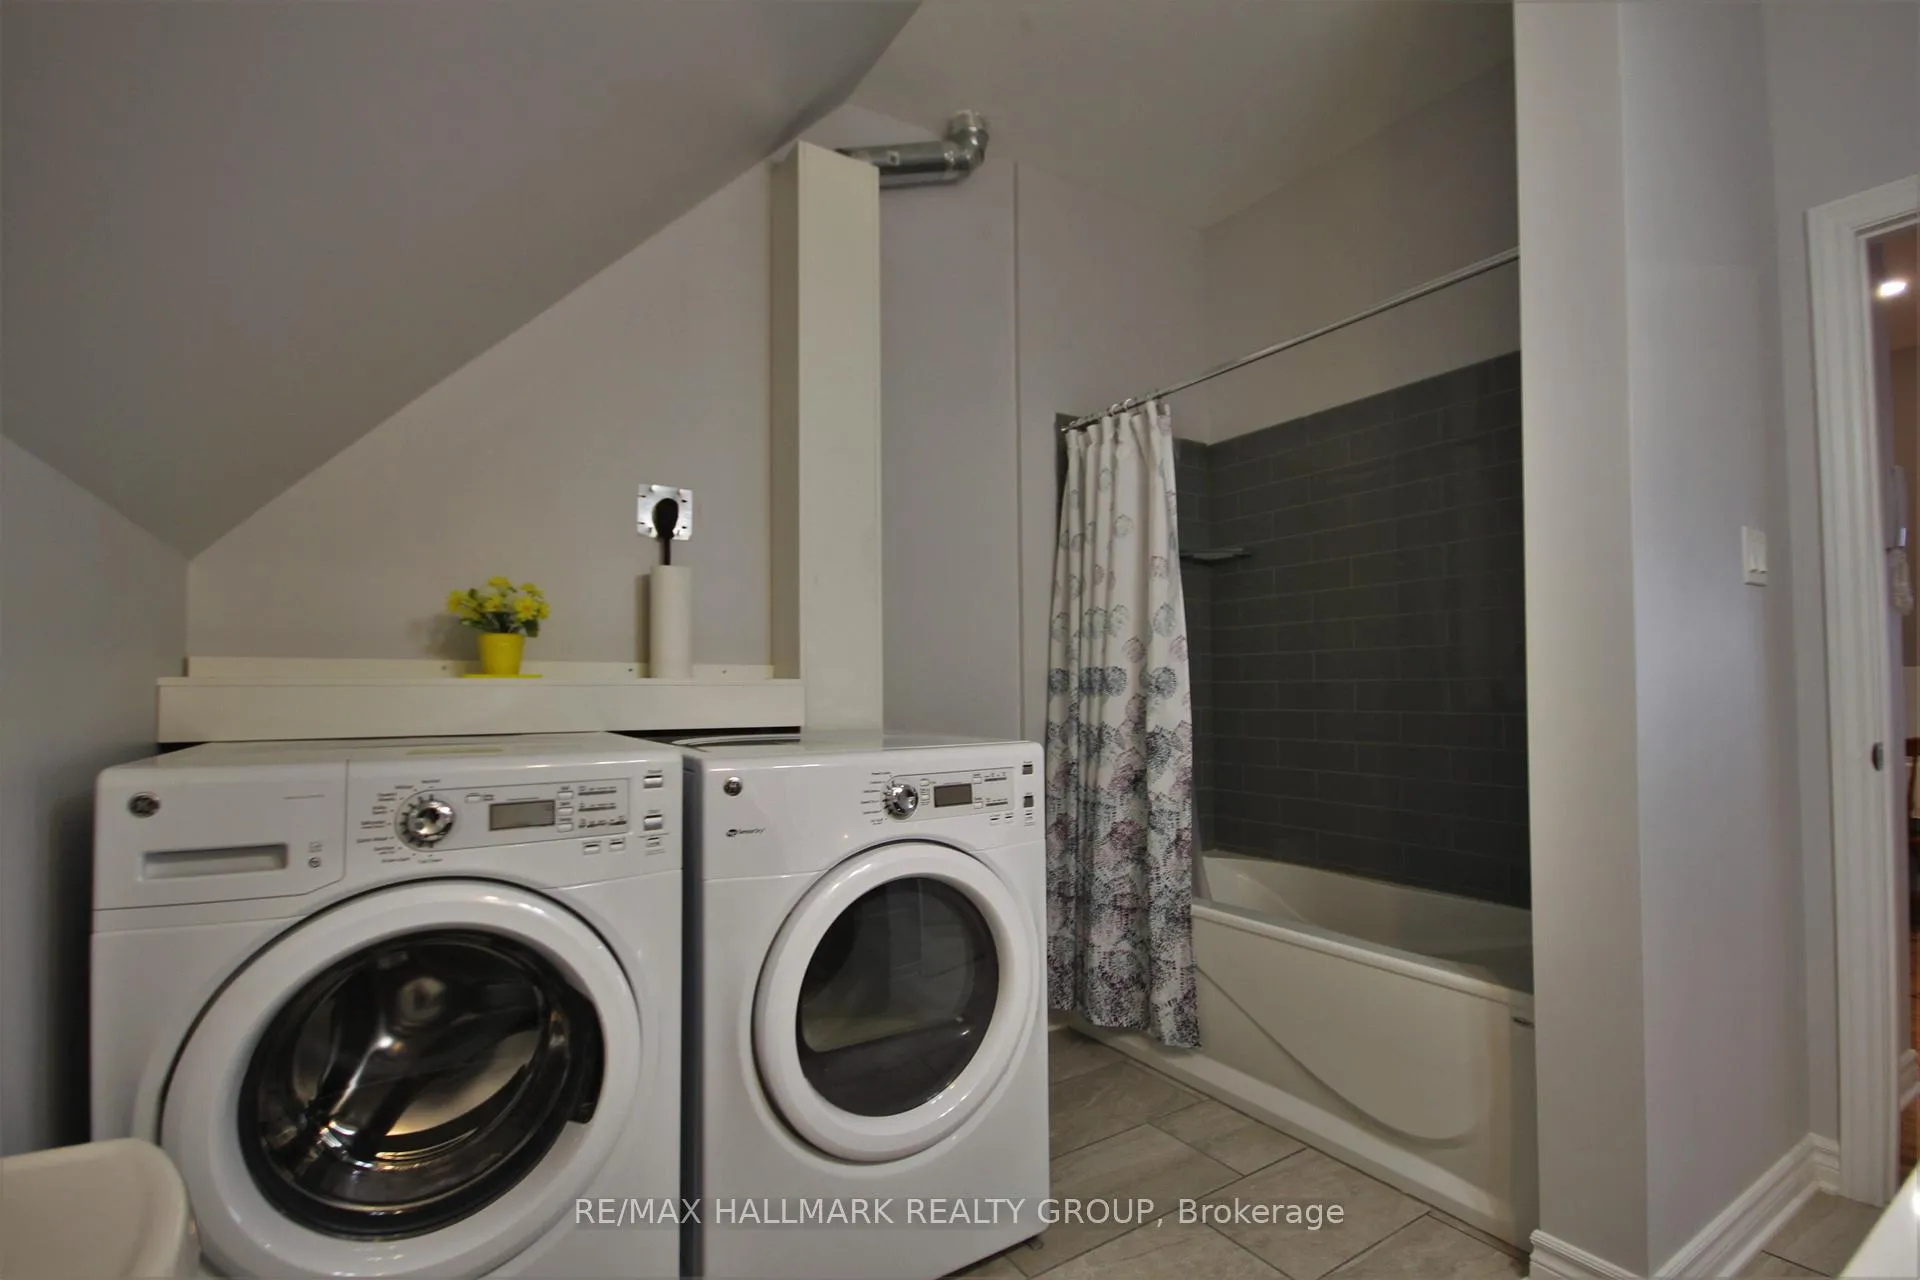
- In-Suite Laundry
- Interior Extras
- Water Heater, Water Purifier
- View
- River, Trees/Woods, Water
- Fireplace/Stove
- No
- Elevator
- No
Exterior Features
- Pool
- None
Building
- Building Type
- Multiplex
- Building Style
- 1 Storey/Apt
Construction
- Exterior Finish
- Brick, Vinyl Siding
- Roof
- Asphalt Shingle
- Foundation Details
- Not Applicable
- Special Designation
- Unknown
Lot
- Lot Front
- 194.40 ft
- Lot Depth
- 115.49 ft
Inclusions
- Inclusions
- Refrigerator, Stove, Microwave/Hood Fan, Dishwasher, Washer, Dryer
Parking & Garages
- Garage Type
- None
- Garage Spaces
- 0
- Parking Spaces
- 1
- Total Garage And Parking Spaces
- 1
Heating & Cooling
- Heat Source
- Gas
- Heat Type
- Forced Air
- Air Conditioning
- Central Air
- Water
- Well
- Sewers
- Septic
- Bedrooms
- 2
- Washrooms
- 1
- Kitchens
- 1
Washrooms
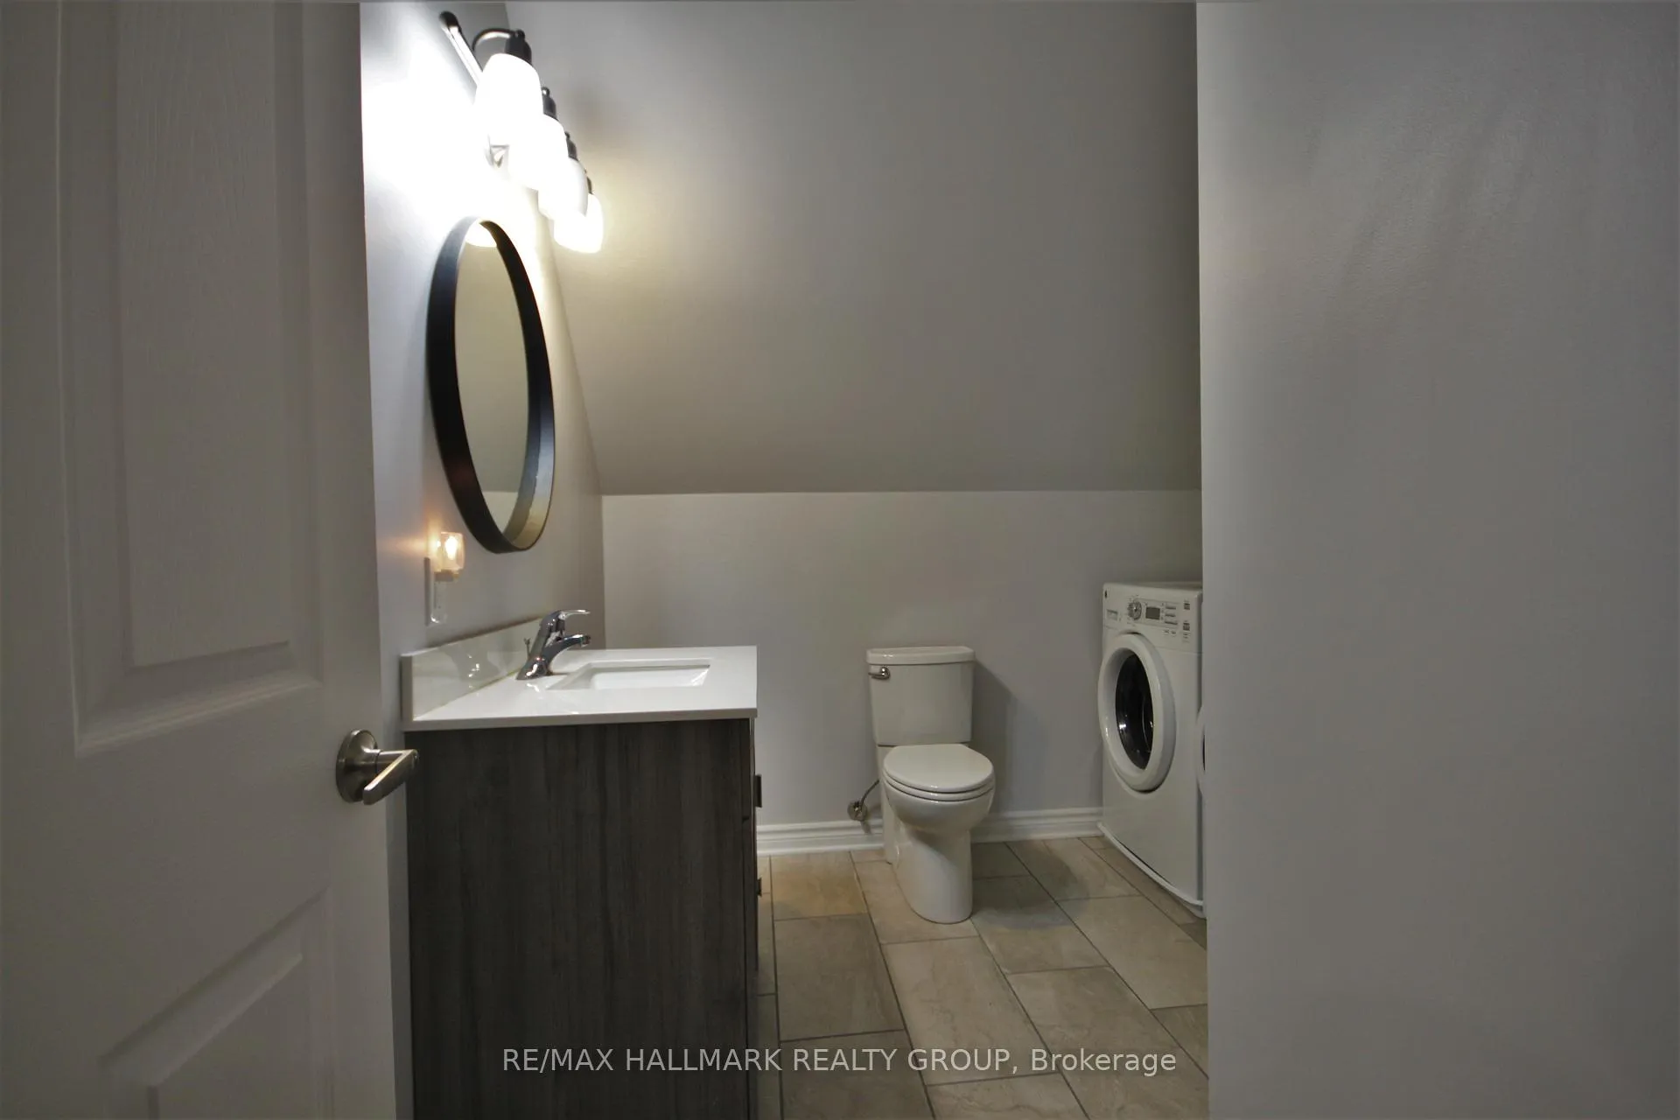
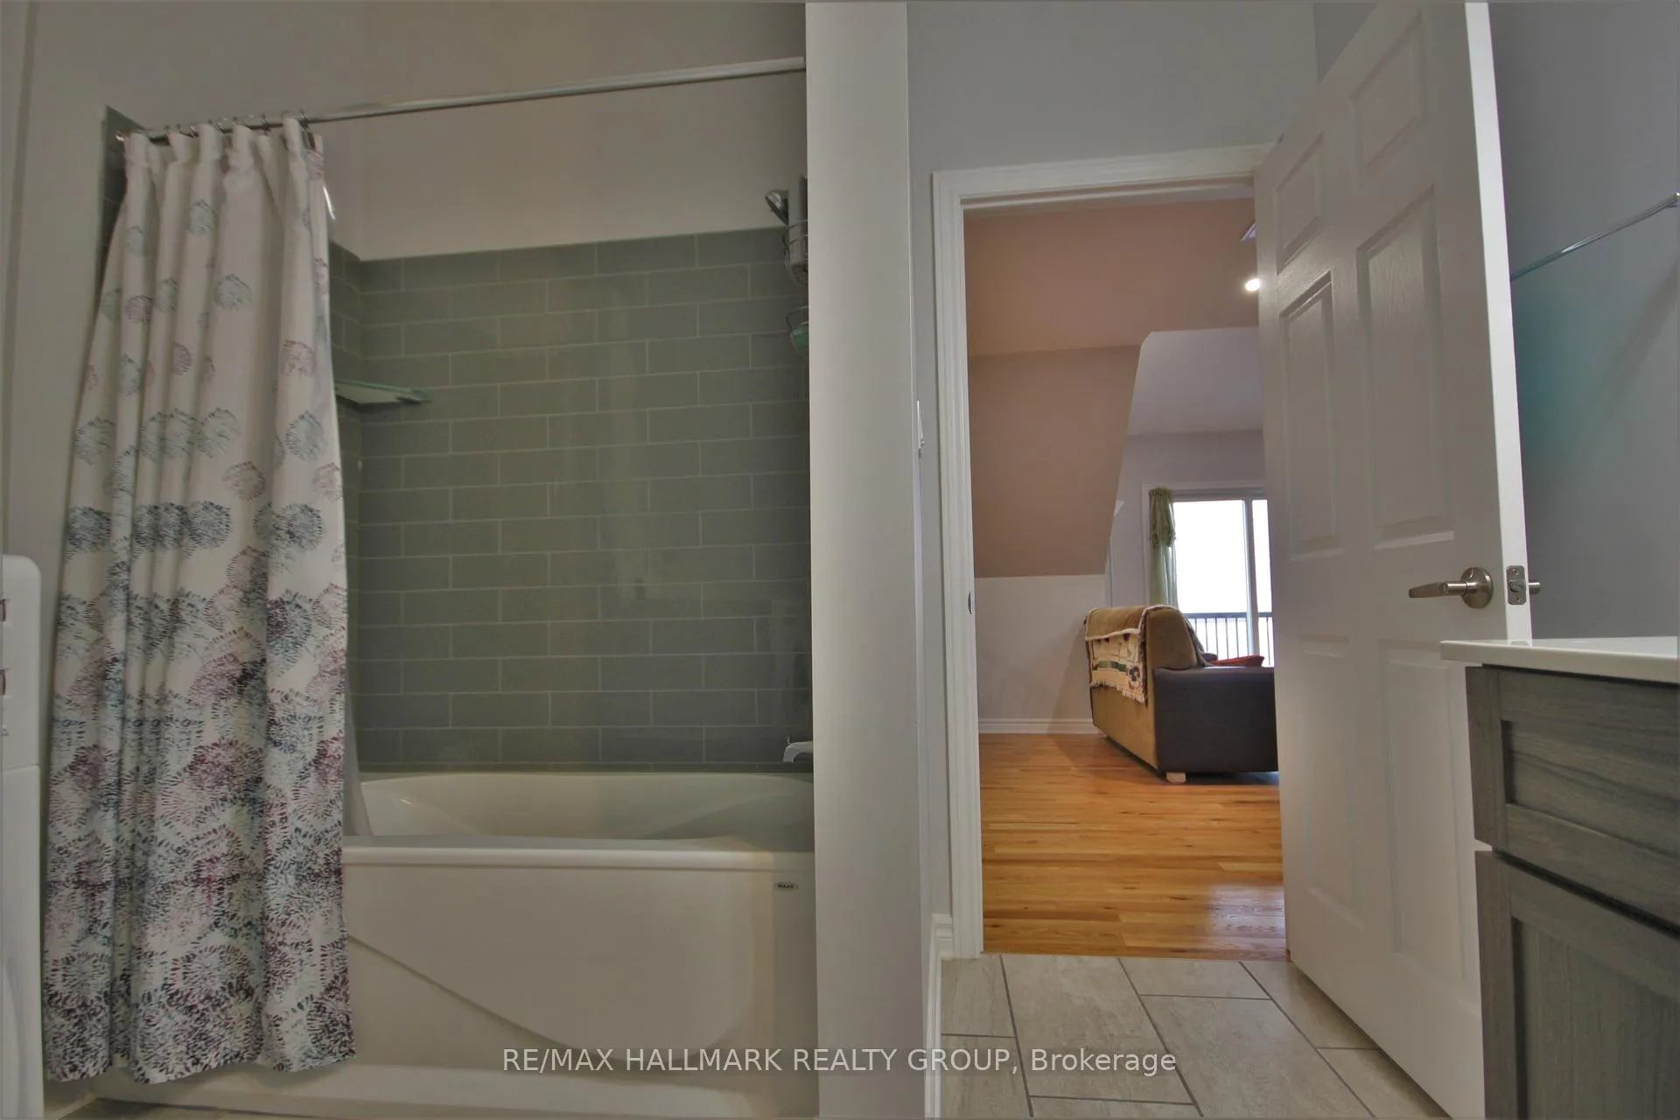
- 4-piece, Main
- Municipality
- McNab/Braeside
- Neighbourhood
- Mcnab/Braeside Twps
- Main cross streets
- Usborne/River
- Directions
- Hwy 417, Exit 184 for Renfrew (For Renfrew2/Daniel St/White Lake Rd towards Arnprior/White lake) Right onto Daniel St., Right onto Baskin Dr W/Renfrew Cnty RD 10, 2.4km to left on River Rd(County Rd 1), Right Onto Usborne
- Waterfront
- Indirect
- MLS® number
- X13497362
- Data source
- Toronto Regional Real Estate Board
- Listed on
- 2026-06-27
- Updated on
- 2026-10-02
- Days on market
- 112 days
- Possession type
- 60-89 days
- Co-op commission
- 1/2 a months rent
- Listed by
- RE/MAX HALLMARK REALTY GROUP
Home Market Value
Current home valuation for Unit 7, 768 Usborne Street, McNab/Braeside, Mcnab/Braeside Twps, McNab/Braeside, ON. Listed for $2,300
HOMEH Estimate
—
Estimated Sales Range
—
HOMEH Estimate for Unit 7, 768 Usborne Street, McNab/Braeside, Mcnab/Braeside Twps
What this home would sell for today, not its rent
Calculated with a real agent's CMA method — 45+ years of experience, codified. Not an AI guess.
For the owner
Is this your home? Track its value.
Get this home's HOMEH Estimate by email once a month, with how many homes are for sale around you.
Around this home
No schools found nearby
Data provided by OpenStreetMap & Fraser Institute School Rankings
Ask HOMEH
New!Hi there!
👋Text or call (416) 301-9001
Recommended for you
Based on homes you've looked at.
No recommended properties found.
Nearby similar homes
No nearby properties found.
More real estate resources
Other homes nearby
Explore this area
Nearby neighbourhoods
No nearby listings available.