
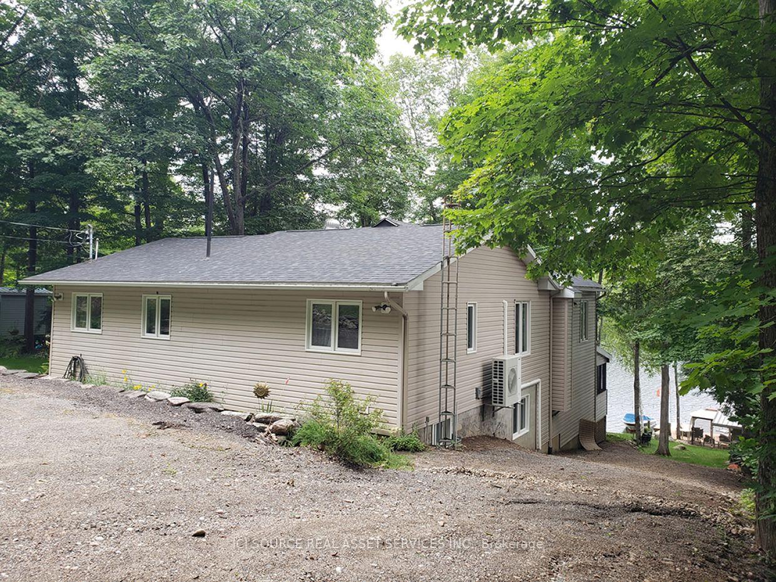
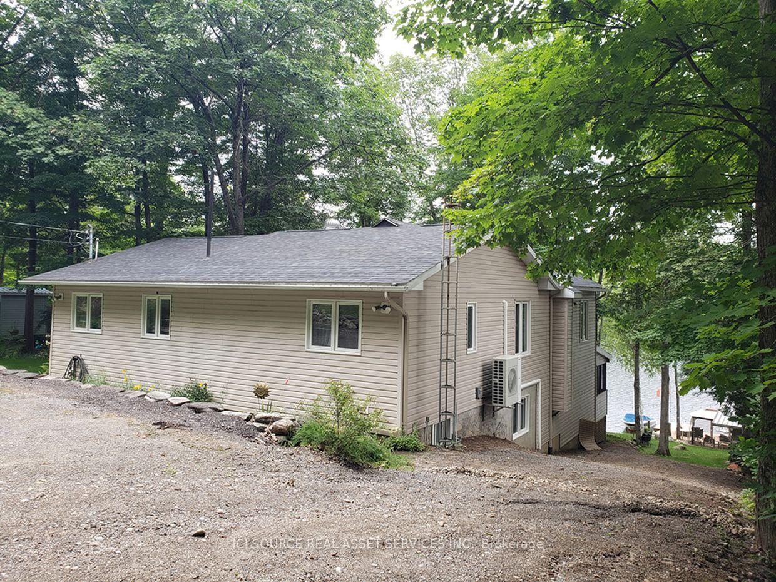
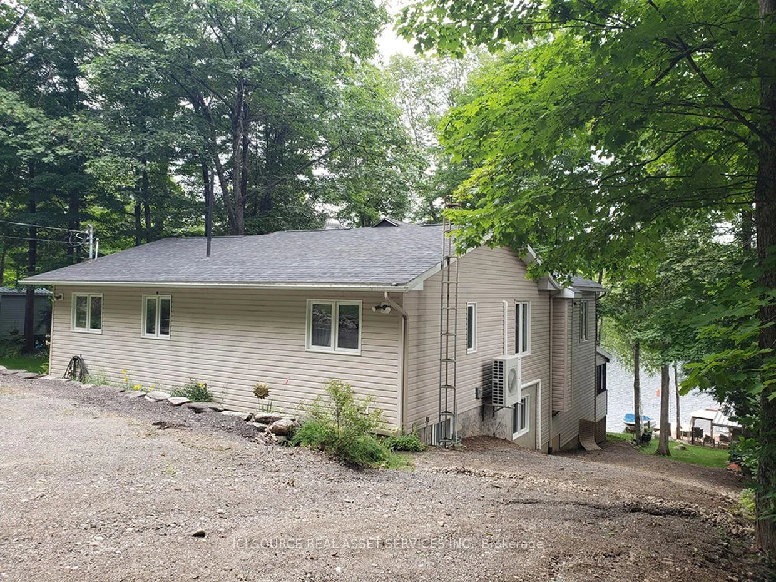
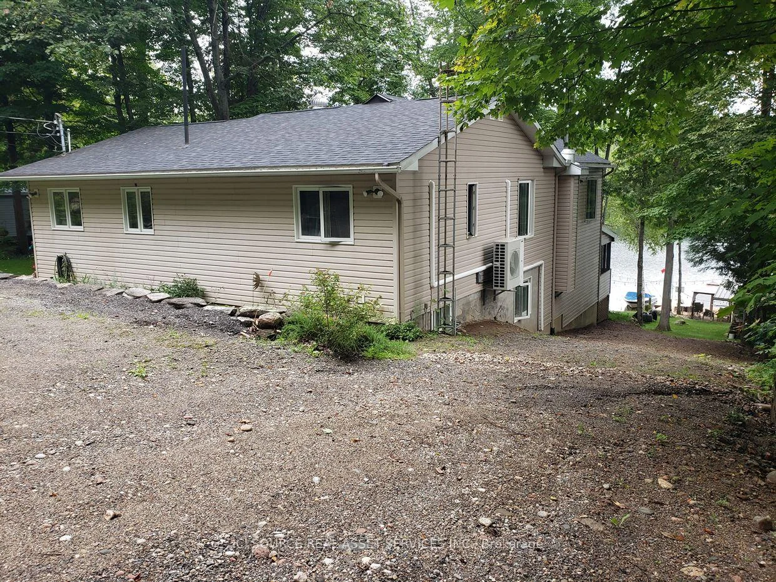
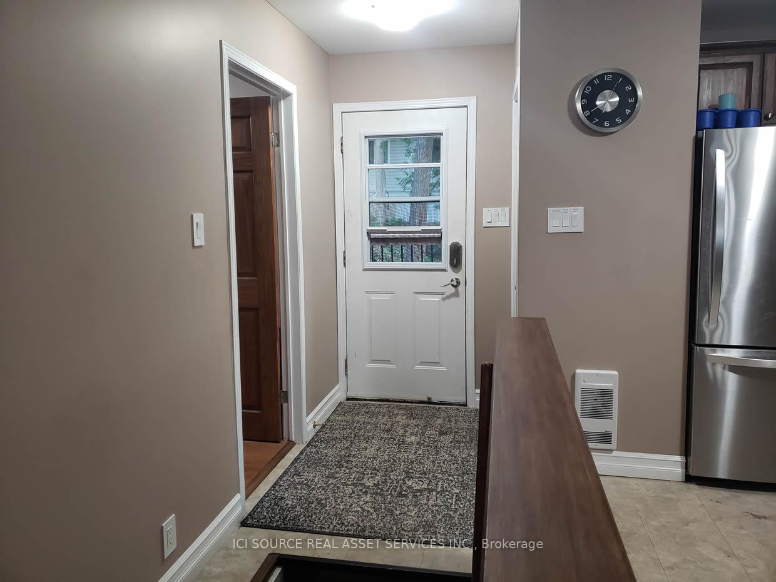
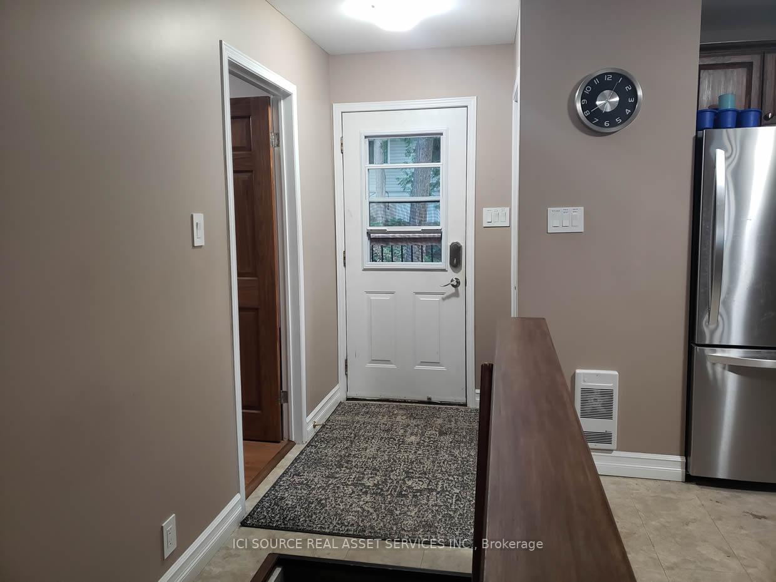
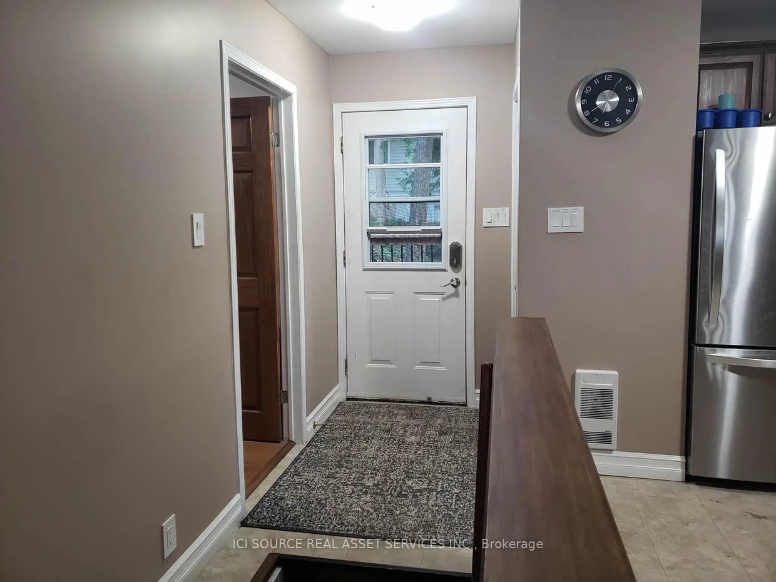
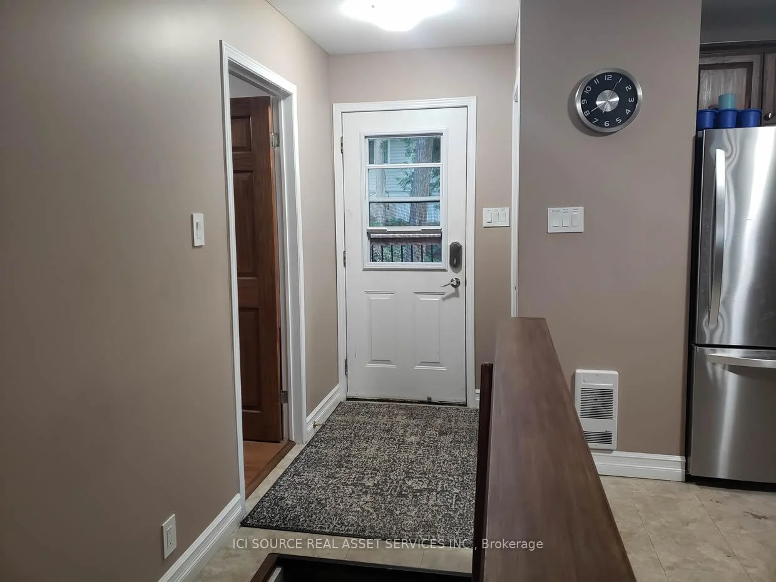
703 Davidson Lane
McNab/Braeside (Mcnab/Braeside Twps), ON K0A 3L0
- 2+3Bedrooms
- 2Bathrooms
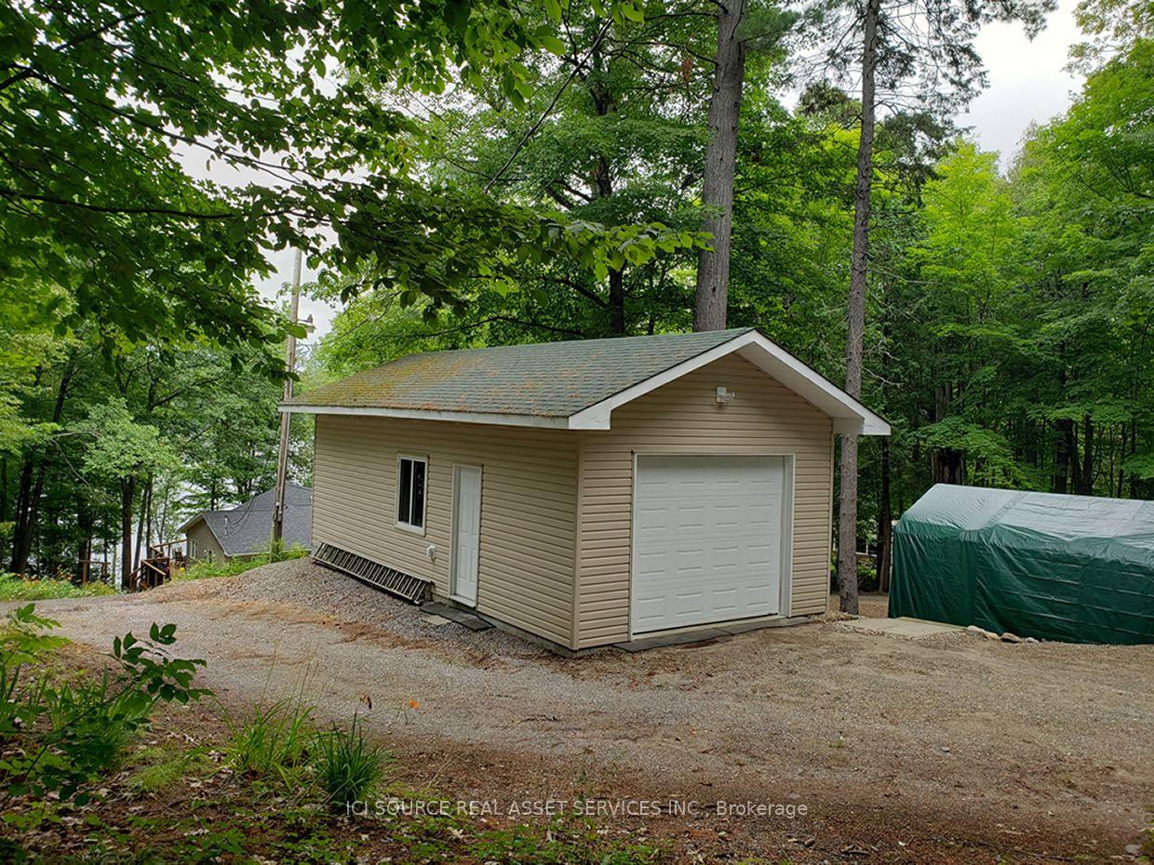
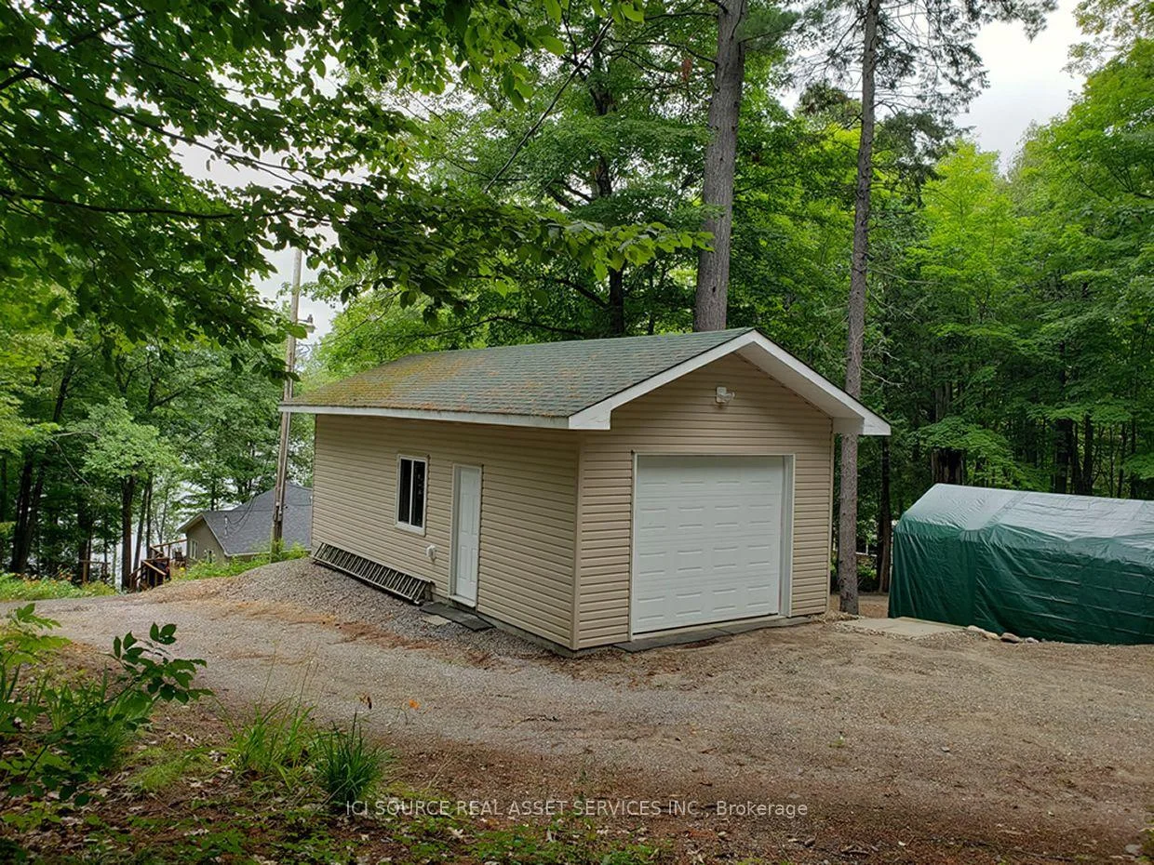
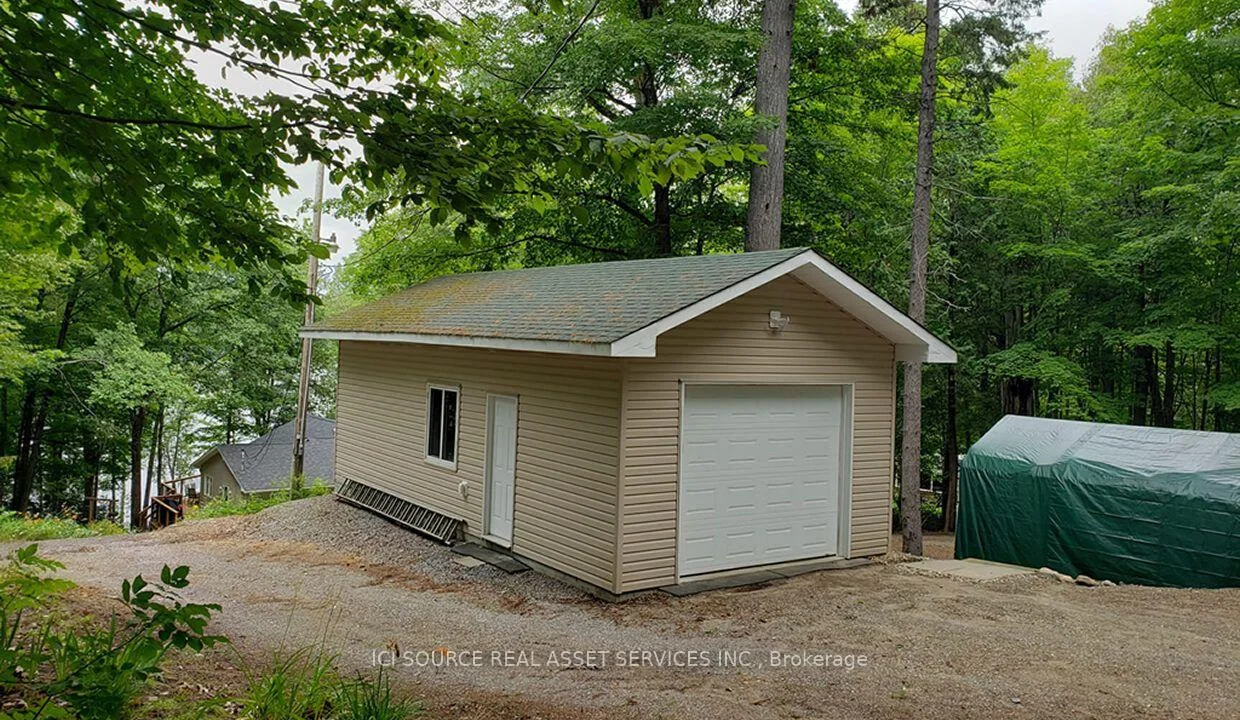
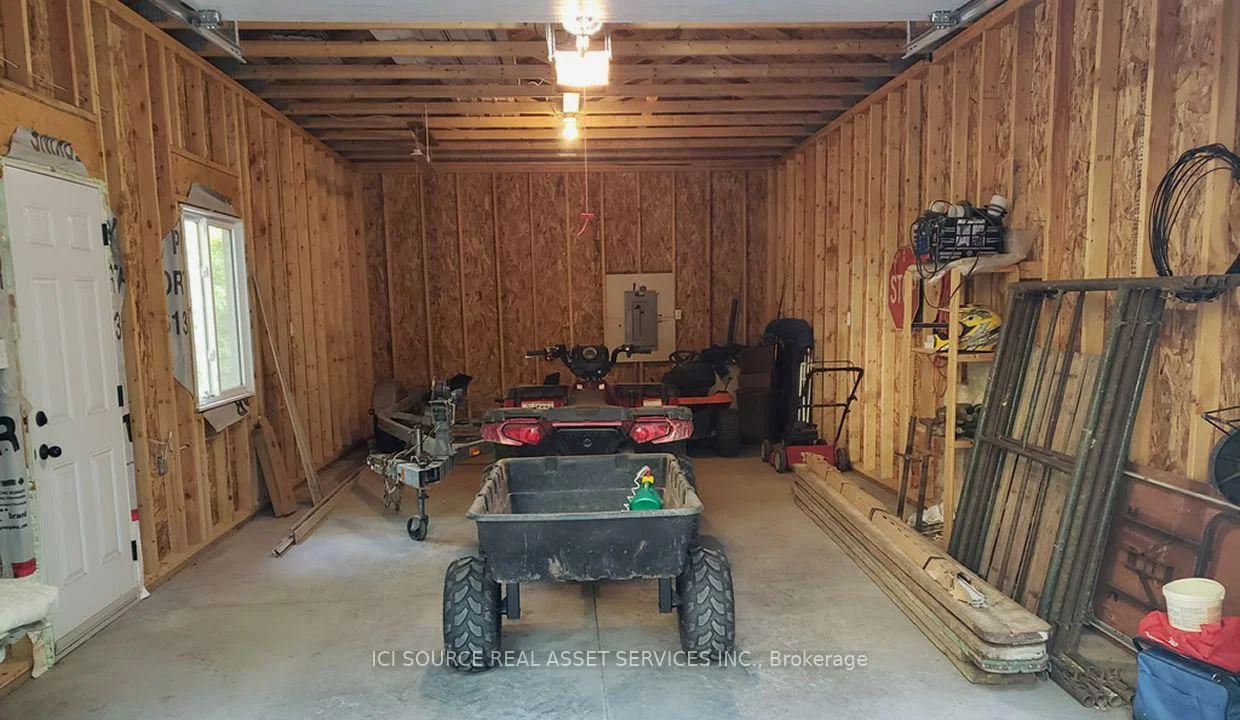
- 1Garage
- 1100–1500Sq Ft
- $5,212Tax
- 92×331 ftLot Size
 Estimated Value:$757,180See Free Estimate Report

Sale & Price History for 703 Davidson Lane, McNab/Braeside, Mcnab/Braeside Twps
| Start Date | End Date | Price | Event | MLS# |
|---|---|---|---|---|
| No listing history available | ||||
Real estate boards require you to or to see the full details of this property.
*Sold prices and complete sale & price history are regulated data. Under the Trust in Real Estate Services Act, 2002 (TRESA) and the rules of the Real Estate Council of Ontario (RECO), and pursuant to the Multiple Listing Service® rules of the Canadian Real Estate Association (CREA) and the Toronto Regional Real Estate Board (TRREB), this information may be shown only to registered users who have agreed to the applicable terms of use (a Virtual Office Website, or "VOW," arrangement). HOMEH Inc., Brokerage therefore provides it to signed-in members only. Creating an account is free and takes under a minute.
About 703 Davidson Lane, McNab/Braeside, Mcnab/Braeside Twps
Summarized Description
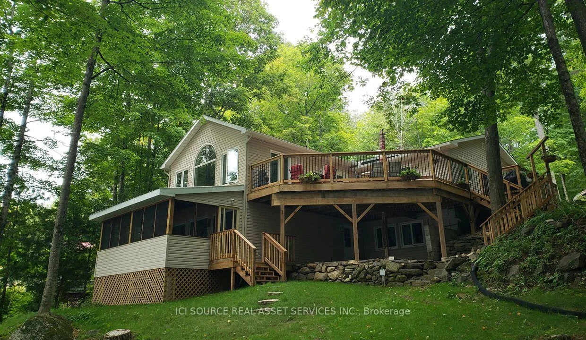
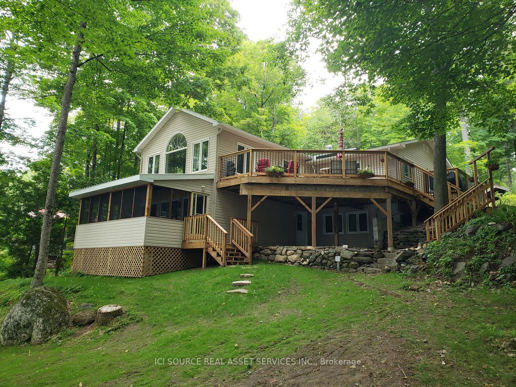
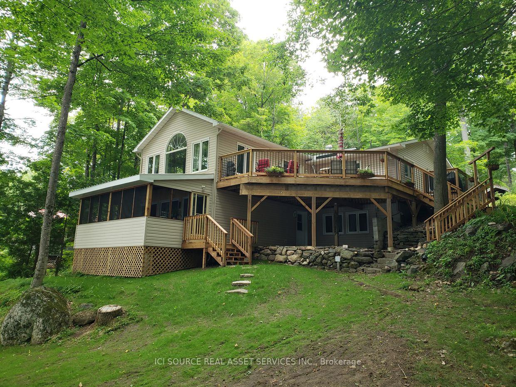
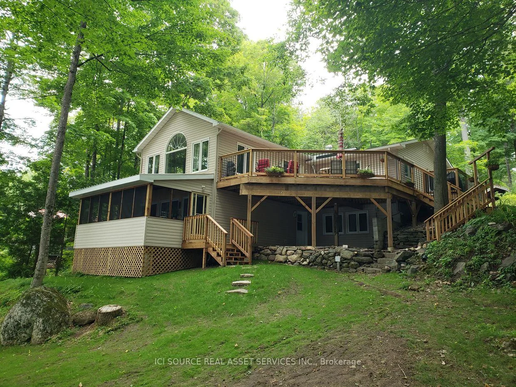
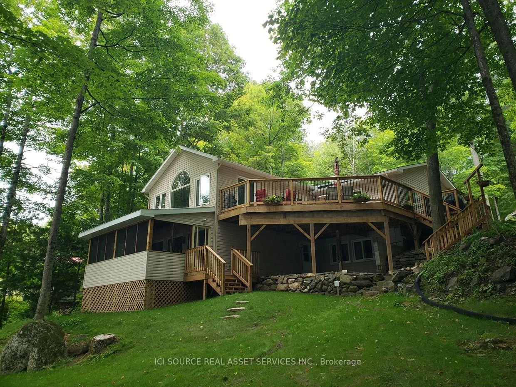
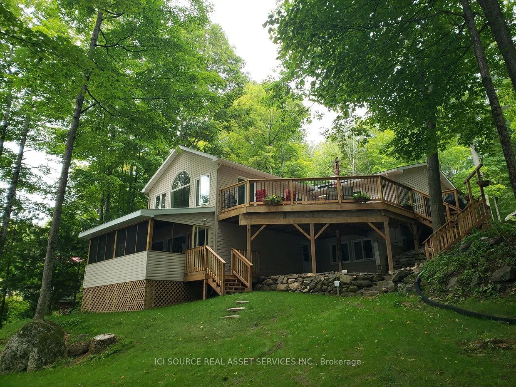
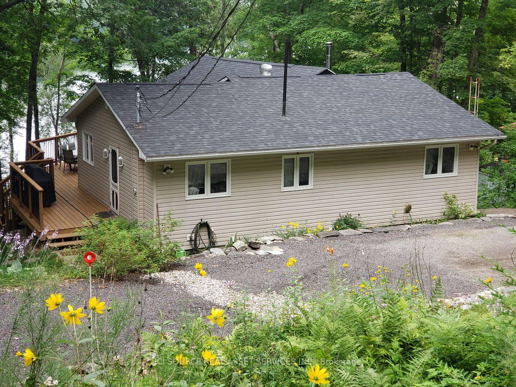
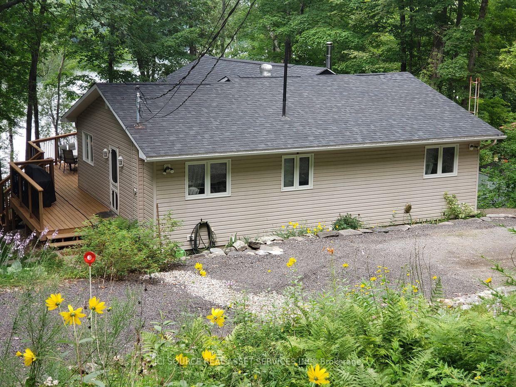
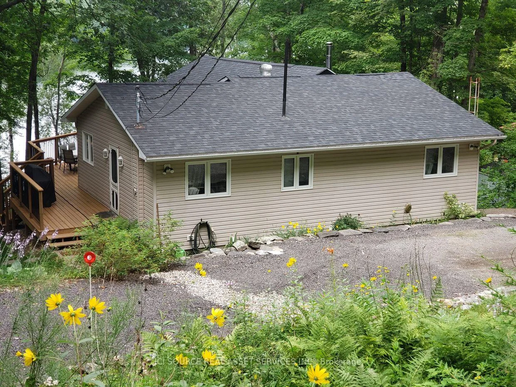
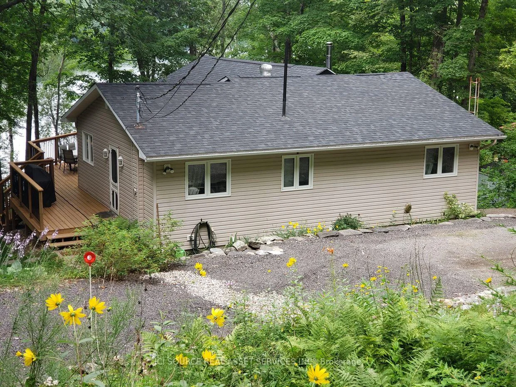
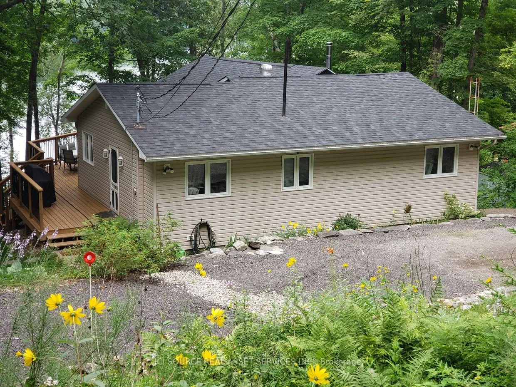
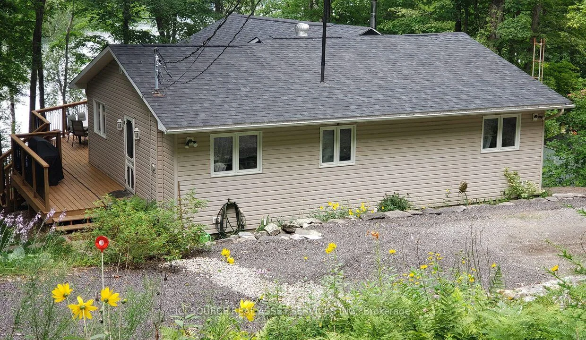
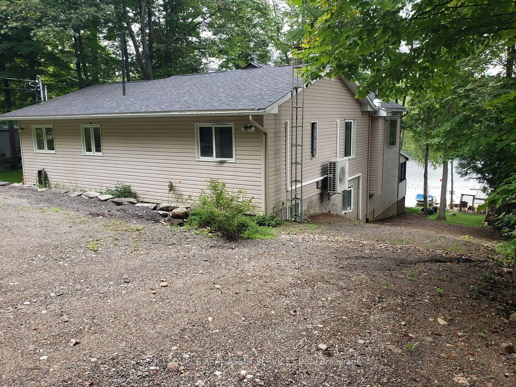
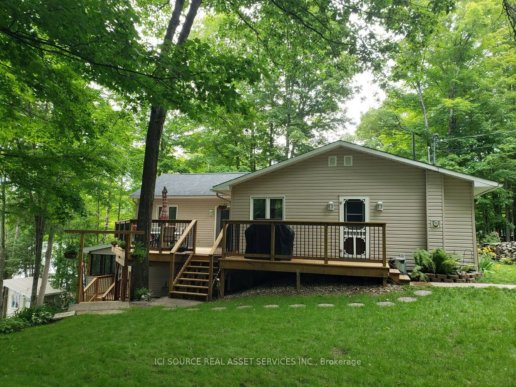
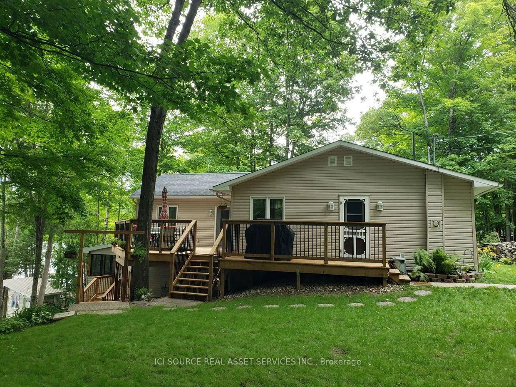
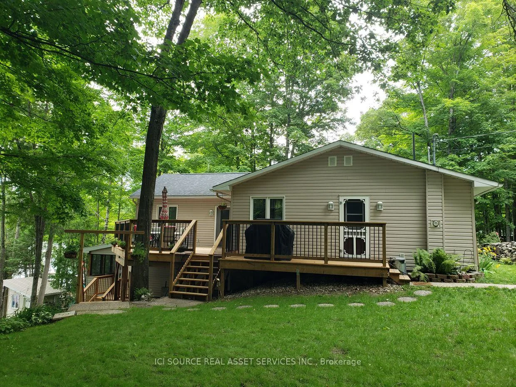
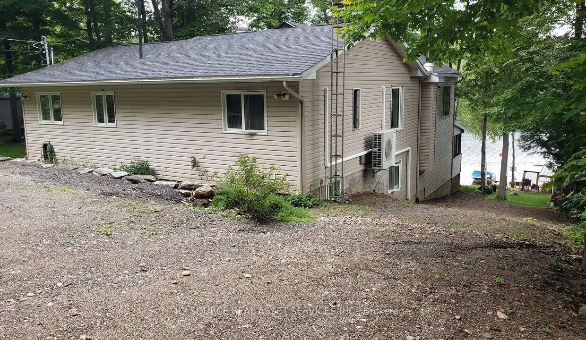
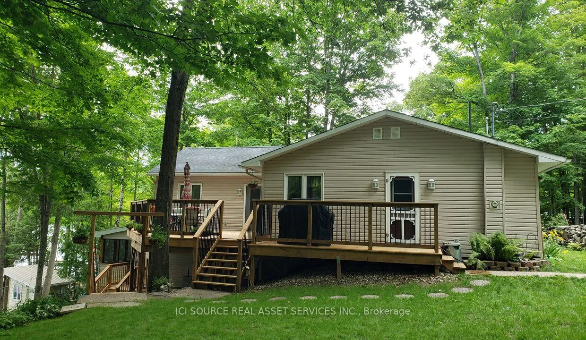
- Immaculate waterfront walkout bungalow on private road.
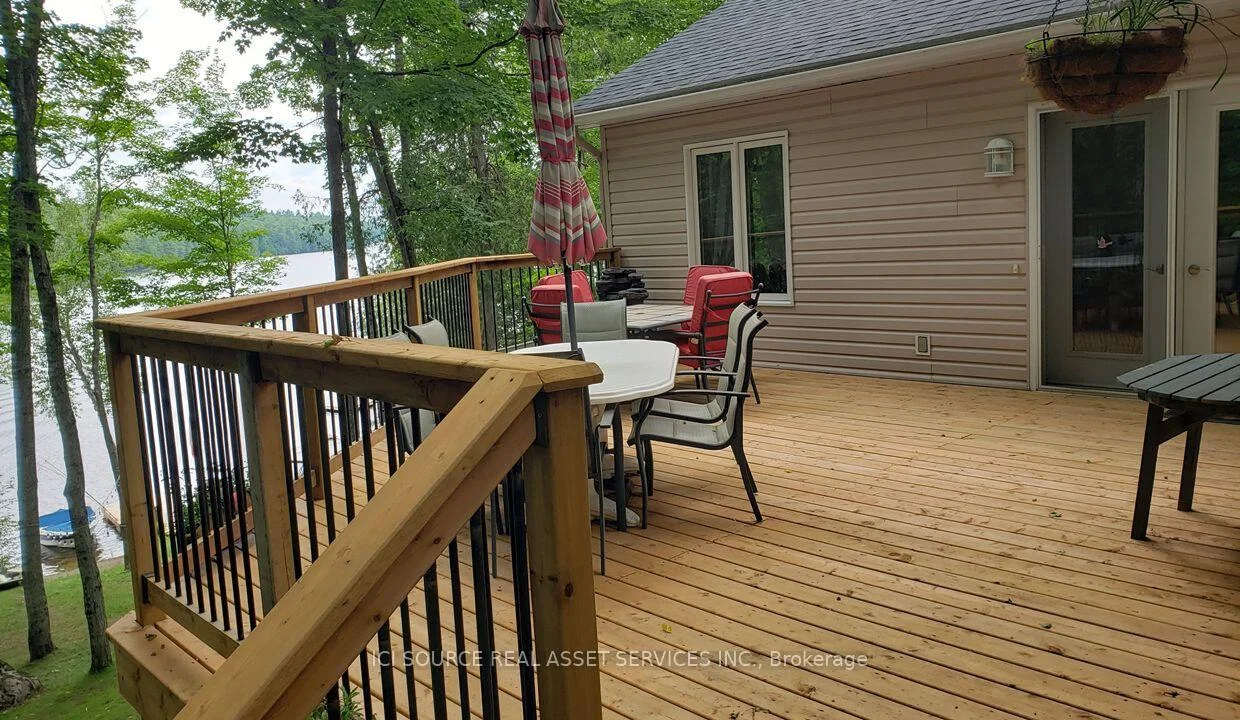
- Stunning panoramic views of the Madawaska River.
- Move-in ready with modern updates throughout.
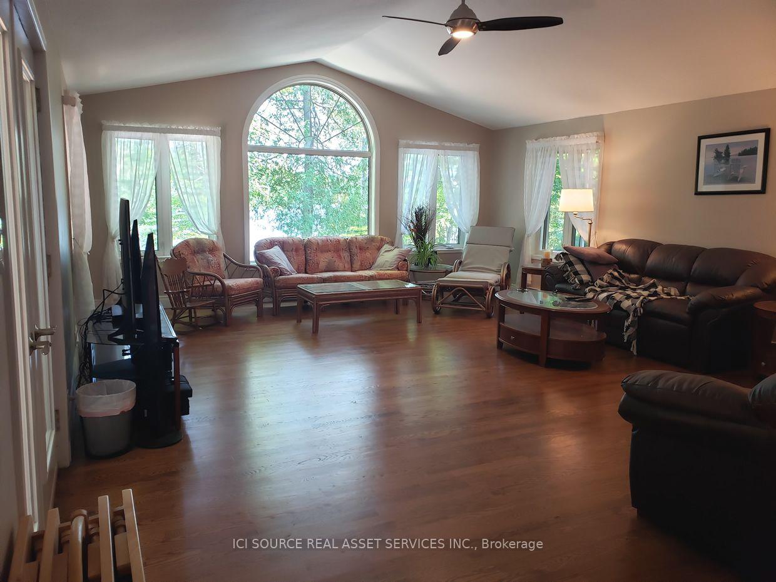
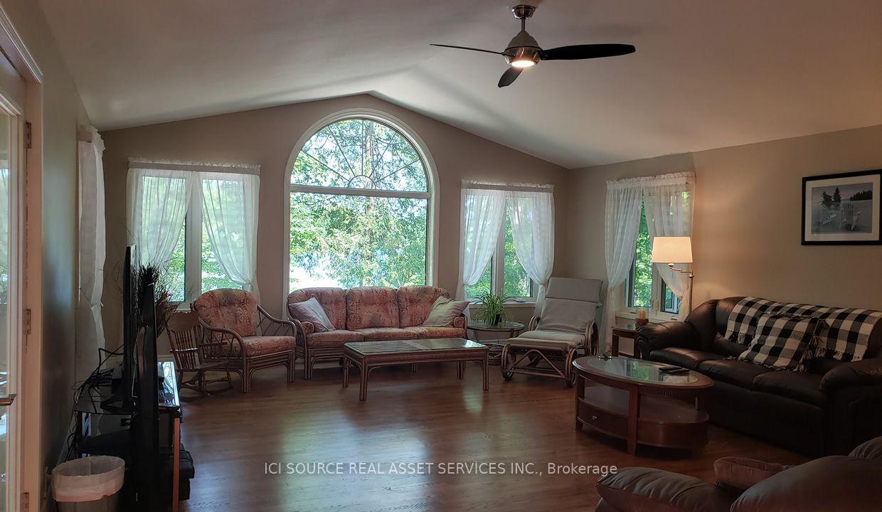
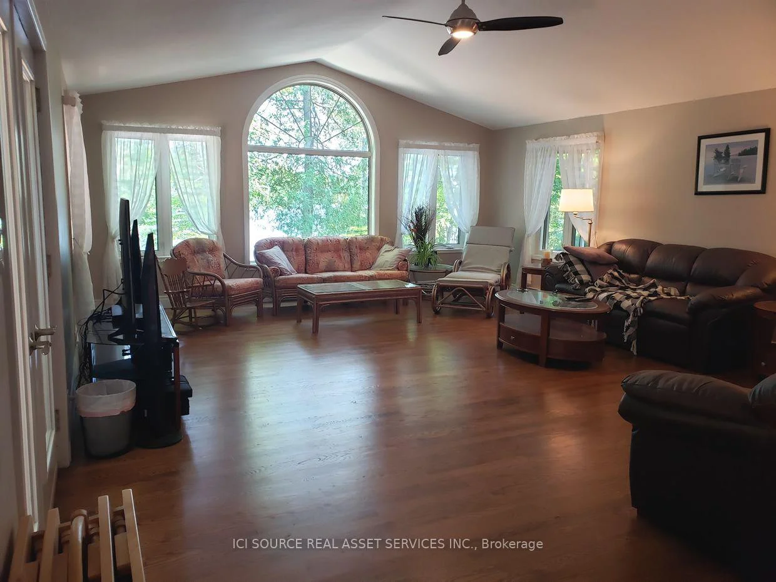
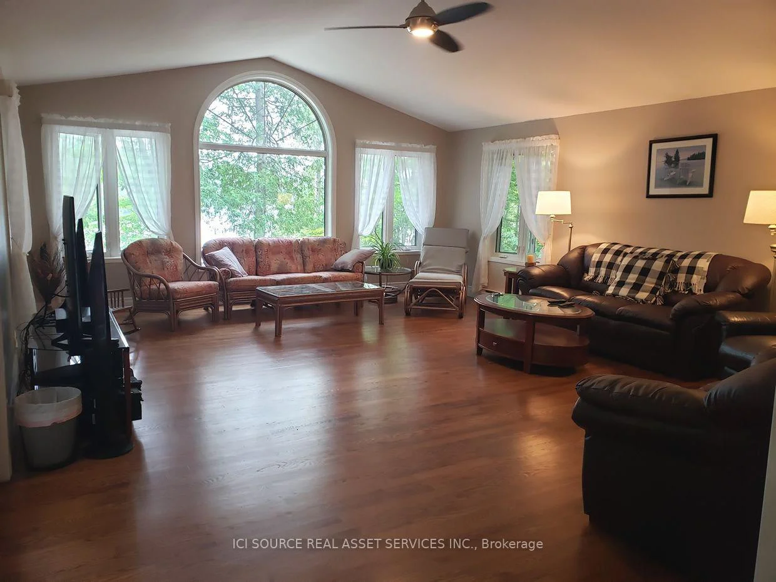
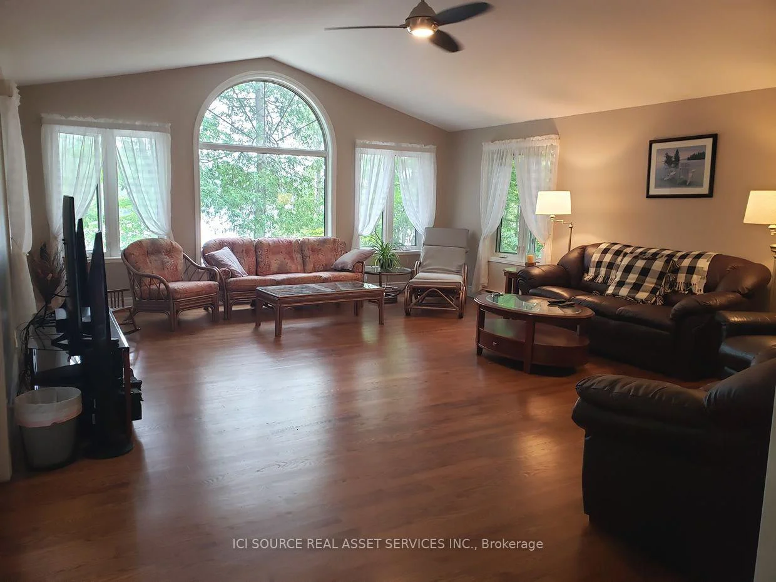
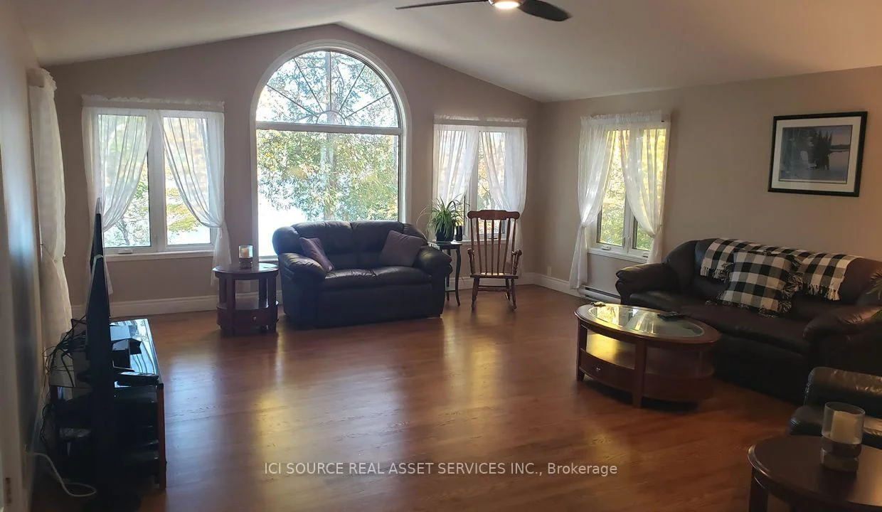
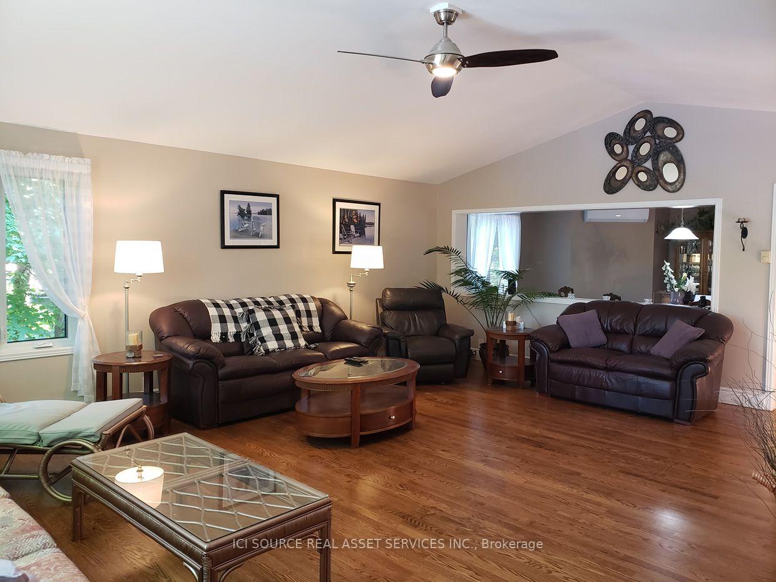
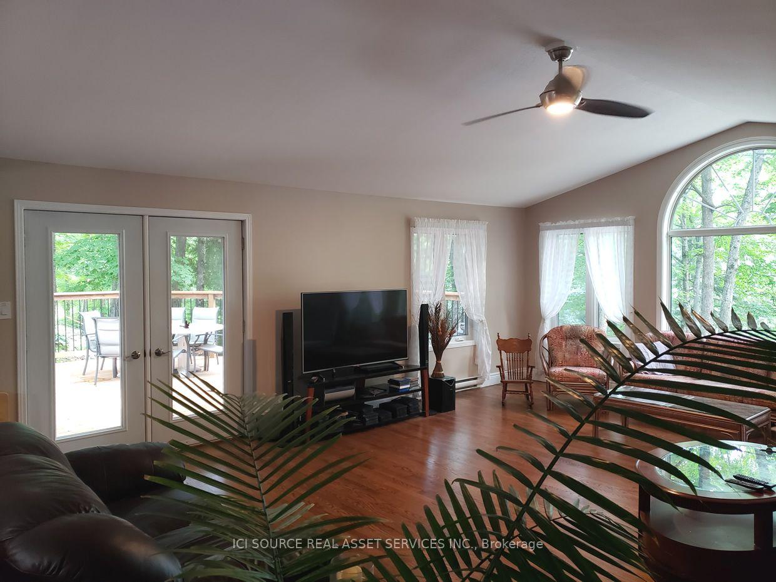
- Spacious living room with vaulted ceilings.
- Generous primary suite with his/hers closets.
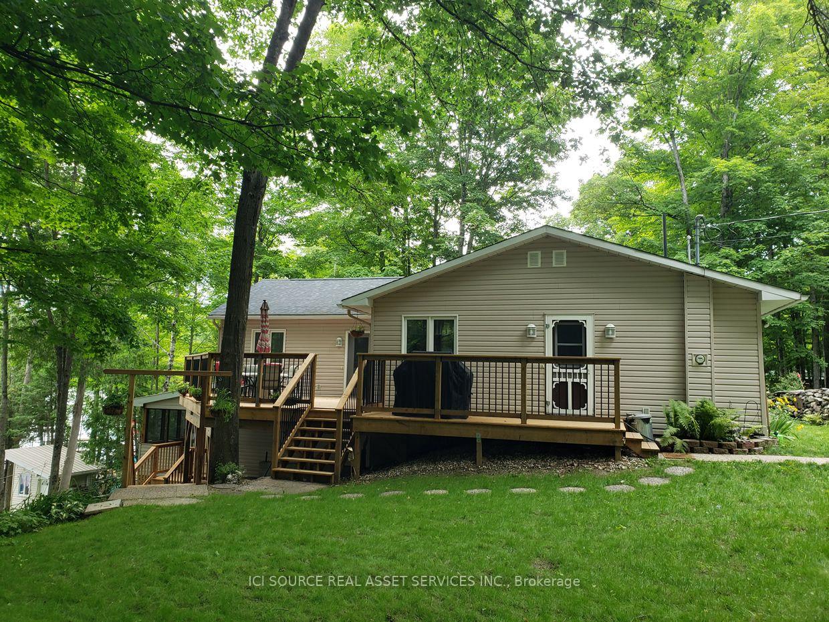
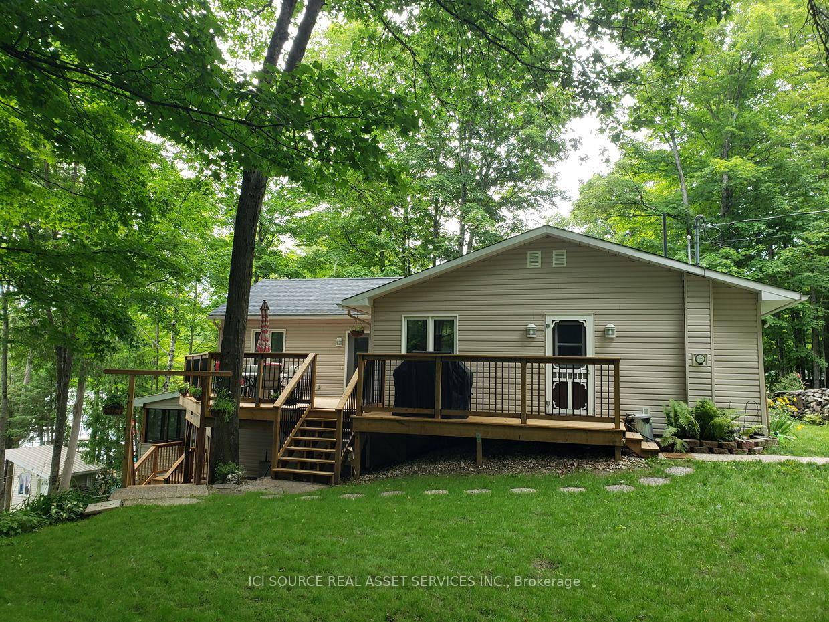
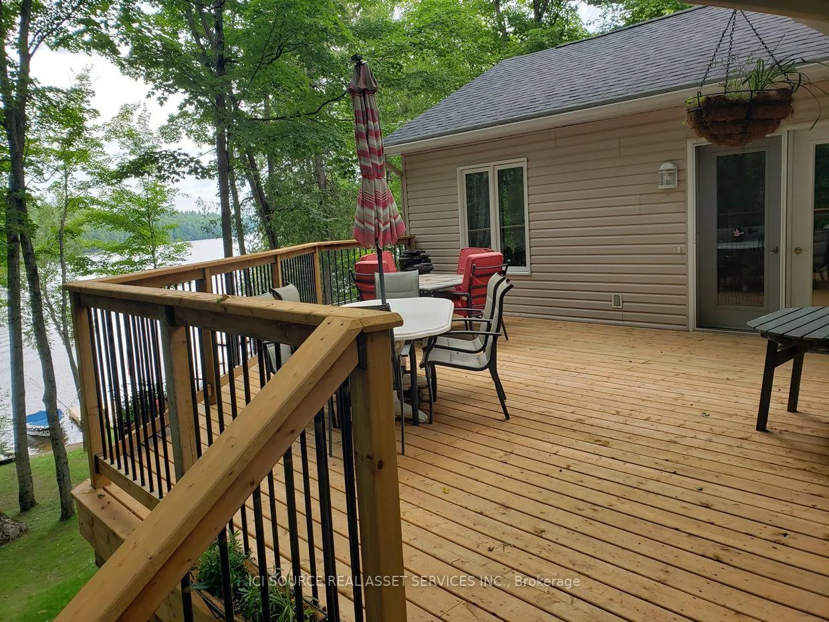
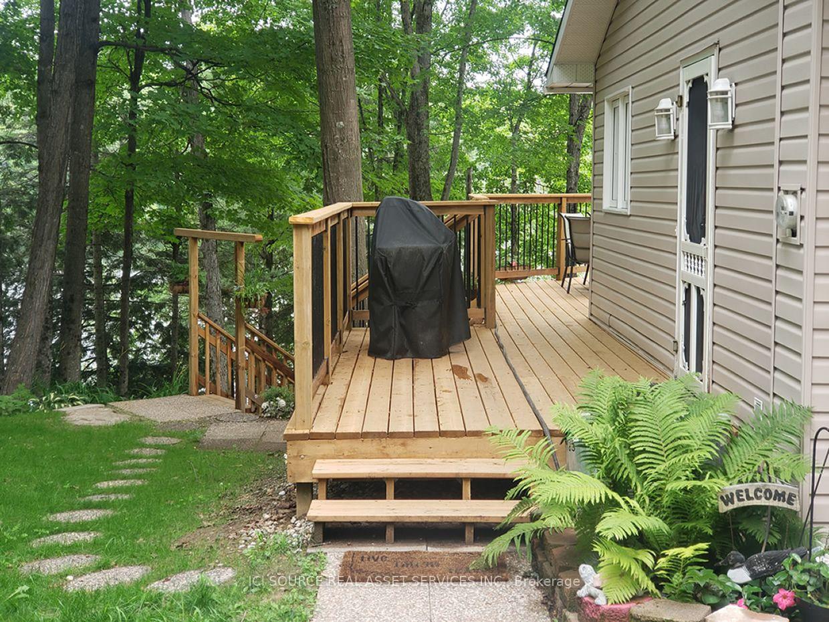
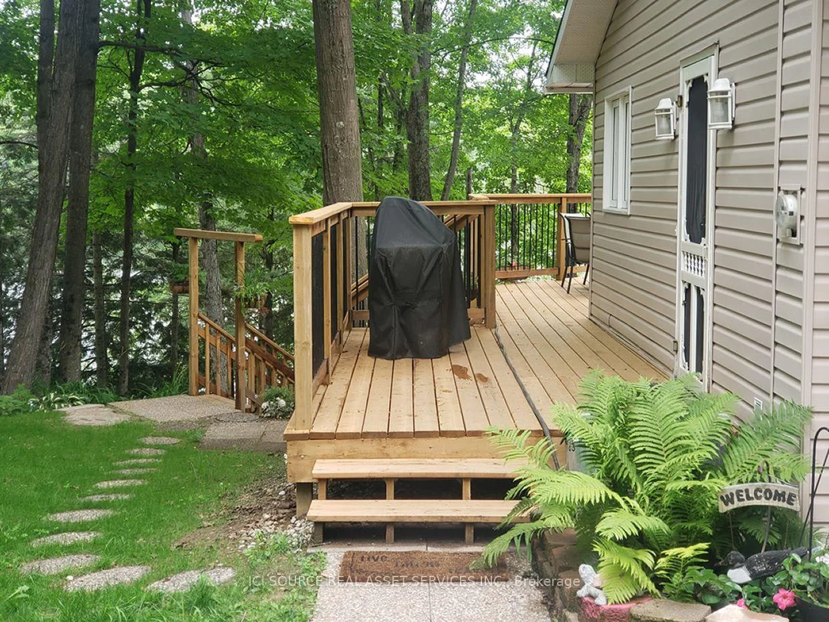
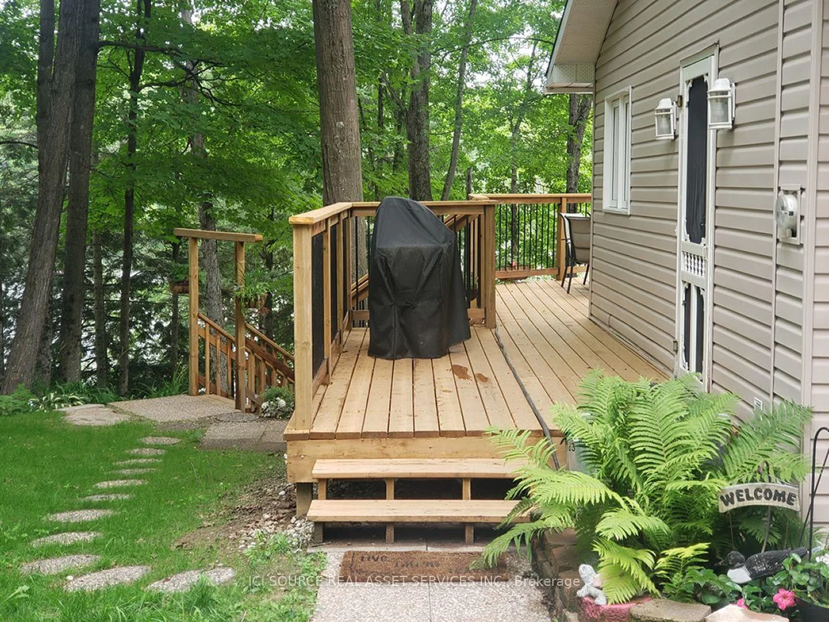
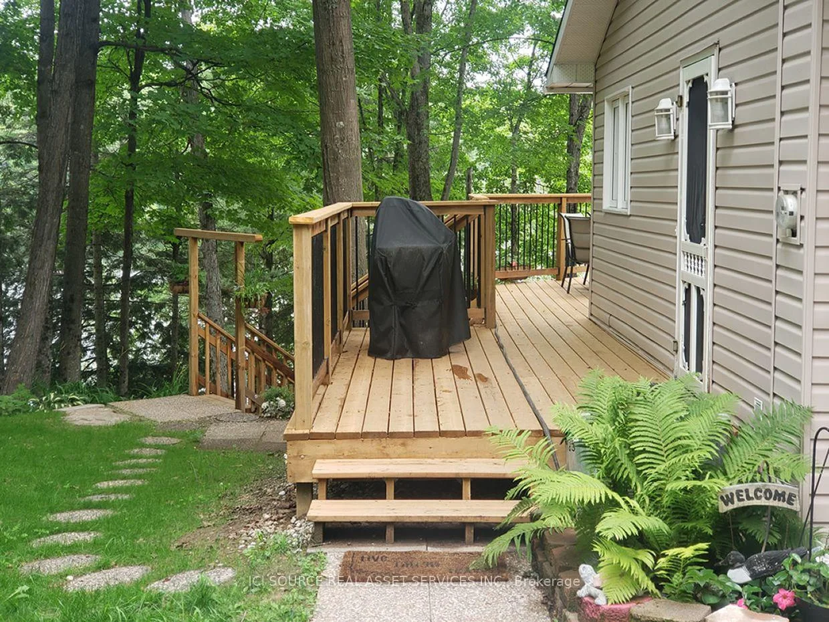
- Screen porch and BBQ decks for outdoor enjoyment.
- Ideal for entertaining with ample natural light.
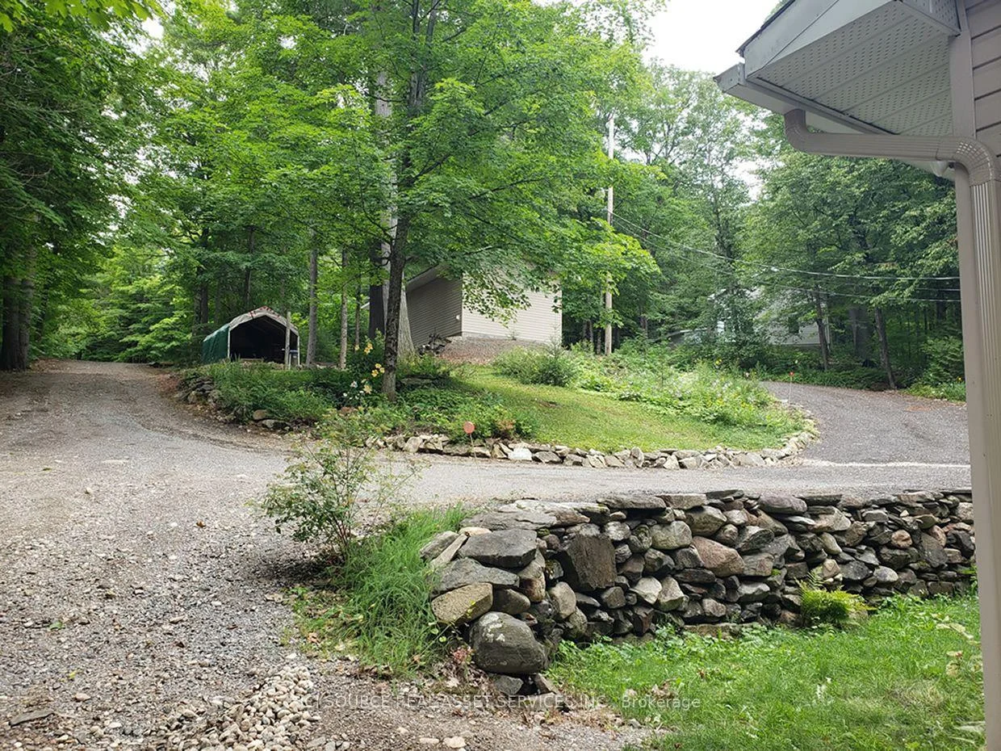
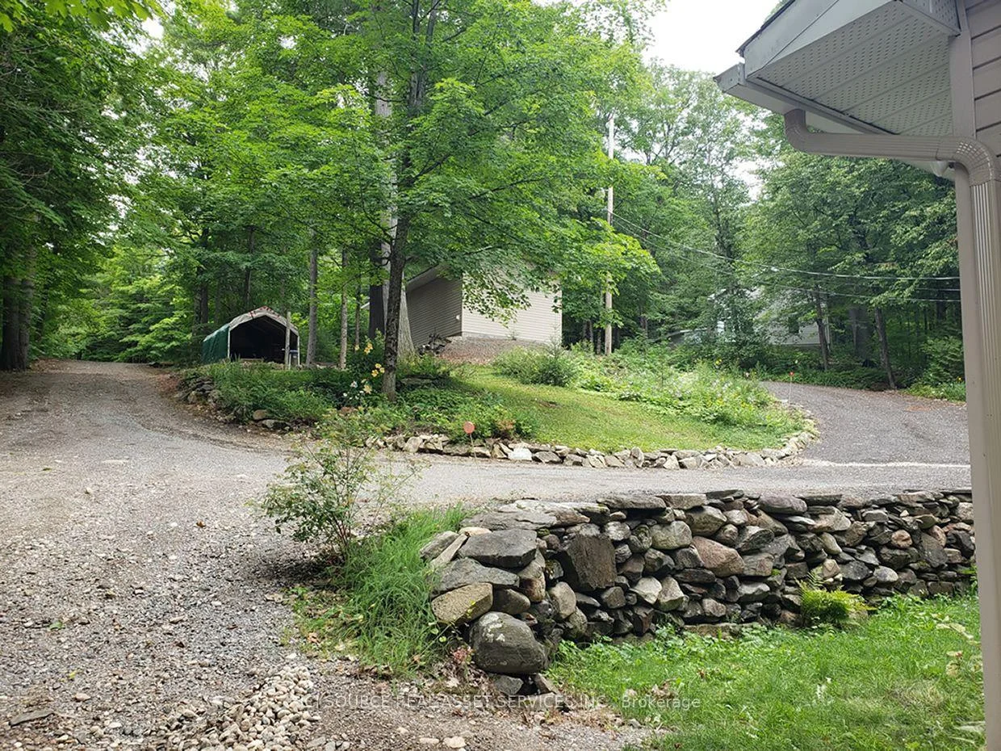
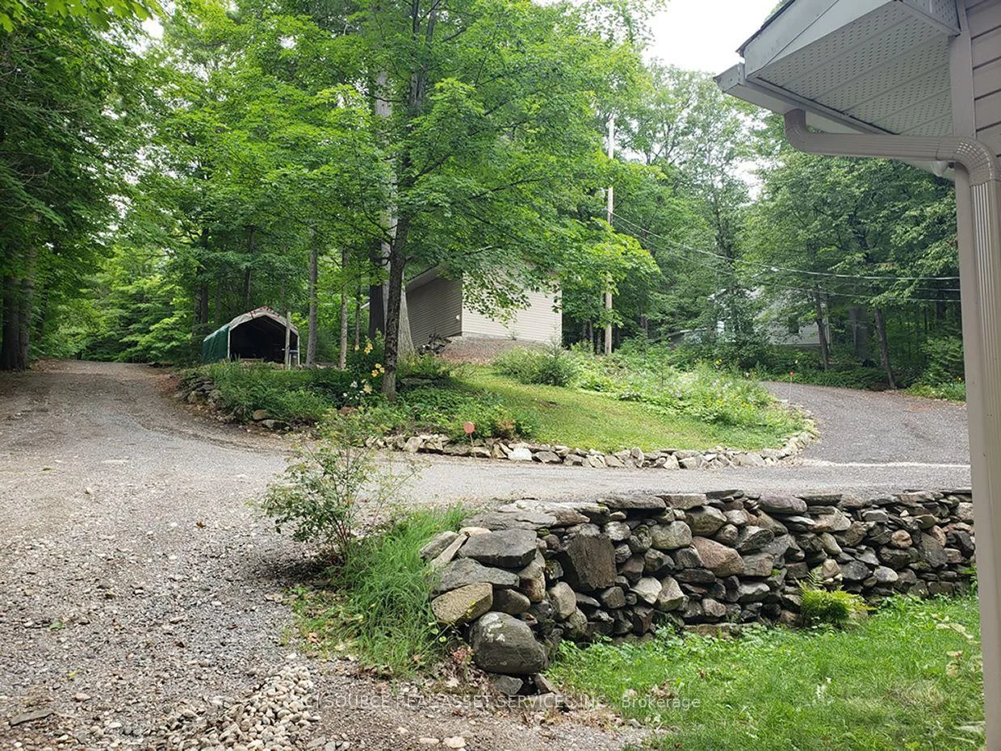
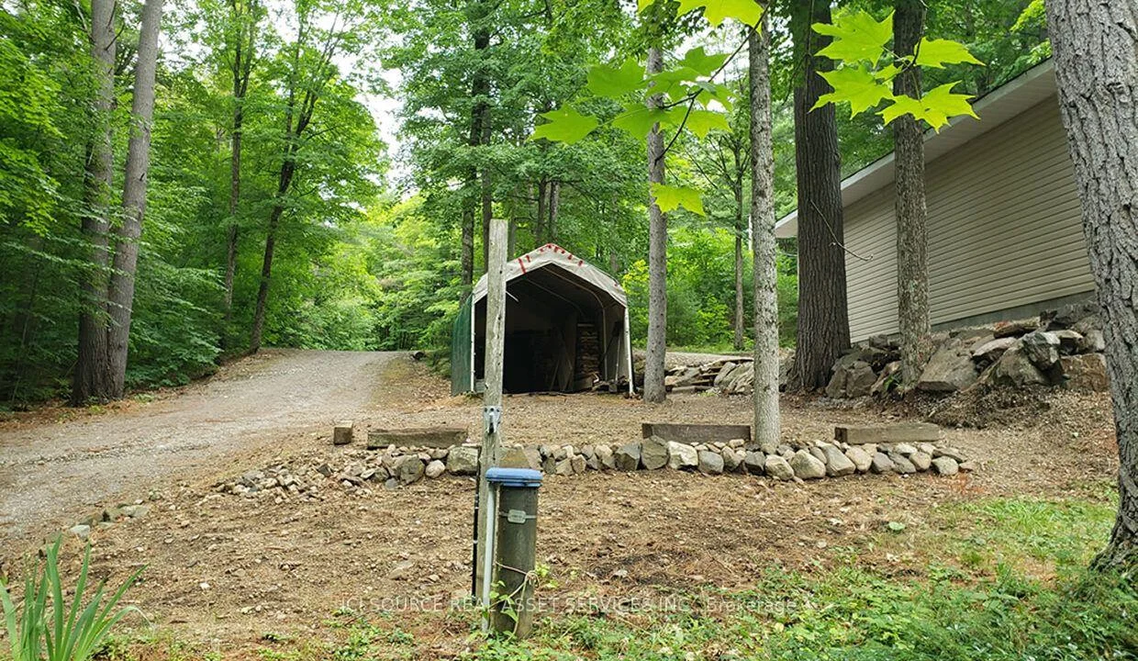
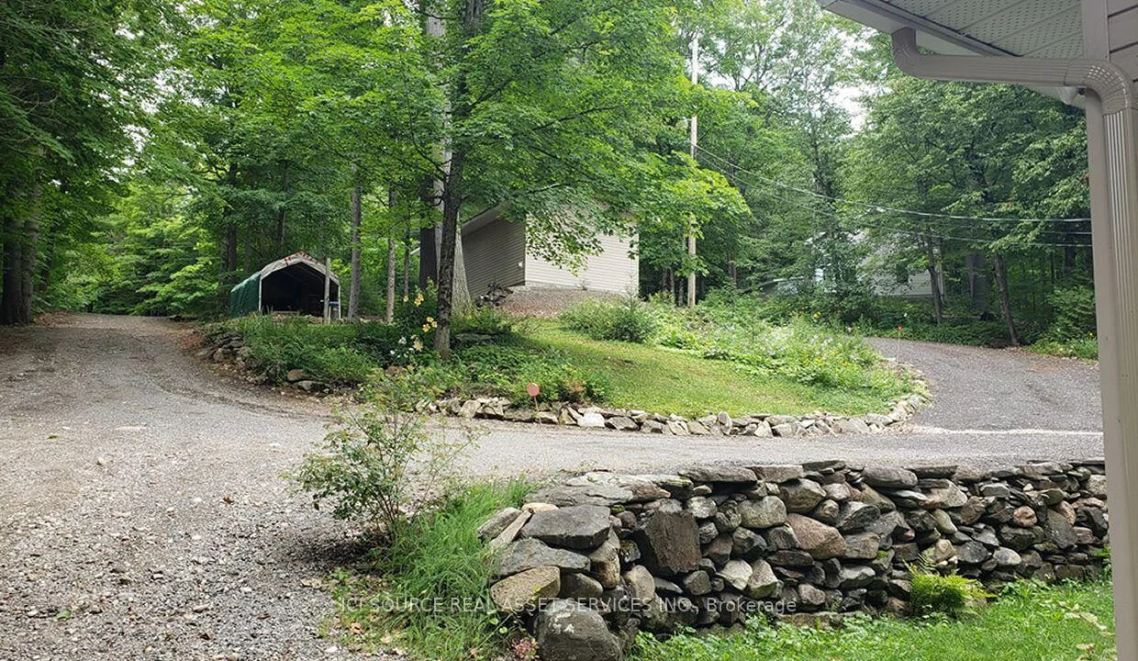
- Beautifully landscaped 0.79 acre lot.
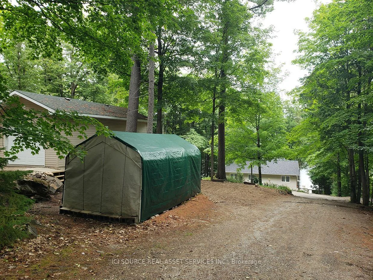
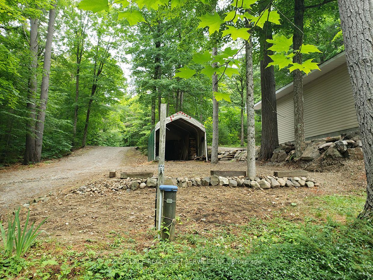
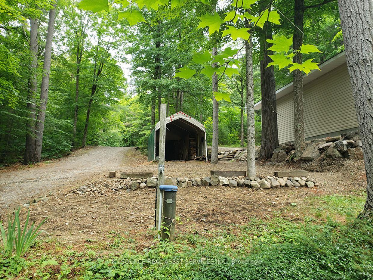
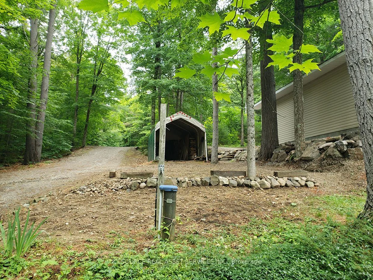
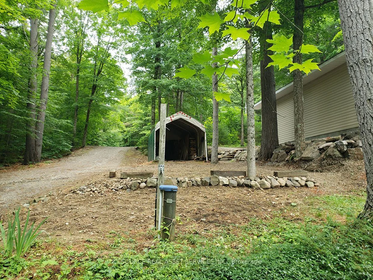
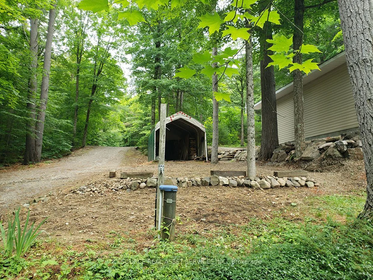
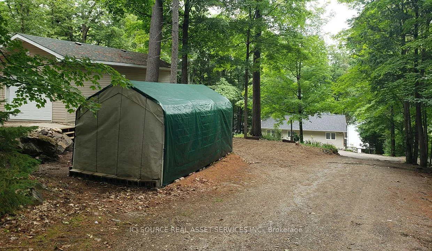
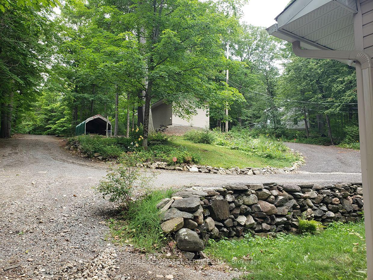
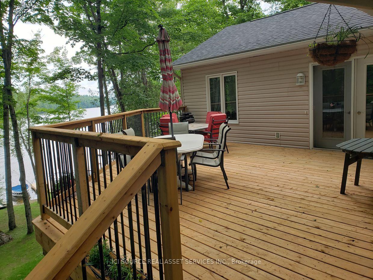
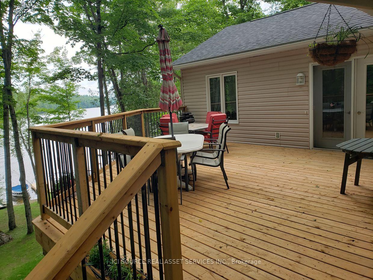
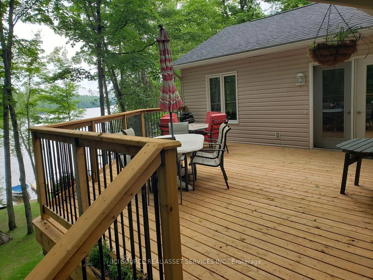
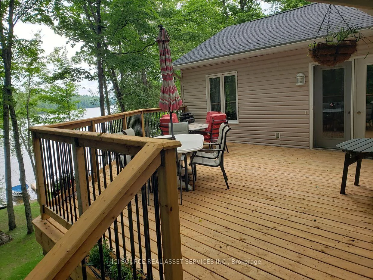
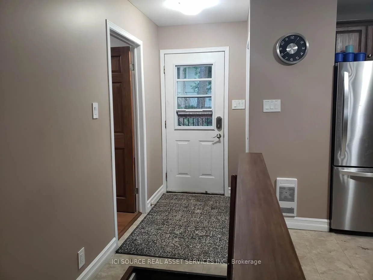
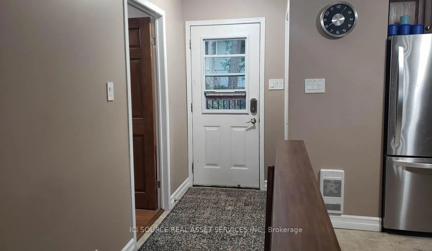
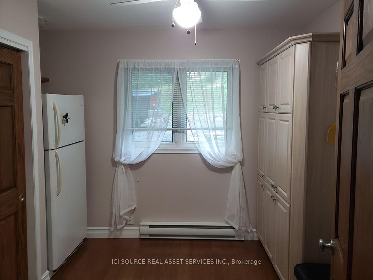
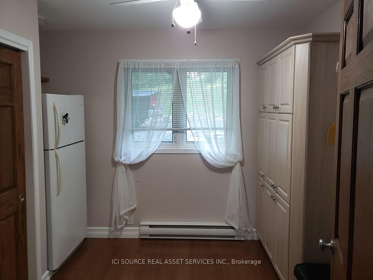
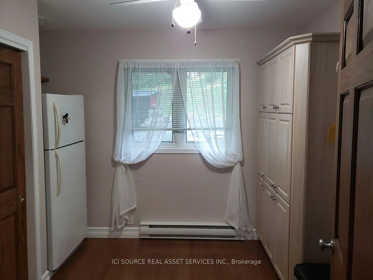
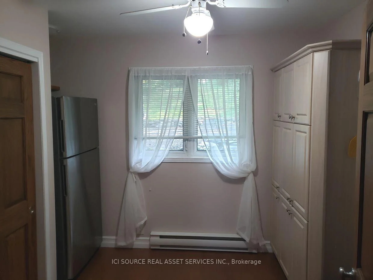
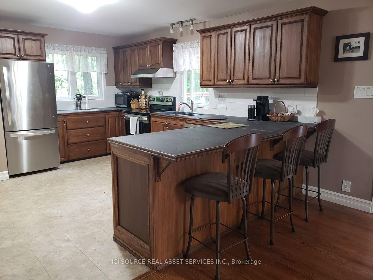
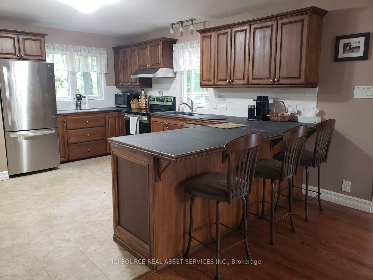
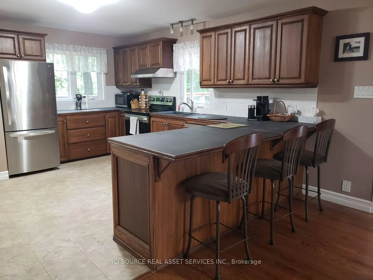
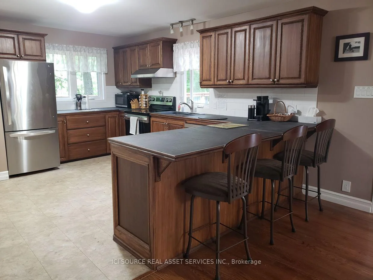
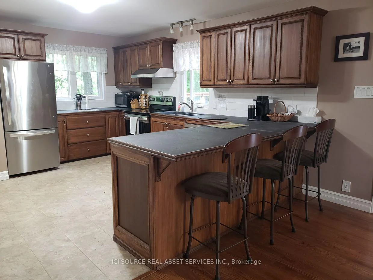
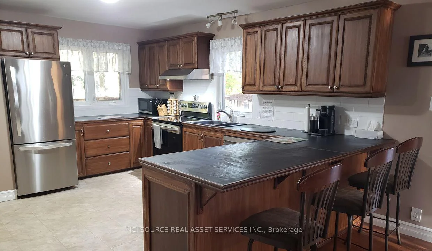
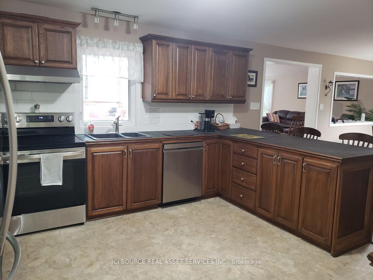
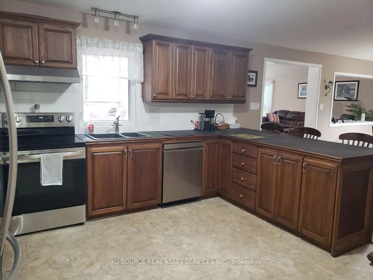
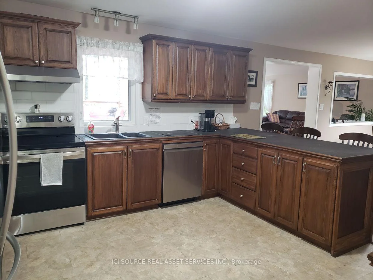
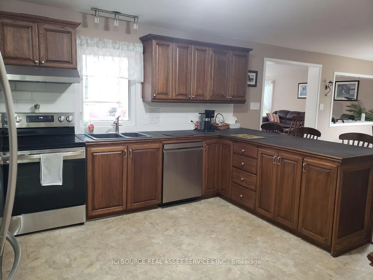
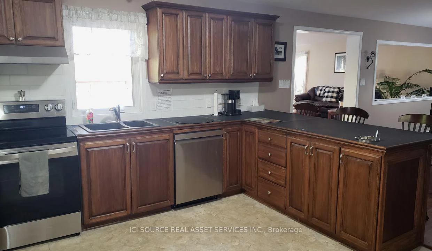
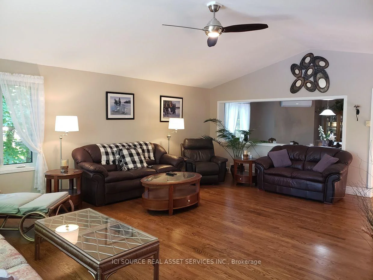
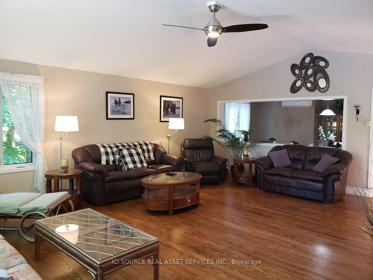
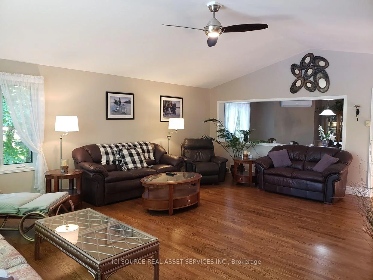
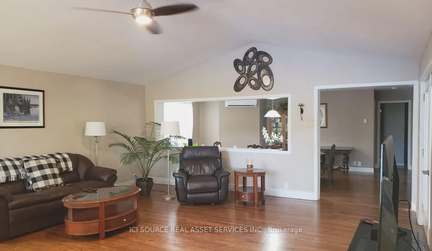
Truly Turnkey (extensively renovated and move-in ready) Waterfront Walkout Bungalow. EnerGuide Reno Upgrade Assessment report Jun 2024 upgrades: Attic insulation R60, 6 re-glassed (Liv) plus 6 new windows (Din/REC/Bdrms) and 3 unit AC/Heat Pump (report, permits and warranties available). Nestled on a quiet private road and backing onto the breathtaking Madawaska River, this immaculate, Walkout Bungalow offers breathtaking panoramic river views on a beautifully treed and landscaped 0.79 acre lot with 100ft shoreline (12ft sandy beach], an unbeatable setting for family living. The 1312sqft Main level features huge Living room with vaulted ceilings, French patio doors and large casement windows along with beautifully updated Kitchen that flows seamlessly into spacious Dining room, a generous Primary with her walk-in and his 2-tier closets, adjoining 4pc Bath and Flex room.The fully developed 1040sqft Walkout Basement (excluded Utility/Laundry & Screen Porch) is ideal for entertaining with ample new windows providing abundant natural light, a spacious REC room with wood stove, in-floor heat in Bath, and 3 more generous Bedrooms.Step out onto Entry and pentagonal Side decks for BBQs, or wonder down to water's edge to paddle board, kayak, fish off dock, deck or just relax around deep smokeless fire pit to enjoy spectacular sunsets. *For Additional Property Details Click The Brochure Icon Below*
Key Facts & Features
Property Costs
- Annual Property Tax Amount
- $5,212
- Land Transfer Tax Fee
- $16,255
- Basement Type
- Finished with Walk-Out
Interior Features
- Interior Extras
- Carpet Free, Central Vacuum, Primary Bedroom - Main Floor, Separate Heating Controls, Sewage Pump, Sump Pump
- Fireplace/Stove
- Yes
- Elevator
- No
Exterior Features
- Pool
- None
Building
- Building Type
- Detached
- Building Style
- Bungalow
Construction
- Exterior Finish
- Aluminum Siding
- Roof
- Asphalt Shingle
- Foundation Details
- Poured Concrete
- Special Designation
- Unknown
Lot
- Lot Front
- 91.90 ft
- Lot Depth
- 331.00 ft
- Lot Size
- 0.79
Inclusions
- Inclusions
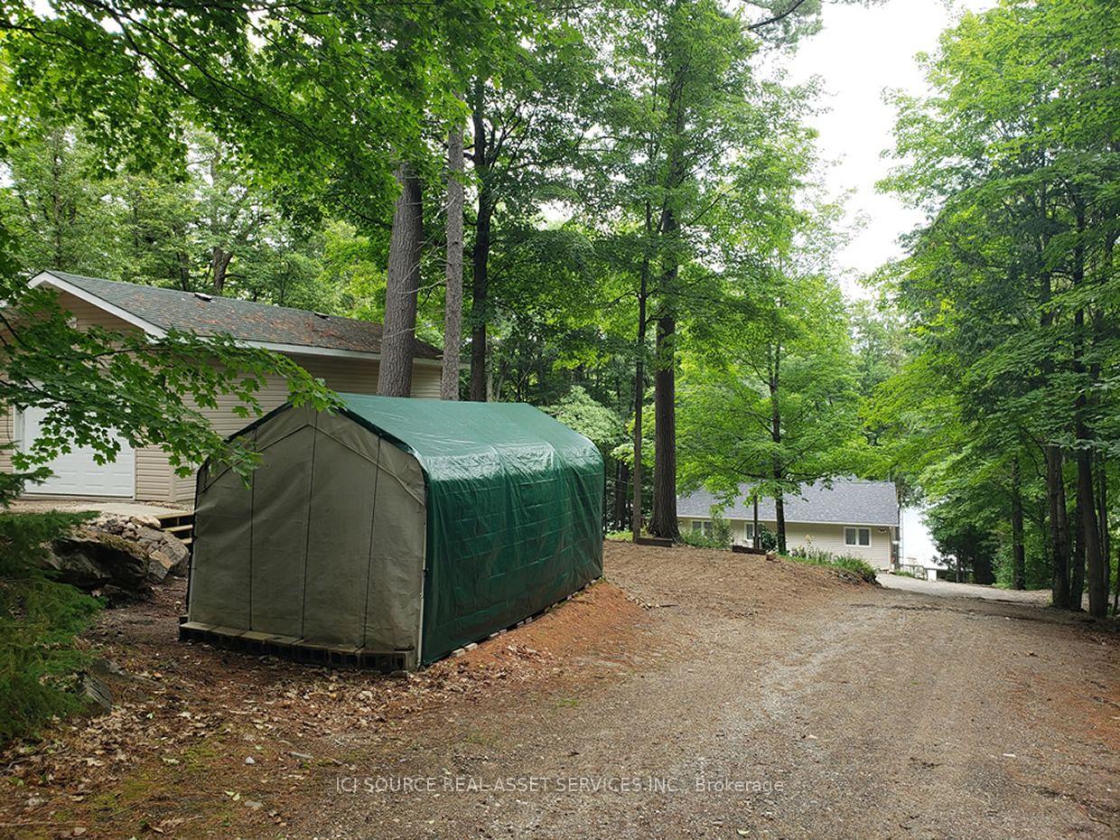
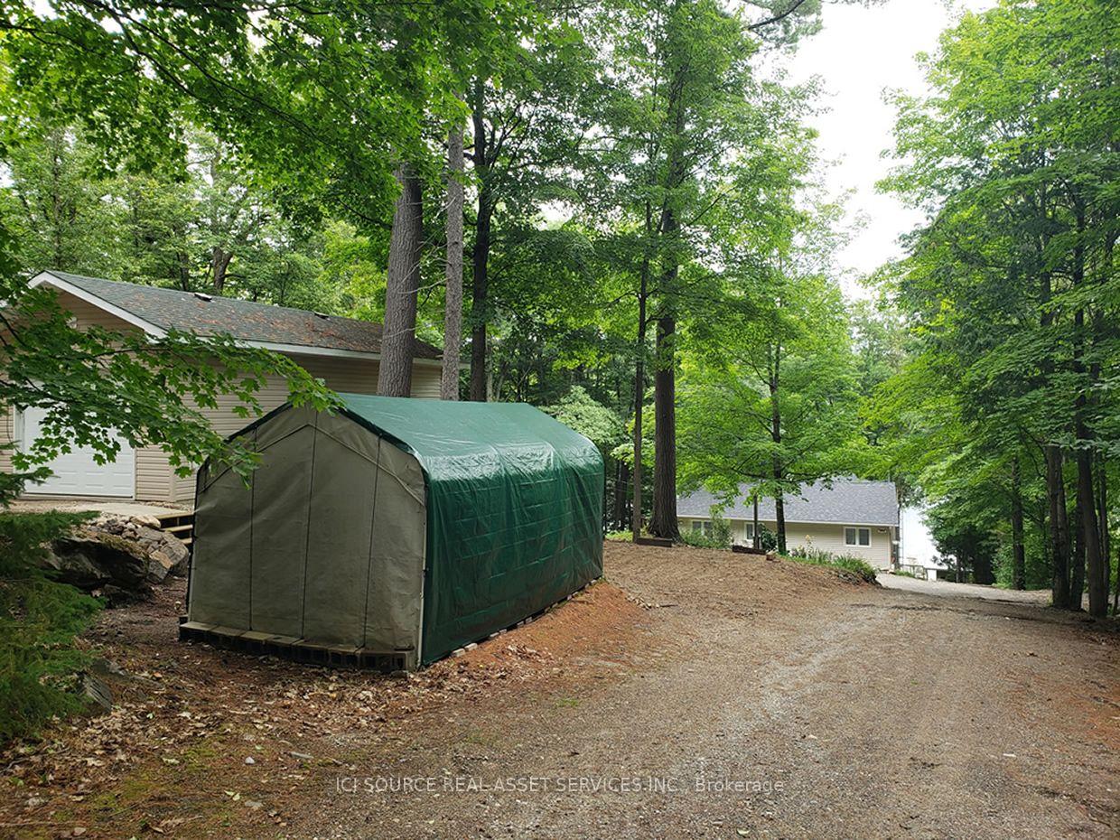
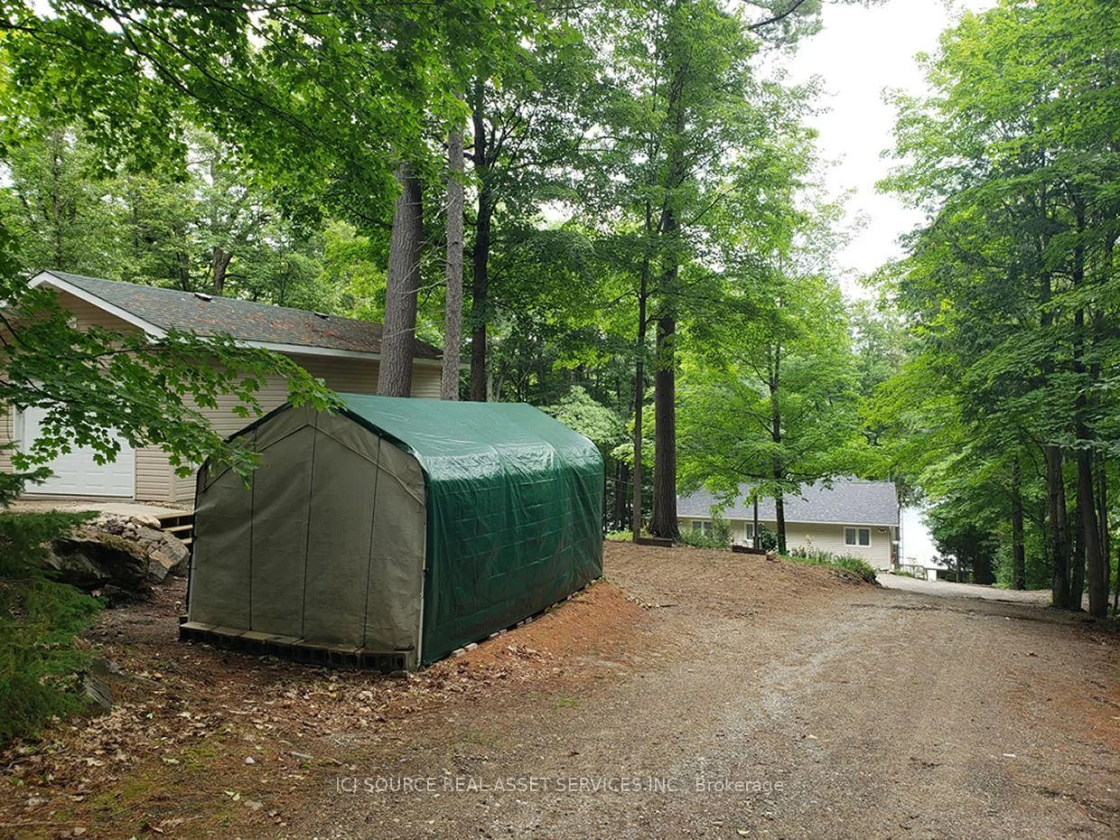
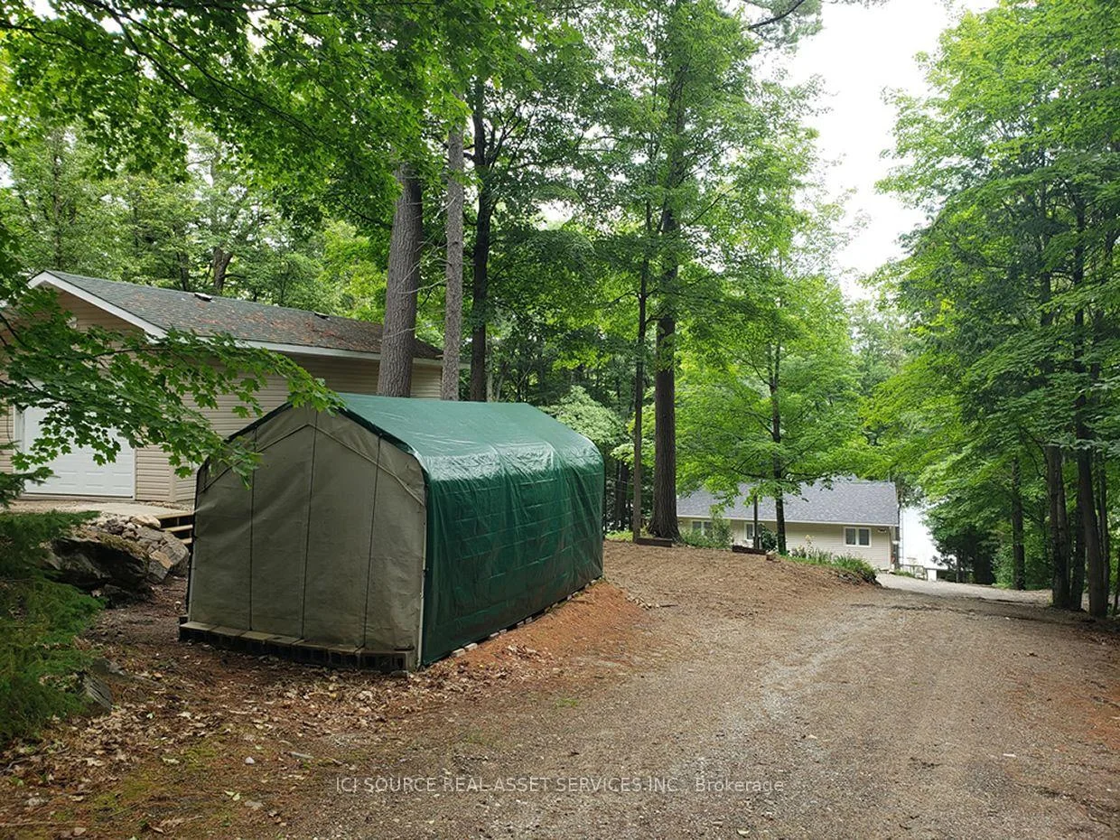
- Fridges, Stove, Range Hood, Dishwasher, Washer, Dryer, Freezer, Microwave, Wood Stove, All Window Coverings, Gazebo, Garage Door Opener + Remotes, Portable Garage
Exclusions
- Exclusions
- 17' Bayliner Inboard Bowrider, Boat Trailer, Mooring Whips, Hanging Lights, Polaris Sportsman 570SP, 4x4Trailer, Ariens Ride-on and Mastercraft push Lawnmowers
Parking & Garages
- Garage Type
- Detached
- Garage Spaces
- 1
- Parking Spaces
- 7
- Total Garage And Parking Spaces
- 13
Heating & Cooling
- Heat Source
- Electric
- Heat Type
- Heat Pump
- Air Conditioning
- Wall Unit(s)
- Water
- Well
- Sewers
- Septic
- Natural Gas
- Yes
- Hydro
- Yes
- Cable
- Yes
- Telephone
- Yes
- Bedrooms
- 2 + 3
- Washrooms
- 2
- Kitchens
- 1
- Family / bonus room
- Yes
Room sizes
- Bedroom 3—Basement level
- Bedroom 4—Basement level
- Living Room—Main level
- Kitchen—Main level
- Recreation—Basement level
- Laundry—Basement level
- Primary Bedroom—Main level
- Bedroom 5—Basement level
- Bathroom—Basement level
- Dining Room—Main level
- Bedroom 2—Main level
- Bathroom—Main level
- Bathroom—Main level
Washrooms
- 3-piece
- 4-piece
- Municipality
- McNab/Braeside
- Neighbourhood
- Mcnab/Braeside Twps
- Main cross streets
- Calabogie Rd and Burnstown Rd
- Directions
- Follow Hwy-417 W to Arnprior, Exit Right & then Left onto McLean Dr/54, Continue onto Calabogie Rd/508,Left onto Burnstown Rd/52, Left onto McLeod Rd, Left onto McVicar Ln, 703 Davidson Ln at split
- Waterfront
- Direct
- MLS® number
- X13707476
- Data source
- Toronto Regional Real Estate Board
- Listed on
- 2026-08-23
- Updated on
- 2026-10-14
- Days on market
- 53 days
- Possession type
- Flexible
- Co-op commission
- 3% Paid Directly By Seller. $0.01 By Brokerage
- Seller
- Listed by
- ICI SOURCE REAL ASSET SERVICES INC.
Home Market Value
Current home valuation for 703 Davidson Lane, McNab/Braeside, Mcnab/Braeside Twps, McNab/Braeside, ON. Listed for $989,000
HOMEH Estimate
$757,180
Estimated Sales Range
$454,308 - $1,060,052
HOMEH Estimate for 703 Davidson Lane, McNab/Braeside, Mcnab/Braeside Twps
Calculated with a real agent's CMA method — 45+ years of experience, codified. Not an AI guess.
For the owner
Is this your home? Track its value.
Get this home's HOMEH Estimate by email once a month, with how many homes are for sale around you.
Mortgage Payment Calculator
Compare up to 4 down payment scenarios
5% on first $500K + 10% on $489,000 over $500K
$73,900
| Scenario 1 | Scenario 2 | Scenario 3 | Scenario 4 | |
|---|---|---|---|---|
−Down payment | % $ | % $ | % $ | % $ |
+CMHC insurance | $36,593 | $27,593 | $23,538 | $0 |
=Total mortgage | $951,418 | $917,693 | $864,188 | $791,200 |
Amortization | ||||
Mortgage rate | % | % | % | % |
| Payment frequency | ||||
=Mortgage payment | $4,645monthly | $4,481monthly | $4,219monthly | $3,863monthly |
Land Transfer Tax
$16,255
$16,255
Around this home
No schools found nearby
Data provided by OpenStreetMap & Fraser Institute School Rankings
Ask HOMEH
New!Hi there!
👋Text or call (416) 301-9001
Recommended for you
Based on homes you've looked at.
No recommended properties found.
Nearby similar homes
No nearby properties found.
More real estate resources
Other homes nearby
Explore this area
Nearby neighbourhoods
No nearby listings available.