
76 Hidden River Road
McNab/Braeside (Mcnab/Braeside Twps), ON K7S 3G9
- 3Bedrooms
- 3Bathrooms
- 2Garage
- 2000–2500Sq Ft
- $6,140Tax
- 241×502 ftLot Size
 Free EstimateSee Free Estimate Report

Property not available for sale or for rent.
HOMEH One: full-service selling for a 1% listing fee. The buyer's agent commission is separate.
Free Home EvaluationHow Much Is My Home Worth?Homes for Sale NearbySale & Price History for 76 Hidden River Road, McNab/Braeside, Mcnab/Braeside Twps
Real estate boards require you to or to see the full details of this property.
*Sold prices and complete sale & price history are regulated data. Under the Trust in Real Estate Services Act, 2002 (TRESA) and the rules of the Real Estate Council of Ontario (RECO), and pursuant to the Multiple Listing Service® rules of the Canadian Real Estate Association (CREA) and the Toronto Regional Real Estate Board (TRREB), this information may be shown only to registered users who have agreed to the applicable terms of use (a Virtual Office Website, or "VOW," arrangement). HOMEH Inc., Brokerage therefore provides it to signed-in members only. Creating an account is free and takes under a minute.
About 76 Hidden River Road, McNab/Braeside, Mcnab/Braeside Twps
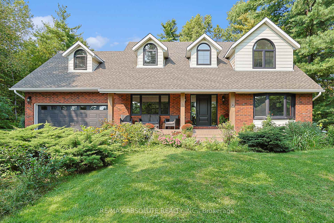
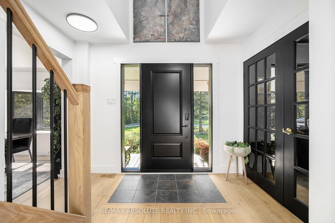
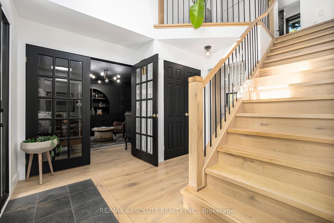
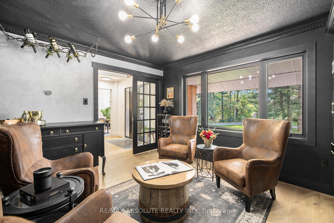
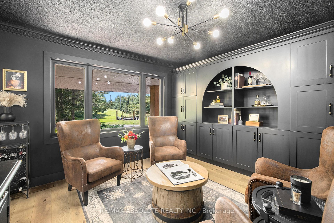
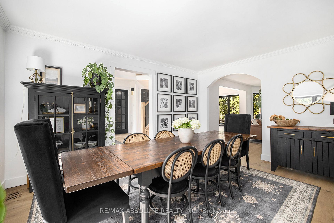
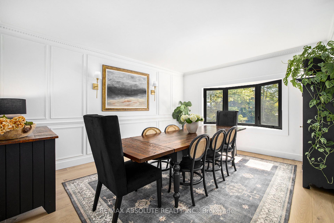
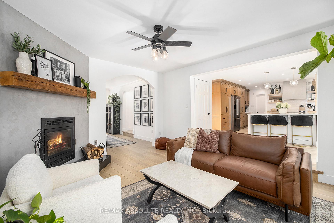
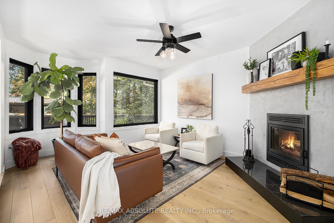
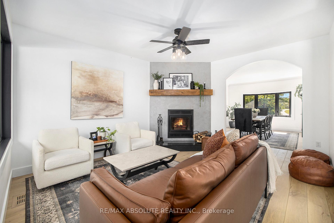
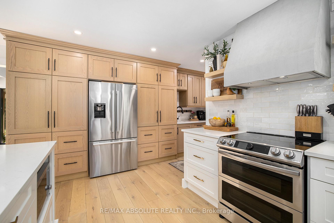
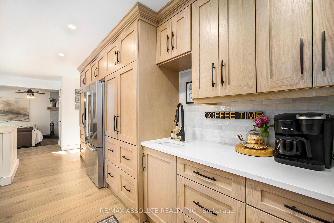
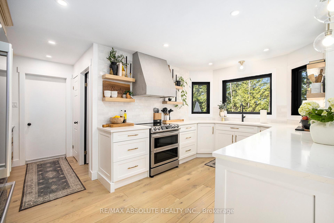
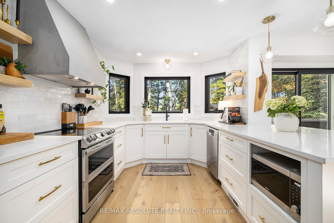
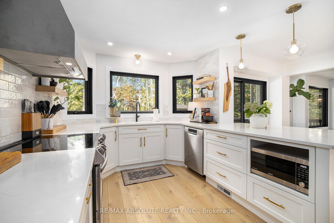
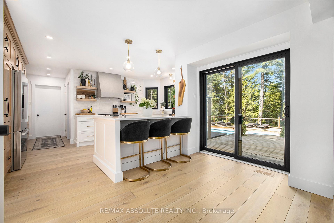
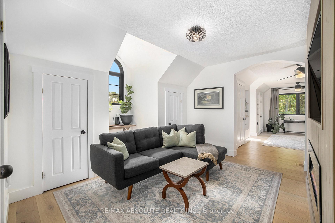
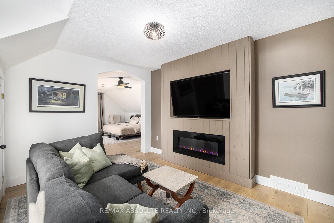
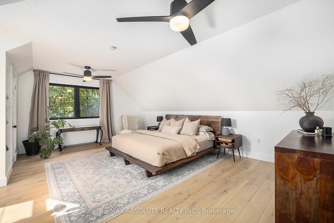
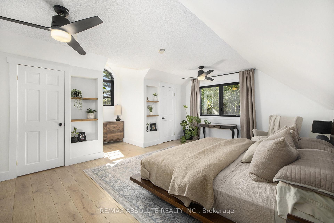
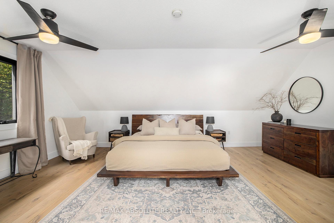
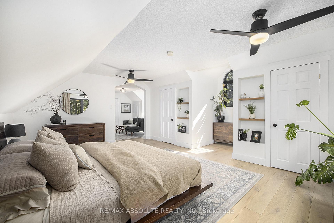
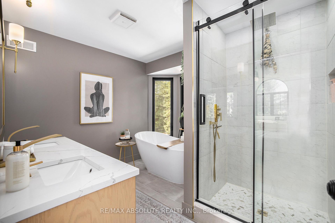
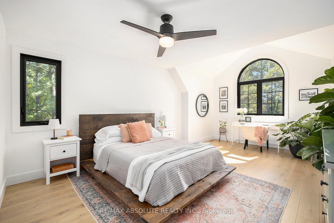
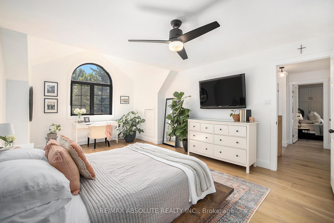
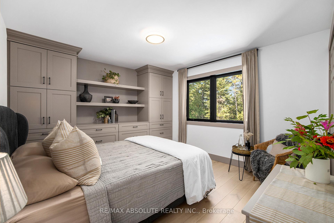
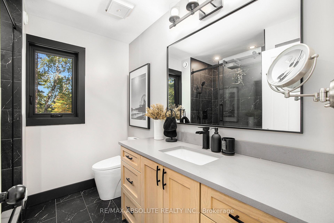
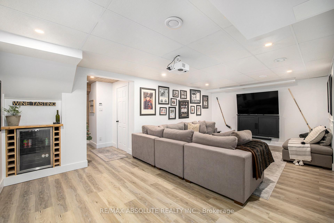
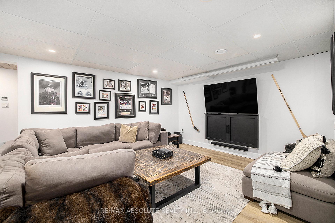
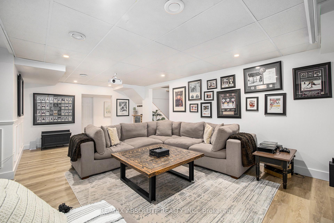
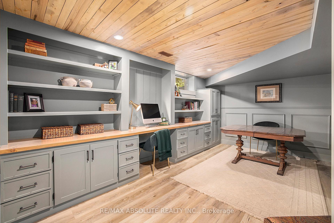
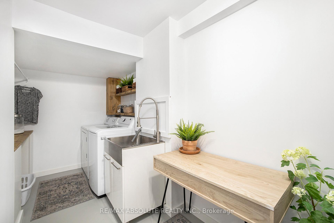
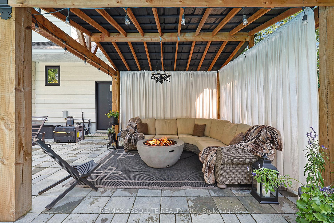
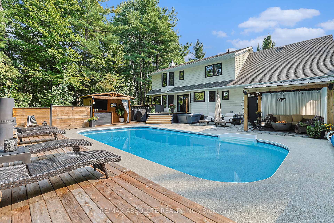
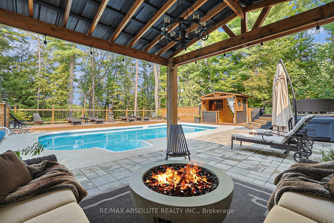
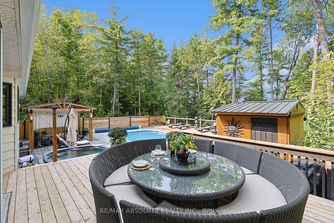
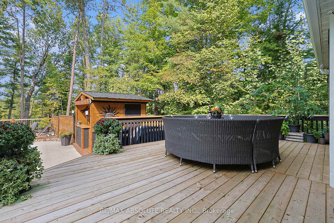
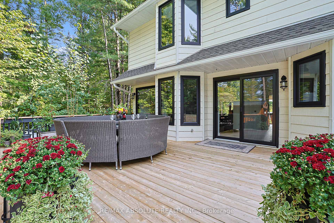
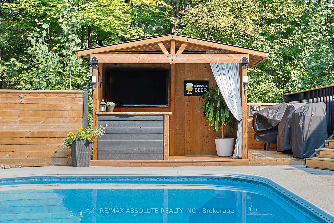
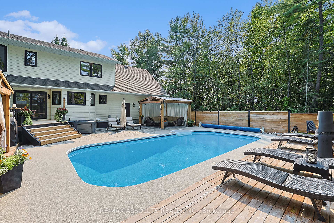
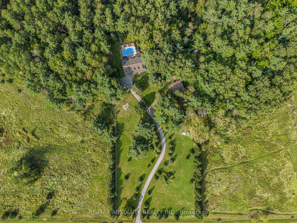
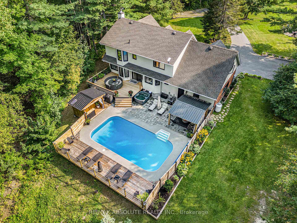
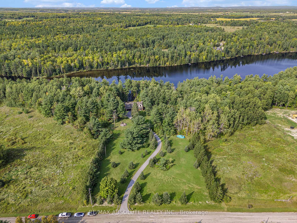
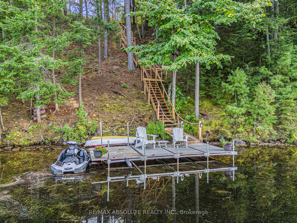
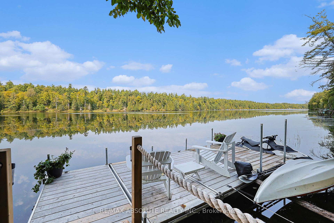
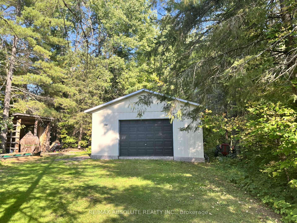
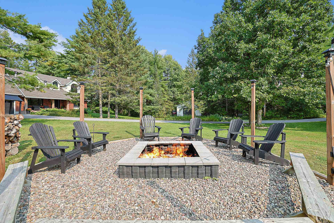
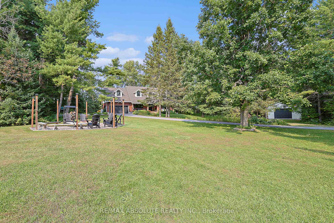
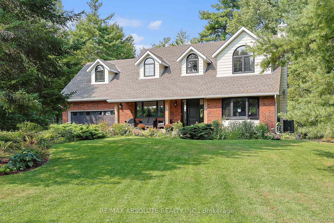
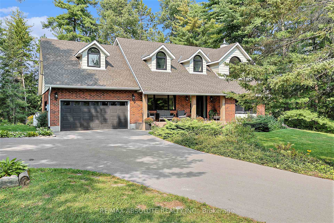
Absolutely stunning, renovated from top to bottom. Tranquility takes over when you enter the paved lane way, this 2.8 acre private lot is meticulously landscaped with mature trees, perennial gardens and 232 feet of waterfront on the peaceful Madawaska River. Vaulted entrance leads to a chefs dream kitchen, expansive windows overlook the stunning grounds and exceptional views from the open concept living and dining rooms with wood burning fireplace and arched wall adding to the charm, an elegant study/den and powder room complete this level. The 2nd level has 3 large bedrooms and 2 full baths. The primary bedroom boasts a luxurious en suite with view of the water, 2nd has connected sitting room with electric fireplace, 3rd has beautiful water view. The lower level has a large media room with 7ft screen/projector, dry bar and electric fireplace, large office, laundry room, and ample storage. A spa like outdoor entertainment area completes this breathtaking home. A 16x32 in ground pool, hot tub, pool bar/shed, 2 decks and a gazebo, an entertainers dream. Large 22x24 foot detached and insulated workshop along with a large fire pit area for enjoying the front yard. An easy 40 minute commute to Kanata. Located just minutes from the charming town of Arnprior where you can enjoy all the amenities of suburban living.....movie theatre, shopping, great restaurants, parks, beach, Nick Smith Centre, museum & a highly accredited hospital!
Key Facts & Features
Property Costs
- Annual Property Tax Amount
- $6,140
- Land Transfer Tax Fee
- $26,055
Rental Items
- Rental Equipment
- propane tank
- Under Contract
- Propane Tank
- Basement Type
- Full, Finished
Interior Features
- Laundry Level
- Lower Level
- Interior Extras
- Water Treatment, Water Heater, Water Softener, Bar Fridge, Upgraded Insulation
- View
- River, Trees/Woods, Pool, Water
- Fireplace/Stove
- Yes
- Fireplace Features
- Electric, Wood
- Elevator
- No
Exterior Features
- Exterior Extras
- Deck, Fishing, Hot Tub, Landscaped, Patio, Privacy, Porch, Year Round Living
- Pool
- Inground
- Property Features
- Waterfront, River/Stream, Wooded/Treed
- Other Structures
- Additional Garage(s), Gazebo
Building
- Building Type
- Detached
- Building Style
- 2-Storey
Construction
- Exterior Finish
- Brick, Vinyl Siding
- Roof
- Asphalt Shingle
- Foundation Details
- Poured Concrete
- Special Designation
- Unknown
Lot
- Lot Front
- 240.83 ft
- Lot Depth
- 502.06 ft
- Lot Size
- 2.81
Inclusions
- Inclusions
- Fridge, stove, hood fan, dishwasher, washer, dryer, hot water tank, water softener, bar fridge, projector with remote, pool cover, heater and pump, tv in pool bar, hot tub
Parking & Garages
- Garage Type
- Attached
- Garage Spaces
- 2
- Parking Spaces
- 8
- Total Garage And Parking Spaces
- 10
Heating & Cooling
- Heat Source
- Propane
- Heat Type
- Forced Air
- Air Conditioning
- Central Air
- Water
- Well
- Sewers
- Septic
- Bedrooms
- 3
- Washrooms
- 3
- Kitchens
- 1
- Family / bonus room
- Yes
Room sizes
- Foyer—Main level
- Den—Main level
- Dining Room—Main level
- Kitchen—Main level
- Powder Room—Main level
- Living Room—Main level, Fireplace
- Bedroom—Second level
- Sitting—Second level, Electric Fireplace
- Bedroom 2—Second level
- Primary Bedroom—Second level, 5 Pc Ensuite
- Bathroom—Second level
- Laundry—Lower level
- Family Room—Lower level, Electric Fireplace
- Office—Lower level
Washrooms
- 2-piece, Main
- 5-piece, Second
- 3-piece, Second
- Municipality
- McNab/Braeside
- Neighbourhood
- Mcnab/Braeside Twps
- Main cross streets
- Robertson Line
- Directions
- From Ottawa take the 417 West to 2nd Arnprior exit, turn left on White Lake Road, turn right onto Robertson Line, left on Hidden River, property on the right
- Waterfront
- Direct
- MLS® number
- X12147730
- Data source
- Toronto Regional Real Estate Board
- Status change
- 2025-08-16
- Listed on
- 2025-05-14
- Days on market
- 94 days
- Possession type
- Flexible
- Co-op commission
- 2%
- Seller
- Listed by
- RE/MAX ABSOLUTE REALTY INC.
Home Market Value
Current home valuation for 76 Hidden River Road, McNab/Braeside, Mcnab/Braeside Twps, McNab/Braeside, ON. Listed for $1,479,000
HOMEH Estimate
—
Estimated Sales Range
—
HOMEH Estimate for 76 Hidden River Road, McNab/Braeside, Mcnab/Braeside Twps
Calculated with a real agent's CMA method — 45+ years of experience, codified. Not an AI guess.
For the owner
Is this your home? Track its value.
Get this home's HOMEH Estimate by email once a month, with how many homes are for sale around you.
Mortgage Payment Calculator
Compare up to 4 down payment scenarios
5% on first $500K + 10% on $979,000 over $500K
$122,900
| Scenario 1 | Scenario 2 | Scenario 3 | Scenario 4 | |
|---|---|---|---|---|
−Down payment | % $ | % $ | % $ | % $ |
+CMHC insurance | $54,191 | $41,264 | $35,200 | $0 |
=Total mortgage | $1,408,955 | $1,372,364 | $1,292,350 | $1,183,200 |
Amortization | ||||
Mortgage rate | % | % | % | % |
| Payment frequency | ||||
=Mortgage payment | $6,879monthly | $6,701monthly | $6,310monthly | $5,777monthly |
Land Transfer Tax
$26,055
$26,055
Around this home
No schools found nearby
Data provided by OpenStreetMap & Fraser Institute School Rankings
Ask HOMEH
New!Hi there!
👋Text or call (416) 301-9001
Recommended for you
Based on homes you've looked at.
No recommended properties found.
Nearby similar homes
No nearby properties found.
More real estate resources
Other homes nearby
Explore this area
Nearby neighbourhoods
No nearby listings available.