
780 Mckenzie Avenue
McNab/Braeside (Mcnab/Braeside Twps), ON K7S 3G9
- 4Bedrooms
- 3Bathrooms
- 4Garage
- 3500–5000Sq Ft
- $11,008Tax
- 106×1,479 ftLot Size
 Estimated Value:$1,363,950See Free Estimate Report

Sale & Price History for 780 Mckenzie Avenue, McNab/Braeside, Mcnab/Braeside Twps
| Start Date | End Date | Price | Event | MLS# |
|---|---|---|---|---|
| No listing history available | ||||
Real estate boards require you to or to see the full details of this property.
*Sold prices and complete sale & price history are regulated data. Under the Trust in Real Estate Services Act, 2002 (TRESA) and the rules of the Real Estate Council of Ontario (RECO), and pursuant to the Multiple Listing Service® rules of the Canadian Real Estate Association (CREA) and the Toronto Regional Real Estate Board (TRREB), this information may be shown only to registered users who have agreed to the applicable terms of use (a Virtual Office Website, or "VOW," arrangement). HOMEH Inc., Brokerage therefore provides it to signed-in members only. Creating an account is free and takes under a minute.
About 780 Mckenzie Avenue, McNab/Braeside, Mcnab/Braeside Twps
Summarized Description
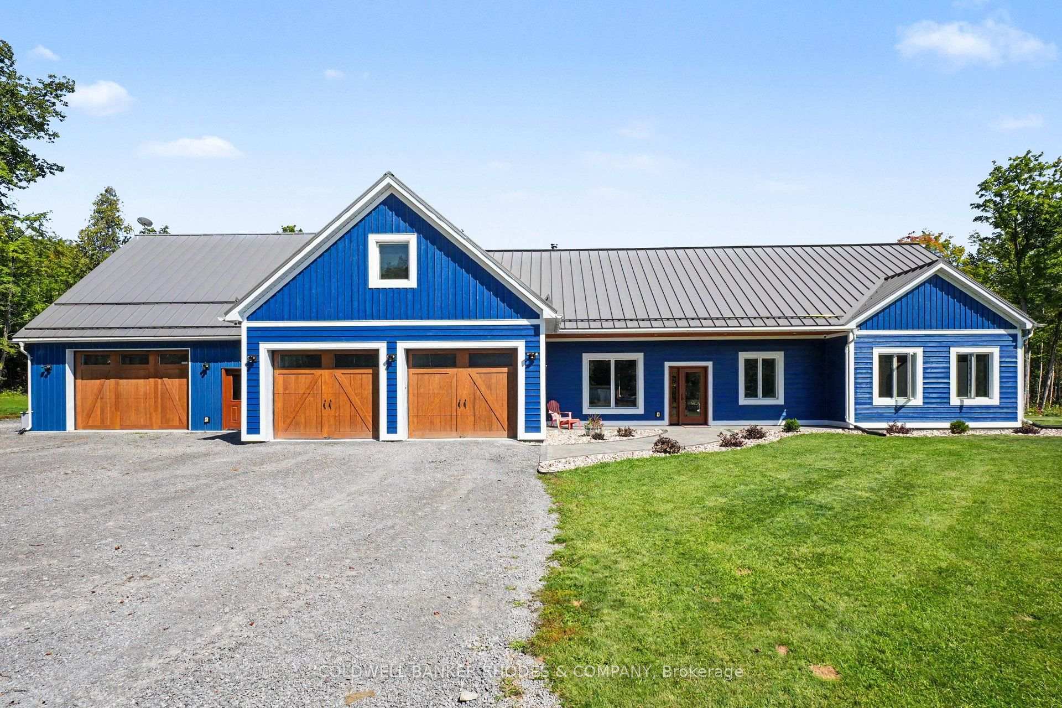
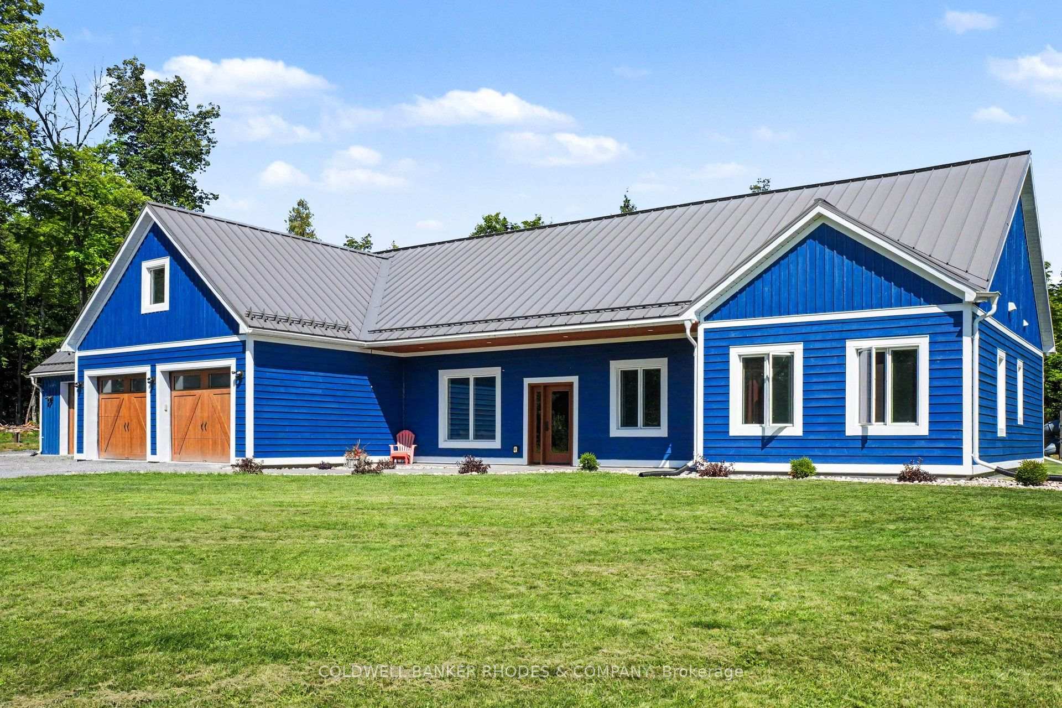
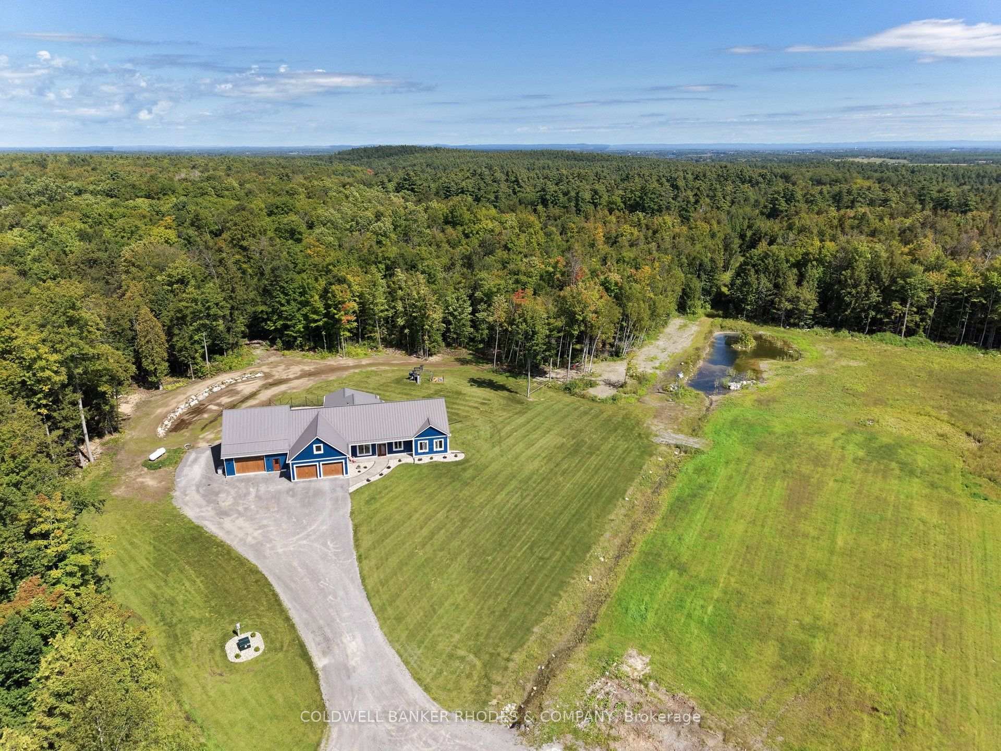
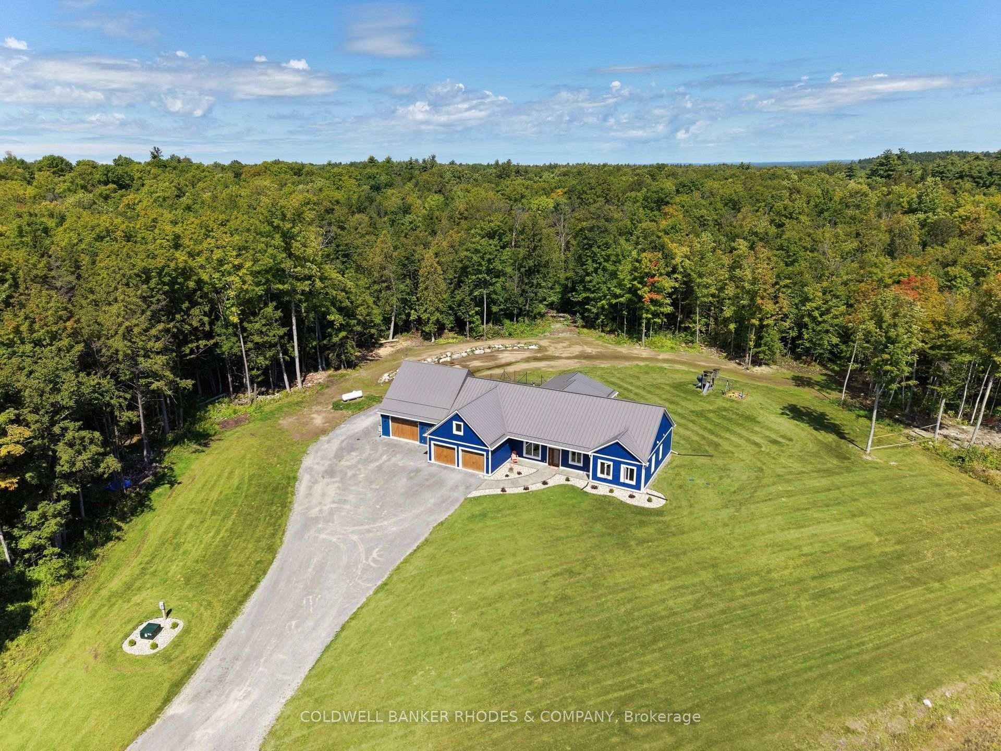
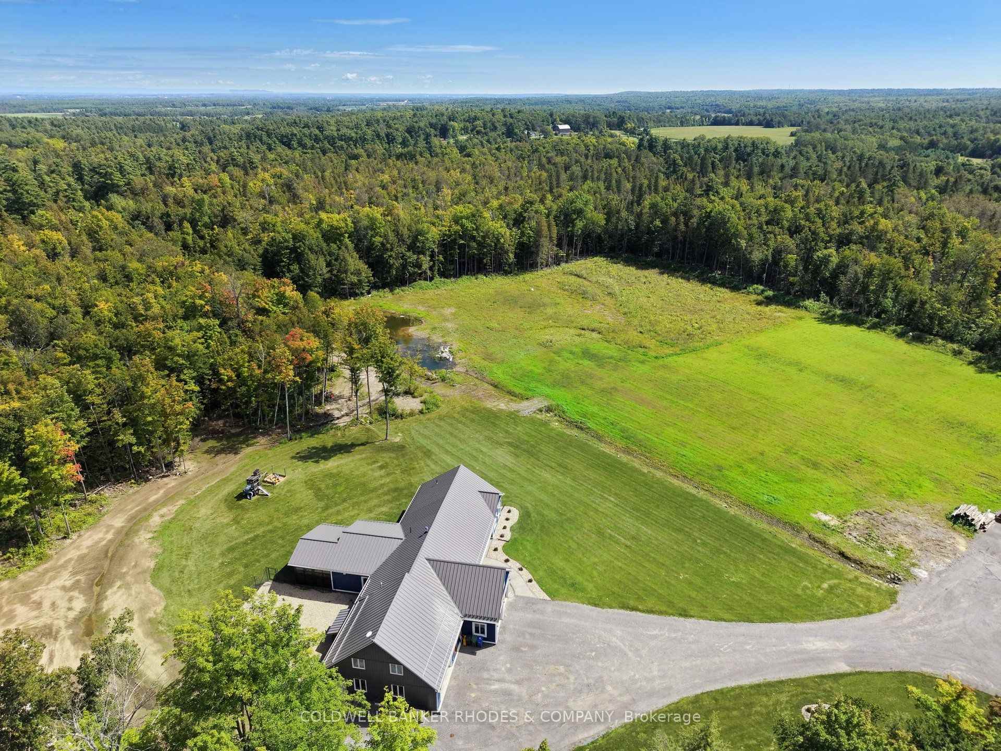
- Custom built bungalow on 78 acres of privacy
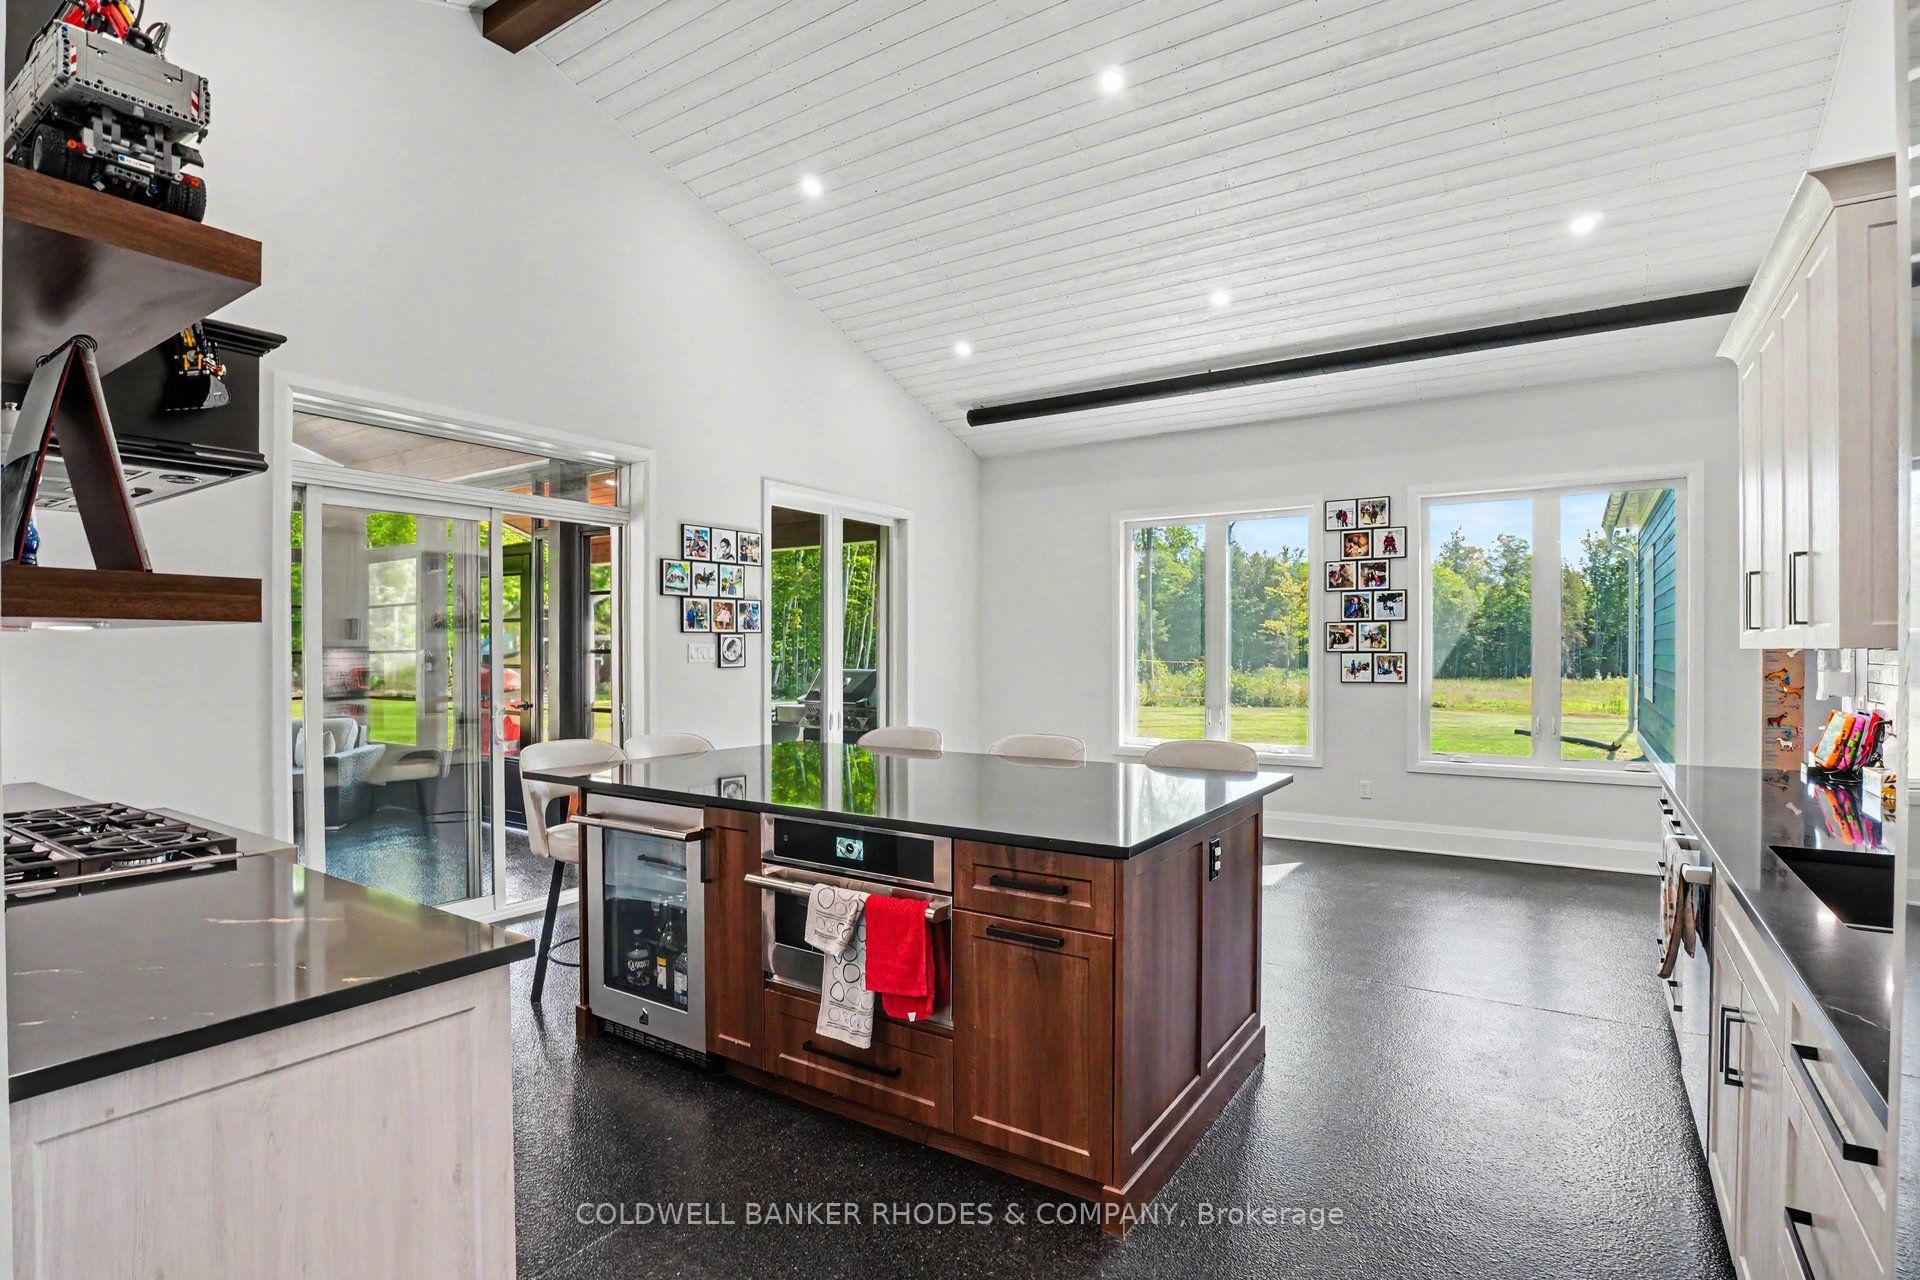
- Gourmet kitchen with cathedral ceilings and breakfast bar
- Radiant in-floor heating throughout main level
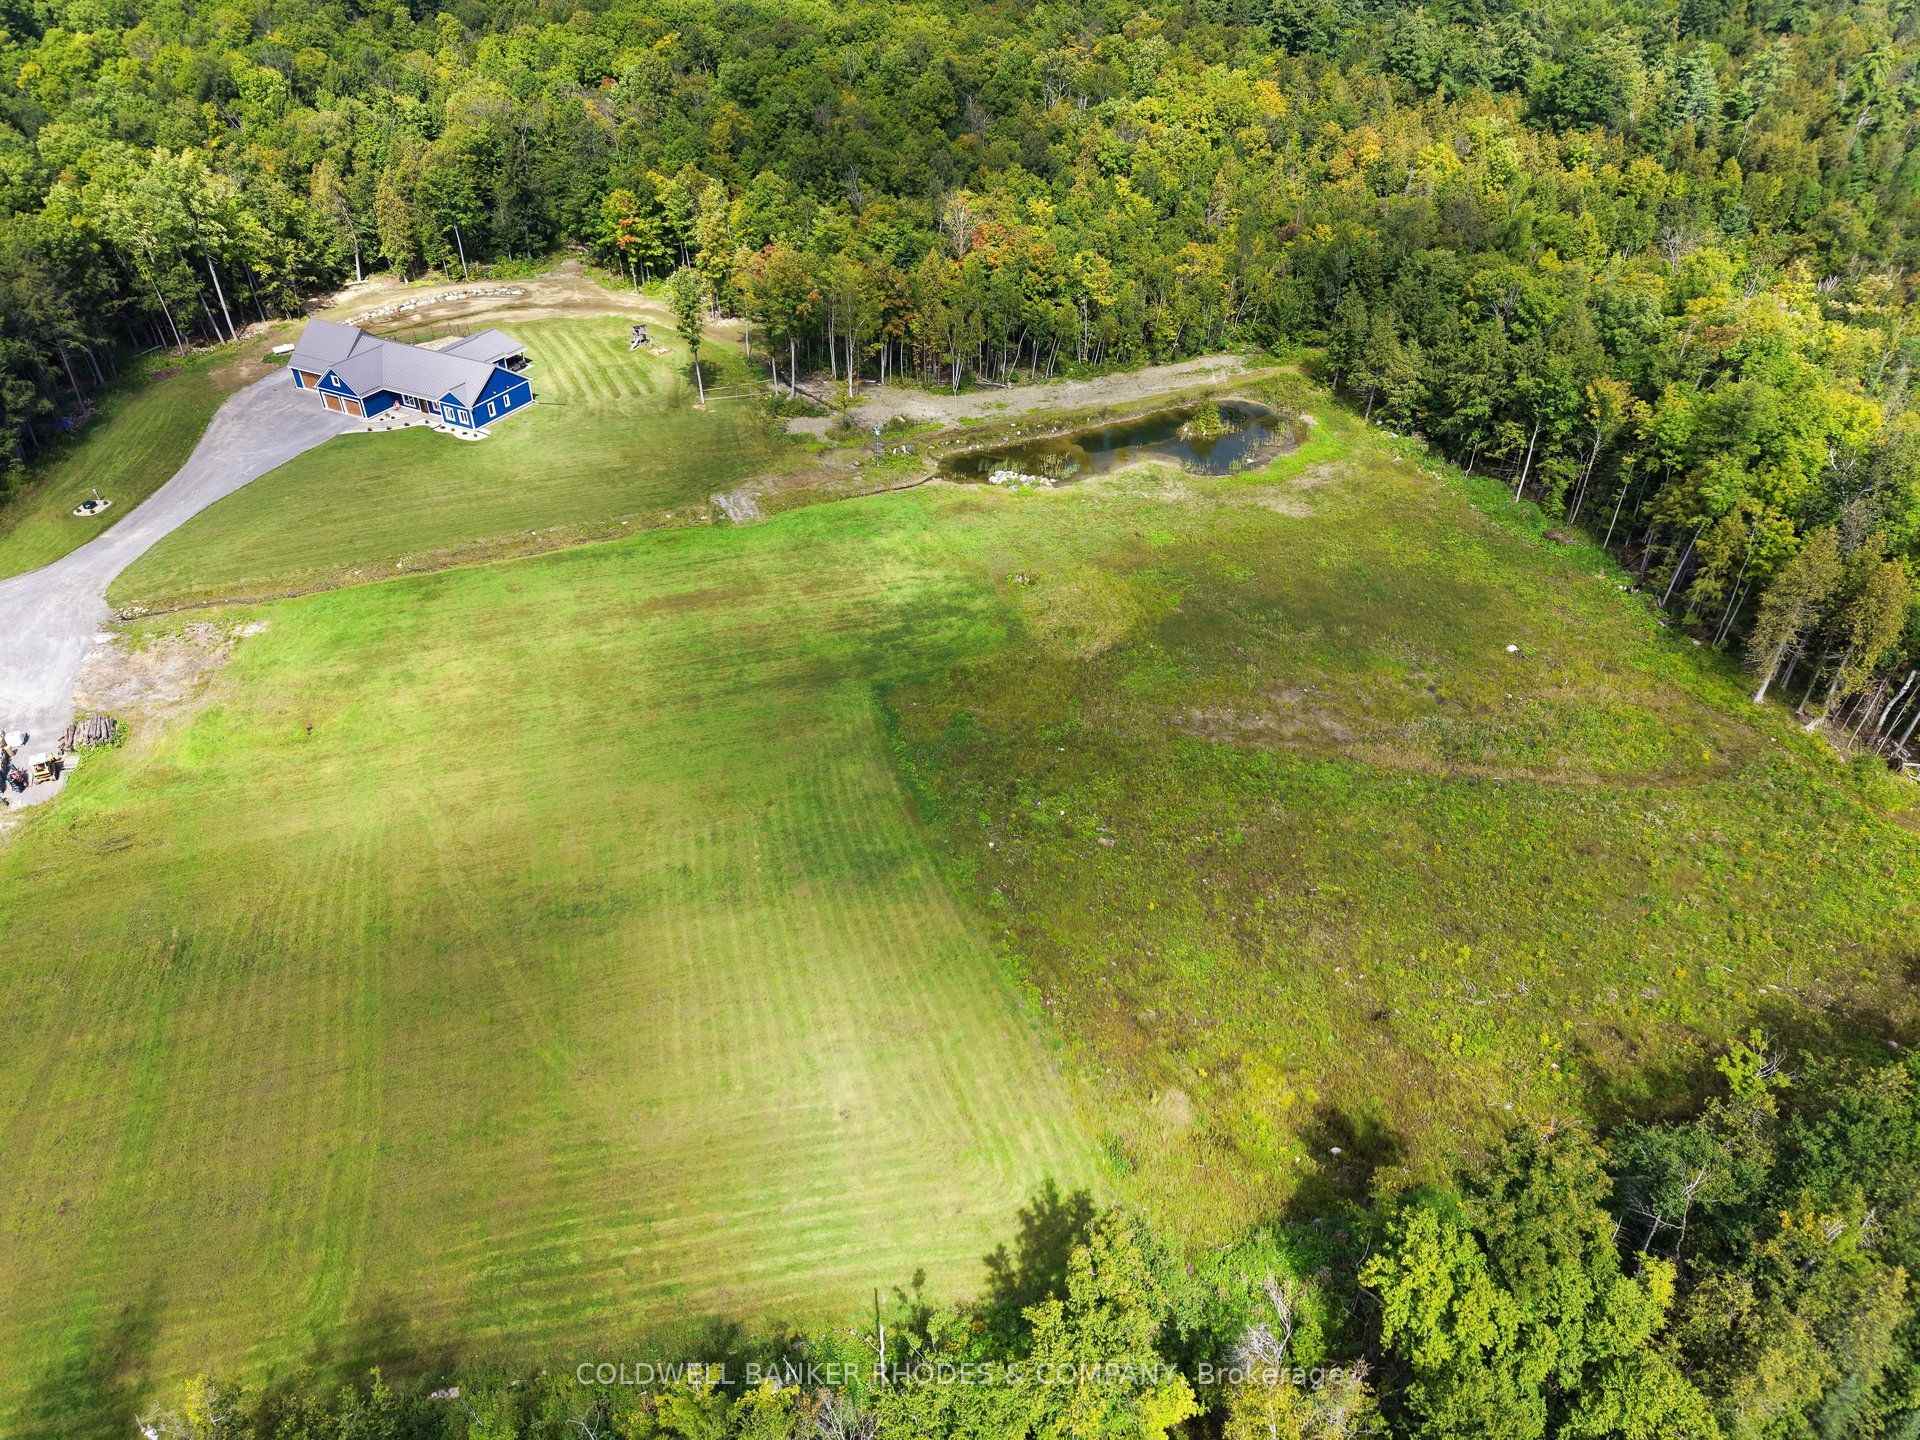
- Private pond and fenced dog run on property
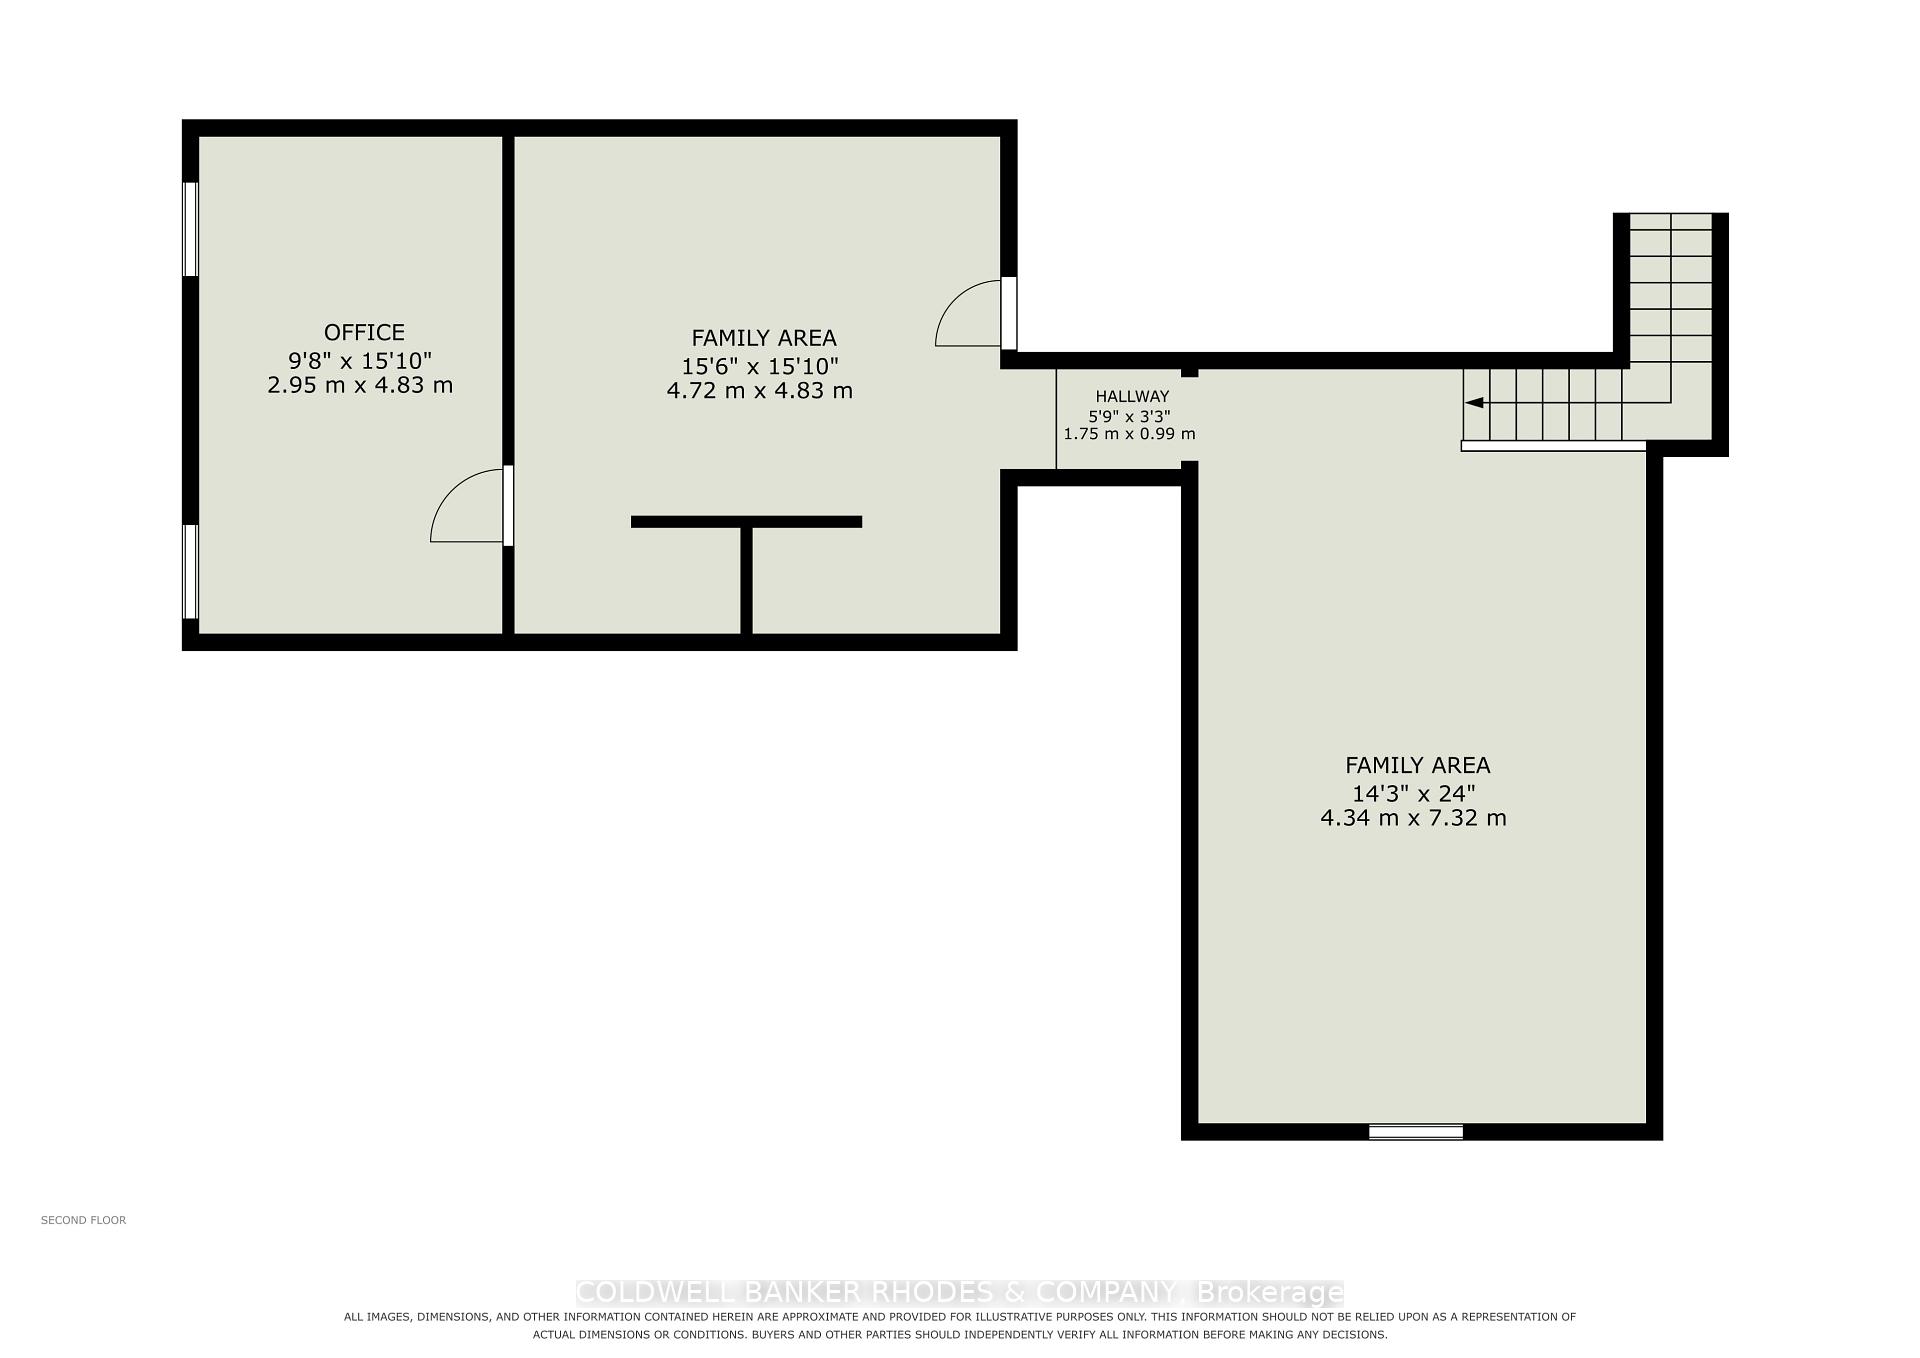
- Upper loft with media room and office space
- Recent updates include landscaping and generator
- Easy access to major highways for commuting
- Spacious double garage and hobby room included
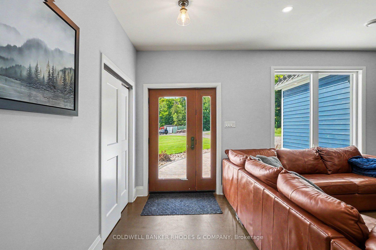
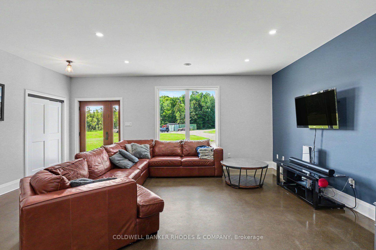
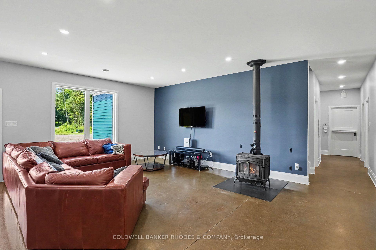
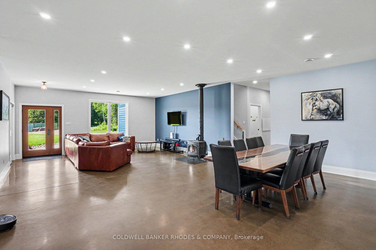
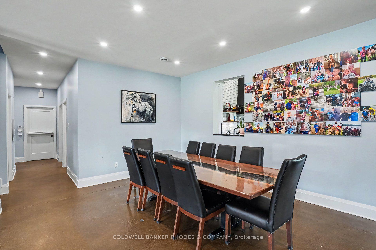
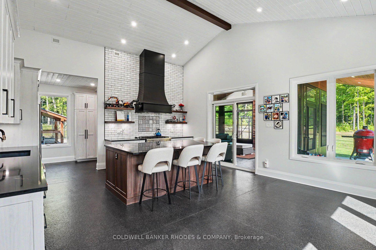
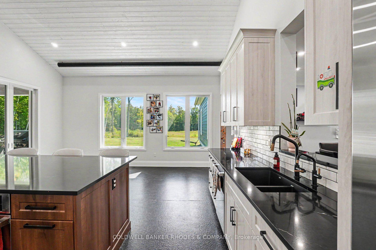
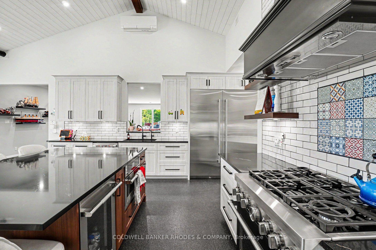
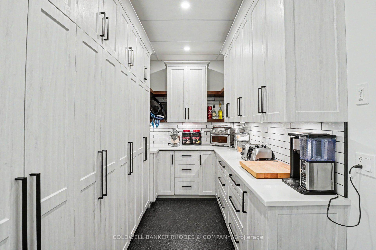
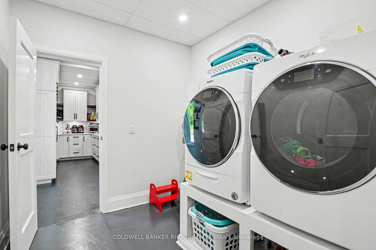
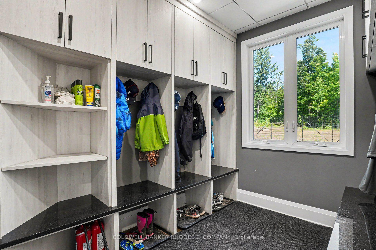
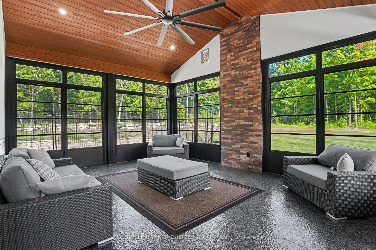
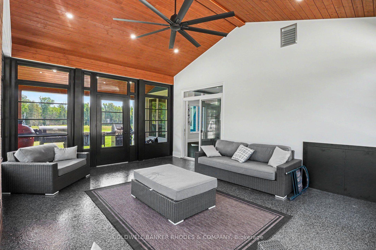
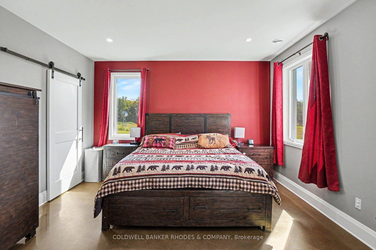
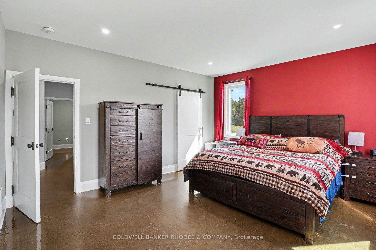
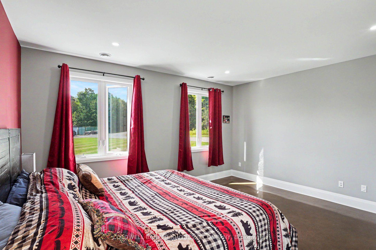
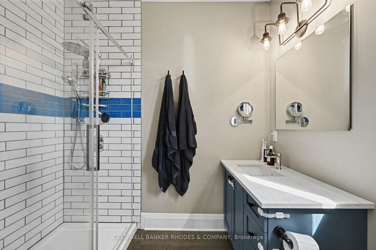
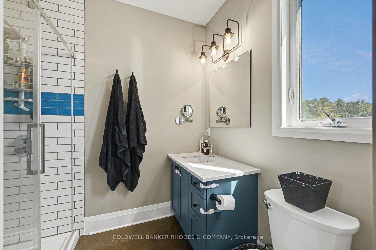
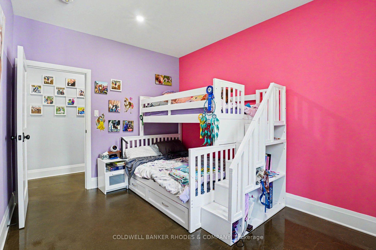
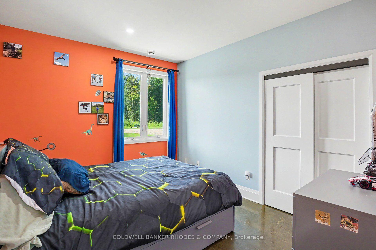
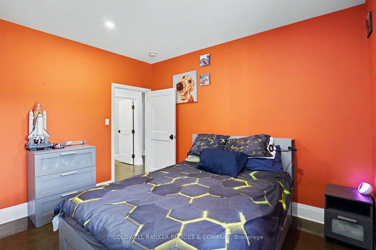
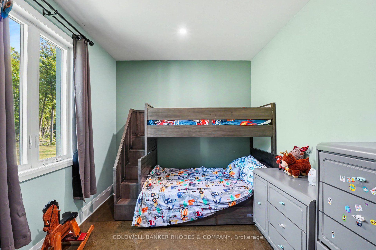
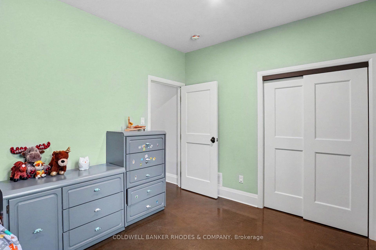
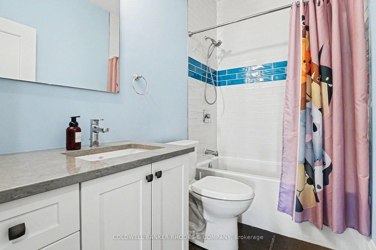
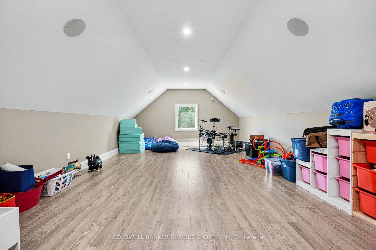
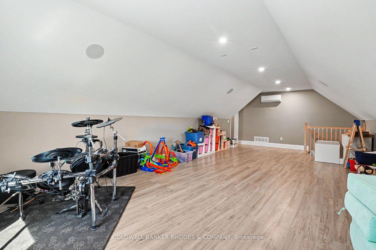
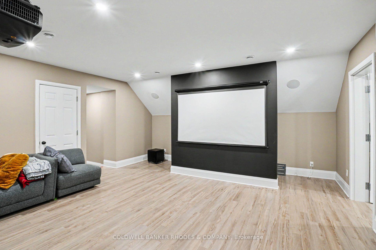
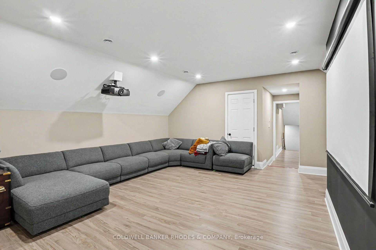
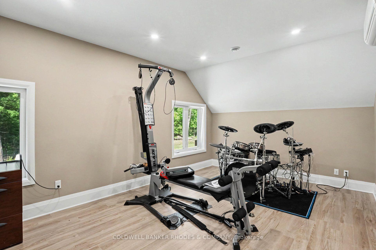
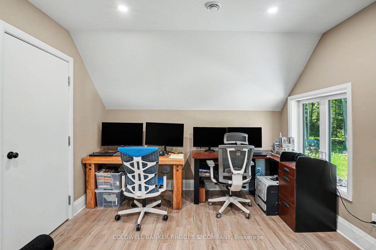
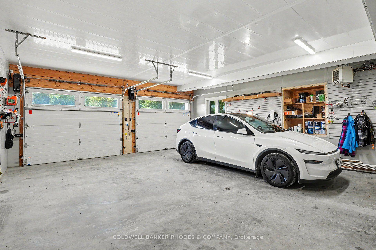
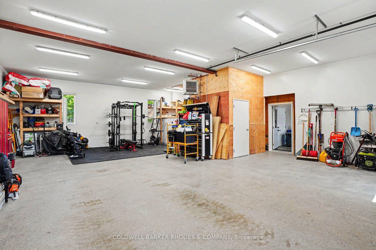
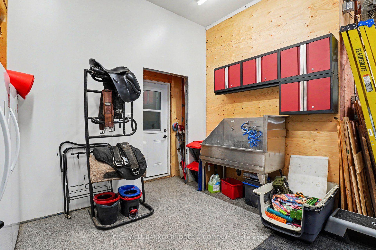
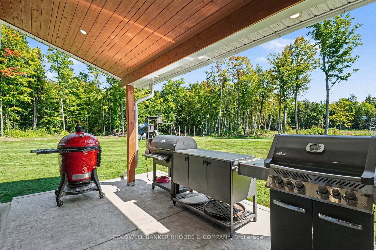
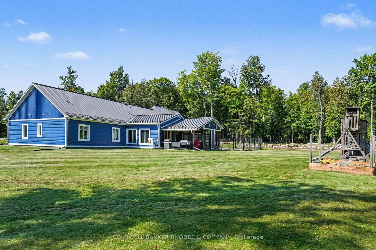
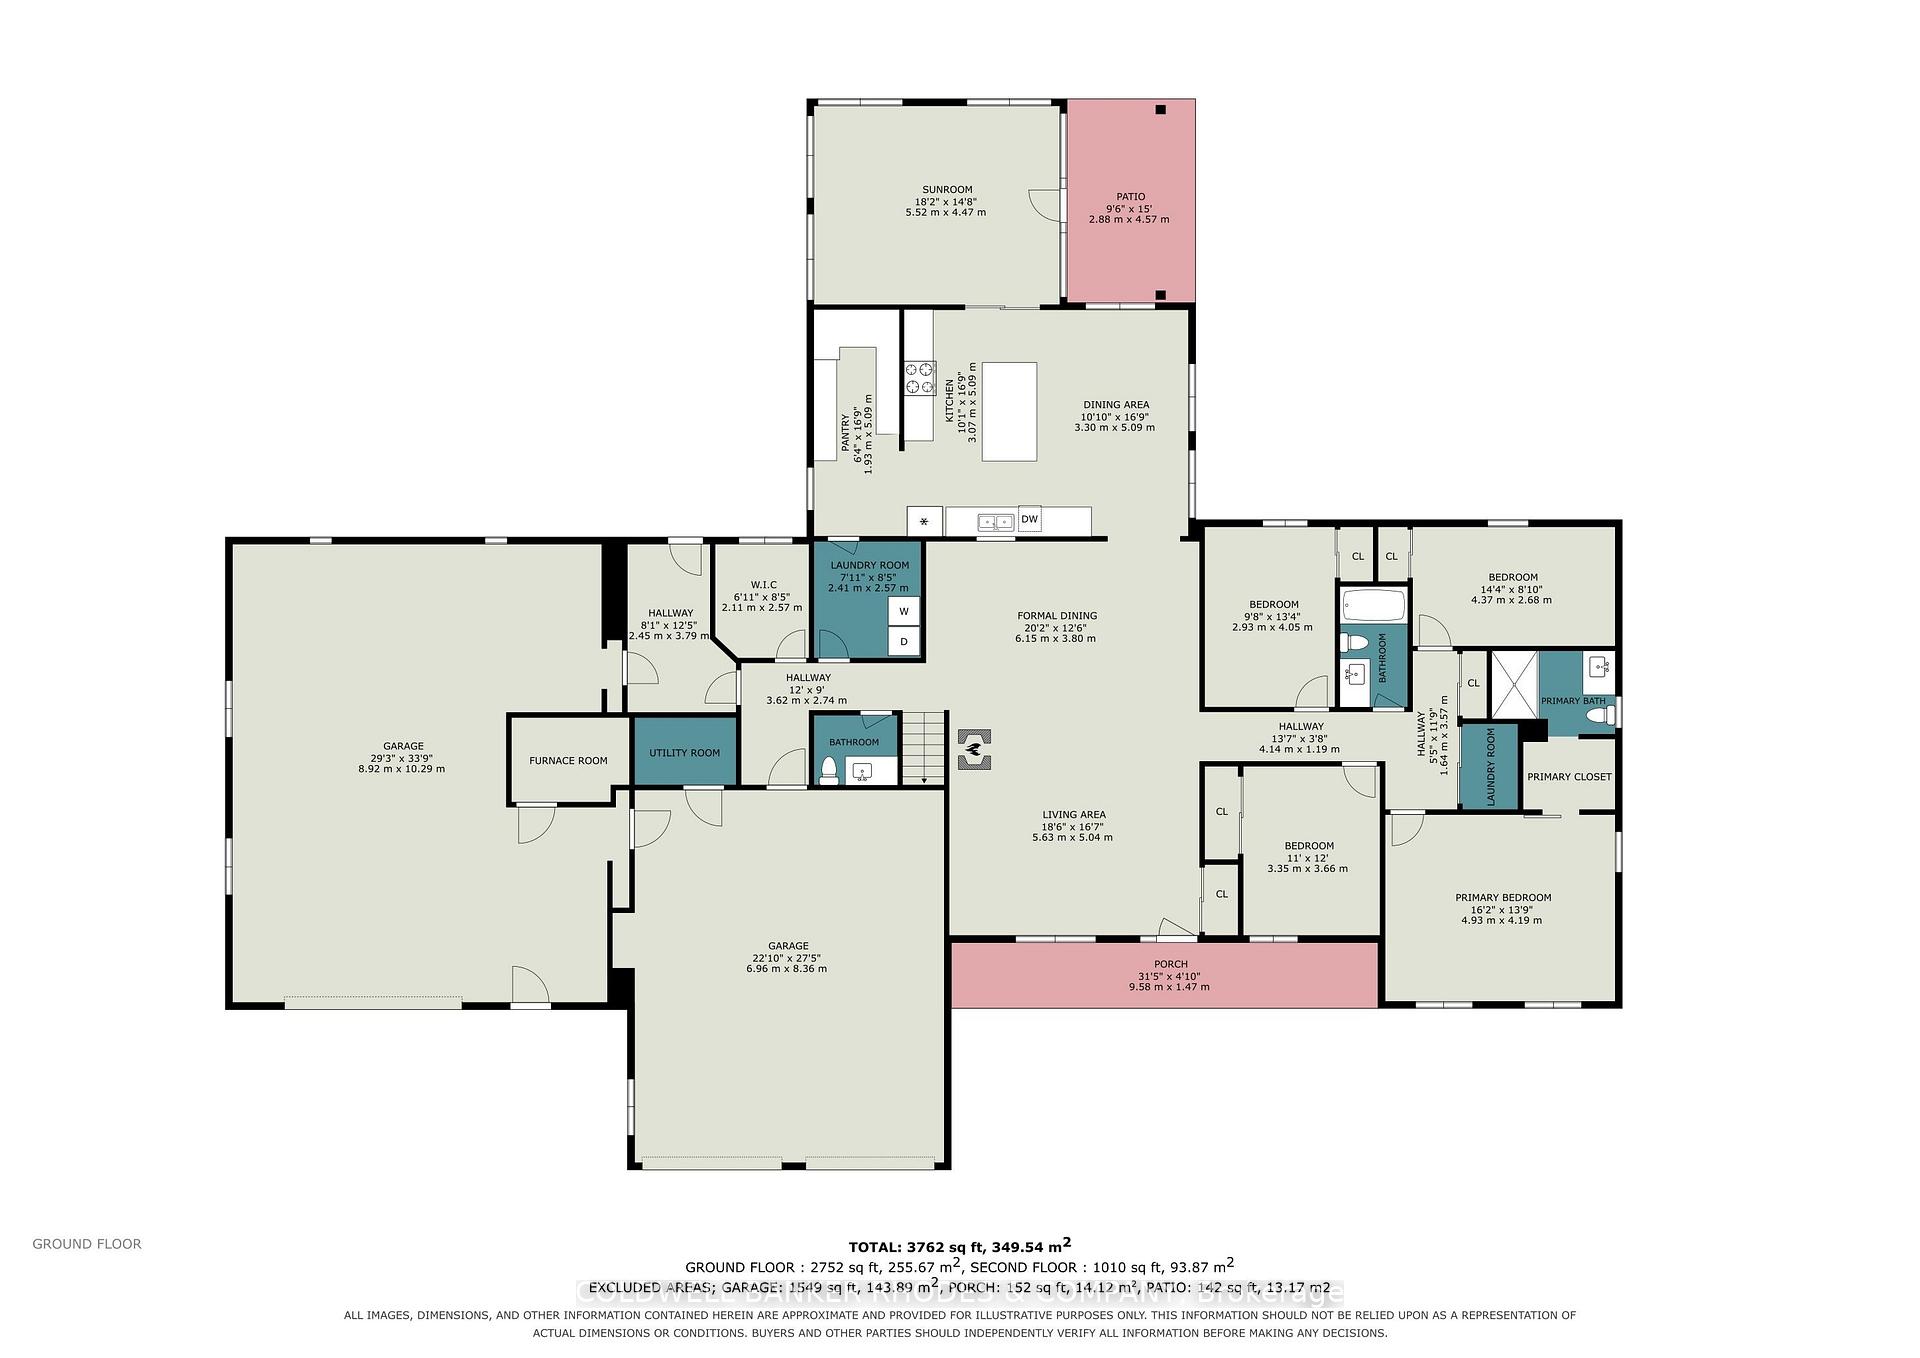
Country Estate featuring a custom built 4 bedroom bungalow with loft (2021) on 78 acres in secluded privacy! At over 4000 sq ft, this home is a perfect fit for large families that need space. Concrete flooring with radiant in-floor heating throughout the main level. Well designed floor plan with open concept living/dining room with cozy woodstove. Gourmet eat-in kitchen perfect for hosting large gatherings with cathedral ceilings, spacious breakfast bar, built-in appliances gas range and spacious pantry with floor to ceiling cabinetry. Kitchen leads into the sun room with walls of windows and a cathedral ceiling. Main floor laundry and mud room, prefect for country living. Generous primary bedroom with 3 piece ensuite. Three additional bedrooms and full 4 piece bathroom. The upper level loft features a media/TV room, a bonus rec/play room and separate office space. Spacious attached double garage and a separate garage/work/hobby room with dog washing station. Sunroom and garage extension completed in 2023. Large fenced dog run. Recent updates include stamped concrete front porch (2023), the Combi-Boiler to Boiler & Storage Tank (2026), landscaping (2026), Whole House Generator (2026). Low maintenance exterior with steel roof and triple glazed windows. In-floor heating in garage and workshop. Nestled in a private clearing in the forest, this expansive estate features a private pond and play structure. Easy commute to 417 and about 40 minutes drive to Kanata.
Key Facts & Features
Property Costs
- Annual Property Tax Amount
- $11,008
- Land Transfer Tax Fee
- $22,455
Rental Items
- Rental Equipment
- Stinson Propane Tank Rental
- Basement Type
- None
Interior Features
- Laundry Level
- Main Level
- Interior Extras
- Water Heater Owned
- View
- Trees/Woods, Pond
- Fireplace/Stove
- Yes
- Fireplace Features
- Wood Stove
- Elevator
- No
Exterior Features
- Exterior Extras
- Private Pond, Privacy
- Pool
- None
- Property Features
- Wooded/Treed
Building
- Building Type
- Detached
- Building Style
- Bungaloft
- Approx Age
- 0-5
Construction
- Exterior Finish
- Metal/Steel Siding, Wood
- Roof
- Metal
- Foundation Details
- Slab
- Special Designation
- Unknown
Lot
- Lot Front
- 105.90 ft
- Lot Depth
- 1479.00 ft
- Lot Size
- 78
- Lot Shape
- Irregular
Inclusions
- Inclusions
- Fridge/Freezer in Kitchen, Propane Range, Built-in Microwave, Dishwasher, All Window Treatments, All Light Fixtures, Built-in Speakers (Upstairs), Theatre Projector, A/V Network Cabinet (Amplifier, Network Switches, Wifi), Cell Signal Booster, Starlink Dish, 4 Rings Camera (Outside), Washer, Dryer, Exterior Siding and Various Extra building material, Stainless Steel Dog Wash, Built in wardrobes, Tesla Charger, Whole house Generator/Transfer Switch, Windmill and pond accessories, Play Structure
Exclusions
- Exclusions
- Wall Mounted TVs, AppleTV in A/V Network Cabinet, 2 Freezers in Garage, All BBQ's, Garage Black/Red Cabinets & countertop above dog wash + against exterior wall, 5 island high chairs, all lawn care and other equipment.
Parking & Garages
- Garage Type
- Attached
- Garage Spaces
- 4
- Parking Spaces
- 8
- Total Garage And Parking Spaces
- 12
Heating & Cooling
- Heat Source
- Propane
- Heat Type
- Forced Air
- Air Conditioning
- Other
- Water
- Well
- Sewers
- Septic
- Bedrooms
- 4
- Washrooms
- 3
- Kitchens
- 1
- Family / bonus room
- Yes
Room sizes
- Mud Room—Main level
- Living Room—Main level, Combined w/Dining
- Dining Room—Main level, Combined w/Living
- Pantry—Main level, Backsplash
- Kitchen—Main level, Eat-in Kitchen, Cathedral Ceiling(s), B/I Appliances
- Family Room—Second level
- Mud Room—Main level
- Bedroom 4—Main level
- Bedroom 3—Main level
- Primary Bedroom—Main level
- Media Room—Second level
- Bedroom 2—Main level
- Sunroom—Main level, Cathedral Ceiling(s), Picture Window
- Office—Second level
Washrooms
- 4-piece, Main
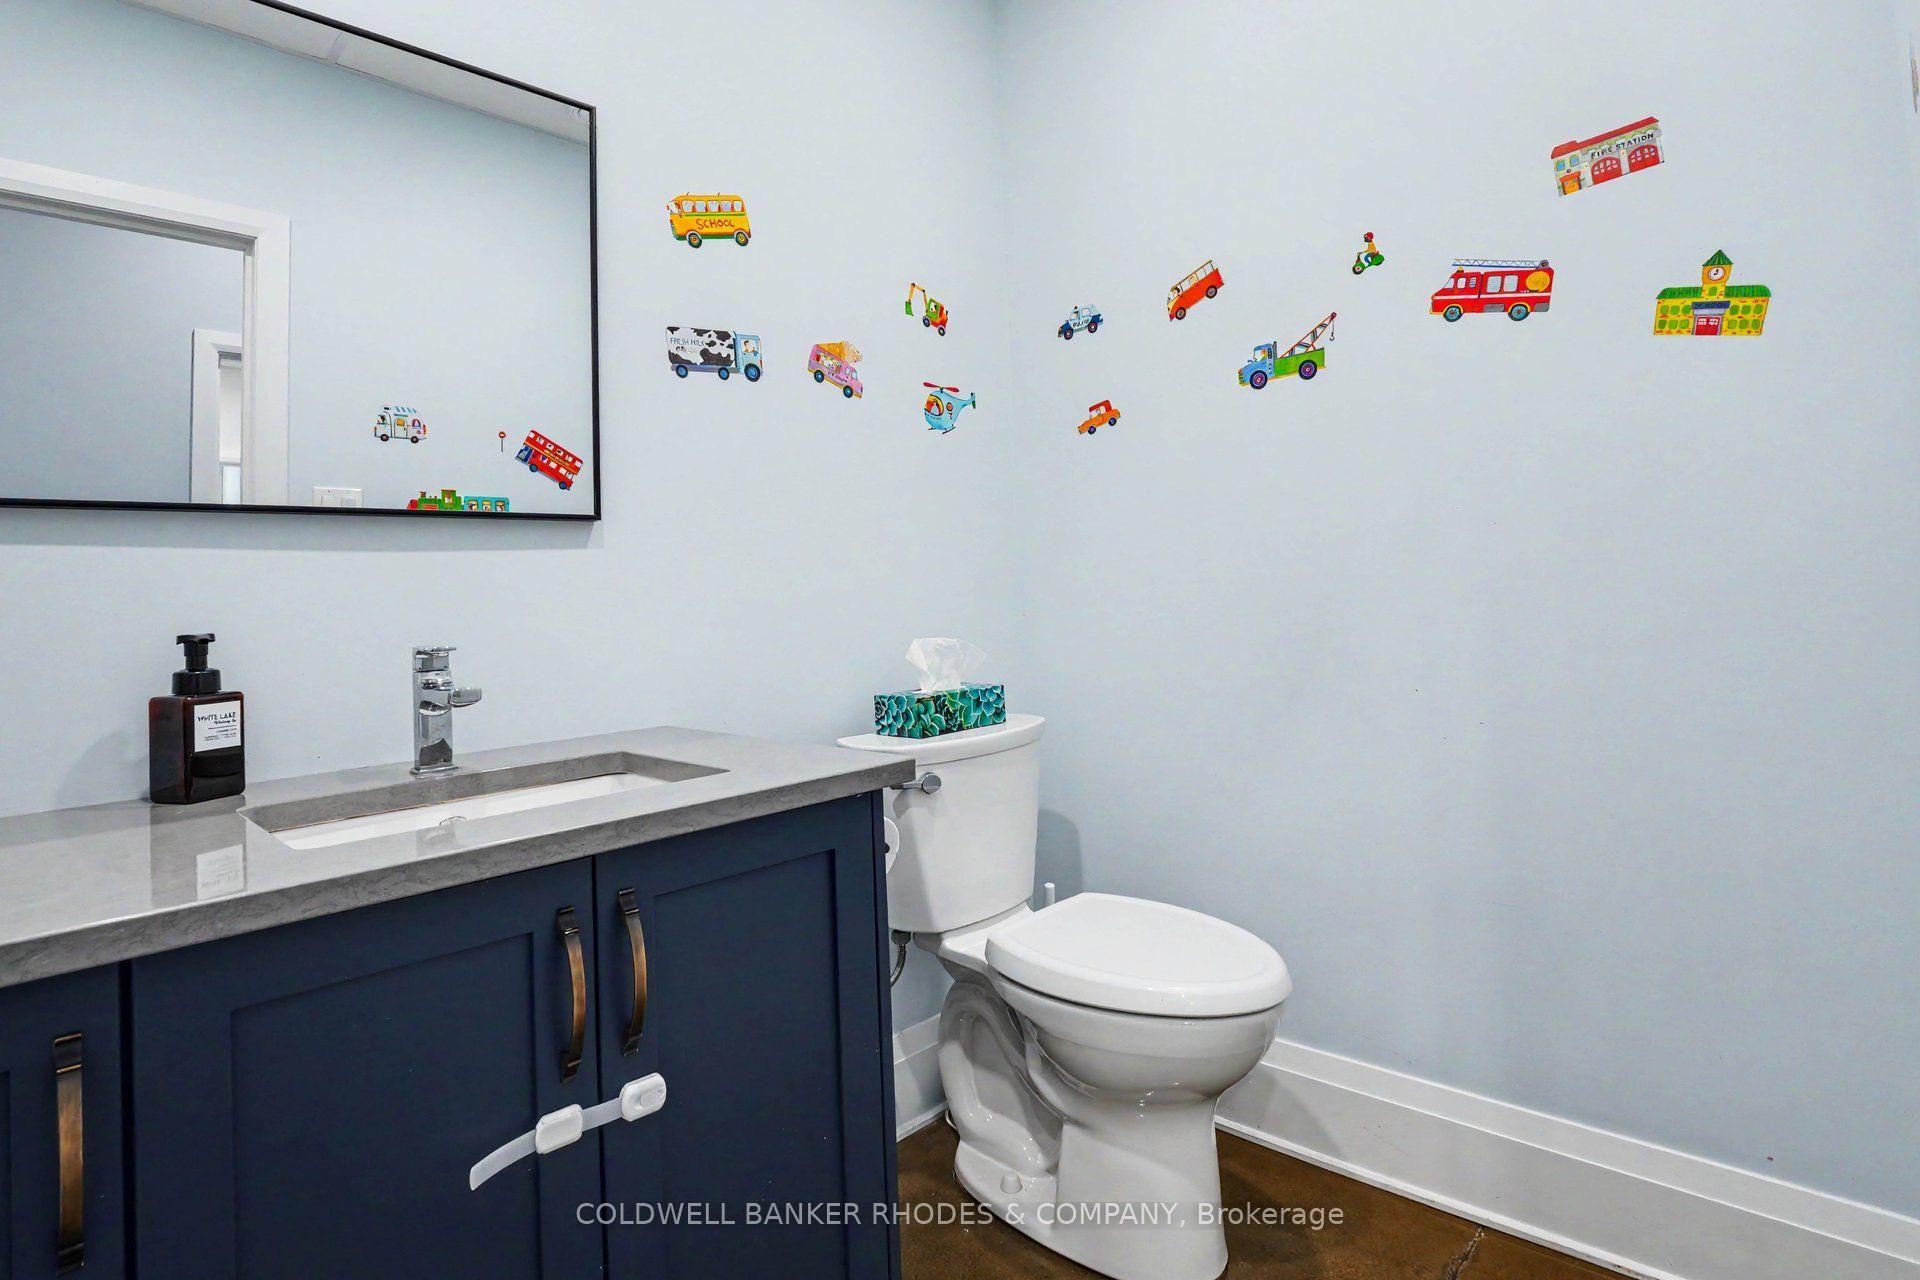
- 2-piece, Main
- 3-piece, Main
- Municipality
- McNab/Braeside
- Neighbourhood
- Mcnab/Braeside Twps
- Main cross streets
- Frank St.
- Zoning
- RR (Rural Residential)
- Directions
- From Arnprior: 417 West to White Lake Rd (Rt 2) exit heading West towards Waba. Left/south onto Highland Rd. (Rt 23). Left onto Frank St. Property at the end of the Street at Mckenzie intersection.
- Waterfront
- None
- MLS® number
- X13758304
- Data source
- Toronto Regional Real Estate Board
- Listed on
- 2026-09-09
- Updated on
- 2026-10-07
- Days on market
- 37 days
- Possession date
- 2026-10-13
- Possession type
- Other
- Co-op commission
- 2.0% + HST
- Seller
- Listed by
- COLDWELL BANKER RHODES & COMPANY
Home Market Value
Current home valuation for 780 Mckenzie Avenue, McNab/Braeside, Mcnab/Braeside Twps, McNab/Braeside, ON. Listed for $1,299,000
HOMEH Estimate
$1,363,950
Estimated Sales Range
$818,370 - $1,909,530
HOMEH Estimate for 780 Mckenzie Avenue, McNab/Braeside, Mcnab/Braeside Twps
Calculated with a real agent's CMA method — 45+ years of experience, codified. Not an AI guess.
For the owner
Is this your home? Track its value.
Get this home's HOMEH Estimate by email once a month, with how many homes are for sale around you.
Mortgage Payment Calculator
Compare up to 4 down payment scenarios
5% on first $500K + 10% on $799,000 over $500K
$104,900
| Scenario 1 | Scenario 2 | Scenario 3 | Scenario 4 | |
|---|---|---|---|---|
−Down payment | % $ | % $ | % $ | % $ |
+CMHC insurance | $47,751 | $36,242 | $30,916 | $0 |
=Total mortgage | $1,241,532 | $1,205,342 | $1,135,066 | $1,039,200 |
Amortization | ||||
Mortgage rate | % | % | % | % |
| Payment frequency | ||||
=Mortgage payment | $6,062monthly | $5,885monthly | $5,542monthly | $5,074monthly |
Land Transfer Tax
$22,455
$22,455
Around this home
No schools found nearby
Data provided by OpenStreetMap & Fraser Institute School Rankings
Ask HOMEH
New!Hi there!
👋Text or call (416) 301-9001
Recommended for you
Based on homes you've looked at.
No recommended properties found.
Nearby similar homes
No nearby properties found.
More real estate resources
Other homes nearby
Explore this area
Nearby neighbourhoods
No nearby listings available.