
143 Raymond Luhta Crescent
McNab/Braeside (Mcnab/Braeside Twps), ON K7S 3G8
- 3+1Bedrooms
- 4Bathrooms
- 3Garage
- 2000–2500Sq Ft
- $6,503Tax
- 45×315 mLot Size
 Estimated Value:$1,050,009See Free Estimate Report

Property not available for sale or for rent.
HOMEH One: full-service selling for a 1% listing fee. The buyer's agent commission is separate.
Free Home EvaluationHow Much Is My Home Worth?Homes for Sale NearbySale & Price History for 143 Raymond Luhta Crescent, McNab/Braeside, Mcnab/Braeside Twps
Real estate boards require you to or to see the full details of this property.
*Sold prices and complete sale & price history are regulated data. Under the Trust in Real Estate Services Act, 2002 (TRESA) and the rules of the Real Estate Council of Ontario (RECO), and pursuant to the Multiple Listing Service® rules of the Canadian Real Estate Association (CREA) and the Toronto Regional Real Estate Board (TRREB), this information may be shown only to registered users who have agreed to the applicable terms of use (a Virtual Office Website, or "VOW," arrangement). HOMEH Inc., Brokerage therefore provides it to signed-in members only. Creating an account is free and takes under a minute.
About 143 Raymond Luhta Crescent, McNab/Braeside, Mcnab/Braeside Twps
Summarized Description
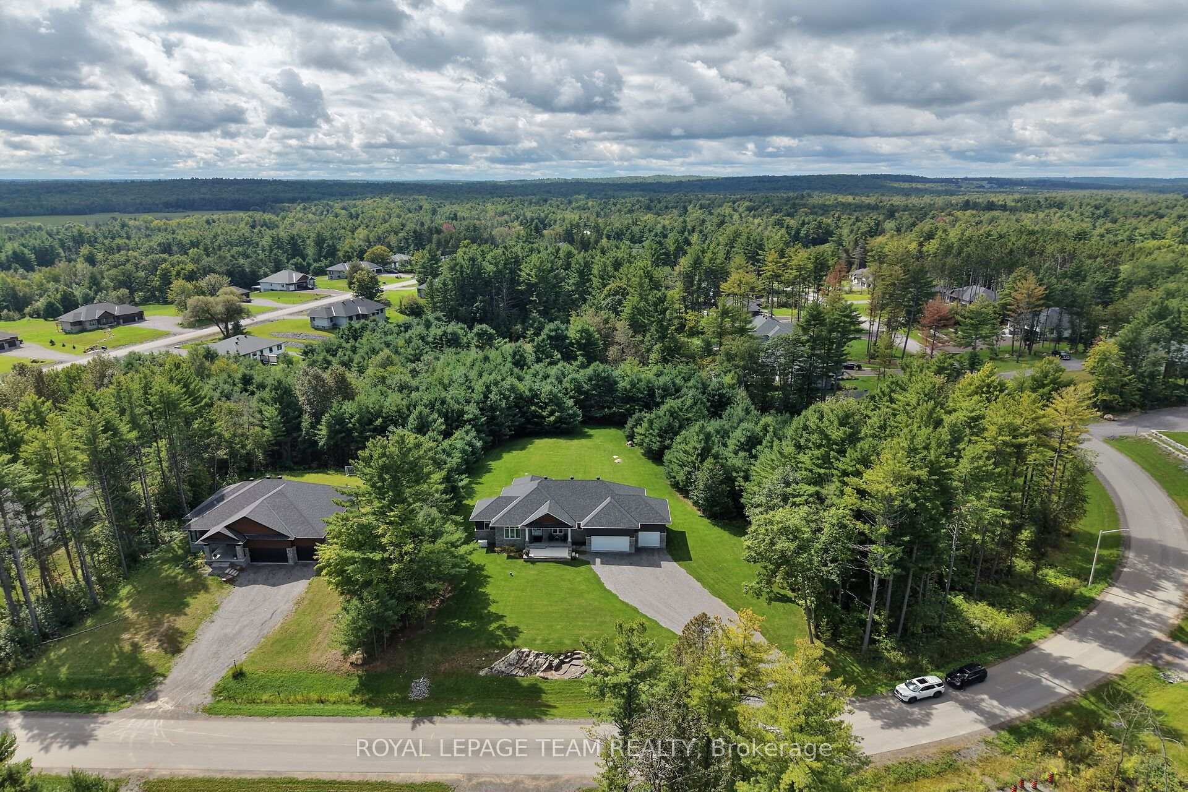
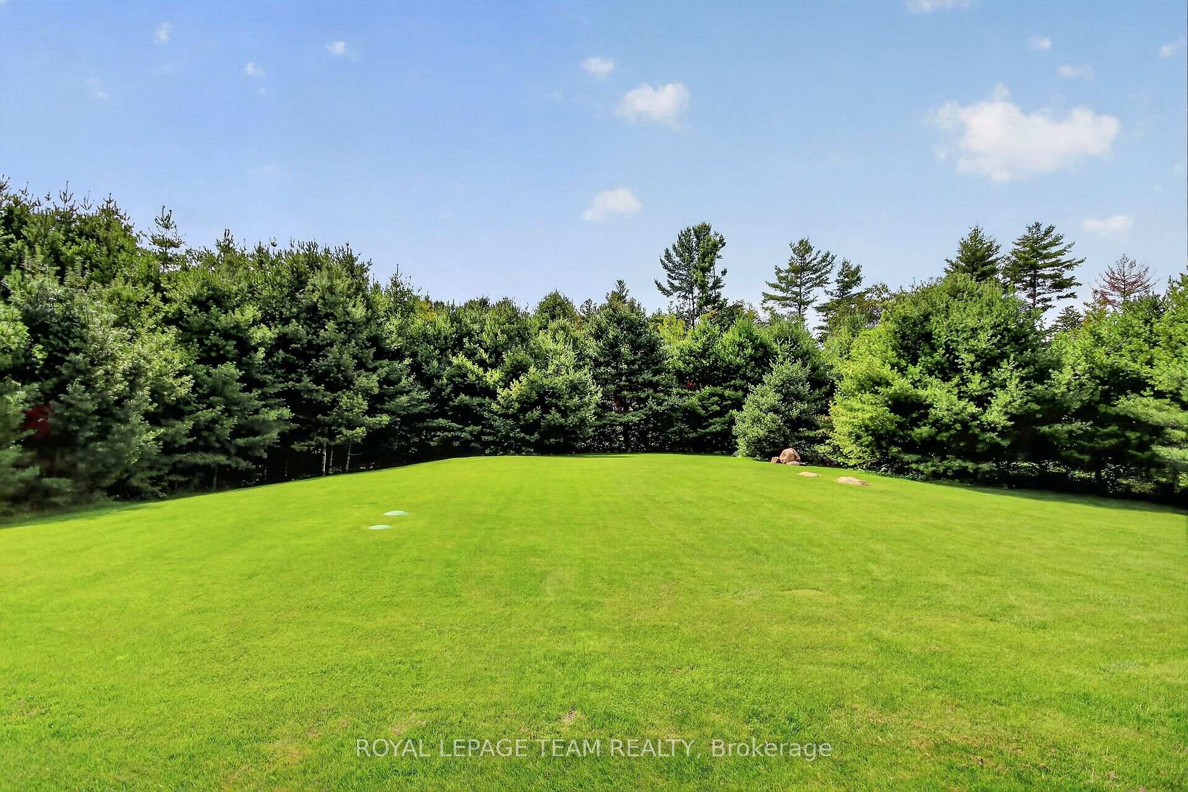
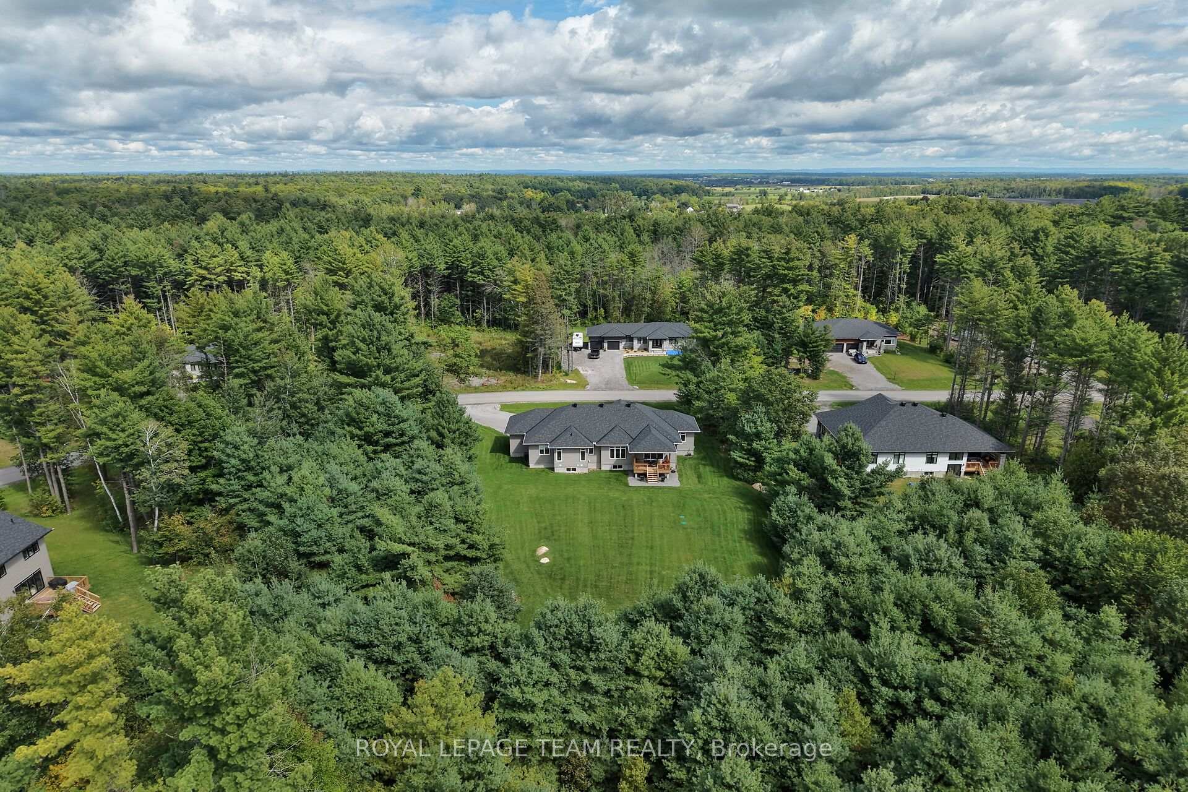
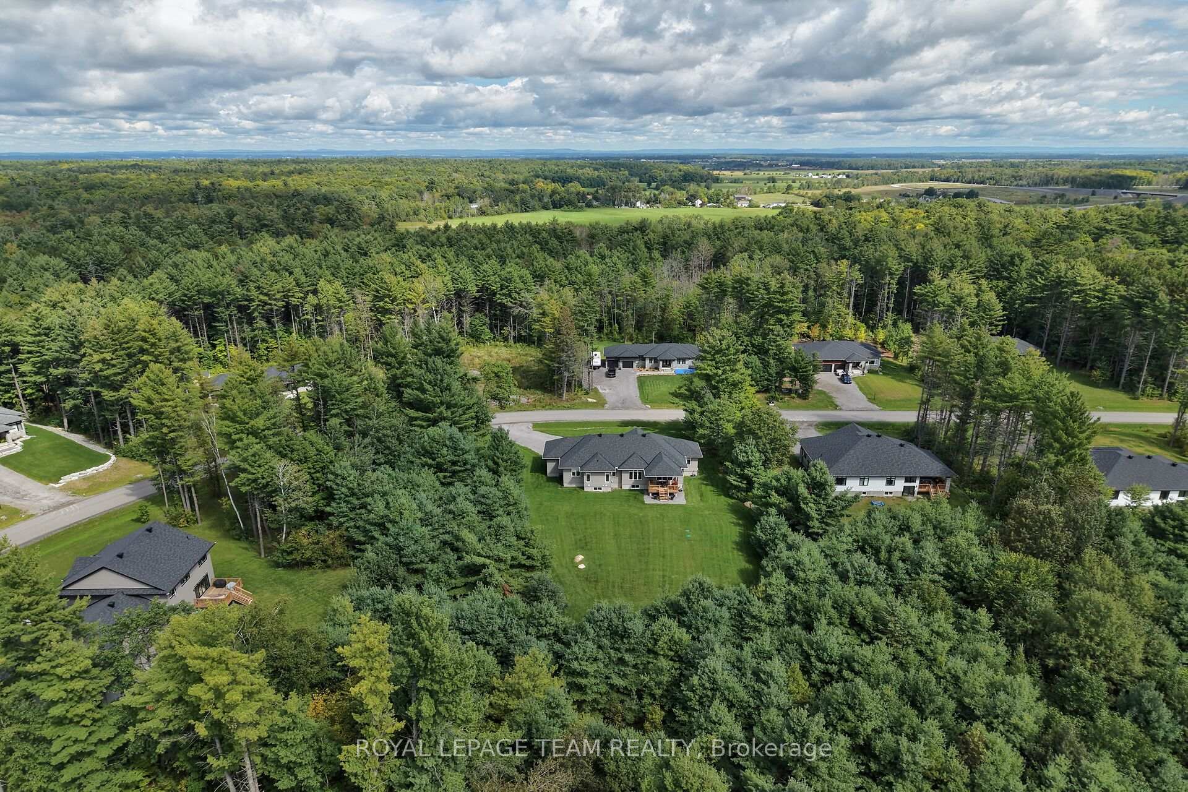
- Spacious open plan bungalow on 1.1 treed acres
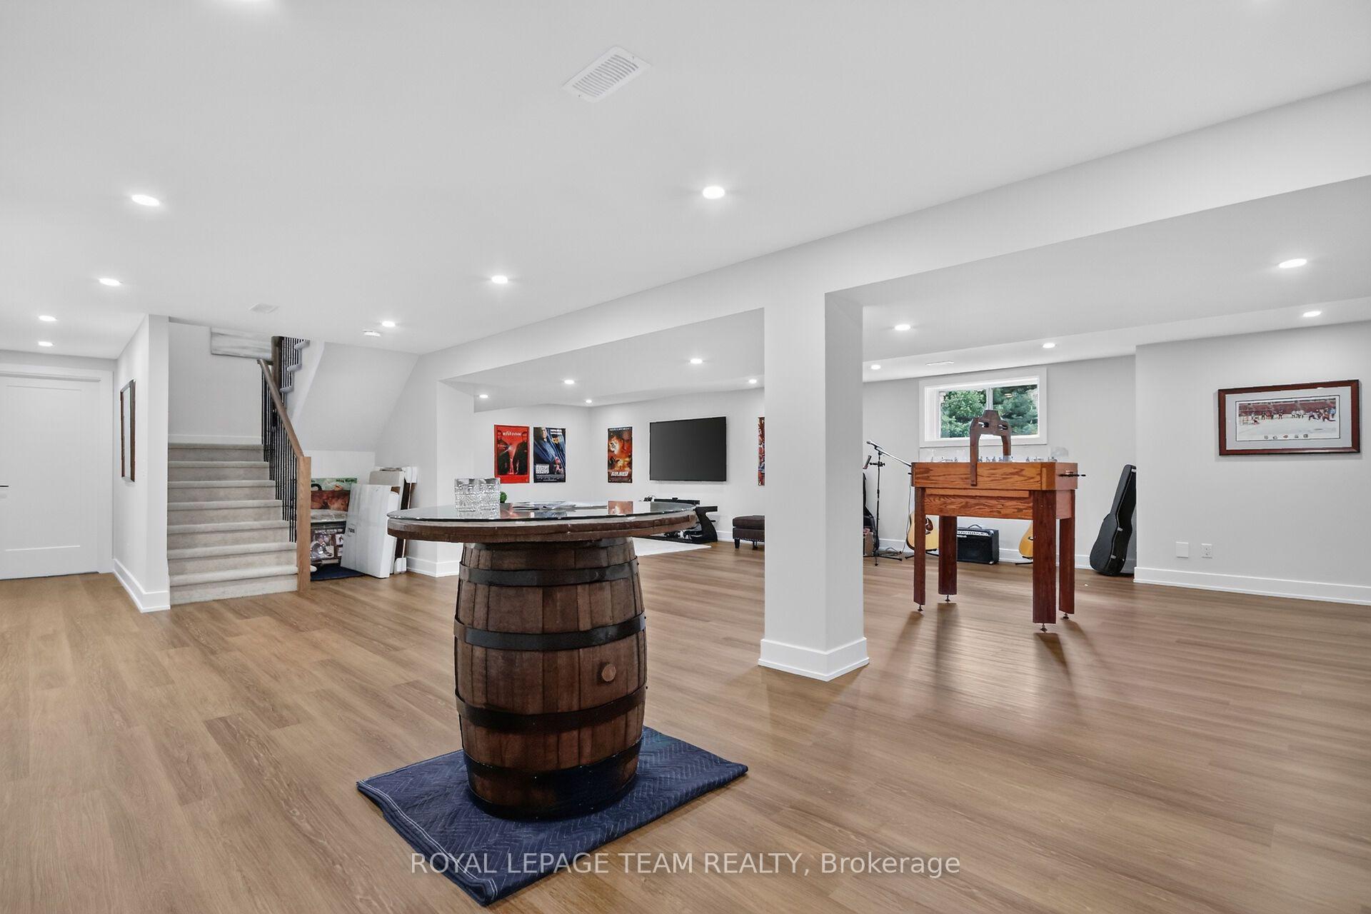
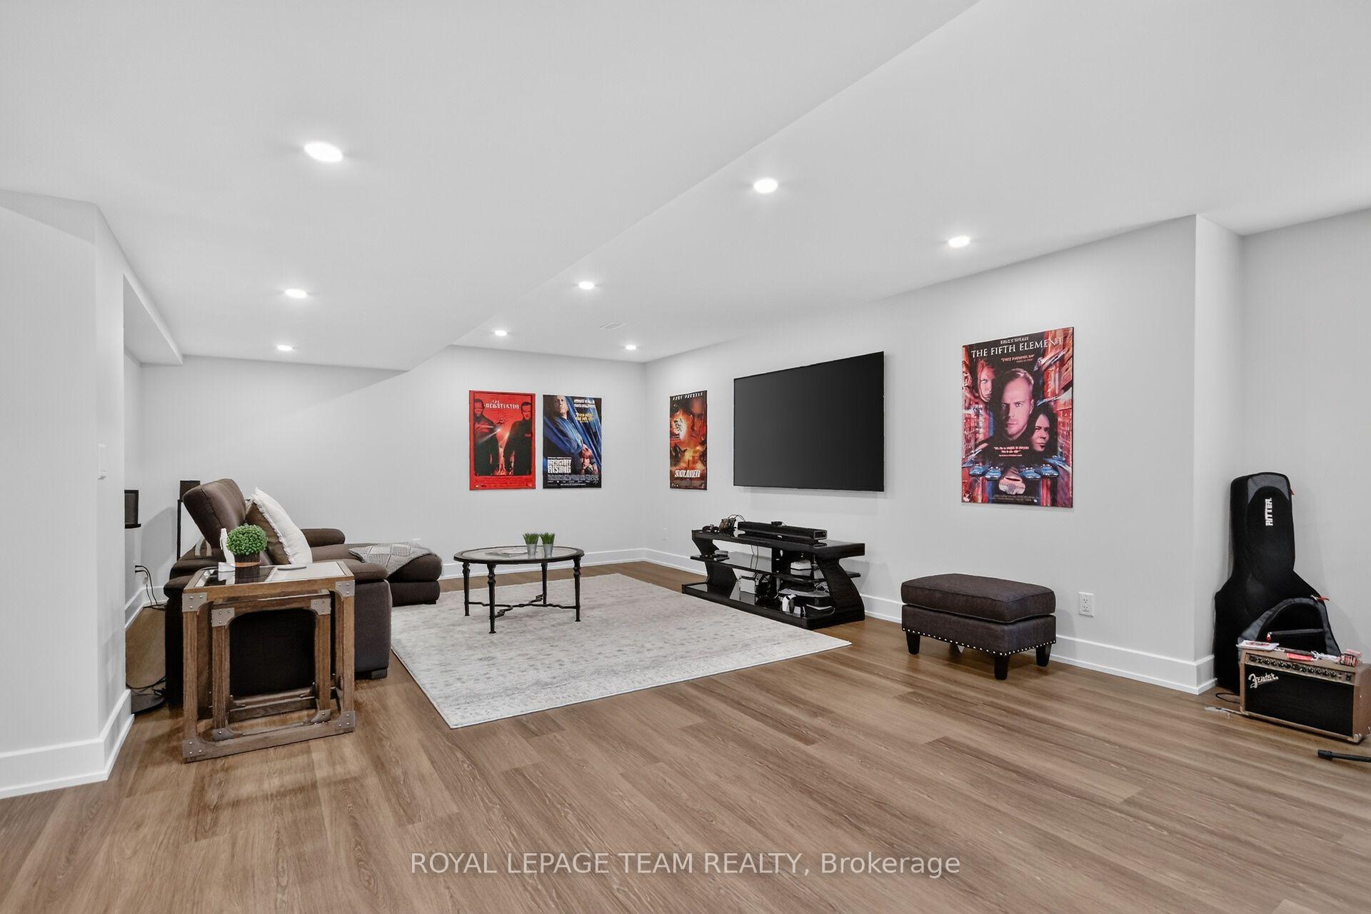
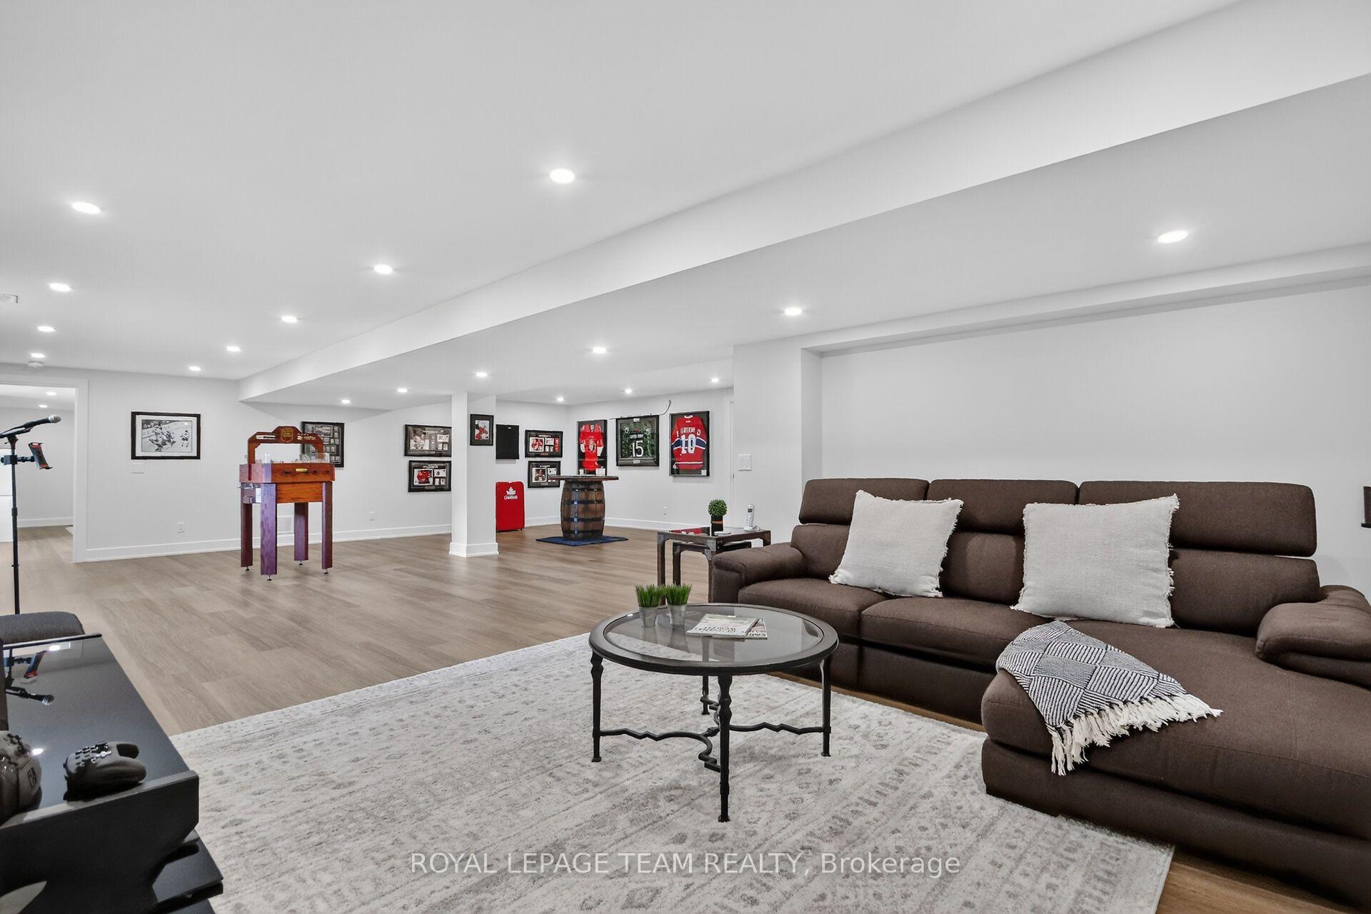
- Professionally finished lower level for entertainment
- Stunning kitchen with quartz counters and walk-in pantry
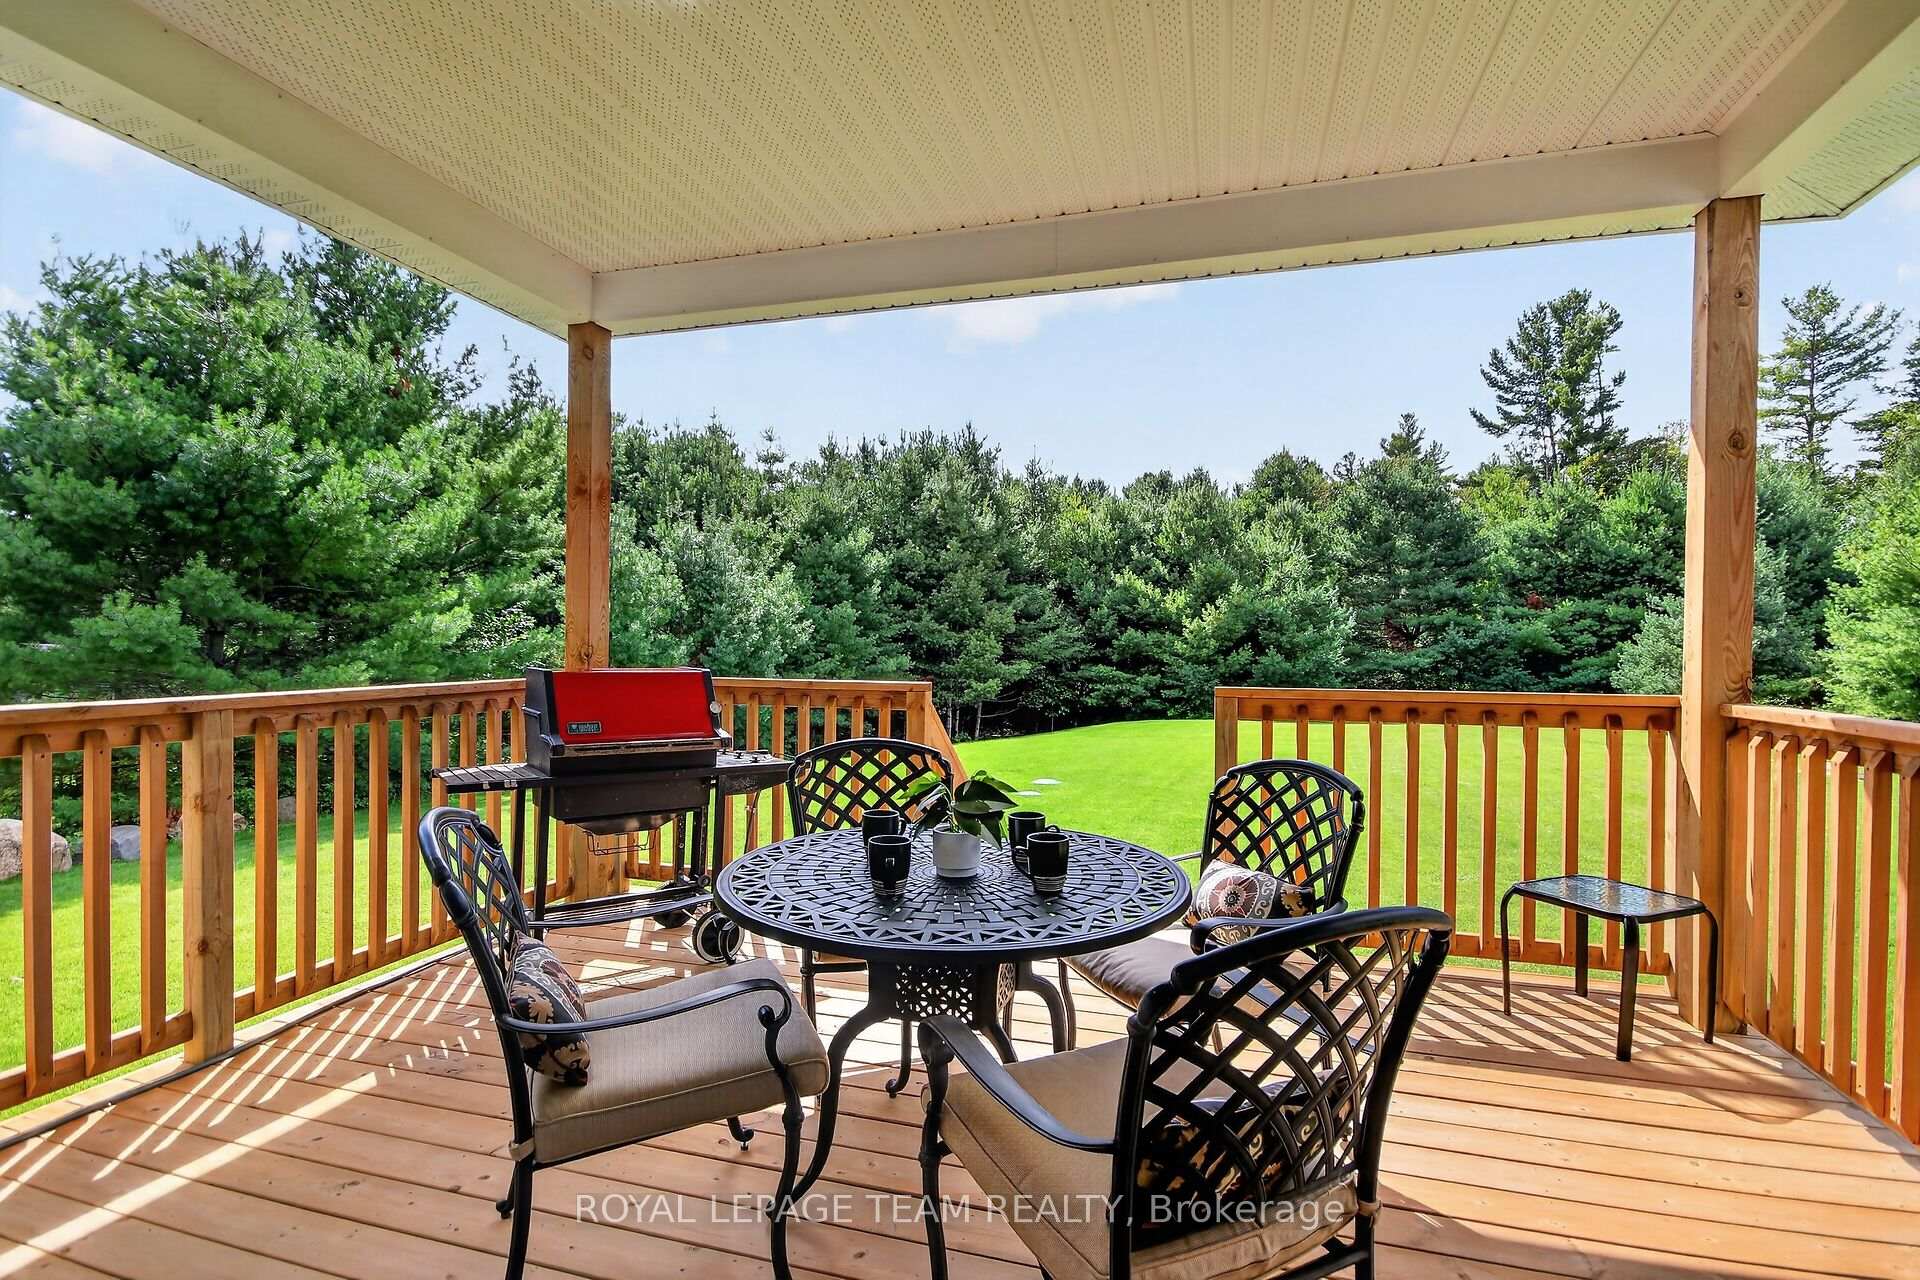
- Covered deck offers beautiful forest views
- Triple car garage for hobby enthusiasts
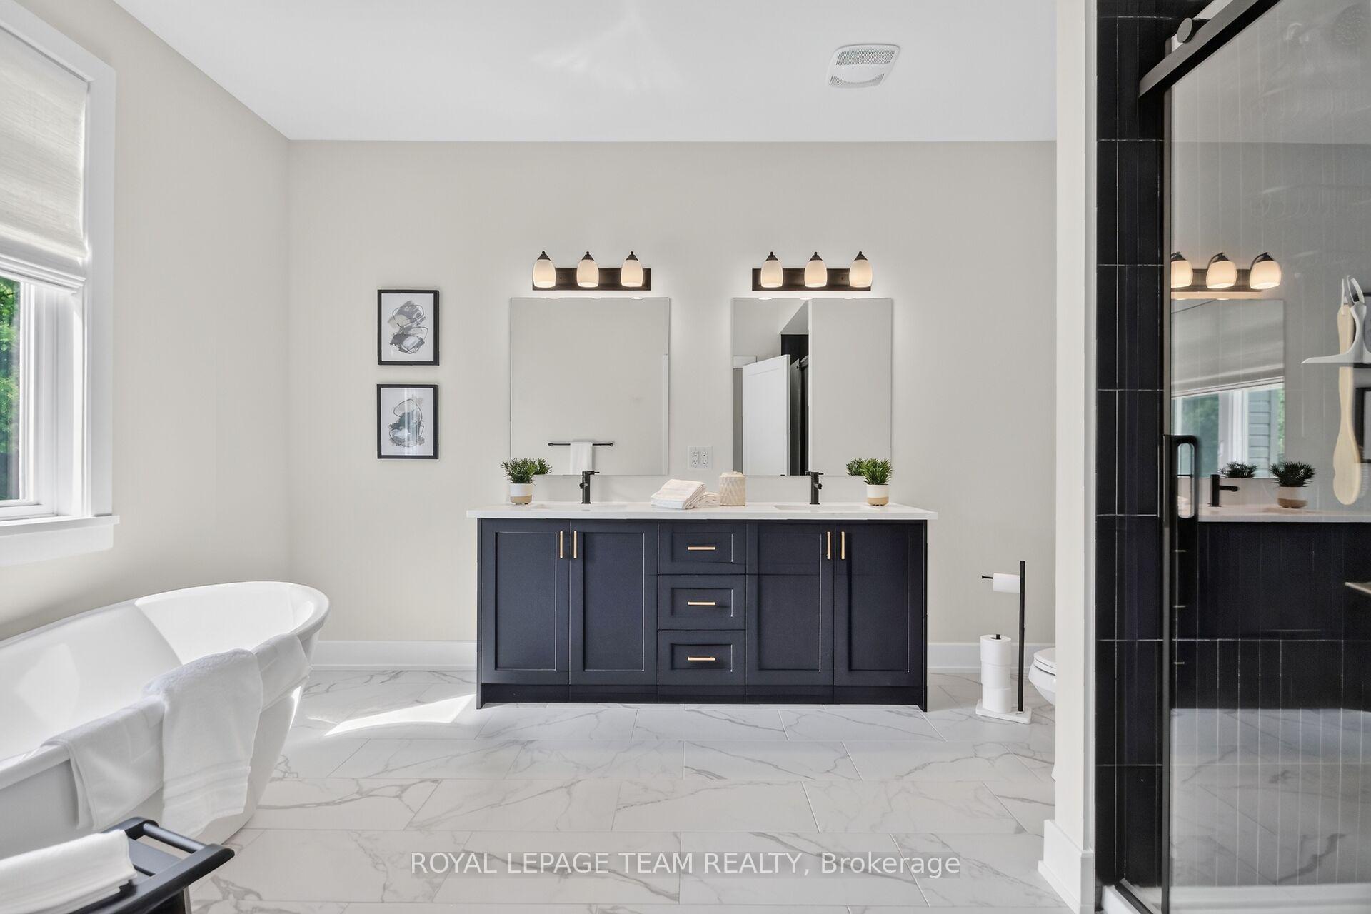
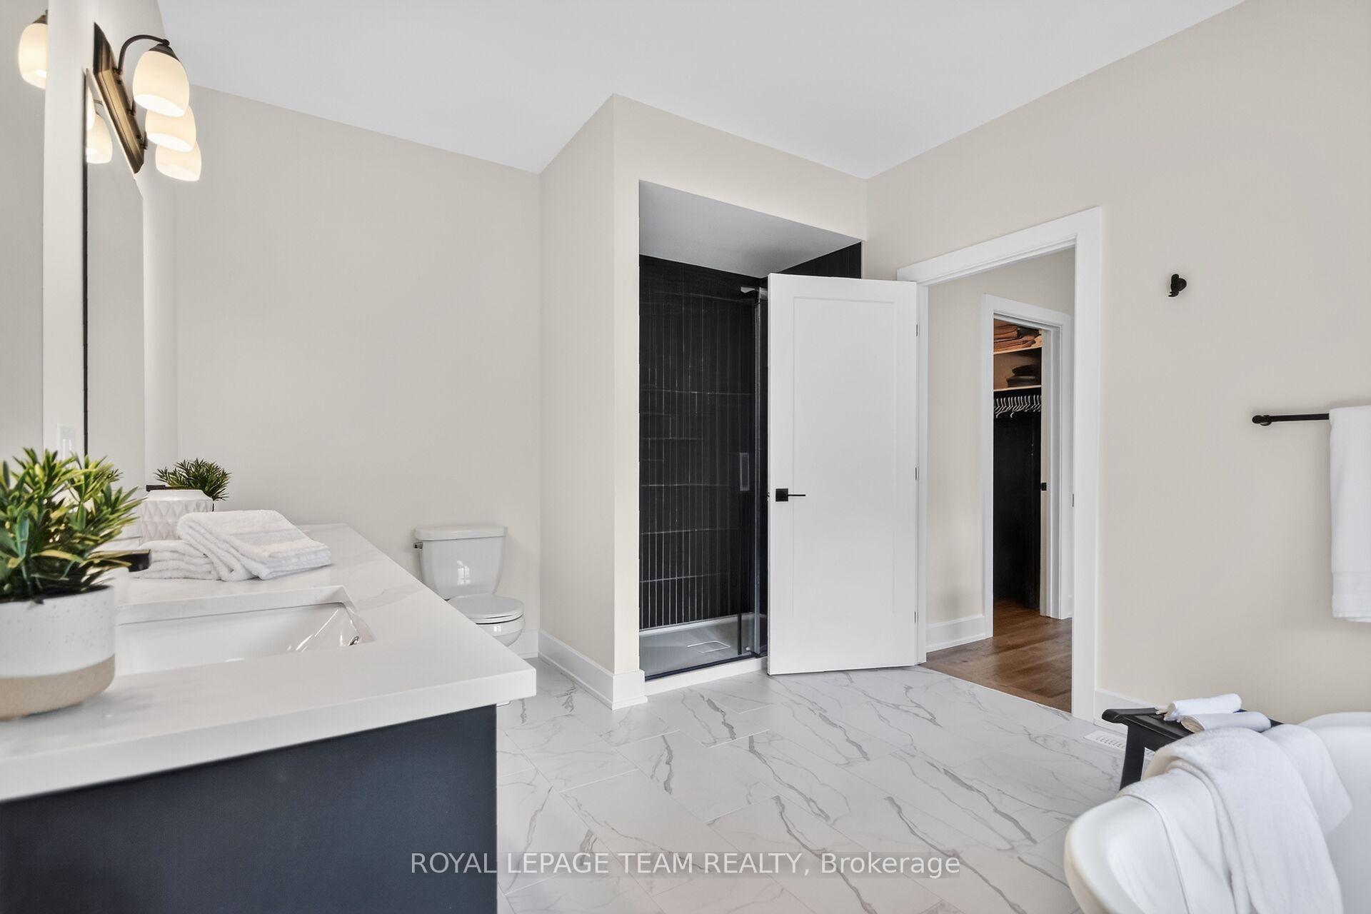
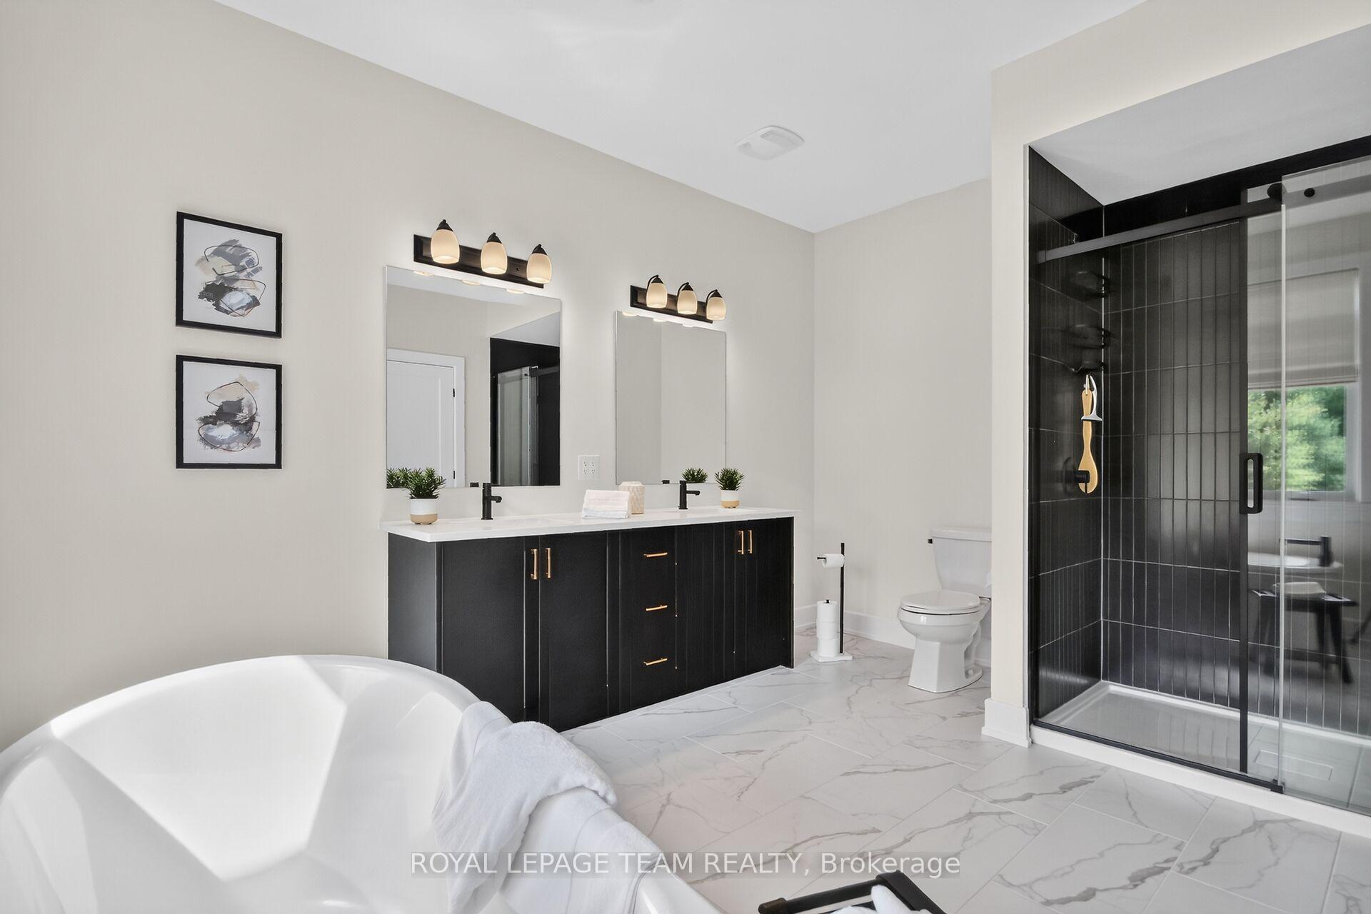
- Spa-like ensuite with double vanity and freestanding tub
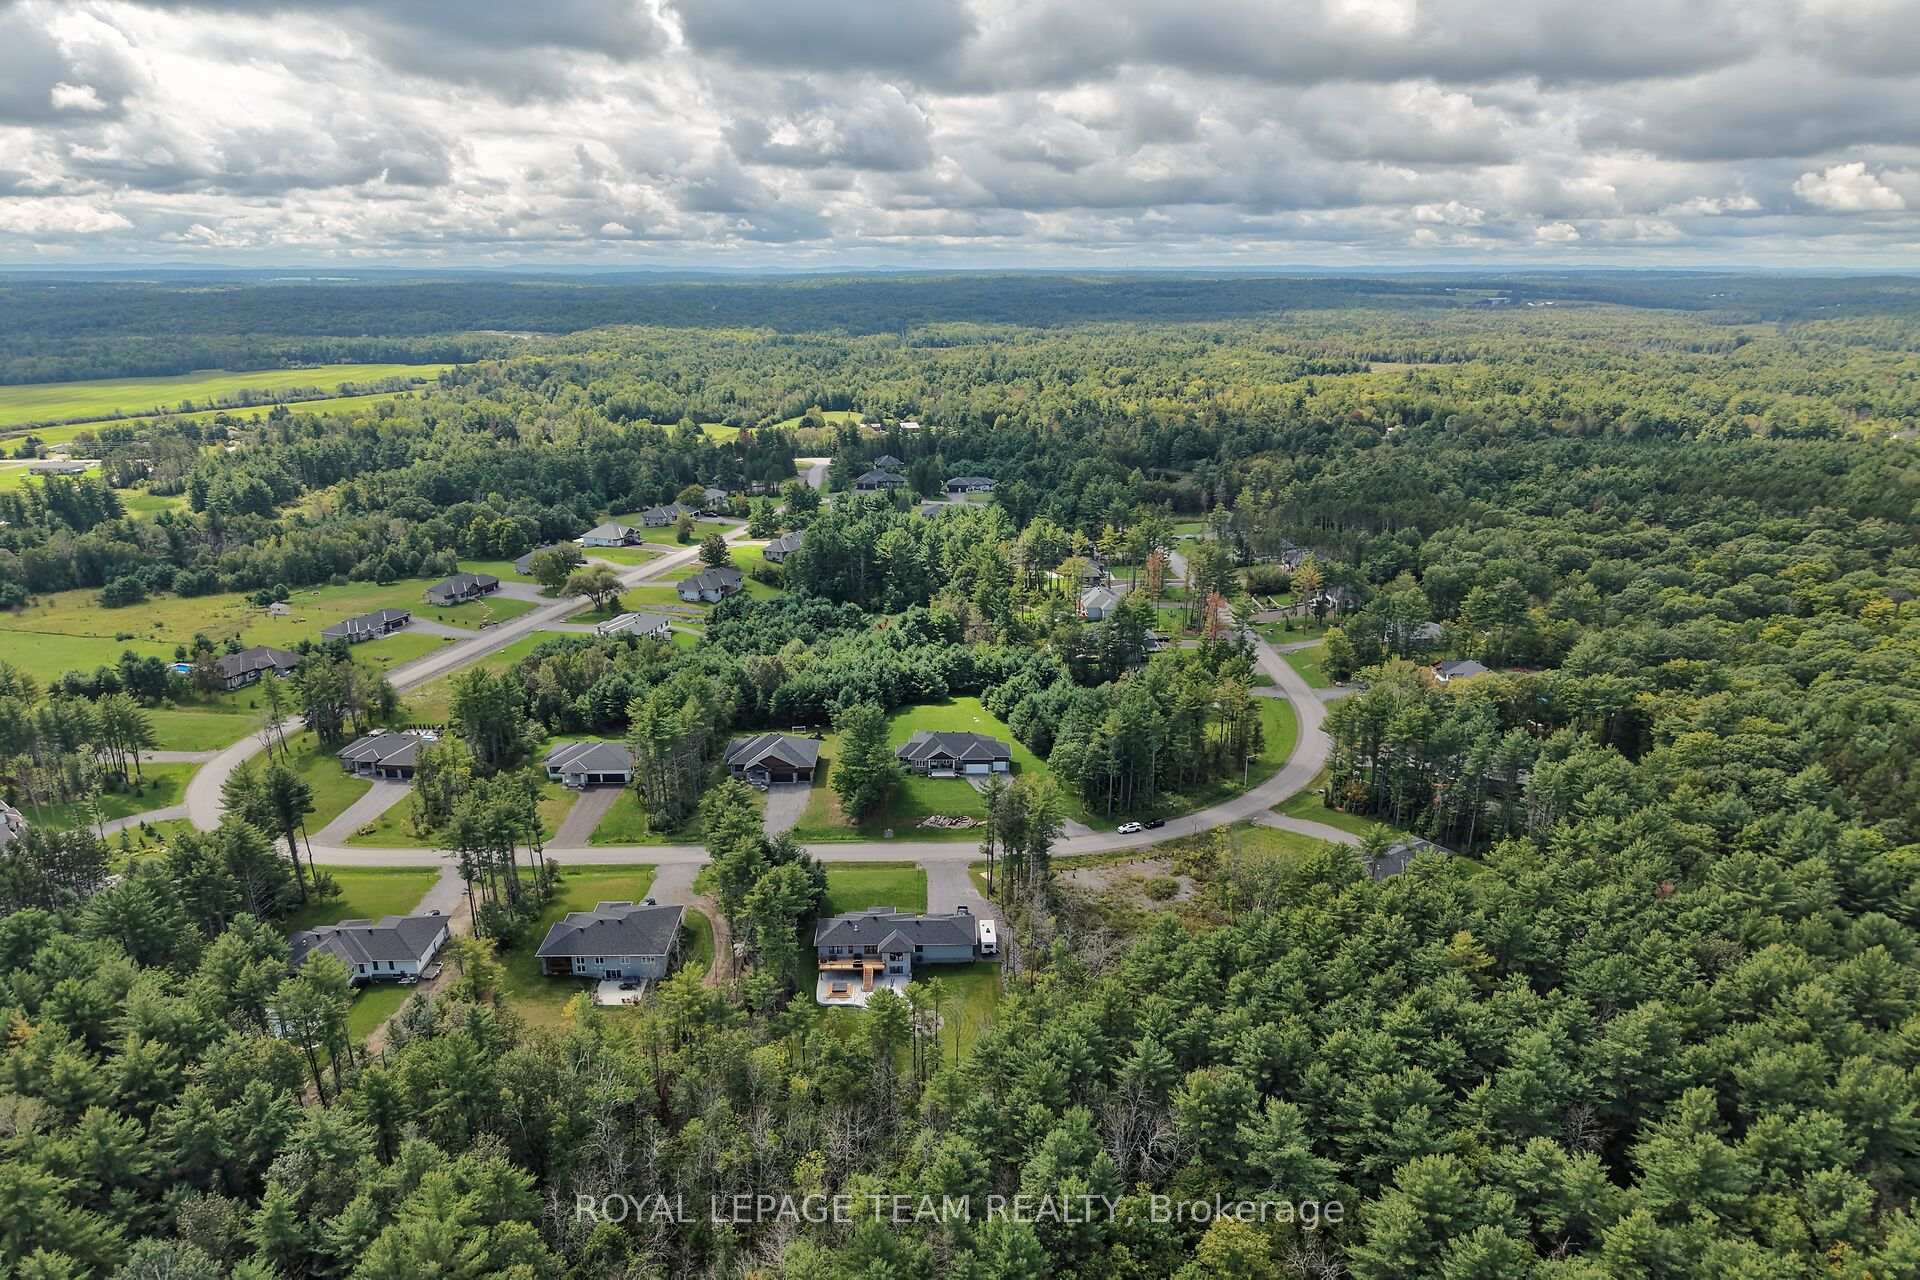
- Close to amenities in Arnprior and Renfrew
- Ample space for families and guests
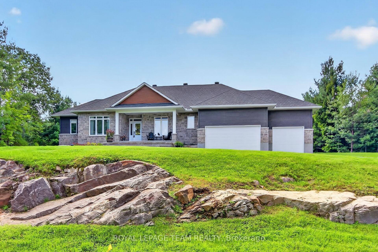
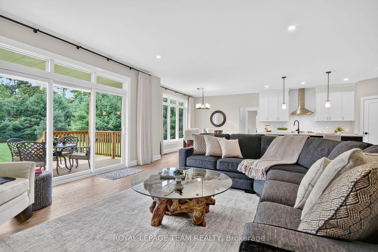
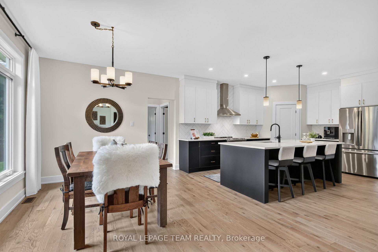
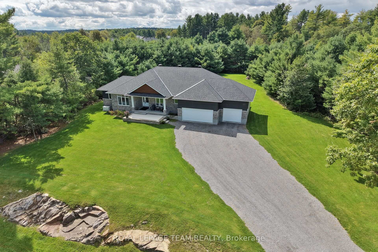
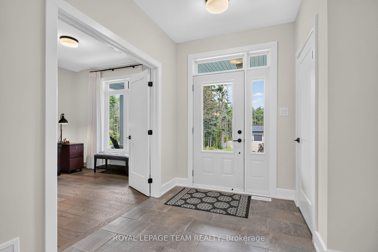
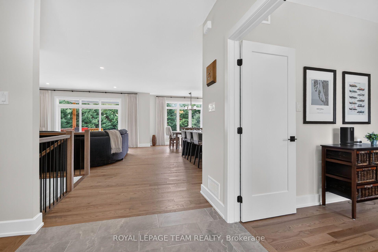
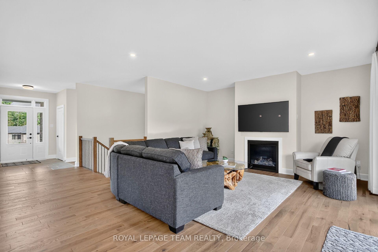
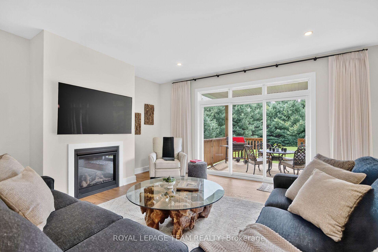
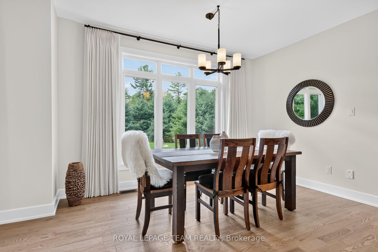
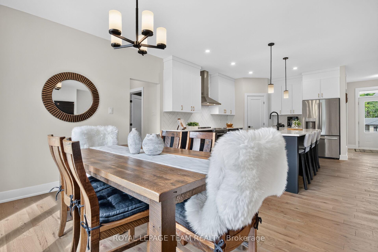
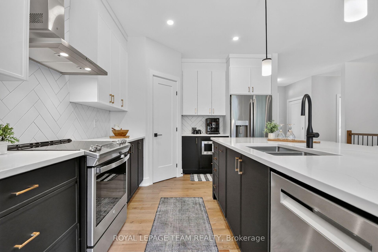
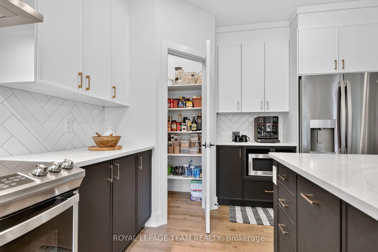
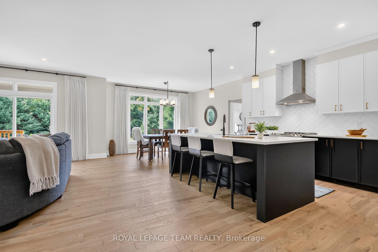
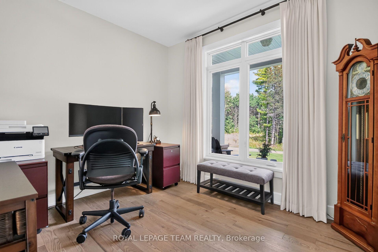
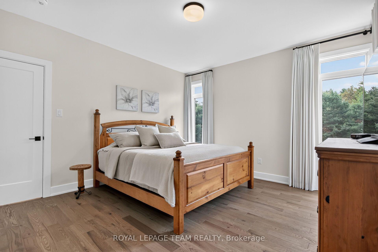
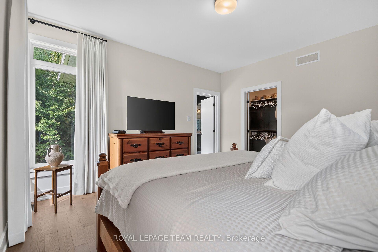
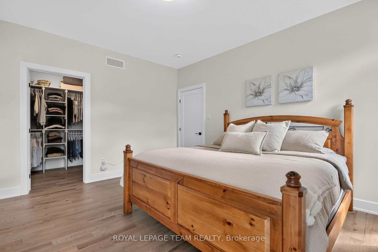
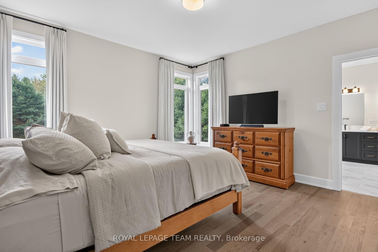
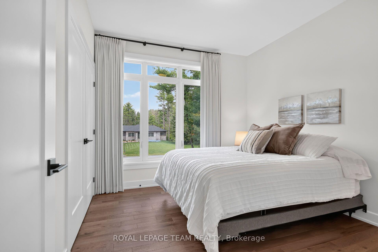
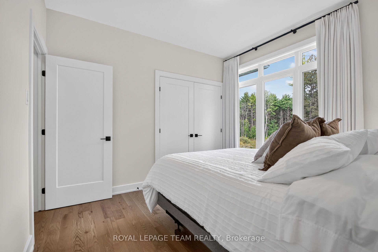
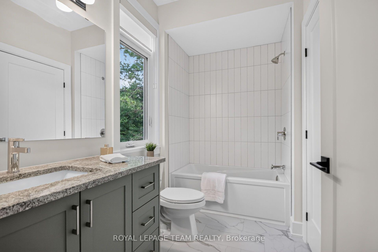
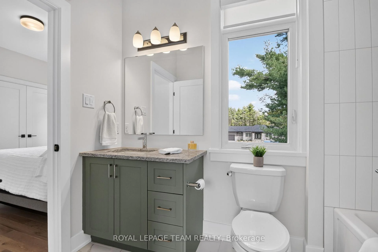
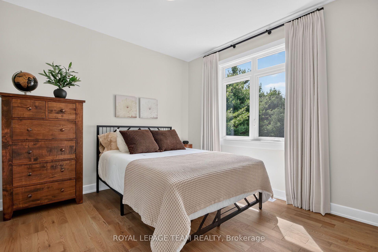
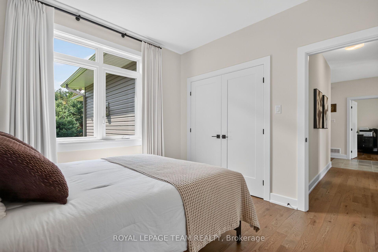
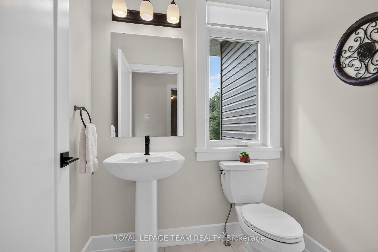
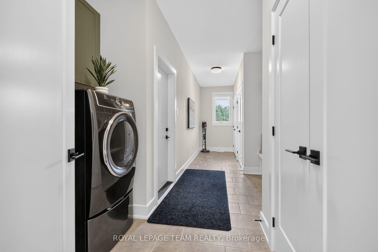
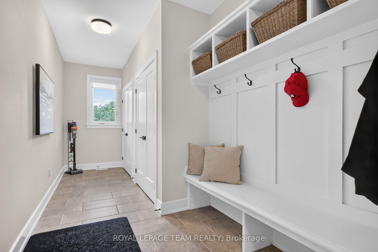
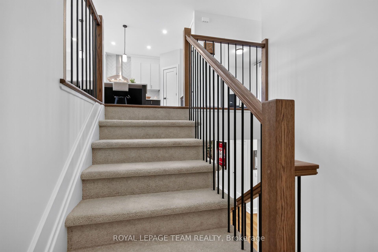
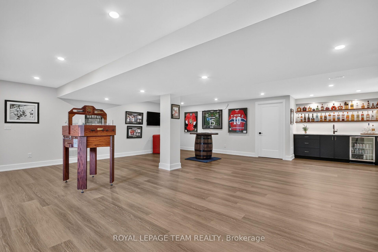
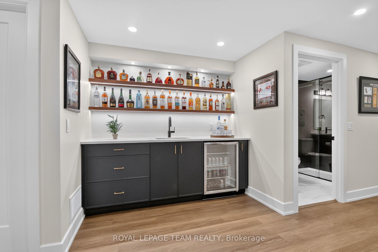
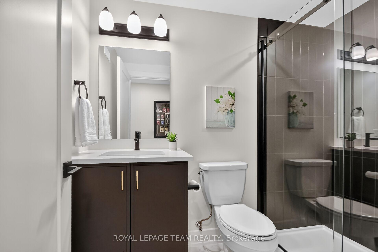
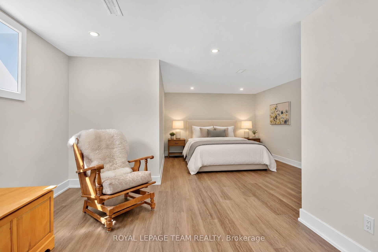
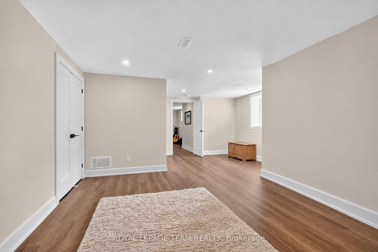
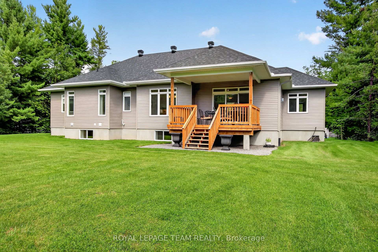
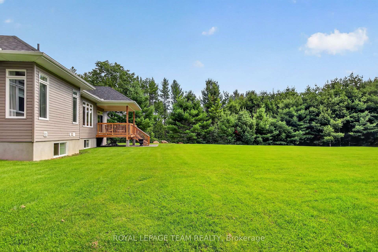
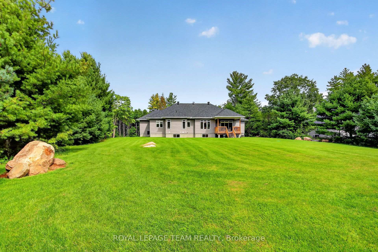
Best of country living in this spacious open plan bungalow w/prof. finished L/L & in a serene location on approx. 1.1 treed acres in Glasgow Ridge. 3 plus 1 bedrooms/den, a main level den & 4 baths provides ample room for families, guests & extended family. Beautiful upgraded finishes including: hardwood & tile flooring throughout M/L, herringbone tile backsplash in kitchen, quartz counters in kitchen, baths & wet bar in basement, recessed lighting & custom drapery & blinds. Plus a triple car garage for hobby & car enthusiasts. Wonderful landscaping including: grading of the property with exposed rock face, concrete & stone front walkway & steps, a sizeable covered front porch, & an added covered deck in the backyard w/wonderful views of the forest. Stone & siding exterior is impressive. Fantastic great room w/9 foot flat ceilings & a natural gas fireplace. Triple sliding door to the deck bringing the outdoors in & handy for barbecues. Close by is the dining area w/elegant chandelier & pretty views. Kitchen is stunning & functional w/its 2 tone cabinets, long island, quartz counters, tall cabinets w/pullouts, herringbone backsplash, pendant & recessed lighting, walk-in pantry, coffee station & S/S appliances. Fantastic space for any chef & entertaining. Primary bedroom has neutral décor, big walk-in closet, a spa-like ensuite w/double vanity, tiled double shower & freestanding tub. 2 more good-sized bedrooms w/triple windows & double closets. Both bedrooms have access to a full bath. Completing the M/L is a convenient powder rm & laundry/mudrm w/built-in storage & 3 double closets. L/L has tremendous space for play, a home theatre, entertaining & guests. Recessed lighting, wet bar w/quartz counter & bar fridge are excellent features. Bedroom or hobby room w/access to a 3 piece bath is handy. About 10 mins to amenities in Arnprior & Renfrew & 35 mins to Kanata. Home & cottage all in one! 24 hours irrevocable on offers.
Key Facts & Features
Property Costs
- Annual Property Tax Amount
- $6,503
- Land Transfer Tax Fee
- $18,435
- Basement Type
- Finished, Full
Interior Features
- Laundry Level
- Main Level
- Interior Extras
- Air Exchanger, Auto Garage Door Remote, Bar Fridge, Central Vacuum, Generator - Full, On Demand Water Heater, Storage, Sump Pump, Water Softener
- Fireplace/Stove
- Yes
- Fireplace Features
- Family Room, Natural Gas
- Elevator
- No
Exterior Features
- Exterior Extras
- Deck, Landscaped, Lawn Sprinkler System
- Pool
- None
- Property Features
- Wooded/Treed
Building
- Building Type
- Detached
- Building Style
- Bungalow
Construction
- Exterior Finish
- Stone, Vinyl Siding
- Roof
- Asphalt Shingle
- Foundation Details
- Poured Concrete
- Special Designation
- Unknown
Lot
- Lot Front
- 45.40 m
- Lot Depth
- 315.46 m
Inclusions
- Inclusions
- Fridge, Stove, Dishwasher, Washer, Dryer, All Window Blinds & Curtains, All Drapery Tracks & Rods, All Light Fixtures, TV Brackets, Bar Fridge in basement, 2 Auto Garage Door Openers, Central Vacuum with accessores, Water Softener, UV Light, Tankless Hot Water System, Generac generator, Irrigation system, HRV
Parking & Garages
- Garage Type
- Attached
- Garage Spaces
- 3
- Parking Spaces
- 10
- Total Garage And Parking Spaces
- 13
Heating & Cooling
- Heat Source
- Gas
- Heat Type
- Forced Air
- Air Conditioning
- Central Air
- Water
- Well
- Sewers
- Septic
- Bedrooms
- 3 + 1
- Washrooms
- 4
- Kitchens
- 1
- Family / bonus room
- Yes
Room sizes
- Foyer—Main level
- Primary Bedroom—Main level
- Bathroom—Main level, Combined w/Primary, 5 Pc Ensuite
- Bedroom 4—Basement level
- Powder Room—Main level
- Dining Room—Main level
- Other—Basement level
- Other—Main level, Combined w/Primary
- Pantry—Main level
- Bathroom—Main level, 4 Pc Bath
- Other—Basement level
- Den—Main level
- Mud Room—Main level, Combined w/Laundry
- Bedroom 3—Main level
- Great Room—Main level
- Utility Room—Basement level
- Bedroom 2—Main level
- Bathroom—Basement level, 3 Pc Bath
- Recreation—Basement level
- Kitchen—Main level
Washrooms
- 2-piece, Main
- 4-piece, Main
- 5-piece, Main
- 3-piece, Basement
- Municipality
- McNab/Braeside
- Neighbourhood
- Mcnab/Braeside Twps
- Main cross streets
- HWY 17 west, take exit 194 (McLean Dr., Braeside), Turn left onto McLean Dr. which will turn into Calabogie Rd, Turn right onto Anderson Rd., Turn right onto Raymond Luhta Cr.
- Directions
- HWY 17 west, take exit 194 (McLean Dr., Braeside), Turn left onto McLean Dr. which will turn into Calabogie Rd, Turn right onto Anderson Rd., Turn right onto Raymond Luhta Cr.
- MLS® number
- X13767708
- Data source
- Toronto Regional Real Estate Board
- Status change
- 2026-10-14
- Listed on
- 2026-09-10
- Days on market
- 34 days
- Possession type
- Flexible
- Co-op commission
- 2
- Seller
- Listed by
- ROYAL LEPAGE TEAM REALTY
Home Market Value
Current home valuation for 143 Raymond Luhta Crescent, McNab/Braeside, Mcnab/Braeside Twps, McNab/Braeside, ON. Listed for $1,098,000
HOMEH Estimate
$1,050,009
Estimated Sales Range
$735,006 - $1,365,012
HOMEH Estimate for 143 Raymond Luhta Crescent, McNab/Braeside, Mcnab/Braeside Twps
Calculated with a real agent's CMA method — 45+ years of experience, codified. Not an AI guess.
For the owner
Is this your home? Track its value.
Get this home's HOMEH Estimate by email once a month, with how many homes are for sale around you.
Mortgage Payment Calculator
Compare up to 4 down payment scenarios
5% on first $500K + 10% on $598,000 over $500K
$84,800
| Scenario 1 | Scenario 2 | Scenario 3 | Scenario 4 | |
|---|---|---|---|---|
−Down payment | % $ | % $ | % $ | % $ |
+CMHC insurance | $40,494 | $30,634 | $26,132 | $0 |
=Total mortgage | $1,052,850 | $1,018,834 | $959,432 | $878,400 |
Amortization | ||||
Mortgage rate | % | % | % | % |
| Payment frequency | ||||
=Mortgage payment | $5,141monthly | $4,974monthly | $4,684monthly | $4,289monthly |
Land Transfer Tax
$18,435
$18,435
Around this home
Data provided by OpenStreetMap & Fraser Institute School Rankings
Ask HOMEH
New!Hi there!
👋Text or call (416) 301-9001
Recommended for you
Based on homes you've looked at.
No recommended properties found.
Nearby similar homes
No nearby properties found.
More real estate resources
Other homes nearby
Explore this area
Nearby neighbourhoods
No nearby listings available.