
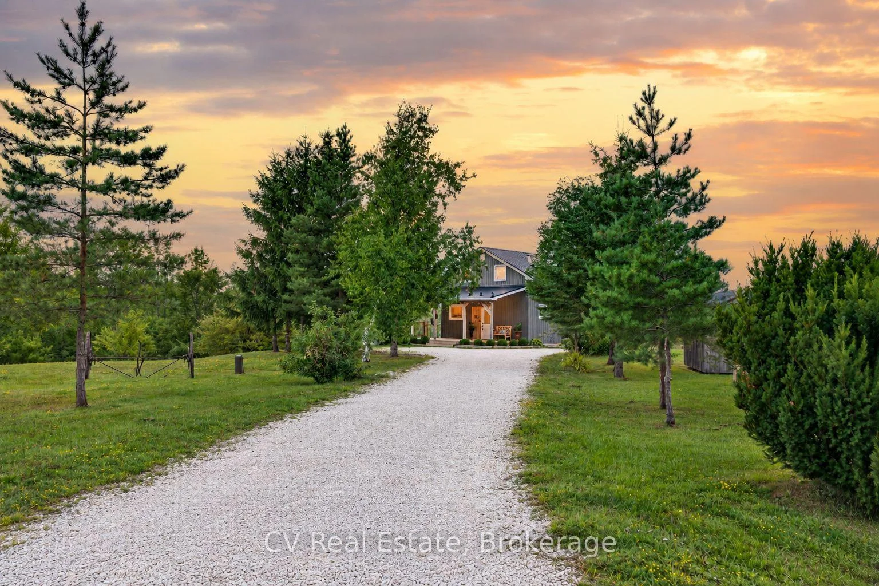
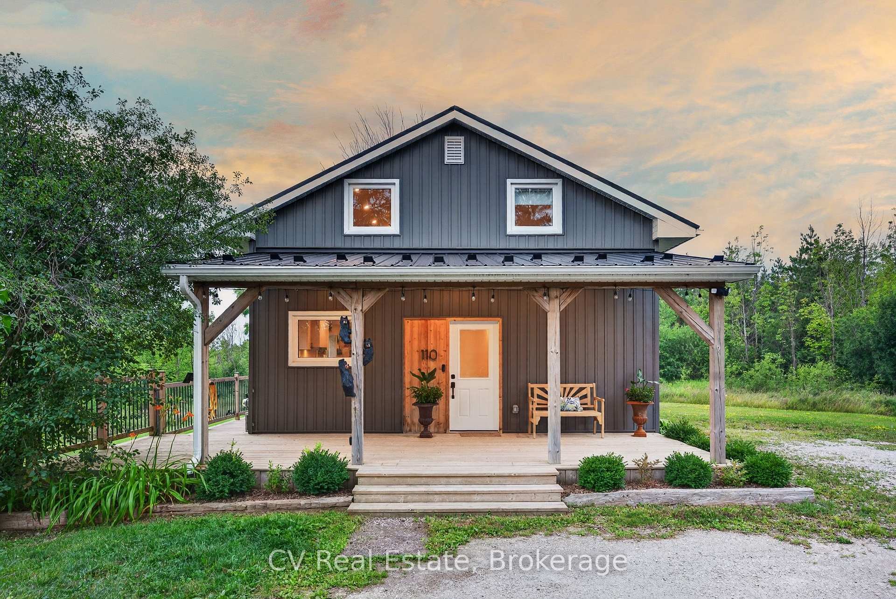
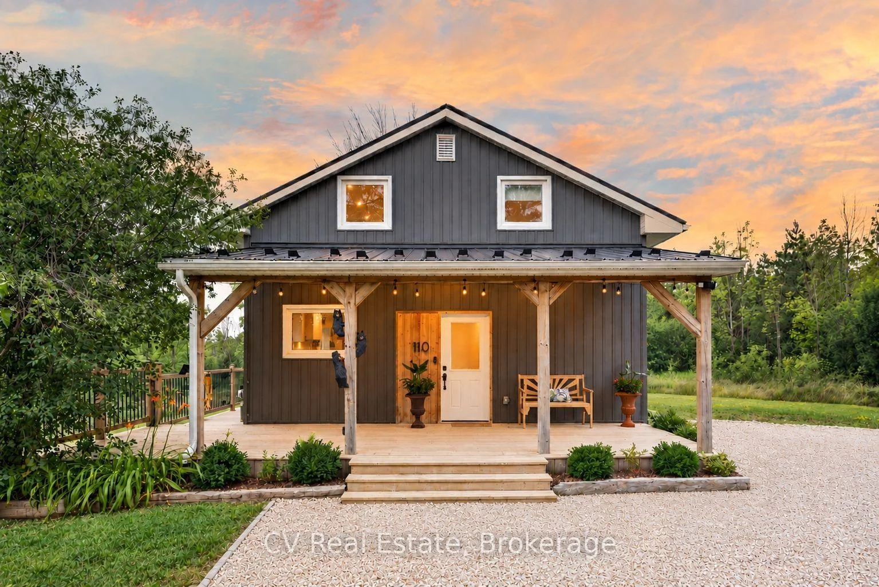
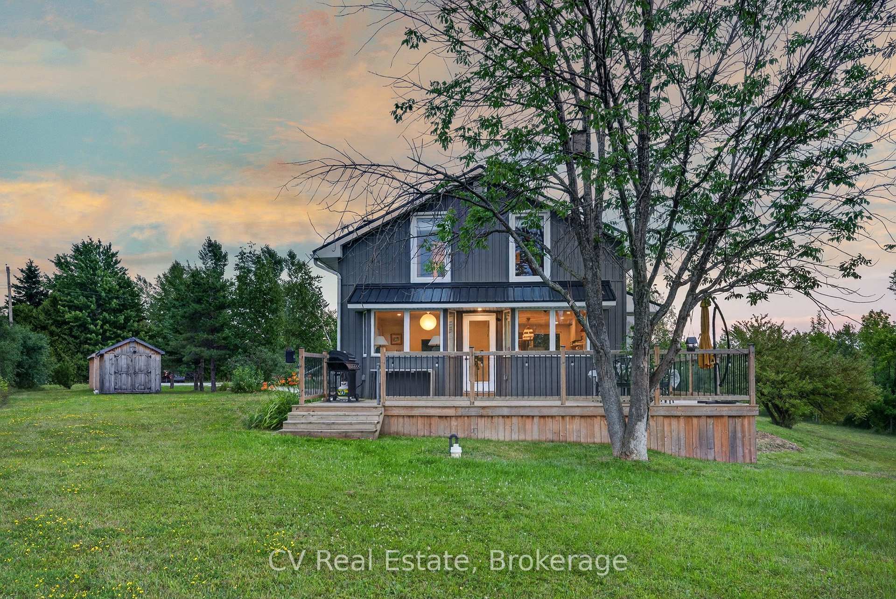
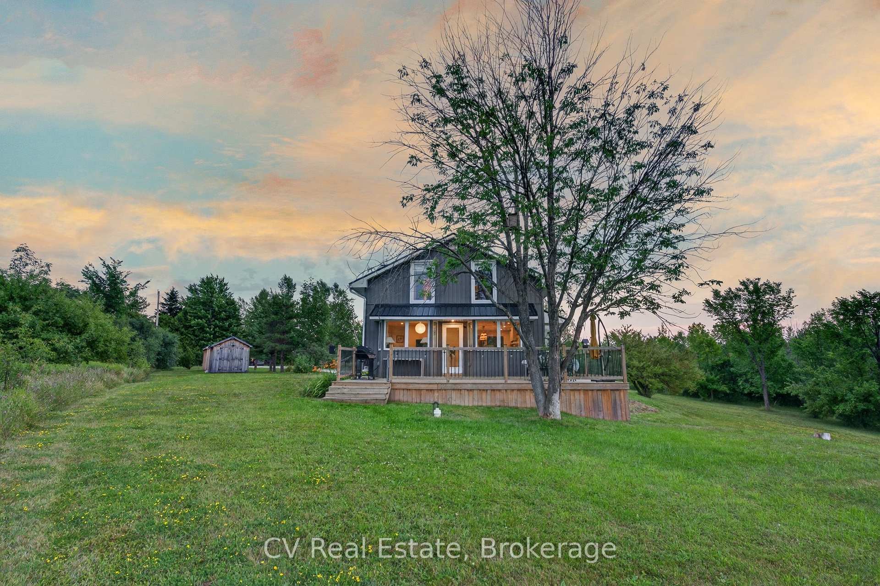
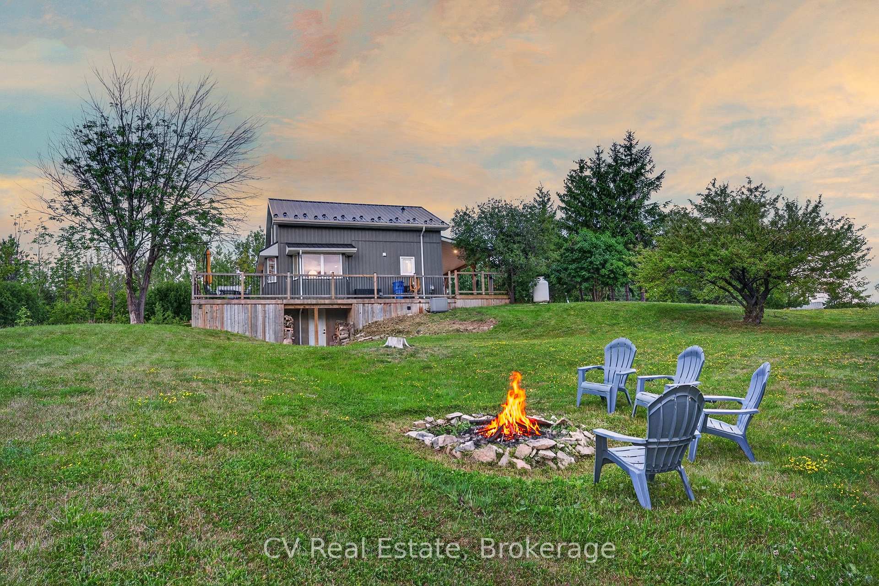
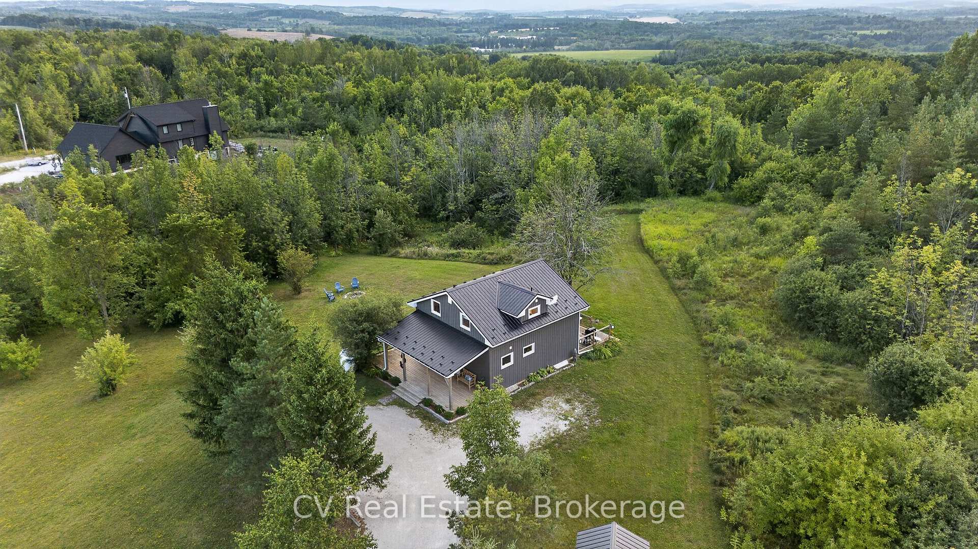
110 John Street
Meaford, ON N4L 1W7
- 3+1Bedrooms
- 2Bathrooms
- 0Garage
- 1100–1500Sq Ft
- $4,972Tax
- 150×553 ftLot Size
 Estimated Value:$837,363See Free Estimate Report

Property not available for sale or for rent.
HOMEH One: full-service selling for a 1% listing fee. The buyer's agent commission is separate.
Free Home EvaluationHow Much Is My Home Worth?Homes for Sale NearbySale & Price History for 110 John Street, Meaford
| Start Date | End Date | Price | Event | MLS# |
|---|---|---|---|---|
| 2026-08-07 | 2026-10-02 | Login to See Prices | Terminated | x13652582 |
Real estate boards require you to or to see the full details of this property.
*Sold prices and complete sale & price history are regulated data. Under the Trust in Real Estate Services Act, 2002 (TRESA) and the rules of the Real Estate Council of Ontario (RECO), and pursuant to the Multiple Listing Service® rules of the Canadian Real Estate Association (CREA) and the Toronto Regional Real Estate Board (TRREB), this information may be shown only to registered users who have agreed to the applicable terms of use (a Virtual Office Website, or "VOW," arrangement). HOMEH Inc., Brokerage therefore provides it to signed-in members only. Creating an account is free and takes under a minute.
About 110 John Street, Meaford
Summarized Description
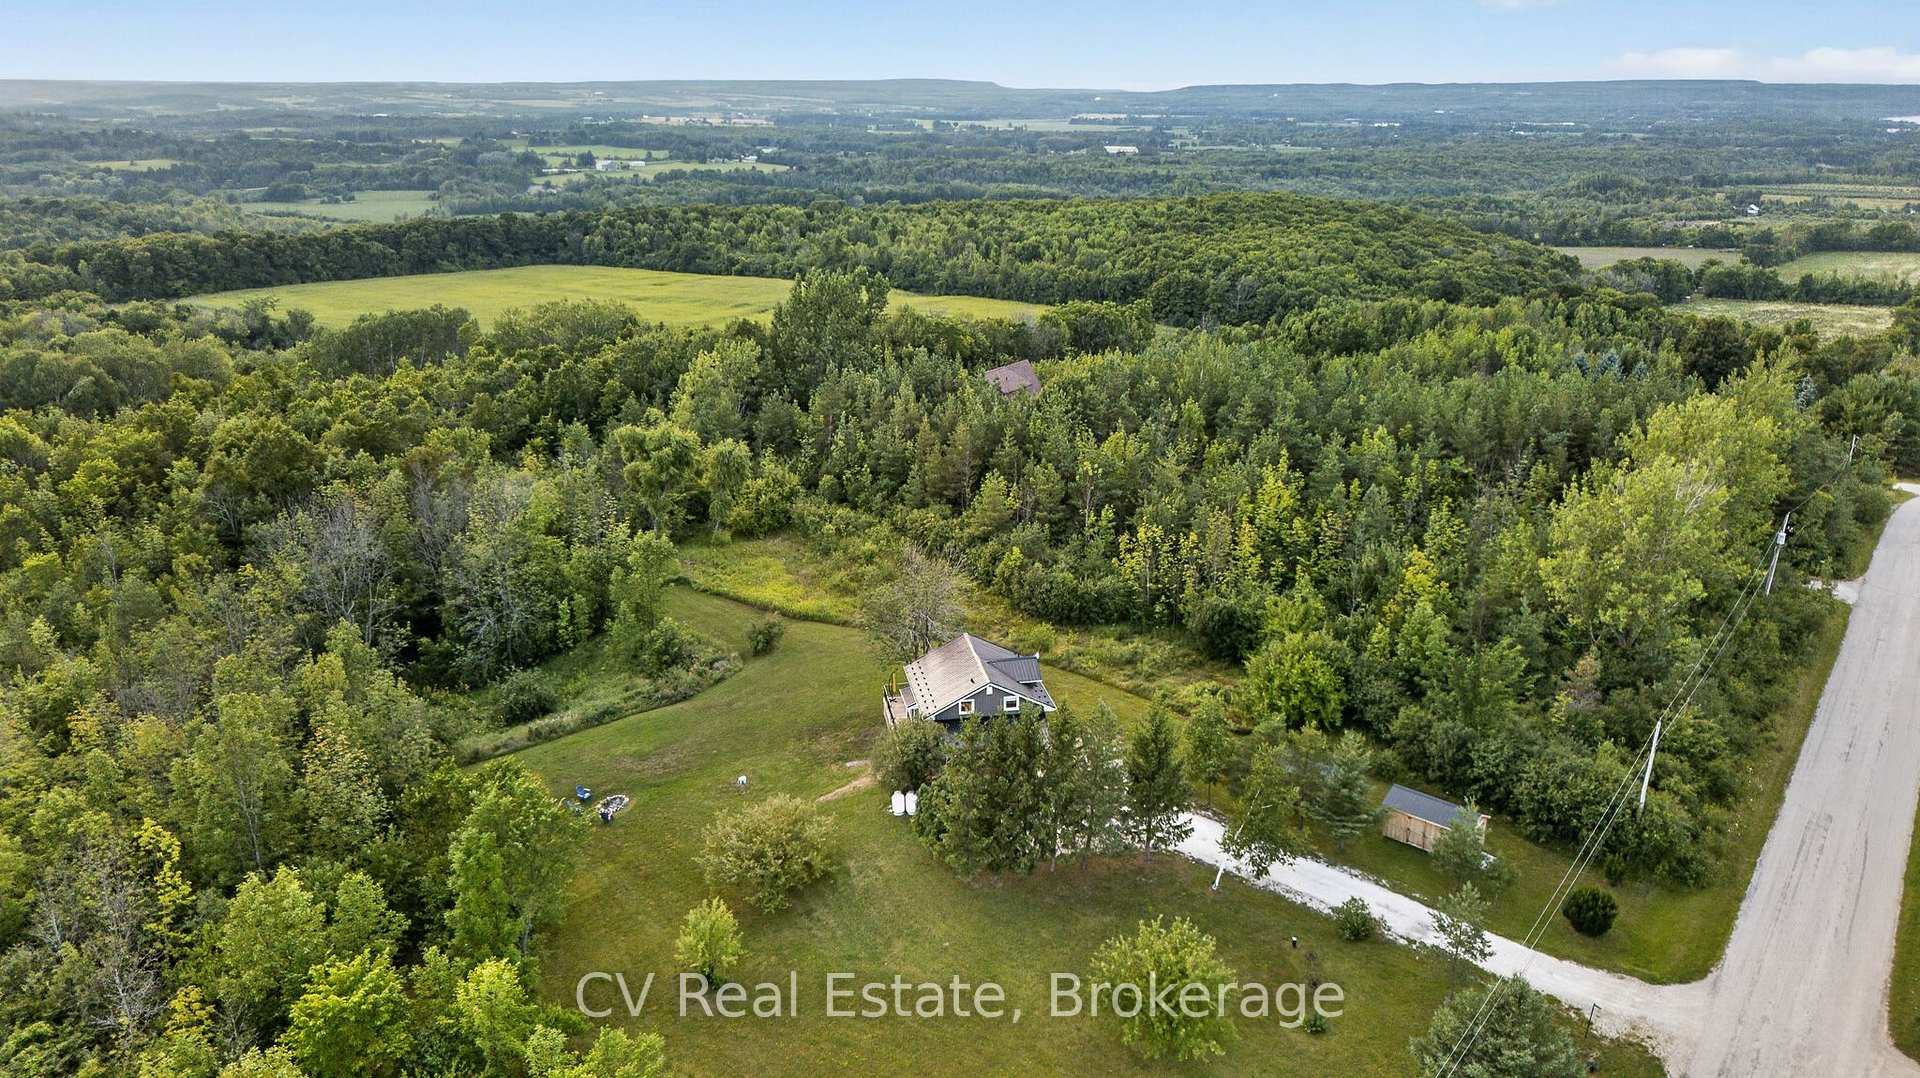
- Beautifully transformed country retreat on 1.8 acres.
- Custom cabinetry and Silestone quartz countertops.
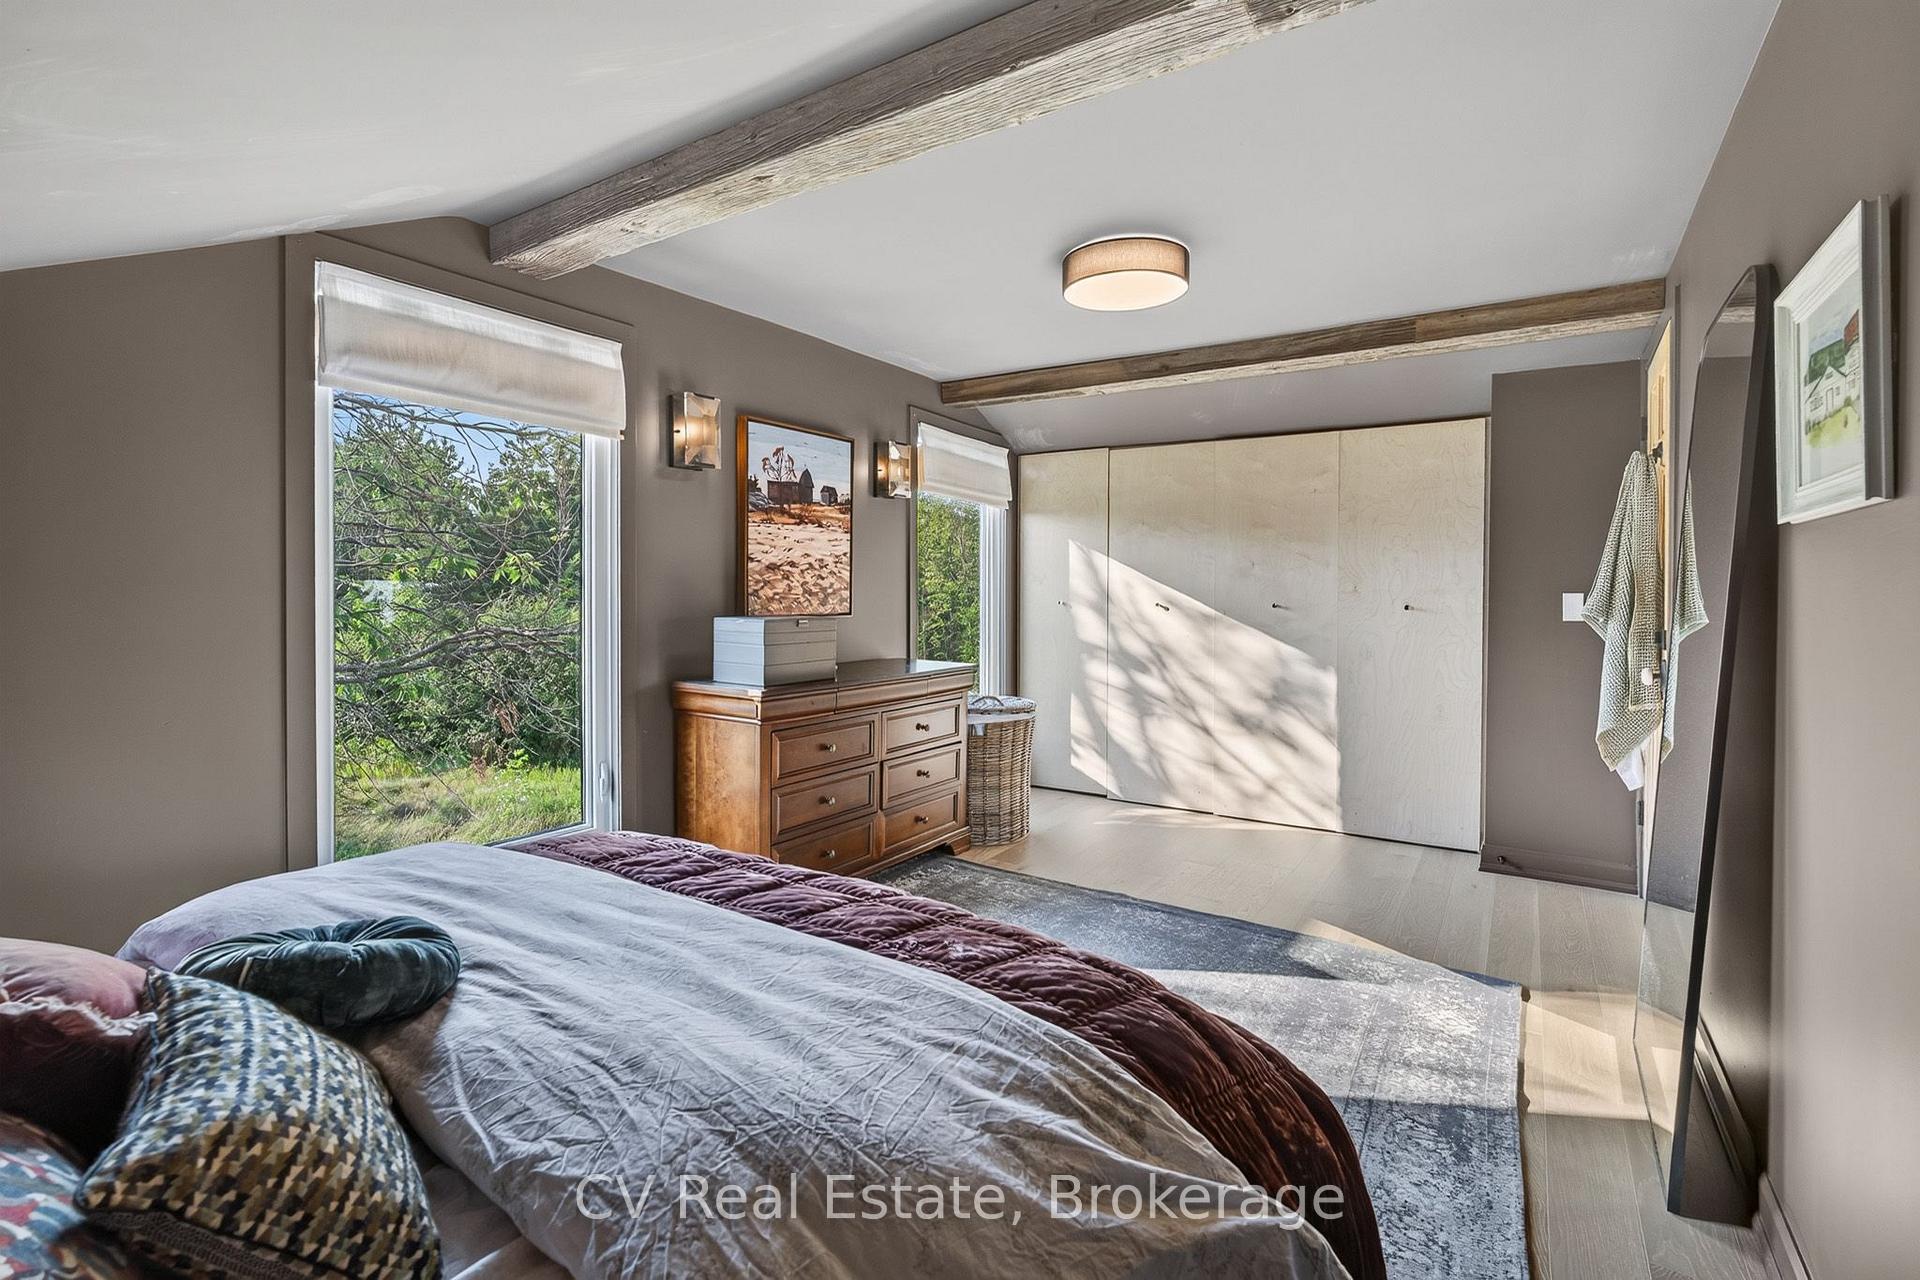
- Primary suite features custom closet and rustic beams.
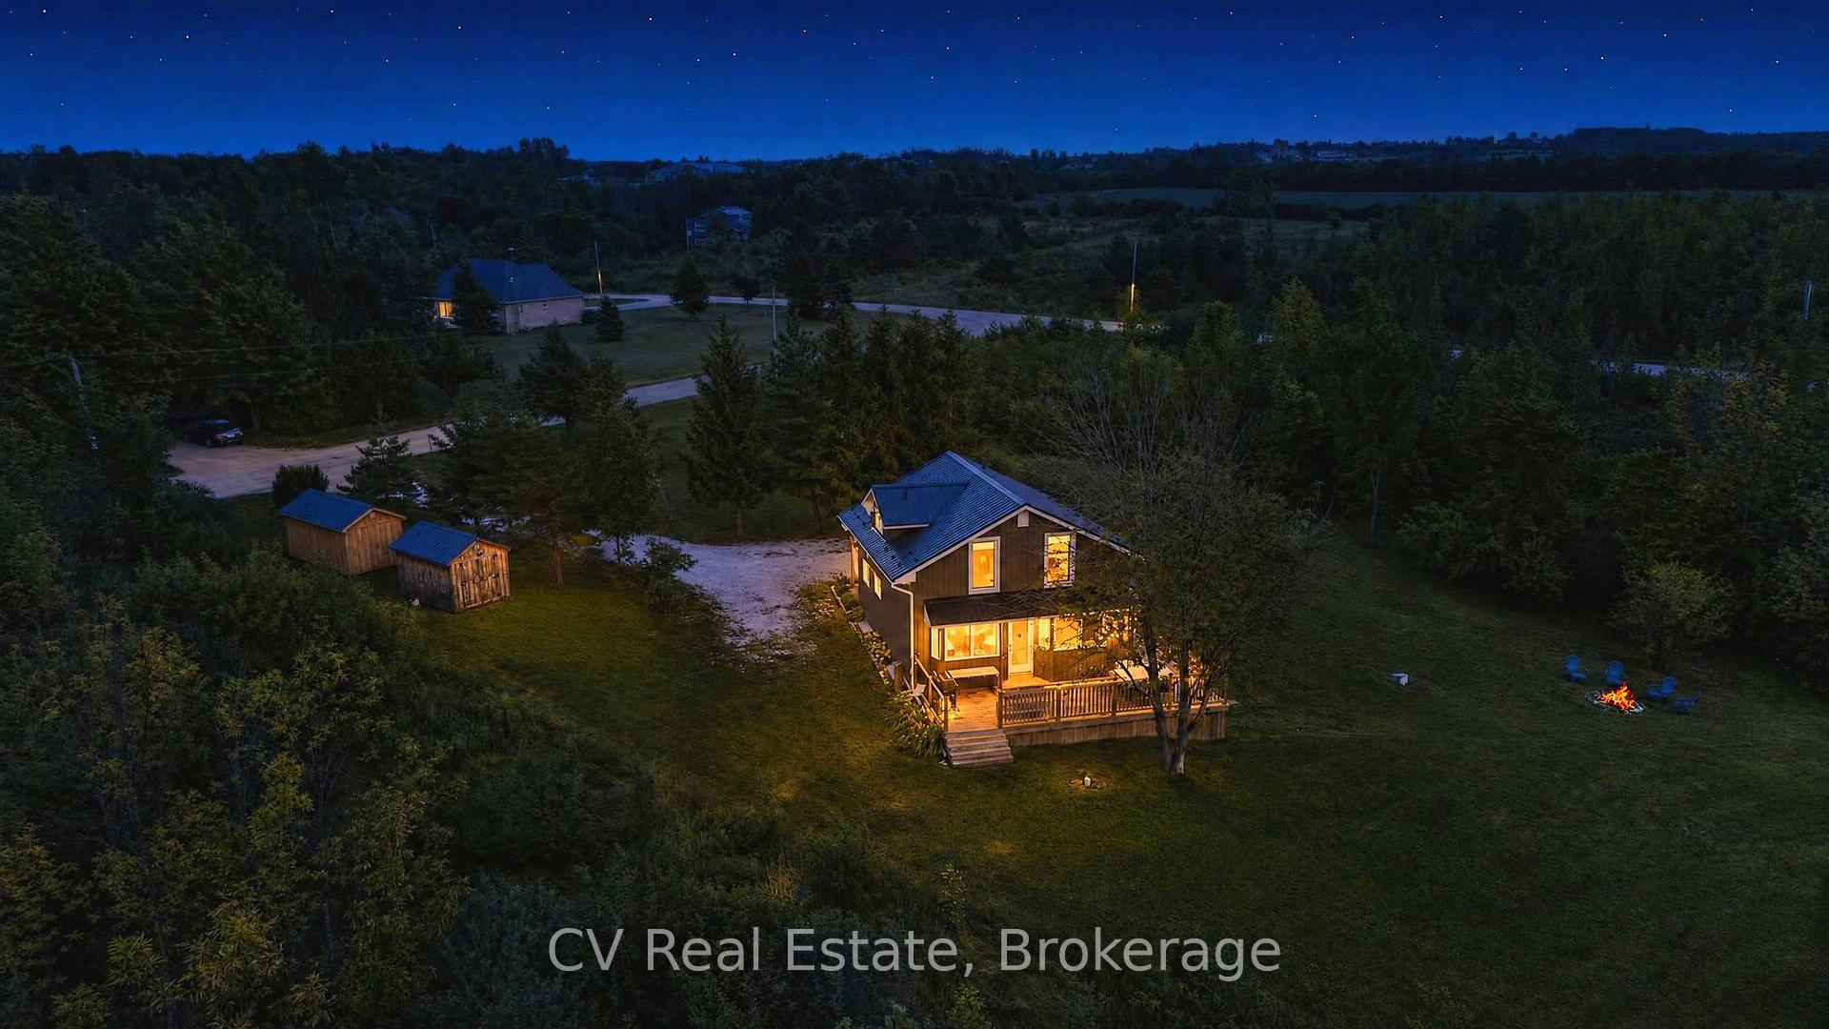
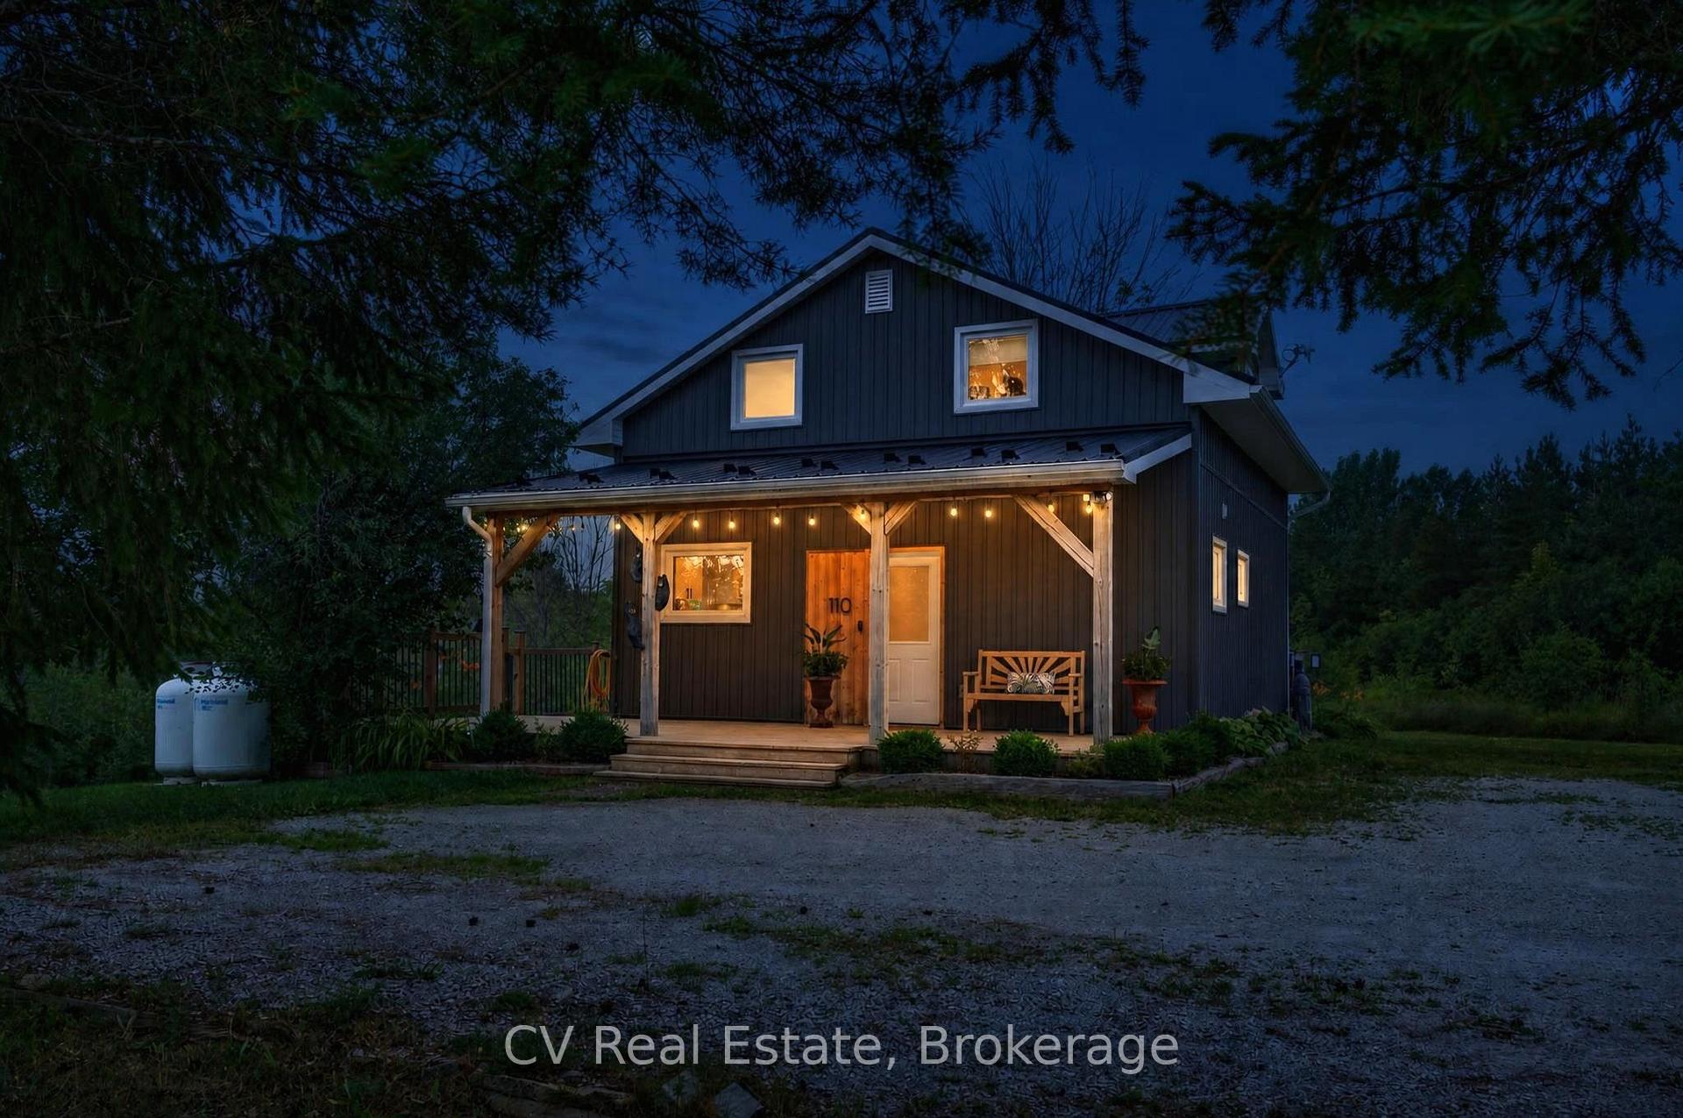
- Expansive wrap-around deck for entertaining.
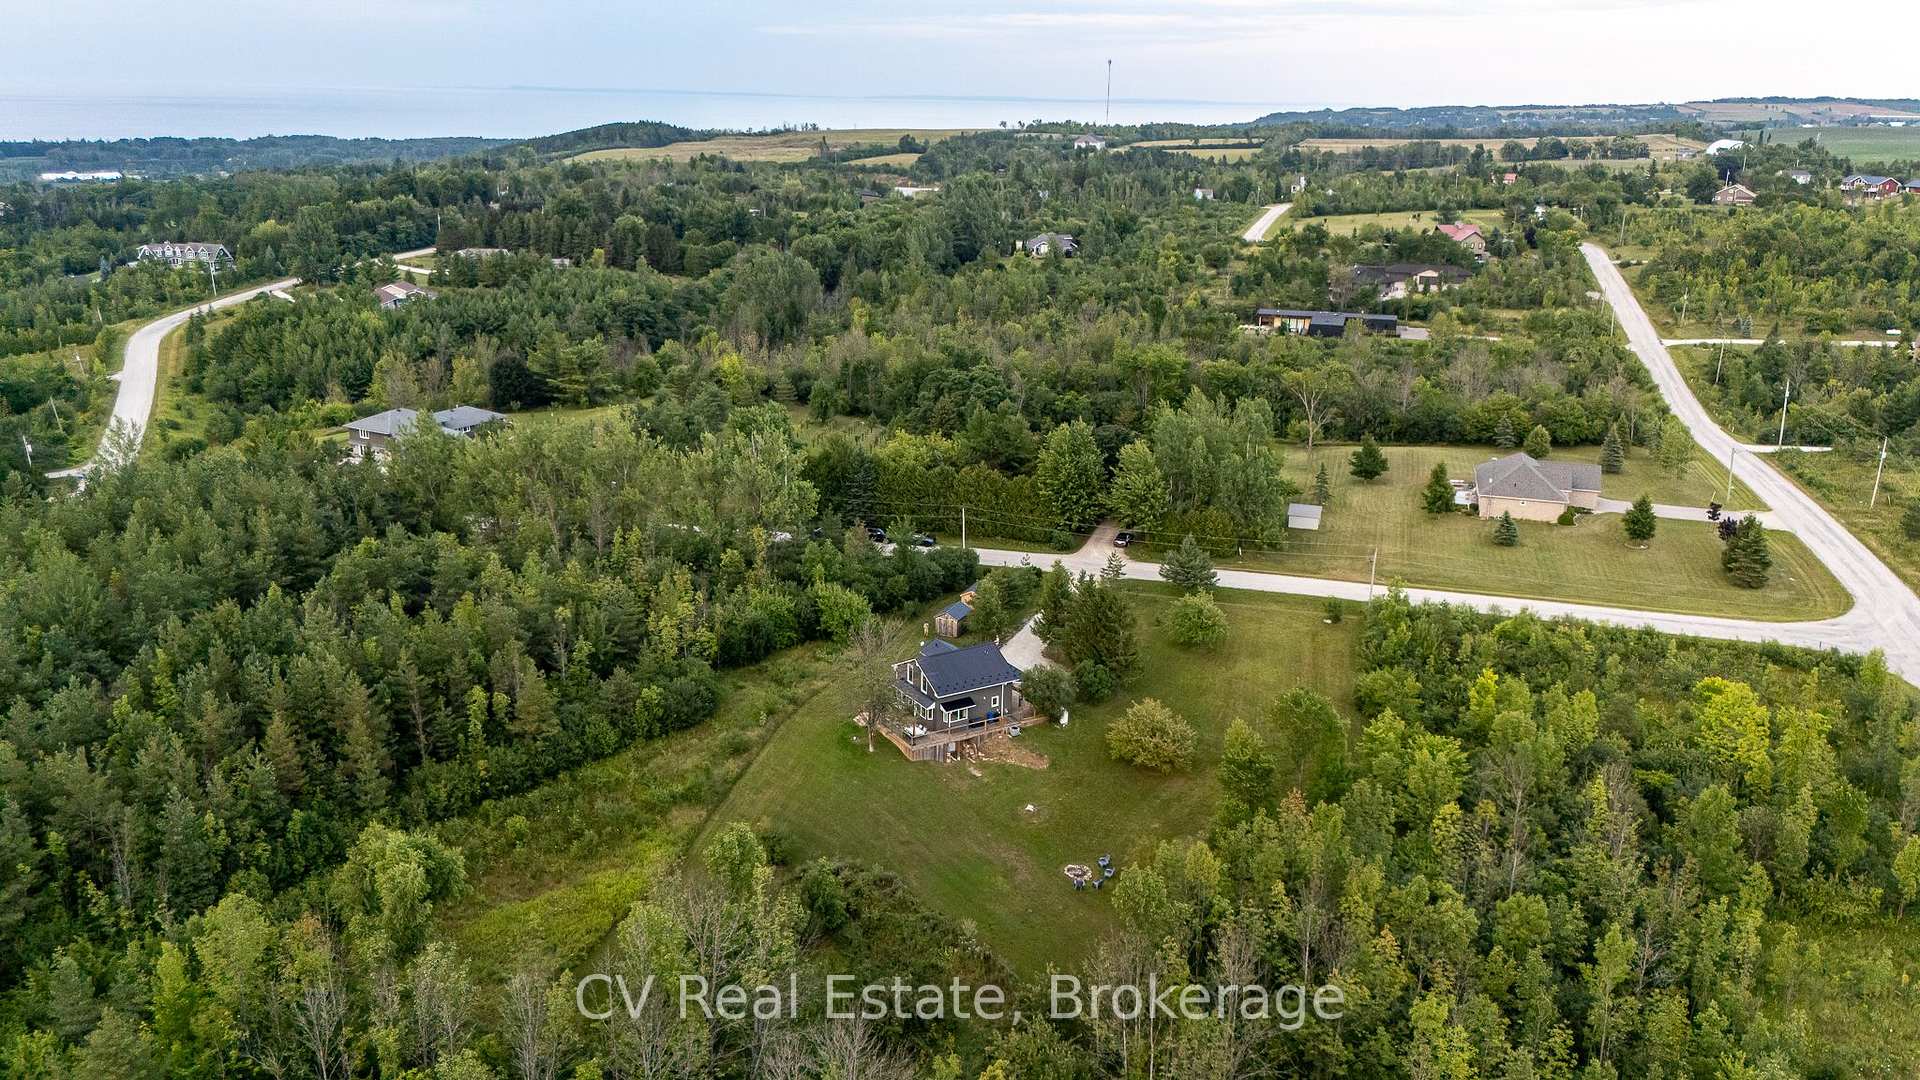
- Minutes from downtown Meaford and Georgian Bay.
- Four-season living with thoughtful improvements.
- Mature apple trees enhance the property’s charm.
- Perfect blend of privacy and convenience.
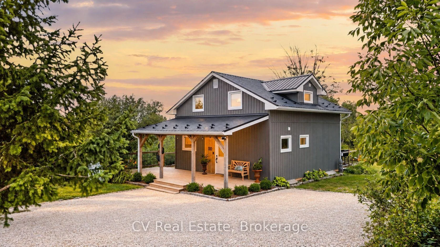
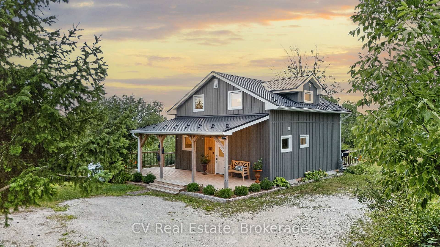
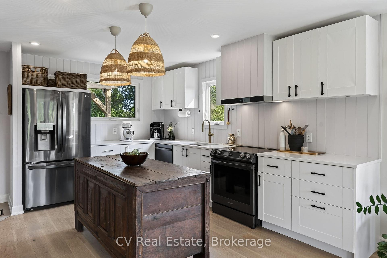
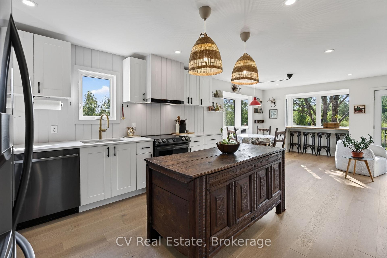
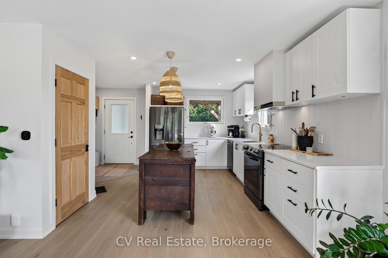
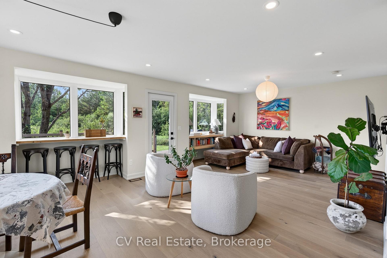
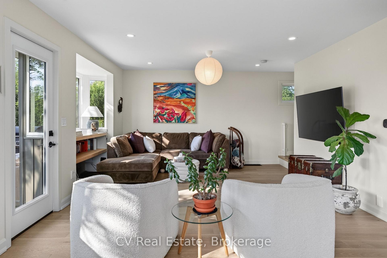
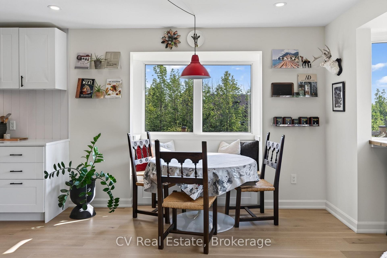
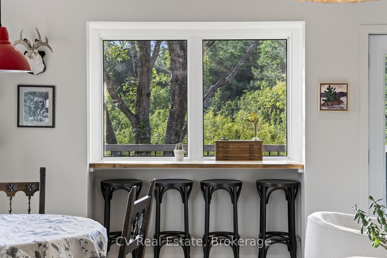
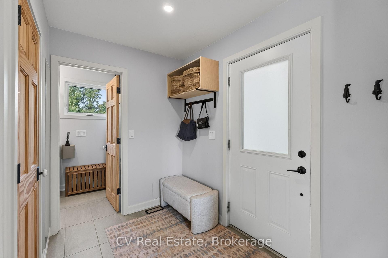
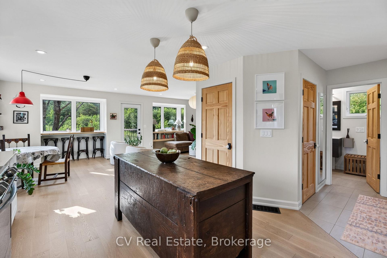
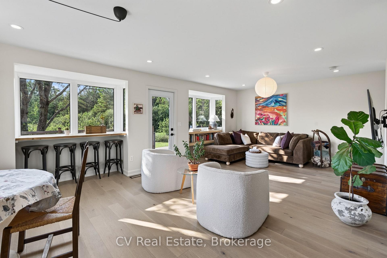
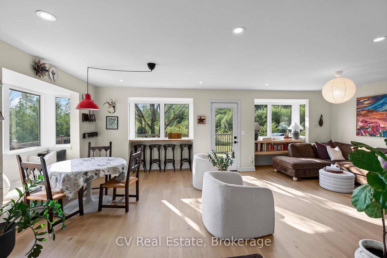
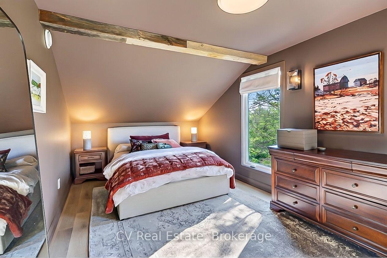
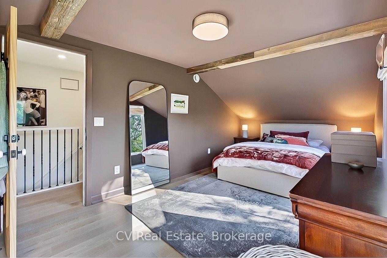
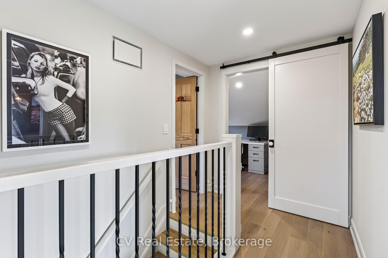
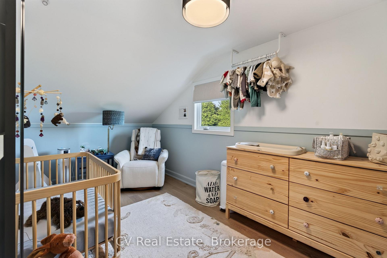
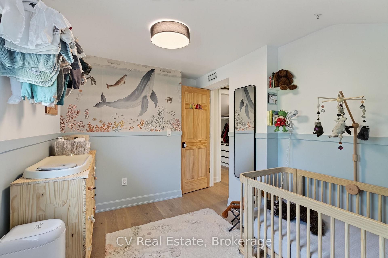
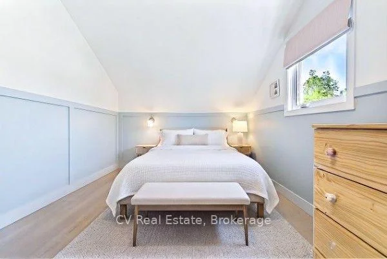
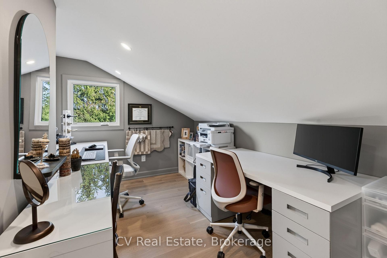
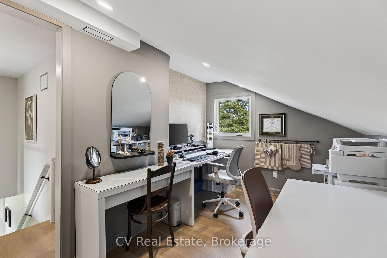
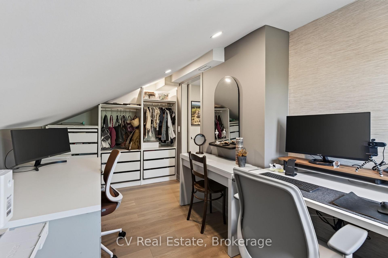
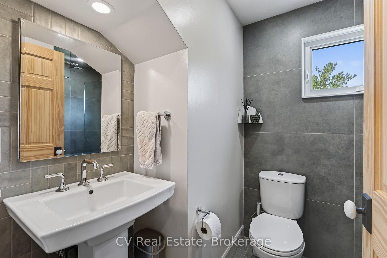
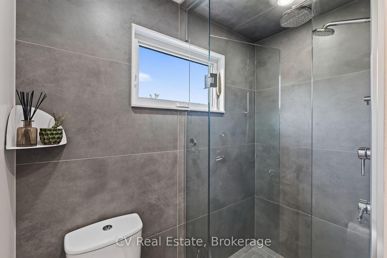
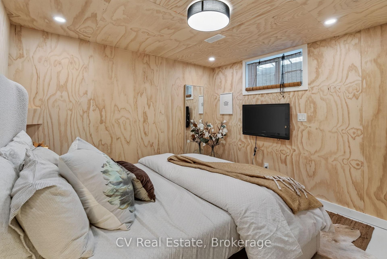
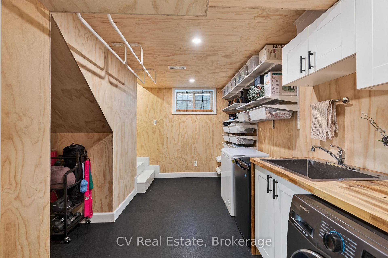
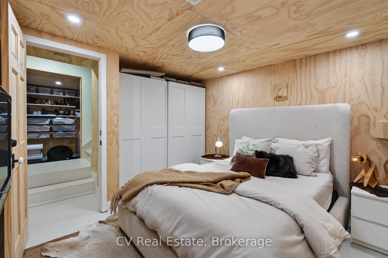
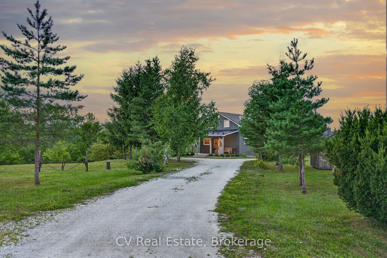
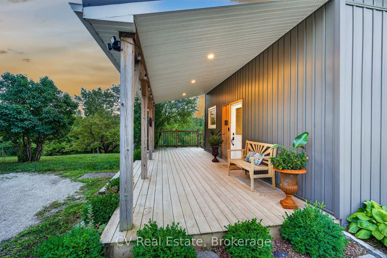
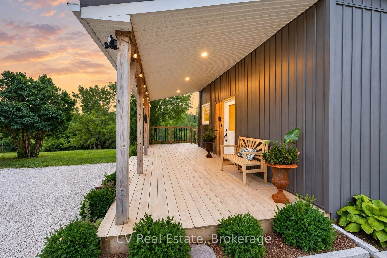
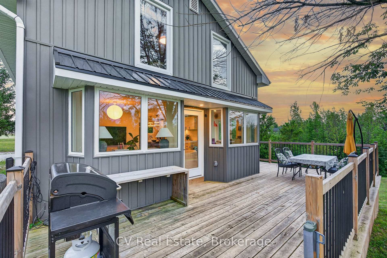
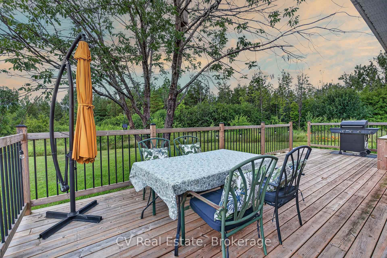
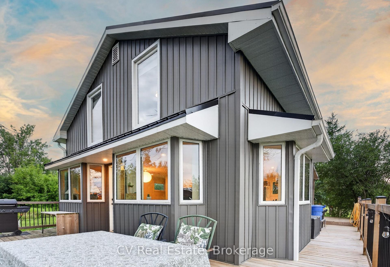
Welcome to a beautifully reimagined country retreat where sophisticated design meets relaxed, four-season living. Set on 1.8 acres surrounded by mature apple trees and lilac bushes, this 4-bedroom, 2-bathroom home has been completely transformed with a designer's eye for style, comfort, and effortless functionality. Inside, warm engineered oak flooring flows throughout the main and upper levels, complementing the thoughtfully curated finishes. The open-concept kitchen and living spaces are bright, inviting, and designed for gathering, featuring custom cabinetry, Silestone quartz countertops, stainless steel appliances, garburator, generous storage, and a walk-out to the rear deck. The primary suite offers a quiet escape with a custom closet designed for exceptional storage and distinctive rustic barn board beams that add character and warmth. Three additional bedrooms provide plenty of space for family, guests, or a home office. The beautifully renovated bathroom features oversized 2x4 tile and a custom shower for a refined, contemporary finish. Outside, the expansive wrap-around deck and covered porch create the perfect setting for slow mornings, summer entertaining, and taking in spectacular sunsets throughout the seasons. Picture a summer evening gathered around the patio after a BBQ, or a crisp winter evening cozied up at home as the last light fades across the trees. With a GenerLink for added peace of mind during winter outages and a long list of thoughtful improvements, this is a home designed to be enjoyed in every season. A rare opportunity to enjoy privacy, elevated finishes, and a true country lifestyle without giving up convenience. Just minutes from downtown Meaford and approximately 10 minutes to Thornbury, with Georgian Bay, local restaurants, shops, skiing, trails, and four-season recreation all within easy reach.
Key Facts & Features
Property Costs
- Annual Property Tax Amount
- $4,972
- Land Transfer Tax Fee
- $15,455
Rental Items
- Rental Equipment
- Propane Tanks $75/Year
- Under Contract
- Propane Tank
- Basement Type
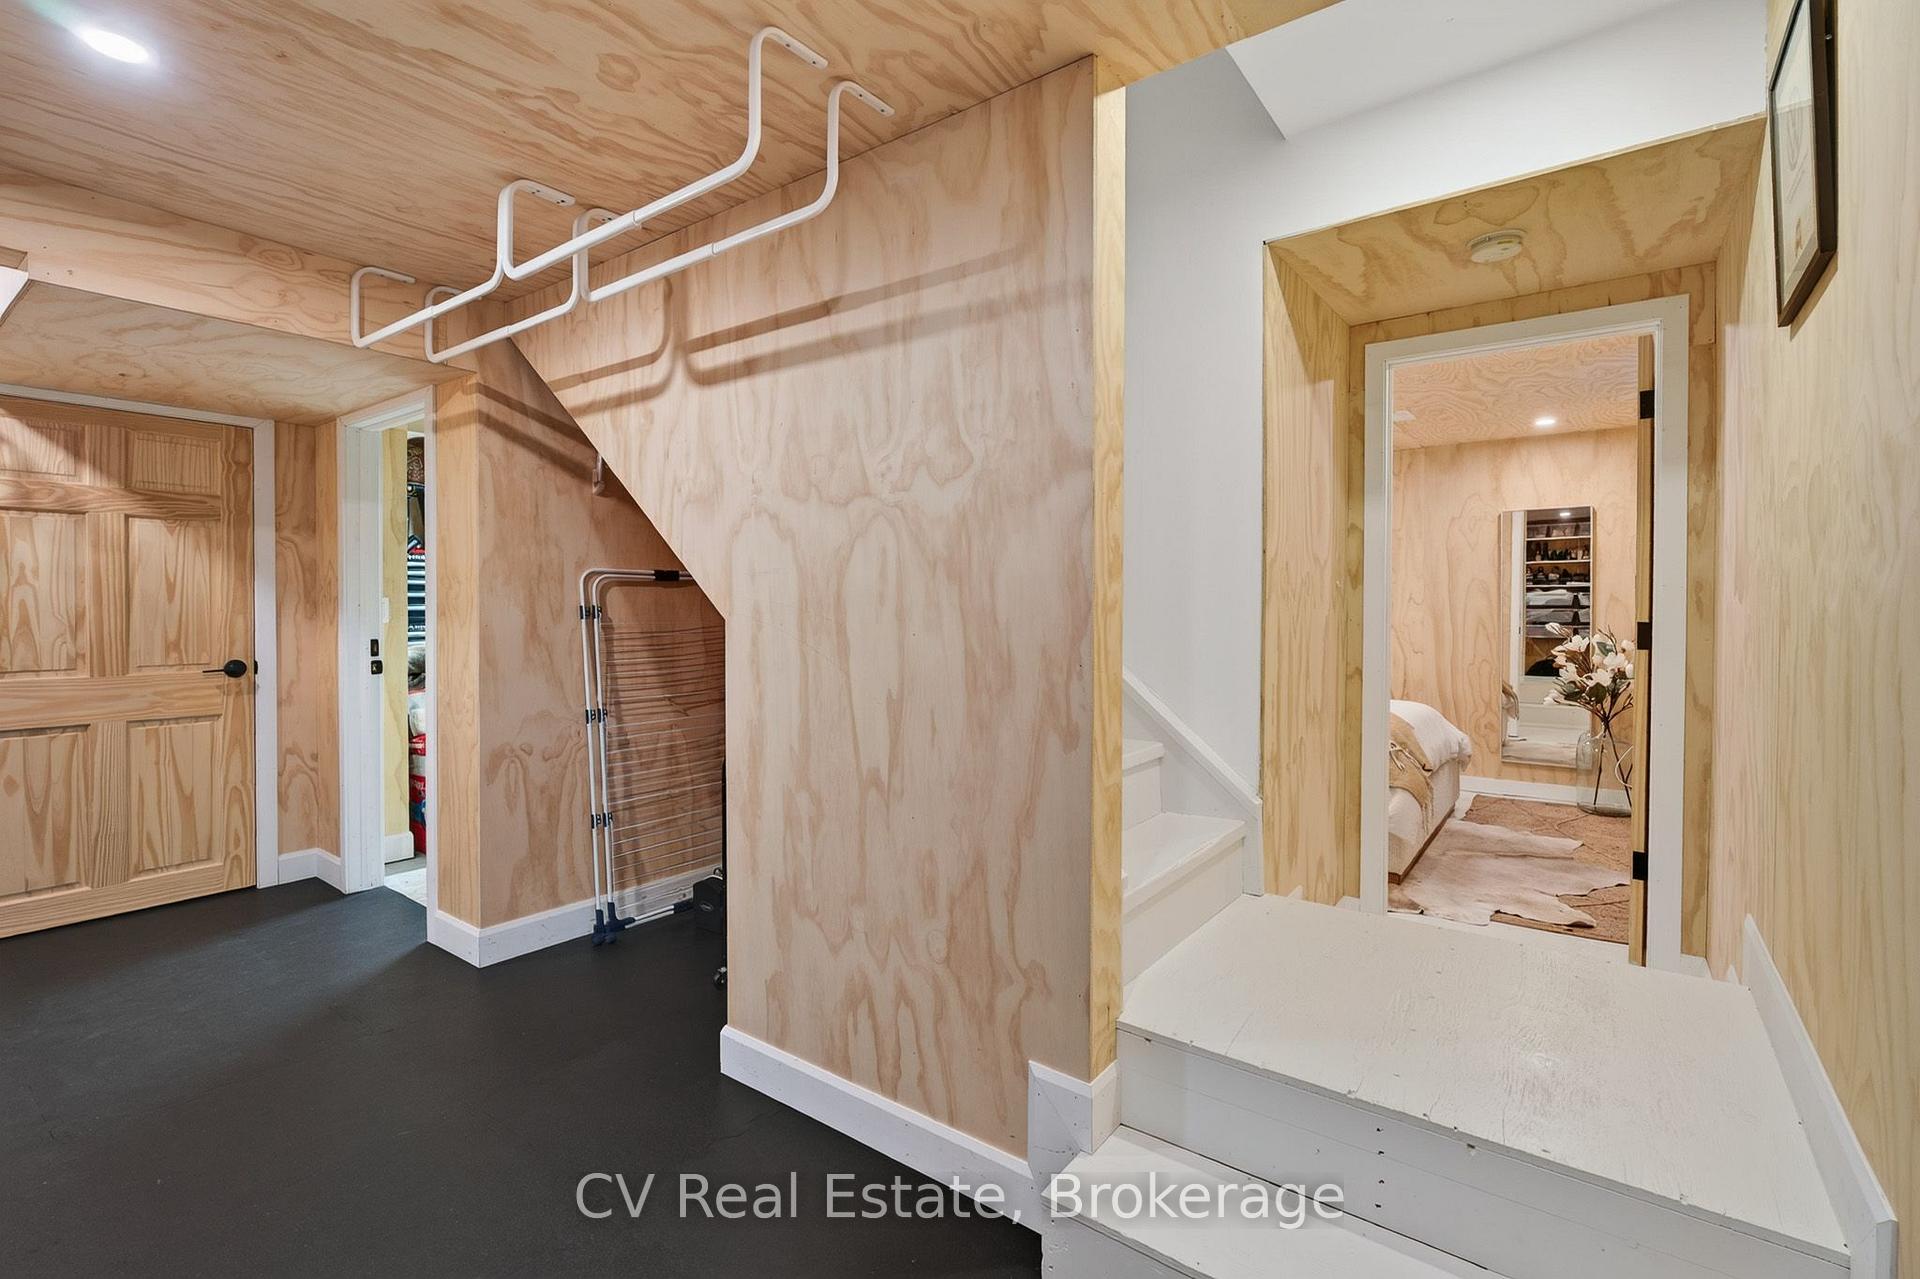
- Finished with Walk-Out, Full, Walk-Out, Finished
Interior Features
- Interior Extras
- Carpet Free, Garburator, Generator - Full, Propane Tank, Water Heater Owned, Workbench
- View
- Forest, Trees/Woods, Valley
- Security Features
- Carbon Monoxide Detectors, Smoke Detector
- Fireplace/Stove
- No
- Elevator
- No
Exterior Features
- Pool
- None
- Property Features
- Beach, Cul de Sac/Dead End, Hospital, Lake Access, Marina, Skiing
- Other Structures
- Shed
Building
- Building Type
- Detached
- Building Style
- 2-Storey
- Approx Age
- 31-50
Construction
- Exterior Finish
- Vinyl Siding
- Roof
- Metal
- Foundation Details
- Block
- Special Designation
- Unknown
Lot
- Lot Front
- 150.00 ft
- Lot Depth
- 552.90 ft
- Lot Size
- 1.847
- Lot Shape
- Rectangular
Inclusions
- Inclusions
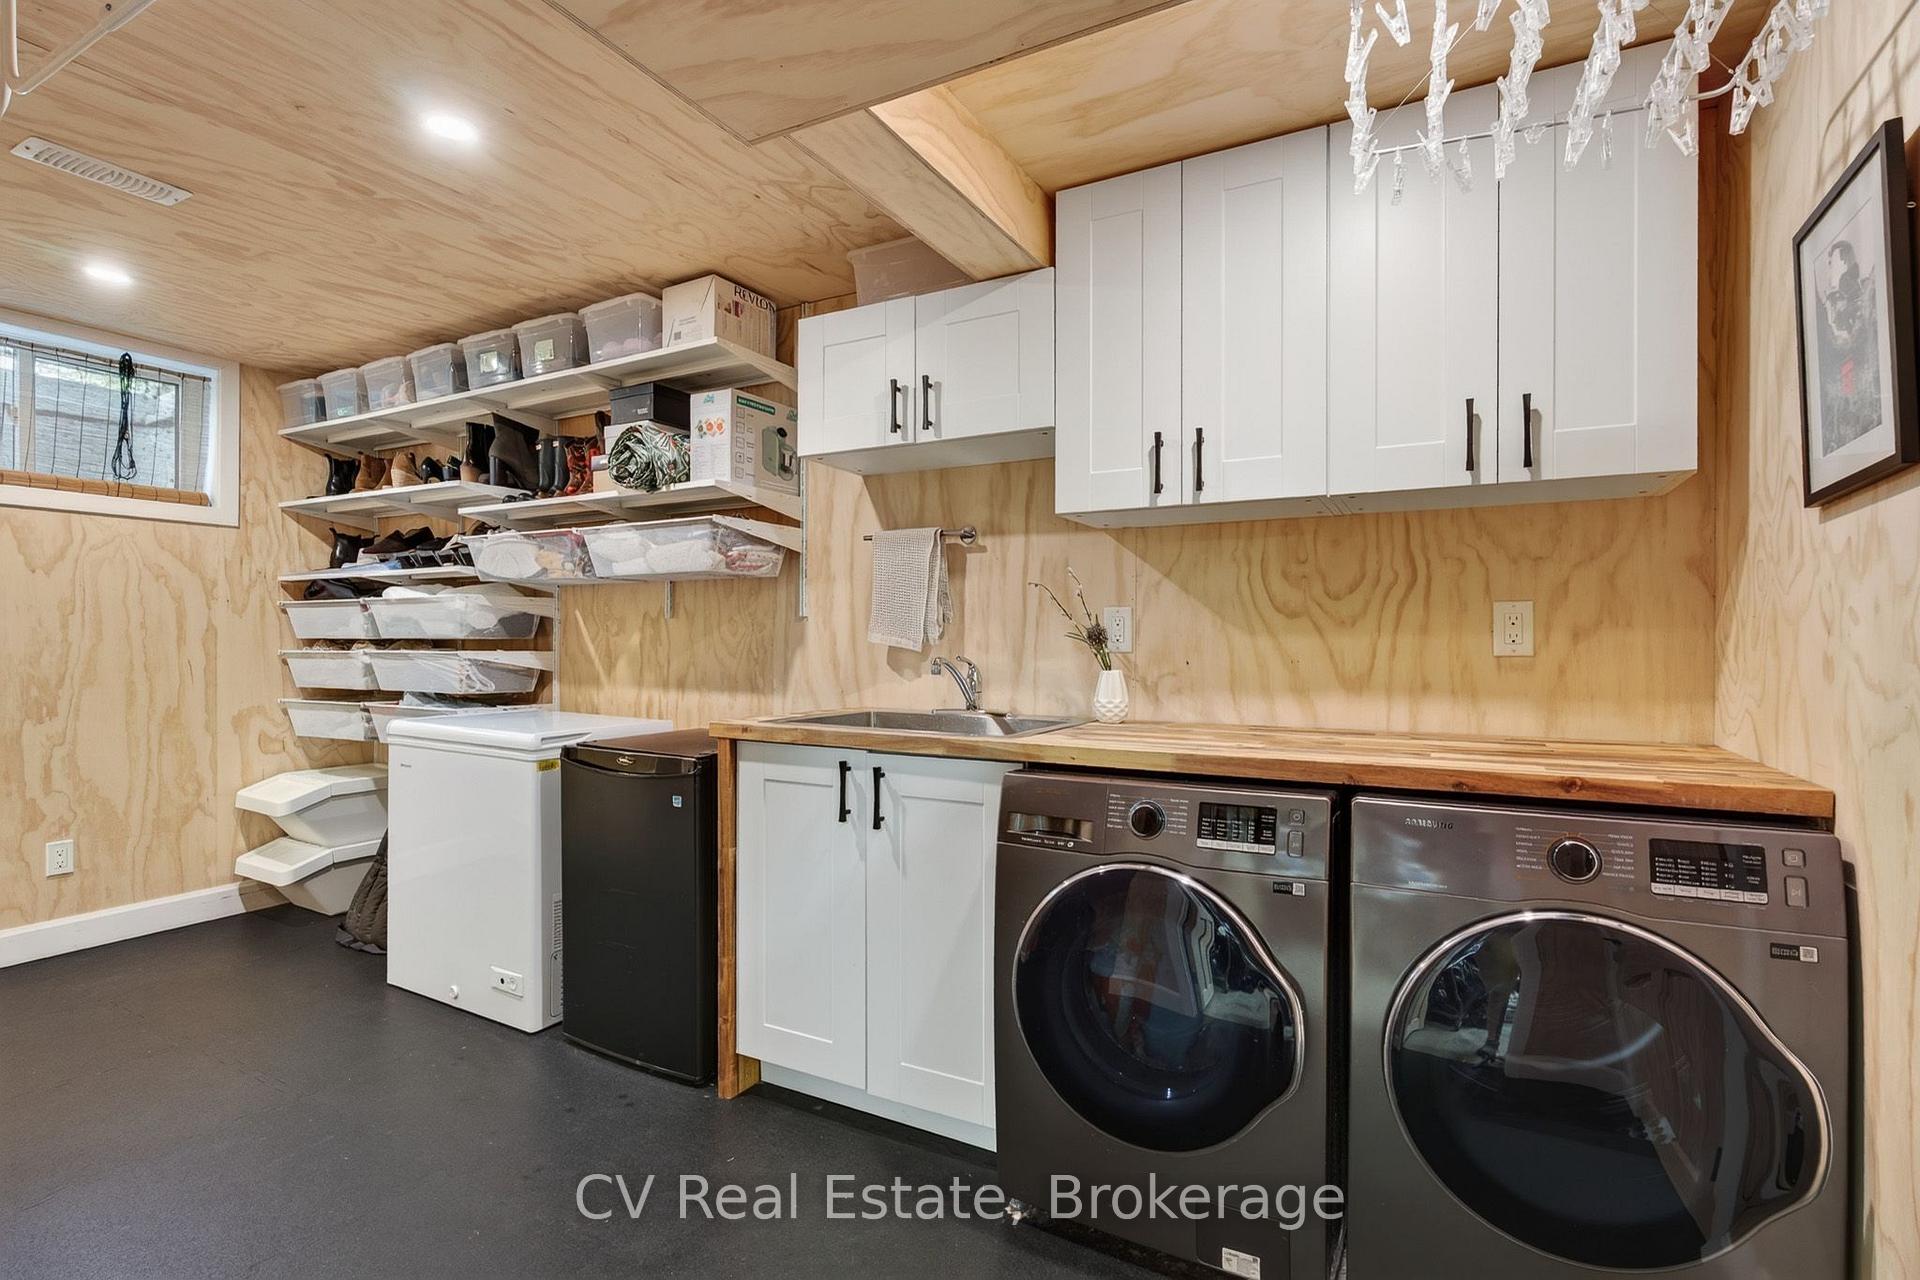
- Kitchen Fridge, Stove, Window Coverings, Washer and Dryer
Exclusions
- Exclusions
- Antique Chest (Kitchen Island), Wall Sconces in Primary bedroom (to be replaced), All Baby Gates, 4 Pendant Light fixtures on Main Floor, Above the toilet storage on Main Floor, Bidet Toilet Seats, White Shelves in Nursery, All Wall and Door Hooks and Cow Key Holder in Entry, TV & Wall Mount
Parking & Garages
- Garage Type
- None
- Garage Spaces
- 0
- Parking Spaces
- 8
- Total Garage And Parking Spaces
- 8
Heating & Cooling
- Heat Source
- Propane
- Heat Type
- Forced Air
- Air Conditioning
- Central Air
- Water
- Other
- Sewers
- Septic
- Natural Gas
- No
- Hydro
- Yes
- Cable
- No
- Bedrooms
- 3 + 1
- Washrooms
- 2
- Kitchens
- 1
- Family / bonus room
- Yes
Washrooms
- 4-piece, Main
- 3-piece, Second
- Municipality
- Meaford
- Neighbourhood
- Meaford
- Main cross streets
- John St & Grey Rd 7
- Directions
- John St & Grey Rd 7
- MLS® number
- X13652582
- Data source
- Toronto Regional Real Estate Board
- Status change
- 2026-10-02
- Listed on
- 2026-08-07
- Days on market
- 56 days
- Possession type
- Flexible
- Co-op commission
- 2.0% + HST
- Seller
- Listed by
- CV Real Estate
Home Market Value
Current home valuation for 110 John Street, Meaford, Meaford, ON. Listed for $949,000
HOMEH Estimate
$837,363
Estimated Sales Range
$756,927 - $958,018
HOMEH Estimate for 110 John Street, Meaford
Calculated with a real agent's CMA method — 45+ years of experience, codified. Not an AI guess.
For the owner
Is this your home? Track its value.
Get this home's HOMEH Estimate by email once a month, with how many homes are for sale around you.
Mortgage Payment Calculator
Compare up to 4 down payment scenarios
5% on first $500K + 10% on $449,000 over $500K
$69,900
| Scenario 1 | Scenario 2 | Scenario 3 | Scenario 4 | |
|---|---|---|---|---|
−Down payment | % $ | % $ | % $ | % $ |
+CMHC insurance | $35,151 | $26,477 | $22,586 | $0 |
=Total mortgage | $913,925 | $880,577 | $829,236 | $759,200 |
Amortization | ||||
Mortgage rate | % | % | % | % |
| Payment frequency | ||||
=Mortgage payment | $4,462monthly | $4,299monthly | $4,049monthly | $3,707monthly |
Land Transfer Tax
$15,455
$15,455
Around this home
No schools found nearby
Data provided by OpenStreetMap & Fraser Institute School Rankings
Ask HOMEH
New!Hi there!
👋Text or call (416) 301-9001
Recommended for you
Based on homes you've looked at.
No recommended properties found.
Nearby similar homes
No nearby properties found.
More real estate resources
Other homes nearby
Explore this area
No nearby listings available.