
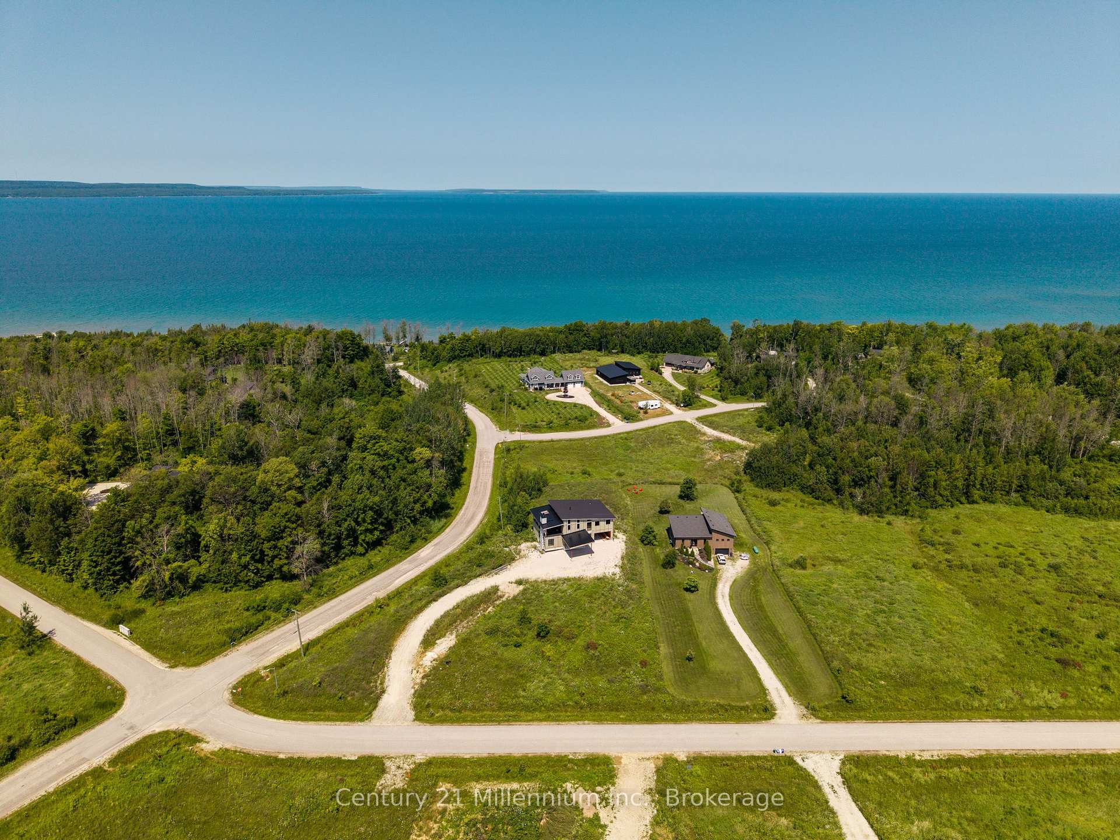
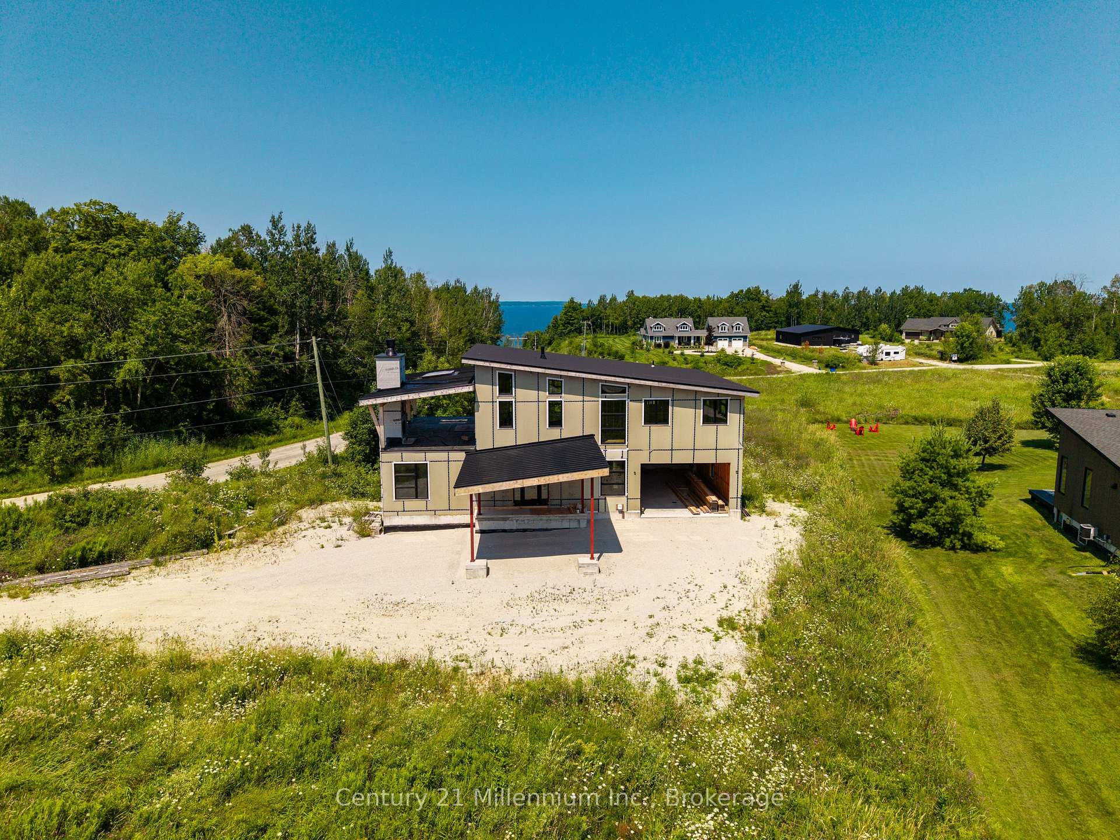
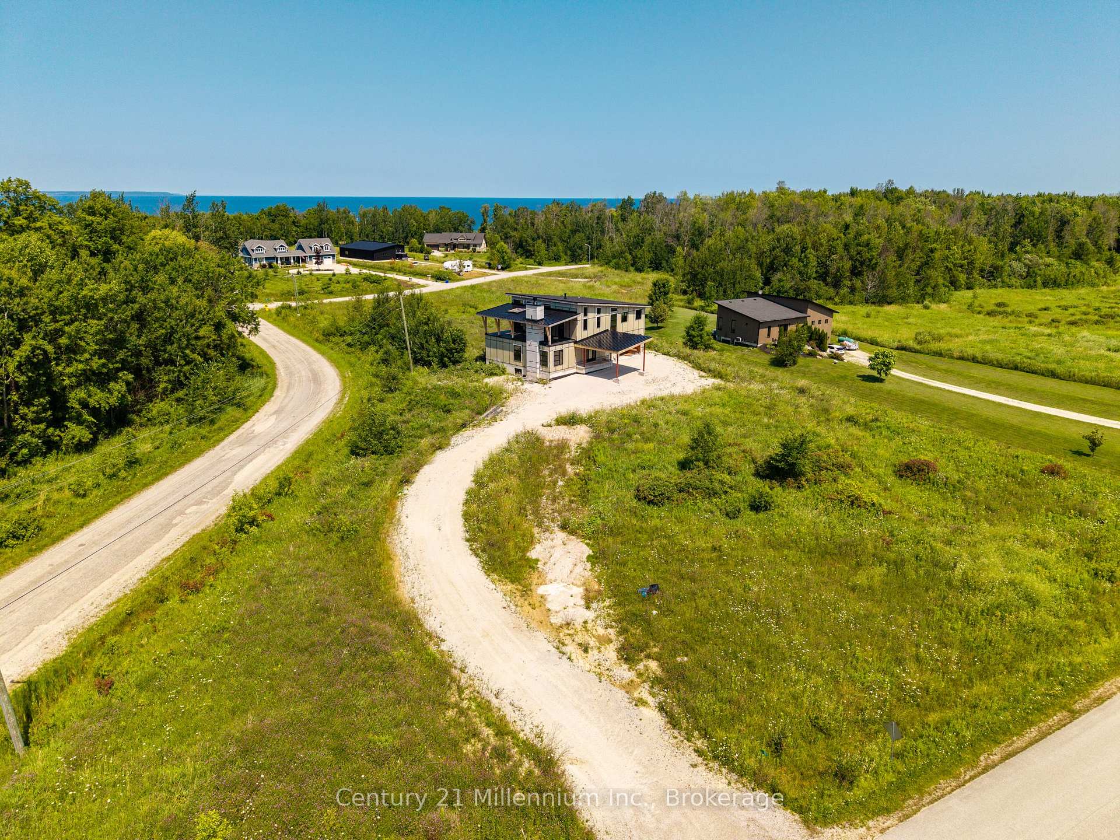
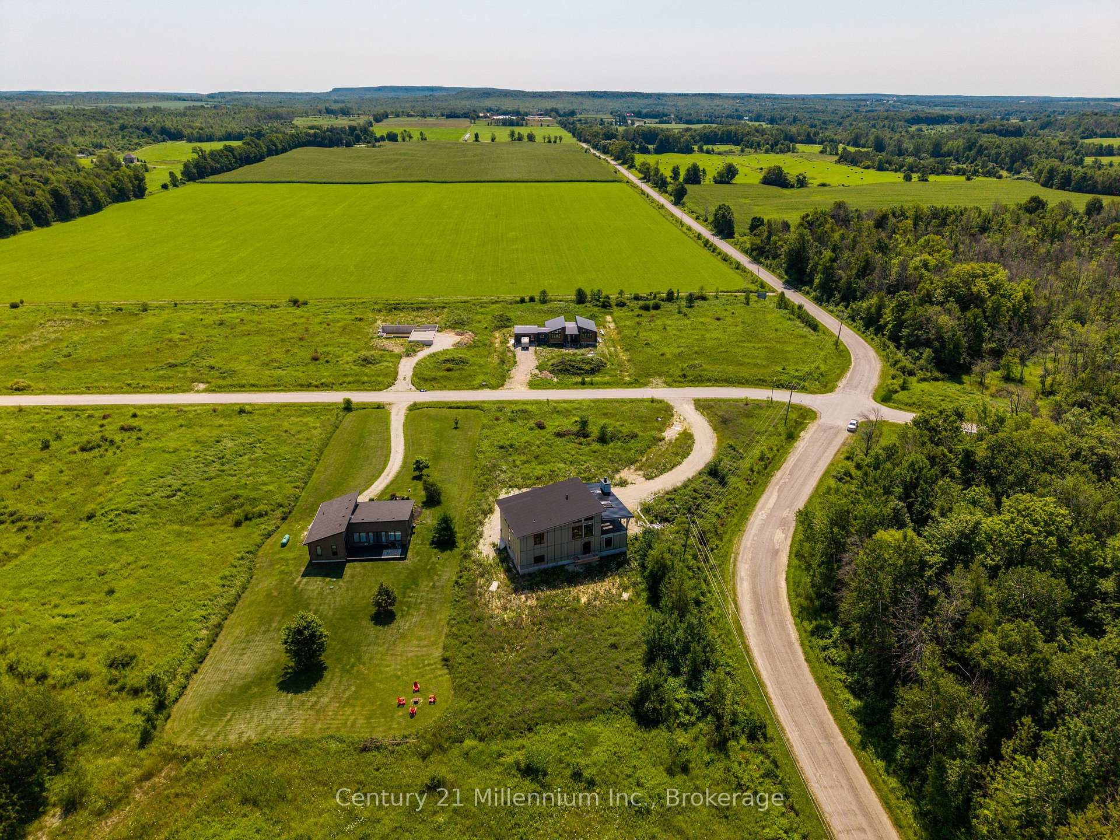
101 Ugovsek Crescent
Meaford, ON N0H 1B0
- 4Bedrooms
- 5Bathrooms
- 2Garage
- 3500–5000Sq Ft
- —Tax
- 222×370 ftLot Size
 Estimated Value:$869,880See Free Estimate Report

Sale & Price History for 101 Ugovsek Crescent, Meaford
| Start Date | End Date | Price | Event | MLS# |
|---|---|---|---|---|
| No listing history available | ||||
Real estate boards require you to or to see the full details of this property.
*Sold prices and complete sale & price history are regulated data. Under the Trust in Real Estate Services Act, 2002 (TRESA) and the rules of the Real Estate Council of Ontario (RECO), and pursuant to the Multiple Listing Service® rules of the Canadian Real Estate Association (CREA) and the Toronto Regional Real Estate Board (TRREB), this information may be shown only to registered users who have agreed to the applicable terms of use (a Virtual Office Website, or "VOW," arrangement). HOMEH Inc., Brokerage therefore provides it to signed-in members only. Creating an account is free and takes under a minute.
About 101 Ugovsek Crescent, Meaford
Summarized Description
- Scandinavian architecture with Georgian Bay views.
- Unfinished residence offers customization opportunities.
- 10-foot ceilings throughout the home.
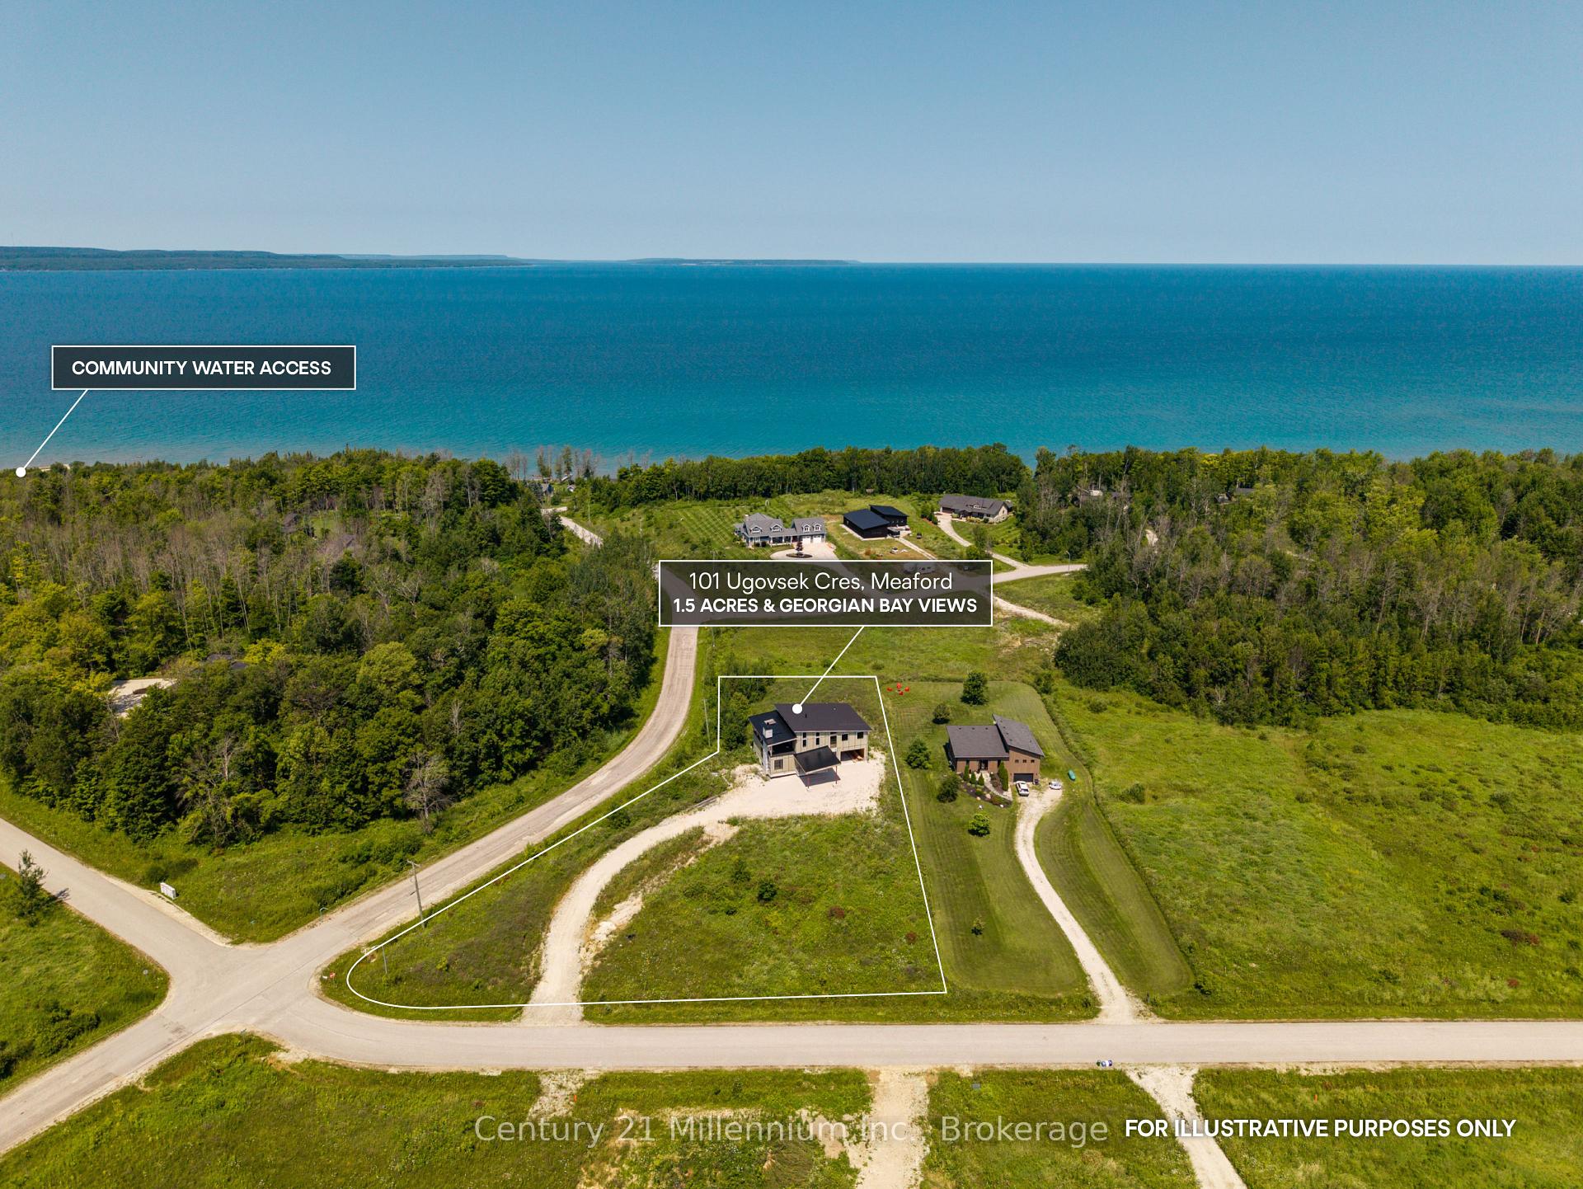
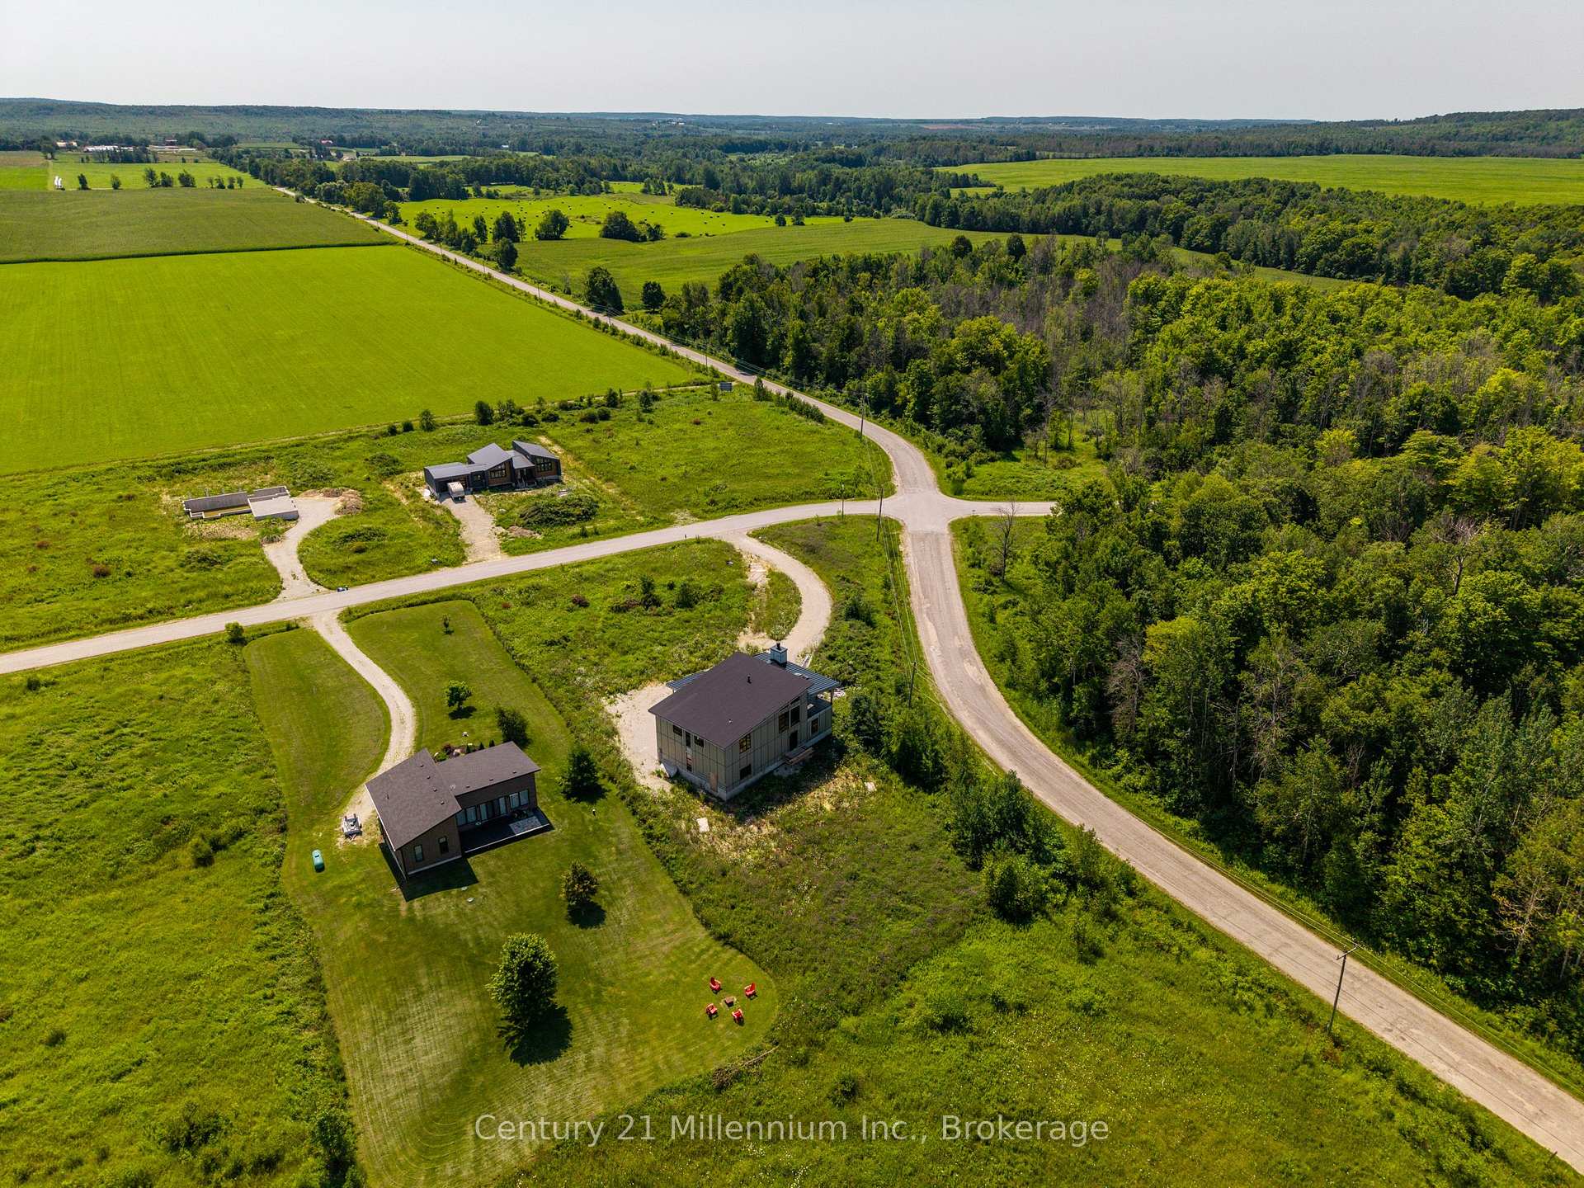
- Private 1.5-acre lot near water access.
- Flexible layout for bedrooms and office space.
- Dedicated spa room with steam shower planned.
- Double-sided gas fireplace connects living spaces.
- Expansive windows provide natural light and views.
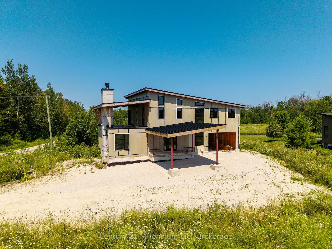
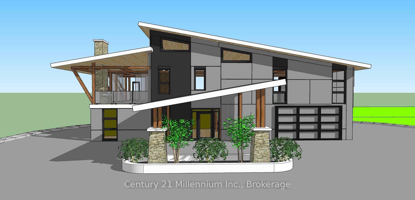
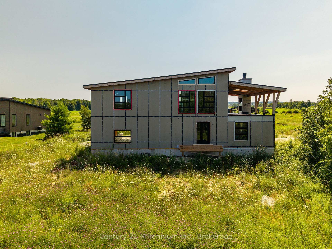
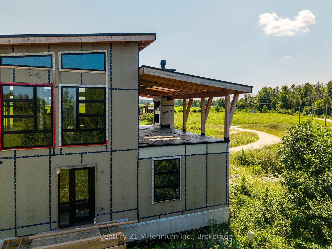
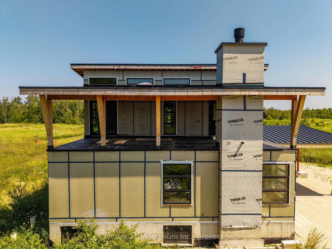
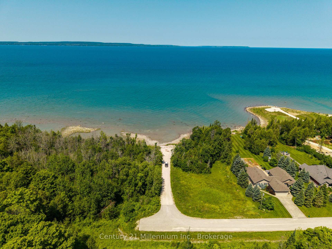
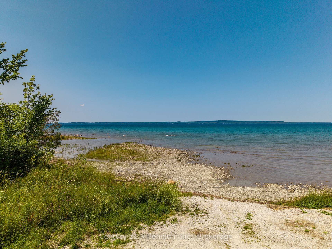
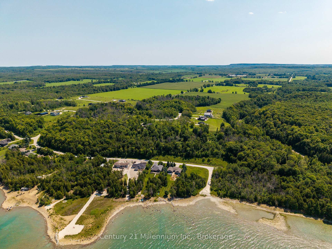
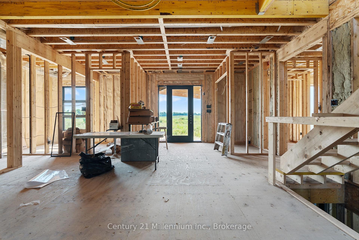
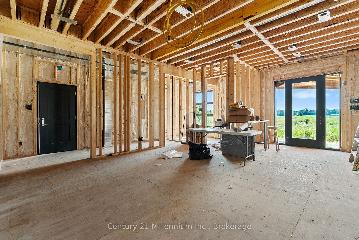
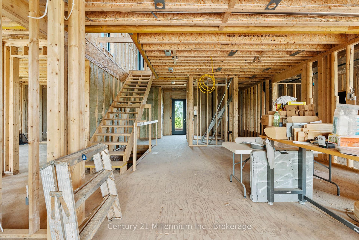
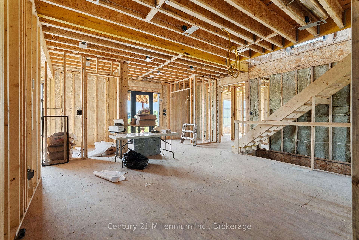
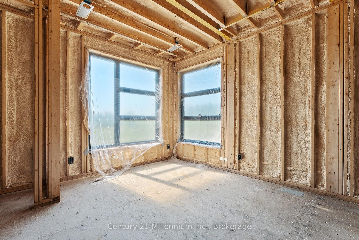
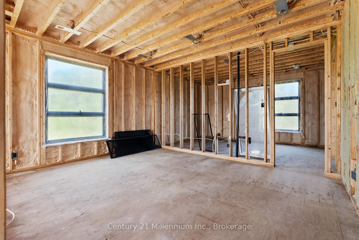
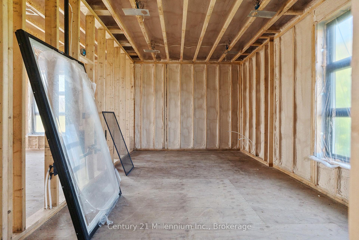
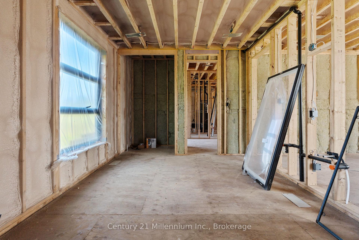
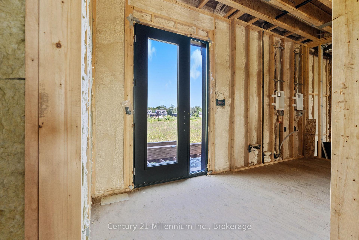
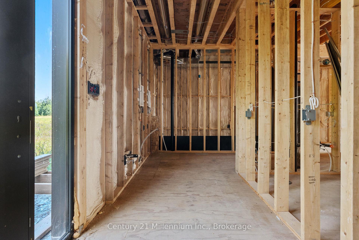
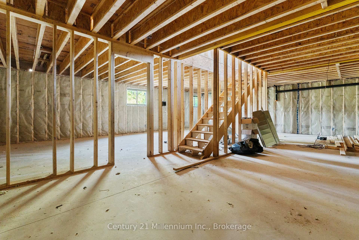
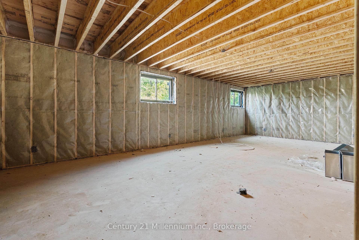
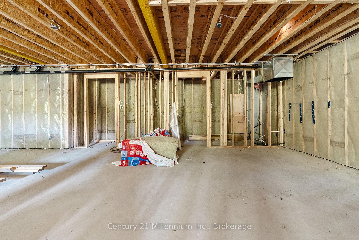
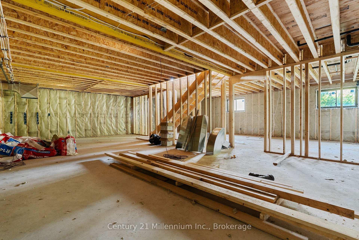
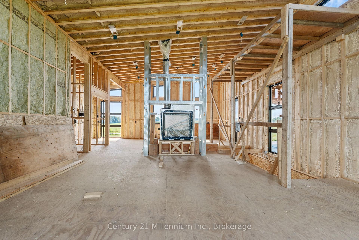
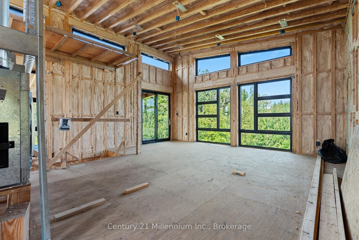
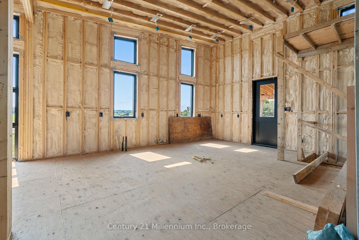
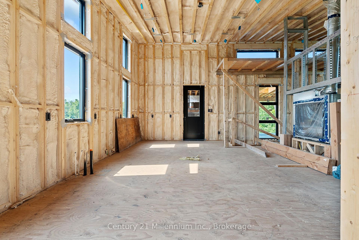
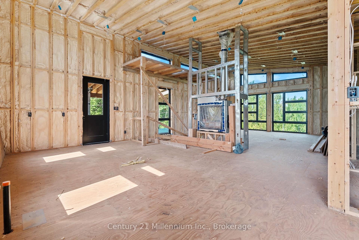
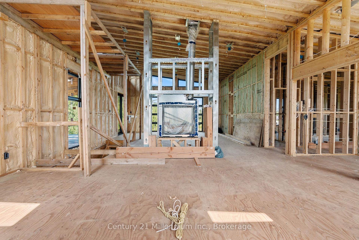
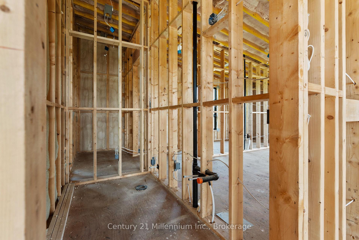
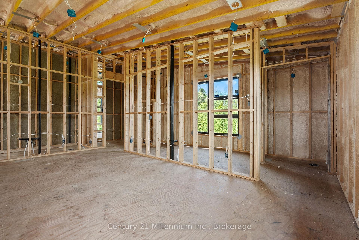
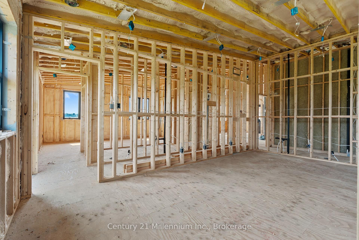
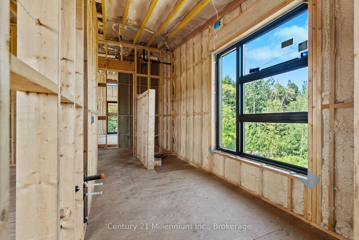
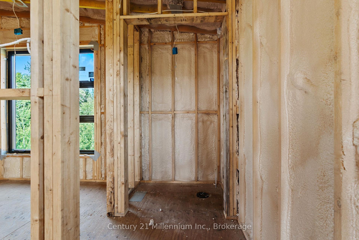
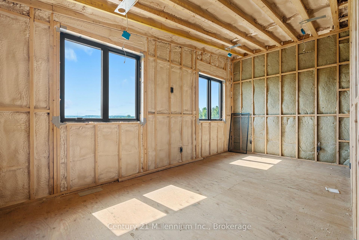
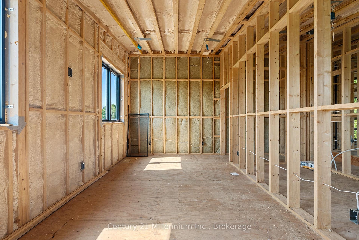
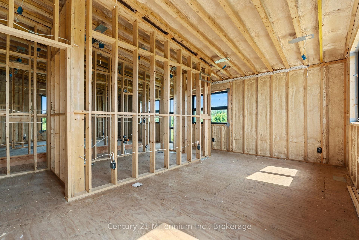
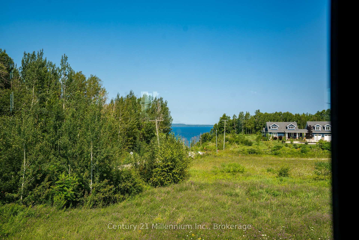
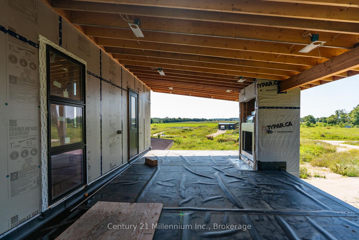
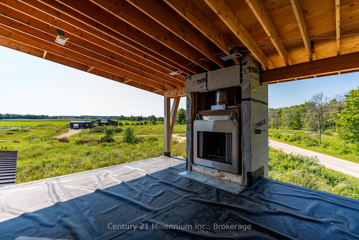
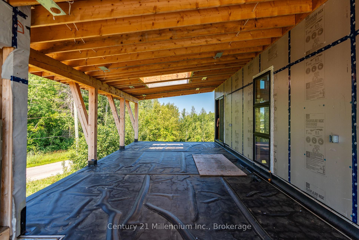
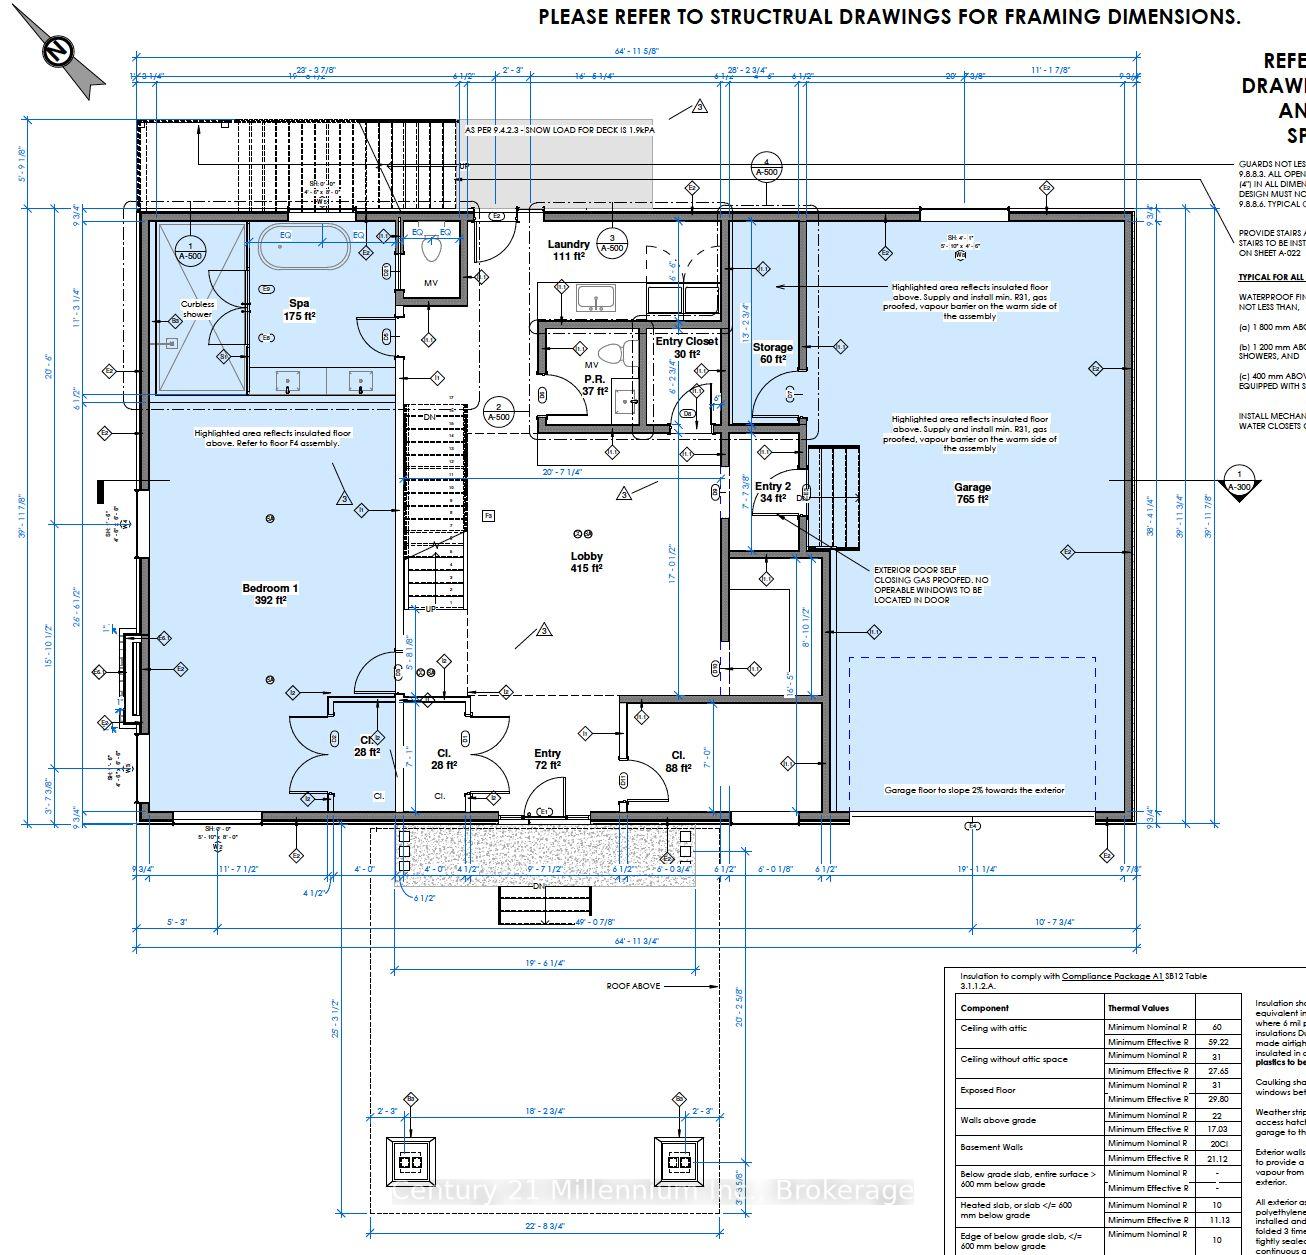
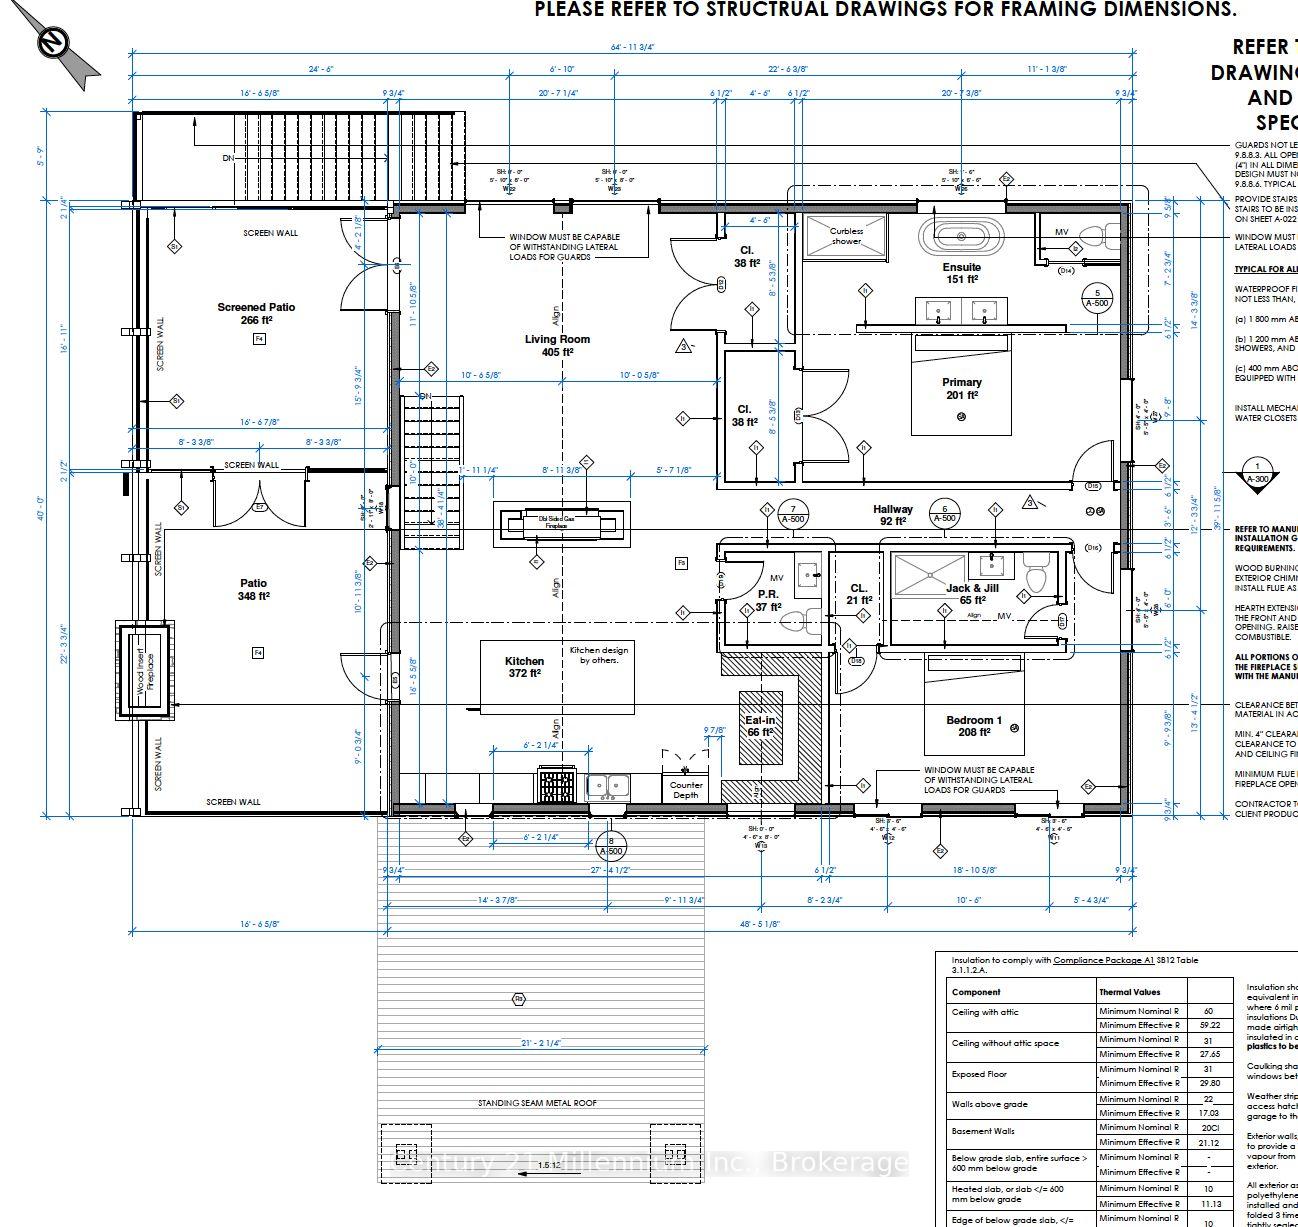
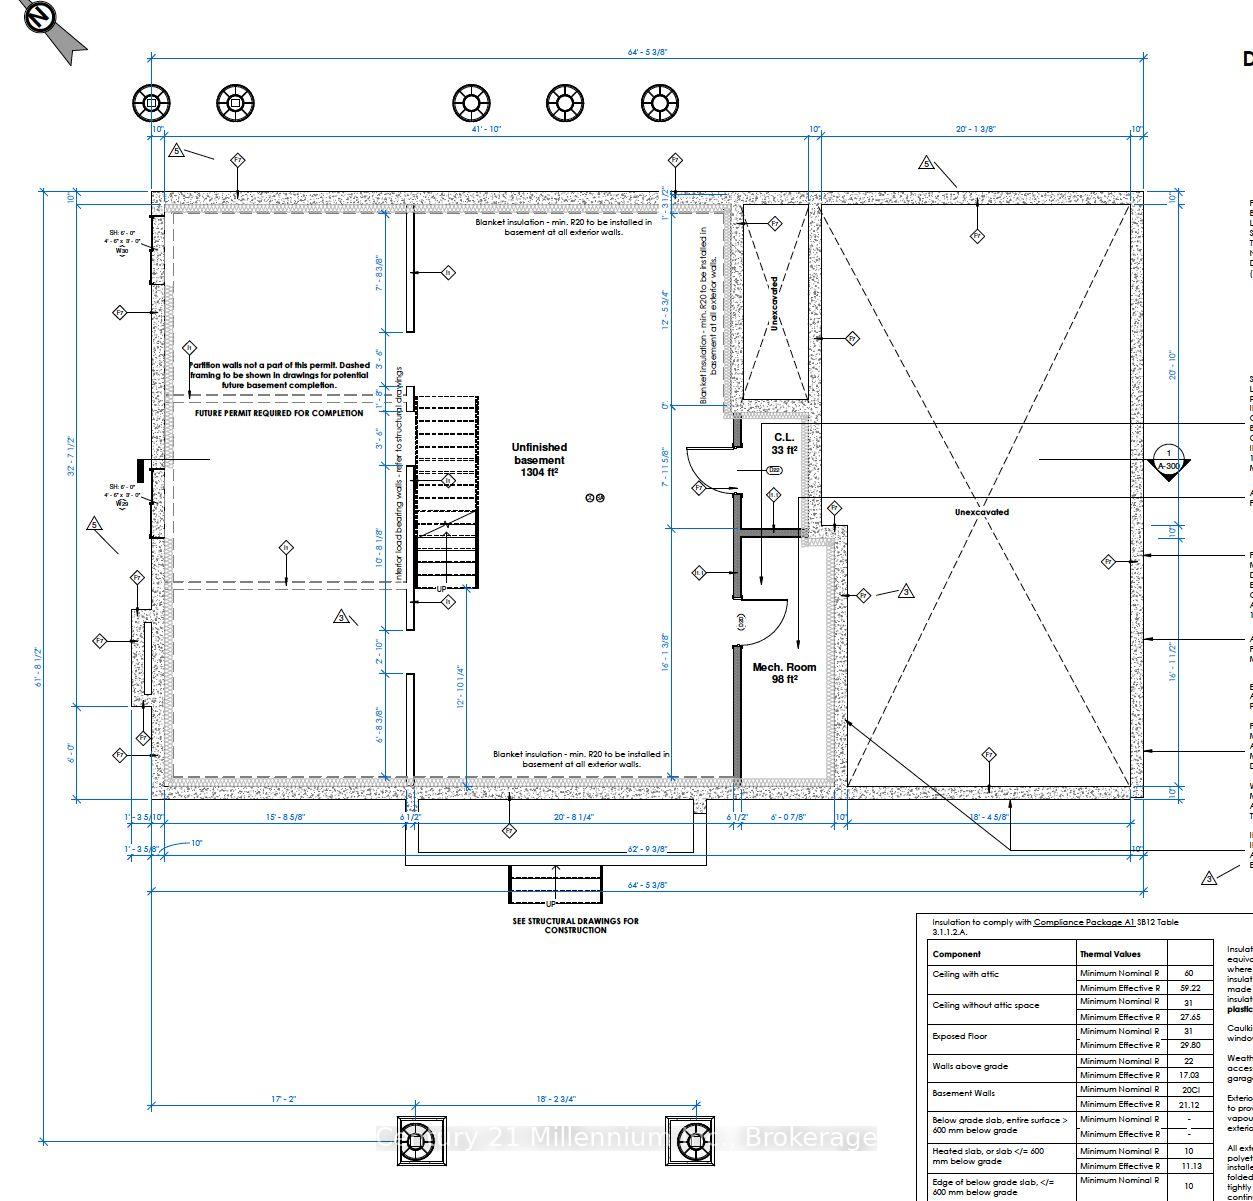
Bold Scandinavian inspired architecture, Georgian Bay views and the freedom to choose every finish make this unfinished Rockcliffe Estates residence an exceptional opportunity to create a one of a kind home. Set on 1.5 private acres about 20 minutes north of Owen Sound, this four bedroom, five bathroom property offers a lifesytle of privacy and seclusion, while being close to Georgian Bay with water access just down the road. Thoughfully designed with 10 foot ceilings on every level, the shell spans nearly 5,000 sq. ft. above grade, including approximately 3,600 sq. ft. of interior living space, a 765 sq. ft. attached garage, more than 600 sq. ft. of covered outdoor living space and a 420 sq. ft. carport. Approximately 1,300 sq. ft. of unfinished basement space offers further potential. A premium feature of the home is each floor will have 10' ceilings. The main level was designed around a dramatic 415 sq. ft. foyer and lobby bar area, with flexible space for bedrooms, an office, library or lounge. A dedicated spa room was planned with a steam shower, sauna and tub. The second level features a generous kitchen, eat in dining area, large pantry and two piece bathroom. The living room offers soaring ceilings, expansive windows and views toward Georgian Bay. A double sided gas fireplace connects the kitchen and living room. Also planned are the primary bedroom with a spacious ensuite and a second bedroom with semi ensuite access.The approximately 640 sq. ft. covered patio is currently open and unfinished but was designed as a four season space enclosed with windows and screens, complete with a wood burning fireplace and water views. Framing, insulation, vapour barrier, and electrical and plumbing rough ins are complete. Exterior siding is ready for installation. A drilled well is in place; no septic system has been installed.
Key Facts & Features
Property Costs
- Annual Property Tax Amount
- $0
- Land Transfer Tax Fee
- $10,973
- Basement Type
- Unfinished
Interior Features
- Interior Extras
- None
- View
- Pasture, Water
- Fireplace/Stove
- Yes
- Elevator
- No
Exterior Features
- Pool
- None
Building
- Building Type
- Detached
- Building Style
- 2-Storey
- Approx Age
- New
Construction
- Exterior Finish
- Other
- Roof
- Metal
- Foundation Details
- Poured Concrete
- Special Designation
- Unknown
Lot
- Lot Front
- 221.83 ft
- Lot Depth
- 370.46 ft
- Lot Shape
- Irregular
Parking & Garages
- Garage Type
- Attached
- Garage Spaces
- 2
- Parking Spaces
- 8
- Total Garage And Parking Spaces
- 10
Heating & Cooling
- Heat Source
- Other
- Heat Type
- Forced Air
- Air Conditioning
- None
- Water
- Well
- Sewers
- None
- Bedrooms
- 4
- Washrooms
- 5
- Kitchens
- 1
- Family / bonus room
- Yes
Room sizes
- Bathroom—Main level
- Bedroom—Main level
- Living Room—Second level
- Primary Bedroom—Second level
- Foyer—Main level
- Bathroom—Main level, 2 Pc Bath
- Kitchen—Second level
- Bedroom—Main level
- Bathroom—Second level
- Bedroom—Second level
- Laundry—Main level
Washrooms
- 2-piece
- 3-piece
- 5-piece
- Municipality
- Meaford
- Neighbourhood
- Meaford
- Main cross streets
- Queens Bush Dr & Ugovsek Cres
- Directions
- From Hwy 26, head N on 2nd Concession Rd N, Follow to Sideroad 8 and left on Queens Bush Dr, right on Ugovsek Cres
- MLS® number
- X13645248
- Data source
- Toronto Regional Real Estate Board
- Listed on
- 2026-08-06
- Updated on
- 2026-10-13
- Days on market
- 72 days
- Possession type
- Flexible
- Co-op commission
- 2% + HST
- Seller
- Listed by
- Century 21 Millennium Inc.
Home Market Value
Current home valuation for 101 Ugovsek Crescent, Meaford, Meaford, ON. Listed for $724,900
HOMEH Estimate
$869,880
Estimated Sales Range
$441,066 - $925,013
HOMEH Estimate for 101 Ugovsek Crescent, Meaford
Calculated with a real agent's CMA method — 45+ years of experience, codified. Not an AI guess.
For the owner
Is this your home? Track its value.
Get this home's HOMEH Estimate by email once a month, with how many homes are for sale around you.
Mortgage Payment Calculator
Compare up to 4 down payment scenarios
5% on first $500K + 10% on $224,900 over $500K
$47,490
| Scenario 1 | Scenario 2 | Scenario 3 | Scenario 4 | |
|---|---|---|---|---|
−Down payment | % $ | % $ | % $ | % $ |
+CMHC insurance | $27,082 | $20,225 | $17,253 | $0 |
=Total mortgage | $704,139 | $672,635 | $633,418 | $579,920 |
Amortization | ||||
Mortgage rate | % | % | % | % |
| Payment frequency | ||||
=Mortgage payment | $3,438monthly | $3,284monthly | $3,093monthly | $2,831monthly |
Land Transfer Tax
$10,973
$10,973
Around this home
No schools found nearby
Data provided by OpenStreetMap & Fraser Institute School Rankings
Ask HOMEH
New!Hi there!
👋Text or call (416) 301-9001
Recommended for you
Based on homes you've looked at.
No recommended properties found.
Nearby similar homes
No nearby properties found.
More real estate resources
Other homes nearby
Explore this area
No nearby listings available.