
557440 4th Concession S
Meaford, ON N0H 1E0
- 4Bedrooms
- 2Bathrooms
- 2Garage
- 3500–5000Sq Ft
- $3,784Tax
- 200×4,436 ftLot Size
 Estimated Value:$1,781,452See Free Estimate Report

Sale & Price History for 557440 4th Concession S, Meaford
| Start Date | End Date | Price | Event | MLS# |
|---|---|---|---|---|
| No listing history available | ||||
Real estate boards require you to or to see the full details of this property.
*Sold prices and complete sale & price history are regulated data. Under the Trust in Real Estate Services Act, 2002 (TRESA) and the rules of the Real Estate Council of Ontario (RECO), and pursuant to the Multiple Listing Service® rules of the Canadian Real Estate Association (CREA) and the Toronto Regional Real Estate Board (TRREB), this information may be shown only to registered users who have agreed to the applicable terms of use (a Virtual Office Website, or "VOW," arrangement). HOMEH Inc., Brokerage therefore provides it to signed-in members only. Creating an account is free and takes under a minute.
About 557440 4th Concession S, Meaford
Summarized Description
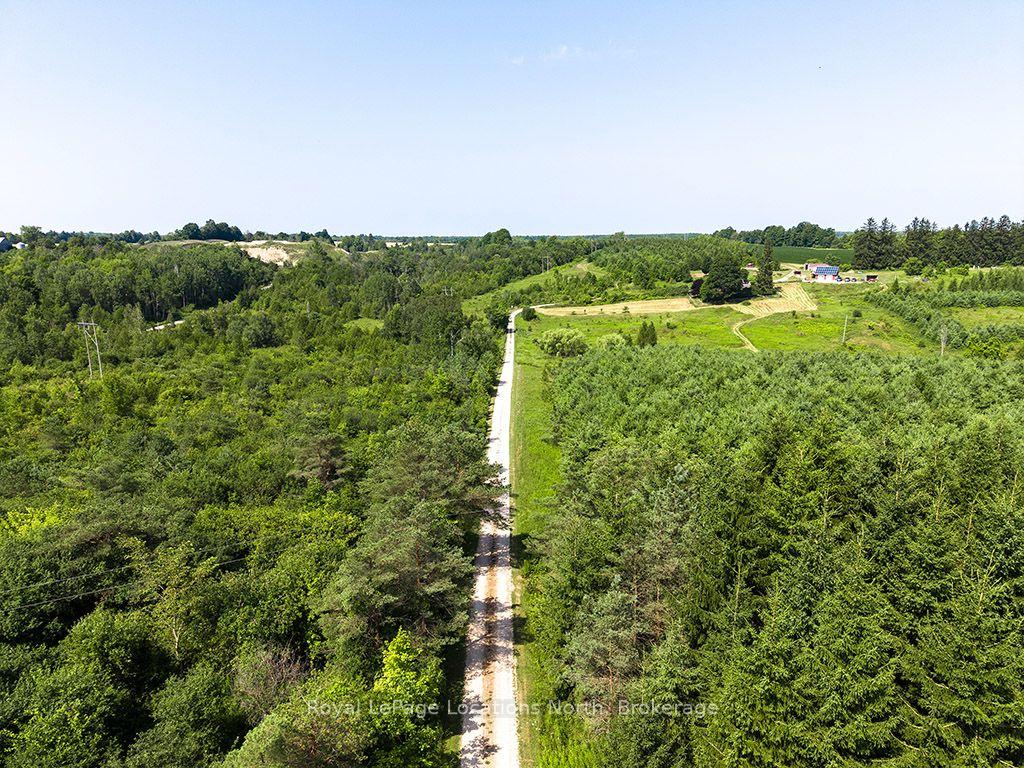
- Sprawling 140.5-acre property with farmland and natural beauty.
- Renovated kitchen and updated bathrooms enhance value.
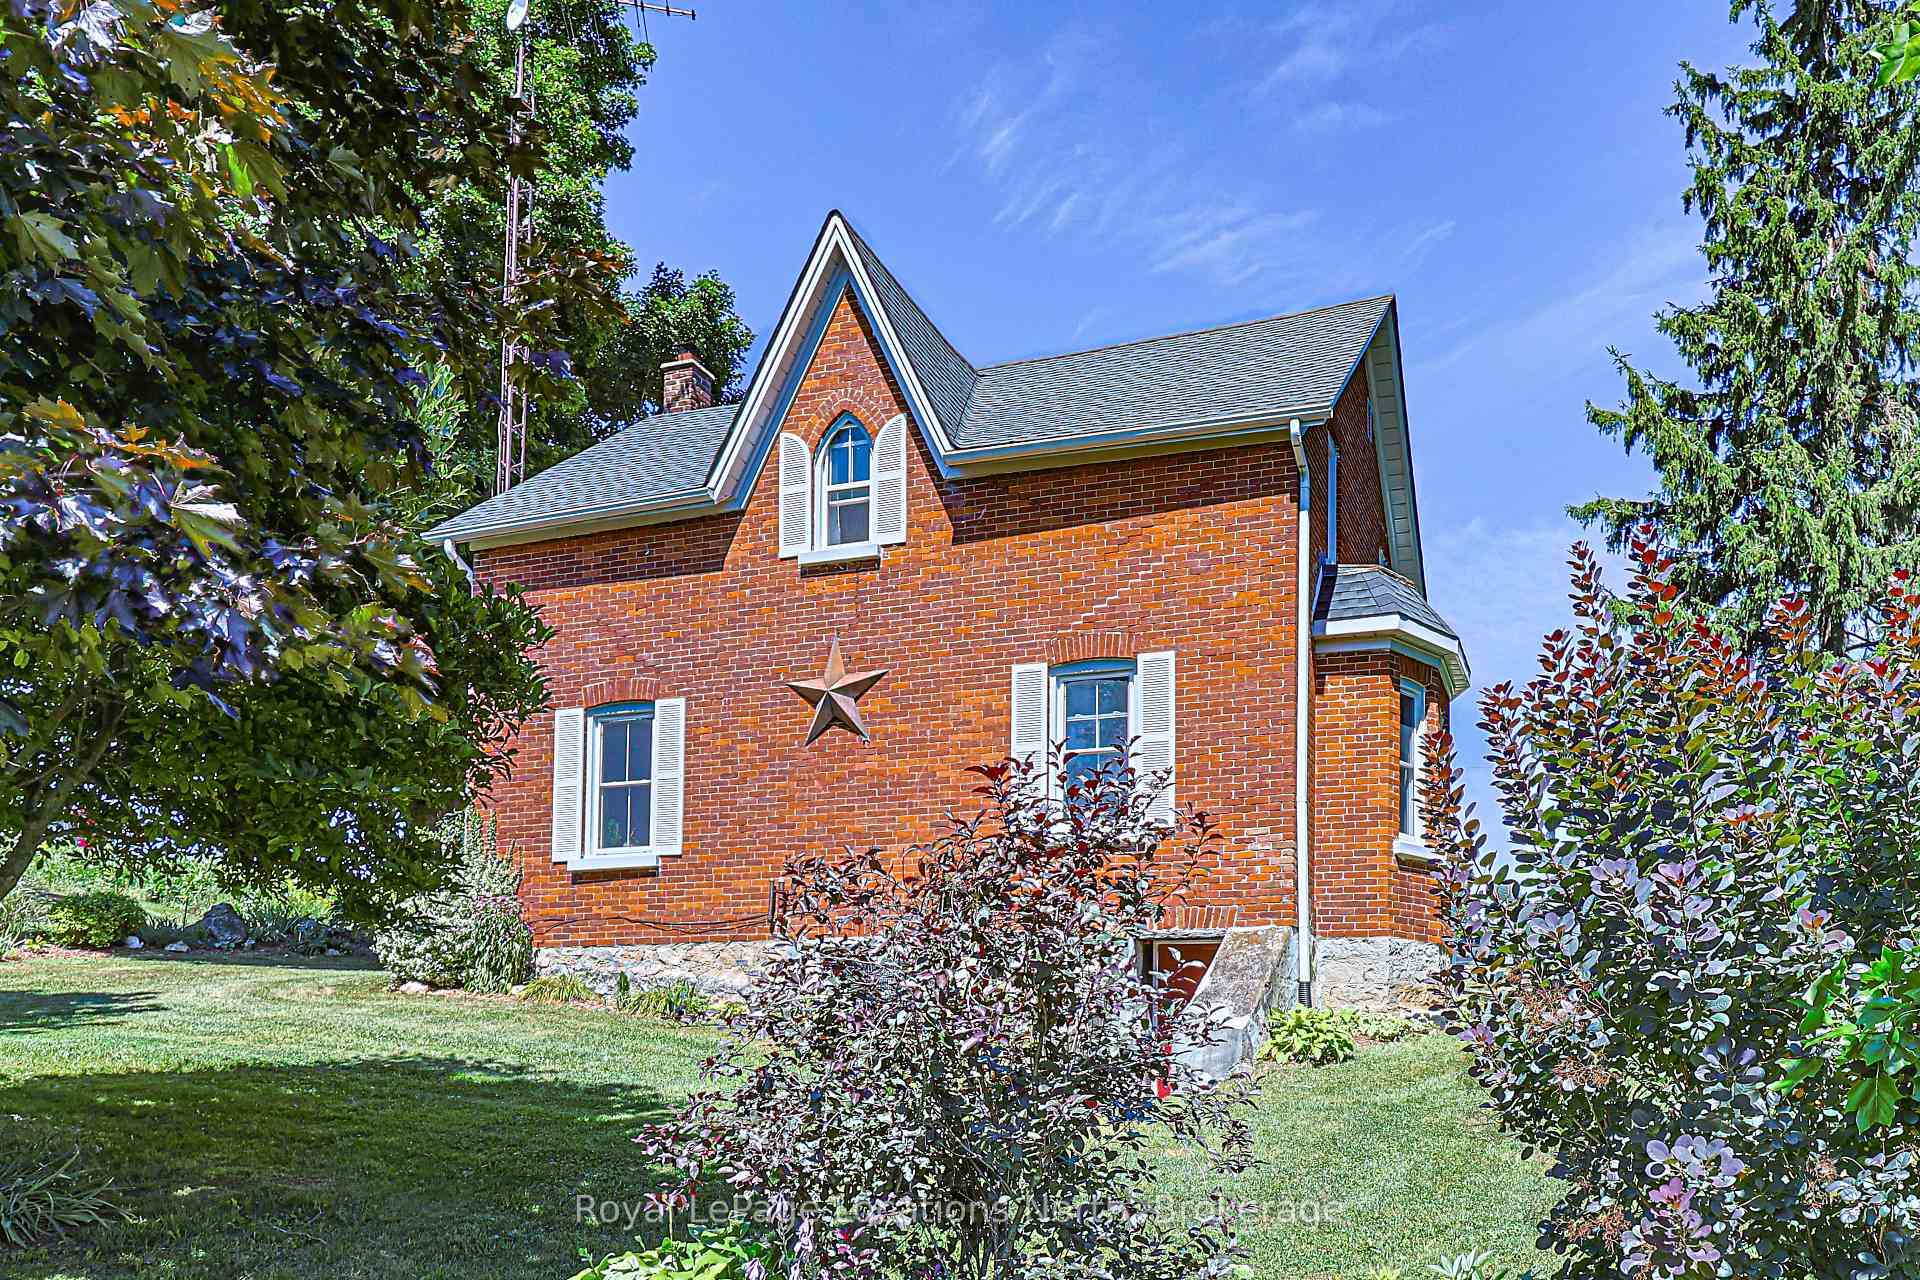
- Century home with original hardwood flooring and twin staircases.
- Sweeping views of the Niagara Escarpment from the property.
- Energy-efficient solar system keeps hydro costs low.
- Multiple outbuildings for storage and workspace.
- High-quality soil generates tenant farmer income.
- Conveniently located near Owen Sound and Meaford.
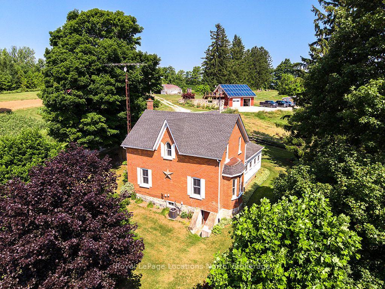
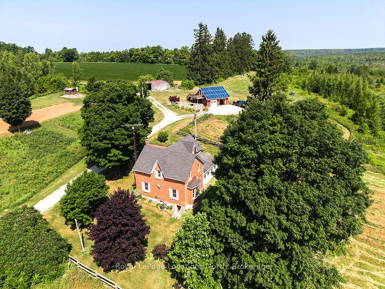
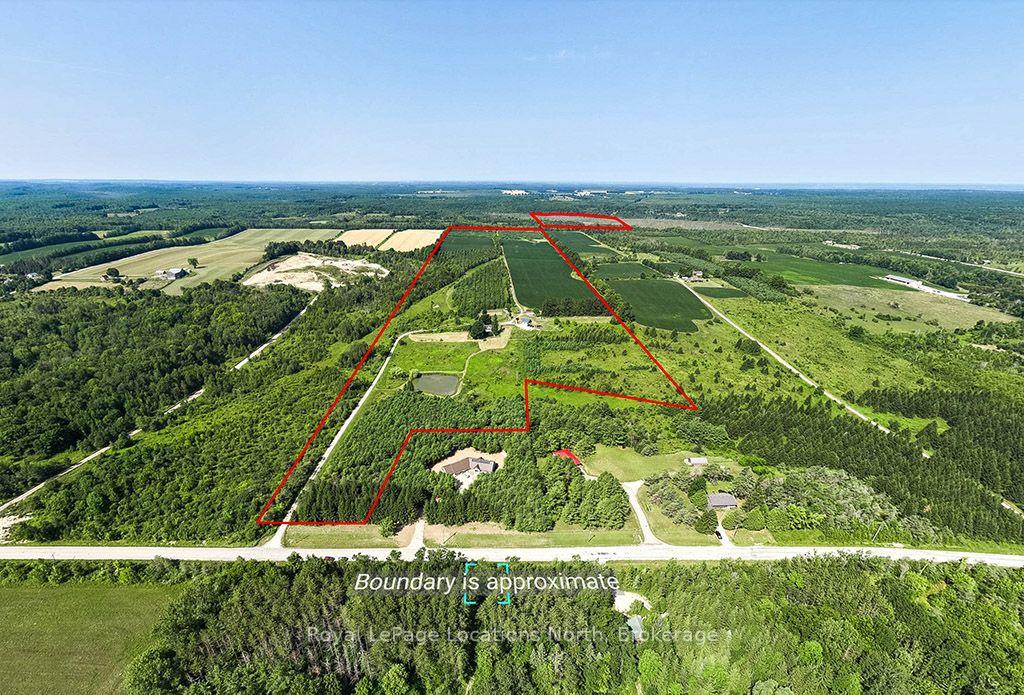
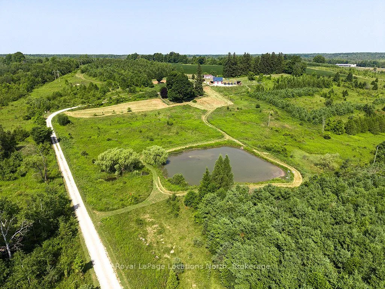
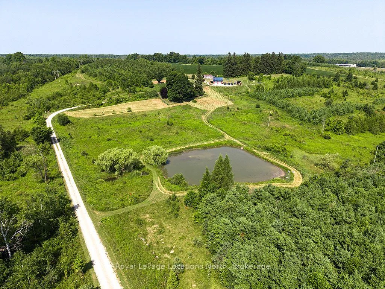
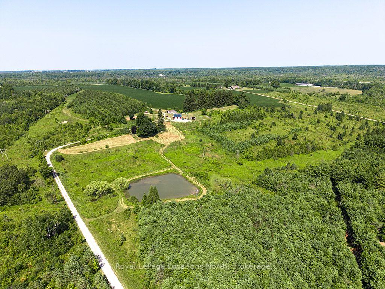
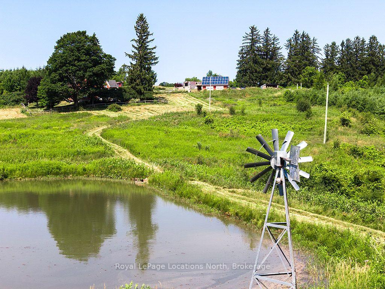
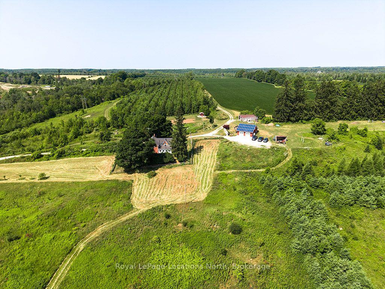
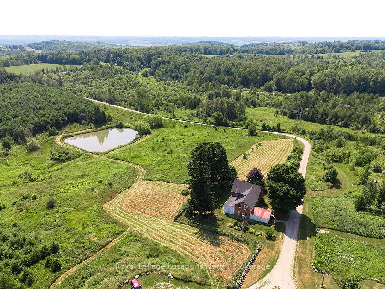
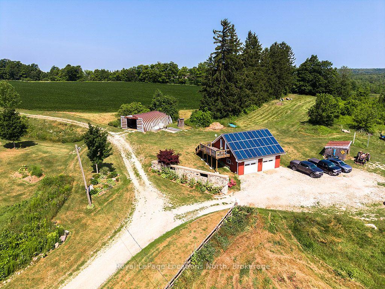
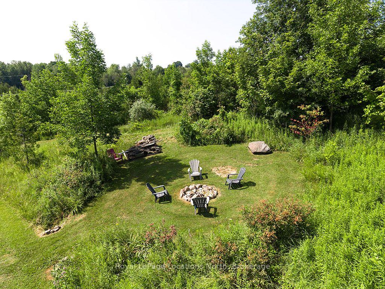
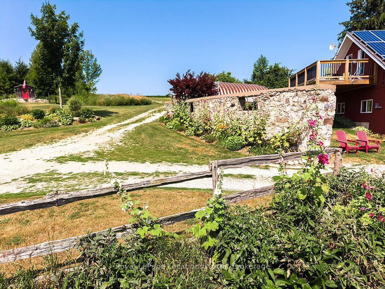
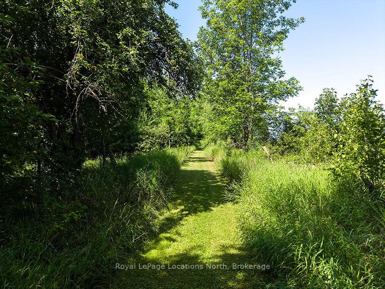
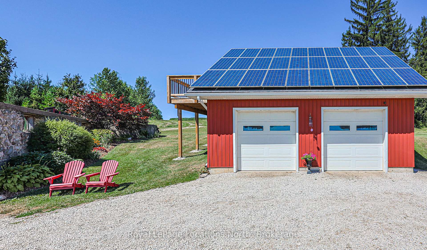
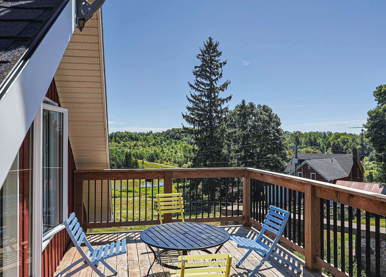
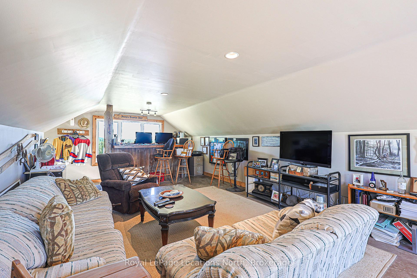
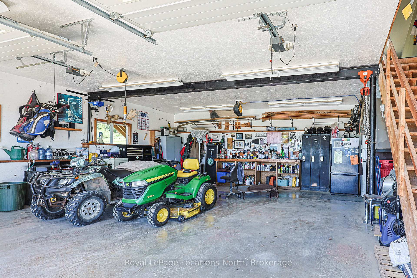
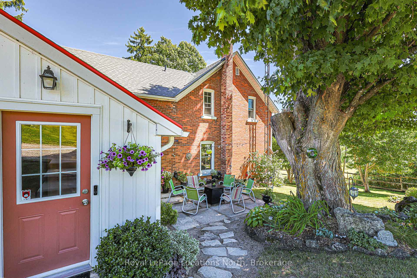
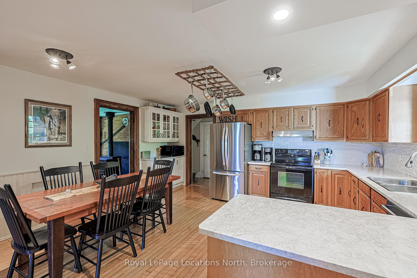
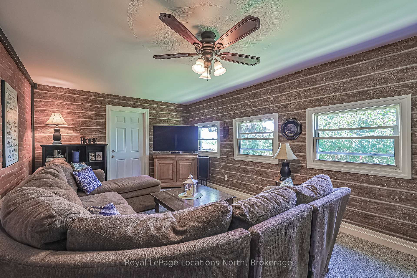
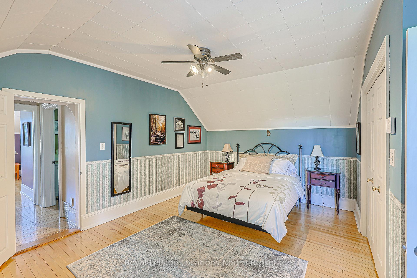
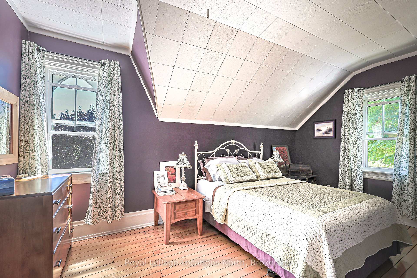
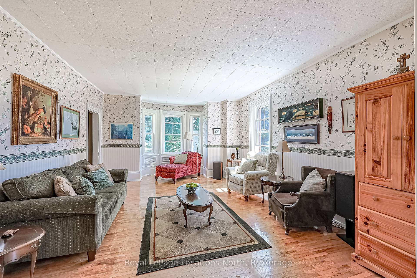
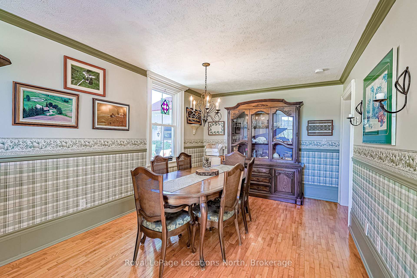
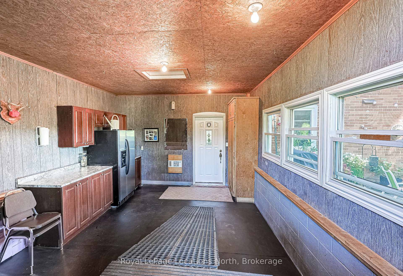
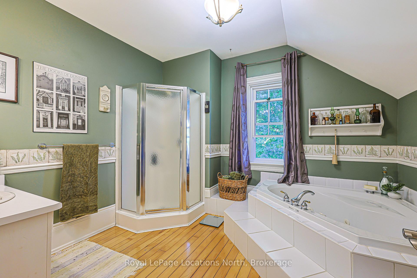
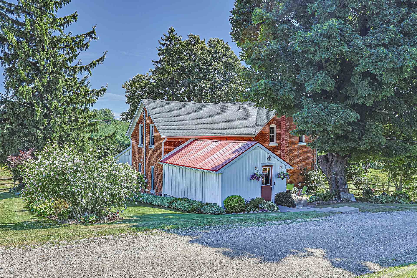
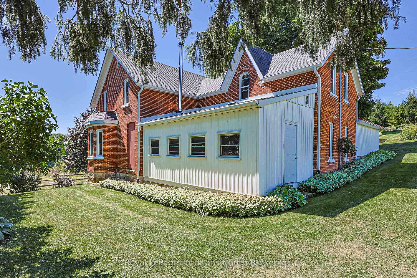
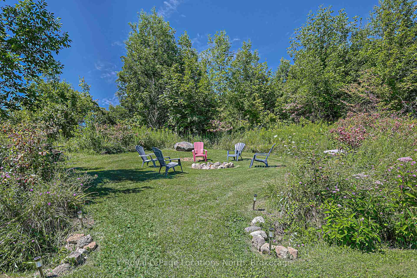
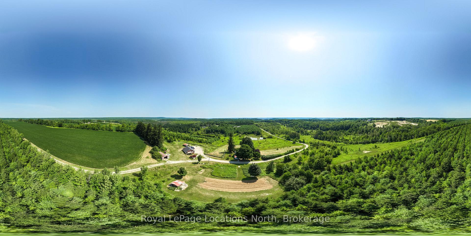
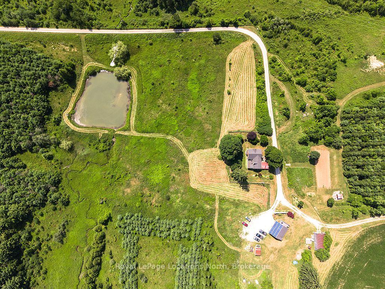
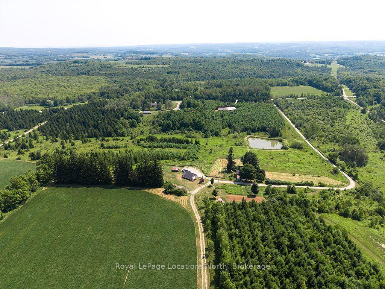
A truly rare offering, this remarkable 140.5-acre property blends productive farmland, natural beauty, and timeless homestead charm. Comprised of a 90.5-acre main parcel and a 50-acre rear lot backing onto Blacks Creek, this private sanctuary features sweeping views of the Niagara Escarpment. The beautifully preserved 4-bedroom, 2-bath century home features refinished original hardwood flooring, twin staircases, generous principal rooms, newly installed Fibre internet, and key updates: renovated kitchen (2022), main-floor bath vanity & toilet (2023), pressure tank & pump (2024), and central AC (2025).Supporting the residence is a 30x30 spray-foamed garage (2010) with 100-amp service, water, and a finished upper-level office/studio with a deck showcasing sweeping countryside views. A 7.6 kW net-metered solar system on the garage keeps hydro costs impressively low (~$45/month on equal billing). Additional outbuildings include a 20x40 Quonset hut with hydro and concrete floor, garden shed, wood storage shed, and outhouse.The land includes ~42 acres of high-quality workable loam soil generating tenant farmer income, a plantation of ~20,000 mixed trees (pine, spruce, oak), and a mature 50-acre bush lot. Outdoorsmen will appreciate two ponds (one stocked with speckled trout hosting migrating loons and geese), a monarch butterfly sanctuary, resident deer, trails, custom limestone patio, fire pit, and established asparagus, rhubarb, and raspberry patches. Conveniently located 15 minutes to Owen Sound and 20 minutes to Meaford. Please visit the direct URL for more information about the property:140acreretreat.com.
Key Facts & Features
Property Costs
- Annual Property Tax Amount
- $3,784
- Land Transfer Tax Fee
- $28,275
- Basement Type
- Walk-Out, Unfinished
Interior Features
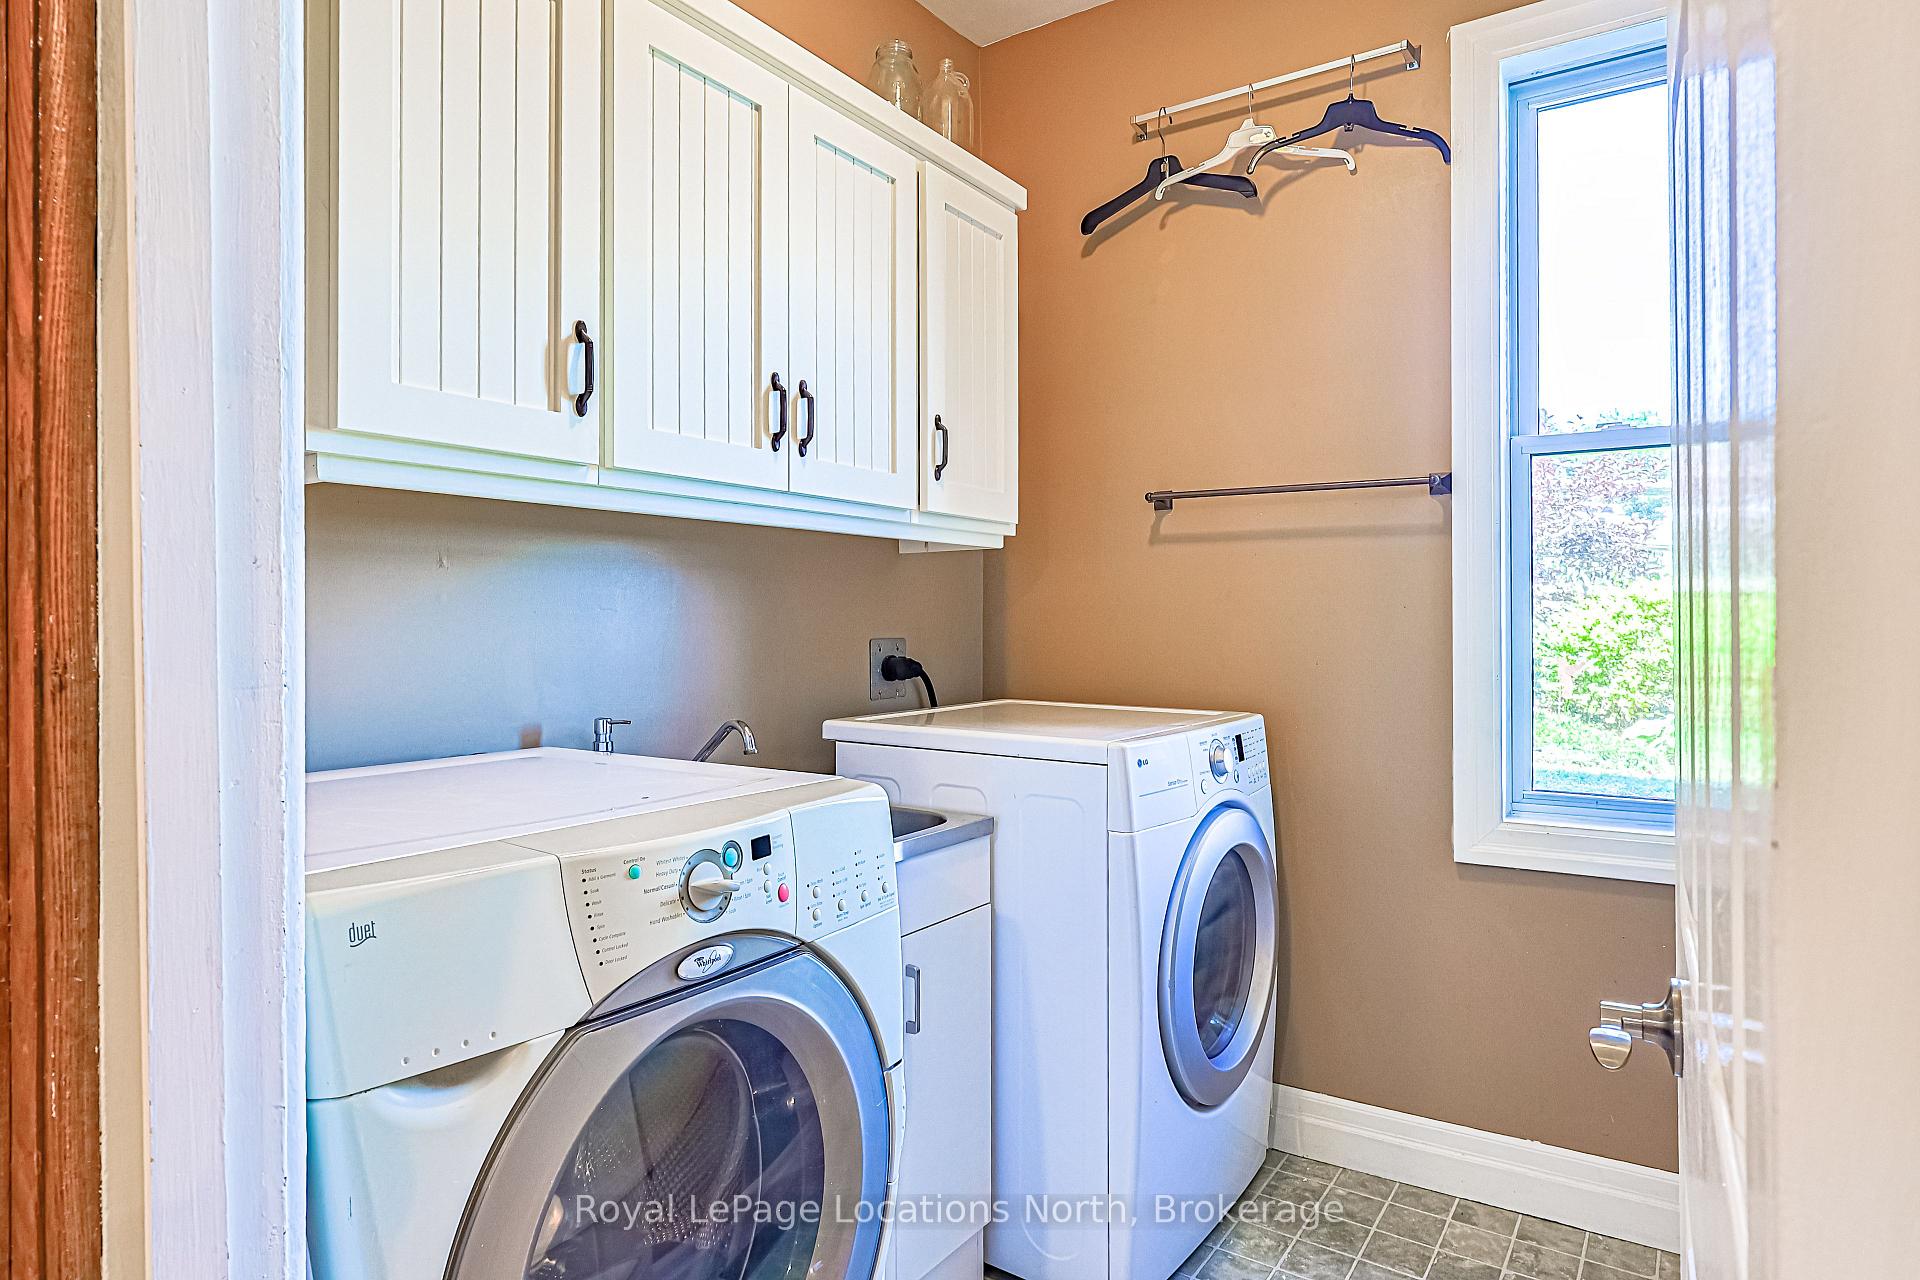
- Laundry Level
- Main Level
- Interior Extras
- Water Softener, Solar Owned, Auto Garage Door Remote, Central Vacuum, Guest Accommodations, Storage, Water Heater, Water Heater Owned, Water Purifier, Water Treatment, In-Law Capability, Generator - Full
- View
- Pond, Valley, Trees/Woods
- Security Features
- Alarm System
- Fireplace/Stove
- Yes
- Fireplace Features
- Wood
- Elevator
- No
Exterior Features
- Exterior Extras
- Fishing, Patio, Landscaped, Privacy, Private Pond
- Pool
- None
Building
- Building Type
- Rural Residential
- Building Style
- 2-Storey
Construction
- Exterior Finish
- Brick, Vinyl Siding
- Roof
- Asphalt Shingle
- Foundation Details
- Block, Stone
- Special Designation
- Unknown
Lot
- Lot Front
- 199.80 ft
- Lot Depth
- 4436.35 ft
- Lot Size
- 140.5
Inclusions
- Inclusions
- Generator/Dishwasher/Stove/Refrigerator/Microwave/Washer and Dryer/all light fixtures and ceiling fans/wood stove tools/Sectional sofa/Mulch pile
Parking & Garages
- Garage Type
- Detached
- Garage Spaces
- 2
- Parking Spaces
- 50
- Total Garage And Parking Spaces
- 52
Heating & Cooling
- Heat Source
- Oil
- Heat Type
- Forced Air
- Air Conditioning
- Central Air
- Water
- Well
- Sewers
- None
- Natural Gas
- No
- Hydro
- Yes
- Cable
- Available
- Telephone
- Yes
- Bedrooms
- 4
- Washrooms
- 2
- Kitchens
- 1
- Family / bonus room
- Yes
Room sizes
- Bedroom—Main level
- Other—Basement level
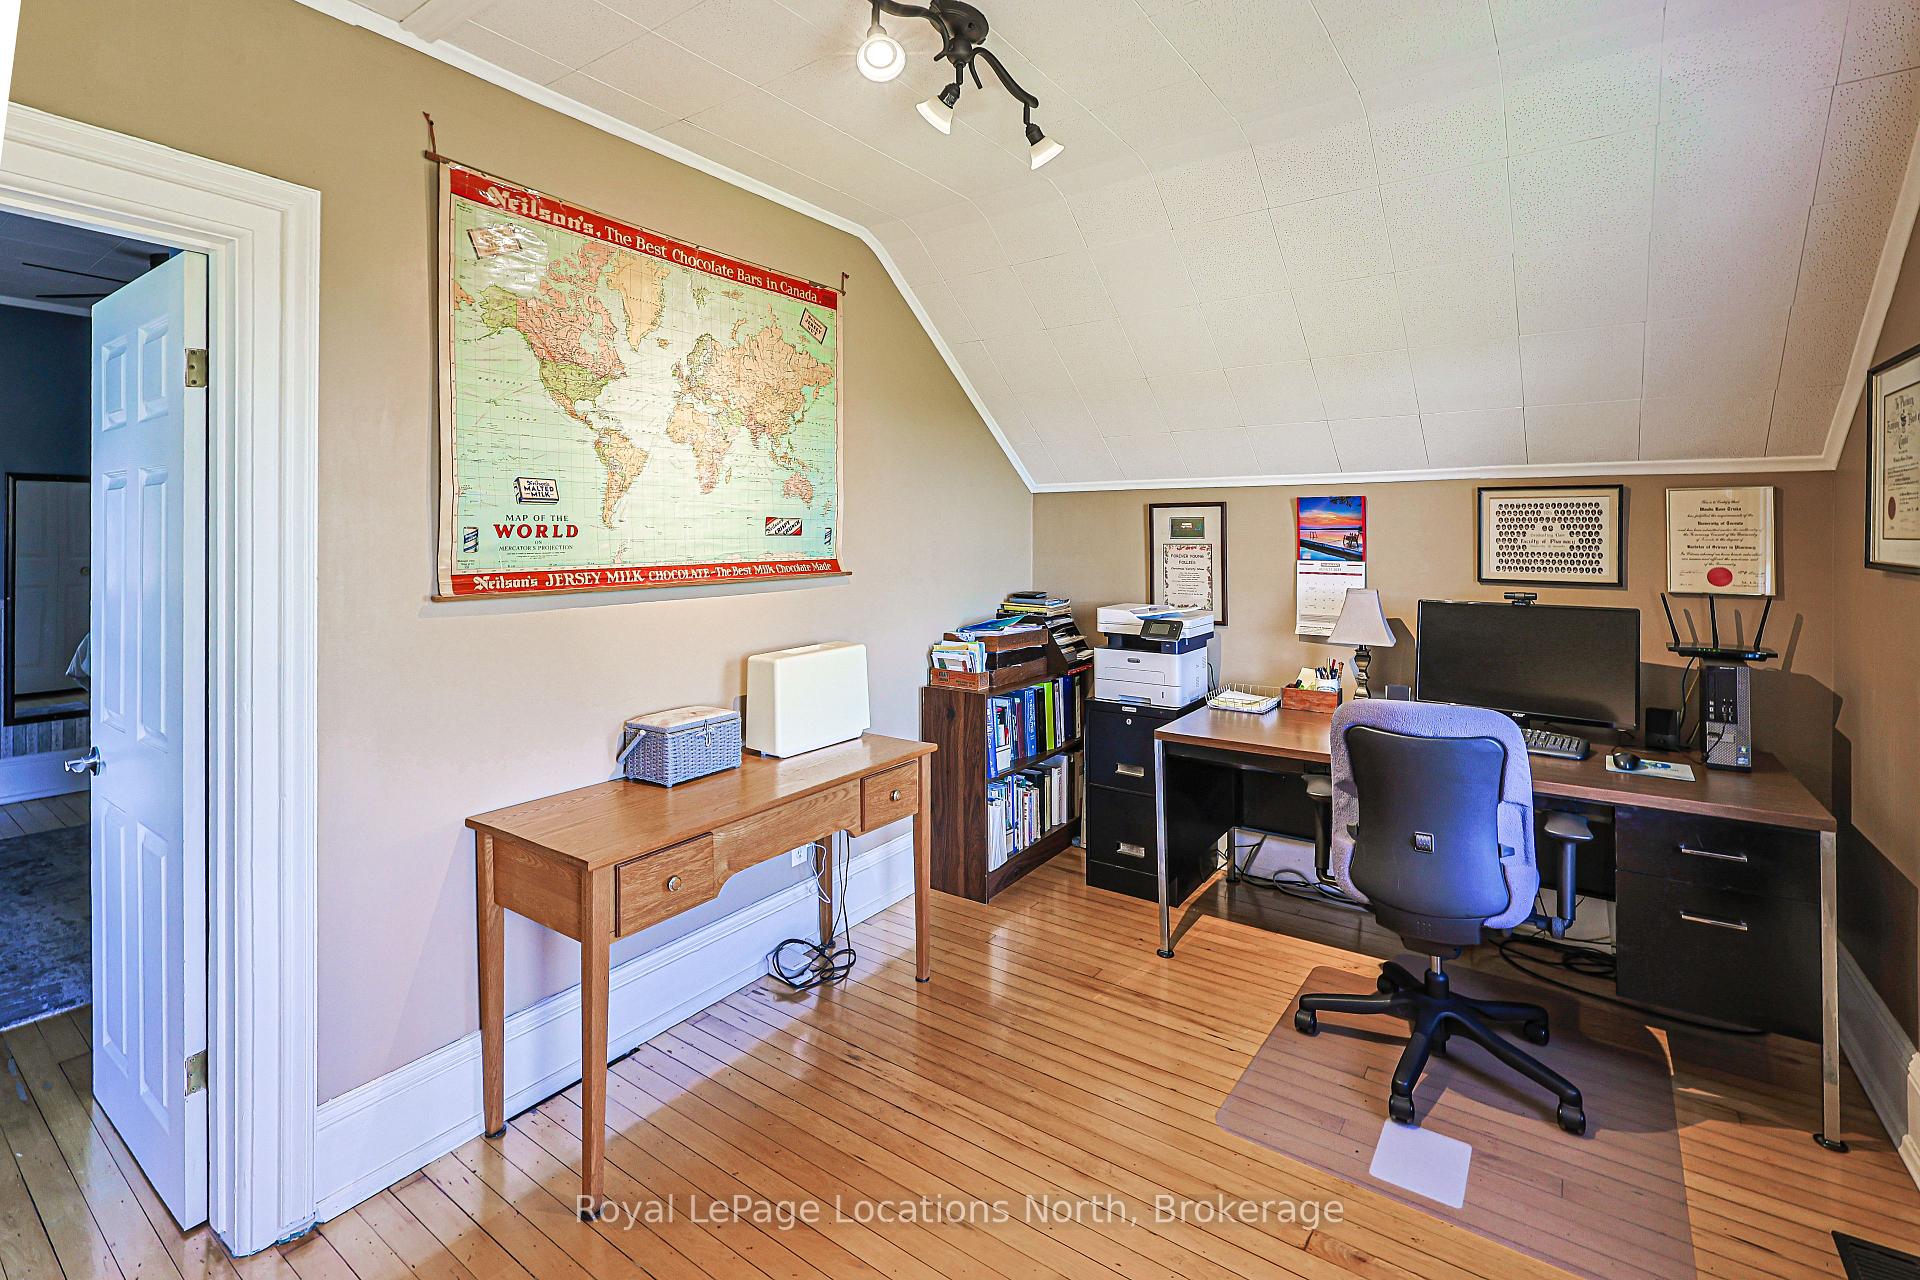
- Office—Second level
- Family Room—Main level
- Kitchen—Main level
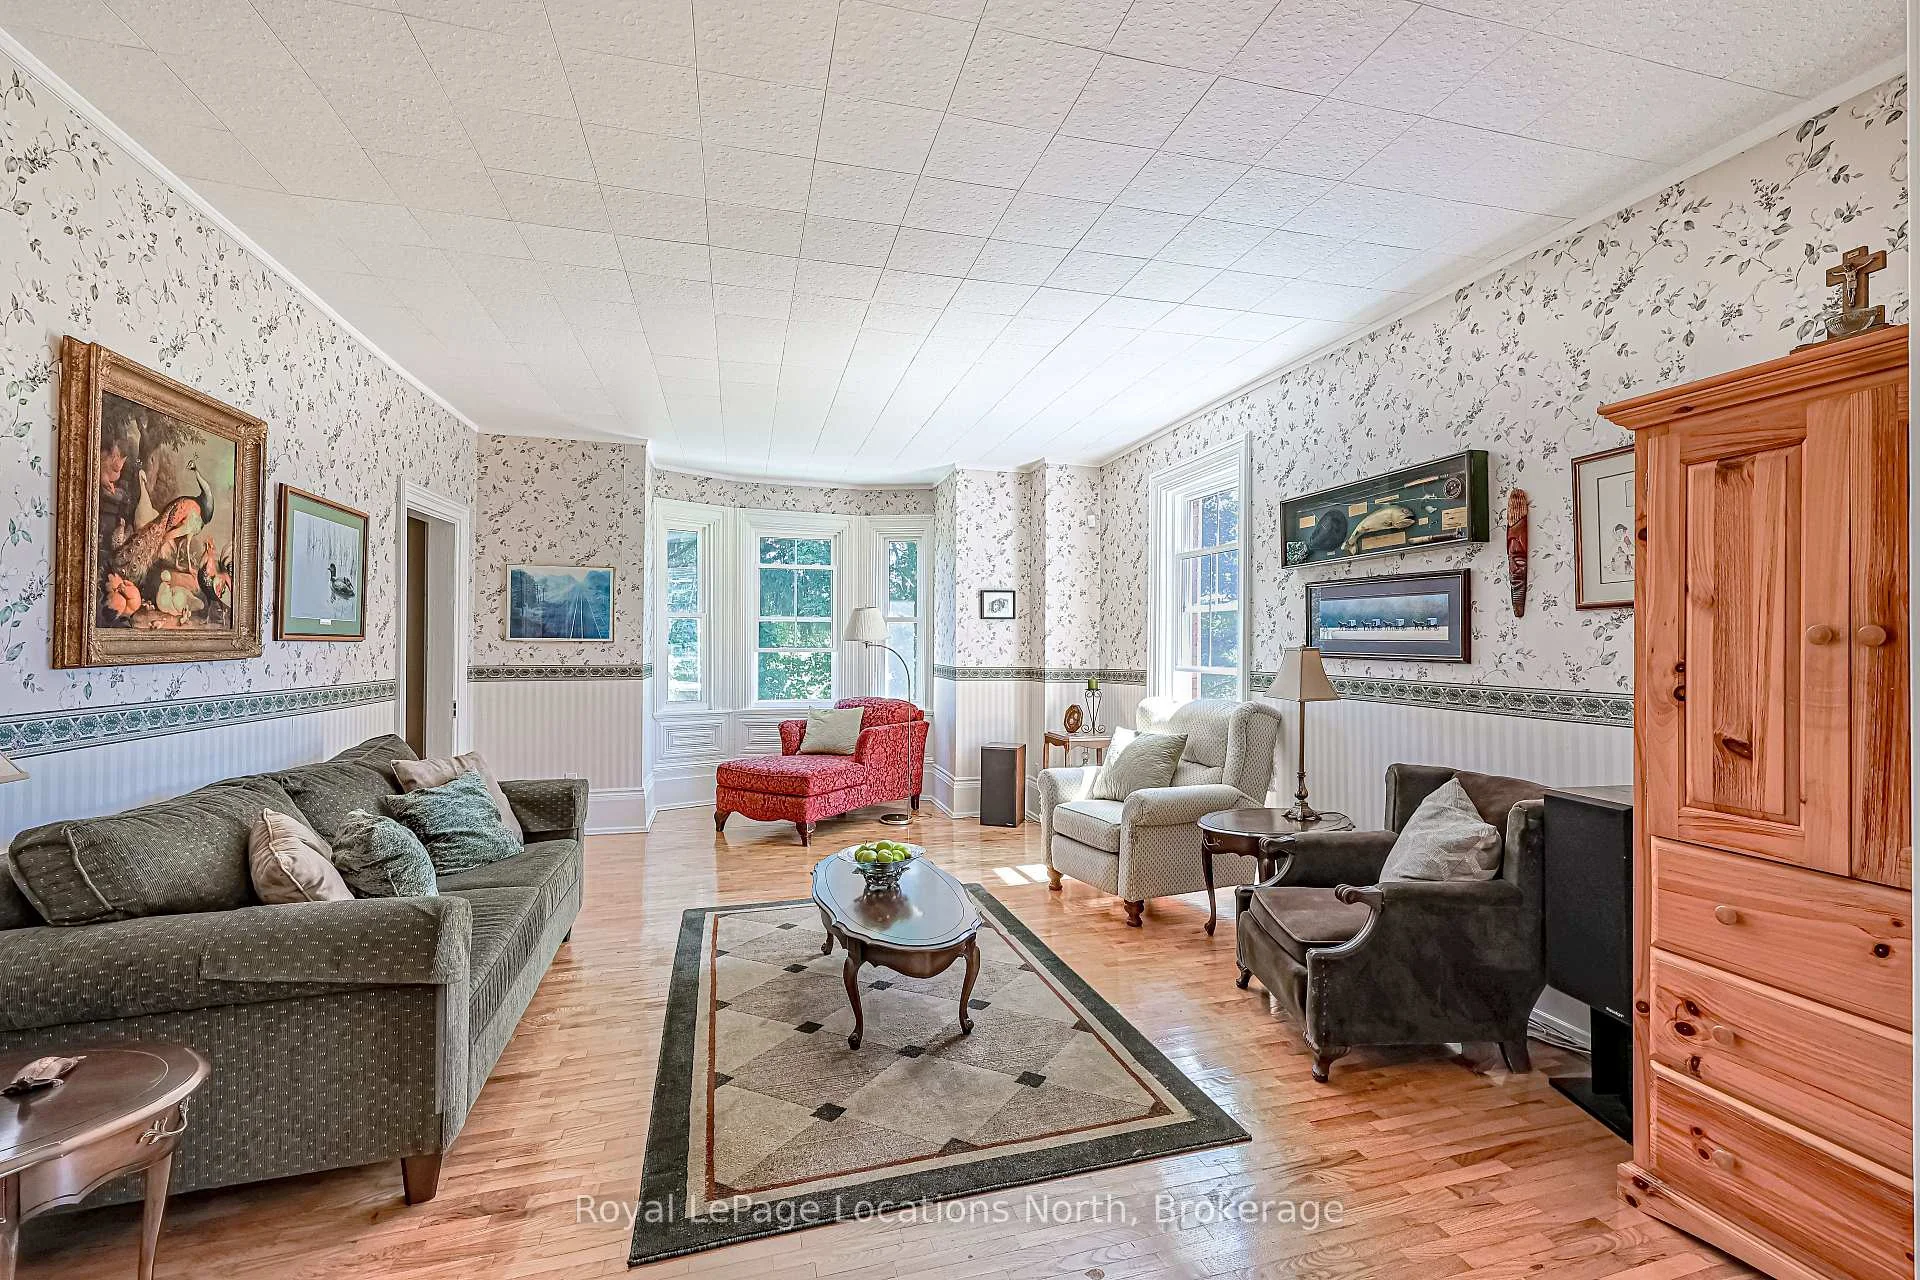
- Living Room—Main level
- Primary Bedroom—Second level
- Bedroom 2—Second level
- Bathroom—Second level
- Laundry—Main level
- Room—Main level
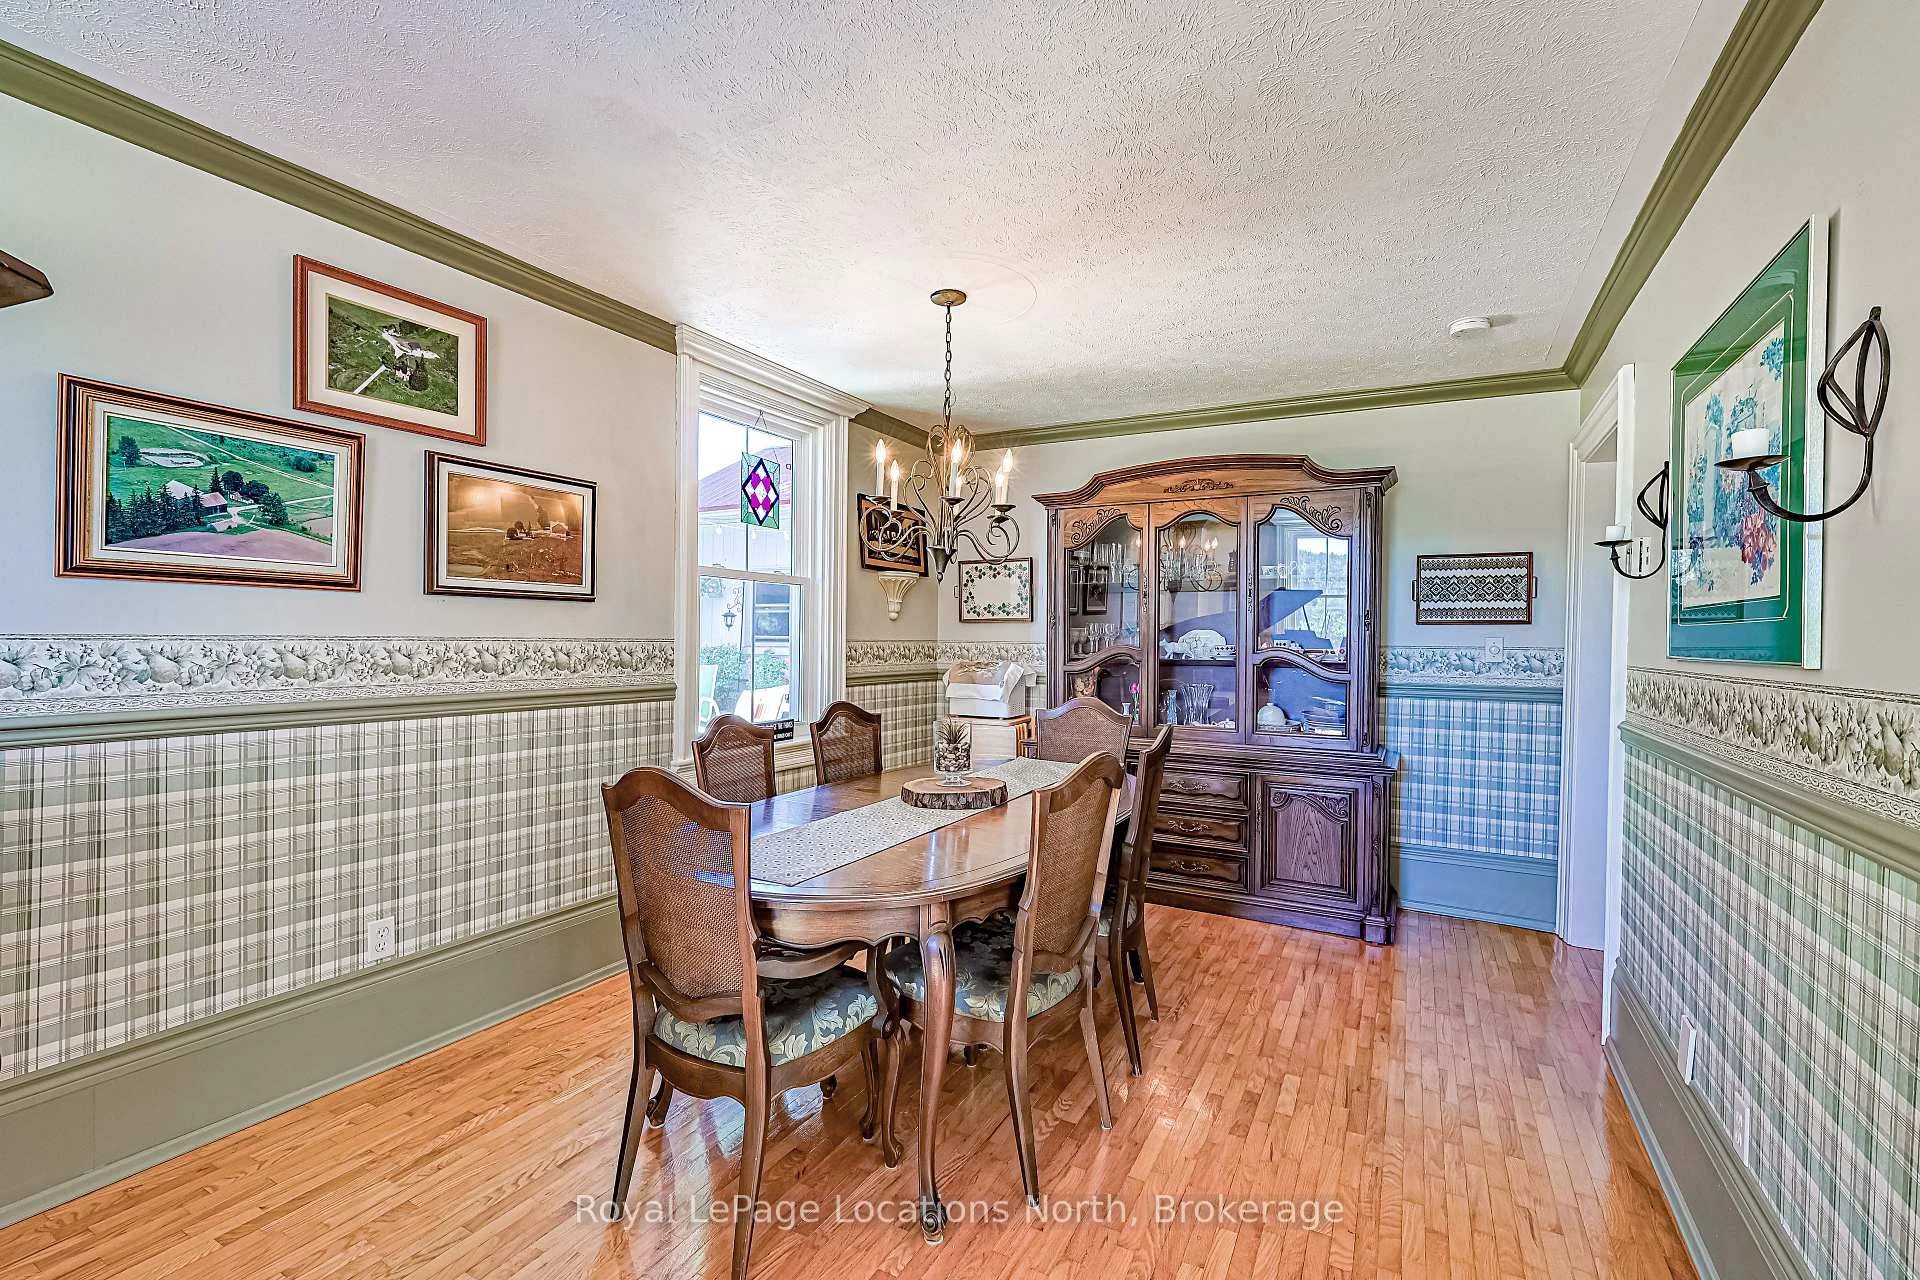
- Dining Room—Main level
- Bathroom—Main level
- Other—Basement level
- Bedroom 3—Second level
Washrooms
- 3-piece, Main
- 4-piece, Second
- Municipality
- Meaford
- Neighbourhood
- Meaford
- Main cross streets
- Grey Road 18 and 4th Concession S
- Zoning
- Ru, EP, NEC
- Directions
- From Rockford, head east on Grey Road 18 then turn south on to Concession 4 S. Head to the top of the hill and watch for the sign.
- Waterfront
- None
- MLS® number
- X13641016
- Data source
- Toronto Regional Real Estate Board
- Listed on
- 2026-08-04
- Updated on
- 2026-08-10
- Days on market
- 74 days
- Possession type
- Immediate
- Co-op commission
- 2.5% plus hst
- Seller
- Listed by
- Royal LePage Locations North
Home Market Value
Current home valuation for 557440 4th Concession S, Meaford, Meaford, ON. Listed for $1,590,000
HOMEH Estimate
$1,781,452
Estimated Sales Range
$1,068,871 - $2,494,033
HOMEH Estimate for 557440 4th Concession S, Meaford
Calculated with a real agent's CMA method — 45+ years of experience, codified. Not an AI guess.
For the owner
Is this your home? Track its value.
Get this home's HOMEH Estimate by email once a month, with how many homes are for sale around you.
Mortgage Payment Calculator
Compare up to 4 down payment scenarios
20% required for homes $1.5M or more
$318,000
| Scenario 1 | Scenario 2 | Scenario 3 | Scenario 4 | |
|---|---|---|---|---|
−Down payment | % $ | % $ | % $ | % $ |
+CMHC insurance | $0 | $0 | $0 | $0 |
=Total mortgage | $1,272,000 | $1,192,500 | $1,113,000 | $1,033,500 |
Amortization | ||||
Mortgage rate | % | % | % | % |
| Payment frequency | ||||
=Mortgage payment | $6,211monthly | $5,822monthly | $5,434monthly | $5,046monthly |
Land Transfer Tax
$28,275
$28,275
Around this home
No schools found nearby
Data provided by OpenStreetMap & Fraser Institute School Rankings
Ask HOMEH
New!Hi there!
👋Text or call (416) 301-9001
Recommended for you
Based on homes you've looked at.
No recommended properties found.
Nearby similar homes
No nearby properties found.
More real estate resources
Other homes nearby
Explore this area
No nearby listings available.