
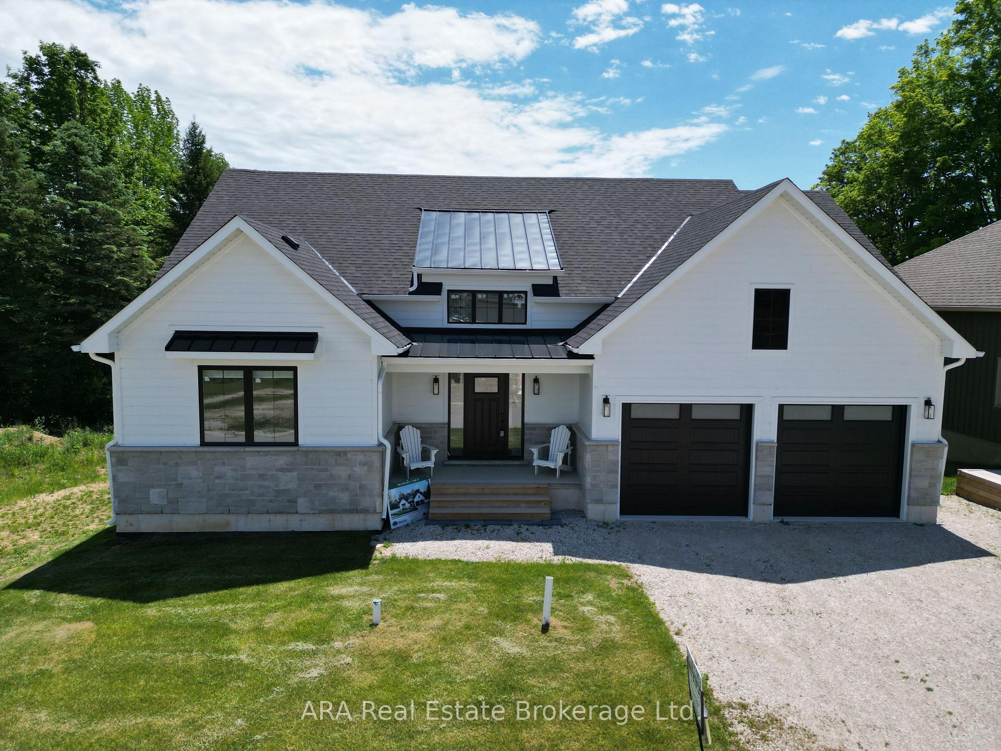
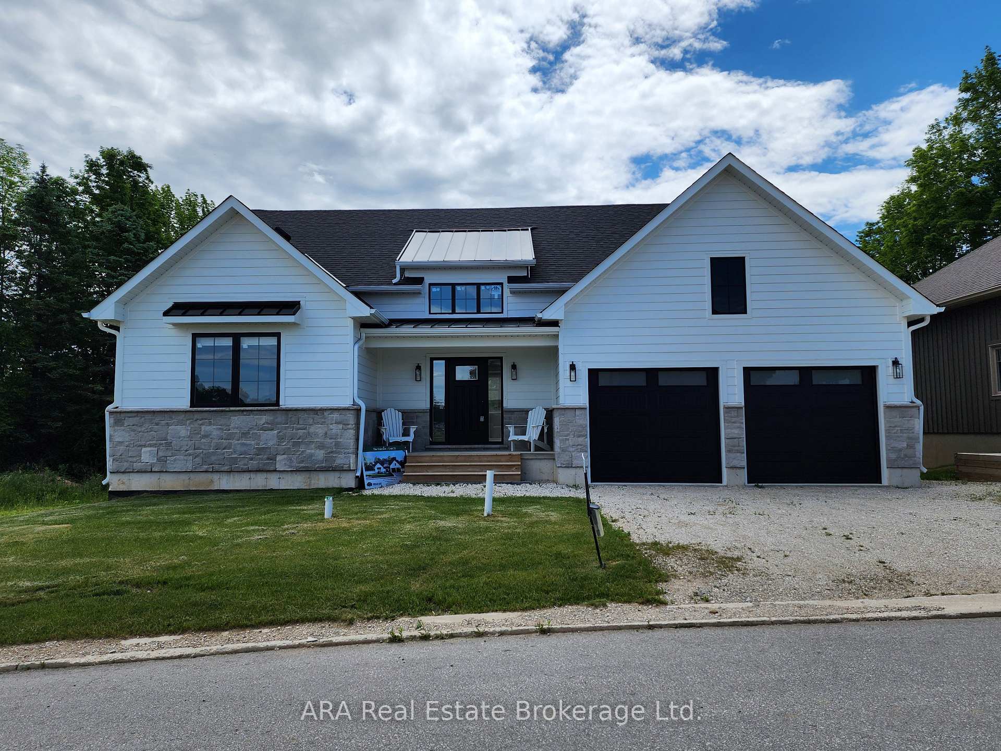
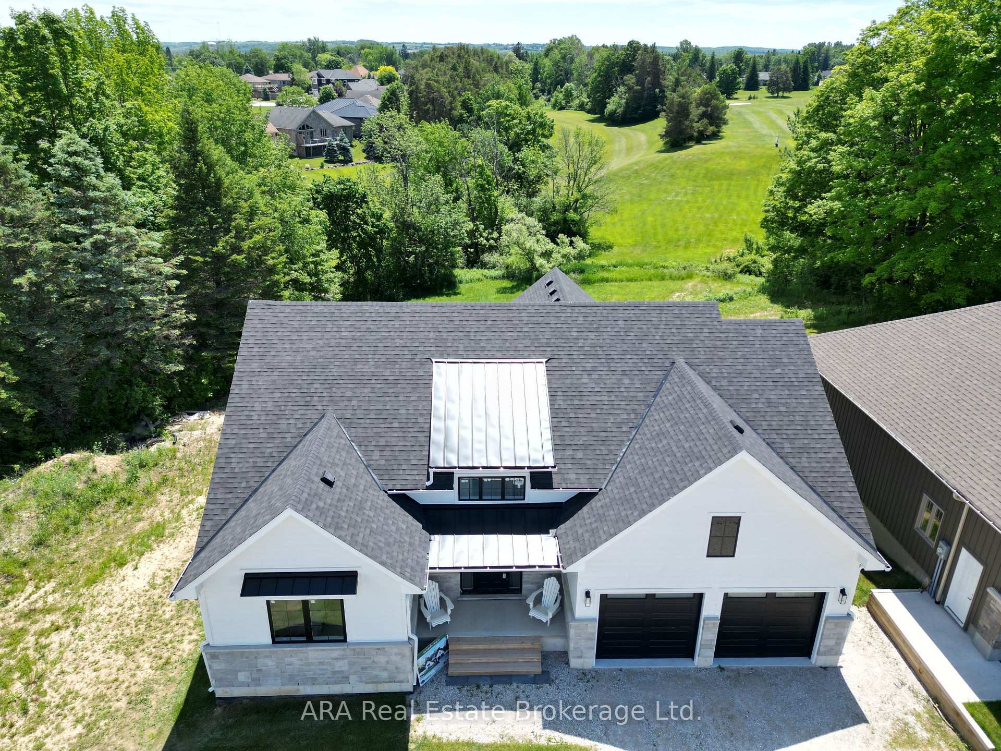
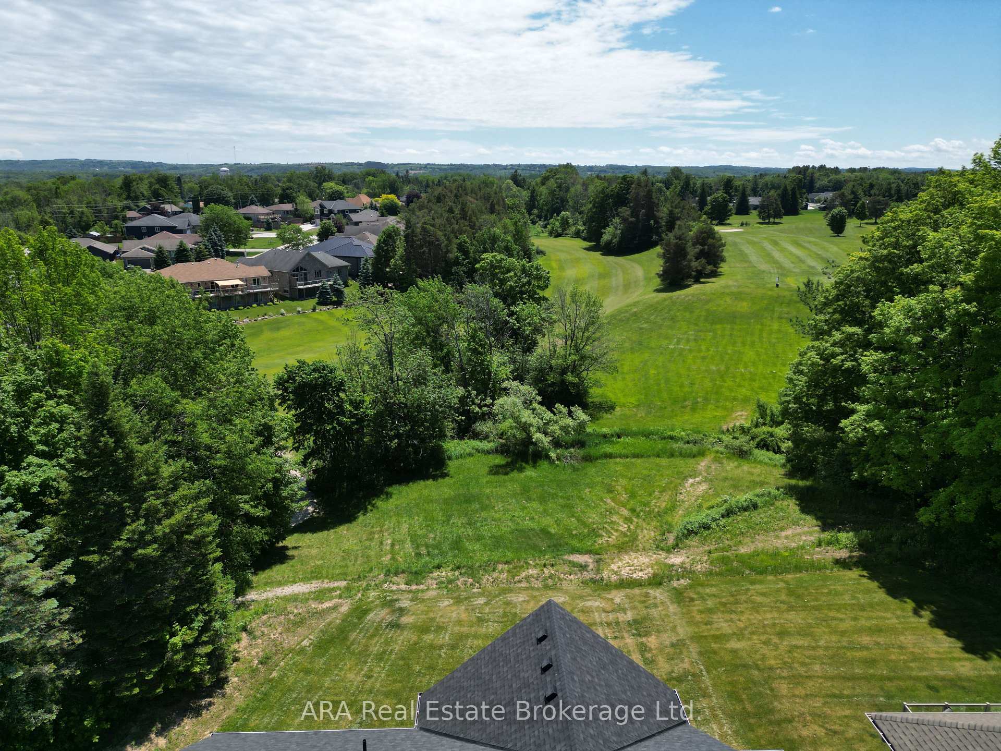
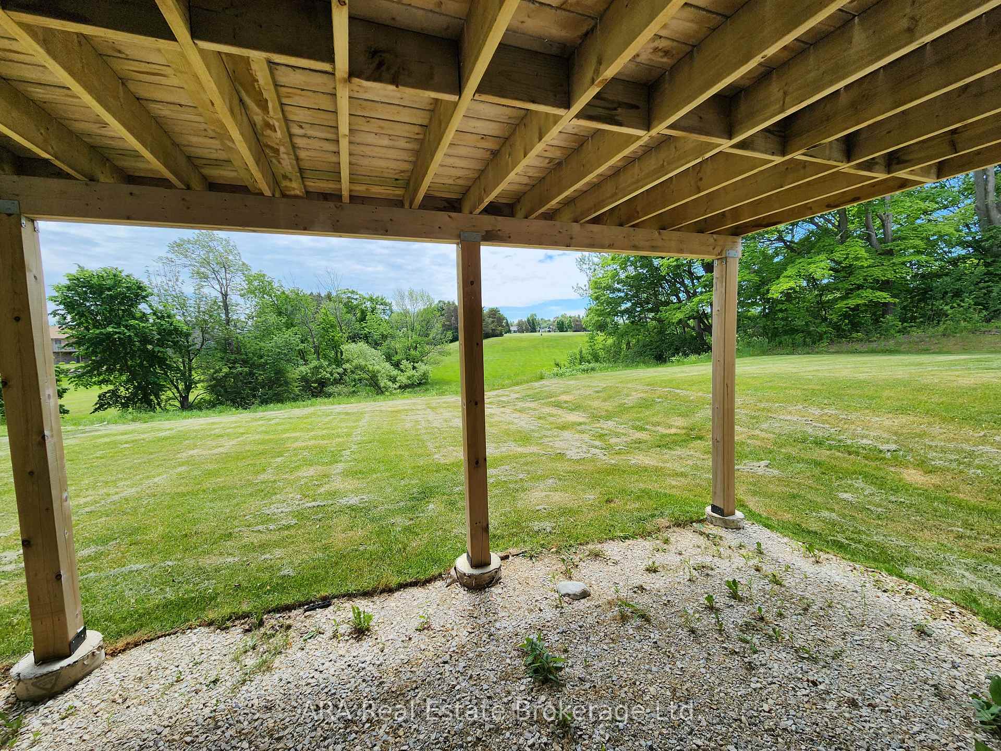
Unit 33, 2 Hilton Lane
Meaford, ON N4L 1L8
- 2Bedrooms
- 3Bathrooms
- 2Garage
- 1500–2000Sq Ft
- —Tax
- 20×34 mLot Size
 Estimated Value:$1,177,458See Free Estimate Report

Property not available for sale or for rent.
HOMEH One: full-service selling for a 1% listing fee. The buyer's agent commission is separate.
Free Home EvaluationHow Much Is My Home Worth?Homes for Sale NearbySale & Price History for Unit 33, 2 Hilton Lane, Meaford
| Start Date | End Date | Price | Event | MLS# |
|---|---|---|---|---|
| 2026-08-05 | 2026-09-05 | Login to See Prices | Sold | x13642560 |
| 2025-09-05 | 2026-06-30 | Login to See Prices | Expired | x12385341 |
| 2025-07-21 | 2025-09-04 | Login to See Prices | Terminated | x12301404 |
| 2025-01-25 | 2025-07-09 | Login to See Prices | Terminated | x11940971 |
| 2024-11-18 | 2025-01-07 | Login to See Prices | Terminated | x10440178 |
Real estate boards require you to or to see the full details of this property.
*Sold prices and complete sale & price history are regulated data. Under the Trust in Real Estate Services Act, 2002 (TRESA) and the rules of the Real Estate Council of Ontario (RECO), and pursuant to the Multiple Listing Service® rules of the Canadian Real Estate Association (CREA) and the Toronto Regional Real Estate Board (TRREB), this information may be shown only to registered users who have agreed to the applicable terms of use (a Virtual Office Website, or "VOW," arrangement). HOMEH Inc., Brokerage therefore provides it to signed-in members only. Creating an account is free and takes under a minute.
About Unit 33, 2 Hilton Lane, Meaford
Summarized Description
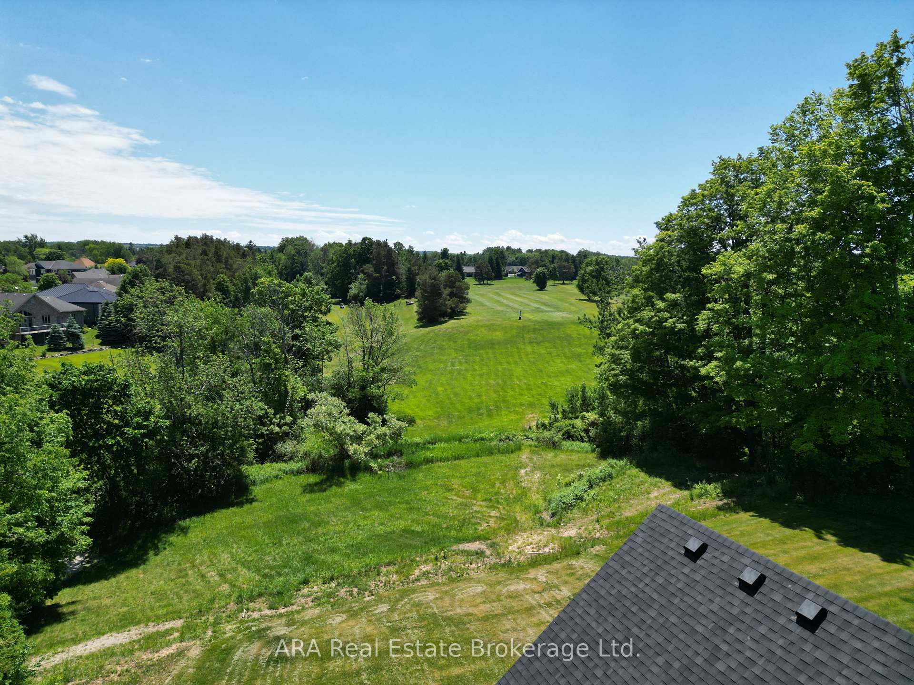
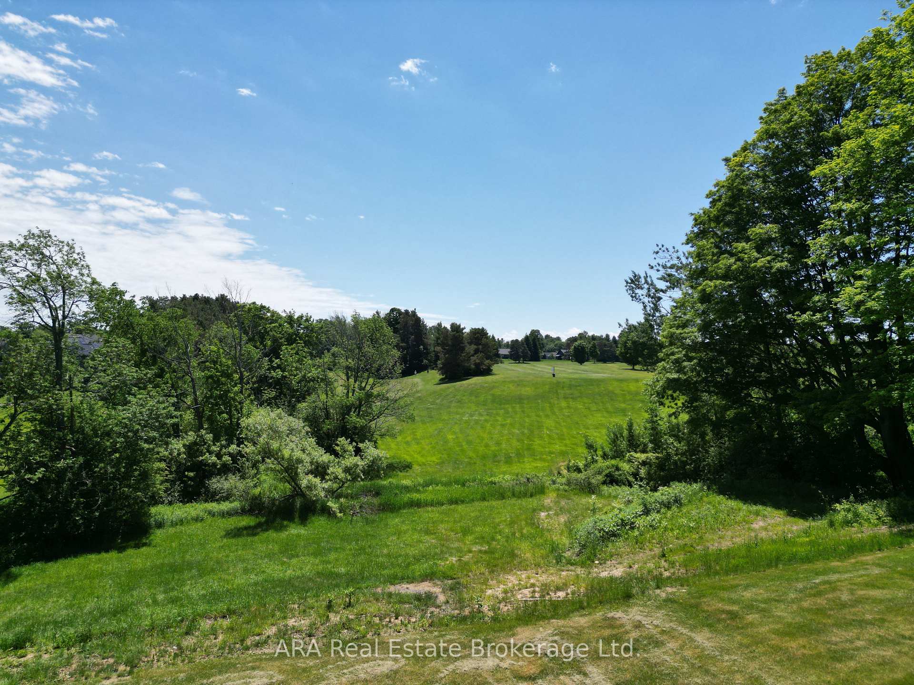
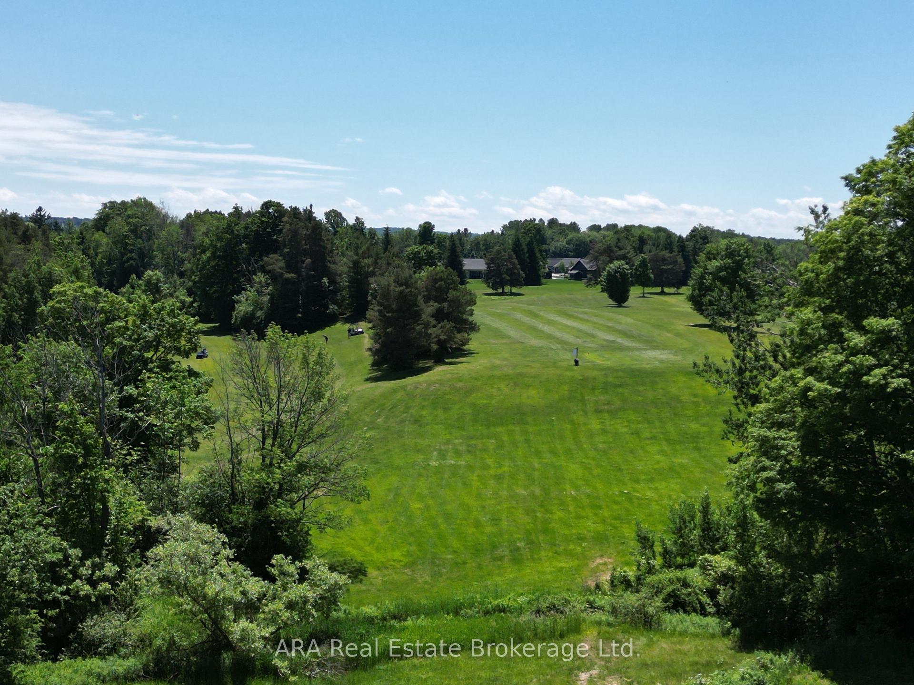
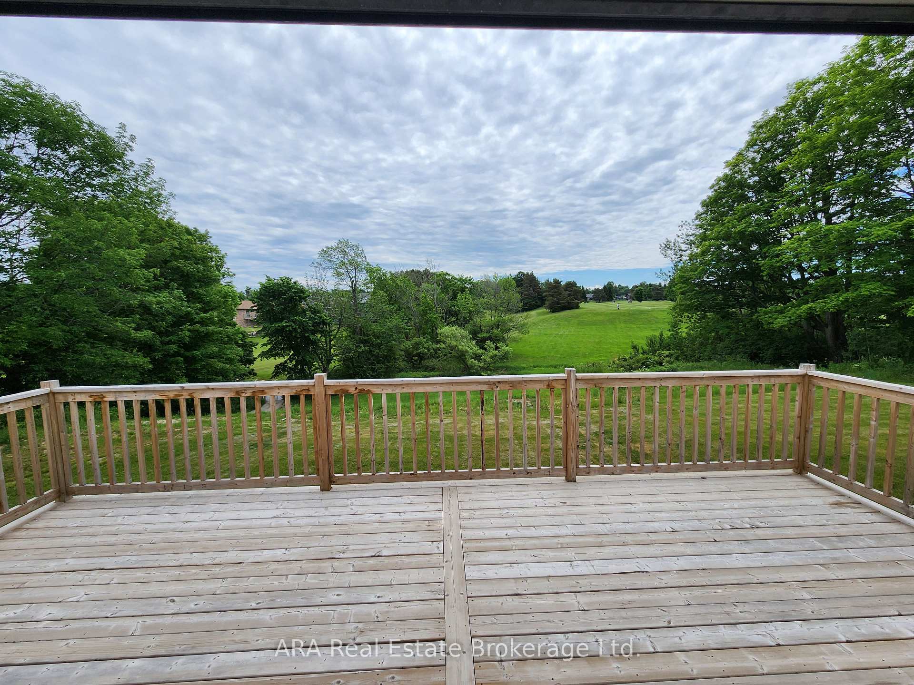
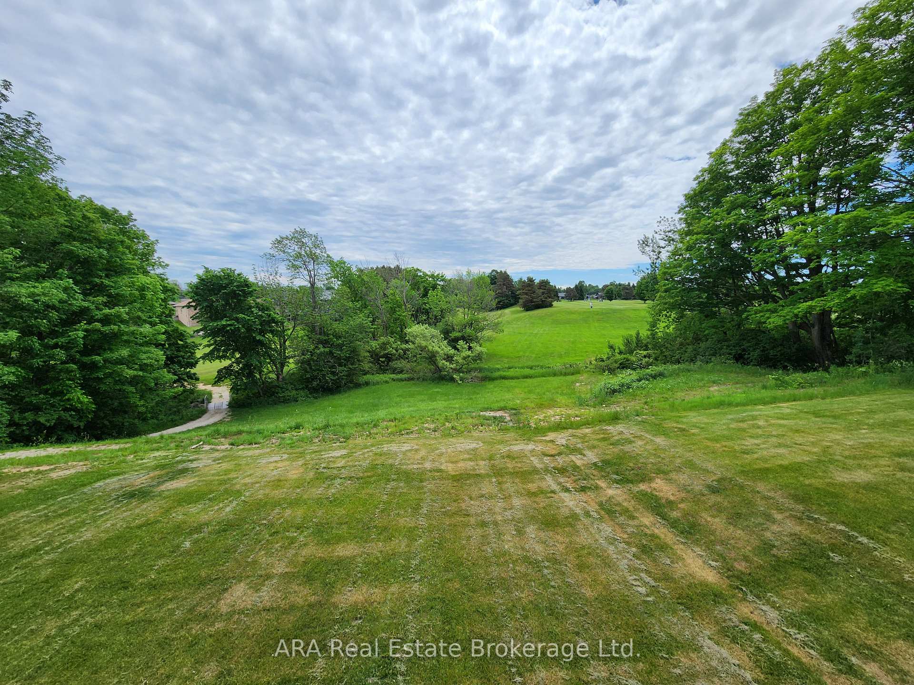
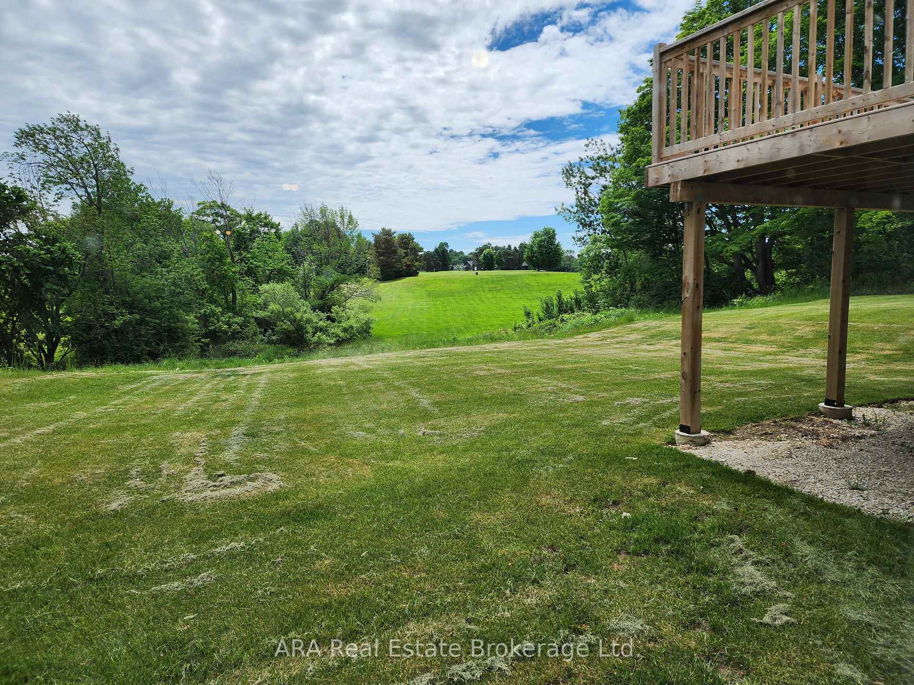
- Stunning views of golf course and ravine.
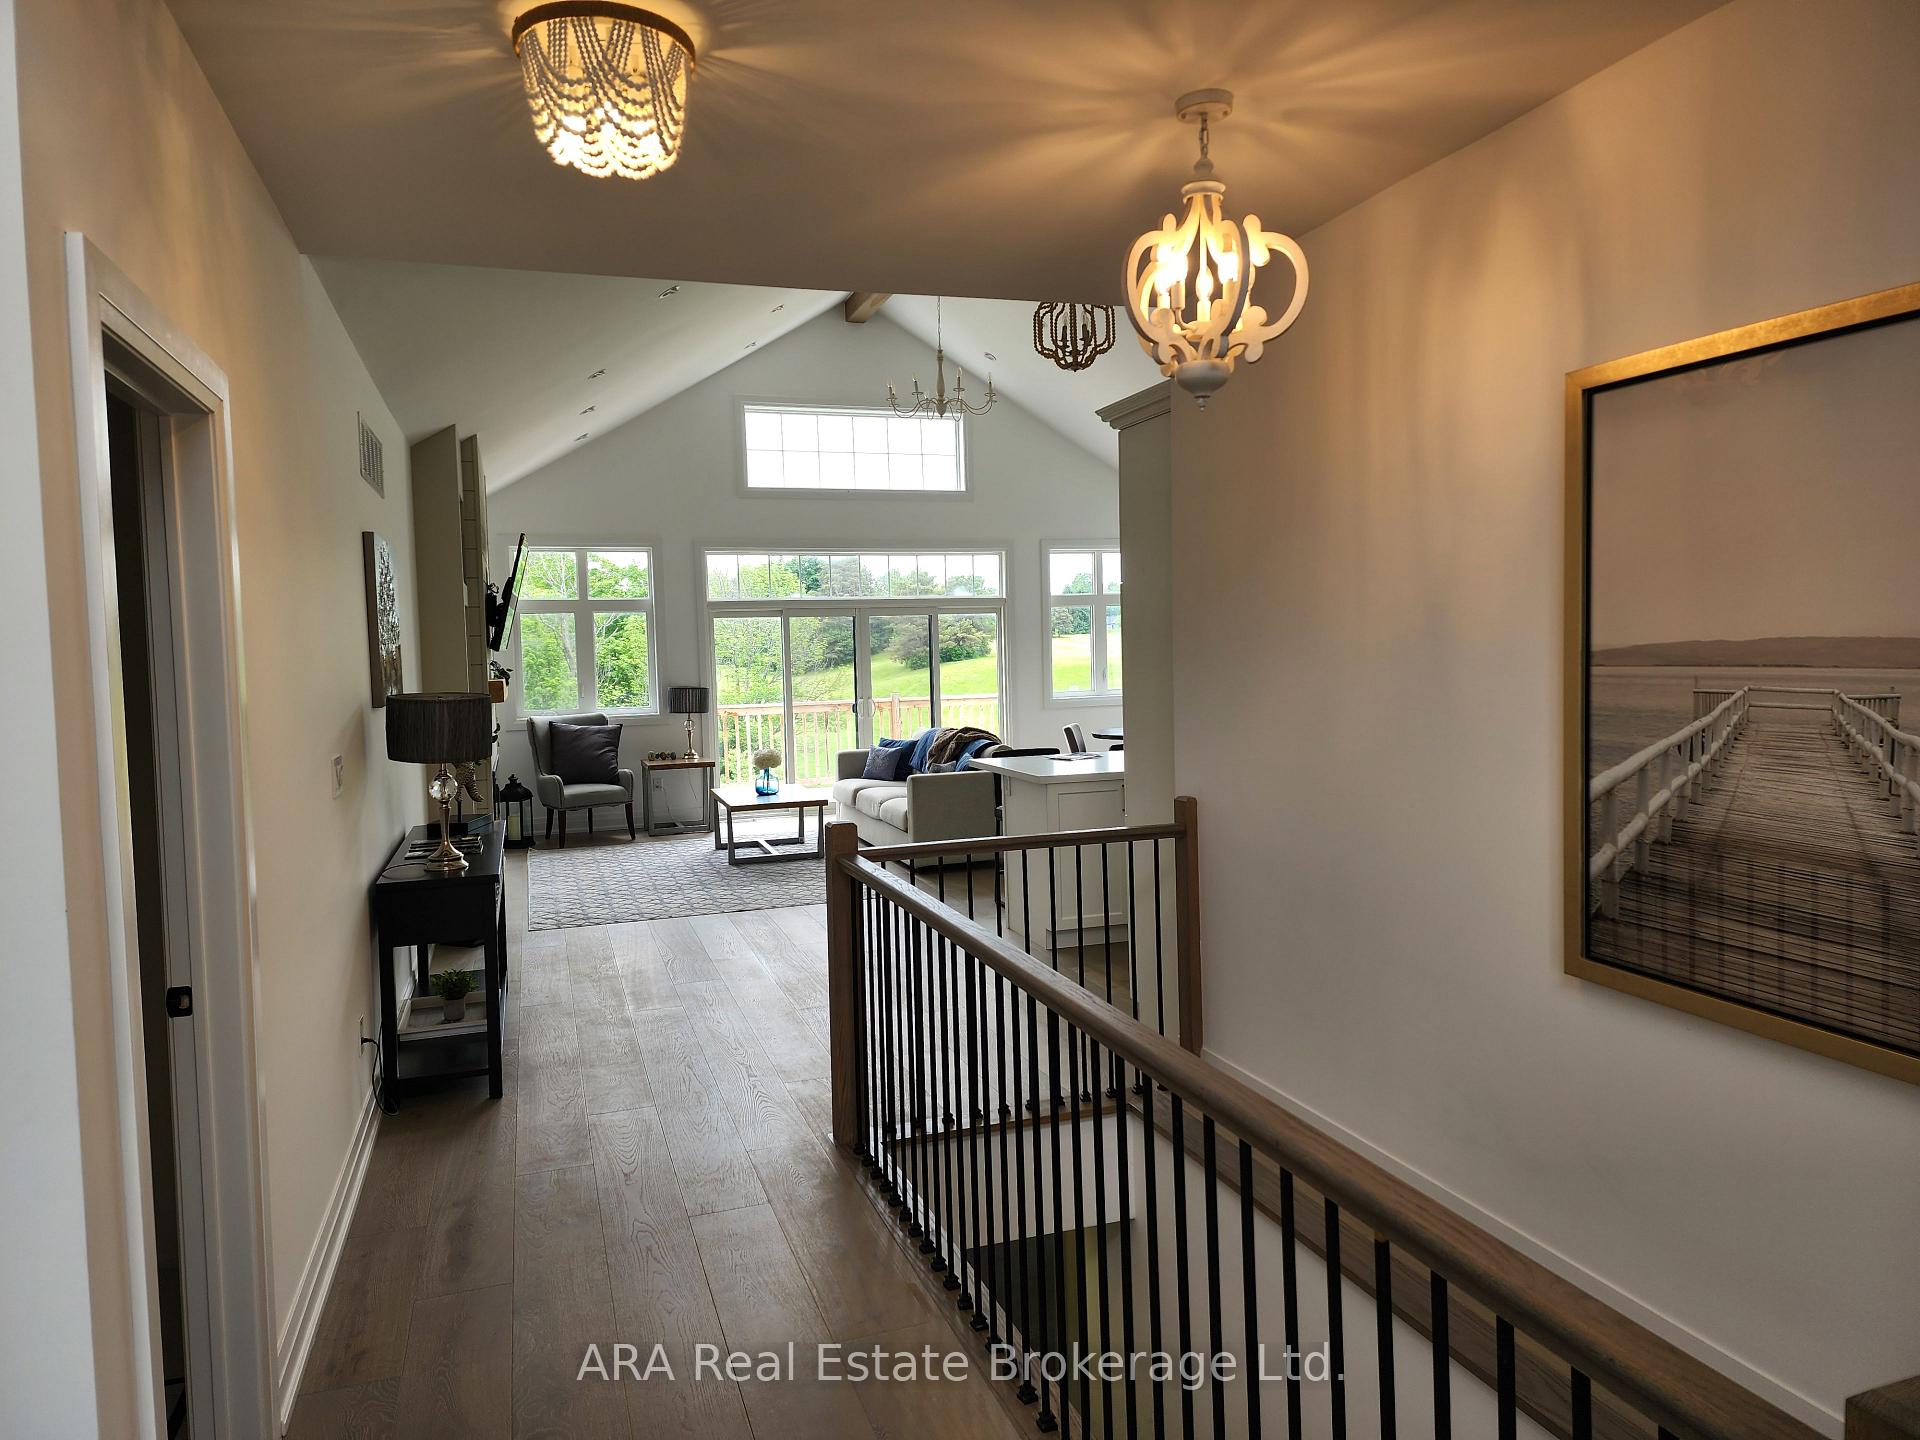
- Open-concept design for modern living.
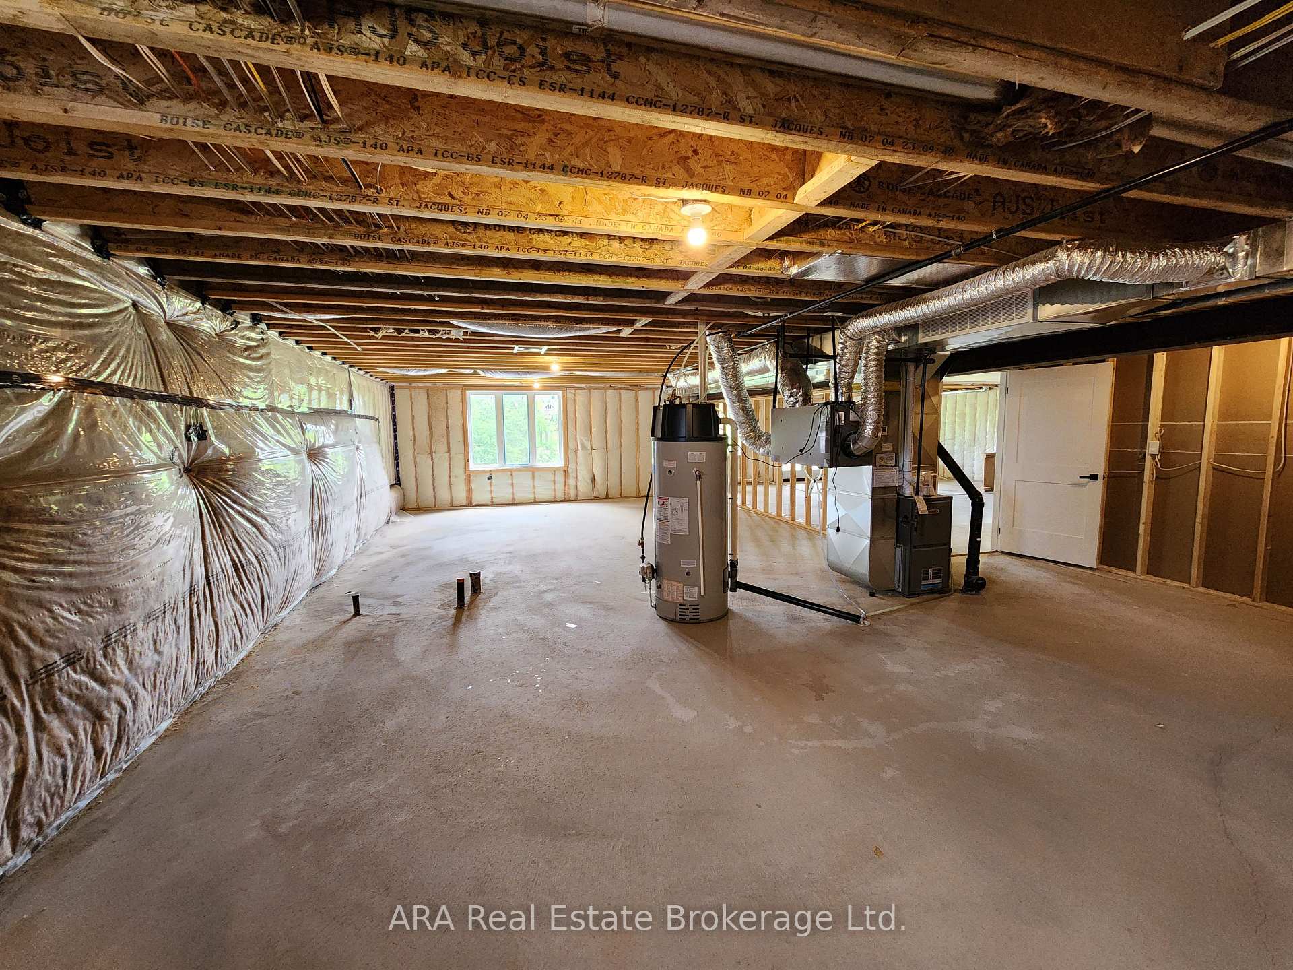
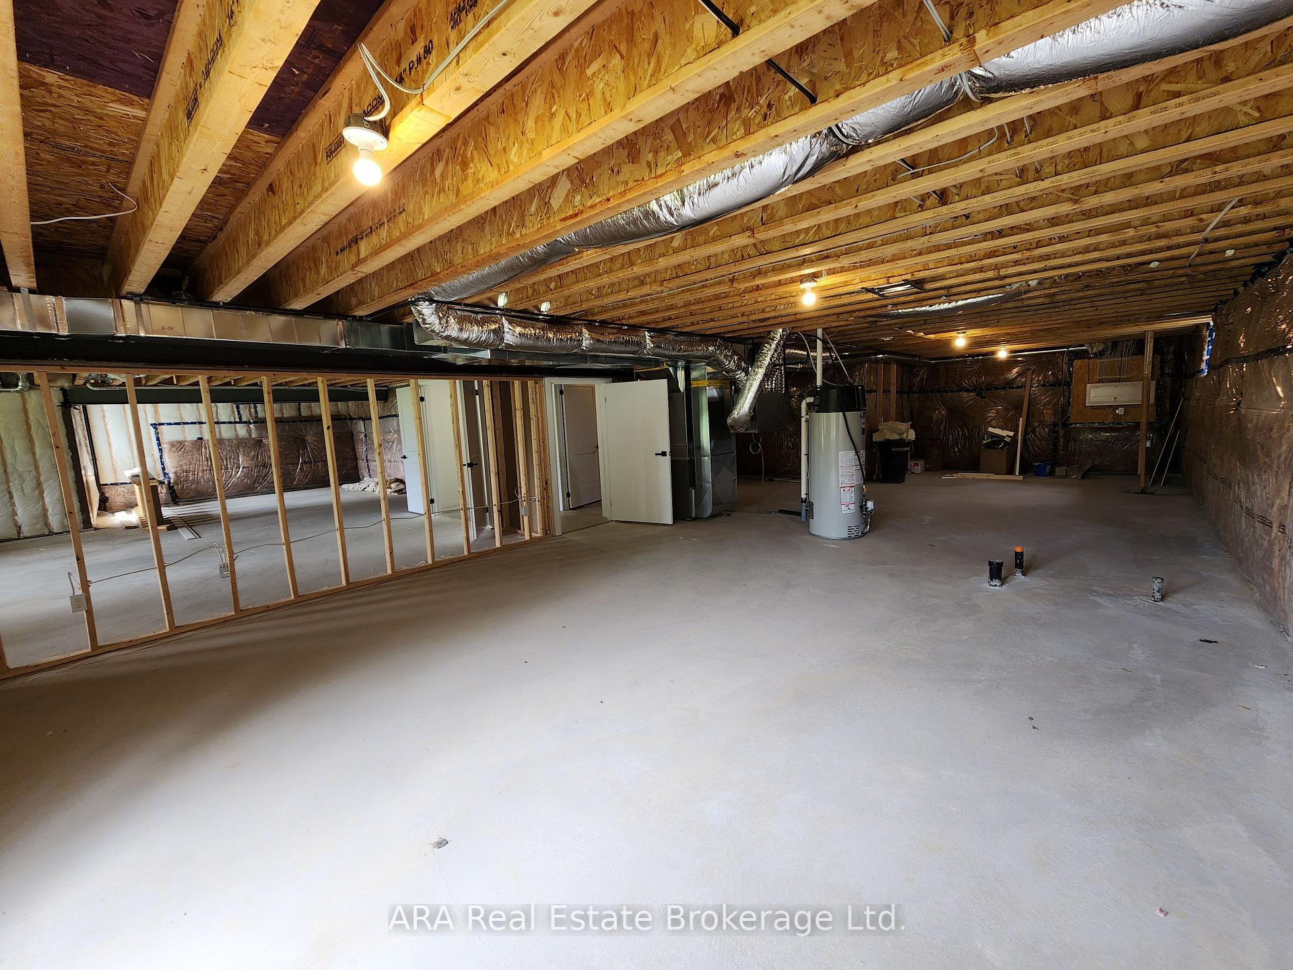
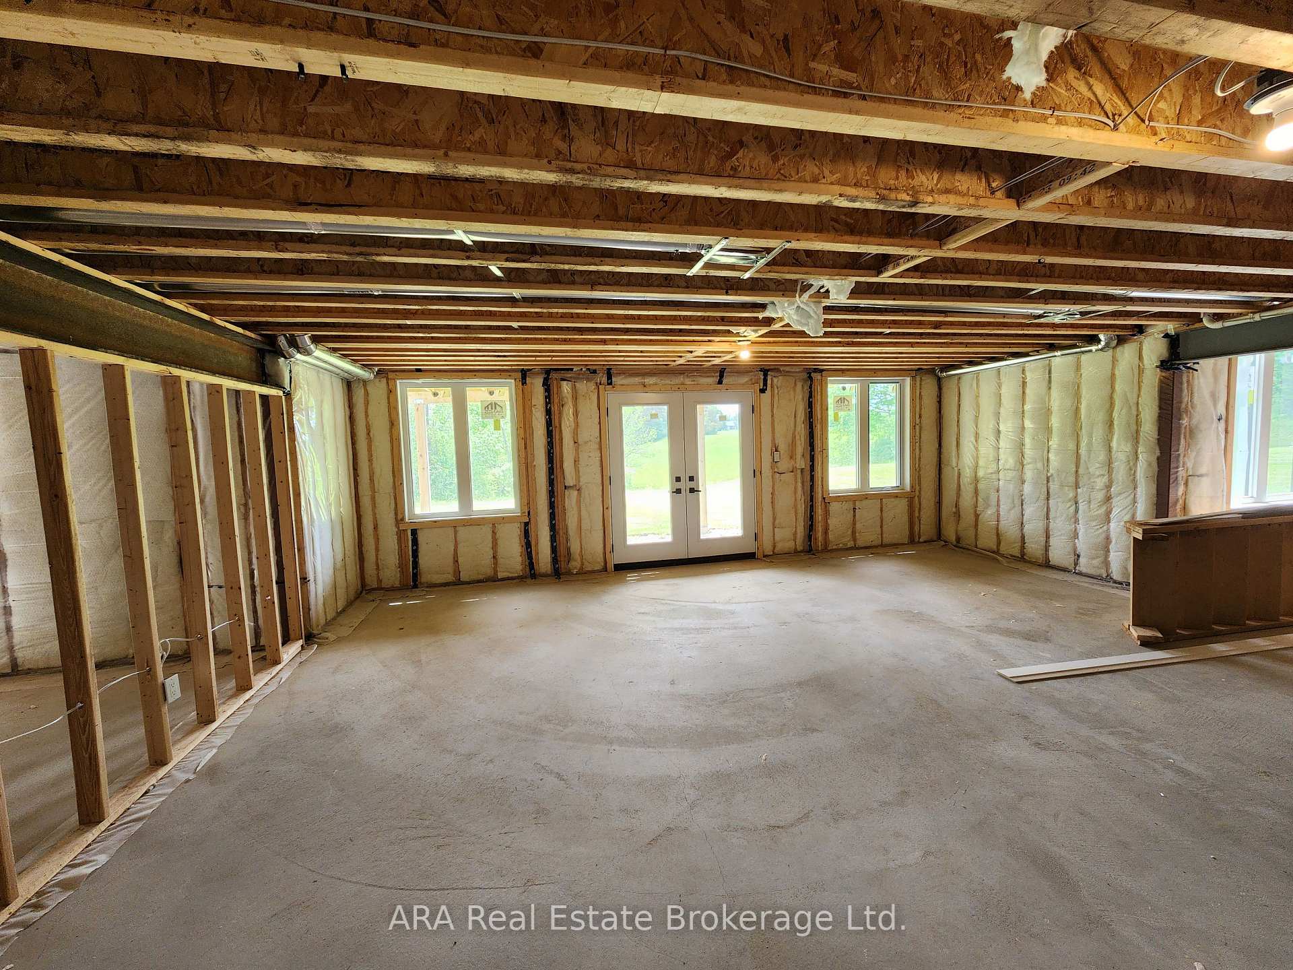
- Customizable basement for additional bedrooms.
- Main-floor deck for outdoor relaxation.
- Private road access for golf cart convenience.
- Spacious Great Room with large windows.
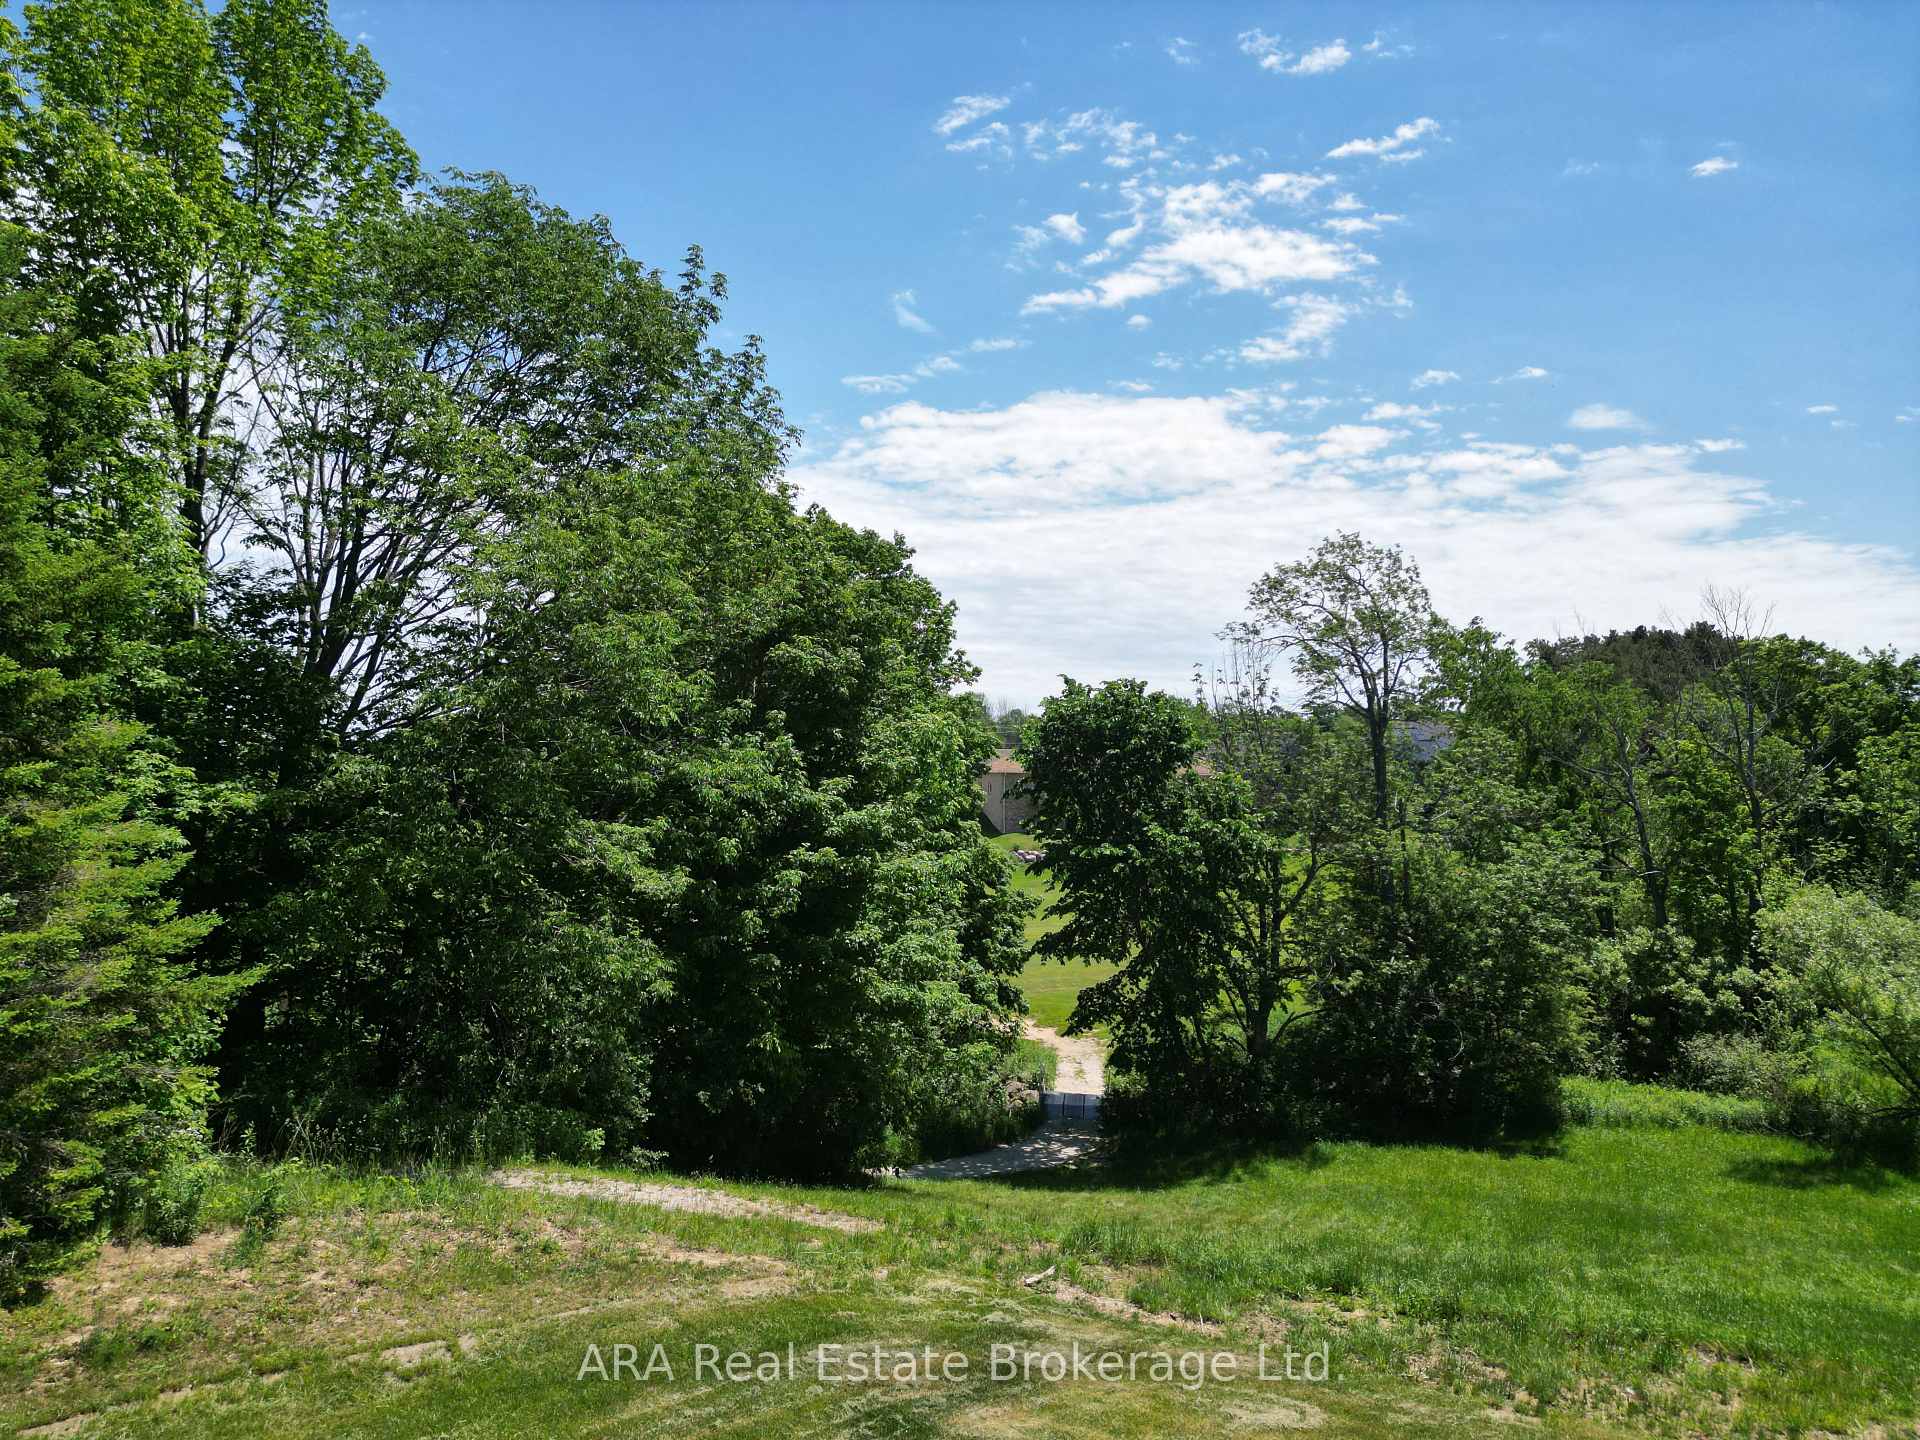
- Peaceful setting with a tranquil stream.
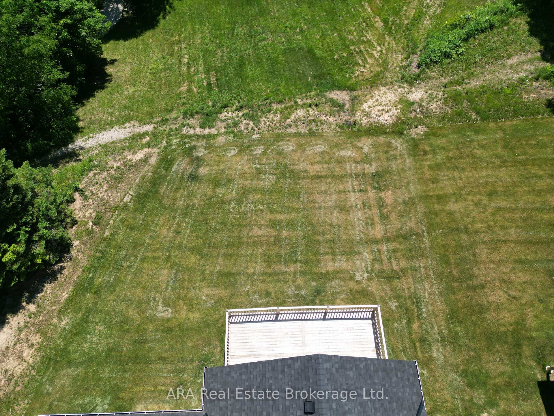
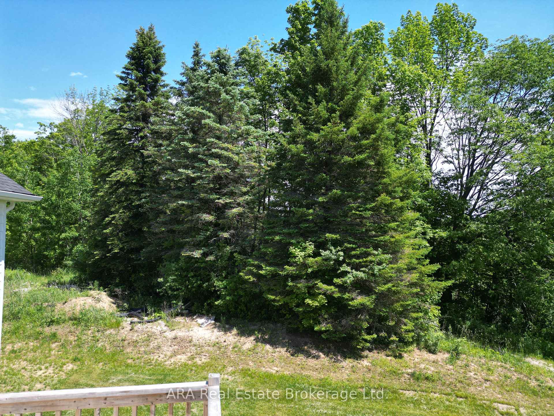
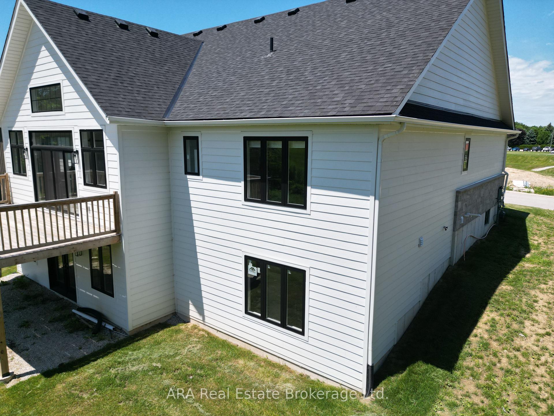
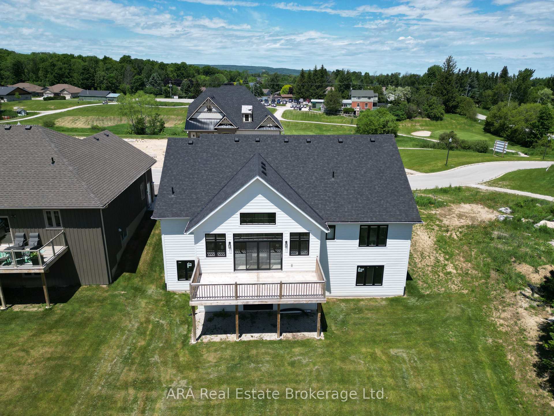
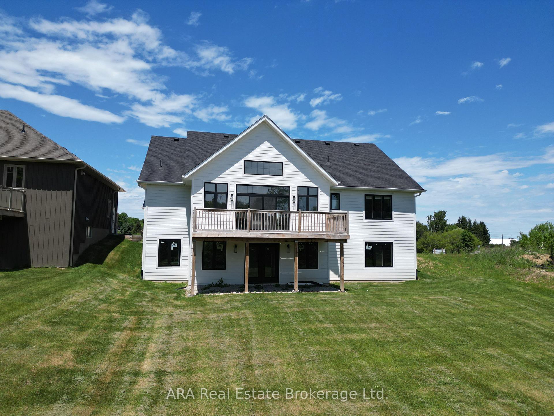
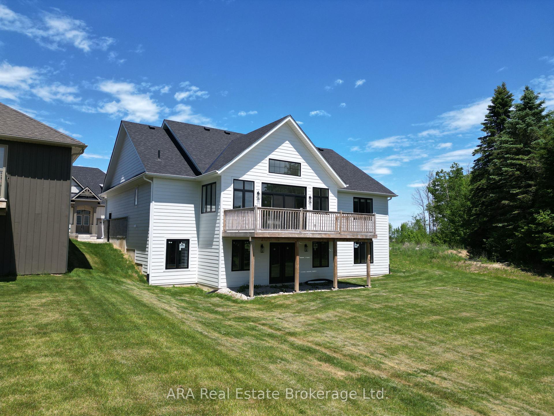
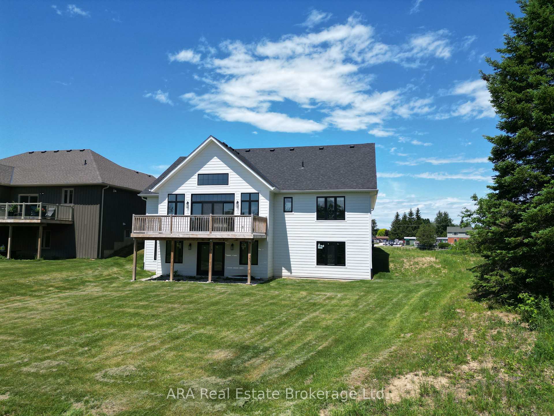
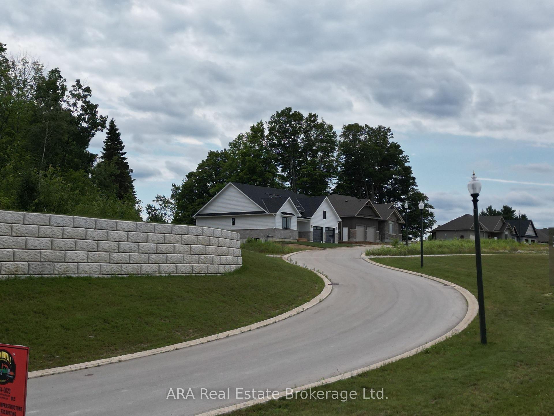
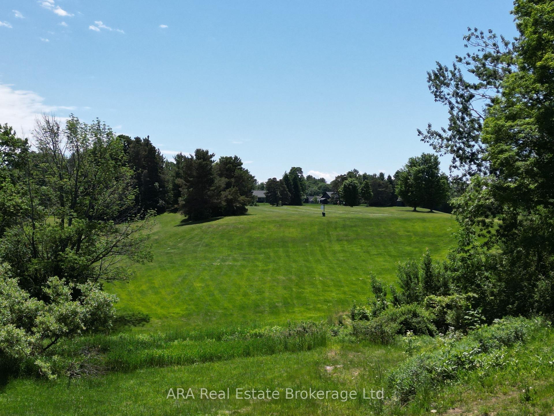
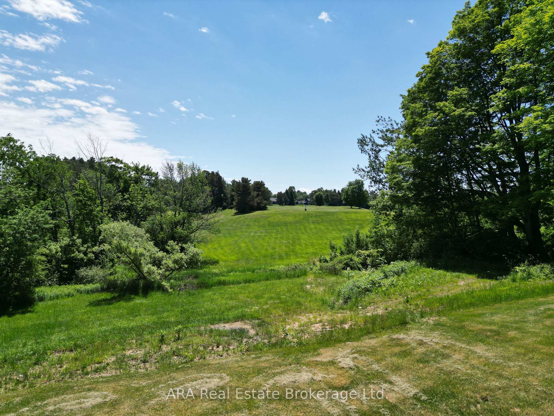
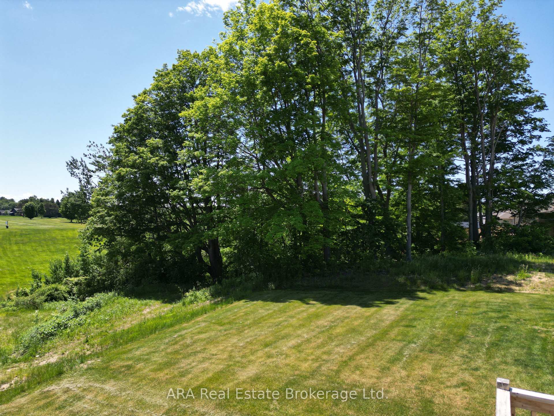
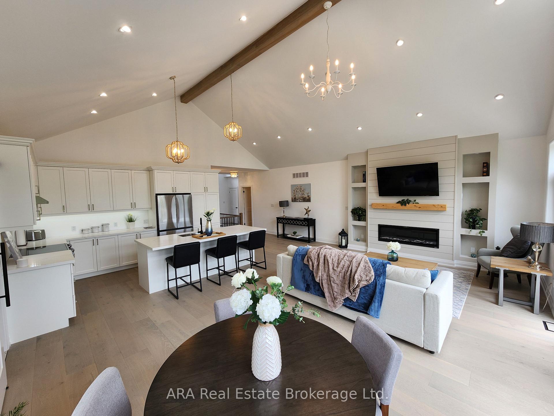
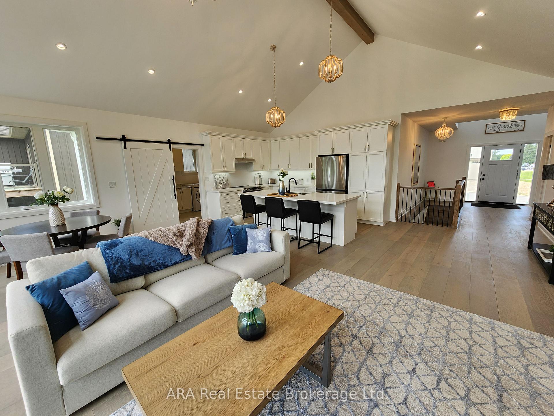
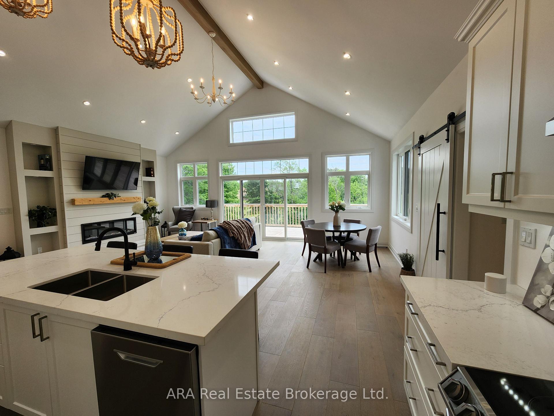
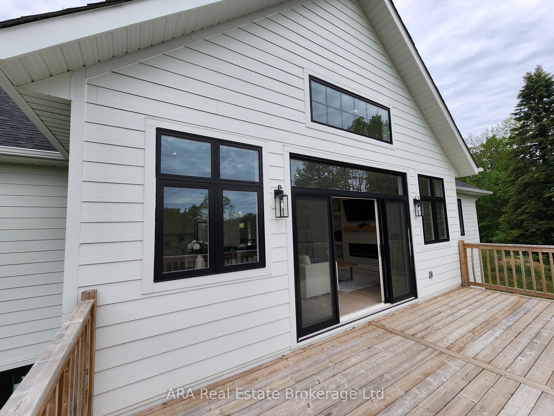
Experience Elevated Living on Meaford Golf Course - Welcome to your dream home, perfectly situated overlooking the scenic 7th and 8th fairways of Meaford Golf Course. This beautifully designed 1,830 sq. ft. home offers breathtaking views of the fairways, a wooded ravine and a tranquil stream, creating a peaceful setting for everyday living. Enjoy your morning coffee on the main-floor deck or relax in the shade of a basement patio area, both thoughtfully positioned to take full advantage of the spectacular surroundings. Inside, the bright, open-concept kitchen flows seamlessly into the spacious Great Room, where expansive windows bring the beauty of the golf course indoors. Designed for convenient main-floor living, the home also offers a walkout lower level with exceptional flexibility-ideal for a guest suite, multigenerational living, or a future self-contained apartment. The seller is willing to finish the basement with up to two additional bedrooms at a negotiated price, giving you the opportunity to customize the space to meet your needs. Golf enthusiasts will appreciate the unique convenience of driving their golf cart home via a private road after a relaxing round. Please Note: HST is in addition to the purchase price. The builder is willing to accept assignment of the New Housing Rebate (Principal Residence Rebate) from qualified purchasers, reducing the amount payable at closing. The property's roll number and MPAC assessment will be assigned following final occupancy.
Key Facts & Features
Property Costs
- Annual Property Tax Amount
- $0
- Land Transfer Tax Fee
- $16,455
- Basement Type
- Walk-Out, Unfinished
Interior Features
- Laundry Level
- Main Level
- Interior Extras
- Air Exchanger, Carpet Free, ERV/HRV, Primary Bedroom - Main Floor, Water Heater Owned, Water Meter, Rough-In Bath
- View
- Golf Course
- Fireplace/Stove
- Yes
- Fireplace Features
- Natural Gas
- Elevator
- No
Exterior Features
- Pool
- None
- Property Features
- Cul de Sac/Dead End, Golf, Hospital, Library, Place Of Worship, Marina
Building
- Building Type
- Detached
- Building Style
- Bungalow
- Approx Age
- New
Construction
- Exterior Finish
- Concrete, Stone
- Roof
- Asphalt Shingle, Metal
- Foundation Details
- Poured Concrete
- Special Designation
- Unknown
Lot
- Lot Front
- 20.04 m
- Lot Depth
- 34.06 m
- Lot Shape
- Irregular
Inclusions
- Inclusions
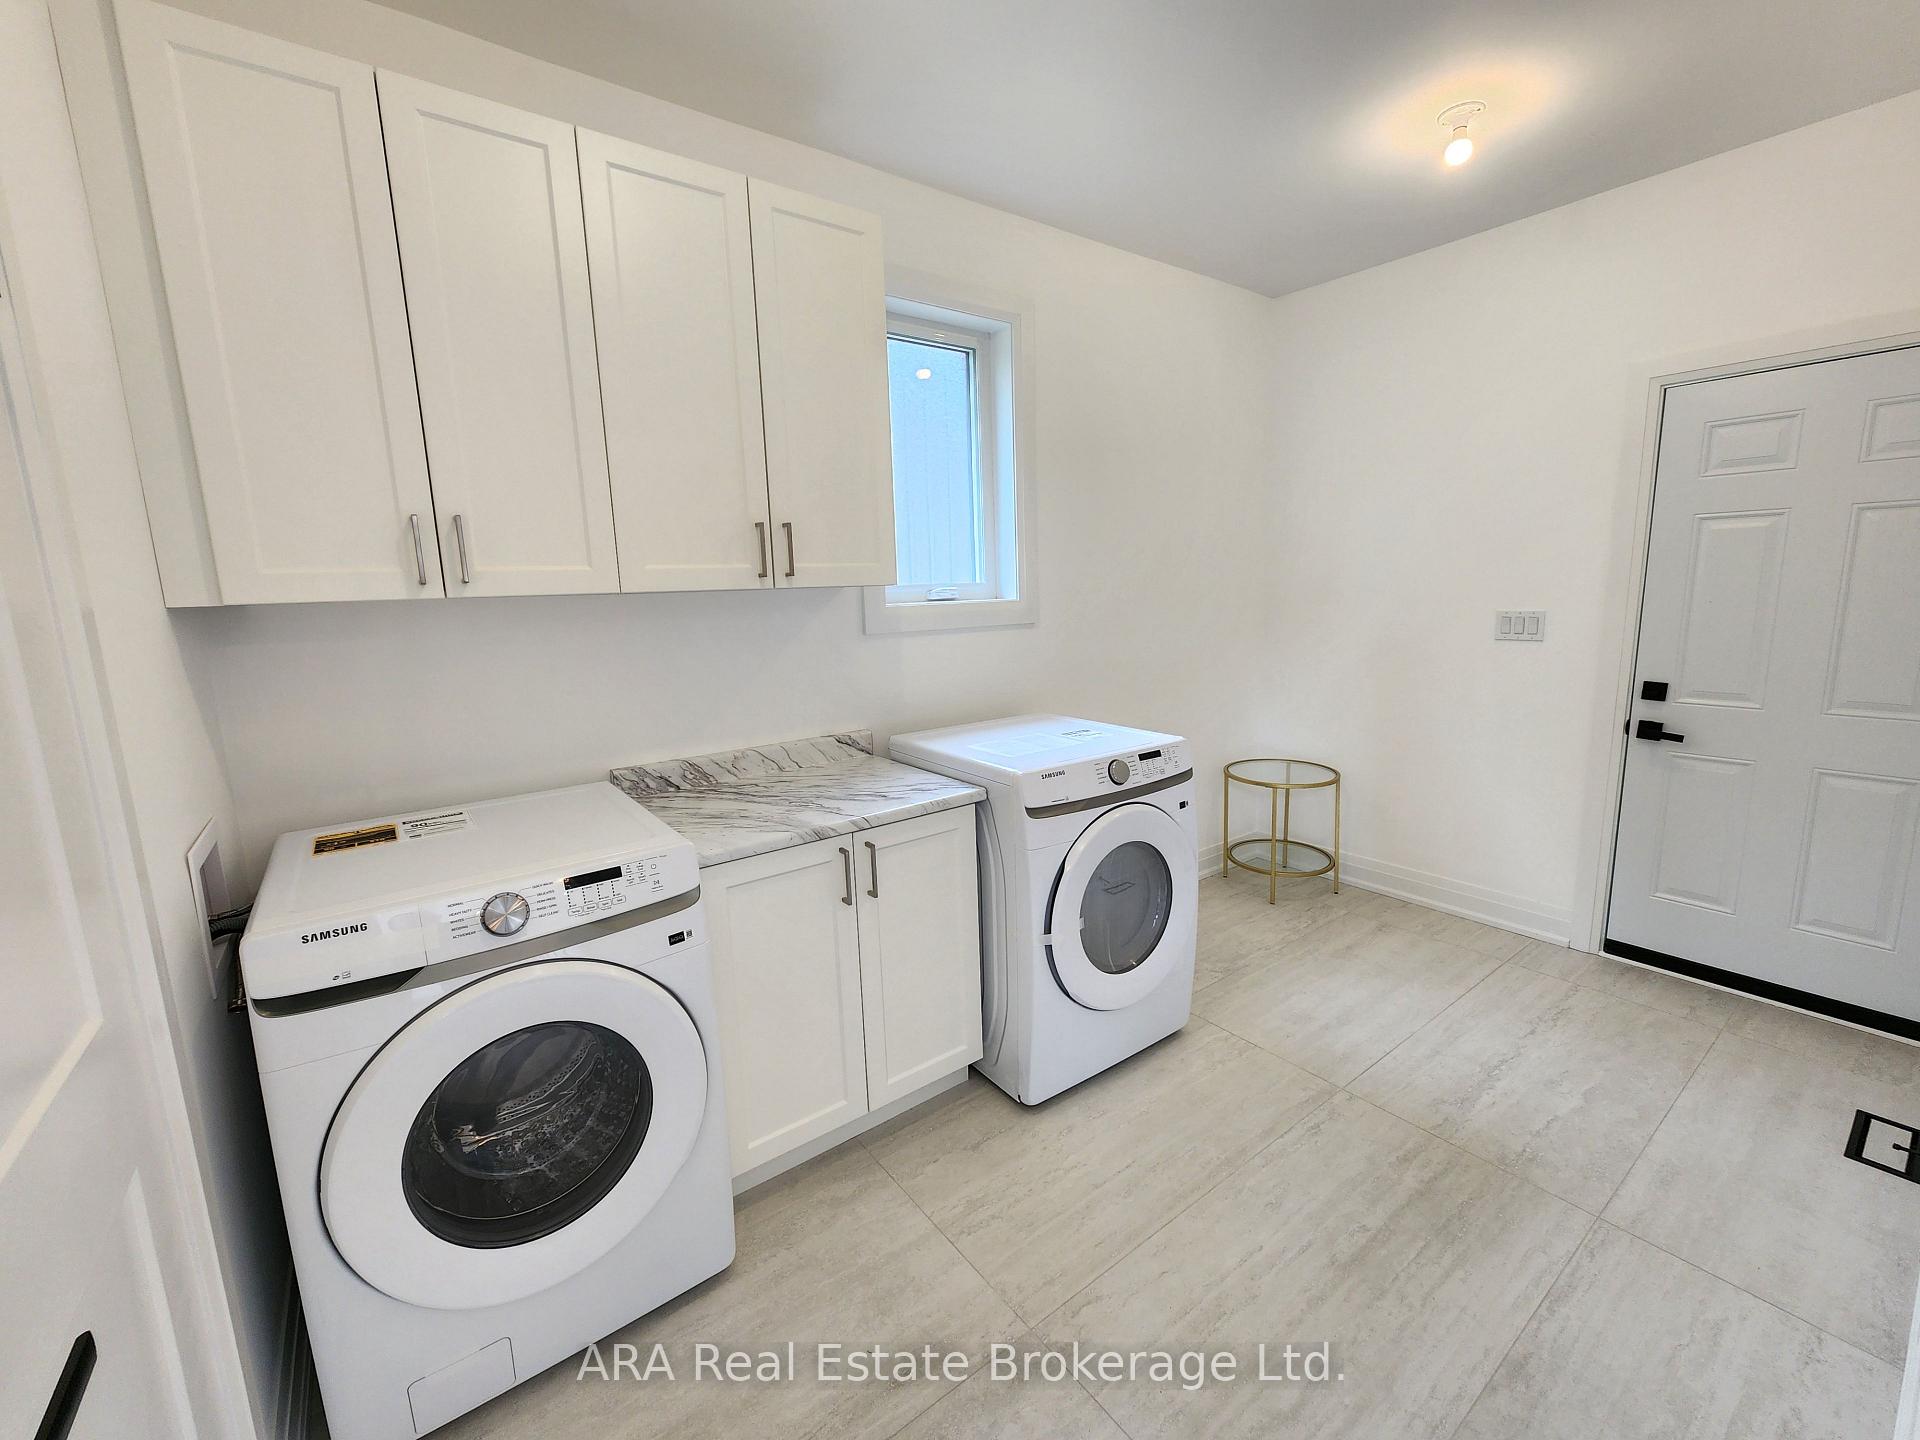
- Fridge, stove, washer and dryer
Parking & Garages
- Garage Type
- Attached
- Garage Spaces
- 2
- Parking Spaces
- 2
- Total Garage And Parking Spaces
- 4
Heating & Cooling
- Heat Source
- Gas
- Heat Type
- Forced Air
- Air Conditioning
- None
- Water
- Municipal
- Sewers
- Sewer
- Natural Gas
- Yes
- Hydro
- Yes
- Cable
- Available
- Telephone
- Available
- Bedrooms
- 2
- Washrooms
- 3
- Kitchens
- 1
Room sizes
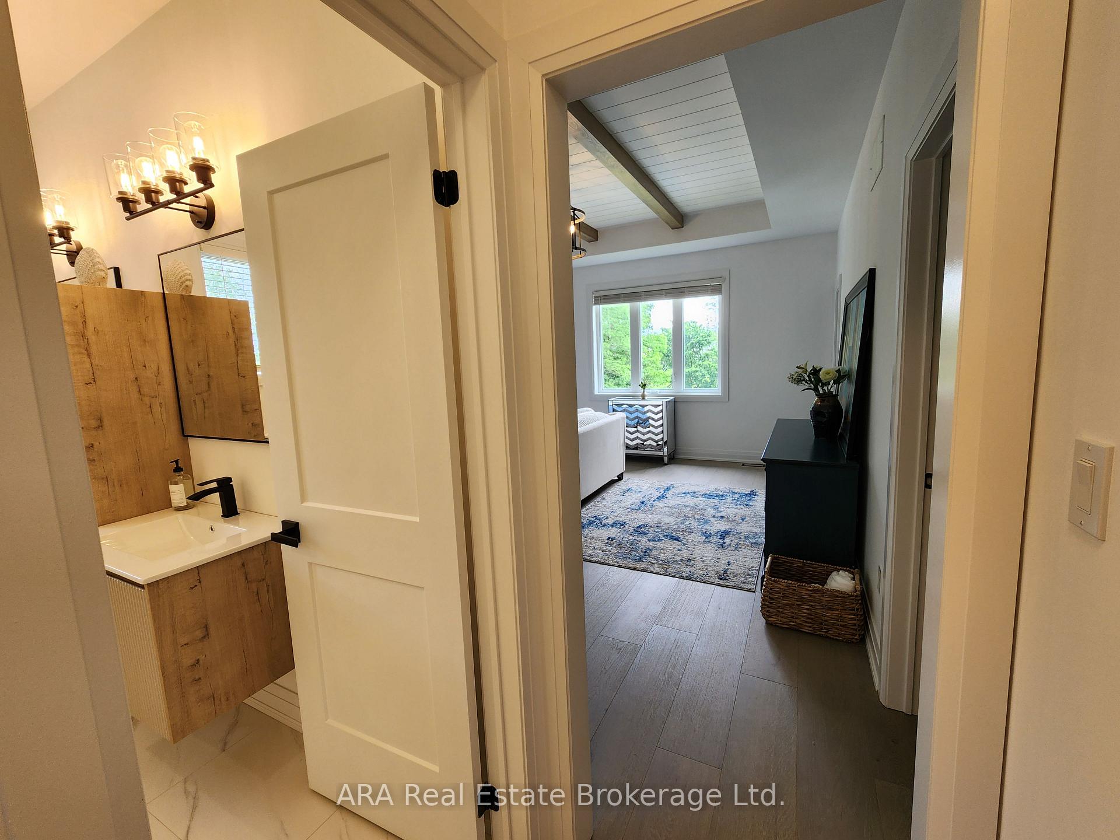
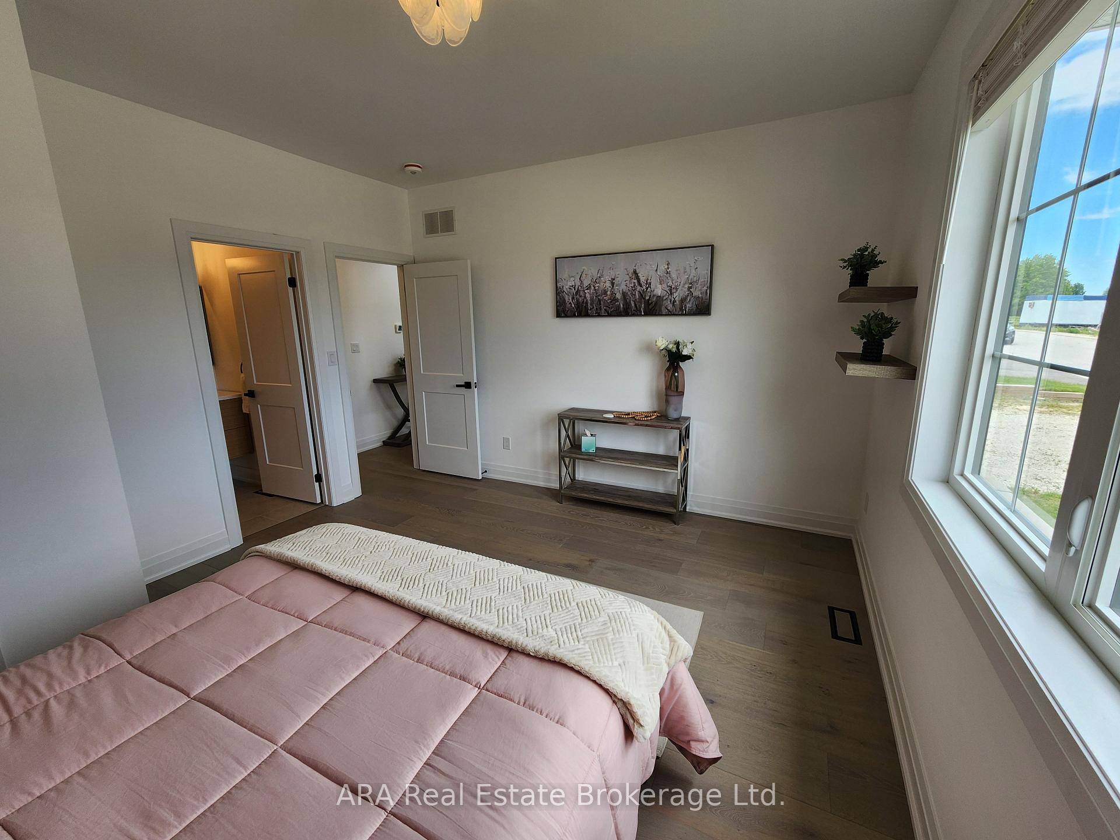
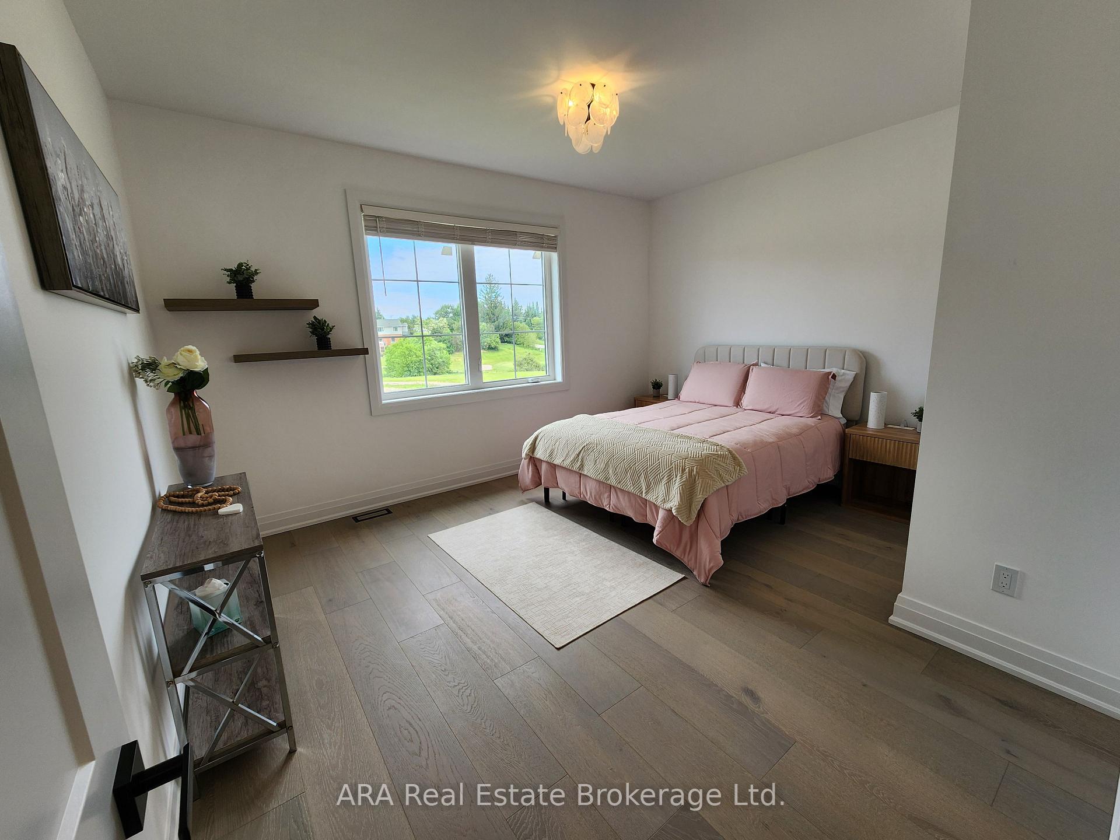
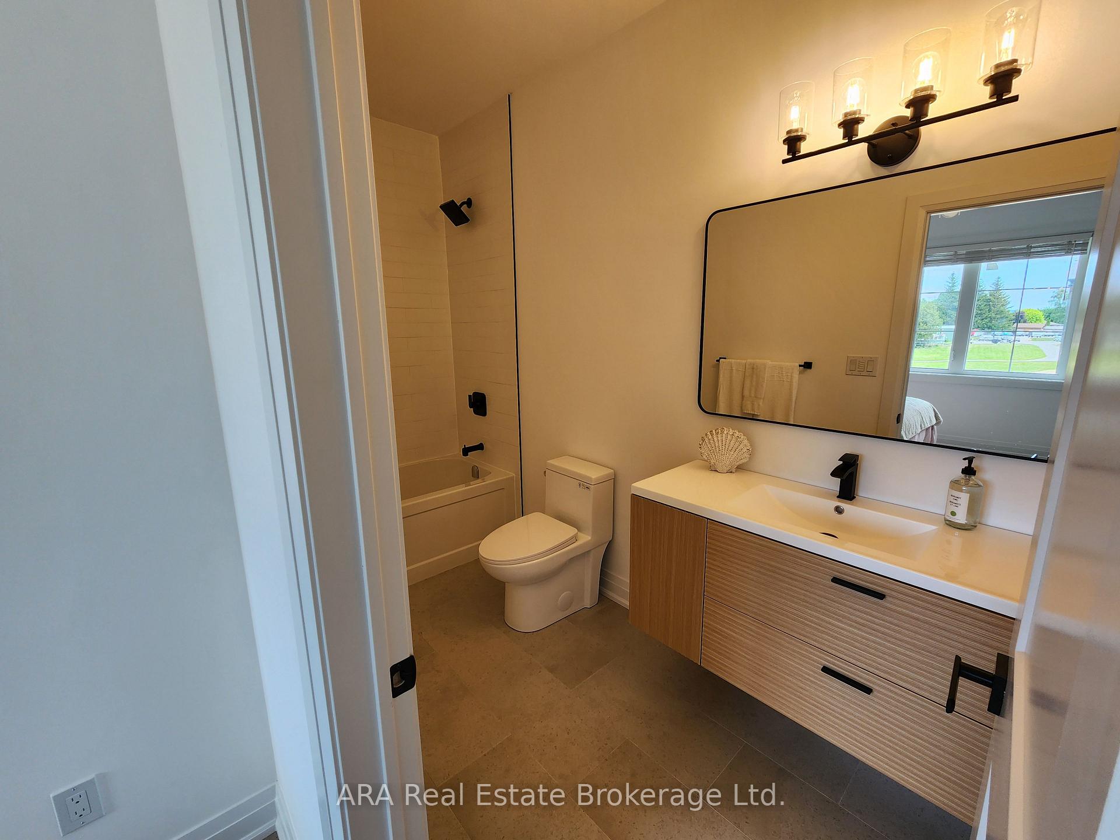
- Bedroom 2—Main level, 4 Pc Ensuite, Hardwood Floor
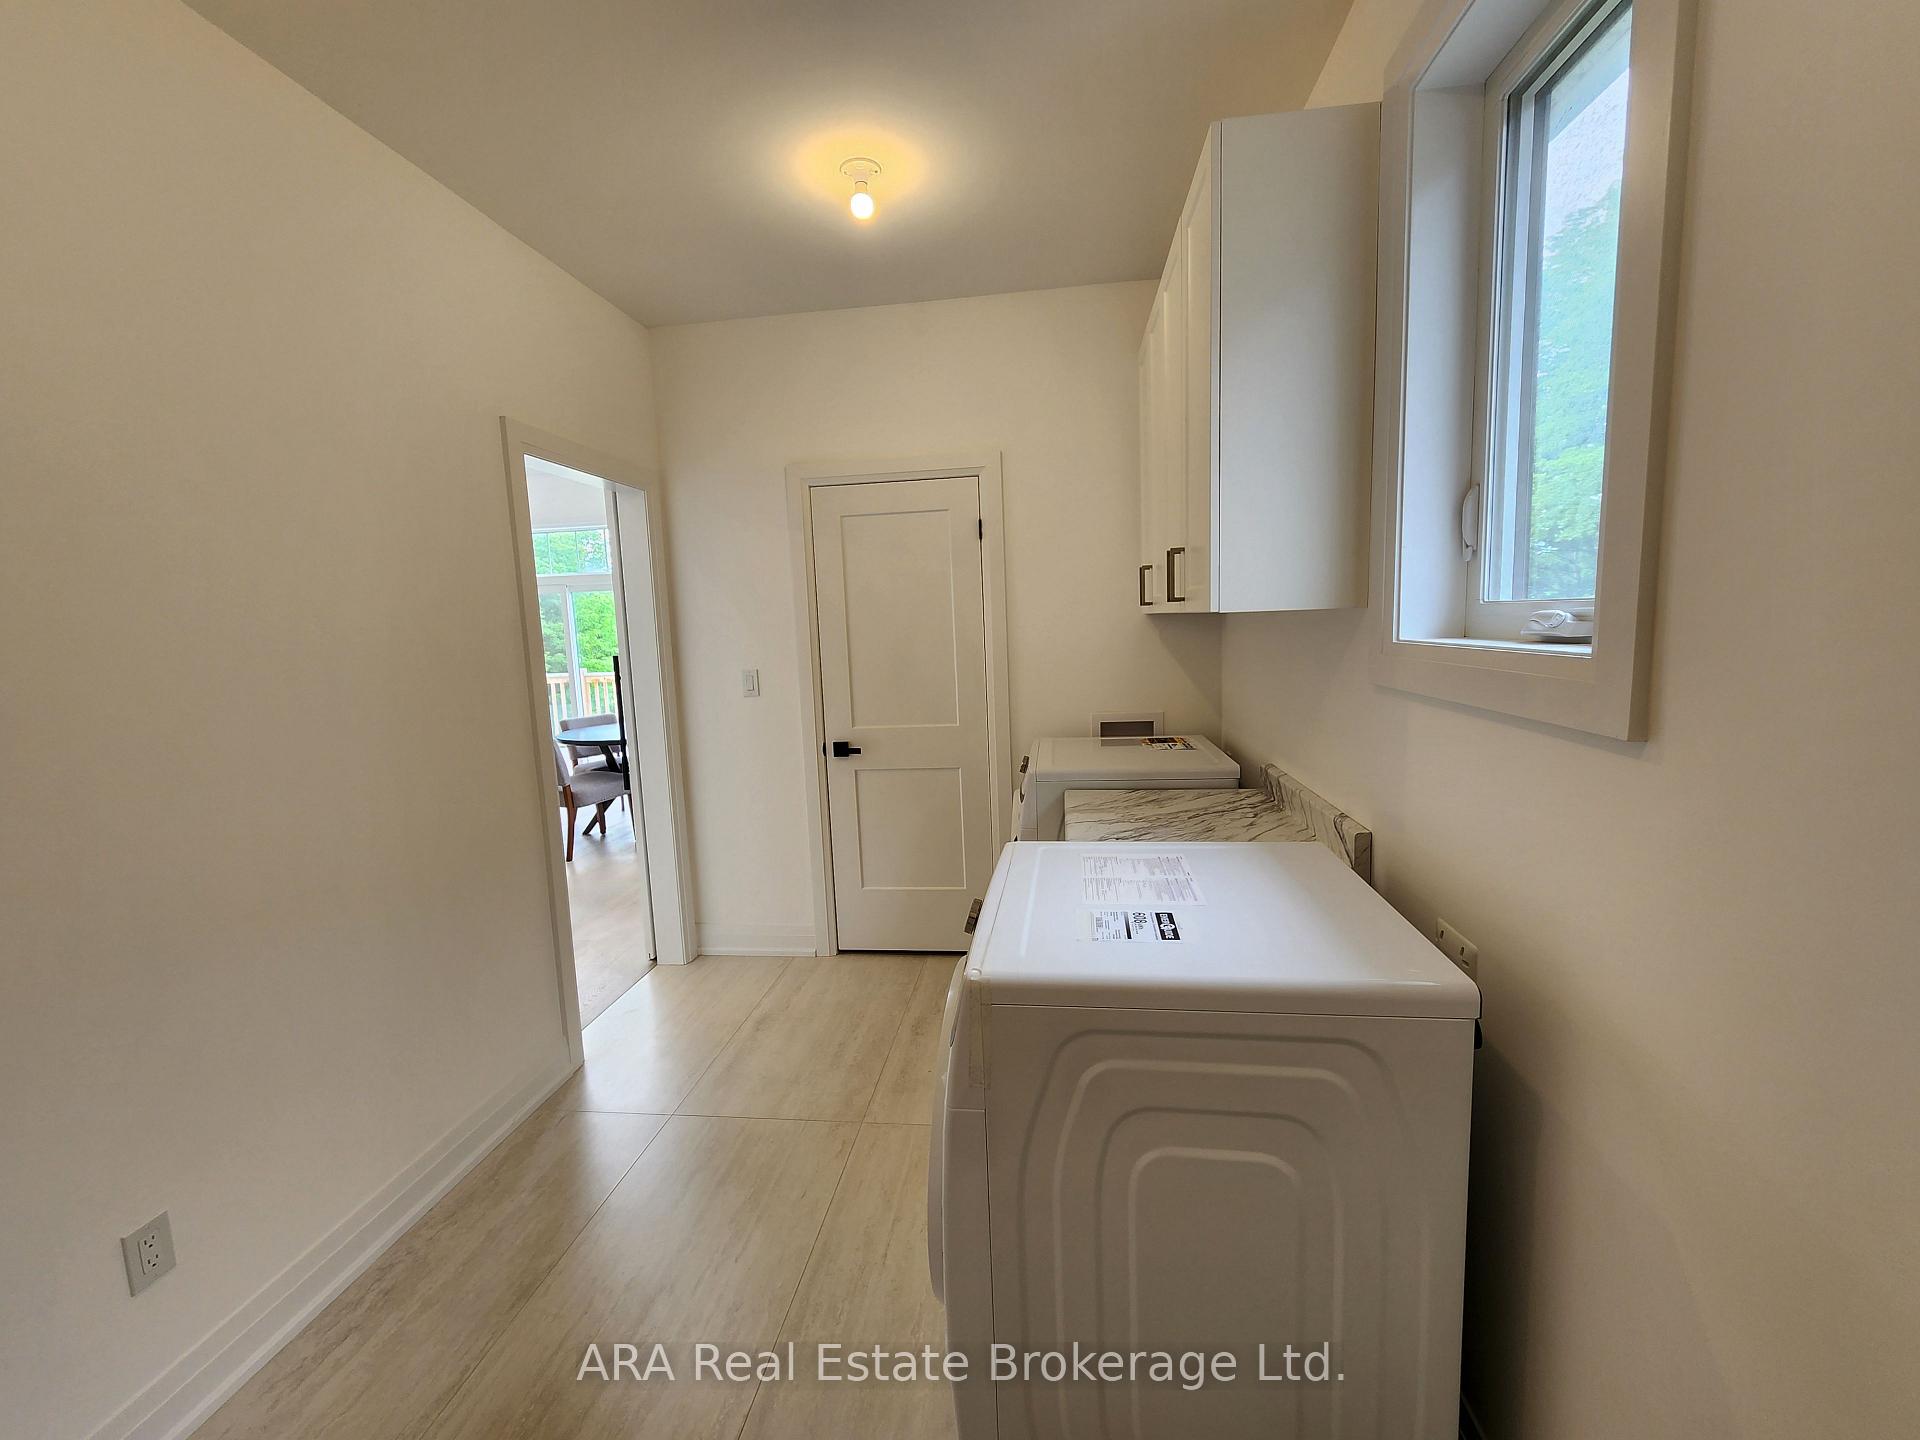
- Laundry—Main level, Access To Garage, Carpet Free
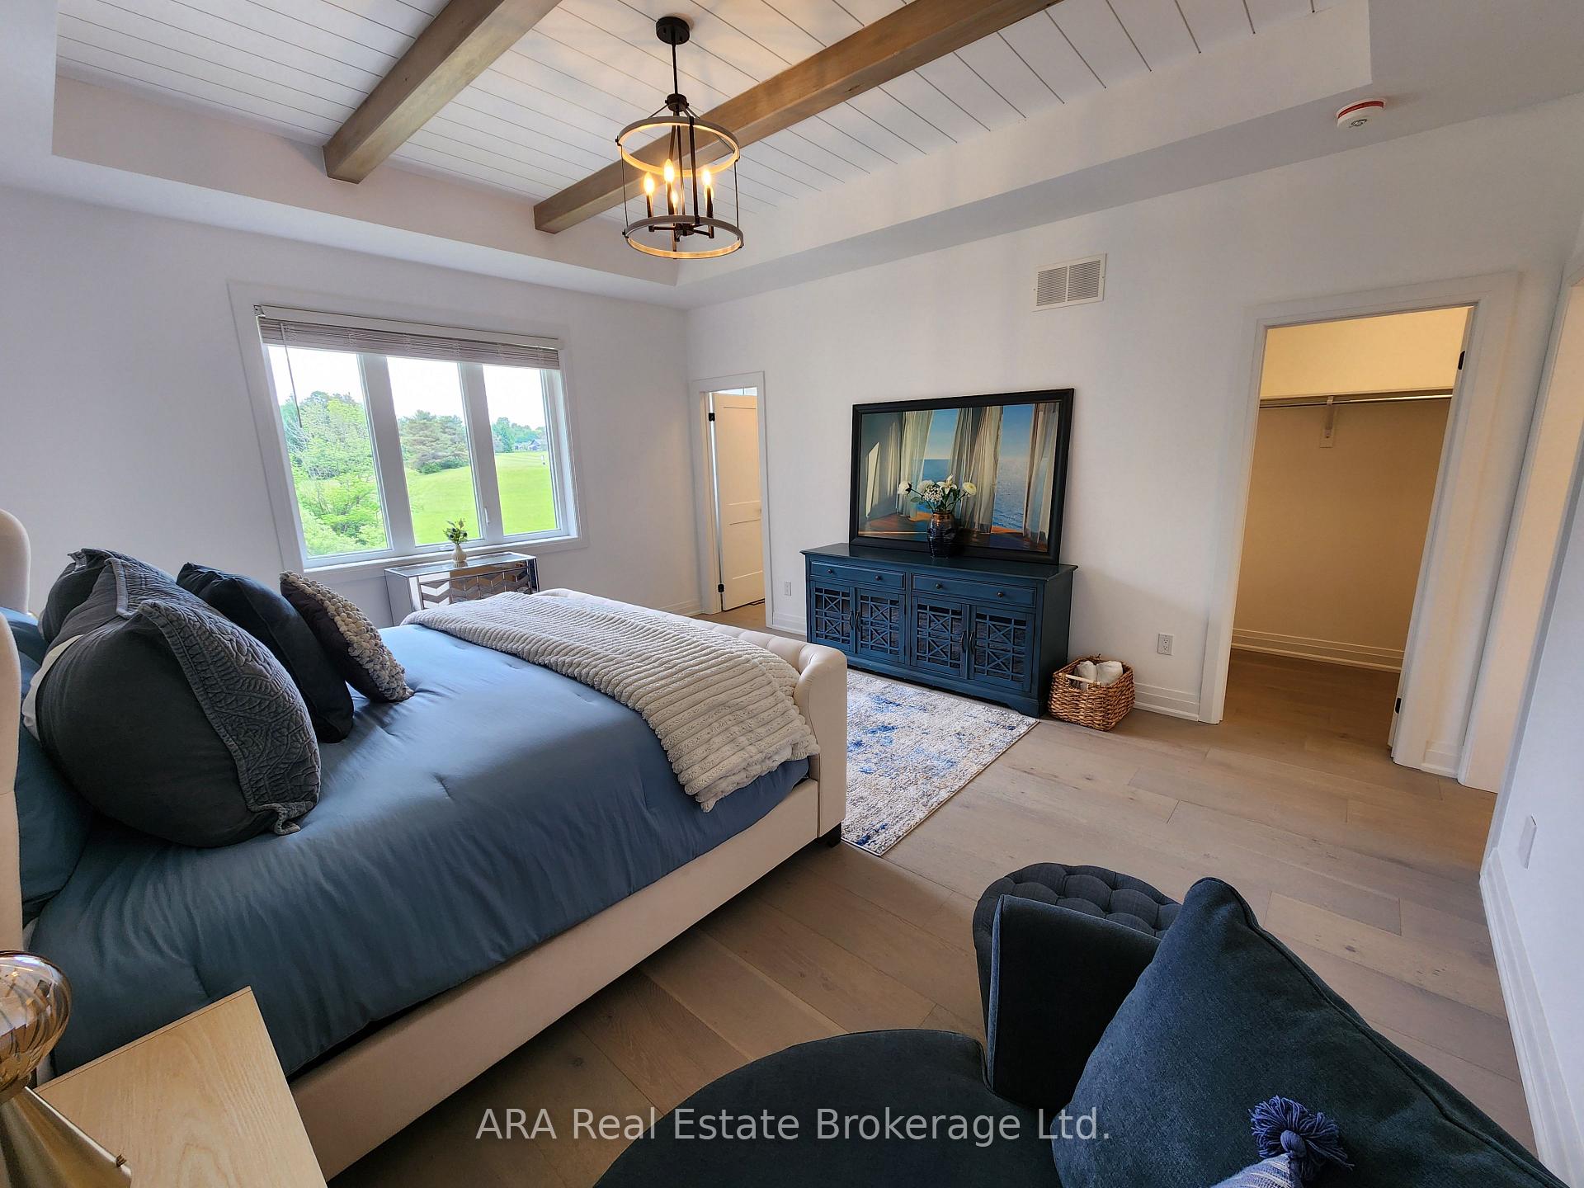
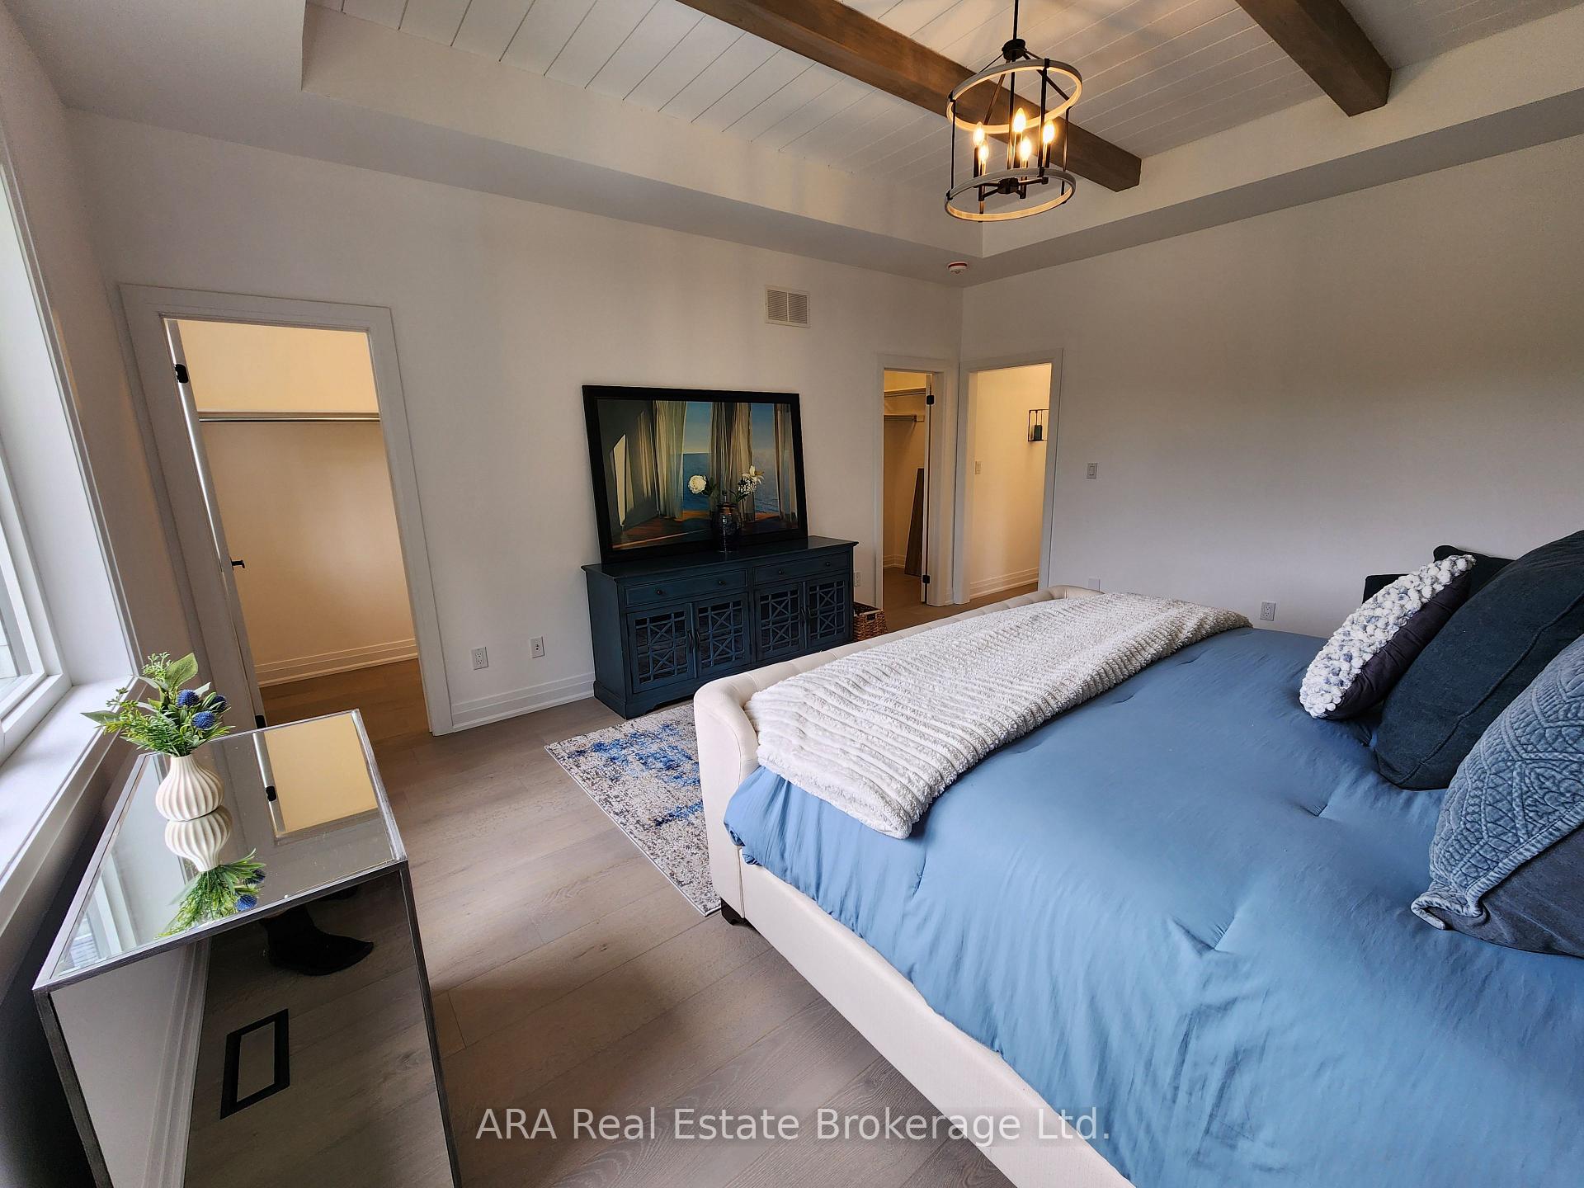
- Primary Bedroom—Main level, 4 Pc Ensuite, Walk-In Closet(s), Beamed Ceilings
- Kitchen—Main level, Vaulted Ceiling(s), Centre Island, Hardwood Floor
- Great Room—Main level, Vaulted Ceiling(s), Gas Fireplace, Hardwood Floor
Washrooms
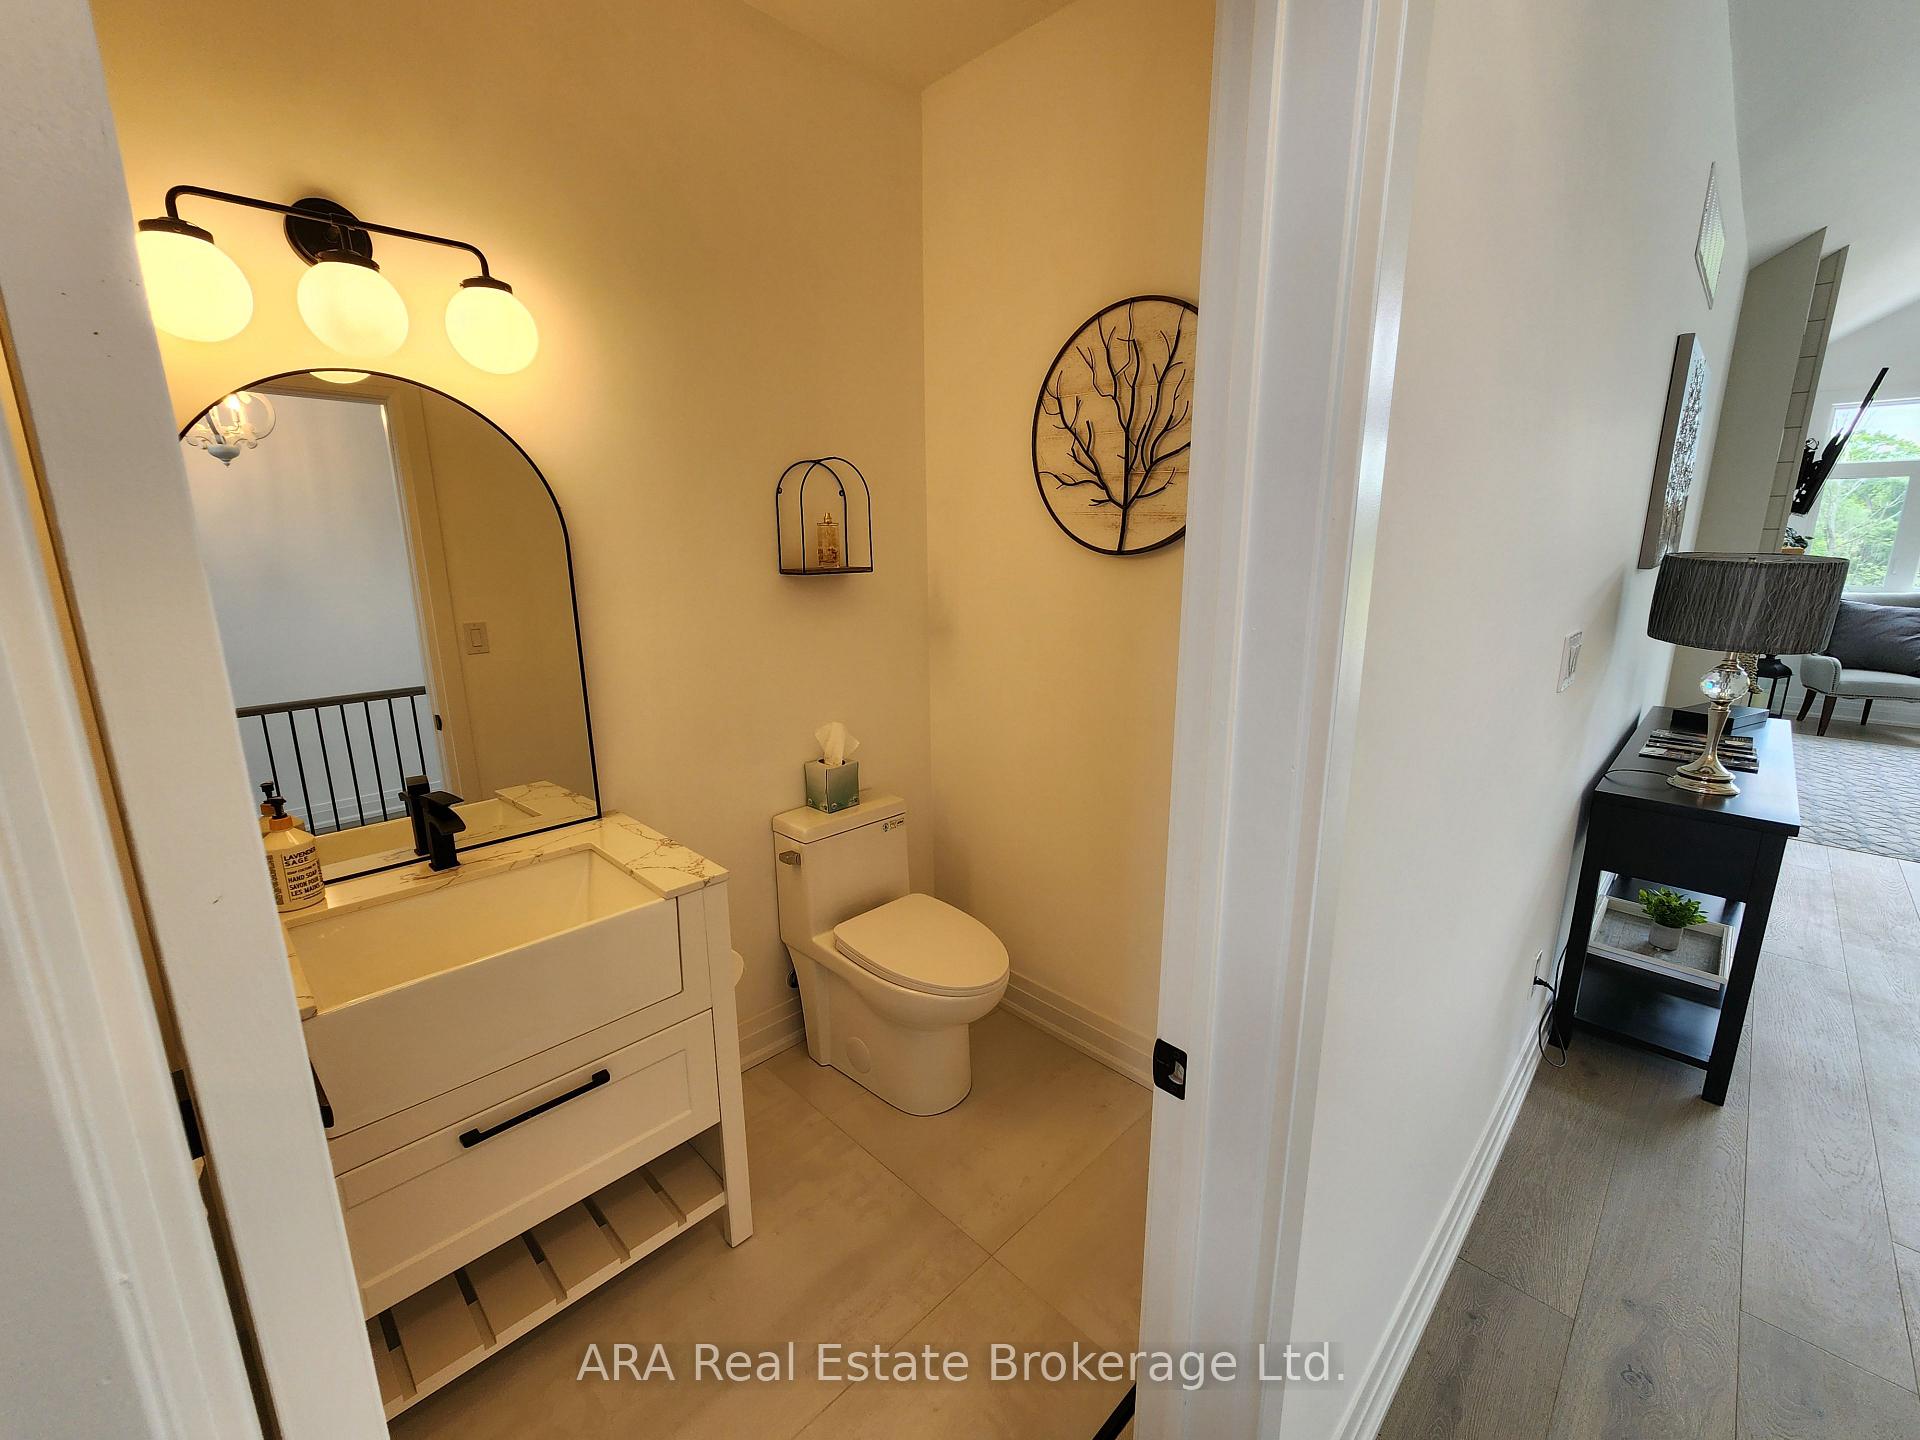
- 2-piece, Main
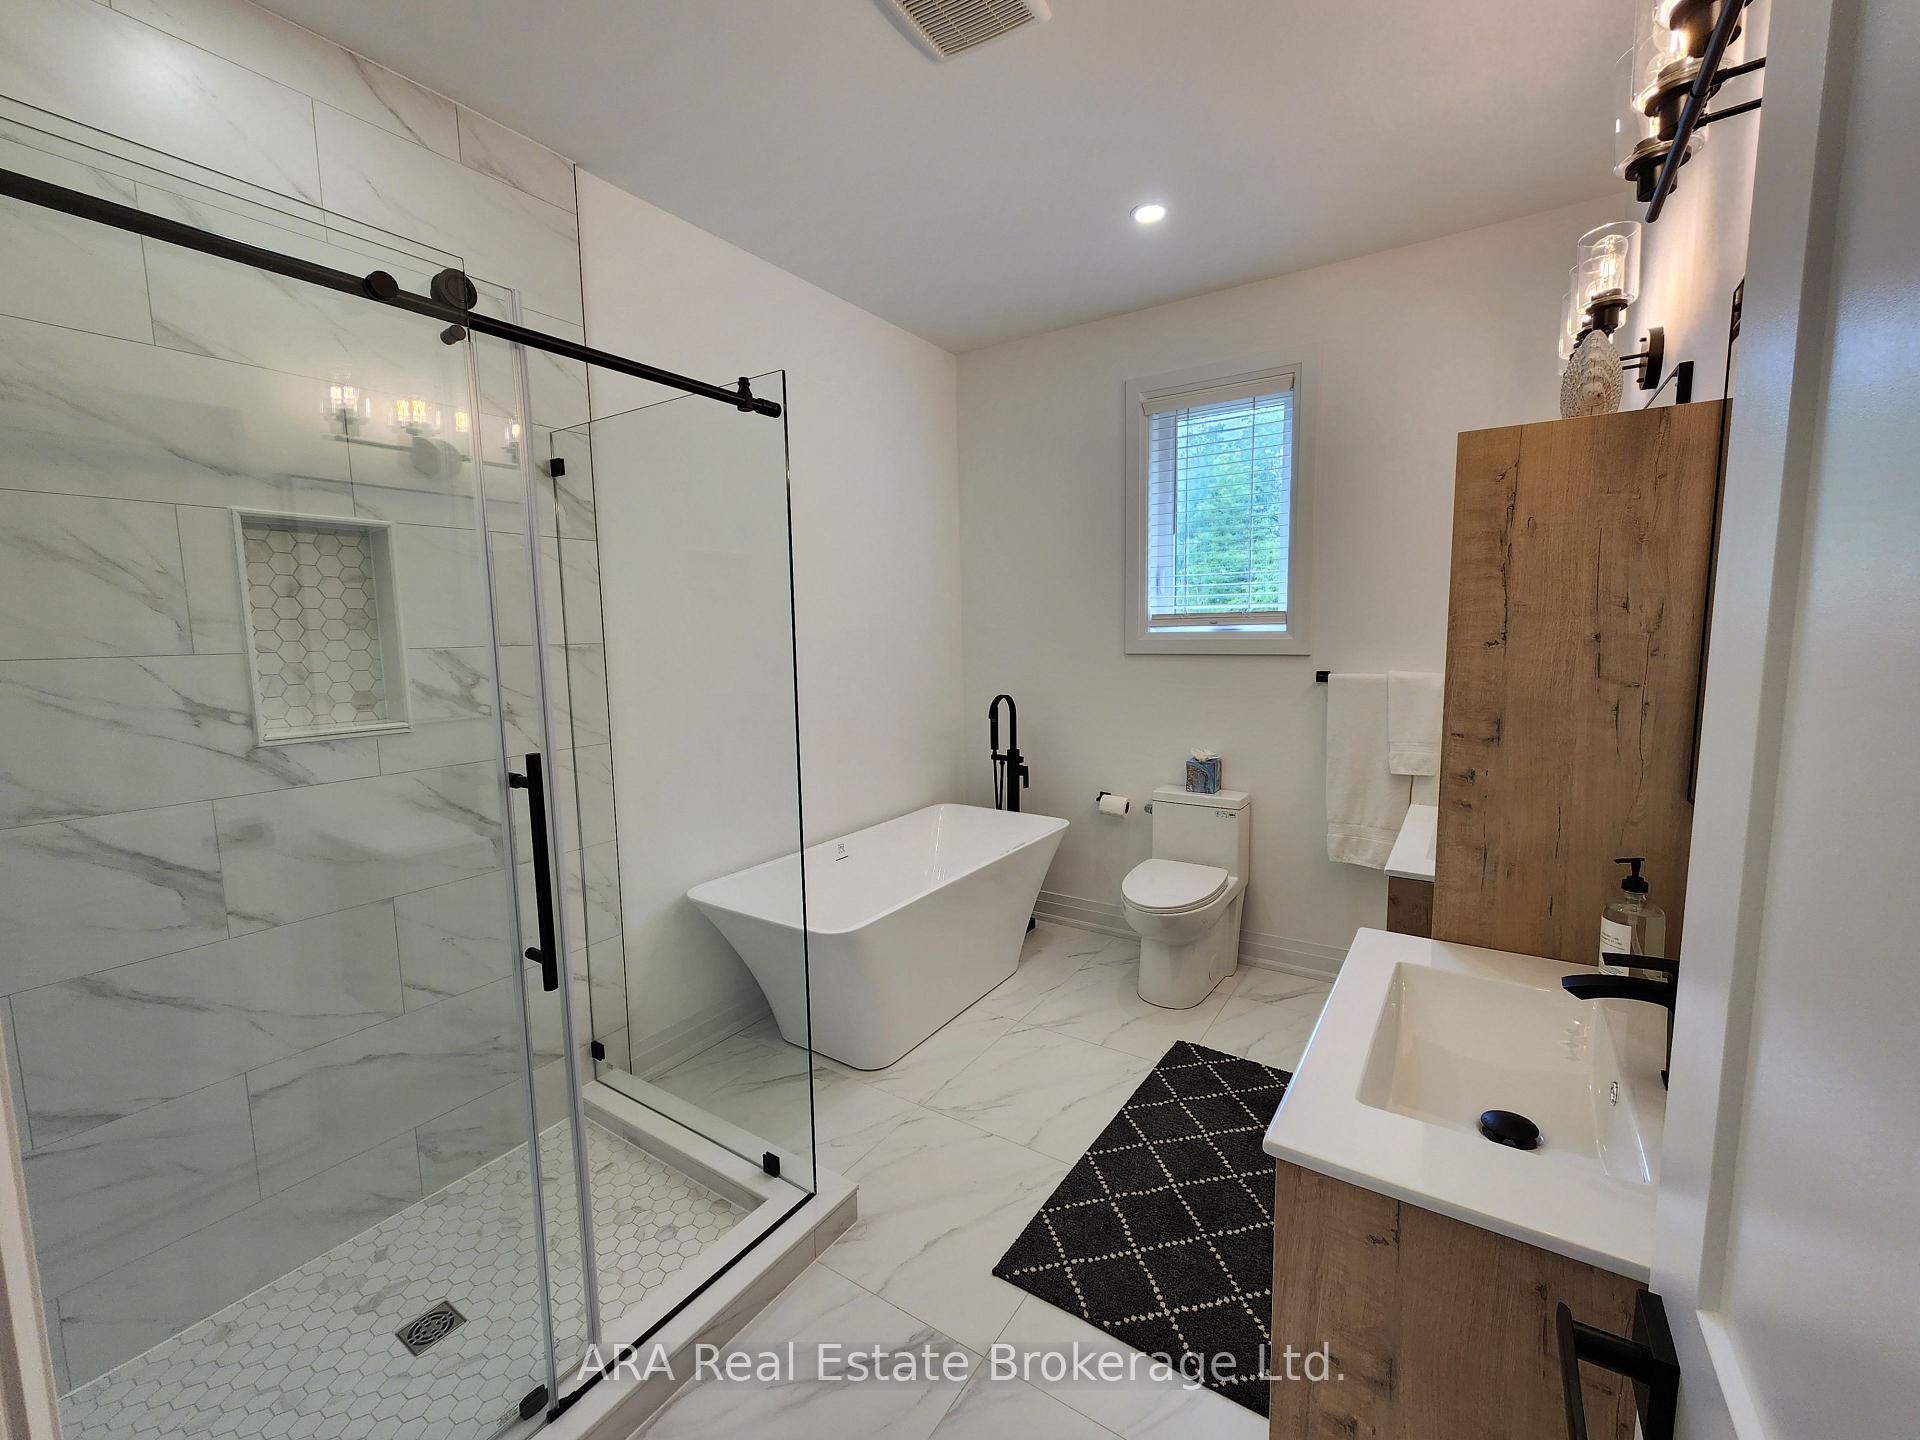
- 4-piece, Main
- Municipality
- Meaford
- Neighbourhood
- Meaford
- Main cross streets
- Ridge Road and St. Andrews Drive
- Zoning
- R1-283-E
- Directions
- Highway 26 West through Meaford, turn left onto Ridge Road, just over the hill, past Meaford Golf Course, turn right onto Hilton Lane. Property is at the top of the hill on the left.
- MLS® number
- X13642560
- Data source
- Toronto Regional Real Estate Board
- Status change
- 2026-09-05
- Listed on
- 2026-08-05
- Days on market
- 31 days
- Possession type
- Immediate
- Co-op commission
- 2.5
- Seller
- Listed by
- ARA Real Estate Brokerage Ltd.
Home Market Value
Current home valuation for Unit 33, 2 Hilton Lane, Meaford, Meaford, ON. Listed for $999,000
HOMEH Estimate
$1,177,458
Estimated Sales Range
$824,221 - $1,530,695
HOMEH Estimate for Unit 33, 2 Hilton Lane, Meaford
Calculated with a real agent's CMA method — 45+ years of experience, codified. Not an AI guess.
For the owner
Is this your home? Track its value.
Get this home's HOMEH Estimate by email once a month, with how many homes are for sale around you.
Mortgage Payment Calculator
Compare up to 4 down payment scenarios
5% on first $500K + 10% on $499,000 over $500K
$74,900
| Scenario 1 | Scenario 2 | Scenario 3 | Scenario 4 | |
|---|---|---|---|---|
−Down payment | % $ | % $ | % $ | % $ |
+CMHC insurance | $36,963 | $27,872 | $23,776 | $0 |
=Total mortgage | $961,038 | $926,972 | $872,926 | $799,200 |
Amortization | ||||
Mortgage rate | % | % | % | % |
| Payment frequency | ||||
=Mortgage payment | $4,692monthly | $4,526monthly | $4,262monthly | $3,902monthly |
Land Transfer Tax
$16,455
$16,455
Around this home
No schools found nearby
Data provided by OpenStreetMap & Fraser Institute School Rankings
Ask HOMEH
New!Hi there!
👋Text or call (416) 301-9001
Recommended for you
Based on homes you've looked at.
No recommended properties found.
Nearby similar homes
No nearby properties found.
More real estate resources
Other homes nearby
Explore this area
No nearby listings available.