
558082 Mulmur-Melancthon Townline
Melancthon (Rural Melancthon), ON L9V 1W9
- 3Bedrooms
- 3Bathrooms
- 2Garage
- 1500–2000Sq Ft
- $5,854Tax
- 200×350 ftLot Size
 Estimated Value:$898,460See Free Estimate Report

Sale & Price History for 558082 Mulmur-Melancthon Townline, Melancthon, Rural Melancthon
| Start Date | End Date | Price | Event | MLS# |
|---|---|---|---|---|
| No listing history available | ||||
Real estate boards require you to or to see the full details of this property.
*Sold prices and complete sale & price history are regulated data. Under the Trust in Real Estate Services Act, 2002 (TRESA) and the rules of the Real Estate Council of Ontario (RECO), and pursuant to the Multiple Listing Service® rules of the Canadian Real Estate Association (CREA) and the Toronto Regional Real Estate Board (TRREB), this information may be shown only to registered users who have agreed to the applicable terms of use (a Virtual Office Website, or "VOW," arrangement). HOMEH Inc., Brokerage therefore provides it to signed-in members only. Creating an account is free and takes under a minute.
About 558082 Mulmur-Melancthon Townline, Melancthon, Rural Melancthon
Summarized Description
- Spacious bungalow on 1.6 acres of land
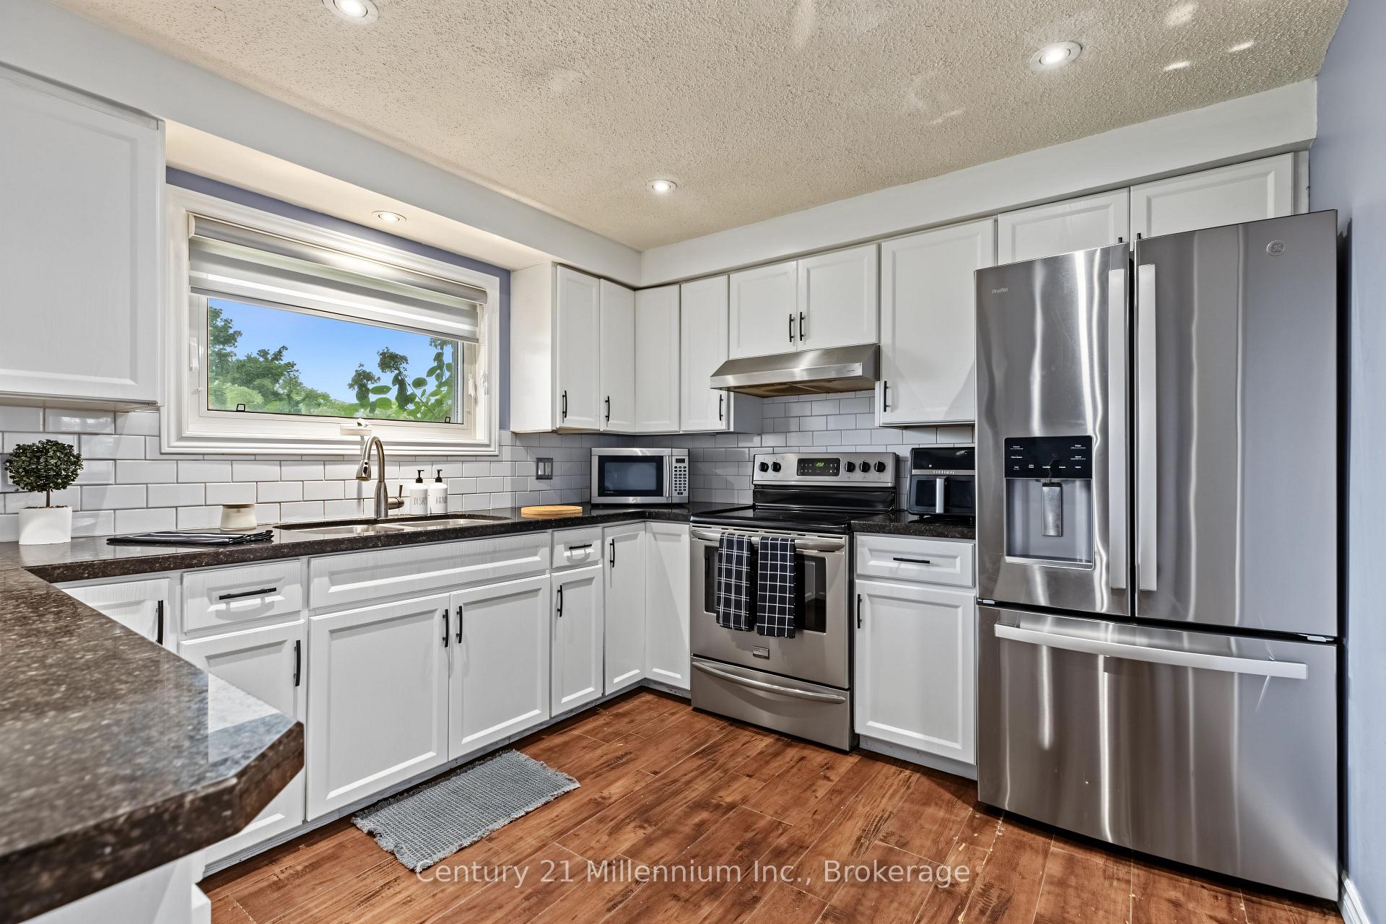
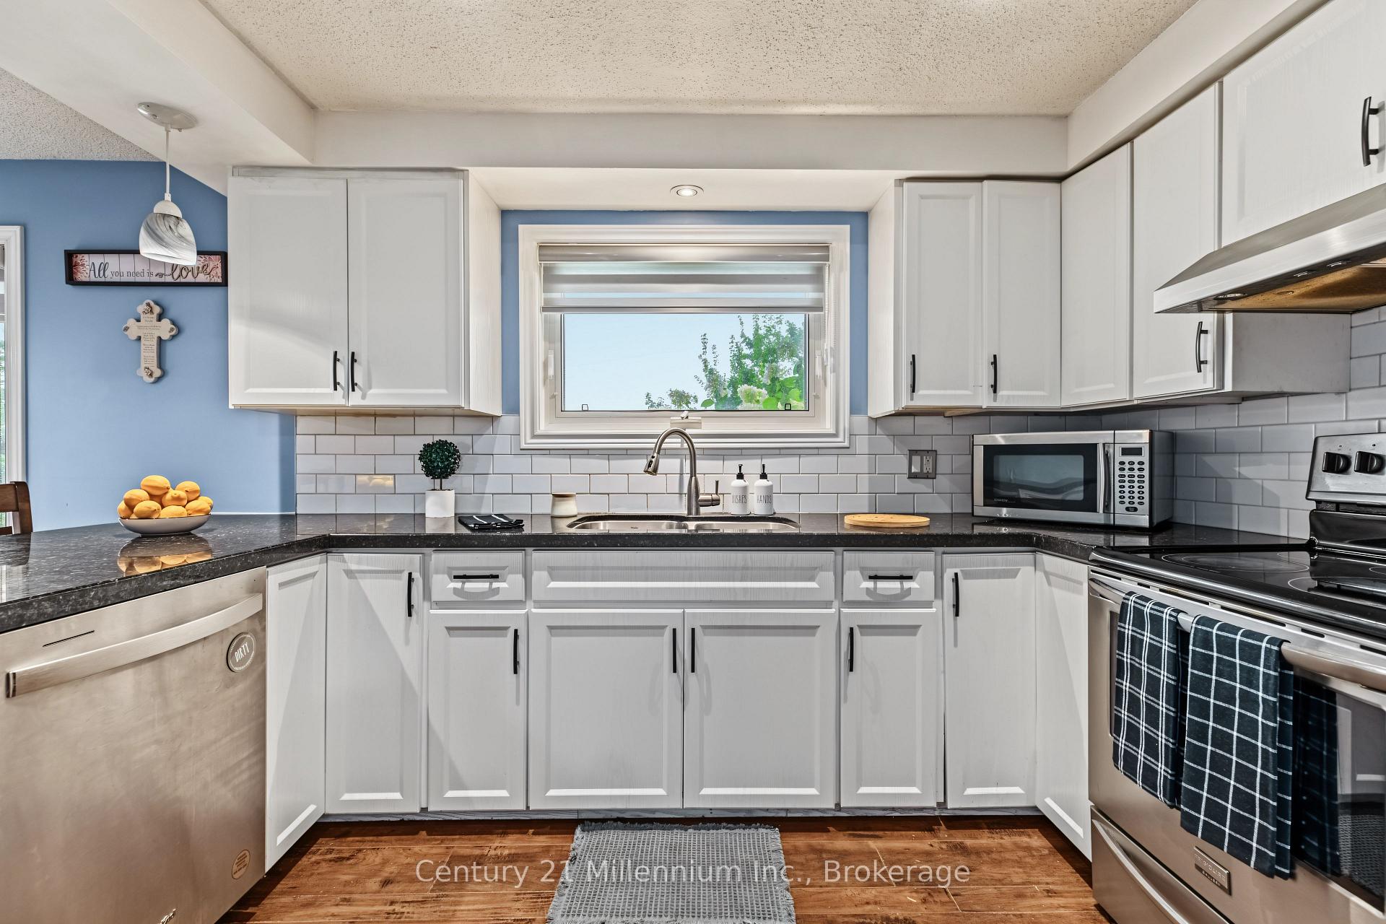
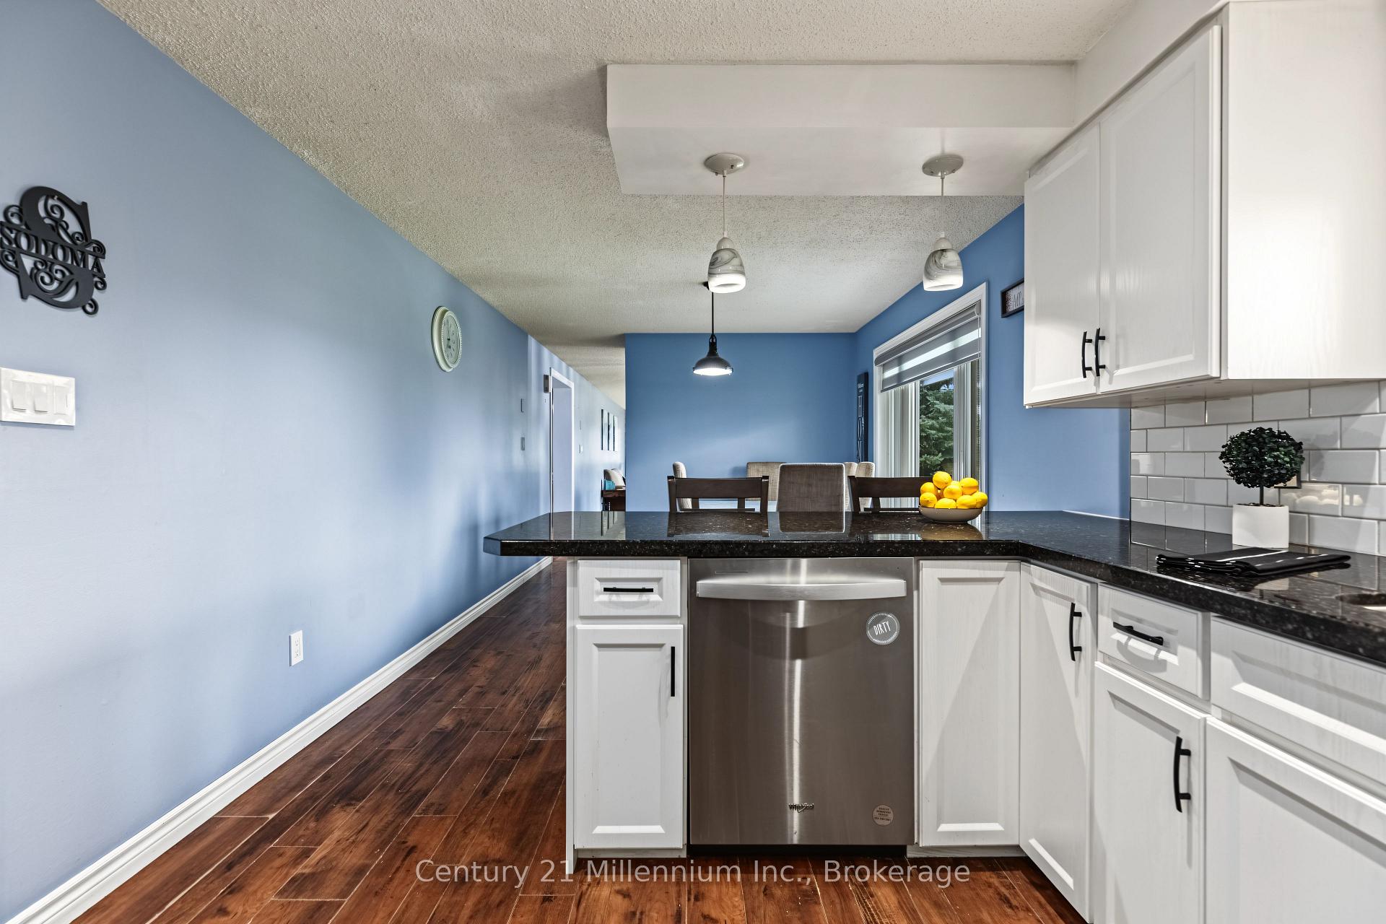
- Open concept kitchen with newer appliances
- Versatile bonus space for family activities
- Professionally landscaped front gardens
- Enclosed area for gardening enthusiasts
- Home office den for remote work
- Soft-sided pool for summer relaxation
- Quiet location with beautiful nature views
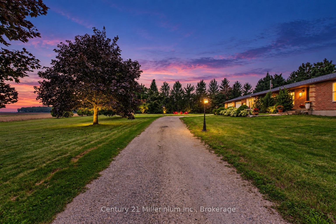
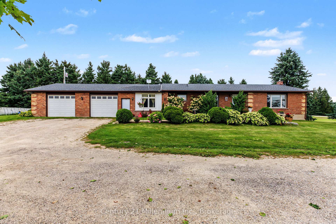
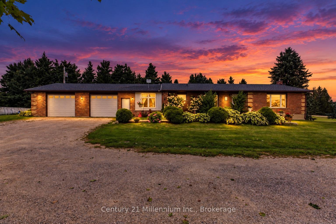
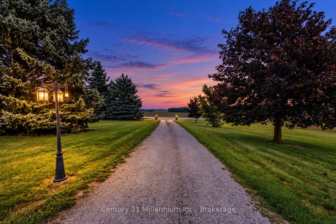
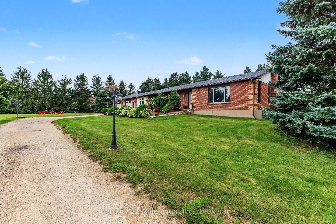
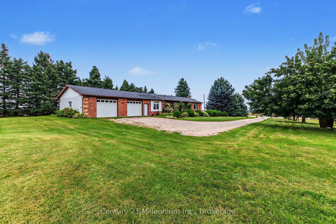
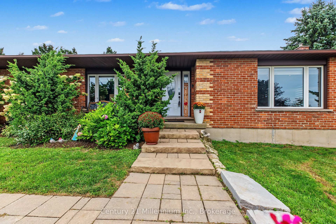
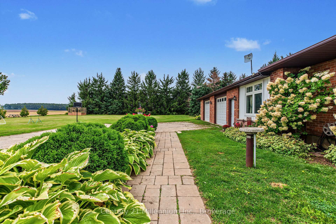
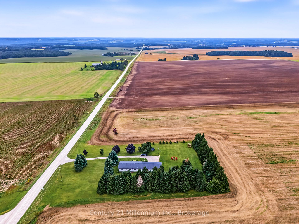
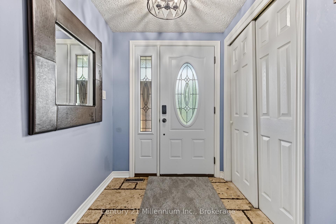
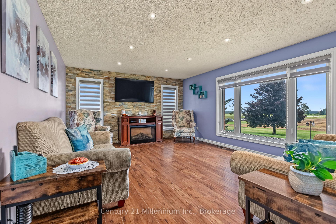
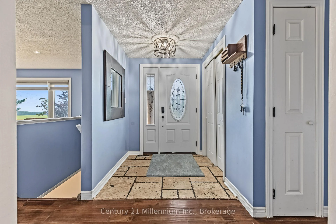
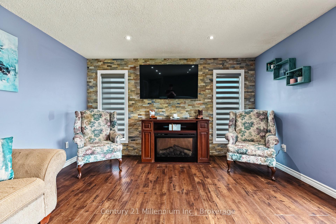
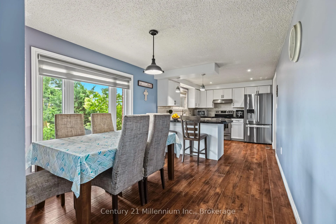
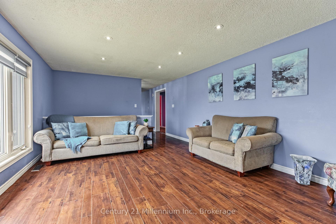
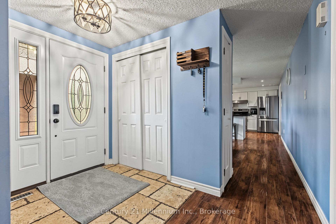
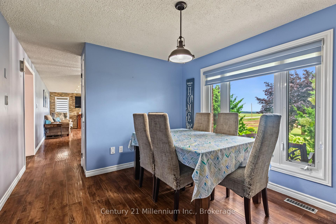
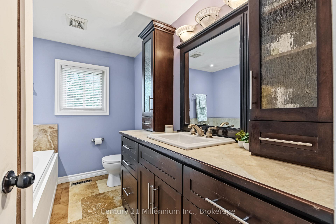
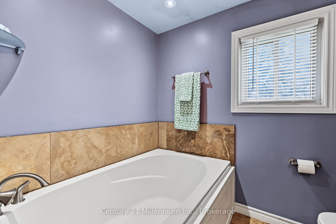
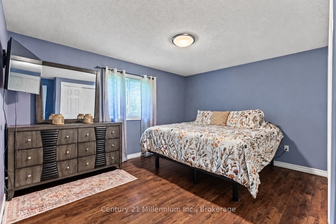
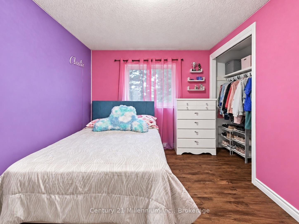
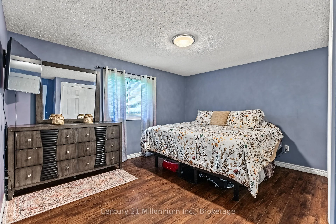
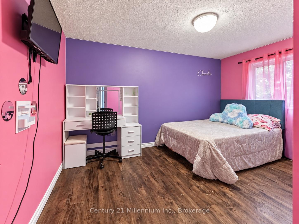
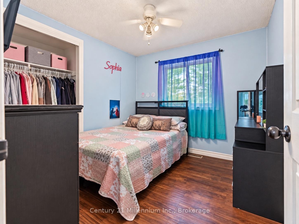
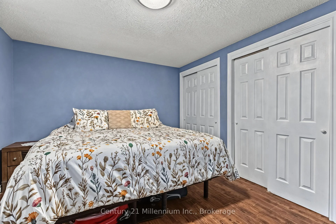
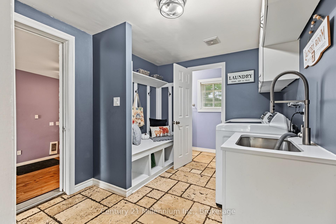
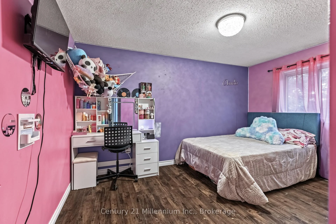
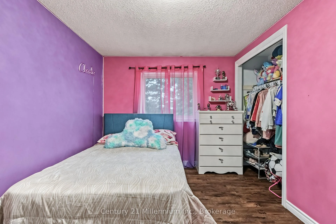
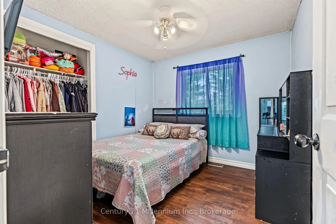
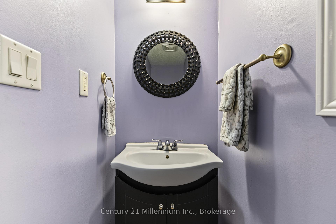
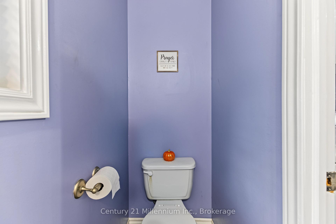
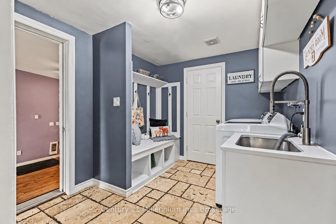
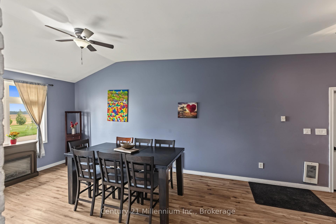
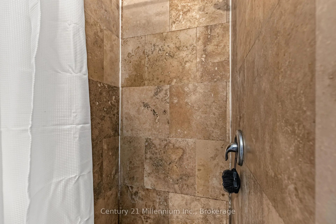
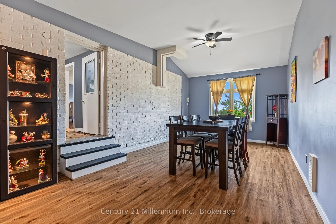
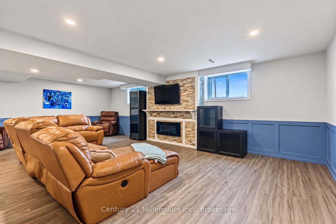
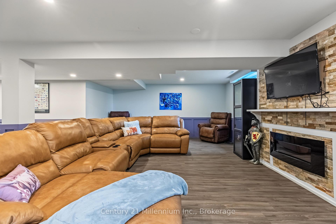
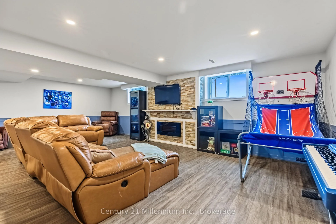
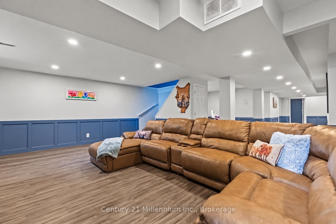
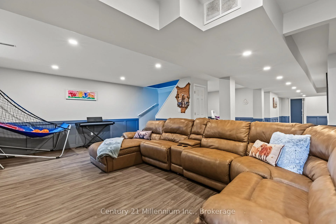
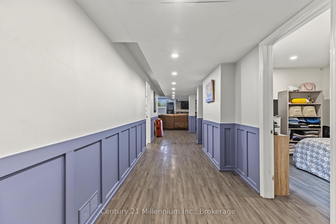
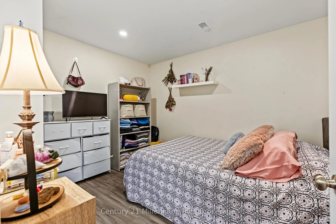
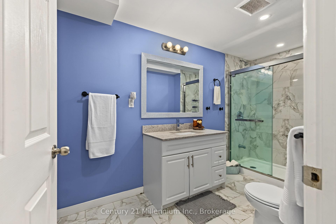
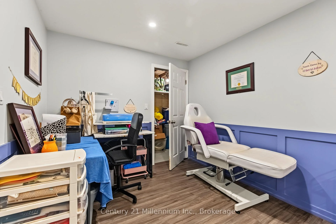
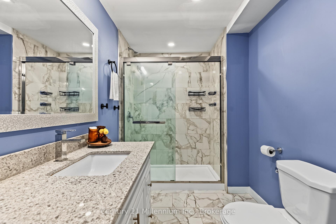
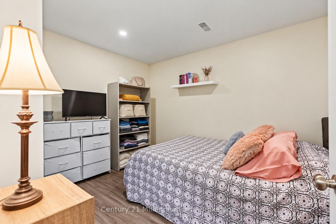
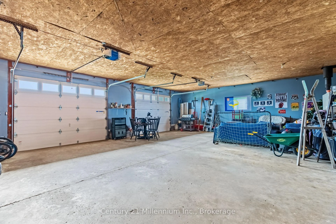
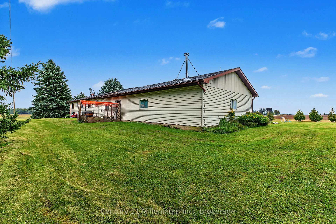
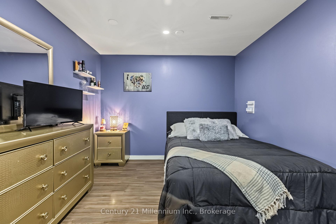
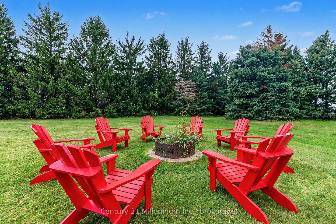
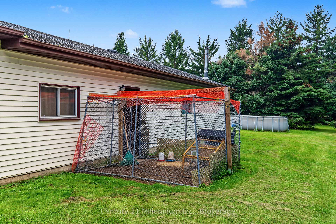
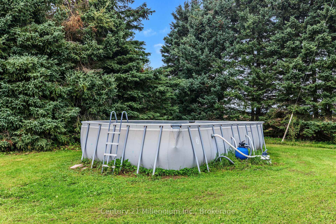
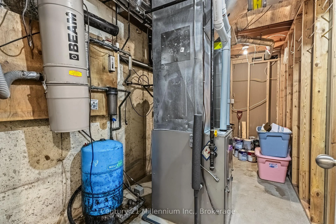
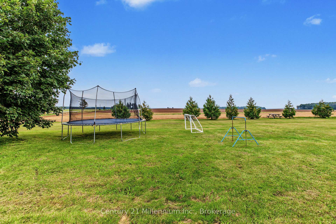
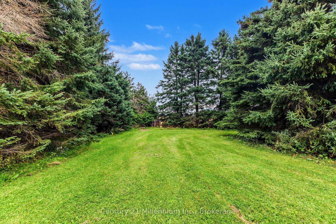
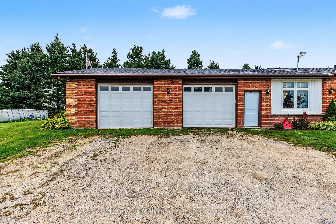
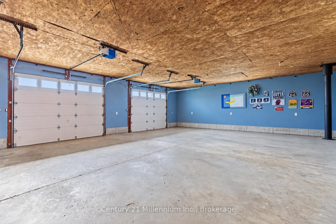
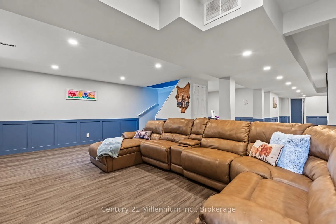
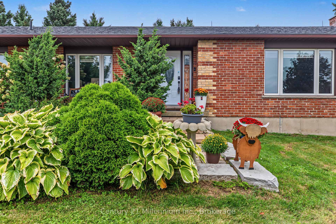
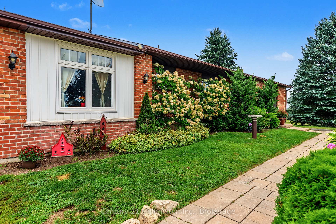
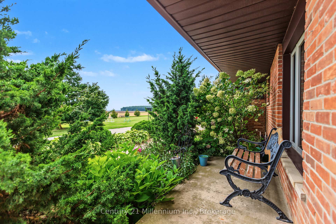
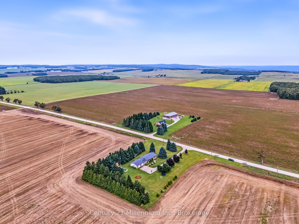
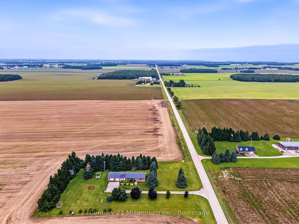
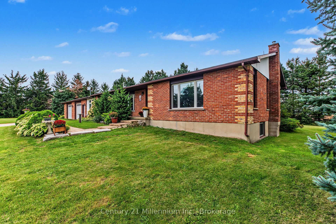
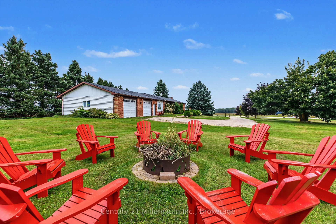
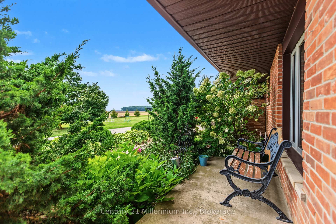
Country living feels a little more special here. With approximately 1.6 acres to enjoy, this spacious brick bungalow offers peaceful surroundings, incredible night skies and an ever-changing backdrop of birds and nature along a quiet road that is well maintained year-round. Inside, the home offers an abundance of space with a layout that works beautifully for everyday life. The kitchen features an open eating area and newer dishwasher, while the separate dining room is brightened by new windows. A welcoming living room with fireplace, convenient laundry/mudroom and 2-piece bath complete the main living areas, with newer pot lights throughout adding a fresh touch. Just off the garage is a versatile bonus space the family affectionately refers to as the "vibe room." A few steps lead from this room up into the kitchen, while a second staircase provides walk-up access from the basement, creating a unique connection between the different levels of the home. Three bedrooms are found on the upper level along with a 4-piece bathroom featuring a soaker tub. Downstairs, there is plenty more room to spread out. A spacious recreation room is complemented by a den that makes an ideal home office, a large 3-piece bathroom with walk-in glass shower, cold cellar and two additional bonus rooms with closets. The outdoor spaces are just as inviting. Professionally landscaped front gardens create a beautiful first impression, while an enclosed fruit and vegetable growing area with raised garden beds offers a wonderful space for anyone with a green thumb. A small chicken coop and approximately 10' x 10' fenced run add to the property's country charm, while the soft-sided above-ground pool is ready for relaxed summer days. An oversized insulated garage and newer UV light round out the features. With room to garden, gather, work from home and simply enjoy the peace and quiet, this is a property that embraces the best parts of rural living.
Key Facts & Features
Property Costs
- Annual Property Tax Amount
- $5,854
- Land Transfer Tax Fee
- $16,375
Rental Items
- Rental Equipment
- None
- Under Contract
- None
- Basement Type
- Full, Finished, Separate Entrance
Interior Features
- Interior Extras
- Water Treatment, Primary Bedroom - Main Floor, Auto Garage Door Remote
- Fireplace/Stove
- Yes
- Fireplace Features
- Electric
- Elevator
- No
Exterior Features
- Pool
- Above Ground
- Other Structures
- Other
Building
- Building Type
- Detached
- Building Style
- Bungalow
- Approx Age
- 31-50
Construction
- Exterior Finish
- Brick, Vinyl Siding
- Roof
- Shingles
- Foundation Details
- Concrete
- Special Designation
- Unknown
Lot
- Lot Front
- 200.00 ft
- Lot Depth
- 350.00 ft
- Lot Size
- 1.56
Inclusions
- Inclusions
- Fridge in kitchen, stove, dishwasher, washer and dryer, 2 garage door openers, garden shed, above ground pool, 3 fire places, all blinds
Exclusions
- Exclusions
- Personal Belongings, Garage Fridge
Parking & Garages
- Garage Type
- Attached
- Garage Spaces
- 2
- Parking Spaces
- 6
- Total Garage And Parking Spaces
- 8
Heating & Cooling
- Heat Source
- Propane
- Heat Type
- Forced Air
- Air Conditioning
- Central Air
- Water
- Well
- Sewers
- Septic
- Bedrooms
- 3
- Washrooms
- 3
- Kitchens
- 1
- Family / bonus room
- Yes
Room sizes
- Other—Basement level
- Bedroom—Main level
- Primary Bedroom—Main level
- Family Room—Basement level
- Laundry—Main level
- Bathroom—Basement level, 3 Pc Bath
- Bathroom—Main level, 2 Pc Bath
- Bathroom—Main level, 4 Pc Bath
- Other—Basement level
- Bedroom—Main level
- Foyer—Main level
- Family Room—Main level
- Dining Room—Main level
- Living Room—Main level
- Kitchen—Main level
- Utility Room—Basement level
- Other—Basement level
Washrooms
- 4-piece, Main
- 3-piece, Basement
- 2-piece, Main
- Municipality
- Melancthon
- Neighbourhood
- Rural Melancthon
- Main cross streets
- Mulmur Melancthon Townline & 20 Side Rd
- Directions
- From Shelburne, travel north on Highway 124. Turn east onto 20 Sideroad, then north onto Mulmur-Melancthon Townline. Property is located on the west side of Mulmur-Melancthon Townline.
- MLS® number
- X13774338
- Data source
- Toronto Regional Real Estate Board
- Listed on
- 2026-09-11
- Updated on
- 2026-09-29
- Days on market
- 43 days
- Possession type
- Flexible
- Co-op commission
- 2
- Seller
- Listed by
- Century 21 Millennium Inc.
Home Market Value
Current home valuation for 558082 Mulmur-Melancthon Townline, Melancthon, Rural Melancthon, Melancthon, ON. Listed for $995,000
HOMEH Estimate
$898,460
Estimated Sales Range
$539,076 - $1,257,844
HOMEH Estimate for 558082 Mulmur-Melancthon Townline, Melancthon, Rural Melancthon
Calculated with a real agent's CMA method — 45+ years of experience, codified. Not an AI guess.
For the owner
Is this your home? Track its value.
Get this home's HOMEH Estimate by email once a month, with how many homes are for sale around you.
Mortgage Payment Calculator
Compare up to 4 down payment scenarios
5% on first $500K + 10% on $495,000 over $500K
$74,500
| Scenario 1 | Scenario 2 | Scenario 3 | Scenario 4 | |
|---|---|---|---|---|
−Down payment | % $ | % $ | % $ | % $ |
+CMHC insurance | $36,815 | $27,761 | $23,681 | $0 |
=Total mortgage | $957,190 | $923,261 | $869,431 | $796,000 |
Amortization | ||||
Mortgage rate | % | % | % | % |
| Payment frequency | ||||
=Mortgage payment | $4,673monthly | $4,508monthly | $4,245monthly | $3,886monthly |
Land Transfer Tax
$16,375
$16,375
Around this home
No schools found nearby
Data provided by OpenStreetMap & Fraser Institute School Rankings
Ask HOMEH
New!Hi there!
👋Text or call (416) 301-9001
Recommended for you
Based on homes you've looked at.
No recommended properties found.
Nearby similar homes
No nearby properties found.
More real estate resources
Other homes nearby
Explore this area
No nearby listings available.