
518079 County Road 124
Melancthon (Rural Melancthon), ON L9V 1V8
- 5Bedrooms
- 3Bathrooms
- 3Garage
- 3000–3500Sq Ft
- $4,472Tax
- 225×325 ftLot Size
 Estimated Value:$938,423See Free Estimate Report

Sale & Price History for 518079 County Road 124, Melancthon, Rural Melancthon
| Start Date | End Date | Price | Event | MLS# |
|---|---|---|---|---|
| No listing history available | ||||
Real estate boards require you to or to see the full details of this property.
*Sold prices and complete sale & price history are regulated data. Under the Trust in Real Estate Services Act, 2002 (TRESA) and the rules of the Real Estate Council of Ontario (RECO), and pursuant to the Multiple Listing Service® rules of the Canadian Real Estate Association (CREA) and the Toronto Regional Real Estate Board (TRREB), this information may be shown only to registered users who have agreed to the applicable terms of use (a Virtual Office Website, or "VOW," arrangement). HOMEH Inc., Brokerage therefore provides it to signed-in members only. Creating an account is free and takes under a minute.
About 518079 County Road 124, Melancthon, Rural Melancthon
Summarized Description
- Private in-law suite with separate entrance.
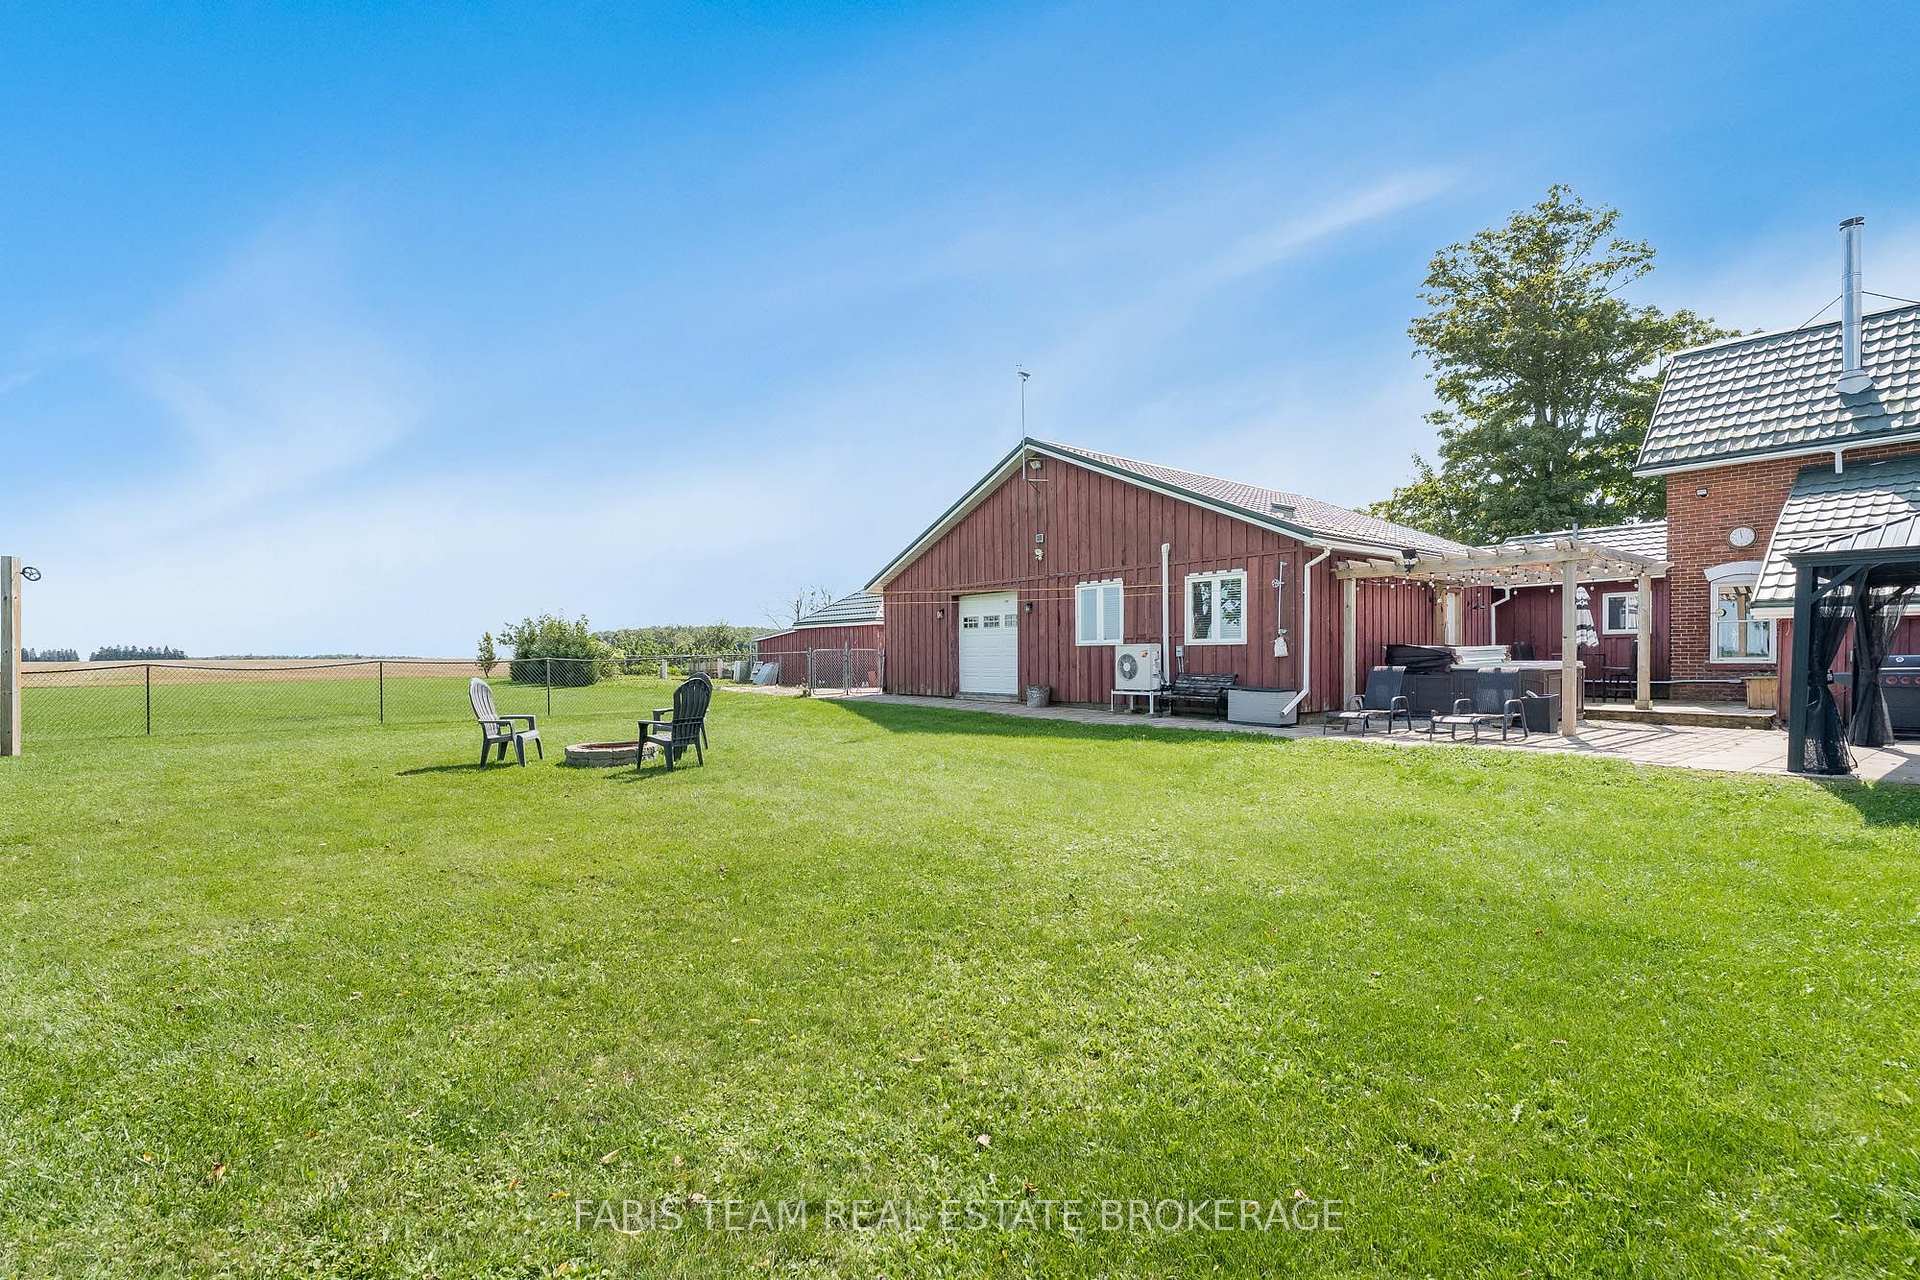
- Oversized and insulated detached garage.
- Spacious home with five bedrooms and three bathrooms.
- Recent updates for peace of mind.
- Beautiful outdoor space with garden and hot tub.
- No direct neighbors for added privacy.
- Close to Shelburne, Orangeville, and Collingwood.
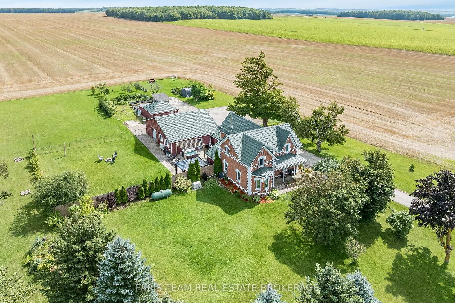
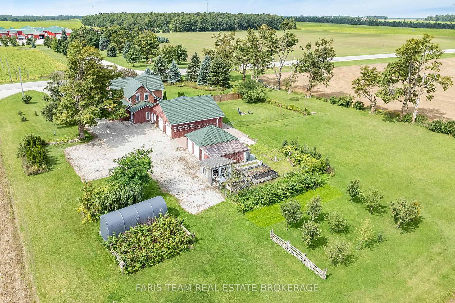
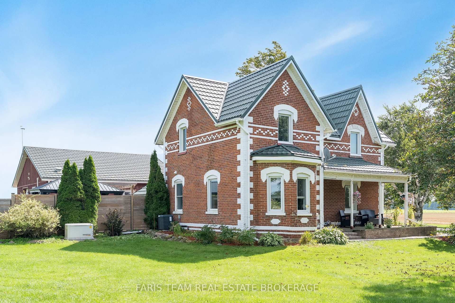
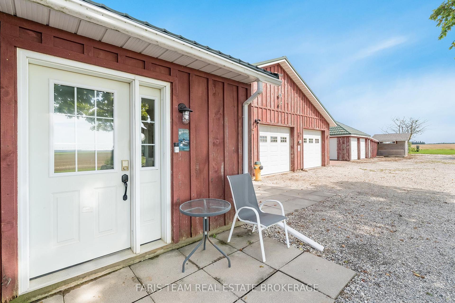
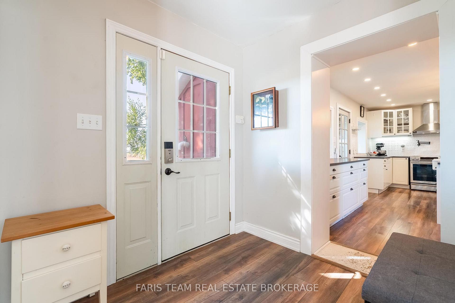
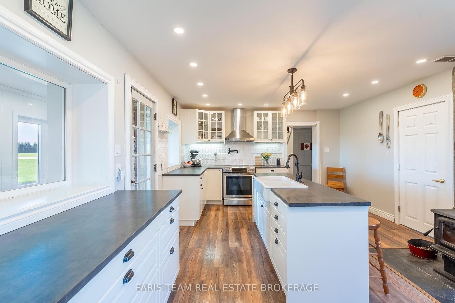
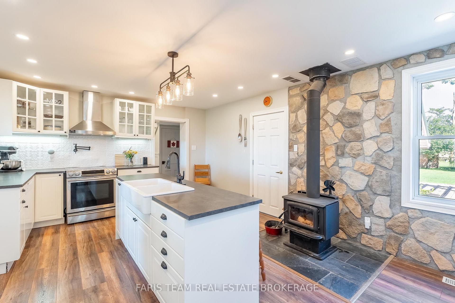
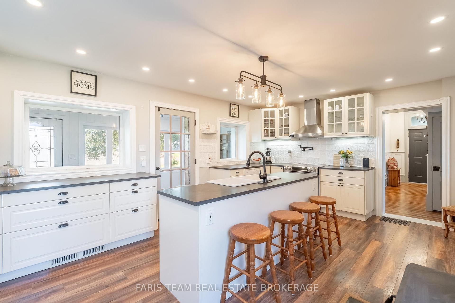
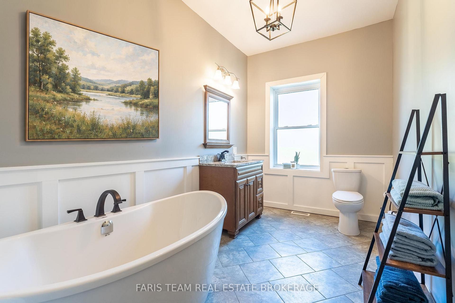
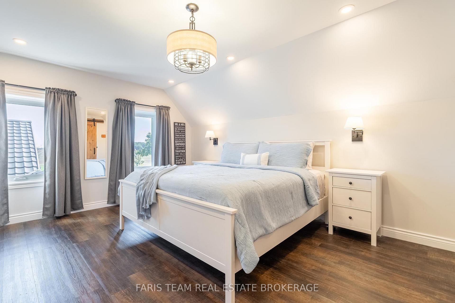
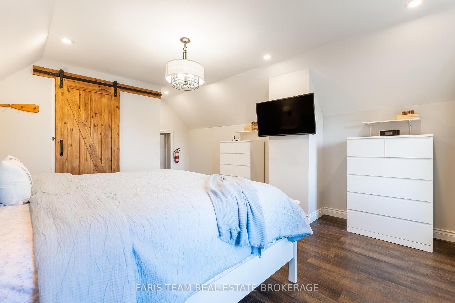
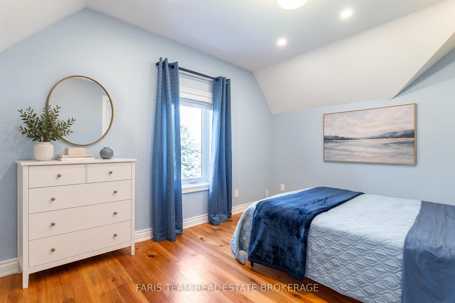
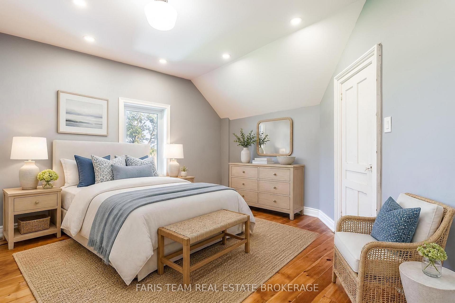
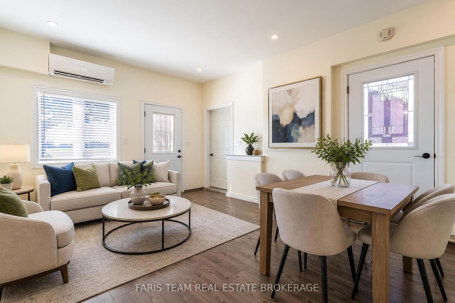
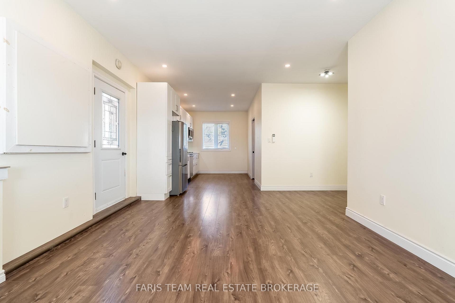
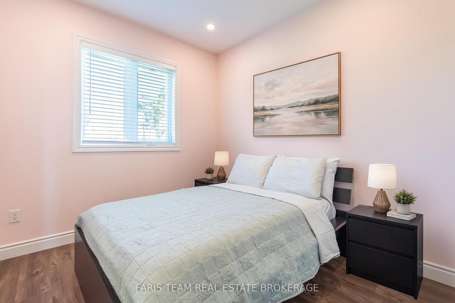
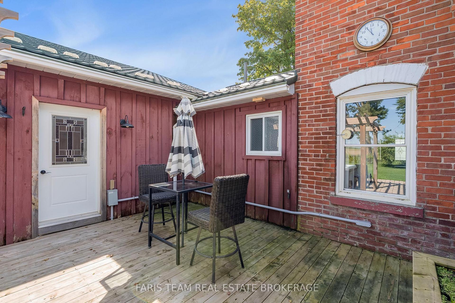
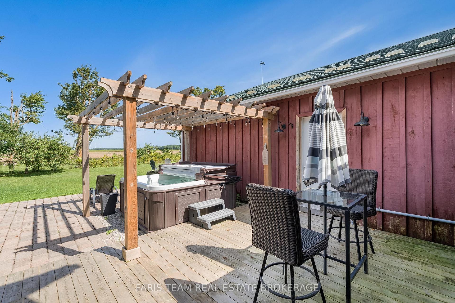
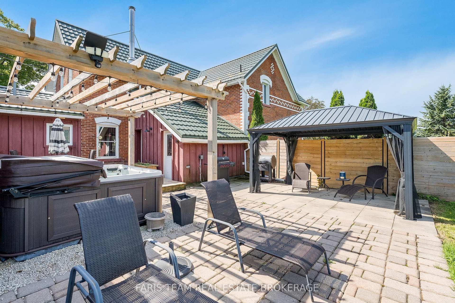
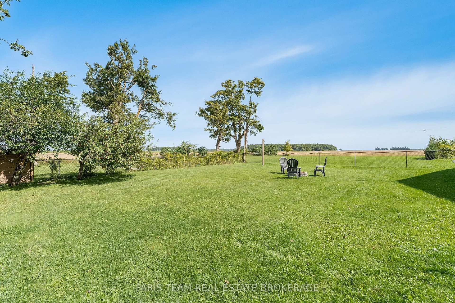
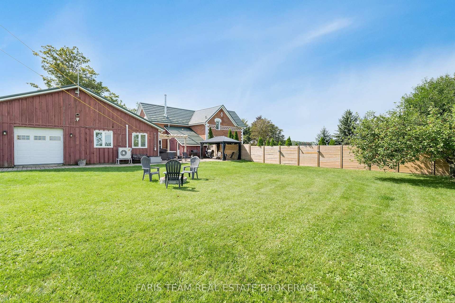
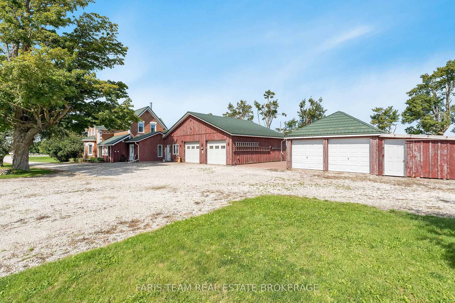
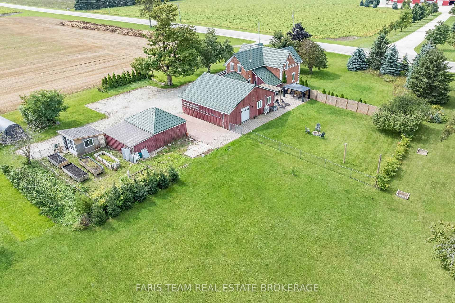
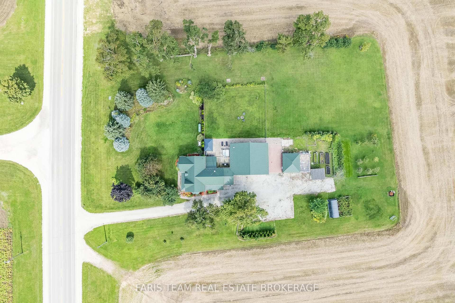
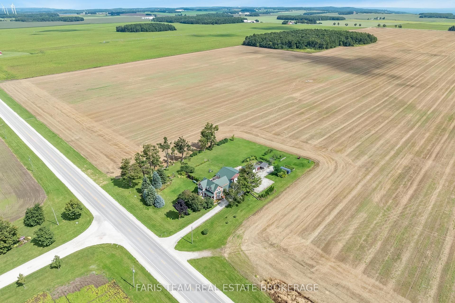
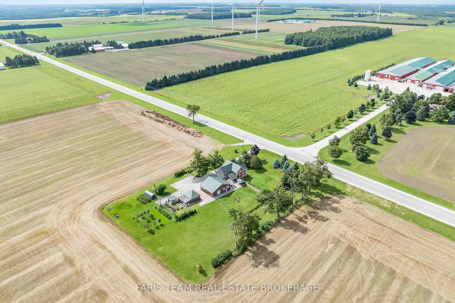
Top 5 Reasons You Will Love This Home: 1) Embrace peaceful country living surrounded by beautiful farmland with no direct neighbours, offering an exceptional sense of privacy while remaining just 10 minutes from Shelburne and approximately 30 minutes from Orangeville and Collingwood 2) Spread out across over 3,000 square feet of finished living space with five bedrooms and three full bathrooms, providing plenty of room for the whole family, along with the everyday convenience of main level laundry and a three-piece bathroom 3) Take advantage of a separate main level in-law or rental suite, complete with its own private entrance and breaker panel, creating a flexible space for extended family, overnight guests, a home-based setup, or potential additional income 4) Make the most of exceptional garage and outdoor space with an oversized garage, a detached insulated two-car garage, and multiple outbuildings offering ample room for vehicles, hobbies, storage, and recreational toys, while a raised garden, apple and pear trees, raspberry bushes, a hot tub, patio, gazebo, and pet invisible fence create an inviting outdoor setting to garden, gather, entertain, and enjoy the peaceful country surroundings 5) Move in knowing many of the major updates have already been completed, including the windows, well, mechanical systems, metal roof, air conditioning, and appliances, with a 22kW whole-home generator adding valuable peace of mind during power outages. 3,094 above grade sq.ft. plus an unfinished basement. *Please note some images have been virtually staged to show the potential of the home.
Key Facts & Features
Property Costs
- Annual Property Tax Amount
- $4,472
- Land Transfer Tax Fee
- $16,255
Rental Items
- Rental Equipment
- Propane Tank.
- Basement Type
- Unfinished
Interior Features
- Laundry Level
- Main Level
- Interior Extras
- In-Law Suite
- Fireplace/Stove
- Yes
- Fireplace Features
- Wood
- Elevator
- No
Exterior Features
- Exterior Extras
- Patio, Hot Tub, Deck
- Pool
- None
- Property Features
- School Bus Route, Wooded/Treed
- Other Structures
- Fence - Partial, Gazebo, Storage, Shed
Building
- Building Type
- Detached
- Building Style
- 2-Storey
- Approx Age
- 100+
Construction
- Exterior Finish
- Other
- Roof
- Metal
- Foundation Details
- Stone
- Special Designation
- Other
Lot
- Lot Front
- 225.00 ft
- Lot Depth
- 325.00 ft
- Lot Shape
- Rectangular
Inclusions
- Inclusions
- Fridge, Stove, Dishwasher, In-Law Suite Built-In Convection Microwave, Washer, Dryer, In-Law Suite Bedroom Wall Unit, Murphy Bed (Optional), Hot Tub, Gazebo, 10'x20' Logic Shelter and Remaining Firewood.
Exclusions
- Exclusions
- Garage Stand Up Freezer, Garage Shelving, Contents Inside Logic Shelter, Metal Top Patio Set.
Parking & Garages
- Garage Type
- Detached
- Garage Spaces
- 3
- Parking Spaces
- 20
- Total Garage And Parking Spaces
- 23
Heating & Cooling
- Heat Source
- Oil
- Heat Type
- Heat Pump
- Air Conditioning
- Central Air
- Water
- Well
- Sewers
- Septic
- Bedrooms
- 5
- Washrooms
- 3
- Kitchens
- 2
Room sizes
- Room—
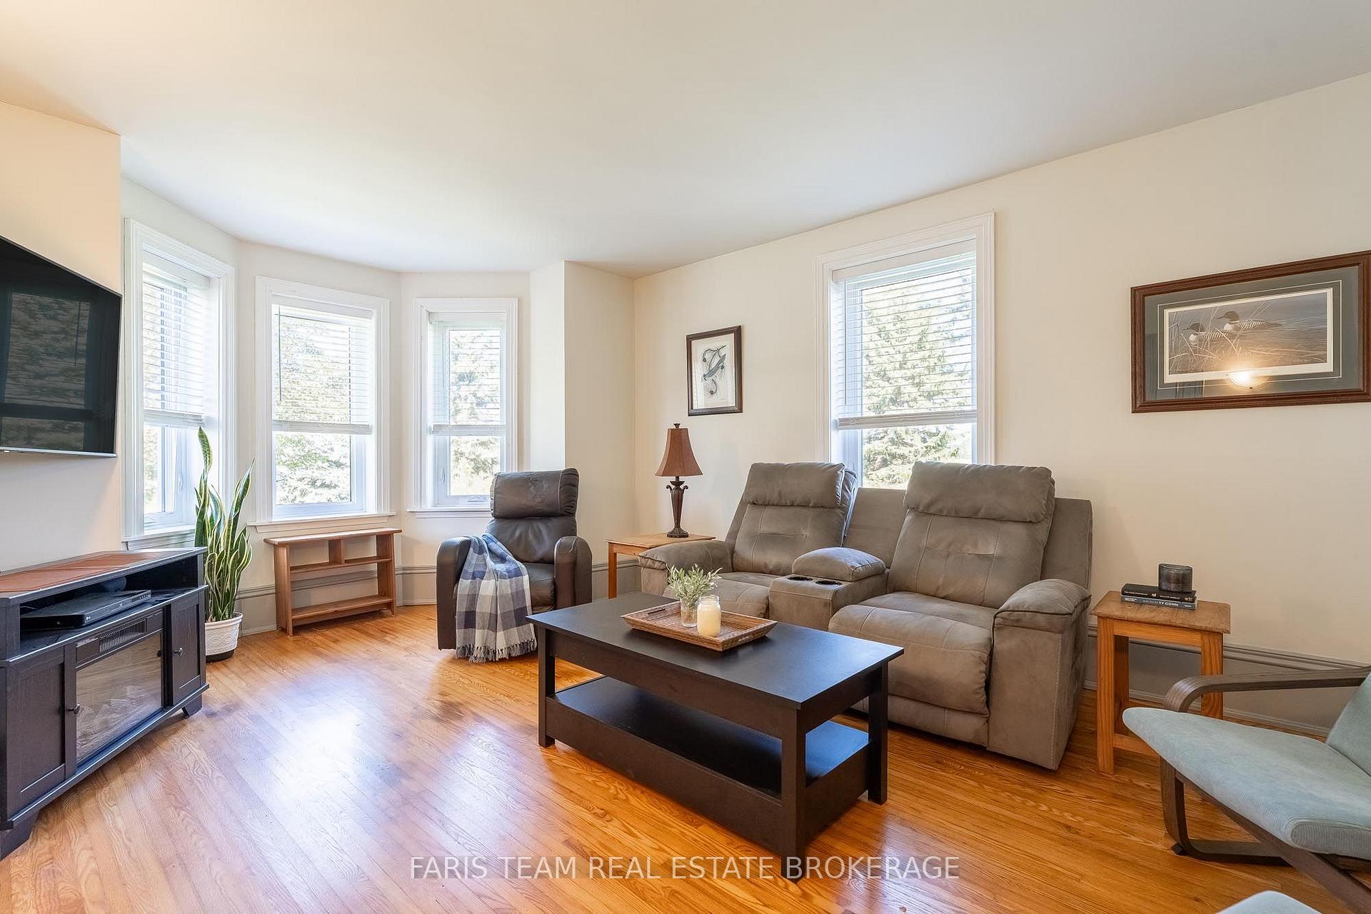
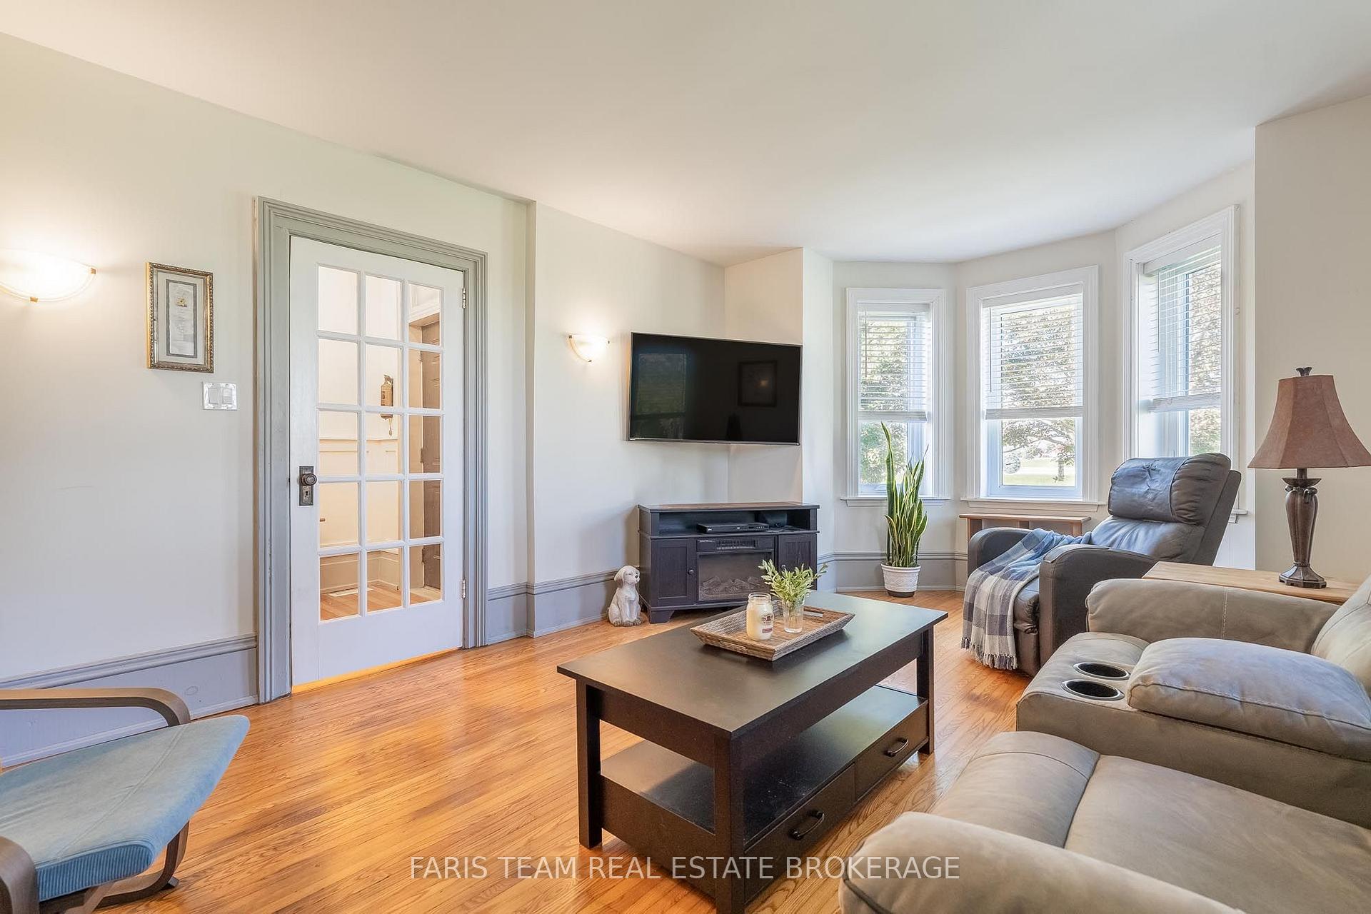
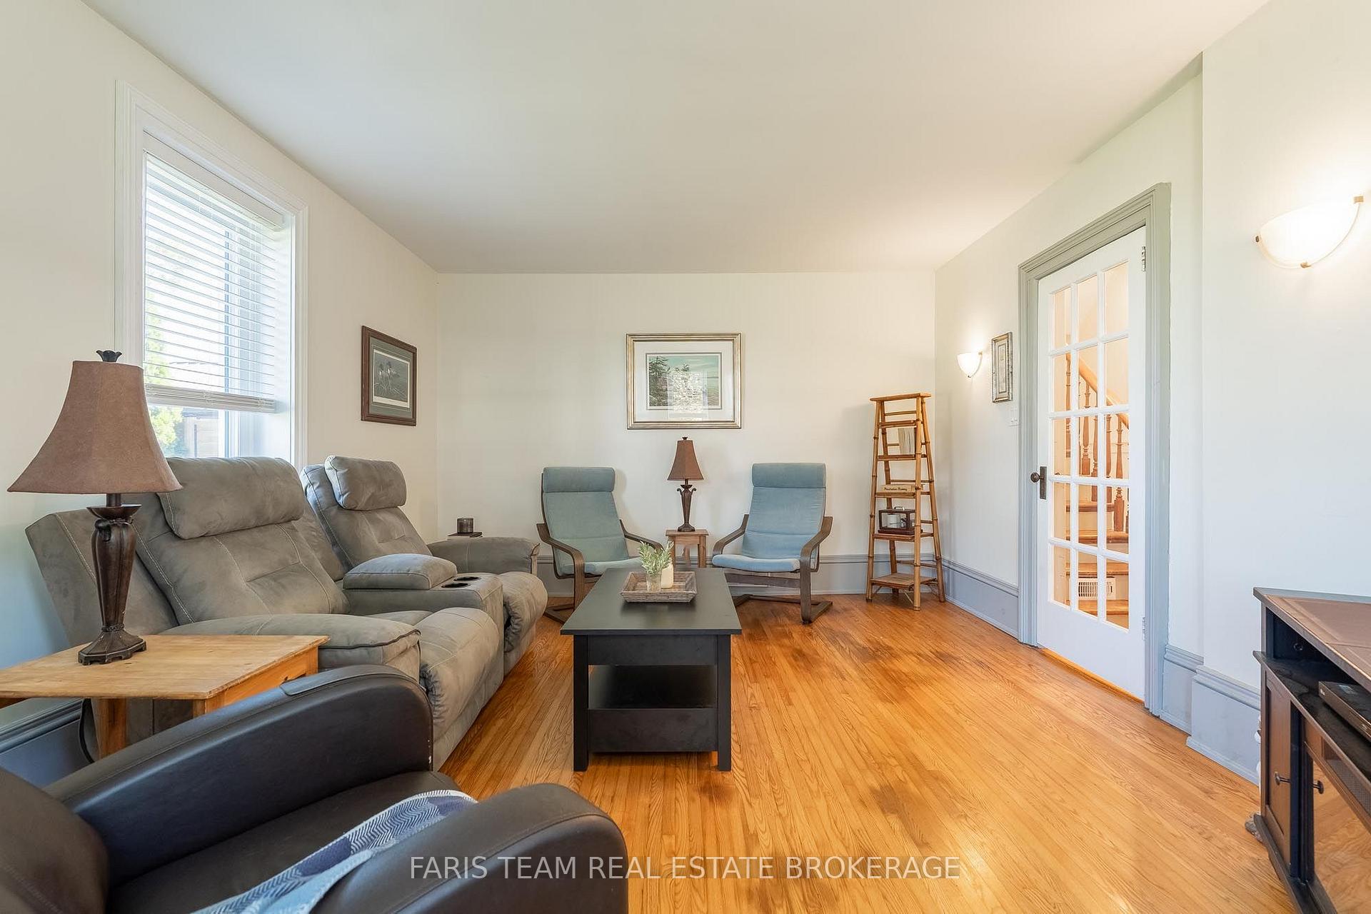
- Living Room—Main level, Hardwood Floor, Window, French Doors
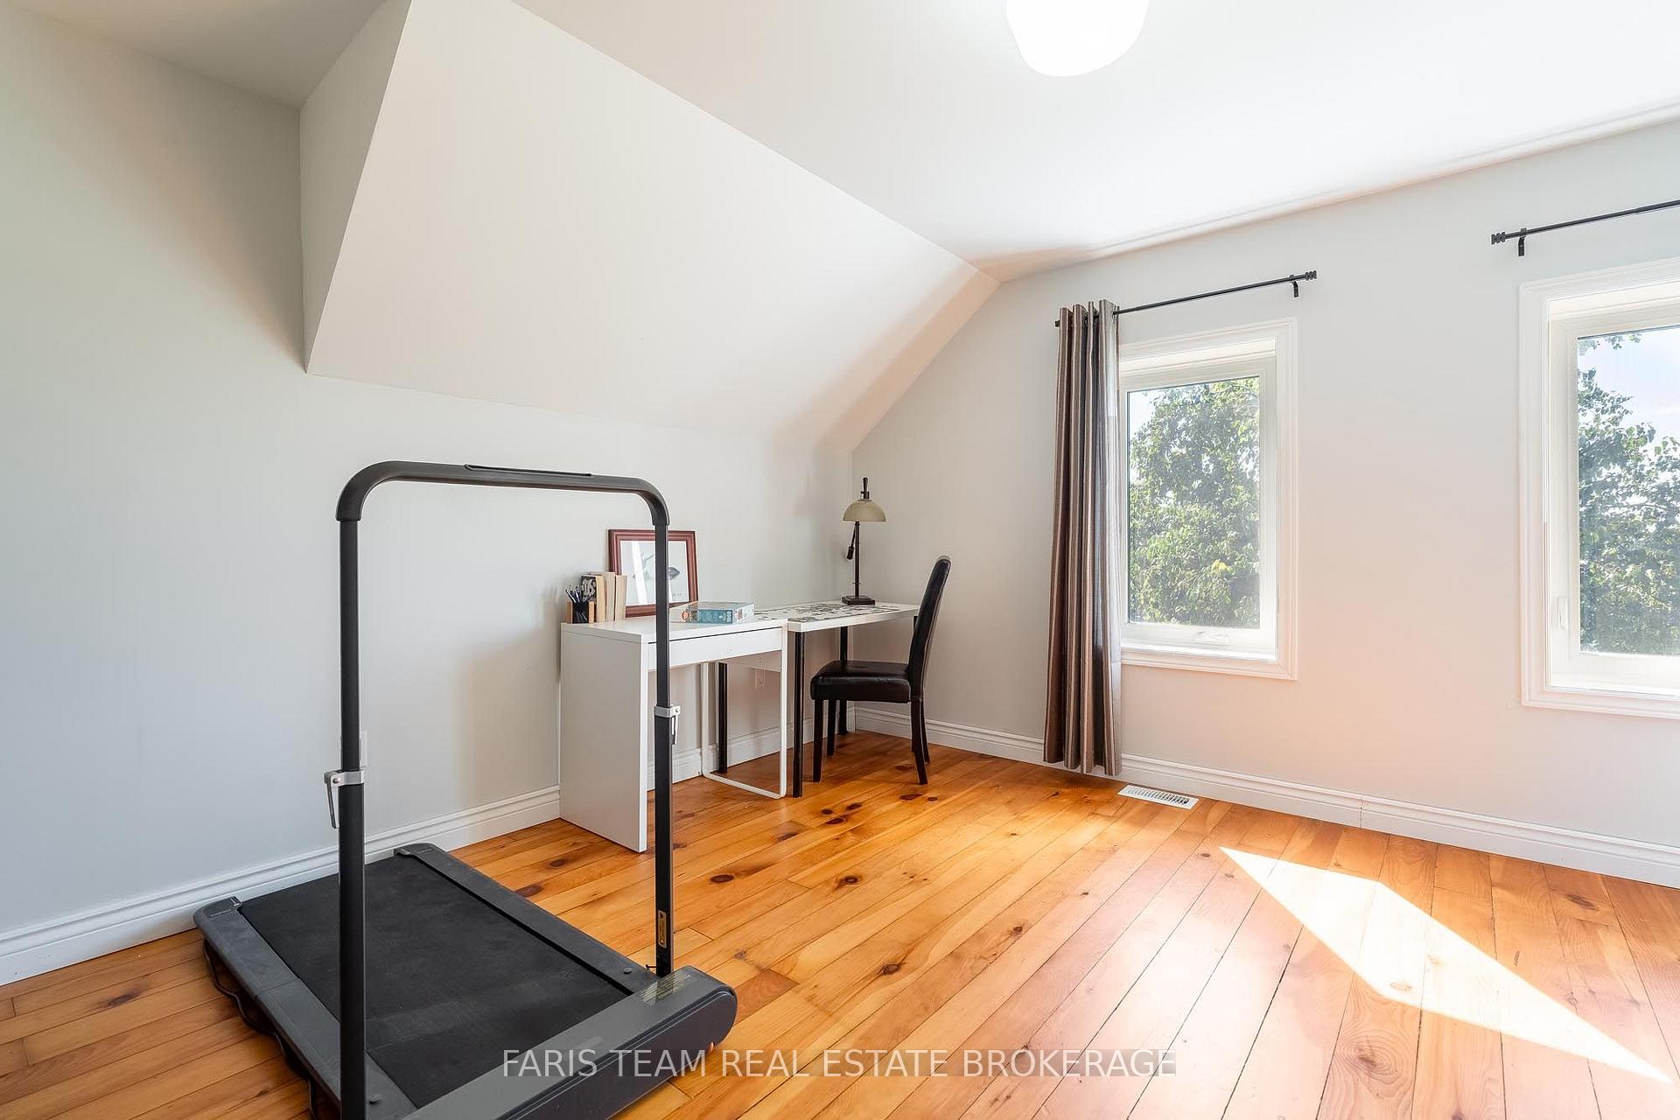
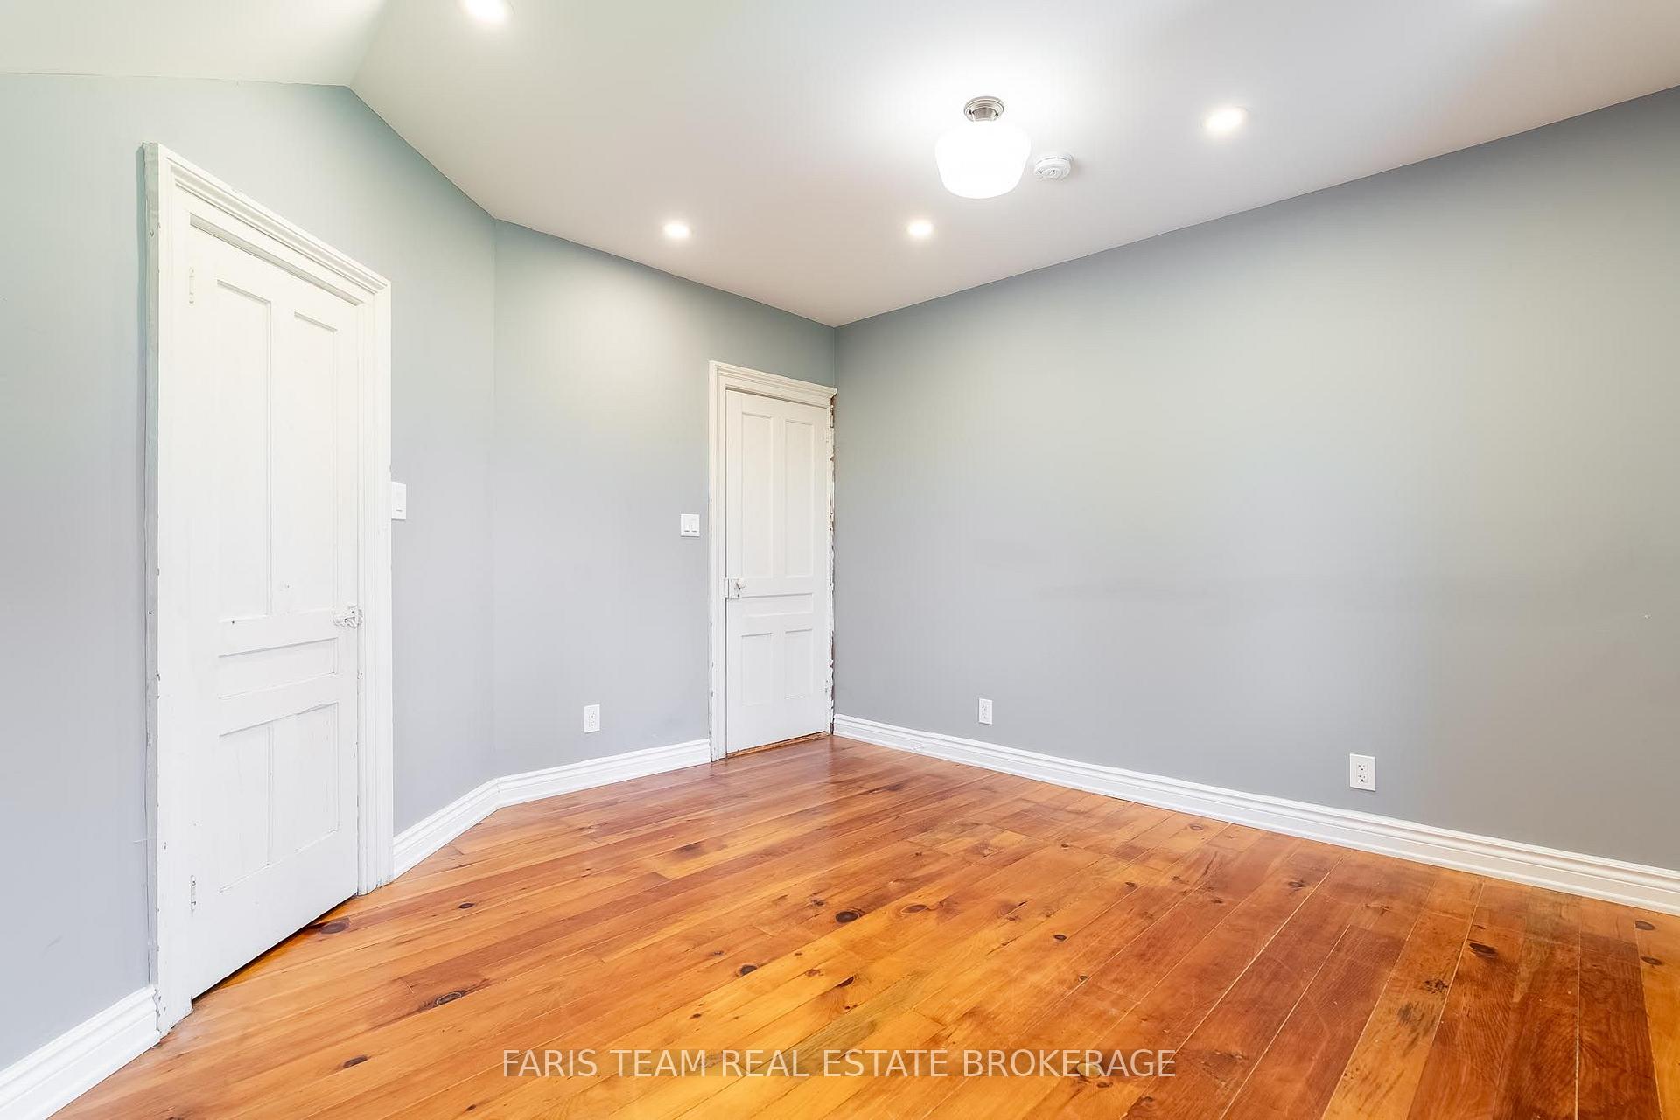
- Bedroom—Upper level, Hardwood Floor, Vaulted Ceiling(s), Window
- Living Room—Main level, Vinyl Floor, Window
- Bedroom—Upper level, Hardwood Floor, Closet, Window
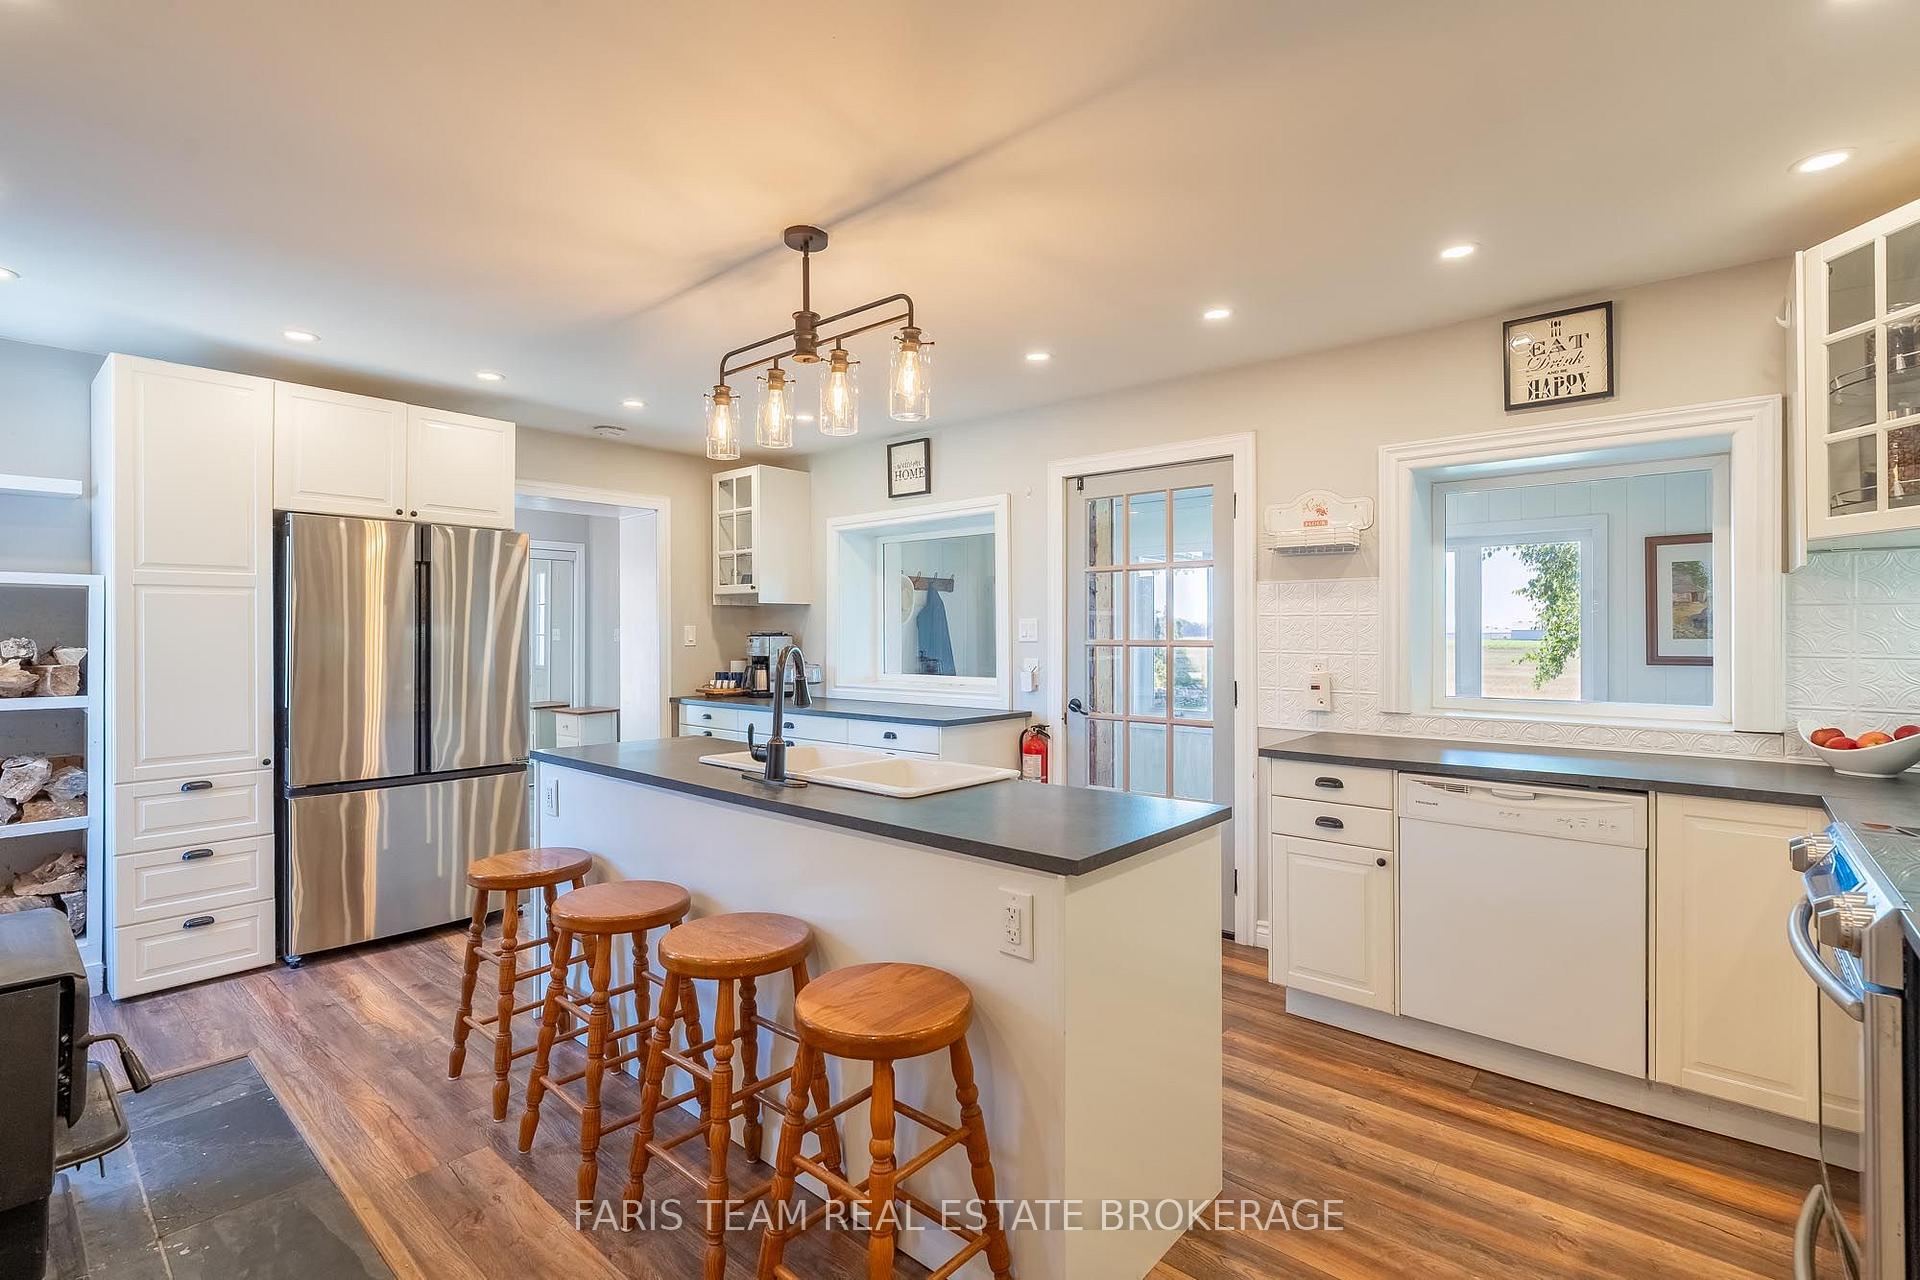
- Kitchen—Main level, Eat-in Kitchen, Vinyl Floor, W/O To Deck
- Primary Bedroom—Upper level, Vinyl Floor, Vaulted Ceiling(s), Closet
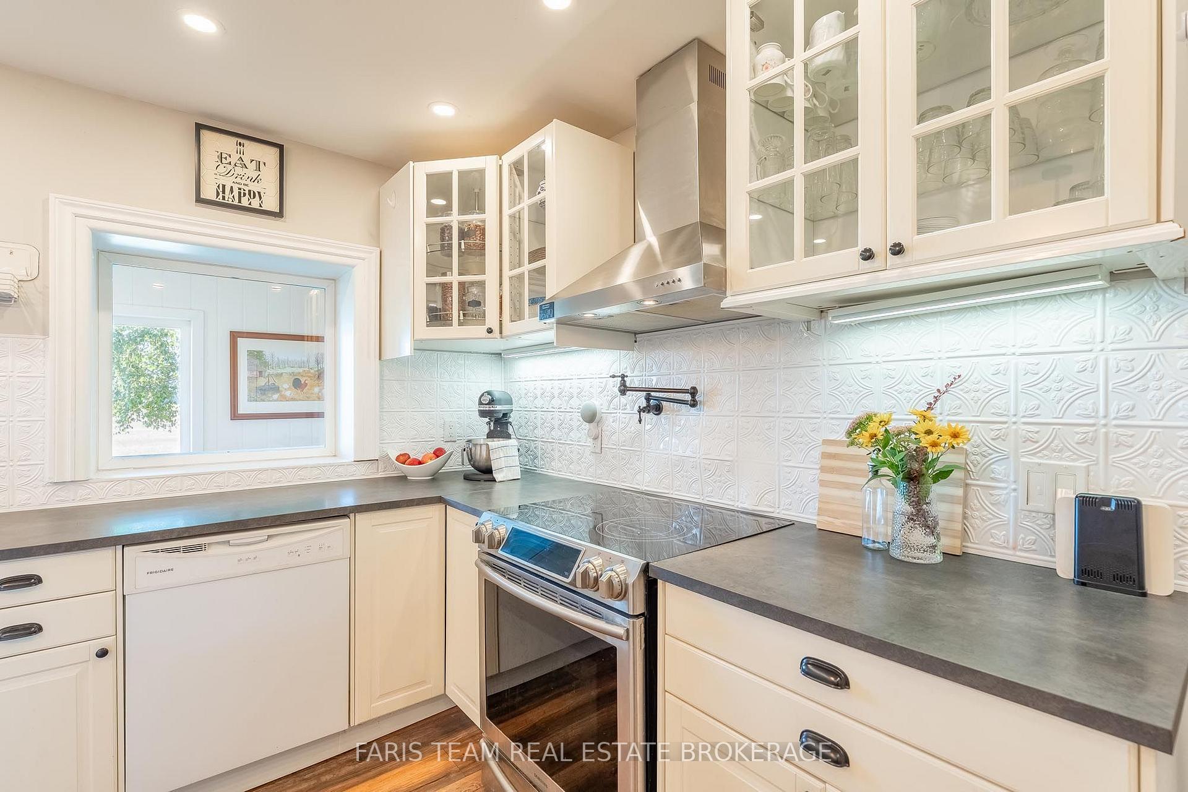
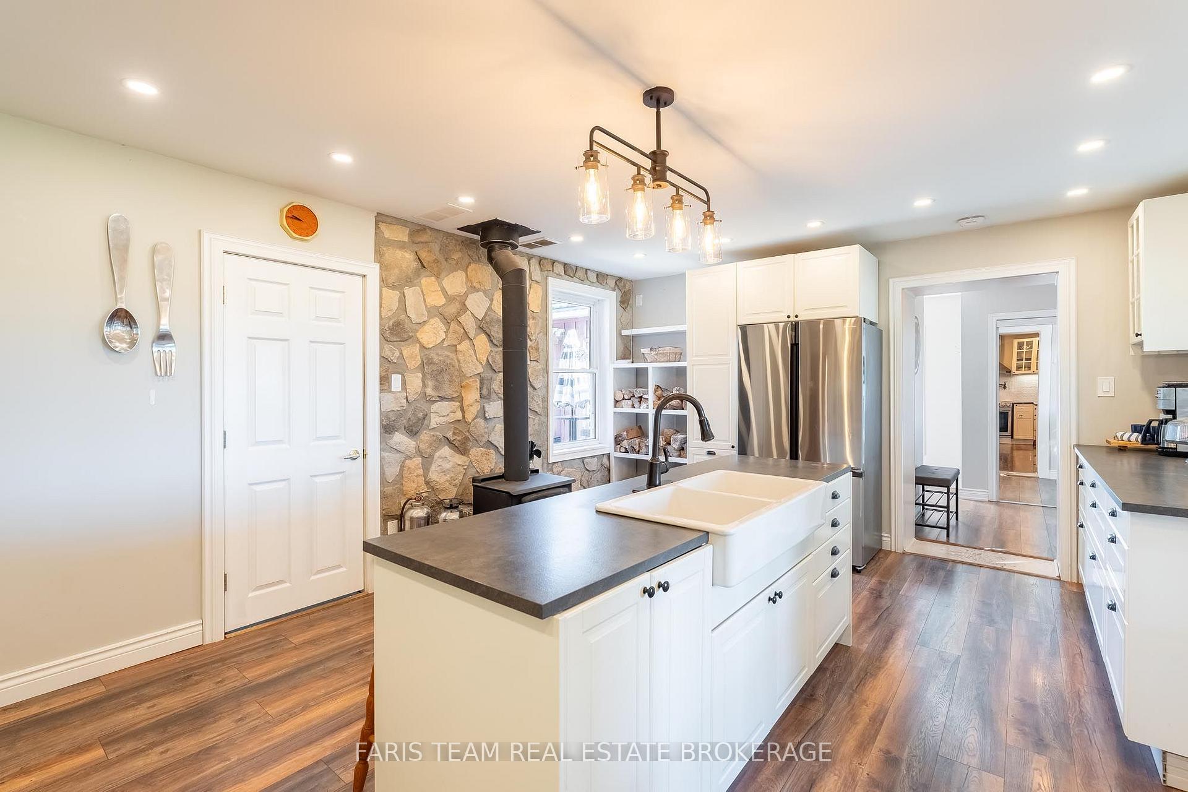
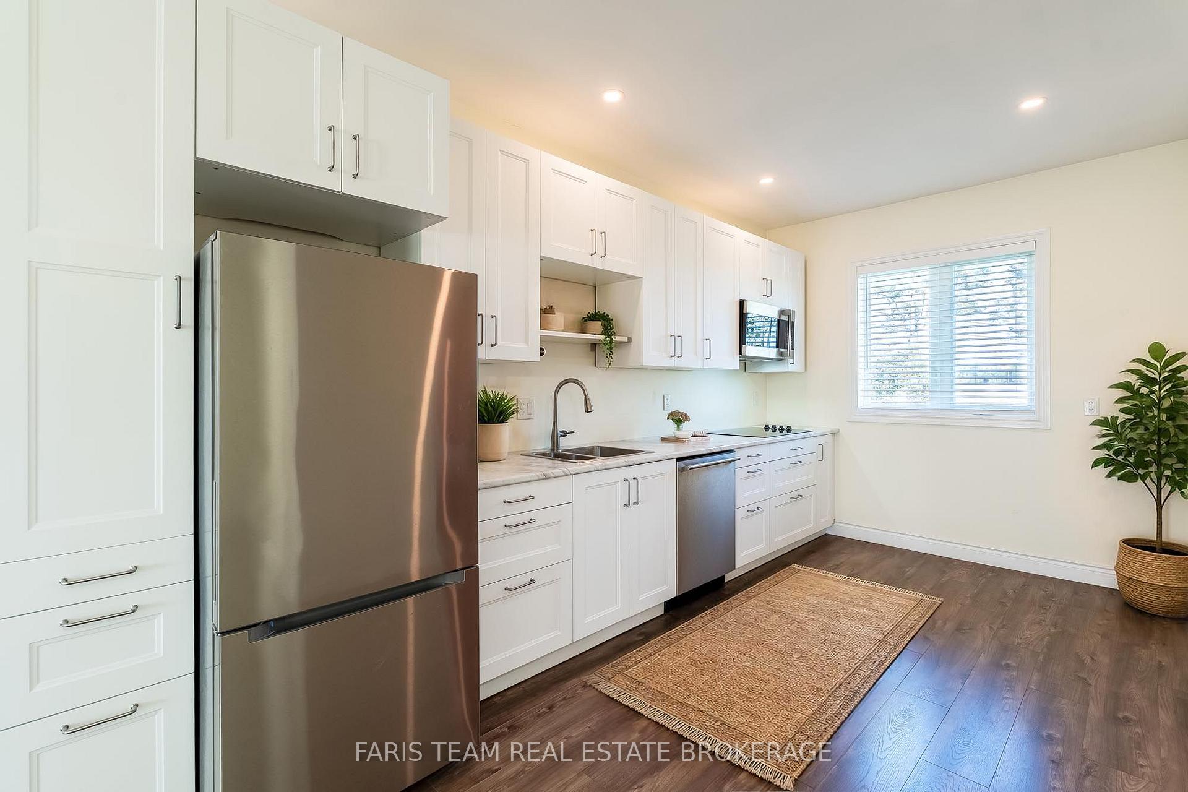
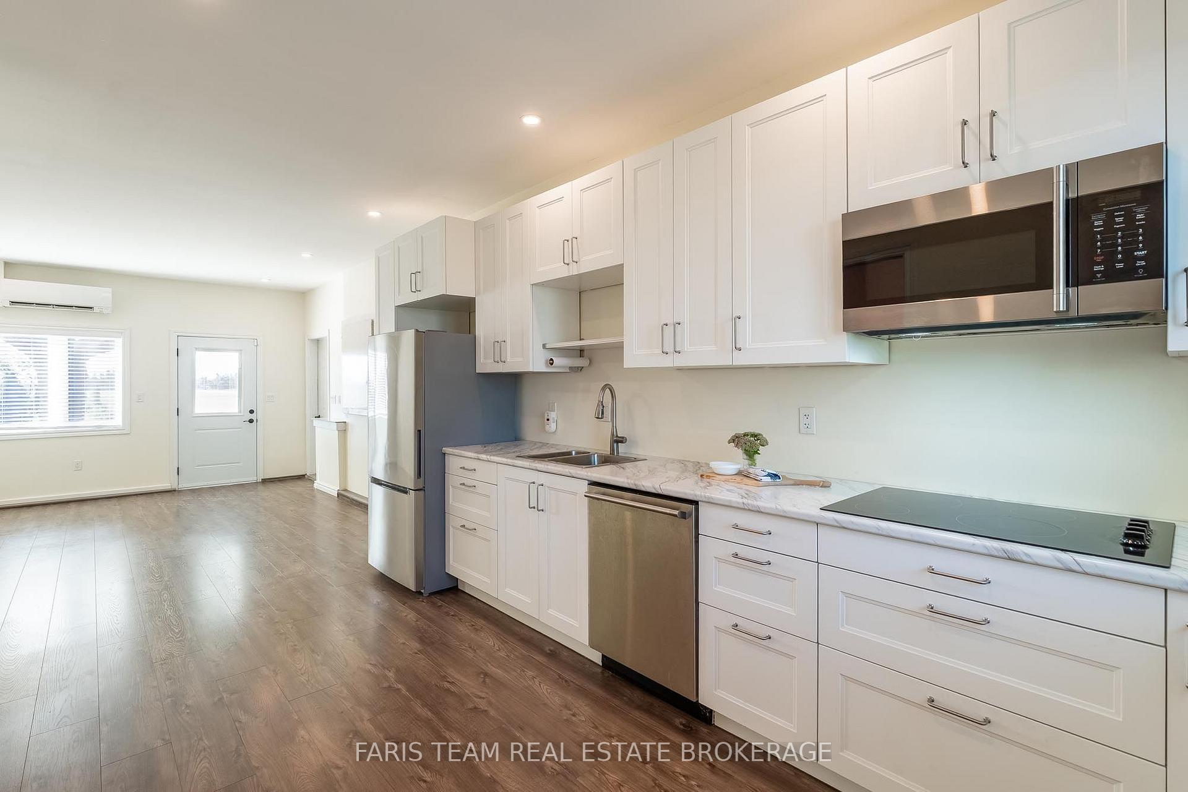
- Kitchen—Main level, Laminate, Ceramic Backsplash, Wood Stove
- Bedroom—Upper level, Hardwood Floor, Closet, Window
- Bedroom—Main level, Vinyl Floor, Window, Pocket Doors
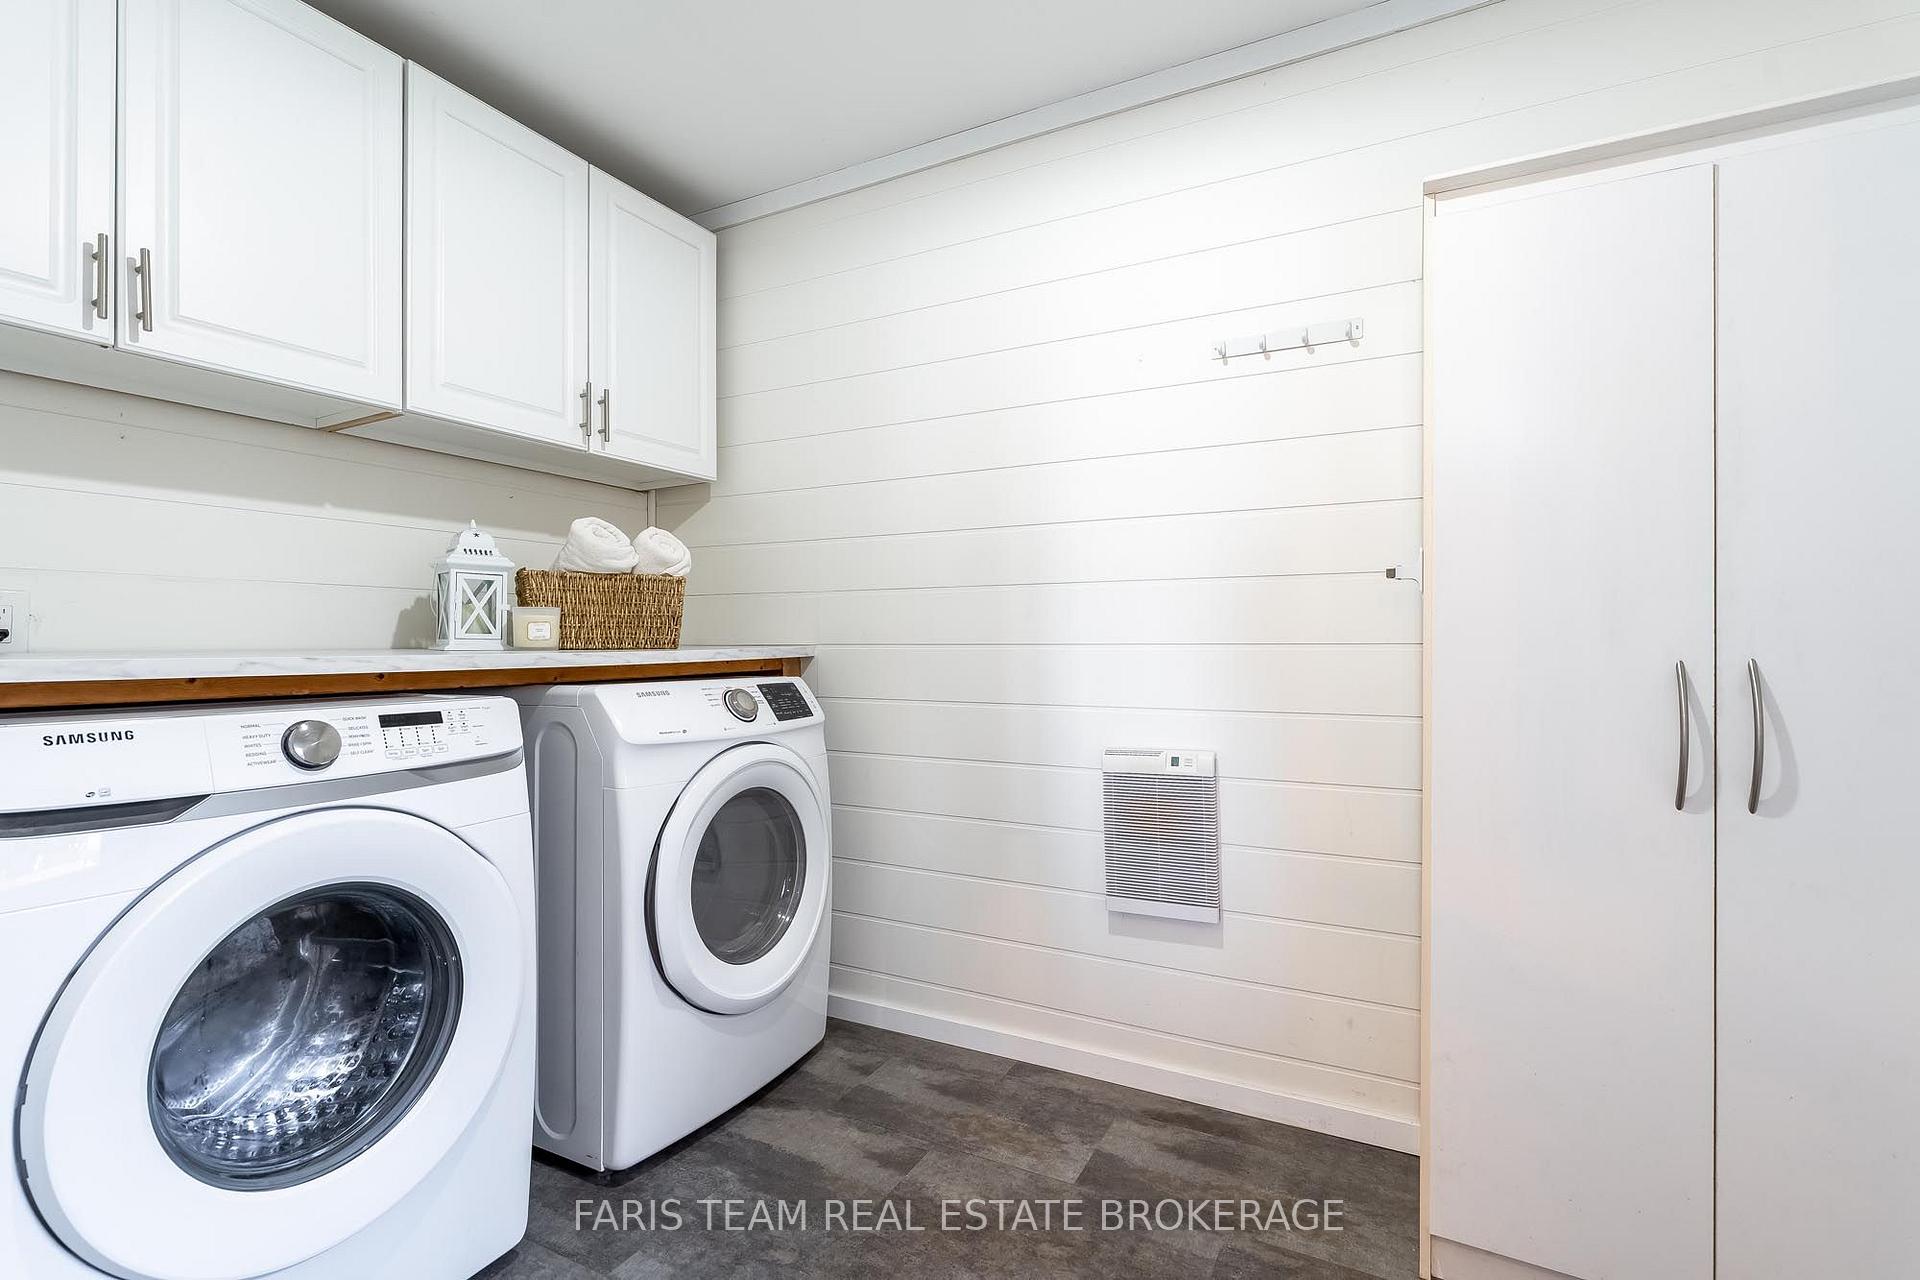
- Laundry—Main level, Vinyl Floor, W/O To Deck
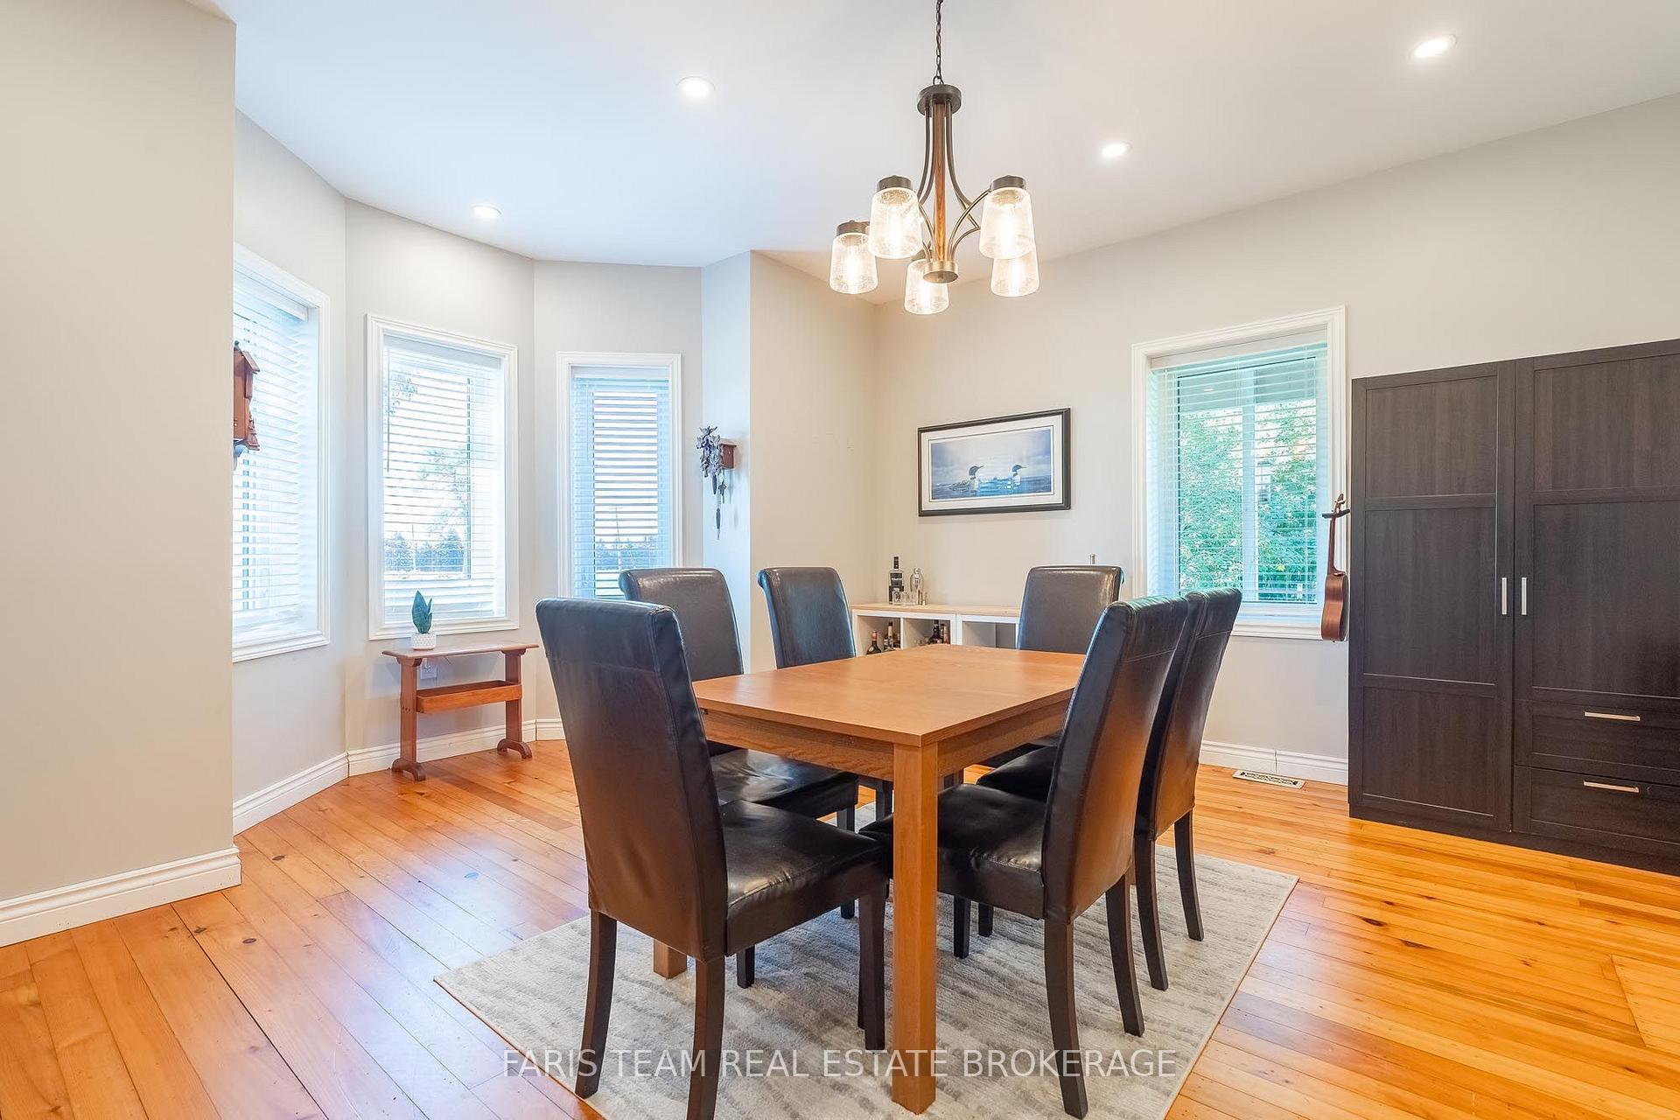
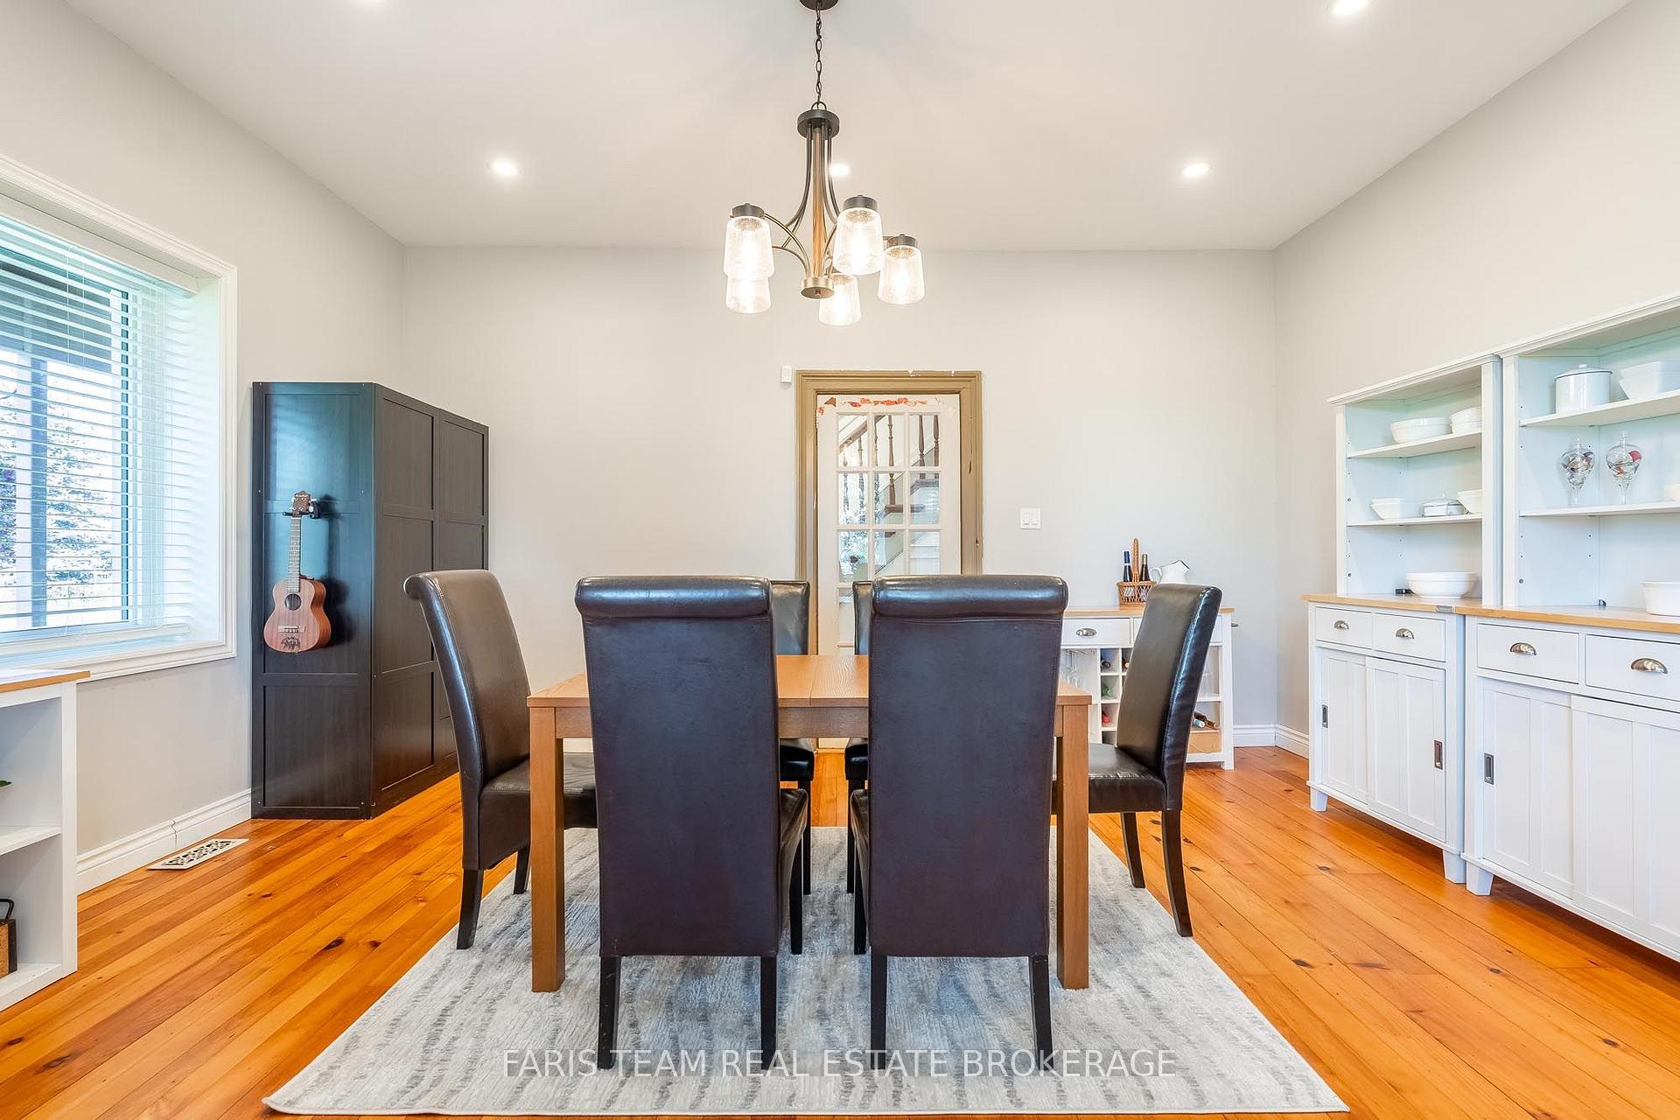
- Dining Room—Main level, Hardwood Floor, Window, French Doors
Washrooms
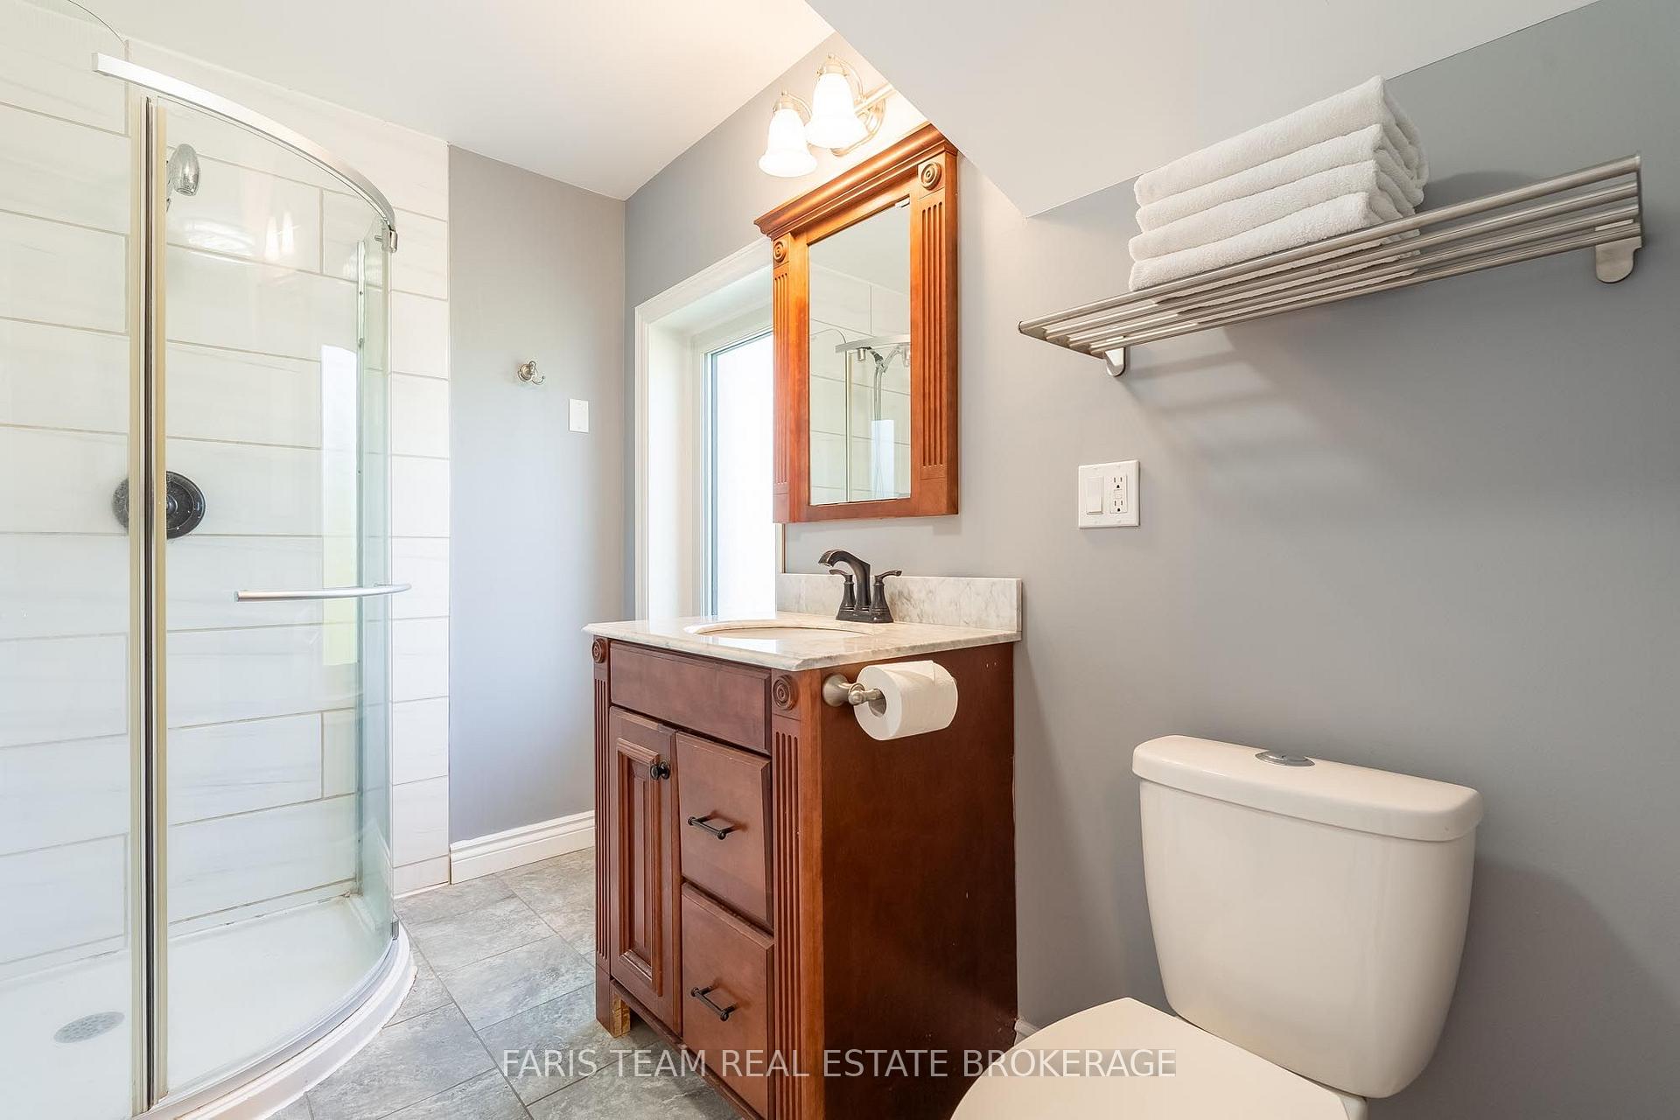
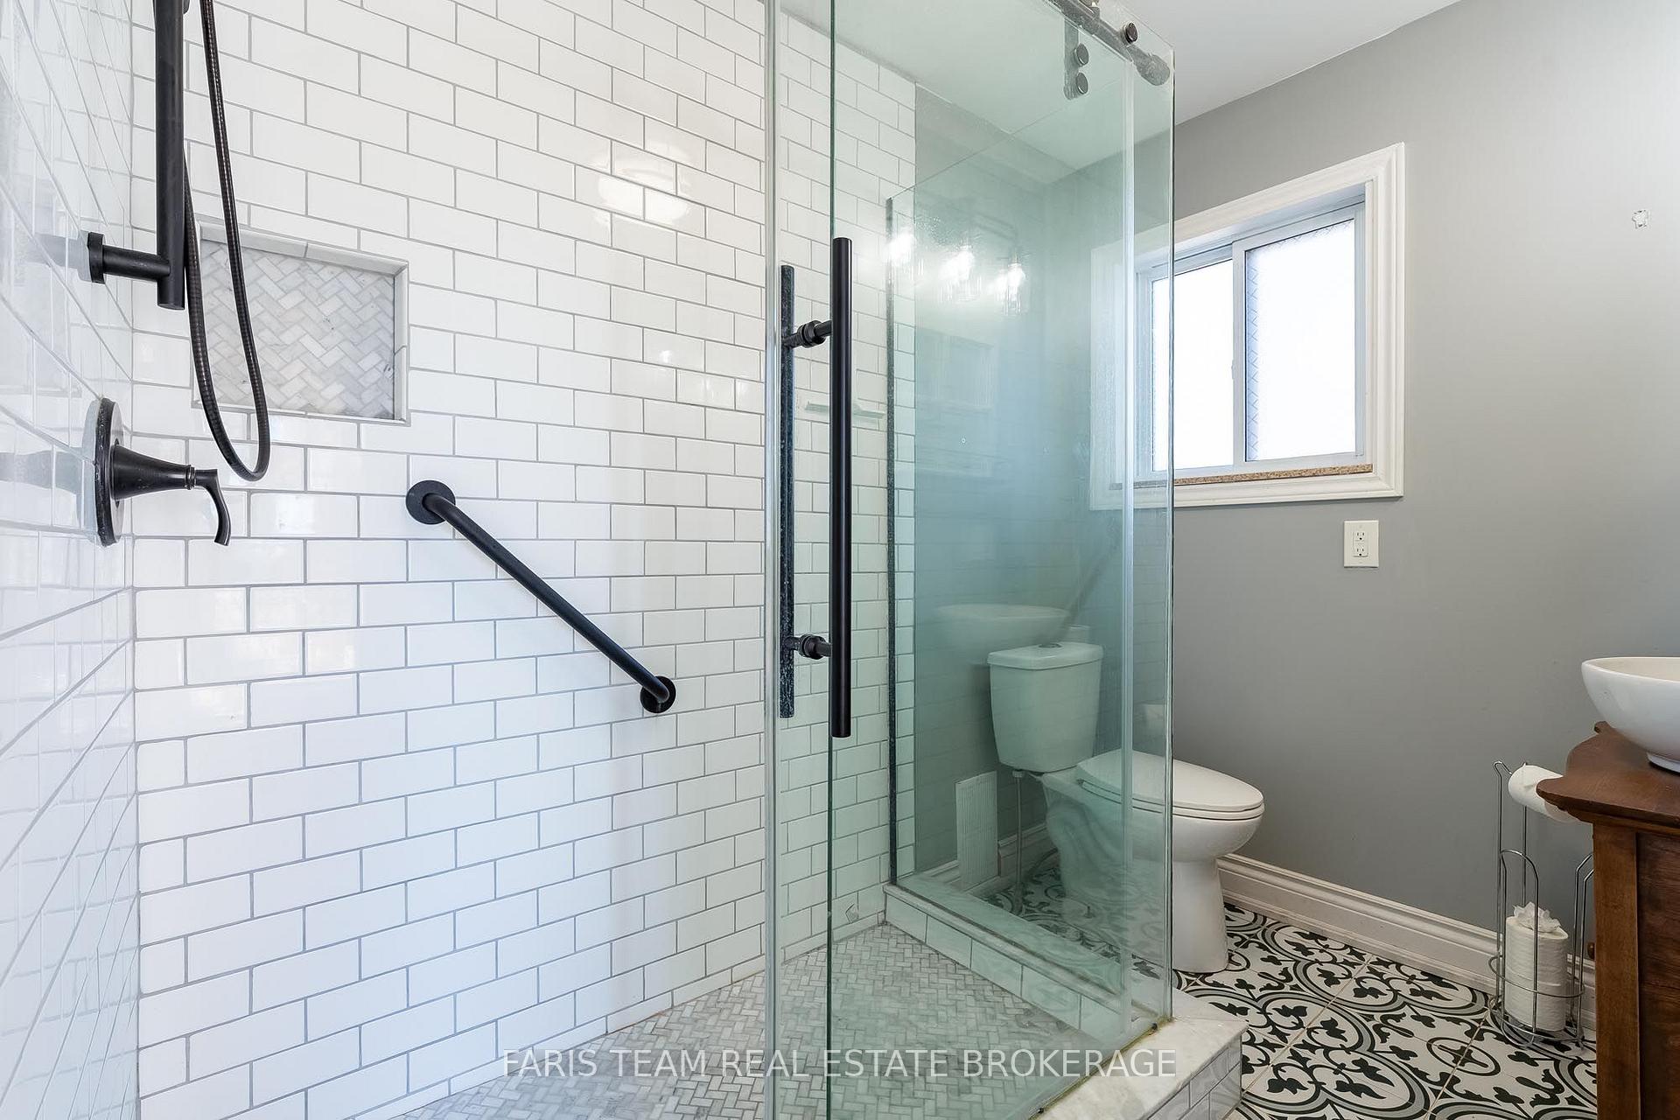
- 3-piece, Main
- 3-piece, Upper
- Municipality
- Melancthon
- Neighbourhood
- Rural Melancthon
- Main cross streets
- Hwy 21/County Rd 124
- Zoning
- RU
- Directions
- Hwy 21/County Rd 124
- MLS® number
- X13748662
- Data source
- Toronto Regional Real Estate Board
- Listed on
- 2026-09-05
- Updated on
- 2026-10-06
- Days on market
- 40 days
- Possession type
- Flexible
- Co-op commission
- 2.5%
- Seller
- Listed by
- FARIS TEAM REAL ESTATE BROKERAGE
Home Market Value
Current home valuation for 518079 County Road 124, Melancthon, Rural Melancthon, Melancthon, ON. Listed for $989,000
HOMEH Estimate
$938,423
Estimated Sales Range
$741,354 - $1,135,492
HOMEH Estimate for 518079 County Road 124, Melancthon, Rural Melancthon
Calculated with a real agent's CMA method — 45+ years of experience, codified. Not an AI guess.
For the owner
Is this your home? Track its value.
Get this home's HOMEH Estimate by email once a month, with how many homes are for sale around you.
Mortgage Payment Calculator
Compare up to 4 down payment scenarios
5% on first $500K + 10% on $489,000 over $500K
$73,900
| Scenario 1 | Scenario 2 | Scenario 3 | Scenario 4 | |
|---|---|---|---|---|
−Down payment | % $ | % $ | % $ | % $ |
+CMHC insurance | $36,593 | $27,593 | $23,538 | $0 |
=Total mortgage | $951,418 | $917,693 | $864,188 | $791,200 |
Amortization | ||||
Mortgage rate | % | % | % | % |
| Payment frequency | ||||
=Mortgage payment | $4,645monthly | $4,481monthly | $4,219monthly | $3,863monthly |
Land Transfer Tax
$16,255
$16,255
Around this home
No schools found nearby
Data provided by OpenStreetMap & Fraser Institute School Rankings
Ask HOMEH
New!Hi there!
👋Text or call (416) 301-9001
Recommended for you
Based on homes you've looked at.
No recommended properties found.
Nearby similar homes
No nearby properties found.
More real estate resources
Other homes nearby
Explore this area
No nearby listings available.