
Unit 17, 585437 County Road
Melancthon (Rural Melancthon), ON L9V 1Z1
- 5Bedrooms
- 4Bathrooms
- 3Garage
- 2500–3000Sq Ft
- $8,035Tax
- 264×621 ftLot Size
 Estimated Value:$1,400,000See Free Estimate Report

Property not available for sale or for rent.
HOMEH One: full-service selling for a 1% listing fee. The buyer's agent commission is separate.
Free Home EvaluationHow Much Is My Home Worth?Homes for Sale NearbySale & Price History for Unit 17, 585437 County Road, Melancthon, Rural Melancthon
| Start Date | End Date | Price | Event | MLS# |
|---|---|---|---|---|
| 2026-08-14 | 2026-09-10 | Login to See Prices | Sold Conditional Escape | x13678436 |
| 2026-07-07 | 2026-08-14 | Login to See Prices | Terminated | x13533032 |
| 2026-03-09 | 2026-06-01 | Login to See Prices | Expired | x12862260 |
| 2026-01-11 | 2026-03-09 | Login to See Prices | Terminated | x12684756 |
| 2025-10-30 | 2026-01-11 | Login to See Prices | Terminated | x12493920 |
| 2025-01-27 | 2025-09-22 | Login to See Prices | Terminated | x11944352 |
| 2024-08-30 | 2024-12-20 | Login to See Prices | Expired | x9285091 |
Real estate boards require you to or to see the full details of this property.
*Sold prices and complete sale & price history are regulated data. Under the Trust in Real Estate Services Act, 2002 (TRESA) and the rules of the Real Estate Council of Ontario (RECO), and pursuant to the Multiple Listing Service® rules of the Canadian Real Estate Association (CREA) and the Toronto Regional Real Estate Board (TRREB), this information may be shown only to registered users who have agreed to the applicable terms of use (a Virtual Office Website, or "VOW," arrangement). HOMEH Inc., Brokerage therefore provides it to signed-in members only. Creating an account is free and takes under a minute.
About Unit 17, 585437 County Road, Melancthon, Rural Melancthon
Summarized Description
- Exquisite custom-built bungaloft on 3.93 acres
- Features 5 bedrooms and 4 bathrooms
- Gourmet kitchen with high-end appliances
- Luxury ensuite with oversized soaker tub
- Heated garage and in-floor heating
- Potential for in-law suite
- Heated shop for hobbies or work
- Convenient access to nearby amenities
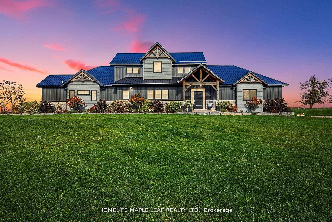
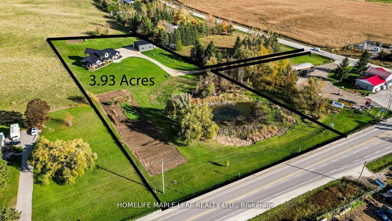
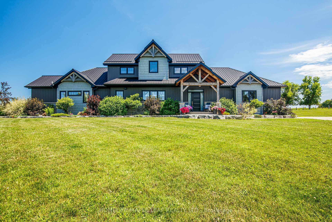
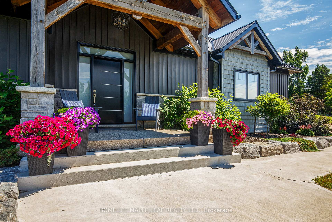
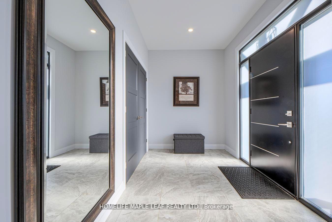
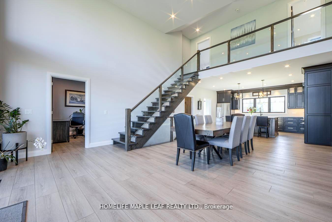
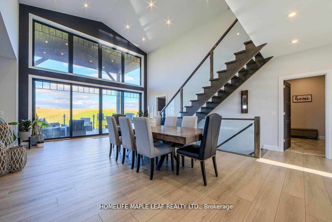
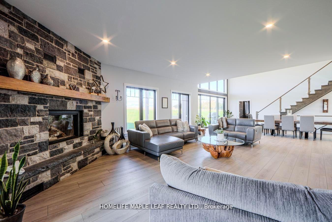
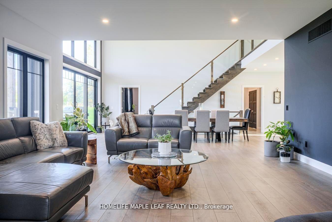
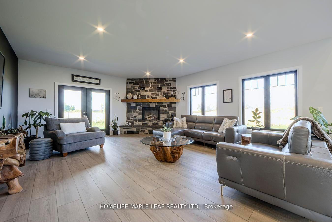
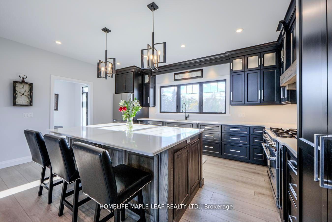
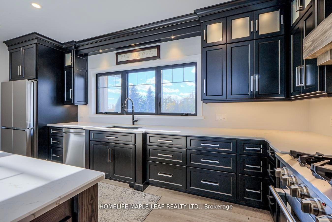
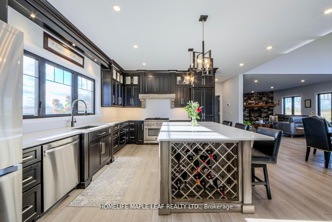
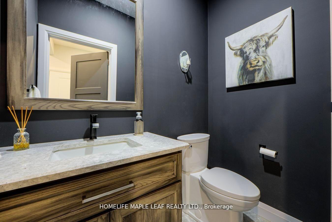
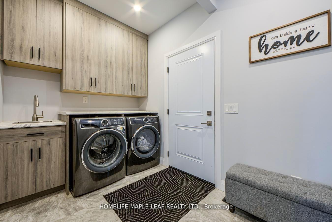
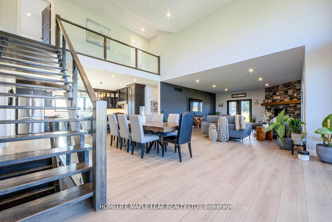
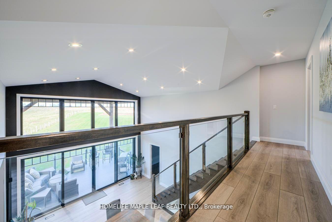
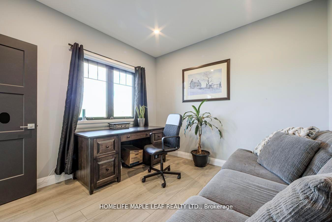
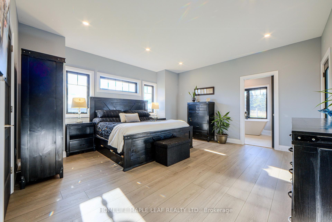
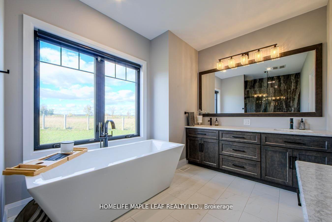
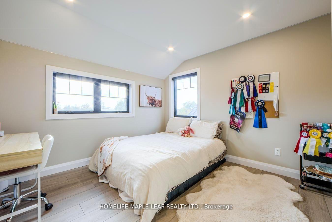
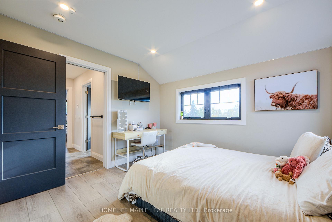
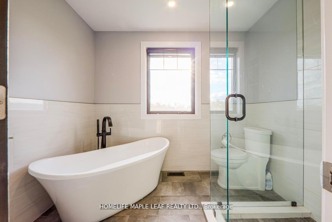
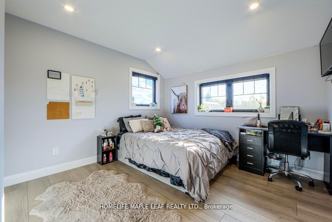
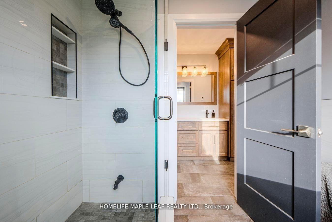
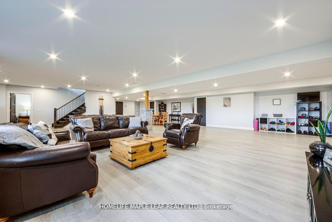
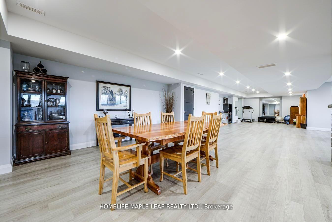
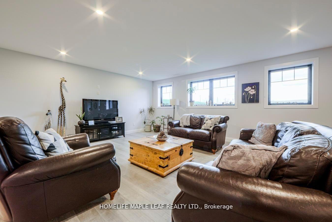
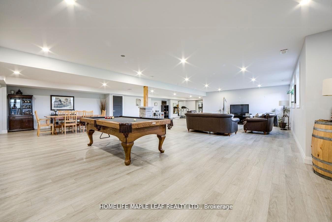
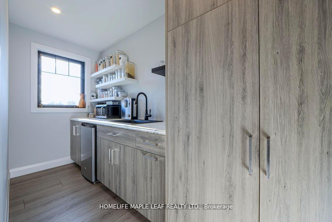
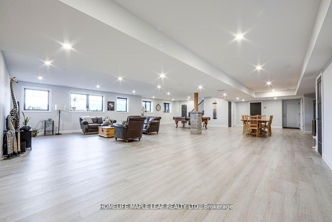
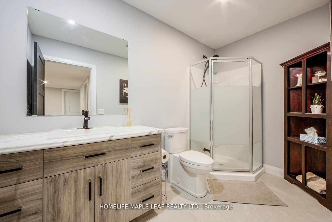
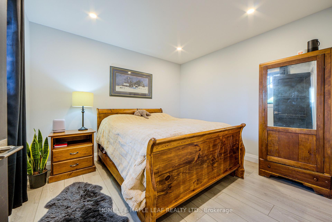
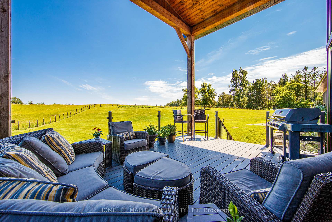
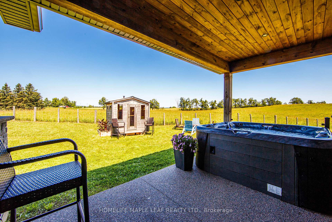
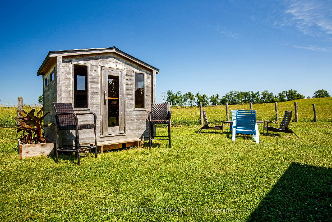
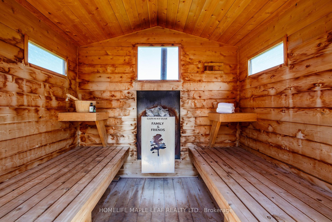
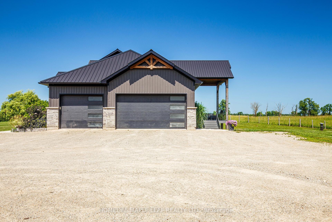
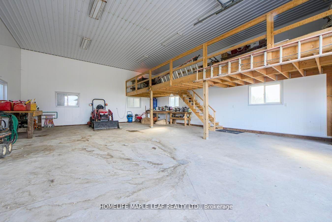
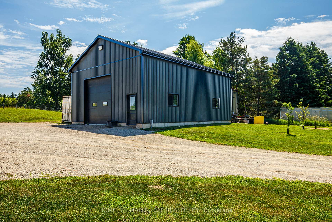
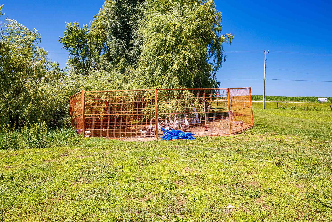
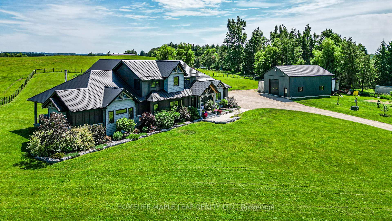
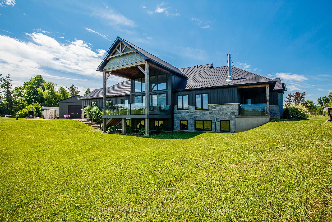
Gorgeous Property!! Welcome To 585437 County Road 17, Melancthon. Your Dream Home Awaits This Exquisite, Custom Built Bungaloft 5 Bedroom, 4 Bath Situated On 3.93 Acre Land With 30*40 Feet Shop. Layout Is Ideal For Hosting, the Kitchen featuring 6 Burner Natural Gas Range Custom Range Hood, Large Island With Wine Rack, Stunning Cambria Quartz Countertop, Solid Maple Cabinetry And Walk-In Hidden Butler Pantry With Amble Storage Space, Oversized 8 ft Sliding Doors To Covered Porch With Glass Railings. It's maintenance free with a steel roof and composite decking. The Primary Bedroom Is A True Retreat Boasting Luxury 5 Pc Ensuite Bath With Oversized Soaker Tub And Curb less Shower for Wheelchair or Walker Access, Spacious Walk-In Closet And Access To The Side Porch. The Main Floor Convenient Laundry/Mudroom Has A Dual Access Coat Closet, Heated Floors, Heated Garage. 9-Foot Ceilings In Fully Finished Basement, Extra-Large Open Area, 5th Bedroom, 3-Piece Bathroom, In-Floor Heating, Oversized Windows, Stair Access To The Garage. Open Space Rec Room For Family Gatherings, Games Room, Working-Out Separate Entrance From Garage To Basement. Potential In-Law Suite Over 5,000 sq.ft of Living Space. 2nd Floor Has Jack & Jill 5 Pc Bath, 2 Bedrooms. Main Floor Bedroom/Office, 3 Car Attached Garage Is Finished And Heated. 30ft*40ft Heated Shop With 12*12 Door For The Trucker, Handy Man Or Hobby Farmer. Featuring A Luxurious Hot Tub And a Stunning Sauna, Perfect For Year-round Relaxation. Quiet & Serene Deck With Country Views. Relax In The Sauna. Take In The Beauty Of The Perennial Gardens Fruit Trees, Asparagus And Berry Bushes. Close To County Rd 124 Paved Rd Minutes To Shelburne Ensures Convenient Access To Nearby Amenities & Transportation Routes, Close To Blue Mountains, Collingwood, Approx. 45 Minutes From GTA, Convenient Access to Major Highways & Routes.
Key Facts & Features
Property Costs
- Annual Property Tax Amount
- $8,035
- Land Transfer Tax Fee
- $34,475
- Basement Type
- Finished, Separate Entrance
Interior Features
- Laundry Level
- Main Level
- Interior Extras
- Auto Garage Door Remote, Bar Fridge, Carpet Free, Floor Drain, In-Law Capability, Primary Bedroom - Main Floor, Sauna, Sump Pump, Water Heater Owned, Water Softener
- View
- Clear, Meadow, Pasture, Pond
- Fireplace/Stove
- Yes
- Fireplace Features
- Living Room, Wood
- Elevator
- No
Exterior Features
- Exterior Extras
- Hot Tub, Landscaped, Patio, Private Pond
- Pool
- None
- Property Features
- Golf, Hospital, Lake/Pond, School, School Bus Route
- Accessibility Features
- Open Floor Plan, Roll-In Shower
- Other Structures
- Workshop
Building
- Building Type
- Detached
- Building Style
- Bungaloft
- Approx Age
- 0-5
Construction
- Exterior Finish
- Stone, Vinyl Siding
- Roof
- Metal
- Foundation Details
- Concrete
- Special Designation
- Unknown
Lot
- Lot Front
- 263.65 ft
- Lot Depth
- 621.00 ft
Inclusions
- Inclusions
- All ELF's, Stainless Steel Fridge, Gas Stove (6 Burner), Dishwasher, Washer & Dryer, Hot Tub, Wood Burning Furnace Outside, Steel Roof, Bar Fridge, Garage Door Opener And Remotes, Wood Burning Furnace Heat The Garage, Shop And Basement, Shop, Water Softener, Sauna, Invisible Fence With Collar For Pets.
Exclusions
- Exclusions
- All Freezers In Garage, Water Ionizer, Pool Table, Mirrors In Exercise Area.
Parking & Garages
- Garage Type
- Attached
- Garage Spaces
- 3
- Parking Spaces
- 20
- Total Garage And Parking Spaces
- 28
Heating & Cooling
- Heat Source
- Gas
- Heat Type
- Forced Air
- Air Conditioning
- Central Air
- Water
- Well
- Sewers
- Septic
- Natural Gas
- Yes
- Hydro
- Yes
- Bedrooms
- 5
- Washrooms
- 4
- Kitchens
- 1
- Family / bonus room
- Yes
Room sizes
- Bedroom 2—Main level
- Bedroom 4—Second level
- Family Room—Main level
- Bedroom 5—Basement level
- Bathroom—Second level
- Laundry—Main level
- Bathroom—Main level
- Kitchen—Main level
- Dining Room—Main level
- Primary Bedroom—Main level
- Bedroom 3—Second level
- Foyer—Main level
Washrooms
- 5-piece, Main
- 2-piece, Main
- 5-piece, Second
- 3-piece, Basement
- Municipality
- Melancthon
- Neighbourhood
- Rural Melancthon
- Main cross streets
- County Road 17/County Road 124
- Directions
- County Road 17/County Road 124
- MLS® number
- X13678436
- Data source
- Toronto Regional Real Estate Board
- Status change
- 2026-09-10
- Listed on
- 2026-08-14
- Days on market
- 27 days
- Possession type
- Flexible
- Co-op commission
- 2.5%
- Seller
- Listed by
- HOMELIFE MAPLE LEAF REALTY LTD.
Home Market Value
Current home valuation for Unit 17, 585437 County Road, Melancthon, Rural Melancthon, Melancthon, ON. Listed for $1,899,999
HOMEH Estimate
$1,400,000
Estimated Sales Range
$840,000 - $1,960,000
HOMEH Estimate for Unit 17, 585437 County Road, Melancthon, Rural Melancthon
Calculated with a real agent's CMA method — 45+ years of experience, codified. Not an AI guess.
For the owner
Is this your home? Track its value.
Get this home's HOMEH Estimate by email once a month, with how many homes are for sale around you.
Mortgage Payment Calculator
Compare up to 4 down payment scenarios
20% required for homes $1.5M or more
$380,000
| Scenario 1 | Scenario 2 | Scenario 3 | Scenario 4 | |
|---|---|---|---|---|
−Down payment | % $ | % $ | % $ | % $ |
+CMHC insurance | $0 | $0 | $0 | $0 |
=Total mortgage | $1,519,999 | $1,424,999 | $1,329,999 | $1,234,999 |
Amortization | ||||
Mortgage rate | % | % | % | % |
| Payment frequency | ||||
=Mortgage payment | $7,421monthly | $6,958monthly | $6,494monthly | $6,030monthly |
Land Transfer Tax
$34,475
$34,475
Around this home
No schools found nearby
Data provided by OpenStreetMap & Fraser Institute School Rankings
Ask HOMEH
New!Hi there!
👋Text or call (416) 301-9001
Recommended for you
Based on homes you've looked at.
No recommended properties found.
Nearby similar homes
No nearby properties found.
More real estate resources
Other homes nearby
Explore this area
No nearby listings available.