
62 Mill Lane
Melancthon (Rural Melancthon), ON L9V 2T9
- 3Bedrooms
- 2Bathrooms
- 1Garage
- 1100–1500Sq Ft
- $2,338Tax
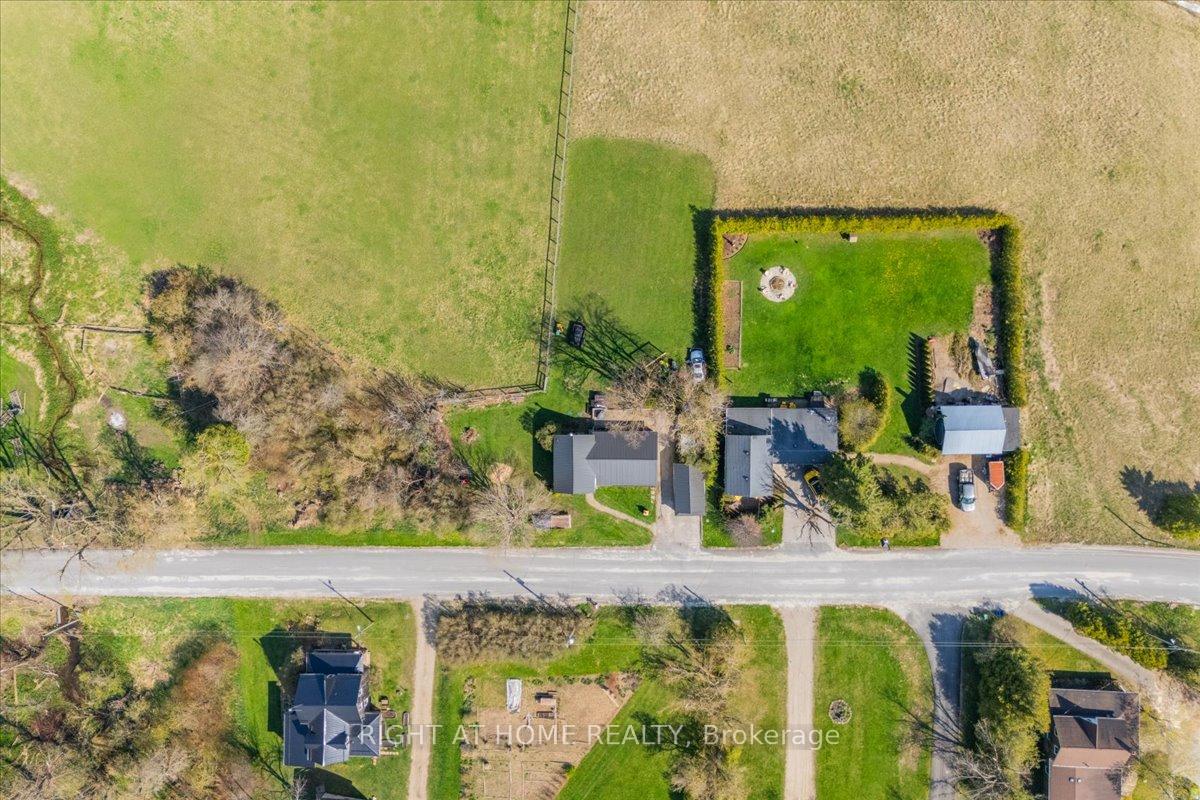
- 132×133 ftLot Size
 Estimated Value:$540,273See Free Estimate Report

Sale & Price History for 62 Mill Lane, Melancthon, Rural Melancthon
| Start Date | End Date | Price | Event | MLS# |
|---|---|---|---|---|
| No listing history available | ||||
Real estate boards require you to or to see the full details of this property.
*Sold prices and complete sale & price history are regulated data. Under the Trust in Real Estate Services Act, 2002 (TRESA) and the rules of the Real Estate Council of Ontario (RECO), and pursuant to the Multiple Listing Service® rules of the Canadian Real Estate Association (CREA) and the Toronto Regional Real Estate Board (TRREB), this information may be shown only to registered users who have agreed to the applicable terms of use (a Virtual Office Website, or "VOW," arrangement). HOMEH Inc., Brokerage therefore provides it to signed-in members only. Creating an account is free and takes under a minute.
About 62 Mill Lane, Melancthon, Rural Melancthon
Summarized Description
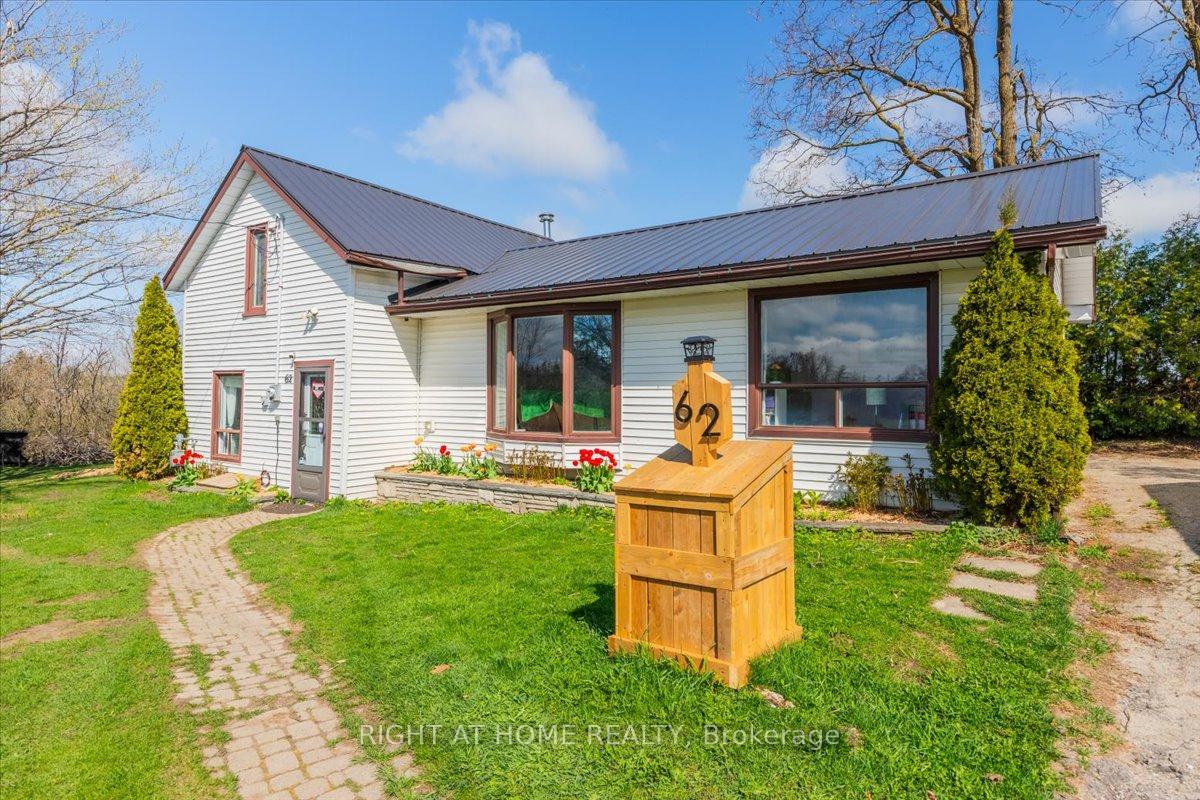
- 3-bedroom, 2-bath home in Melancthon.
- Private primary suite with ensuite bathroom.
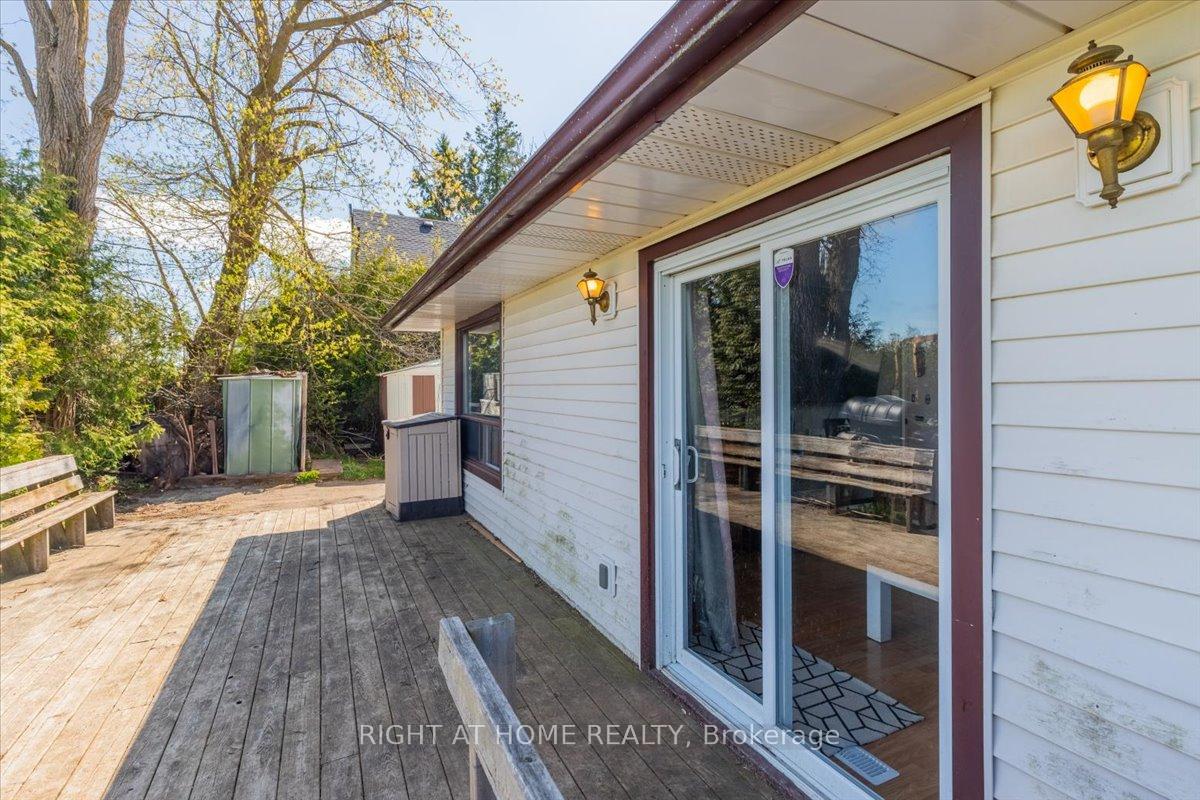
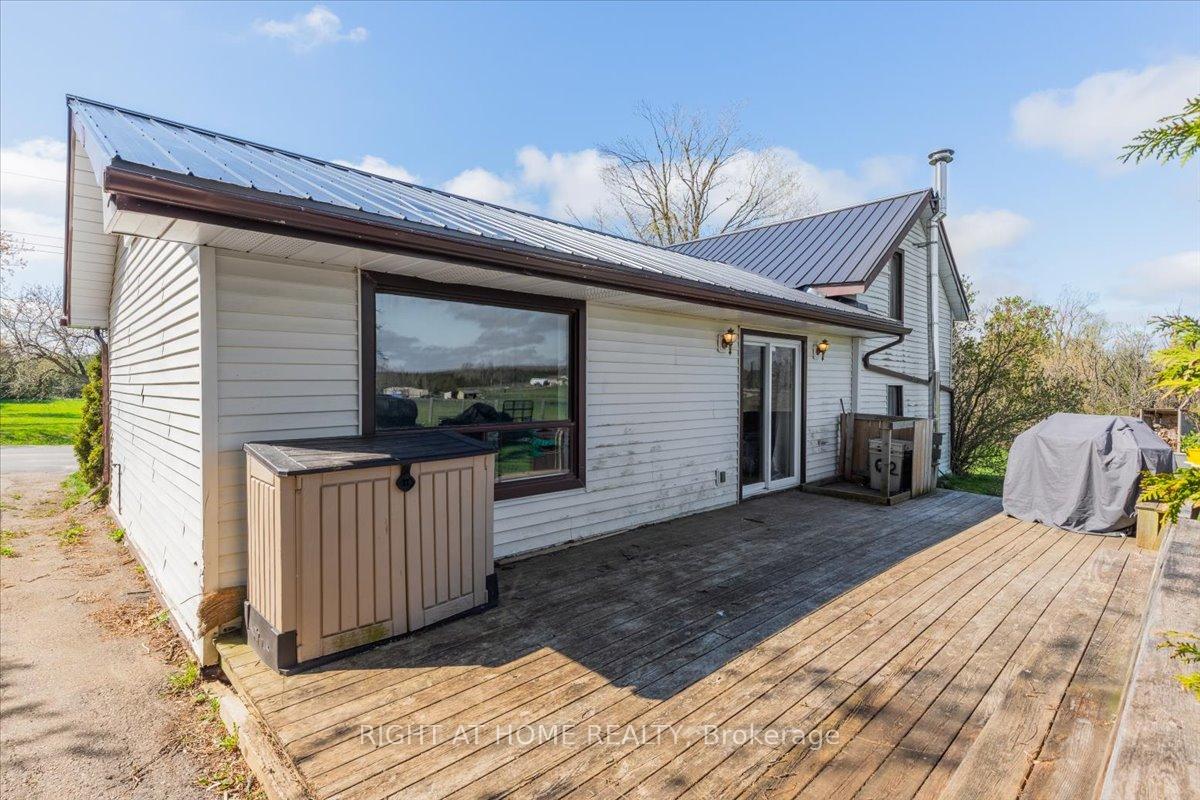
- Backyard patio for relaxing and entertaining.
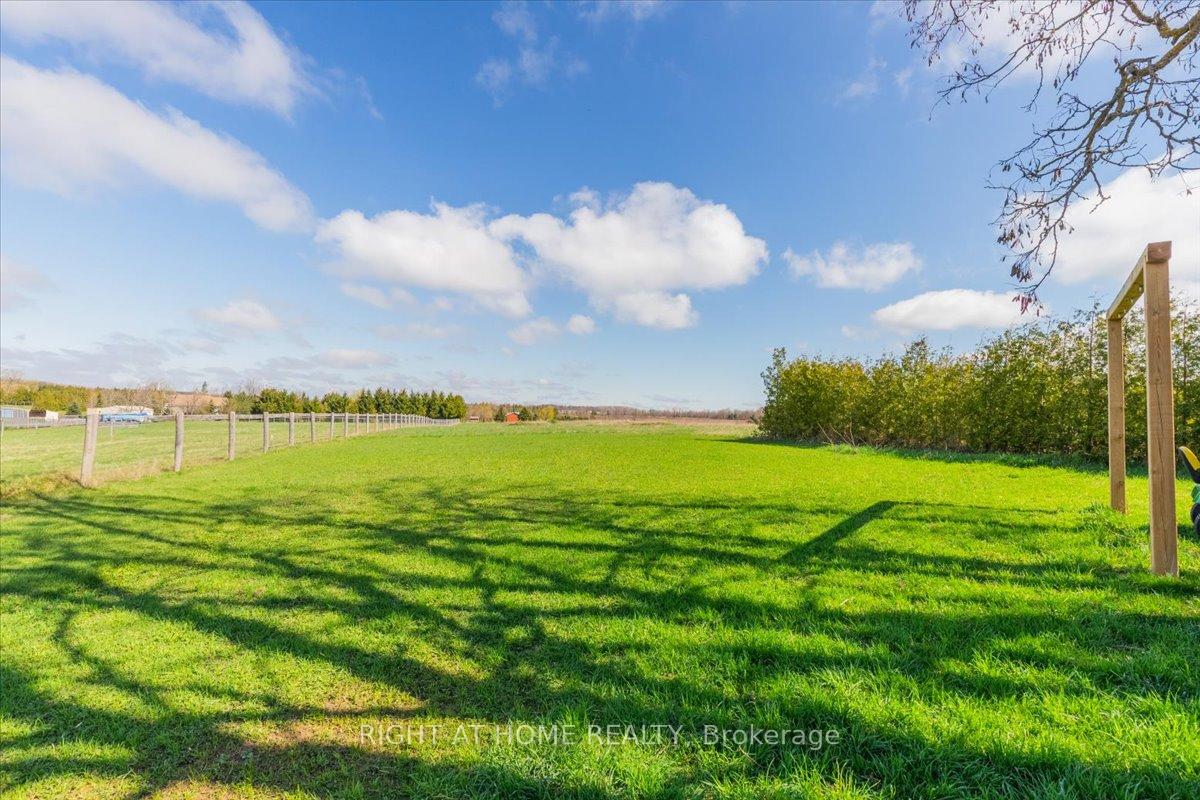
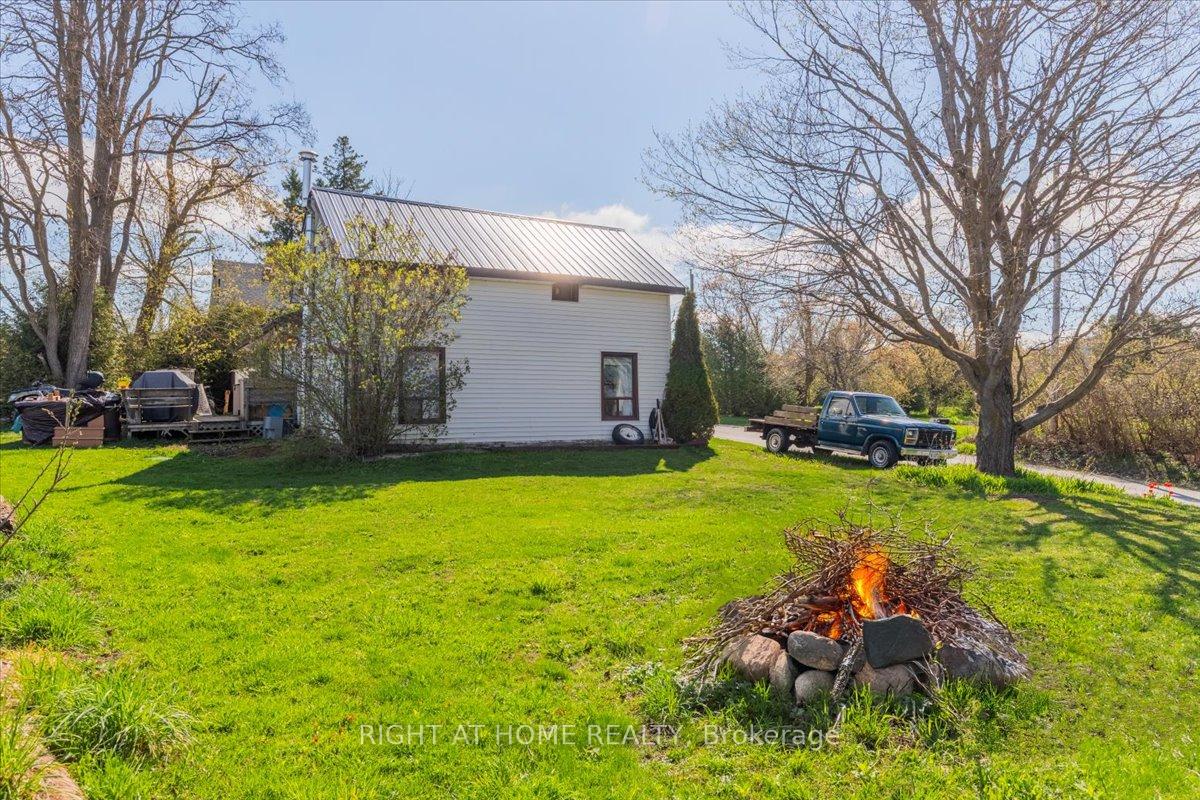
- Oversized lot offers customization potential.
- Detached garage for extra storage or workspace.
- Durable steel roof installed in 2021.
- Close to parks and the Bruce Trail.
- Peaceful country living with easy access to amenities.
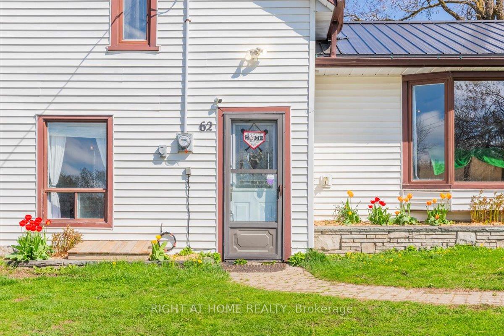
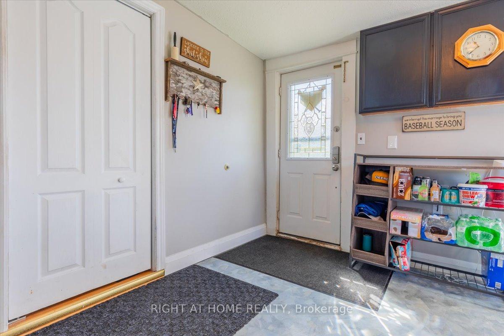
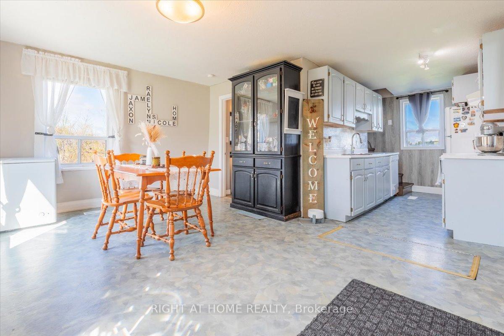
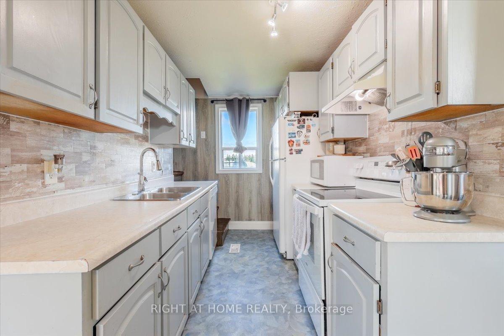
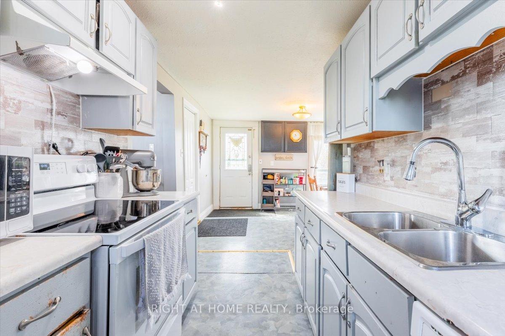
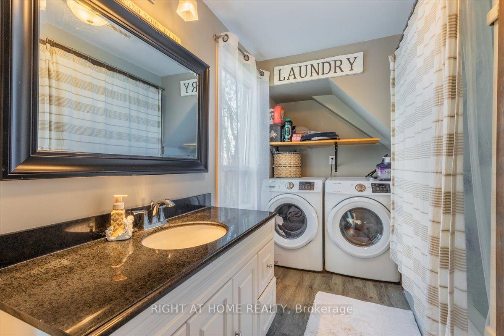
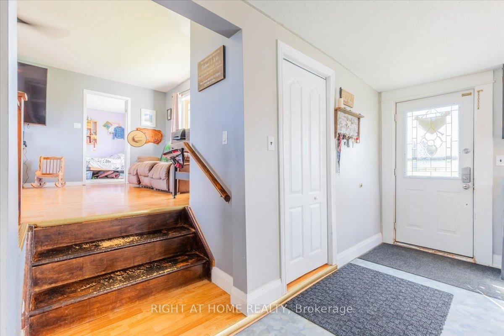
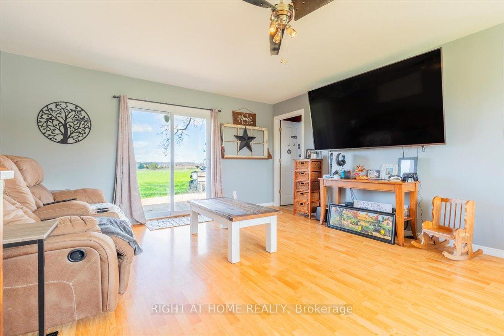
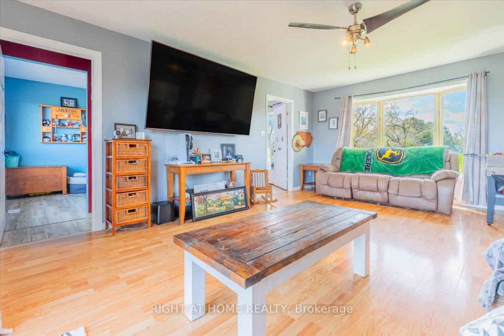
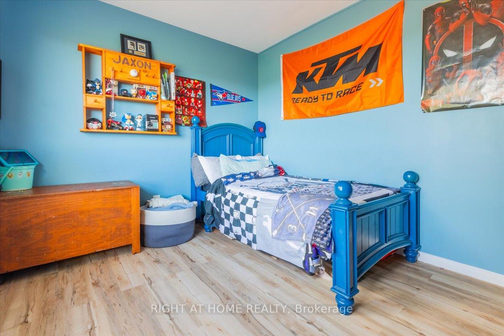
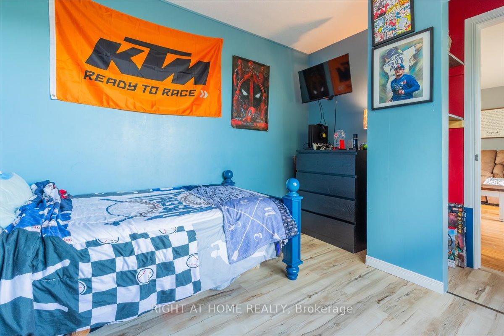
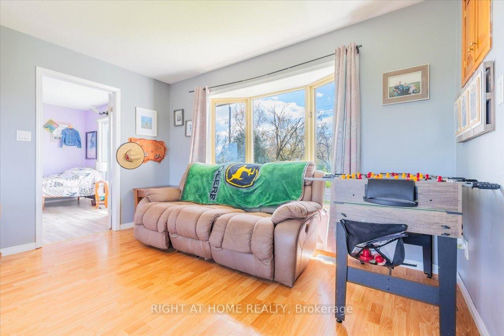
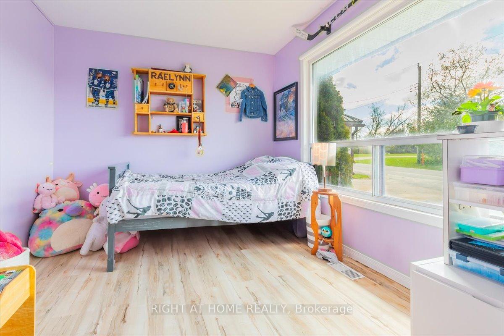
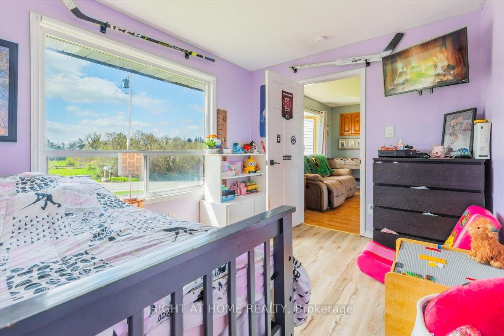
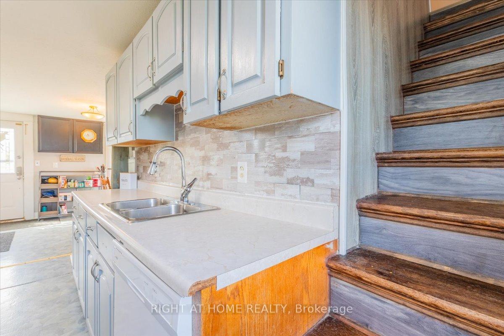
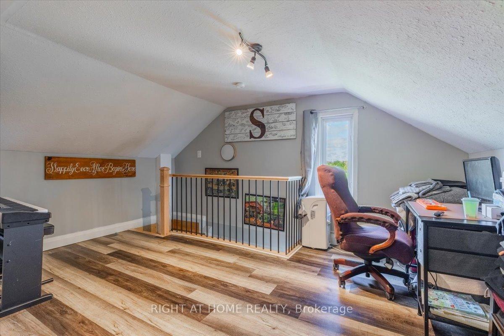
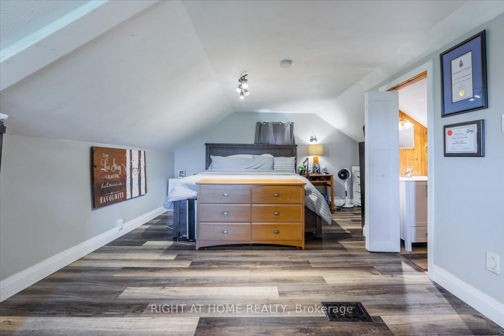
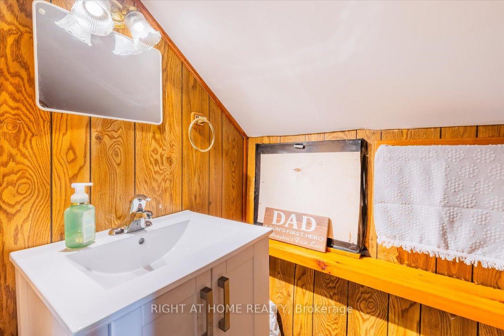
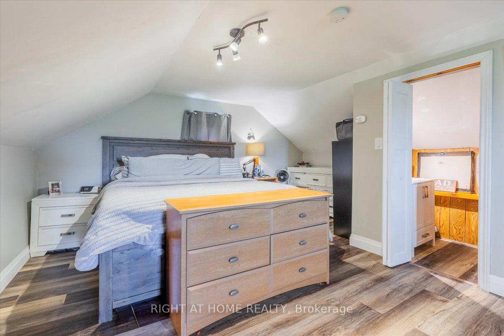
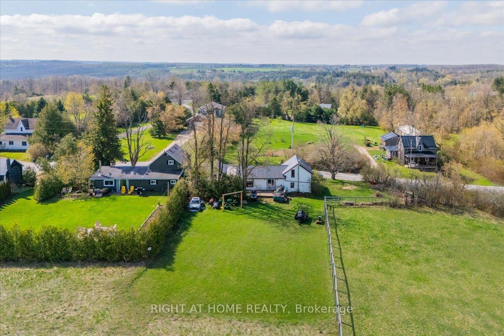
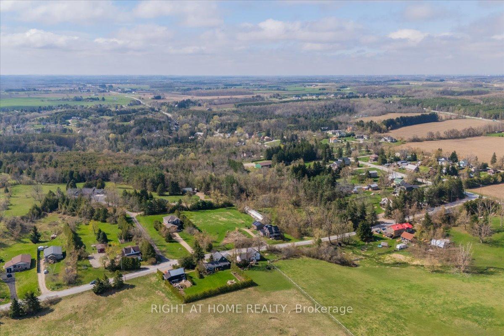
Peaceful Country Living in the Heart of Melancthon Privately positioned on a quiet lane that serves only a handful of neighbouring homes, this welcoming 3-bedroom, 2-bath home offers the ideal retreat for those craving space, stillness, and a connection to nature. Backing onto open countryside and just minutes from Hornings Mills and Shelburne, its a setting that feels a world away yet close to everything you need.Inside, the home features a bright, functional layout with two bedrooms on the main floor and a private primary suite upstairs, complete with its own 2-piece ensuite. A walkout from the main living area leads to a backyard patio perfect for relaxing, entertaining, or soaking in the surrounding views.The oversized lot offers room to roam, create, and customize. A detached garage provides extra storage or workspace, while a durable steel roof (2021) adds long-term value. For outdoor enthusiasts, you're just steps from local parks, scenic trails, and the renowned Bruce Trail making it easy to explore the natural beauty that defines the area.Affordable, serene, and full of potential this is your move.
Key Facts & Features
Property Costs
- Annual Property Tax Amount
- $2,338
- Land Transfer Tax Fee
- $7,455
- Basement Type
- Unfinished, Crawl Space
Interior Features
- Interior Extras
- Water Heater Owned, Central Vacuum
- Security Features
- None
- Fireplace/Stove
- No
- Elevator
- No
Exterior Features
- Exterior Extras
- Deck
- Pool
- None
Building
- Building Type
- Detached
- Building Style
- 1 1/2 Storey
Construction
- Exterior Finish
- Vinyl Siding
- Roof
- Metal
- Foundation Details
- Block, Stone
- Special Designation
- Unknown
Lot
- Lot Front
- 132.00 ft
- Lot Depth
- 133.00 ft
- Lot Size
- 0.292
- Lot Shape
- Irregular
- Lot Size Code
- 80 x 132
Inclusions
- Inclusions
- Refrigerator, Smoke Detector, Stove, Washer and dryer, Window Coverings, Lawn Tractor, dishwasher, Furnace and Equipment, china cabinet in dinning room.
Exclusions
- Exclusions
- Generator, BBQ, chest freezer, Hot Tub, Wooden well cover in front yard.
Parking & Garages
- Garage Type
- Detached
- Garage Spaces
- 1
- Parking Spaces
- 4
- Total Garage And Parking Spaces
- 5
Heating & Cooling
- Heat Source
- Gas
- Heat Type
- Forced Air
- Air Conditioning
- Central Air
- Water
- Well
- Sewers
- Septic
- Natural Gas
- Yes
- Hydro
- Yes
- Cable
- Available
- Telephone
- Available
- Bedrooms
- 3
- Washrooms
- 2
- Kitchens
- 1
Washrooms
- 4-piece, Ground
- 2-piece, Second
- Municipality
- Melancthon
- Neighbourhood
- Rural Melancthon
- Main cross streets
- Cty Rd 124 North, Turn Right onto Main Street toward Hornings Mills. Turn Right onto Mill Lane and House is one Left Hand side.
- Zoning
- Rural
- Directions
- Side Road 15, head south on Main Street, then turn left onto Mill Lane
- MLS® number
- X13776176
- Data source
- Toronto Regional Real Estate Board
- Listed on
- 2026-09-12
- Updated on
- 2026-09-12
- Days on market
- 38 days
- Possession type
- Flexible
- Co-op commission
- 2% +HST
- Seller
- Listed by
- RIGHT AT HOME REALTY
Home Market Value
Current home valuation for 62 Mill Lane, Melancthon, Rural Melancthon, Melancthon, ON. Listed for $549,000
HOMEH Estimate
$540,273
Estimated Sales Range
$426,816 - $653,730
HOMEH Estimate for 62 Mill Lane, Melancthon, Rural Melancthon
Calculated with a real agent's CMA method — 45+ years of experience, codified. Not an AI guess.
For the owner
Is this your home? Track its value.
Get this home's HOMEH Estimate by email once a month, with how many homes are for sale around you.
Mortgage Payment Calculator
Compare up to 4 down payment scenarios
5% on first $500K + 10% on $49,000 over $500K
$29,900
| Scenario 1 | Scenario 2 | Scenario 3 | Scenario 4 | |
|---|---|---|---|---|
−Down payment | % $ | % $ | % $ | % $ |
+CMHC insurance | $20,752 | $15,317 | $13,066 | $0 |
=Total mortgage | $539,557 | $509,417 | $479,716 | $439,200 |
Amortization | ||||
Mortgage rate | % | % | % | % |
| Payment frequency | ||||
=Mortgage payment | $2,634monthly | $2,487monthly | $2,342monthly | $2,144monthly |
Land Transfer Tax
$7,455
$7,455
Around this home
No schools found nearby
Data provided by OpenStreetMap & Fraser Institute School Rankings
Ask HOMEH
New!Hi there!
👋Text or call (416) 301-9001
Recommended for you
Based on homes you've looked at.
No recommended properties found.
Nearby similar homes
No nearby properties found.
More real estate resources
Other homes nearby
Explore this area
No nearby listings available.