
152 Salisbury Drive
Middlesex Centre (Birr), ON N0M 1P0
- 4Bedrooms
- 4Bathrooms
- 2Garage
- 2000–2500Sq Ft
- $4,650Tax
- 102×203 ftLot Size
 Estimated Value:$1,109,964See Free Estimate Report

Property not available for sale or for rent.
HOMEH One: full-service selling for a 1% listing fee. The buyer's agent commission is separate.
Free Home EvaluationHow Much Is My Home Worth?Homes for Sale NearbySale & Price History for 152 Salisbury Drive, Middlesex Centre, Birr
| Start Date | End Date | Price | Event | MLS# |
|---|---|---|---|---|
| 2025-05-08 | 2025-05-26 | Login to See Prices | Sold | x12134359 |
Real estate boards require you to or to see the full details of this property.
*Sold prices and complete sale & price history are regulated data. Under the Trust in Real Estate Services Act, 2002 (TRESA) and the rules of the Real Estate Council of Ontario (RECO), and pursuant to the Multiple Listing Service® rules of the Canadian Real Estate Association (CREA) and the Toronto Regional Real Estate Board (TRREB), this information may be shown only to registered users who have agreed to the applicable terms of use (a Virtual Office Website, or "VOW," arrangement). HOMEH Inc., Brokerage therefore provides it to signed-in members only. Creating an account is free and takes under a minute.
About 152 Salisbury Drive, Middlesex Centre, Birr
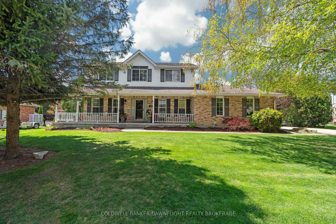
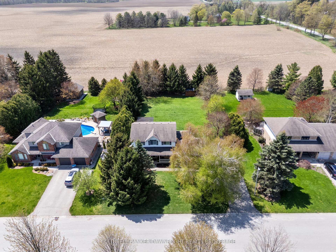
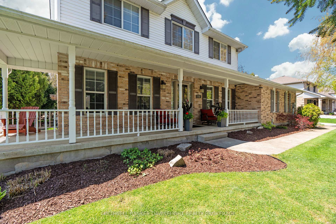
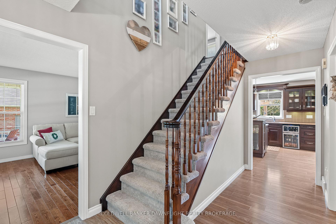
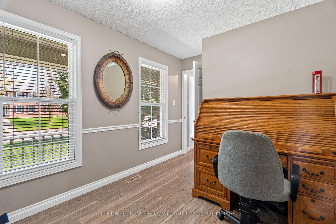
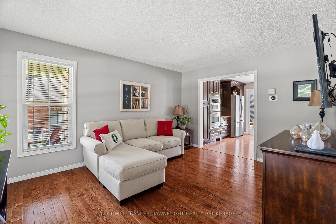
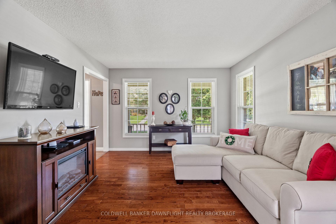
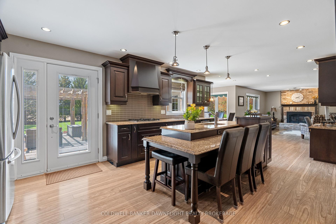
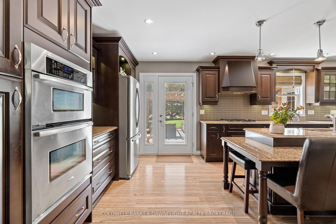
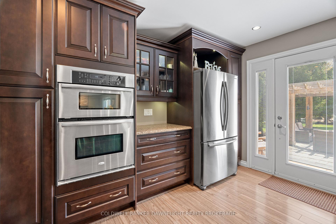
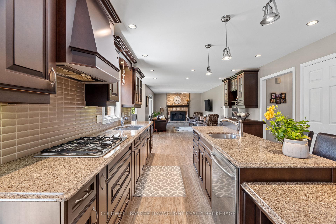
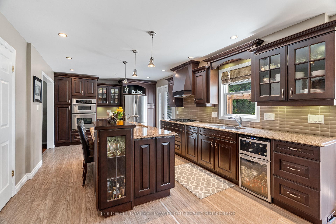
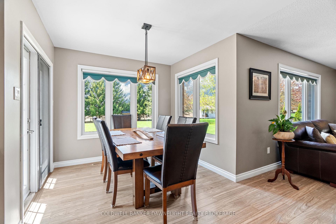
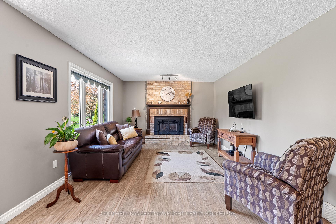
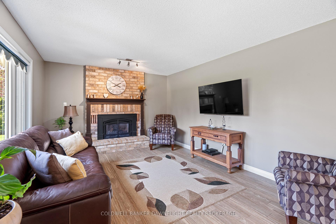
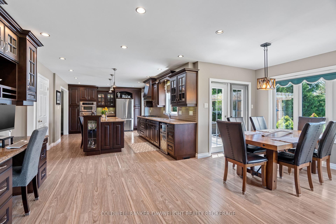
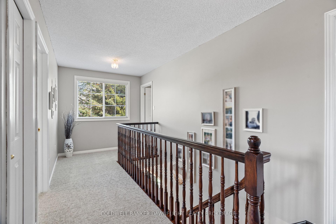
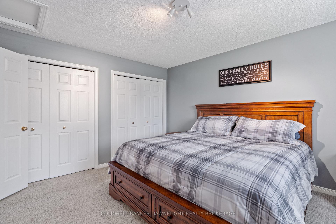
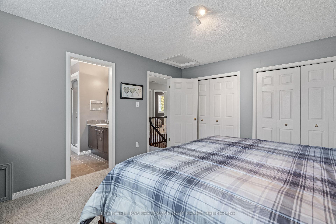
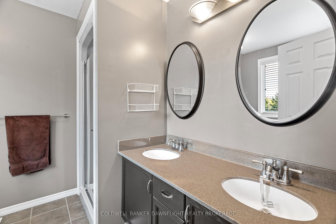
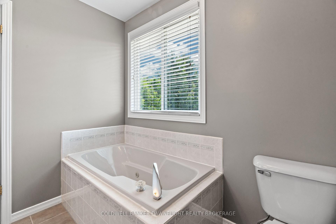
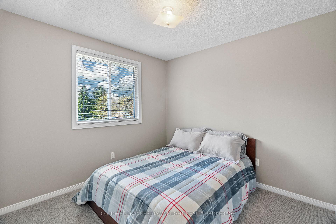
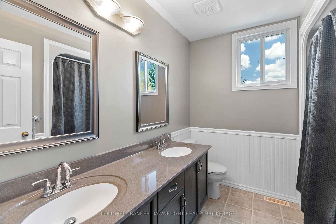
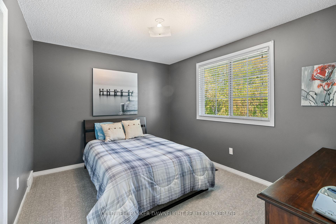
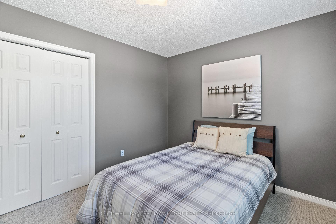
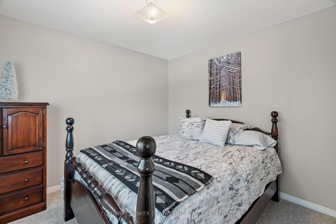
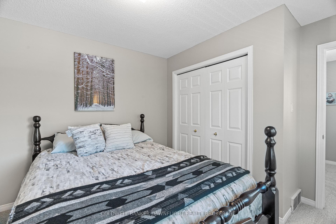
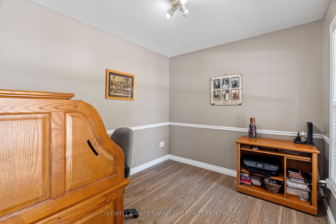
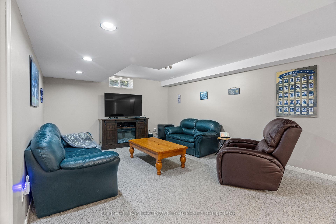
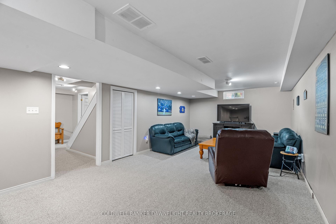
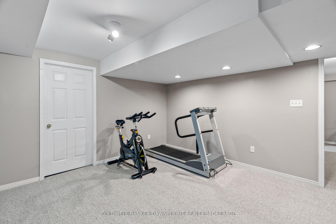
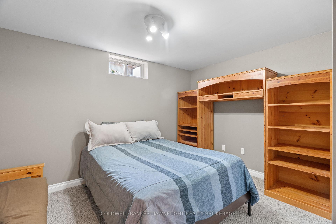
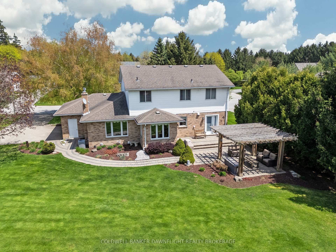
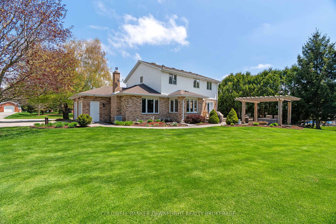
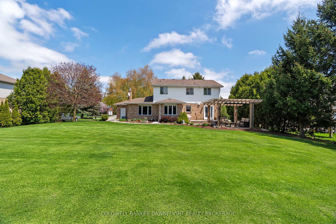
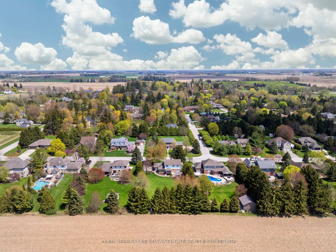
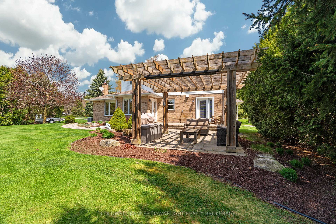
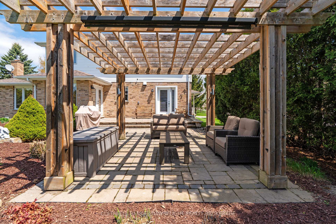
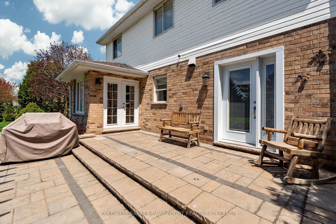
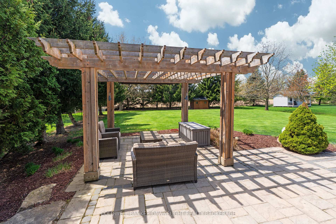
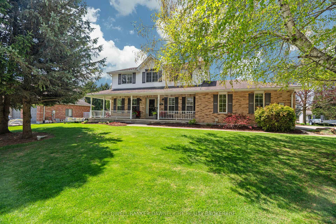
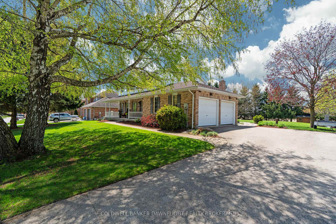
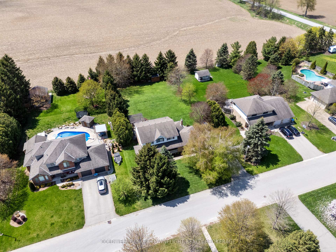
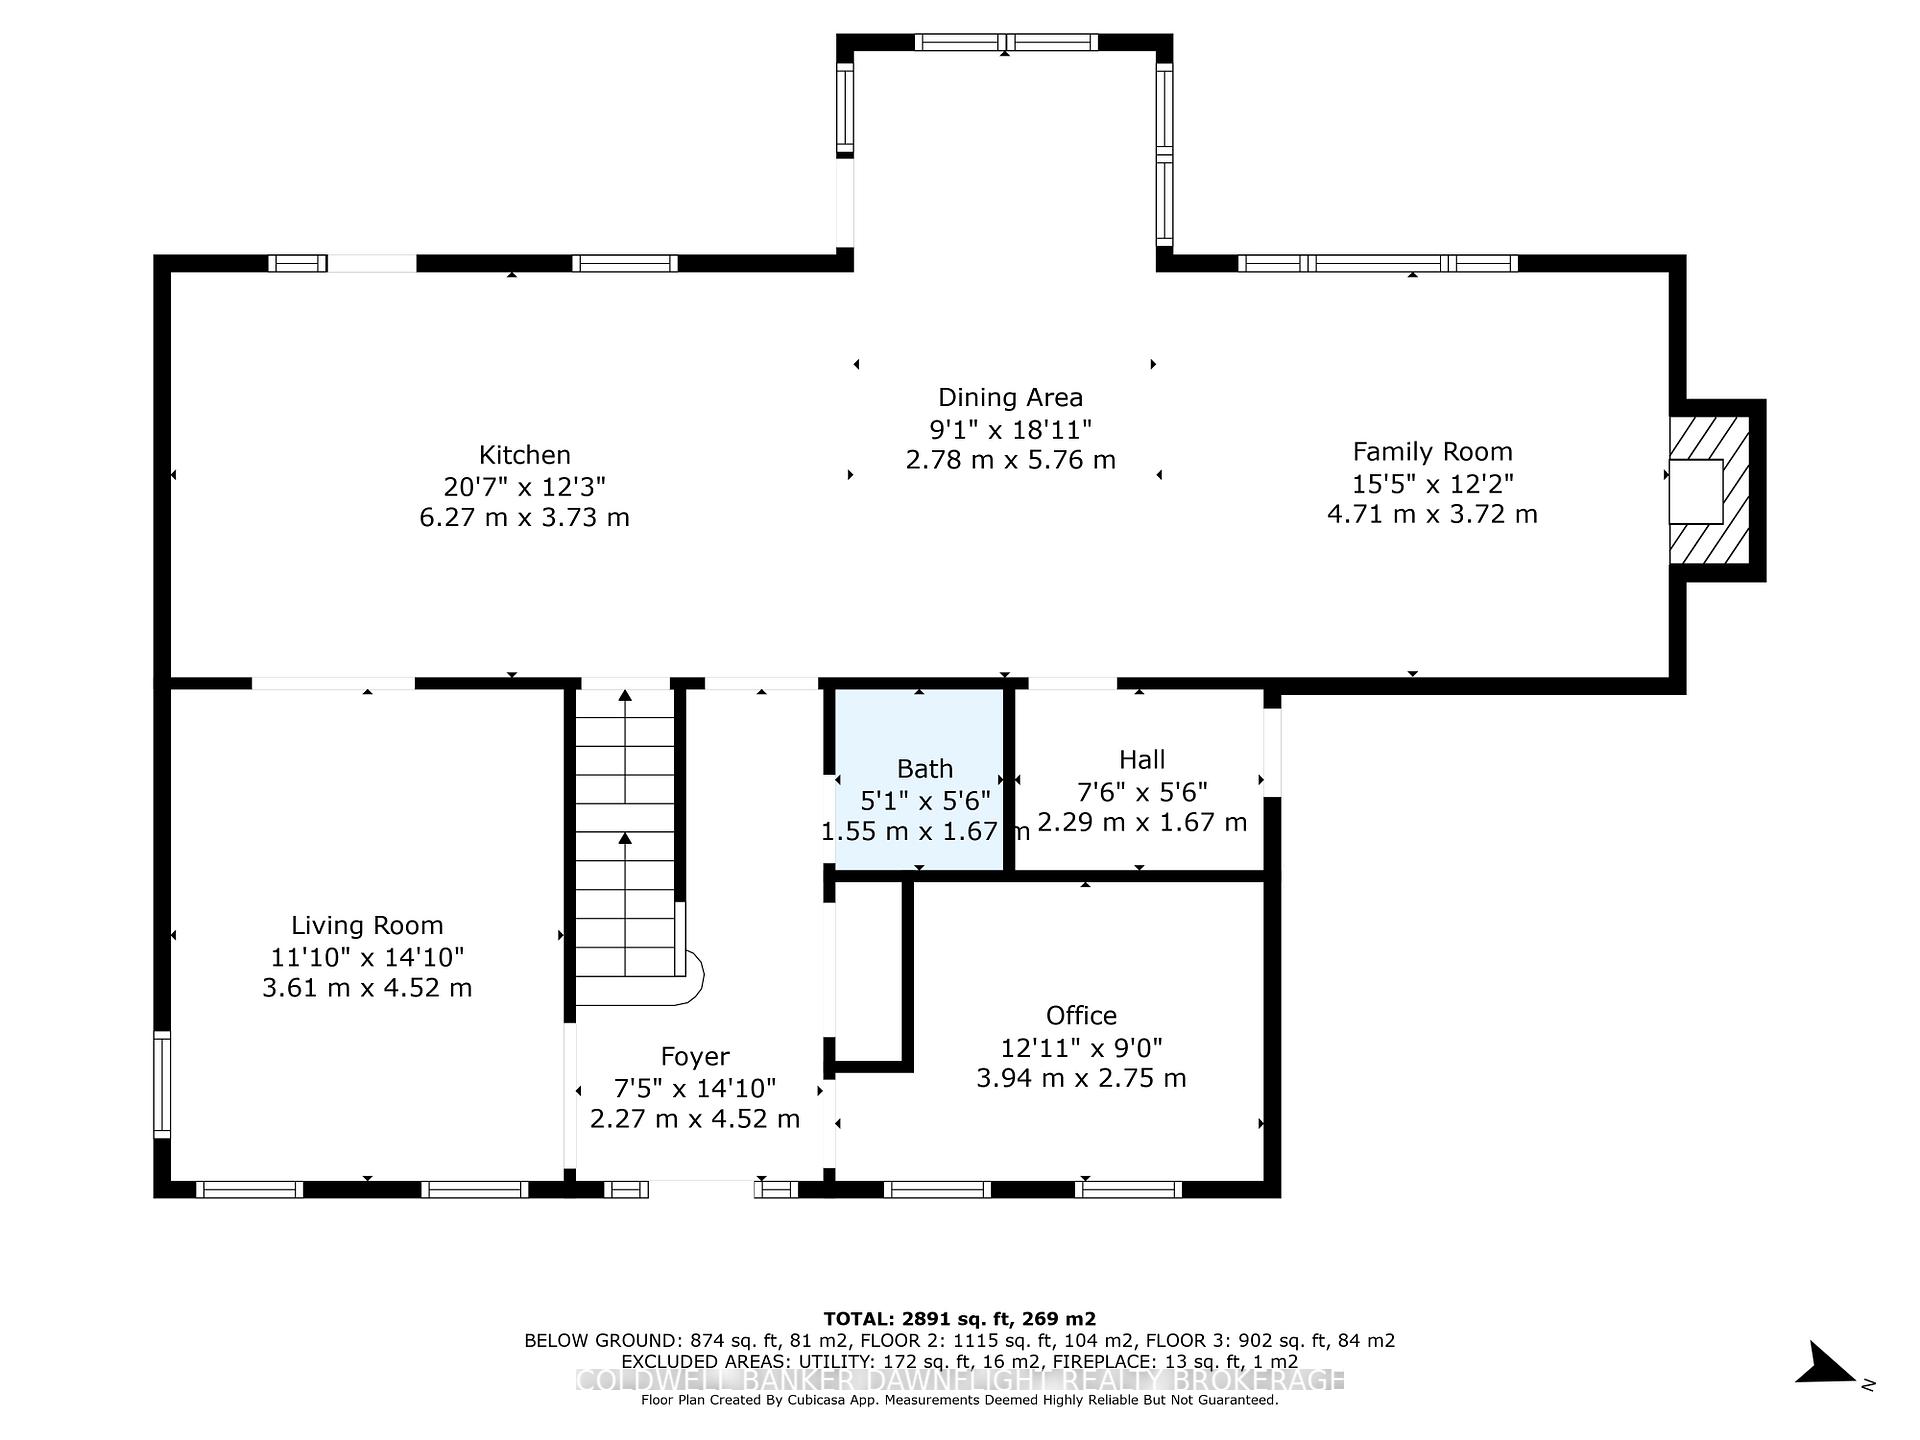
Welcome to 152 Salisbury Drive - A Family Home in the Highly Sought-After Community of Birr. This two-storey home offers the perfect blend of seclusion and convenience, nestled in the picturesque community of Birr, just a quick 8-minute drive from North London. Set on just under half an acre, this property backs onto tranquil farmland, providing the privacy and peaceful rural atmosphere many dream of, yet still within close reach of all conveniences. From the moment you arrive, you'll appreciate the meticulous attention to detail and pride of ownership thats evident throughout this home. With 4 spacious bedrooms and 4 bathrooms, this residence offers functionality. The main floor boasts an updated kitchen complete with abundant cabinetry, a large island, quartz countertops, and stainless-steel appliances. Seamlessly flowing into the dining and living areas where youll enjoy family evenings Natural light beams through every room. Additionally on the main floor, a front office, a 2-piece bathroom, and a welcoming family room add to the homes thoughtful layout. The second-floor features four generously sized bedrooms, curated for comfort and style, including a primary suite and a 4-piece ensuite. The fully finished basement provides even more space for your family to enjoy, with a family room, a workshop space, bathroom and a potential 5th bedroom. Step outside and discover your backyard oasis. The spacious deck, gazebo, and gas BBQ hook-up create the perfect space for entertaining or simply relaxing in your own private retreat. Surrounded by mature trees and greenery, this is the ultimate in privacy and tranquility. The home offers an attached garage, ensuring both comfort and convenience for years to come. Additional highlights include a new furnace (installed December 2024) and new water softener (rental item). This beautifully maintained home in Birr is a rare find. A true must-see, Welcome home to 152 Salisbury Driveyour dream home awaits!
Key Facts & Features
Property Costs
- Annual Property Tax Amount
- $4,650
- Land Transfer Tax Fee
- $20,975
Rental Items
- Rental Equipment
- HWT, water softener
- Under Contract
- Hot Water Heater, Water Softener
- Basement Type
- Finished, Full
Interior Features
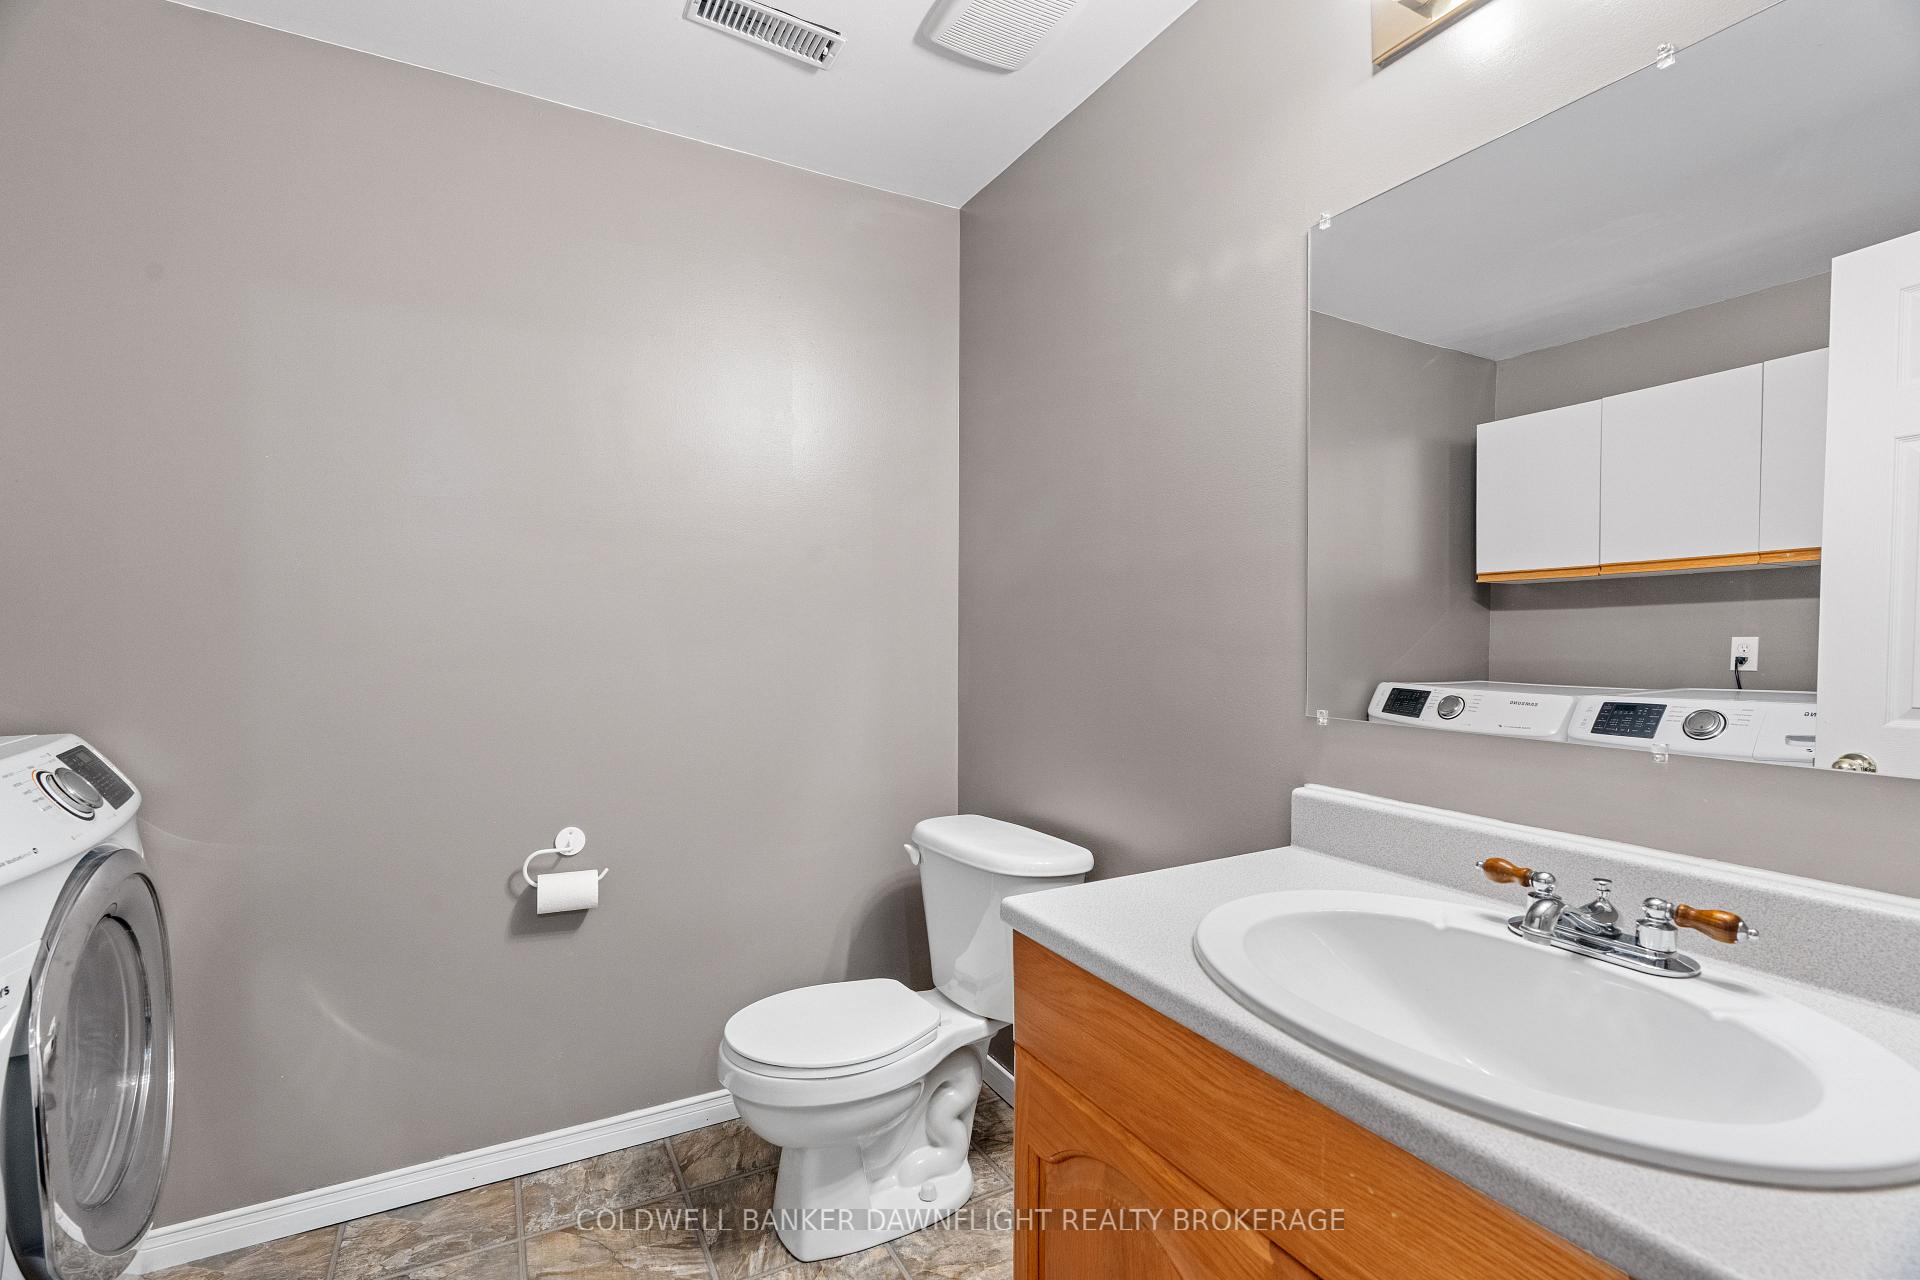
- Laundry Level
- Lower Level
- Interior Extras
- Bar Fridge, Central Vacuum, Sump Pump, Water Heater, Water Softener
- View
- Clear
- Security Features
- Carbon Monoxide Detectors, Smoke Detector
- Fireplace/Stove
- No
- Fireplace Features
- Living Room, Natural Gas
- Elevator
- No
Exterior Features
- Exterior Extras
- Deck, Landscape Lighting, Landscaped, Porch, Privacy
- Pool
- None
- Other Structures
- Shed, Gazebo
Building
- Building Type
- Detached
- Building Style
- 2-Storey
- Approx Age
- 16-30
Construction
- Exterior Finish
- Brick, Hardboard
- Roof
- Asphalt Shingle
- Foundation Details
- Poured Concrete
- Special Designation
- Other
Lot
- Lot Front
- 101.95 ft
- Lot Depth
- 202.91 ft
- Lot Size
- 0.47
- Lot Shape
- Rectangular
Inclusions
- Inclusions
- Refrigerator, stove, dishwasher, microwave, wine fridge, washer, dryer.
Exclusions
- Exclusions
- None.
Parking & Garages
- Garage Type
- Attached
- Garage Spaces
- 2
- Parking Spaces
- 6
- Total Garage And Parking Spaces
- 8
Heating & Cooling
- Heat Source
- Gas
- Heat Type
- Forced Air
- Air Conditioning
- Central Air
- Water
- Well
- Sewers
- Septic
- Bedrooms
- 4
- Washrooms
- 4
- Kitchens
- 1
- Family / bonus room
- Yes
Room sizes
- Foyer—Main level
- Office—Main level
- Living Room—Main level
- Kitchen—Main level
- Dining Room—Main level
- Family Room—Main level
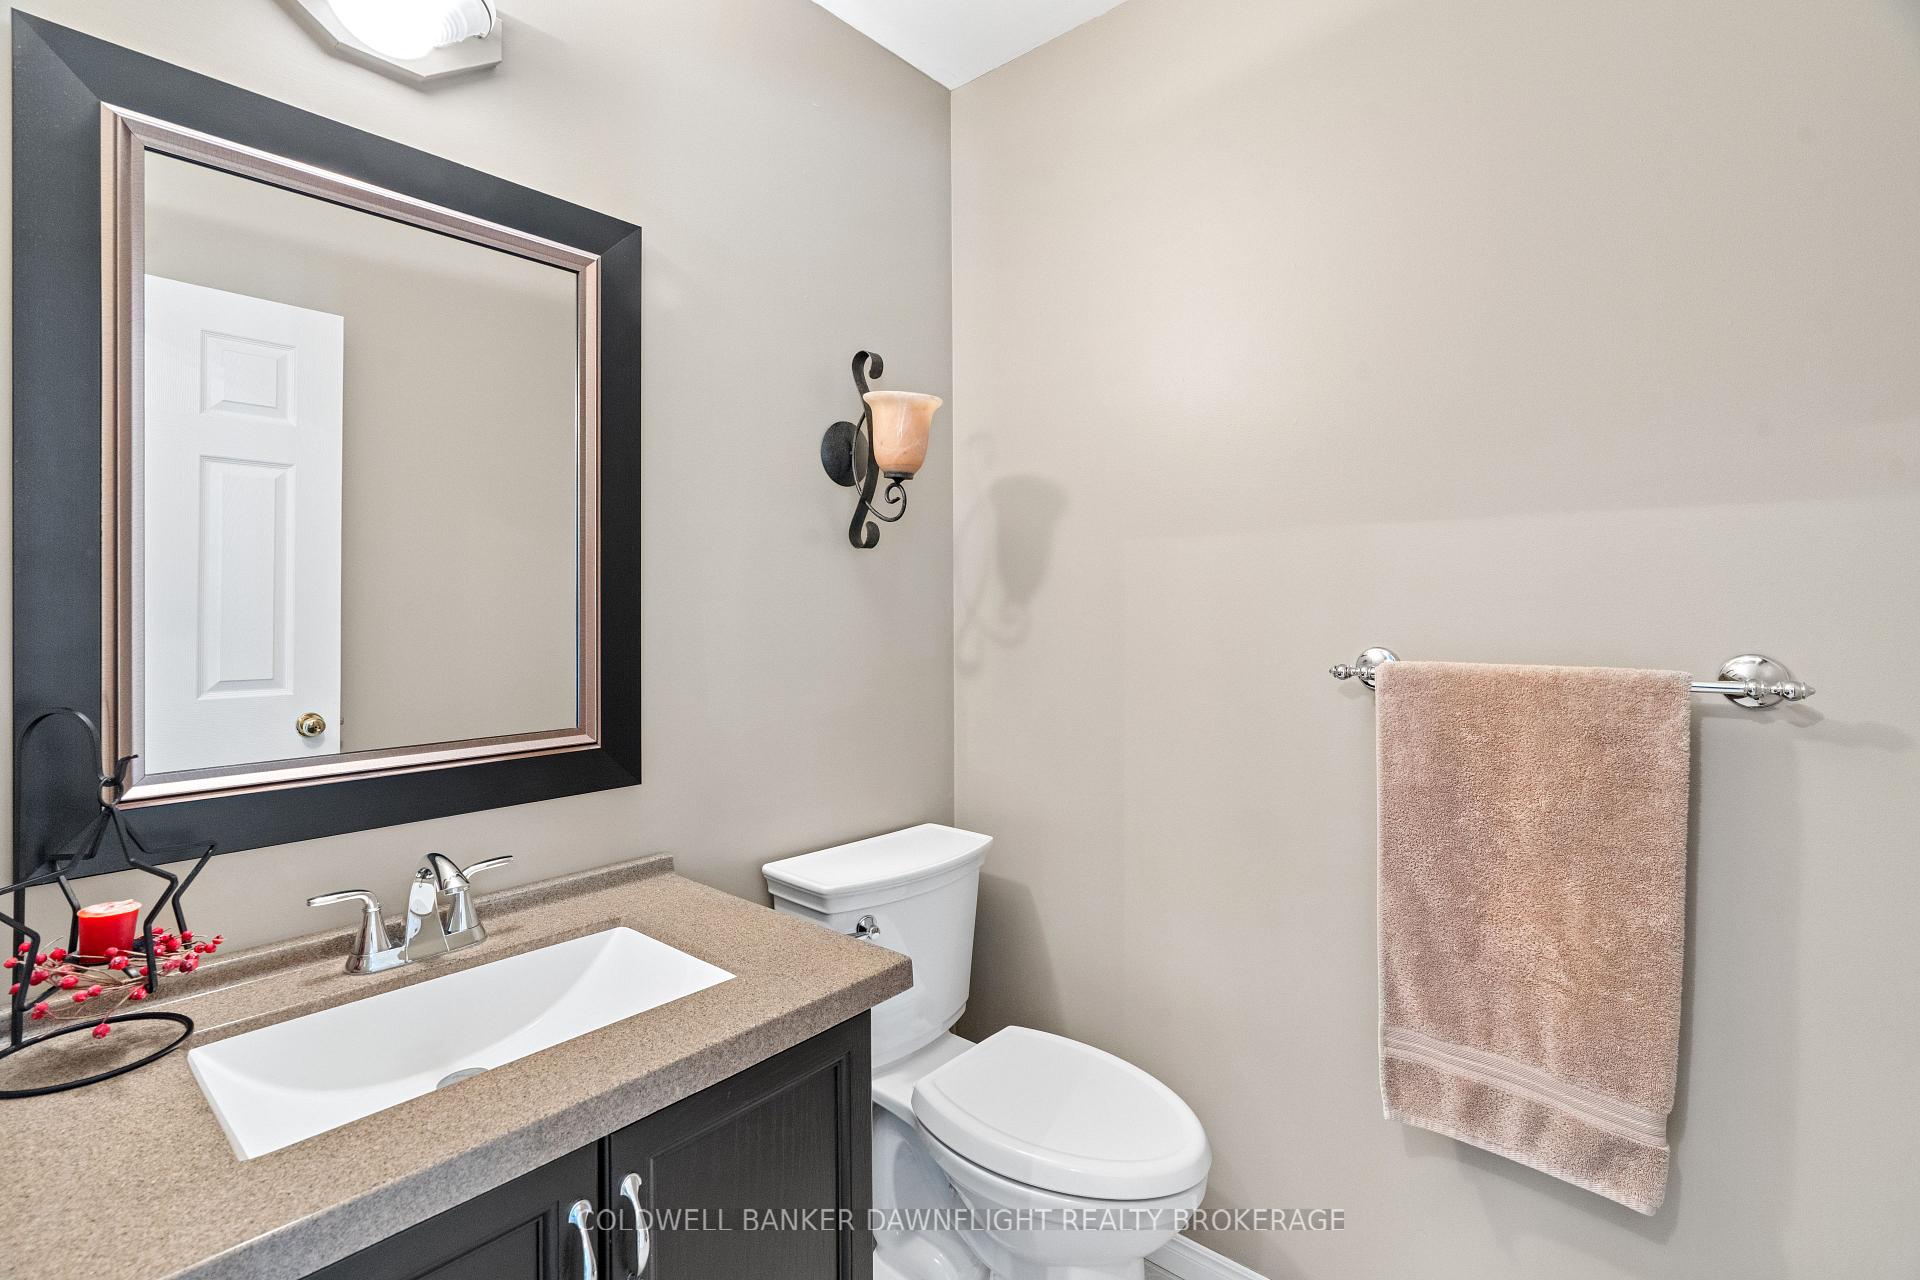
- Bathroom—Main level, 2 Pc Bath
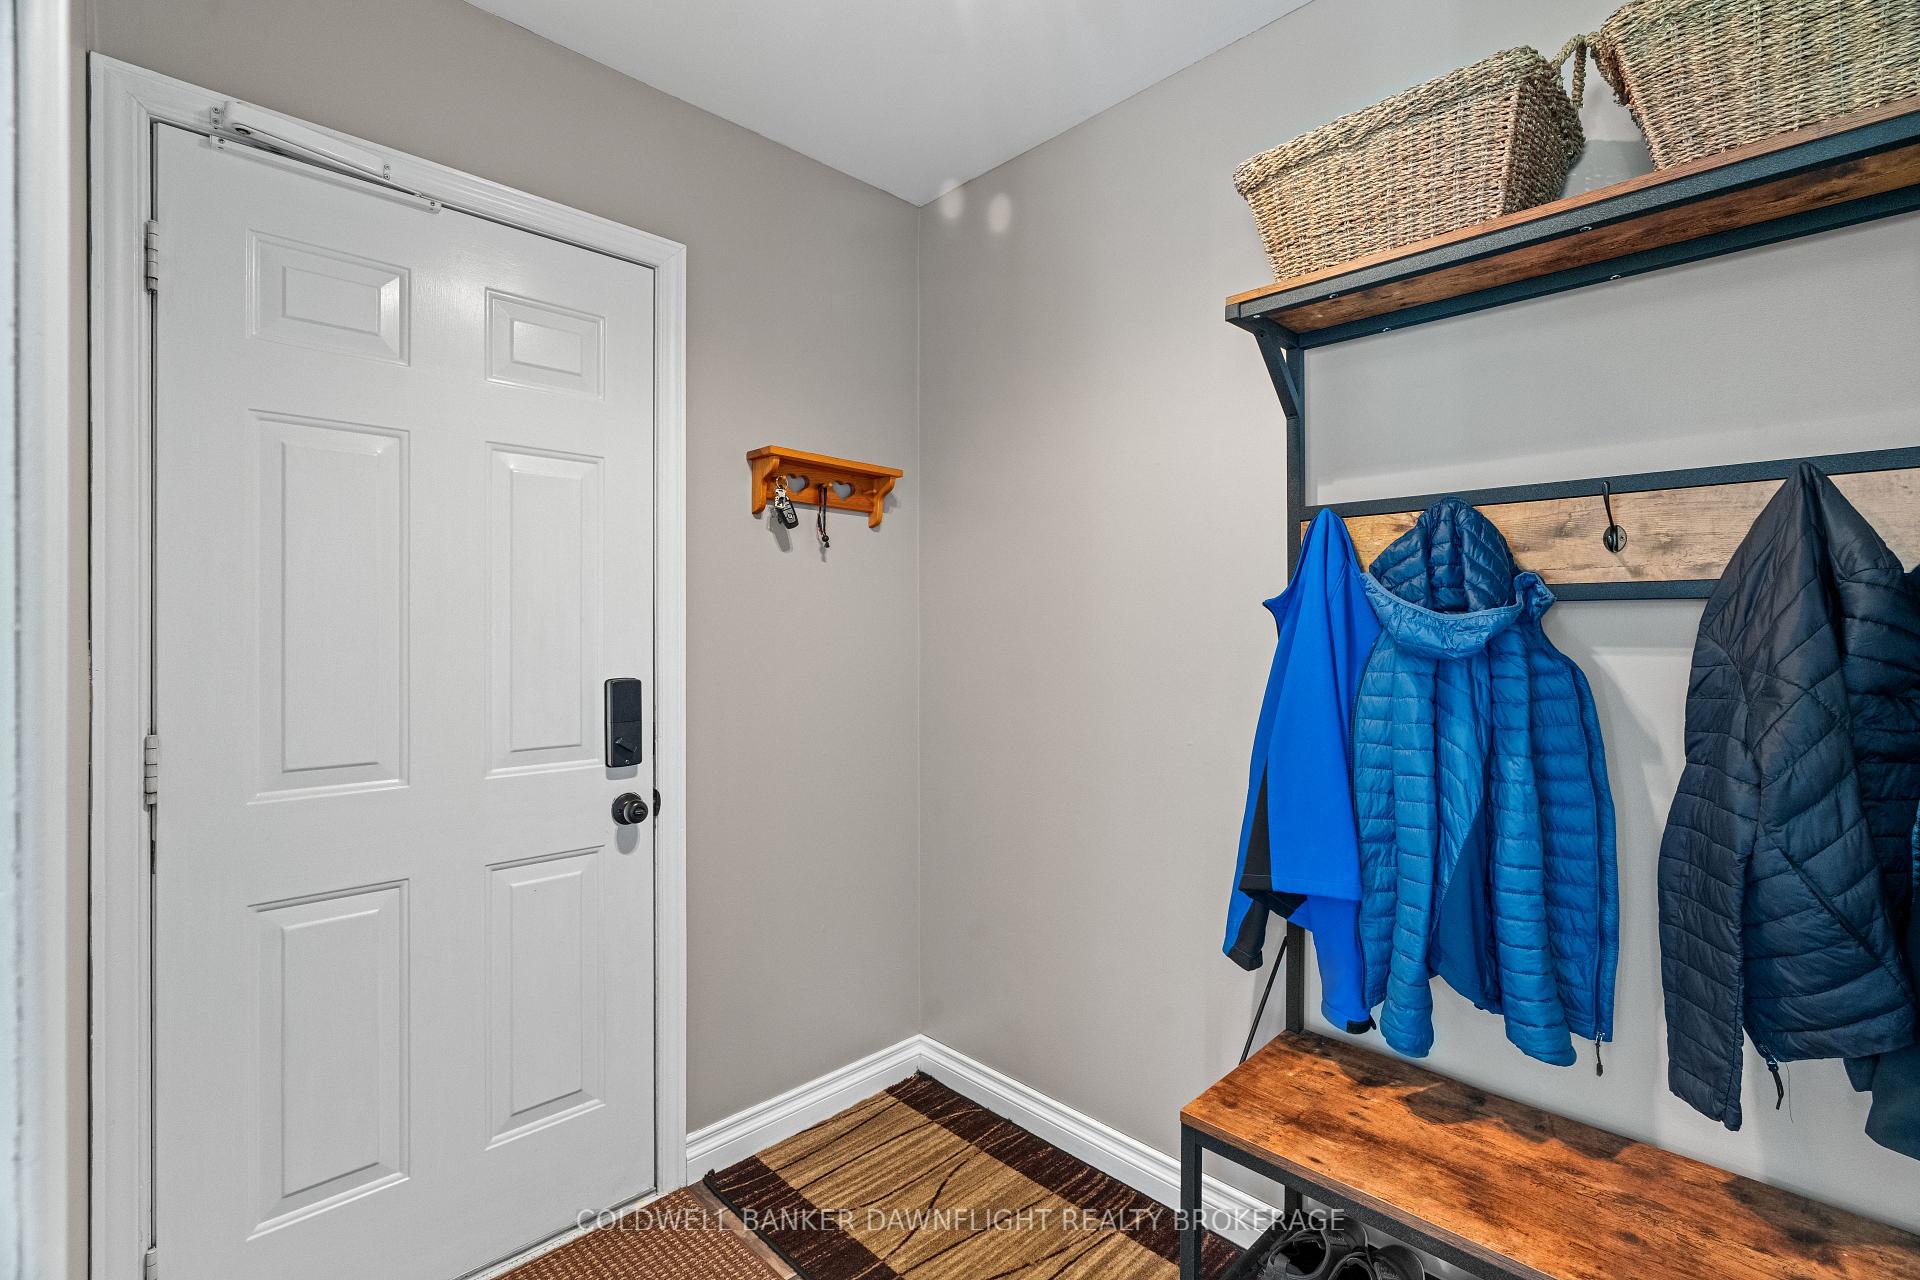
- Mud Room—Main level
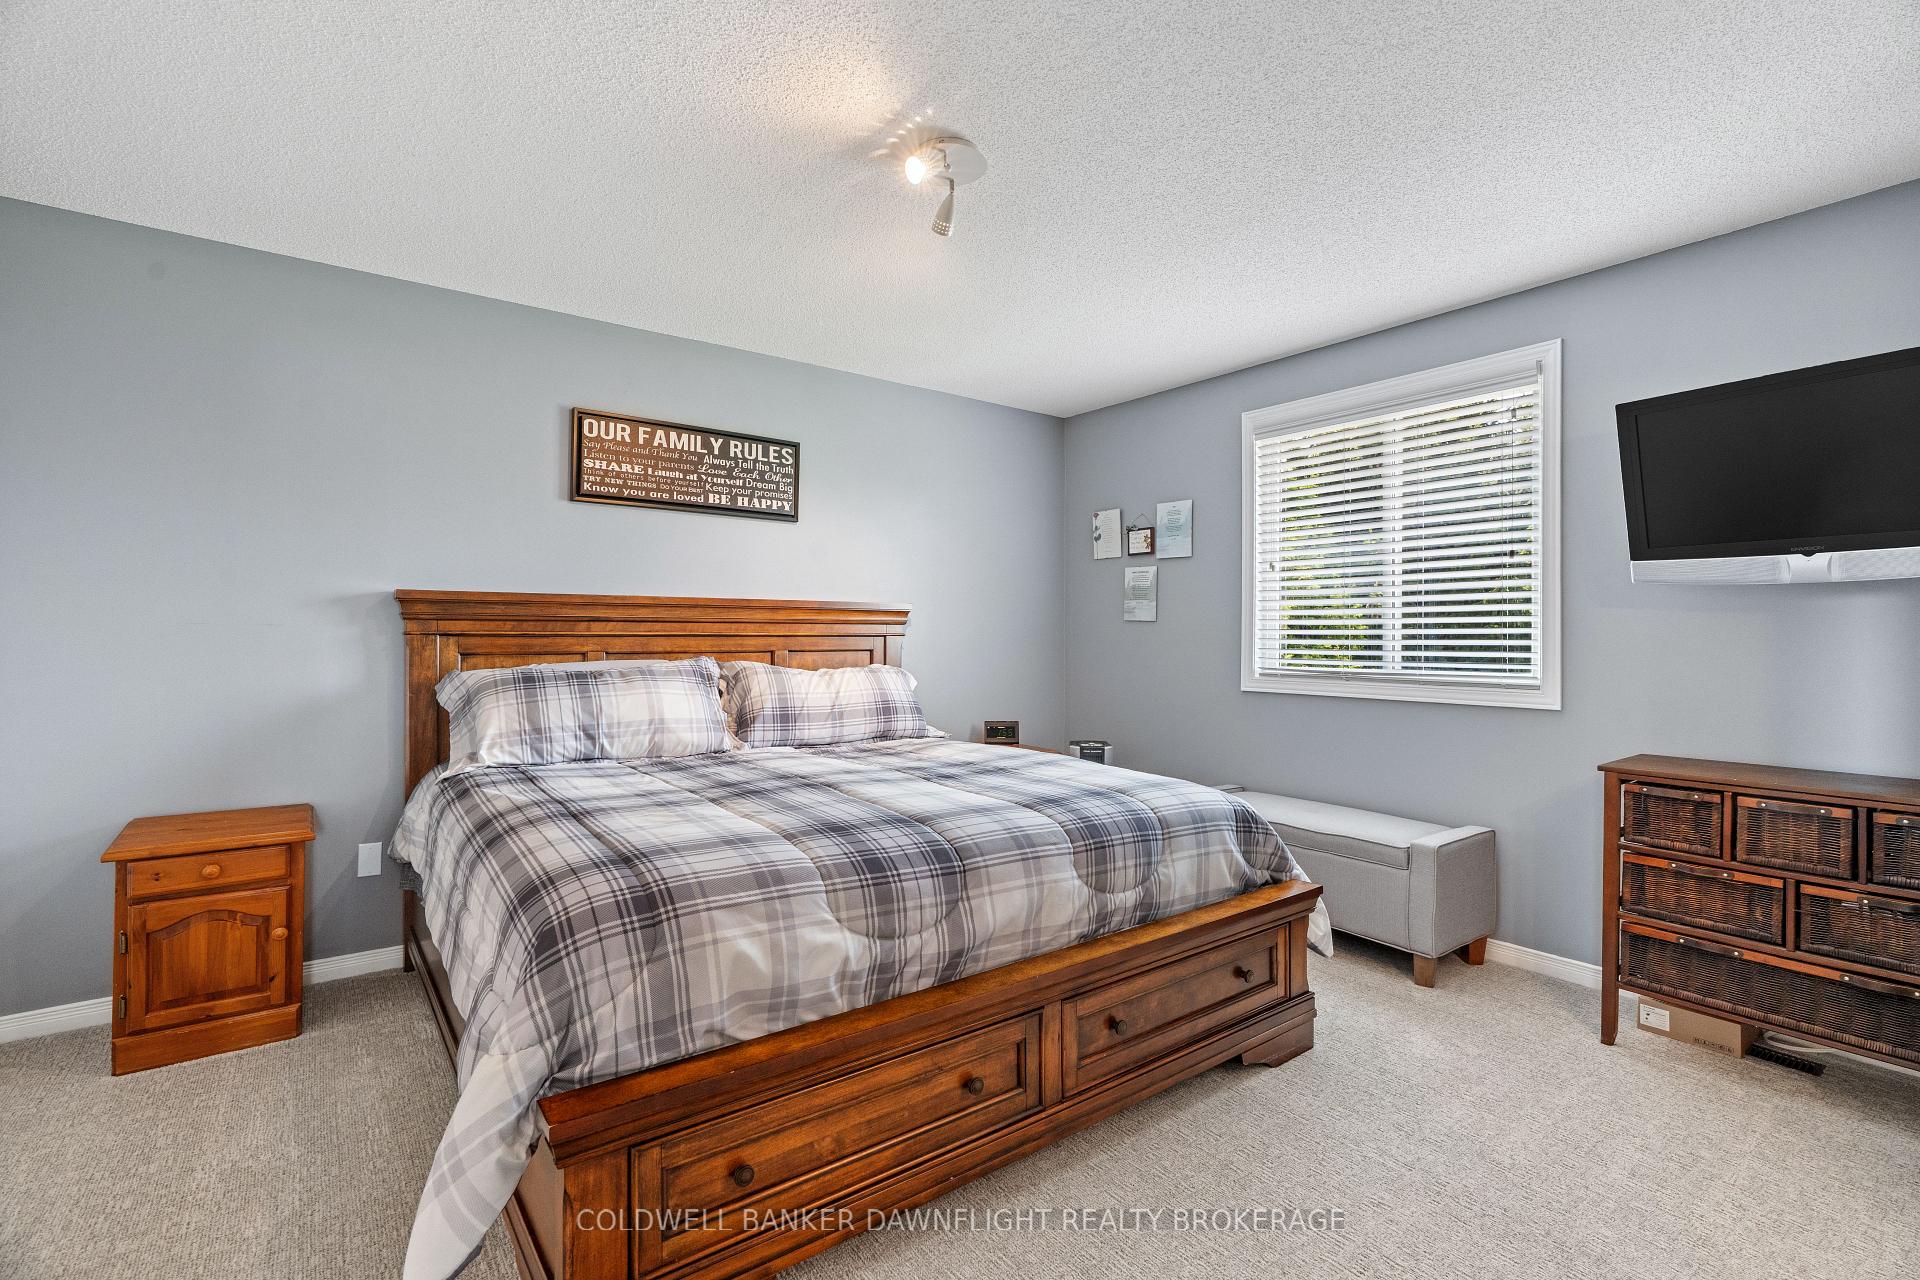
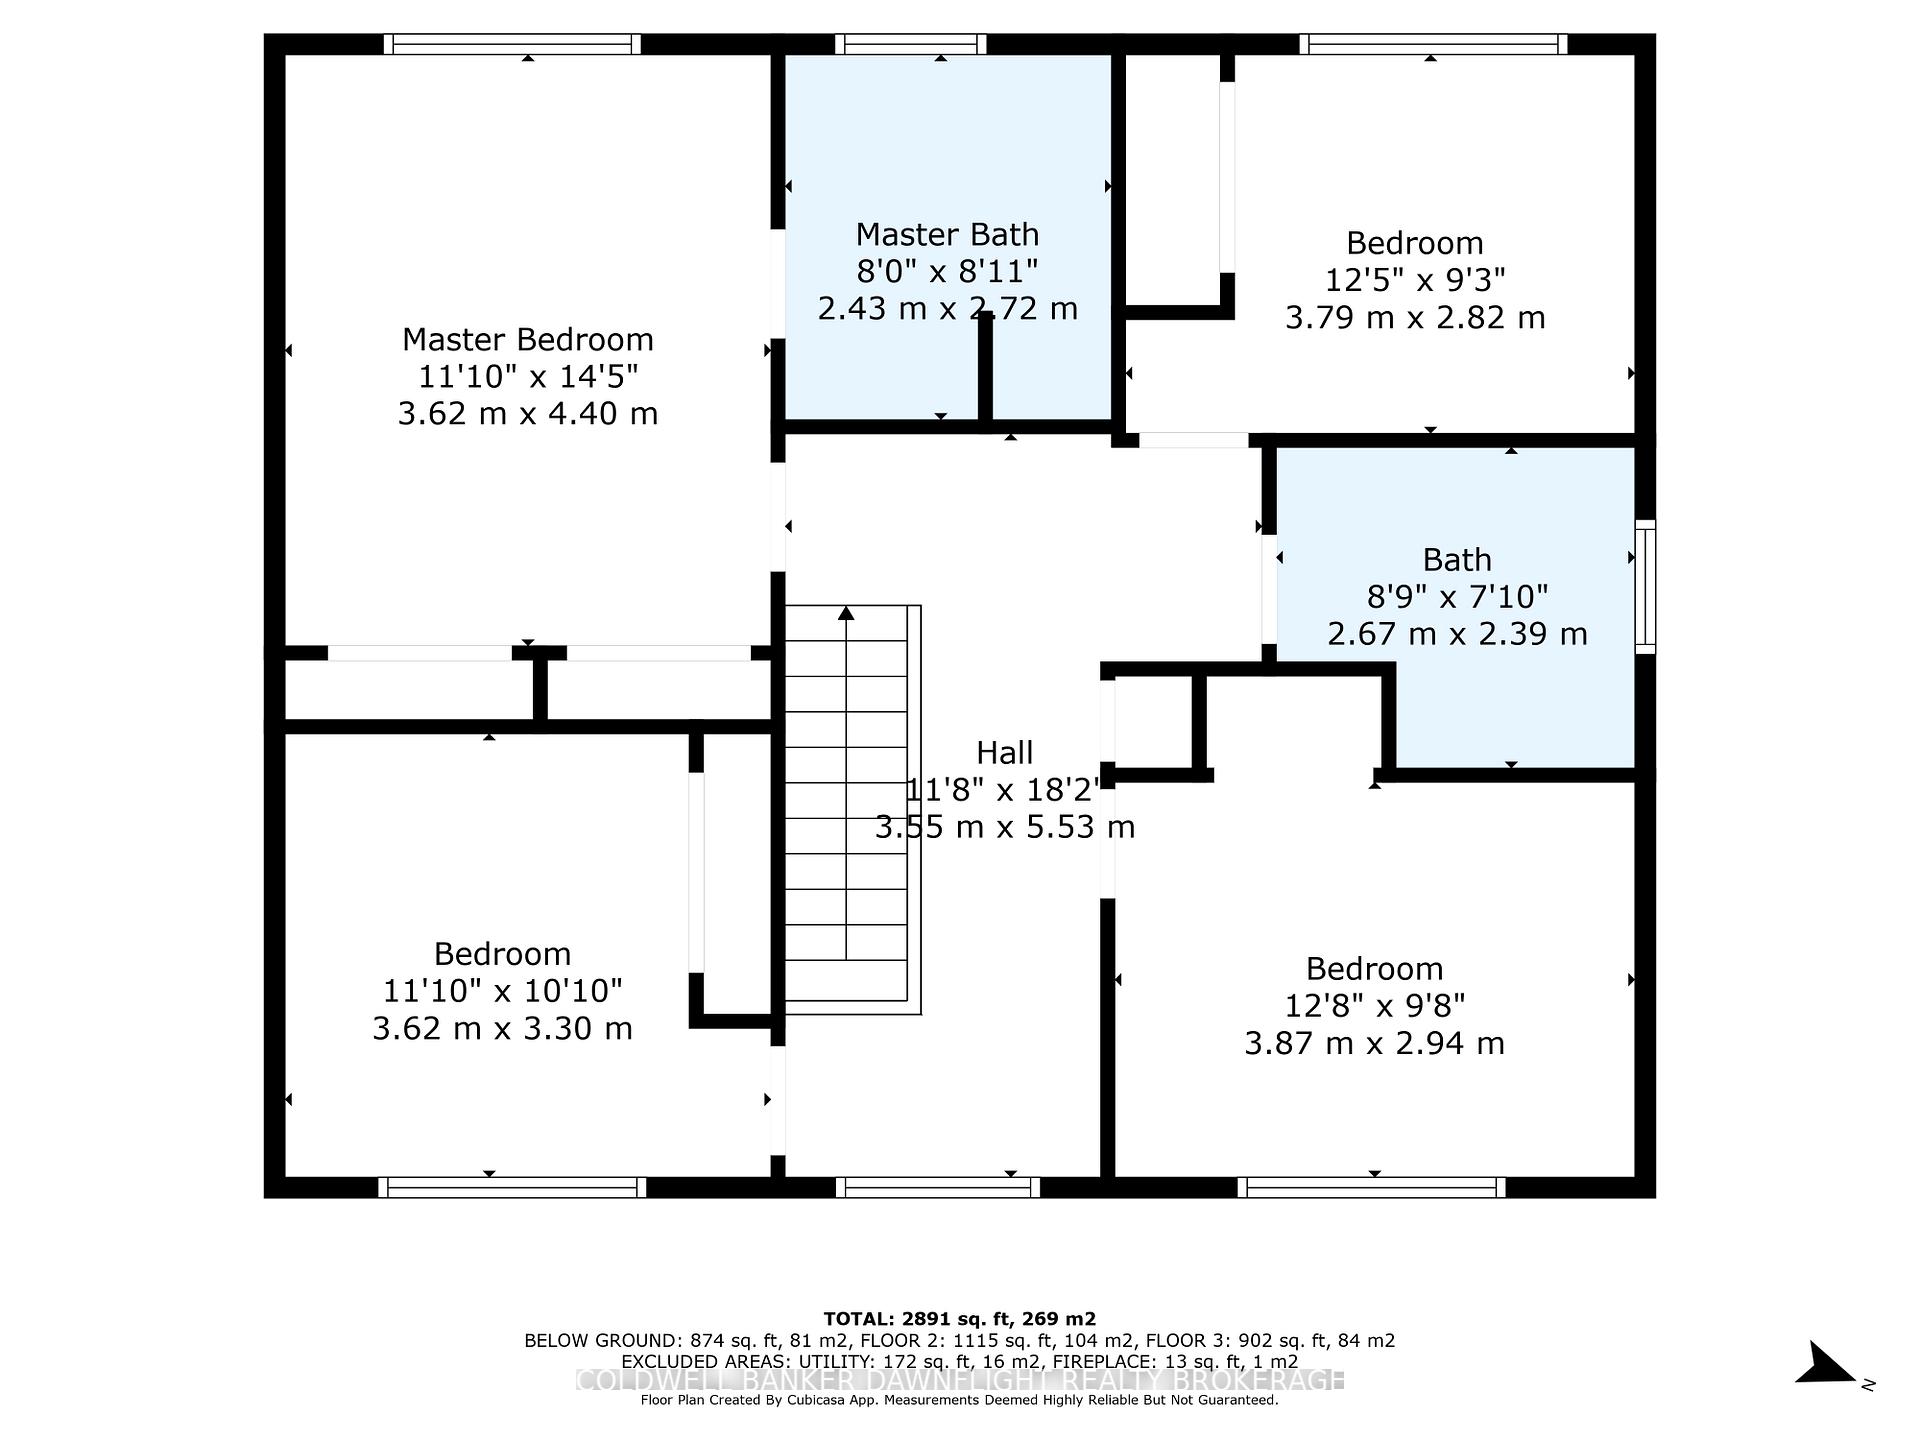
- Primary Bedroom—Second level
- Bathroom—Second level, 4 Pc Ensuite
- Bedroom 2—Second level
- Bedroom 3—Second level
- Bathroom—Second level, 4 Pc Bath
- Bedroom 4—Second level
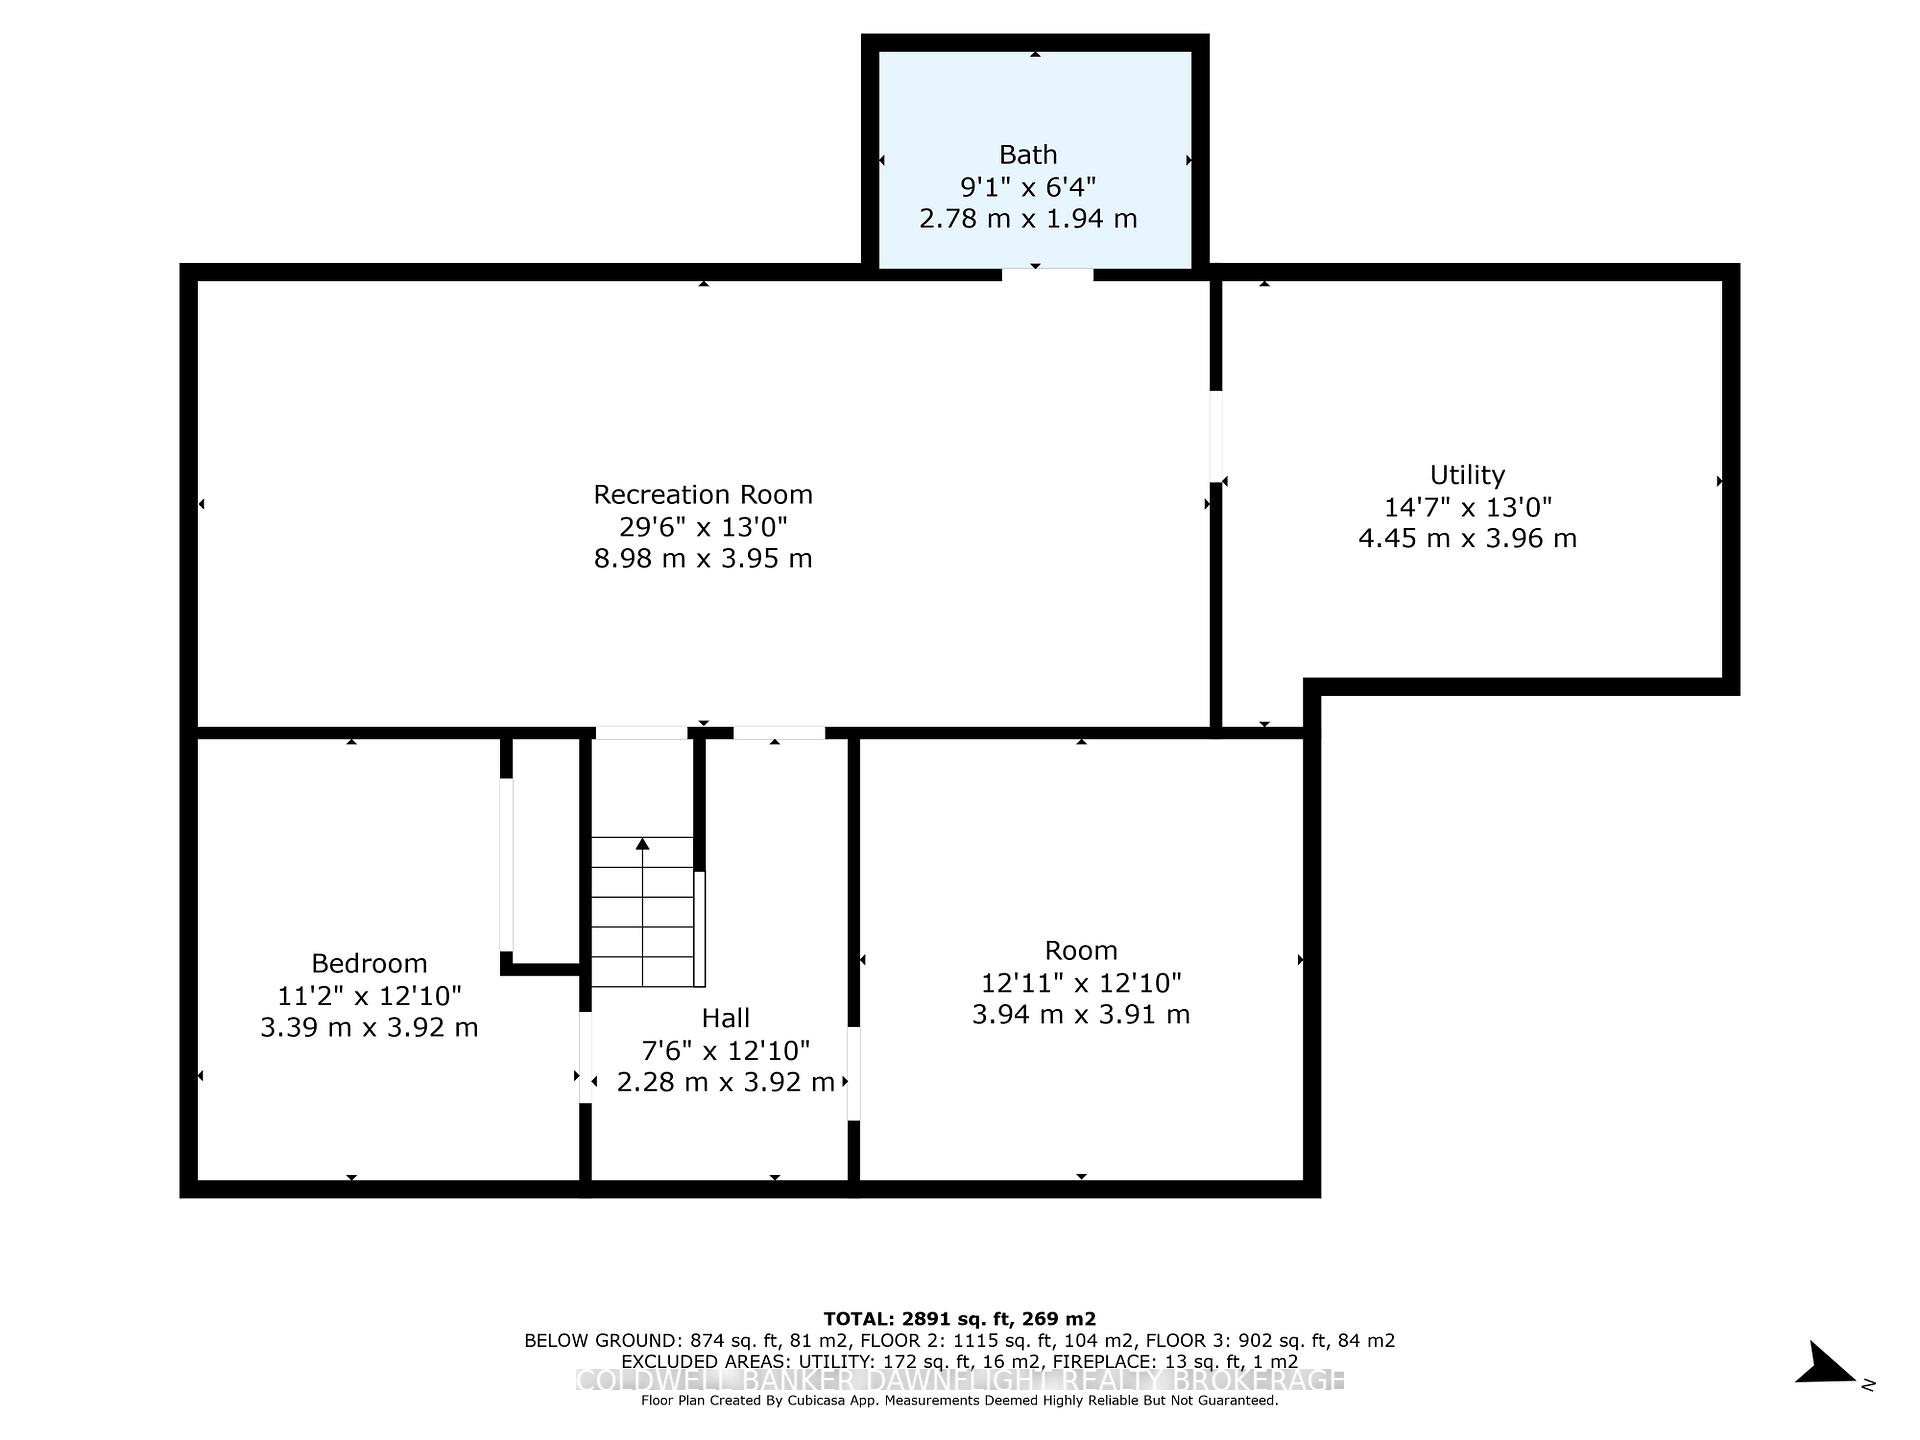
- Bathroom—Basement level
- Recreation—Basement level
- Utility Room—Basement level
- Other—Basement level
- Bedroom—Basement level
Washrooms
- 2-piece, Main
- 4-piece, Second
- 4-piece, Second
- 2-piece, Basement
- Municipality
- Middlesex Centre
- Neighbourhood
- Birr
- Main cross streets
- Thirteen Mile Road & Salisbury Drive
- Zoning
- HR1
- Directions
- Headed North on Highway 4, turn left on Thirteen Mile Road, turn left on Salisbury Drive, house is on the right.
- MLS® number
- X12134359
- Data source
- Toronto Regional Real Estate Board
- Status change
- 2025-05-26
- Listed on
- 2025-05-08
- Days on market
- 18 days
- Possession type
- 90+ days
- Co-op commission
- 2% +HST See Brokerage Remarks
- Seller
- Listed by
- COLDWELL BANKER DAWNFLIGHT REALTY BROKERAGE
Home Market Value
Current home valuation for 152 Salisbury Drive, Middlesex Centre, Birr, Middlesex Centre, ON. Listed for $1,225,000
HOMEH Estimate
$1,109,964
Estimated Sales Range
$876,872 - $1,343,056
HOMEH Estimate for 152 Salisbury Drive, Middlesex Centre, Birr
Calculated with a real agent's CMA method — 45+ years of experience, codified. Not an AI guess.
For the owner
Is this your home? Track its value.
Get this home's HOMEH Estimate by email once a month, with how many homes are for sale around you.
Mortgage Payment Calculator
Compare up to 4 down payment scenarios
5% on first $500K + 10% on $725,000 over $500K
$97,500
| Scenario 1 | Scenario 2 | Scenario 3 | Scenario 4 | |
|---|---|---|---|---|
−Down payment | % $ | % $ | % $ | % $ |
+CMHC insurance | $45,080 | $34,178 | $29,155 | $0 |
=Total mortgage | $1,172,080 | $1,136,678 | $1,070,405 | $980,000 |
Amortization | ||||
Mortgage rate | % | % | % | % |
| Payment frequency | ||||
=Mortgage payment | $5,723monthly | $5,550monthly | $5,226monthly | $4,785monthly |
Land Transfer Tax
$20,975
$20,975
Around this home
No schools found nearby
Data provided by OpenStreetMap & Fraser Institute School Rankings
Ask HOMEH
New!Hi there!
👋Text or call (416) 301-9001
Recommended for you
Based on homes you've looked at.
No recommended properties found.
Nearby similar homes
No nearby properties found.
More real estate resources
Other homes nearby
Explore this area
Nearby neighbourhoods
No nearby listings available.