
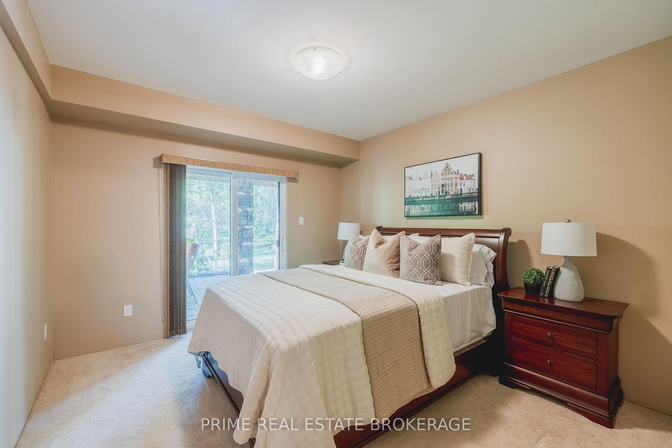
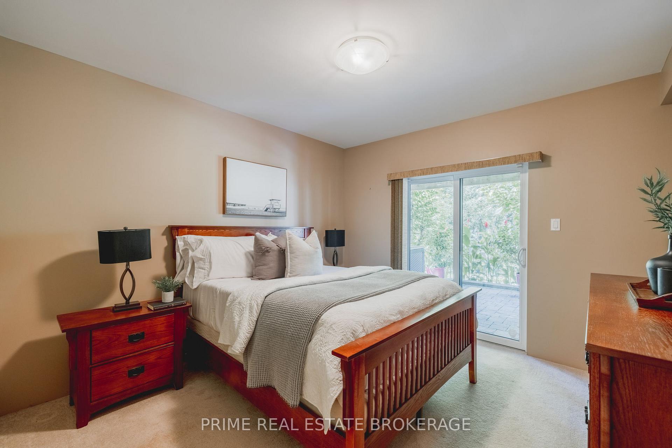
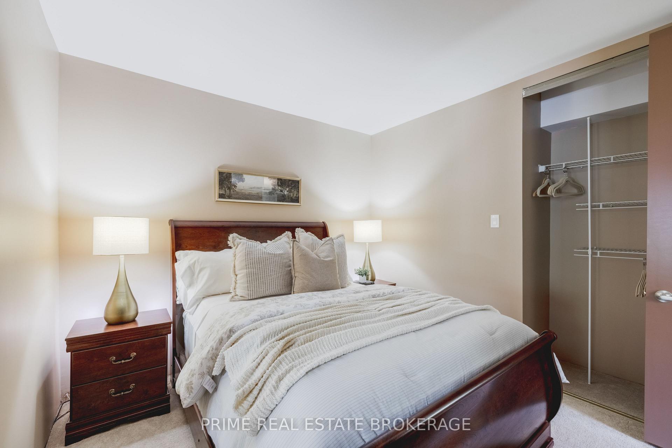
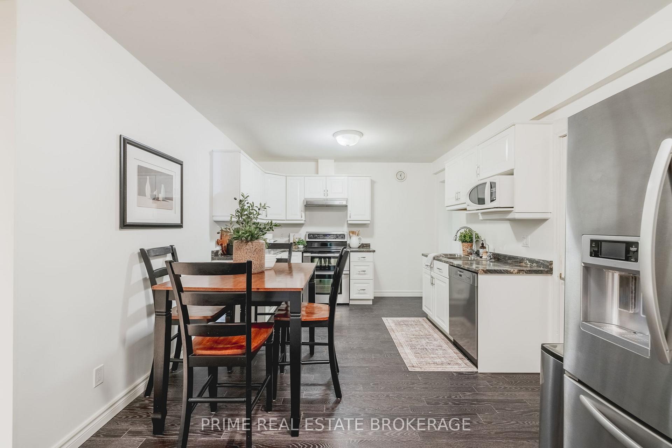
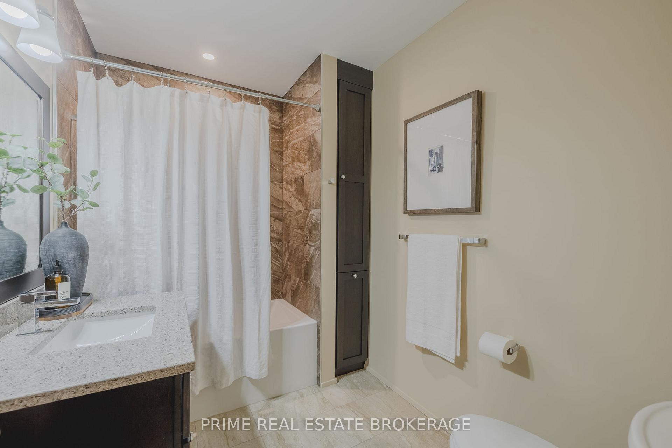
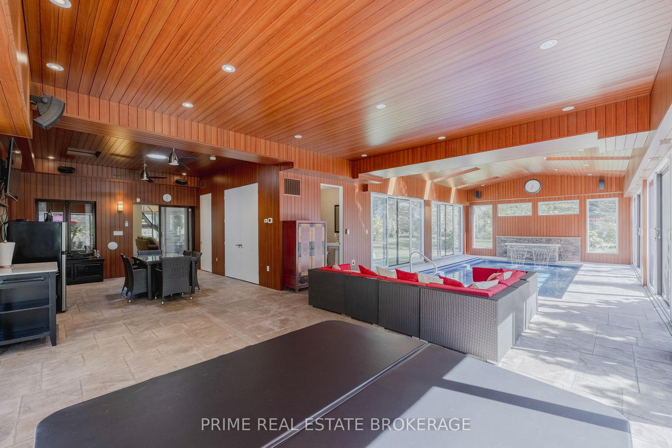
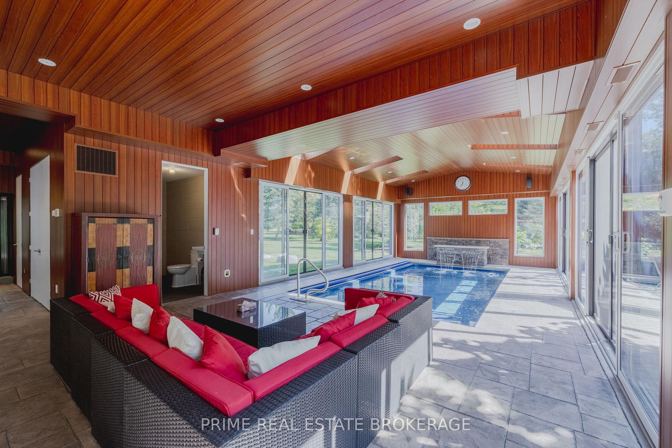
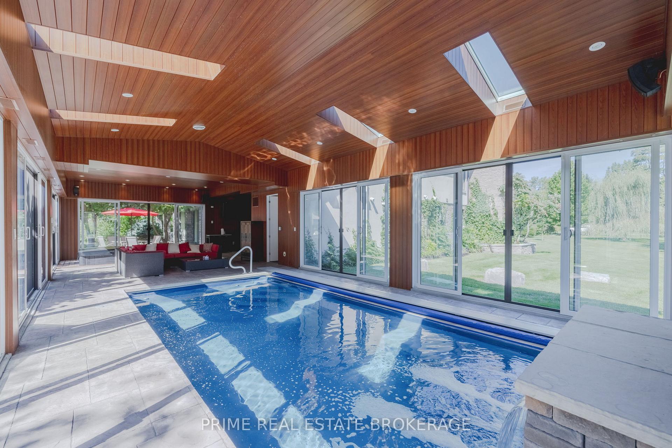
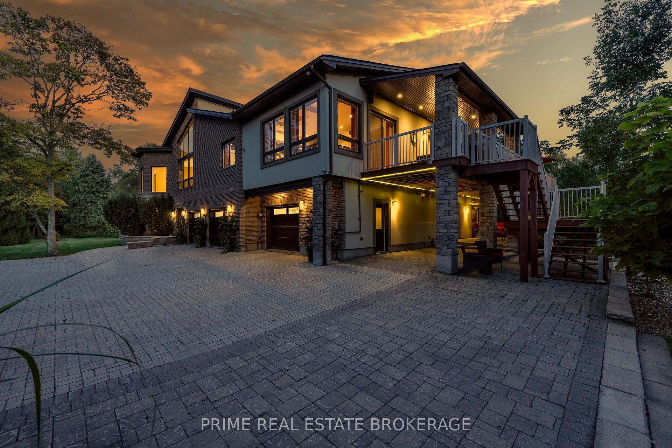
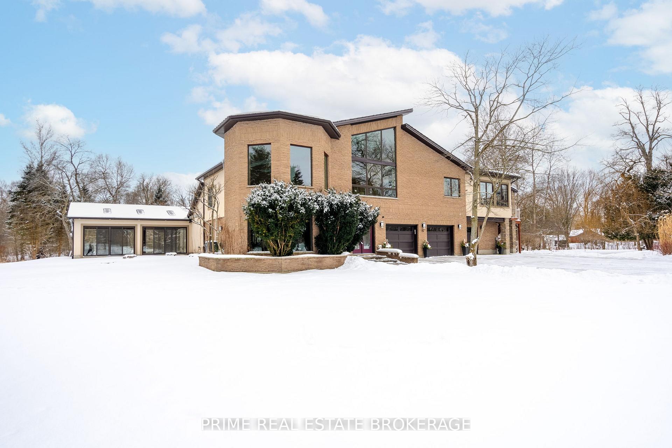
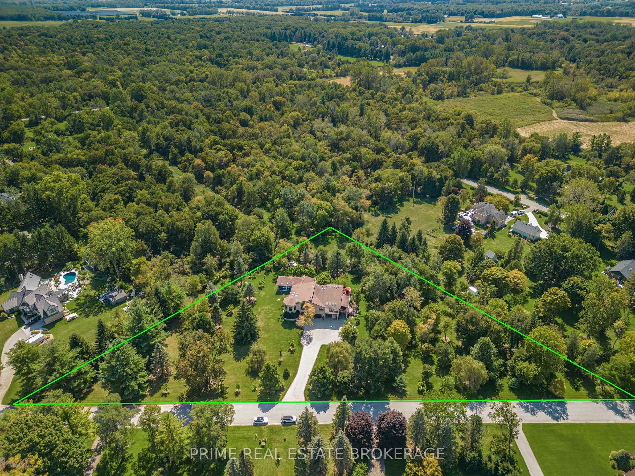
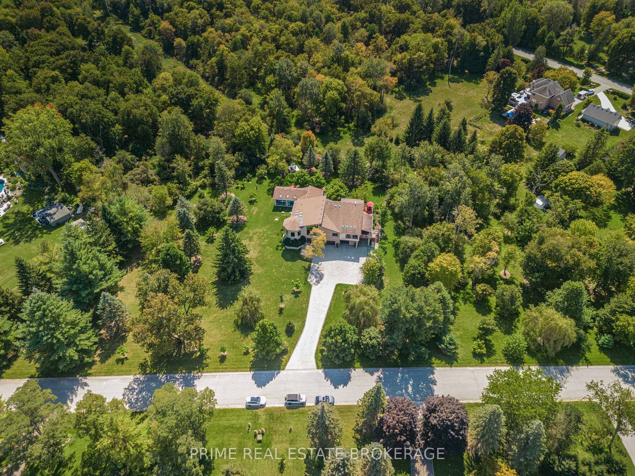
15 Lansdowne Park Crescent
Middlesex Centre (Rural Middlesex Centre), ON N0L 1R0
- 8Bedrooms
- 5Bathrooms
- 3Garage
- 5000 +Sq Ft
- $12,471Tax
- 643 ftLot frontage
 Free EstimateSee Free Estimate Report

Property not available for sale or for rent.
HOMEH One: full-service selling for a 1% listing fee. The buyer's agent commission is separate.
Free Home EvaluationHow Much Is My Home Worth?Homes for Sale NearbySale & Price History for 15 Lansdowne Park Crescent, Middlesex Centre, Rural Middlesex Centre
Real estate boards require you to or to see the full details of this property.
*Sold prices and complete sale & price history are regulated data. Under the Trust in Real Estate Services Act, 2002 (TRESA) and the rules of the Real Estate Council of Ontario (RECO), and pursuant to the Multiple Listing Service® rules of the Canadian Real Estate Association (CREA) and the Toronto Regional Real Estate Board (TRREB), this information may be shown only to registered users who have agreed to the applicable terms of use (a Virtual Office Website, or "VOW," arrangement). HOMEH Inc., Brokerage therefore provides it to signed-in members only. Creating an account is free and takes under a minute.
About 15 Lansdowne Park Crescent, Middlesex Centre, Rural Middlesex Centre
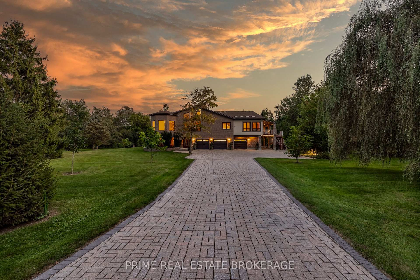
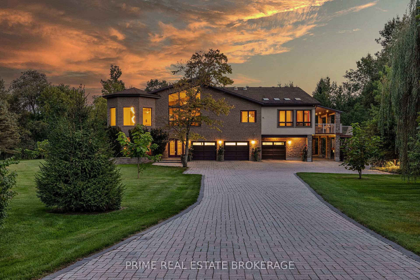
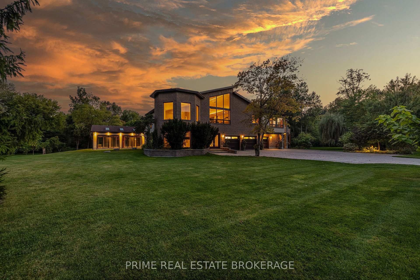
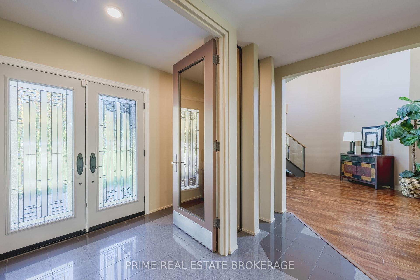
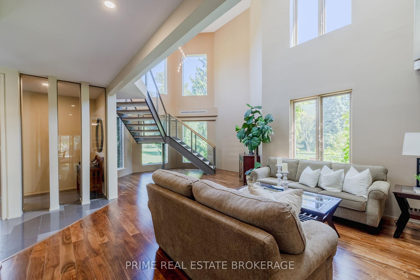
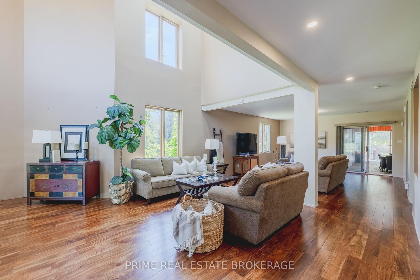
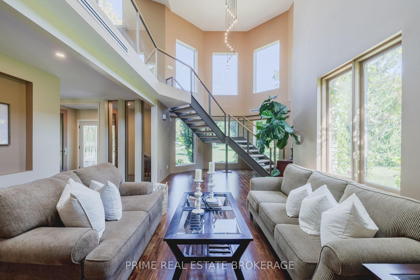
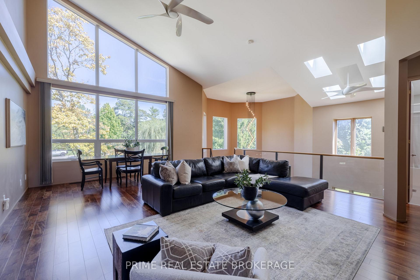
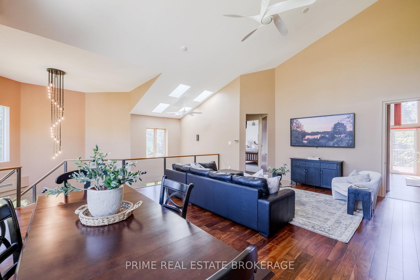
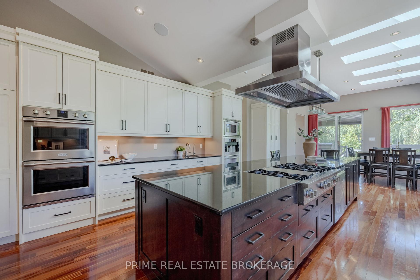
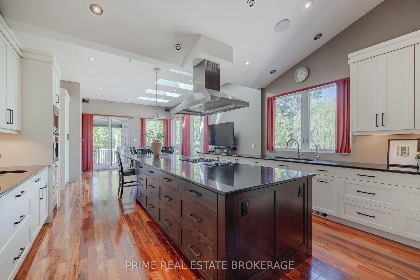
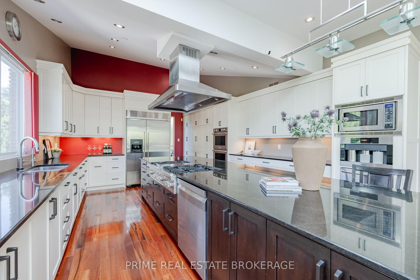
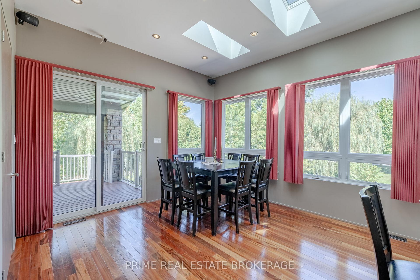
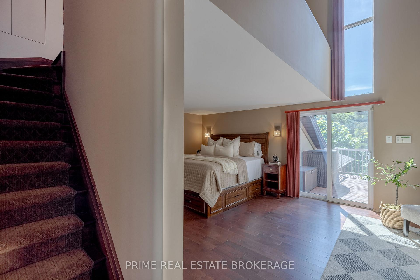
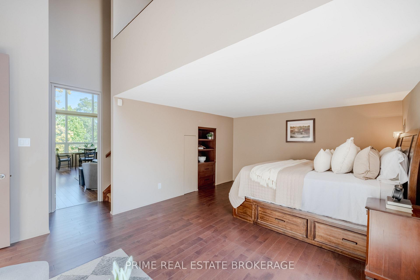
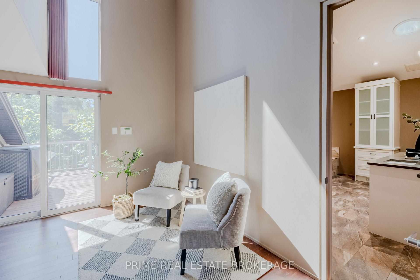
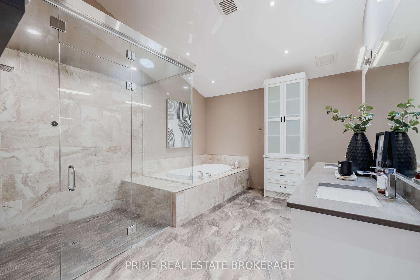
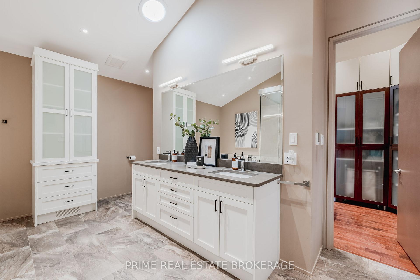
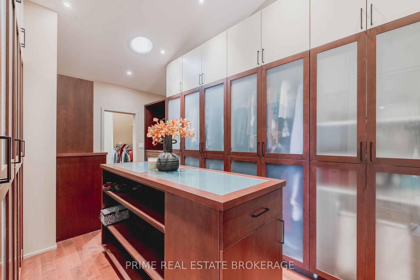
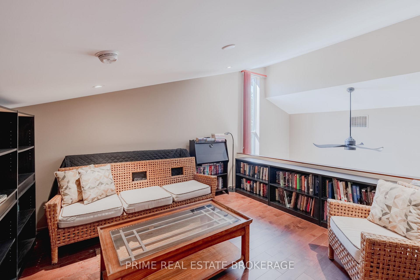
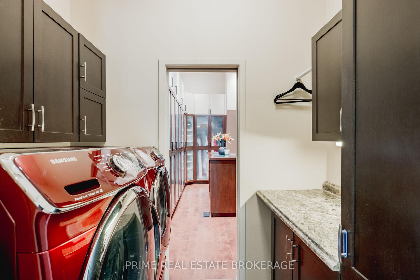
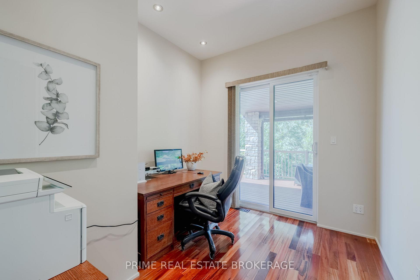
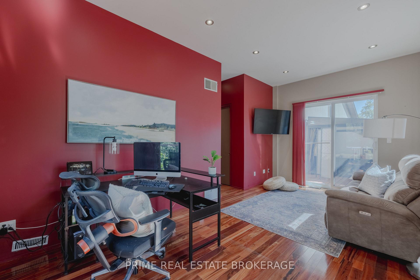
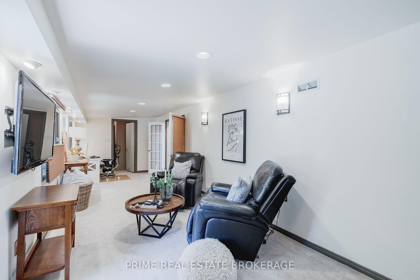
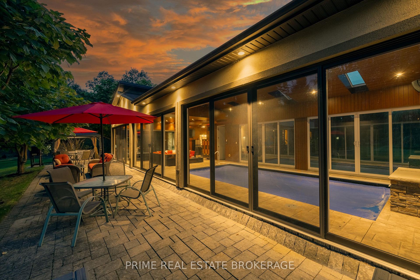
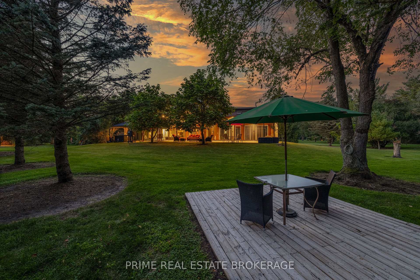
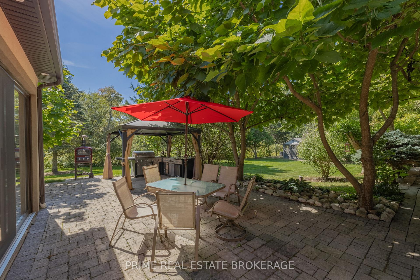
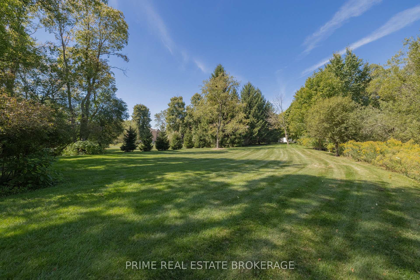
A Rare Opportunity to Own one of South Western Ontarios Most Exclusive Estates. Nestled on 2.97 acres on Lansdowne Park Crescent. Located in a prestigious enclave, surrounded by light, tranquility and nature, this 8,100 sq. ft. estate is a rare offering that seamlessly blends luxury and functionality. Enter through a grand foyer into thoughtfully designed living spaces, perfect for entertaining and everyday indulgence. The chefs dream kitchen features a 20-ft island with a built-in dog bed, hidden storage, and top-tier appliances, including a Viking range, Dacor fridge, and Miele espresso machine. Skylights and a custom elevator enhance the homes effortless flow, while the primary suite offers heated floors, a steam shower, and a walk-in closet with a rotating shoe rack. A rare luxury, the indoor saltwater pool and hot tub provide year-round relaxation. Additional amenities include a heated/air-conditioned garage, two air exchangers, and Starlink satellite internet. The lower level offers in-law suite potential, complete with a full second kitchen, private access, and additional living areas. Smart home featuresNest thermostats, Alexa-controlled lighting, and a state-of-the-art security system ensure modern convenience. Outside, enjoy breathtaking views from the upper deck, where deer roam freely and birdsong fills the air. A gas BBQ hookup and outdoor shower complete the tranquil outdoor retreat. For those seeking even more privacy, the opportunity to acquire an additional 13.358 acres adjacent to the property allows for limitless expansion. This exclusive listing is a rare find in the highly sought-after Lansdowne park community, offering privacy, prestige, and endless possibilities. Don't miss your chance to own a true estate property.
Key Facts & Features
Property Costs
- Annual Property Tax Amount
- $12,471
- Land Transfer Tax Fee
- $71,450
- Basement Type
- None
Interior Features
- Laundry Level
- Main Level
- Interior Extras
- Auto Garage Door Remote, Water Heater Owned, Garburator, Generator - Full, In-Law Capability
- Fireplace/Stove
- No
- Elevator
- Yes
Exterior Features
- Pool
- Indoor
- Property Features
- Golf, Park, Rec./Commun.Centre
Building
- Building Type
- Detached
- Building Style
- 2-Storey
- Approx Age
- 31-50
Construction
- Exterior Finish
- Brick, Stone
- Roof
- Shingles
- Foundation Details
- Concrete
- Special Designation
- Unknown
Lot
- Lot Front
- 642.69 ft
- Lot Depth
- 0.00 ft
Inclusions
- Inclusions
- Please see PDF Document for what is included
Parking & Garages
- Garage Type
- Attached
- Garage Spaces
- 3
- Parking Spaces
- 8
- Total Garage And Parking Spaces
- 11
Heating & Cooling
- Heat Source
- Gas
- Heat Type
- Forced Air
- Air Conditioning
- Central Air
- Water
- Well
- Sewers
- Septic
- Natural Gas
- Yes
- Hydro
- Yes
- Cable
- Available
- Telephone
- Yes
- Bedrooms
- 8
- Washrooms
- 5
- Kitchens
- 2
- Family / bonus room
- Yes
Room sizes
- Living Room—Main level
- Family Room—Second level
- Kitchen—Second level
- Kitchen—Main level
- Primary Bedroom—Second level
- Bathroom—Second level, Combined w/Primary, 5 Pc Ensuite
- Bedroom—Second level
- Bedroom—Second level
- Bedroom—Second level
- Bedroom—Main level
- Bedroom—Main level
- Bedroom—Main level
Washrooms
- 3-piece, Upper
- 5-piece, Upper
- 3-piece, Main
- Municipality
- Middlesex Centre
- Neighbourhood
- Rural Middlesex Centre
- Main cross streets
- Oxbow Dr.
- Zoning
- R3-1
- MLS® number
- X11947578
- Data source
- Toronto Regional Real Estate Board
- Status change
- 2025-05-30
- Listed on
- 2025-01-30
- Days on market
- 120 days
- Possession type
- Flexible
- Co-op commission
- 2% + hst
- Seller
- Listed by
- PRIME REAL ESTATE BROKERAGE
Home Market Value
Current home valuation for 15 Lansdowne Park Crescent, Middlesex Centre, Rural Middlesex Centre, Middlesex Centre, ON. Listed for $3,399,000
HOMEH Estimate
—
Estimated Sales Range
—
HOMEH Estimate for 15 Lansdowne Park Crescent, Middlesex Centre, Rural Middlesex Centre
Calculated with a real agent's CMA method — 45+ years of experience, codified. Not an AI guess.
For the owner
Is this your home? Track its value.
Get this home's HOMEH Estimate by email once a month, with how many homes are for sale around you.
Mortgage Payment Calculator
Compare up to 4 down payment scenarios
20% required for homes $1.5M or more
$679,800
| Scenario 1 | Scenario 2 | Scenario 3 | Scenario 4 | |
|---|---|---|---|---|
−Down payment | % $ | % $ | % $ | % $ |
+CMHC insurance | $0 | $0 | $0 | $0 |
=Total mortgage | $2,719,200 | $2,549,250 | $2,379,300 | $2,209,350 |
Amortization | ||||
Mortgage rate | % | % | % | % |
| Payment frequency | ||||
=Mortgage payment | $13,277monthly | $12,447monthly | $11,617monthly | $10,787monthly |
Land Transfer Tax
$71,450
$71,450
Around this home
Data provided by OpenStreetMap & Fraser Institute School Rankings
Ask HOMEH
New!Hi there!
👋Text or call (416) 301-9001
Recommended for you
Based on homes you've looked at.
No recommended properties found.
Nearby similar homes
No nearby properties found.
More real estate resources
Other homes nearby
Explore this area
Nearby neighbourhoods
No nearby listings available.