
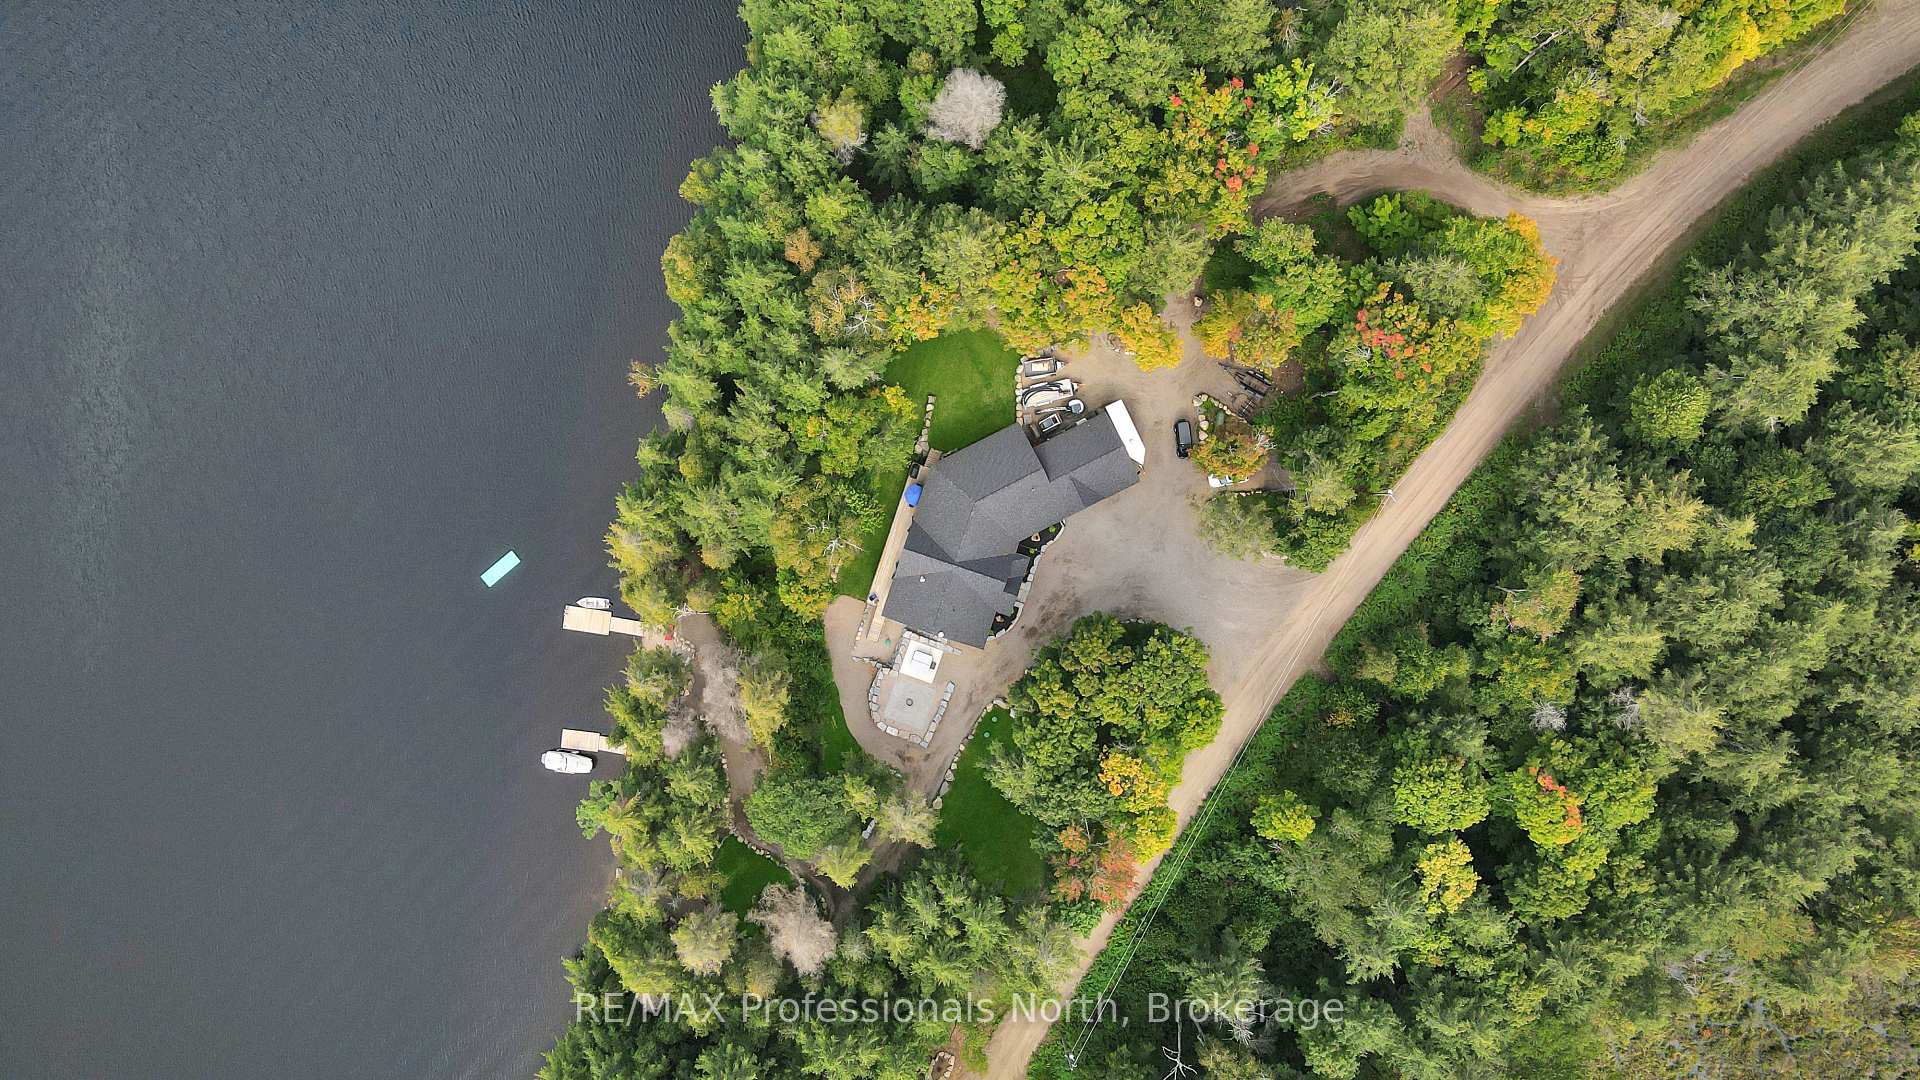
1034 Lone Wolf Crescent
Minden Hills (Lutterworth), ON K0M 1S0
- 4Bedrooms
- 4Bathrooms
- 3Garage
- 3000–3500Sq Ft
- $8,952Tax
- 309×3 ftLot Size
 Estimated Value:$2,057,012See Free Estimate Report

Property not available for sale or for rent.
HOMEH One: full-service selling for a 1% listing fee. The buyer's agent commission is separate.
Free Home EvaluationHow Much Is My Home Worth?Homes for Sale NearbySale & Price History for 1034 Lone Wolf Crescent, Minden Hills, Lutterworth
Real estate boards require you to or to see the full details of this property.
*Sold prices and complete sale & price history are regulated data. Under the Trust in Real Estate Services Act, 2002 (TRESA) and the rules of the Real Estate Council of Ontario (RECO), and pursuant to the Multiple Listing Service® rules of the Canadian Real Estate Association (CREA) and the Toronto Regional Real Estate Board (TRREB), this information may be shown only to registered users who have agreed to the applicable terms of use (a Virtual Office Website, or "VOW," arrangement). HOMEH Inc., Brokerage therefore provides it to signed-in members only. Creating an account is free and takes under a minute.
About 1034 Lone Wolf Crescent, Minden Hills, Lutterworth
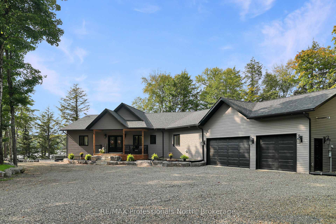
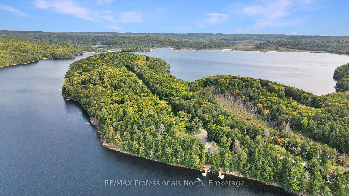
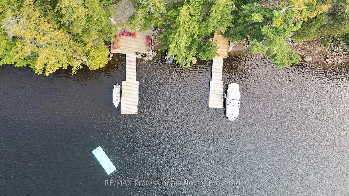
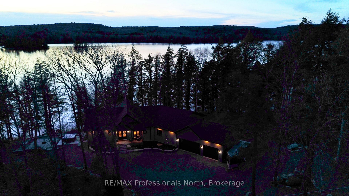
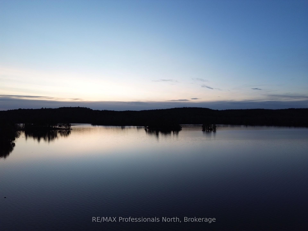
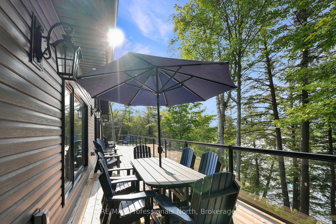
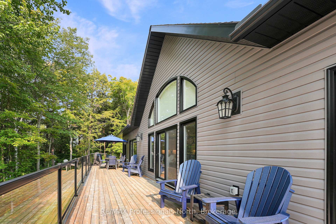
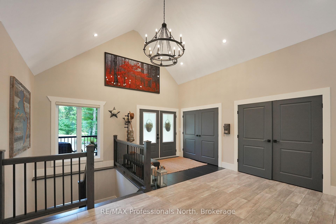
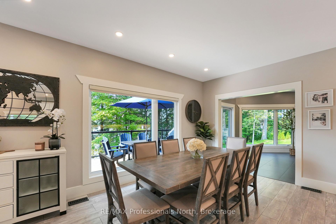
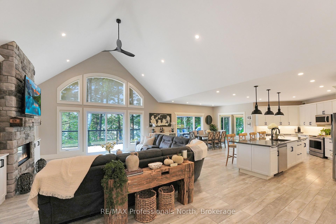
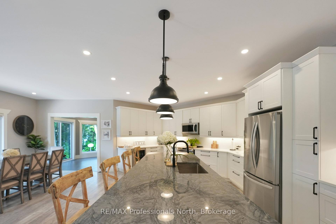
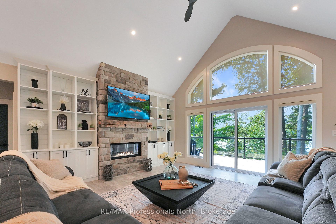
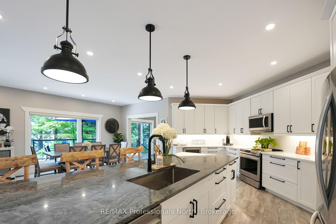
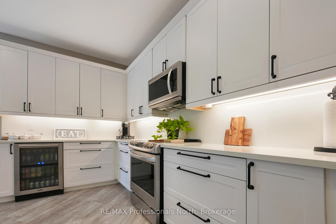
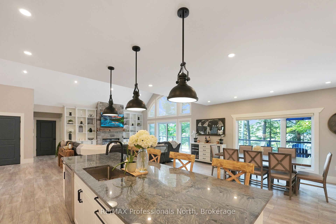
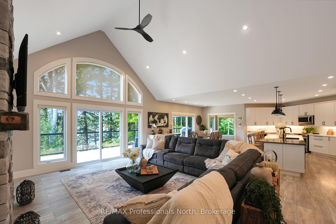
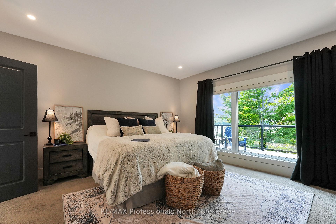
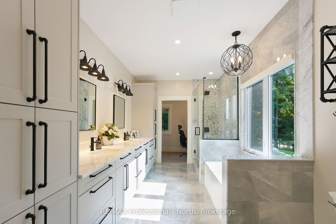
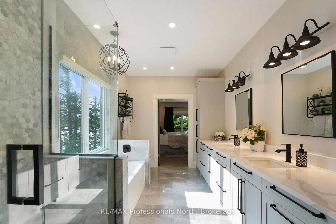
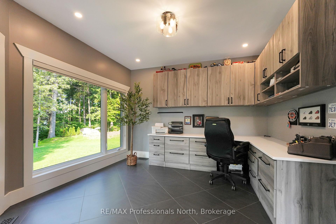
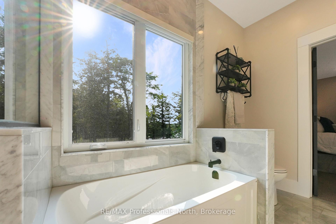
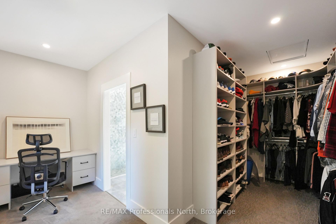
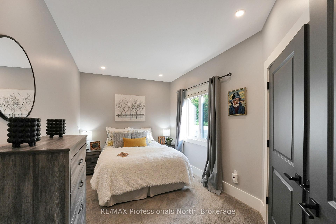
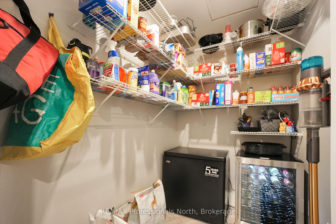
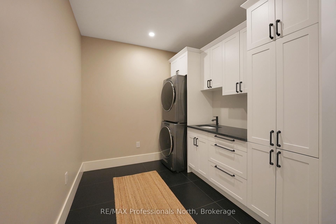
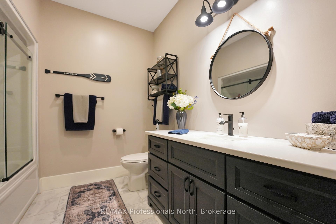
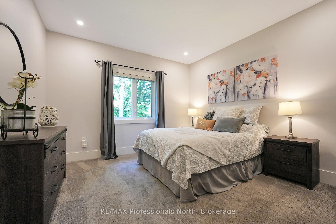
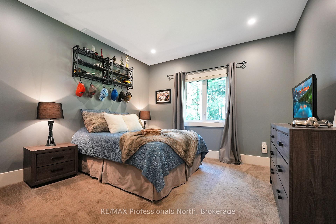
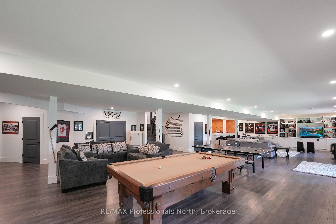
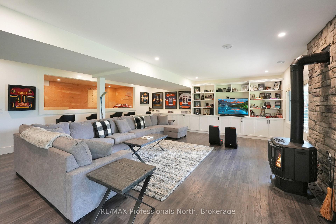
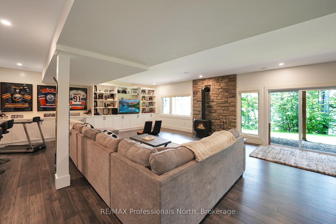
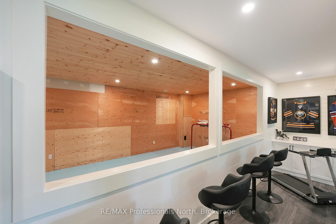
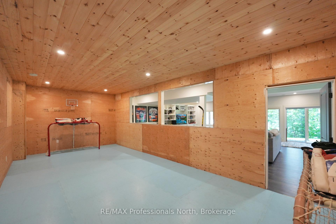
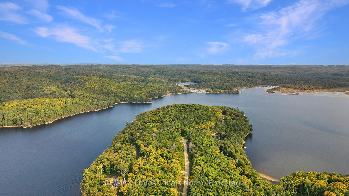
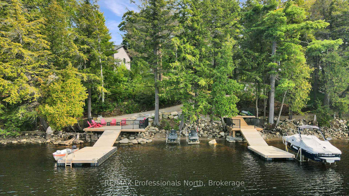
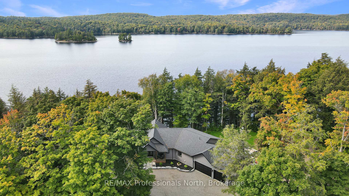
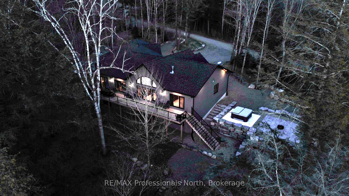
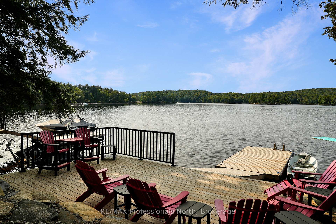
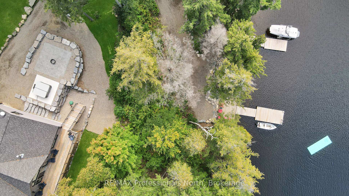
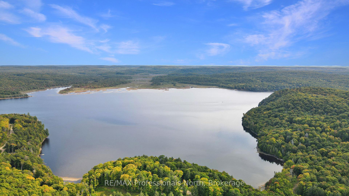
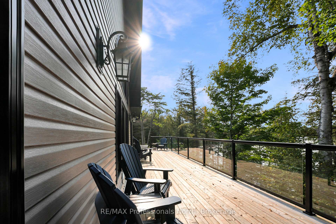
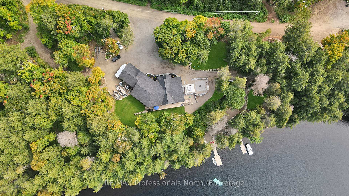
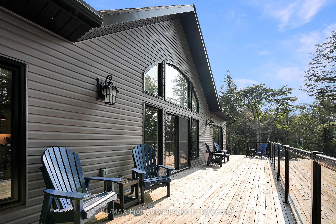
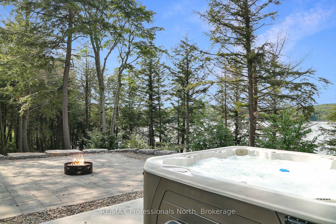
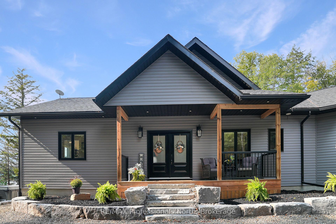
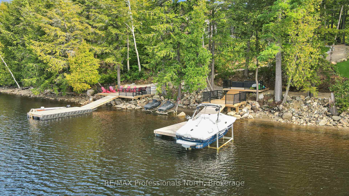
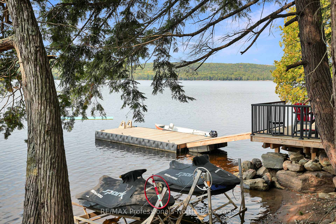
Stunning 309 feet of waterfront privacy at this New Home on Percy Lake. Nestled among the trees for exceptional seclusion, this exquisite new construction home offers serene lakeside living on the peaceful shores of Percy Lake. The expansive shoreline and beautifully landscaped acreage have been designed to provide maximum enjoyment, with every inch of the lot thoughtfully utilized. The property boasts two docks perfect for housing all your watersports gear, while a lakeside stone patio with a fire pit and hot tub offers the ultimate relaxation spot, perfectly positioned to capture breathtaking sunset views from the adjacent sun deck. Inside, the expansive main floor features 4 spacious bedrooms and 4 bathrooms, with an open-concept kitchen, dining area, and a stunning living room with a cathedral ceiling. The primary suite is a true retreat, complete with spectacular views, a luxurious ensuite, and a walk-in closet designed to impress. Sunroom adjacent to the dining area and deck includes a custom built in office. 36" doorways throughout ensure accessibility for all. The walkout lower level is made for entertainment, offering games tables, arcade machines, a media area, and even a rare indoor hockey rink. Modern finishes, stunning tile work, and custom built-ins throughout ensure no detail has been overlooked. Two propane fireplaces add warmth and ambiance to this turnkey property. An attached 3 car garage provides additional storage for all your outdoor toys, perfect for exploring the shared 1,200 acres of common element land and its many trail systems. This is lakeside living at its finest privacy, luxury, and endless entertainment await!
Key Facts & Features
Property Costs
- Annual Property Tax Amount
- $8,952
- Land Transfer Tax Fee
- $61,450
- Basement Type
- Full, Walk-Out
Interior Features
- Interior Extras
- Primary Bedroom - Main Floor, Water Heater Owned
- View
- Water, Trees/Woods, Lake
- Security Features
- Smoke Detector, Carbon Monoxide Detectors
- Fireplace/Stove
- Yes
- Fireplace Features
- Living Room, Propane
- Elevator
- No
Exterior Features
- Exterior Extras
- Deck, Hot Tub, Landscaped, Privacy, Year Round Living, Fishing
- Pool
- None
- Property Features
- Wooded/Treed, Waterfront, Lake/Pond
Building
- Building Type
- Detached
- Building Style
- Bungalow
Construction
- Exterior Finish
- Vinyl Siding
- Roof
- Shingles
- Foundation Details
- Insulated Concrete Form
- Special Designation
- Unknown
Lot
- Lot Front
- 309.00 ft
- Lot Depth
- 2.73 ft
- Lot Shape
- Irregular
Inclusions
- Inclusions
- See listing checklist
Exclusions
- Exclusions
- See listing checklist
Parking & Garages
- Garage Type
- Attached
- Garage Spaces
- 3
- Parking Spaces
- 12
- Total Garage And Parking Spaces
- 15
Heating & Cooling
- Heat Source
- Propane
- Heat Type
- Forced Air
- Air Conditioning
- Central Air
- Water
- Well
- Sewers
- Septic
- Hydro
- Yes
- Bedrooms
- 4
- Washrooms
- 4
- Kitchens
- 1
- Family / bonus room
- Yes
Room sizes
- Kitchen—Main level, B/I Dishwasher, W/O To Deck
- Office—Main level
- Living Room—Main level
- Foyer—Main level
- Primary Bedroom—Main level
- Bathroom—Main level, 5 Pc Ensuite
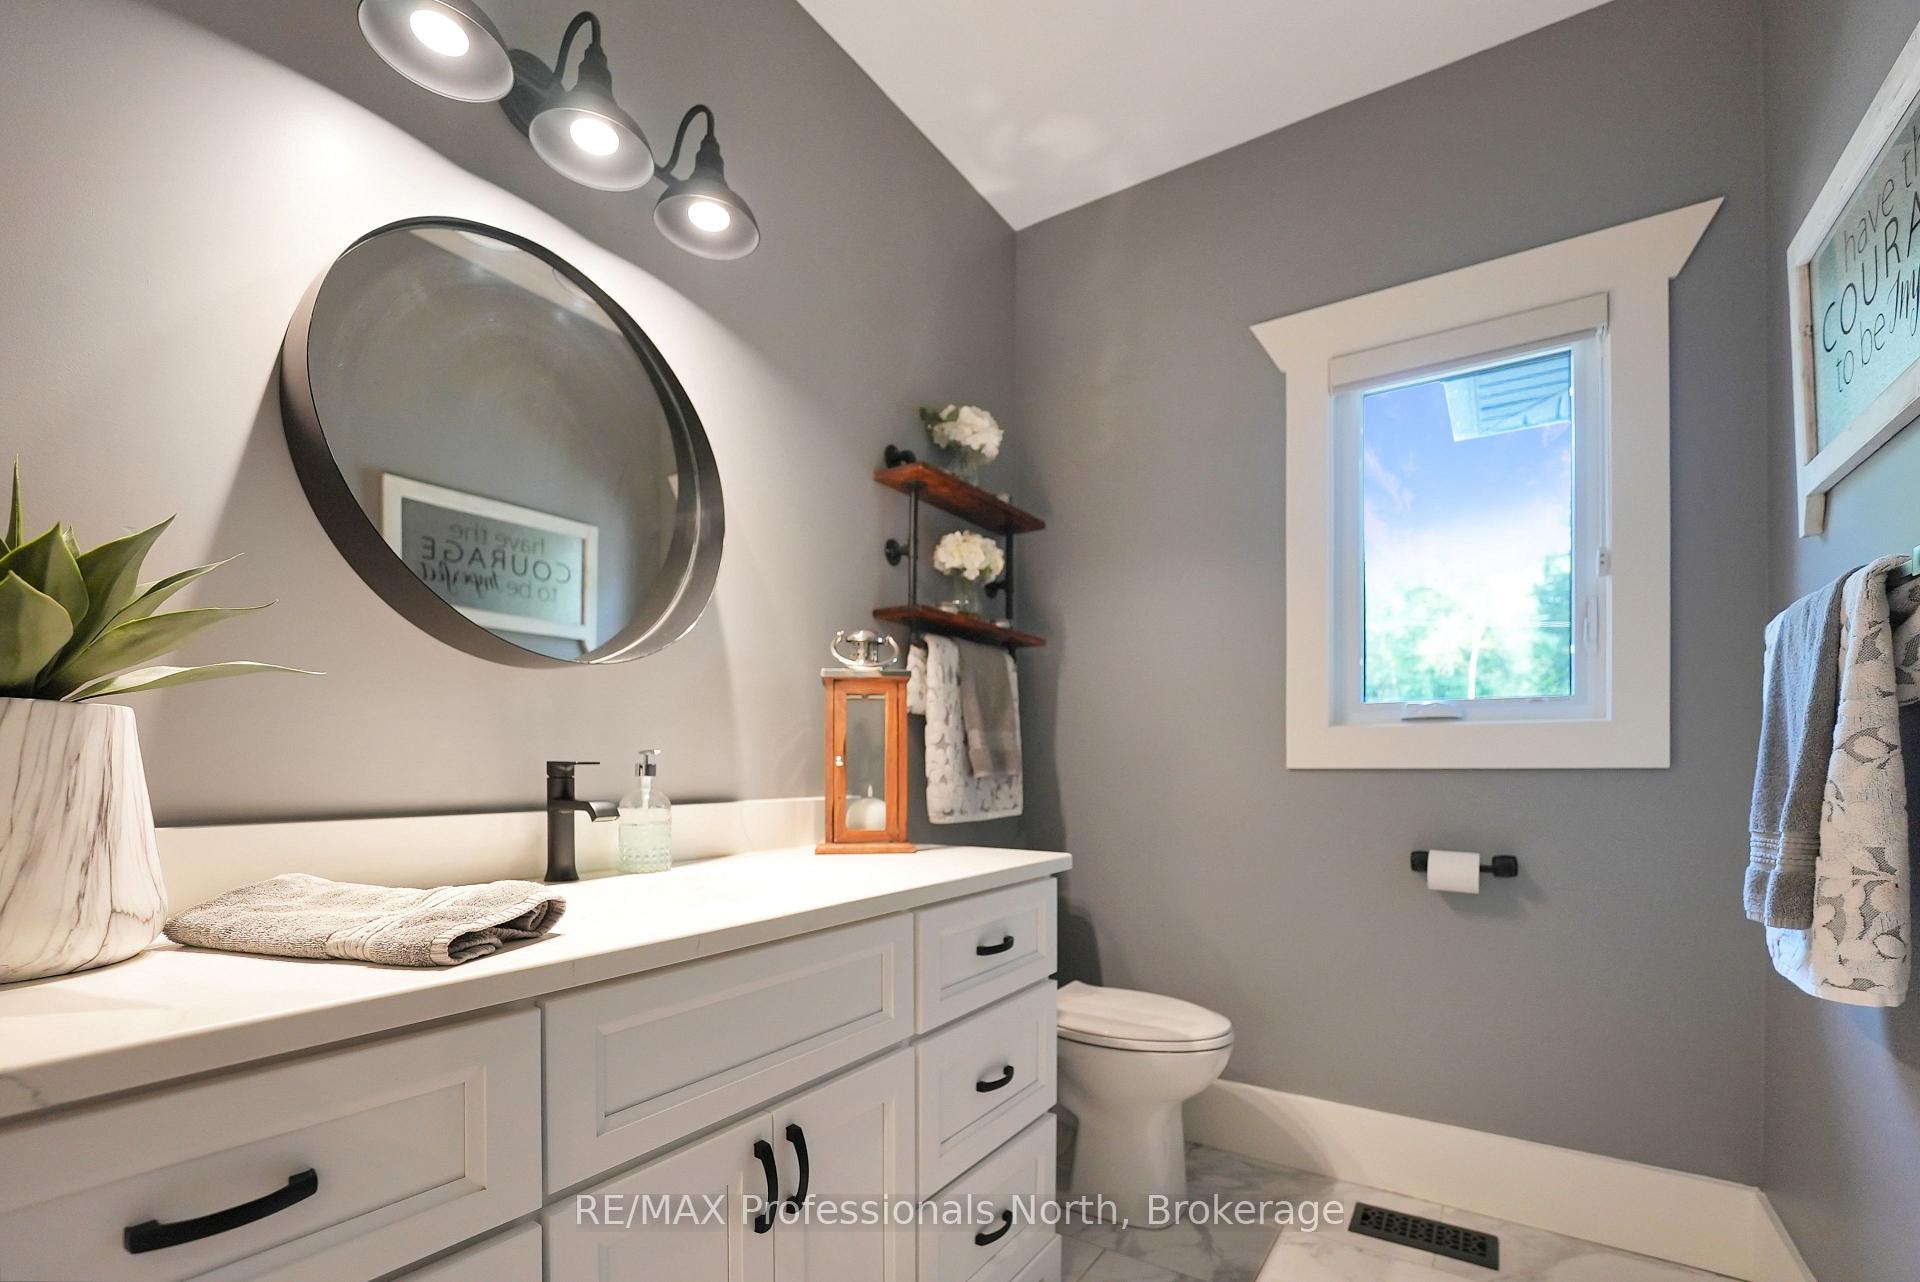
- Bathroom—Main level, 2 Pc Bath
- Bedroom 2—Main level
- Bedroom 3—Main level
- Bedroom 4—Main level
- Bathroom—Main level, 4 Pc Bath
- Recreation—Basement level
Washrooms
- 5-piece, Main
- 2-piece, Main
- 3-piece, Main
- 4-piece, Basement
- Municipality
- Minden Hills
- Neighbourhood
- Lutterworth
- Main cross streets
- Lone Wolf Cres
- Zoning
- WR3L
- Directions
- Harburn Road to Hodgson to Burlywood to Bryson Trl to Alpine Ridge Road to Flatwater Cove Road.
- Waterfront
- Direct, WaterfrontCommunity
- MLS® number
- X12162627
- Data source
- Toronto Regional Real Estate Board
- Status change
- 2025-06-16
- Listed on
- 2025-05-21
- Days on market
- 26 days
- Possession type
- Flexible
- Co-op commission
- 2.25
- Seller
- Listed by
- RE/MAX Professionals North
Home Market Value
Current home valuation for 1034 Lone Wolf Crescent, Minden Hills, Lutterworth, Minden Hills, ON. Listed for $2,999,000
HOMEH Estimate
$2,057,012
Estimated Sales Range
$1,439,908 - $2,674,116
HOMEH Estimate for 1034 Lone Wolf Crescent, Minden Hills, Lutterworth
Calculated with a real agent's CMA method — 45+ years of experience, codified. Not an AI guess.
For the owner
Is this your home? Track its value.
Get this home's HOMEH Estimate by email once a month, with how many homes are for sale around you.
Mortgage Payment Calculator
Compare up to 4 down payment scenarios
20% required for homes $1.5M or more
$599,800
| Scenario 1 | Scenario 2 | Scenario 3 | Scenario 4 | |
|---|---|---|---|---|
−Down payment | % $ | % $ | % $ | % $ |
+CMHC insurance | $0 | $0 | $0 | $0 |
=Total mortgage | $2,399,200 | $2,249,250 | $2,099,300 | $1,949,350 |
Amortization | ||||
Mortgage rate | % | % | % | % |
| Payment frequency | ||||
=Mortgage payment | $11,714monthly | $10,982monthly | $10,250monthly | $9,518monthly |
Land Transfer Tax
$61,450
$61,450
Around this home
No schools found nearby
Data provided by OpenStreetMap & Fraser Institute School Rankings
Ask HOMEH
New!Hi there!
👋Text or call (416) 301-9001
Recommended for you
Based on homes you've looked at.
No recommended properties found.
Nearby similar homes
No nearby properties found.
More real estate resources
Other homes nearby
Explore this area
Nearby neighbourhoods
No nearby listings available.