
1050 Cobble Rose Lane
Minden Hills (Lutterworth), ON K0M 2L1
- 3+2Bedrooms
- 3Bathrooms
- 2Garage
- 2000–2500Sq Ft
- $3,113Tax
- 155×131 ftLot Size
 Estimated Value:$1,108,466See Free Estimate Report

This home has sold. It is no longer available.
Property not available for sale or for rent.
Sale & Price History for 1050 Cobble Rose Lane, Minden Hills, Lutterworth
Real estate boards require you to or to see the full details of this property.
*Sold prices and complete sale & price history are regulated data. Under the Trust in Real Estate Services Act, 2002 (TRESA) and the rules of the Real Estate Council of Ontario (RECO), and pursuant to the Multiple Listing Service® rules of the Canadian Real Estate Association (CREA) and the Toronto Regional Real Estate Board (TRREB), this information may be shown only to registered users who have agreed to the applicable terms of use (a Virtual Office Website, or "VOW," arrangement). HOMEH Inc., Brokerage therefore provides it to signed-in members only. Creating an account is free and takes under a minute.
About 1050 Cobble Rose Lane, Minden Hills, Lutterworth
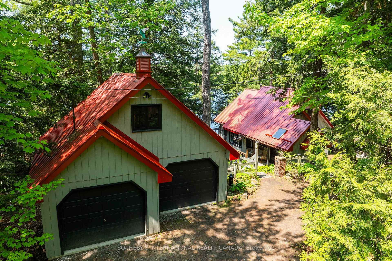
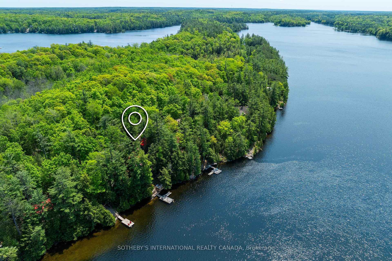
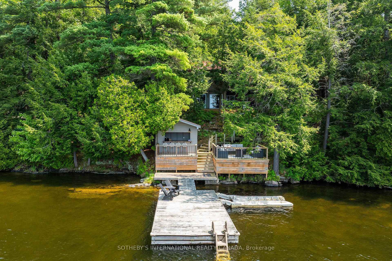
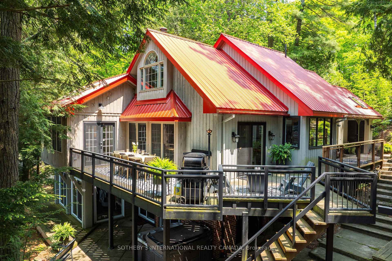
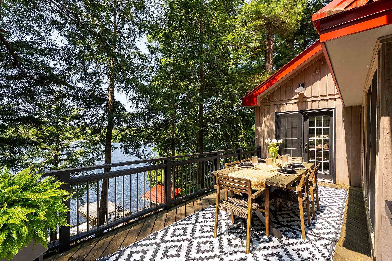
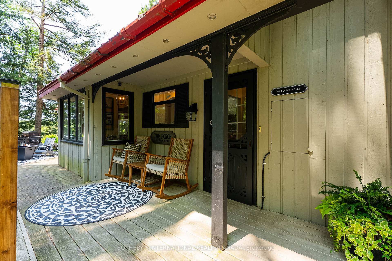
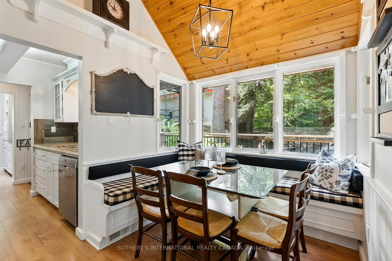
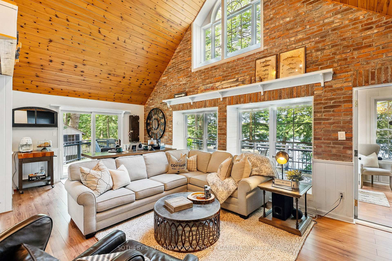
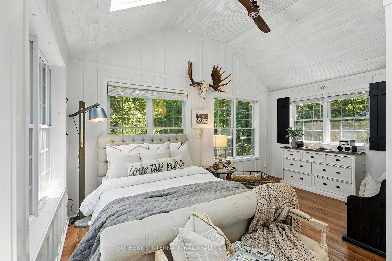
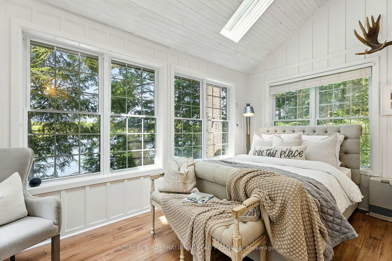
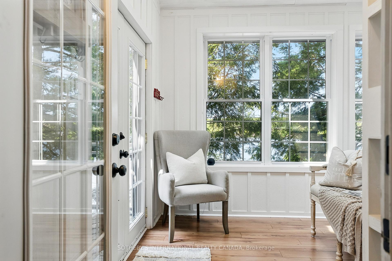
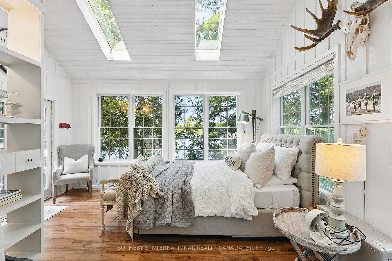
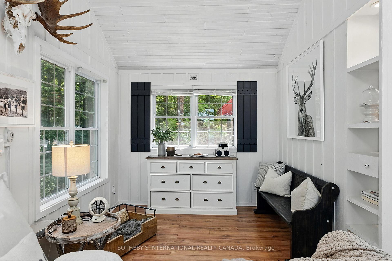
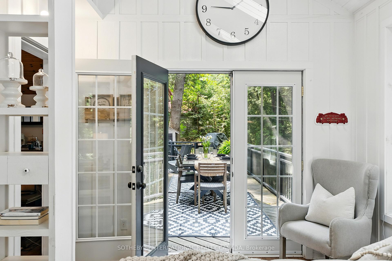
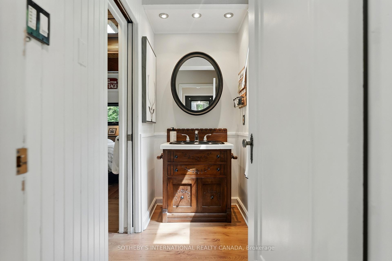
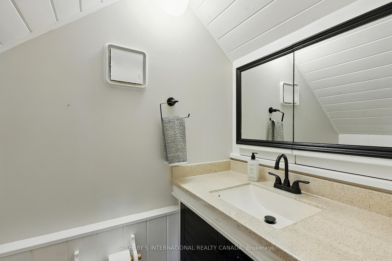
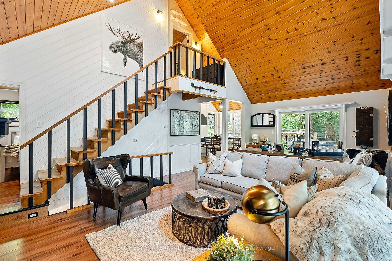
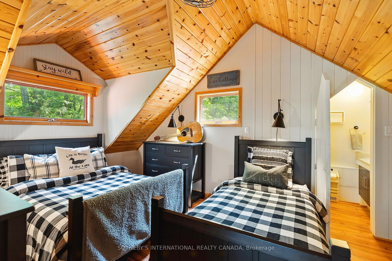
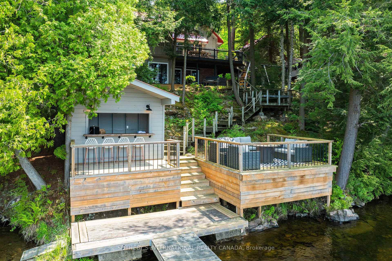
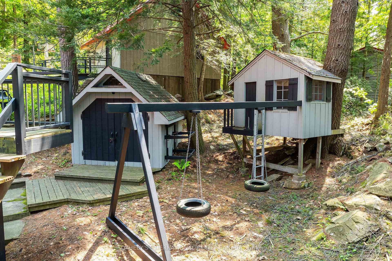
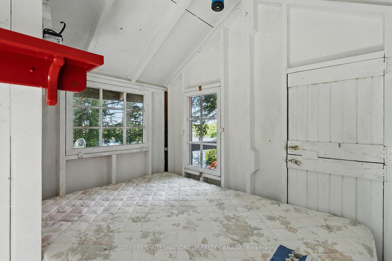
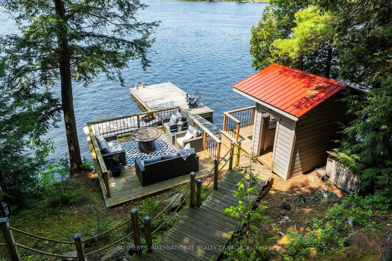
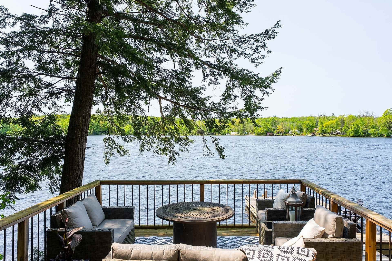
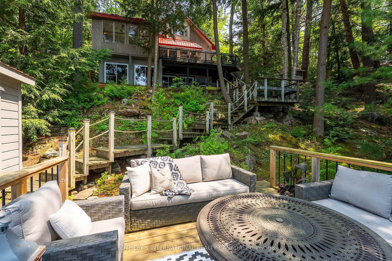
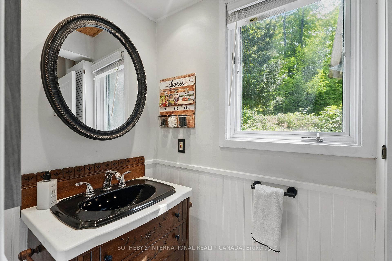
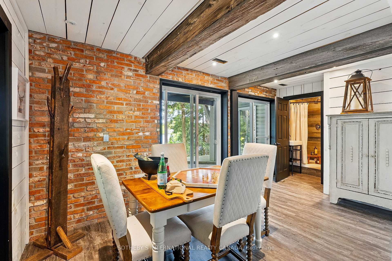
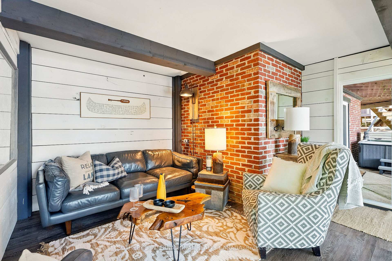
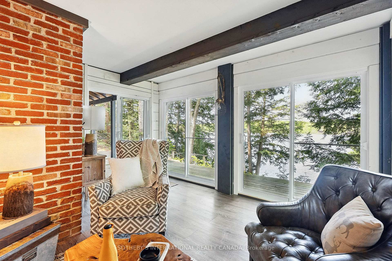
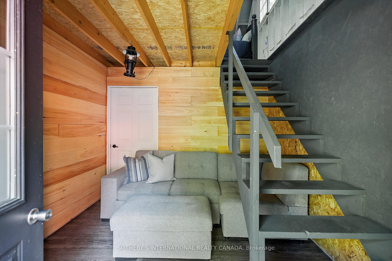
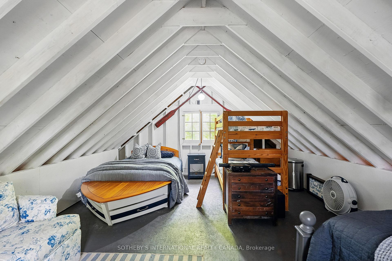
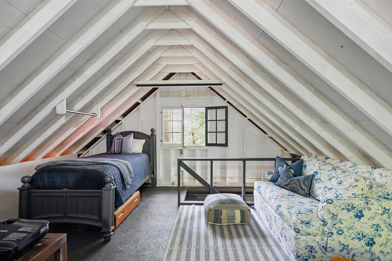
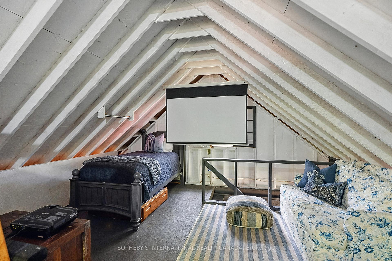
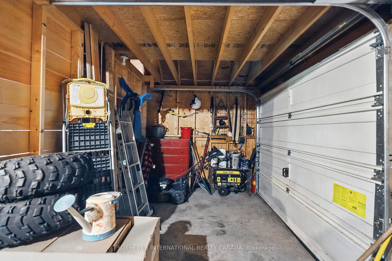
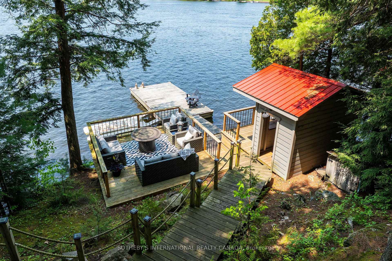
Moore Lake Renovated Lakefront Retreat with Sunset Views. Exquisite west-facing lakefront property on beautiful MooreLake, just two hours from the GTA. This private, maturely treed lot offers 154 feet of shoreline and spectacular sunset views, with year-round access at the end of a quiet cul-de-sac. Extensively renovated, the charming 1.5-storey cottage has been transformed into a refined four season retreat, blending modern comforts with rustic character. Inside, soaring cathedral pine ceilings, custom built-ins, and a sun-filled open concept layout create a warm and welcoming atmosphere. The sunroom flows seamlessly to the expansive lake-facing deck, offering the perfect space for entertaining or relaxing. The fully updated kitchen and bathrooms, stylish lighting, and high-quality finishes through out make this home move-in ready. The lower level offers flexible space with a walkout ideal for a third bedroom, studio, or workshop. Step outside to enjoy curated outdoor living at its best: a new outdoor kitchen, professionally landscaped stone pathways, a lakeside firepit, and 470 square feet of decking plus an extensive dock system ideal for swimming and boating. A detached double garage, adorable bunkie, and charming children's playhouse complete the package. Whether you are seeking a peaceful family getaway or an entertainer's dream, this turnkey property delivers timeless lakefront living with all the modern upgrades.
Key Facts & Features
Property Costs
- Annual Property Tax Amount
- $3,113
- Land Transfer Tax Fee
- $22,175
Rental Items
- Rental Equipment
- Propane Tank
- Basement Type
- Finished with Walk-Out, Full
Interior Features
- Laundry Level
- Lower Level
- Interior Extras
- Generator - Partial, Primary Bedroom - Main Floor, Propane Tank, Guest Accommodations, Accessory Apartment
- View
- Lake, Forest
- Fireplace/Stove
- Yes
- Fireplace Features
- Electric
- Elevator
- No
Exterior Features
- Exterior Extras
- Deck, Hot Tub, Privacy, Year Round Living, Fishing, Built-In-BBQ, Patio, Recreational Area
- Pool
- None
- Other Structures
- Shed, Out Buildings
Building
- Building Type
- Detached
- Building Style
- 1 1/2 Storey
- Approx Age
- 31-50
Construction
- Exterior Finish
- Board & Batten
- Roof
- Metal
- Foundation Details
- Concrete Block
- Special Designation
- Unknown
Lot
- Lot Front
- 155.00 ft
- Lot Depth
- 131.00 ft
- Lot Size
- 0.393
- Lot Shape
- Rectangular
Inclusions
- Inclusions
- All Appliances & fixtures (furniture package available)
Exclusions
- Exclusions
- Seller's discretionary removal of personal & Decorative items plus Wall art, Living room coffee table, Outdoor furniture, TVs and sound bars
Parking & Garages
- Garage Type
- Detached
- Garage Spaces
- 2
- Parking Spaces
- 4
- Total Garage And Parking Spaces
- 6
Heating & Cooling
- Heat Source
- Propane
- Heat Type
- Forced Air
- Air Conditioning
- None
- Water
- Other
- Sewers
- Septic
- Natural Gas
- No
- Hydro
- Yes
- Cable
- Yes
- Telephone
- Yes
- Bedrooms
- 3 + 2
- Washrooms
- 3
- Kitchens
- 1
- Family / bonus room
- Yes
Room sizes
- Bathroom—Second level, 2 Pc Ensuite
- Family Room—Lower level
- Den—Lower level
- Bathroom—Ground level, 3 Pc Bath
- Primary Bedroom—Ground level, Beamed Ceilings, Combined w/Sitting, W/O To Deck
- Pantry—Ground level
- Foyer—Ground level
- Bathroom—Lower level, 3 Pc Bath
- Bedroom 2—Ground level
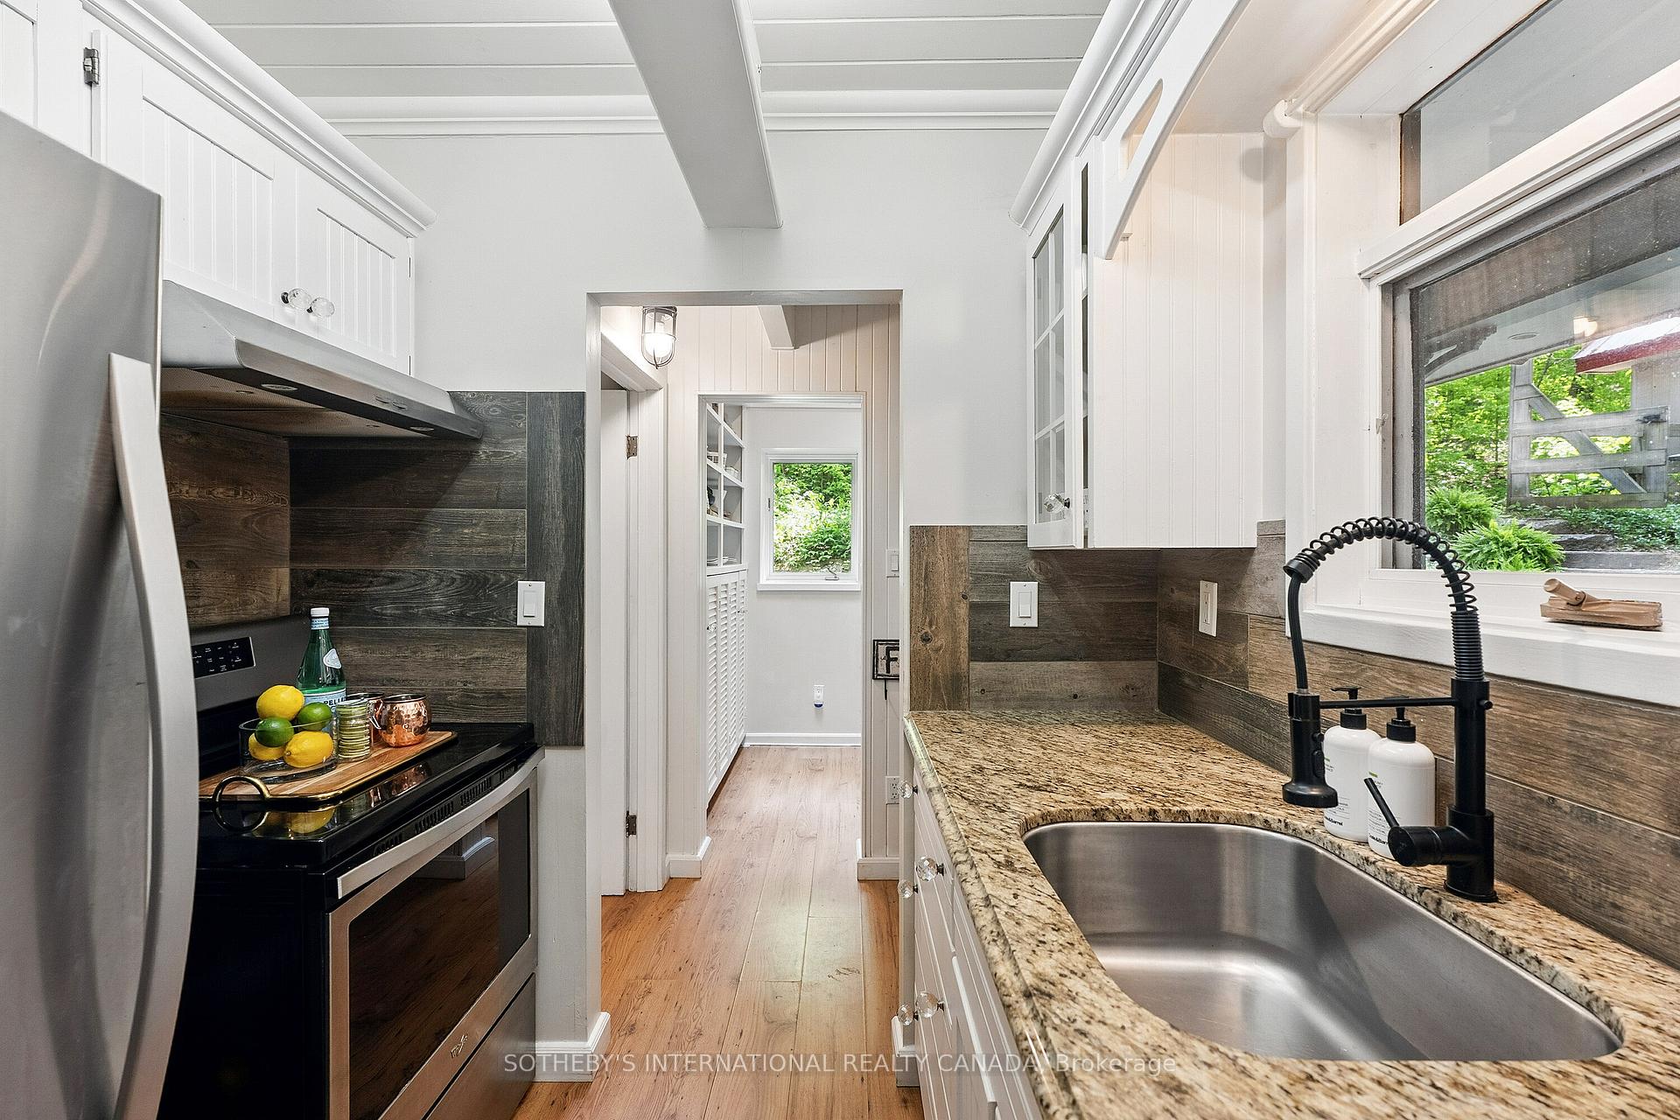
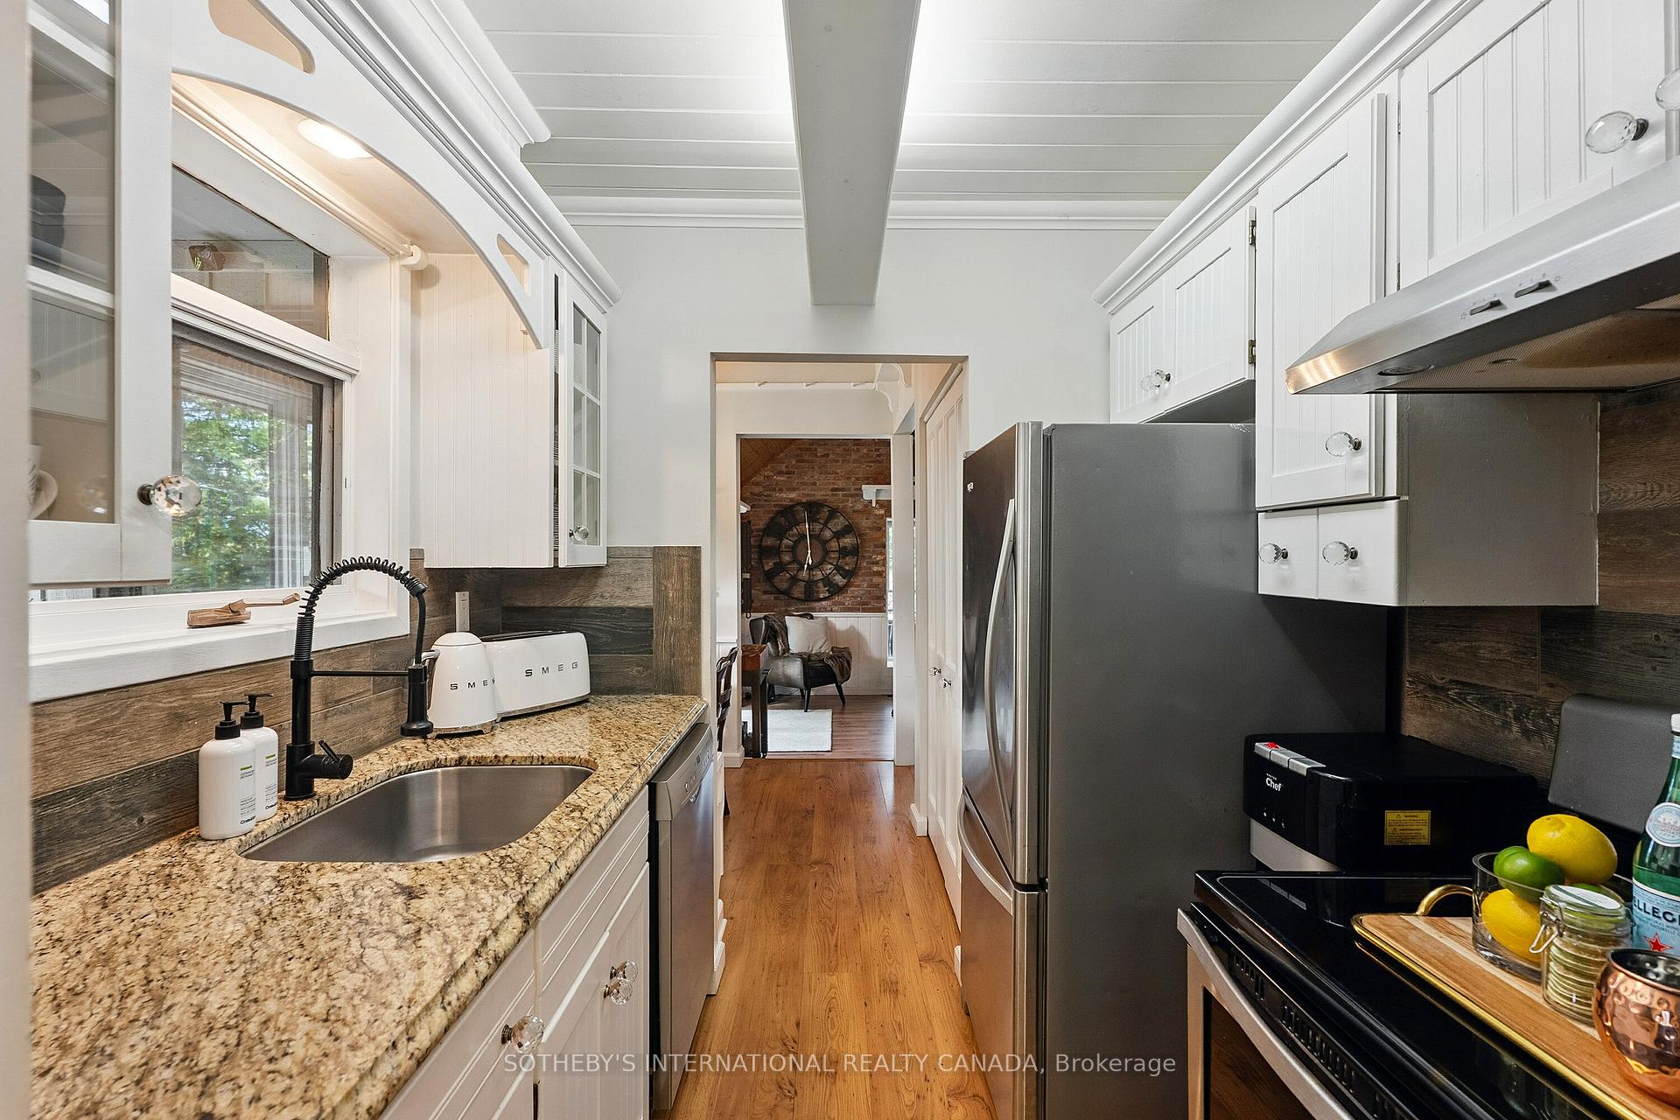
- Kitchen—Ground level, Galley Kitchen, Stainless Steel Appl, Large Window
- Tandem—Ground level
- Living Room—Ground level, Cathedral Ceiling(s), W/O To Deck, Fireplace
- Dining Room—Ground level
- Laundry—Lower level
- Bedroom 3—Second level
- Den—Ground level
- Bedroom 4—Second level
Washrooms
- 3-piece, Lower
- 3-piece, Ground
- 2-piece, Second
- Municipality
- Minden Hills
- Neighbourhood
- Lutterworth
- Main cross streets
- Hwy 35 & Cobble Rose Lane
- Zoning
- 301
- Directions
- Follow your GPS
- Waterfront
- Direct
- MLS® number
- X12463906
- Data source
- Toronto Regional Real Estate Board
- Status change
- 2025-11-13
- Listed on
- 2025-10-15
- Days on market
- 29 days
- Possession type
- Flexible
- Co-op commission
- 2.5% + HST
- Seller
- Listed by
- SOTHEBY'S INTERNATIONAL REALTY CANADA
Home Market Value
Current home valuation for 1050 Cobble Rose Lane, Minden Hills, Lutterworth, Minden Hills, ON. Listed for $1,285,000
HOMEH Estimate
$1,108,466
Estimated Sales Range
$775,926 - $1,441,006
HOMEH Estimate for 1050 Cobble Rose Lane, Minden Hills, Lutterworth
Calculated with a real agent's CMA method — 45+ years of experience, codified. Not an AI guess.
For the owner
Is this your home? Track its value.
Get this home's HOMEH Estimate by email once a month, with how many homes are for sale around you.
Mortgage Payment Calculator
Compare up to 4 down payment scenarios
5% on first $500K + 10% on $785,000 over $500K
$103,500
| Scenario 1 | Scenario 2 | Scenario 3 | Scenario 4 | |
|---|---|---|---|---|
−Down payment | % $ | % $ | % $ | % $ |
+CMHC insurance | $47,237 | $35,852 | $30,583 | $0 |
=Total mortgage | $1,228,152 | $1,192,352 | $1,122,833 | $1,028,000 |
Amortization | ||||
Mortgage rate | % | % | % | % |
| Payment frequency | ||||
=Mortgage payment | $5,996monthly | $5,822monthly | $5,482monthly | $5,019monthly |
Land Transfer Tax
$22,175
$22,175
Around this home
No schools found nearby
Data provided by OpenStreetMap & Fraser Institute School Rankings
Ask HOMEH
New!Hi there!
👋Text or call (416) 301-9001
Recommended for you
Based on homes you've looked at.
No recommended properties found.
Nearby similar homes
No nearby properties found.
More real estate resources
Other homes nearby
Explore this area
Nearby neighbourhoods
No nearby listings available.