
1099 Summer Lane
Minden Hills (Minden), ON K0M 2K0
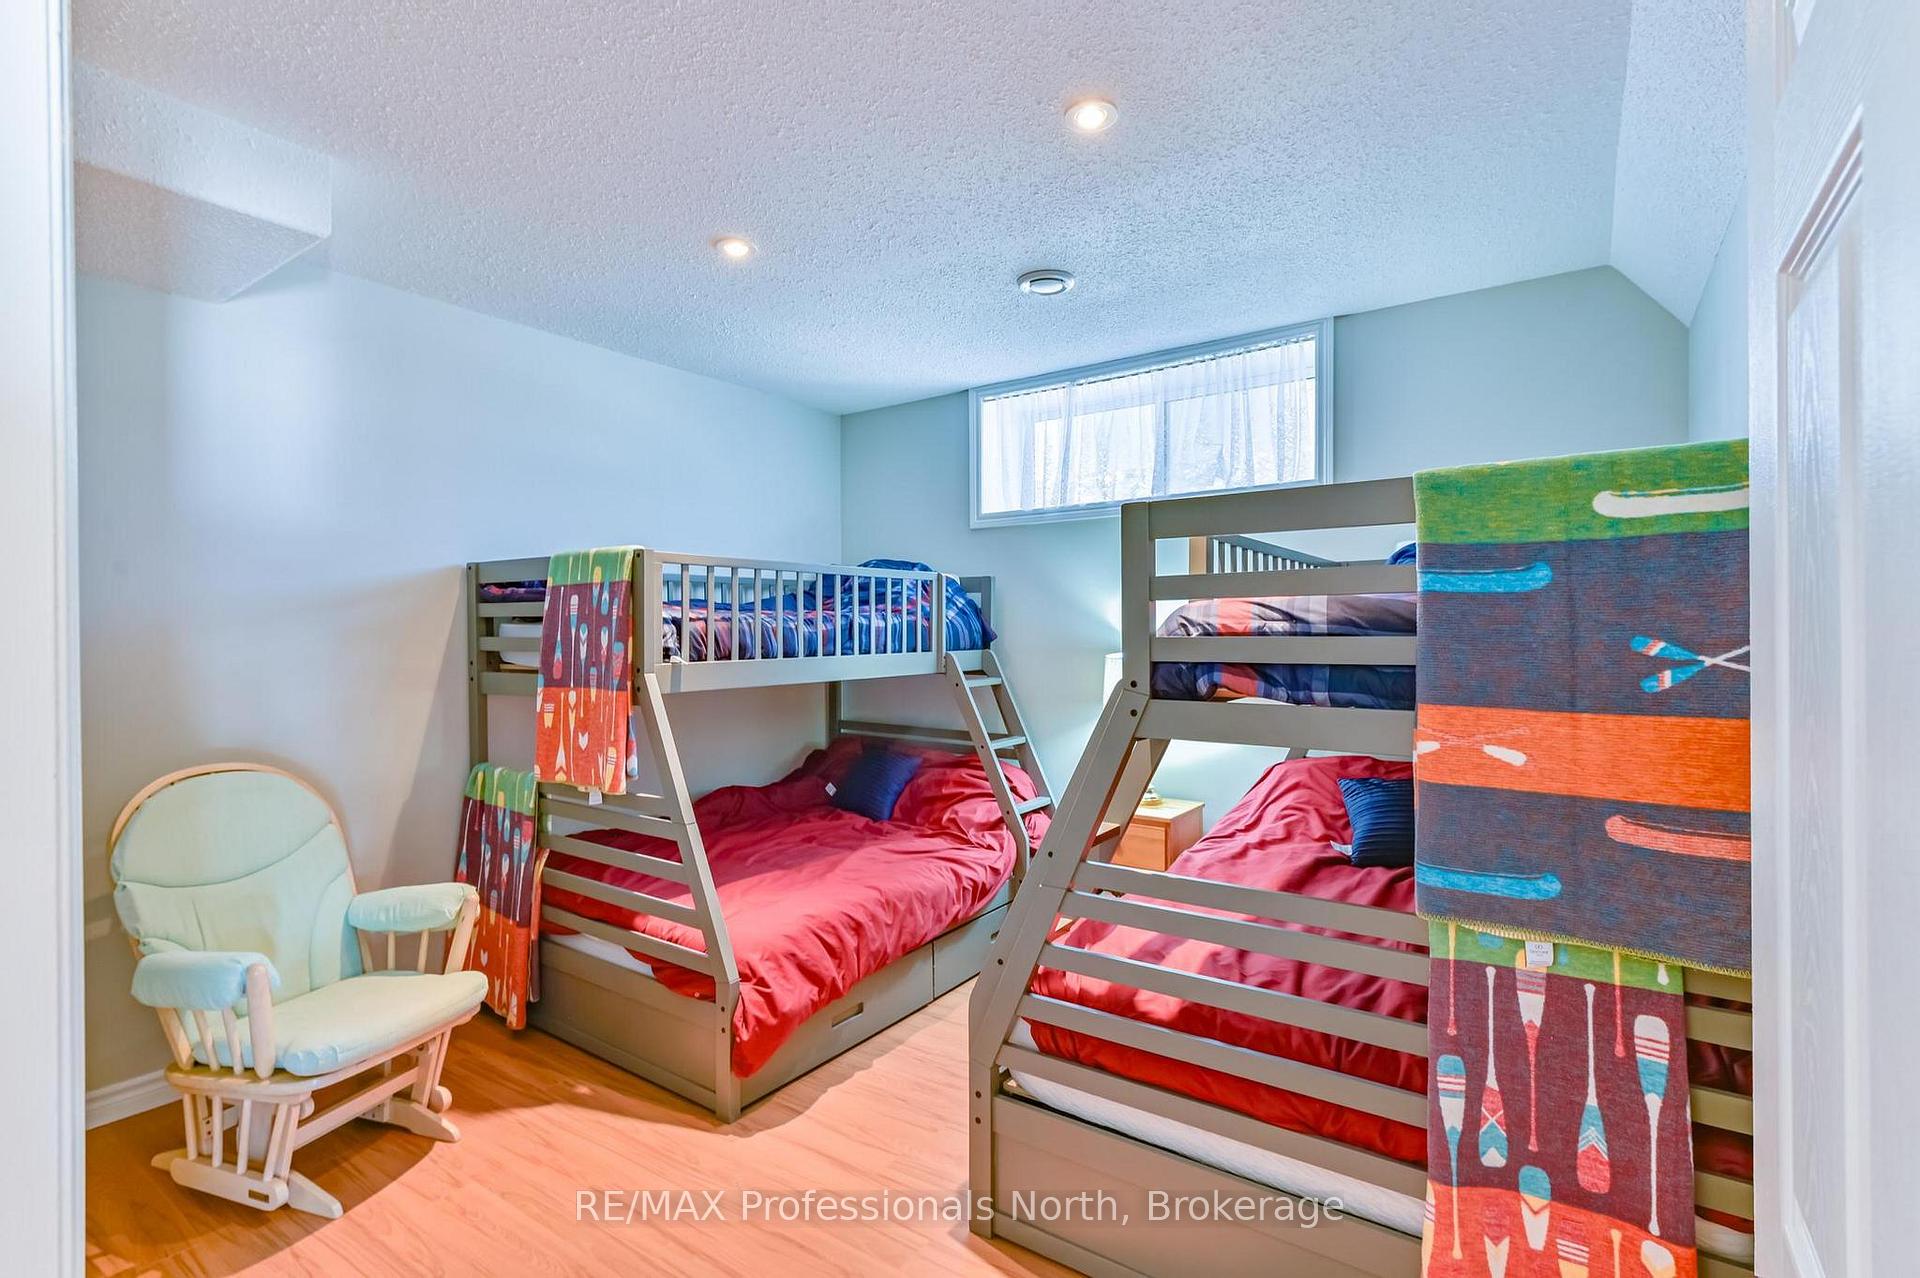
- 2+1Bedrooms
- 2Bathrooms
- 1Garage
- 2000–2500Sq Ft
- $3,851Tax
- 103×161 ftLot Size
 Estimated Value:$1,128,470See Free Estimate Report

Sale & Price History for 1099 Summer Lane, Minden Hills, Minden
| Start Date | End Date | Price | Event | MLS# |
|---|---|---|---|---|
| No listing history available | ||||
Real estate boards require you to or to see the full details of this property.
*Sold prices and complete sale & price history are regulated data. Under the Trust in Real Estate Services Act, 2002 (TRESA) and the rules of the Real Estate Council of Ontario (RECO), and pursuant to the Multiple Listing Service® rules of the Canadian Real Estate Association (CREA) and the Toronto Regional Real Estate Board (TRREB), this information may be shown only to registered users who have agreed to the applicable terms of use (a Virtual Office Website, or "VOW," arrangement). HOMEH Inc., Brokerage therefore provides it to signed-in members only. Creating an account is free and takes under a minute.
About 1099 Summer Lane, Minden Hills, Minden
Summarized Description
- Beautiful lakeside property with year-round access
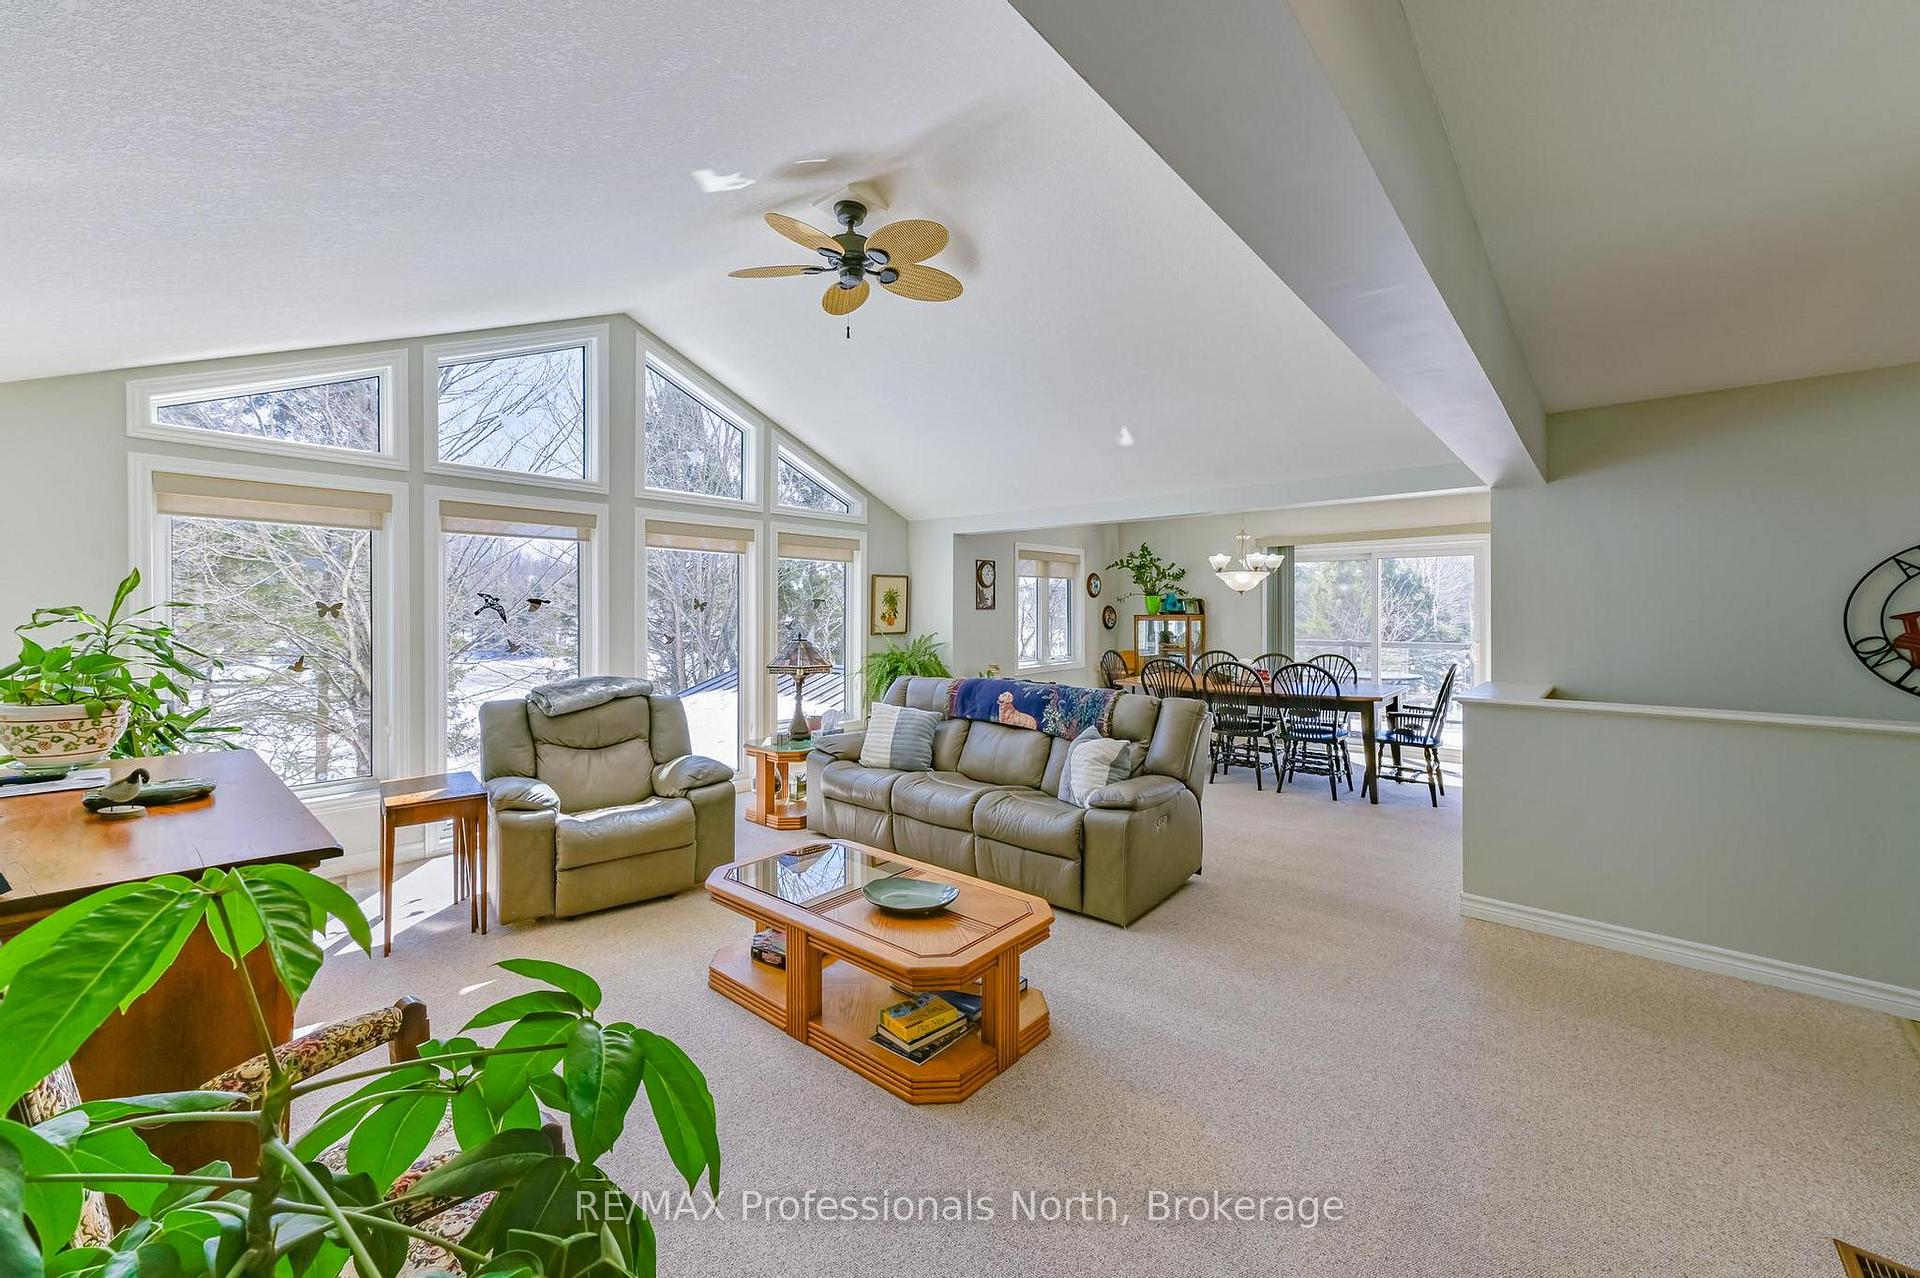
- Stunning vaulted ceilings and large windows
- Open concept design maximizes natural light
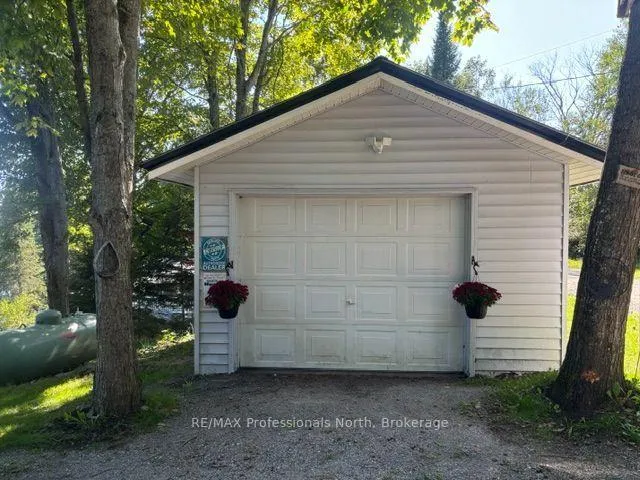
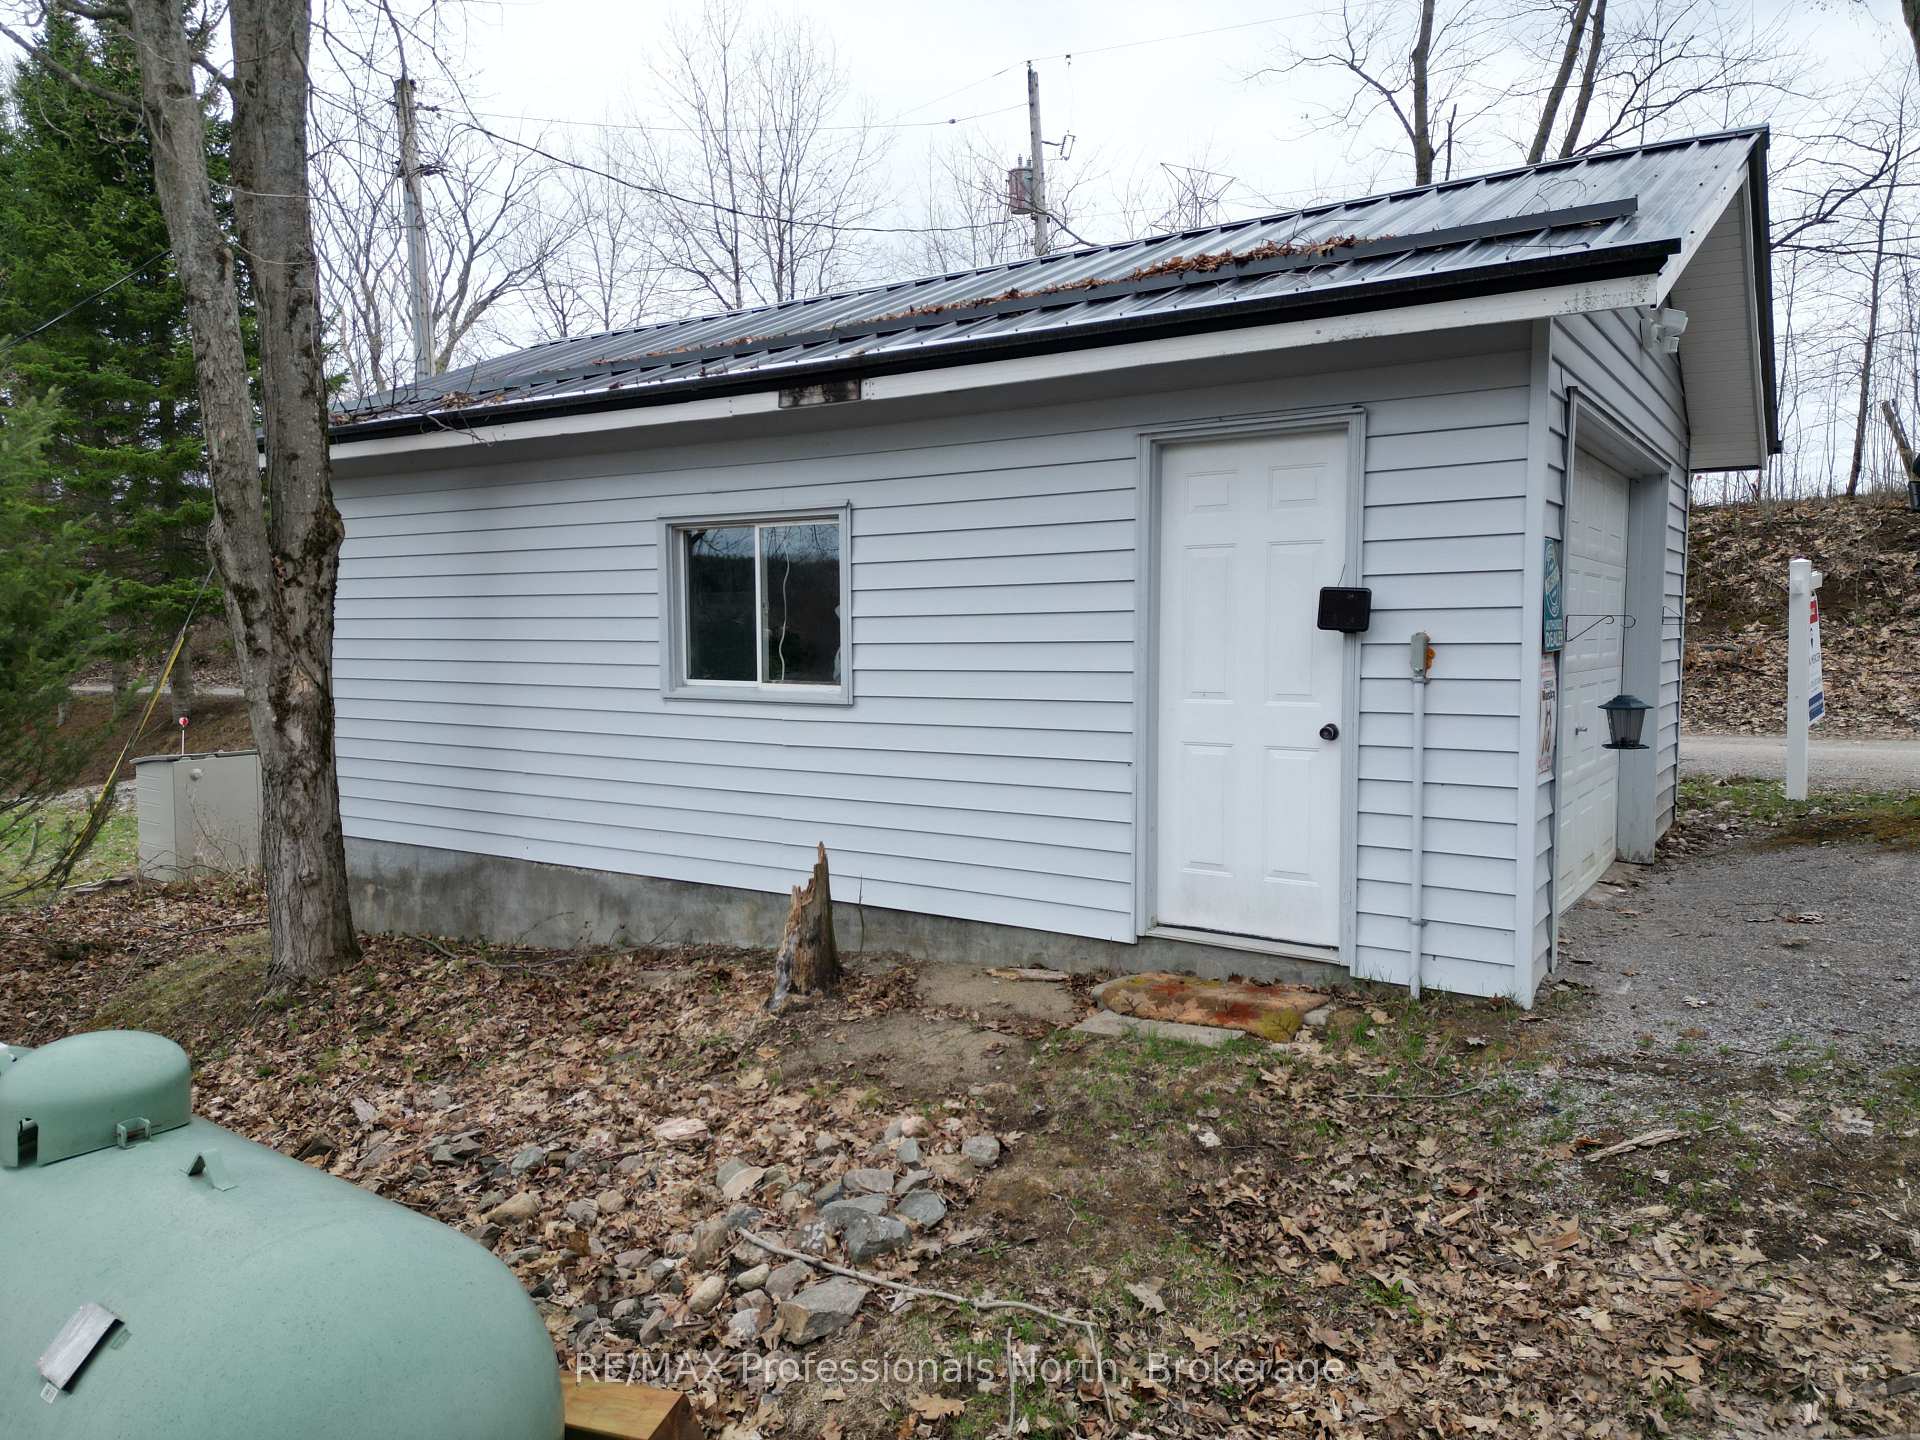
- Detached garage with electrical panel for hobbies
- Registered Short-Term Rental for income potential
- Close to Minden Whitewater Preserve for adventure
- Ideal for full-time living or vacation retreat
- Enjoy waterfront activities like boating and fishing
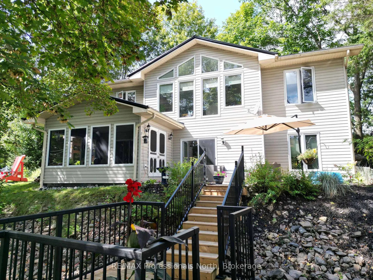
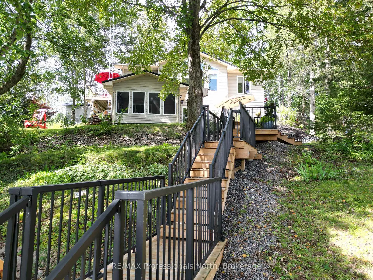
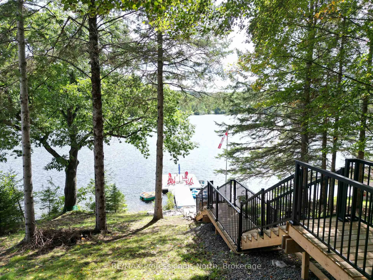
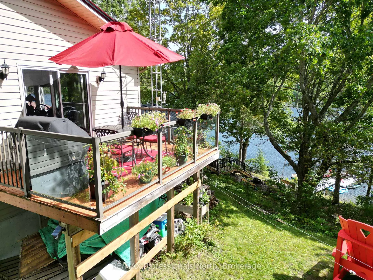
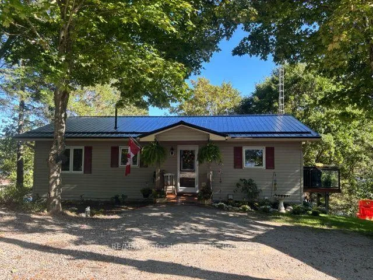
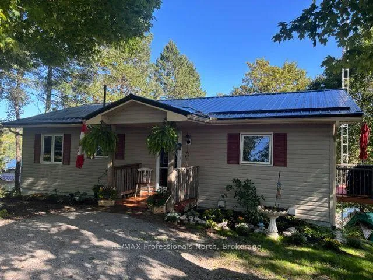
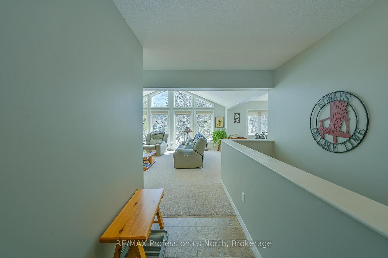
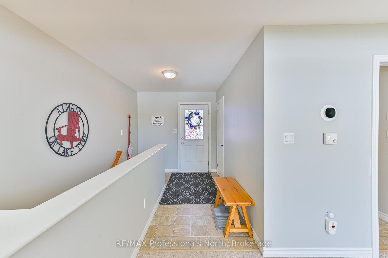
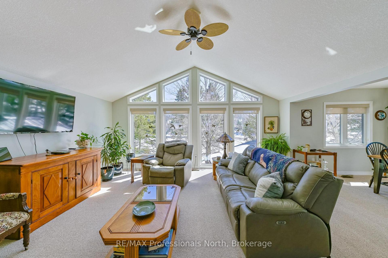
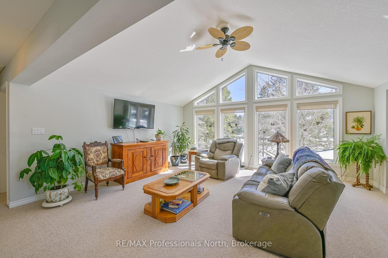
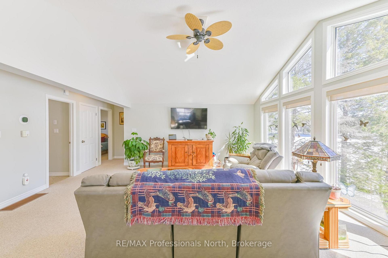
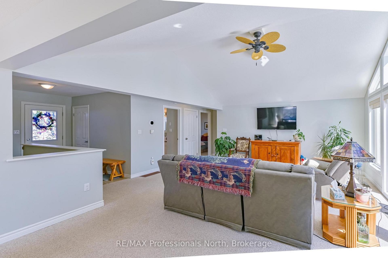
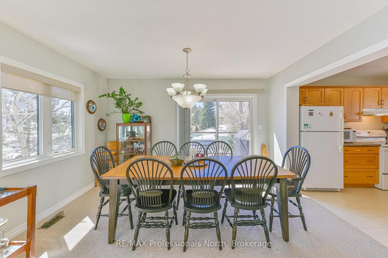
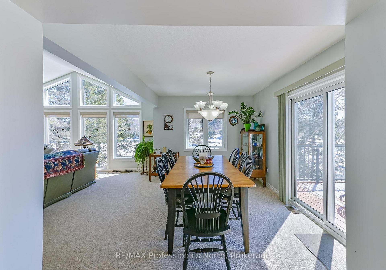
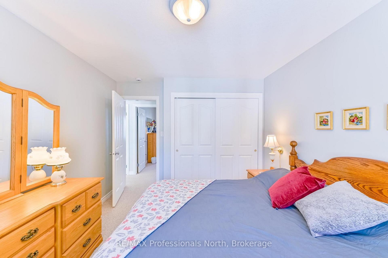
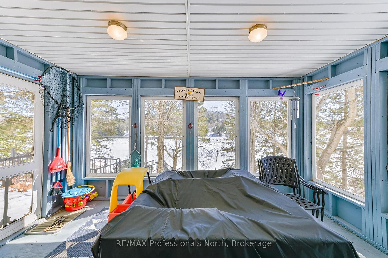
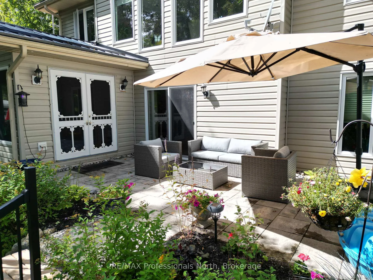
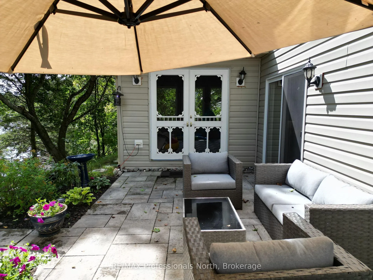
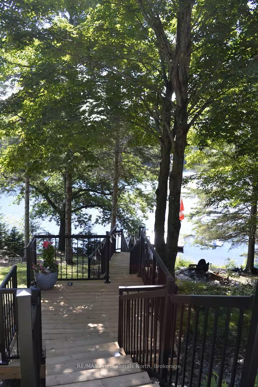
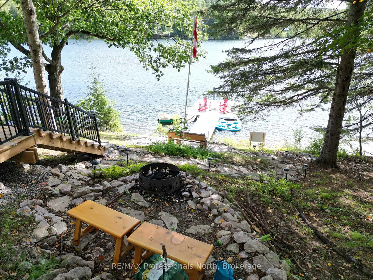
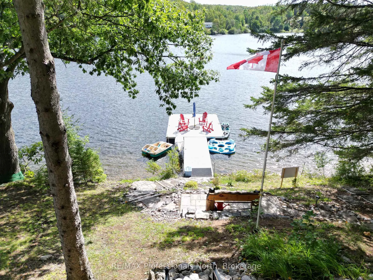
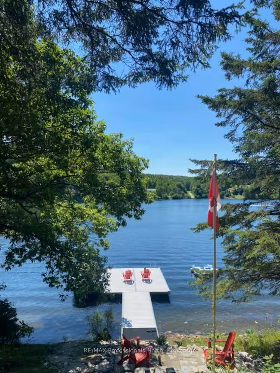
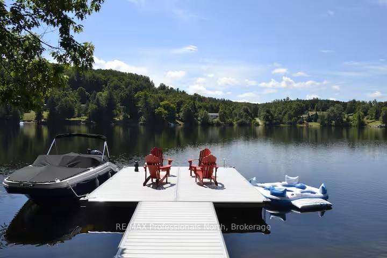
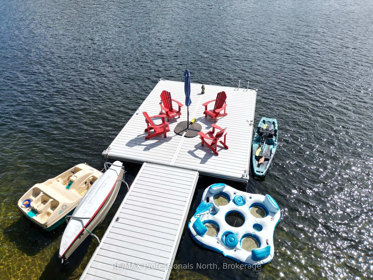
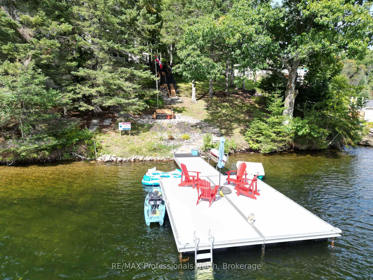
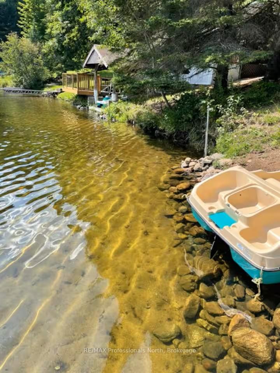
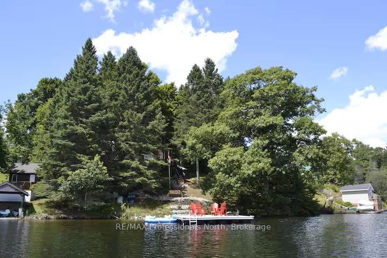
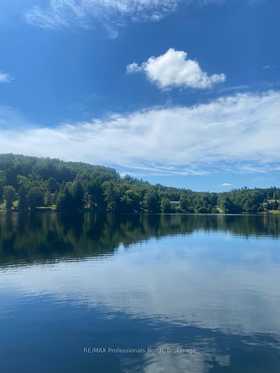
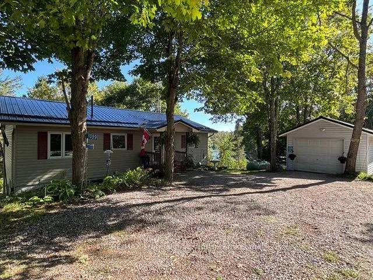
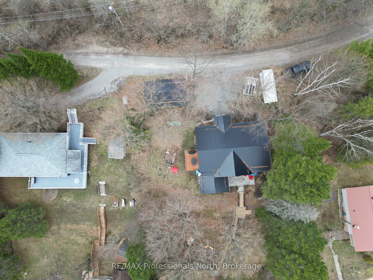
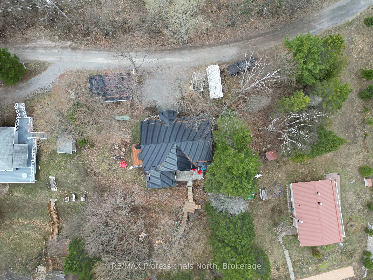
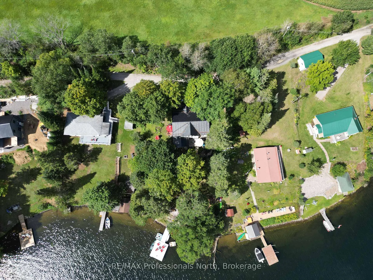
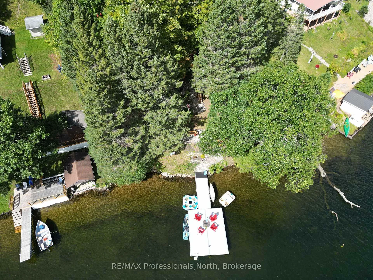
Looking for the perfect lakeside getaway that you can enjoy year-round? This beautifully winterized Royal Home offers 2+1 bedrooms and 2 full bathrooms, tucked along the shores of Minden Lake just minutes from the town of Minden. Step inside to a bright, open concept living and dining space designed to maximize the view, featuring stunning vaulted ceilings and floor-to-ceiling windows that bring the lake right into your living room. Whether you're relaxing or entertaining guests, this space feels airy, warm and connected to nature. Outside, enjoy everything waterfront living offers from boating, fishing, swimming or simply unwinding by the water. For adventure lovers, the nearby Minden Whitewater Preserve (host of the 2015 Pan Am Games canoe and kayak events) offers world-class kayaking just minutes away. For snowmobile enthusiasts the trail is just down the road. The detached garage is fully equipped with its own electrical panel, connected to the main service via underground wiring, perfect for a workshop, extra storage, or hobby space. Internet provider is StarLink and the hydro service is 200 amp. Since 2023 there have been many valuable upgrades; a new steel roof, leaf gutter guards, two interlock patios and gardens, new stairs, rails and paths to the water, composite dock system, StarLink tower for high speed internet and the home has been painted throughout. Whether you're searching for a full time home or a four season cottage escape, this property offers an ideal mix of comfort and convenience. An added bonus is that this property is a registered Short-Term Rental, offering excellent income potential or the flexibility to offset ownership costs.
Key Facts & Features
Property Costs
- Annual Property Tax Amount
- $3,851
- Land Transfer Tax Fee
- $18,215
Rental Items
- Rental Equipment
- Propane Tank
- Basement Type
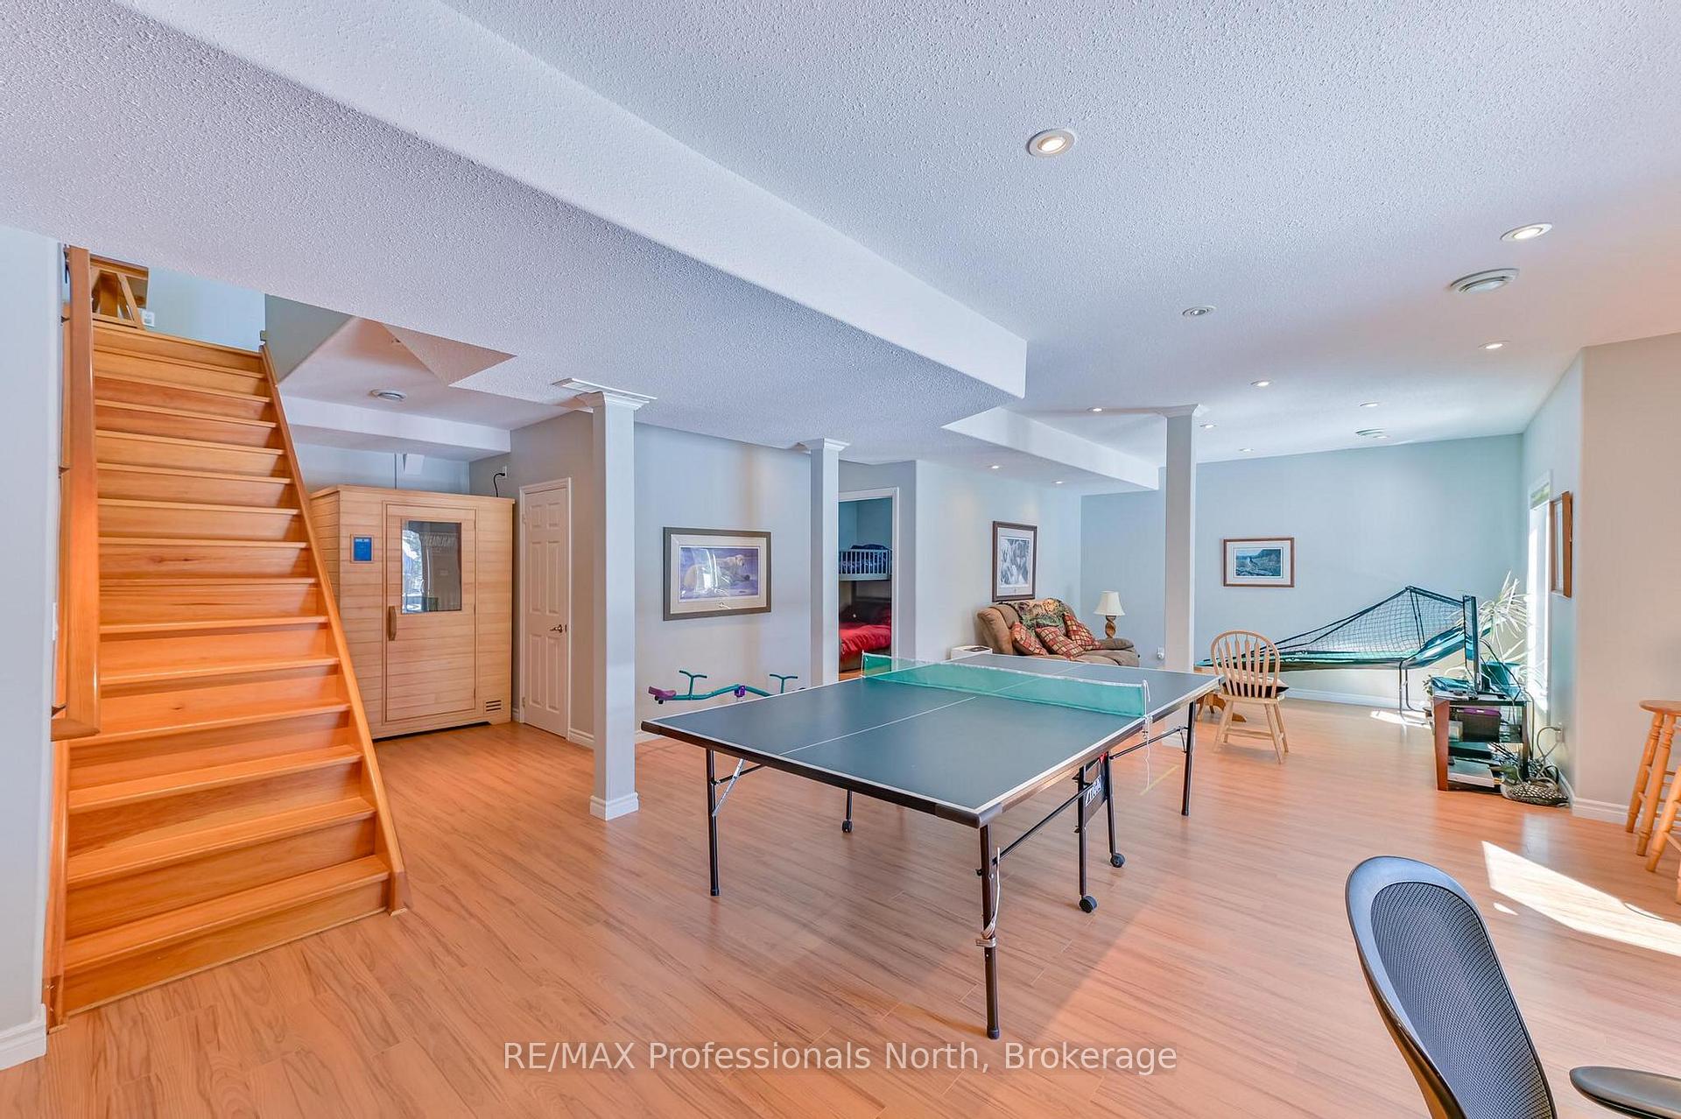
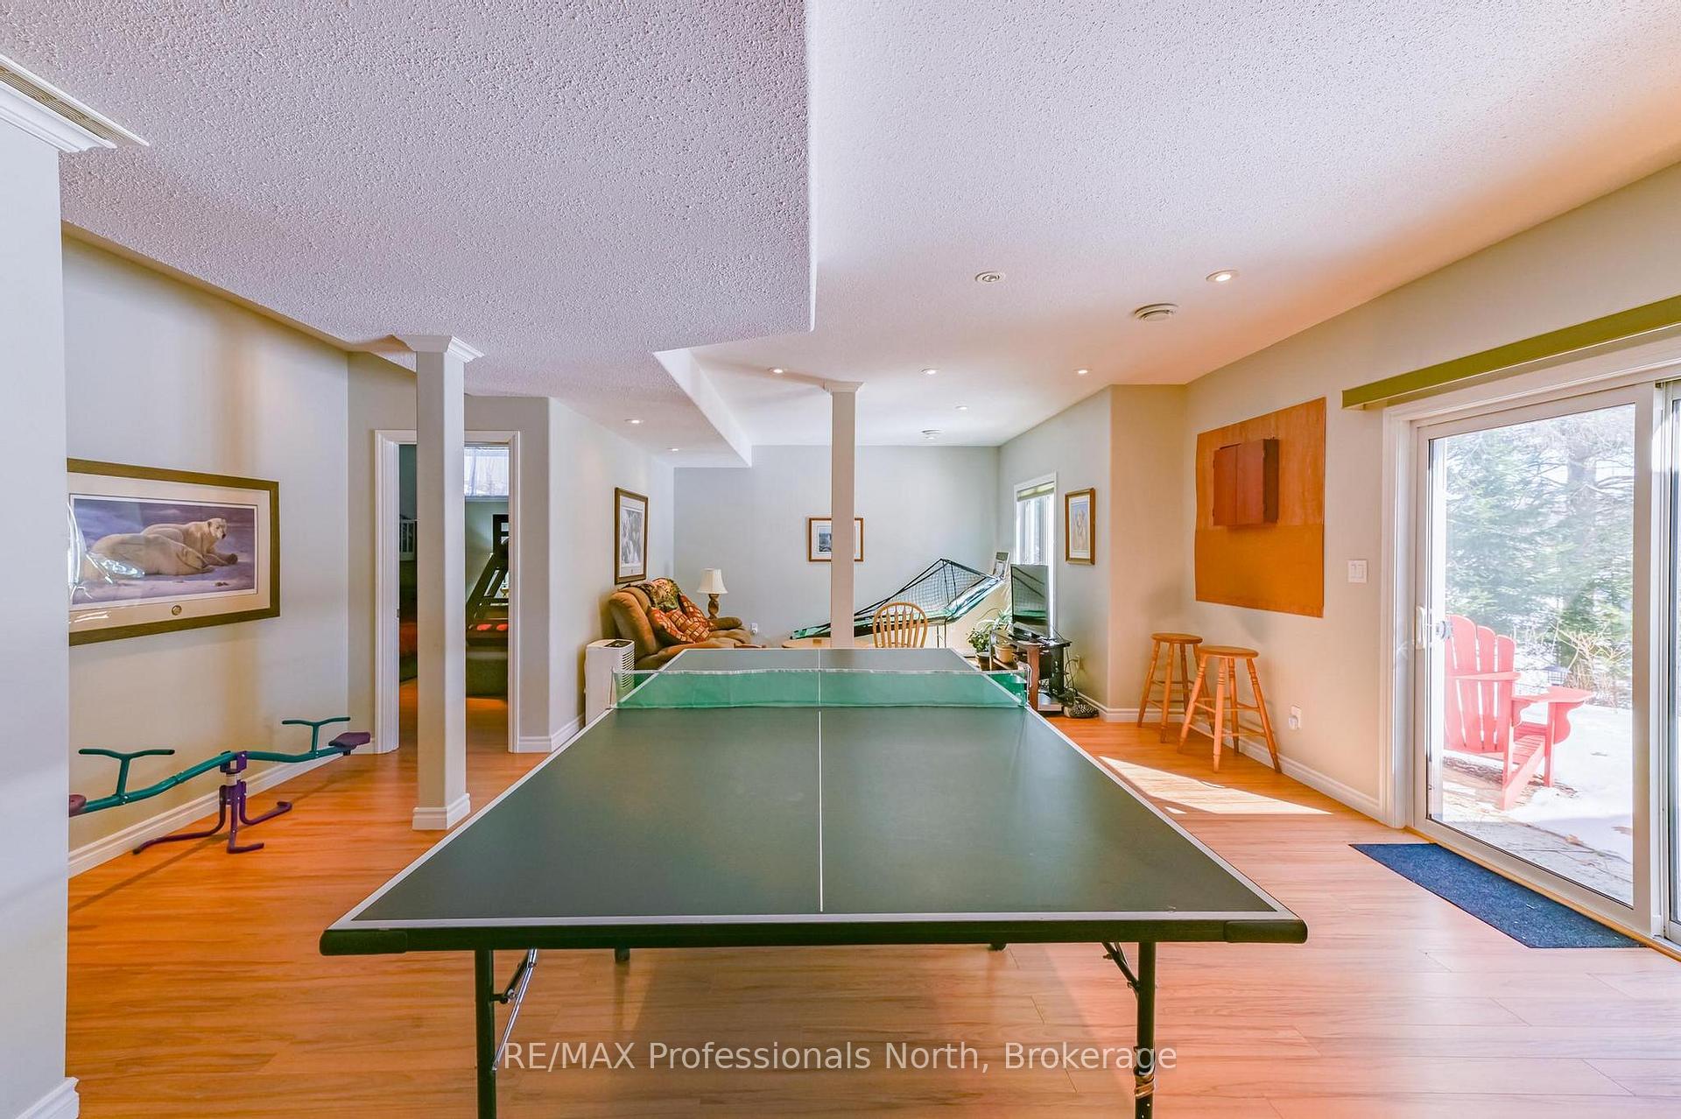
- Finished with Walk-Out, Full
Interior Features
- Laundry Level
- Lower Level
- Interior Extras
- ERV/HRV, Water Heater Owned
- Fireplace/Stove
- Yes
- Fireplace Features
- Propane
- Elevator
- No
Exterior Features
- Pool
- None
- Accessibility Features
- None
Building
- Building Type
- Detached
- Building Style
- Bungalow
- Approx Age
- 16-30
Construction
- Exterior Finish
- Vinyl Siding
- Roof
- Metal
- Foundation Details
- Poured Concrete
- Special Designation
- Unknown
Lot
- Lot Front
- 103.00 ft
- Lot Depth
- 161.29 ft
- Lot Size
- 0.39
- Lot Shape
- Rectangular
Inclusions
- Inclusions
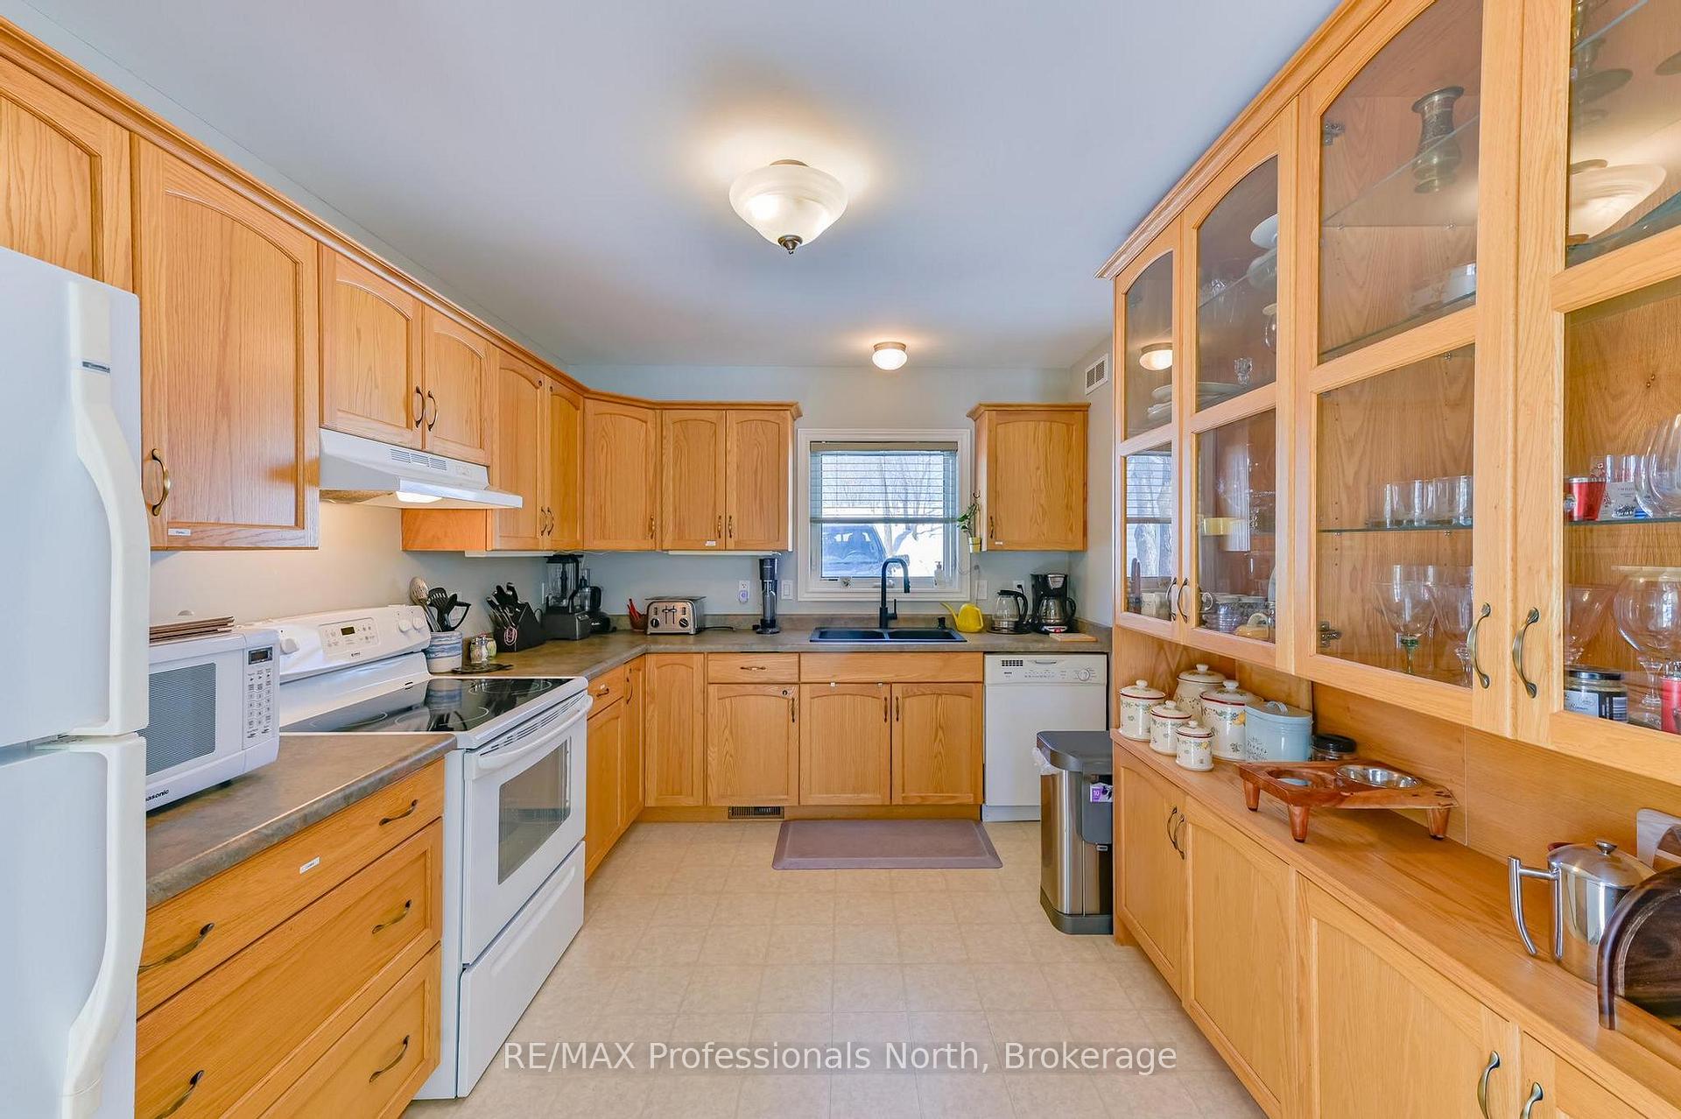
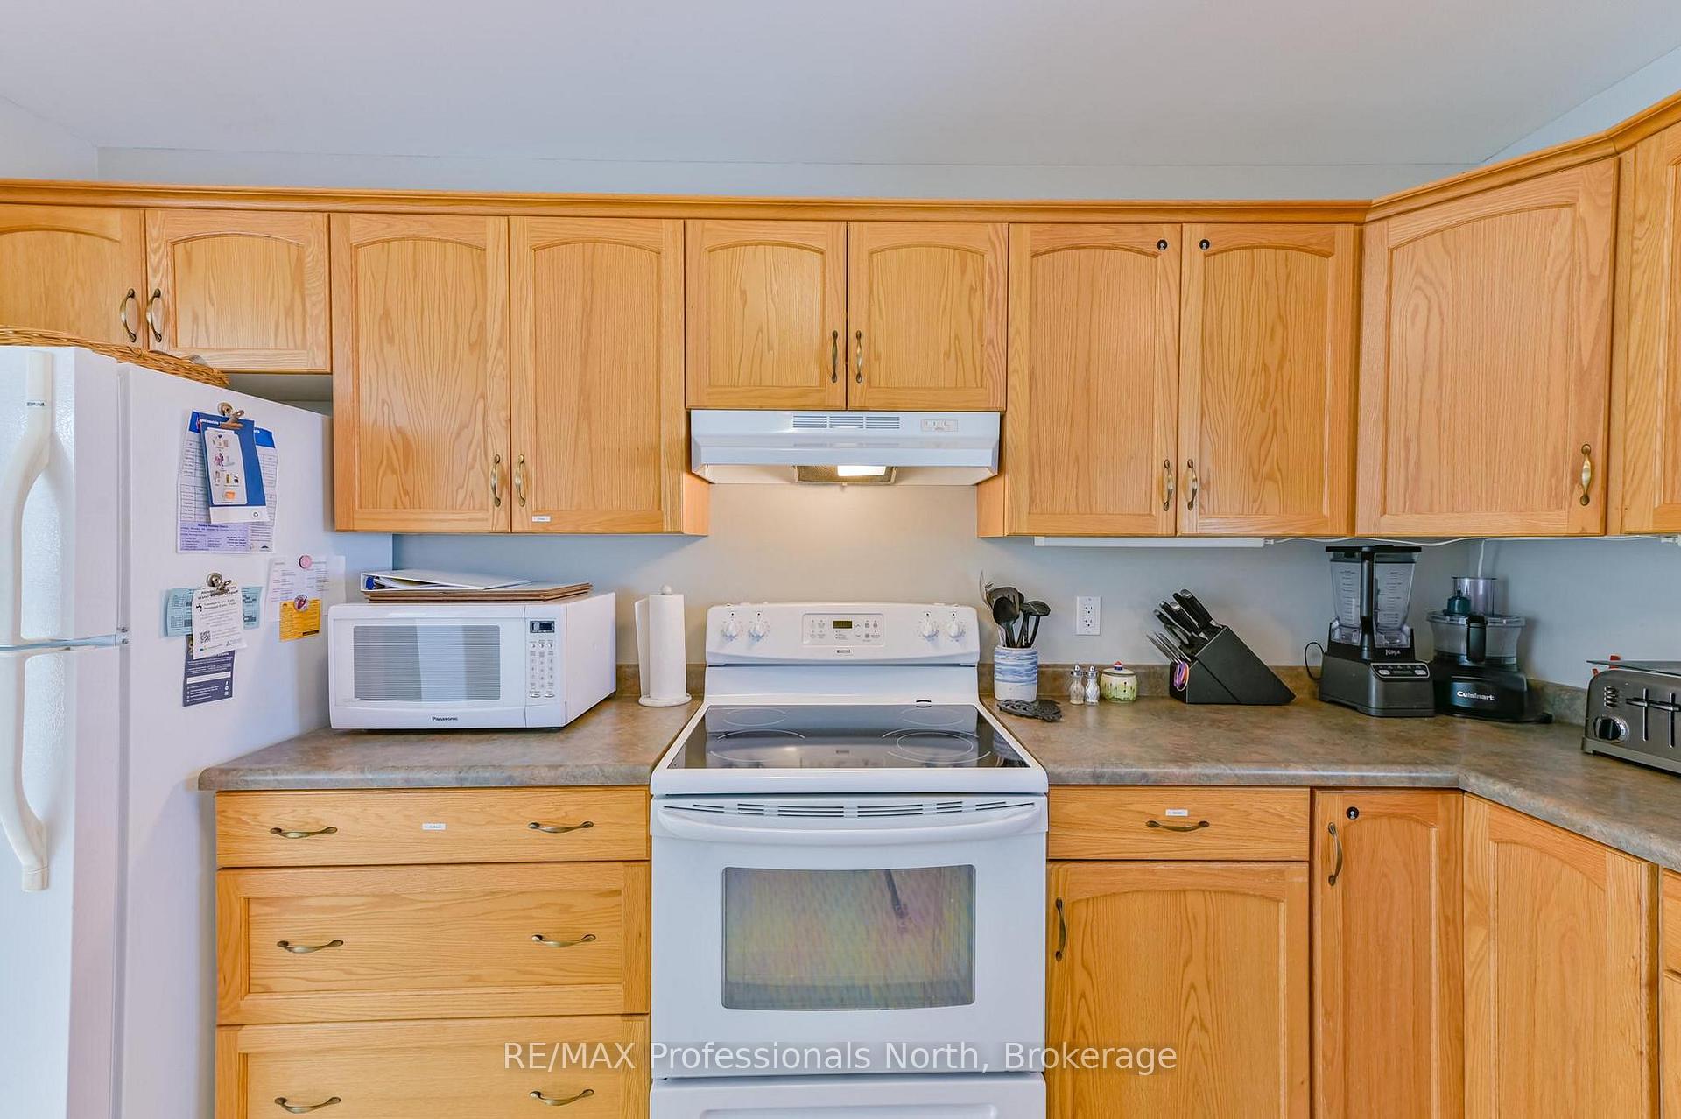
- Fridge, Stove, Microwave, Dishwasher, Washer, Dryer, Upright Freezer
Exclusions
- Exclusions
- Personal Items, All Water Toys, Sauna
Parking & Garages
- Garage Type
- Detached
- Garage Spaces
- 1
- Parking Spaces
- 4
- Total Garage And Parking Spaces
- 5
Heating & Cooling
- Heat Source
- Propane
- Heat Type
- Forced Air
- Air Conditioning
- Central Air
- Water
- Well
- Sewers
- Septic
- Bedrooms
- 2 + 1
- Washrooms
- 2
- Kitchens
- 1
- Family / bonus room
- Yes
Room sizes
- Foyer—Main level
- Living Room—Main level
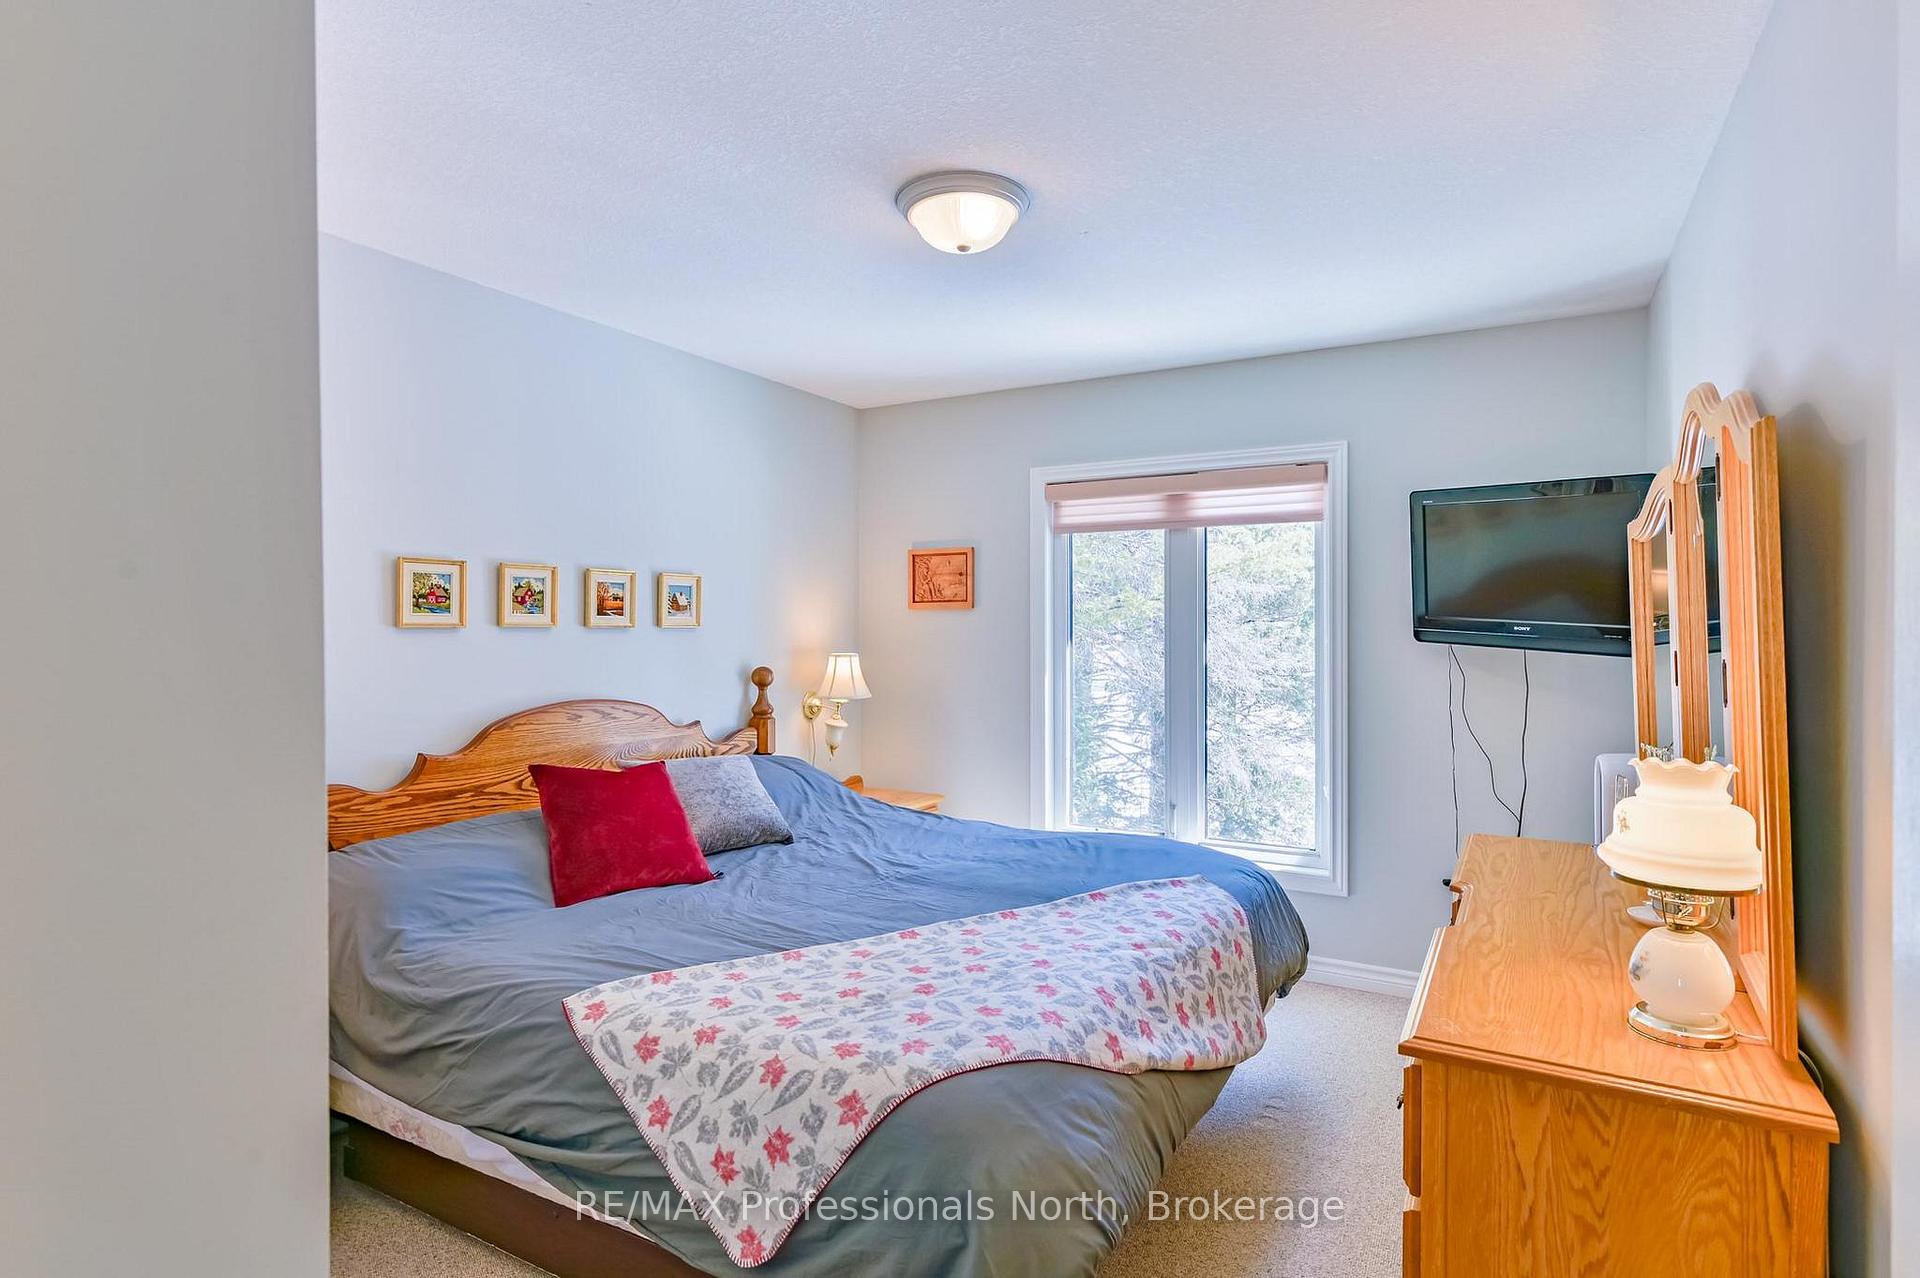
- Primary Bedroom—Main level
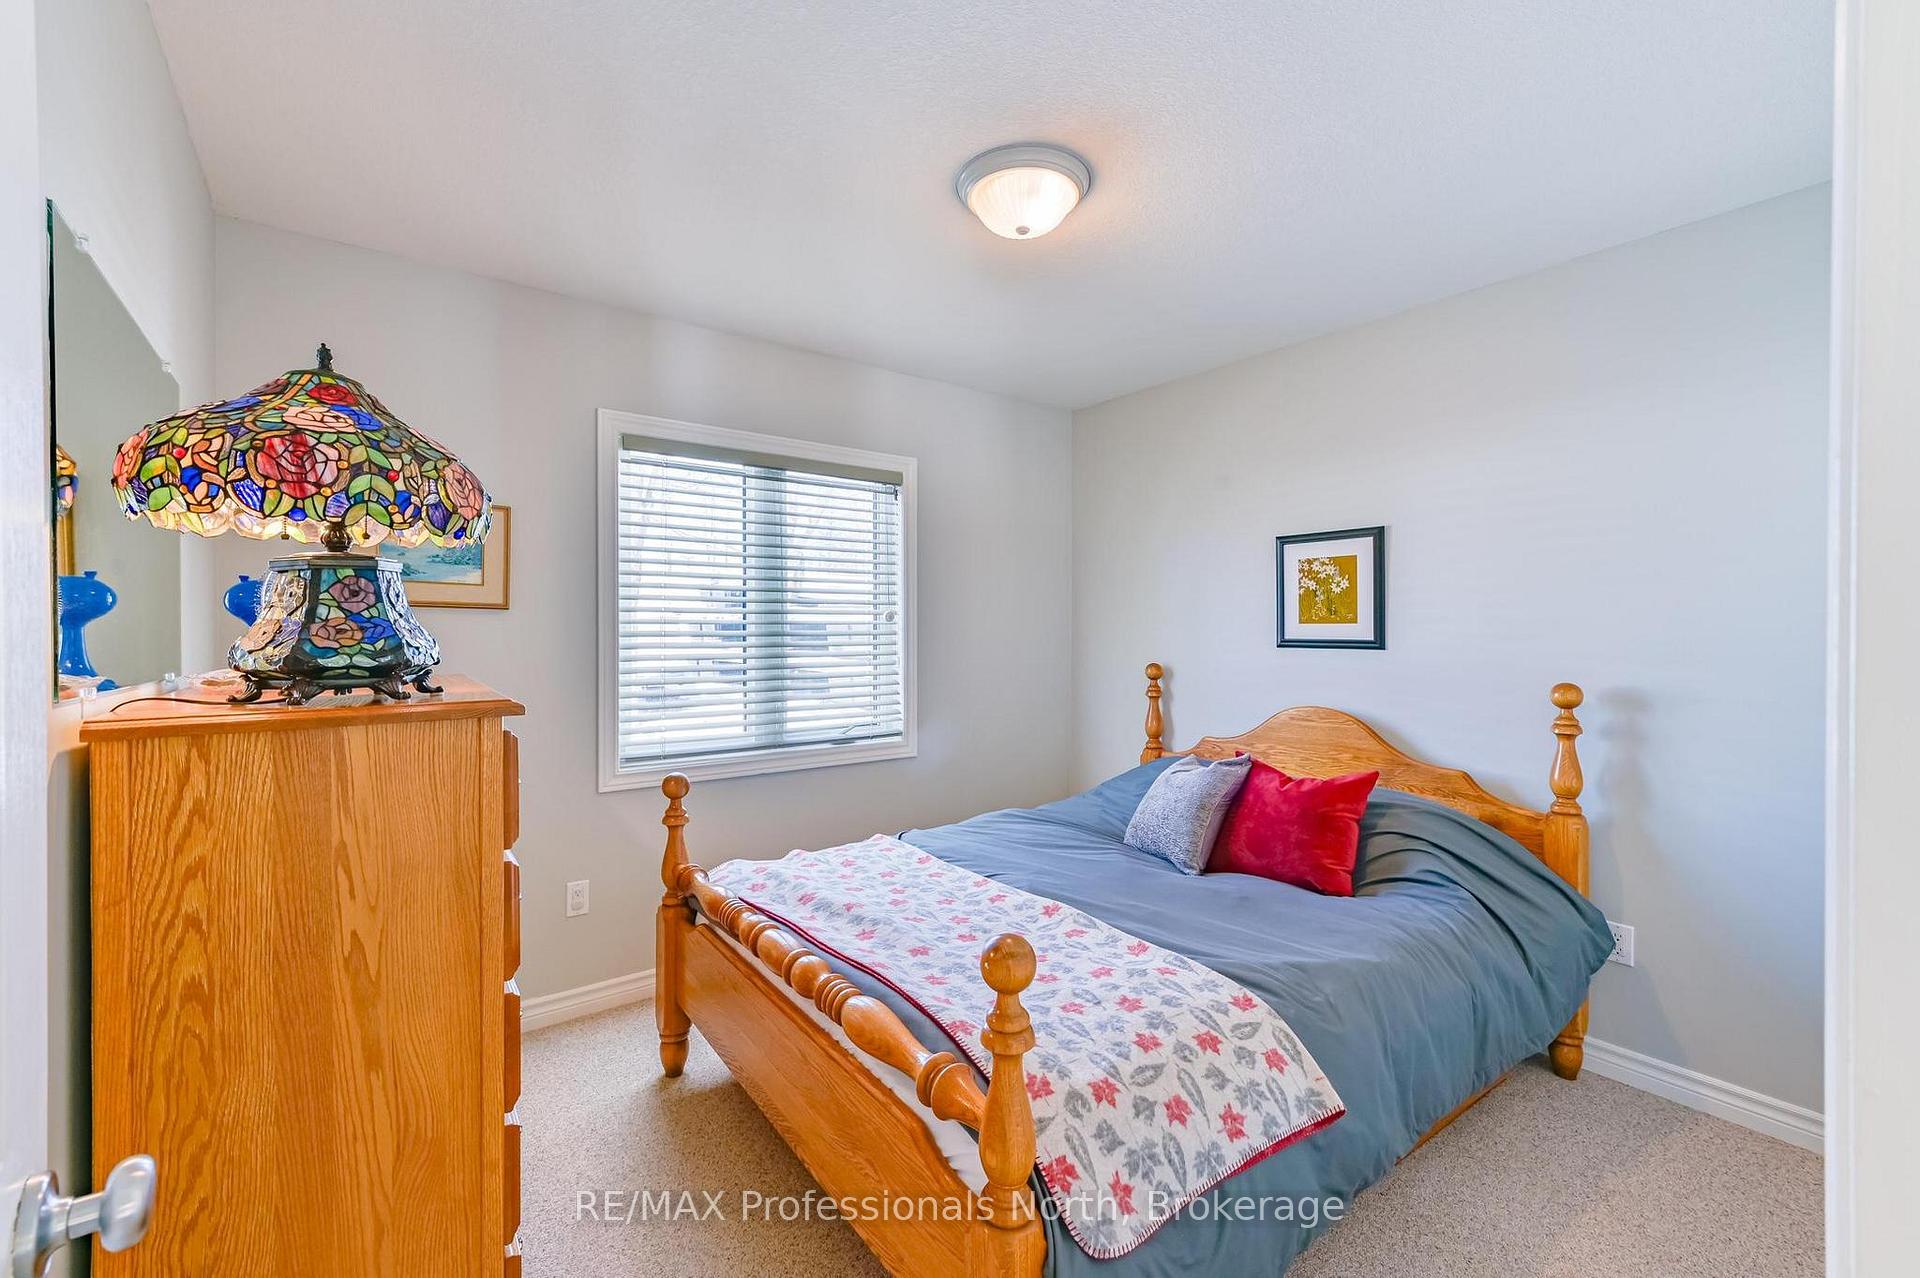
- Bedroom 2—Main level
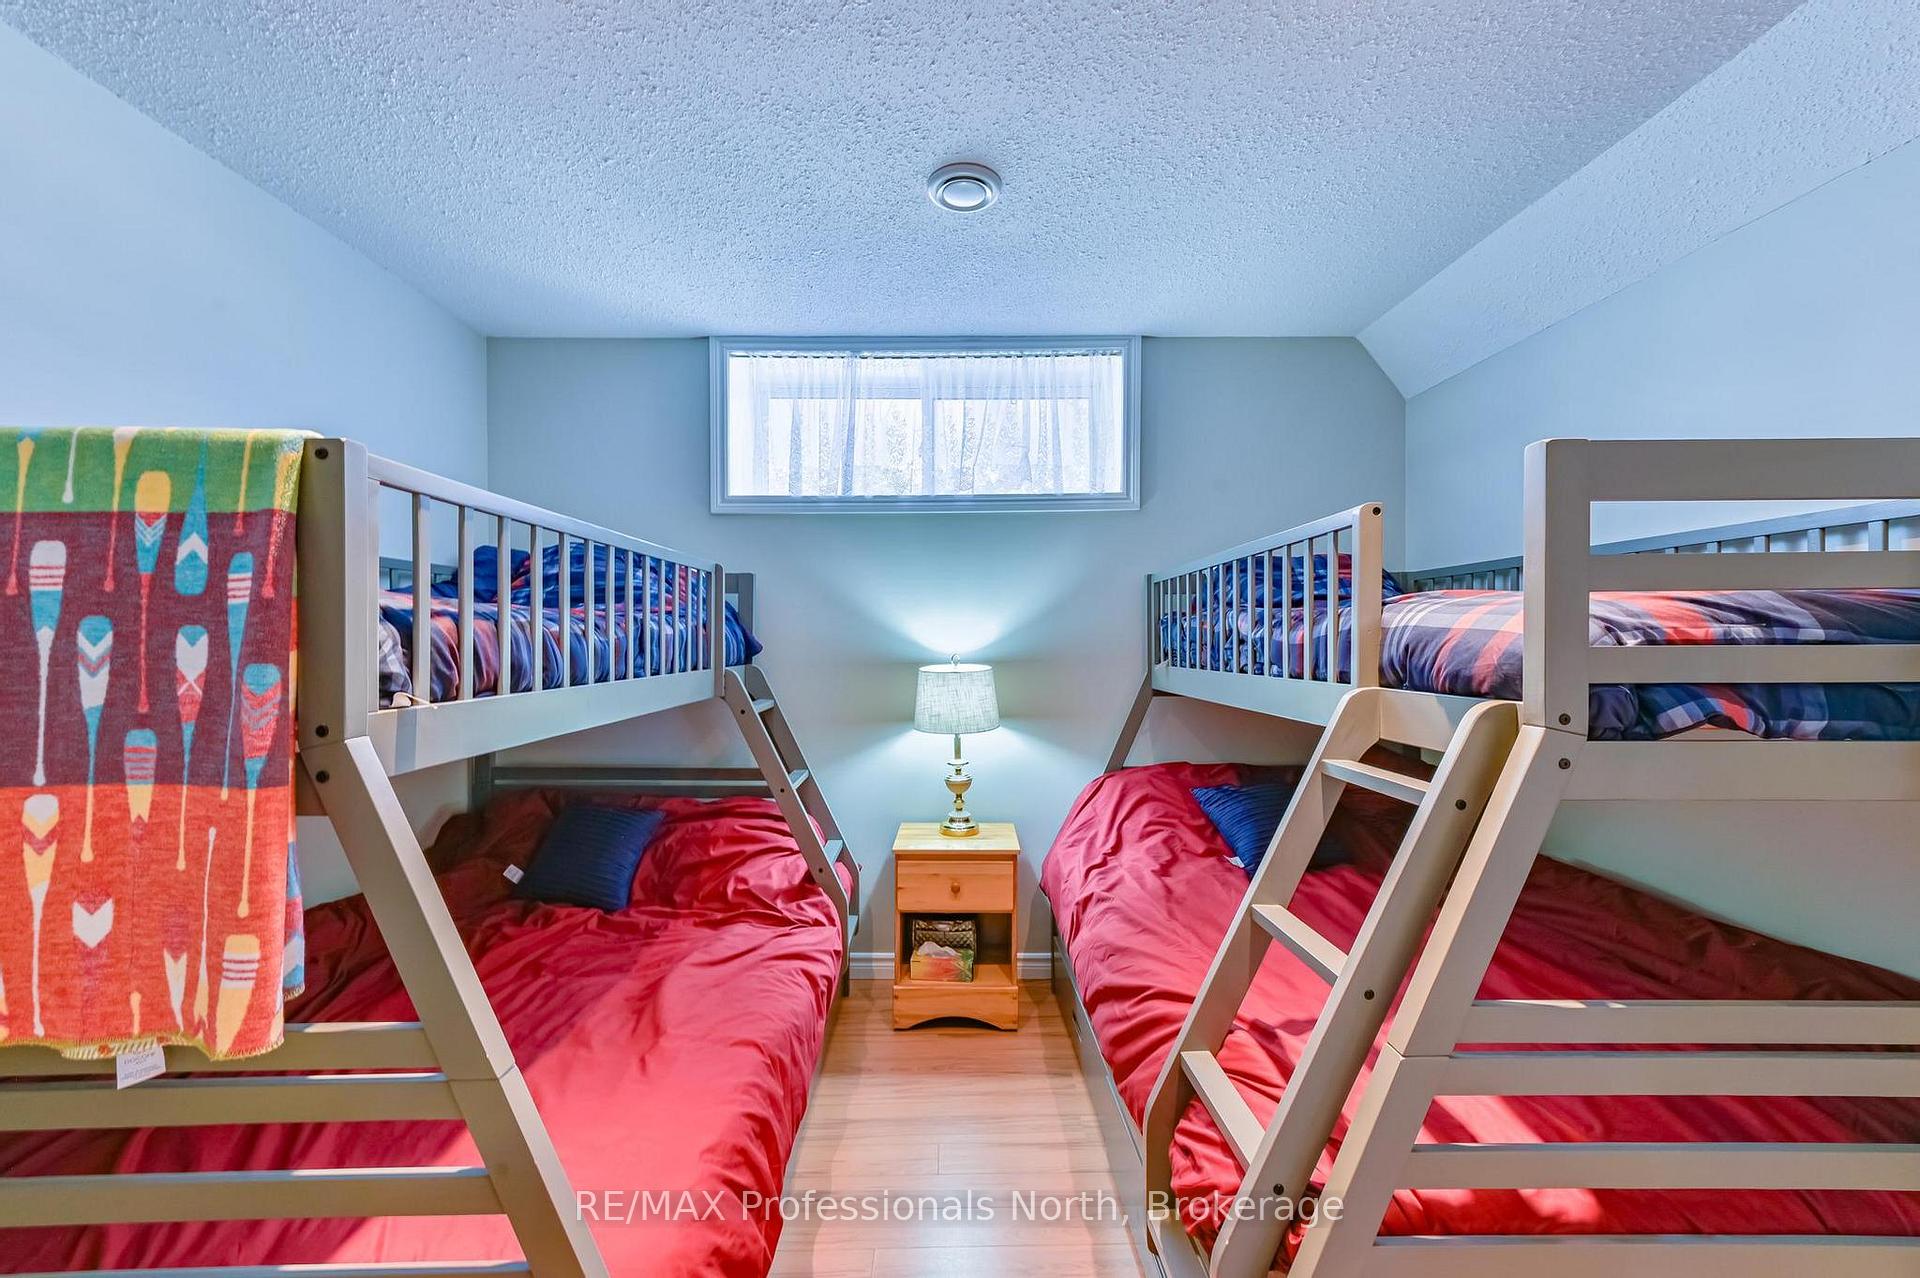
- Bedroom 3—Basement level
- Dining Room—Main level
- Kitchen—Main level
- Laundry—Basement level
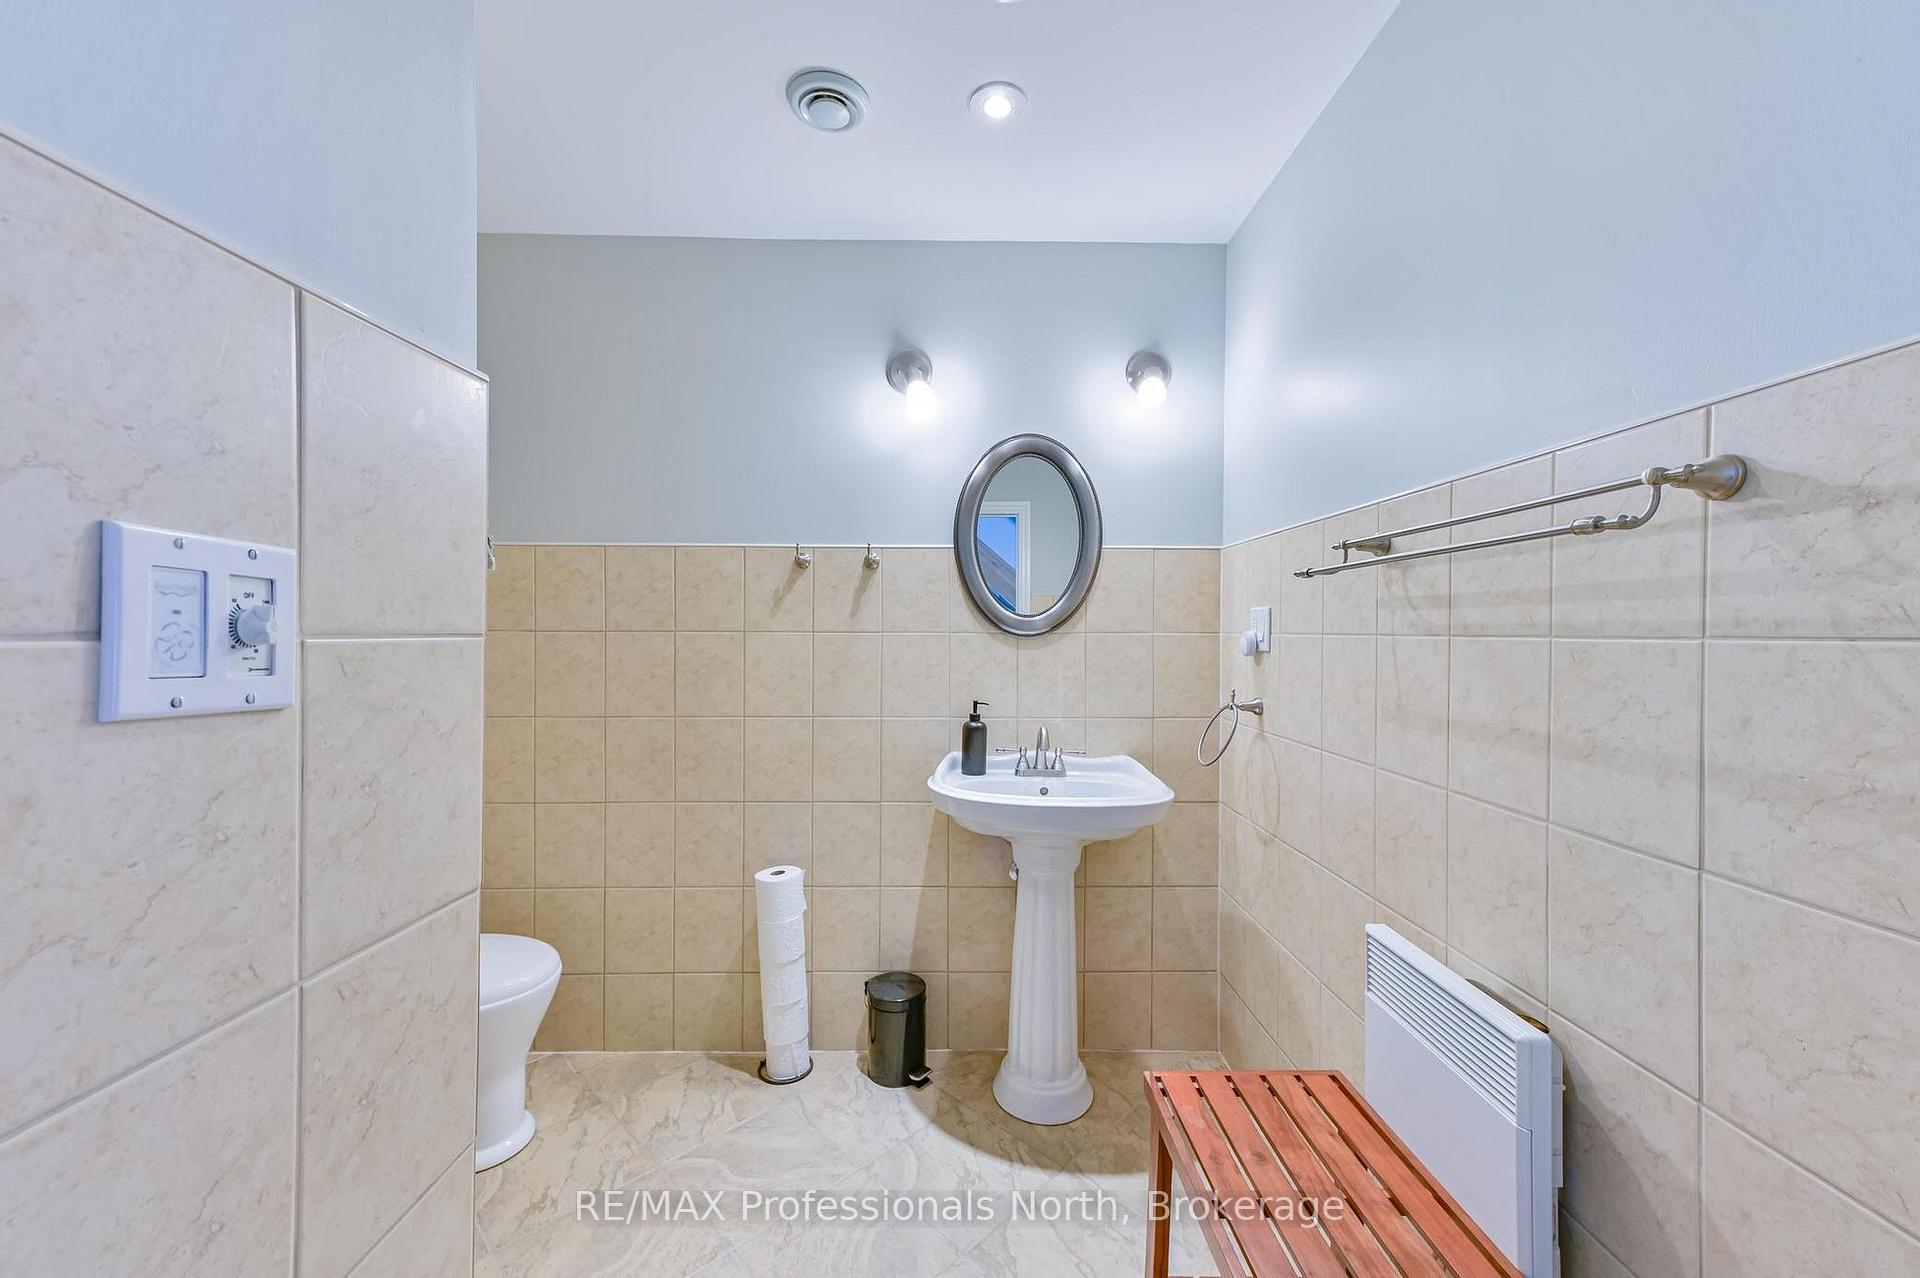
- Bathroom—Basement level, 3 Pc Bath
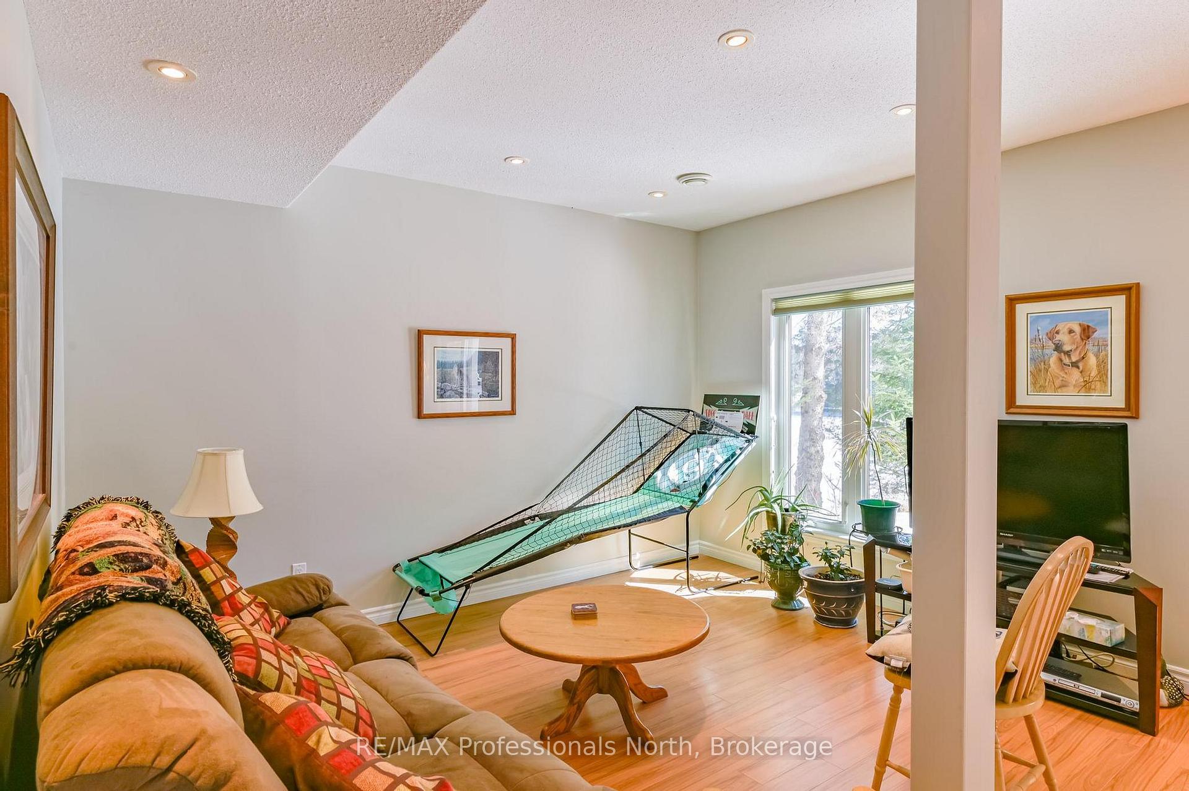
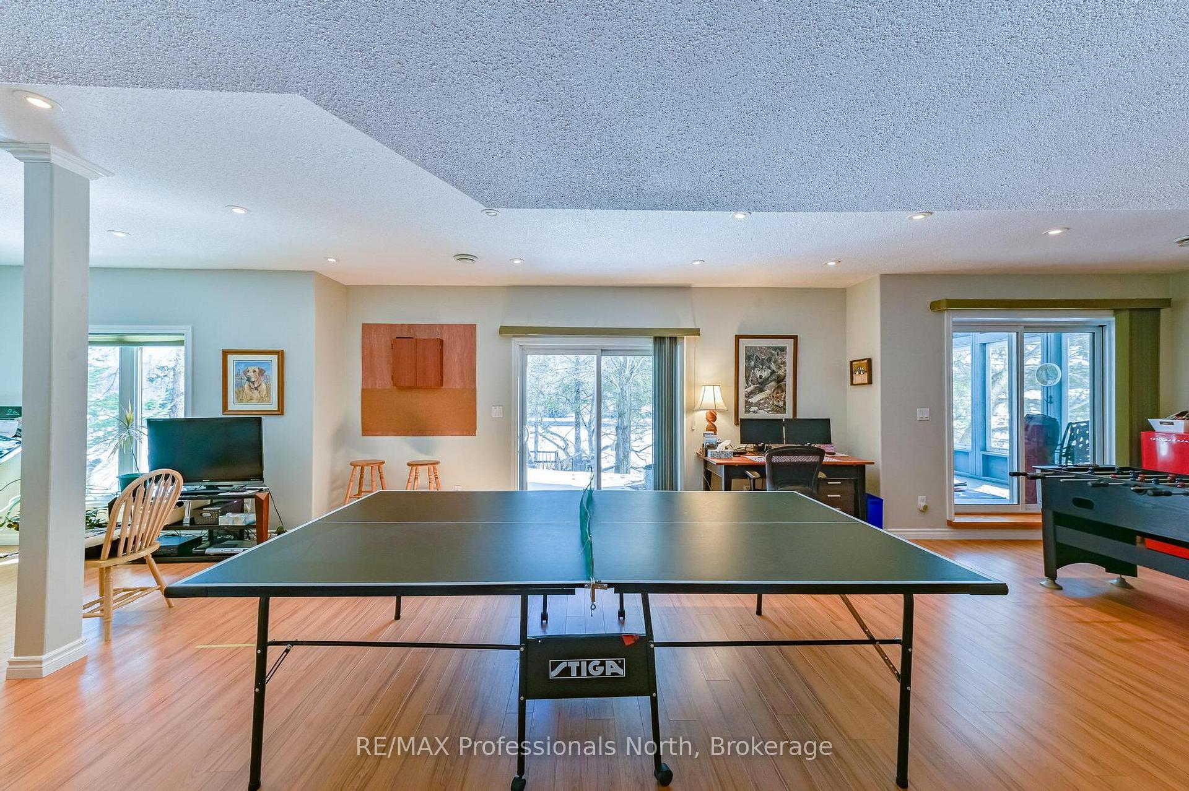
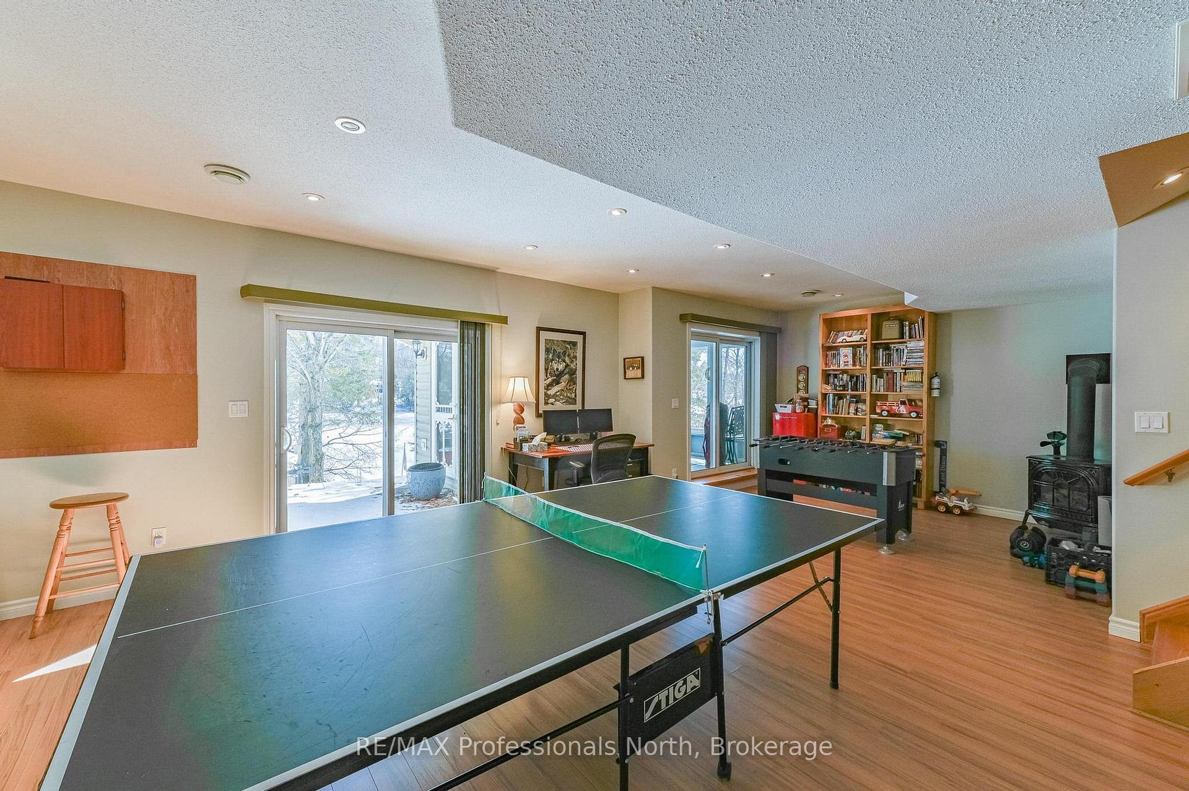
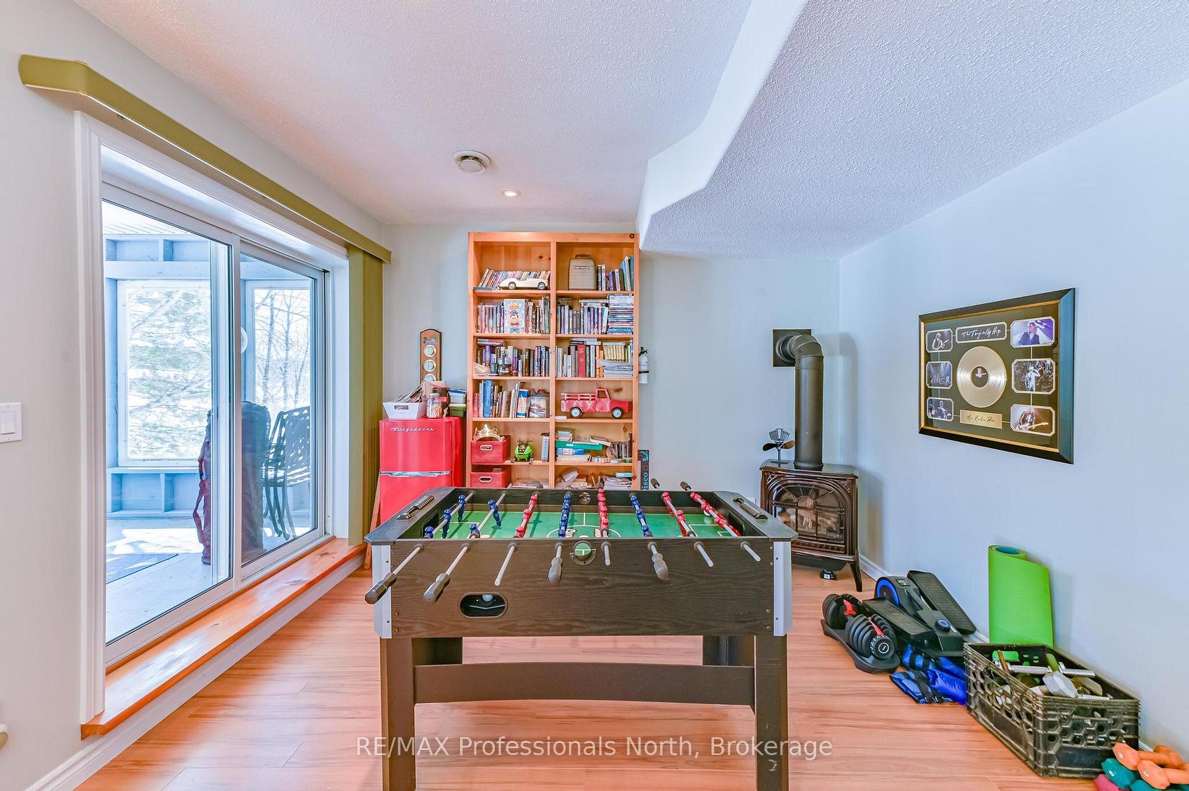
- Family Room—Basement level
- Sunroom—Basement level
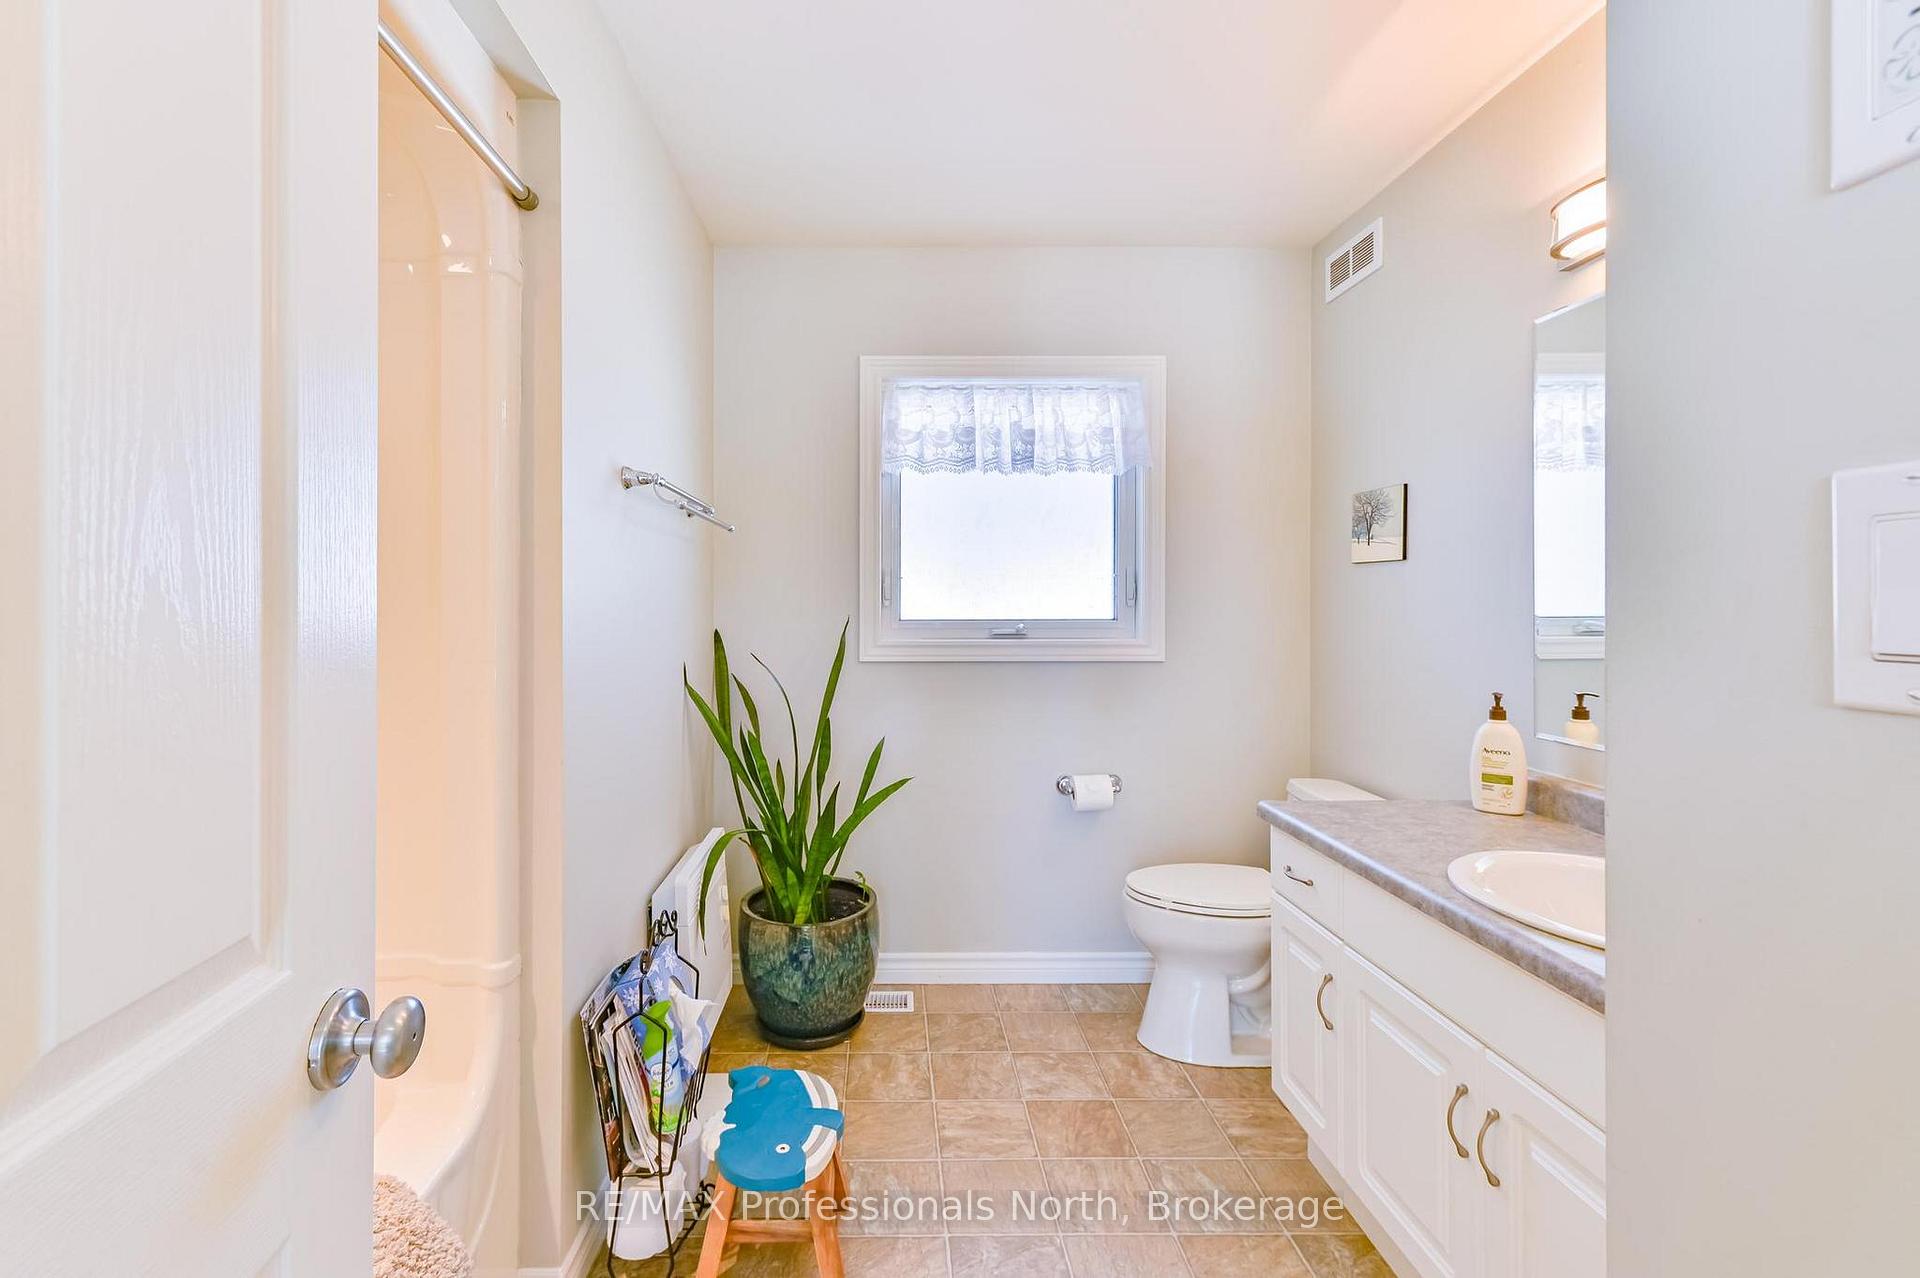
- Bathroom—Main level, 4 Pc Bath
Washrooms
- 4-piece, Main
- 3-piece, Lower
- Municipality
- Minden Hills
- Neighbourhood
- Minden
- Main cross streets
- Horseshoe Lake Road and Summer Lane
- Directions
- Hwy 35 N to Horseshoe Lake Road to Summer Lane #1099
- Waterfront
- Direct
- MLS® number
- X13753690
- Data source
- Toronto Regional Real Estate Board
- Listed on
- 2026-09-07
- Updated on
- 2026-09-28
- Days on market
- 39 days
- Possession type
- Flexible
- Co-op commission
- 2.5
- Seller
- Listed by
- RE/MAX Professionals North
Home Market Value
Current home valuation for 1099 Summer Lane, Minden Hills, Minden, Minden Hills, ON. Listed for $1,087,000
HOMEH Estimate
$1,128,470
Estimated Sales Range
$677,082 - $1,579,858
HOMEH Estimate for 1099 Summer Lane, Minden Hills, Minden
Calculated with a real agent's CMA method — 45+ years of experience, codified. Not an AI guess.
For the owner
Is this your home? Track its value.
Get this home's HOMEH Estimate by email once a month, with how many homes are for sale around you.
Mortgage Payment Calculator
Compare up to 4 down payment scenarios
5% on first $500K + 10% on $587,000 over $500K
$83,700
| Scenario 1 | Scenario 2 | Scenario 3 | Scenario 4 | |
|---|---|---|---|---|
−Down payment | % $ | % $ | % $ | % $ |
+CMHC insurance | $40,089 | $30,327 | $25,871 | $0 |
=Total mortgage | $1,042,303 | $1,008,627 | $949,821 | $869,600 |
Amortization | ||||
Mortgage rate | % | % | % | % |
| Payment frequency | ||||
=Mortgage payment | $5,089monthly | $4,925monthly | $4,638monthly | $4,246monthly |
Land Transfer Tax
$18,215
$18,215
Around this home
No schools found nearby
Data provided by OpenStreetMap & Fraser Institute School Rankings
Ask HOMEH
New!Hi there!
👋Text or call (416) 301-9001
Recommended for you
Based on homes you've looked at.
No recommended properties found.
Nearby similar homes
No nearby properties found.
More real estate resources
Other homes nearby
Explore this area
Nearby neighbourhoods
No nearby listings available.