
1110 Sedgwick Road
Minden Hills (Snowdon), ON K0M 2K0
- 2Bedrooms
- 1Bathroom
- 1Garage
- 1500–2000Sq Ft
- $2,782Tax
- 1,320×3,300 ftLot Size
 Estimated Value:$799,204See Free Estimate Report

Property not available for sale or for rent.
HOMEH One: full-service selling for a 1% listing fee. The buyer's agent commission is separate.
Free Home EvaluationHow Much Is My Home Worth?Homes for Sale NearbySale & Price History for 1110 Sedgwick Road, Minden Hills, Snowdon
Real estate boards require you to or to see the full details of this property.
*Sold prices and complete sale & price history are regulated data. Under the Trust in Real Estate Services Act, 2002 (TRESA) and the rules of the Real Estate Council of Ontario (RECO), and pursuant to the Multiple Listing Service® rules of the Canadian Real Estate Association (CREA) and the Toronto Regional Real Estate Board (TRREB), this information may be shown only to registered users who have agreed to the applicable terms of use (a Virtual Office Website, or "VOW," arrangement). HOMEH Inc., Brokerage therefore provides it to signed-in members only. Creating an account is free and takes under a minute.
About 1110 Sedgwick Road, Minden Hills, Snowdon
Summarized Description
- Private oasis on 100 acres of countryside.
- Equipped commercial kitchen for culinary ventures.
- Updated 2 bedroom home with versatile loft.
- Generac generator for year-round power.
- Turnkey property ready for immediate use.
- Fenced area for pets and outdoor activities.
- Abundant wildlife and nearby trails.
- Ideal for peaceful living or business opportunities.
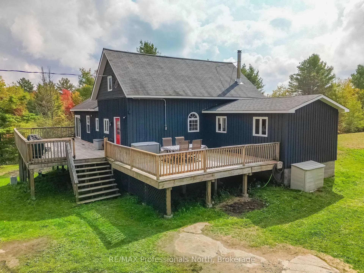
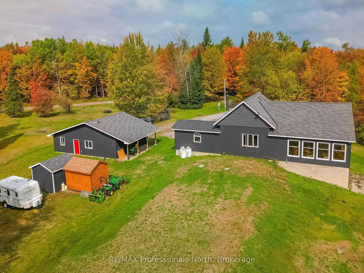
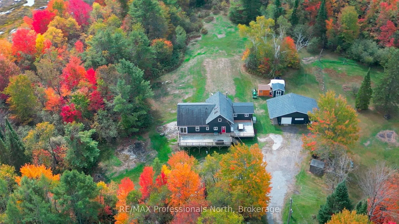
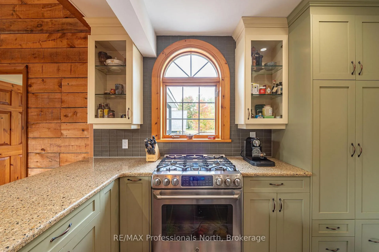
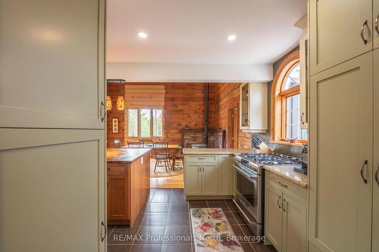
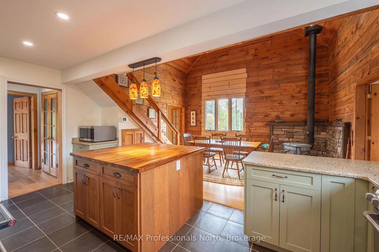
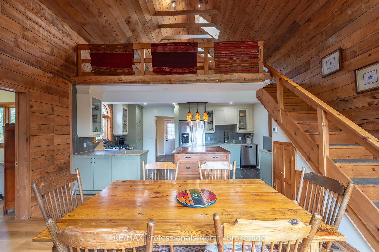
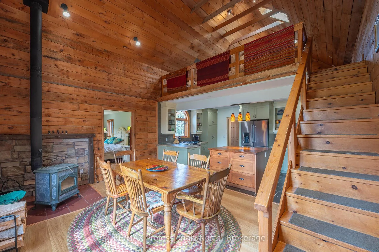
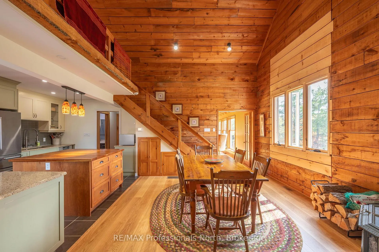
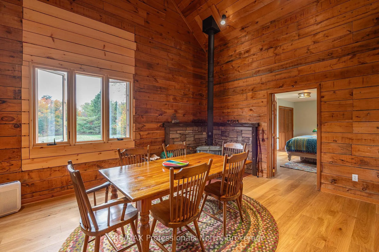
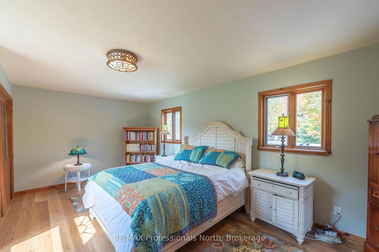
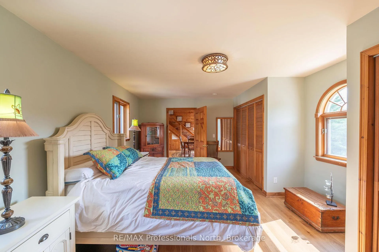
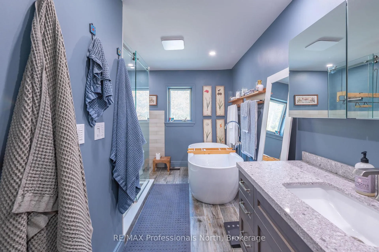
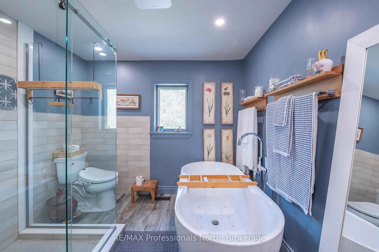
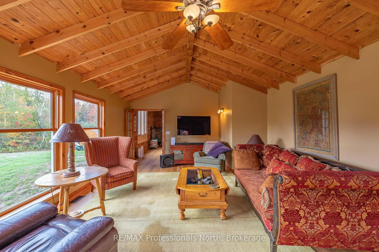
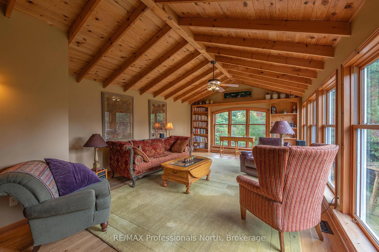
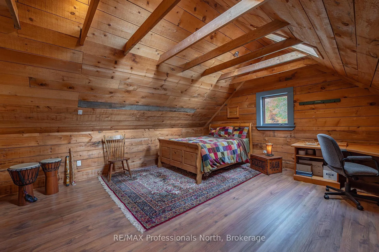
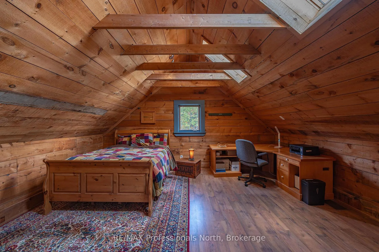
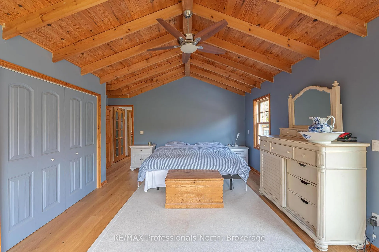
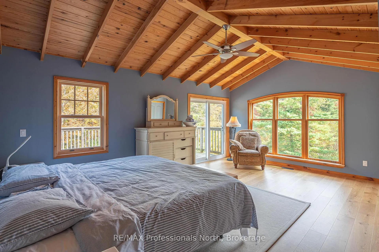
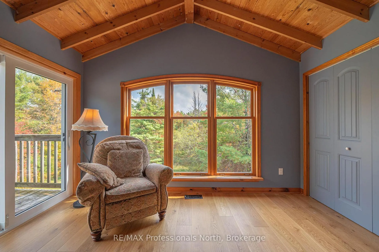
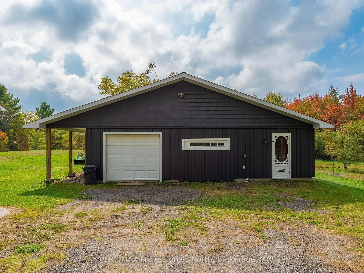
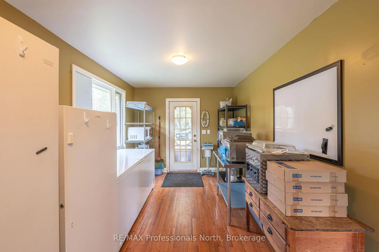
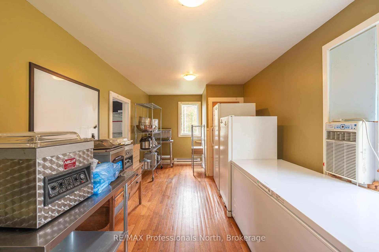
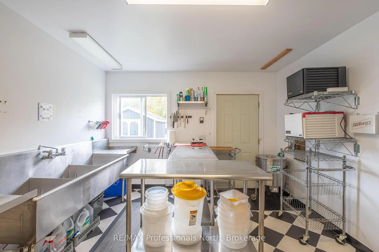
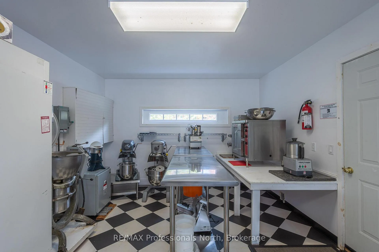
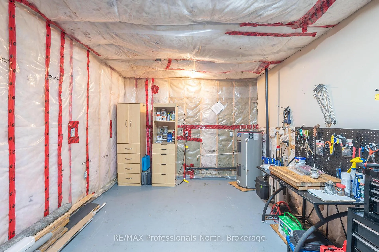
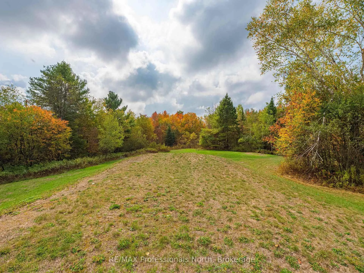
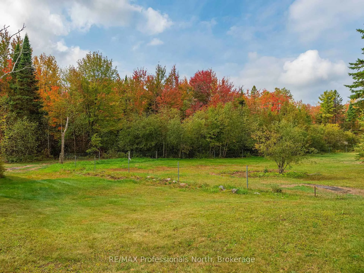
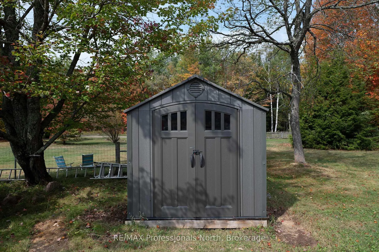
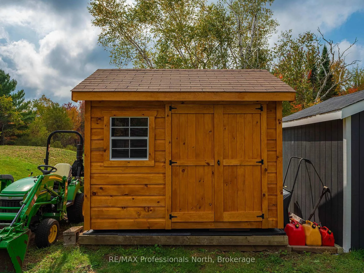
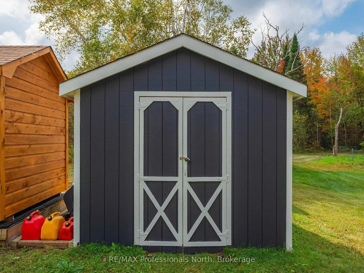
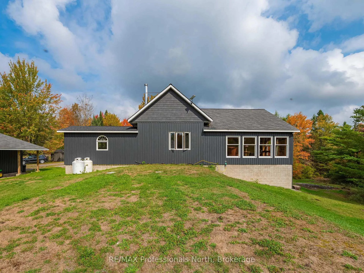
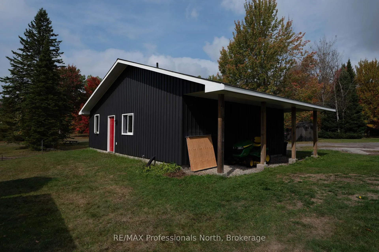
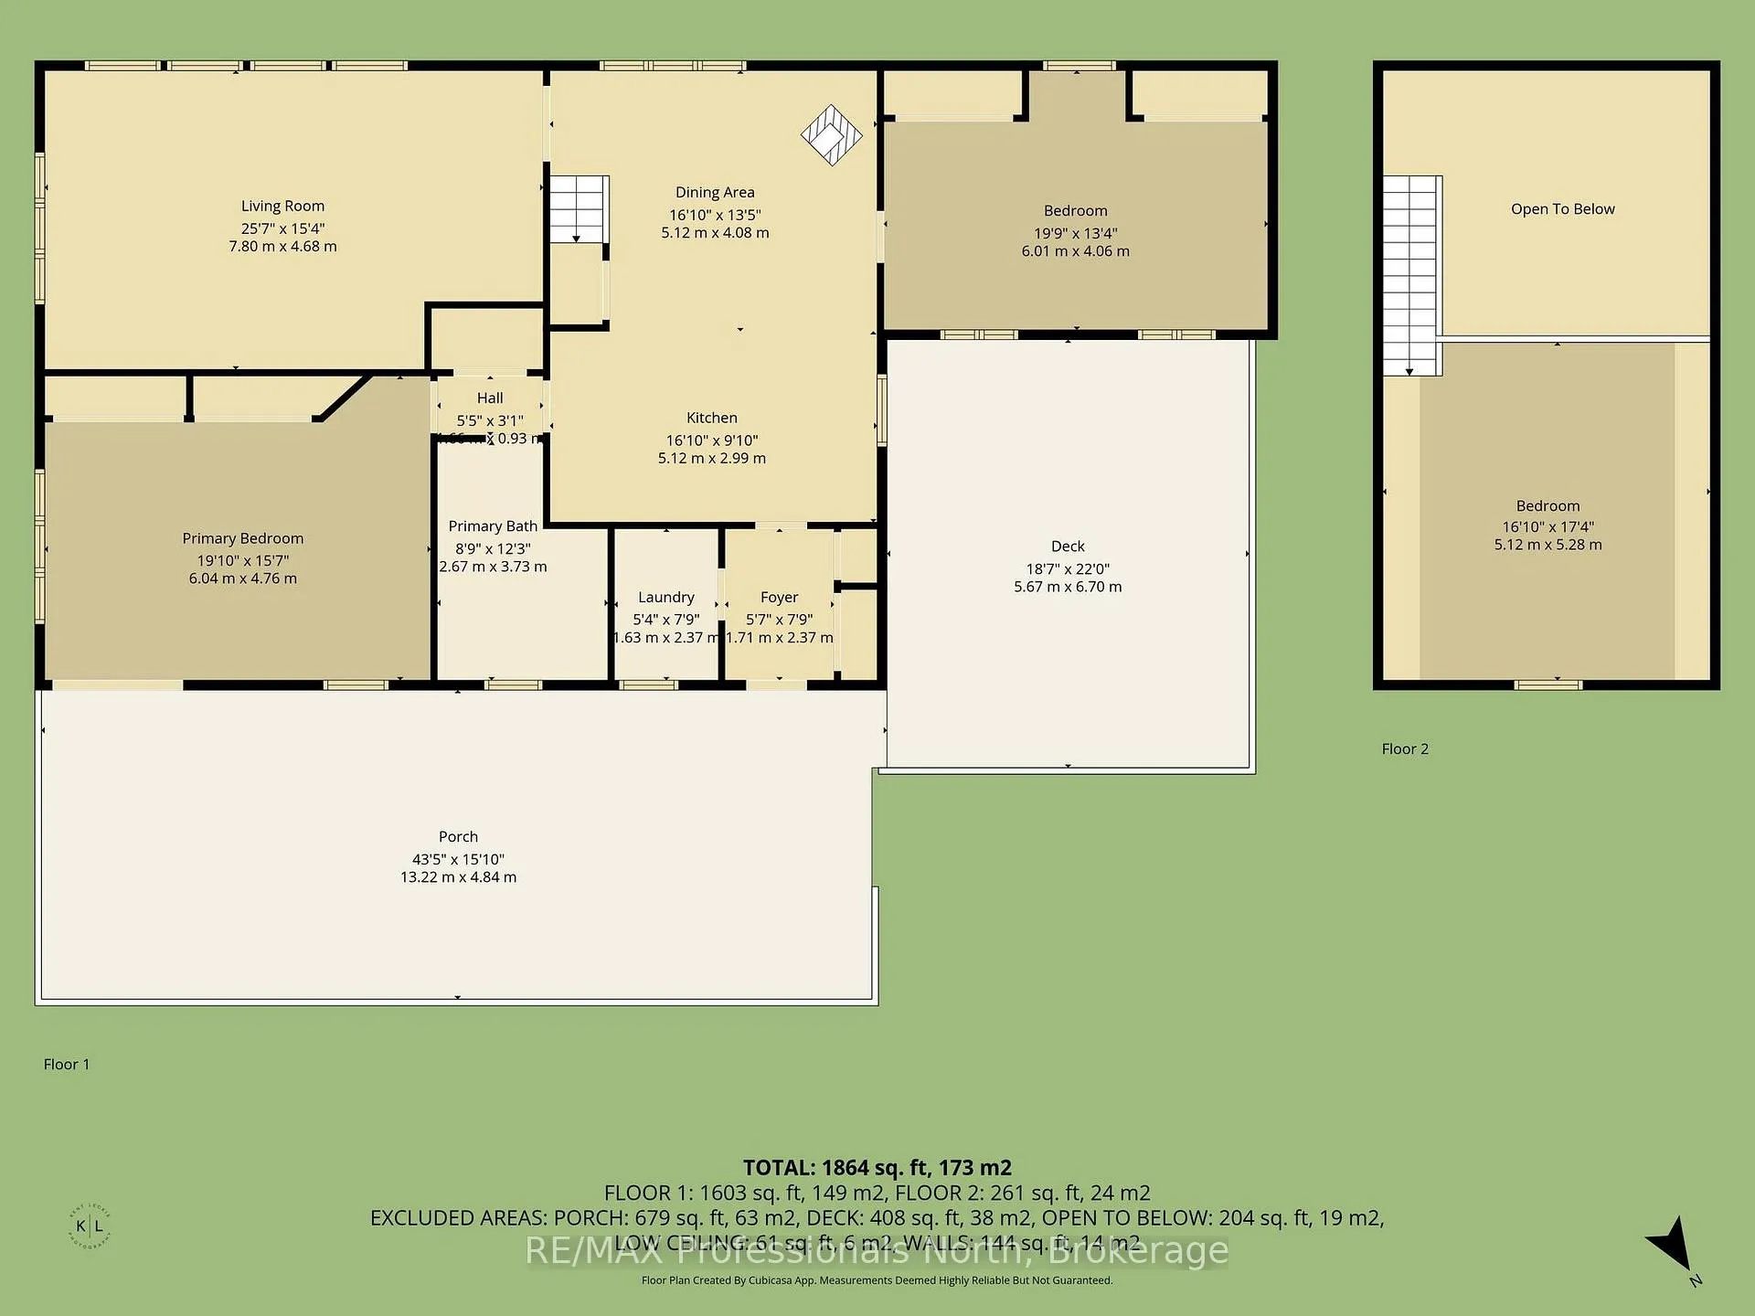
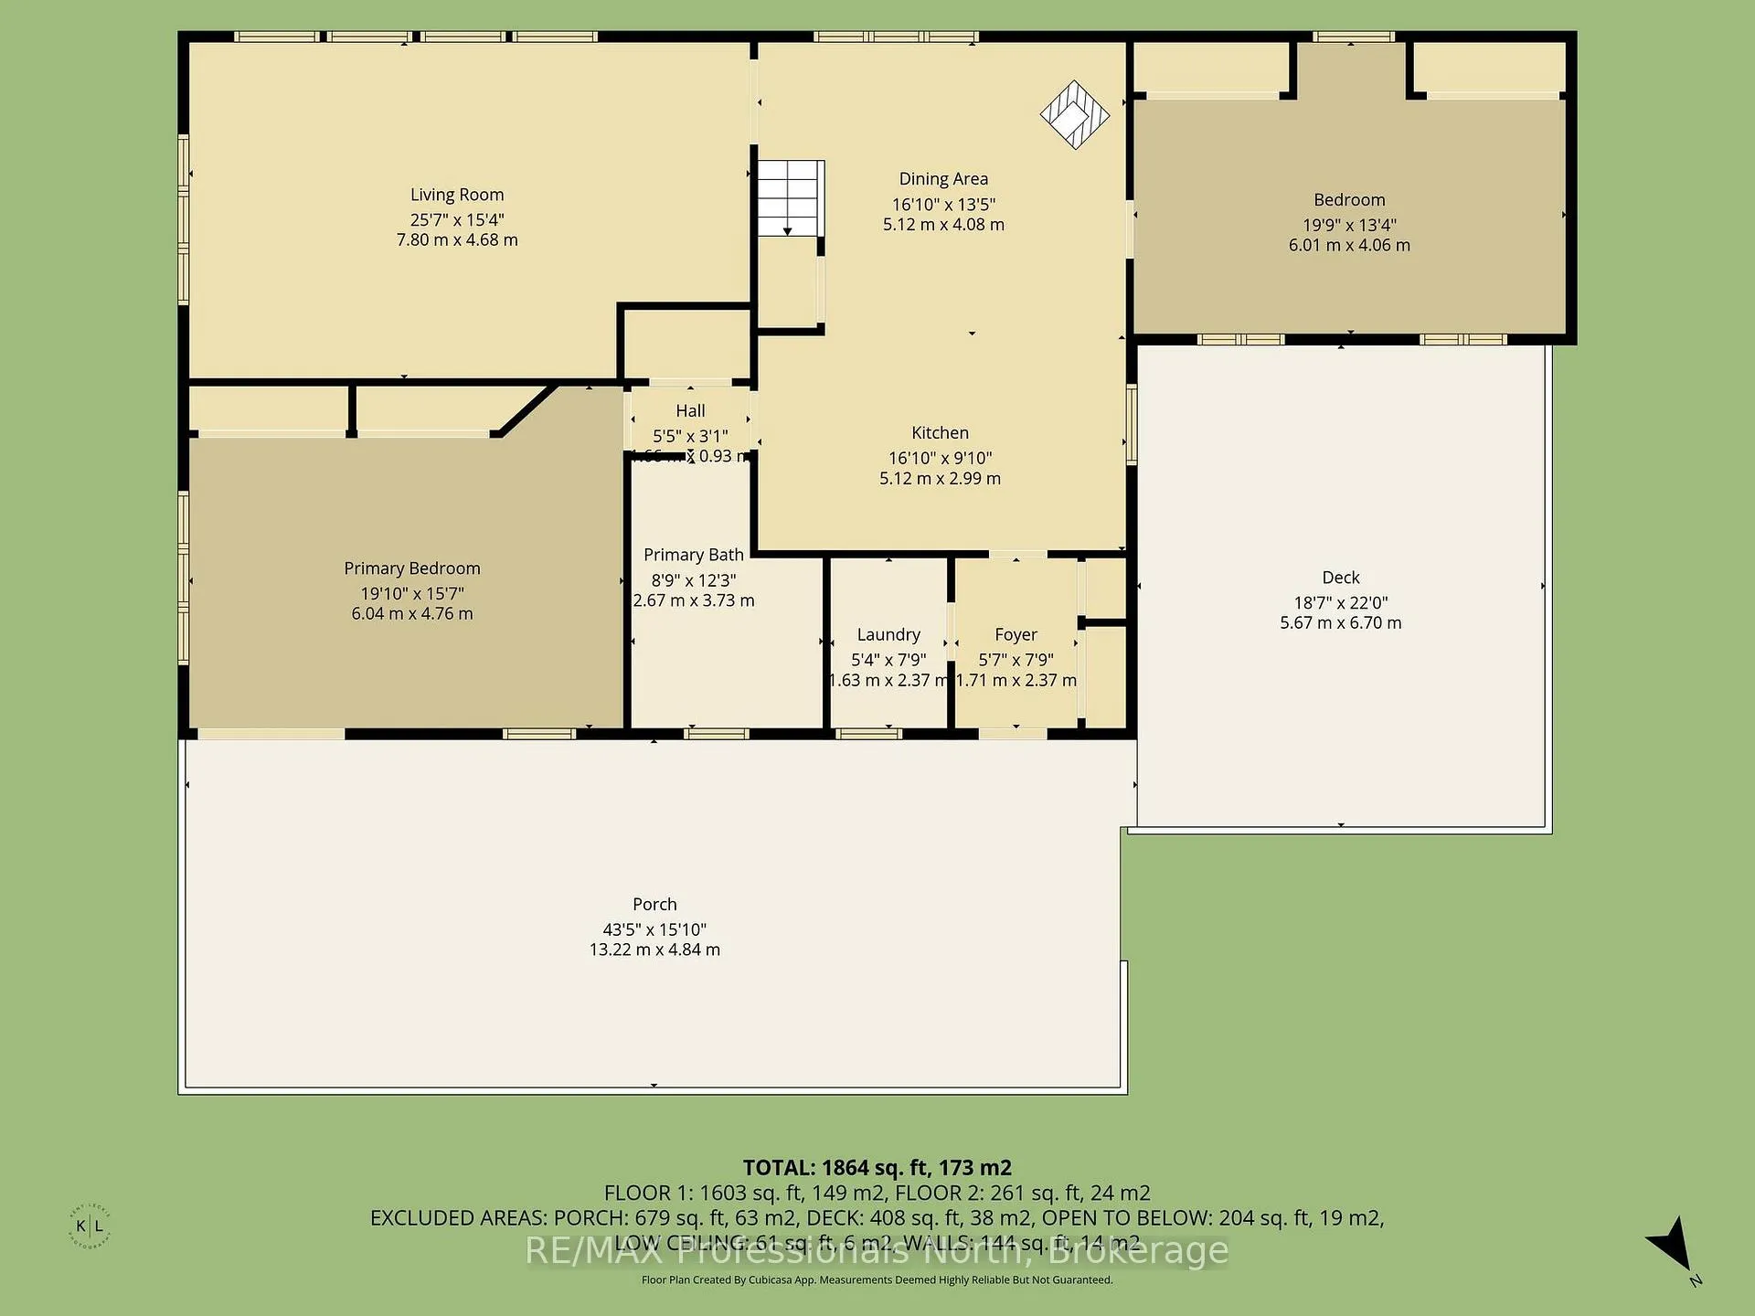
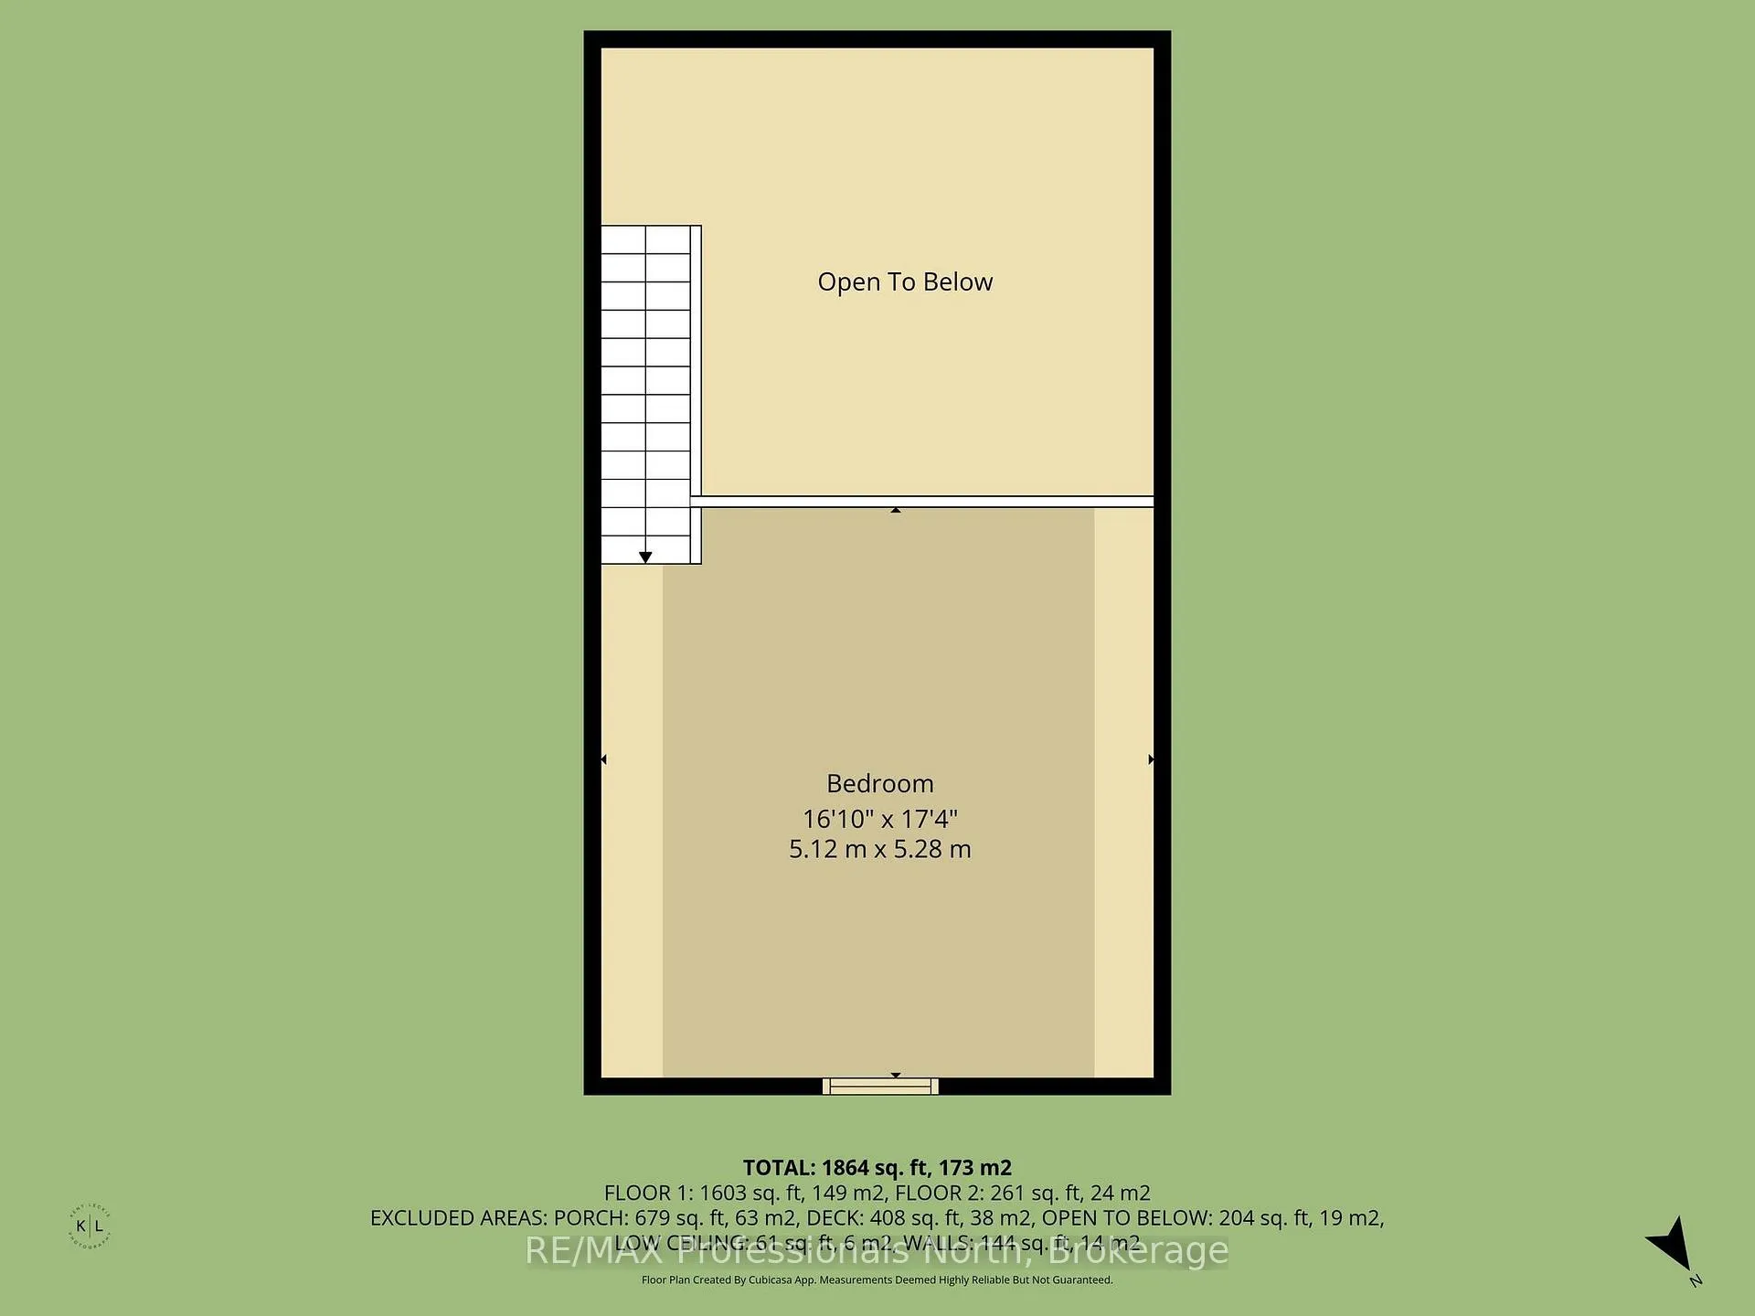
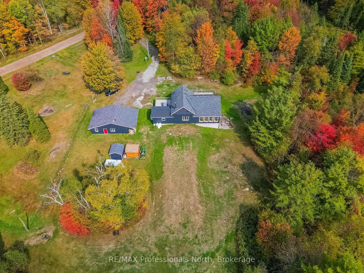
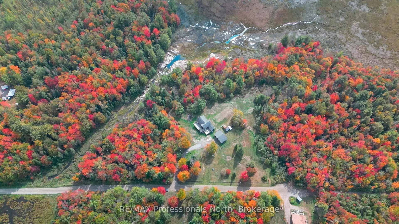
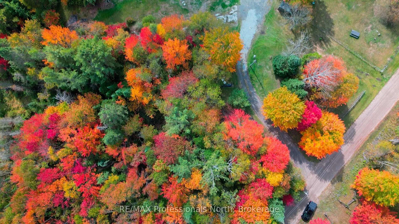
Welcome to your private oasis nestled on 100 acres of serene countryside, only a short drive from Minden. A standout feature of this property is the separate building housing a public health approved commercial kitchen equipped with high quality, commercial grade appliances. This space is ideal for launching or expanding a culinary business such as was operated by the current owner. The kitchen has been the heart of a thriving business and is ready for its next chapter, whether you are a caterer, baker, food processor, or aspiring chef. The space offers flexibility and potential for a wide range of food related ventures or can be adapted for other home based business uses. The updated 2 bedroom home with a versatile loft and 1 full bathroom offers the perfect blend of rustic charm and modern comfort. Not to mention that the living and bedroom areas are very spacious. Step inside to find engineered hardwood floors, an updated well pump, pressure tank, and heat line, plus a new patio door and select windows to brighten your space. Stay cool in the summer with the newer air conditioner and enjoy peace of mind year round with a Generac generator that powers both the home and the detached garage, including the commercial kitchen. Additional updates include new propane furnace (2026); roofing on the smaller end addition (2024) and aluminum added at deck ends to prevent wood rot. This home has been well cared for and thoughtfully upgraded for lasting comfort. Beside this property is 100 acres of Crown land. There is an abundance of wildlife at your doorstep as well as snowmobile and ATV trails. An acre of the property has also been fenced in to allow for your four legged friends. Turnkey and ready to go, this home and facility is a rare opportunity for anyone looking to combine country living with entrepreneurial ambition. Whether you're seeking a peaceful homestead, a weekend retreat or a business friendly rural property, this unique offering has it all.
Key Facts & Features
Property Costs
- Annual Property Tax Amount
- $2,782
- Land Transfer Tax Fee
- $14,175
- Basement Type
- Crawl Space, Full
Interior Features
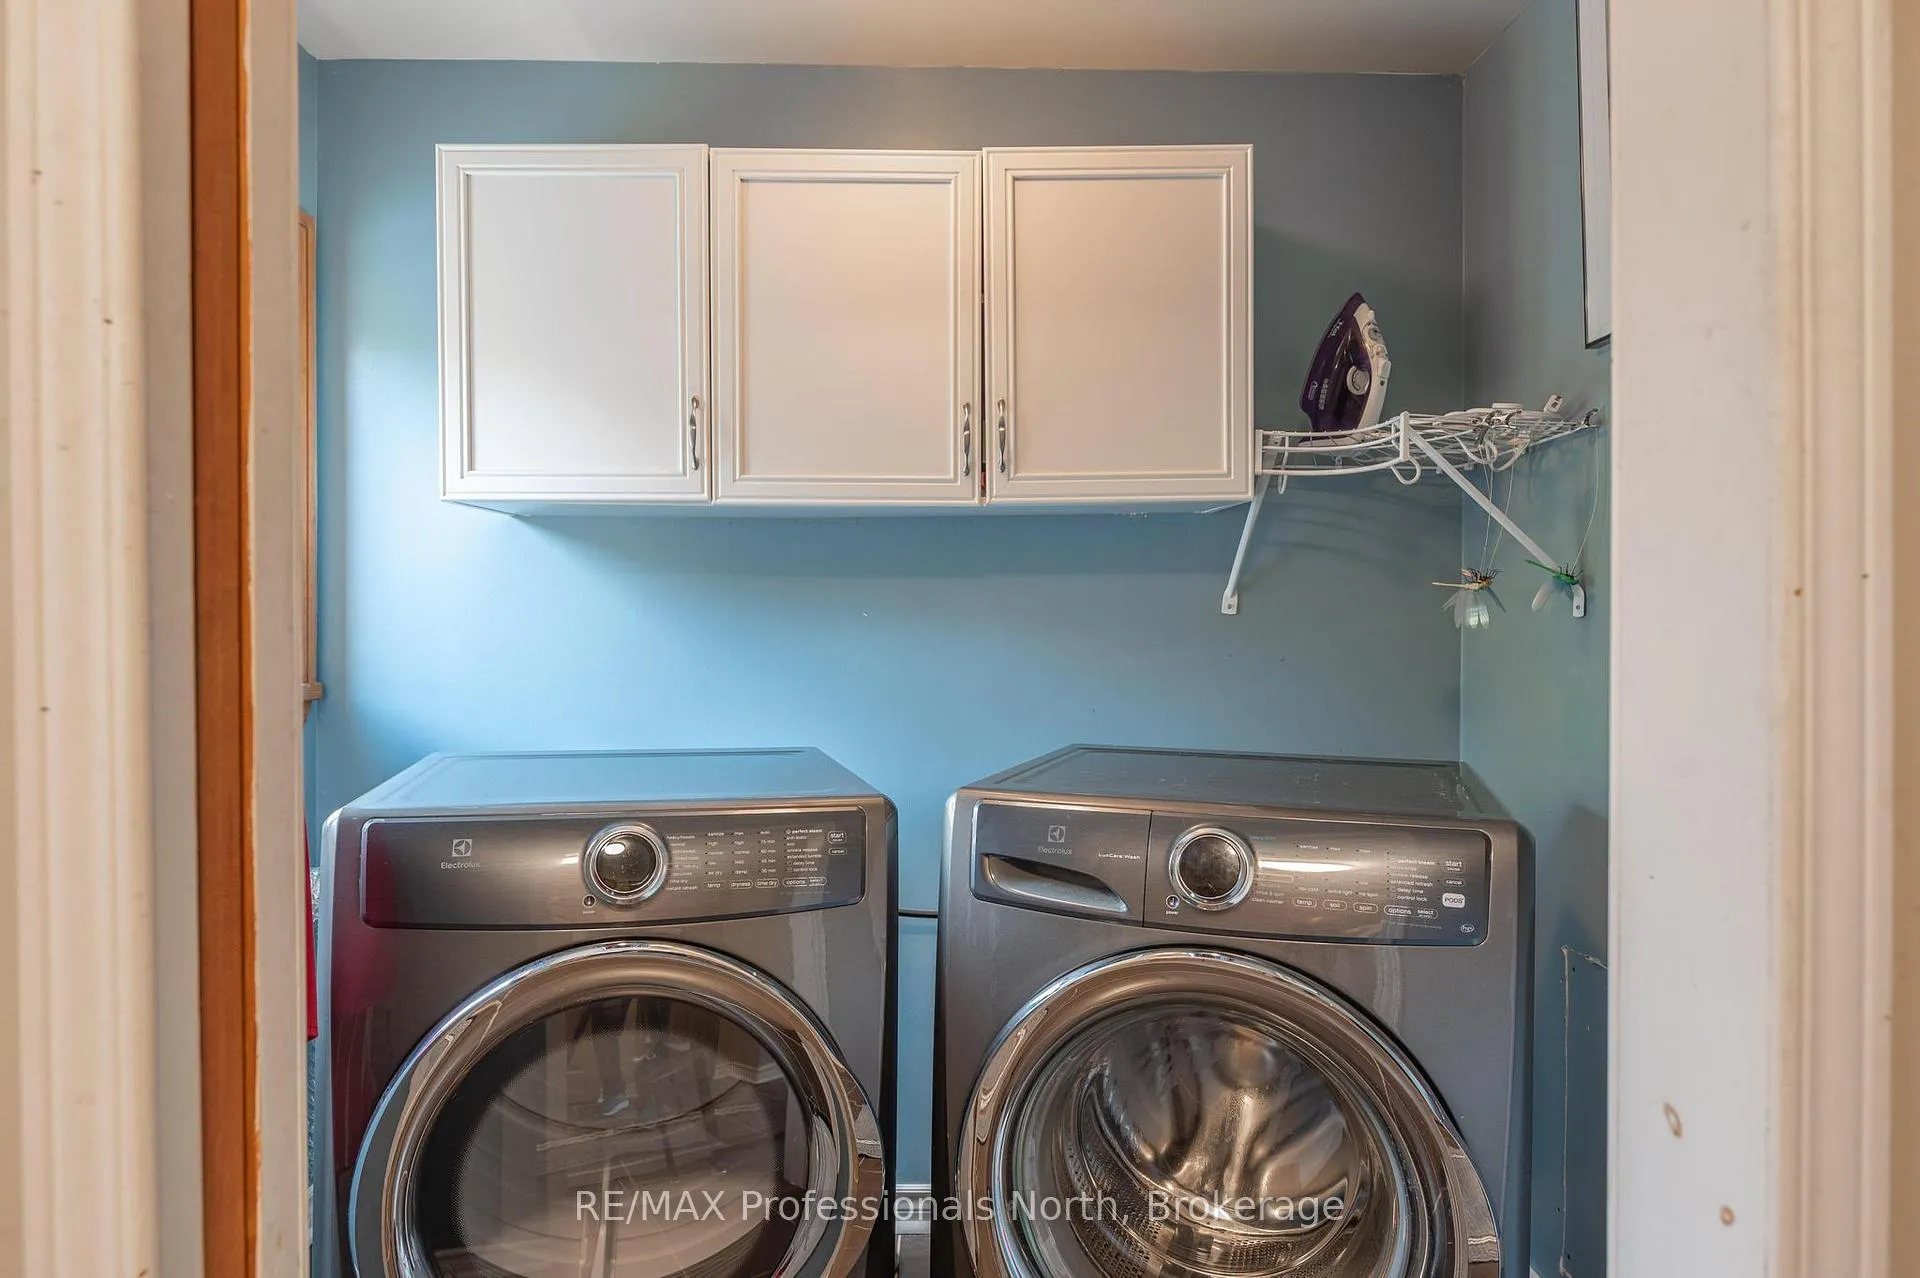
- Laundry Level
- Main Level
- Interior Extras
- Generator - Full, Primary Bedroom - Main Floor
- View
- Pond, Forest, Panoramic, Trees/Woods
- Security Features
- None
- Fireplace/Stove
- Yes
- Fireplace Features
- Wood Stove
- Elevator
- No
Exterior Features
- Exterior Extras
- Privacy, Deck, Year Round Living
- Pool
- None
- Property Features
- Clear View, Fenced Yard, Level, Part Cleared, Wooded/Treed
- Accessibility Features
- None
Building
- Building Type
- Detached
- Building Style
- 1 1/2 Storey
- Approx Age
- 31-50
Construction
- Exterior Finish
- Wood
- Roof
- Asphalt Shingle
- Foundation Details
- Concrete Block
- Special Designation
- Unknown
Lot
- Lot Front
- 1320.00 ft
- Lot Depth
- 3300.00 ft
- Lot Shape
- Rectangular
Parking & Garages
- Garage Type
- Detached
- Garage Spaces
- 1
- Parking Spaces
- 8
- Total Garage And Parking Spaces
- 9
Heating & Cooling
- Heat Source
- Propane
- Heat Type
- Forced Air
- Air Conditioning
- Central Air
- Water
- Well
- Sewers
- Septic
- Natural Gas
- No
- Hydro
- Yes
- Cable
- No
- Telephone
- Available
- Bedrooms
- 2
- Washrooms
- 1
- Kitchens
- 1
Room sizes
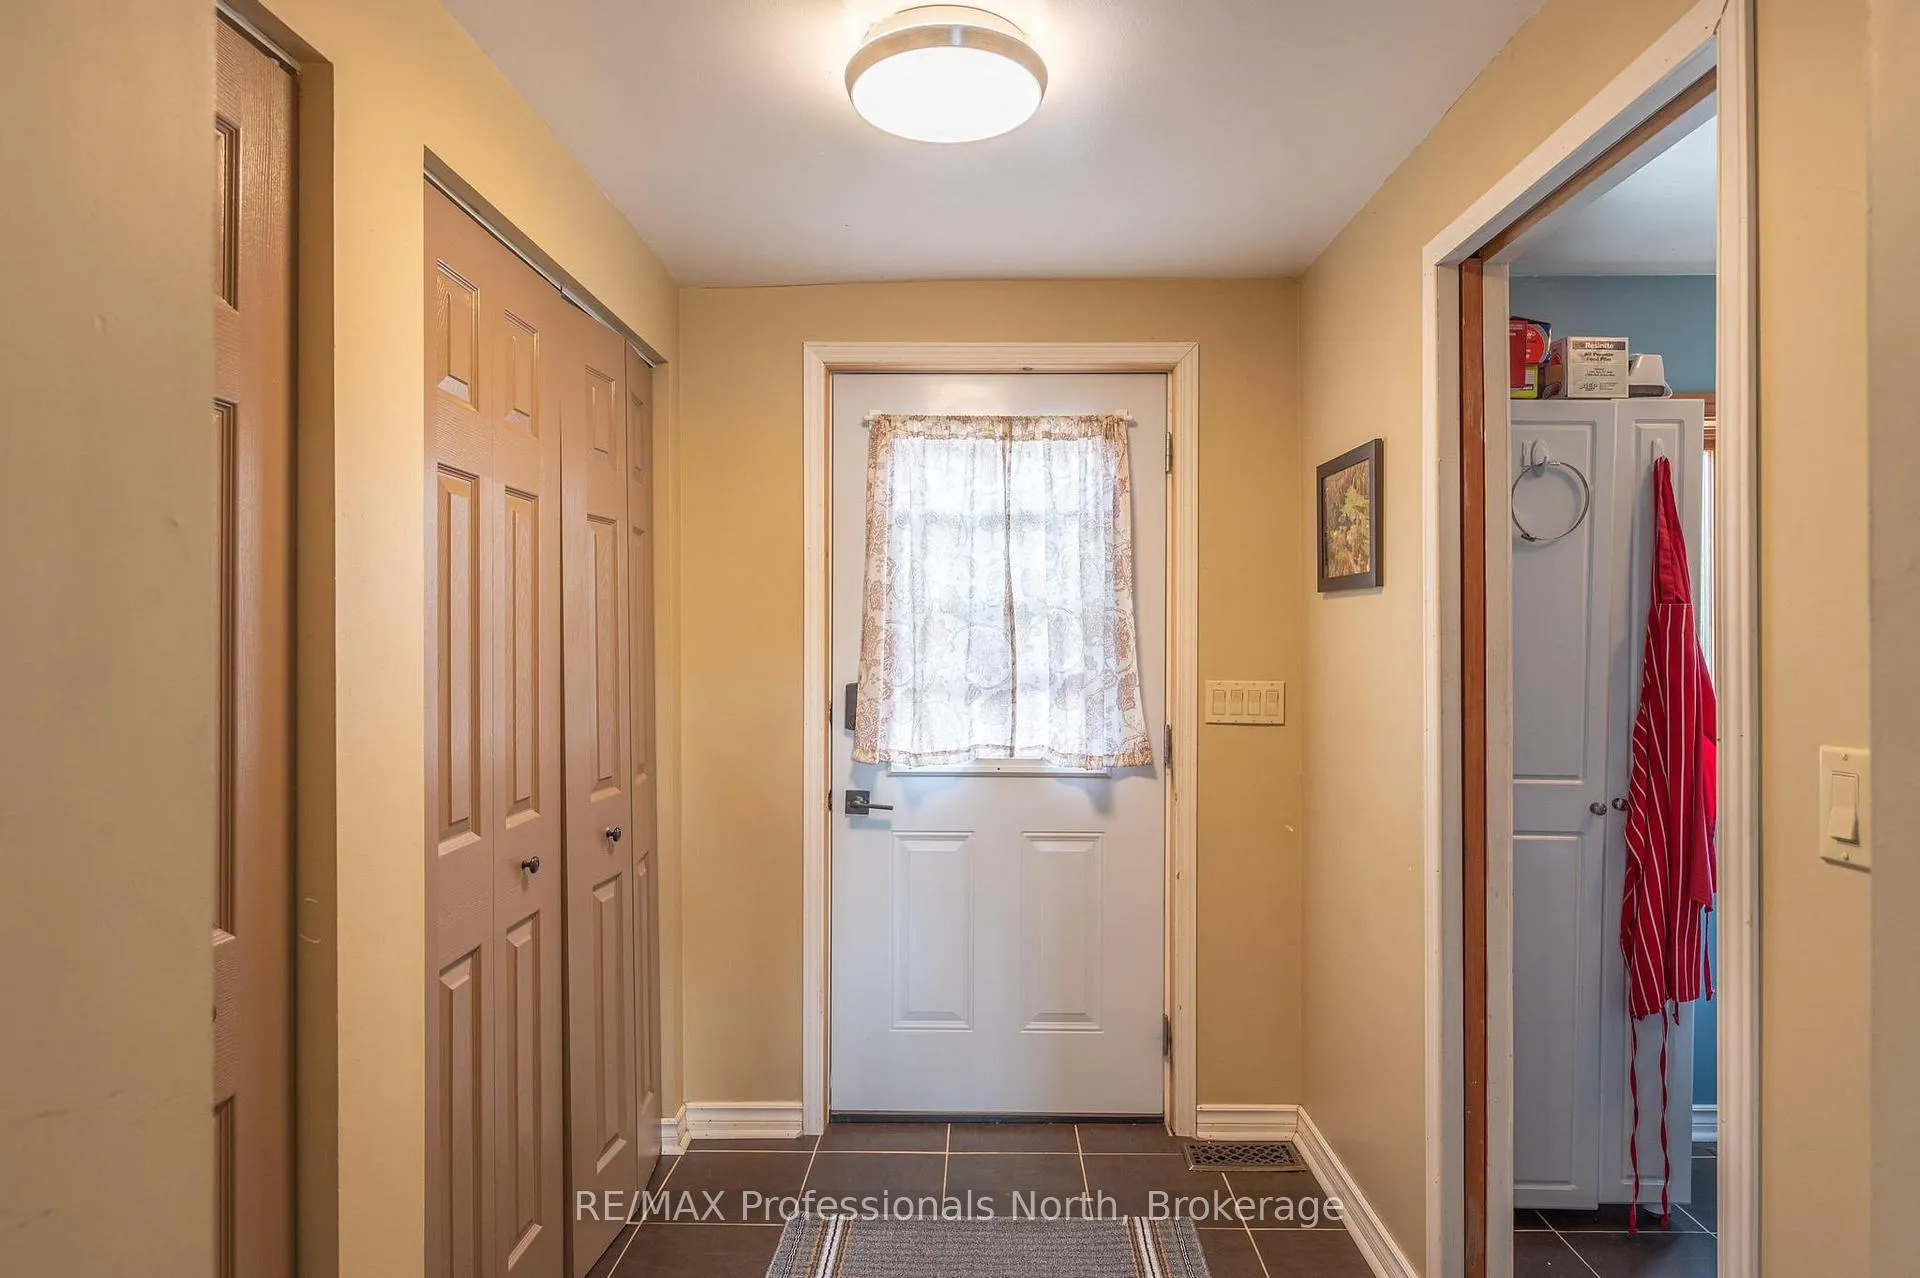
- Foyer—Main level
- Kitchen—Main level
- Dining Room—Main level
- Living Room—Main level
- Primary Bedroom—Main level
- Bedroom—Main level
- Bathroom—Main level
- Laundry—Main level
- Loft—Second level
Washrooms
- 4-piece, Main
- Municipality
- Minden Hills
- Neighbourhood
- Snowdon
- Main cross streets
- Gelert Road & Sedgwick Road
- Directions
- South Lake Road to Gelert Road then right on Sedgwick Road to number 1110
- Waterfront
- None
- MLS® number
- X12832960
- Data source
- Toronto Regional Real Estate Board
- Status change
- 2026-05-02
- Listed on
- 2026-03-02
- Days on market
- 61 days
- Possession type
- Flexible
- Co-op commission
- 2.5
- Seller
- Listed by
- RE/MAX Professionals North
Home Market Value
Current home valuation for 1110 Sedgwick Road, Minden Hills, Snowdon, Minden Hills, ON. Listed for $885,000
HOMEH Estimate
$799,204
Estimated Sales Range
$559,443 - $1,038,965
HOMEH Estimate for 1110 Sedgwick Road, Minden Hills, Snowdon
Calculated with a real agent's CMA method — 45+ years of experience, codified. Not an AI guess.
For the owner
Is this your home? Track its value.
Get this home's HOMEH Estimate by email once a month, with how many homes are for sale around you.
Mortgage Payment Calculator
Compare up to 4 down payment scenarios
5% on first $500K + 10% on $385,000 over $500K
$63,500
| Scenario 1 | Scenario 2 | Scenario 3 | Scenario 4 | |
|---|---|---|---|---|
−Down payment | % $ | % $ | % $ | % $ |
+CMHC insurance | $32,851 | $24,692 | $21,063 | $0 |
=Total mortgage | $854,131 | $821,192 | $773,313 | $708,000 |
Amortization | ||||
Mortgage rate | % | % | % | % |
| Payment frequency | ||||
=Mortgage payment | $4,170monthly | $4,009monthly | $3,776monthly | $3,457monthly |
Land Transfer Tax
$14,175
$14,175
Around this home
No schools found nearby
Data provided by OpenStreetMap & Fraser Institute School Rankings
Ask HOMEH
New!Hi there!
👋Text or call (416) 301-9001
Recommended for you
Based on homes you've looked at.
No recommended properties found.
Nearby similar homes
No nearby properties found.
More real estate resources
Other homes nearby
Explore this area
Nearby neighbourhoods
No nearby listings available.