
7 Winchester Street
Minden Hills (Anson), ON K0M 1S0
- 3Bedrooms
- 1Bathroom
- 0Garage
- 1100–1500Sq Ft
- $1,770Tax
- 78×151 ftLot Size
 Estimated Value:$440,099See Free Estimate Report

Property not available for sale or for rent.
HOMEH One: full-service selling for a 1% listing fee. The buyer's agent commission is separate.
Free Home EvaluationHow Much Is My Home Worth?Homes for Sale NearbySale & Price History for 7 Winchester Street, Minden Hills, Anson
| Start Date | End Date | Price | Event | MLS# |
|---|---|---|---|---|
| 2026-03-11 | 2026-04-24 | Login to See Prices | Terminated | x12869660 |
Real estate boards require you to or to see the full details of this property.
*Sold prices and complete sale & price history are regulated data. Under the Trust in Real Estate Services Act, 2002 (TRESA) and the rules of the Real Estate Council of Ontario (RECO), and pursuant to the Multiple Listing Service® rules of the Canadian Real Estate Association (CREA) and the Toronto Regional Real Estate Board (TRREB), this information may be shown only to registered users who have agreed to the applicable terms of use (a Virtual Office Website, or "VOW," arrangement). HOMEH Inc., Brokerage therefore provides it to signed-in members only. Creating an account is free and takes under a minute.
About 7 Winchester Street, Minden Hills, Anson
Summarized Description
- Beautifully updated classic brick bungalow.
- Move-in ready with modern aesthetics.
- Large yard with room for activities.
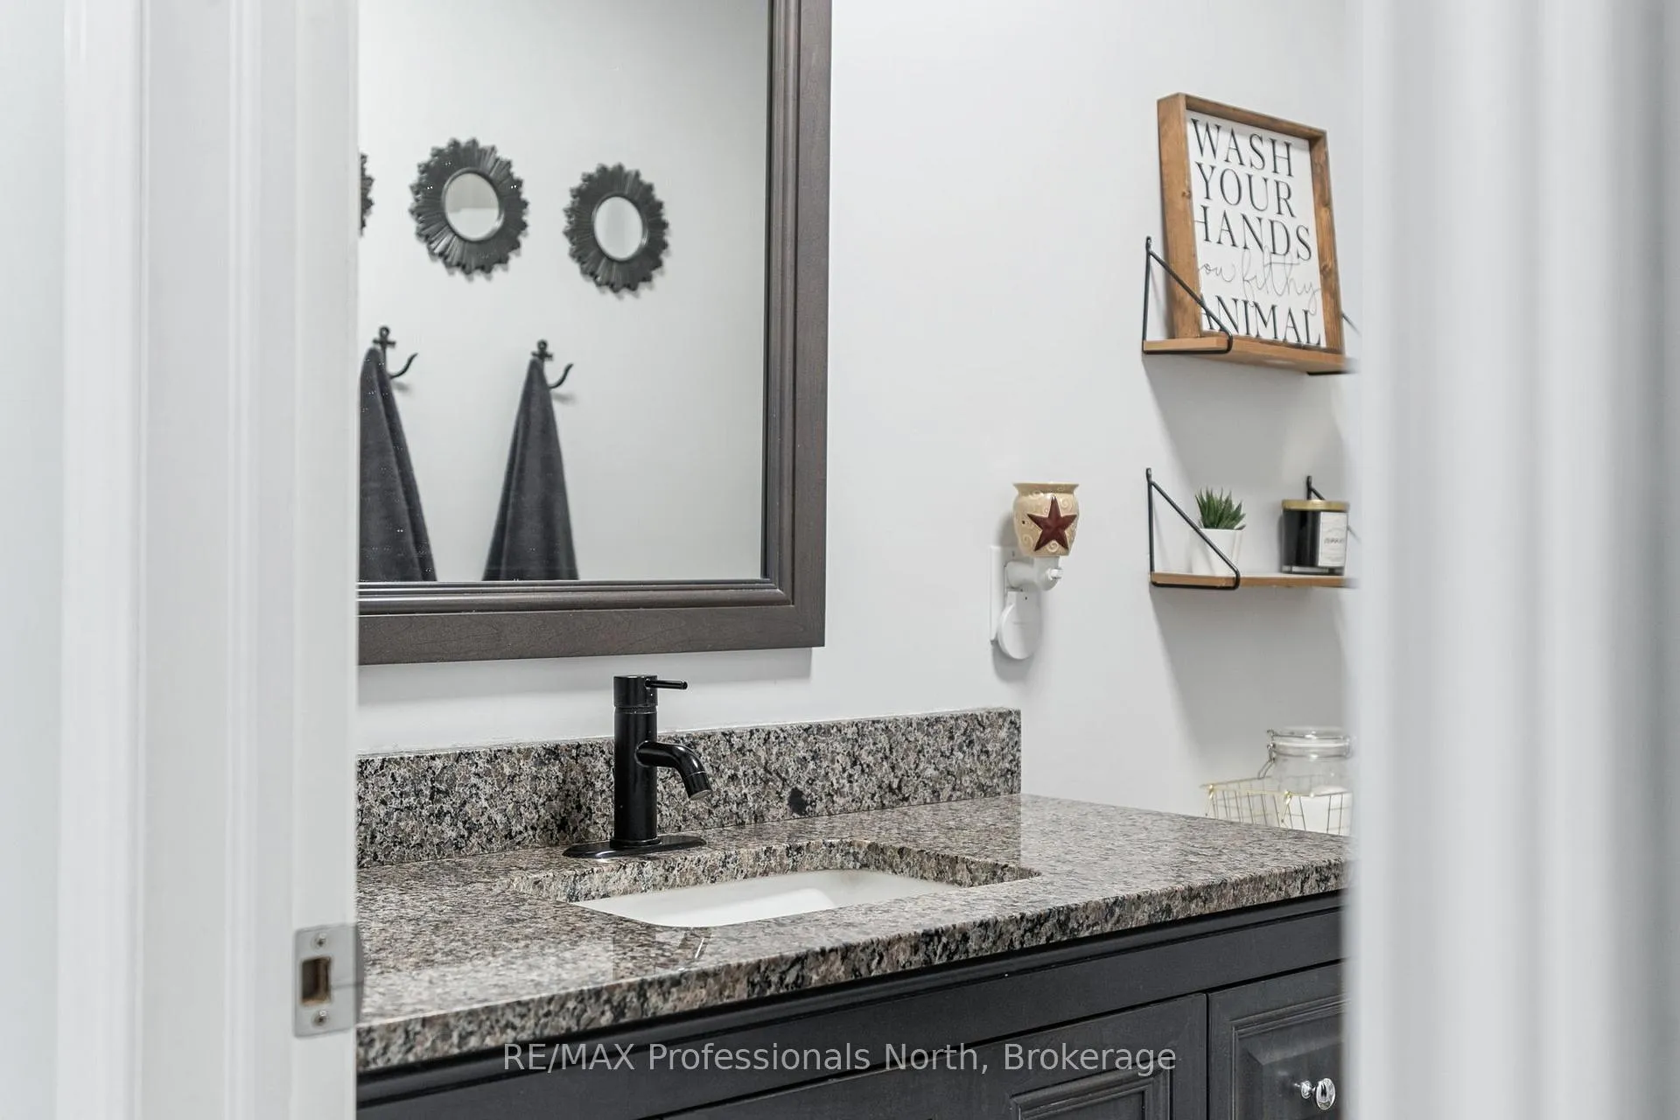
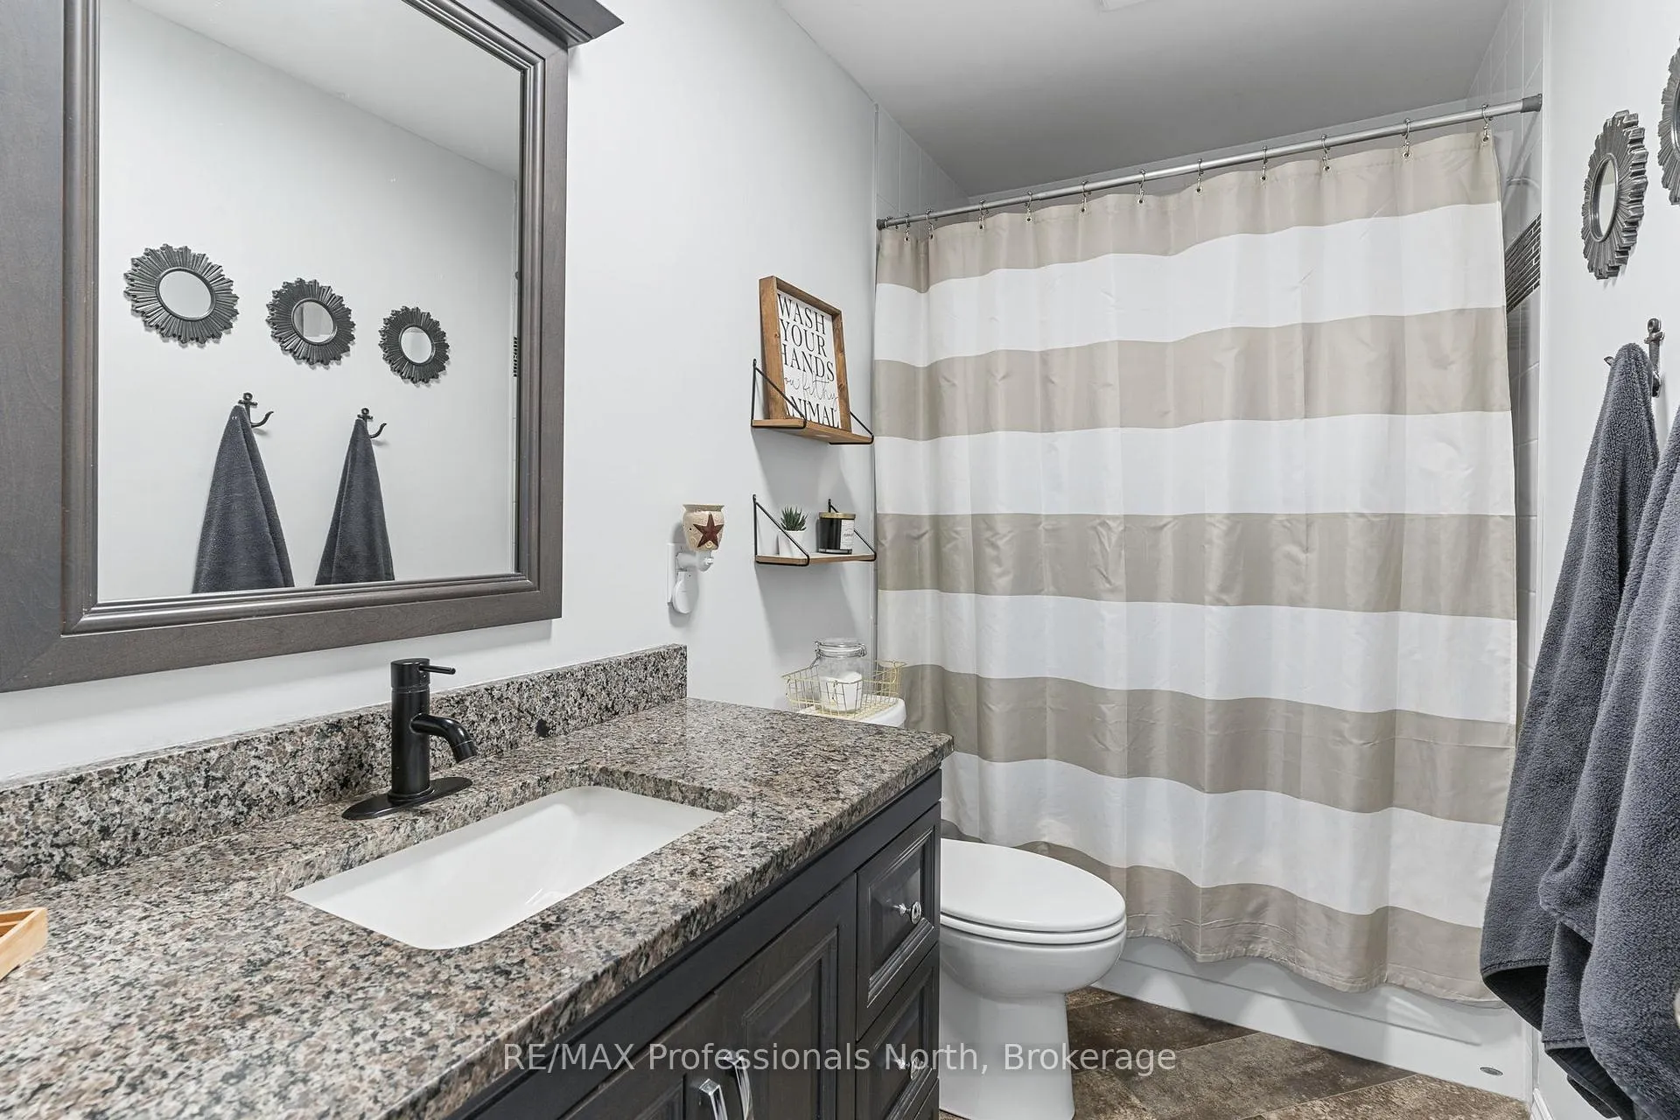
- Three generous bedrooms and updated bath.
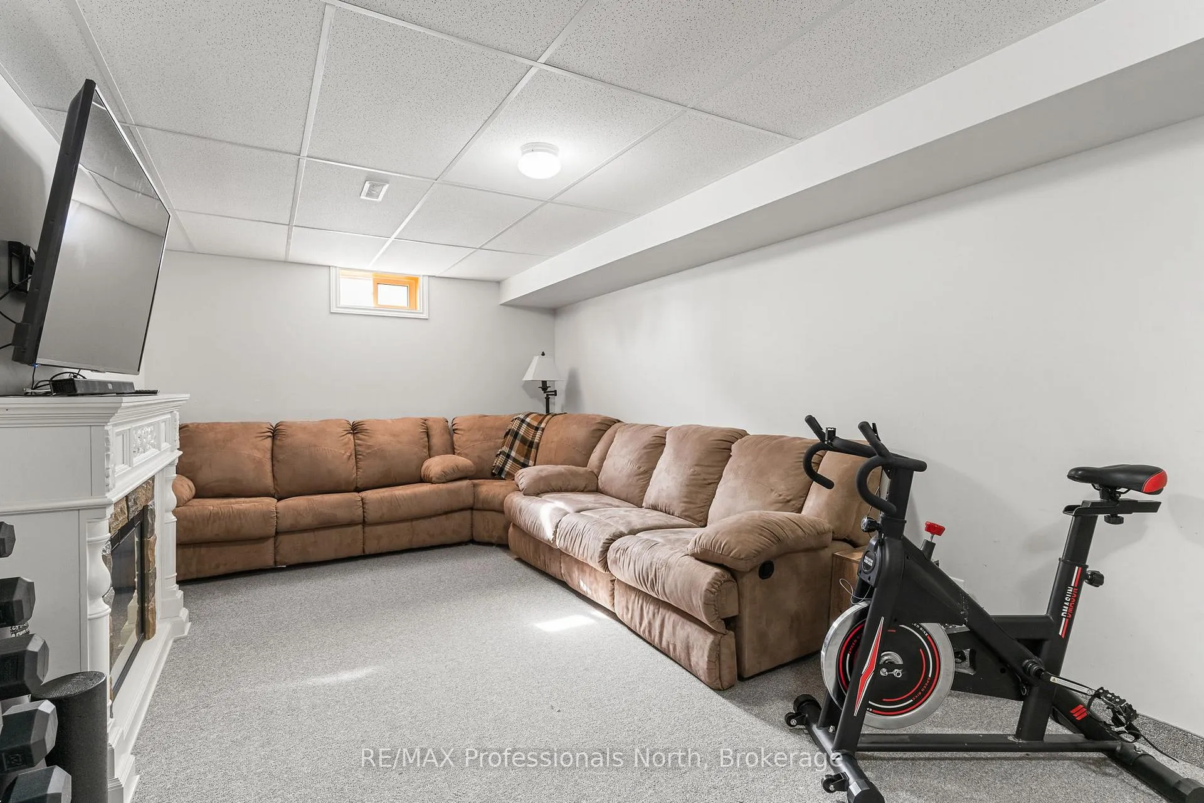
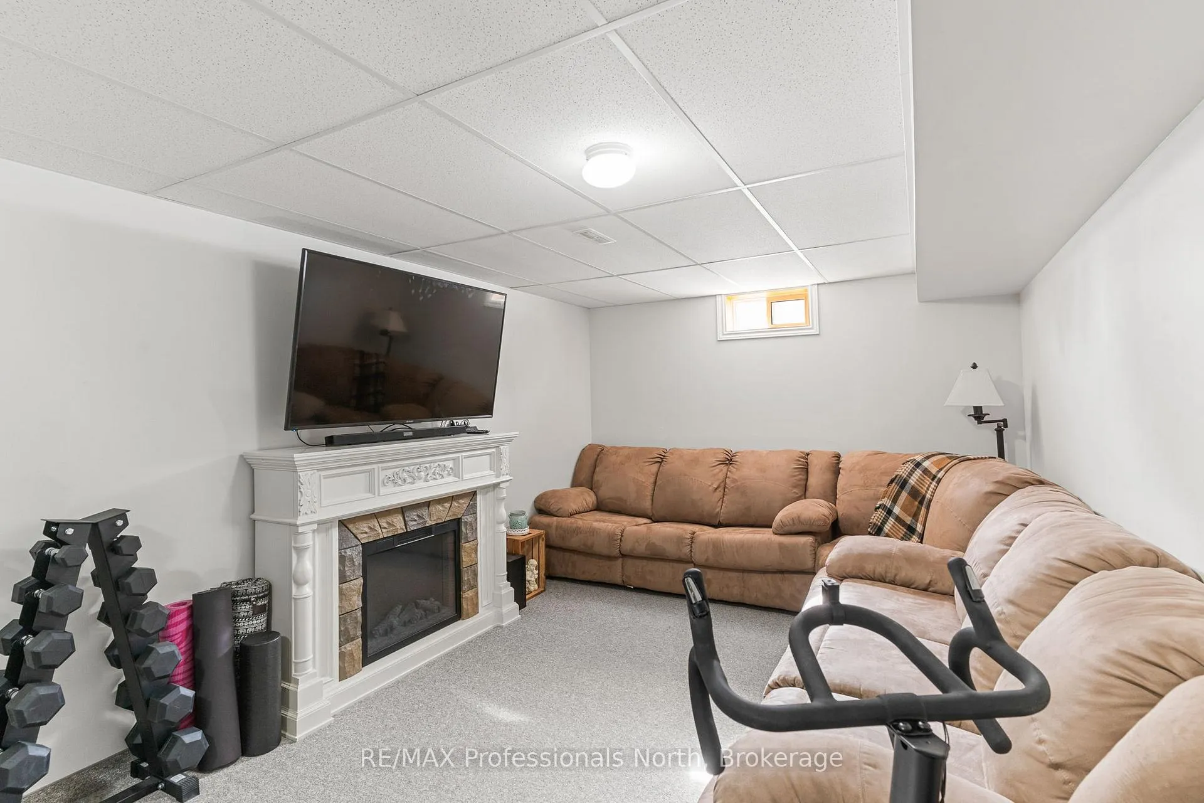
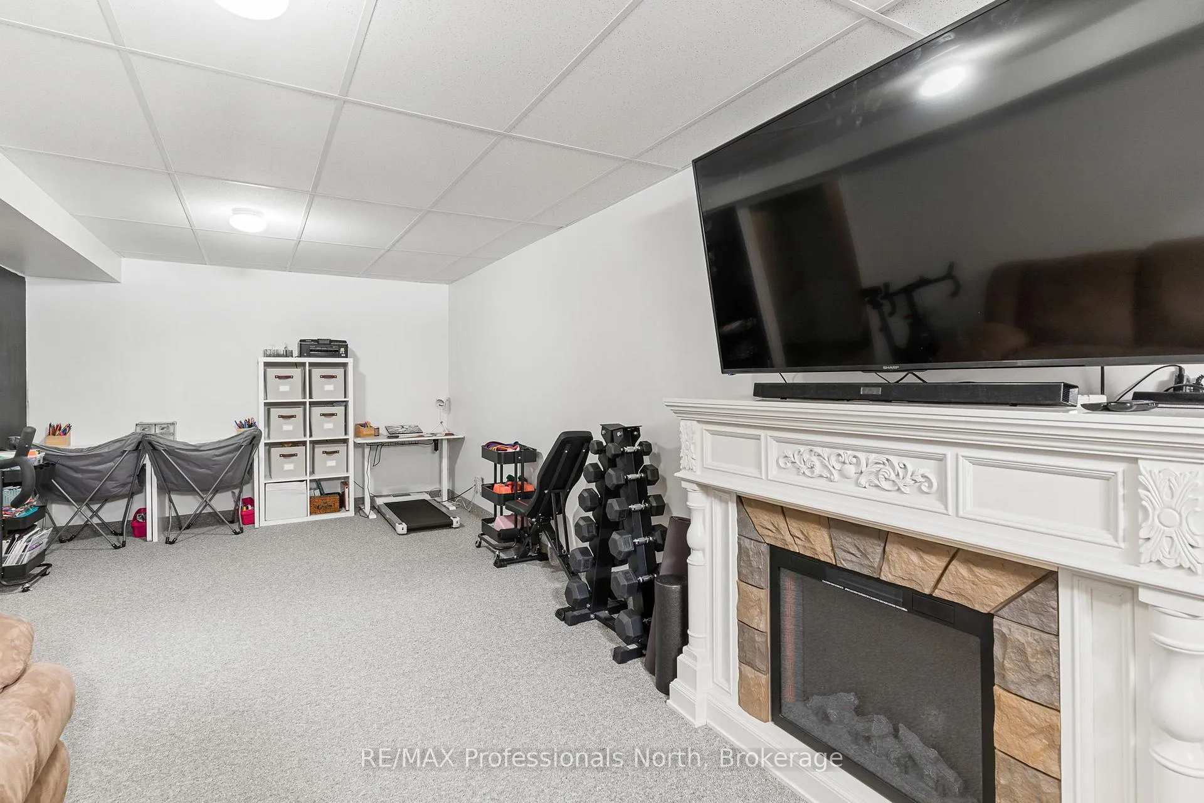
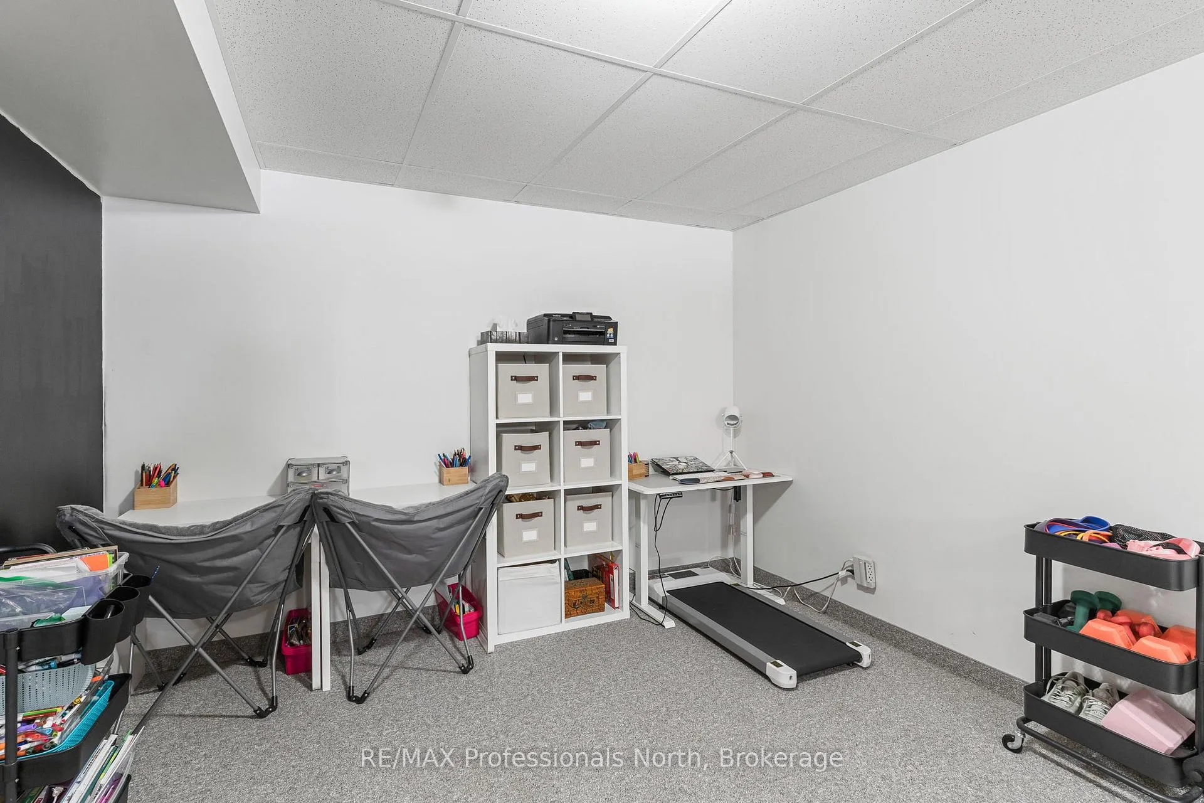
- Finished rec room with potential for more.
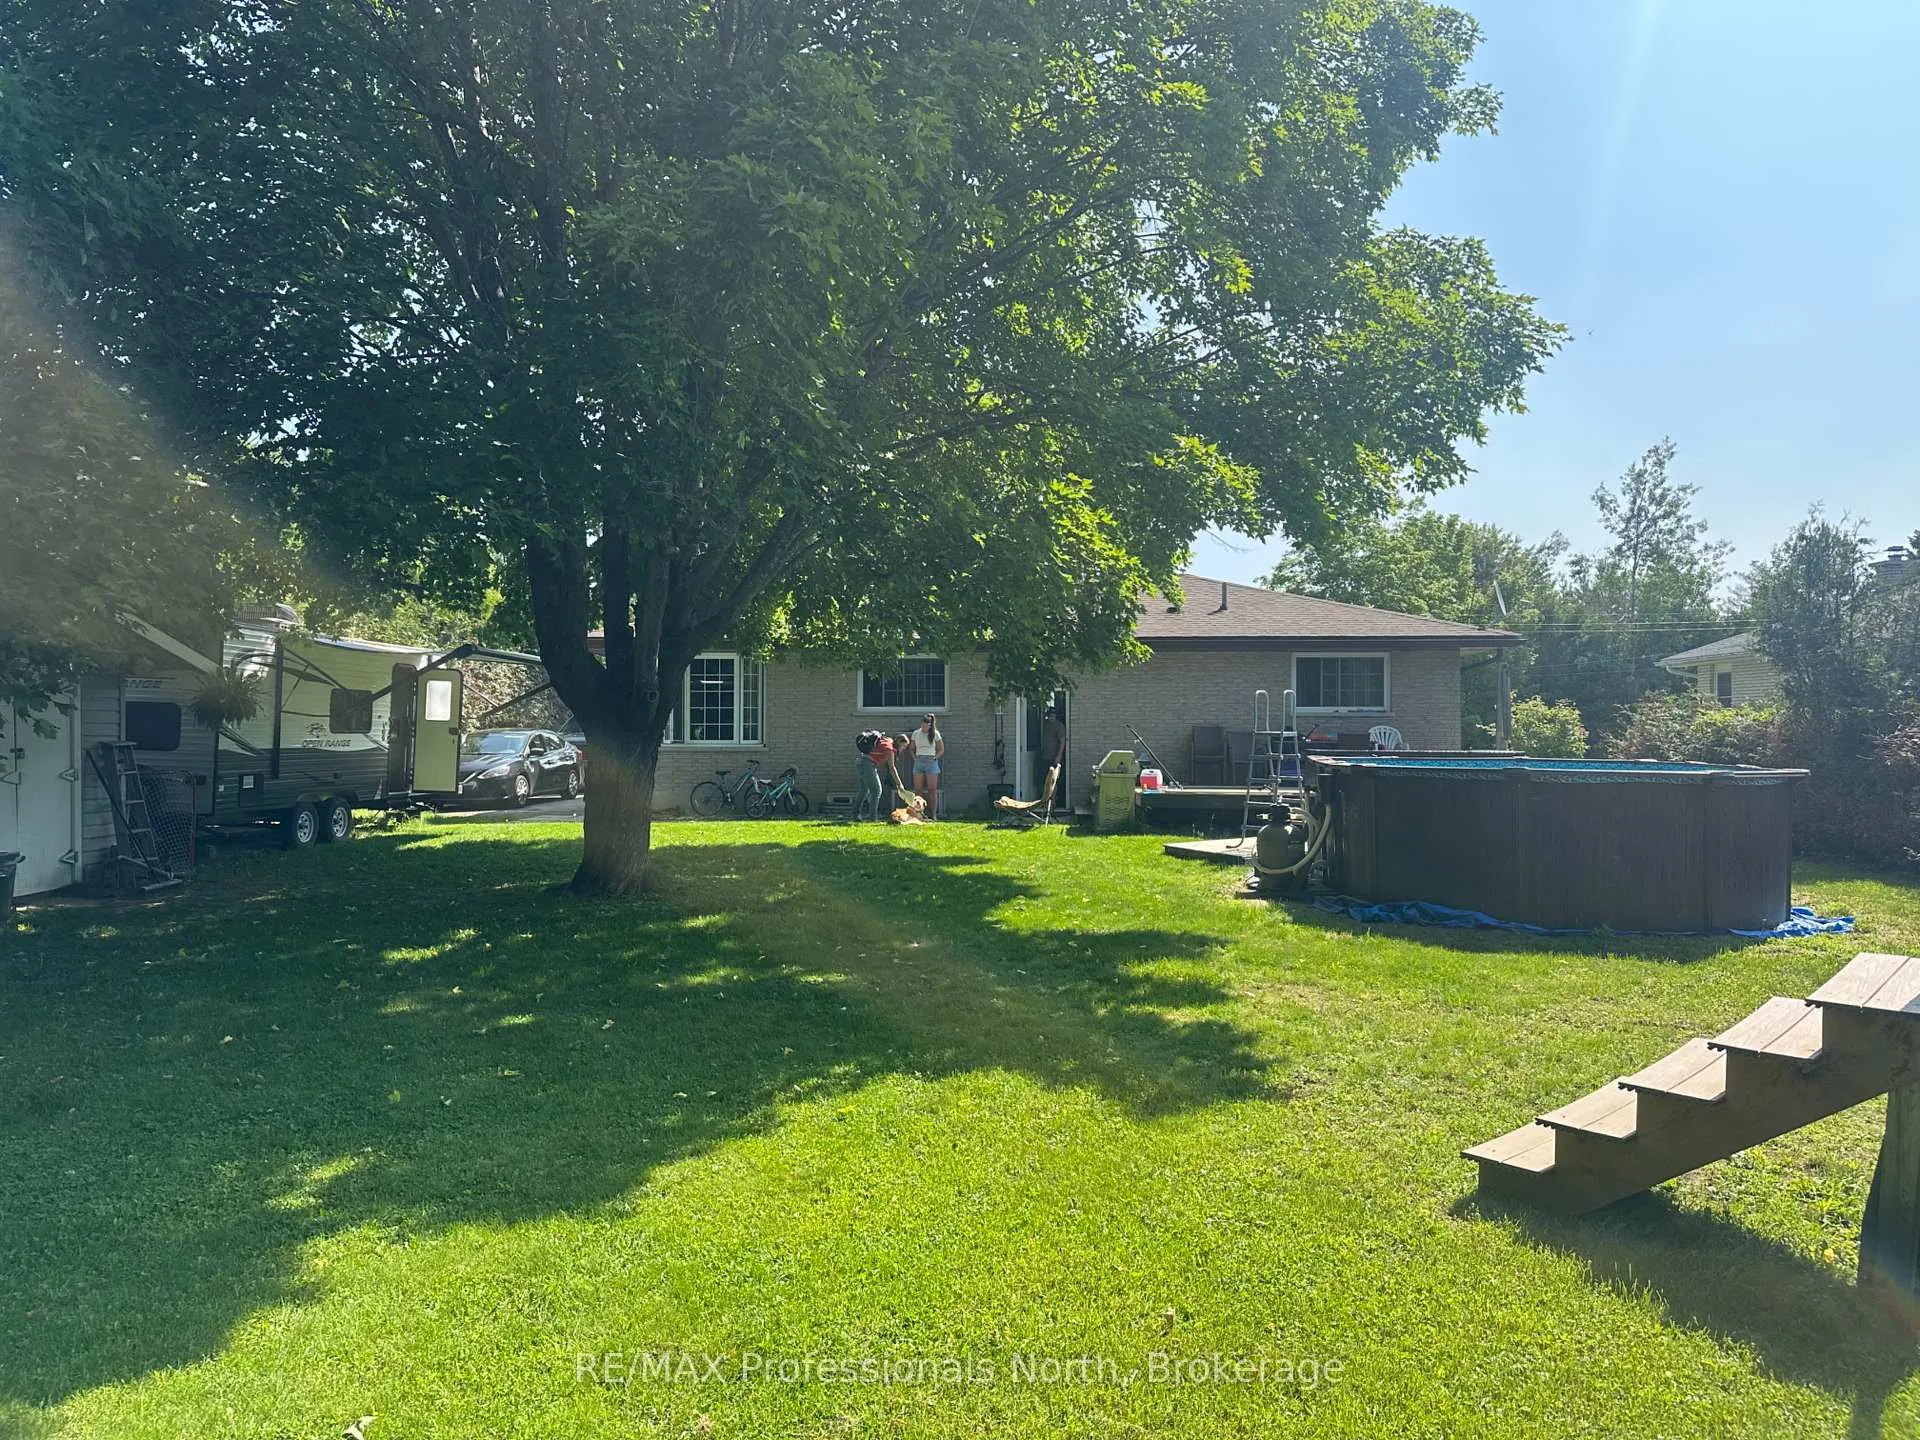
- Expansive backyard with above ground pool.
- Walking distance to schools and downtown.
- Quiet, family-friendly street with great curb appeal.
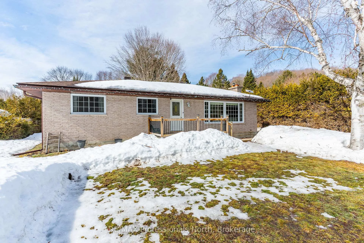
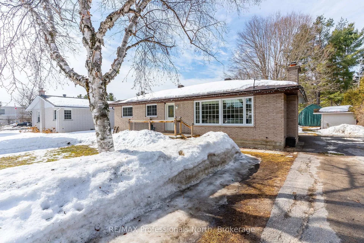
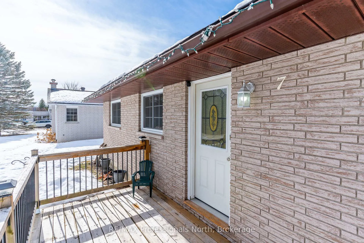
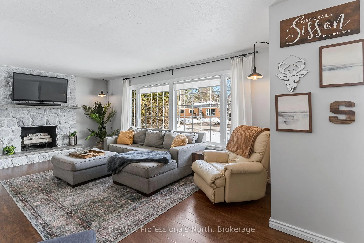
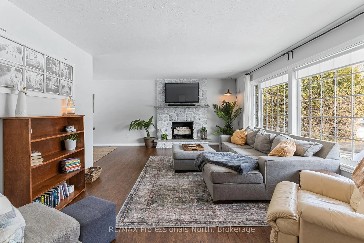
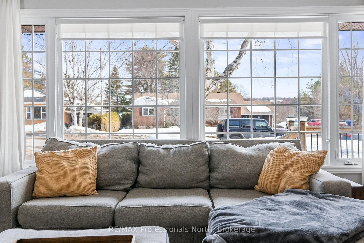
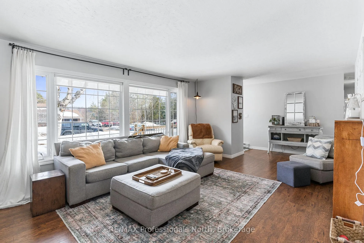
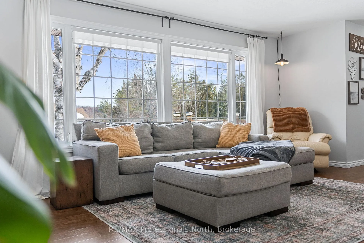
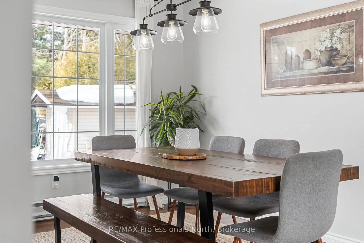
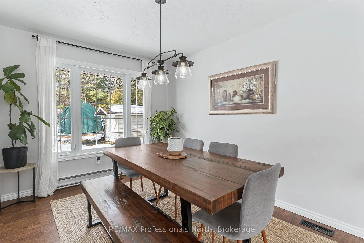
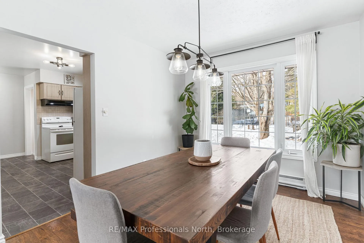
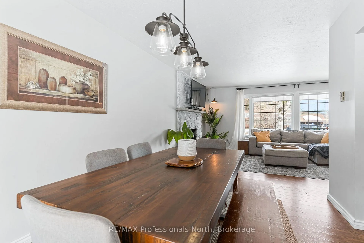
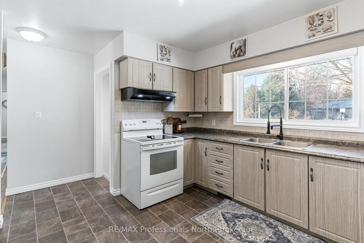
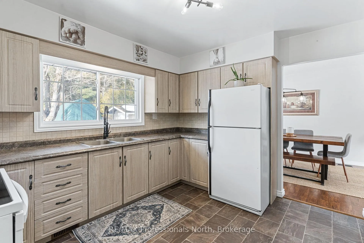
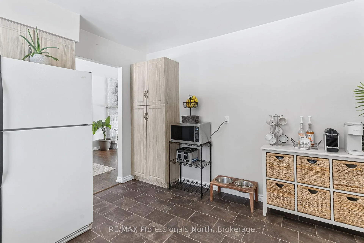
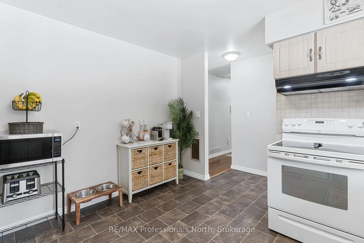
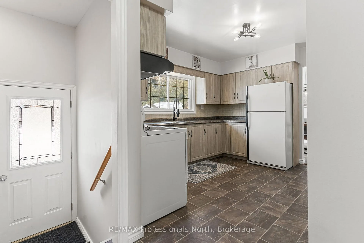
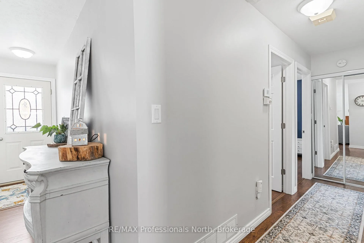
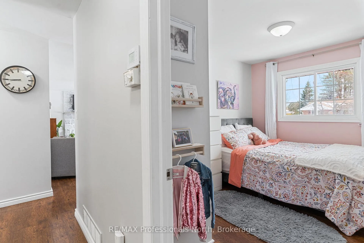
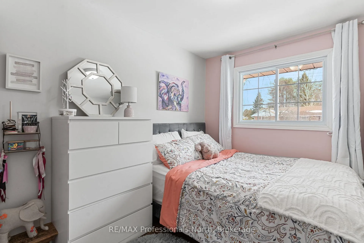
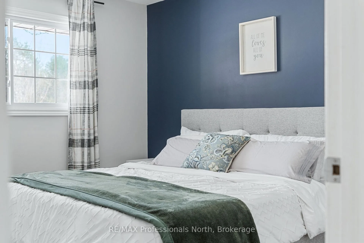
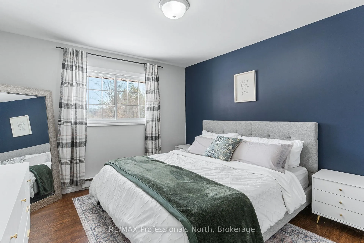
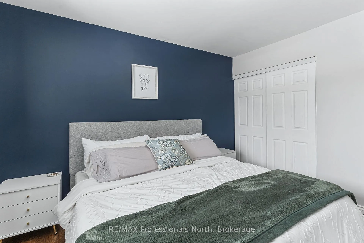
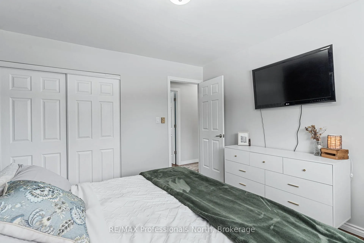
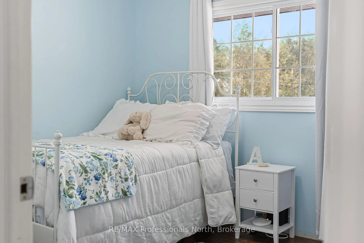
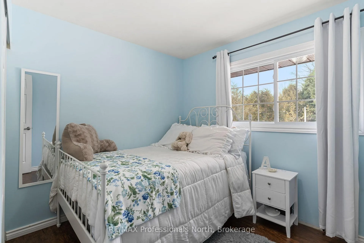
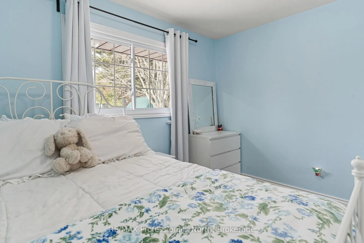
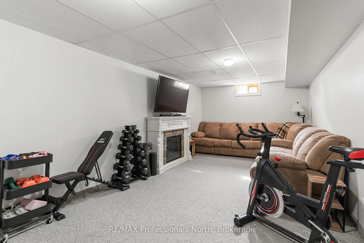
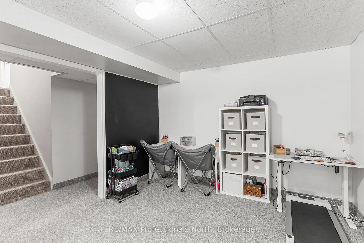
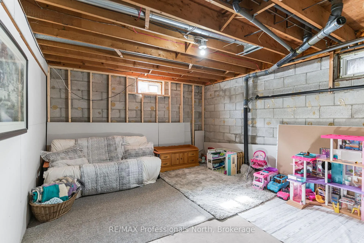
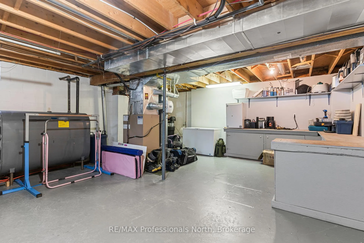
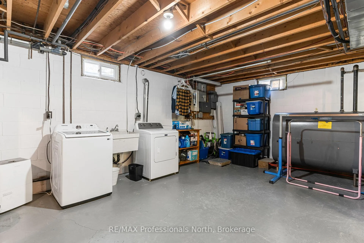
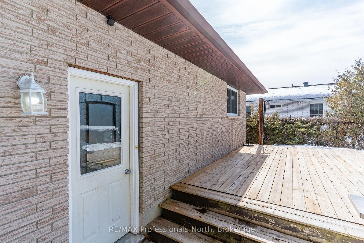
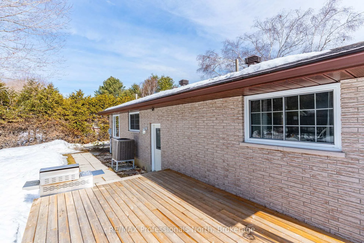
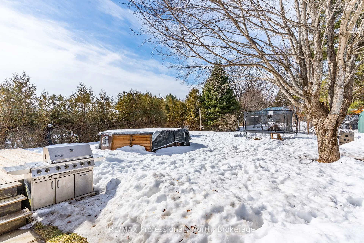
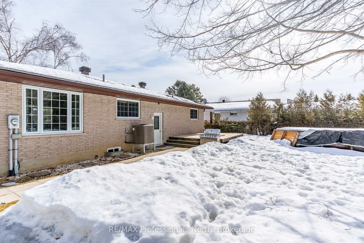
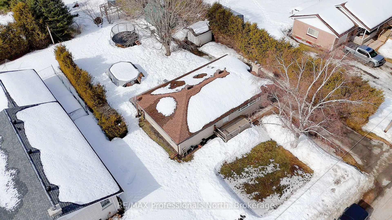
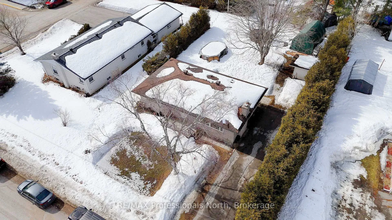
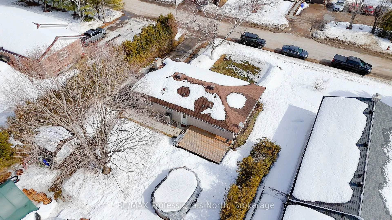
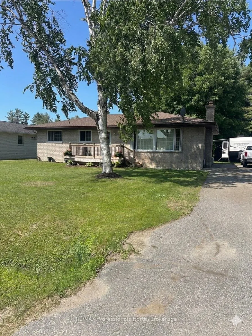
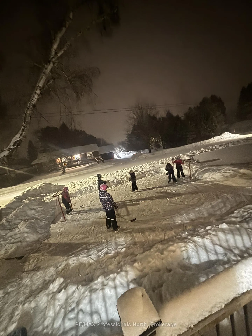
Welcome to a beautifully updated, classic brick bungalow on a quiet, family friendly street in Minden Hills. Blending modern aesthetics, move in ready convenience, and incredible future potential, this home is an absolute must see. Set back from a paved year round road, the property has exceptional curb appeal. A front deck and mature birch tree frame the large yard, which even had enough room for a small personal skating rink last winter! Spanning just under 1,200 sq ft on the main level, the desirable layout perfectly separates the living and sleeping quarters. Large windows flood the space with natural light, highlighting the seamless flow between the living room, dining area, and kitchen. The spacious living room features a striking stone fireplace, perfect for a propane insert. Tucked quietly at one end are three generous bedrooms and a sparkling, updated full bath. Downstairs features just over 400 sq ft of finished space currently serving as a nice rec room, with space to add a fourth bedroom. You will also find incredible equity building potential with a room already plumbed for a second bath, alongside a large furnace and laundry room offering ample storage. Step into the expansive, west facing backyard to find your private summer oasis. Surrounded by mature hedges, the yard features a large entertaining deck, an above ground pool, and a mature maple tree offering shade with plenty of room for yard games. Enjoy the added peace of mind of town water and municipal sewers. Location is everything! Leave the car in the paved driveway and walk to Archie Stouffer Elementary School. Spend weekends strolling to downtown Minden's local restaurants and shops, exploring the scenic Riverwalk and boardwalk. Active families will love walking to the Minden Arena, offering a skating rink, walking track, pickleball, and basketball. Don't miss this incredible opportunity!
Key Facts & Features
Property Costs
- Annual Property Tax Amount
- $1,770
- Land Transfer Tax Fee
- $6,873
Rental Items
- Rental Equipment
- None
- Basement Type
- Partially Finished
Interior Features
- Laundry Level
- Lower Level
- Interior Extras
- Floor Drain, In-Law Capability, Primary Bedroom - Main Floor, Rough-In Bath, Storage, Water Heater Owned, Water Meter, Water Softener
- Fireplace/Stove
- Yes
- Fireplace Features
- Living Room
- Elevator
- No
Exterior Features
- Exterior Extras
- Deck, Year Round Living
- Pool
- Above Ground, Outdoor
- Property Features
- Golf, Library, Rec./Commun.Centre, School, Beach, Level
- Accessibility Features
- Multiple Entrances
- Other Structures
- Shed
Building
- Building Type
- Detached
- Building Style
- Bungalow
Construction
- Exterior Finish
- Brick
- Roof
- Asphalt Shingle
- Foundation Details
- Concrete, Block
- Special Designation
- Unknown
Lot
- Lot Front
- 77.50 ft
- Lot Depth
- 151.00 ft
- Lot Size
- 0.26
- Lot Shape
- Rectangular
Inclusions
- Inclusions
- Washer, Dryer, Stove, Refrigerator, All light fixtures, Shed, Green tent structure, Pool, Starlink, Chest freezer downstairs, Curtain rods, Curtains in primary bedroom/throughout house unless mentioned in exclusions.
Exclusions
- Exclusions
- All personal items, Furniture, Curtains in guest rooms, Cameras, Fireplace downstairs, Staging items
Parking & Garages
- Garage Type
- None
- Garage Spaces
- 0
- Parking Spaces
- 4
- Total Garage And Parking Spaces
- 4
Heating & Cooling
- Heat Source
- Electric
- Heat Type
- Baseboard
- Air Conditioning
- Central Air
- Water
- Municipal
- Sewers
- Sewer
- Natural Gas
- No
- Hydro
- Yes
- Cable
- Yes
- Telephone
- Yes
- Bedrooms
- 3
- Washrooms
- 1
- Kitchens
- 1
Room sizes
- Foyer—Main level
- Kitchen—Main level
- Dining Room—Main level
- Living Room—Main level
- Bathroom—Main level, 4 Pc Bath
- Bedroom—Main level
- Bedroom 2—Main level
- Primary Bedroom—Main level
- Living Room—Basement level
- Furnace Room—Basement level
- Other—Basement level
Washrooms
- 4-piece, Main
- Municipality
- Minden Hills
- Neighbourhood
- Anson
- Main cross streets
- Highway 35 to Bobcaygeon Road to Mckay St to 7 Winchester, signs on property.
- Zoning
- R1
- Directions
- Highway 35 to Bobcaygeon Road to Mckay St to 7 Winchester, signs on property.
- Waterfront
- None
- MLS® number
- X12869660
- Data source
- Toronto Regional Real Estate Board
- Status change
- 2026-04-24
- Listed on
- 2026-03-11
- Days on market
- 44 days
- Possession type
- 60-89 days
- Co-op commission
- 2.5
- Seller
- Listed by
- RE/MAX Professionals North
Home Market Value
Current home valuation for 7 Winchester Street, Minden Hills, Anson, Minden Hills, ON. Listed for $519,900
HOMEH Estimate
$440,099
Estimated Sales Range
$347,678 - $532,520
HOMEH Estimate for 7 Winchester Street, Minden Hills, Anson
Calculated with a real agent's CMA method — 45+ years of experience, codified. Not an AI guess.
For the owner
Is this your home? Track its value.
Get this home's HOMEH Estimate by email once a month, with how many homes are for sale around you.
Mortgage Payment Calculator
Compare up to 4 down payment scenarios
5% on first $500K + 10% on $19,900 over $500K
$26,990
| Scenario 1 | Scenario 2 | Scenario 3 | Scenario 4 | |
|---|---|---|---|---|
−Down payment | % $ | % $ | % $ | % $ |
+CMHC insurance | $19,715 | $14,505 | $12,374 | $0 |
=Total mortgage | $512,580 | $482,415 | $454,289 | $415,920 |
Amortization | ||||
Mortgage rate | % | % | % | % |
| Payment frequency | ||||
=Mortgage payment | $2,503monthly | $2,355monthly | $2,218monthly | $2,031monthly |
Land Transfer Tax
$6,873
$6,873
Around this home
No schools found nearby
Data provided by OpenStreetMap & Fraser Institute School Rankings
Ask HOMEH
New!Hi there!
👋Text or call (416) 301-9001
Recommended for you
Based on homes you've looked at.
No recommended properties found.
Nearby similar homes
No nearby properties found.
More real estate resources
Other homes nearby
Explore this area
Nearby neighbourhoods
No nearby listings available.