
1201 Trellis Trail
Minden Hills (Lutterworth), ON K0M 2K0
- 2Bedrooms
- 1Bathroom
- 0Garage
- 700–1100Sq Ft
- $2,490Tax
- 270×163 ftLot Size
 Estimated Value:$577,353See Free Estimate Report

Property not available for sale or for rent.
HOMEH One: full-service selling for a 1% listing fee. The buyer's agent commission is separate.
Free Home EvaluationHow Much Is My Home Worth?Homes for Sale NearbySale & Price History for 1201 Trellis Trail, Minden Hills, Lutterworth
| Start Date | End Date | Price | Event | MLS# |
|---|---|---|---|---|
| 2026-05-19 | 2026-09-30 | Login to See Prices | Expired | x13141832 |
Real estate boards require you to or to see the full details of this property.
*Sold prices and complete sale & price history are regulated data. Under the Trust in Real Estate Services Act, 2002 (TRESA) and the rules of the Real Estate Council of Ontario (RECO), and pursuant to the Multiple Listing Service® rules of the Canadian Real Estate Association (CREA) and the Toronto Regional Real Estate Board (TRREB), this information may be shown only to registered users who have agreed to the applicable terms of use (a Virtual Office Website, or "VOW," arrangement). HOMEH Inc., Brokerage therefore provides it to signed-in members only. Creating an account is free and takes under a minute.
About 1201 Trellis Trail, Minden Hills, Lutterworth
Summarized Description
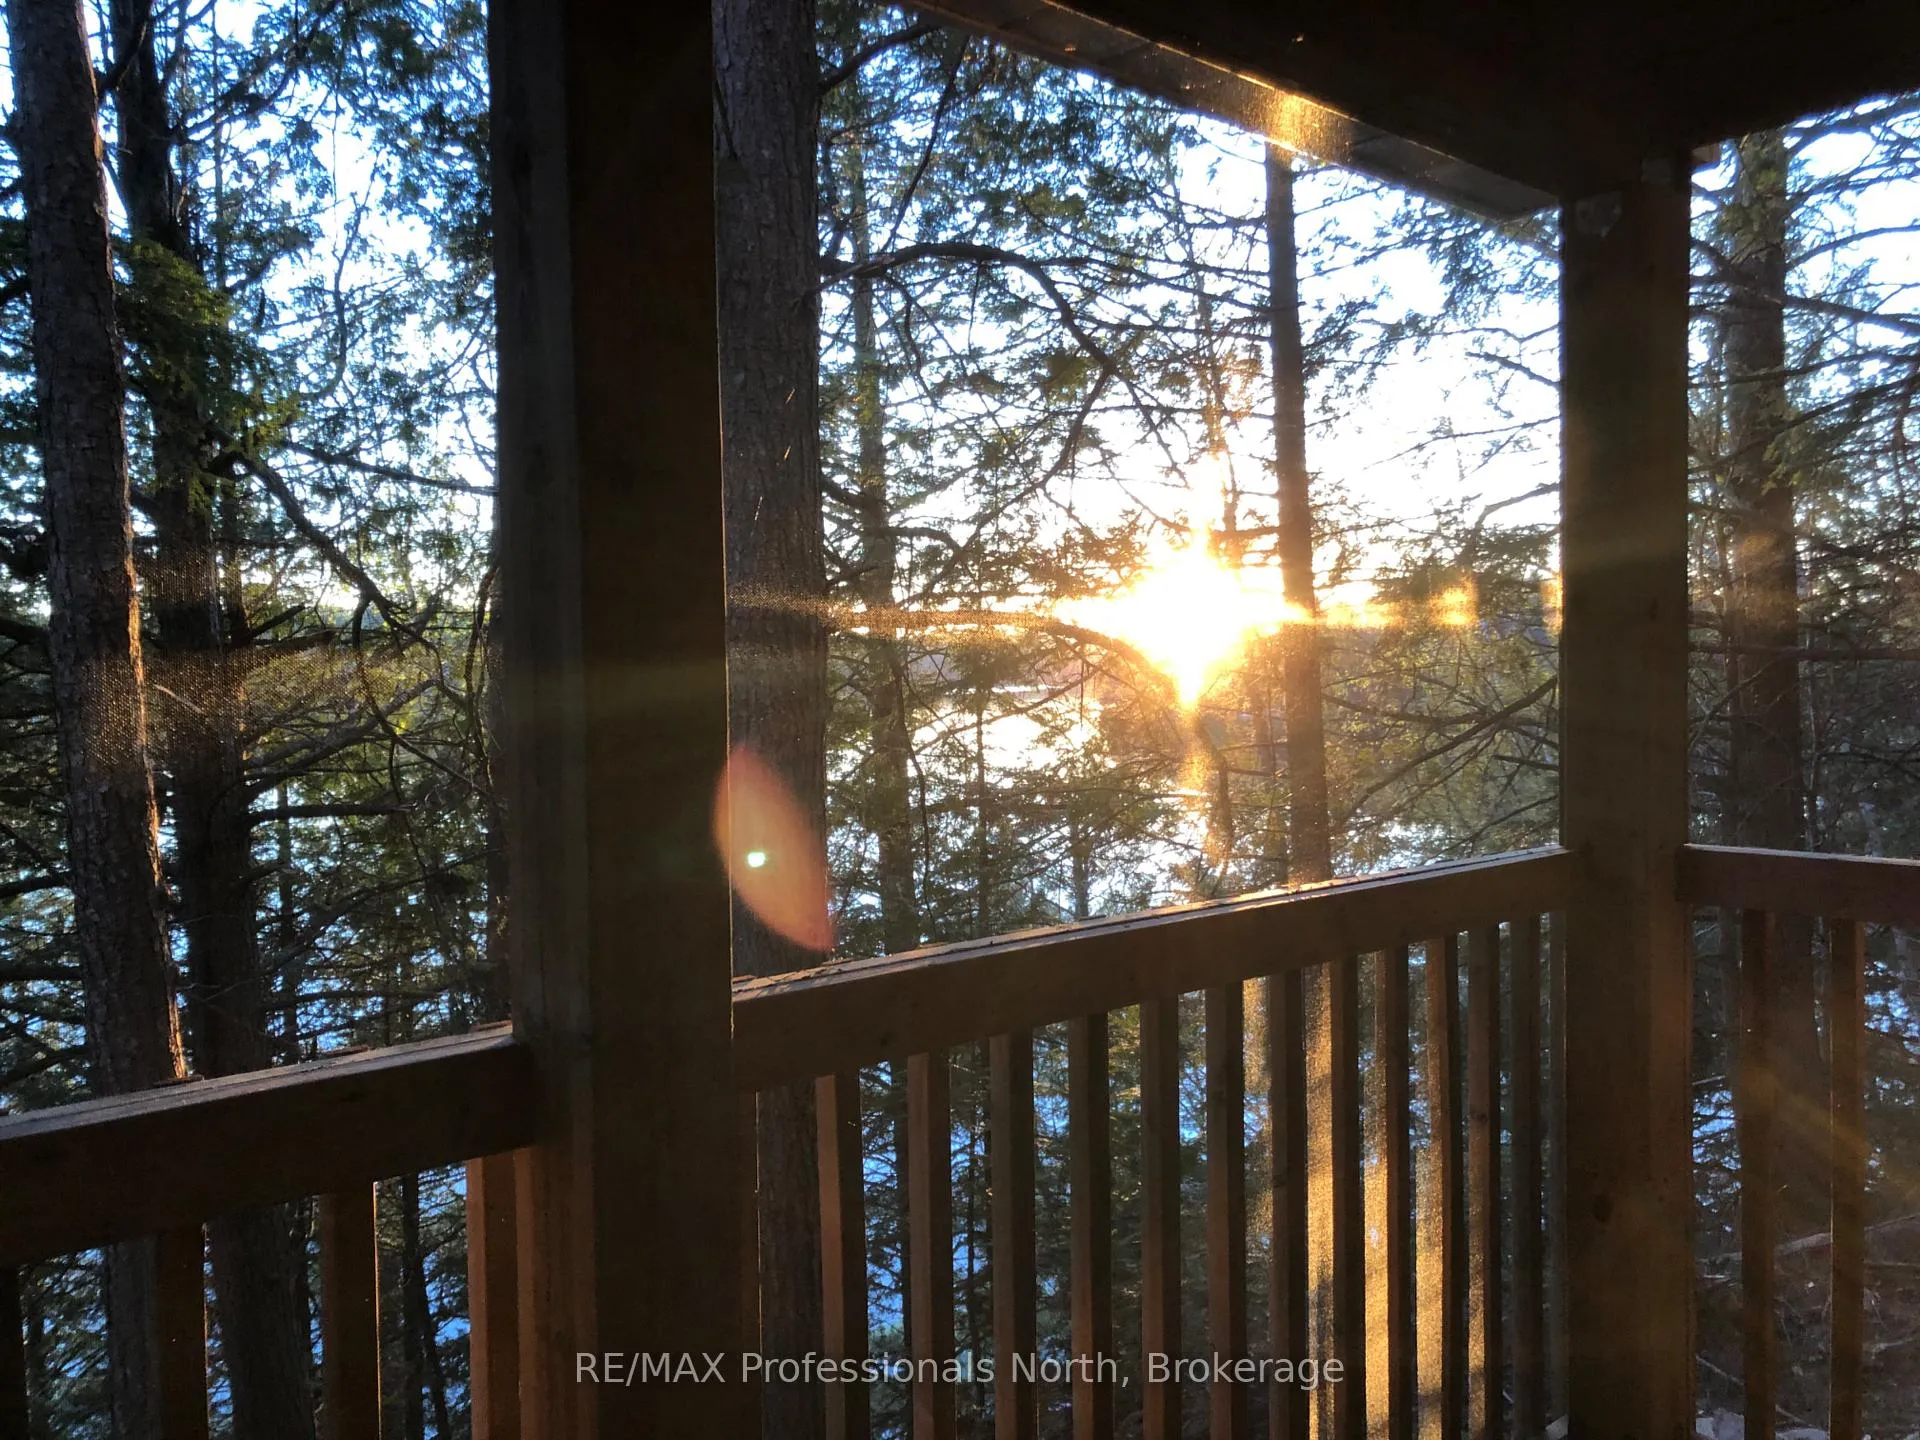
- Exceptional waterfront property with stunning sunsets.
- Unique three-level layout with rustic charm.
- Modern studio bunkie with kitchenette and bath.
- Grandfathered boathouse and expansive dock.
- Active community with fantastic fishing opportunities.
- Located on a year-round private road.
- Only 10 minutes to shopping and dining.
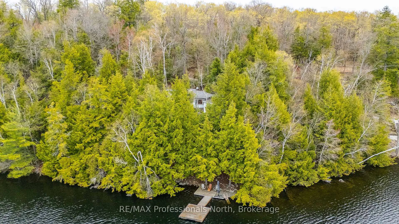
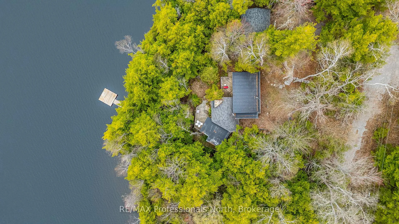
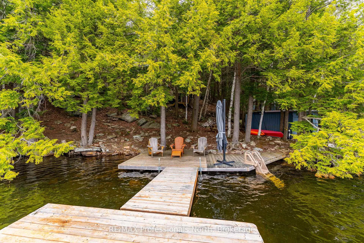
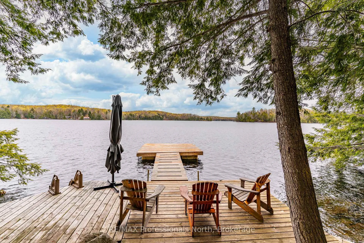
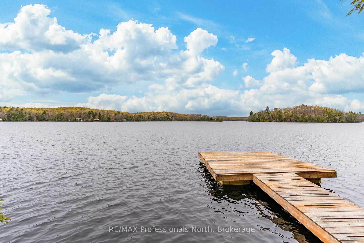
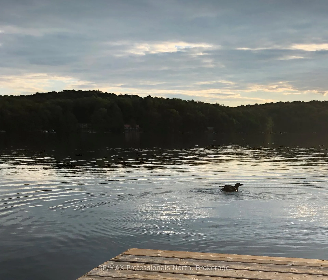
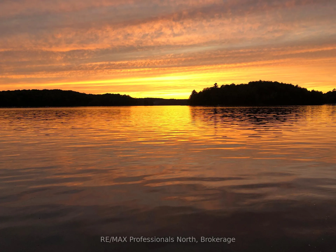
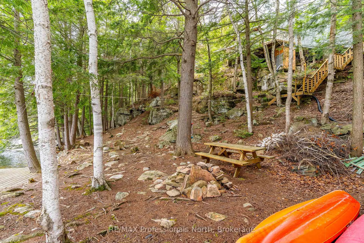
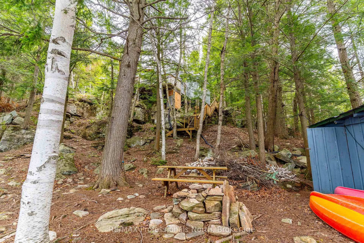
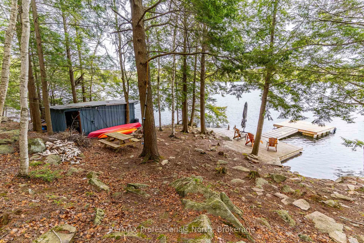
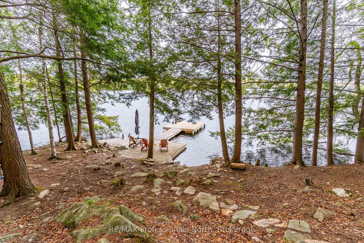
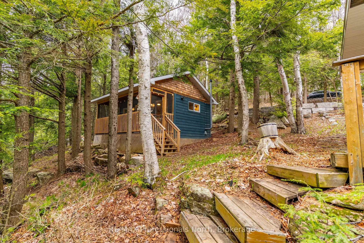
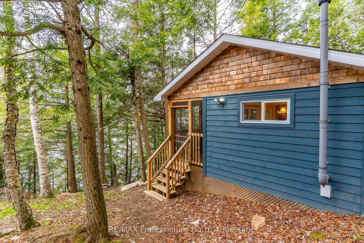
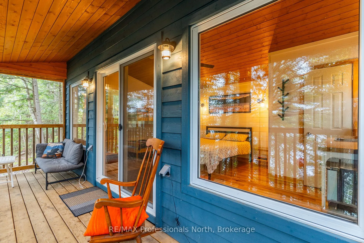
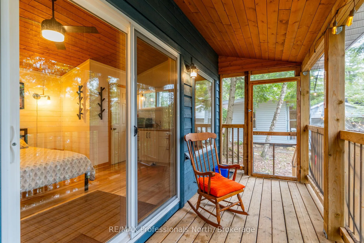
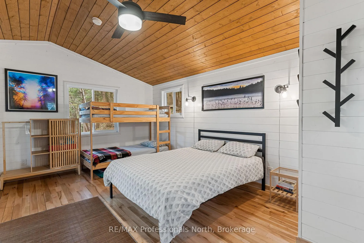
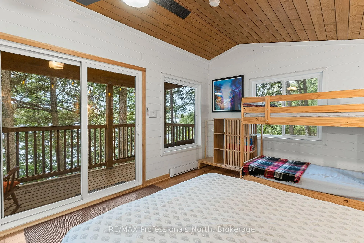
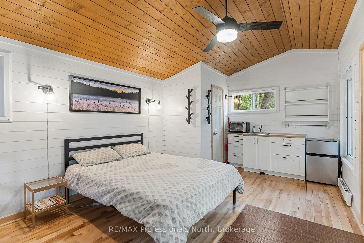
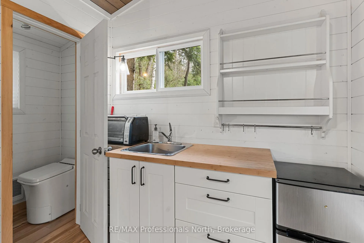
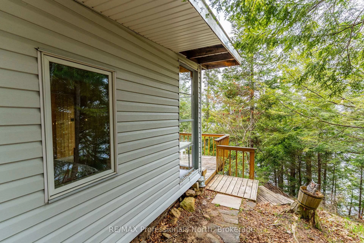
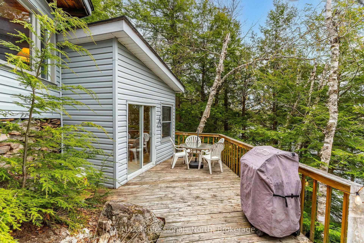
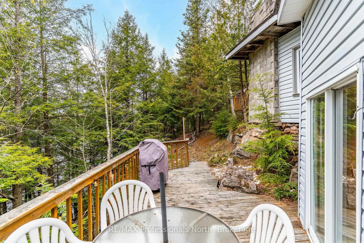
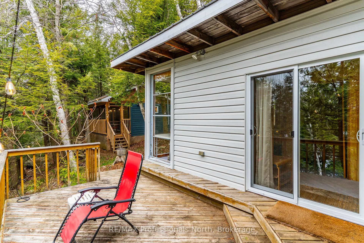
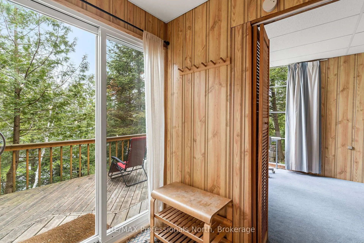
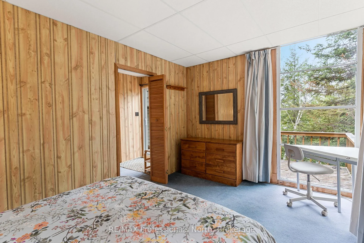
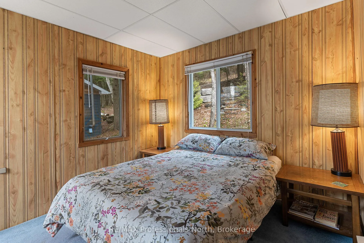
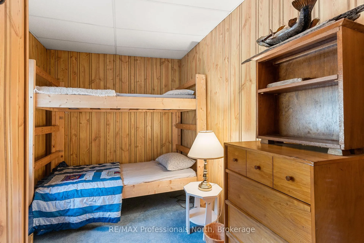
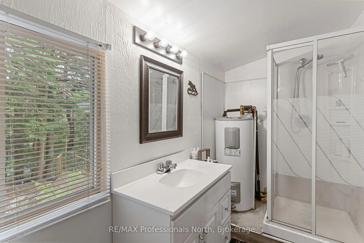
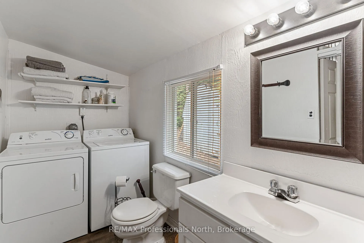
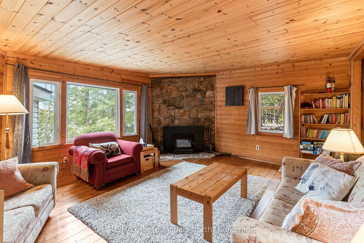
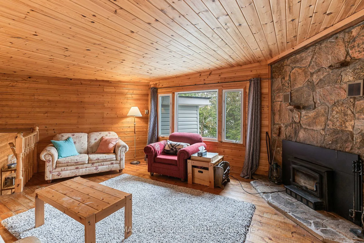
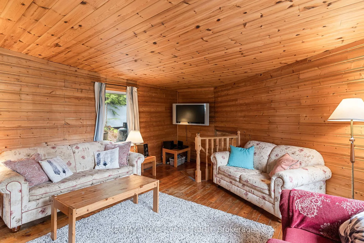
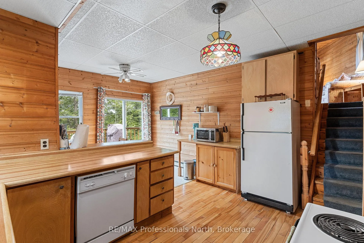
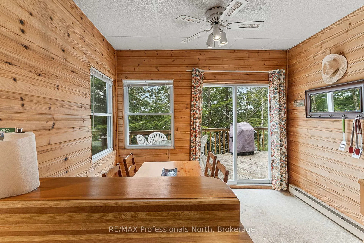
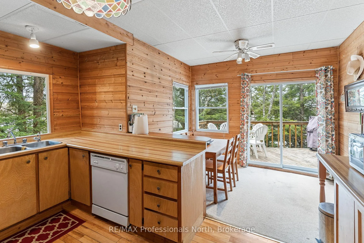
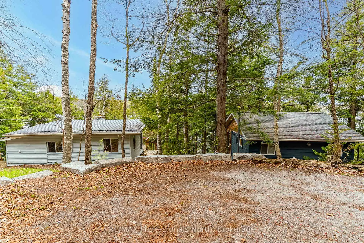
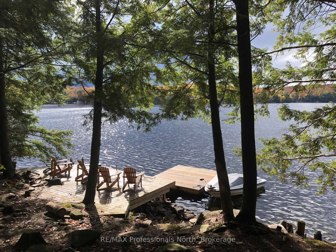
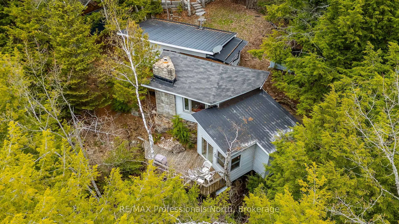
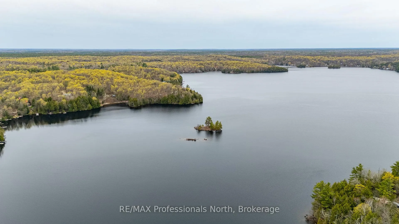
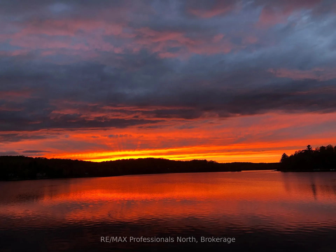
Welcome to 1201 Trellis Trail, offering one of the absolute best lots on Bob Lake. This incredible Algonquin style property features 270 feet of West facing exposure for breathtaking sunsets and majestic granite rock outcroppings that provide unparalleled privacy. Built right onto the Canadian Shield, the original 960 sq ft 3 season cottage boasts a unique 3 level side tiered layout full of classic rustic charm. You enter into an open kitchen and dining area that walks out to a large sun deck with expansive lake views. A few steps up leads to a spacious living room centered around a beautiful stone wood insert fireplace. Another short flight takes you to the 3 piece bath with laundry and two bedrooms, including a primary with gorgeous tree and water views, plus a walkout to a second sun deck. Baseboard electric heat keeps things cozy on chilly nights. A massive highlight is the 240 sq ft modern studio bunkie built in 2018. It features beautiful pine ceilings, a stunning screened in porch, baseboard heating for winter use, a kitchenette, and a roughed in 2 piece bath with a Cinderella toilet. This is the perfect space to stay while you enjoy the classic cottage as is or plan to build your luxury dream home. At the shoreline, enjoy a rare grandfathered boathouse, a sandy wade in area, and an expansive dock boasting deep 25 foot water in the low season. Bob Lake is a clean, deep, spring fed head water lake with an active community association and fantastic fishing. Located on a year round private road, you are only 10 minutes to Minden for shopping and dining, and just 2 hours from the GTA. Do not miss this extraordinary waterfront opportunity!
Key Facts & Features
Property Costs
- Annual Property Tax Amount
- $2,490
- Land Transfer Tax Fee
- $11,455
Rental Items
- Under Contract
- None
- Basement Type
- None
Interior Features
- Laundry Level
- Main Level
- Interior Extras
- Guest Accommodations, Primary Bedroom - Main Floor, Sewage Pump, Water Heater Owned
- View
- Lake, Trees/Woods, Water
- Fireplace/Stove
- Yes
- Fireplace Features
- Wood Stove, Living Room, Fireplace Insert
- Elevator
- No
Exterior Features
- Exterior Extras
- Deck, Fishing, Privacy, Seasonal Living
- Pool
- None
- Property Features
- Lake Access, Wooded/Treed, Waterfront, Terraced, Golf
- Other Structures
- Other
Building
- Building Type
- Rural Residential
- Building Style
- Bungalow
Construction
- Exterior Finish
- Vinyl Siding
- Roof
- Shingles, Metal
- Foundation Details
- Block, Piers, Stone
- Special Designation
- Unknown
Lot
- Lot Front
- 270.00 ft
- Lot Depth
- 163.00 ft
- Lot Size
- 1.1
- Lot Shape
- Irregular
Inclusions
- Inclusions
- See Schedule C
Exclusions
- Exclusions
- See Schedule C
Parking & Garages
- Garage Type
- None
- Garage Spaces
- 0
- Parking Spaces
- 6
- Total Garage And Parking Spaces
- 6
Heating & Cooling
- Heat Source
- Electric
- Heat Type
- Baseboard
- Air Conditioning
- None
- Water
- Other
- Sewers
- Septic
- Natural Gas
- No
- Hydro
- Yes
- Cable
- Available
- Telephone
- Available
- Bedrooms
- 2
- Washrooms
- 1
- Kitchens
- 1
- Family / bonus room
- Yes
Room sizes
- Kitchen—Main level
- Dining Room—Main level, W/O To Deck
- Living Room—Main level, Wood Stove, Fireplace Insert, Stone Fireplace
- Bathroom—Main level, 3 Pc Bath
- Bedroom—Main level
- Bedroom—Main level
Washrooms
- 3-piece, Main
- Municipality
- Minden Hills
- Neighbourhood
- Lutterworth
- Main cross streets
- Take Deep Bay Road to Tennyson Road to Trellis Trail to 1201 & Signs on Property
- Zoning
- See Township
- Directions
- Take Deep Bay Road to Tennyson Road to Trellis Trail to 1201 & Signs on Property
- Waterfront
- Direct
- MLS® number
- X13141832
- Data source
- Toronto Regional Real Estate Board
- Status change
- 2026-09-30
- Listed on
- 2026-05-19
- Days on market
- 134 days
- Possession type
- Flexible
- Co-op commission
- 2.5
- Seller
- Listed by
- RE/MAX Professionals North
Home Market Value
Current home valuation for 1201 Trellis Trail, Minden Hills, Lutterworth, Minden Hills, ON. Listed for $749,000
HOMEH Estimate
$577,353
Estimated Sales Range
$456,109 - $731,081
HOMEH Estimate for 1201 Trellis Trail, Minden Hills, Lutterworth
Calculated with a real agent's CMA method — 45+ years of experience, codified. Not an AI guess.
For the owner
Is this your home? Track its value.
Get this home's HOMEH Estimate by email once a month, with how many homes are for sale around you.
Mortgage Payment Calculator
Compare up to 4 down payment scenarios
5% on first $500K + 10% on $249,000 over $500K
$49,900
| Scenario 1 | Scenario 2 | Scenario 3 | Scenario 4 | |
|---|---|---|---|---|
−Down payment | % $ | % $ | % $ | % $ |
+CMHC insurance | $27,953 | $20,897 | $17,826 | $0 |
=Total mortgage | $726,770 | $694,997 | $654,476 | $599,200 |
Amortization | ||||
Mortgage rate | % | % | % | % |
| Payment frequency | ||||
=Mortgage payment | $3,548monthly | $3,393monthly | $3,195monthly | $2,926monthly |
Land Transfer Tax
$11,455
$11,455
Around this home
No schools found nearby
Data provided by OpenStreetMap & Fraser Institute School Rankings
Ask HOMEH
New!Hi there!
👋Text or call (416) 301-9001
Recommended for you
Based on homes you've looked at.
No recommended properties found.
Nearby similar homes
No nearby properties found.
More real estate resources
Other homes nearby
Explore this area
Nearby neighbourhoods
No nearby listings available.