
1272 Grierson Trail
Minden Hills (Snowdon), ON K0M 2K0
- 2+1Bedrooms
- 2Bathrooms
- 0Garage
- 1100–1500Sq Ft
- $3,637Tax
- 101×200 ftLot Size
 Estimated Value:$924,500See Free Estimate Report

Property not available for sale or for rent.
HOMEH One: full-service selling for a 1% listing fee. The buyer's agent commission is separate.
Free Home EvaluationHow Much Is My Home Worth?Homes for Sale NearbySale & Price History for 1272 Grierson Trail, Minden Hills, Snowdon
Real estate boards require you to or to see the full details of this property.
*Sold prices and complete sale & price history are regulated data. Under the Trust in Real Estate Services Act, 2002 (TRESA) and the rules of the Real Estate Council of Ontario (RECO), and pursuant to the Multiple Listing Service® rules of the Canadian Real Estate Association (CREA) and the Toronto Regional Real Estate Board (TRREB), this information may be shown only to registered users who have agreed to the applicable terms of use (a Virtual Office Website, or "VOW," arrangement). HOMEH Inc., Brokerage therefore provides it to signed-in members only. Creating an account is free and takes under a minute.
About 1272 Grierson Trail, Minden Hills, Snowdon
Summarized Description
- Cottage with stunning lake views and multiple upgrades.
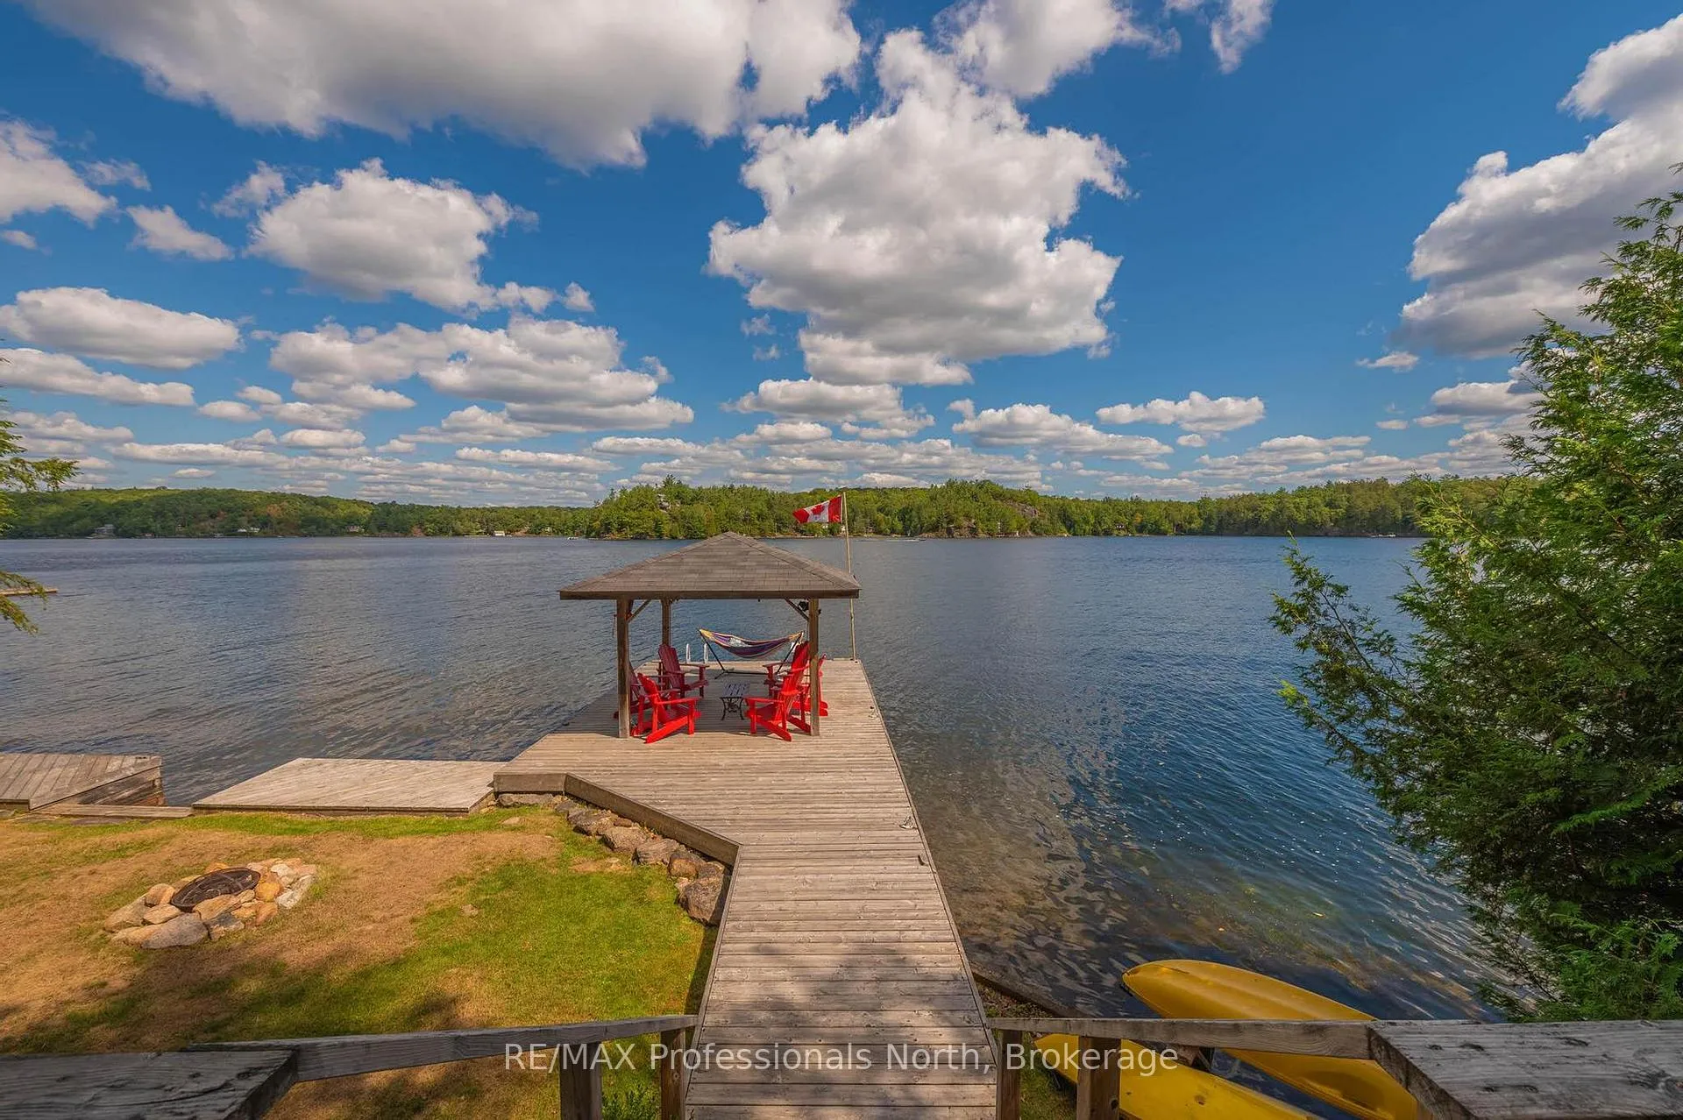
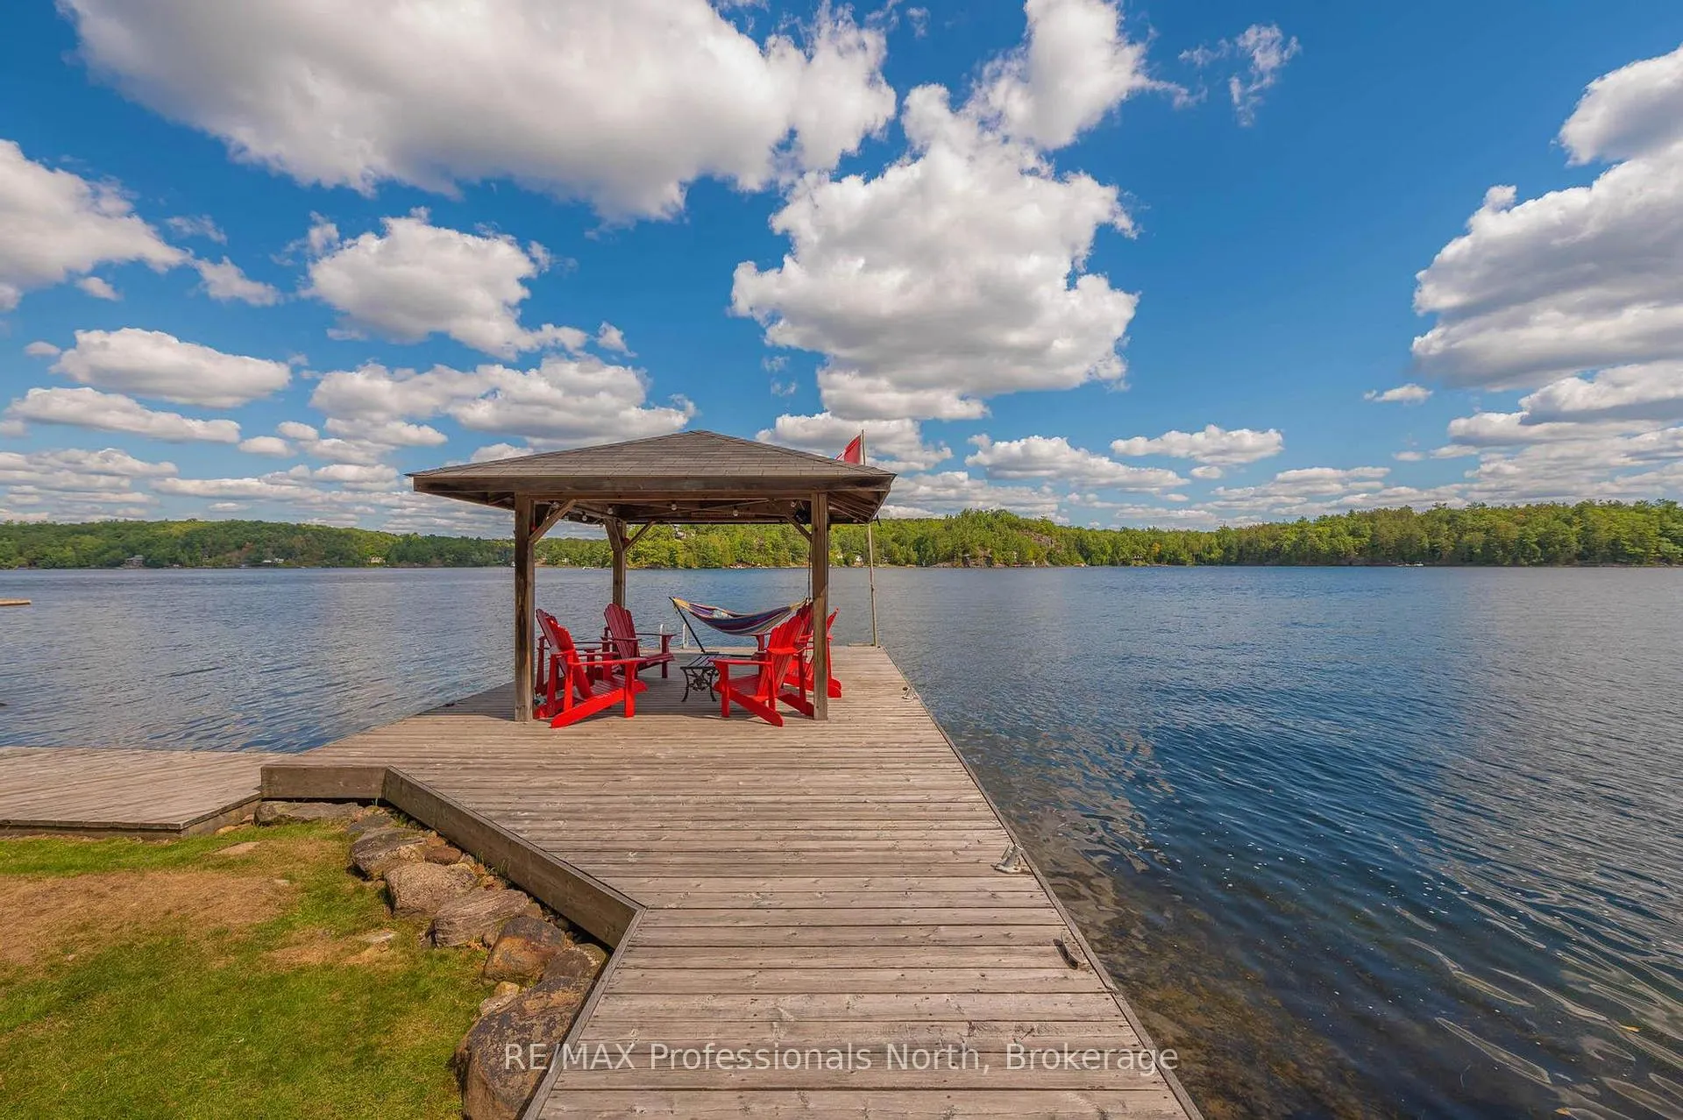
- Permanent gazebo for shaded outdoor seating.
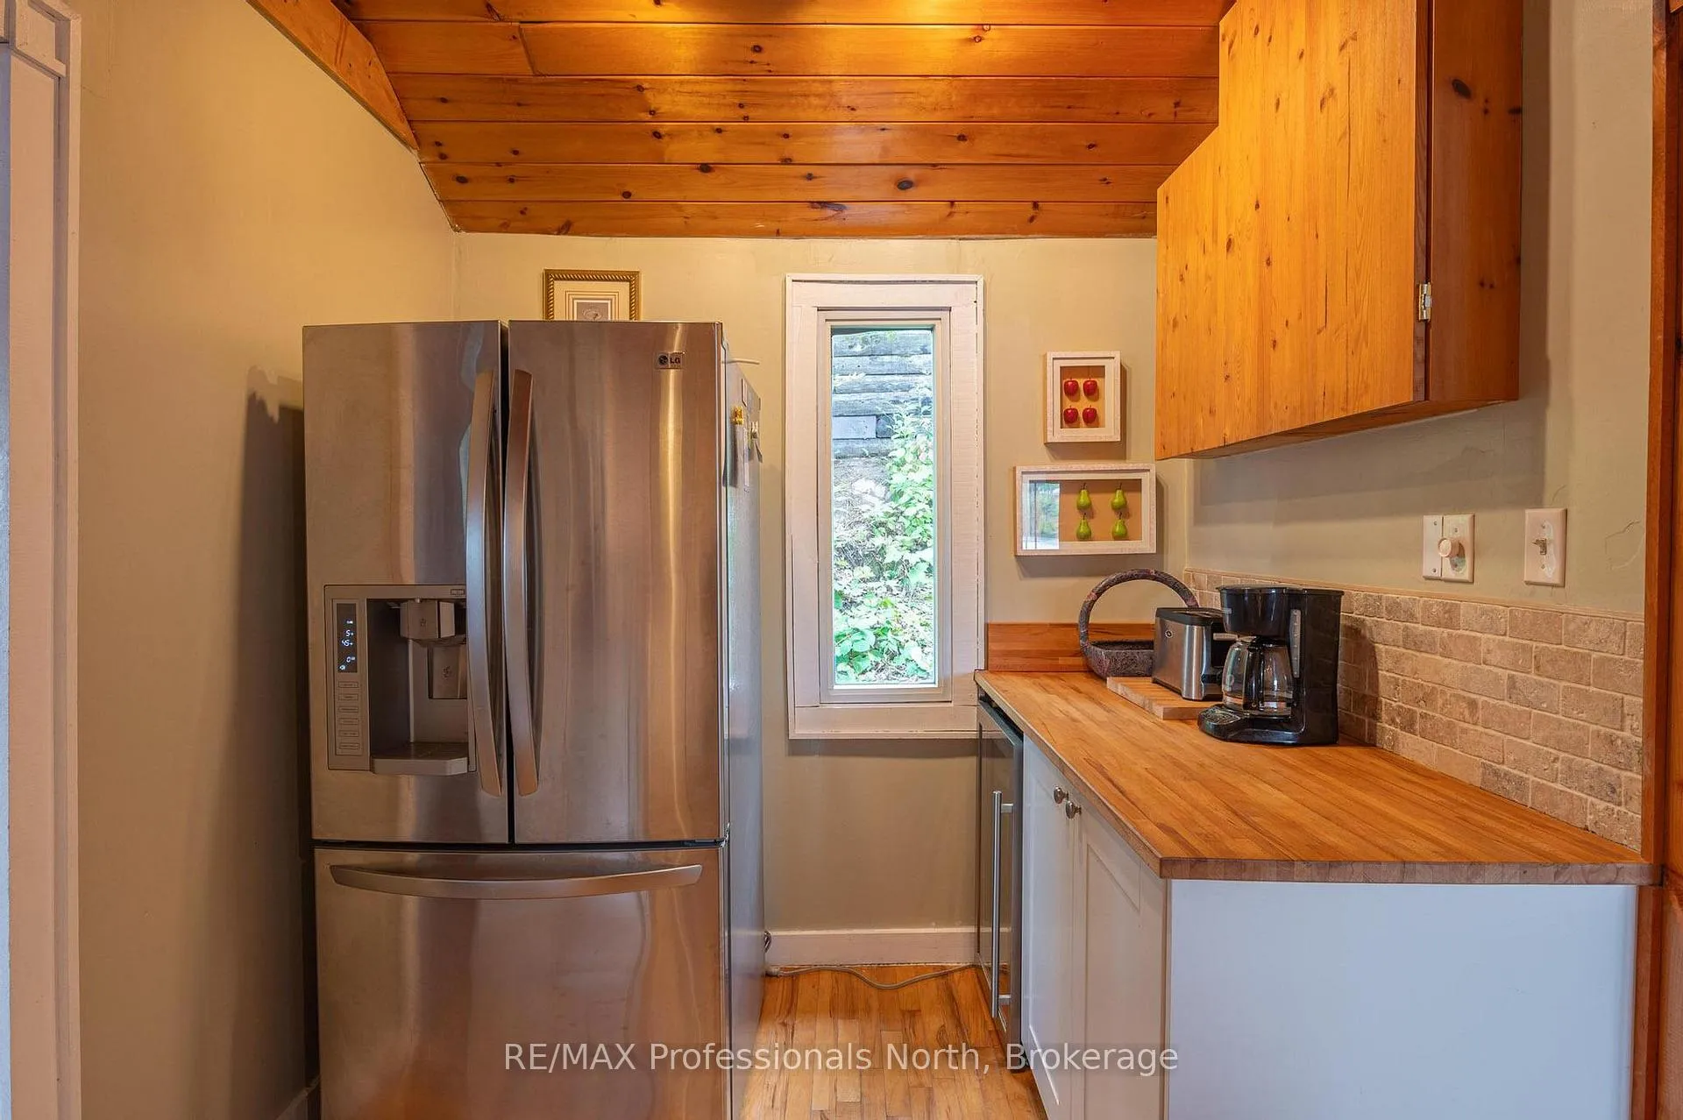
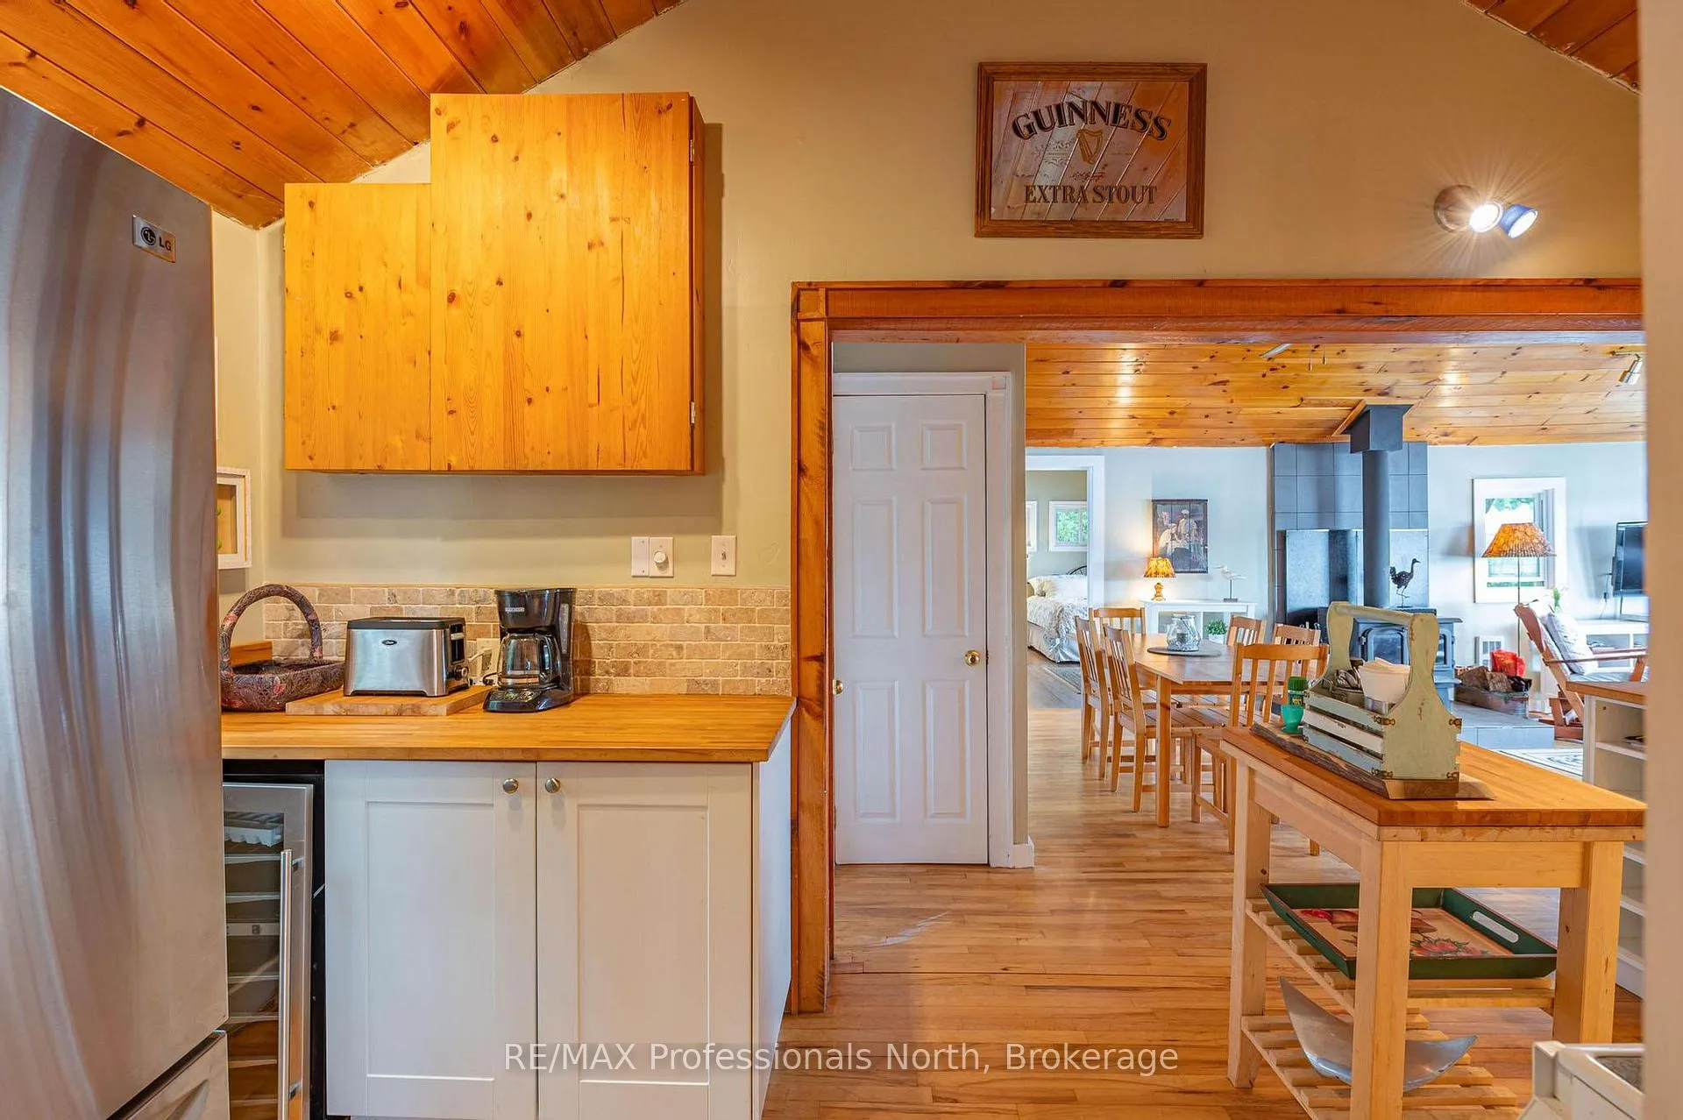
- Updated kitchen with modern features and ample space.
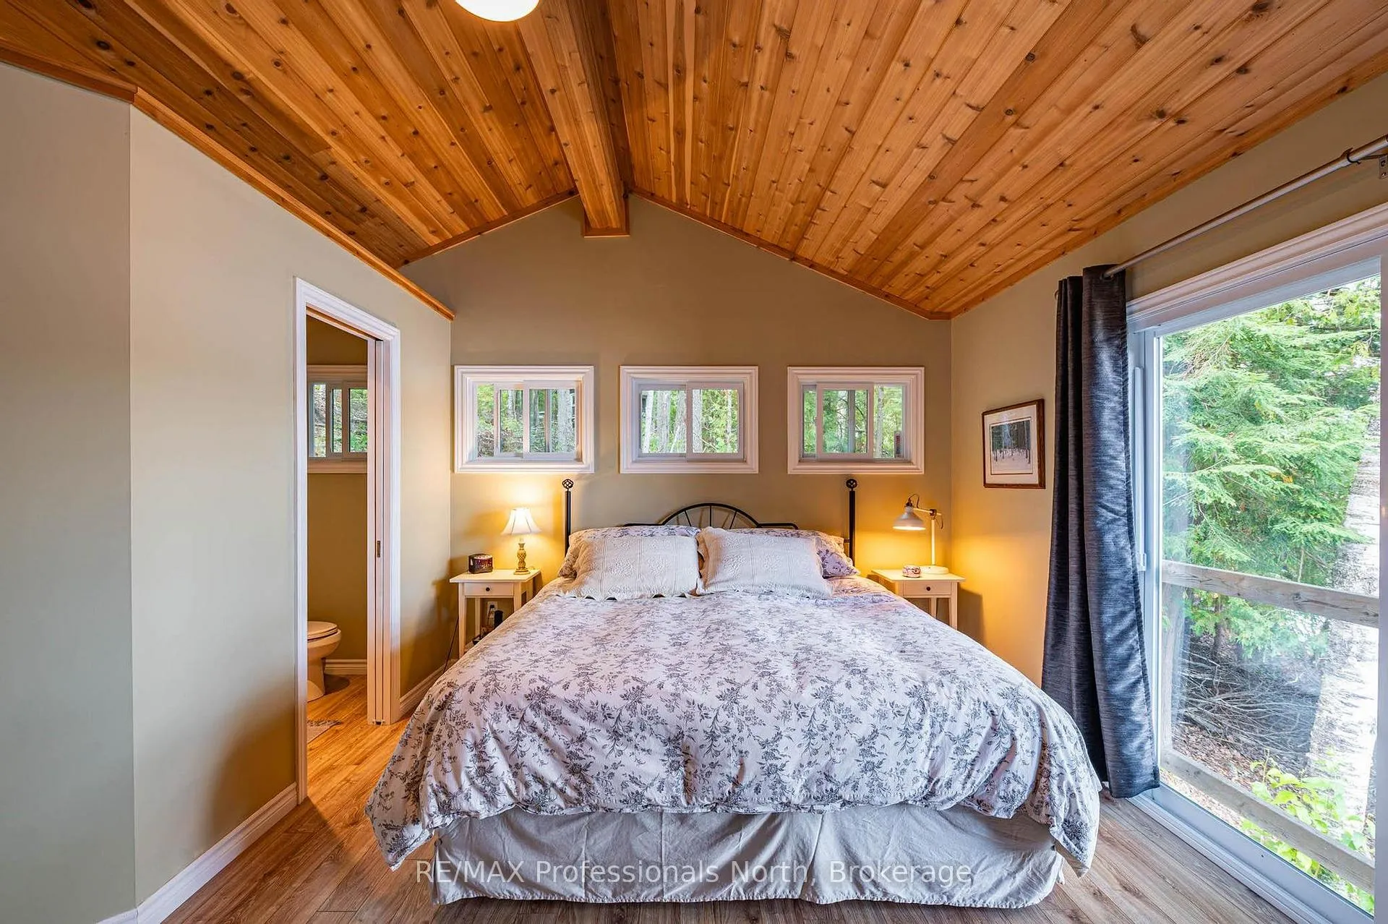
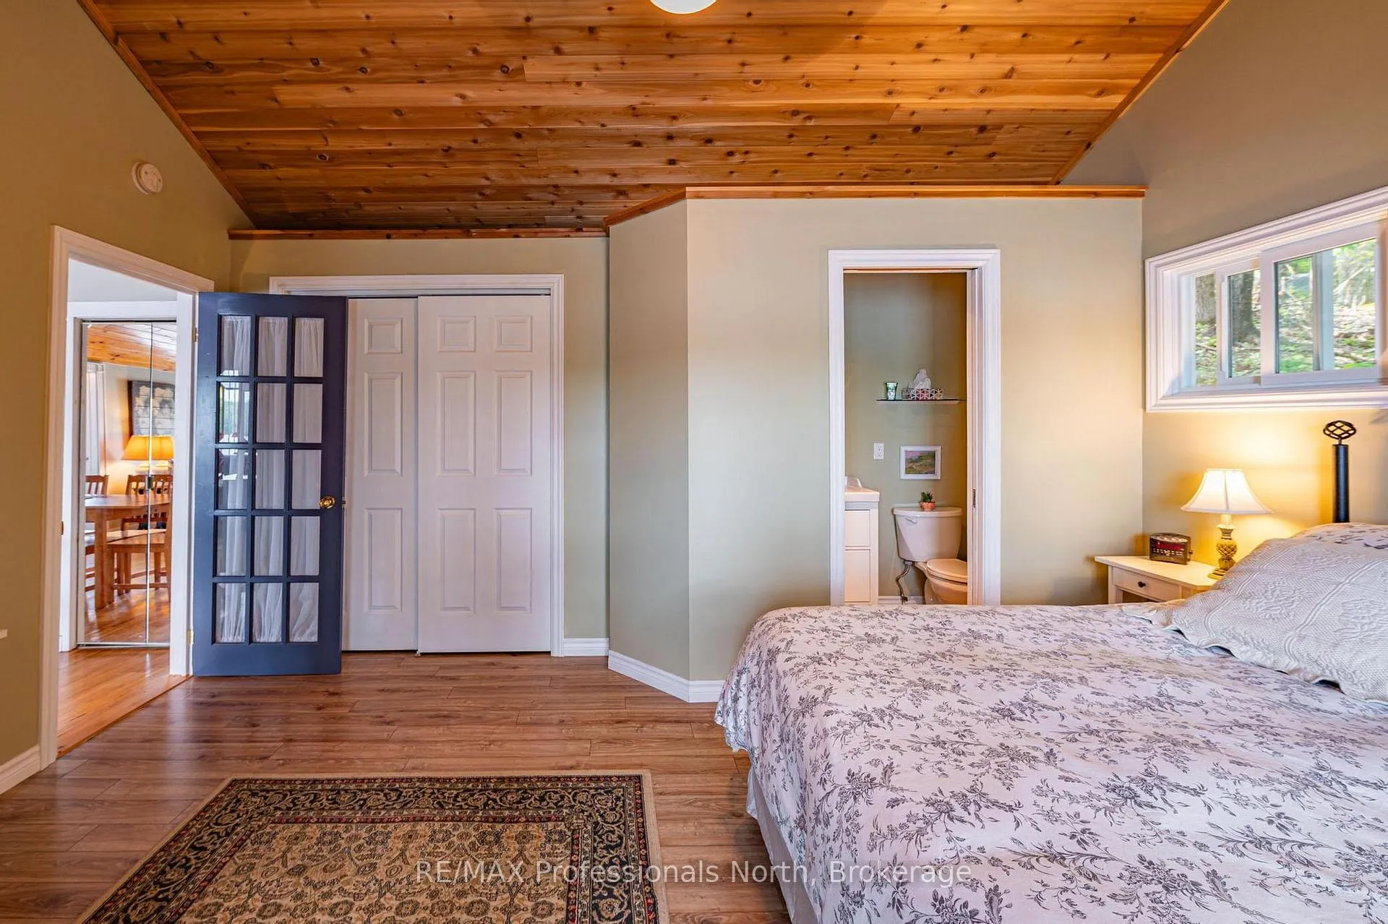
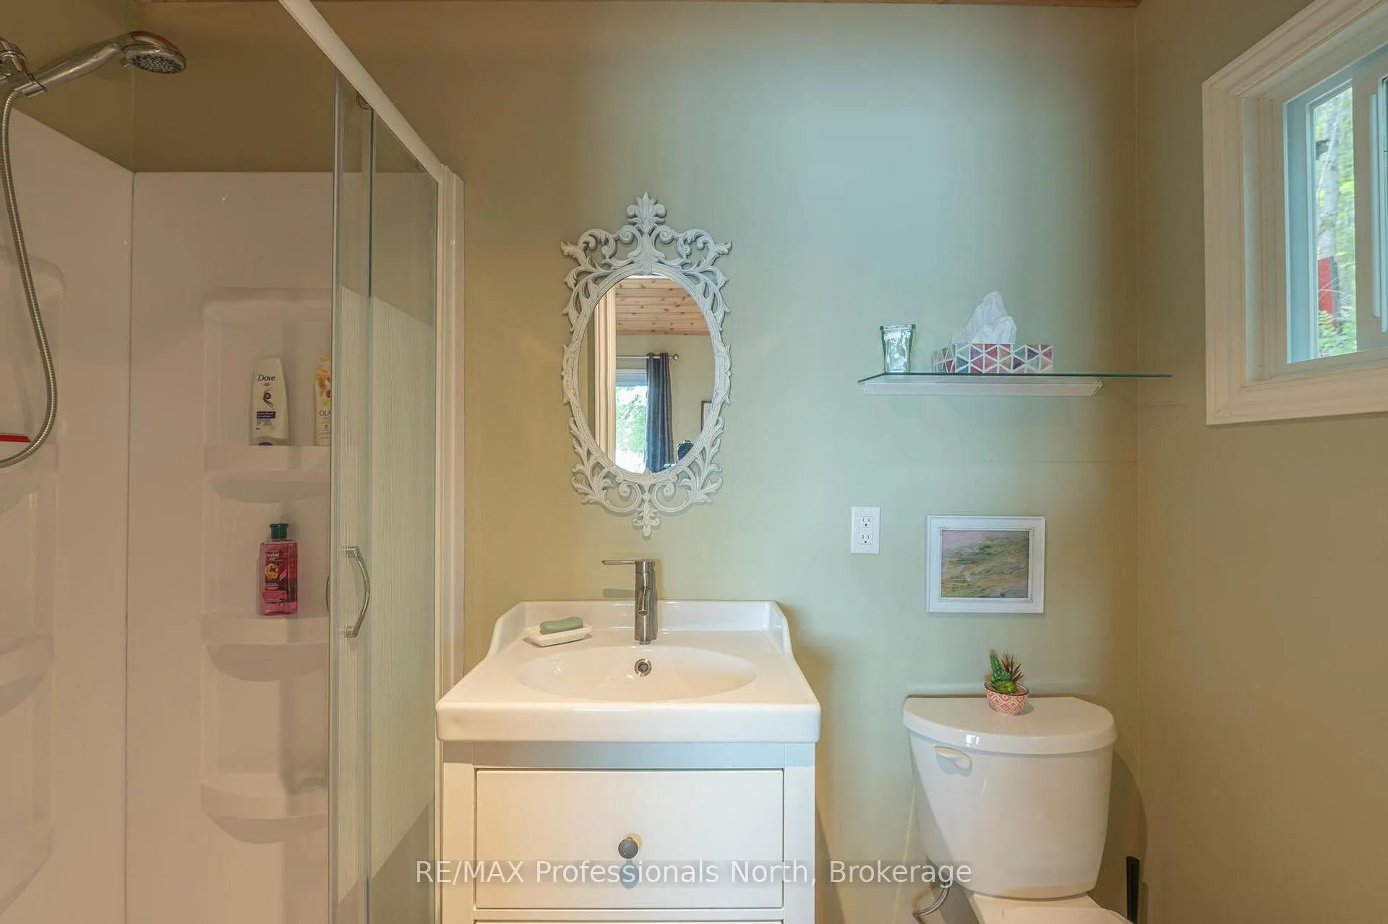
- Primary bedroom includes a three-piece ensuite.
- Year-round heating with electric wall heaters and woodstove.
- Dock features a bubbler for winter use.
- Two decks for entertaining and outdoor dining.
- New septic system installed in 2026.
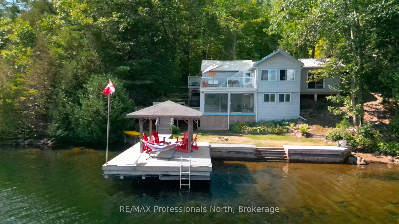
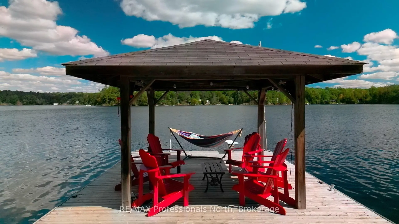
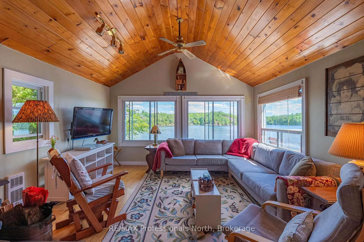
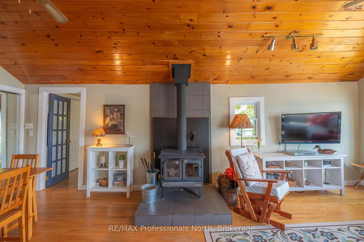
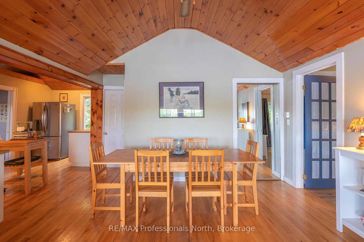
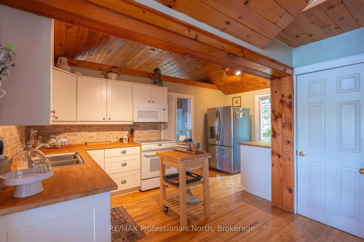
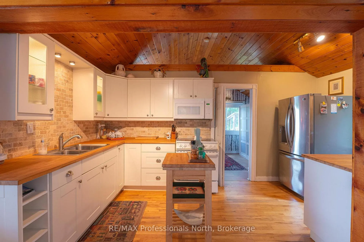
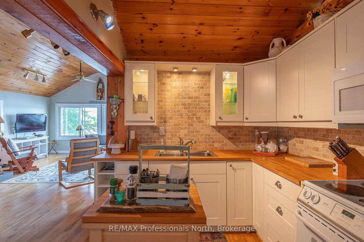
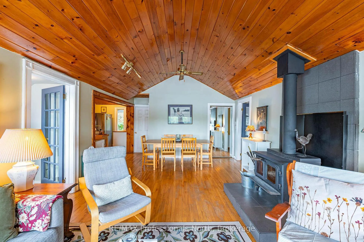
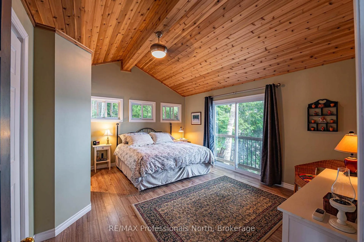
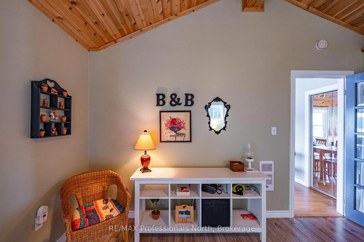
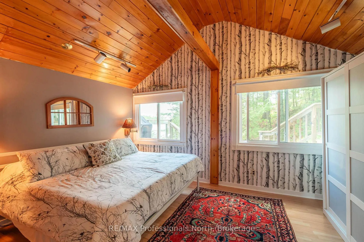
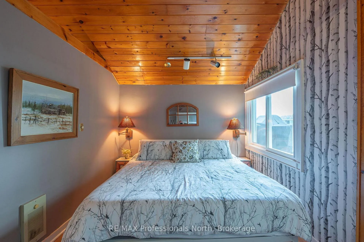
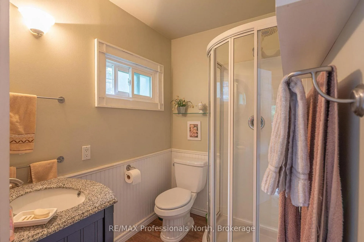
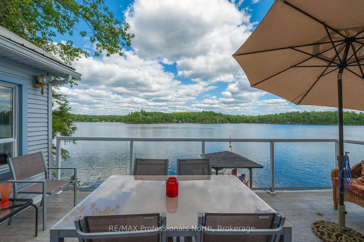
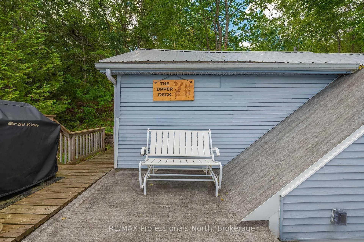
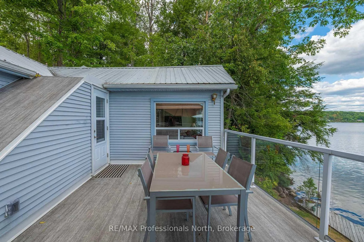
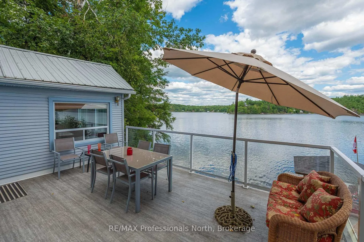
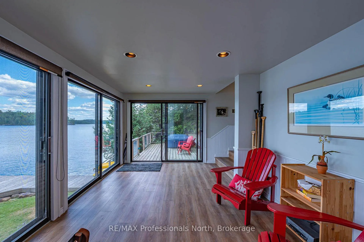
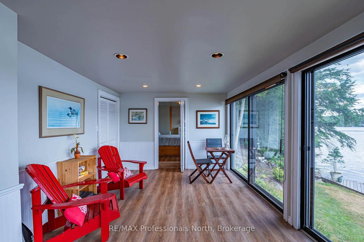
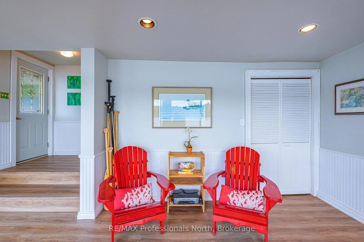
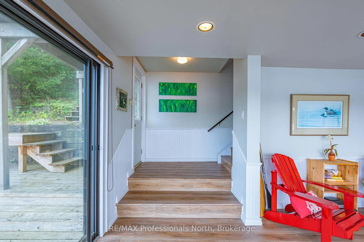
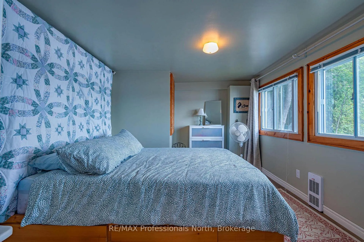
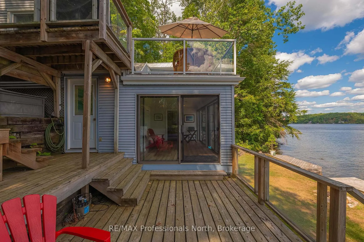
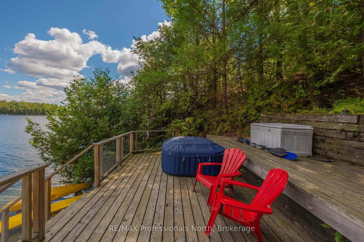
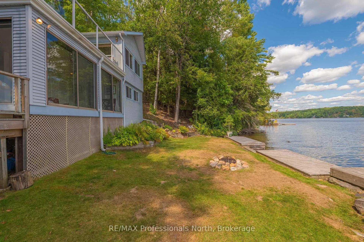
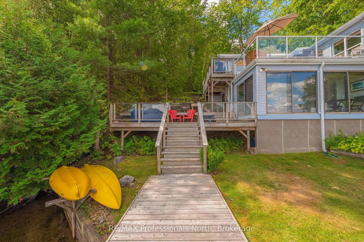
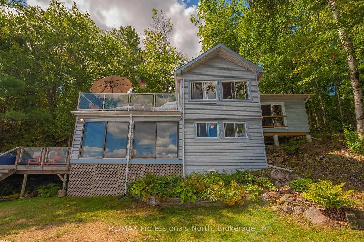
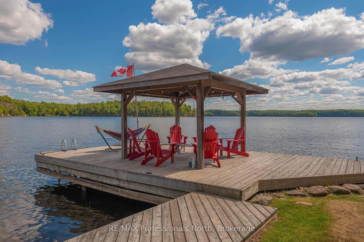
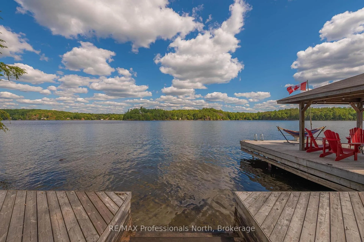
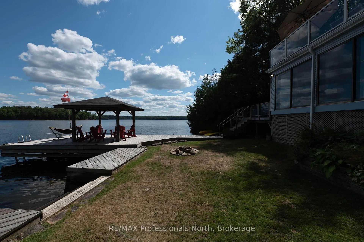
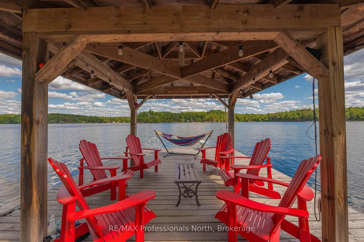
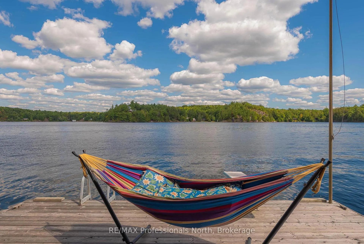
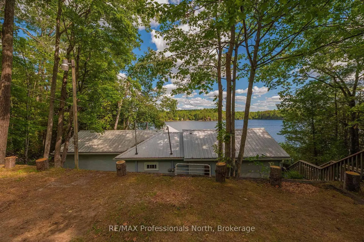
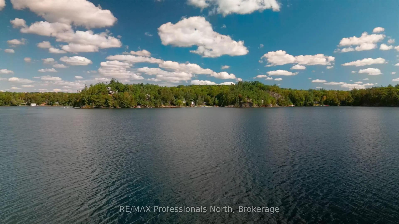
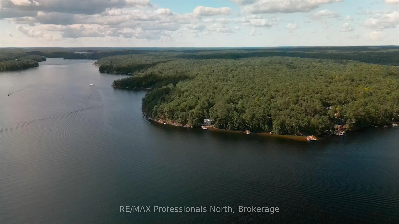
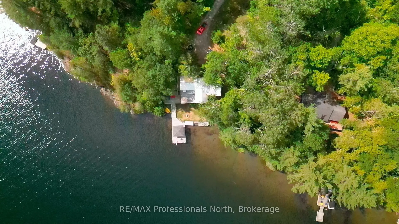
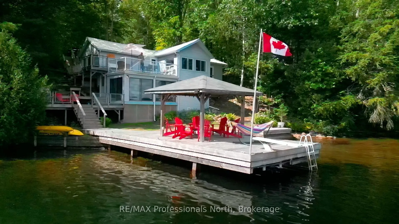
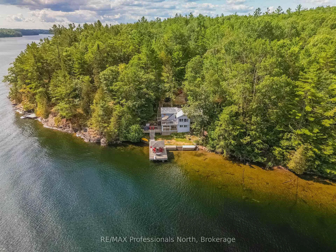
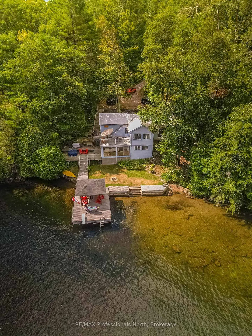
Gull Lake Three Bedroom Cottage offers awesome views across the lake! This cottage has been enjoyed for many years with multiple upgrades along the way. Many will spend their day at the dock! A permanent Gazebo allows for shade seating with lighting for the evenings and the balance of the dock is open. Dive off the end of the dock into 17' deep clear water or wander into the lake from the sand entry off to the left of the dock. Level playing space with room for games and a firepit. There are two decks for entertaining and enjoying the outdoors. The BBQ deck and Outdoor Dining is off the main level and there is space for a Hot Tub is on the lever deck. Lots of toy storage here as well. The Cottage has Year Round heat with Elec wall heaters and Woodstove with the mostly insulated cottage. Vaulted Ceilings with a great lake view, Updated Kitchen is modern and offers space for help! Two Large Bedrooms upstairs. The Primary Bedroom has a three piece ensuite and Sliding Doors for a great lake view. The Lower Level offers a family room with great lake views and a walk out to the deck. Third Bedroom completes the package. The steps up to the parking area behind the cottage is terraced with natural gardens. Current owners used seasonally and Heat Line has not been test. Some heat tracing may be needed. Insulation in the floor joists needed for year round enjoyment. Other improvements: NEW septic in 2026, Primary Bedroom with 3 pc ensuite, Dock with Bubbler in winter No Dock Removal! Mostly Furnished, 2025 Steel Roof and Eavestrough improved, Gutter Guards added. Road is currently seasonal use. Book an appointment to visit this property. Note Google Maps does not recognize Grierson Road; located three roads south of Deep Bay on Gull Lake OR one road north of Schaefers Road off Deep Bay Road.
Key Facts & Features
Property Costs
- Annual Property Tax Amount
- $3,637
- Land Transfer Tax Fee
- $13,475
- Basement Type
- Finished with Walk-Out
Interior Features
- Interior Extras
- Carpet Free, Primary Bedroom - Main Floor, Separate Heating Controls, Sewage Pump, Water Purifier
- View
- Lake, Trees/Woods
- Security Features
- Carbon Monoxide Detectors, Smoke Detector
- Fireplace/Stove
- Yes
- Fireplace Features
- Wood Stove
- Elevator
- No
Exterior Features
- Exterior Extras
- Deck, Landscaped
- Pool
- None
- Property Features
- Golf, Lake/Pond, Rec./Commun.Centre, Waterfront
- Other Structures
- Garden Shed, Shed
Building
- Building Type
- Detached
- Building Style
- Bungalow
Construction
- Exterior Finish
- Vinyl Siding
- Roof
- Metal
- Foundation Details
- Piers
- Special Designation
- Unknown
Lot
- Lot Front
- 101.00 ft
- Lot Depth
- 200.00 ft
- Lot Size
- 0.482
- Lot Shape
- Rectangular
Inclusions
- Inclusions
- See Schedule
Exclusions
- Exclusions
- See Schedule
Parking & Garages
- Garage Type
- None
- Garage Spaces
- 0
- Parking Spaces
- 5
- Total Garage And Parking Spaces
- 5
Heating & Cooling
- Heat Source
- Electric
- Heat Type
- Other
- Air Conditioning
- None
- Water
- Other
- Sewers
- Septic
- Natural Gas
- No
- Hydro
- Yes
- Cable
- No
- Telephone
- Yes
- Bedrooms
- 2 + 1
- Washrooms
- 2
- Kitchens
- 2
- Family / bonus room
- Yes
Room sizes
- Bedroom 3—Lower level, Laminate
- Kitchen—Main level, Updated, Hardwood Floor
- Living Room—Main level, Combined w/Dining, Vaulted Ceiling(s), Hardwood Floor
- Family Room—Lower level, W/O To Deck, Laminate
- Primary Bedroom—Main level, 3 Pc Ensuite, W/O To Deck
- Bedroom 2—Main level, Hardwood Floor
Washrooms
- 3-piece, Main
- 3-piece, Main
- Municipality
- Minden Hills
- Neighbourhood
- Snowdon
- Main cross streets
- Deep Bay Road and Grierson Trail
- Zoning
- SR2
- Directions
- From Minden take Deep Bay Road to Grierson Trail, Second last from the end of the road.
- Waterfront
- Direct
- MLS® number
- X13498816
- Data source
- Toronto Regional Real Estate Board
- Status change
- 2026-07-16
- Listed on
- 2026-06-27
- Days on market
- 19 days
- Possession type
- Flexible
- Co-op commission
- 2.5%+HST
- Seller
- Listed by
- RE/MAX Professionals North
Home Market Value
Current home valuation for 1272 Grierson Trail, Minden Hills, Snowdon, Minden Hills, ON. Listed for $850,000
HOMEH Estimate
$924,500
Estimated Sales Range
$790,116 - $1,058,884
HOMEH Estimate for 1272 Grierson Trail, Minden Hills, Snowdon
Calculated with a real agent's CMA method — 45+ years of experience, codified. Not an AI guess.
For the owner
Is this your home? Track its value.
Get this home's HOMEH Estimate by email once a month, with how many homes are for sale around you.
Mortgage Payment Calculator
Compare up to 4 down payment scenarios
5% on first $500K + 10% on $350,000 over $500K
$60,000
| Scenario 1 | Scenario 2 | Scenario 3 | Scenario 4 | |
|---|---|---|---|---|
−Down payment | % $ | % $ | % $ | % $ |
+CMHC insurance | $31,586 | $23,715 | $20,230 | $0 |
=Total mortgage | $821,236 | $788,715 | $742,730 | $680,000 |
Amortization | ||||
Mortgage rate | % | % | % | % |
| Payment frequency | ||||
=Mortgage payment | $4,010monthly | $3,851monthly | $3,626monthly | $3,320monthly |
Land Transfer Tax
$13,475
$13,475
Around this home
No schools found nearby
Data provided by OpenStreetMap & Fraser Institute School Rankings
Ask HOMEH
New!Hi there!
👋Text or call (416) 301-9001
Recommended for you
Based on homes you've looked at.
No recommended properties found.
Nearby similar homes
No nearby properties found.
More real estate resources
Other homes nearby
Explore this area
Nearby neighbourhoods
No nearby listings available.