
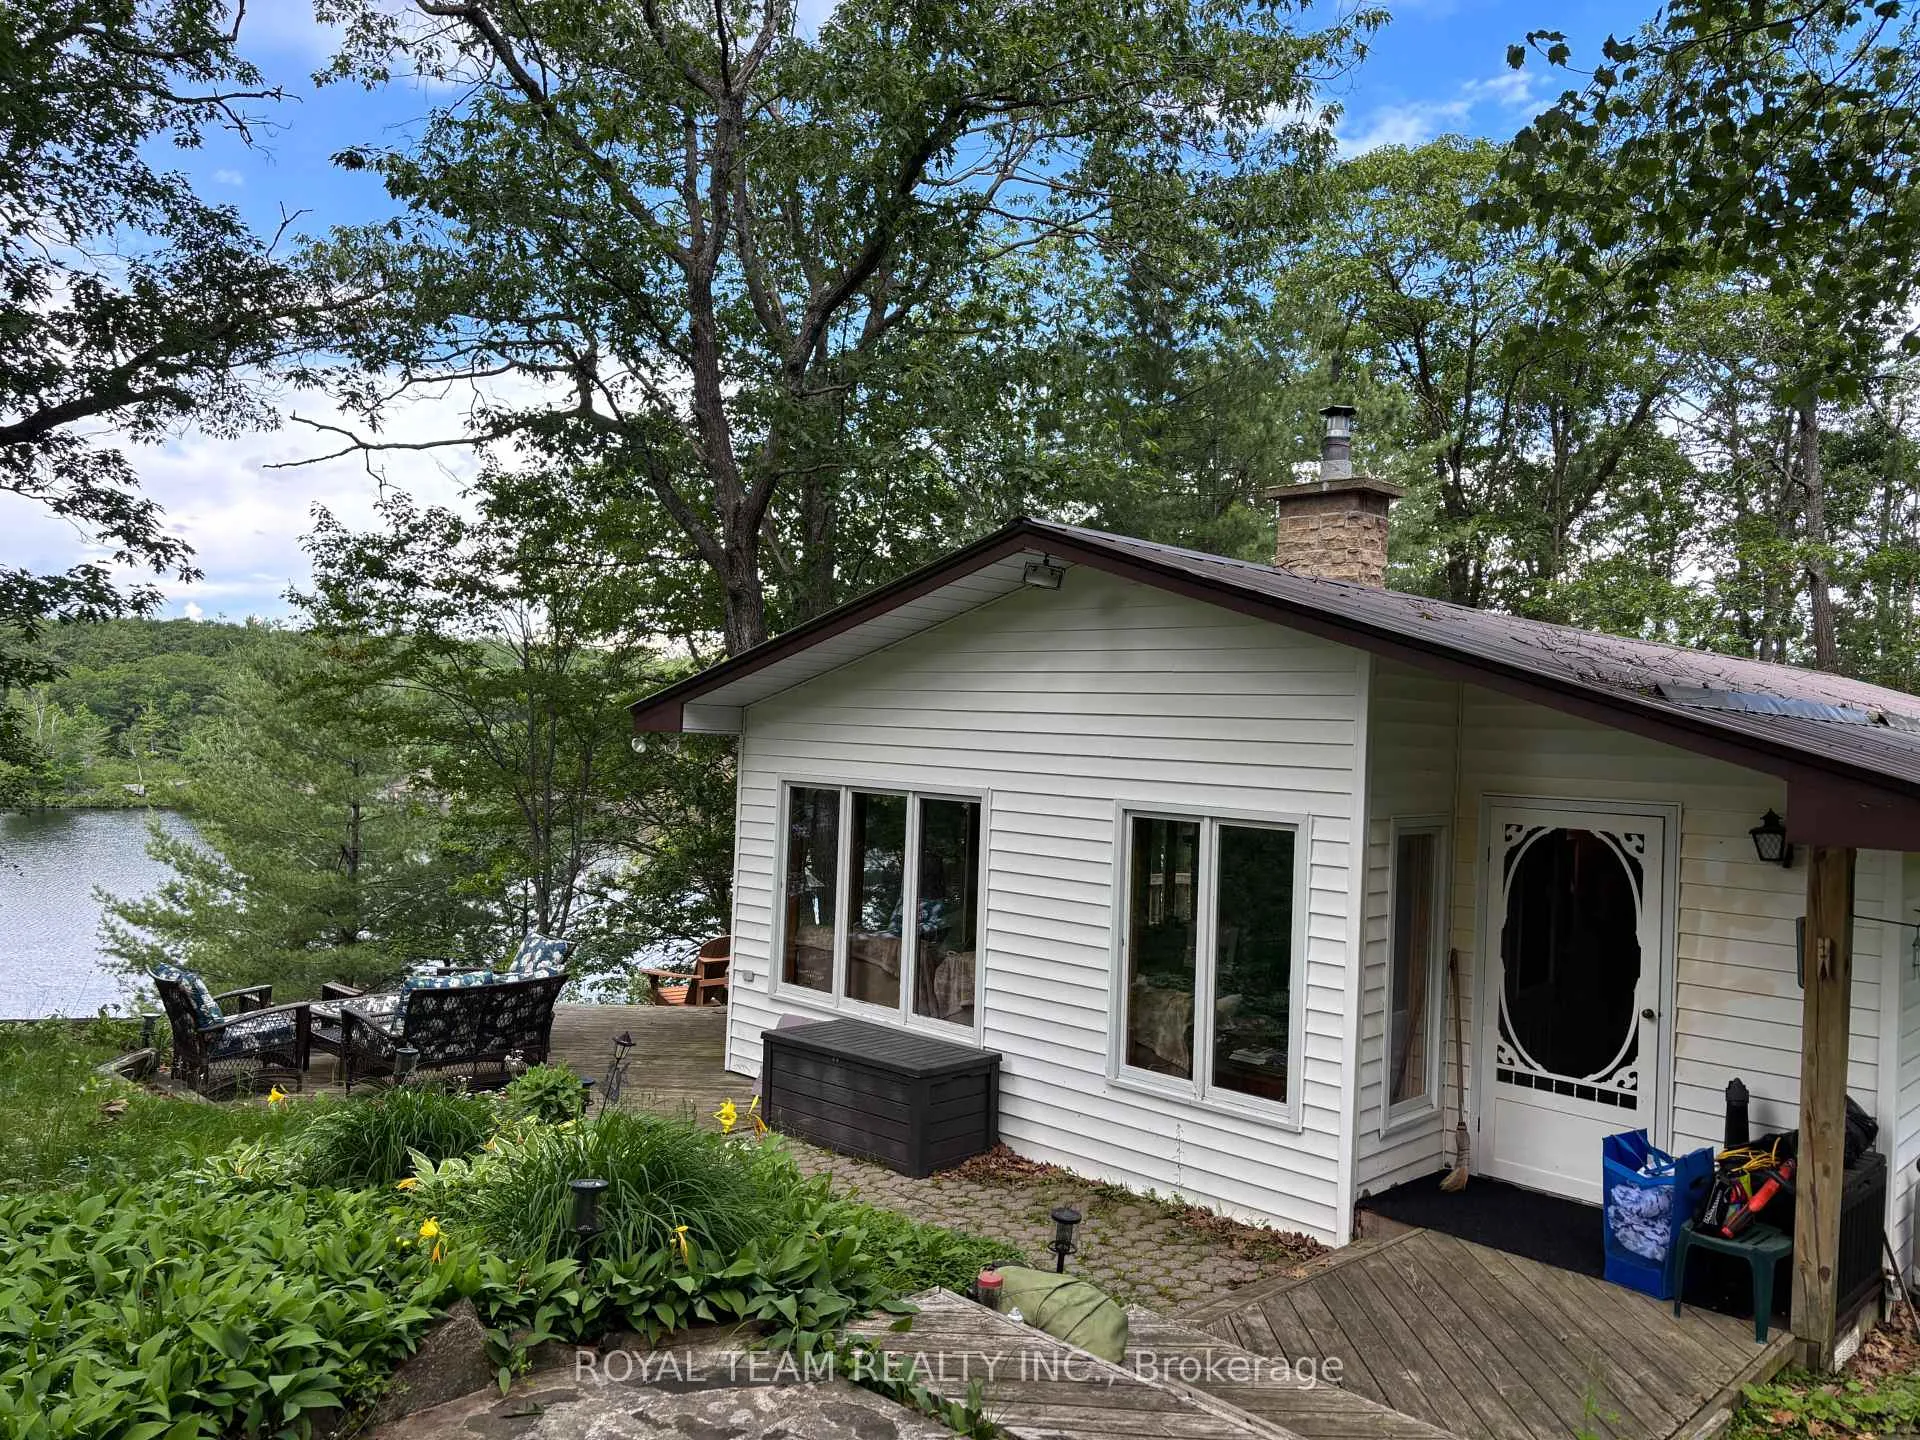


1851 Deep Bay Road
Minden Hills (Lutterworth), ON K0M 2L1
- 3Bedrooms
- 1Bathroom
- 1Garage
- 1100–1500Sq Ft
- $3,080Tax
- 197×174 ftLot Size
 Estimated Value:$666,215See Free Estimate Report

Sale & Price History for 1851 Deep Bay Road, Minden Hills, Lutterworth
| Start Date | End Date | Price | Event | MLS# |
|---|---|---|---|---|
| No listing history available | ||||
Real estate boards require you to or to see the full details of this property.
*Sold prices and complete sale & price history are regulated data. Under the Trust in Real Estate Services Act, 2002 (TRESA) and the rules of the Real Estate Council of Ontario (RECO), and pursuant to the Multiple Listing Service® rules of the Canadian Real Estate Association (CREA) and the Toronto Regional Real Estate Board (TRREB), this information may be shown only to registered users who have agreed to the applicable terms of use (a Virtual Office Website, or "VOW," arrangement). HOMEH Inc., Brokerage therefore provides it to signed-in members only. Creating an account is free and takes under a minute.
About 1851 Deep Bay Road, Minden Hills, Lutterworth
Summarized Description
- Charming 3-bedroom cottage on Little Gull Lake
- Renovated kitchen with granite countertops
- Private lakeside sauna for relaxation
- Spacious floating dock for boating and fishing
- Turnkey property, ready for immediate enjoyment
- Breathtaking views and natural beauty
- Oversized garage with loft and balcony
- Conveniently located near Minden
Experience the very best of four-season waterfront living on beautiful Little Gull Lake. This charming 3-bedroom cottage or year-round home is perfectly situated on a municipally maintained year-round road, just minutes from Minden, offering the ideal combination of convenience, privacy, and breathtaking natural beauty.Set on approximately 197 feet of pristine deep-water rocky shoreline, the property show cases spectacular lake views and overlooks the famous jumping cliffs. A spacious floating dock provides excellent boating, swimming and fishing, while multiple stairways offer easy access to the waterfront.Inside, you'll find a warm and inviting open-concept layout featuring vaulted ceilings, skylights, and a wood-burning fireplace that creates the perfect cottage atmosphere. The spacious foyer opens into the beautifully renovated kitchen, complete with granite countertops, custom cabinetry and modern appliances. A second living area or dining room is perfectly positioned to capture peaceful lake and garden views.Thoughtfully updated throughout, the cottage features new flooring, an upgraded bathroom, new bedroom windows, modern lighting, new baseboard heaters, an upgraded water filtration system with a new lake pump, a new septic system, reinforced crawl space, fresh interior paint, and numerous quality improvements designed for comfortable year-round living.Step outside to enjoy your private lakeside sauna, surrounded by mature trees, dramaticCanadian Shield rock outcroppings, and natural landscaping that offers exceptional privacy. As the first cottage on the road, this property enjoys a uniquely peaceful setting.Additional features include an oversized detached garage with loft and lakeview balcony, woodshed, garden shed, emergency generator, propane BBQ, canoe, outdoor furniture, and more.Offered almost completely furnished and fully equipped, this is a true turnkey waterfront retreat-simply arrive and begin making memories from day one.
Key Facts & Features
Property Costs
- Annual Property Tax Amount
- $3,080
- Land Transfer Tax Fee
- $12,855
Rental Items
- Rental Equipment
- None
- Basement Type
- None
Interior Features
- Interior Extras
- Carpet Free, Sauna, Water Heater Owned
- Fireplace/Stove
- Yes
- Fireplace Features
- Wood Stove
- Elevator
- No
Exterior Features
- Exterior Extras
- Deck, Fishing
- Pool
- None
- Property Features
- Beach, Clear View, Lake/Pond, Lake Access, Waterfront
- Other Structures
- Sauna, Workshop
Building
- Building Type
- Detached
- Building Style
- Bungalow
Construction
- Exterior Finish
- Vinyl Siding
- Roof
- Metal
- Foundation Details
- Block, Concrete, Perimeter Wall
- Special Designation
- Unknown
Lot
- Lot Front
- 197.00 ft
- Lot Depth
- 173.60 ft
- Lot Size
- 197.00 x 138.00
- Lot Shape
- Irregular
- Lot Size Code
- 197.00 x 138.00
Inclusions
- Inclusions
- Fridge, Stove, Range Hood, Dishwasher, Outdoor Sauna.Canoe, Outdoor Sitting set, 6 Muskoka chairs, Sun Bed, Uninstalled BBQ canopy new in garage, Propane BBQ with additional propane tank, Emergency generator in garage, All tools in garage and shed, Coffee machine, water dispenser, all dishes and cutlery. Furniture: 3 bedroom sets, all mattresses, dining table live edge with benches, book cabinets, All svittingfurniture with side table. All Wall Art. All Elf's, All Window Coverings.Washer and Dryer (as is)
Exclusions
- Exclusions
- None
Parking & Garages
- Garage Type
- Detached
- Garage Spaces
- 1
- Parking Spaces
- 9
- Total Garage And Parking Spaces
- 10
Heating & Cooling
- Heat Source
- Electric
- Heat Type
- Baseboard
- Air Conditioning
- None
- Water
- Other
- Sewers
- Septic
- Hydro
- Yes
- Telephone
- Yes
- Bedrooms
- 3
- Washrooms
- 1
- Kitchens
- 1
- Family / bonus room
- Yes
Room sizes
- Kitchen17'5 X 10'6Main level, Backsplash, Granite Counters, Laminate
- Bedroom10'5 X 9'2Main level, Closet, Window
- Dining Room18'10 X 10'4Main level, Cathedral Ceiling(s), Open Concept, Laminate
- Family Room16'2 X 11'5Main level, Fireplace, Window, Laminate
- RoomOVER GARAGE 23'X16'
- Room8'7 X 7'4
- Bedroom10'6 X 9'Main level, Closet, Window
- Primary Bedroom12'5 X 12'3Main level, Closet, Window
Washrooms
- 4-piece, Main
- Municipality
- Minden Hills
- Neighbourhood
- Lutterworth
- Main cross streets
- From Minden take Deep Bay Road to 1851 first driveway on Little Gull Lake
- Zoning
- SR2
- Directions
- From Minden take Deep Bay Road to 1851 firstdriveway on Little Gull Lake
- Waterfront
- Direct
- MLS® number
- X13496810
- Data source
- Toronto Regional Real Estate Board
- Listed on
- 2026-06-26
- Updated on
- 2026-09-28
- Days on market
- 111 days
- Possession type
- Flexible
- Co-op commission
- 2.5%
- Seller
- Listed by
- ROYAL TEAM REALTY INC.
Home Market Value
Current home valuation for 1851 Deep Bay Road, Minden Hills, Lutterworth, Minden Hills, ON. Listed for $819,000
HOMEH Estimate
$666,215
Estimated Sales Range
$399,729 - $932,701
HOMEH Estimate for 1851 Deep Bay Road, Minden Hills, Lutterworth
Calculated with a real agent's CMA method — 45+ years of experience, codified. Not an AI guess.
Mortgage Payment Calculator
Compare up to 4 down payment scenarios
5% on first $500K + 10% on $319,000 over $500K
$56,900
| Scenario 1 | Scenario 2 | Scenario 3 | Scenario 4 | |
|---|---|---|---|---|
−Down payment | % $ | % $ | % $ | % $ |
+CMHC insurance | $30,467 | $22,850 | $19,492 | $0 |
=Total mortgage | $792,137 | $759,950 | $715,642 | $655,200 |
Amortization | ||||
Mortgage rate | % | % | % | % |
| Payment frequency | ||||
=Mortgage payment | $3,868monthly | $3,710monthly | $3,494monthly | $3,199monthly |
Land Transfer Tax
$12,855
$12,855
Around this home
No schools found nearby
Data provided by OpenStreetMap & Fraser Institute School Rankings
Ask HOMEH
New!Hi there!
👋Text or call (416) 301-9001
Recommended for you
Based on homes you've looked at.
No recommended properties found.
Nearby similar homes
No nearby properties found.
More real estate resources
Other homes nearby
Explore this area
Nearby neighbourhoods
No nearby listings available.