
1503 Boldts Lane
Minden Hills (Snowdon), ON K0M 2A1
- —Bedrooms
- —Bathrooms
- 0Garage
- —Sq Ft
- $595Tax
- 146×514 ftLot Size
 Free EstimateSee Free Estimate Report

Sale & Price History for 1503 Boldts Lane, Minden Hills, Snowdon
| Start Date | End Date | Price | Event | MLS# |
|---|---|---|---|---|
| No listing history available | ||||
Real estate boards require you to or to see the full details of this property.
*Sold prices and complete sale & price history are regulated data. Under the Trust in Real Estate Services Act, 2002 (TRESA) and the rules of the Real Estate Council of Ontario (RECO), and pursuant to the Multiple Listing Service® rules of the Canadian Real Estate Association (CREA) and the Toronto Regional Real Estate Board (TRREB), this information may be shown only to registered users who have agreed to the applicable terms of use (a Virtual Office Website, or "VOW," arrangement). HOMEH Inc., Brokerage therefore provides it to signed-in members only. Creating an account is free and takes under a minute.
About 1503 Boldts Lane, Minden Hills, Snowdon
Summarized Description
- Unique riverfront lot ideal for cottage construction.
- Breathtaking views of Burnt River and historic bridge.
- Elevated site with outdoor living potential.
- Direct access to recreational trails and water activities.
- Mature trees enhance privacy and natural beauty.
- Existing infrastructure for easy waterfront access.
- Includes storage options and outdoor amenities.
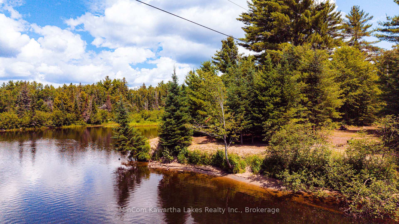
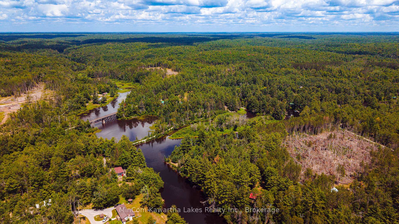
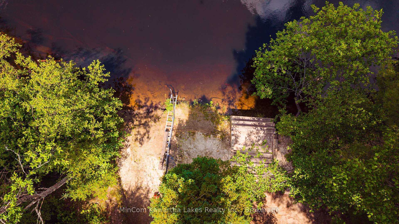
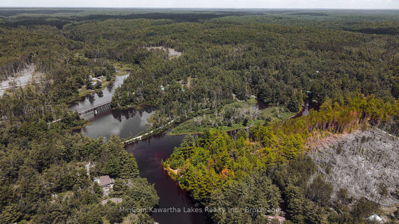
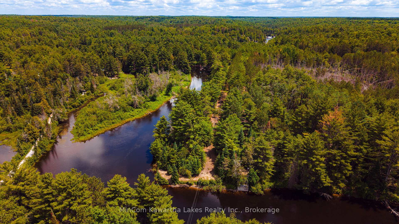
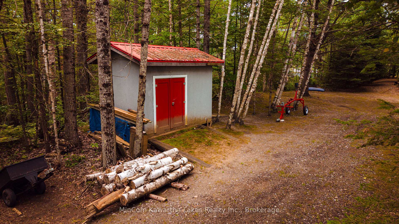
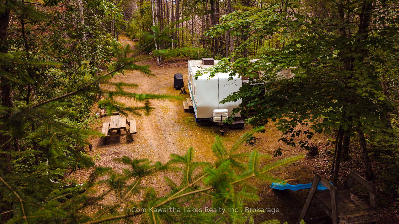
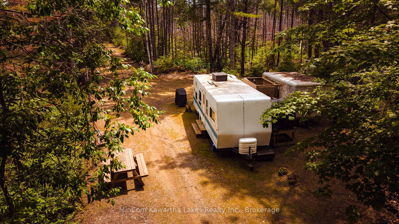
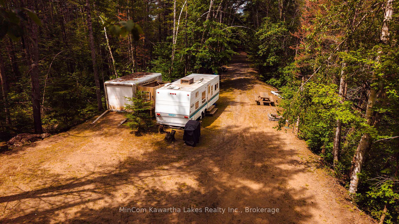
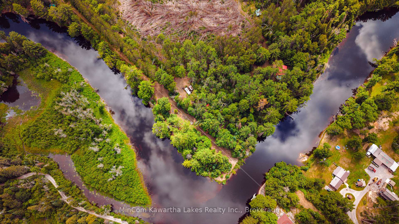
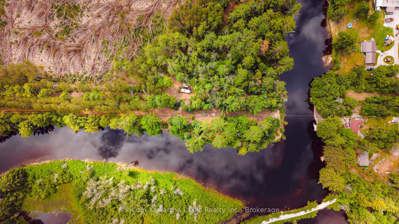
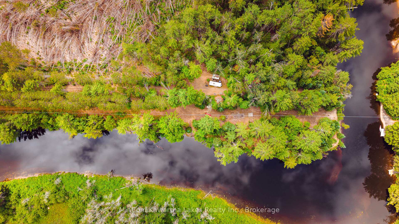
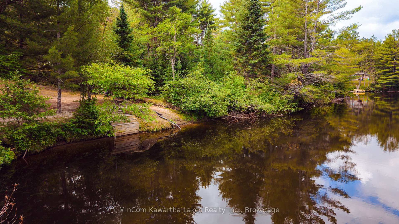
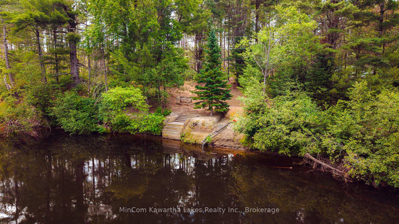
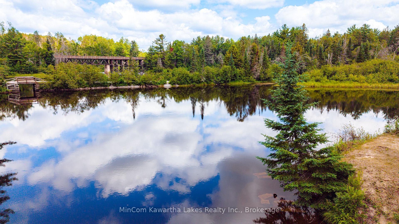
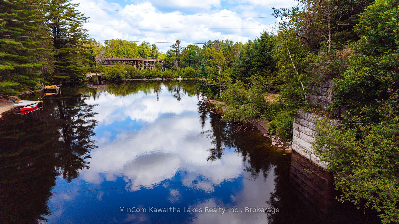
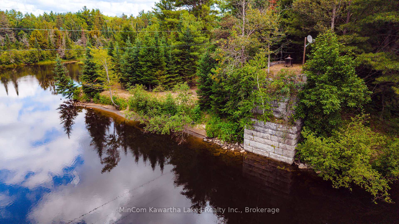
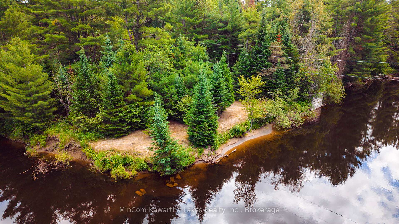
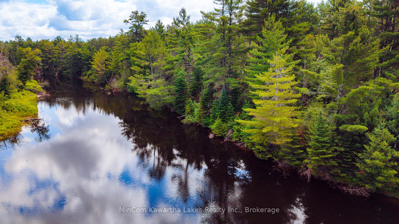
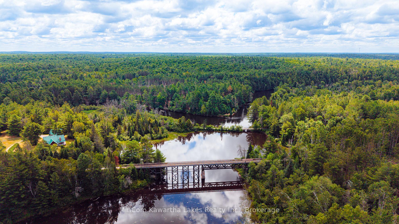
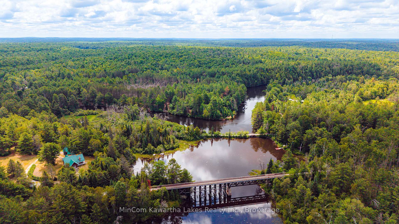
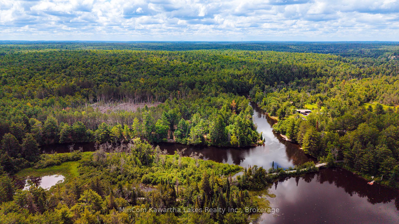
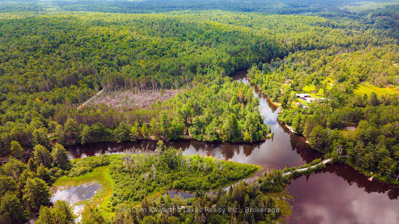
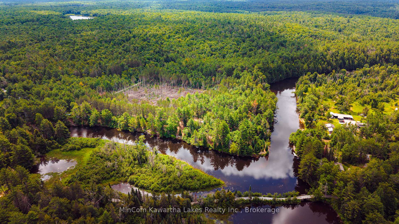
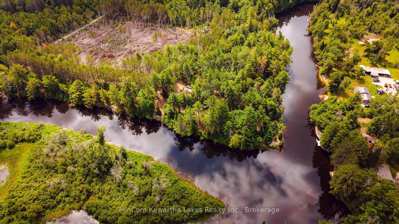
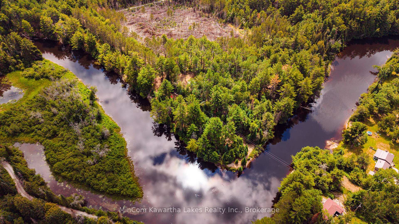
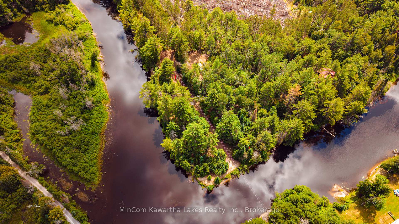
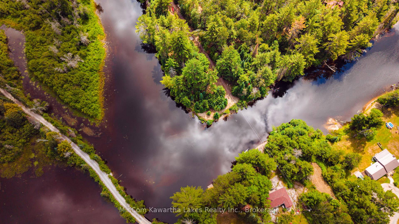
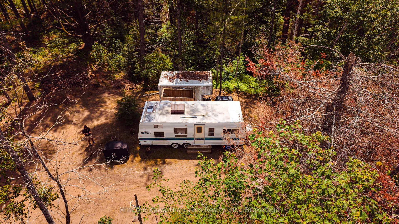
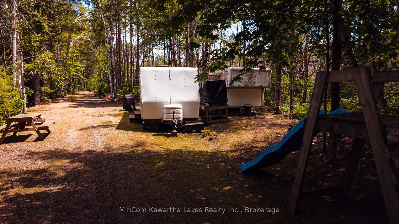
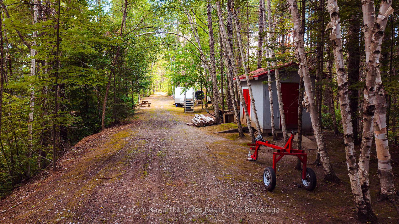
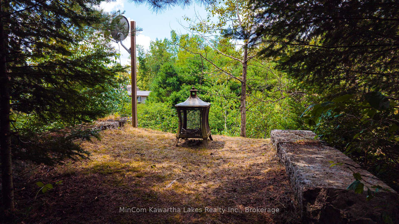
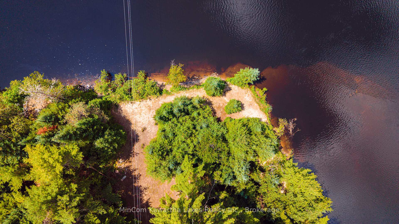
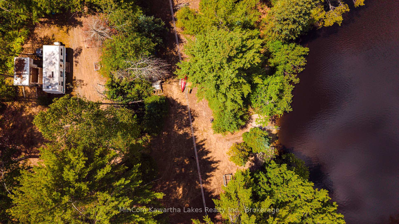
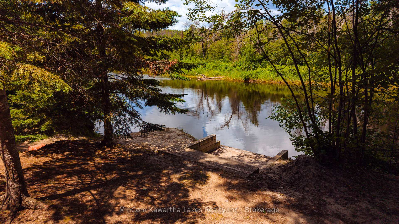
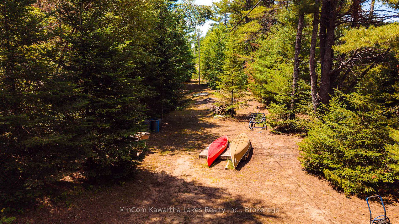
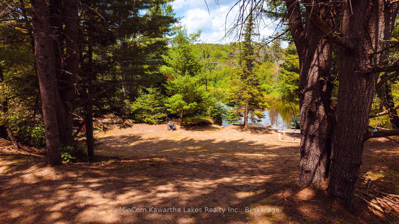
This spectacular riverfront lot on the Burnt River offers the perfect setting to build your dream cottage or getaway. The property features two distinct levels-an elevated building site and a lower riverside level that's ideal for creating your own outdoor living space with a deck and dock overlooking the water. Enjoy breathtaking views of the Burnt River, including the historic Victoria Trail trestle bridge crossing the river. Just a short walk or paddle away is the beautiful 3 Brothers Falls, where you can relax and enjoy the peaceful surroundings. The soothing sound of the falls can often be heard from the property throughout the year. Steeped in local history, the property includes the remains of the original limestone trestle from the Irondale, Bancroft & Ottawa Railway (IB&O). The existing driveway follows the former railway bed that once ran alongside the Burnt River. The impressive stacked stone railway trestle provides a unique feature and would make an incredible location for a patio or viewing area overlooking the river. The lot has been thoughtfully reforested with mature pine trees, creating a beautiful carpet of pine needles throughout the property, complemented by scattered spruce trees that enhance the natural setting and privacy. Outdoor enthusiasts will appreciate the endless recreational opportunities: Excellent canoeing, kayaking, boating, swimming, and fishing. Direct access to miles of ATV and snowmobile trails right from the property. Cleared building site with graded access to the waterfront. Waterfront crib and steps already installed for a future dock. Hydro and Bell services run through the property. Additional improvements include:1989 Hornet 27-foot camper.10' x 12' storage shed with outhouse. U-Haul storage container for extra storage. Outdoor shower. Access is via a private three-season road maintained by the cottage association for an annual fee of $225.
Key Facts & Features
Property Costs
- Annual Property Tax Amount
- $595
- Land Transfer Tax Fee
- $1,724
Interior Features
- View
- Trees/Woods, River
- Fireplace/Stove
- No
- Elevator
- No
Exterior Features
- Exterior Extras
- Fishing, Privacy, Recreational Area, Seasonal Living
- Property Features
- Level, River/Stream, Waterfront, Wooded/Treed
- Other Structures
- Shed, Other
Building
- Building Type
- Vacant Land
Construction
- Special Designation
- Unknown
Lot
- Lot Front
- 146.13 ft
- Lot Depth
- 513.92 ft
- Lot Size
- 2.195
- Lot Shape
- Irregular
Inclusions
- Inclusions
- 1989 Hornet Camper 27 foot, 10 X 12 shed with outhouse (privy), U-Haul storage container, Outdoor shower
Parking & Garages
- Garage Spaces
- 0
Heating & Cooling
- Water
- None
- Sewers
- None
- Natural Gas
- No
- Hydro
- Available
- Cable
- No
- Telephone
- Available
- Municipality
- Minden Hills
- Neighbourhood
- Snowdon
- Main cross streets
- Highway 503
- Zoning
- R & Hazard
- Directions
- From Kinmount take Highway 503 to Boldts Lane,follow to signs.
- Waterfront
- Direct
- MLS® number
- X13548384
- Data source
- Toronto Regional Real Estate Board
- Listed on
- 2026-07-09
- Updated on
- 2026-07-12
- Days on market
- 100 days
- Possession type
- Immediate
- Co-op commission
- 1.75
- Seller
- Listed by
- MINCOM KAWARTHA LAKES REALTY INC.
Home Market Value
Current home valuation for 1503 Boldts Lane, Minden Hills, Snowdon, Minden Hills, ON. Listed for $199,900
HOMEH Estimate
—
Estimated Sales Range
—
HOMEH Estimate for 1503 Boldts Lane, Minden Hills, Snowdon
Calculated with a real agent's CMA method — 45+ years of experience, codified. Not an AI guess.
For the owner
Is this your home? Track its value.
Get this home's HOMEH Estimate by email once a month, with how many homes are for sale around you.
Mortgage Payment Calculator
Compare up to 4 down payment scenarios
5% of purchase price for homes $500K or less
$9,995
| Scenario 1 | Scenario 2 | Scenario 3 | Scenario 4 | |
|---|---|---|---|---|
−Down payment | % $ | % $ | % $ | % $ |
+CMHC insurance | $7,596 | $5,577 | $4,758 | $0 |
=Total mortgage | $197,501 | $185,487 | $174,673 | $159,920 |
Amortization | ||||
Mortgage rate | % | % | % | % |
| Payment frequency | ||||
=Mortgage payment | $964monthly | $906monthly | $853monthly | $781monthly |
Land Transfer Tax
$1,724
$1,724
Around this home
No schools found nearby
Data provided by OpenStreetMap & Fraser Institute School Rankings
Ask HOMEH
New!Hi there!
👋Text or call (416) 301-9001
Recommended for you
Based on homes you've looked at.
No recommended properties found.
Nearby similar homes
No nearby properties found.
More real estate resources
Other homes nearby
Explore this area
Nearby neighbourhoods
No nearby listings available.