
12 Goulding Lane
Mono (Rural Mono), ON L9W 6H2
- 4+1Bedrooms
- 3Bathrooms
- 3Garage
- 3000–3500Sq Ft
- $8,251Tax
- 733×378 ftLot Size
 Estimated Value:$1,603,000See Free Estimate Report

Property not available for sale or for rent.
HOMEH One: full-service selling for a 1% listing fee. The buyer's agent commission is separate.
Free Home EvaluationHow Much Is My Home Worth?Homes for Sale NearbySale & Price History for 12 Goulding Lane, Mono, Rural Mono
Real estate boards require you to or to see the full details of this property.
*Sold prices and complete sale & price history are regulated data. Under the Trust in Real Estate Services Act, 2002 (TRESA) and the rules of the Real Estate Council of Ontario (RECO), and pursuant to the Multiple Listing Service® rules of the Canadian Real Estate Association (CREA) and the Toronto Regional Real Estate Board (TRREB), this information may be shown only to registered users who have agreed to the applicable terms of use (a Virtual Office Website, or "VOW," arrangement). HOMEH Inc., Brokerage therefore provides it to signed-in members only. Creating an account is free and takes under a minute.
About 12 Goulding Lane, Mono, Rural Mono
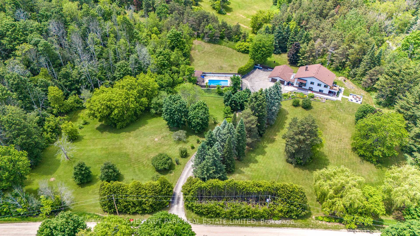
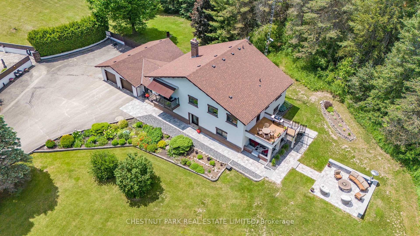
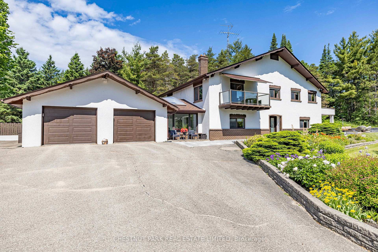
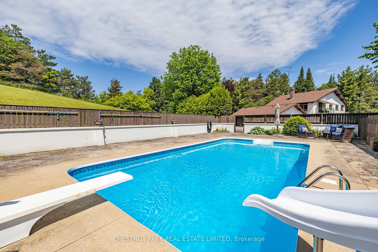
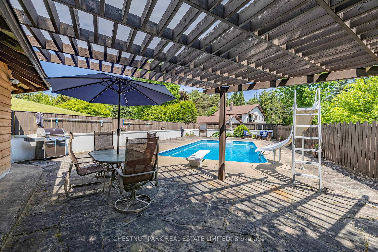
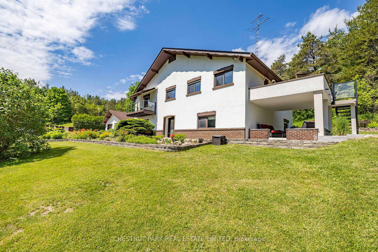
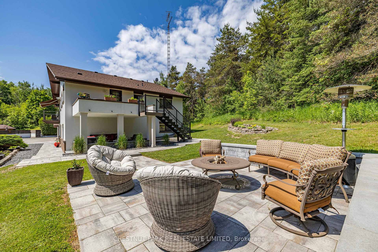
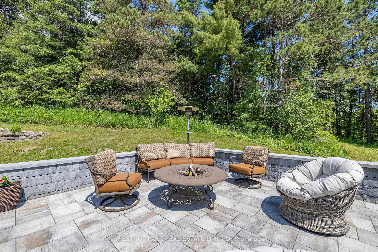
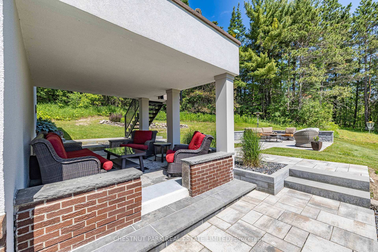
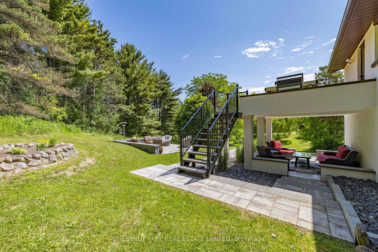
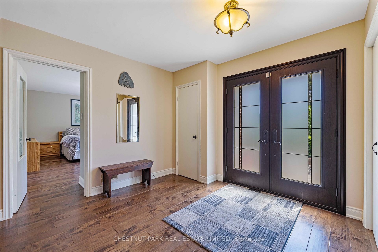
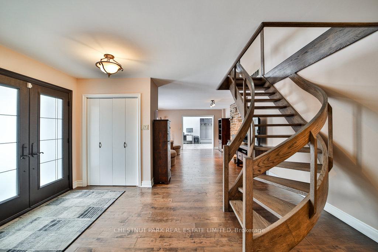
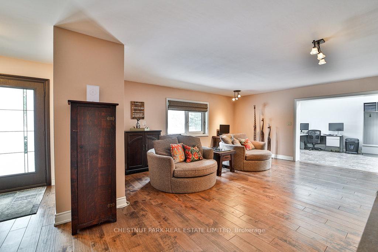
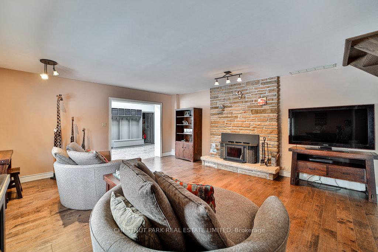
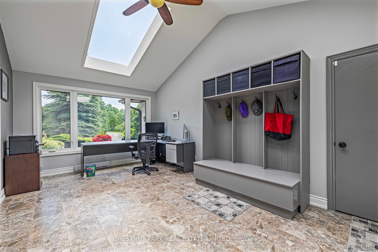
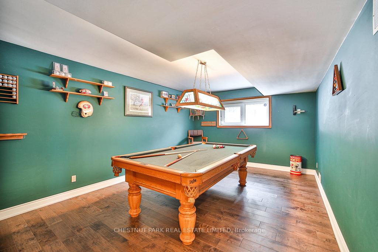
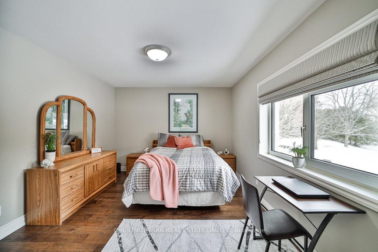
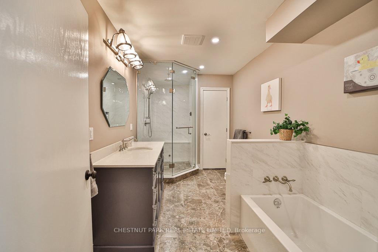
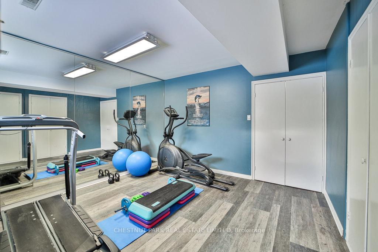
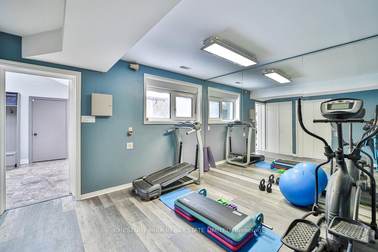
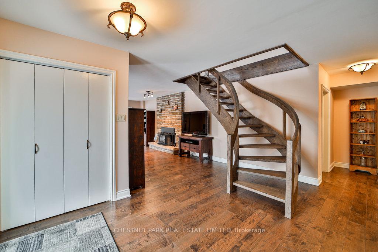
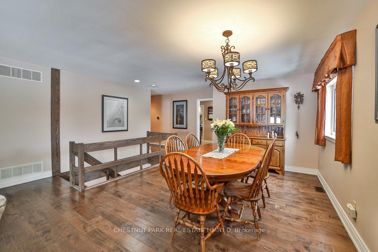
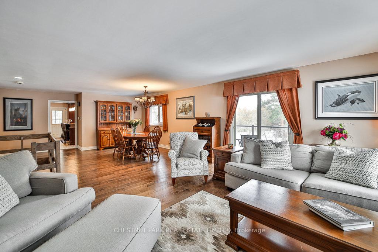
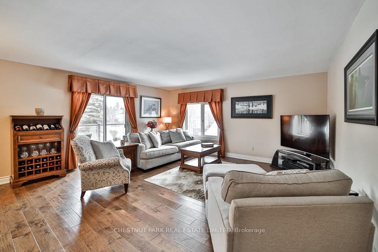
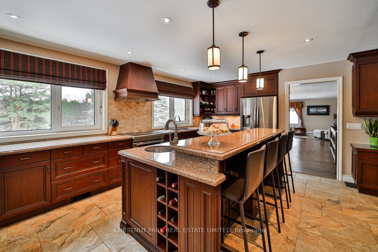
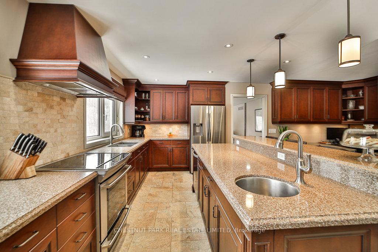
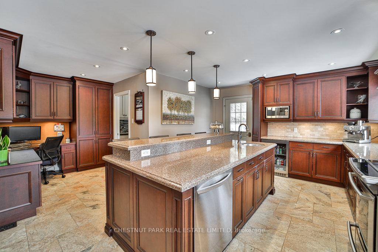
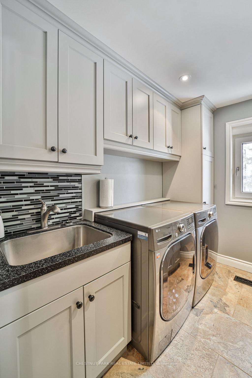
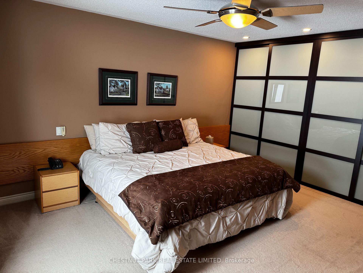
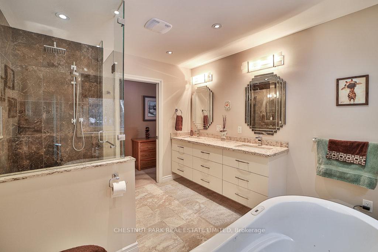
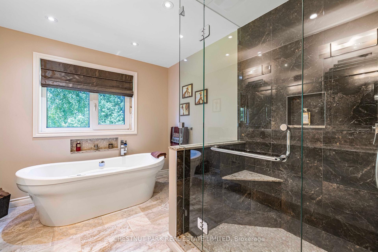
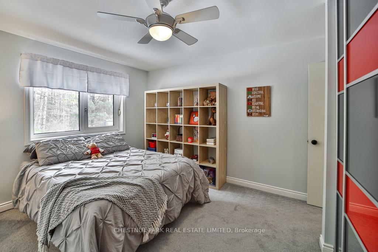
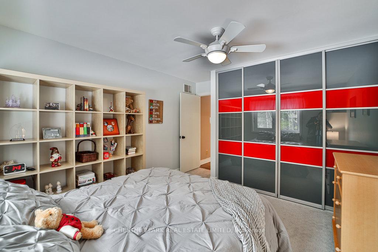
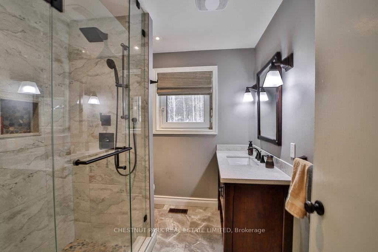
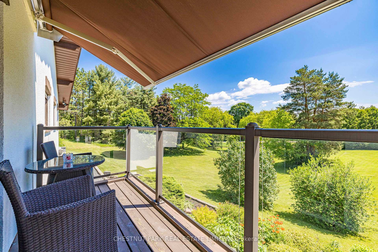
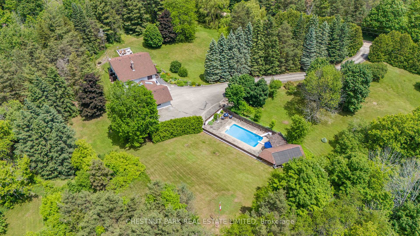
Tucked away on a quiet country lane, this custom designed home sits on approximately 5.5 acres of rolling lawns and mature forest, offering a balanced mix of privacy, function, and comfort. European design elements lend subtle character to two levels of living space. A gently curved staircase leads to the upper floor, where an open-concept layout makes the most of the surrounding views. Large windows bring in natural light and a sense of calm, while the layout remains practical and easy to live in. The kitchen is designed for both cooking and connection, with quality finishes, built-in office space, access to the laundry room, and a walk-out to a deck that's ideal for relaxed gatherings. The adjacent living and dining areas are open yet defined, with plenty of space for daily life and casual hosting. Upstairs also includes a primary suite with a well-appointed private ensuite, a second bedroom, and an additional full bath. On the ground level, a comfortable family room with a wood-burning stone fireplace creates a quiet retreat. Two more bedrooms (one currently a games room), a steam shower, bath, home gym (easily converted to a fifth bedroom), and a utility/storage room add flexibility and function. A large solarium/mudroom with custom cabinetry offers a smart transition space ideal for a home office, studio, or simply keeping life organized. Outdoors, the property is designed for easy enjoyment: a solar-heated in-ground pool, cabana, and several patios provide both sun and shade. The perennial gardens are mature and low-maintenance, and the attached extra-deep three-car garage adds convenience without crowding the landscape. Proximity to the Bruce Trail makes outdoor exploration effortless.45 mins to Pearson Airport, 10 minutes to Orangeville and 1 hour to Collingwood (for skiing enthusiasts).
Key Facts & Features
Property Costs
- Annual Property Tax Amount
- $8,251
- Land Transfer Tax Fee
- $34,975
- Basement Type
- None
Interior Features
- Laundry Level
- Main Level
- Interior Extras
- Other
- View
- Forest
- Fireplace/Stove
- Yes
- Elevator
- No
Exterior Features
- Exterior Extras
- Deck, Patio
- Pool
- Inground
Building
- Building Type
- Detached
- Building Style
- 2-Storey
- Approx Age
- 31-50
Construction
- Exterior Finish
- Brick, Stucco (Plaster)
- Roof
- Asphalt Shingle
- Foundation Details
- Poured Concrete
- Special Designation
- Unknown
Lot
- Lot Front
- 733.47 ft
- Lot Depth
- 377.61 ft
- Lot Shape
- Irregular
Parking & Garages
- Garage Type
- Attached
- Garage Spaces
- 3
- Parking Spaces
- 20
- Total Garage And Parking Spaces
- 23
Heating & Cooling
- Heat Source
- Electric
- Heat Type
- Heat Pump
- Air Conditioning
- Central Air
- Water
- Well
- Sewers
- Septic
- Natural Gas
- No
- Hydro
- Yes
- Cable
- Available
- Telephone
- Yes
- Bedrooms
- 4 + 1
- Washrooms
- 3
- Kitchens
- 1
- Family / bonus room
- Yes
Room sizes
- Living Room—Main level, Open Concept, W/O To Balcony, Hardwood Floor
- Dining Room—Main level, Open Concept, Combined w/Living, Hardwood Floor
- Kitchen—Main level, Quartz Counter, Stainless Steel Appl, W/O To Sundeck
- Office—Main level, Pantry, B/I Desk, Combined w/Kitchen
- Primary Bedroom—Main level, Large Closet, 5 Pc Ensuite, Soaking Tub
- Bedroom 2—Main level, Closet, Window, Broadloom
- Laundry—Main level, Stainless Steel Appl, Backsplash, Tile Floor
- Family Room—Ground level, Open Concept, Hardwood Floor, Fireplace
- Solarium—Ground level, Tile Floor, B/I Shelves, Skylight
- Exercise Room—Ground level, Closet, Laminate, Mirrored Walls
- Bedroom 3—Ground level, Closet, Window, Hardwood Floor
- Bedroom 4—Ground level, Closet, Window, Hardwood Floor
Washrooms
- 5-piece, Main
- 3-piece, Main
- 4-piece, Ground
- Municipality
- Mono
- Neighbourhood
- Rural Mono
- Main cross streets
- Highway 9 & Airport Road
- Directions
- Right on 7 Line EHS and then right on Goulding Lane
- MLS® number
- X12294572
- Data source
- Toronto Regional Real Estate Board
- Status change
- 2025-09-28
- Listed on
- 2025-07-18
- Days on market
- 72 days
- Possession date
- 2025-09-20
- Possession type
- Flexible
- Co-op commission
- 2.5% + HST
- Seller
- Listed by
- CHESTNUT PARK REAL ESTATE LIMITED
Home Market Value
Current home valuation for 12 Goulding Lane, Mono, Rural Mono, Mono, ON. Listed for $1,925,000
HOMEH Estimate
$1,603,000
Estimated Sales Range
$1,266,370 - $1,939,630
HOMEH Estimate for 12 Goulding Lane, Mono, Rural Mono
Calculated with a real agent's CMA method — 45+ years of experience, codified. Not an AI guess.
For the owner
Is this your home? Track its value.
Get this home's HOMEH Estimate by email once a month, with how many homes are for sale around you.
Mortgage Payment Calculator
Compare up to 4 down payment scenarios
20% required for homes $1.5M or more
$385,000
| Scenario 1 | Scenario 2 | Scenario 3 | Scenario 4 | |
|---|---|---|---|---|
−Down payment | % $ | % $ | % $ | % $ |
+CMHC insurance | $0 | $0 | $0 | $0 |
=Total mortgage | $1,540,000 | $1,443,750 | $1,347,500 | $1,251,250 |
Amortization | ||||
Mortgage rate | % | % | % | % |
| Payment frequency | ||||
=Mortgage payment | $7,519monthly | $7,049monthly | $6,579monthly | $6,109monthly |
Land Transfer Tax
$34,975
$34,975
Around this home
No schools found nearby
Data provided by OpenStreetMap & Fraser Institute School Rankings
Ask HOMEH
New!Hi there!
👋Text or call (416) 301-9001
Recommended for you
Based on homes you've looked at.
No recommended properties found.
Nearby similar homes
No nearby properties found.
More real estate resources
Other homes nearby
Explore this area
No nearby listings available.