
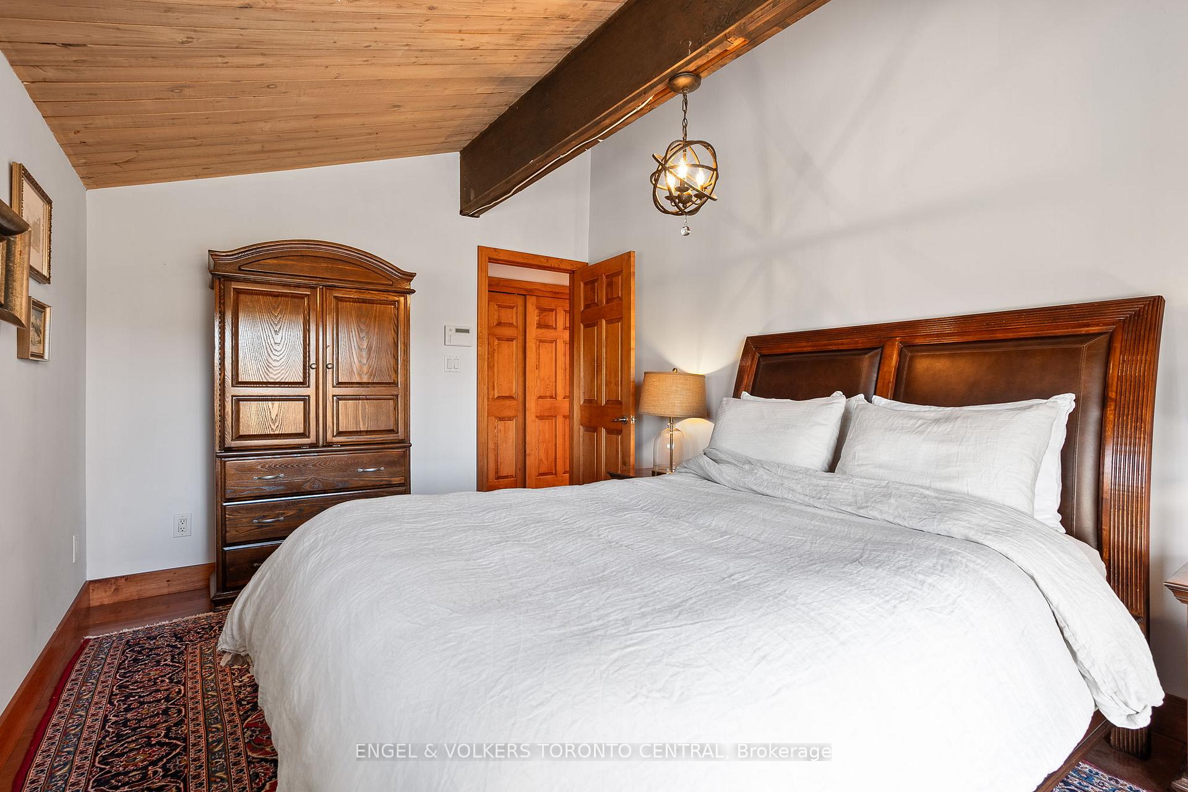
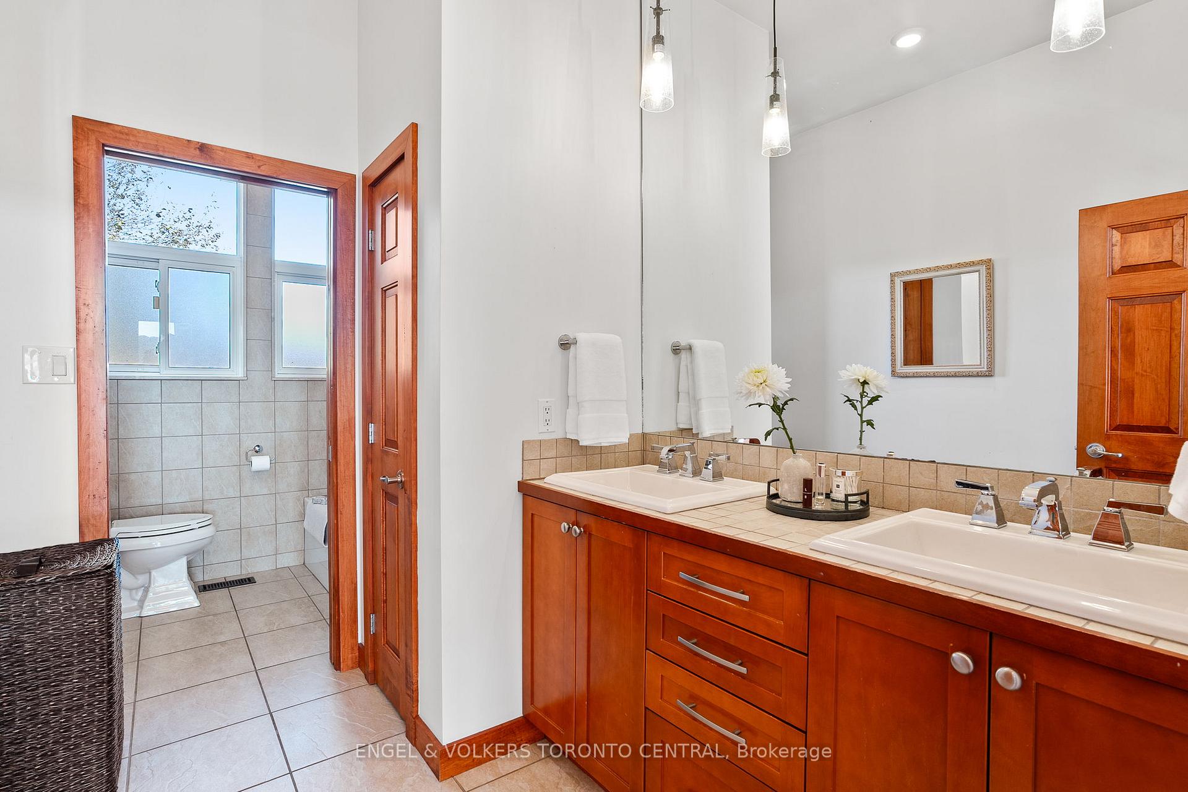
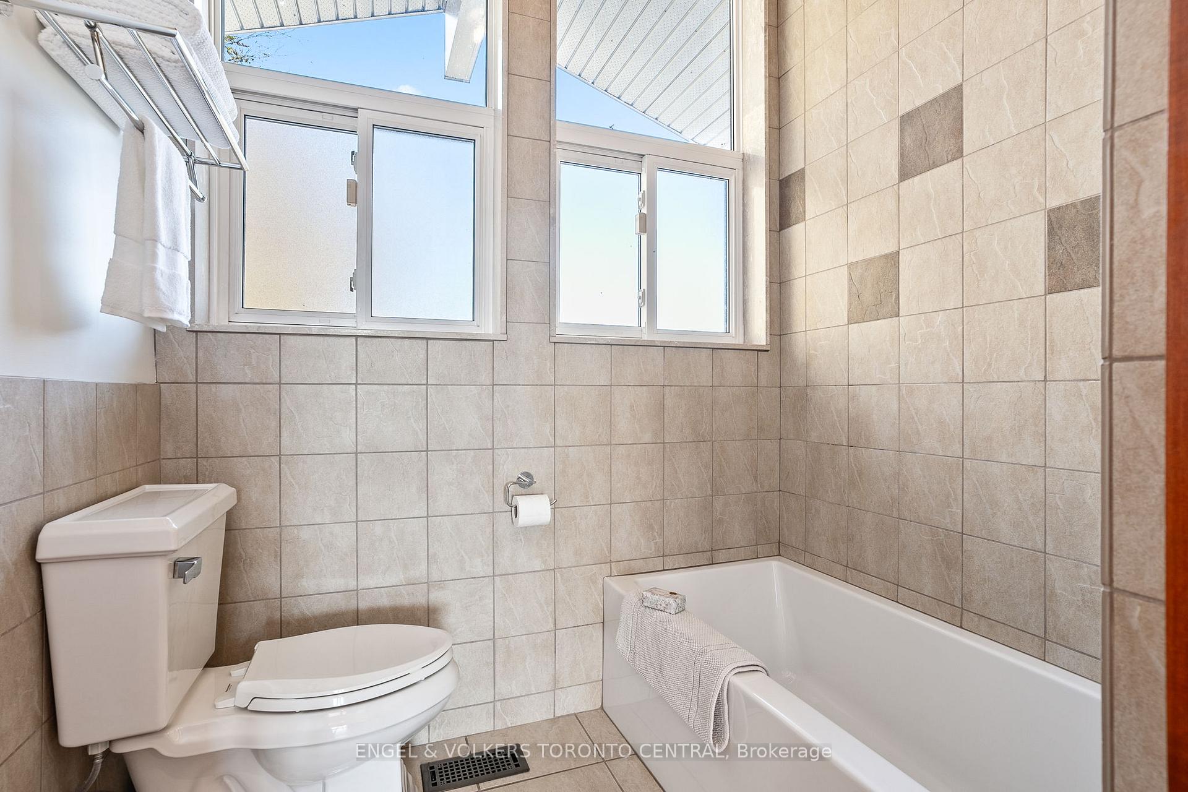
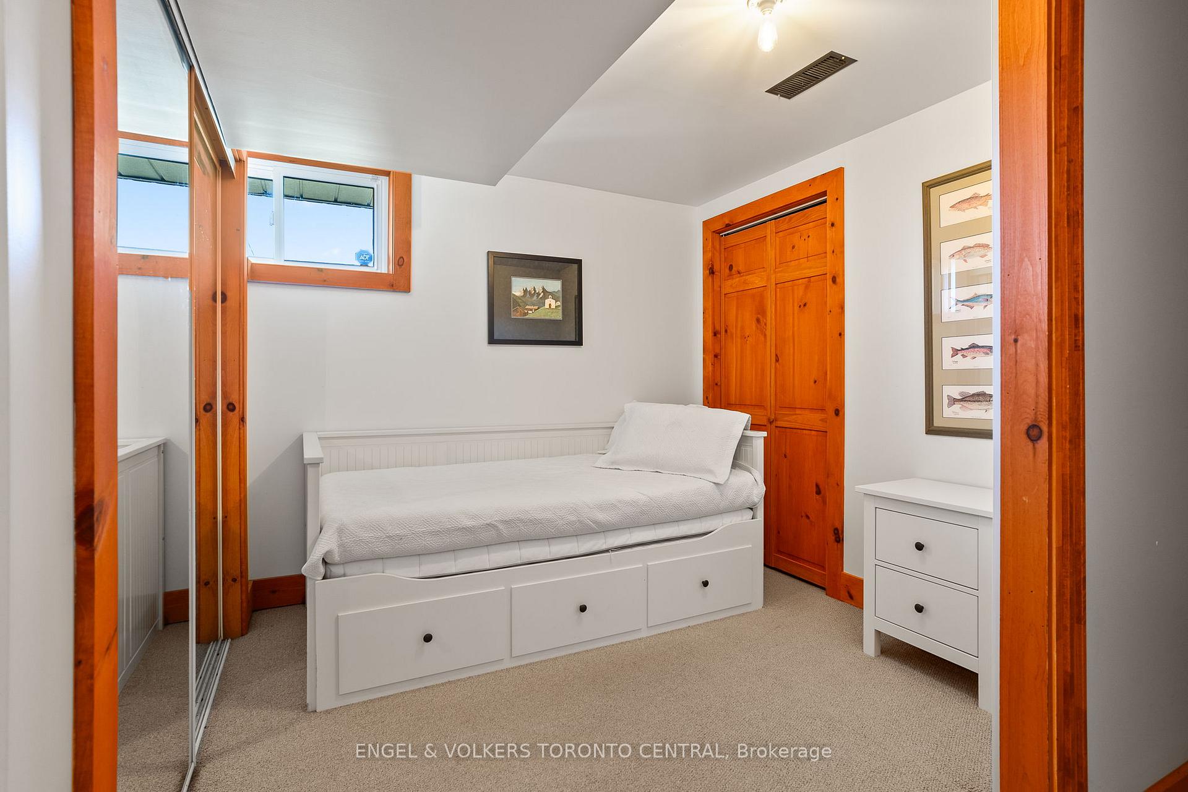
795481 3rd Line EHS
Mono (Rural Mono), ON L9V 1B4
- 3+1Bedrooms
- 2Bathrooms
- 5Garage
- 1500–2000Sq Ft
- $5,311Tax
- 2,310×1,016 ftLot Size
 Free EstimateSee Free Estimate Report

Property not available for sale or for rent.
HOMEH One: full-service selling for a 1% listing fee. The buyer's agent commission is separate.
Free Home EvaluationHow Much Is My Home Worth?Homes for Sale NearbySale & Price History for 795481 3rd Line EHS, Mono, Rural Mono
Real estate boards require you to or to see the full details of this property.
*Sold prices and complete sale & price history are regulated data. Under the Trust in Real Estate Services Act, 2002 (TRESA) and the rules of the Real Estate Council of Ontario (RECO), and pursuant to the Multiple Listing Service® rules of the Canadian Real Estate Association (CREA) and the Toronto Regional Real Estate Board (TRREB), this information may be shown only to registered users who have agreed to the applicable terms of use (a Virtual Office Website, or "VOW," arrangement). HOMEH Inc., Brokerage therefore provides it to signed-in members only. Creating an account is free and takes under a minute.
About 795481 3rd Line EHS, Mono, Rural Mono
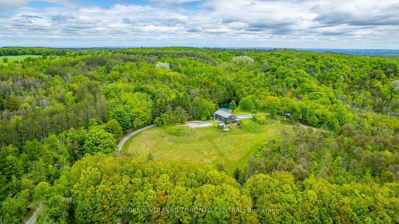
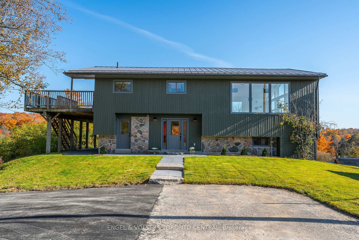
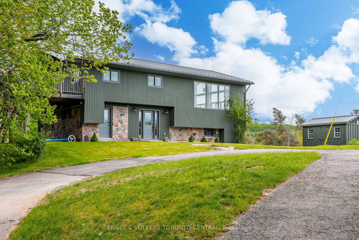
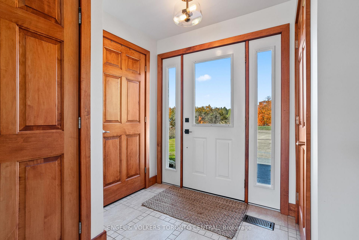
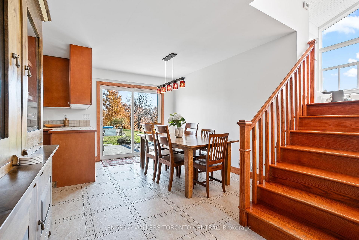
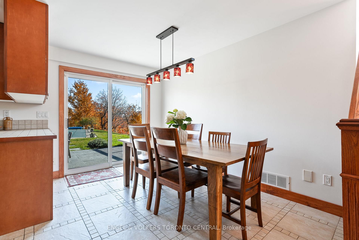
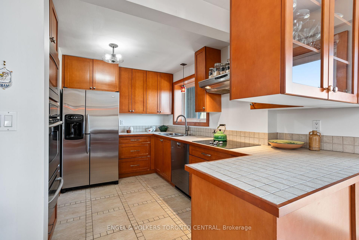
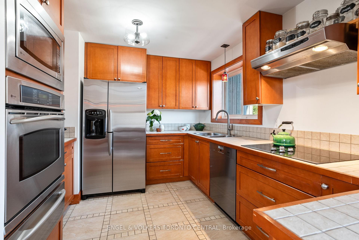
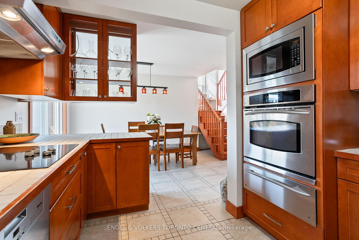
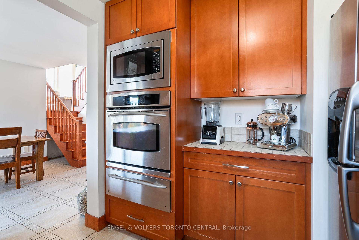
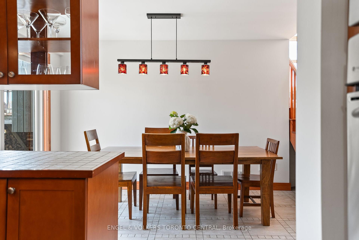
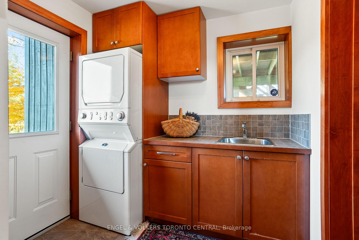
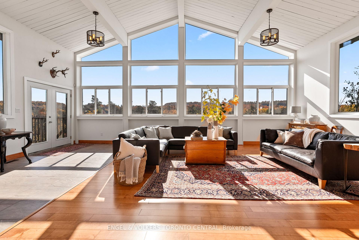
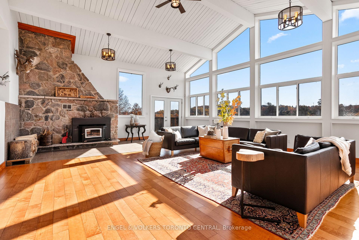
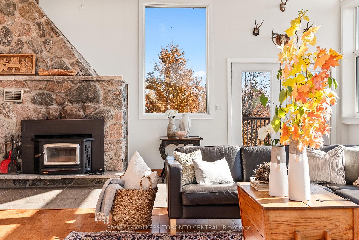
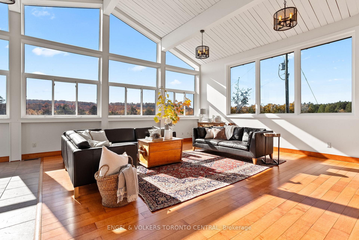
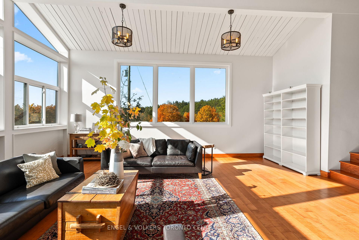
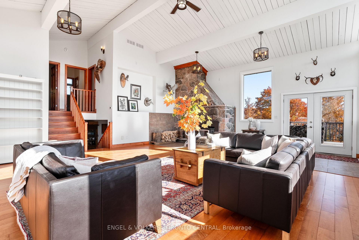
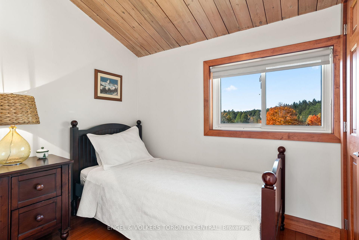
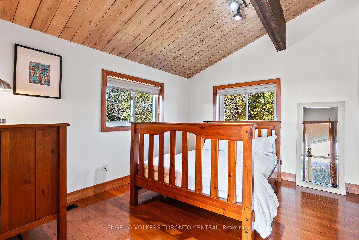
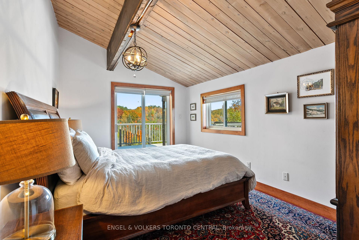
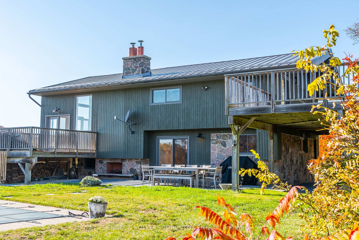
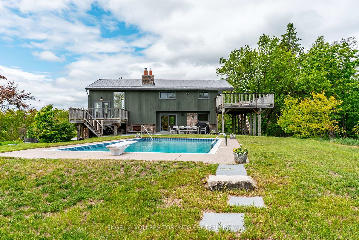
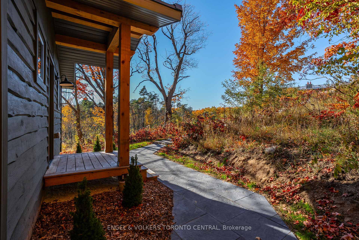
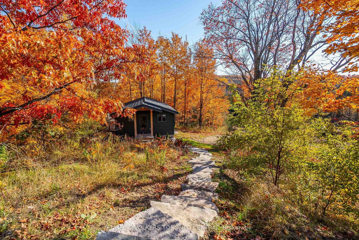
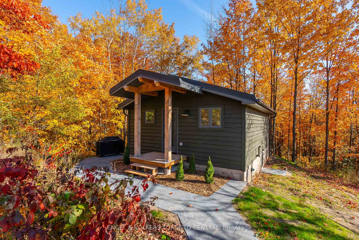
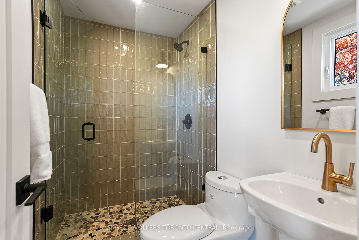
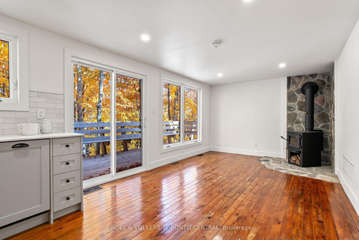
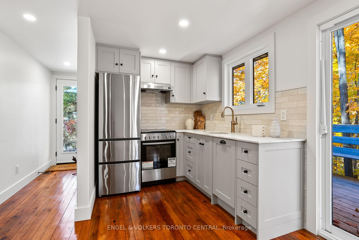
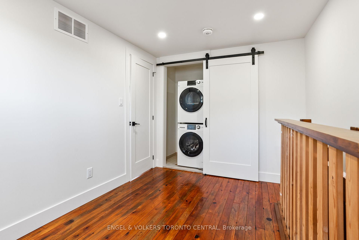
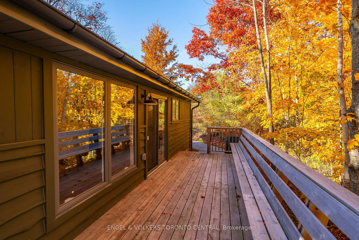
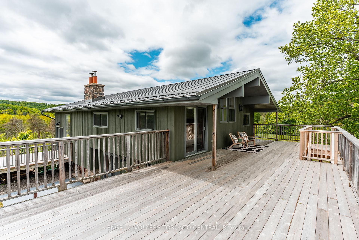
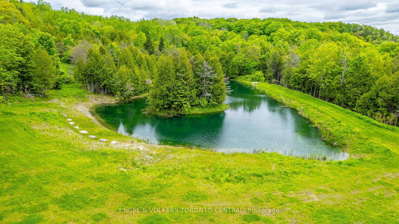
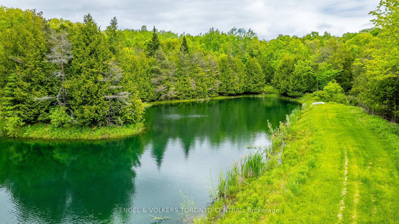
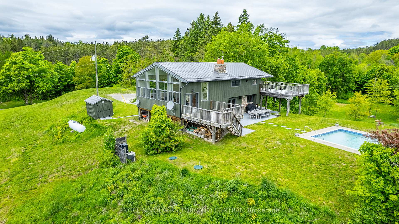
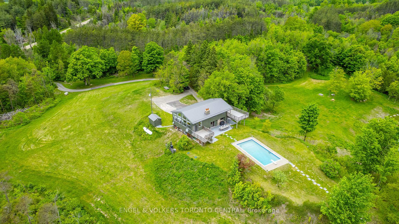
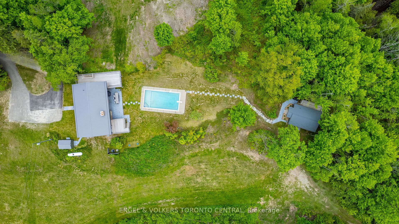
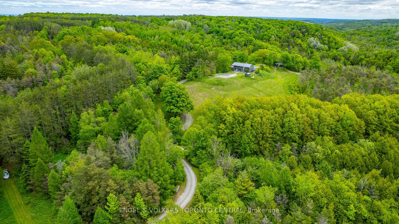
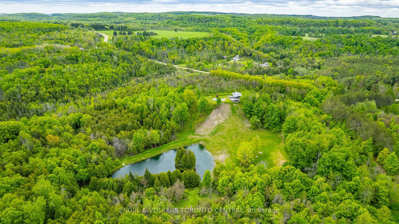
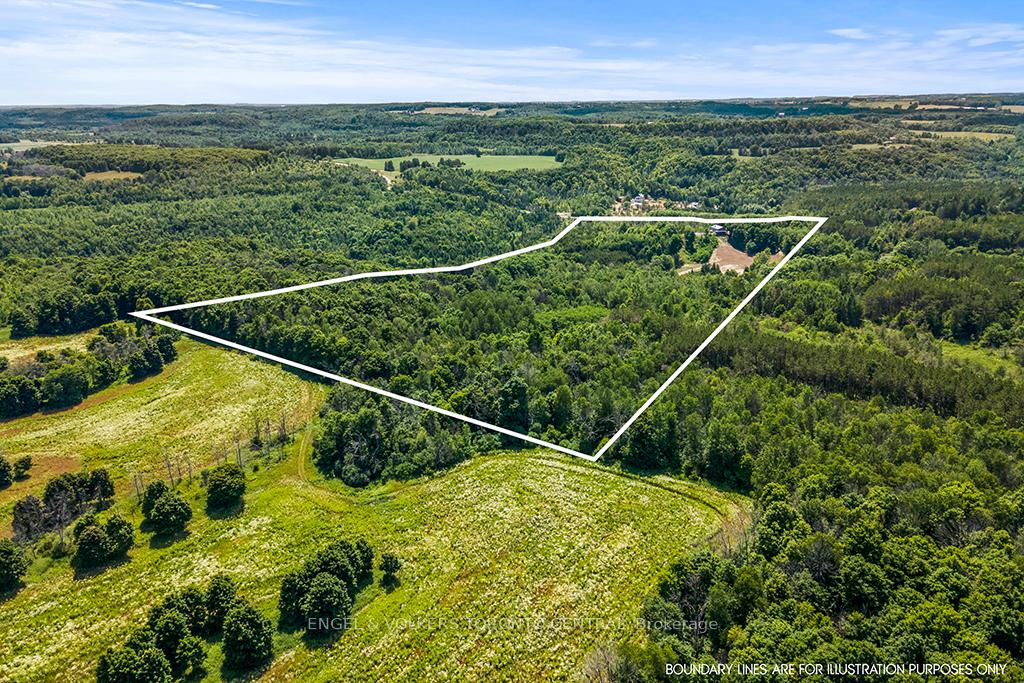
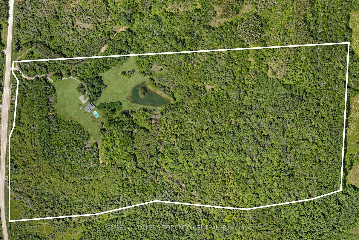
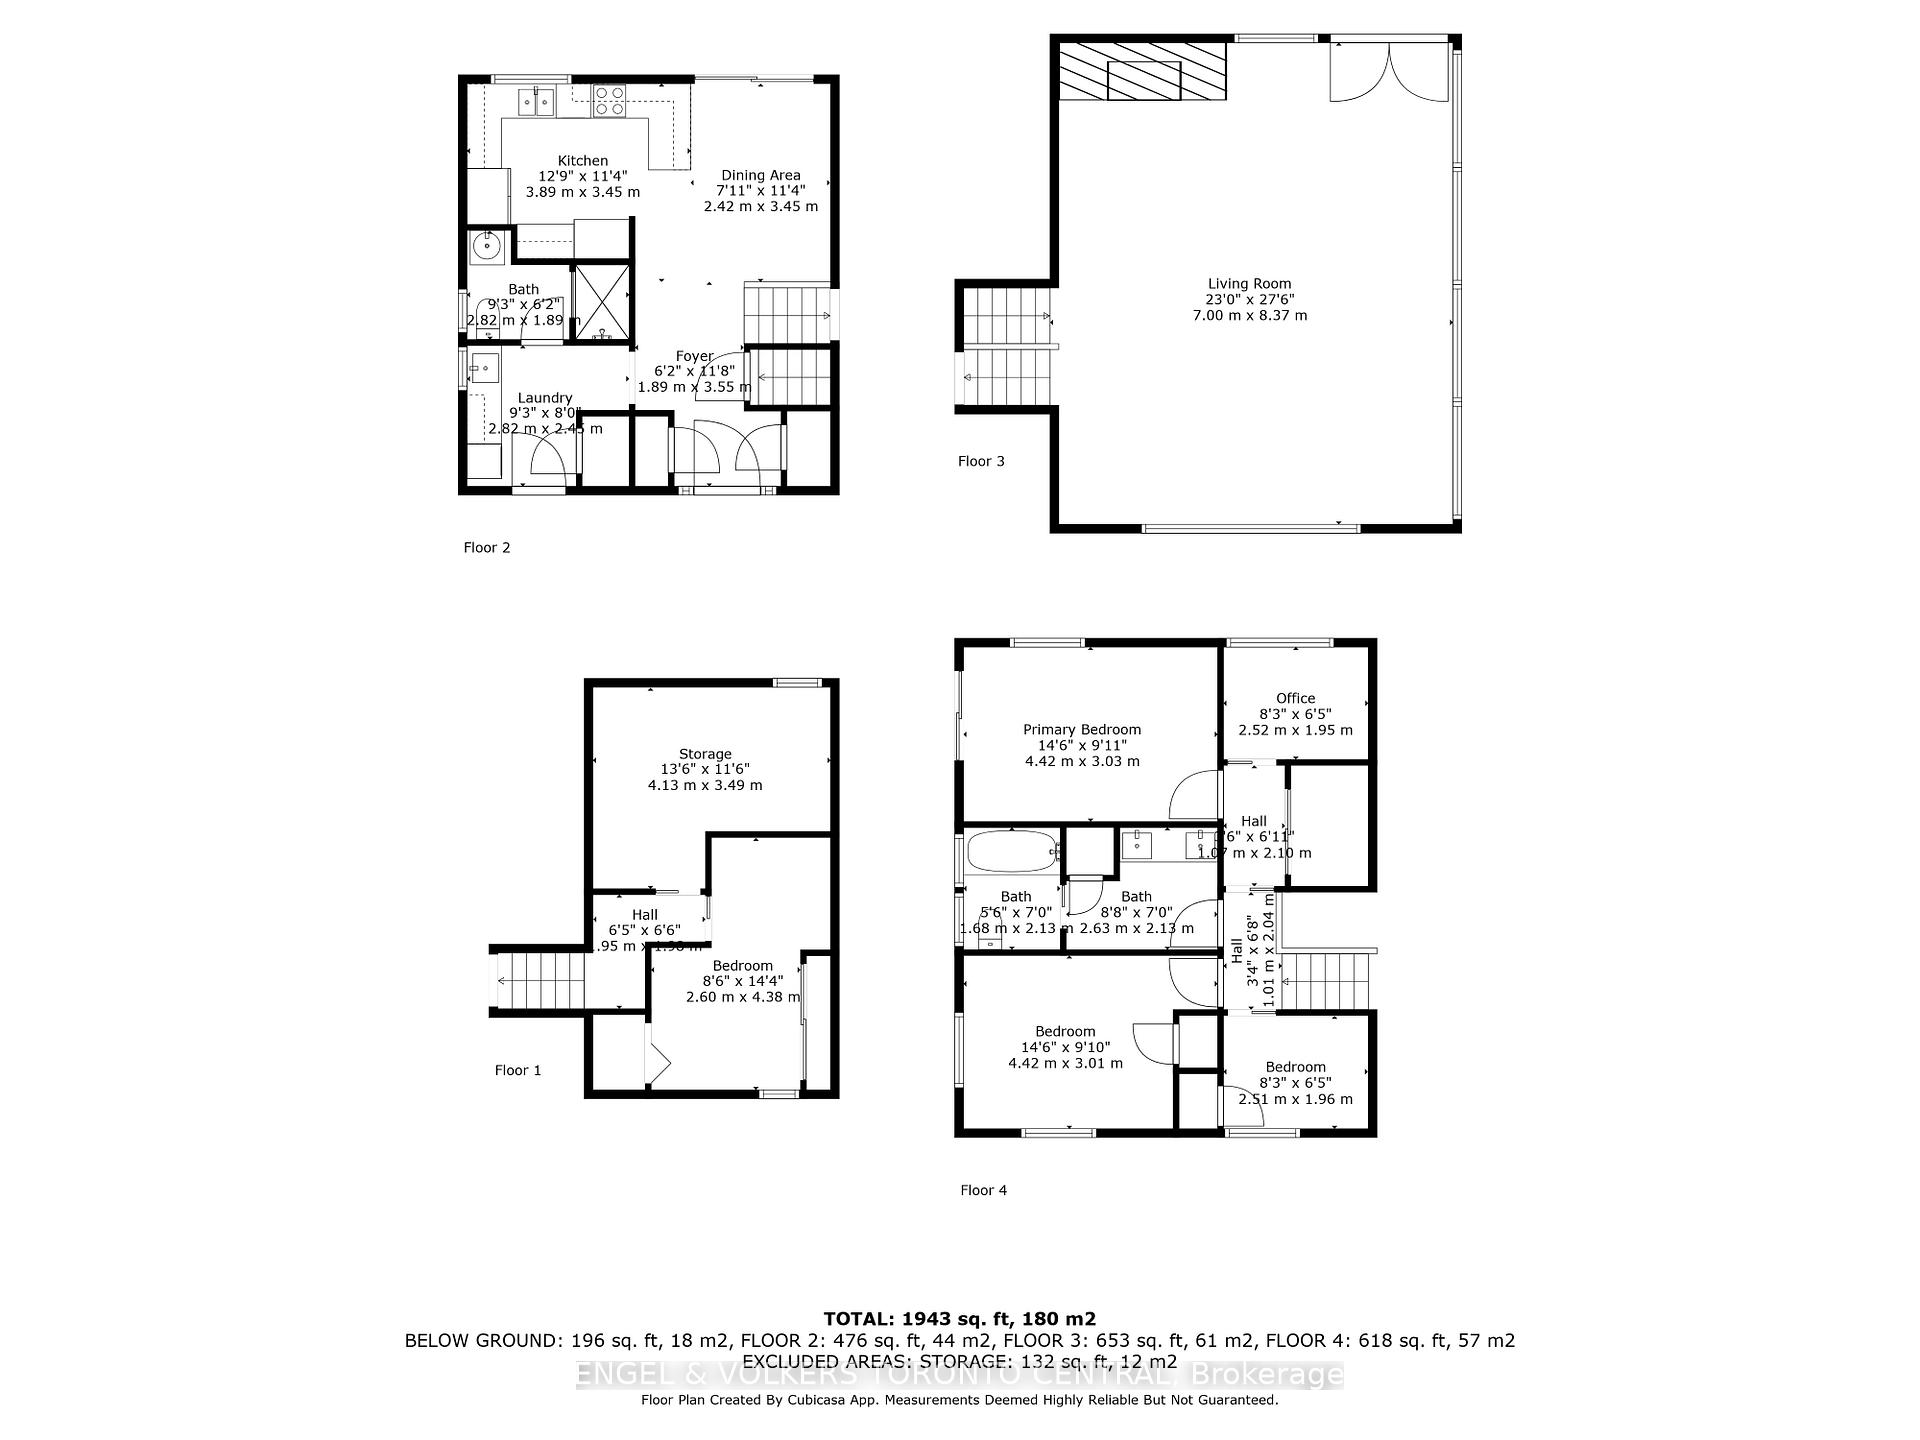
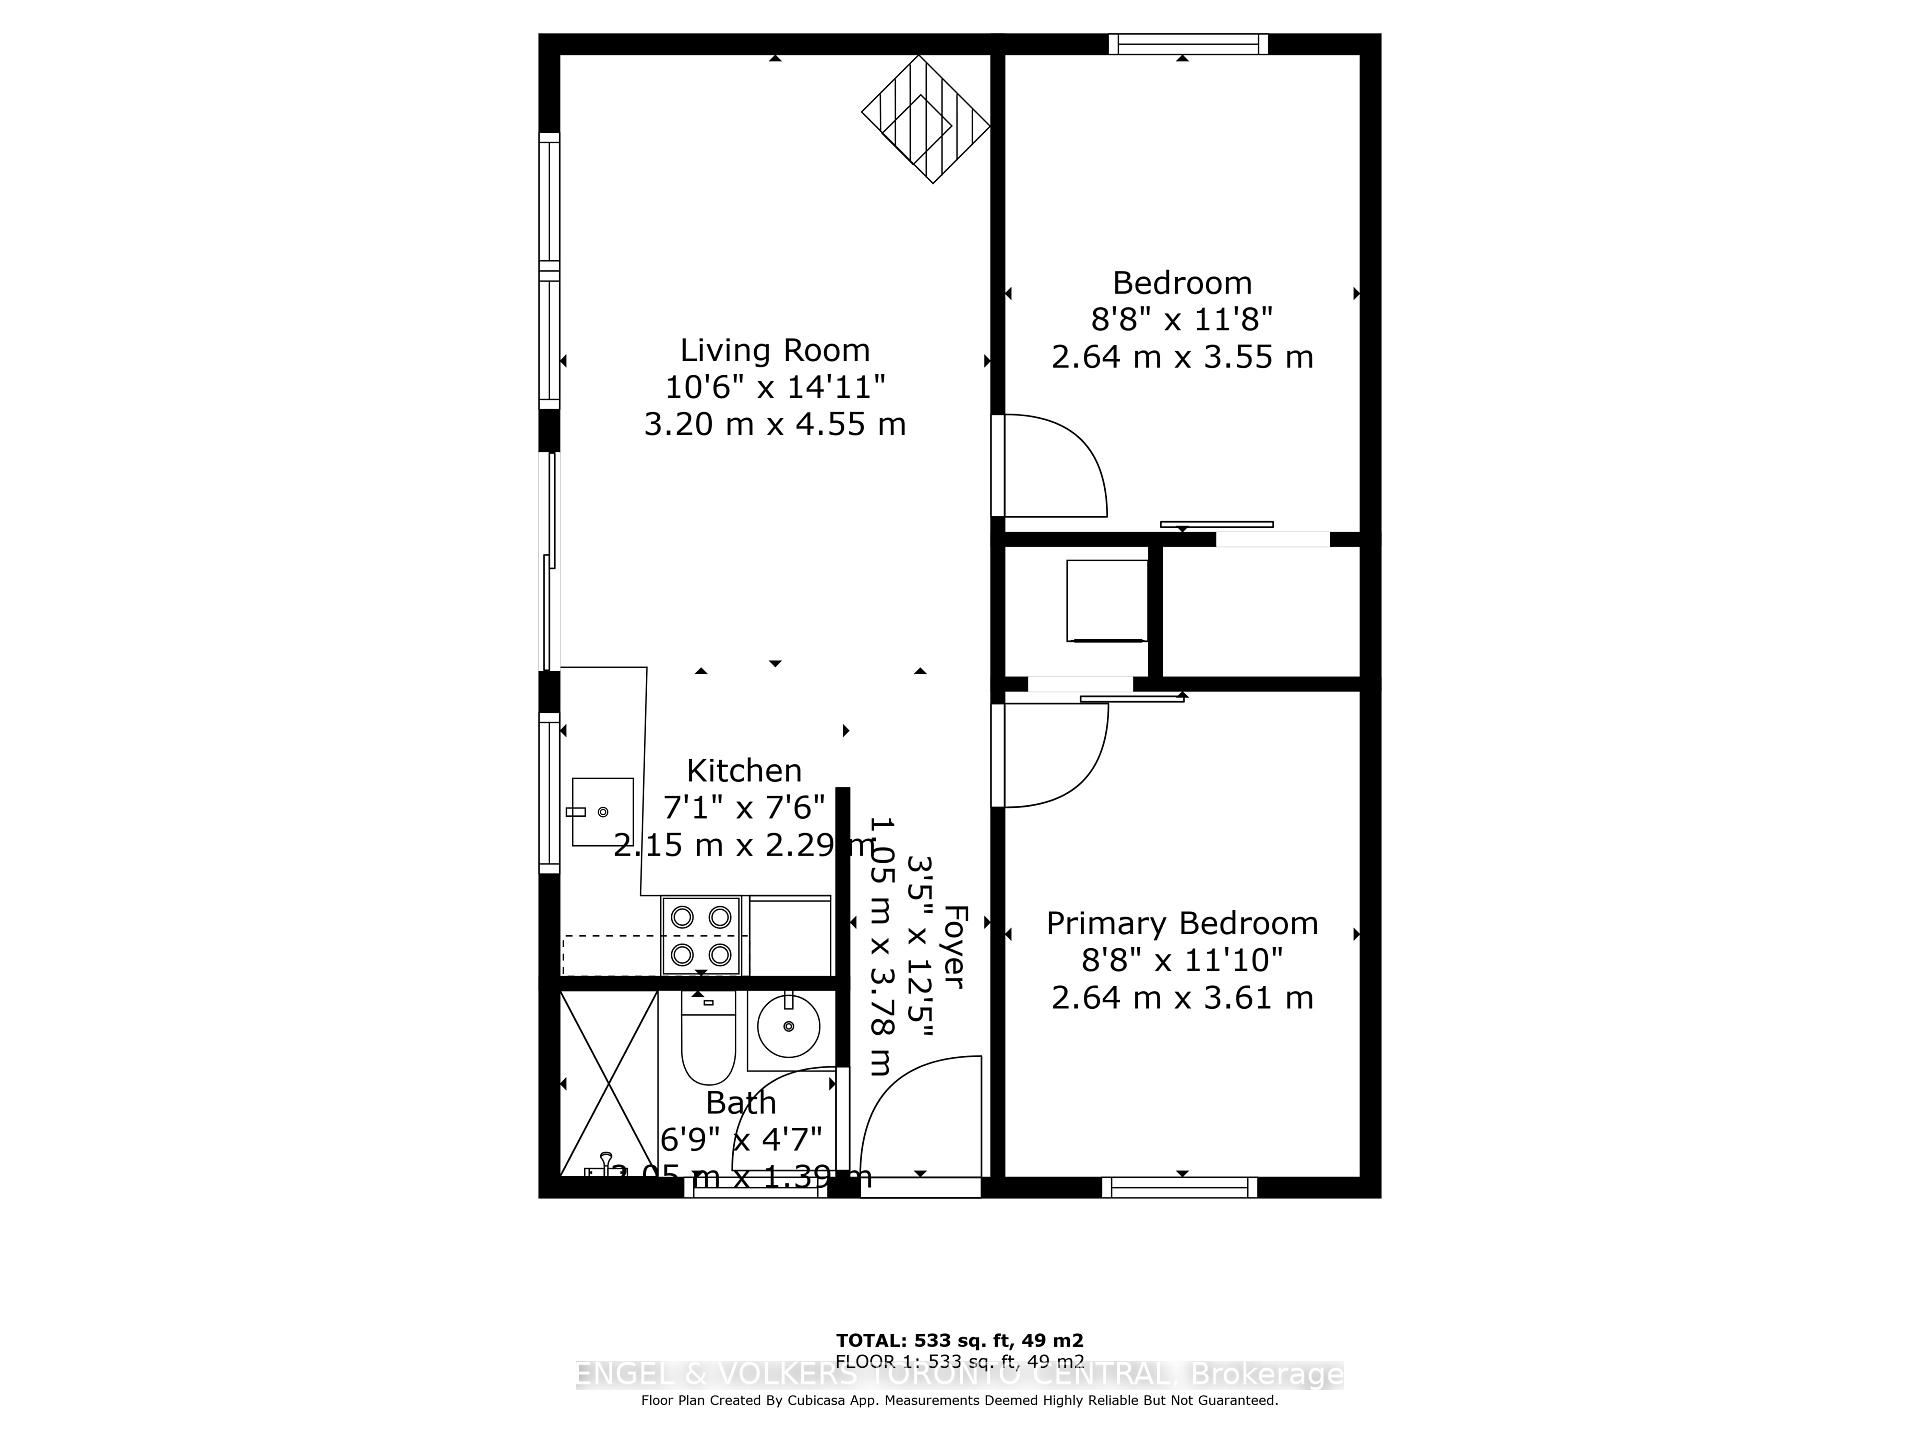
Follow the winding driveway to your private 56-acre retreat in the heart of Mono Township, an extraordinary estate that offers unparalleled tranquility and natural beauty. This recreational paradise boasts scenic trails, acres of majestic oak forest, a spring-fed pond, and a branch of the Nottawasaga Creek - home to native trout and bass. The custom-designed home blends rustic charm with refined comfort, with solid maple millwork and cabinetry, neutral tones and clean aesthetic throughout. The great room is the heart of the home, featuring a striking fieldstone fireplace and soaring windows that frame breathtaking views of the Escarpment. The upper level offers two bedrooms, an office, a den, a 4-pc bath, and an expansive deck overlooking the pond and its picturesque island. Step outside to enjoy the concrete saltwater pool, originally built by Sanelli and meticulously maintained by Solda Pools. A fully renovated 2024, self-sufficient two-bedroom, one-bath guest house with its own kitchen and laundry provides the perfect space for extended family, guests, or income potential. Just minutes from Hockley Valleys premier skiing and golf, Adamo Estate Winery, and Mono Cliffs Park, you are in an unbeatable location! Only 45 minutes from Toronto Intl Airport and 20 minutes to Orangeville, it offers the ideal blend of seclusion and convenience whether as a peaceful weekend escape or a year-round residence. Architect-designed with solar-friendly features, this one-of-a-kind property invites you to experience the Hills of Headwaters like no other.
Key Facts & Features
Property Costs
- Annual Property Tax Amount
- $5,311
- Land Transfer Tax Fee
- $53,950
- Basement Type
- Half
Interior Features
- Laundry Level
- Main Level
- Interior Extras
- Water Heater Owned, Central Vacuum, Guest Accommodations, In-Law Capability, Propane Tank
- View
- Forest, Pond, Park/Greenbelt, Meadow, Trees/Woods, Pool, Hills
- Fireplace/Stove
- Yes
- Fireplace Features
- Wood Stove
- Elevator
- No
Exterior Features
- Exterior Extras
- Deck, Patio, Private Pond, Recreational Area, Year Round Living
- Pool
- Inground, Salt
- Property Features
- Golf, Greenbelt/Conservation, Lake/Pond, River/Stream, Wooded/Treed, School Bus Route
- Other Structures
- Shed, Aux Residences
Building
- Building Type
- Detached
- Building Style
- Sidesplit 3
Construction
- Exterior Finish
- Stone, Cedar
- Roof
- Metal
- Foundation Details
- Concrete Block
- Special Designation
- Unknown
Lot
- Lot Front
- 2310.00 ft
- Lot Depth
- 1016.00 ft
- Lot Size
- 56.09
Exclusions
- Exclusions
- Personal items and decor.
Parking & Garages
- Garage Type
- None
- Garage Spaces
- 5
- Parking Spaces
- 5
- Total Garage And Parking Spaces
- 5
Heating & Cooling
- Heat Source
- Propane
- Heat Type
- Forced Air
- Air Conditioning
- Central Air
- Water
- Well
- Sewers
- Septic
- Natural Gas
- No
- Hydro
- Yes
- Cable
- Available
- Telephone
- Yes
- Bedrooms
- 3 + 1
- Washrooms
- 2
- Kitchens
- 1
Room sizes
- Kitchen—Main level
- Dining Room—Main level, W/O To Patio
- Bathroom—Main level
- Laundry—Main level, W/O To Terrace
- Great Room—Second level, French Doors, W/O To Deck, Closed Fireplace
- Bedroom—Third level, W/O To Balcony, Walk-In Closet(s)
- Bedroom 2—Third level
- Office—Third level
- Den—Third level
- Bathroom—Third level
- Bedroom 3—Basement level
- Utility Room—Basement level
- Kitchen—Main level
- Bedroom 4—Main level
- Bedroom 5—Main level
- Living Room—Main level, W/O To Deck
- Bathroom—Main level
Washrooms
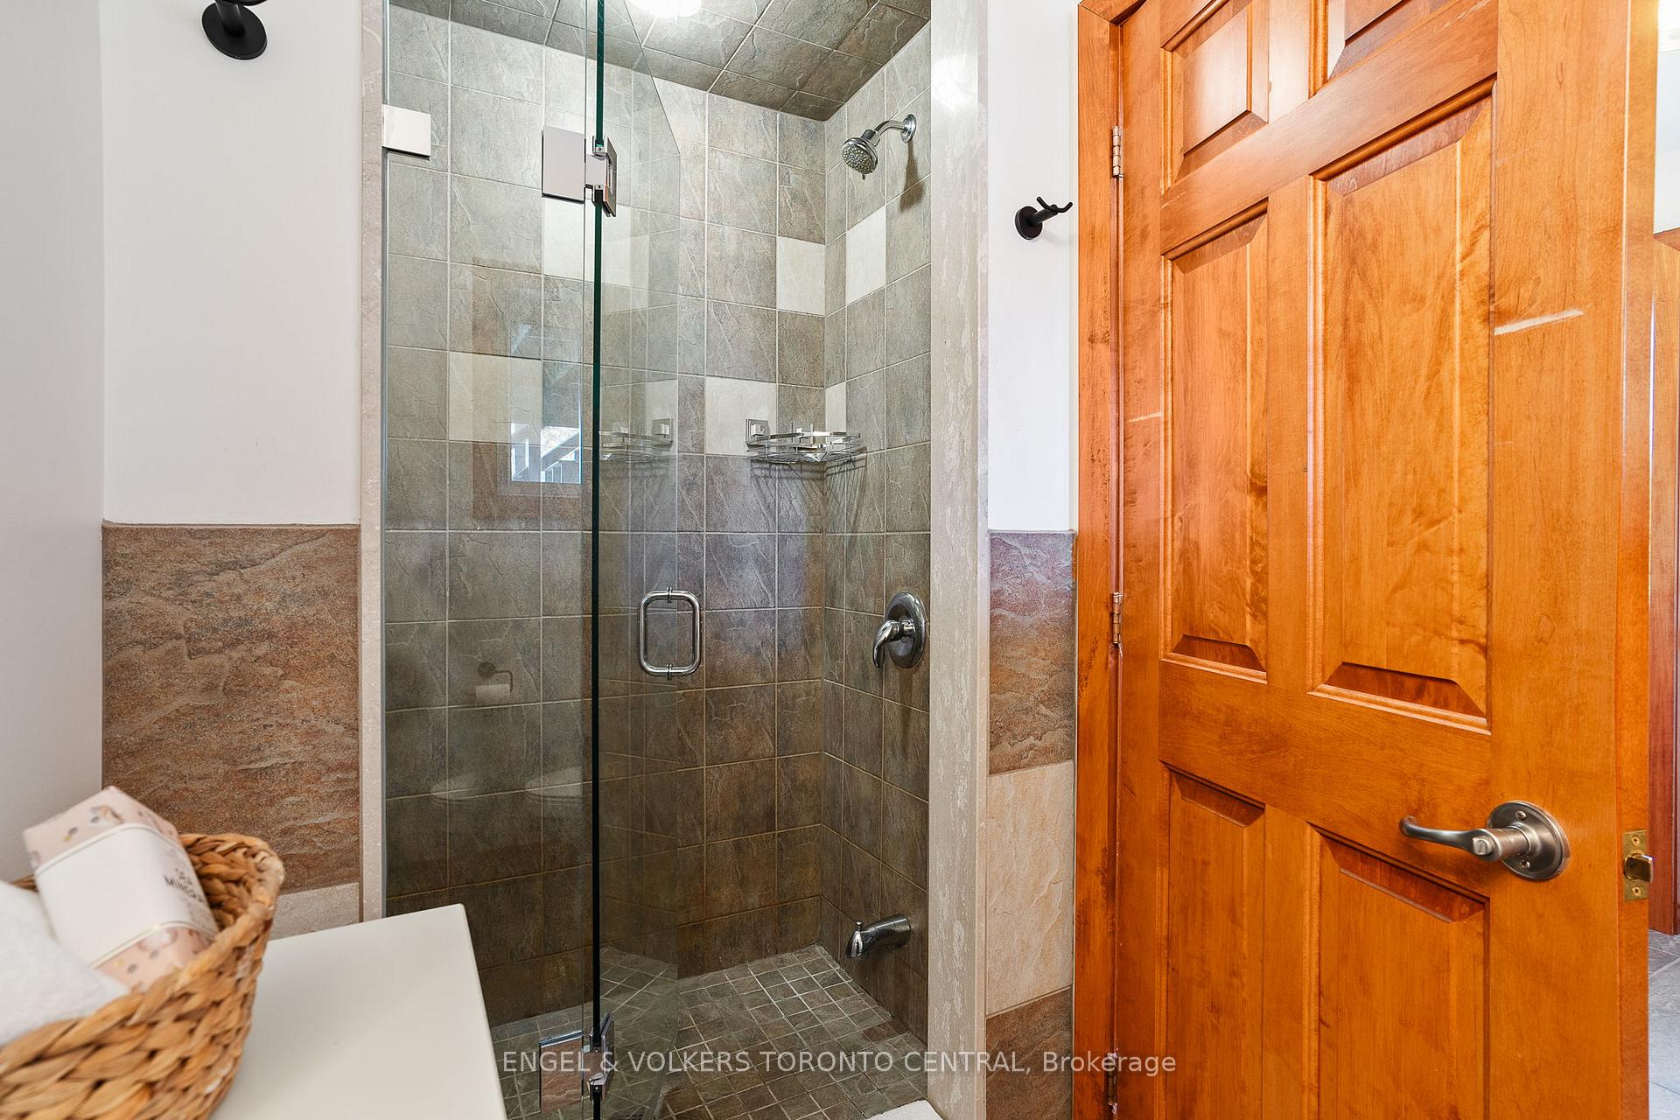
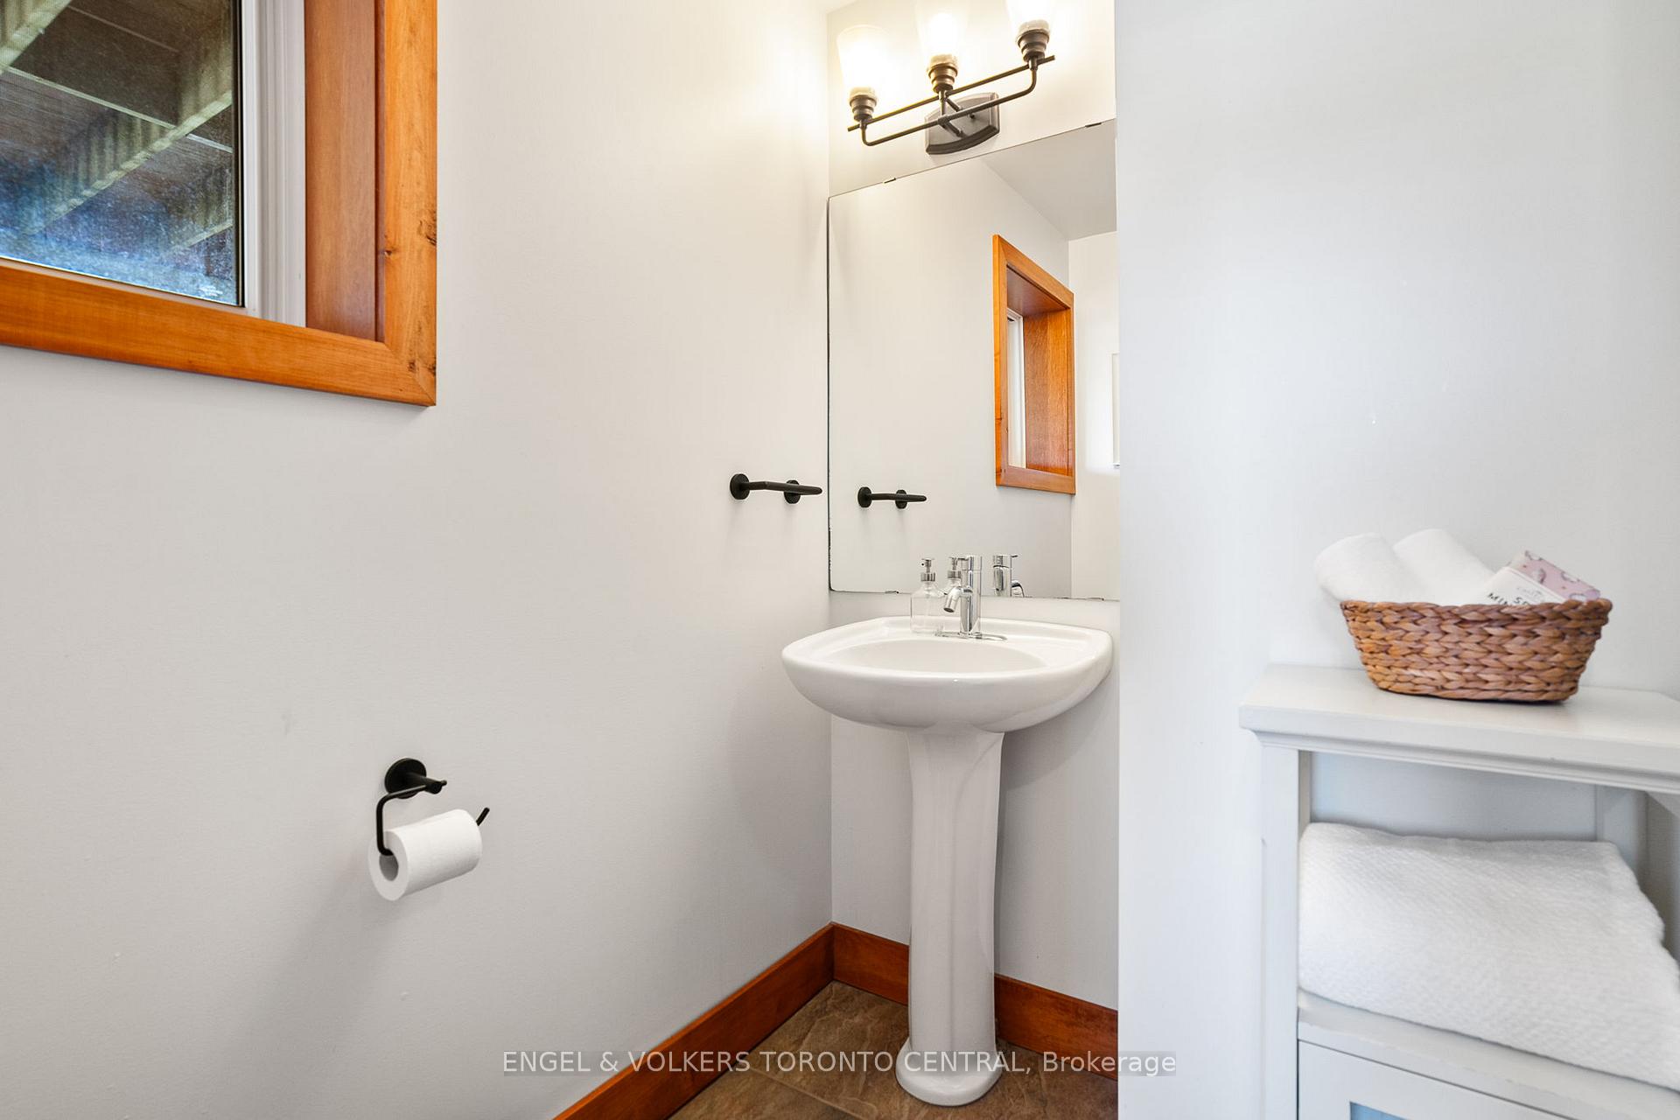
- 3-piece, Main
- 4-piece, Second
- Municipality
- Mono
- Neighbourhood
- Rural Mono
- Main cross streets
- 30th Sideroad
- Zoning
- NEC
- Directions
- Hwy 89 East, South on 3rd Line EHS, 795481 on East side between 25th & 30th Sideroad
- MLS® number
- X12083933
- Data source
- Toronto Regional Real Estate Board
- Status change
- 2025-10-15
- Listed on
- 2025-04-15
- Days on market
- 183 days
- Possession date
- 2025-06-01
- Possession type
- Flexible
- Co-op commission
- 2.0% + tax
- Seller
- Listed by
- Engel & Volkers Toronto Central
Home Market Value
Current home valuation for 795481 3rd Line EHS, Mono, Rural Mono, Mono, ON. Listed for $2,699,000
HOMEH Estimate
—
Estimated Sales Range
—
HOMEH Estimate for 795481 3rd Line EHS, Mono, Rural Mono
Calculated with a real agent's CMA method — 45+ years of experience, codified. Not an AI guess.
For the owner
Is this your home? Track its value.
Get this home's HOMEH Estimate by email once a month, with how many homes are for sale around you.
Mortgage Payment Calculator
Compare up to 4 down payment scenarios
20% required for homes $1.5M or more
$539,800
| Scenario 1 | Scenario 2 | Scenario 3 | Scenario 4 | |
|---|---|---|---|---|
−Down payment | % $ | % $ | % $ | % $ |
+CMHC insurance | $0 | $0 | $0 | $0 |
=Total mortgage | $2,159,200 | $2,024,250 | $1,889,300 | $1,754,350 |
Amortization | ||||
Mortgage rate | % | % | % | % |
| Payment frequency | ||||
=Mortgage payment | $10,542monthly | $9,883monthly | $9,225monthly | $8,566monthly |
Land Transfer Tax
$53,950
$53,950
Around this home
No schools found nearby
Data provided by OpenStreetMap & Fraser Institute School Rankings
Ask HOMEH
New!Hi there!
👋Text or call (416) 301-9001
Recommended for you
Based on homes you've looked at.
No recommended properties found.
Nearby similar homes
No nearby properties found.
More real estate resources
Other homes nearby
Explore this area
No nearby listings available.