
247483 5 Side Road
Mono (Rural Mono), ON L9W 6K8
- 4Bedrooms
- 3Bathrooms
- 3Garage
- 2000–2500Sq Ft
- $8,024Tax
- —Lot Size
 Estimated Value:$1,623,000See Free Estimate Report

Property not available for sale or for rent.
HOMEH One: full-service selling for a 1% listing fee. The buyer's agent commission is separate.
Free Home EvaluationHow Much Is My Home Worth?Homes for Sale NearbySale & Price History for 247483 5 Side Road, Mono, Rural Mono
| Start Date | End Date | Price | Event | MLS# |
|---|---|---|---|---|
| 2026-06-04 | 2026-08-05 | Login to See Prices | Sold | x13242554 |
Real estate boards require you to or to see the full details of this property.
*Sold prices and complete sale & price history are regulated data. Under the Trust in Real Estate Services Act, 2002 (TRESA) and the rules of the Real Estate Council of Ontario (RECO), and pursuant to the Multiple Listing Service® rules of the Canadian Real Estate Association (CREA) and the Toronto Regional Real Estate Board (TRREB), this information may be shown only to registered users who have agreed to the applicable terms of use (a Virtual Office Website, or "VOW," arrangement). HOMEH Inc., Brokerage therefore provides it to signed-in members only. Creating an account is free and takes under a minute.
About 247483 5 Side Road, Mono, Rural Mono
Summarized Description
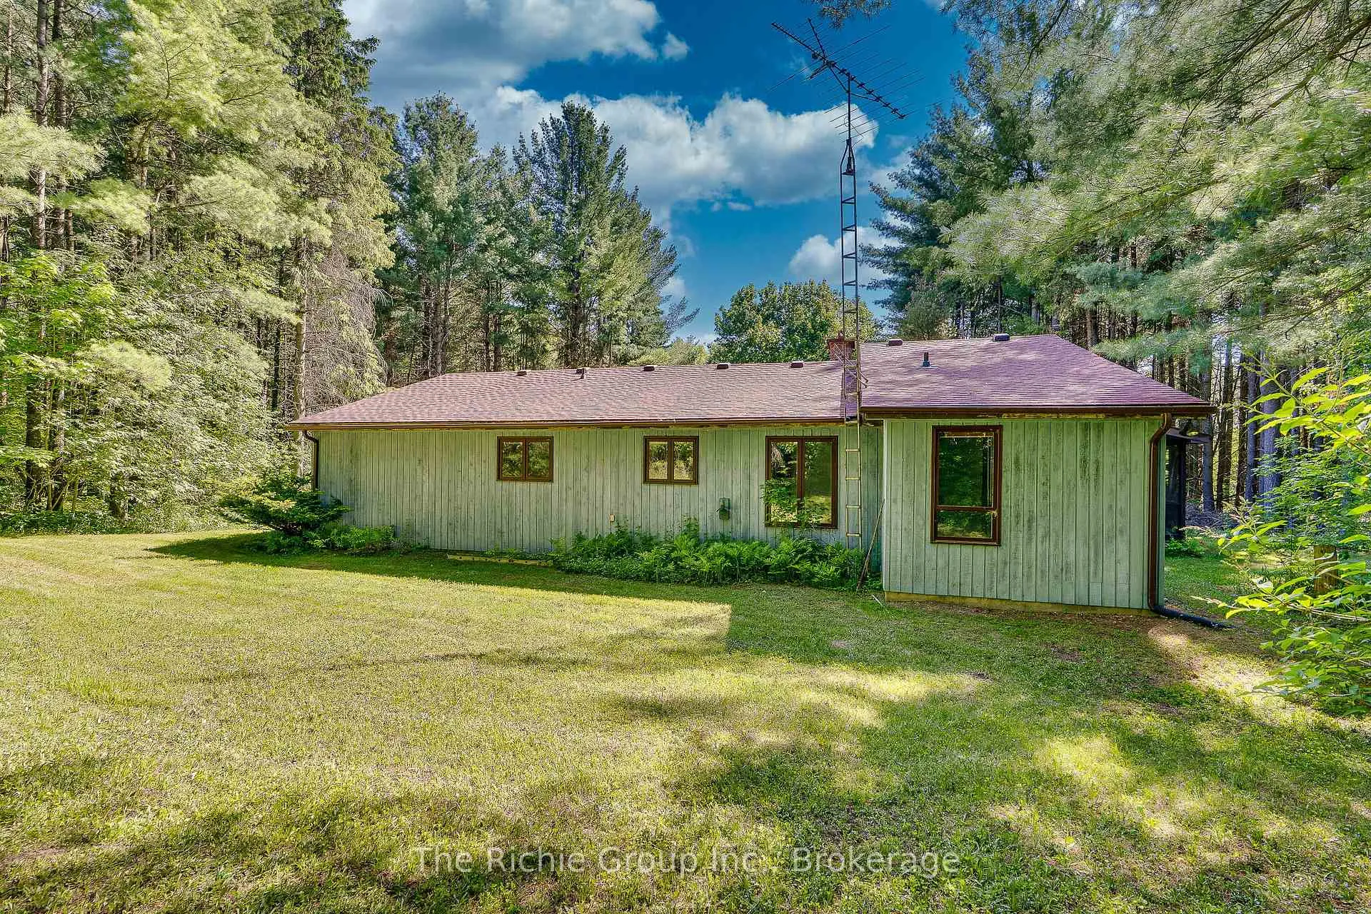
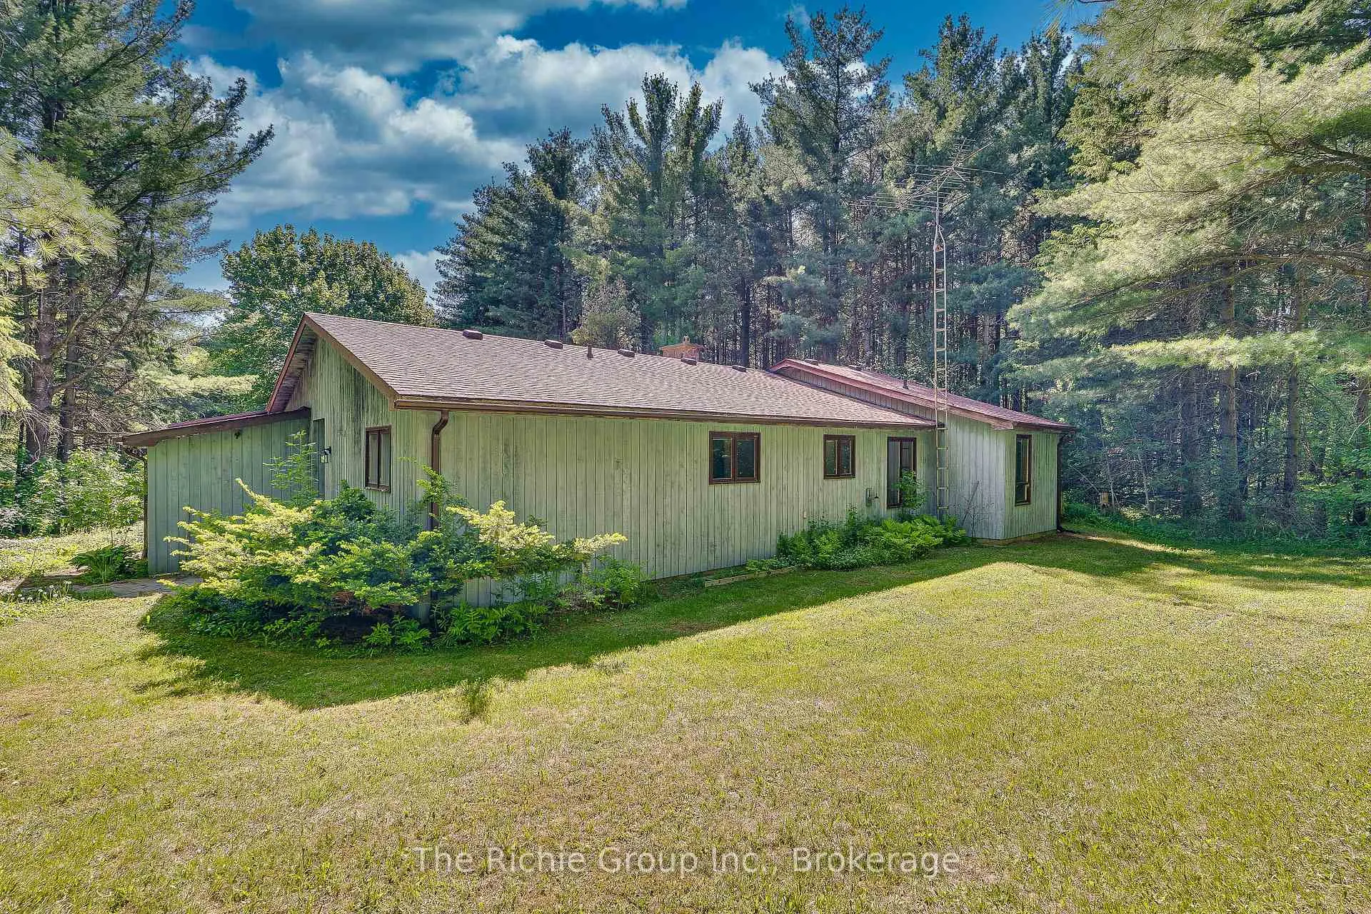
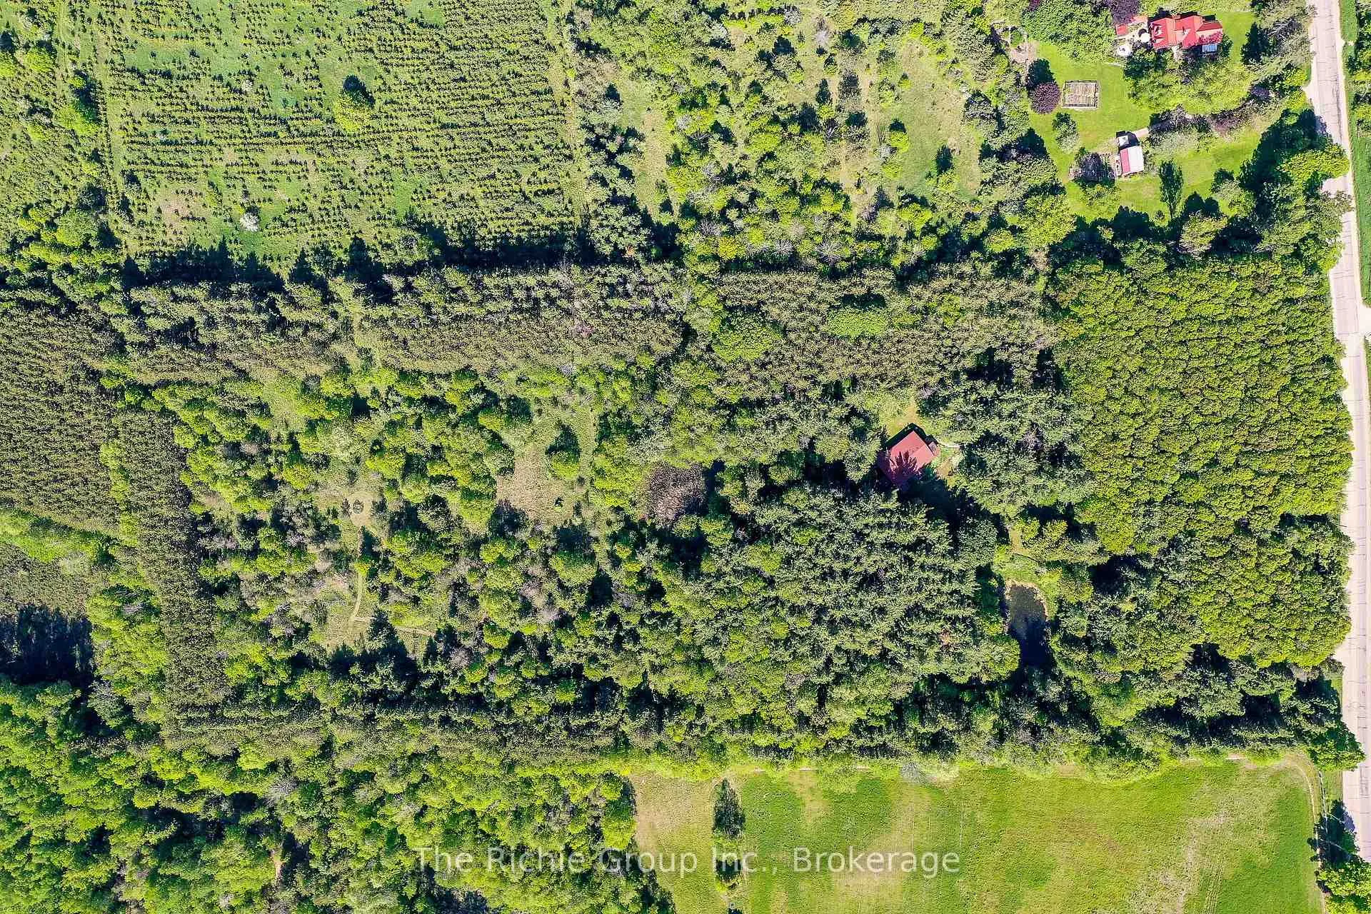
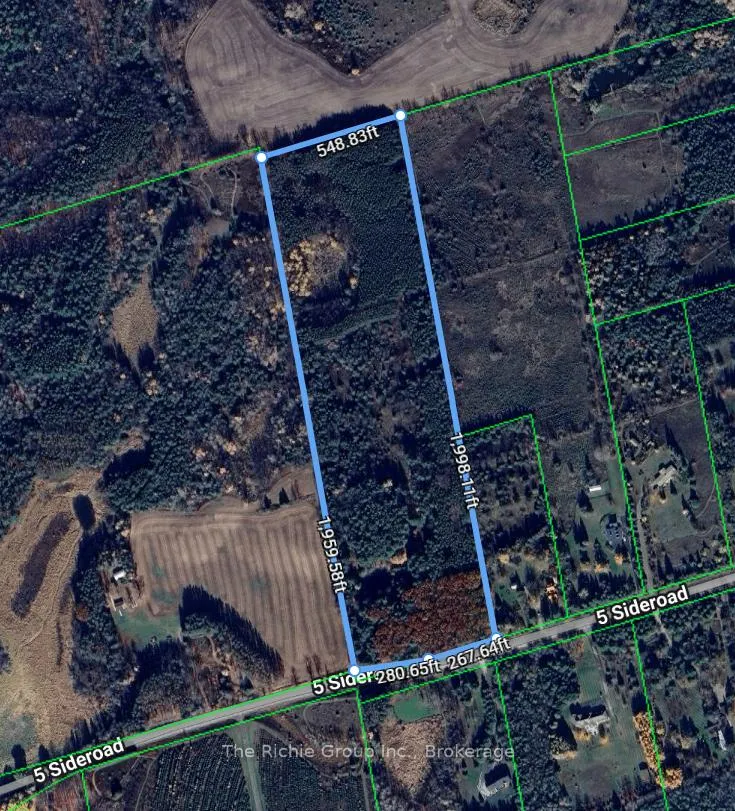
- Custom-built bungalow on 25 acres of privacy
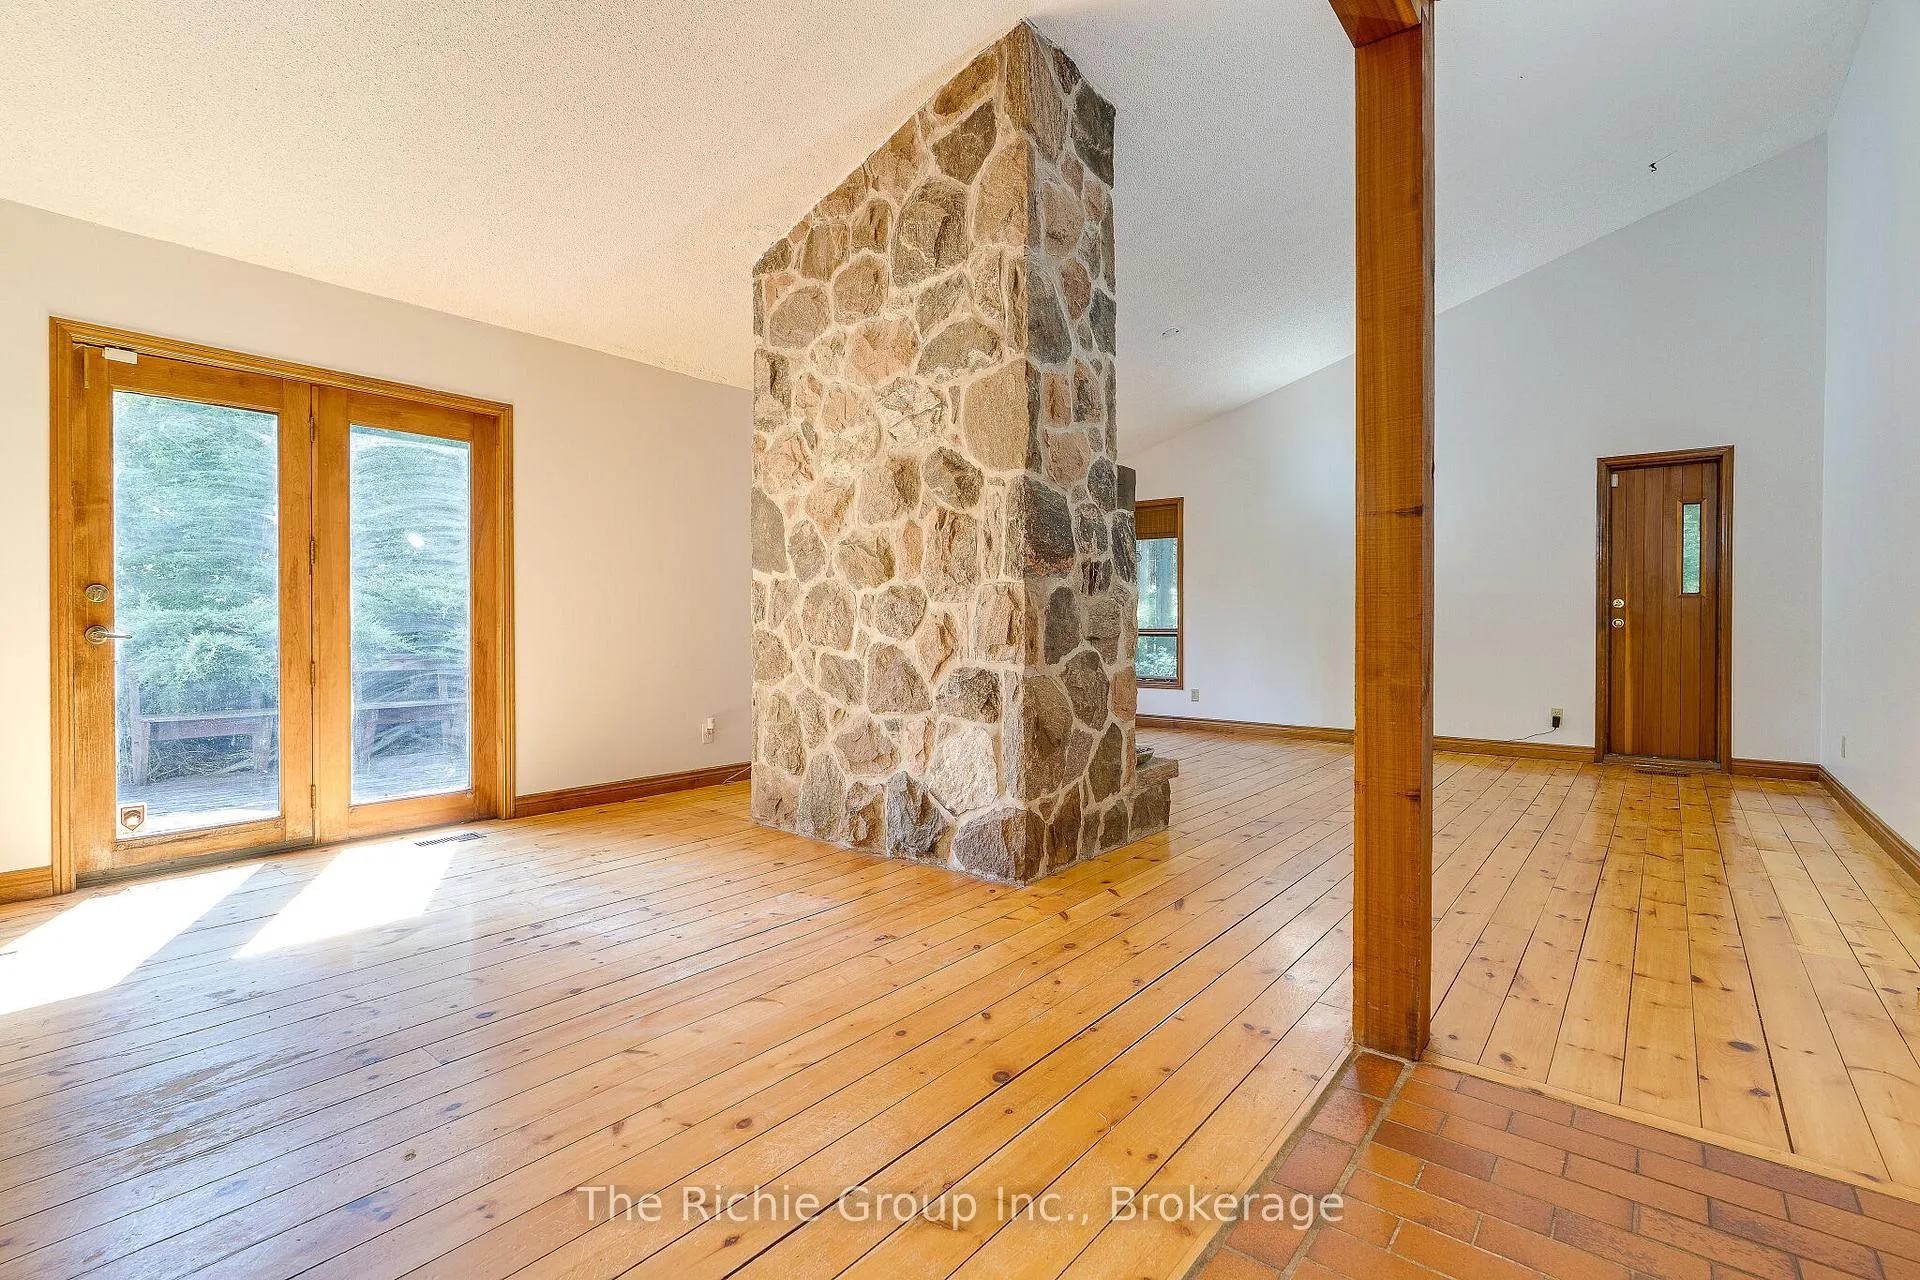
- Vaulted ceilings with stunning fireplace feature
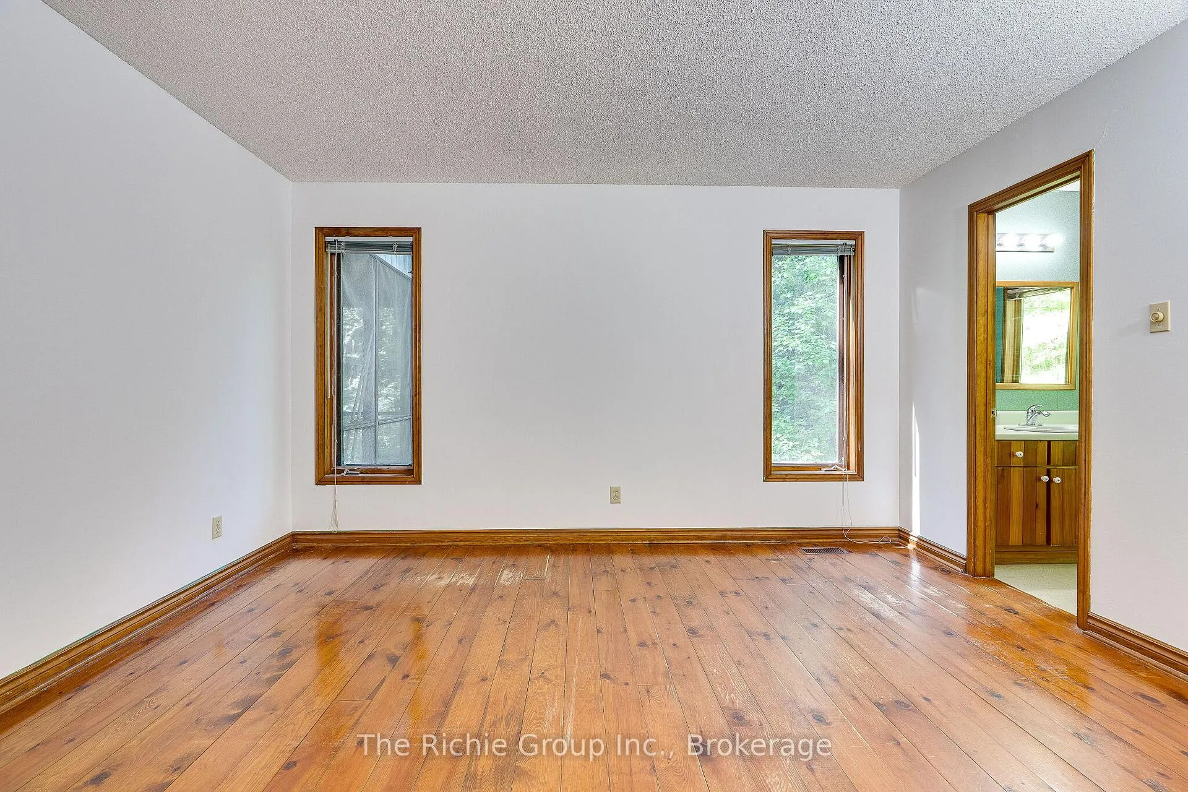
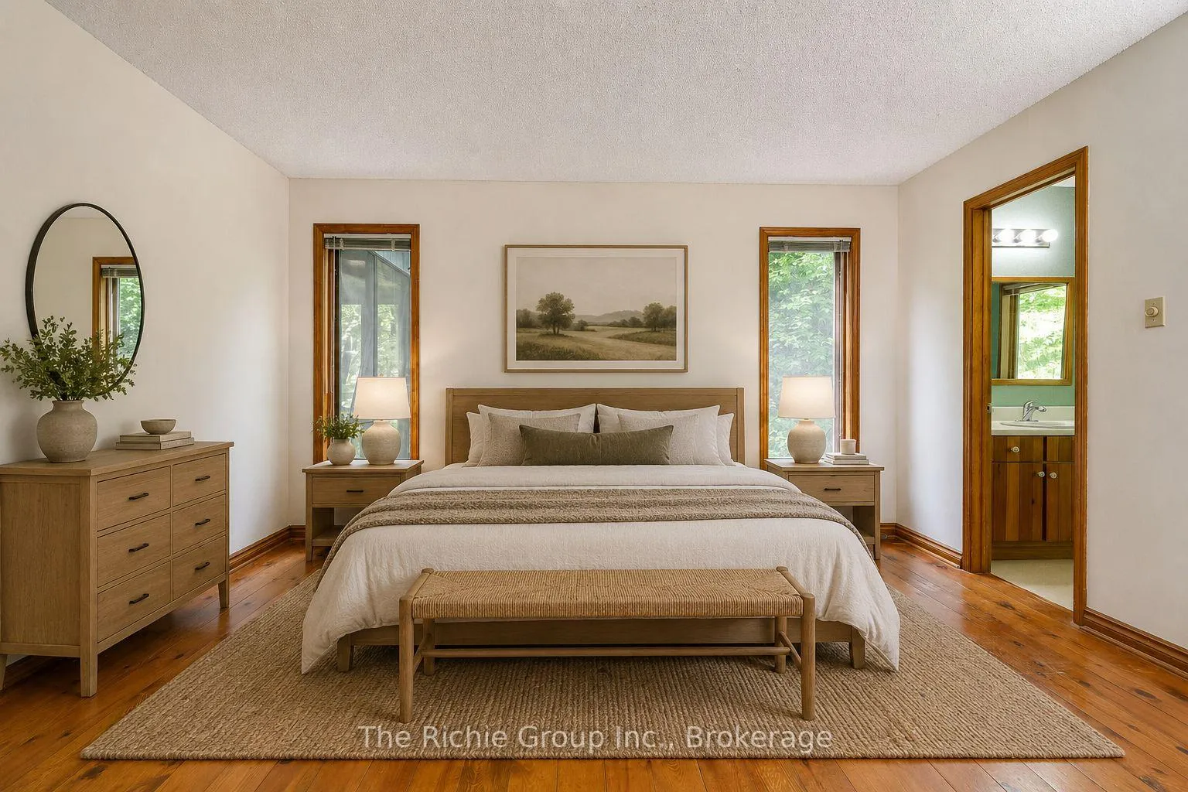
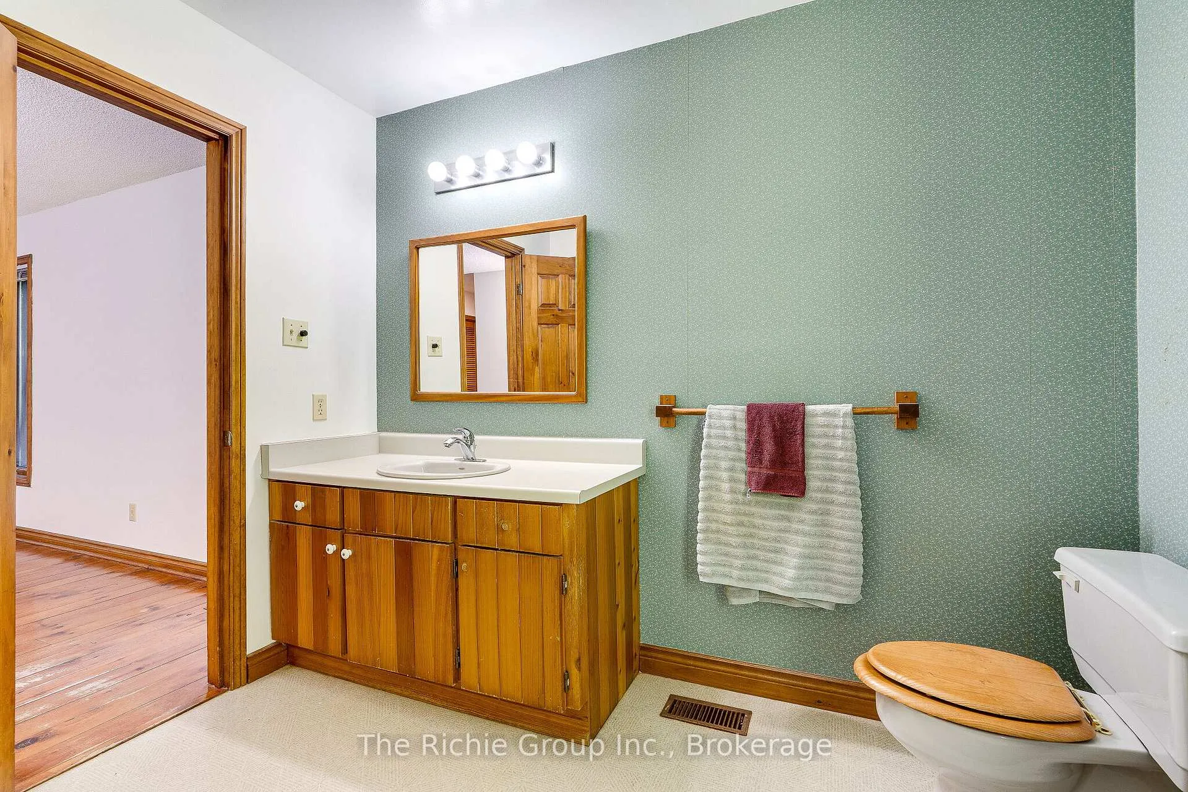
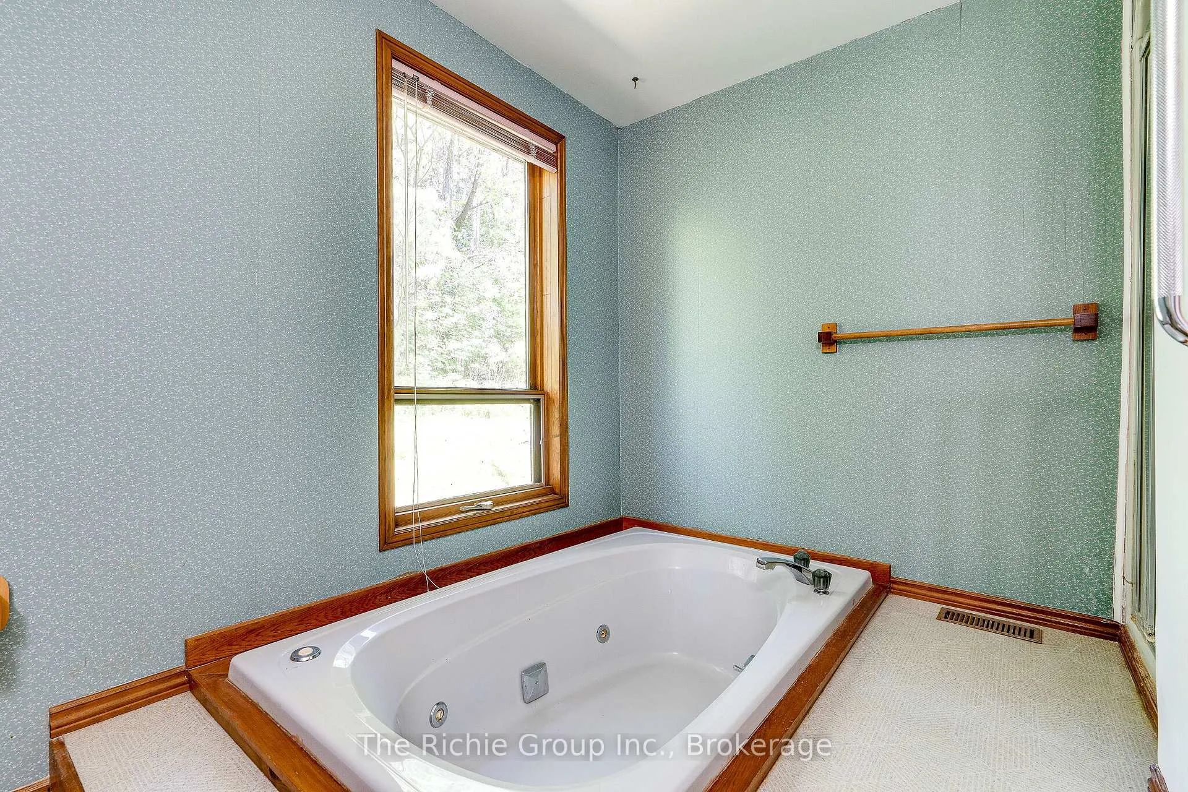
- Large ensuite with jacuzzi tub in primary suite
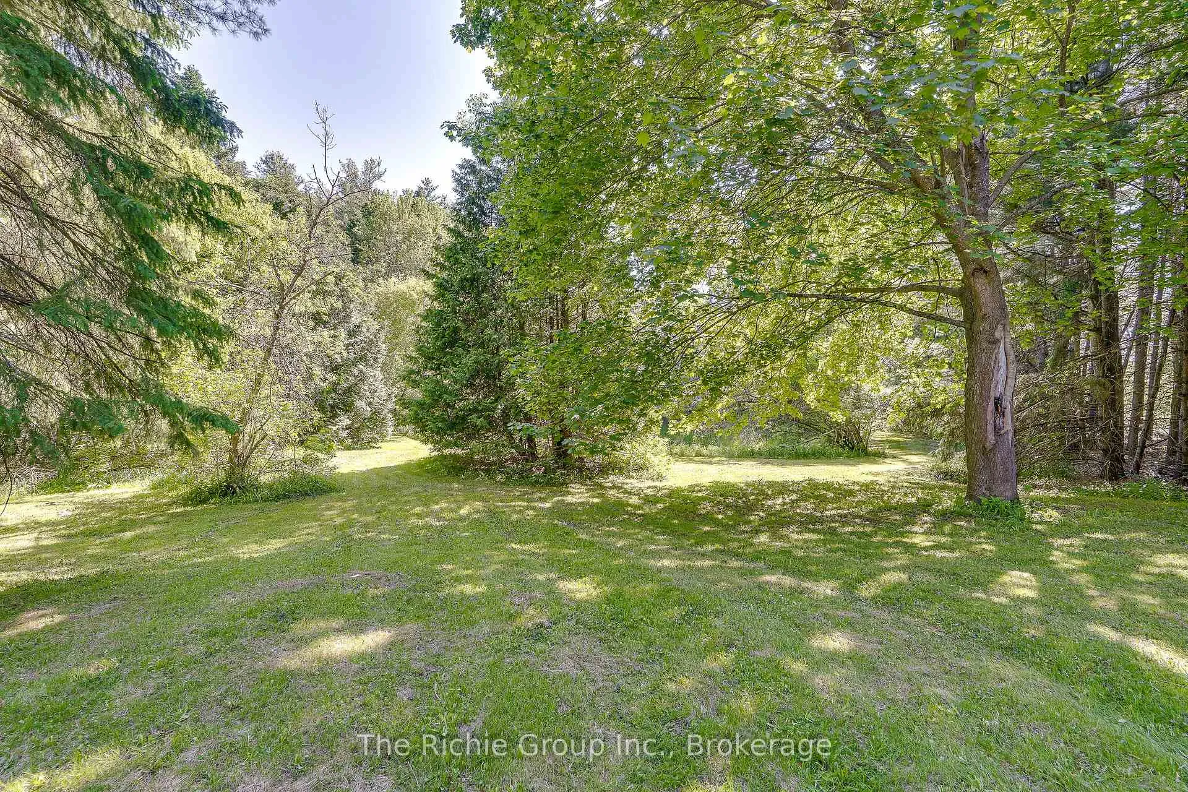
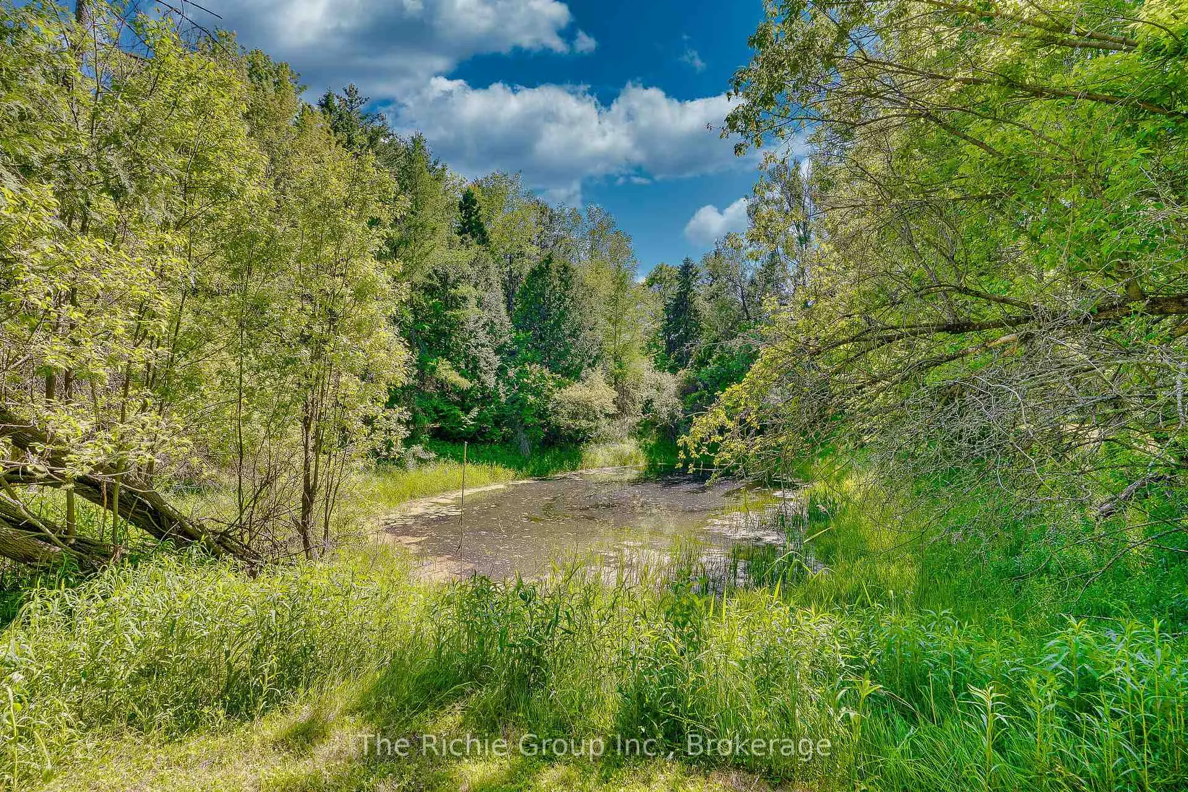
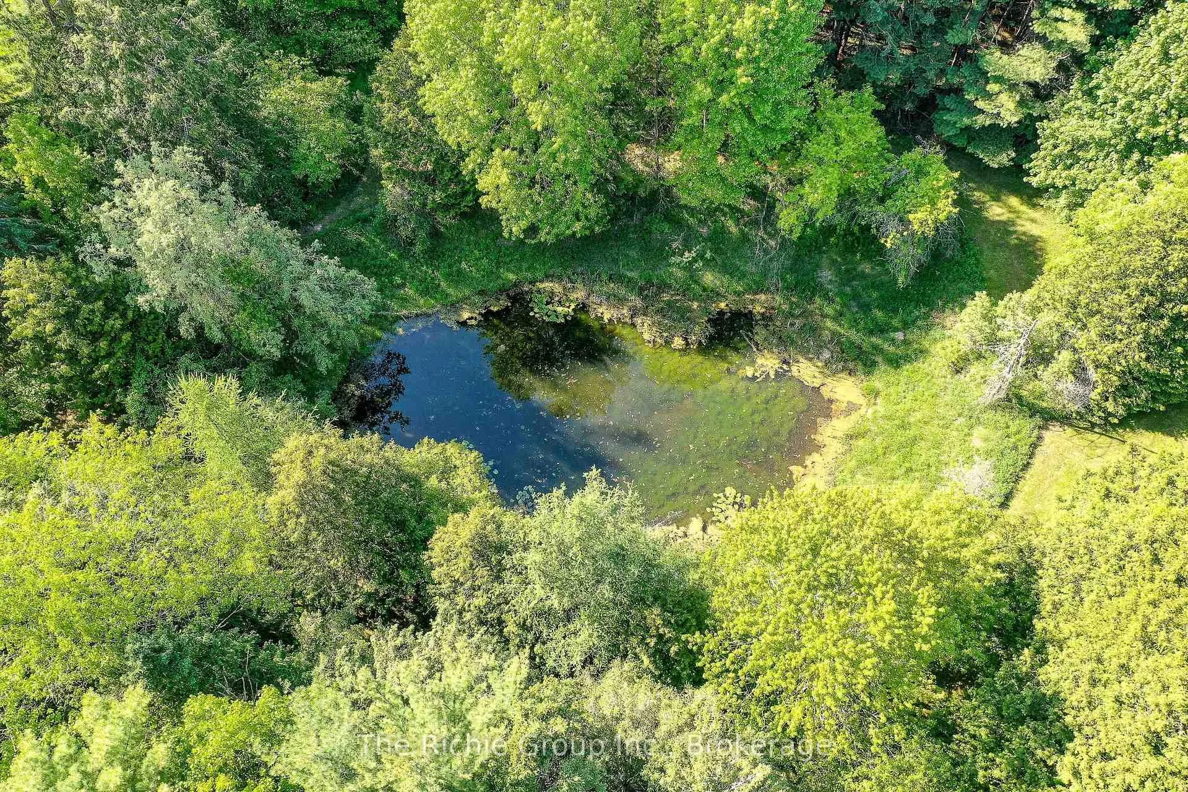
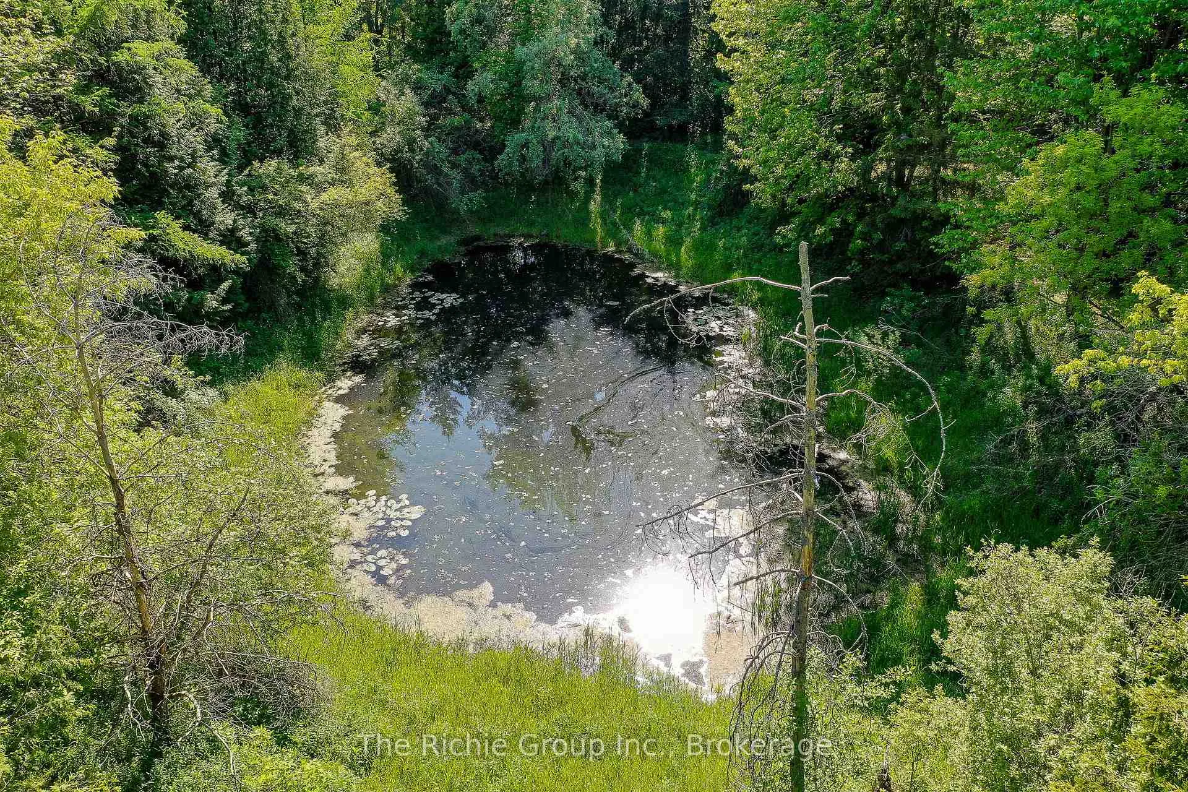
- Private trails and tranquil pond for recreation
- Detached 3-car garage for hobbies and vehicles
- Close to shopping and dining in Orangeville
- Natural gas and fibre optic internet available
- Perfect balance of country living and urban convenience
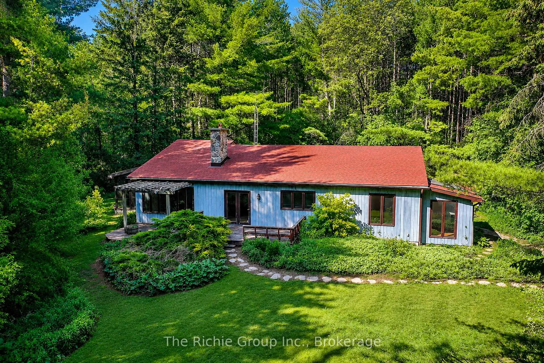
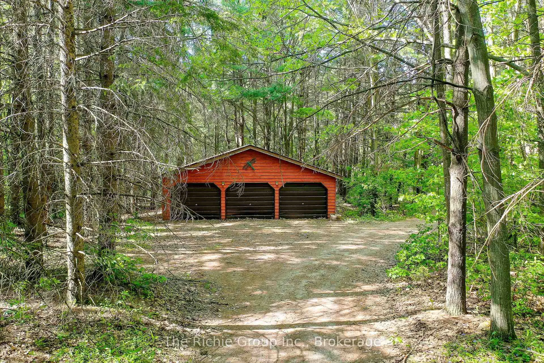
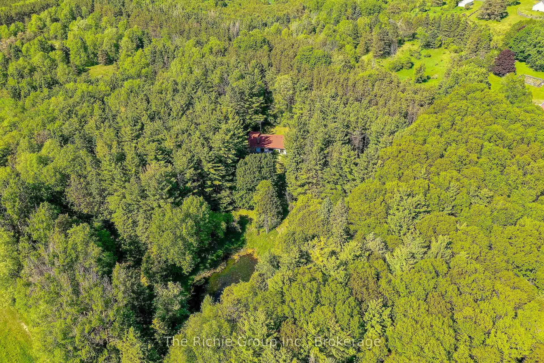
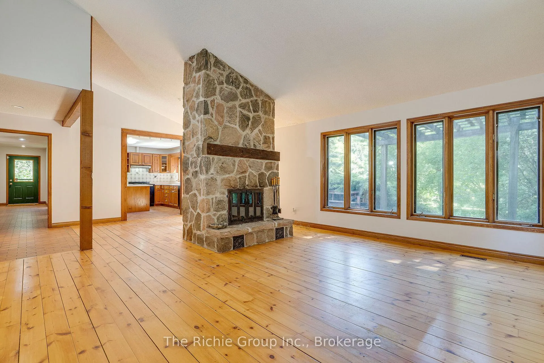
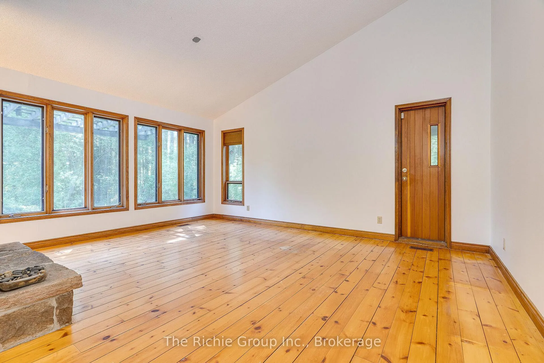
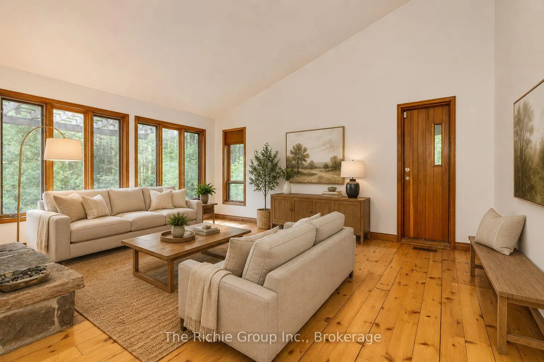
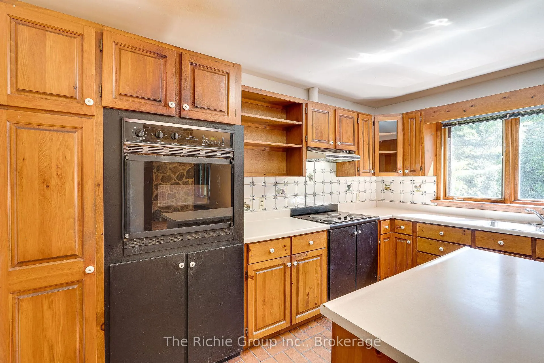
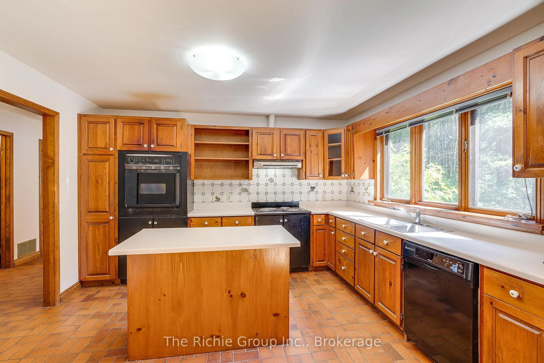
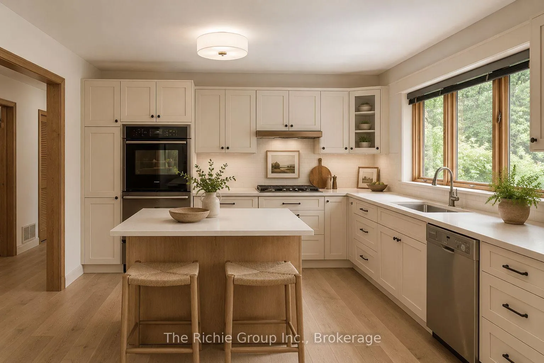
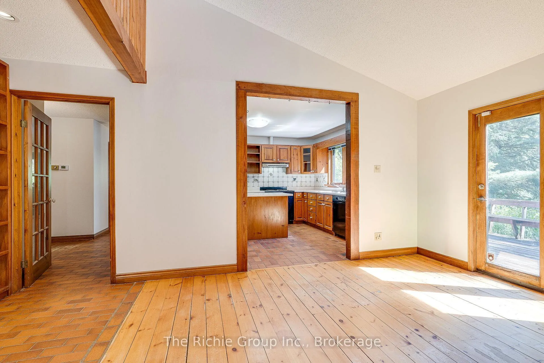
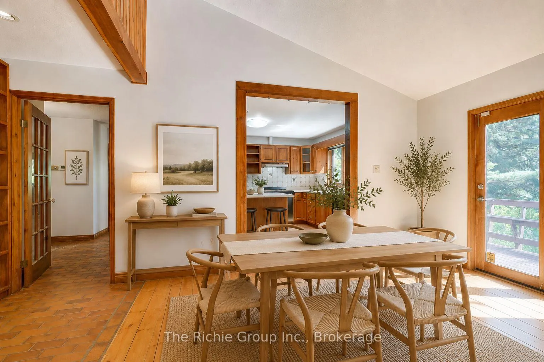
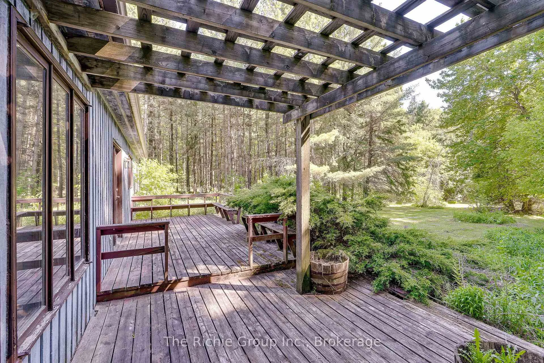
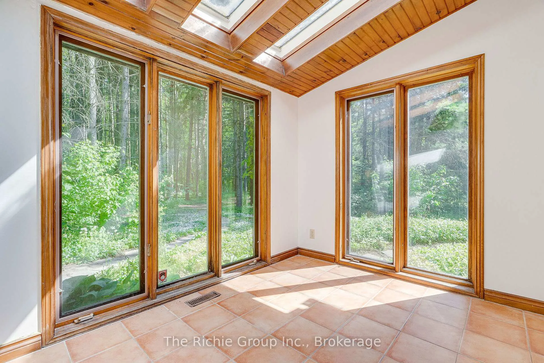
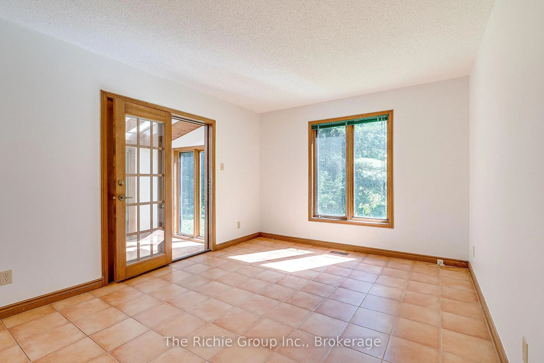
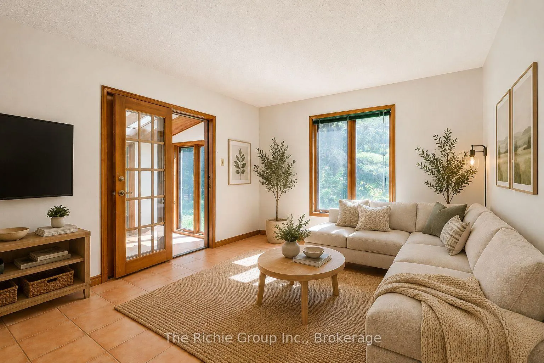
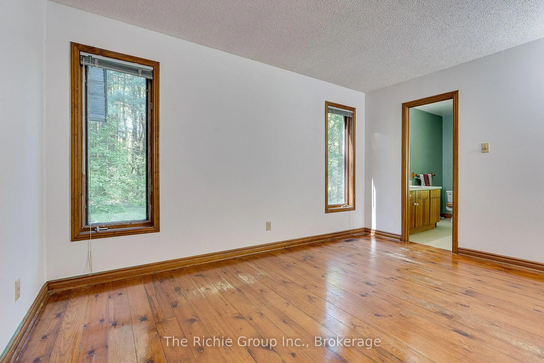
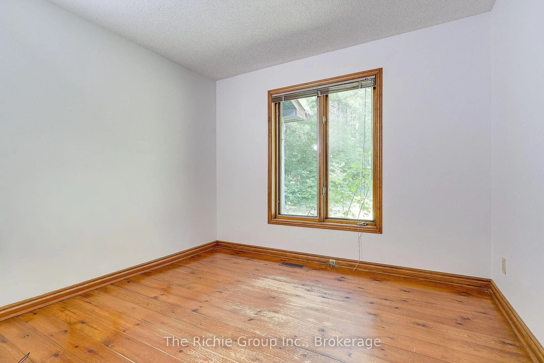
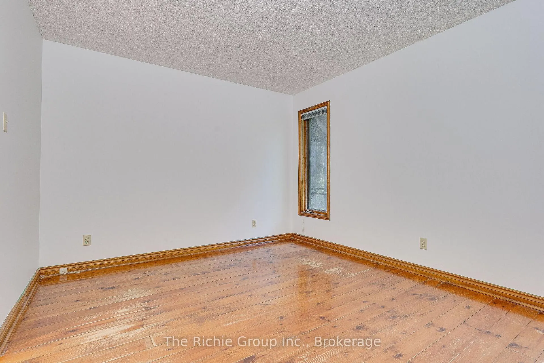
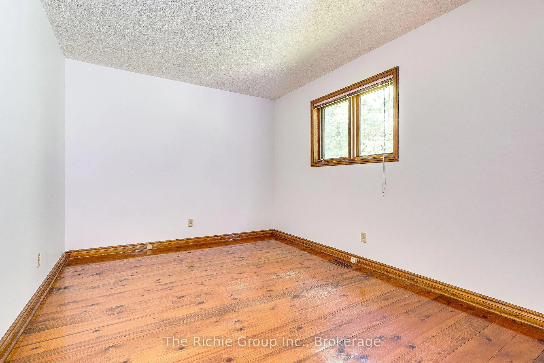
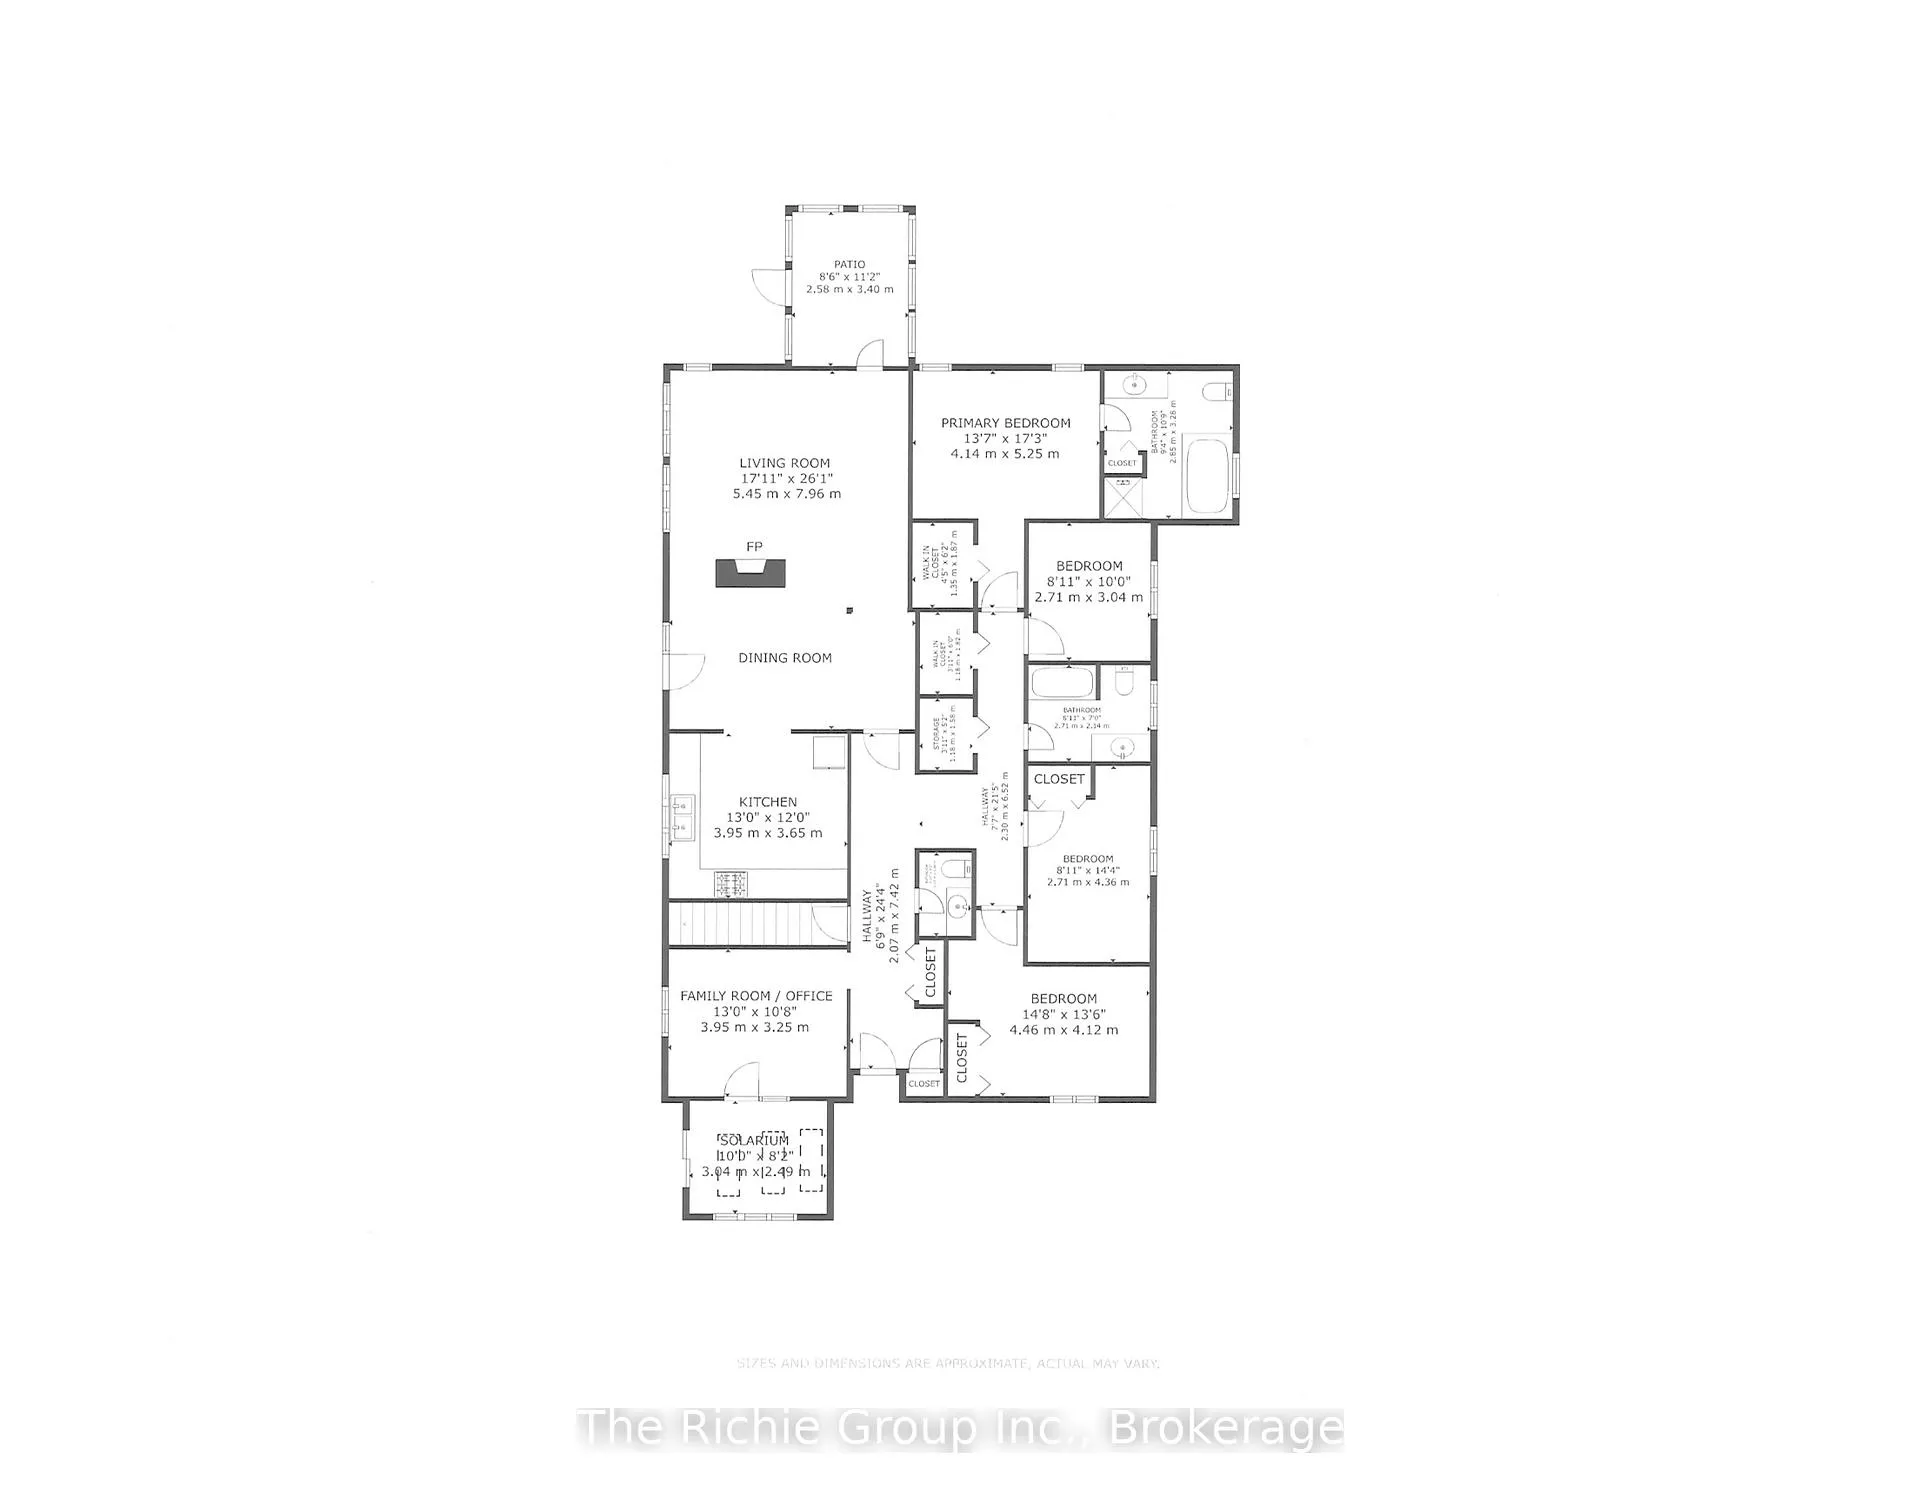
Discover the rare combination of privacy, nature, and convenience on this spectacular 25-acre country property, just minutes from Orangeville's shopping, dining, and everyday amenities. Tucked away in a peaceful natural setting, this property offers the lifestyle many dream about but seldom find. The spacious custom-built bungalow features 4 bedrooms and 3 bathrooms with a layout designed to embrace its surroundings. Vaulted ceilings and a dramatic floor-to-ceiling flagstone fireplace create a stunning focal point between the living and dining areas. The generous primary suite includes a large ensuite with jacuzzi tub, while a bright solarium and screened-in porch provide the perfect places to relax and enjoy the natural setting throughout the seasons. Private trails wind through the property, leading to a tranquil pond and endless opportunities for hiking, wildlife watching, and outdoor recreation. A detached 3-car garage is set away from the home, offering excellent space for vehicles, hobbies, a workshop, or creative pursuits. Whether you're seeking a private family retreat, a work-from-home sanctuary, or simply room to roam, this property offers endless possibilities. Lovingly enjoyed for many years, this home is ready for its next chapter. While time has left its mark, the spacious layout and unique character provide an exceptional canvas for those with the imagination and vision to restore and reimagine its future. Adding to its appeal, natural gas and fibre optic internet are available on the road-modern conveniences rarely found in such a private rural setting.Find the privacy, trails, pond, and natural surroundings of a property that feels worlds away from the city, yet remains within easy reach of Orangeville and approximately 45 minutes from Pearson International Airport. A rare opportunity to enjoy the perfect balance of peaceful country living and urban convenience.
Key Facts & Features
Property Costs
- Annual Property Tax Amount
- $8,024
- Land Transfer Tax Fee
- $22,455
Rental Items
- Rental Equipment
- Water Softener, Deironizer
- Basement Type
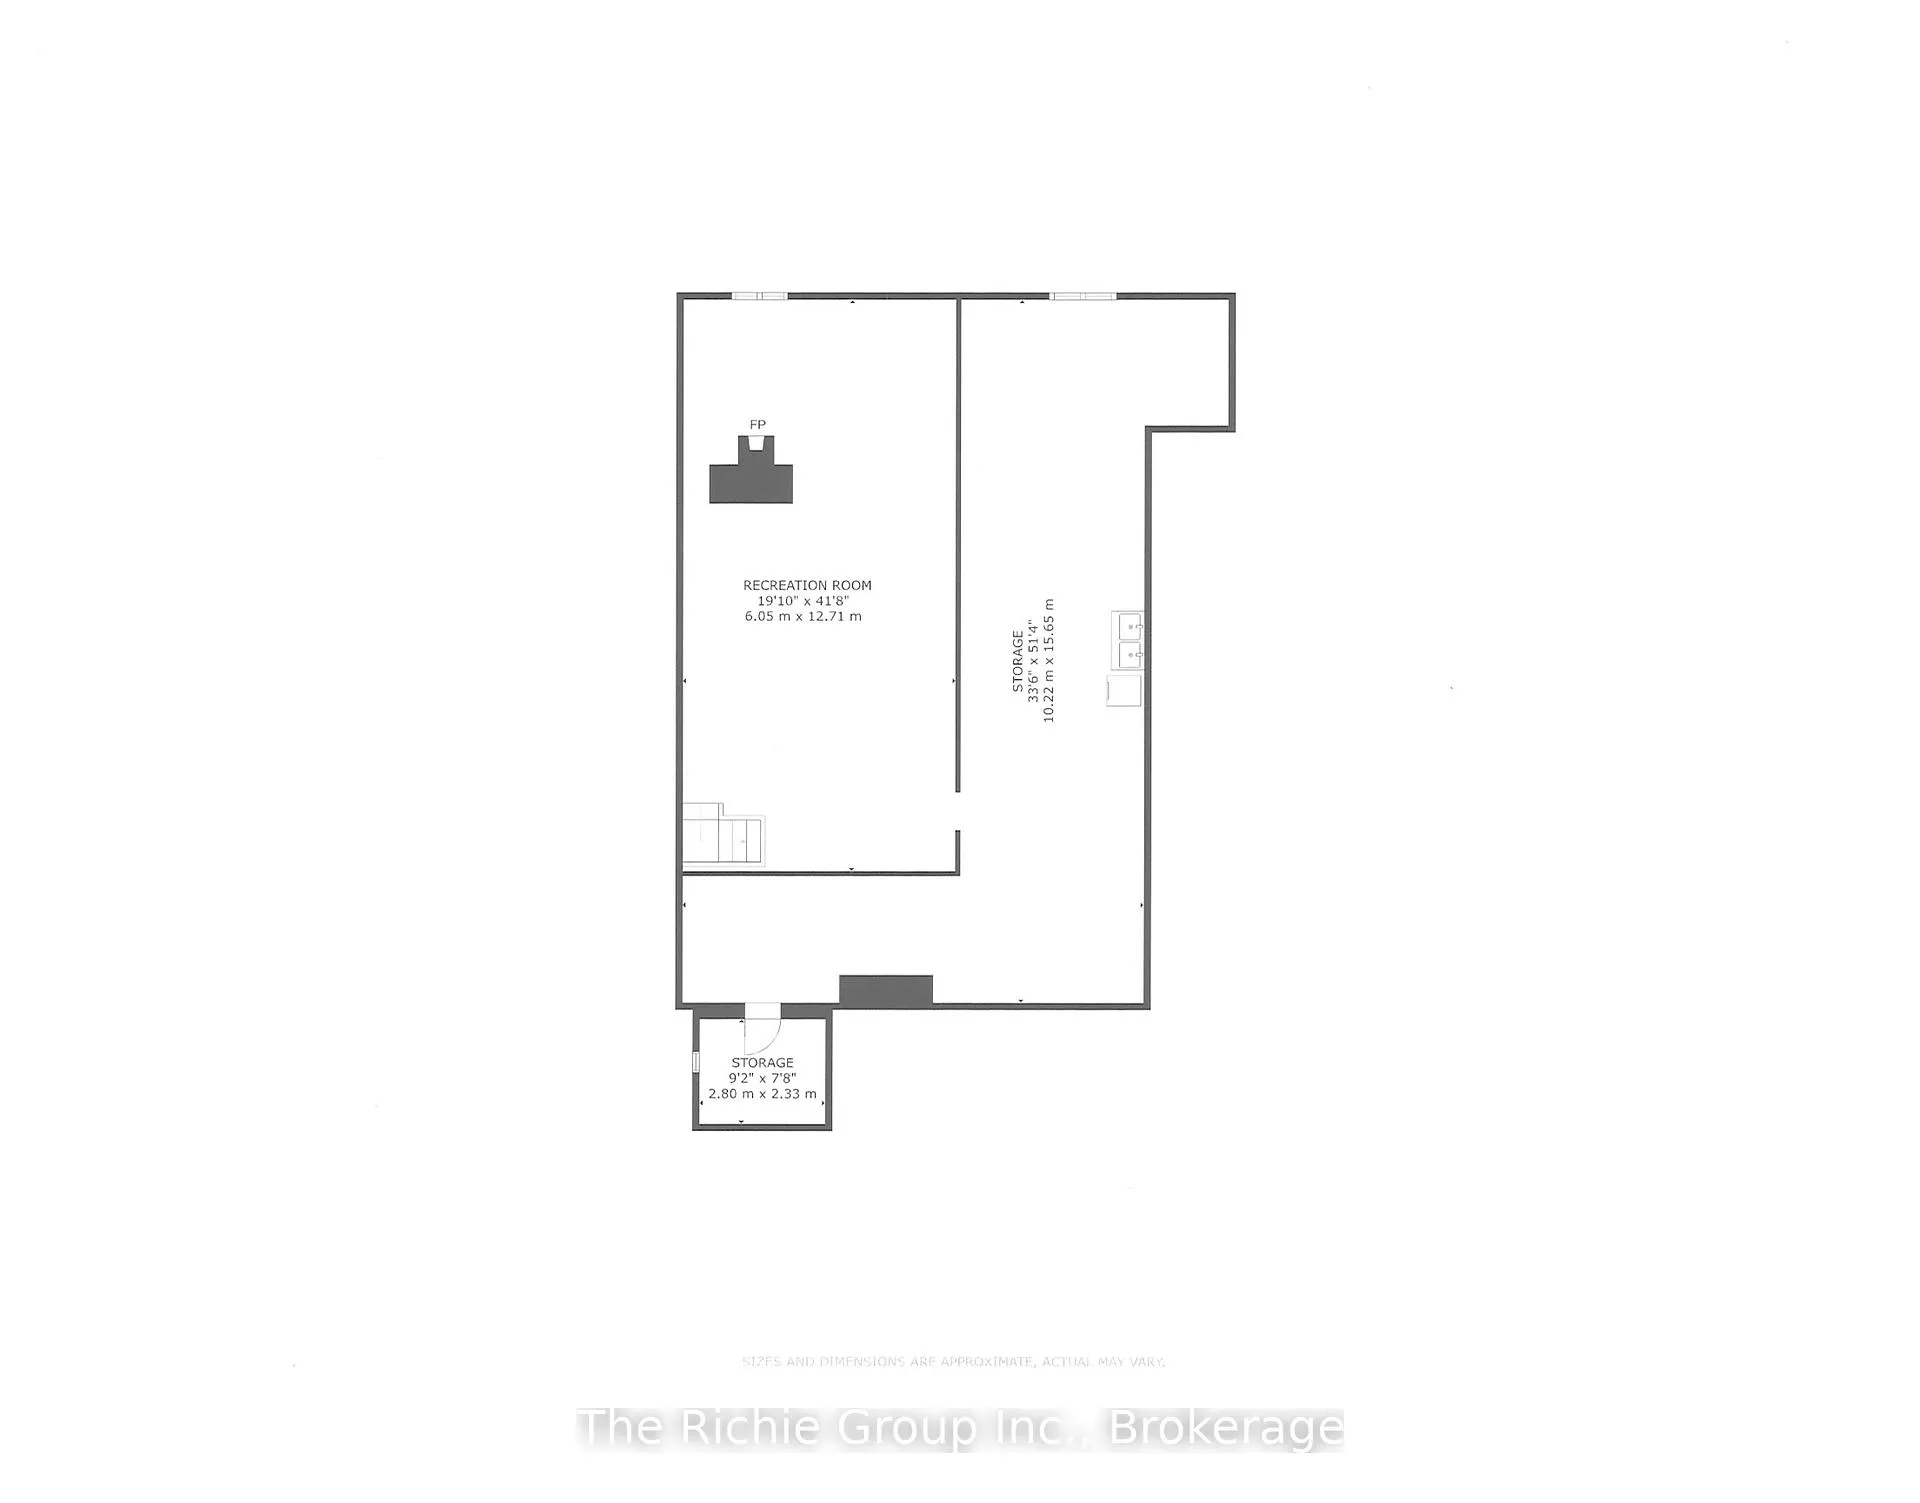
- Full, Partially Finished
Interior Features
- Interior Extras
- Built-In Oven, Primary Bedroom - Main Floor, Sump Pump, Water Heater, Water Softener
- Security Features
- Alarm System, Monitored
- Fireplace/Stove
- Yes
- Fireplace Features
- Wood
- Elevator
- No
Exterior Features
- Pool
- None
- Property Features
- Golf, Greenbelt/Conservation, Hospital, School Bus Route, Skiing
Building
- Building Type
- Detached
- Building Style
- Bungalow
Construction
- Exterior Finish
- Board & Batten
- Roof
- Asphalt Shingle
- Foundation Details
- Concrete
- Special Designation
- Unknown
Lot
- Lot Size
- 24.97
Inclusions
- Inclusions
- Fridge, Stove, Dishwasher, Combined Washer & Dryer, Window Coverings, Freezer, hot water tank
Parking & Garages
- Garage Type
- Detached
- Garage Spaces
- 3
- Parking Spaces
- 10
- Total Garage And Parking Spaces
- 13
Heating & Cooling
- Heat Source
- Electric
- Heat Type
- Forced Air
- Air Conditioning
- None
- Water
- Well
- Sewers
- Septic
- Natural Gas
- Available
- Hydro
- Yes
- Cable
- Available
- Telephone
- Yes
- Bedrooms
- 4
- Washrooms
- 3
- Kitchens
- 1
- Family / bonus room
- Yes
Washrooms
- 2-piece, Main
- 4-piece, Main
- 4-piece, Main
- Municipality
- Mono
- Neighbourhood
- Rural Mono
- Main cross streets
- 3rd Line EHS/5 Sideroad
- Directions
- Hwy 9/N on3rd Line EHS/5 Sdrd
- MLS® number
- X13242554
- Data source
- Toronto Regional Real Estate Board
- Status change
- 2026-08-05
- Listed on
- 2026-06-04
- Days on market
- 62 days
- Possession type
- Immediate
- Co-op commission
- 2.5% + HST
- Seller
- Listed by
- The Richie Group Inc.
Home Market Value
Current home valuation for 247483 5 Side Road, Mono, Rural Mono, Mono, ON. Listed for $1,299,000
HOMEH Estimate
$1,623,000
Estimated Sales Range
$1,174,285 - $2,071,715
HOMEH Estimate for 247483 5 Side Road, Mono, Rural Mono
Calculated with a real agent's CMA method — 45+ years of experience, codified. Not an AI guess.
For the owner
Is this your home? Track its value.
Get this home's HOMEH Estimate by email once a month, with how many homes are for sale around you.
Mortgage Payment Calculator
Compare up to 4 down payment scenarios
5% on first $500K + 10% on $799,000 over $500K
$104,900
| Scenario 1 | Scenario 2 | Scenario 3 | Scenario 4 | |
|---|---|---|---|---|
−Down payment | % $ | % $ | % $ | % $ |
+CMHC insurance | $47,751 | $36,242 | $30,916 | $0 |
=Total mortgage | $1,241,532 | $1,205,342 | $1,135,066 | $1,039,200 |
Amortization | ||||
Mortgage rate | % | % | % | % |
| Payment frequency | ||||
=Mortgage payment | $6,062monthly | $5,885monthly | $5,542monthly | $5,074monthly |
Land Transfer Tax
$22,455
$22,455
Around this home
No schools found nearby
Data provided by OpenStreetMap & Fraser Institute School Rankings
Ask HOMEH
New!Hi there!
👋Text or call (416) 301-9001
Recommended for you
Based on homes you've looked at.
No recommended properties found.
Nearby similar homes
No nearby properties found.
More real estate resources
Other homes nearby
Explore this area
No nearby listings available.