
1 Bayberry Road
Mono (Rural Mono), ON L9W 6G5
- 3Bedrooms
- 3Bathrooms
- 3Garage
- 1500–2000Sq Ft
- $6,580Tax
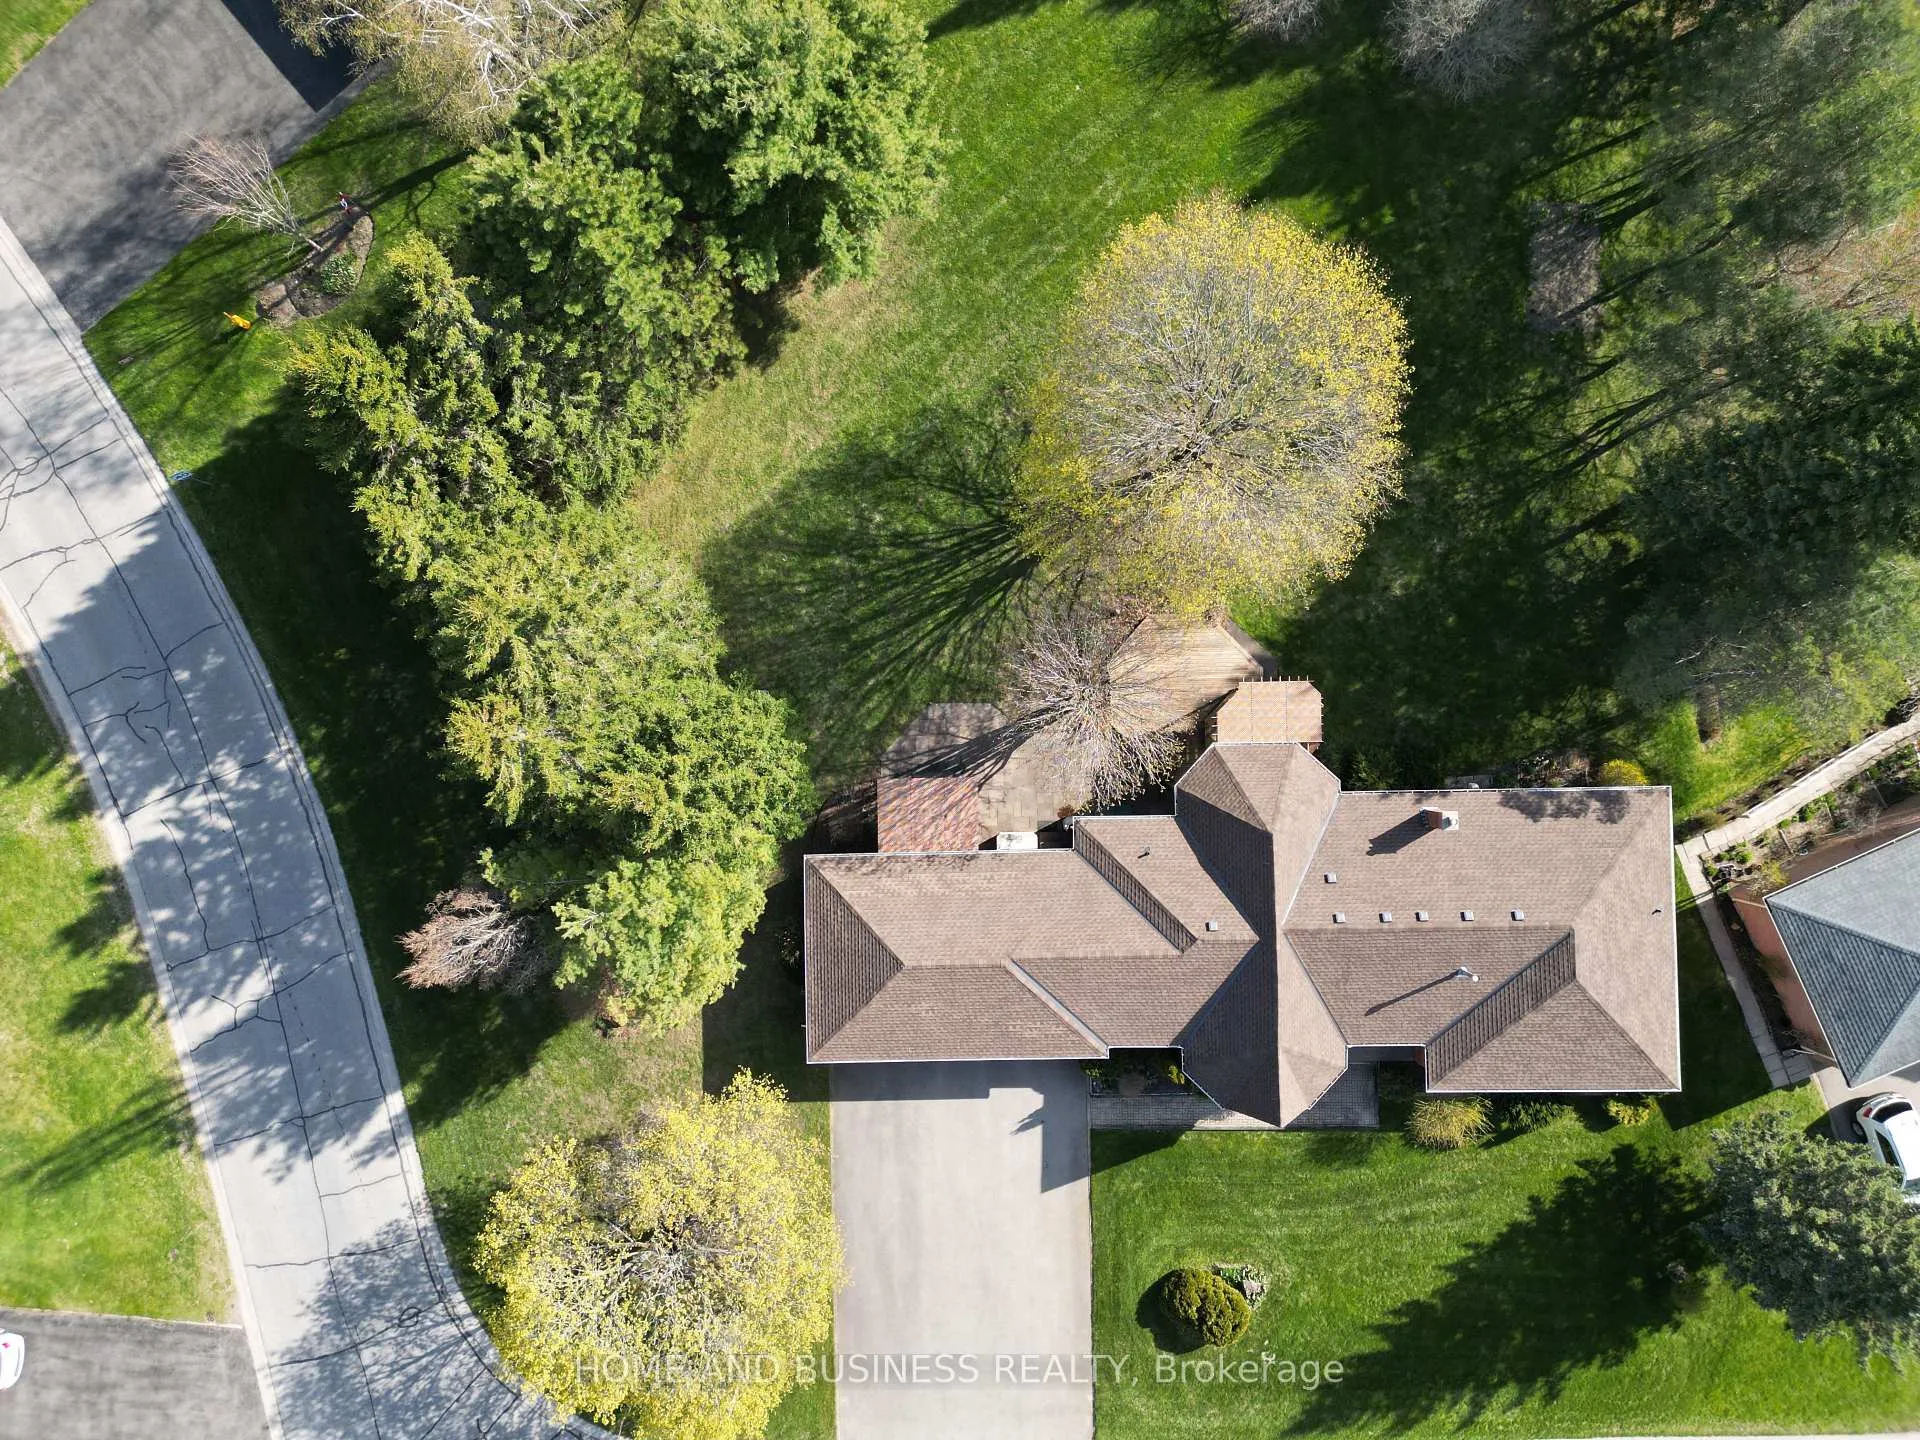
- 106×231 ftLot Size
 Estimated Value:$1,361,250See Free Estimate Report

Property not available for sale or for rent.
HOMEH One: full-service selling for a 1% listing fee. The buyer's agent commission is separate.
Free Home EvaluationHow Much Is My Home Worth?Homes for Sale NearbySale & Price History for 1 Bayberry Road, Mono, Rural Mono
Real estate boards require you to or to see the full details of this property.
*Sold prices and complete sale & price history are regulated data. Under the Trust in Real Estate Services Act, 2002 (TRESA) and the rules of the Real Estate Council of Ontario (RECO), and pursuant to the Multiple Listing Service® rules of the Canadian Real Estate Association (CREA) and the Toronto Regional Real Estate Board (TRREB), this information may be shown only to registered users who have agreed to the applicable terms of use (a Virtual Office Website, or "VOW," arrangement). HOMEH Inc., Brokerage therefore provides it to signed-in members only. Creating an account is free and takes under a minute.
About 1 Bayberry Road, Mono, Rural Mono
Summarized Description
- Located in prestigious Cardinal Woods neighbourhood.
- Bright, open-concept design with natural light.
- Features 3 bedrooms and 3 bathrooms.
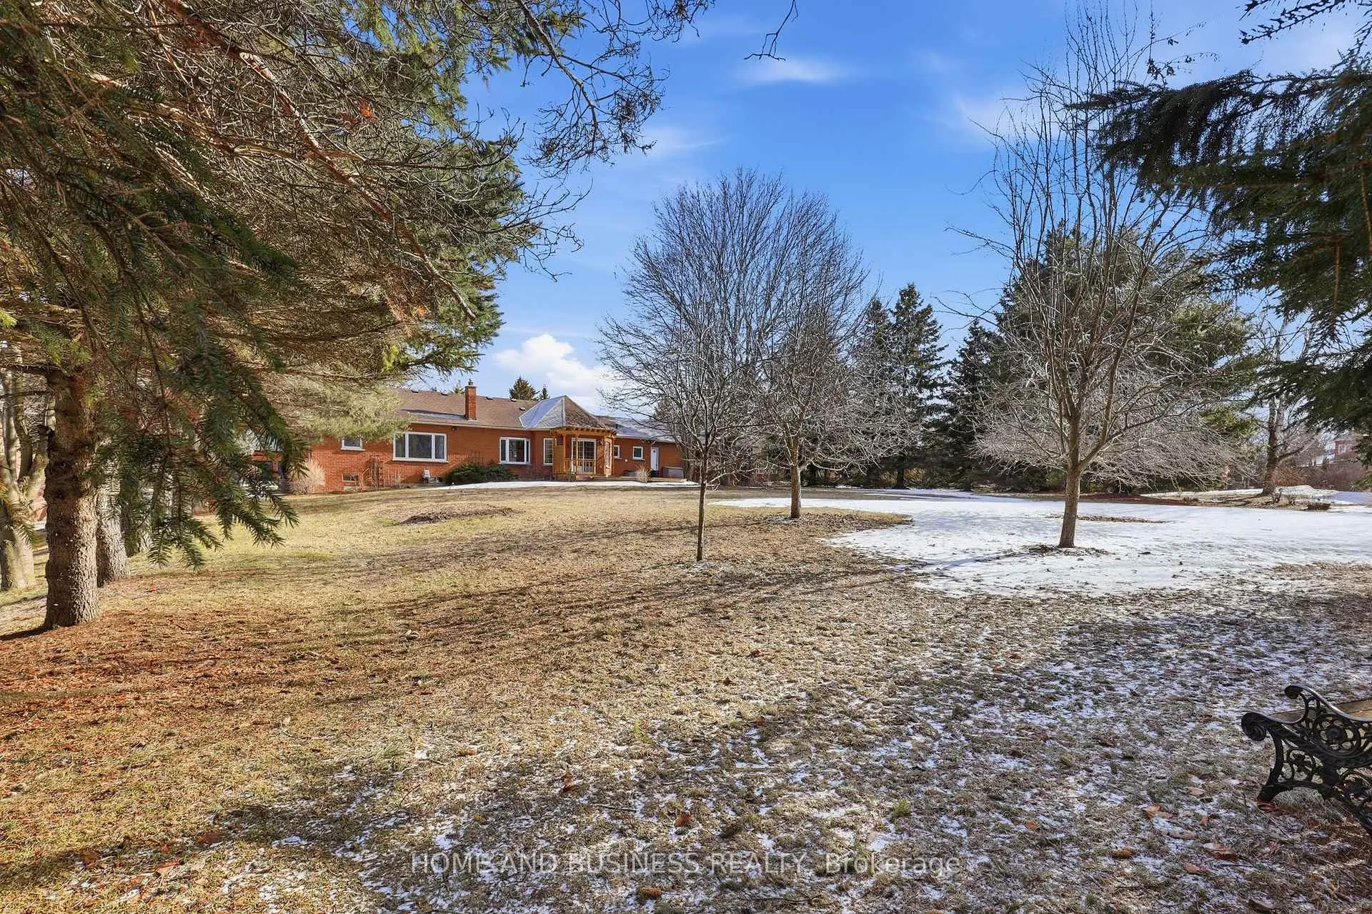
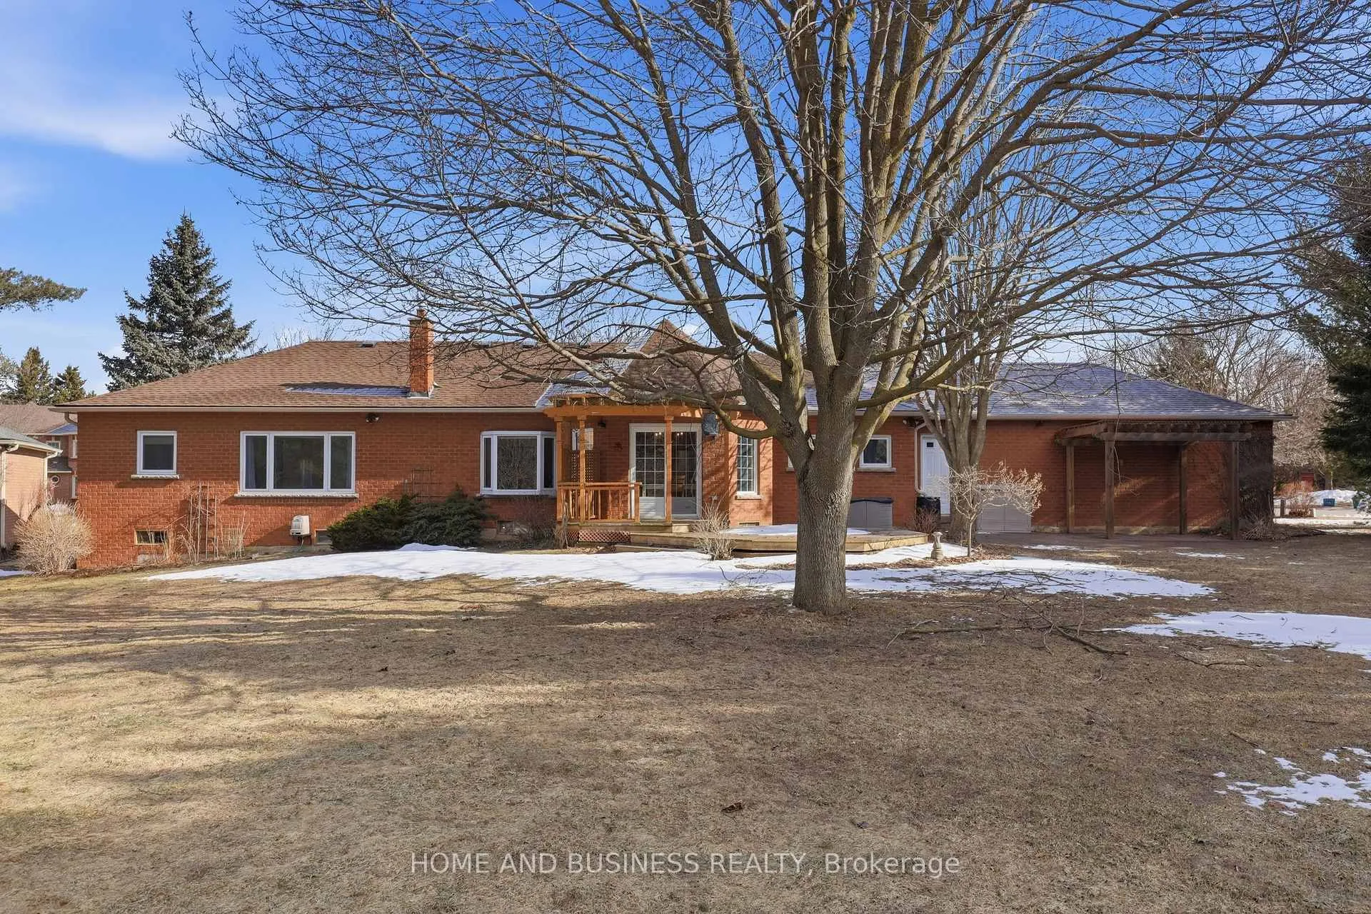
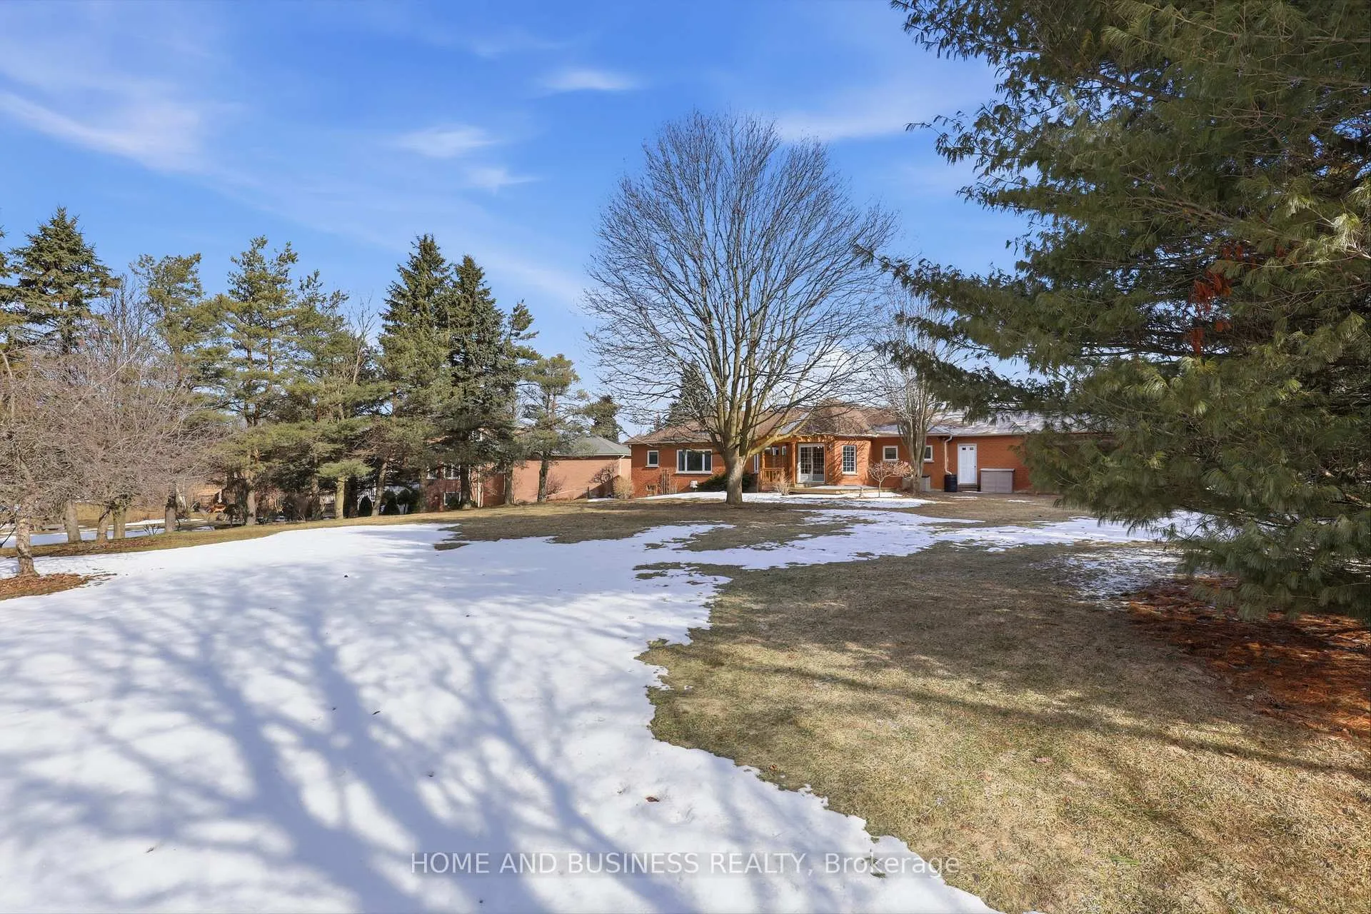
- Private backyard with patio and deck.
- Triple car garage and ample parking.
- Close to schools, shopping, and recreation.
- Potential for in-law suite in basement.
- Mature yard offering exceptional privacy.
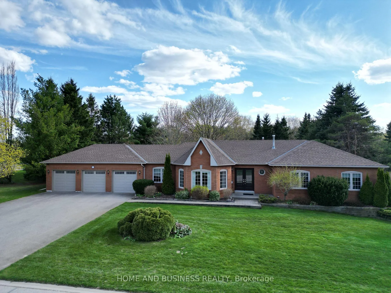
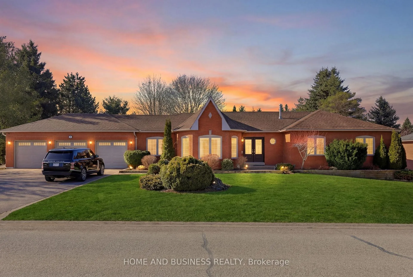
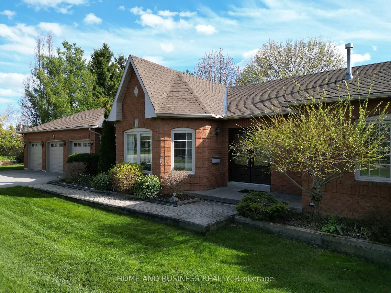
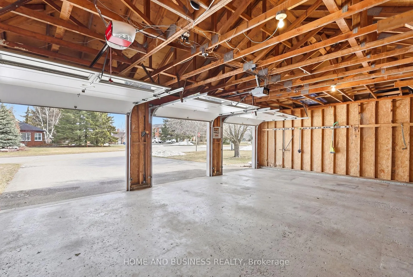
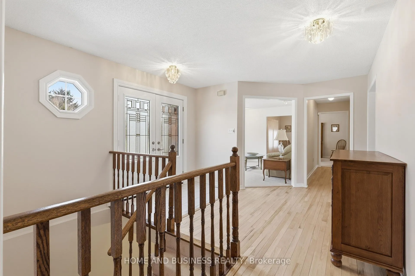
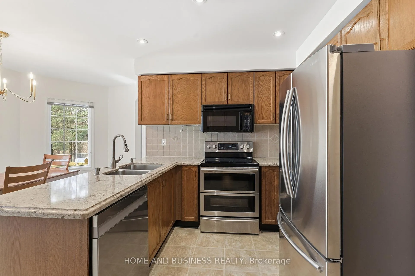
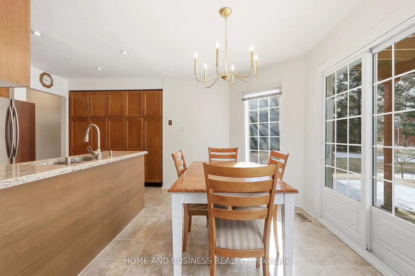
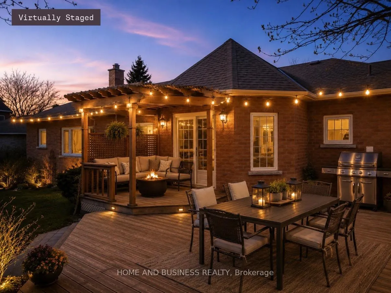
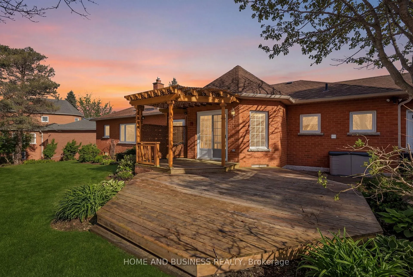
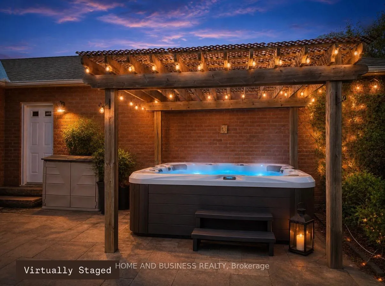
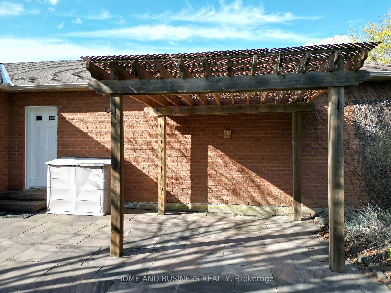
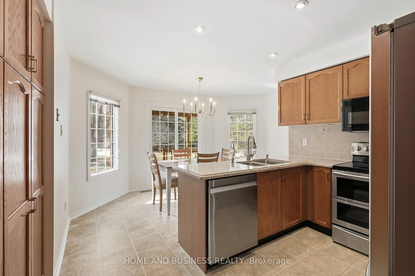
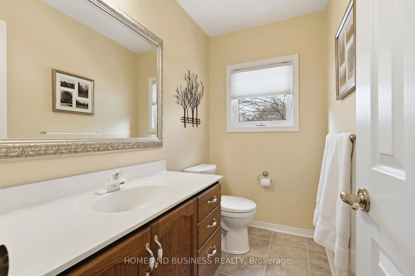
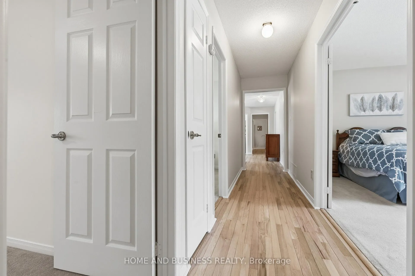
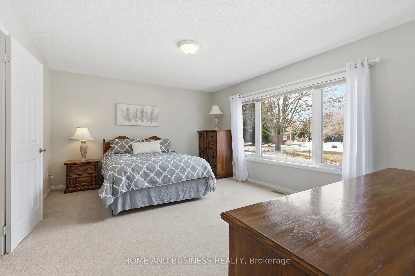
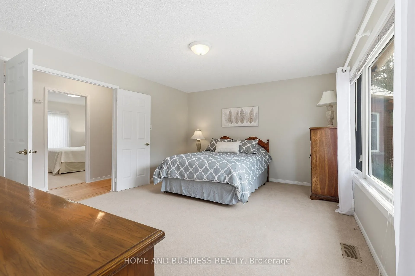
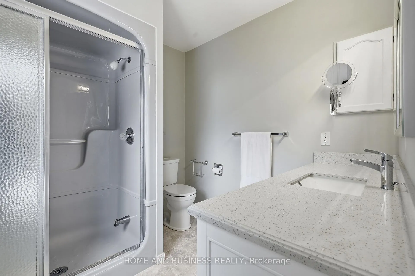
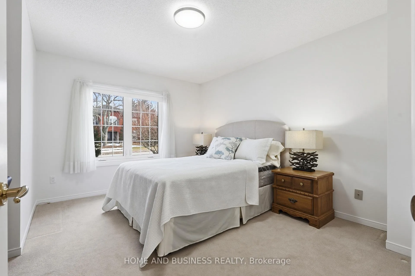
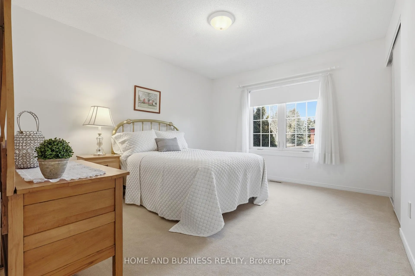
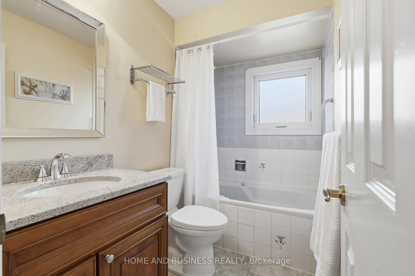
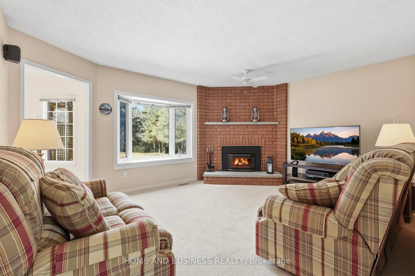
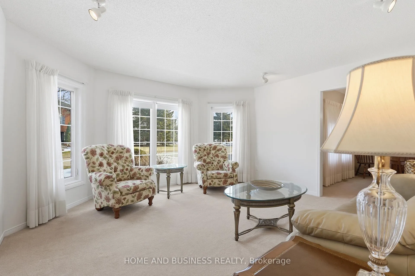
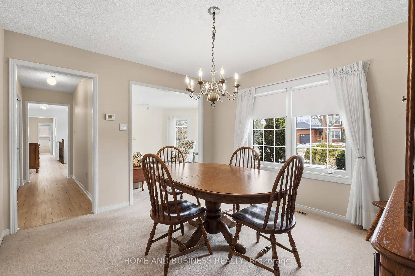
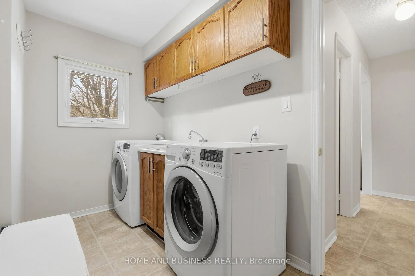
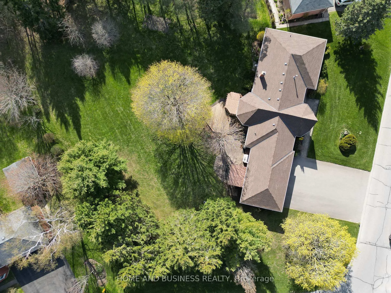
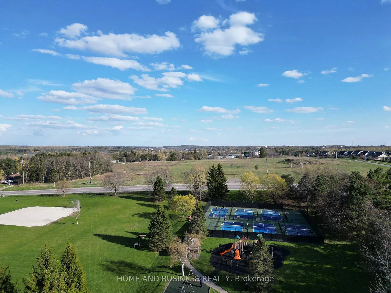
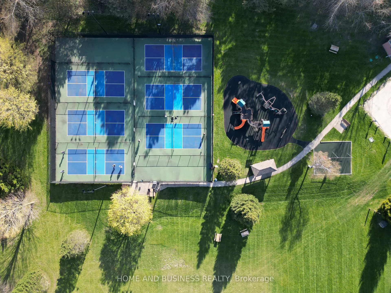
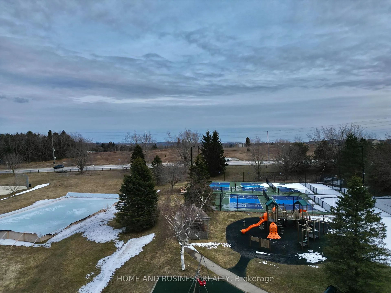
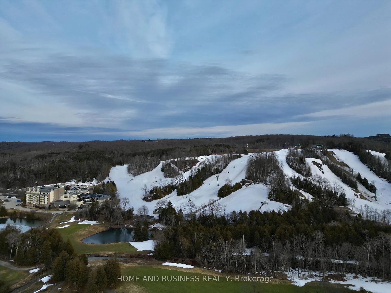
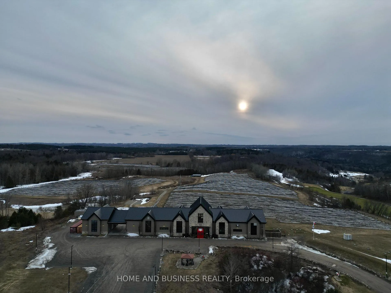
Location, location, location! Welcome to 1 Bayberry Rd, an estate bungalow in the prestigious Cardinal Woods neighbourhood. Nestled on over half an acre, this bright, open-concept home features 3 generously sized bedrooms, 3 bathrooms, and abundant natural light throughout. It offers a perfect blend of rural serenity and modern convenience. Just 1 minute to Highway 10 and 3 minutes to Orangeville, enjoy easy access to shopping, dining, festivals, and everyday amenities without the premium property taxes. Ideally located near top-rated schools, a hospital, scenic trails, golf courses, Hockley Valley Resort, ski slopes, mountain biking, Monora Park, and Adamo Estate Winery, this home offers an exceptional lifestyle. Cardinal Woods enhances family living with a playground, pickleball courts, a baseball diamond, and a seasonal ice rink. Inside, the main floor features hardwood floors, a welcoming family room with a gas fireplace, mounted Polk Audio sound system, and a kitchen with granite countertops, stainless steel appliances, a dual-flex electric range, an Over-The-Range Microwave and a sliding door walkout to a private backyard. Enjoy a mature treed yard with exceptional privacy, a patio and deck, both with pergolas, offering the perfect setting to add ambient lighting, a hot tub and a BBQ for summer entertaining. The mudroom includes a matching LG front-load washer and dryer set conveniently located on the main floor, eliminating trips between levels. A hardwood staircase leads to a partially finished basement with a workshop, ample storage, recreation room, and in-law suite potential. Additional highlights include a triple car garage, private triple-wide driveway, automatic garage doors, main floor accessibility features, security cameras, and well-maintained major systems. Ideal for families or those seeking a peaceful, luxurious lifestyle.
Key Facts & Features
Property Costs
- Annual Property Tax Amount
- $6,580
- Land Transfer Tax Fee
- $22,455
- Basement Type
- Full, Partially Finished
Interior Features
- Laundry Level
- Main Level
- Interior Extras
- Auto Garage Door Remote, Central Vacuum, In-Law Capability, Primary Bedroom - Main Floor, Rough-In Bath, Storage, Sump Pump, Water Heater Owned, Water Softener, Workbench
- View
- Trees/Woods
- Security Features
- Carbon Monoxide Detectors, Other, Security System, Smoke Detector
- Fireplace/Stove
- Yes
- Fireplace Features
- Natural Gas, Family Room
- Elevator
- No
Exterior Features
- Pool
- None
- Property Features
- Golf, Hospital, Park, School, School Bus Route, Skiing
- Accessibility Features
- Bath Grab Bars, Doors Swing In, Multiple Entrances, Neighbourhood With Curb Ramps, Open Floor Plan, Parking, Shower Stall, Remote Devices
Building
- Building Type
- Detached
- Building Style
- Bungalow
Construction
- Exterior Finish
- Brick
- Roof
- Asphalt Shingle
- Foundation Details
- Concrete
- Special Designation
- Unknown
Lot
- Lot Front
- 106.49 ft
- Lot Depth
- 231.00 ft
Inclusions
- Inclusions
- Stainless steel fridge, Samsung Flex-duo electric range, over-the-range Microwave, Stainless Steel Dishwasher, Matching front-loading LG washer and dryer sets, Central Vac, Owned Hot Water Tank, Owned Water Softener, 2 Automatic Garage Door Remotes, All ELFS, All Window Coverings and Blinds, Polk Audio sound system with mounted speakers, Two Mounted Security Cameras (front and back of home), Two Pergolas in Backyard.
Exclusions
- Exclusions
- Chattel
Parking & Garages
- Garage Type
- Attached
- Garage Spaces
- 3
- Parking Spaces
- 6
- Total Garage And Parking Spaces
- 9
Heating & Cooling
- Heat Source
- Gas
- Heat Type
- Forced Air
- Air Conditioning
- Central Air
- Water
- Municipal
- Sewers
- Septic
- Bedrooms
- 3
- Washrooms
- 3
- Kitchens
- 1
- Family / bonus room
- Yes
Washrooms
- 4-piece, Main
- 3-piece, Main
- 2-piece, Main
- Municipality
- Mono
- Neighbourhood
- Rural Mono
- Main cross streets
- Hwy 10/ County Rd 16
- Directions
- Hwy 10, West on County Rd 16, North at the second Hawthorne Rd, East on Bayberry
- MLS® number
- X13239042
- Data source
- Toronto Regional Real Estate Board
- Status change
- 2026-07-09
- Listed on
- 2026-06-04
- Days on market
- 35 days
- Possession type
- Flexible
- Co-op commission
- 2.5 + HST
- Seller
- Listed by
- HOME AND BUSINESS REALTY
Home Market Value
Current home valuation for 1 Bayberry Road, Mono, Rural Mono, Mono, ON. Listed for $1,299,000
HOMEH Estimate
$1,361,250
Estimated Sales Range
$1,075,388 - $1,647,113
HOMEH Estimate for 1 Bayberry Road, Mono, Rural Mono
Calculated with a real agent's CMA method — 45+ years of experience, codified. Not an AI guess.
For the owner
Is this your home? Track its value.
Get this home's HOMEH Estimate by email once a month, with how many homes are for sale around you.
Mortgage Payment Calculator
Compare up to 4 down payment scenarios
5% on first $500K + 10% on $799,000 over $500K
$104,900
| Scenario 1 | Scenario 2 | Scenario 3 | Scenario 4 | |
|---|---|---|---|---|
−Down payment | % $ | % $ | % $ | % $ |
+CMHC insurance | $47,751 | $36,242 | $30,916 | $0 |
=Total mortgage | $1,241,532 | $1,205,342 | $1,135,066 | $1,039,200 |
Amortization | ||||
Mortgage rate | % | % | % | % |
| Payment frequency | ||||
=Mortgage payment | $6,062monthly | $5,885monthly | $5,542monthly | $5,074monthly |
Land Transfer Tax
$22,455
$22,455
Around this home
No schools found nearby
Data provided by OpenStreetMap & Fraser Institute School Rankings
Ask HOMEH
New!Hi there!
👋Text or call (416) 301-9001
Recommended for you
Based on homes you've looked at.
No recommended properties found.
Nearby similar homes
No nearby properties found.
More real estate resources
Other homes nearby
Explore this area
No nearby listings available.