
308392 Hockley Road
Mono (Rural Mono), ON L9W 6N4
- 3Bedrooms
- 3Bathrooms
- 2Garage
- 2000–2500Sq Ft
- $4,644Tax
- 132×323 ftLot Size
 Estimated Value:$1,110,085See Free Estimate Report

Sale & Price History for 308392 Hockley Road, Mono, Rural Mono
| Start Date | End Date | Price | Event | MLS# |
|---|---|---|---|---|
| No listing history available | ||||
Real estate boards require you to or to see the full details of this property.
*Sold prices and complete sale & price history are regulated data. Under the Trust in Real Estate Services Act, 2002 (TRESA) and the rules of the Real Estate Council of Ontario (RECO), and pursuant to the Multiple Listing Service® rules of the Canadian Real Estate Association (CREA) and the Toronto Regional Real Estate Board (TRREB), this information may be shown only to registered users who have agreed to the applicable terms of use (a Virtual Office Website, or "VOW," arrangement). HOMEH Inc., Brokerage therefore provides it to signed-in members only. Creating an account is free and takes under a minute.
About 308392 Hockley Road, Mono, Rural Mono
Summarized Description
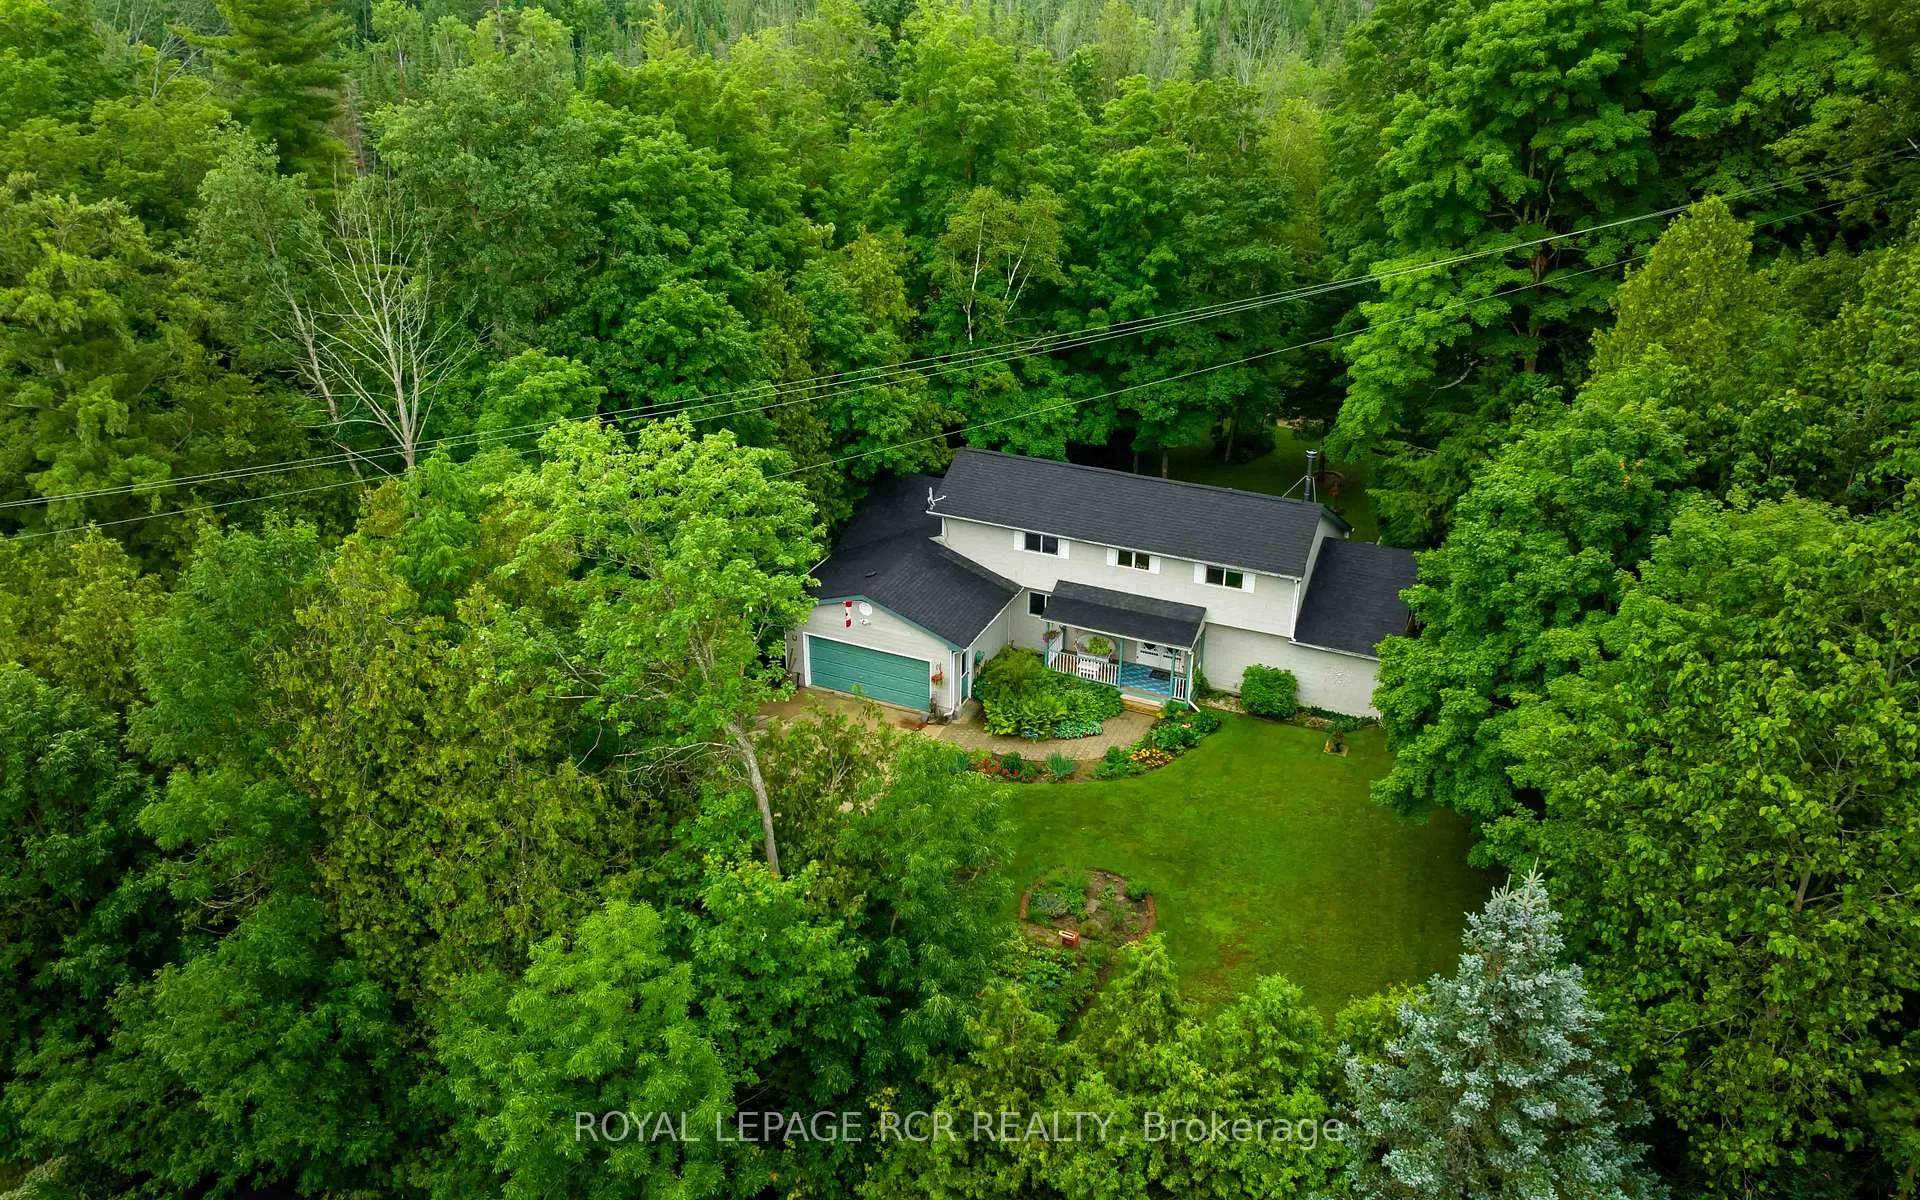
- Spacious 1.87-acre lot surrounded by nature.
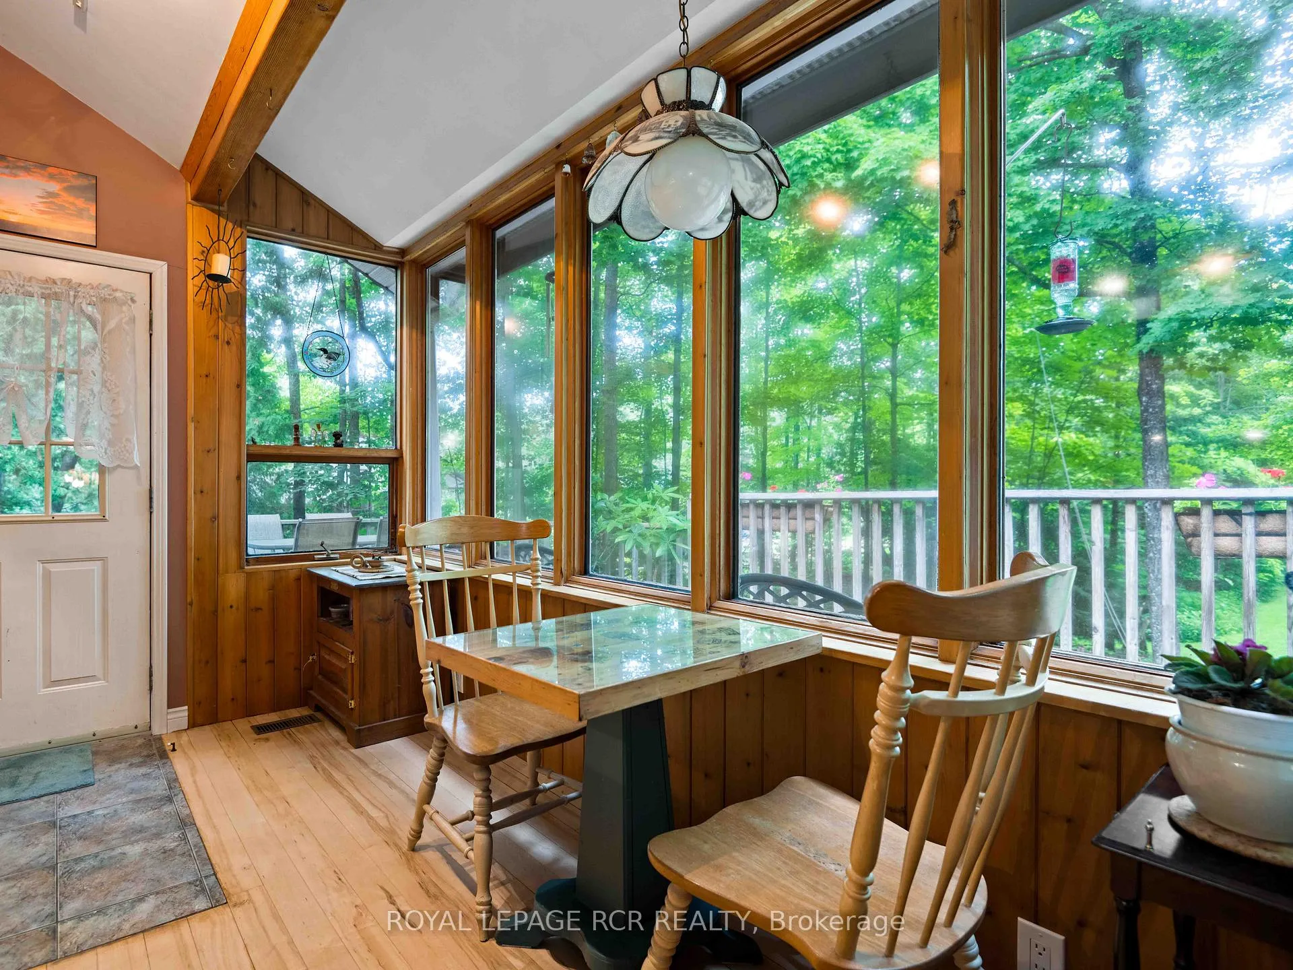
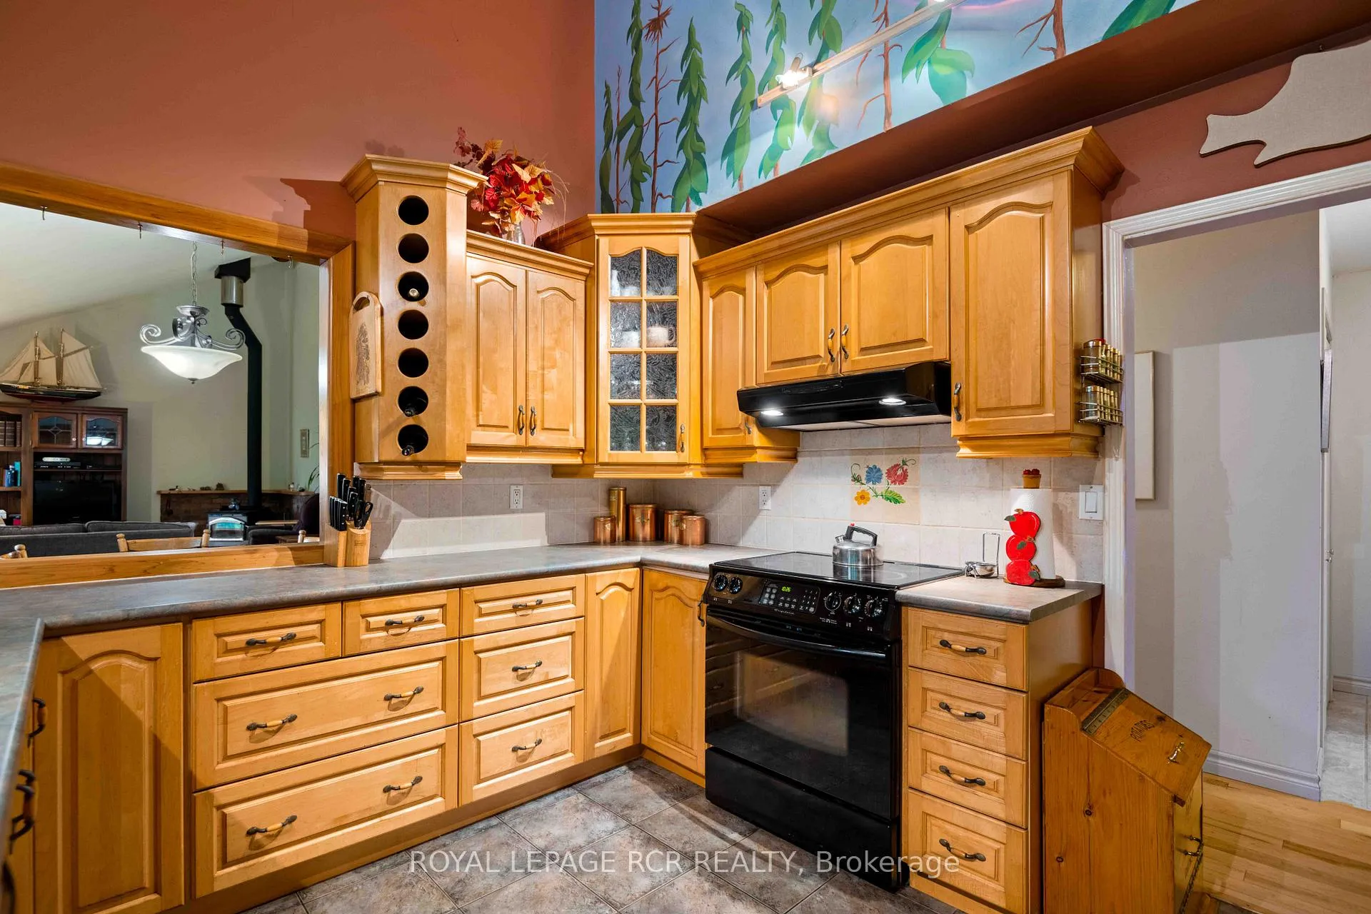
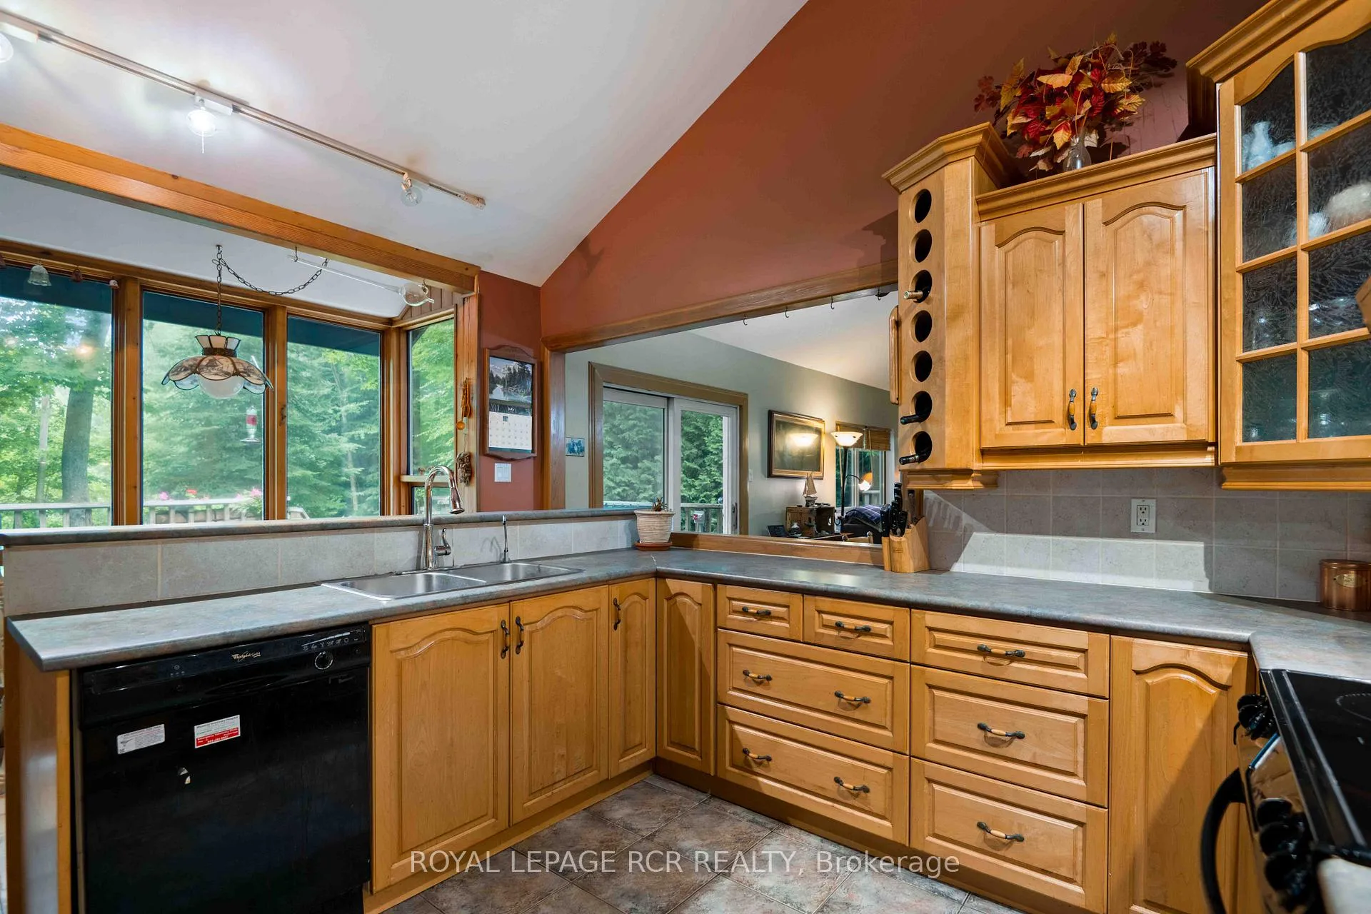
- Updated kitchen with breakfast bar and deck access.
- Main level primary bedroom with ensuite and deck access.
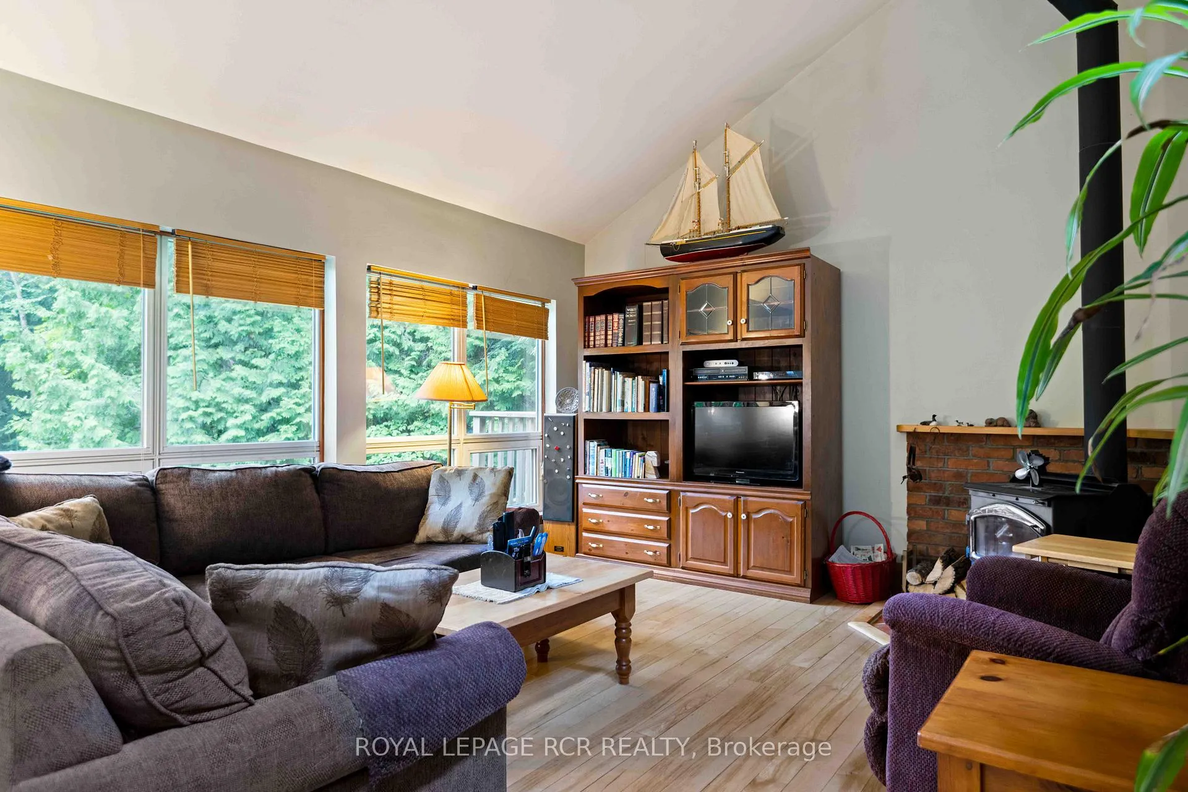
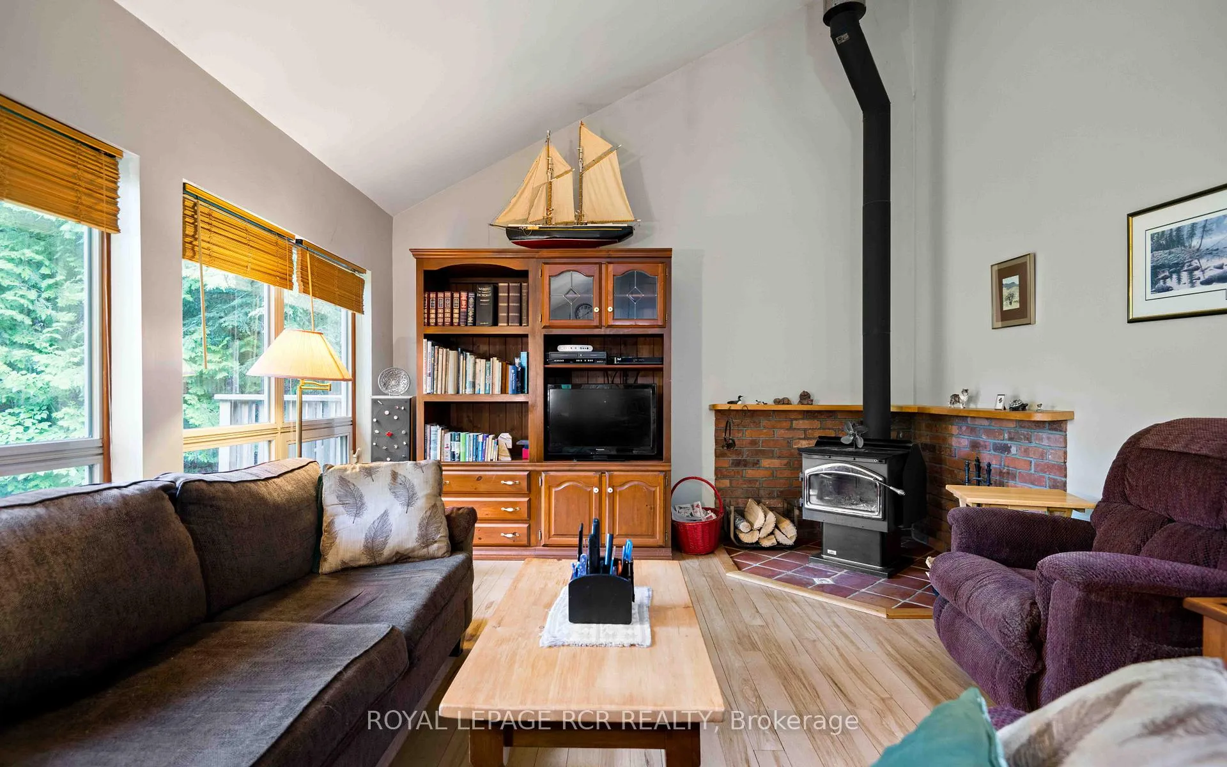
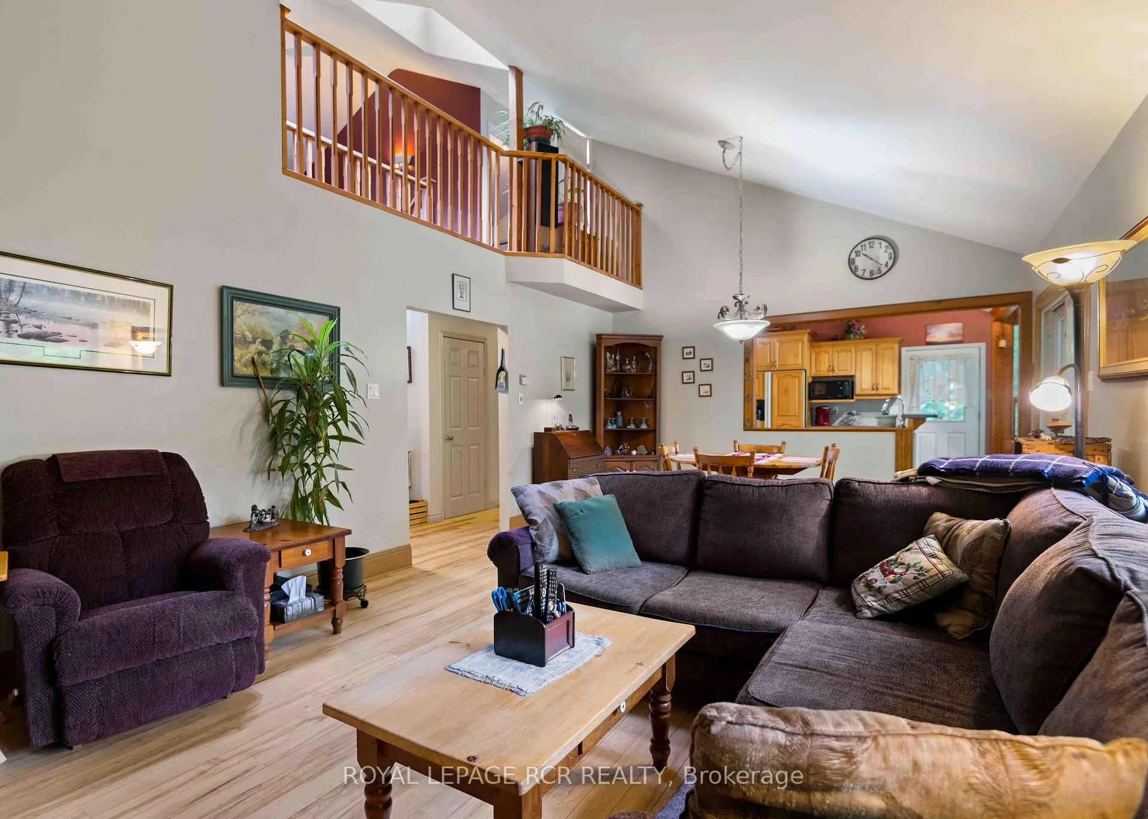
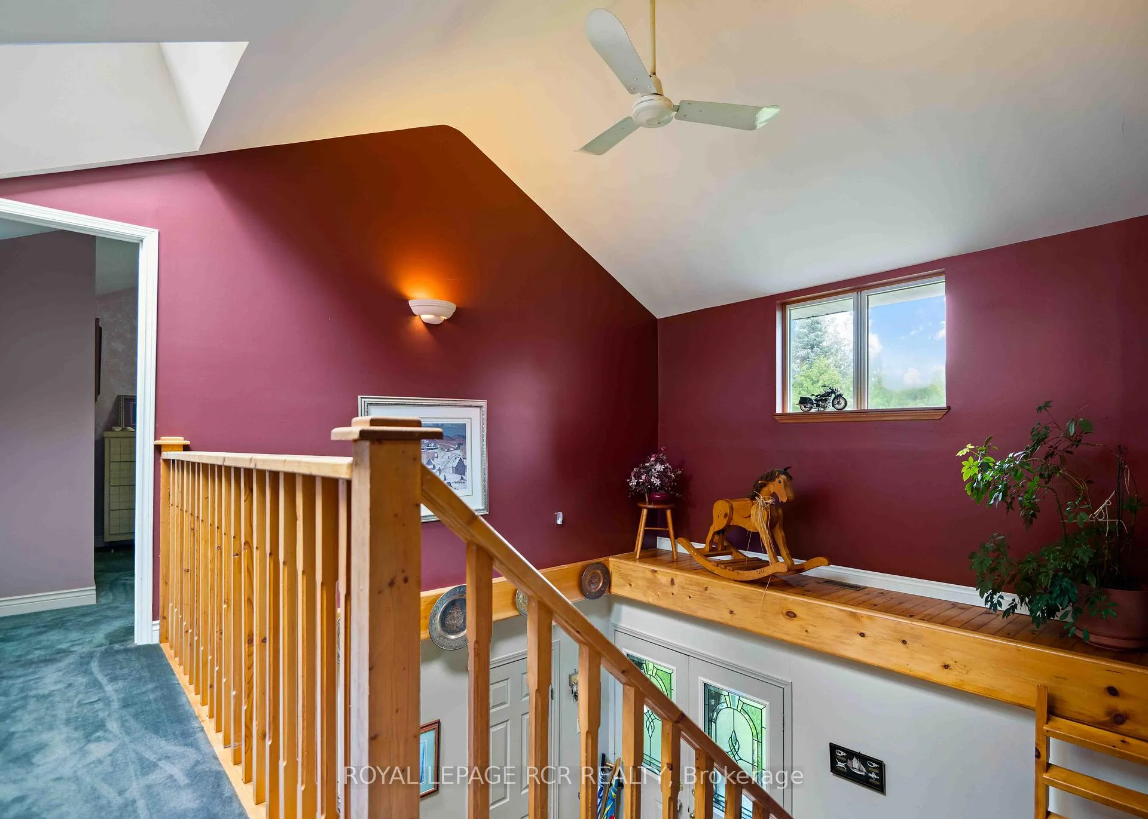
- Great room features vaulted ceiling and natural light.
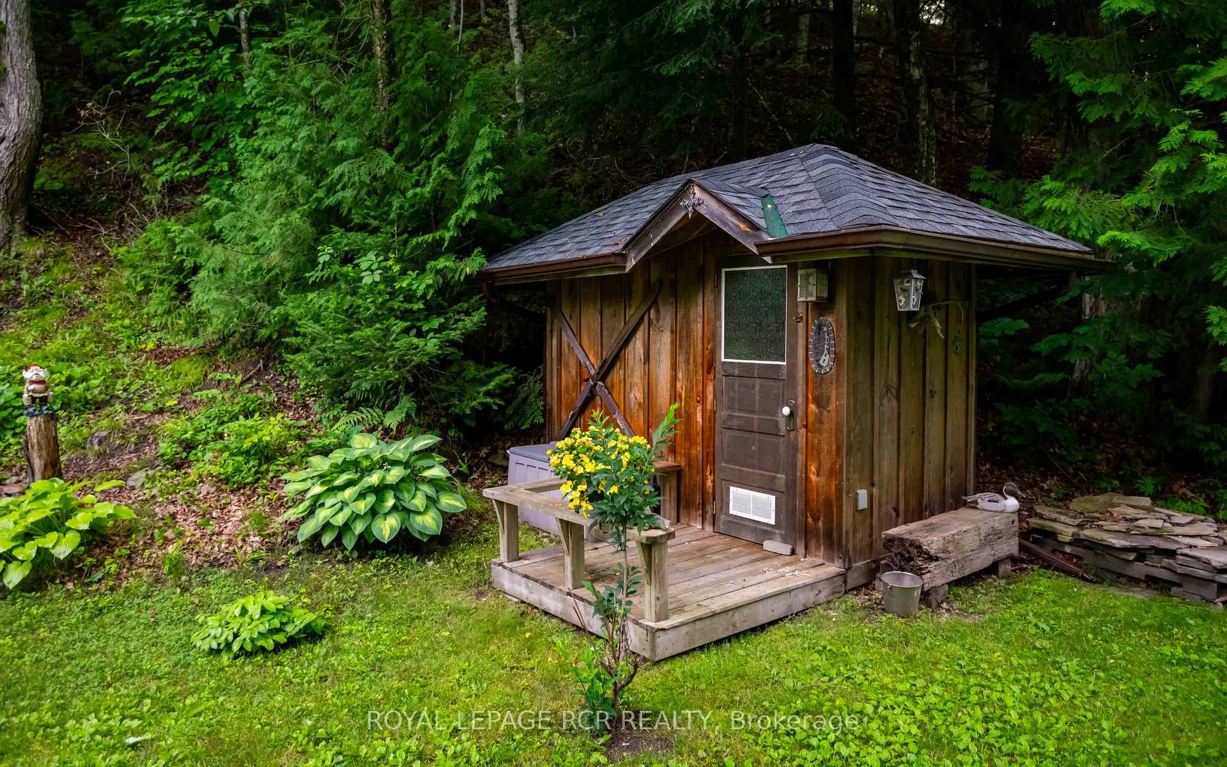
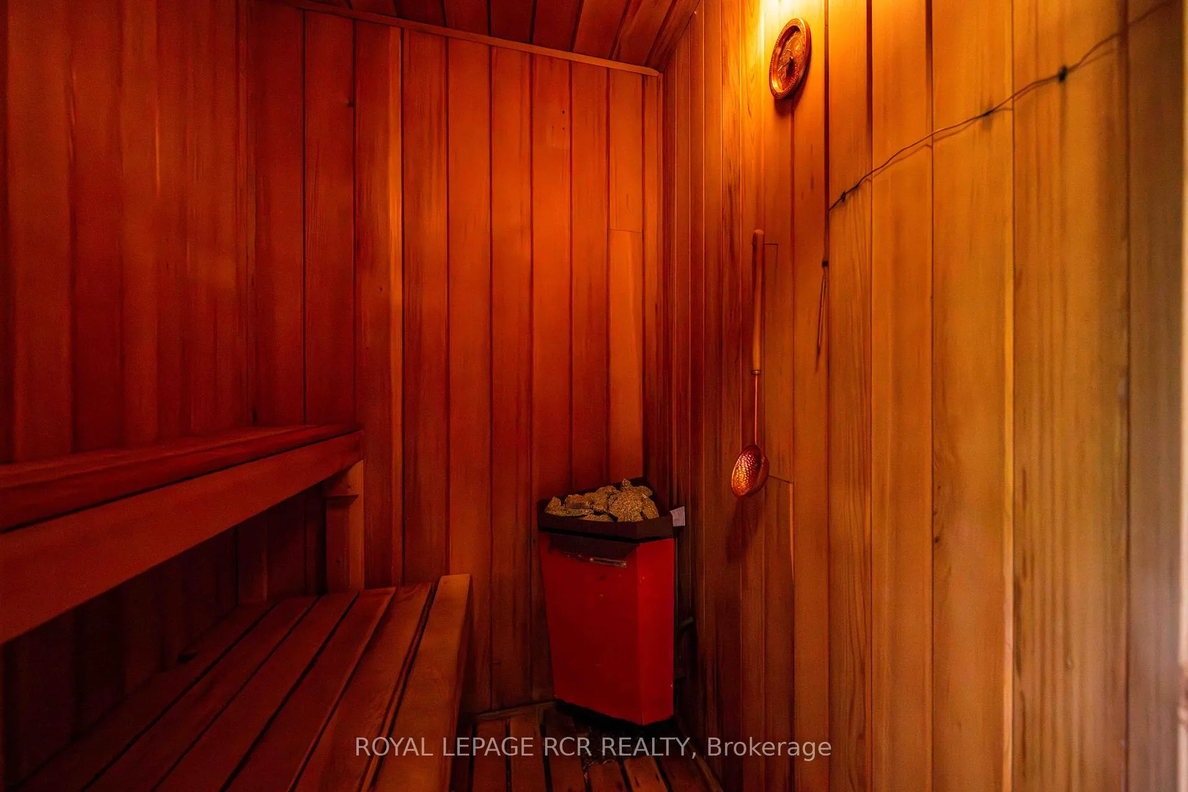
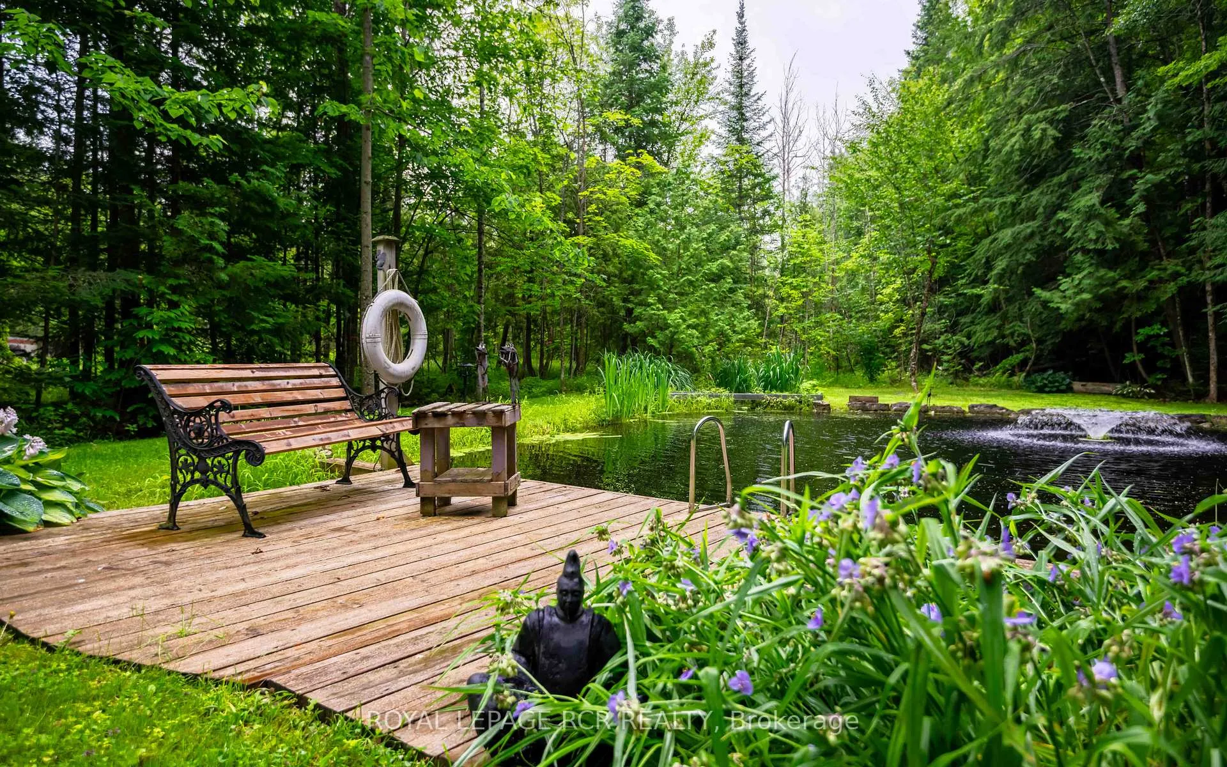
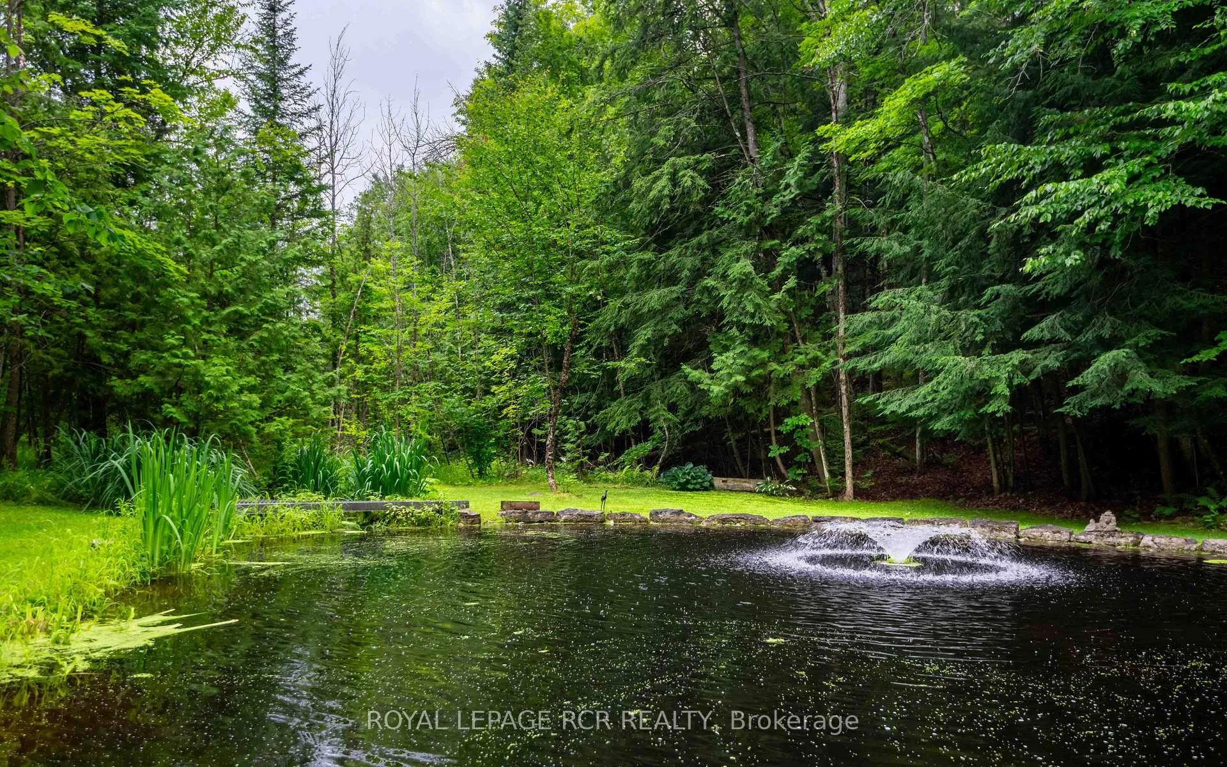
- Outdoor sauna and quiet pond enhance relaxation.
- Insulated garage provides extra storage and protection.
- Mature trees ensure privacy and serenity.
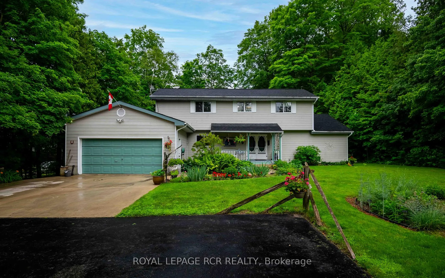
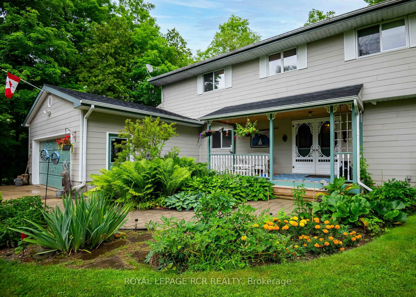
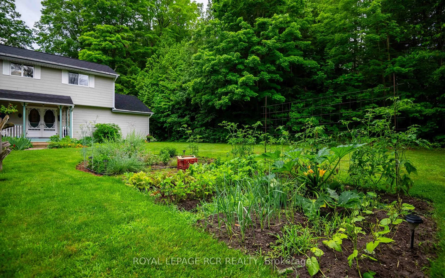
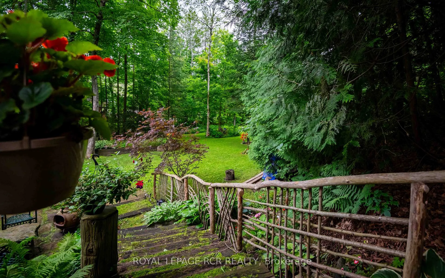
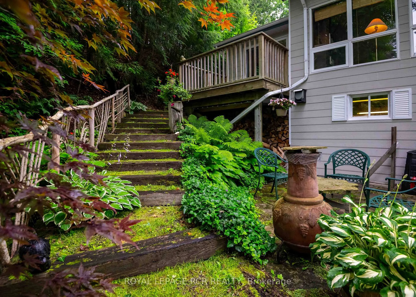
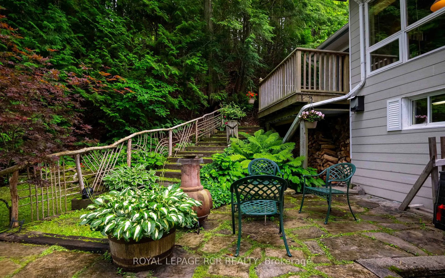
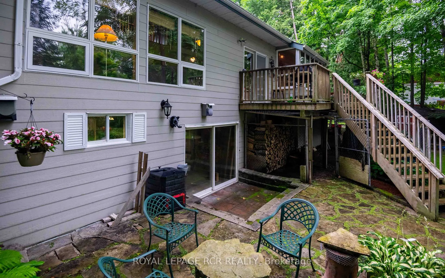
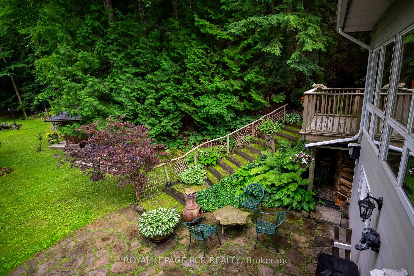
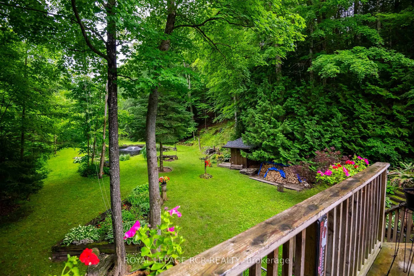
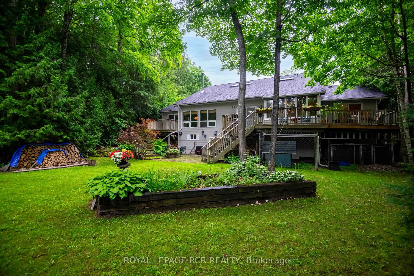
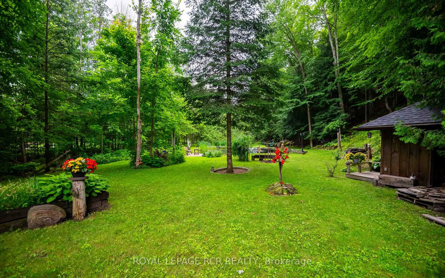
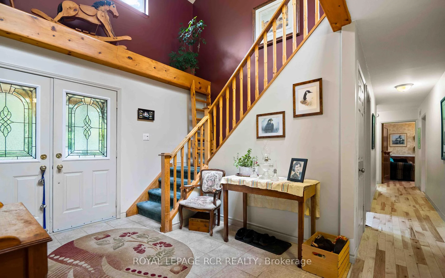
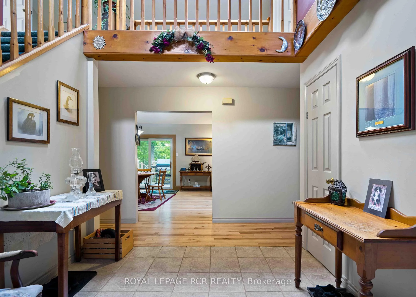
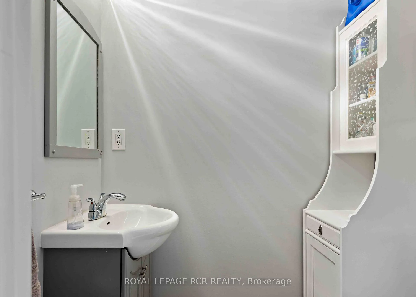
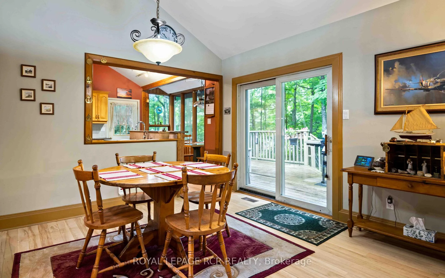
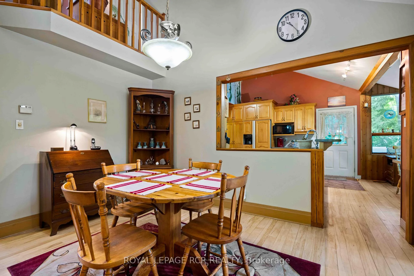
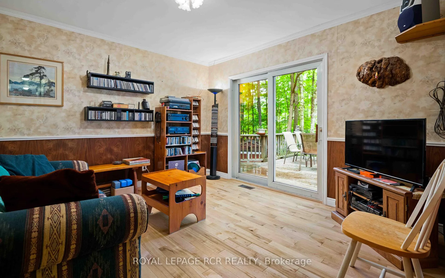
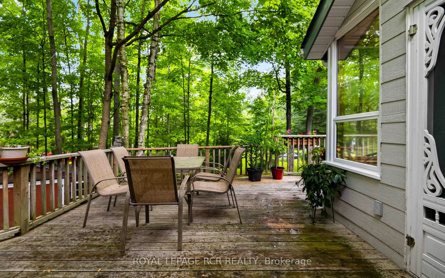
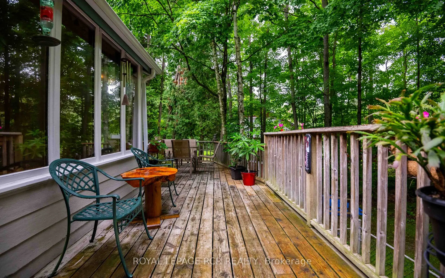
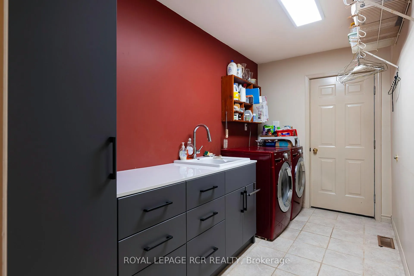
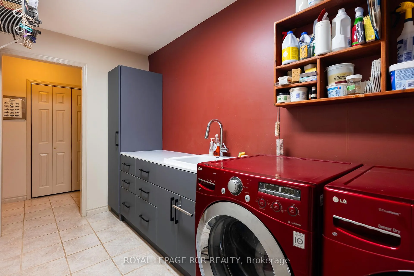
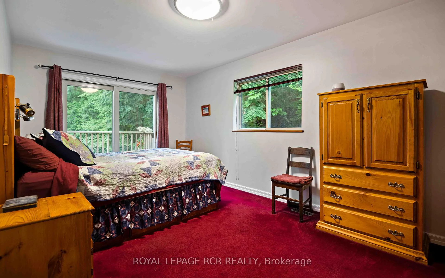
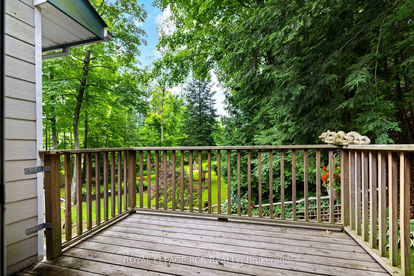
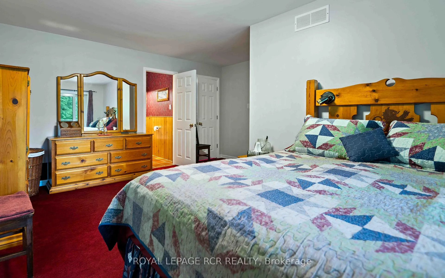
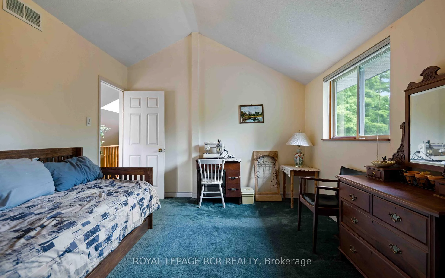
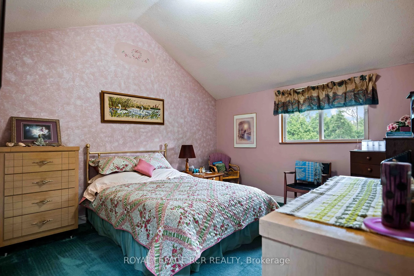
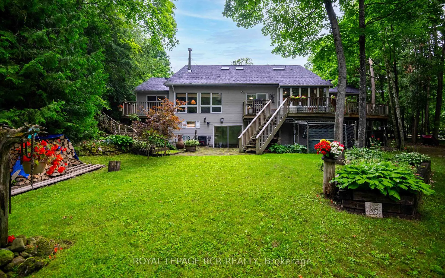
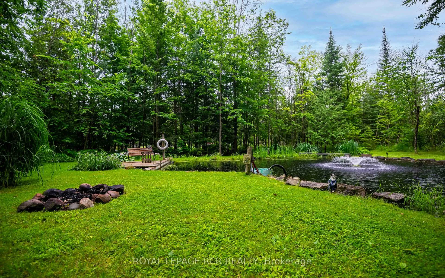
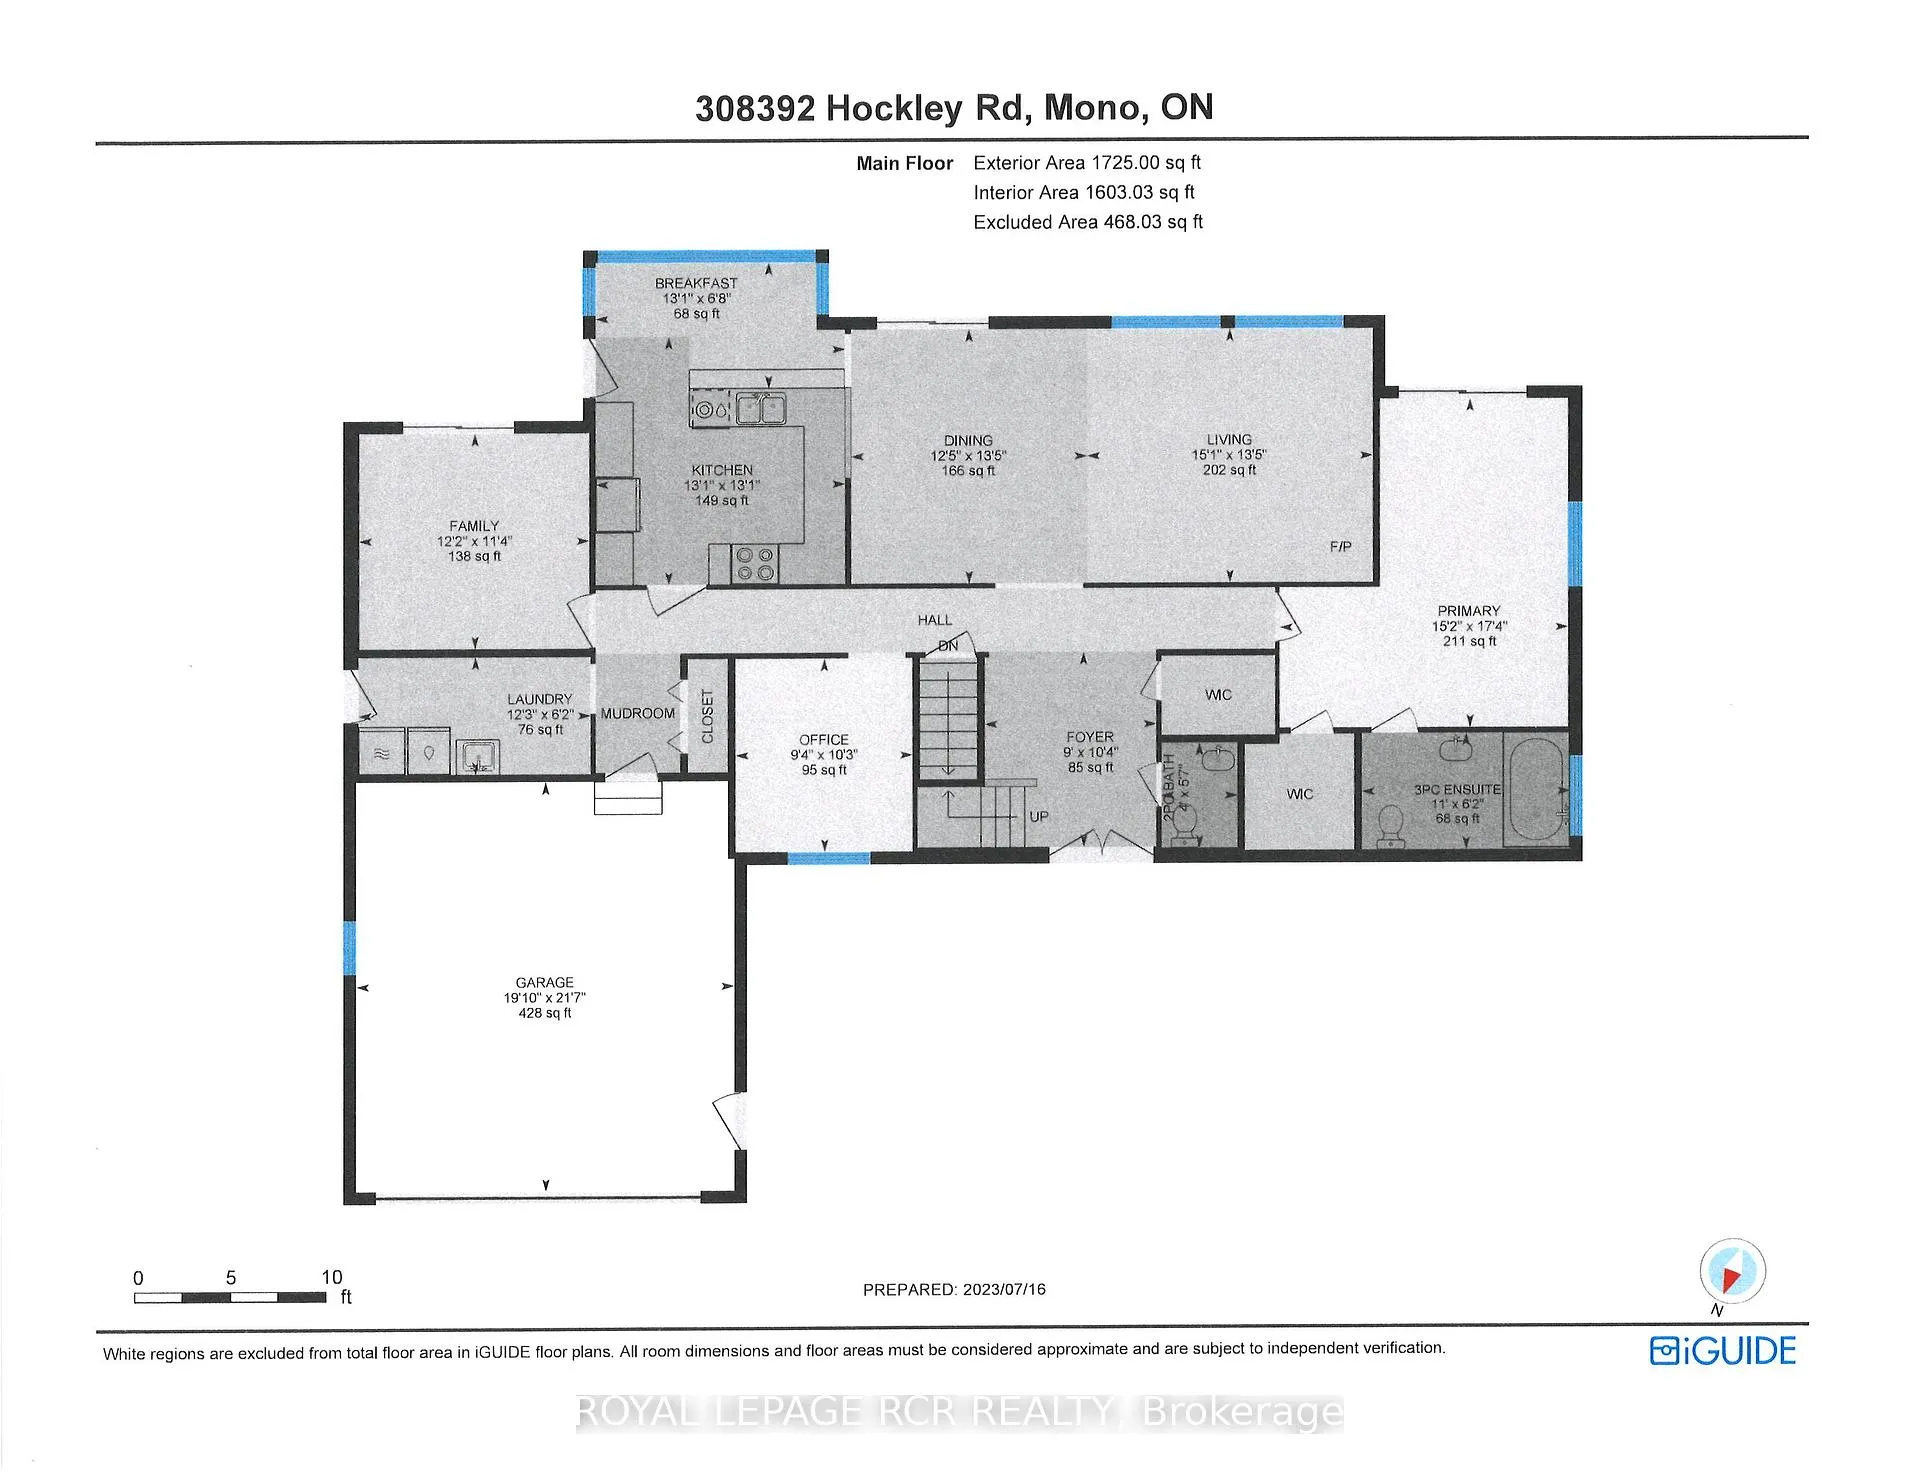
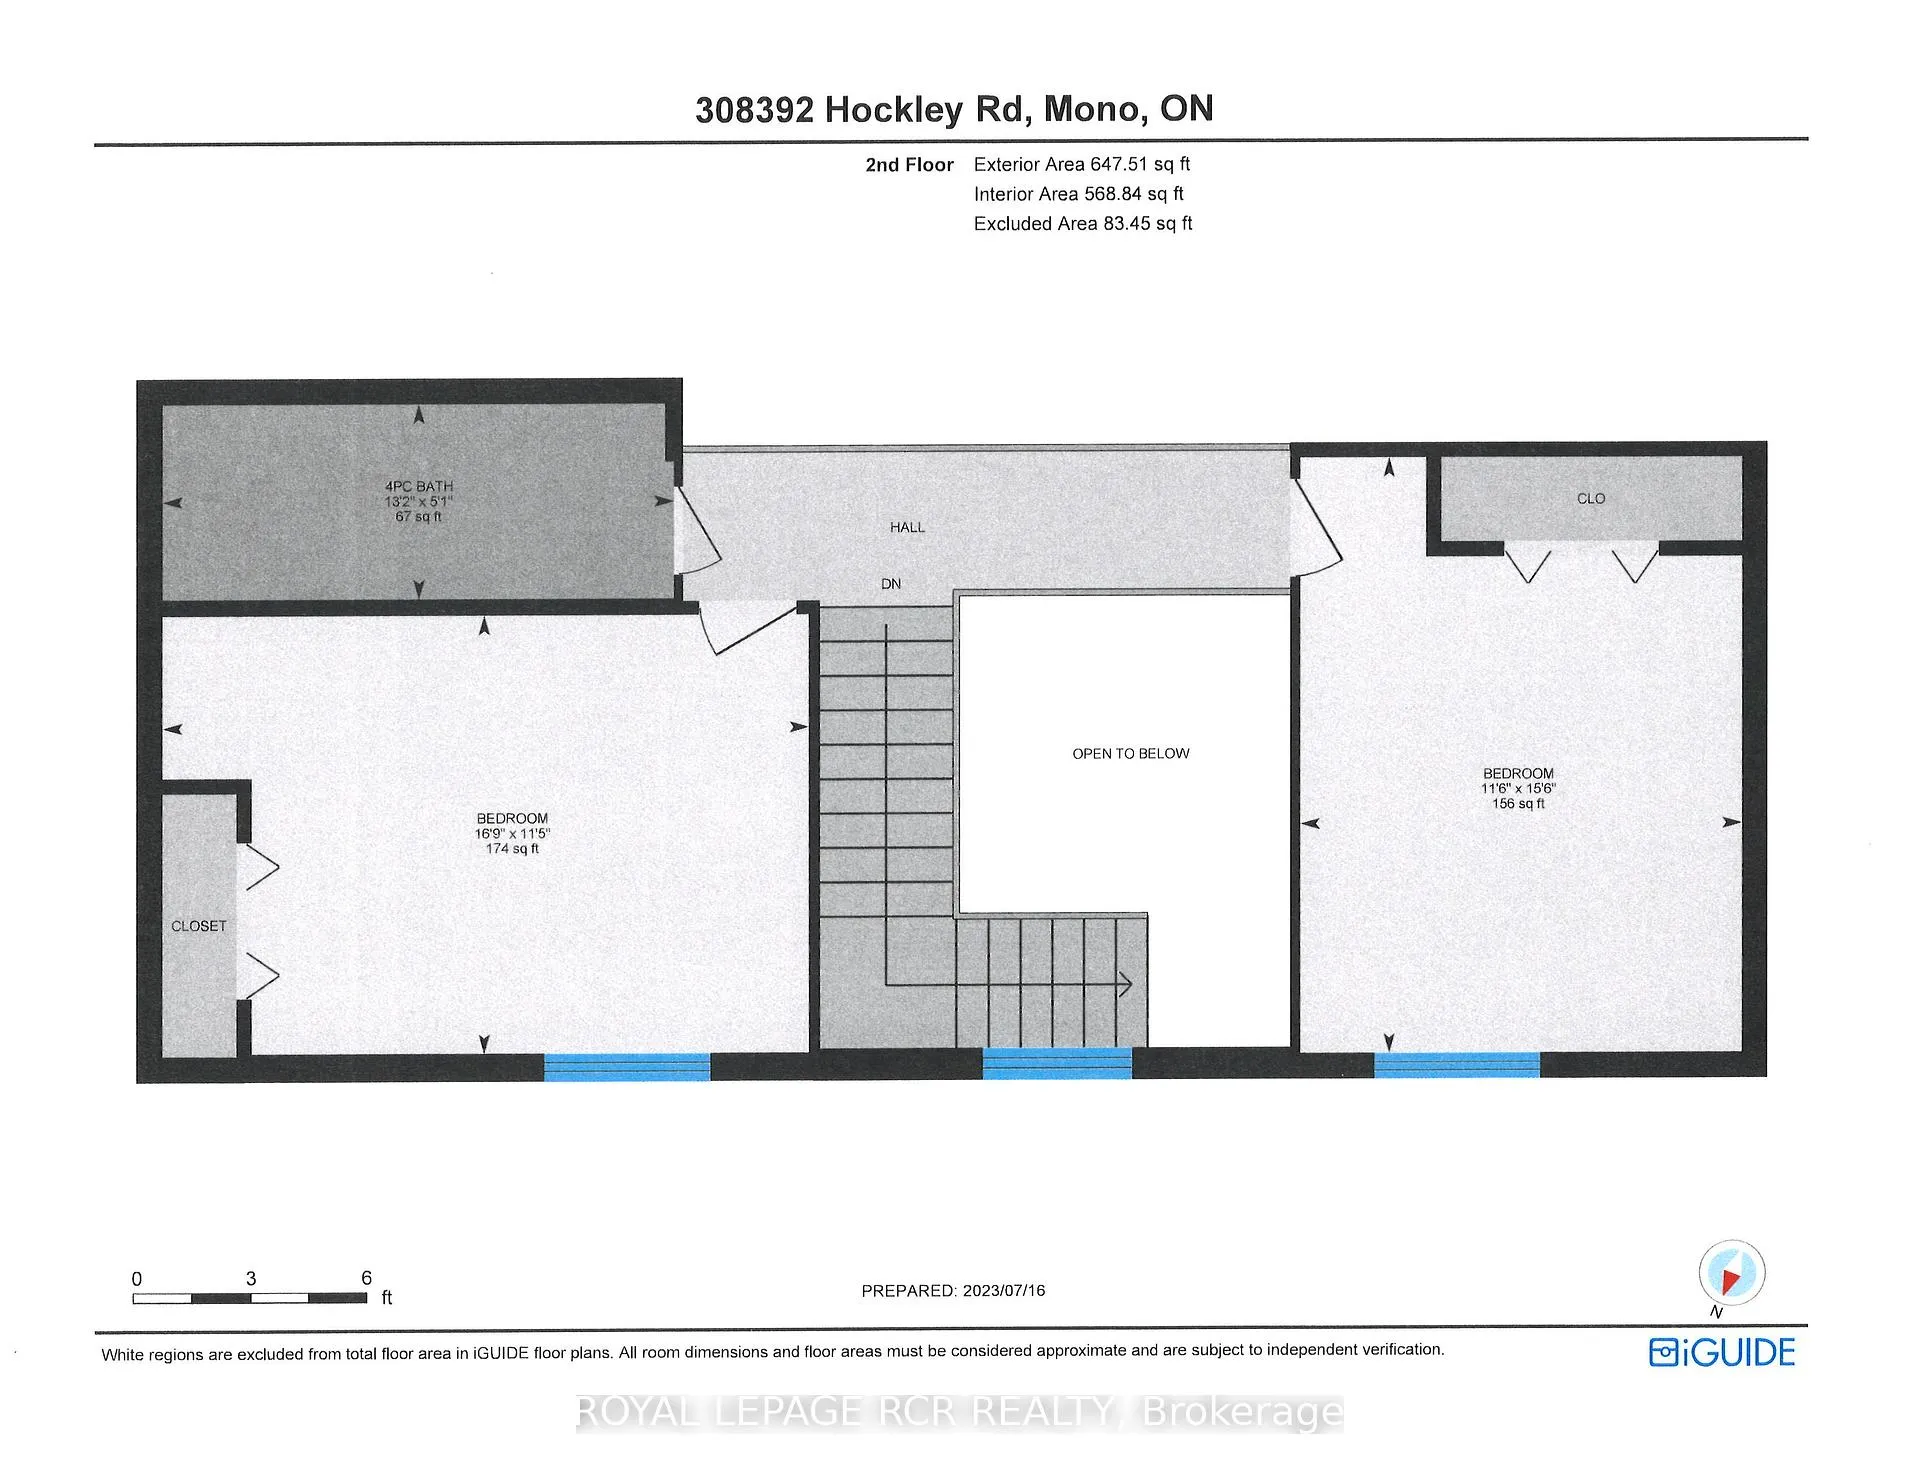
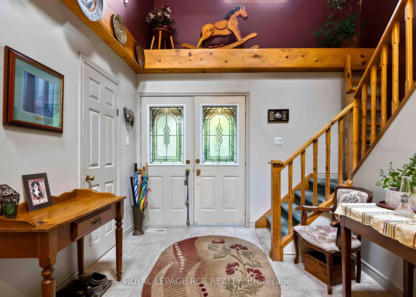
Welcome to this warm and welcoming Viceroy-style home set on a spacious 1.87-acre lot in beautiful Mono. If you've been dreaming of a quieter lifestyle surrounded by nature, this property is your chance to make that dream a reality. The eat-in kitchen offers a breakfast bar and walk-out to the back deck - perfect for morning coffee or casual meals. There's also a separate dining room with its own walk-out, ideal for hosting family dinners or special occasions. The great room is filled with natural light thanks to its large windows and vaulted ceiling, offering views of the peaceful backyard. For more laid-back hangouts, there's a separate family room that also walks out to the deck. A convenient 2 piece bathroom is located nearby for guests. This home features 3 bedrooms and 3 bathrooms, including a main level primary bedroom with a walk-in closet, updated 4 piece ensuite, and its own walk-out to the deck. Upstairs, bedrooms two and three each have their own vaulted ceilings, giving them an open and airy feel. You'll also appreciate the updated main floor laundry and the insulated 2 car garage, which adds extra storage and keeps your vehicles out of the weather. Surrounded by mature trees, the property feels private and serene. A quiet pond with a soothing water feature adds to the sense of calm, and an invisible fence keeps your pets safe while they explore. When its time to unwind, head out to the outdoor sauna and soak in the peaceful setting.
Key Facts & Features
Property Costs
- Annual Property Tax Amount
- $4,644
- Land Transfer Tax Fee
- $18,475
Rental Items
- Rental Equipment
- Propane tanks x2 - Arthur's Fuel $160/year + $7.50/month for electronic monitoring
- Basement Type
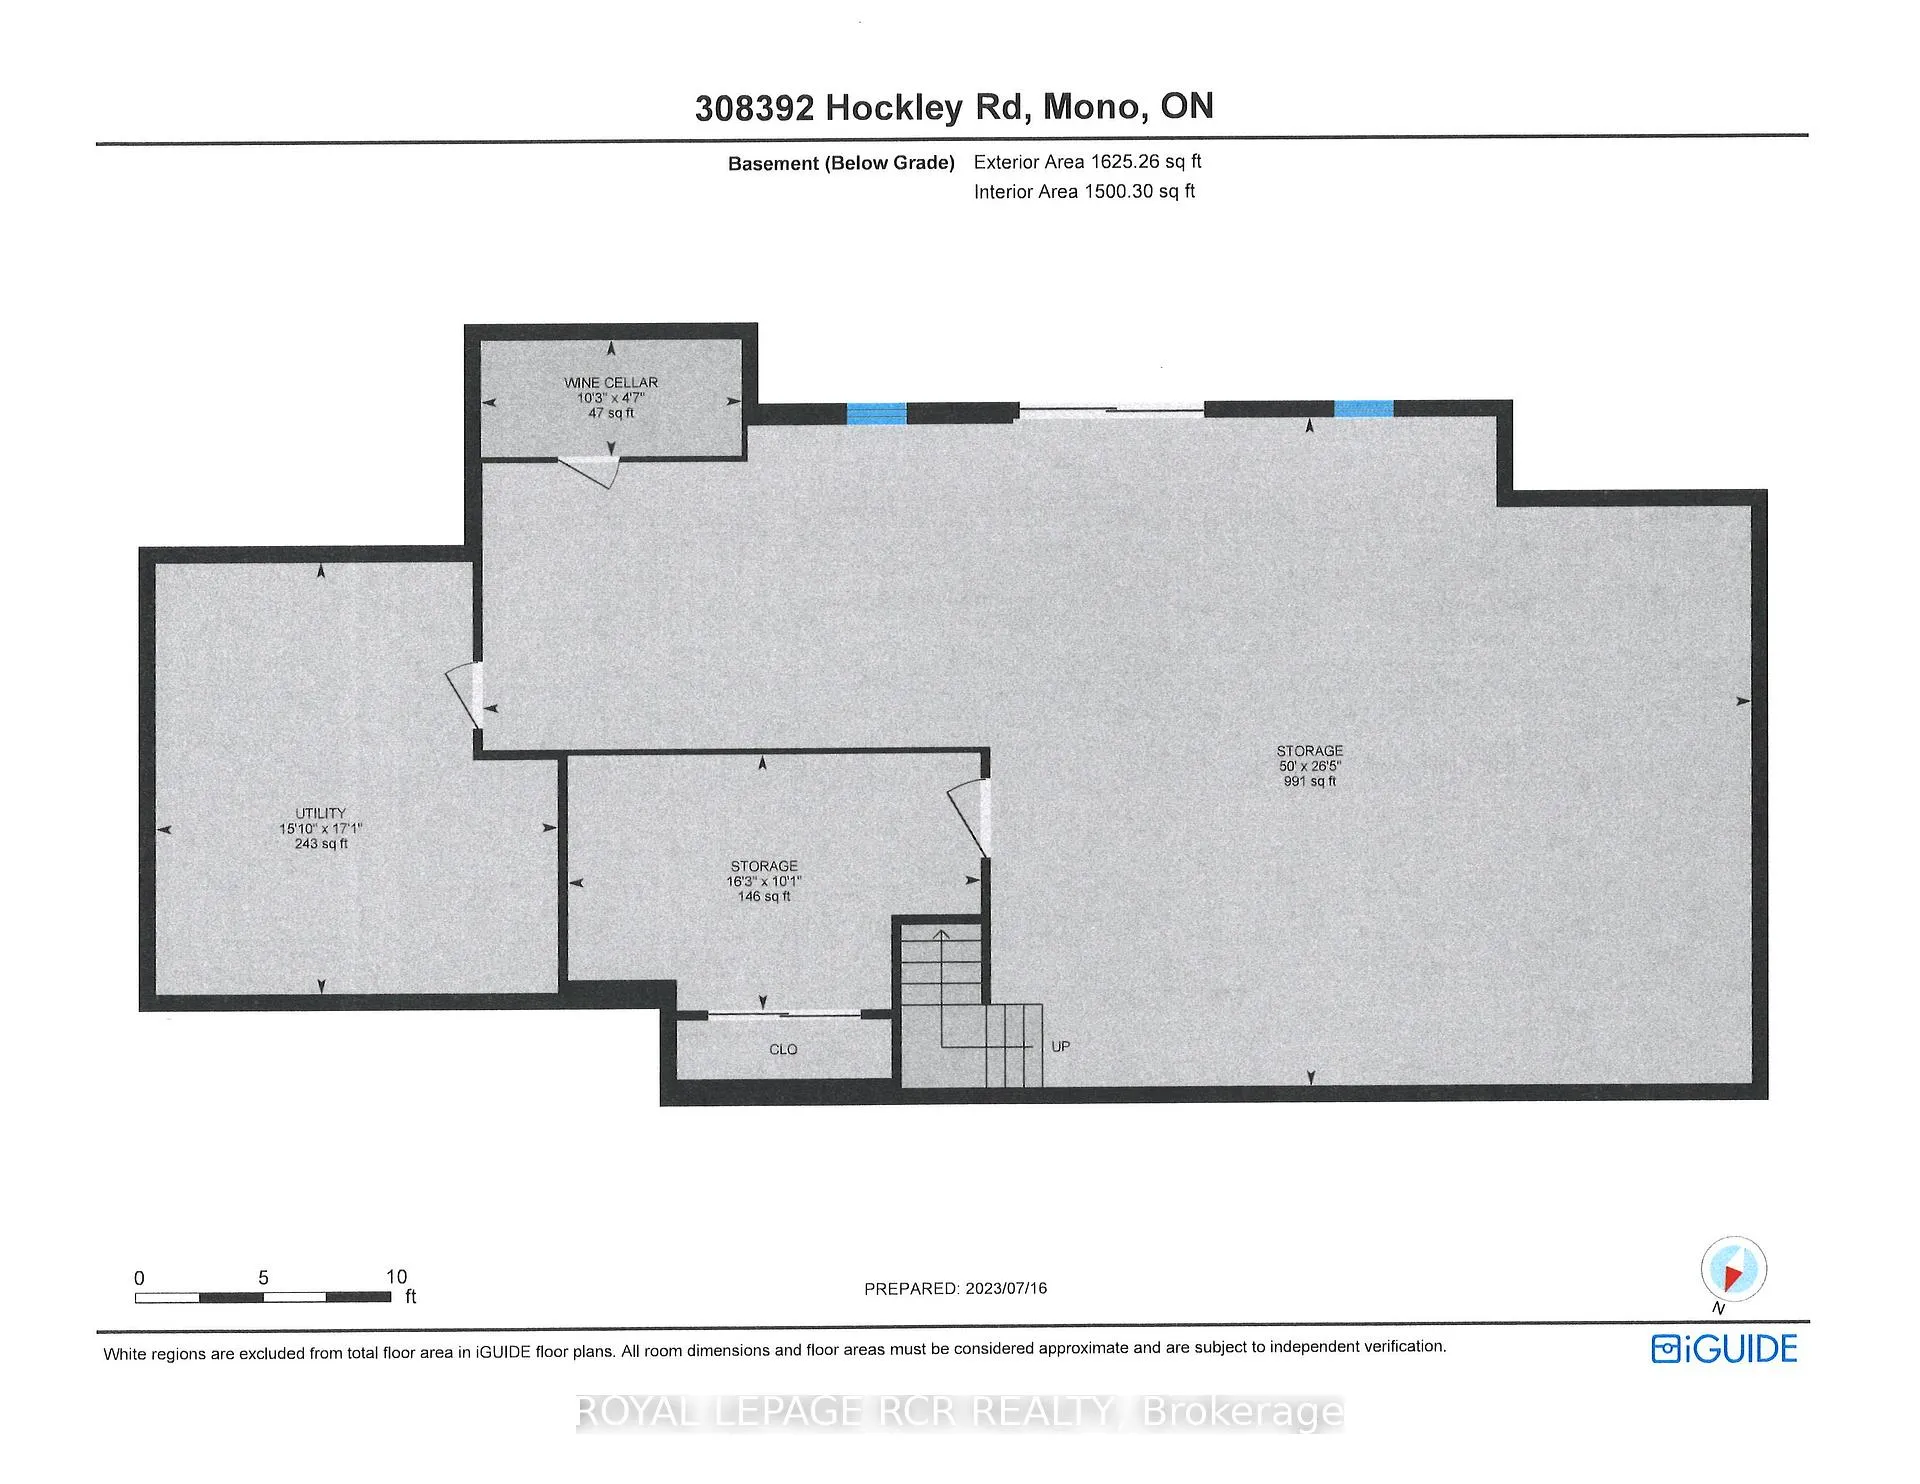
- Unfinished, Walk-Out
Interior Features
- Laundry Level
- Main Level
- Interior Extras
- Auto Garage Door Remote, Primary Bedroom - Main Floor
- Fireplace/Stove
- Yes
- Elevator
- No
Exterior Features
- Exterior Extras
- Deck, Hot Tub, Privacy, Private Pond
- Pool
- None
- Property Features
- Golf, Greenbelt/Conservation, River/Stream, Skiing, Wooded/Treed
- Other Structures
- Garden Shed
Building
- Building Type
- Detached
- Building Style
- 2-Storey
Construction
- Exterior Finish
- Hardboard
- Roof
- Asphalt Shingle
- Foundation Details
- Block
- Special Designation
- Unknown
Lot
- Lot Front
- 132.00 ft
- Lot Depth
- 323.21 ft
- Lot Size
- 1.87
Inclusions
- Inclusions
- fridge (as is - ice maker doesn't work), stove, microwave, dishwasher, washer, dryer, all window coverings, all existing electrical light fixtures, hot water tank, fountain, 2" pump for pond, materials to install waterfall for pond, stone patio table, all firewood, 25kw furnace in garage (disconnected - as is), dog house, central air conditioner, electric garage door opener & remote(s), wood stove (WETT 2023), invisible dog fence & collar, chimenea
Parking & Garages
- Garage Type
- Attached
- Garage Spaces
- 2
- Parking Spaces
- 6
- Total Garage And Parking Spaces
- 8
Heating & Cooling
- Heat Source
- Propane
- Heat Type
- Forced Air
- Air Conditioning
- Central Air
- Water
- Well
- Sewers
- Septic
- Bedrooms
- 3
- Washrooms
- 3
- Kitchens
- 1
- Family / bonus room
- Yes
Room sizes
- Kitchen—Main level, Tile Floor, Breakfast Bar, W/O To Deck
- Dining Room—Main level, Hardwood Floor, Vaulted Ceiling(s), W/O To Deck
- Great Room—Main level, Hardwood Floor, Vaulted Ceiling(s), Overlooks Backyard
- Family Room—Main level, Hardwood Floor, W/O To Deck
- Laundry—Main level, Tile Floor, Laundry Sink, W/O To Deck
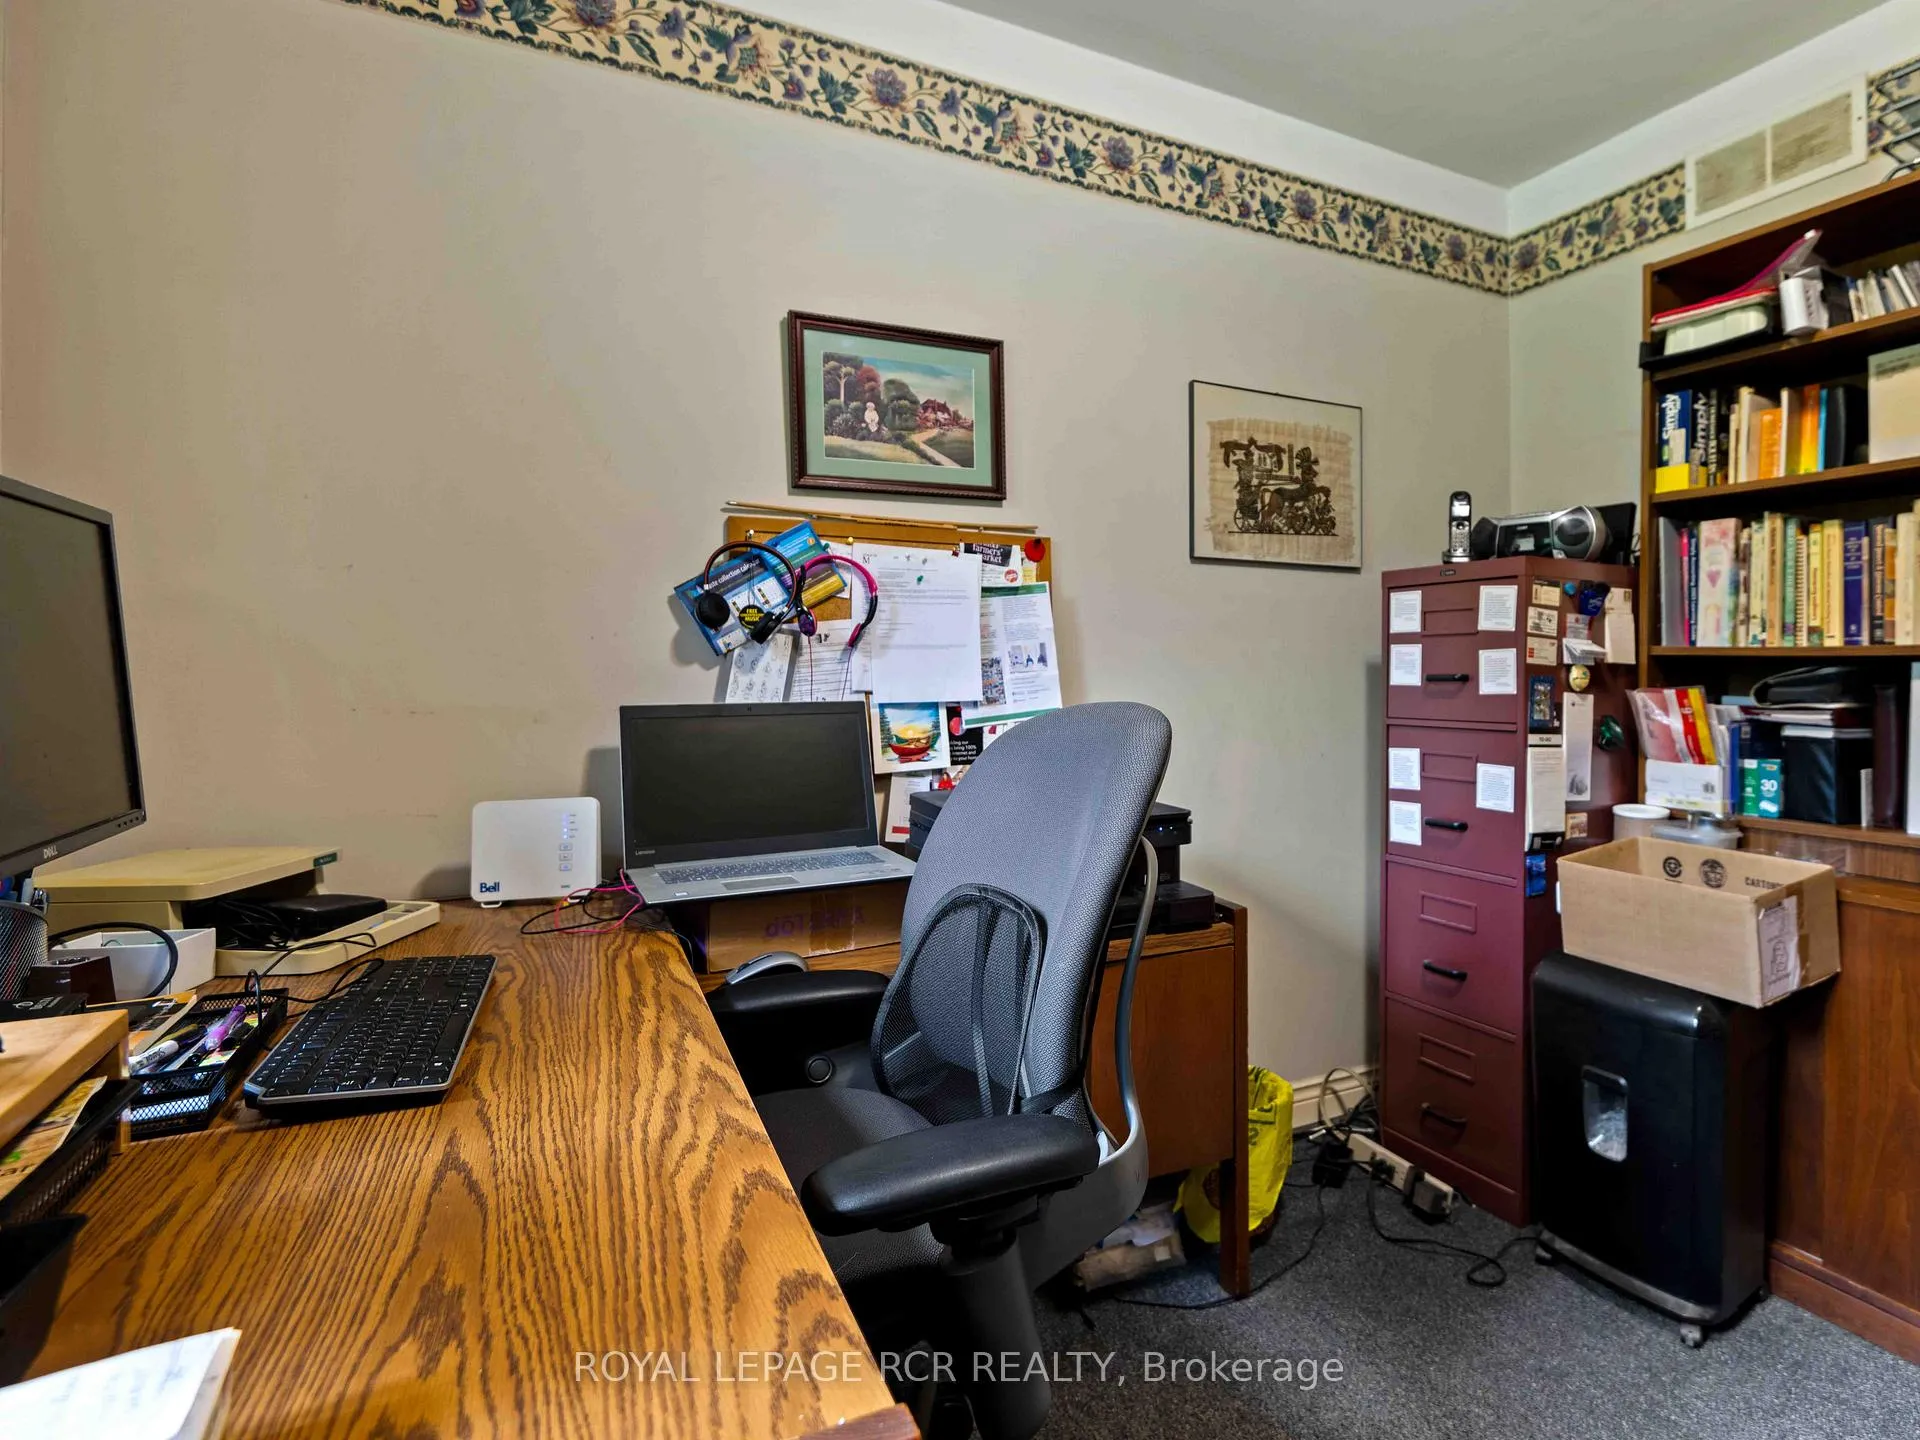
- Office—Main level, Broadloom
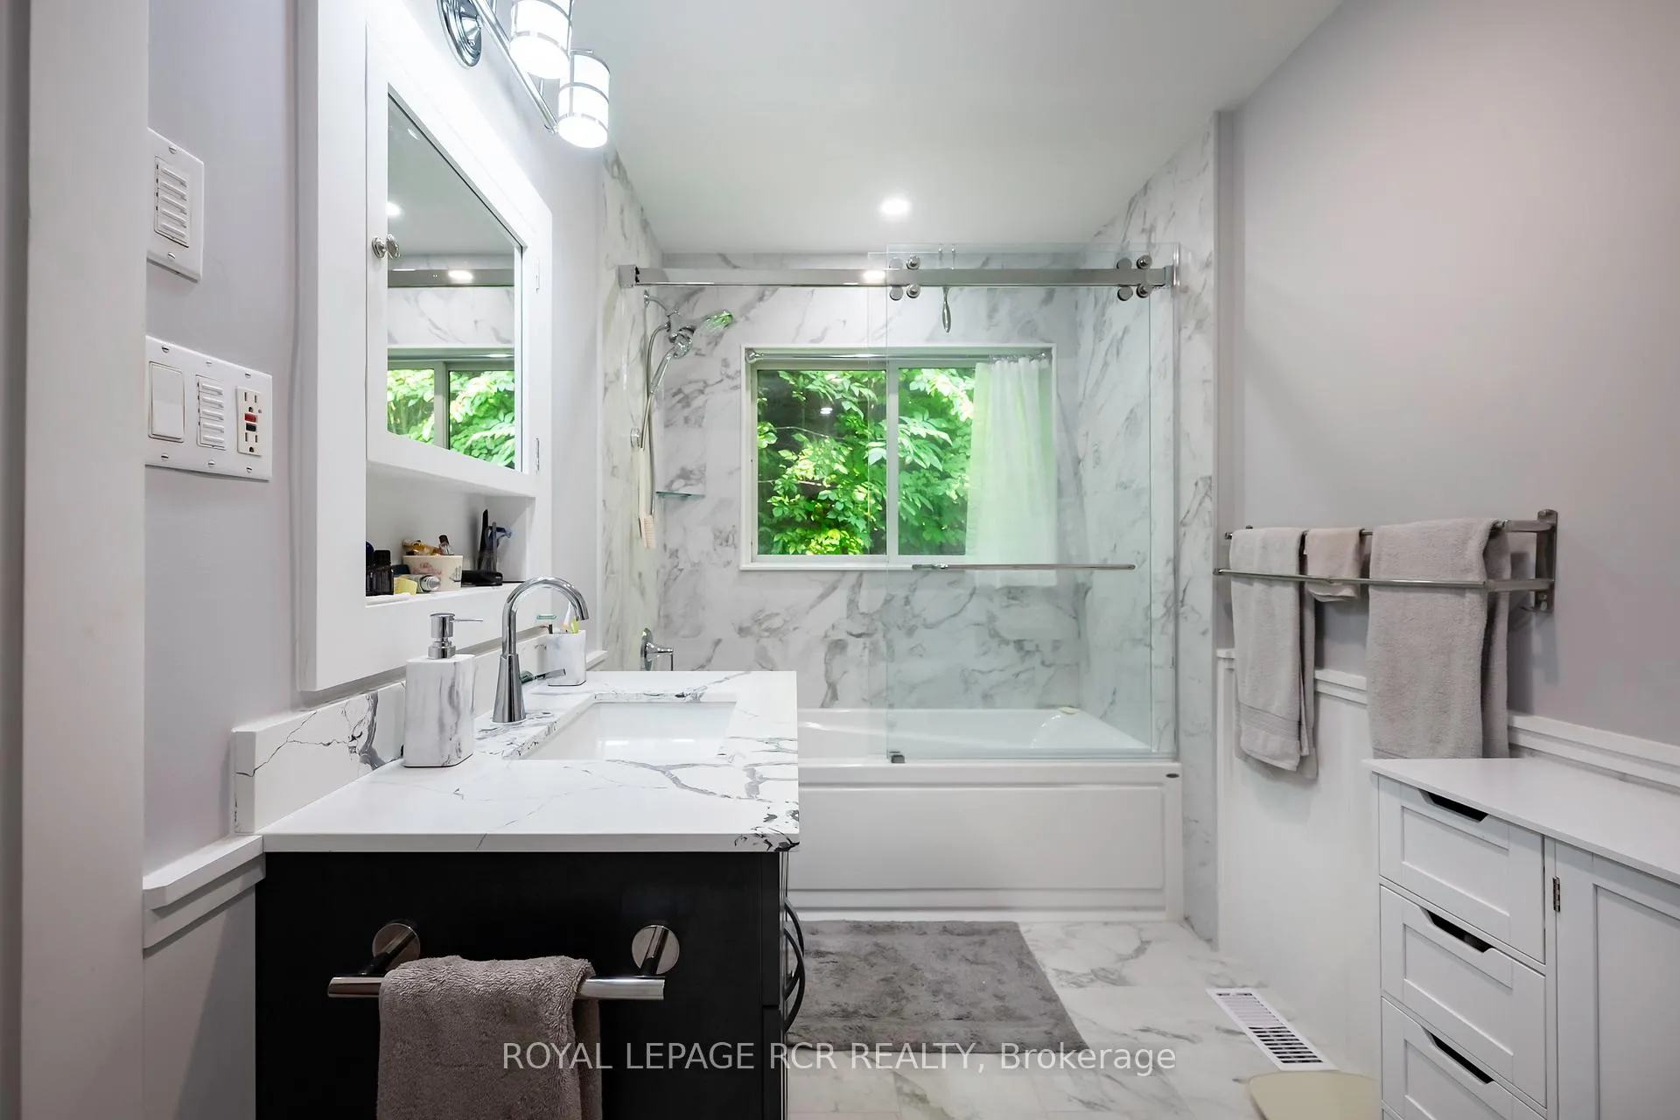
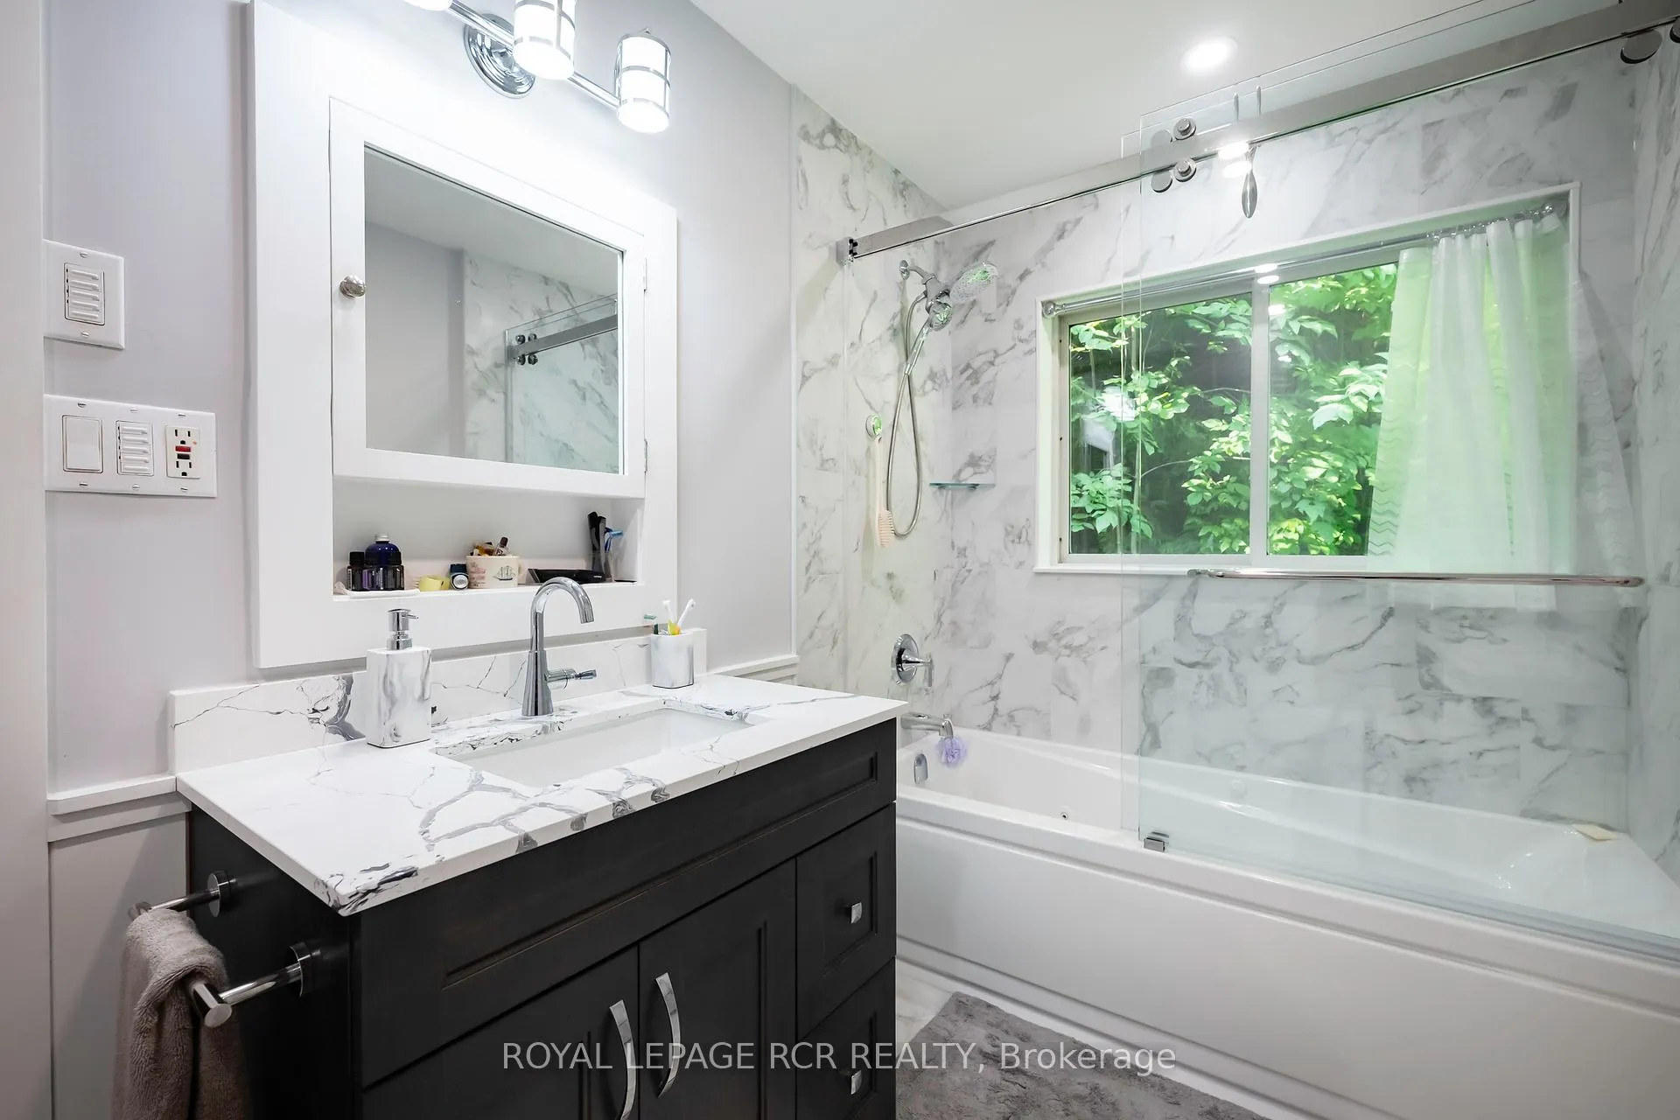
- Primary Bedroom—Main level, Broadloom, 4 Pc Ensuite, W/O To Deck
- Bedroom 2—Upper level, Broadloom, Vaulted Ceiling(s), Closet
- Bedroom 3—Upper level, Broadloom, Vaulted Ceiling(s), Closet
Washrooms
- 2-piece, Main
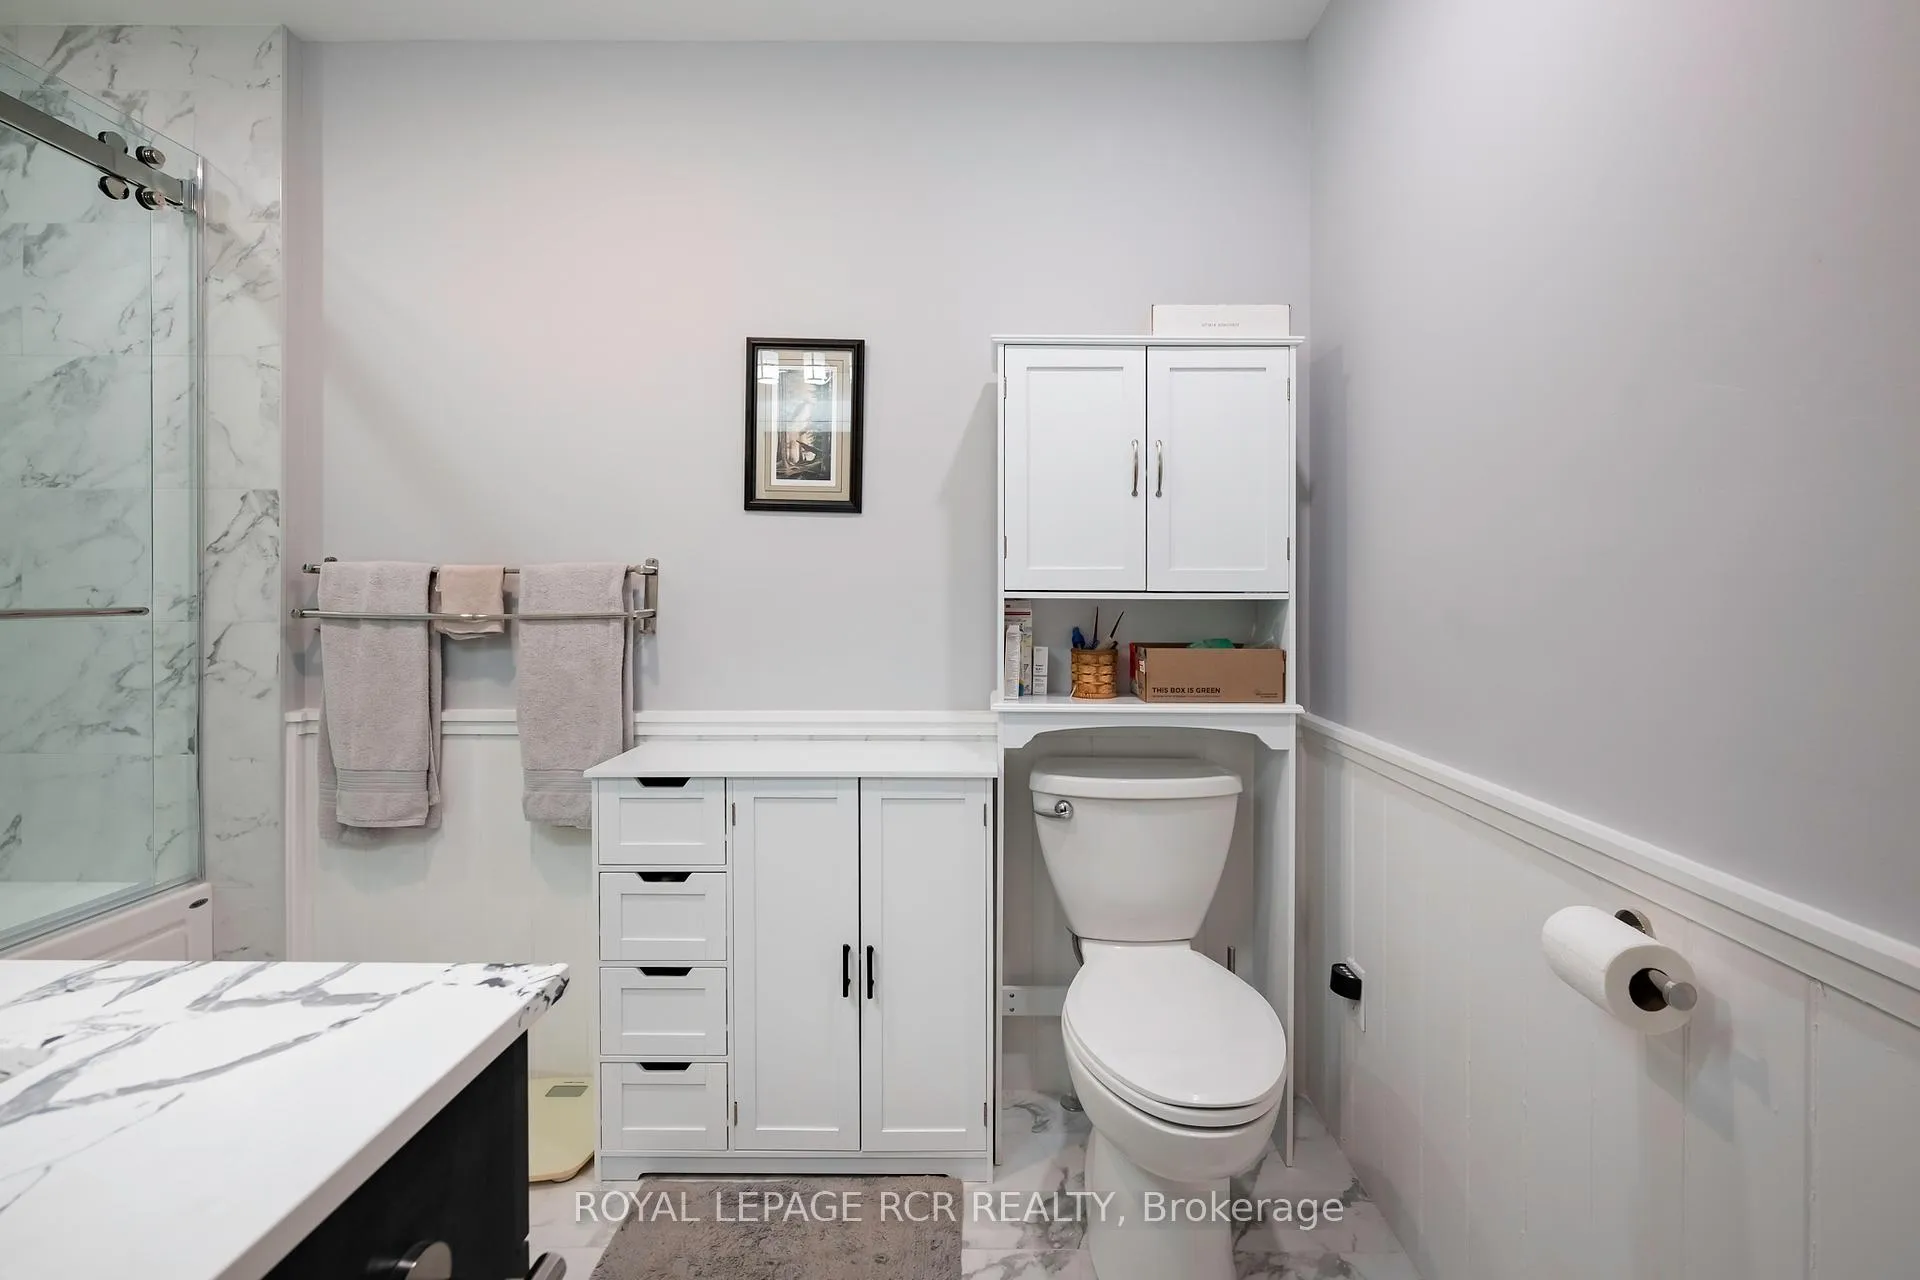
- 4-piece, Main
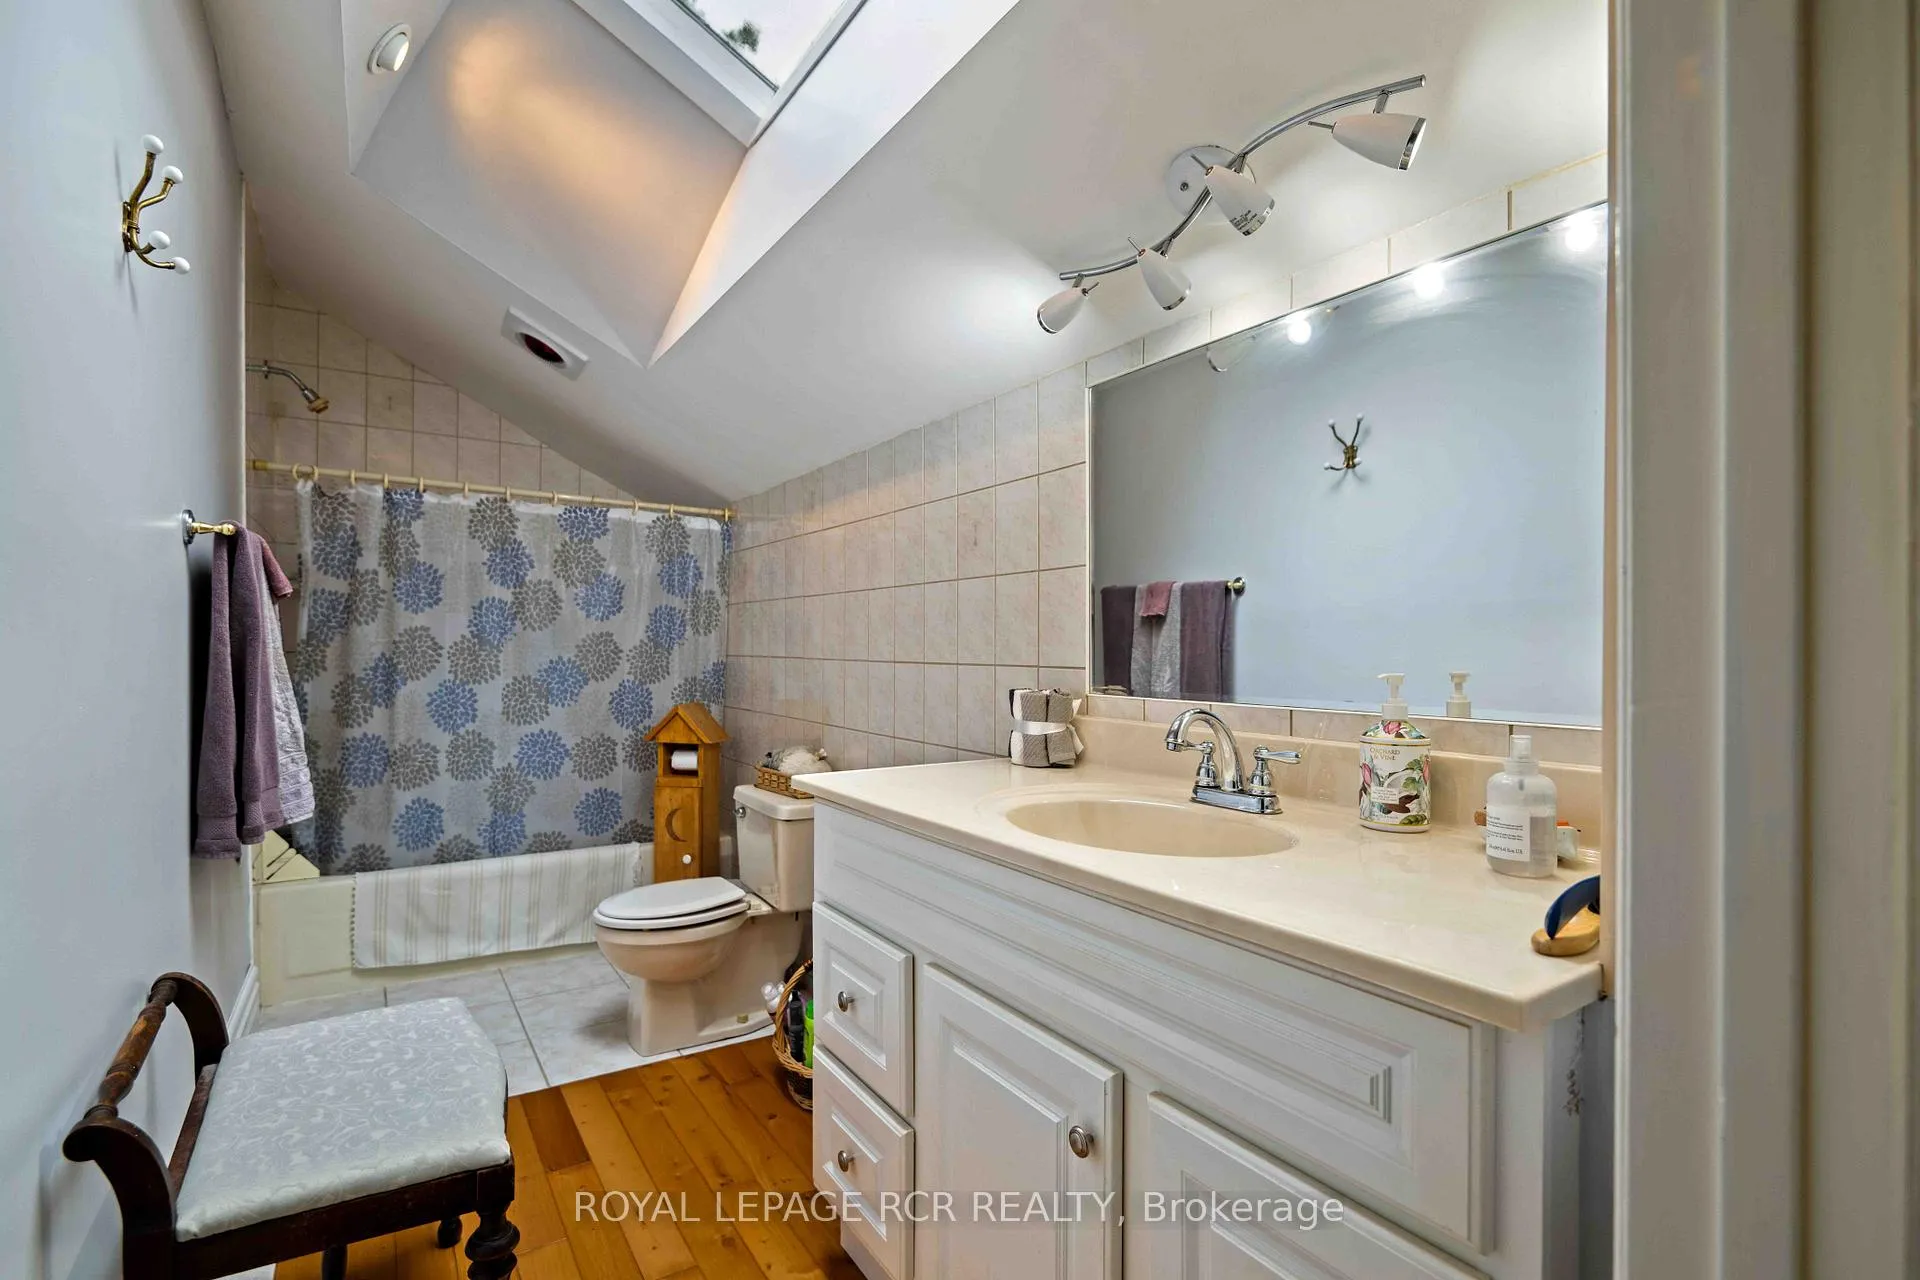
- 4-piece, Upper
- Municipality
- Mono
- Neighbourhood
- Rural Mono
- Main cross streets
- Airport Rd/Hockley Rd
- Directions
- East on Hockley Rd from Airport Rd
- Waterfront
- Direct
- MLS® number
- X13228746
- Data source
- Toronto Regional Real Estate Board
- Listed on
- 2026-06-02
- Updated on
- 2026-09-10
- Days on market
- 136 days
- Possession type
- 60-89 days
- Co-op commission
- 2.5% + HST, See Commission Stmt
- Seller
- Listed by
- Royal LePage RCR Realty
Home Market Value
Current home valuation for 308392 Hockley Road, Mono, Rural Mono, Mono, ON. Listed for $1,100,000
HOMEH Estimate
$1,110,085
Estimated Sales Range
$666,051 - $1,554,119
HOMEH Estimate for 308392 Hockley Road, Mono, Rural Mono
Calculated with a real agent's CMA method — 45+ years of experience, codified. Not an AI guess.
For the owner
Is this your home? Track its value.
Get this home's HOMEH Estimate by email once a month, with how many homes are for sale around you.
Mortgage Payment Calculator
Compare up to 4 down payment scenarios
5% on first $500K + 10% on $600,000 over $500K
$85,000
| Scenario 1 | Scenario 2 | Scenario 3 | Scenario 4 | |
|---|---|---|---|---|
−Down payment | % $ | % $ | % $ | % $ |
+CMHC insurance | $40,568 | $30,690 | $26,180 | $0 |
=Total mortgage | $1,054,768 | $1,020,690 | $961,180 | $880,000 |
Amortization | ||||
Mortgage rate | % | % | % | % |
| Payment frequency | ||||
=Mortgage payment | $5,150monthly | $4,984monthly | $4,693monthly | $4,297monthly |
Land Transfer Tax
$18,475
$18,475
Around this home
No schools found nearby
Data provided by OpenStreetMap & Fraser Institute School Rankings
Ask HOMEH
New!Hi there!
👋Text or call (416) 301-9001
Recommended for you
Based on homes you've looked at.
No recommended properties found.
Nearby similar homes
No nearby properties found.
More real estate resources
Other homes nearby
Explore this area
No nearby listings available.