
427057 25 Side Road
Mono (Rural Mono), ON L9V 1E5
- 3+2Bedrooms
- 5Bathrooms
- 3Garage
- 2500–3000Sq Ft
- $8,148Tax
- 510×710 ftLot Size
 Estimated Value:$1,355,909See Free Estimate Report

Property not available for sale or for rent.
HOMEH One: full-service selling for a 1% listing fee. The buyer's agent commission is separate.
Free Home EvaluationHow Much Is My Home Worth?Homes for Sale NearbySale & Price History for 427057 25 Side Road, Mono, Rural Mono
| Start Date | End Date | Price | Event | MLS# |
|---|---|---|---|---|
| 2026-06-01 | 2026-09-21 | Login to See Prices | Sold | x13223280 |
Real estate boards require you to or to see the full details of this property.
*Sold prices and complete sale & price history are regulated data. Under the Trust in Real Estate Services Act, 2002 (TRESA) and the rules of the Real Estate Council of Ontario (RECO), and pursuant to the Multiple Listing Service® rules of the Canadian Real Estate Association (CREA) and the Toronto Regional Real Estate Board (TRREB), this information may be shown only to registered users who have agreed to the applicable terms of use (a Virtual Office Website, or "VOW," arrangement). HOMEH Inc., Brokerage therefore provides it to signed-in members only. Creating an account is free and takes under a minute.
About 427057 25 Side Road, Mono, Rural Mono
Summarized Description
- Custom stone bungalow on 7.81 acres of land
- Oversized windows with scenic views
- In-law/nanny suite with separate kitchen
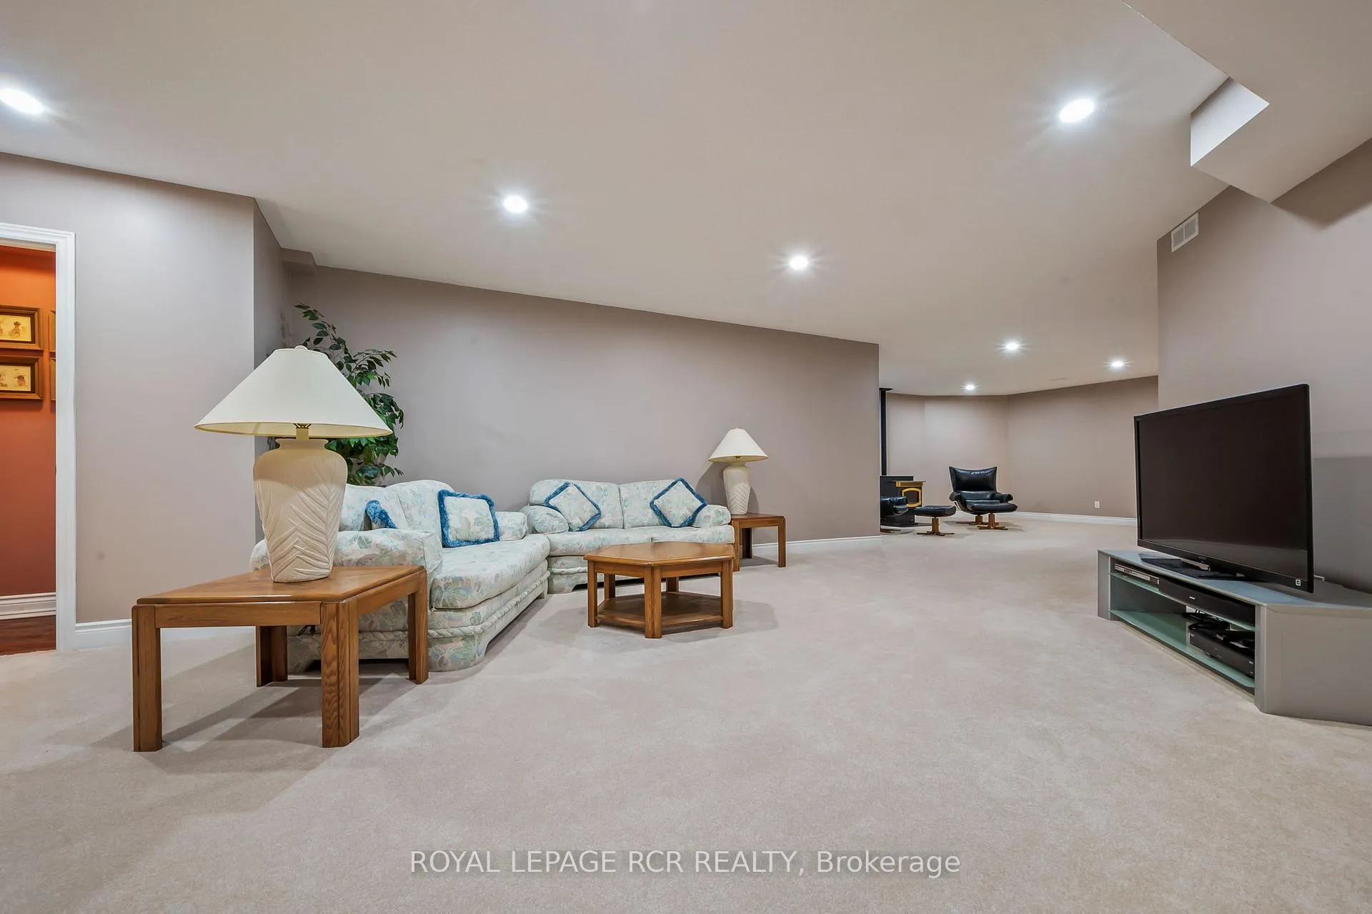
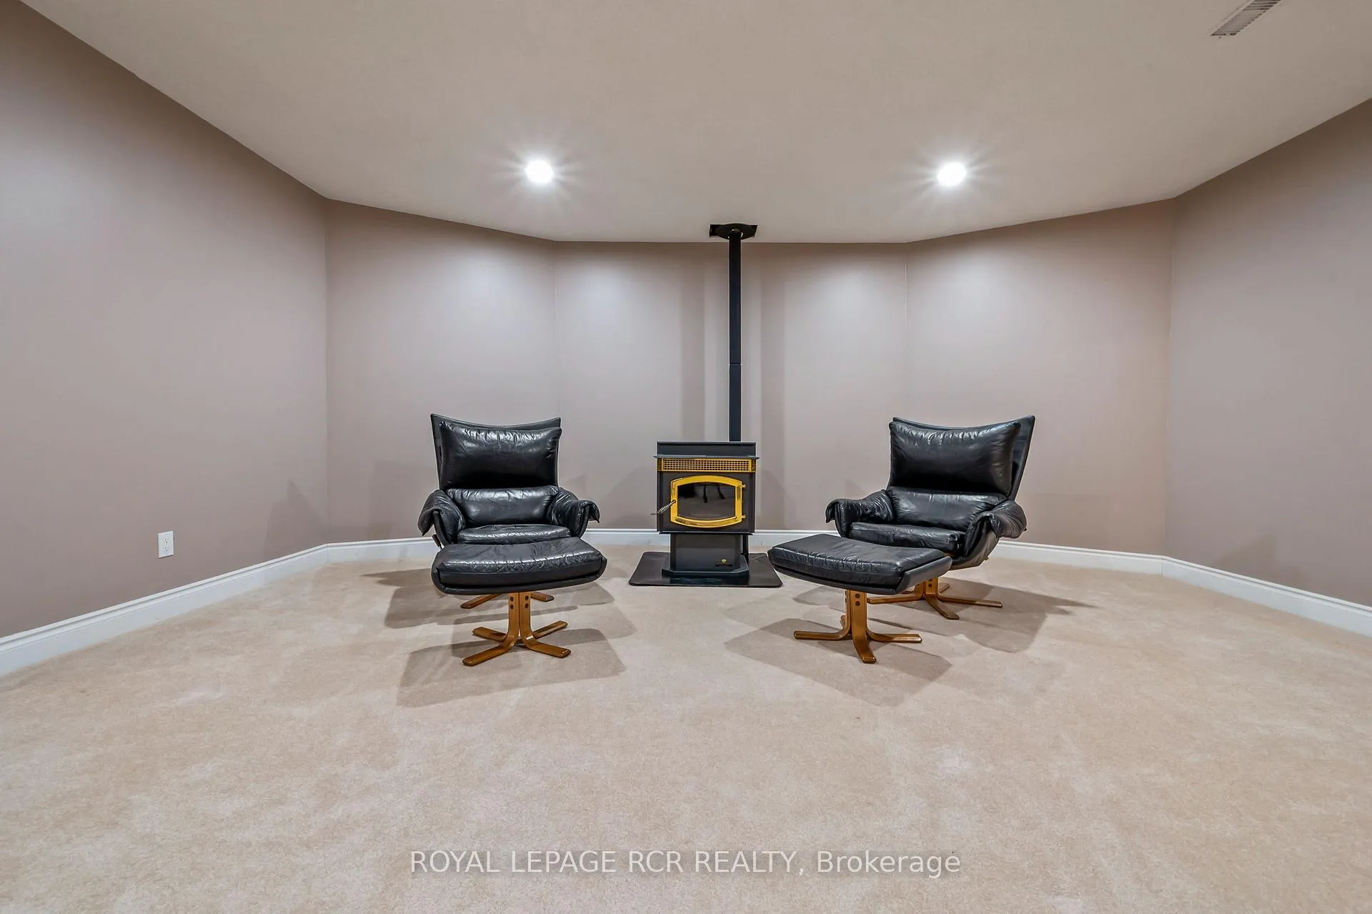
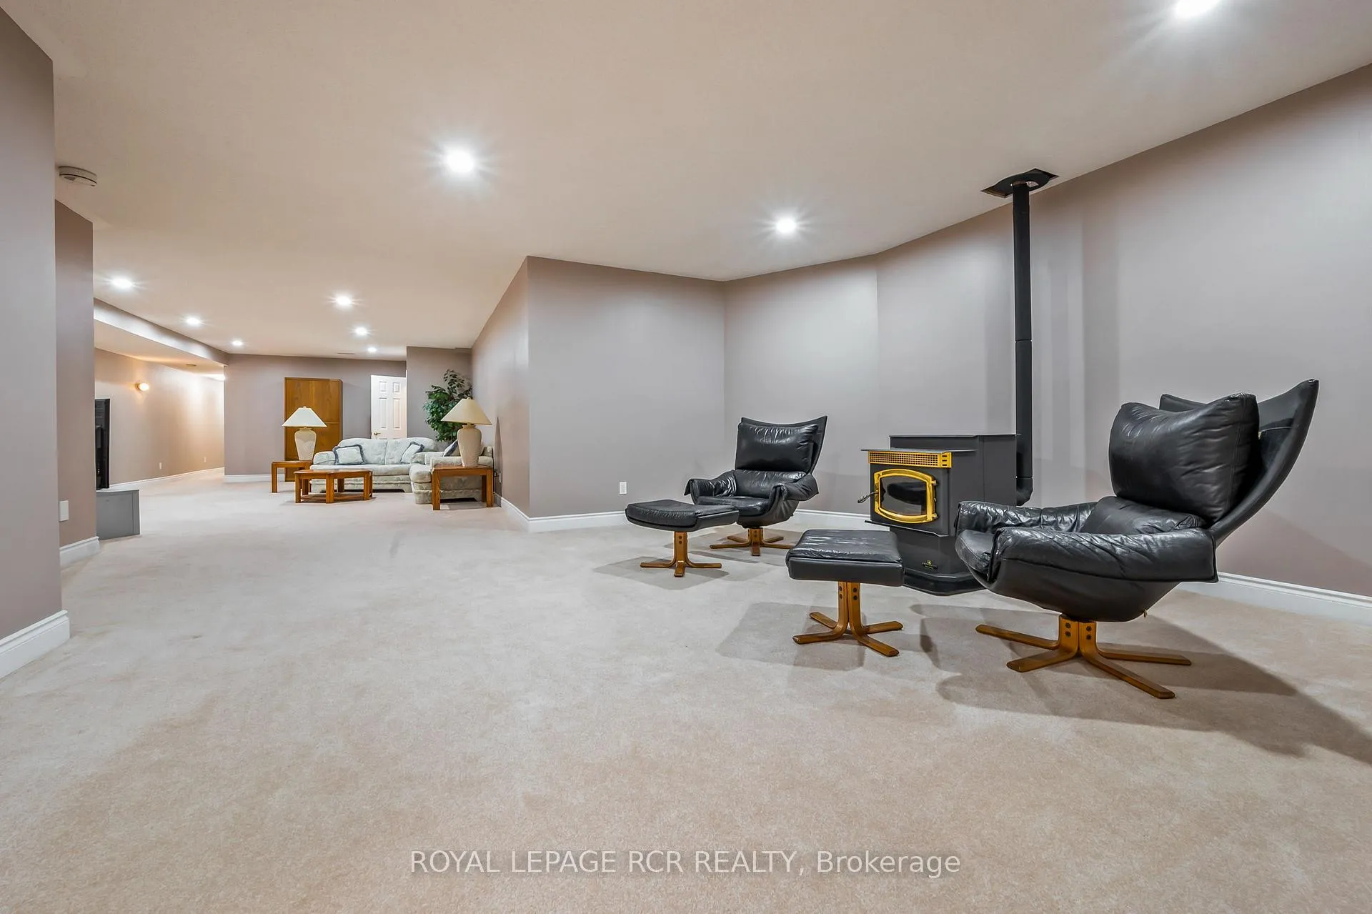
- Finished lower level with rec room and wine cellar
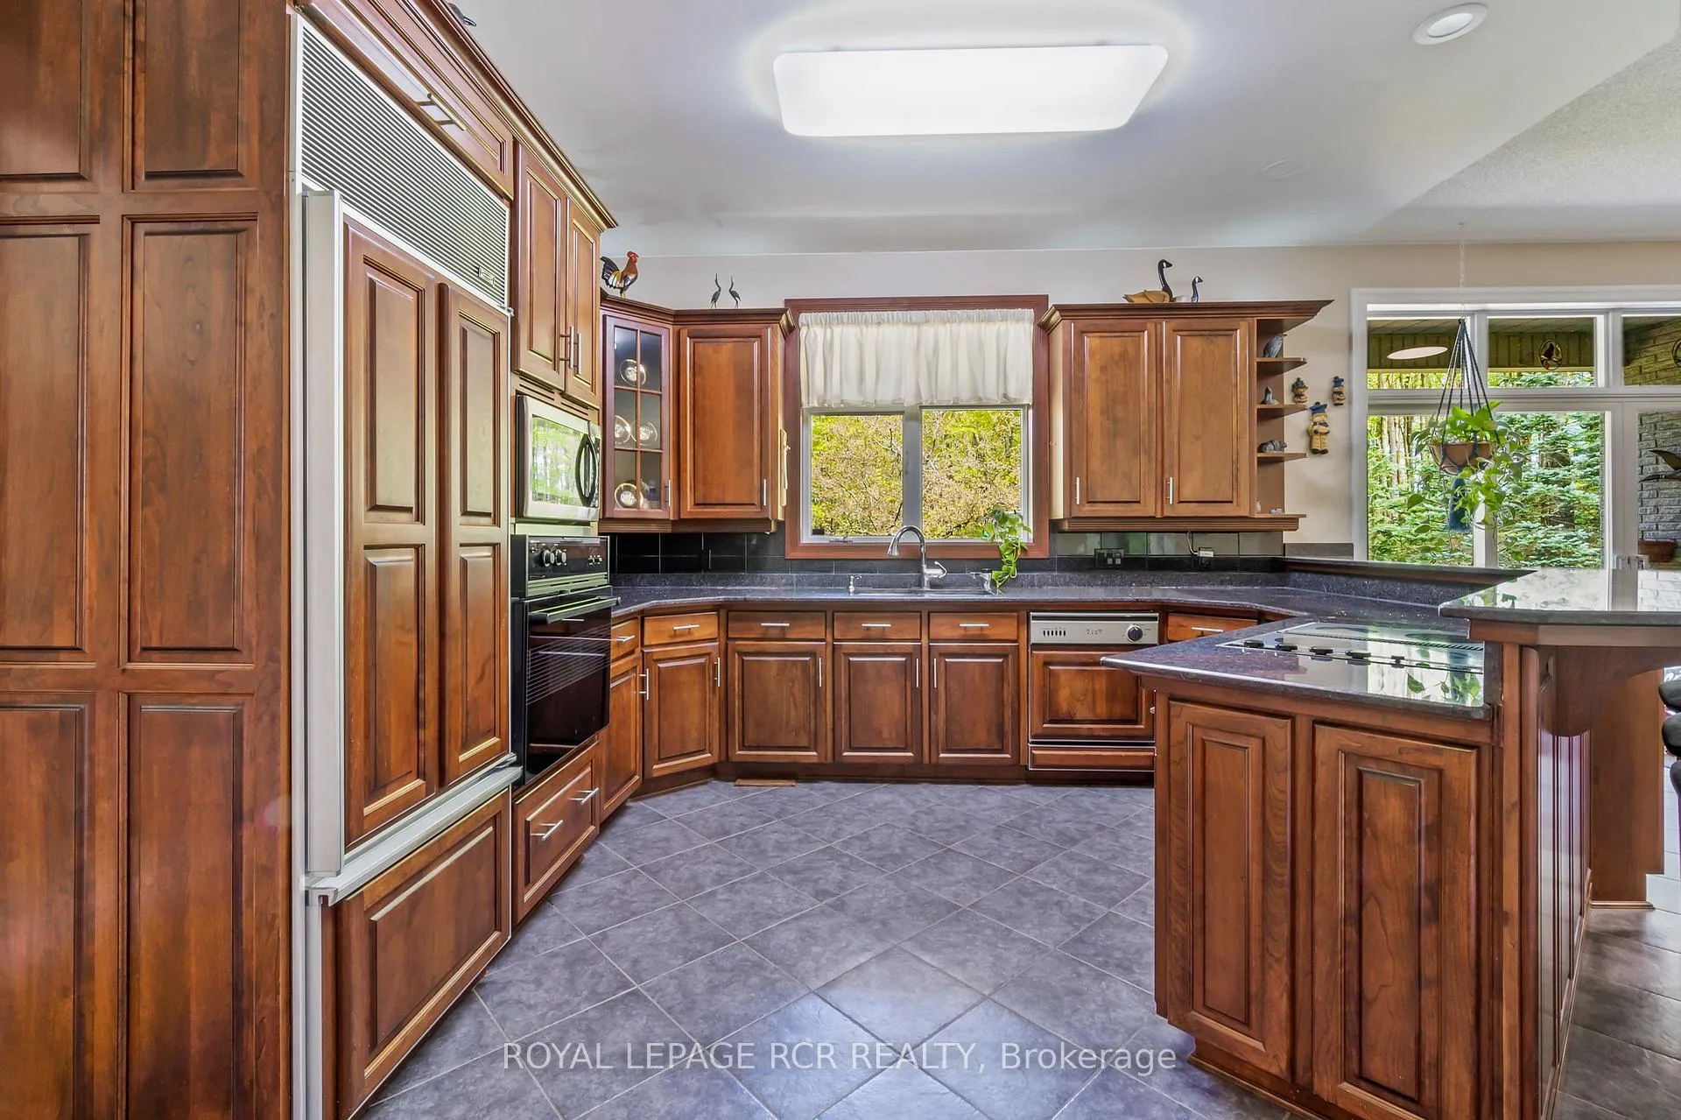
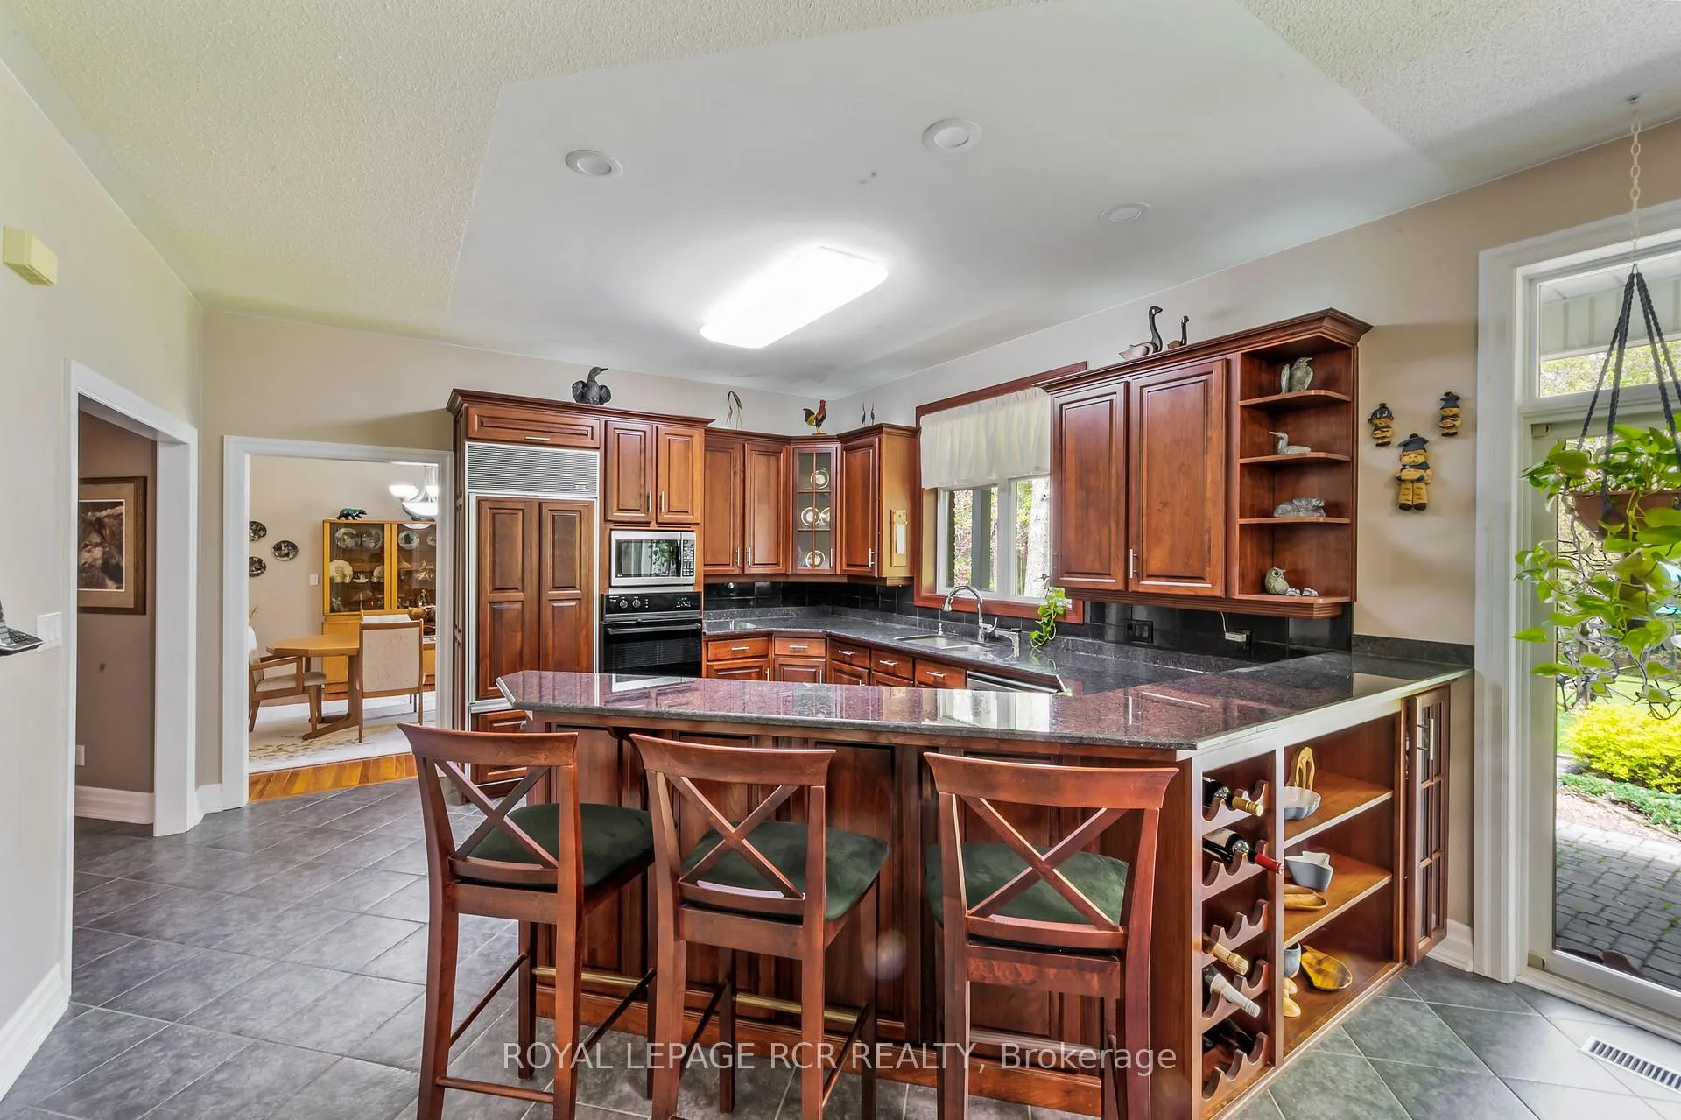
- High-end kitchen with Sub-Zero appliances
- Cherry hardwood floors throughout
- Multiple covered porches for relaxation
- Proximity to Shelburne and Orangeville
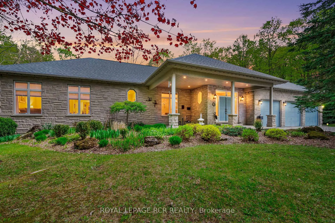
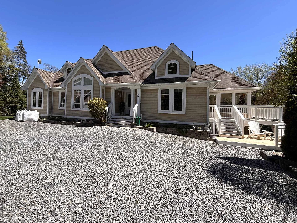
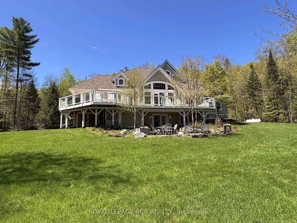
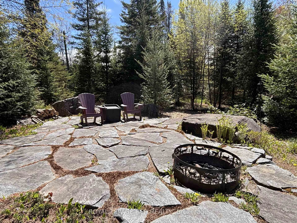
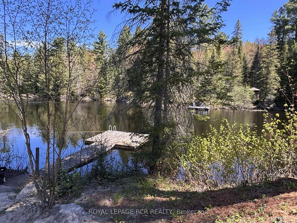
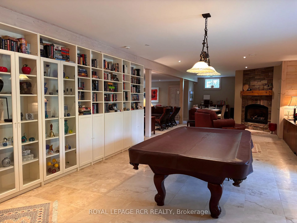
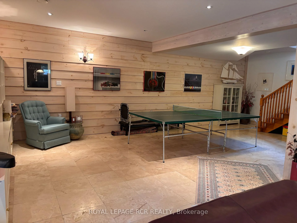
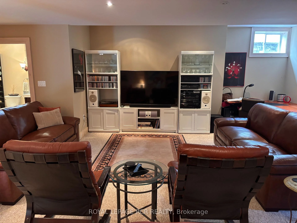
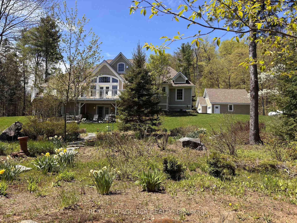
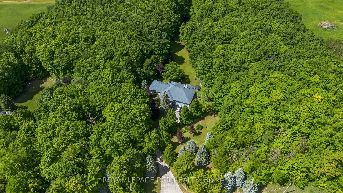
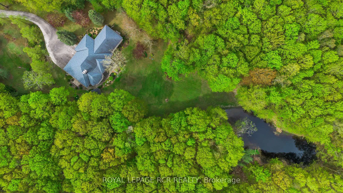
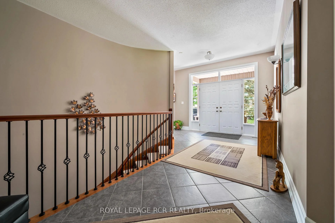
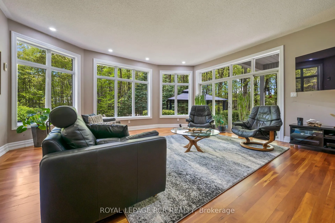
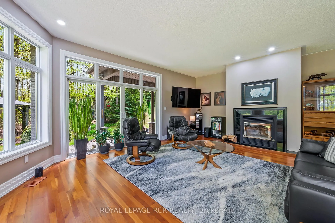
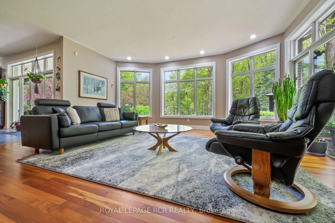
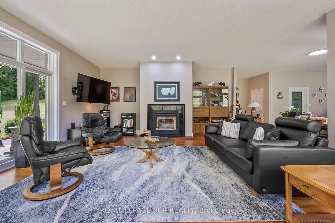
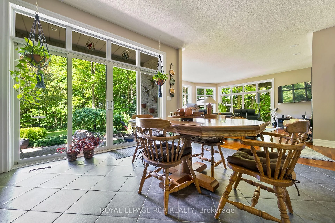
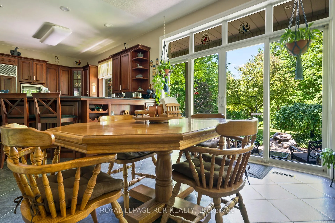
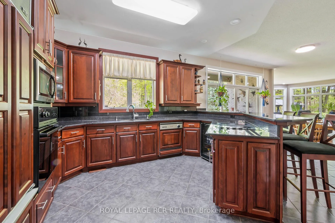
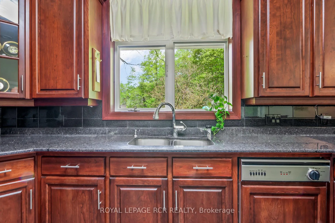
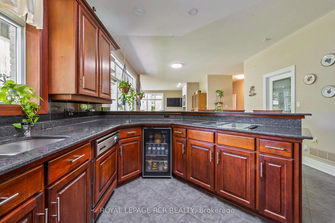
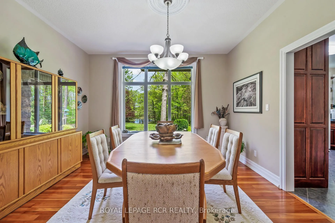
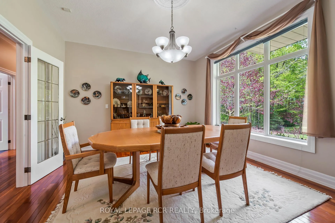
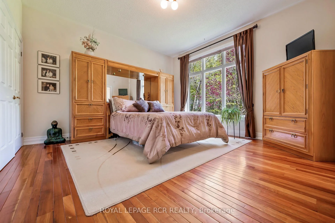
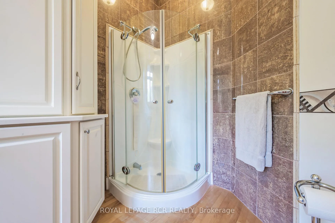
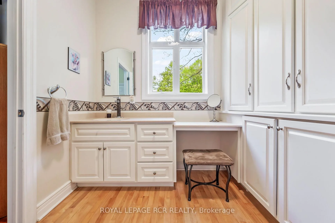
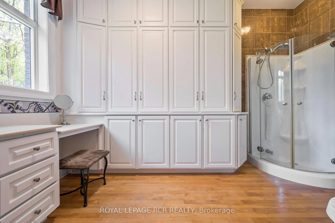
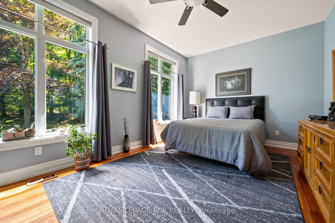
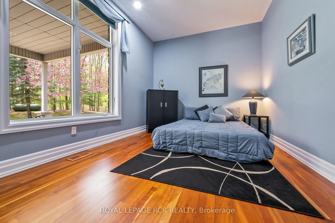
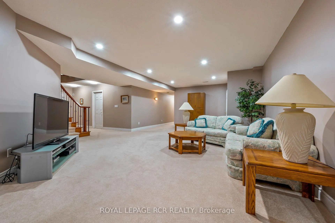
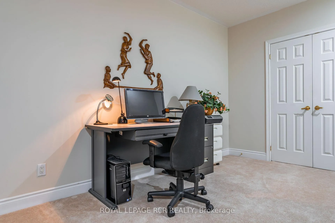
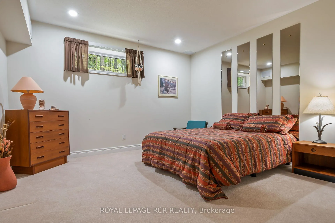
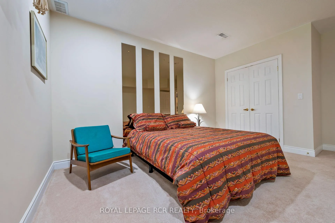
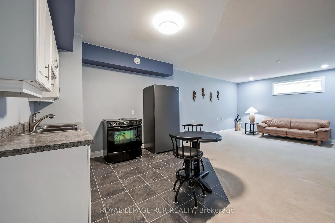
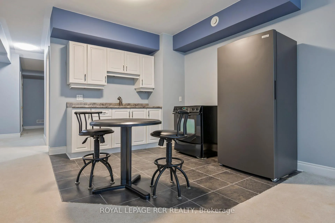
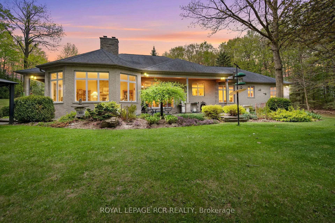
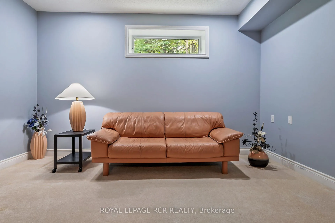
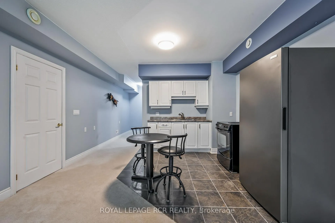
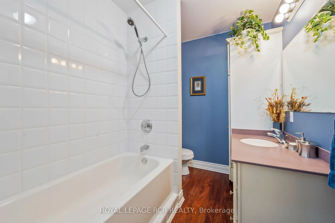
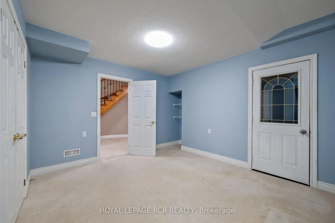
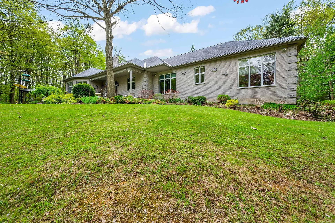
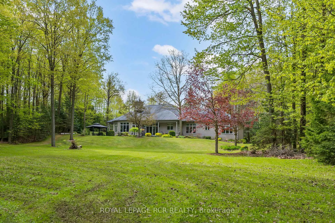
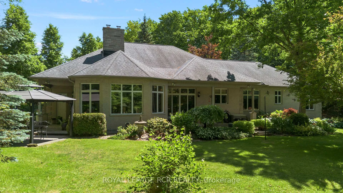
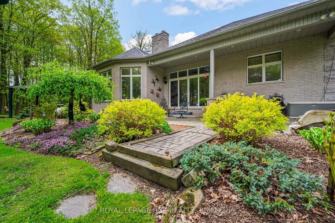
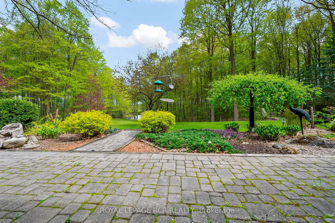
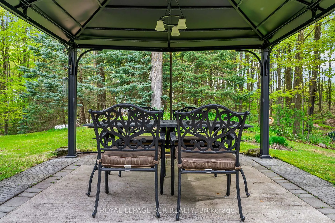
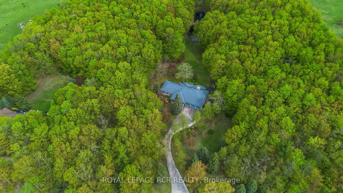
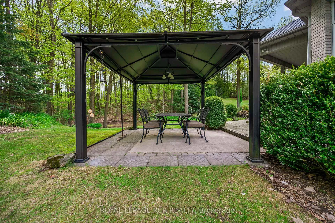
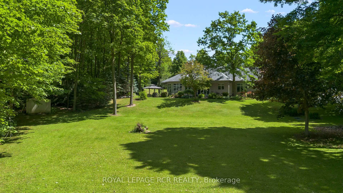
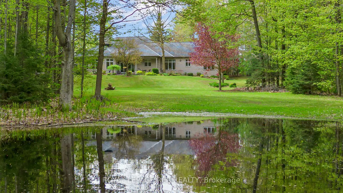
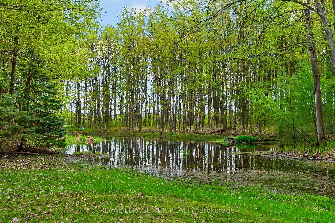
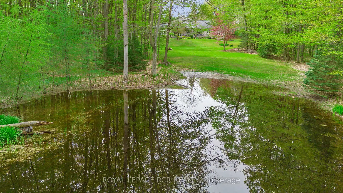
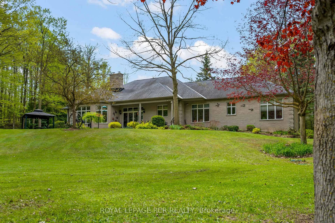
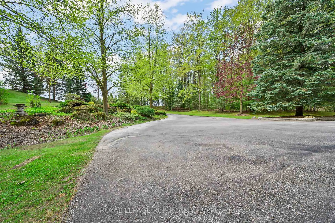
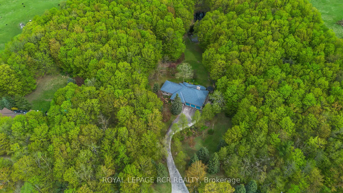
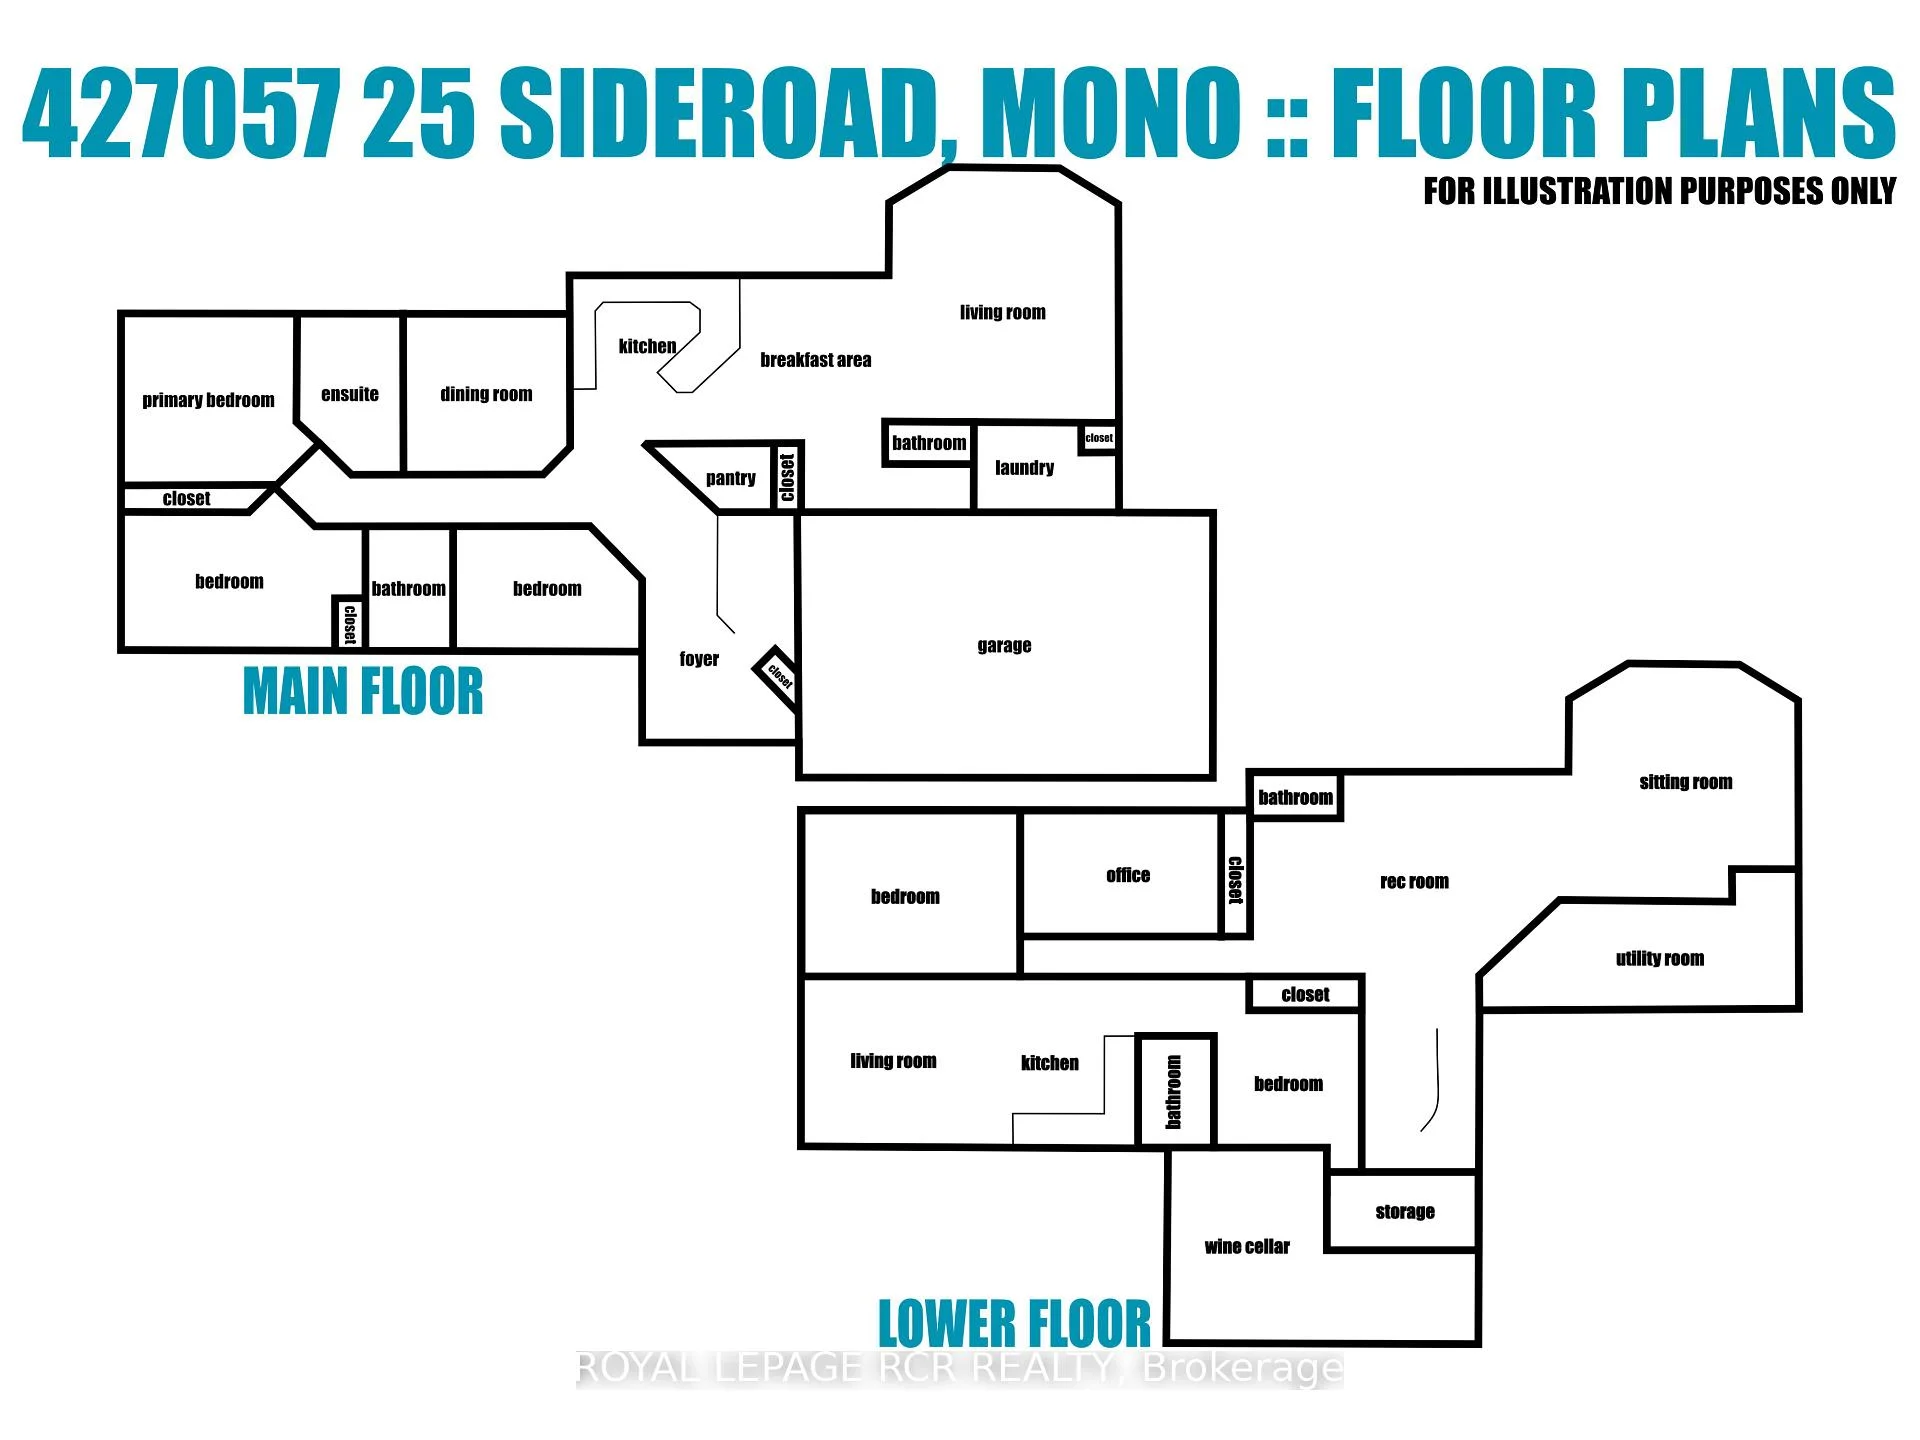
Hidden within the hills of Mono, this custom stone bungalow offers the kind of privacy and natural beauty that's increasingly hard to find. Set on 7.81 acres surrounded by mature trees, walking trails, perennial gardens, and a pond, the property feels more like a retreat than a residence while still remaining within easy reach of Shelburne, Orangeville and commuter routes. Offering 5000+ sqft of total living space and 114 in ceilings on the main floor, the home was designed to feel spacious without losing its warmth. Oversized windows throughout constantly pull in views of the surrounding landscape, while cherry hardwood floors and a stone fireplace add a grounded, inviting feel. The kitchen was designed for both gathering and everyday living with built-in JennAir appliances, a Sub-Zero refrigerator, walk-in pantry, motion-sensor under-cabinet lighting, and a bright breakfast area overlooking the property. Nearby, the living room becomes a natural place to unwind with its wood-burning fireplace and expansive windows framing the outdoors. The main level also features a formal dining room, spacious primary suite with ensuite, additional bedrooms, and practical laundry/mudroom access from the 3 car garage. Covered porches create peaceful places to enjoy morning coffee, quiet evenings, and the changing seasons. The finished lower level offers exceptional flexibility with an expansive rec room, wine cellar/cold storage, additional bedrooms, and a functional in-law/nanny suite complete with its own kitchen and living area. Outside, limestone landscaping, interlocking patio space, forested trails, and the pond complete the property's peaceful atmosphere. Thoughtful updates including shingles, propane furnace, rebuilt chimney, water heater, and septic maintenance provide peace of mind while allowing the setting itself to remain the true focal point.
Key Facts & Features
Property Costs
- Annual Property Tax Amount
- $8,148
- Land Transfer Tax Fee
- $24,473
Rental Items
- Rental Equipment
- Propane Tank
- Under Contract
- Propane Tank
- Basement Type
- Finished
Interior Features
- Laundry Level
- Main Level
- Interior Extras
- Water Softener, Air Exchanger, Auto Garage Door Remote, Bar Fridge, Central Vacuum, In-Law Suite, Primary Bedroom - Main Floor
- Security Features
- Alarm System
- Fireplace/Stove
- Yes
- Fireplace Features
- Wood, Pellet Stove
- Elevator
- No
Exterior Features
- Pool
- None
- Property Features
- Lake/Pond, Part Cleared, Wooded/Treed
Building
- Building Type
- Detached
- Building Style
- Bungalow
Construction
- Exterior Finish
- Brick, Stone
- Roof
- Shingles
- Foundation Details
- Concrete Block
- Special Designation
- Unknown
Lot
- Lot Front
- 509.80 ft
- Lot Depth
- 709.84 ft
- Lot Size
- 7.8
Inclusions
- Inclusions
- Sub-zero fridge, cook-top, built-in oven, mini-fridge, microwave, dishwasher, clothes washer and dryer, convection oven, central vac & accessories, hot water heater, alarm system, garage door openers (1 as-is)
Exclusions
- Exclusions
- Standing freezer in basement
Parking & Garages
- Garage Type
- Attached
- Garage Spaces
- 3
- Parking Spaces
- 10
- Total Garage And Parking Spaces
- 13
Heating & Cooling
- Heat Source
- Propane
- Heat Type
- Forced Air
- Air Conditioning
- Central Air
- Water
- Well
- Sewers
- Septic
- Bedrooms
- 3 + 2
- Washrooms
- 5
- Kitchens
- 2
Room sizes
- Kitchen—Main level
- Breakfast—Main level
- Living Room—Main level
- Dining Room—Main level
- Primary Bedroom—Main level
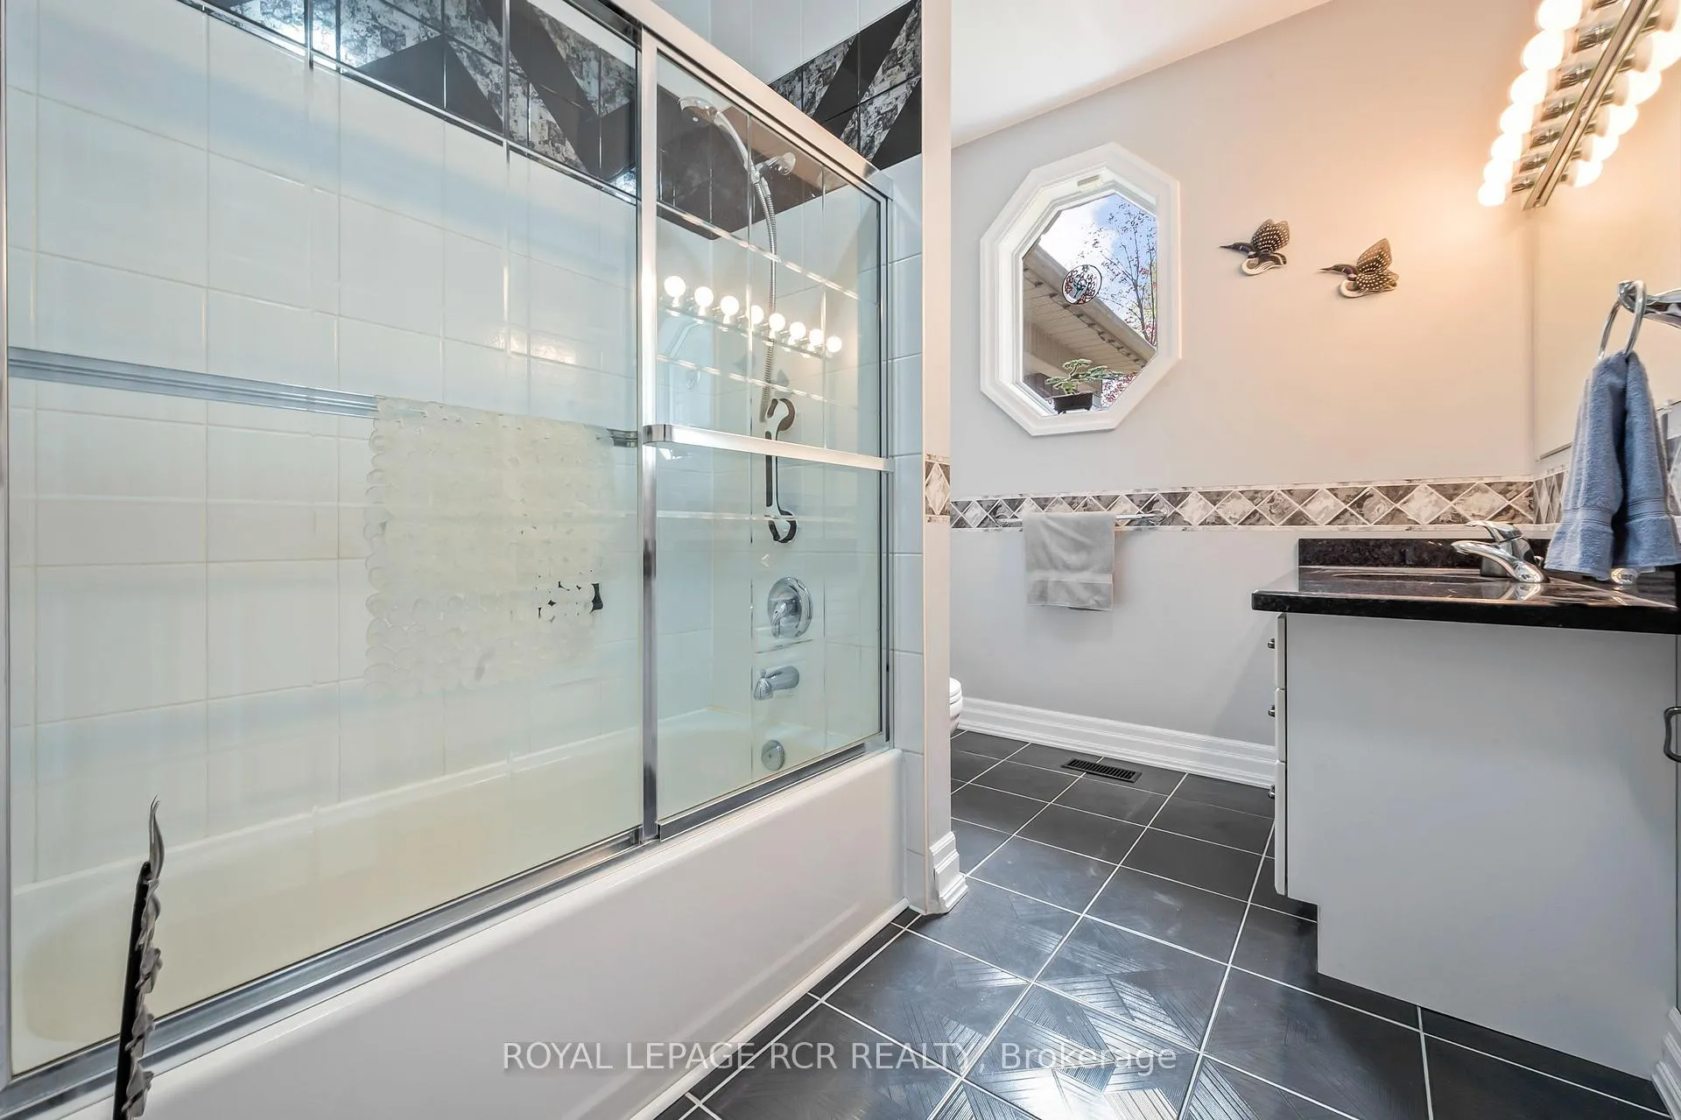
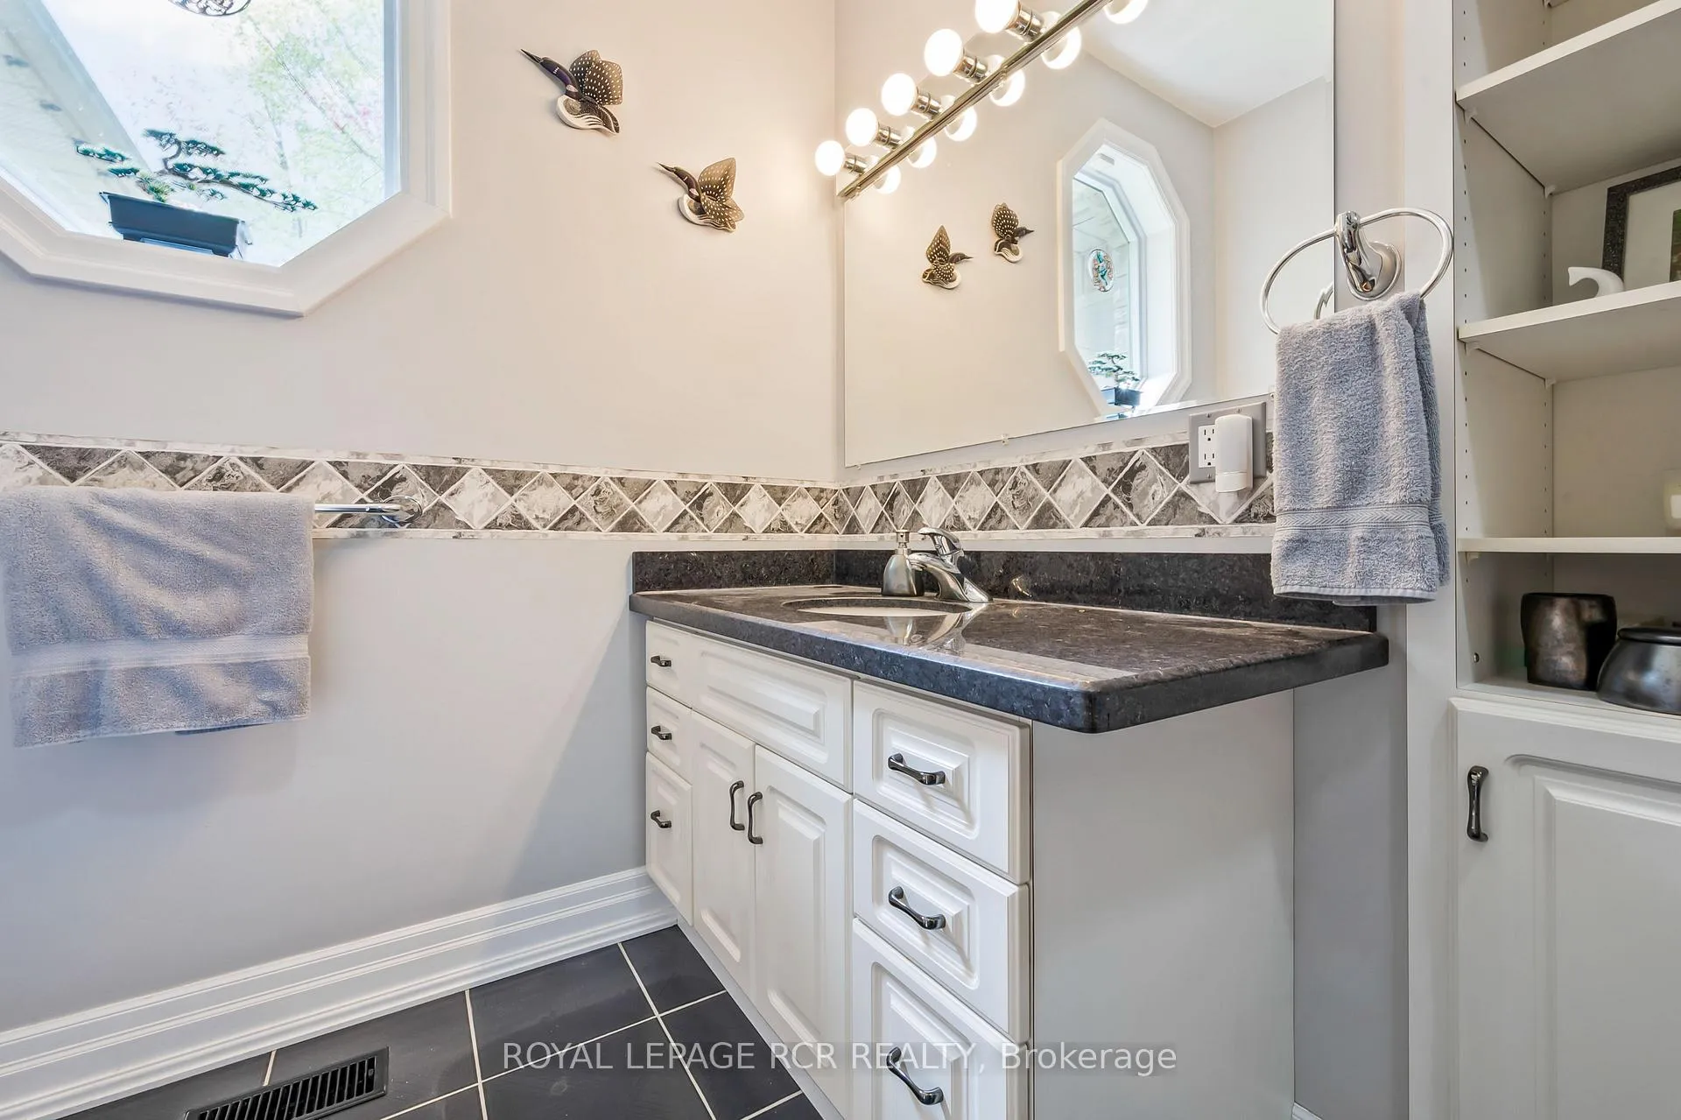
- Bathroom—Main level, Ensuite Bath, 3 Pc Bath
- Bedroom 2—Main level
- Bathroom—Main level, Semi Ensuite, 4 Pc Bath
- Bedroom 3—Main level
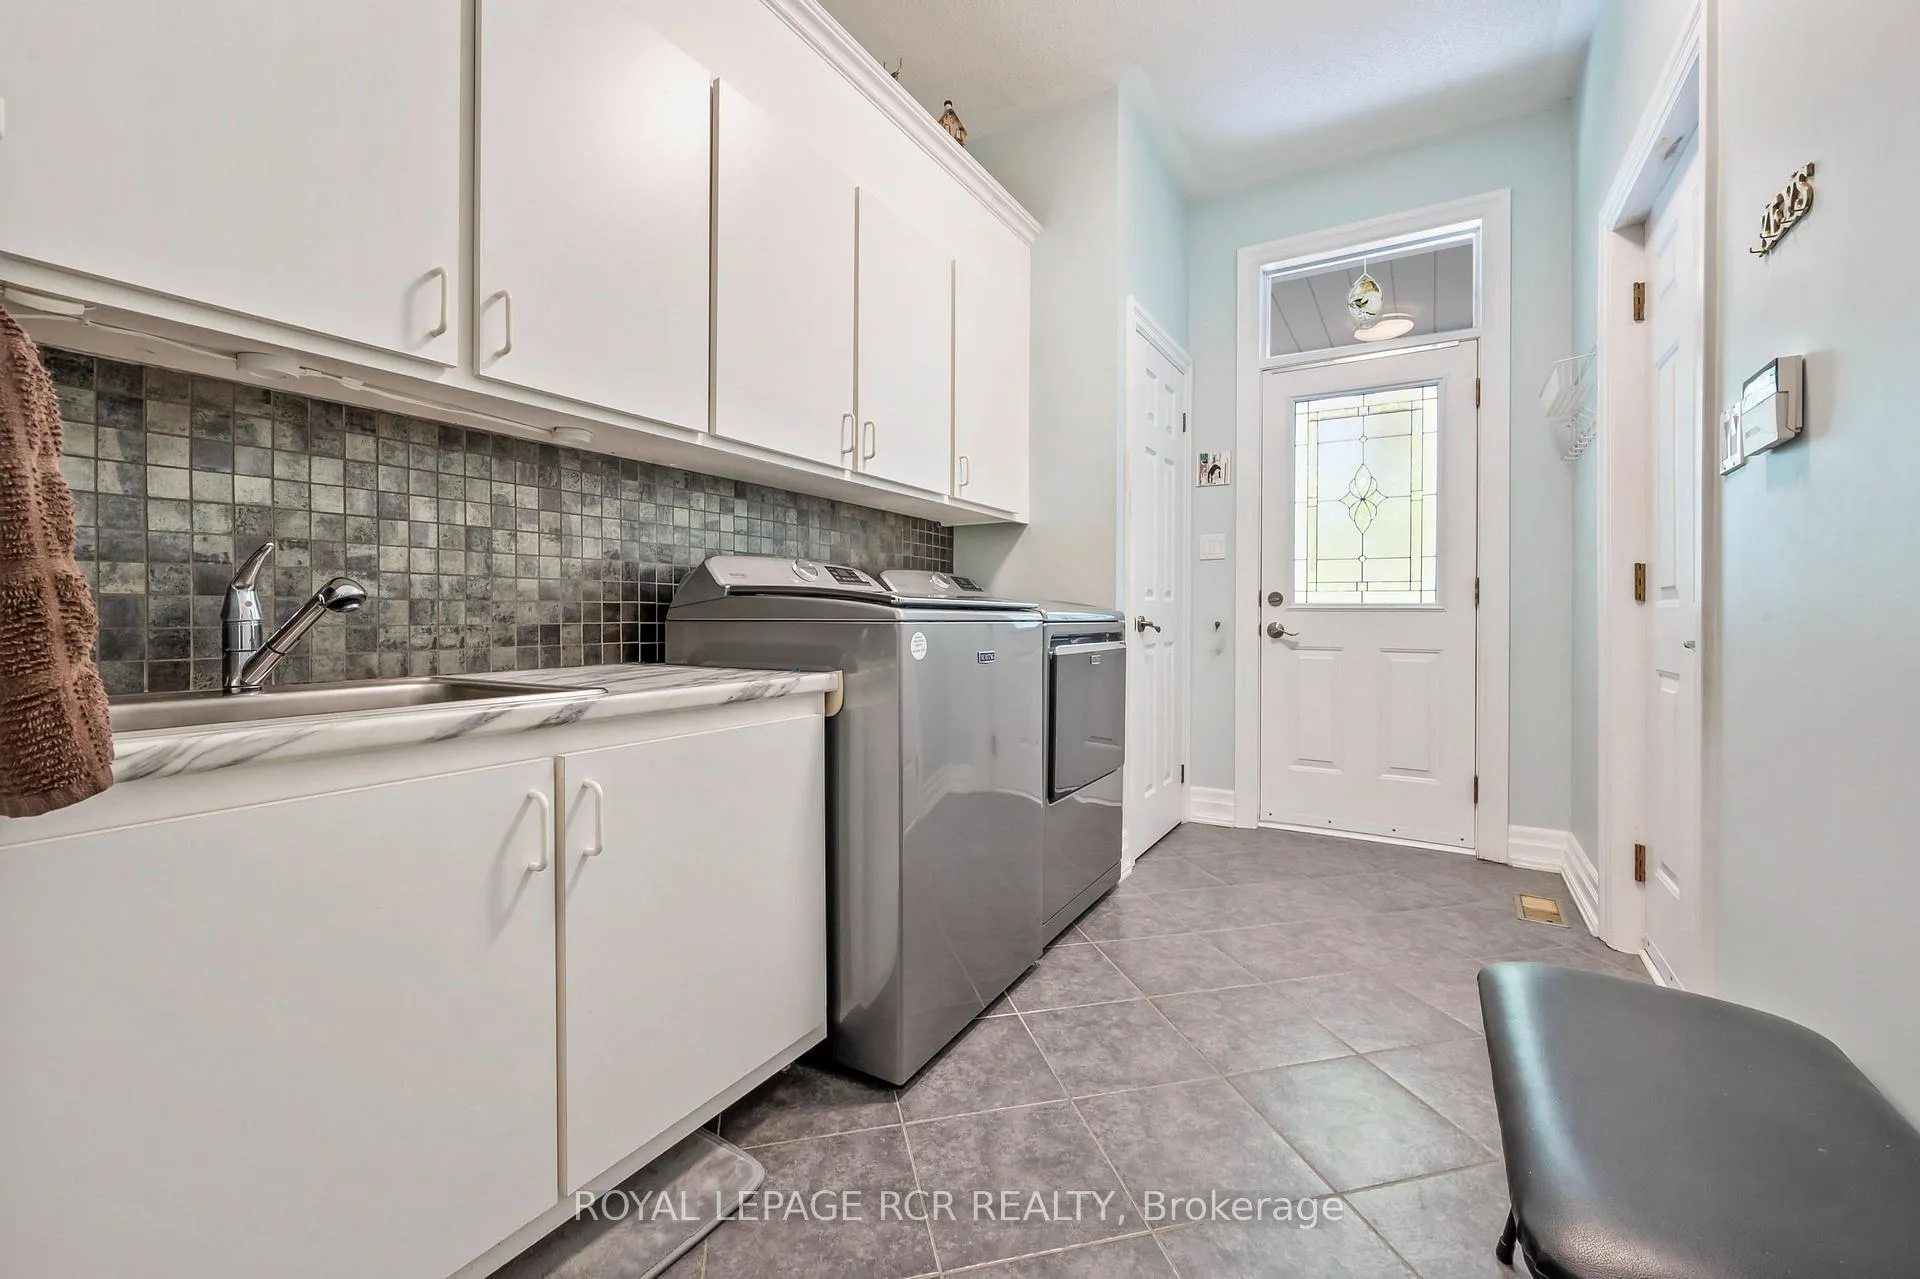
- Laundry—Main level
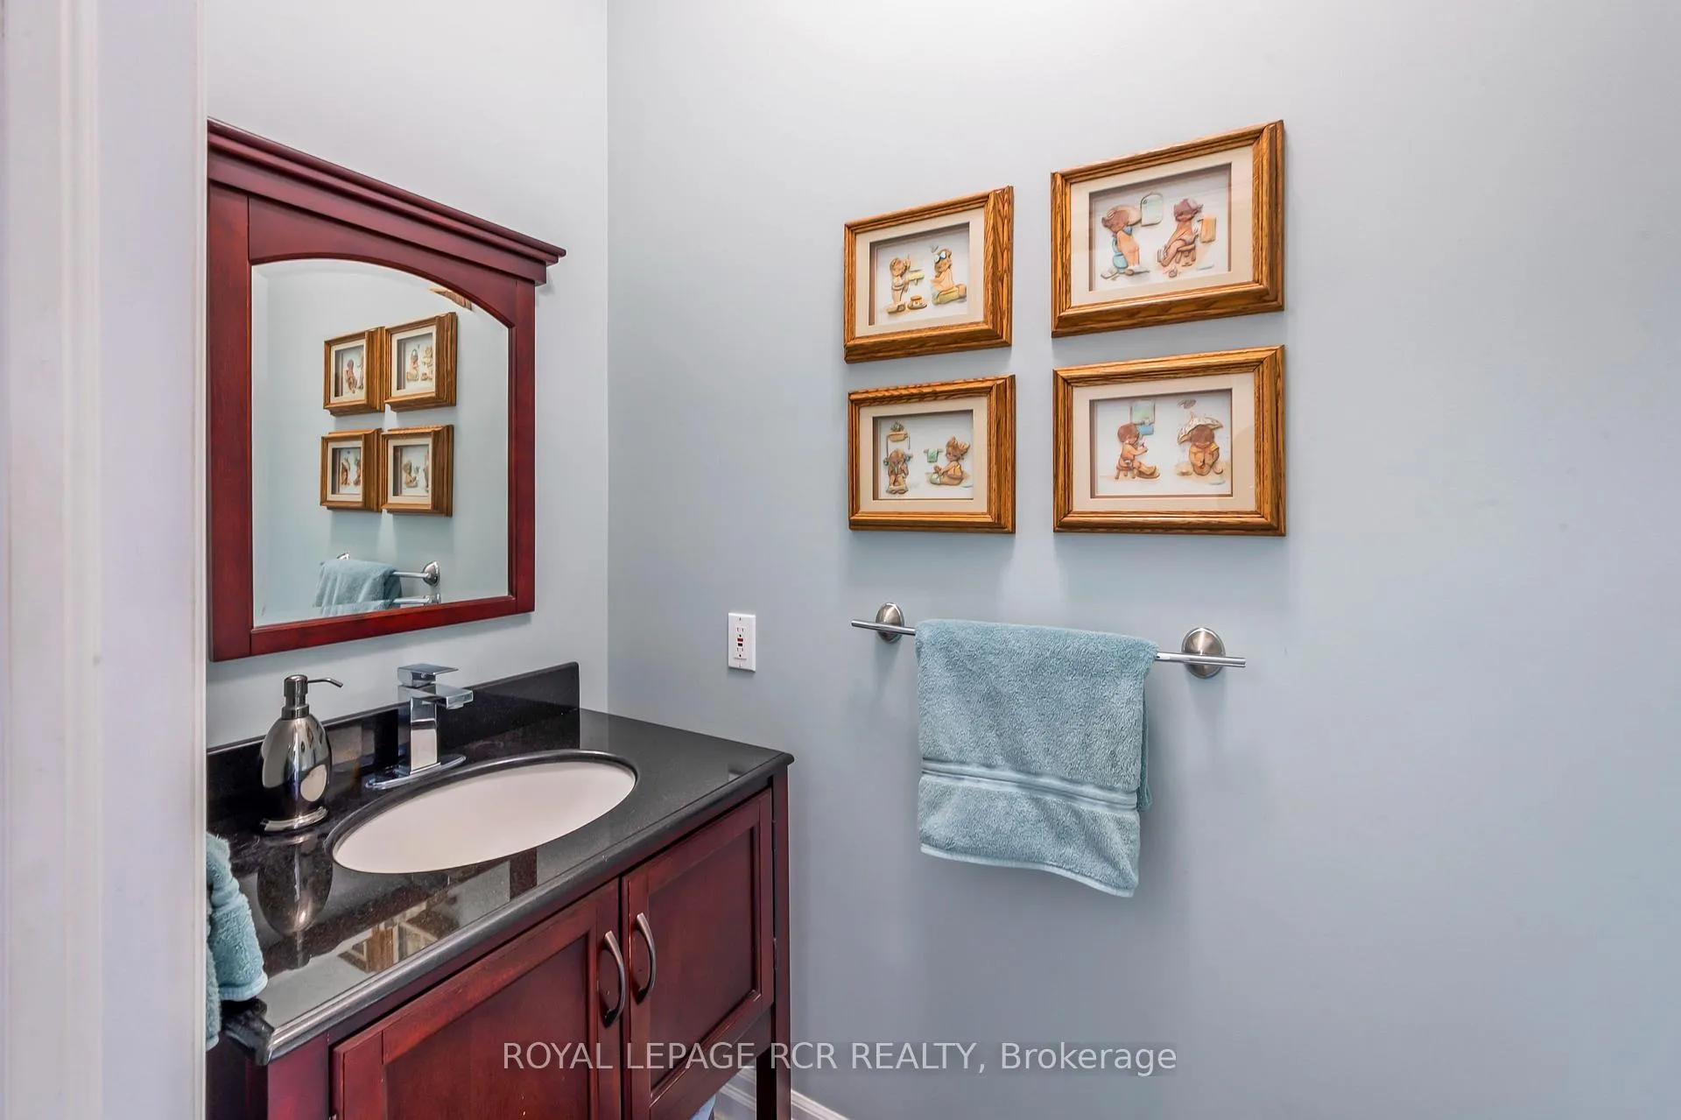
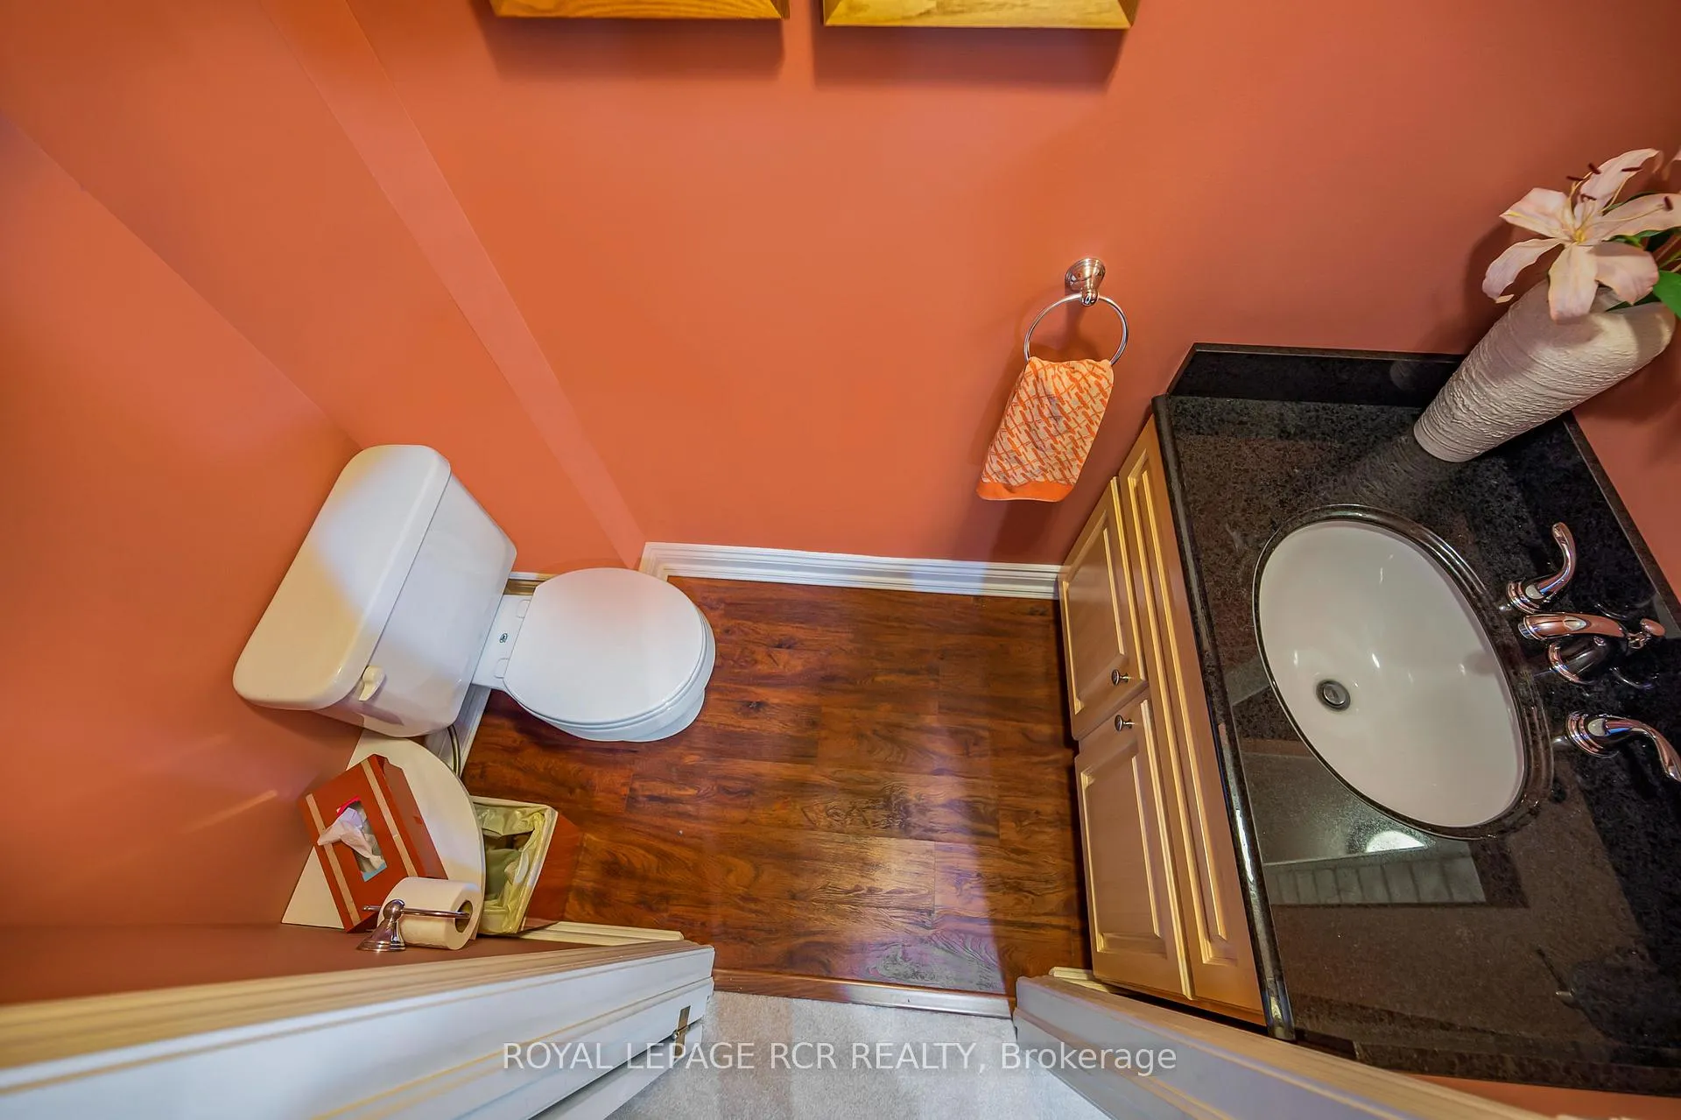
- Bathroom—Main level, 2 Pc Bath
- Recreation—Lower level
- Sitting—Lower level
- Office—Lower level
- Bedroom—Lower level
- Bathroom—Lower level, 2 Pc Bath
- Living Room—Lower level
- Kitchen—Lower level
- Bathroom—Lower level, 4 Pc Bath
- Other—Lower level
Washrooms
- 2-piece, Main
- 3-piece, Main
- 4-piece, Main
- 2-piece, Lower
- 4-piece, Lower
- Municipality
- Mono
- Neighbourhood
- Rural Mono
- Main cross streets
- Hurontario/25
- Directions
- East on 25 Sideroad from Hwy 10
- MLS® number
- X13223280
- Data source
- Toronto Regional Real Estate Board
- Status change
- 2026-09-21
- Listed on
- 2026-06-01
- Days on market
- 112 days
- Possession type
- Flexible
- Co-op commission
- 2.5%+HST*
- Seller
- Listed by
- Royal LePage RCR Realty
Home Market Value
Current home valuation for 427057 25 Side Road, Mono, Rural Mono, Mono, ON. Listed for $1,399,900
HOMEH Estimate
$1,355,909
Estimated Sales Range
$949,136 - $1,762,682
HOMEH Estimate for 427057 25 Side Road, Mono, Rural Mono
Calculated with a real agent's CMA method — 45+ years of experience, codified. Not an AI guess.
For the owner
Is this your home? Track its value.
Get this home's HOMEH Estimate by email once a month, with how many homes are for sale around you.
Mortgage Payment Calculator
Compare up to 4 down payment scenarios
5% on first $500K + 10% on $899,900 over $500K
$114,990
| Scenario 1 | Scenario 2 | Scenario 3 | Scenario 4 | |
|---|---|---|---|---|
−Down payment | % $ | % $ | % $ | % $ |
+CMHC insurance | $51,348 | $39,057 | $33,318 | $0 |
=Total mortgage | $1,335,056 | $1,298,967 | $1,223,233 | $1,119,920 |
Amortization | ||||
Mortgage rate | % | % | % | % |
| Payment frequency | ||||
=Mortgage payment | $6,518monthly | $6,342monthly | $5,972monthly | $5,468monthly |
Land Transfer Tax
$24,473
$24,473
Around this home
No schools found nearby
Data provided by OpenStreetMap & Fraser Institute School Rankings
Ask HOMEH
New!Hi there!
👋Text or call (416) 301-9001
Recommended for you
Based on homes you've looked at.
No recommended properties found.
Nearby similar homes
No nearby properties found.
More real estate resources
Other homes nearby
Explore this area
No nearby listings available.