

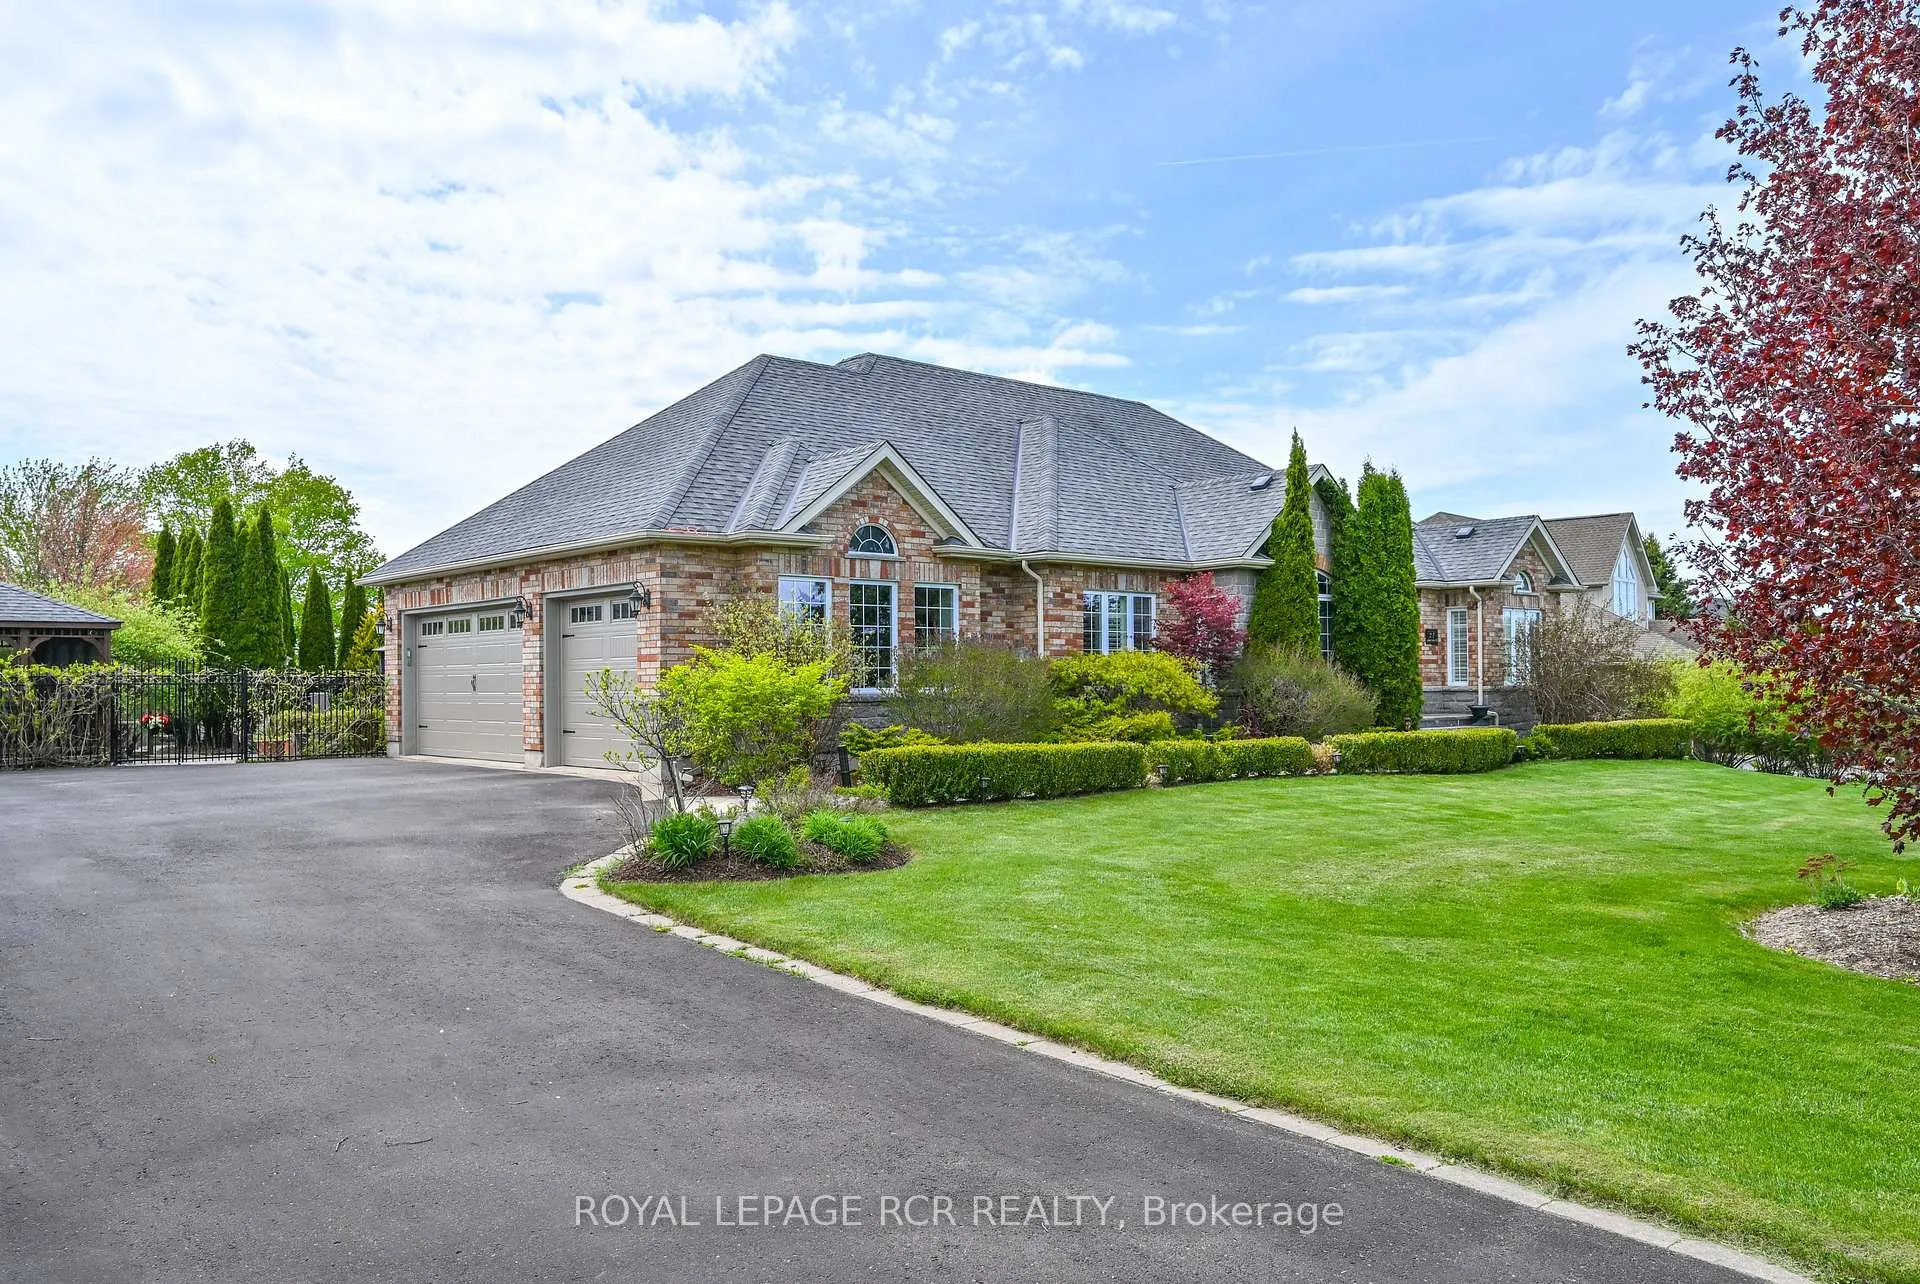
27 Island Lake Road
Mono (Rural Mono), ON L9W 5K3
- 3+2Bedrooms
- 3Bathrooms
- 3Garage
- 2000–2500Sq Ft
- $9,245Tax
- 121×218 ftLot Size
 Estimated Value:$1,616,250See Free Estimate Report

Property not available for sale or for rent.
HOMEH One: full-service selling for a 1% listing fee. The buyer's agent commission is separate.
Free Home EvaluationHow Much Is My Home Worth?Homes for Sale NearbySale & Price History for 27 Island Lake Road, Mono, Rural Mono
| Start Date | End Date | Price | Event | MLS# |
|---|---|---|---|---|
| 2026-05-25 | 2026-10-09 | Login to See Prices | Suspended | x13176216 |
Real estate boards require you to or to see the full details of this property.
*Sold prices and complete sale & price history are regulated data. Under the Trust in Real Estate Services Act, 2002 (TRESA) and the rules of the Real Estate Council of Ontario (RECO), and pursuant to the Multiple Listing Service® rules of the Canadian Real Estate Association (CREA) and the Toronto Regional Real Estate Board (TRREB), this information may be shown only to registered users who have agreed to the applicable terms of use (a Virtual Office Website, or "VOW," arrangement). HOMEH Inc., Brokerage therefore provides it to signed-in members only. Creating an account is free and takes under a minute.
About 27 Island Lake Road, Mono, Rural Mono
Summarized Description
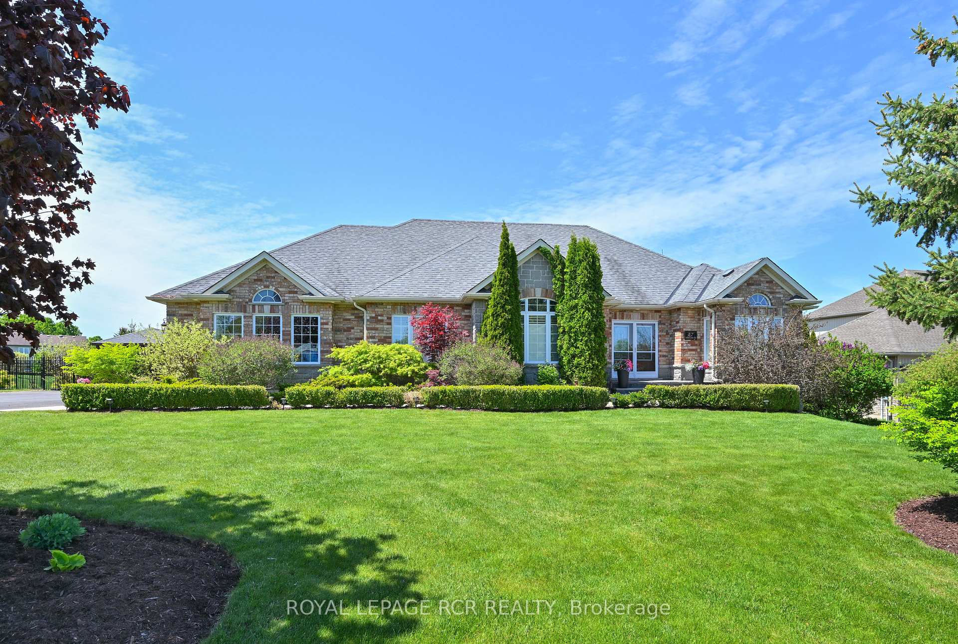
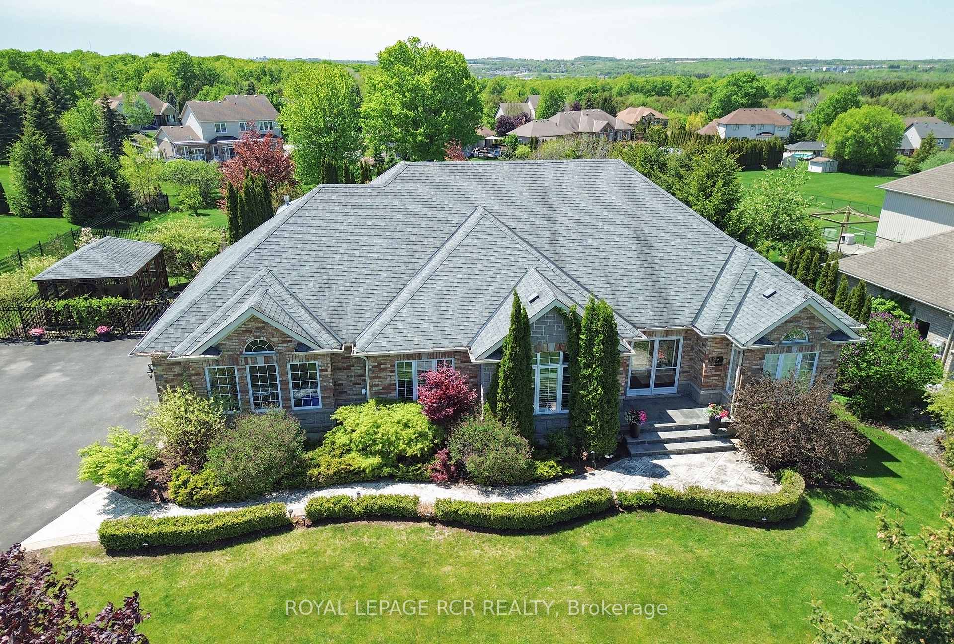
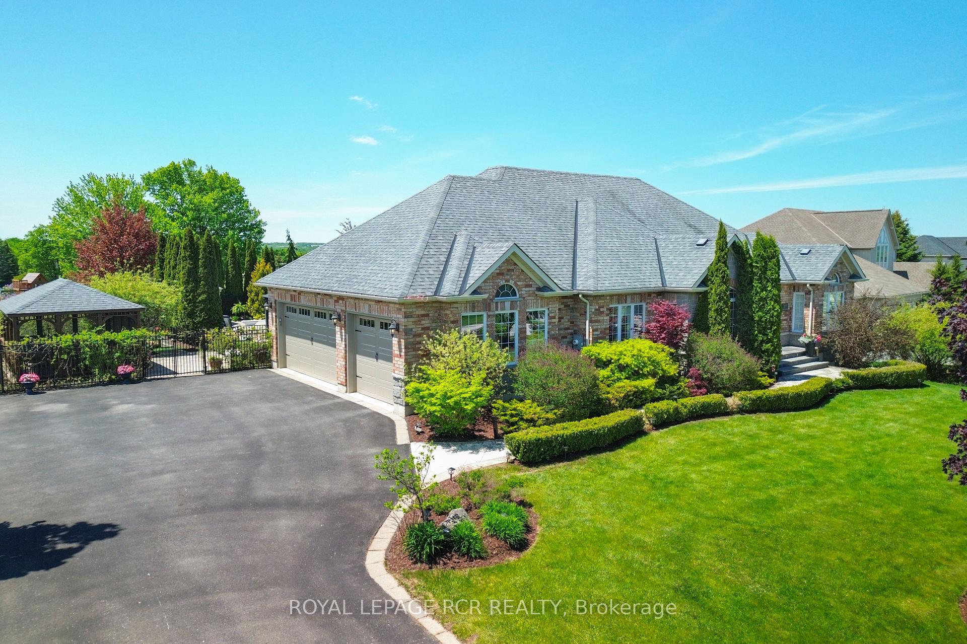
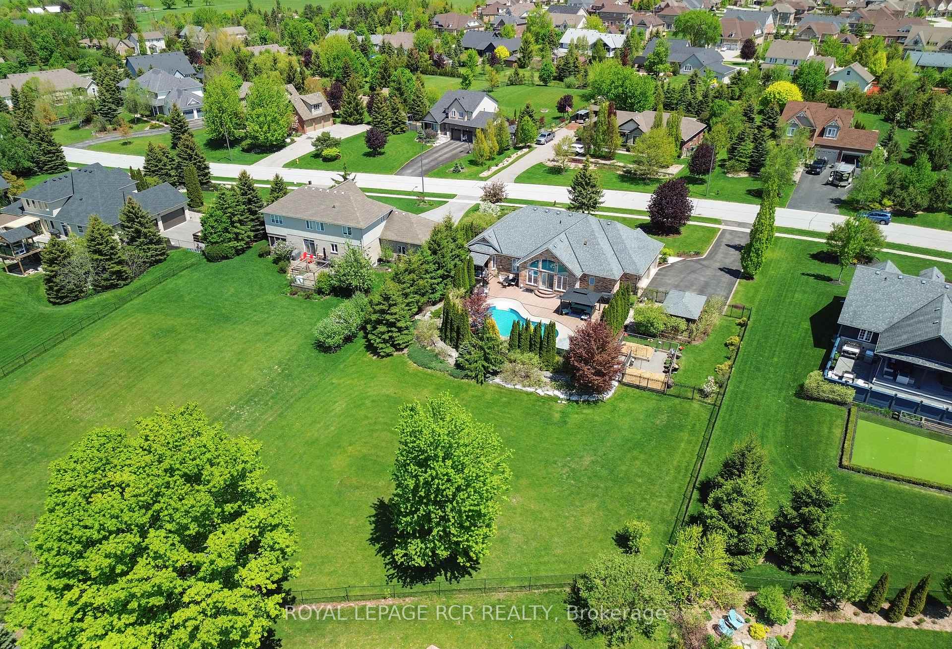
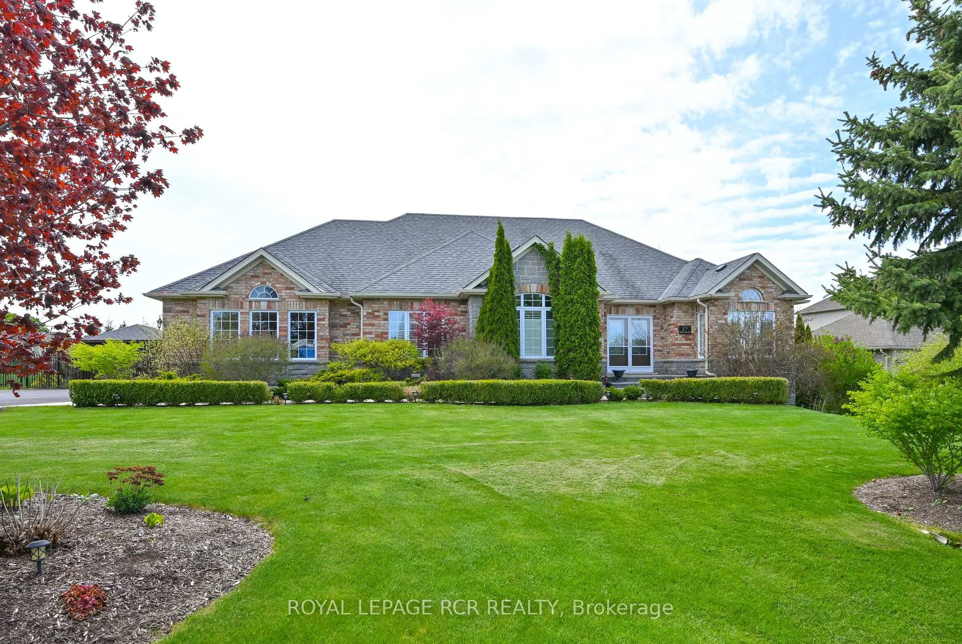
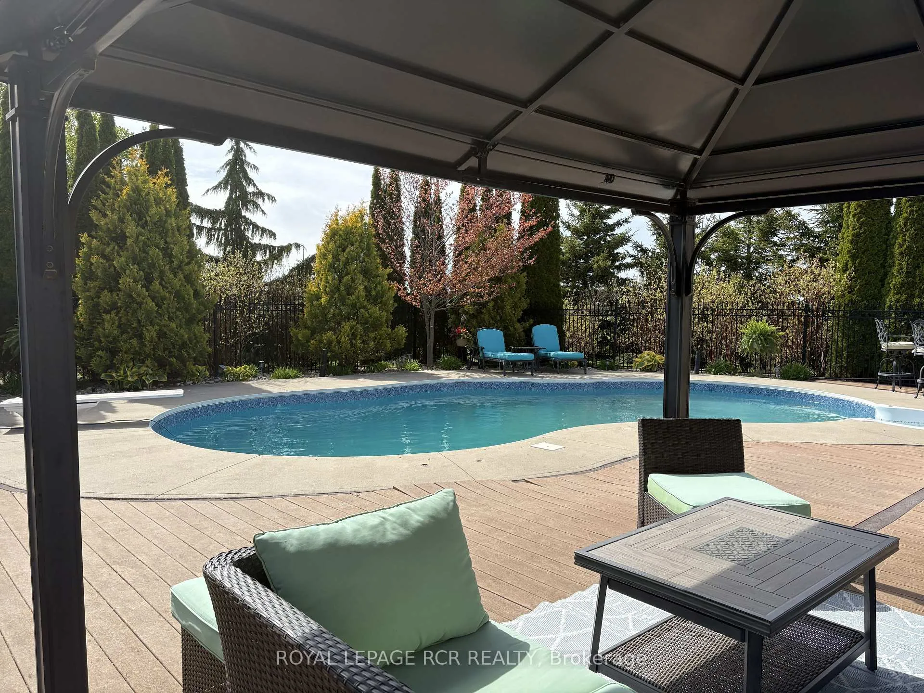
- Stunning bungalow on .7 acres with inground pool.
- In-law apartment for flexible living arrangements.
- Magnificent kitchen with two islands and granite countertops.
- Vaulted ceilings in primary suite and bathroom.
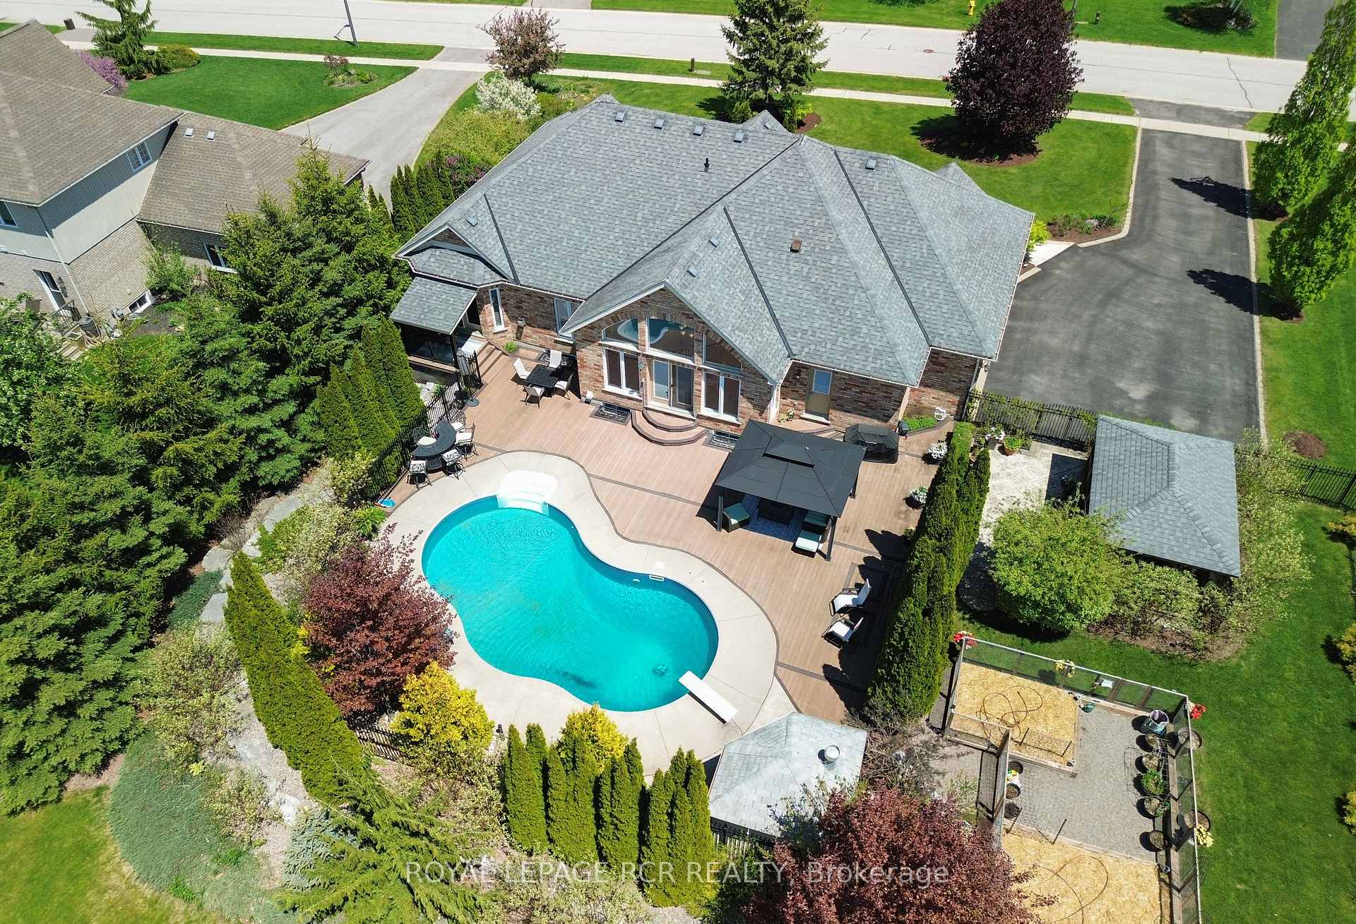
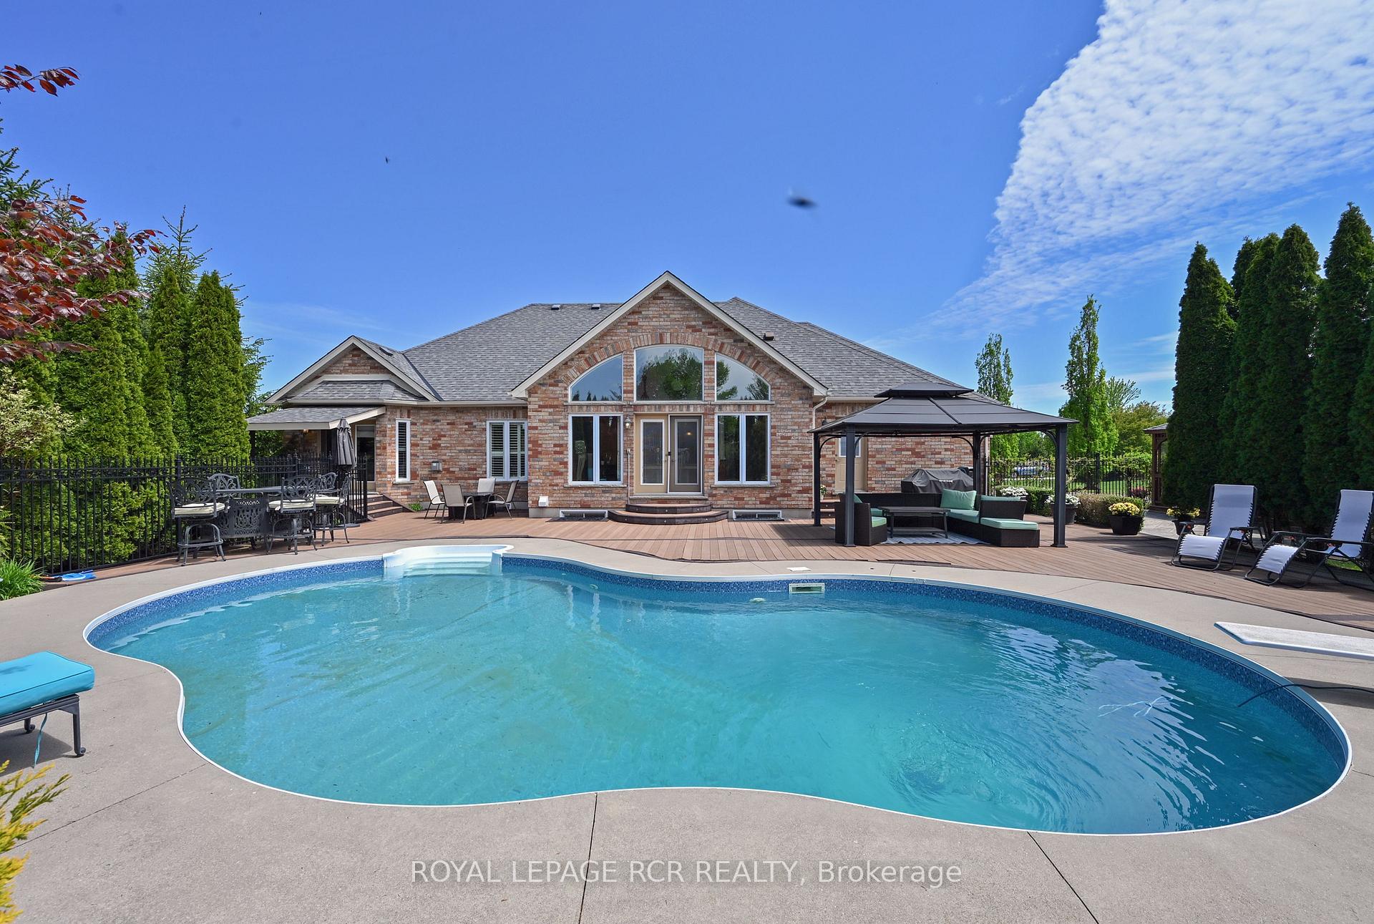
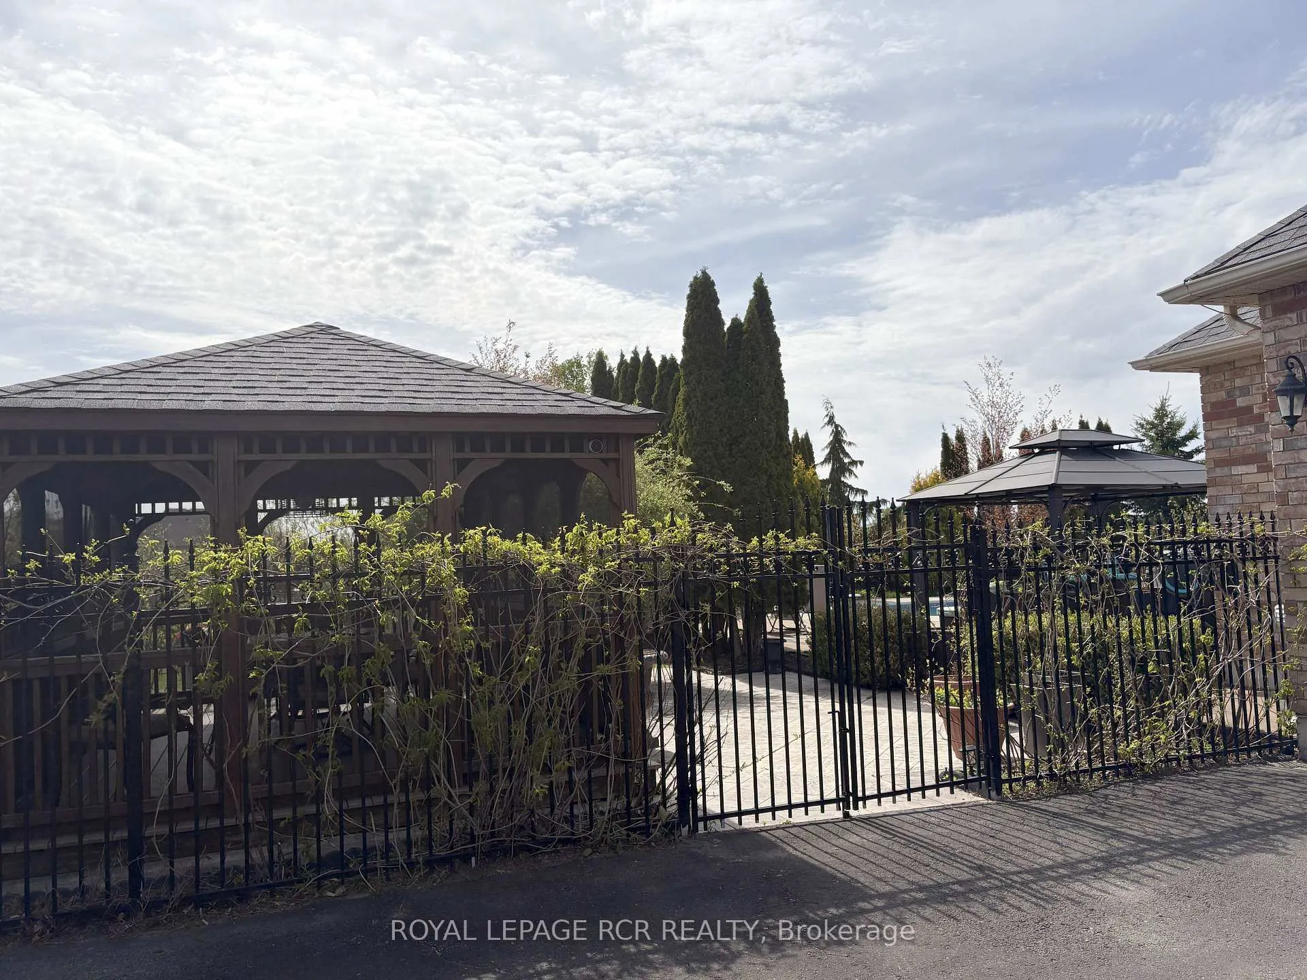
- Massive composite deck surrounded by lush landscaping.
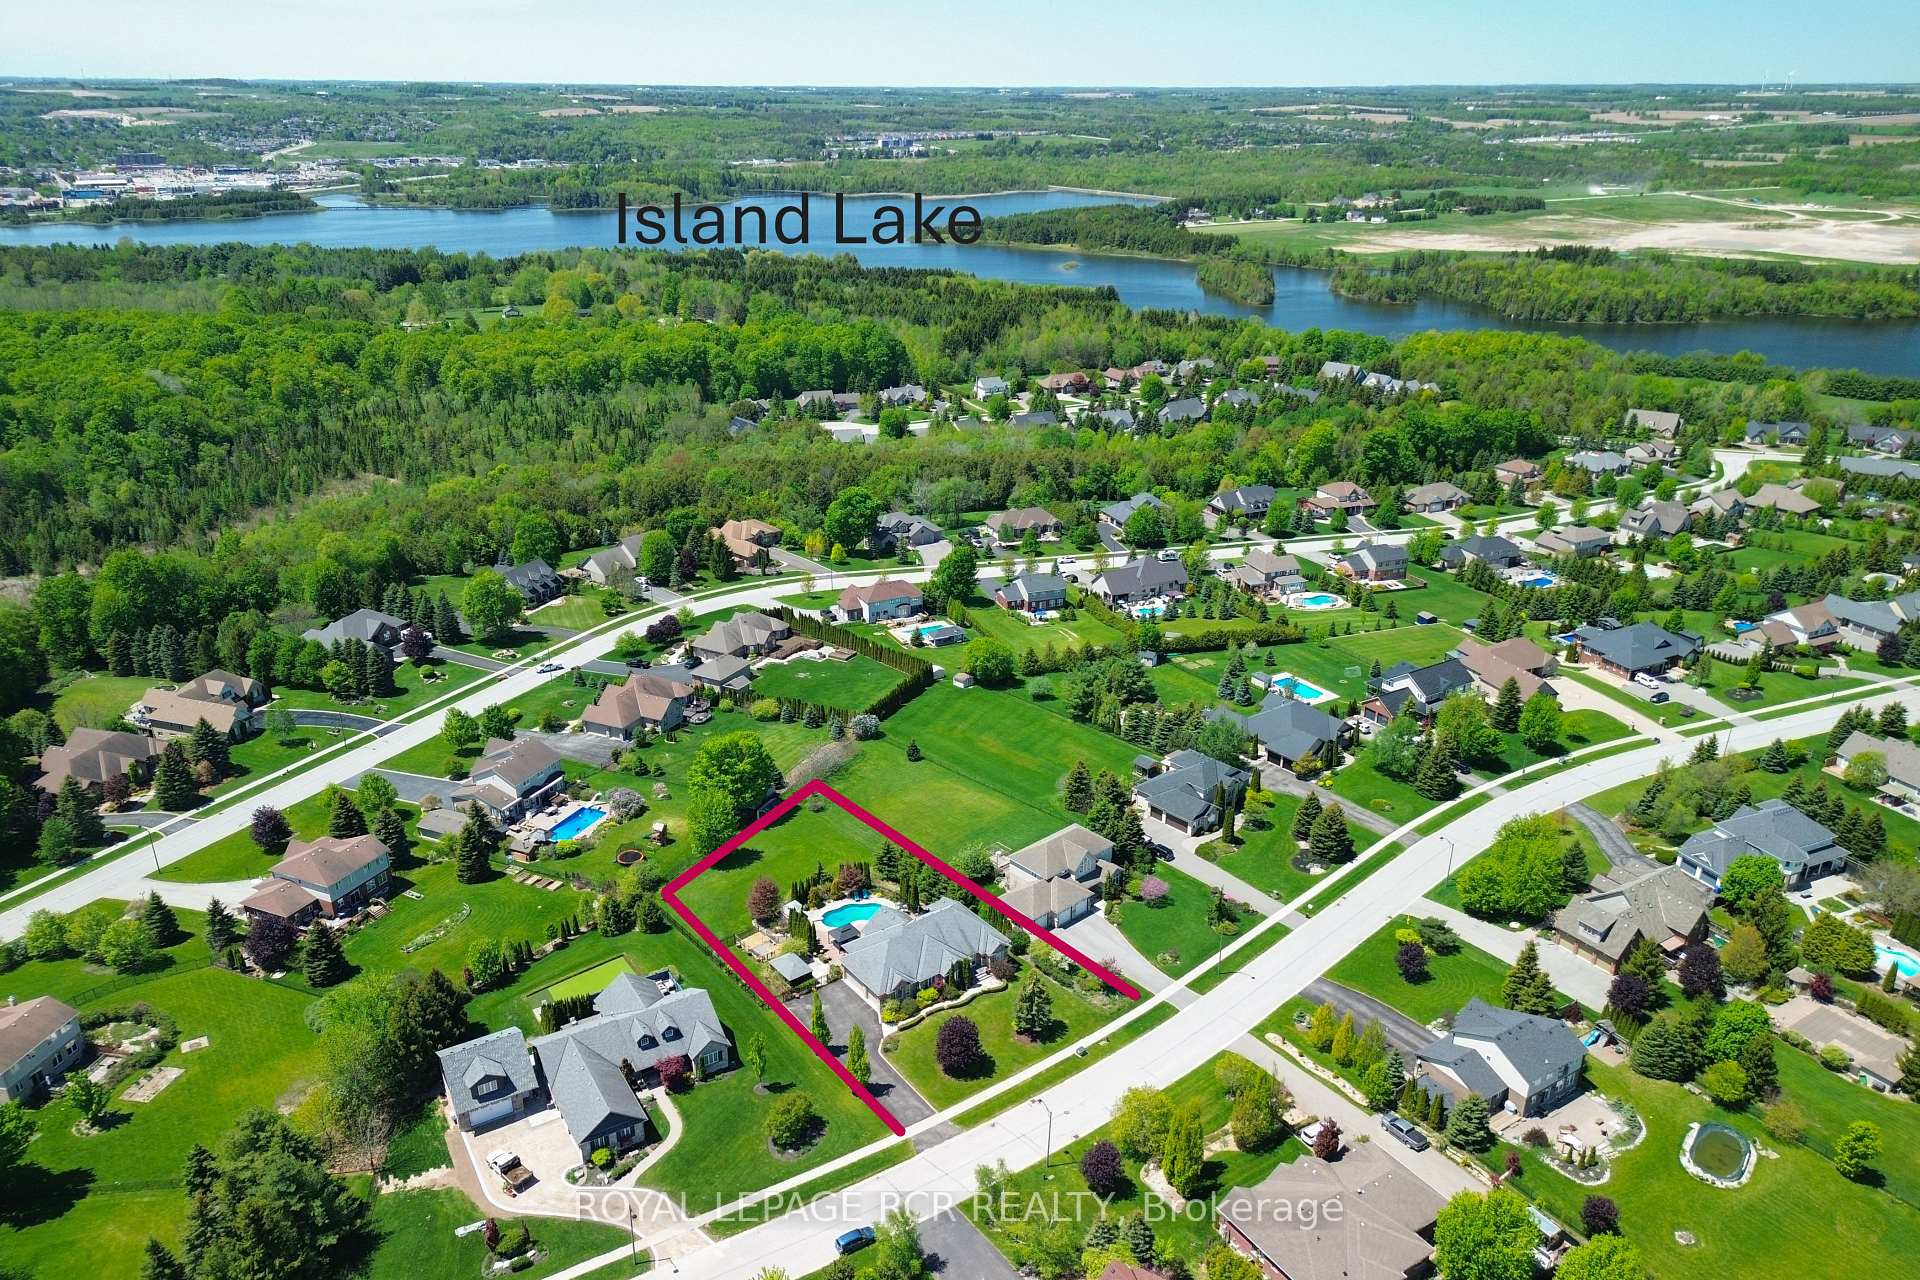
- Close to Island Lake and shopping amenities.
- Potential for a fifth bedroom or laundry facilities.
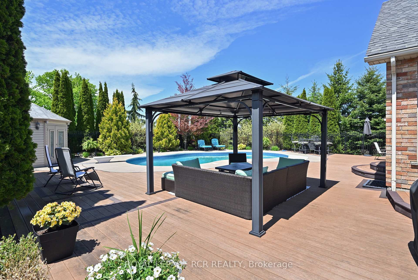
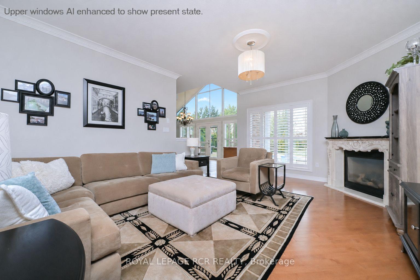
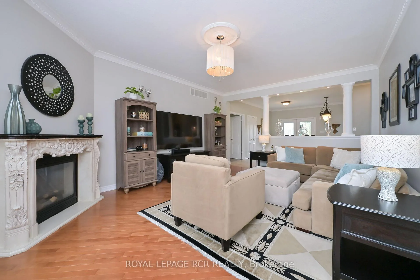
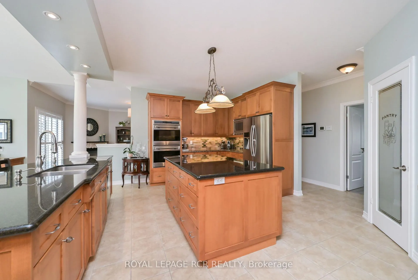
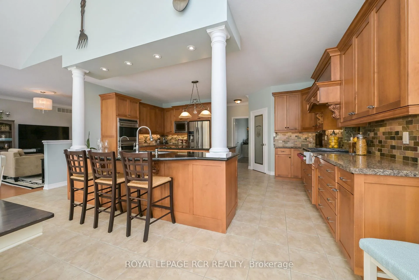
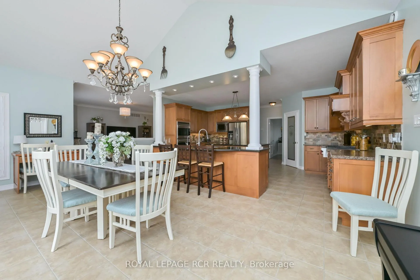
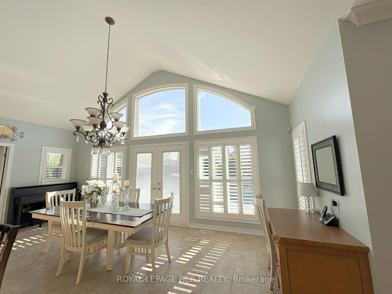
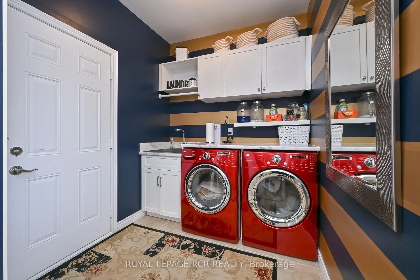
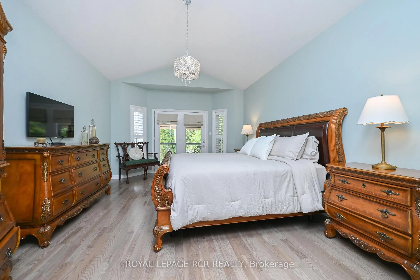
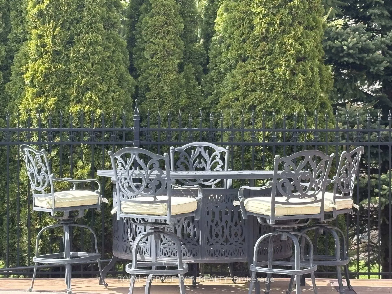
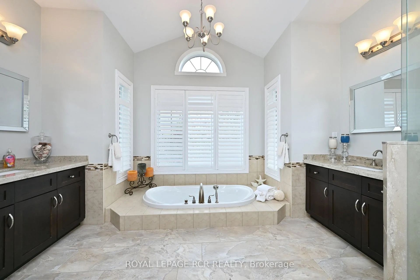
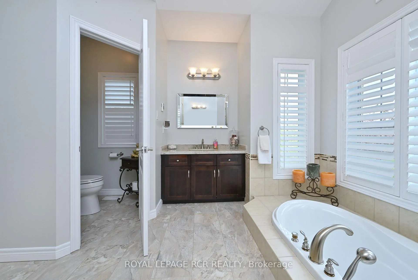
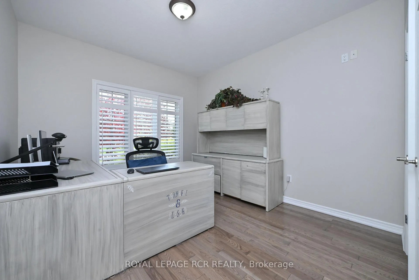
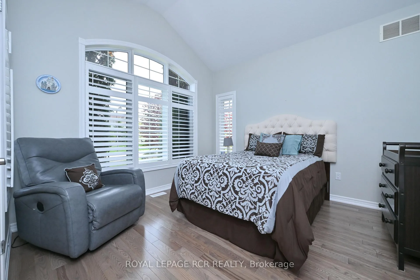
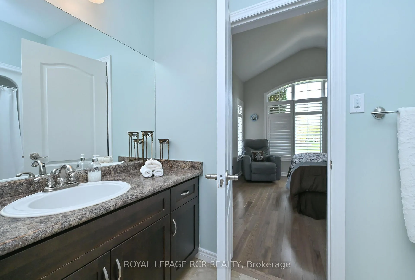
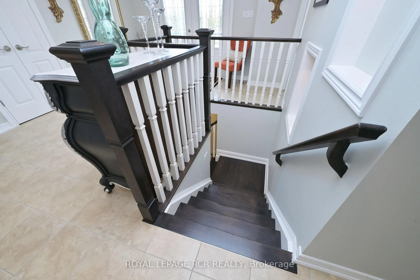
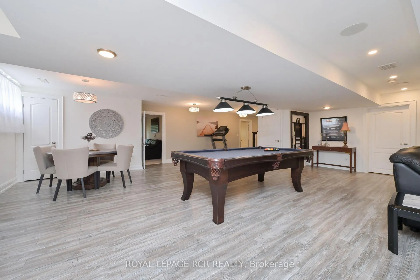
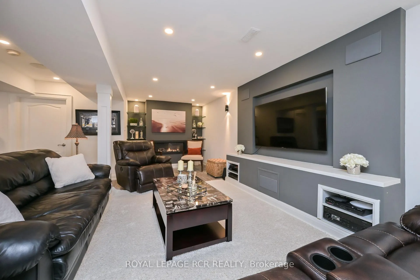
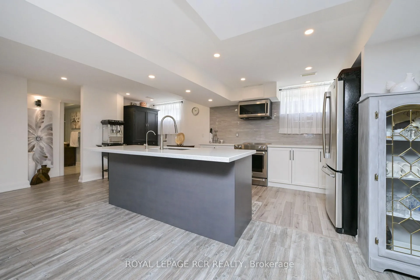
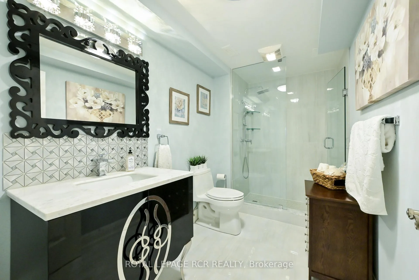
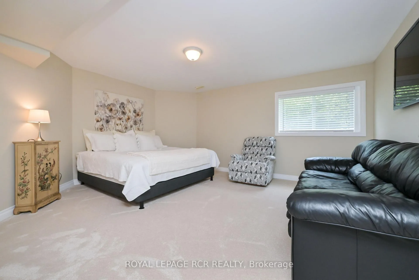
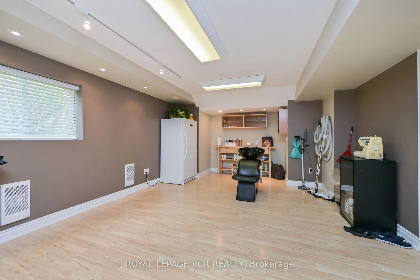
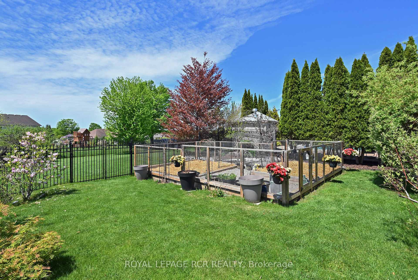
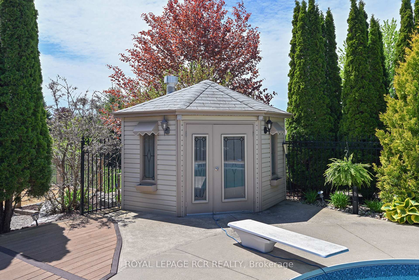
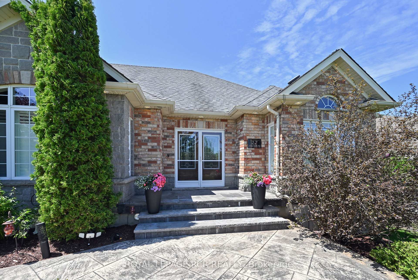
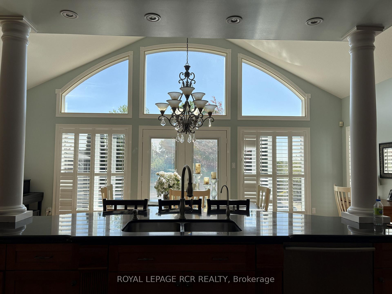
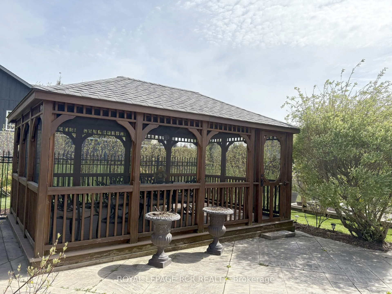
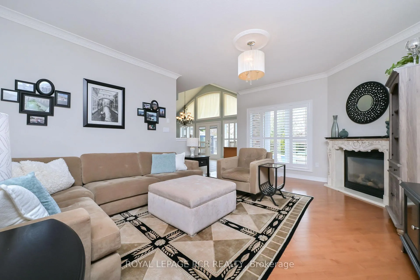
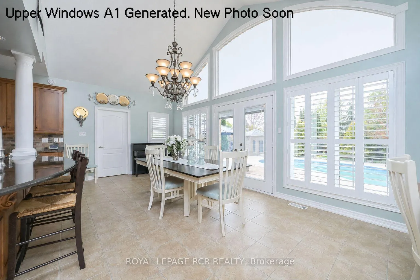
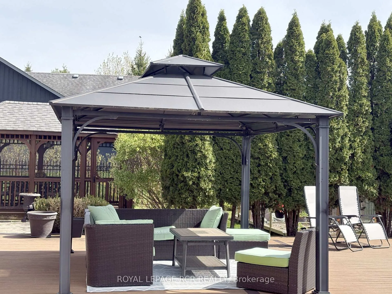
A perfect blend of European elegance and modern sophistication in this stunning Island Lake bungalow on.7 acres. Absolute privacy for the inground pool & massive composite deck provided by extensive lush landscaping & wrought iron fencing. Home includes a beautifully finished in-law apt in lower level to accommodate flexible living styles, such as space for the adult children or senior members of the family or potential work-at-home space. Pet free since occupancy of original owners. Note extra details such as curved & palladium windows with shutters throughout. The heart of the home is the magnificent kitchen with two generous islands topped by granite countertops, along with much more counter space (topped with laminate) and many, many cupboards, WI pantry, 2 ovens & gas cooktop built in. Bakers & cooks will love it! Kitchen overlooks 2 storey dining area with palladium windows & a view of the pool and deck. Great room is semi open to foyer & DR & features a gorgeous carved wood gas FP. Primary suite on main fl has a vaulted ceiling, huge WI closet with upscale organizers & a spectacular vaulted ensuite bathrm where both have their own space-2 vanities w sinks on opposite sides, toilet set privately in a closet & sunken bathtub. W/O from Primary to private deck for morning coffee. Two more BRs on this level + 4 pc bathroom, along with laundry/mudrm adjacent to kitchen giving access to deck & 3 car garage. Gleaming wood stairs lead to lower level with spacious open living space & 2nd elegant kitchen with quartz counters. Beautifully appointed bathrm here & a 4th BR-the only area in home with comfy carpet. Potential 5th BR is presently hair salon with plumbing but could be split into 2 rooms or laundry facilities added. Island Lake is close by, along with Island Lake Public School. Orangeville easily reached for shopping, restaurants & theatre. Perfect home for outdoor BBQs with friends & family or private pool moments in summer & entertaining in cooler months.
Key Facts & Features
Property Costs
- Annual Property Tax Amount
- $9,245
- Land Transfer Tax Fee
- $36,055
Rental Items
- Rental Equipment
- water heater
- Under Contract
- Hot Water Heater
- Basement Type
- Finished, Apartment
Interior Features
- Laundry Level
- Main Level
- Interior Extras
- Air Exchanger, Auto Garage Door Remote, Built-In Oven, Carpet Free, Central Vacuum, Countertop Range, In-Law Suite, Primary Bedroom - Main Floor, Water Softener, Water Treatment
- Security Features
- Alarm System
- Fireplace/Stove
- Yes
- Fireplace Features
- Natural Gas
- Elevator
- No
Exterior Features
- Exterior Extras
- Deck, Landscaped, Privacy, Lawn Sprinkler System, Landscape Lighting
- Pool
- Inground
- Property Features
- Hospital, School, Lake/Pond
- Other Structures
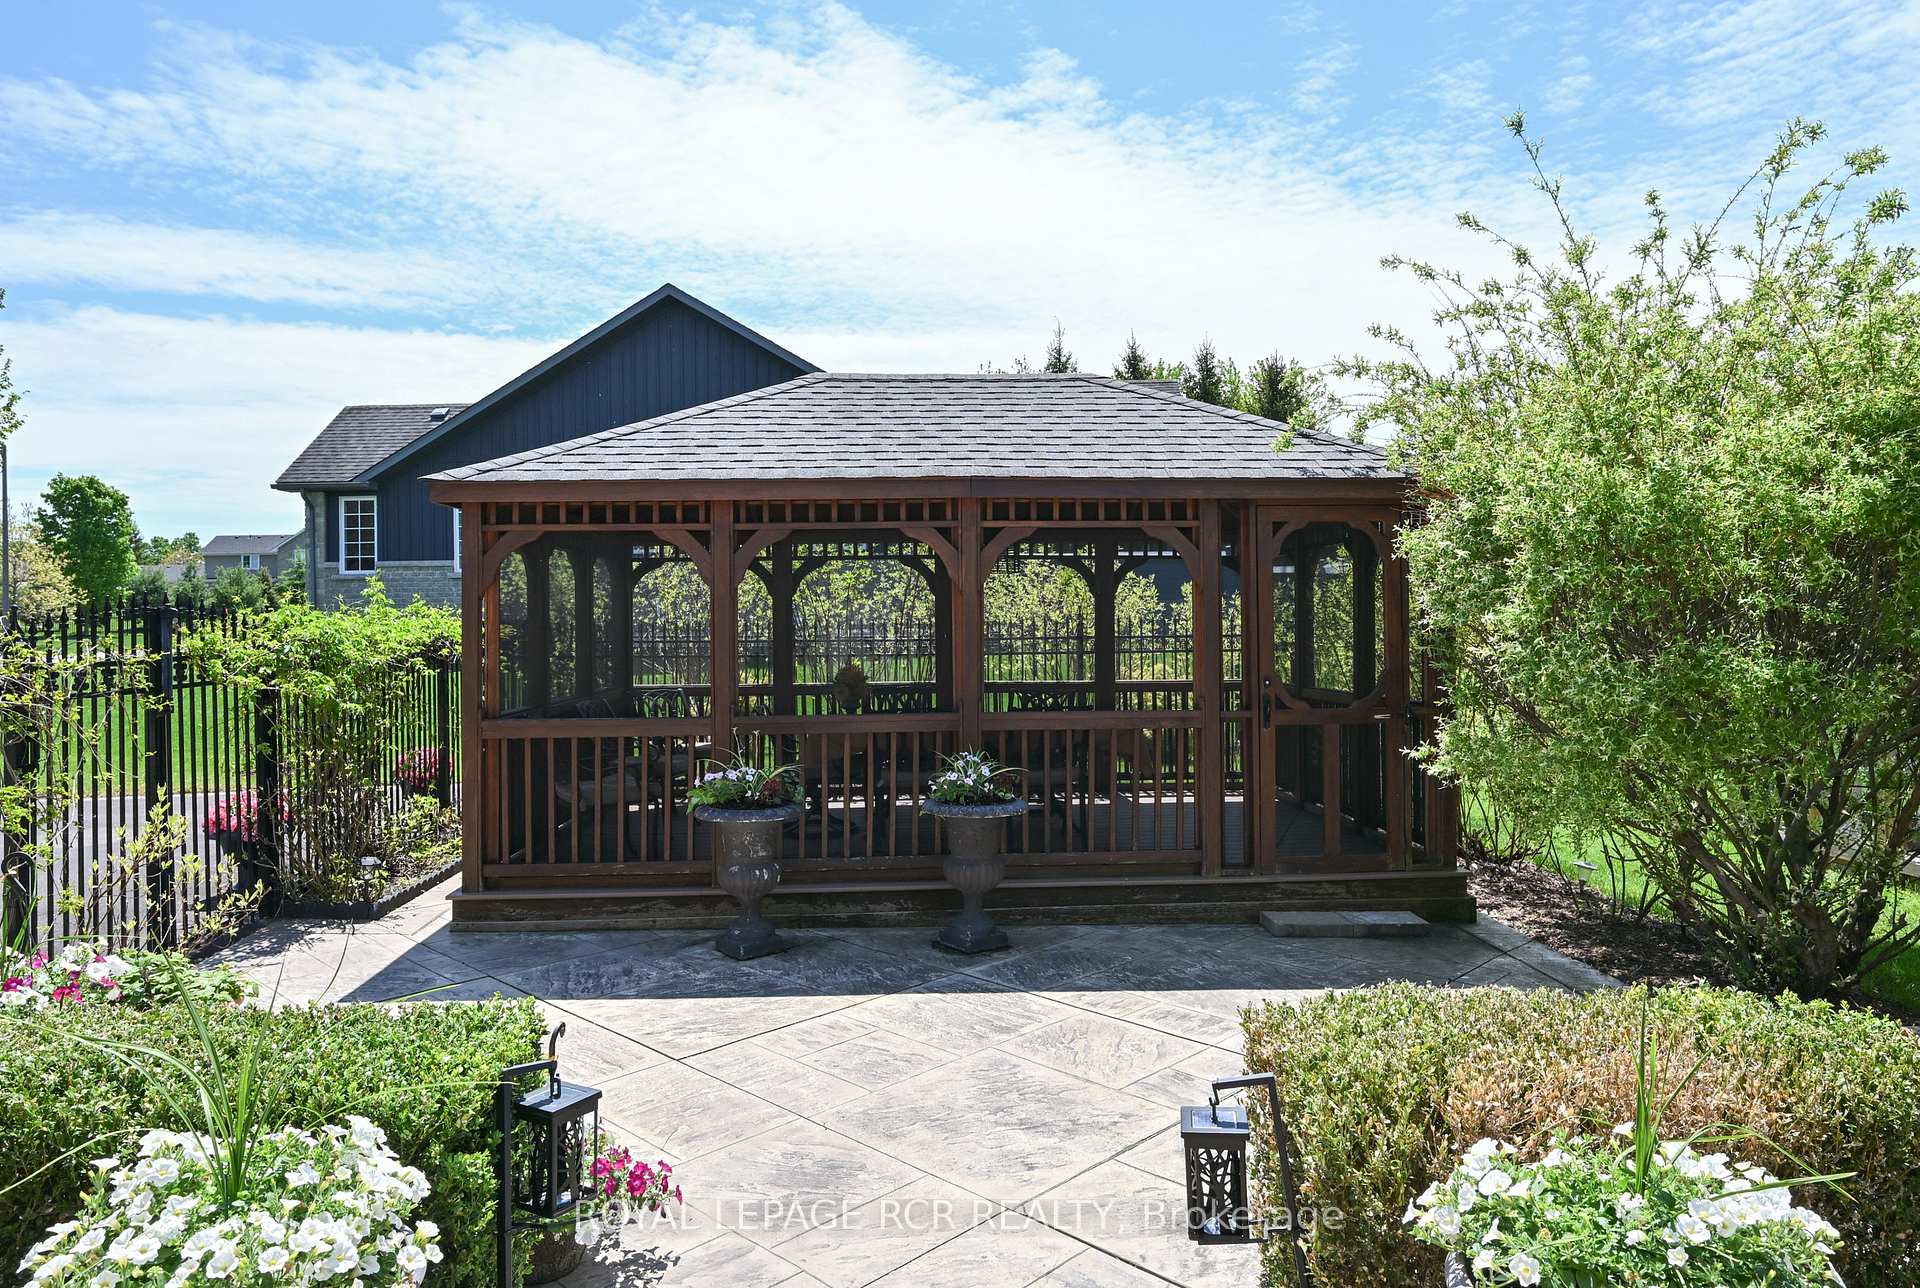
- Gazebo, Fence - Partial, Shed
Building
- Building Type
- Detached
- Building Style
- Bungalow
- Approx Age
- 16-30
Construction
- Exterior Finish
- Brick, Stone
- Roof
- Shingles
- Foundation Details
- Poured Concrete
- Special Designation
- Unknown
Lot
- Lot Front
- 120.90 ft
- Lot Depth
- 218.00 ft
- Lot Size
- 0.7
- Lot Shape
- Irregular
Inclusions
- Inclusions
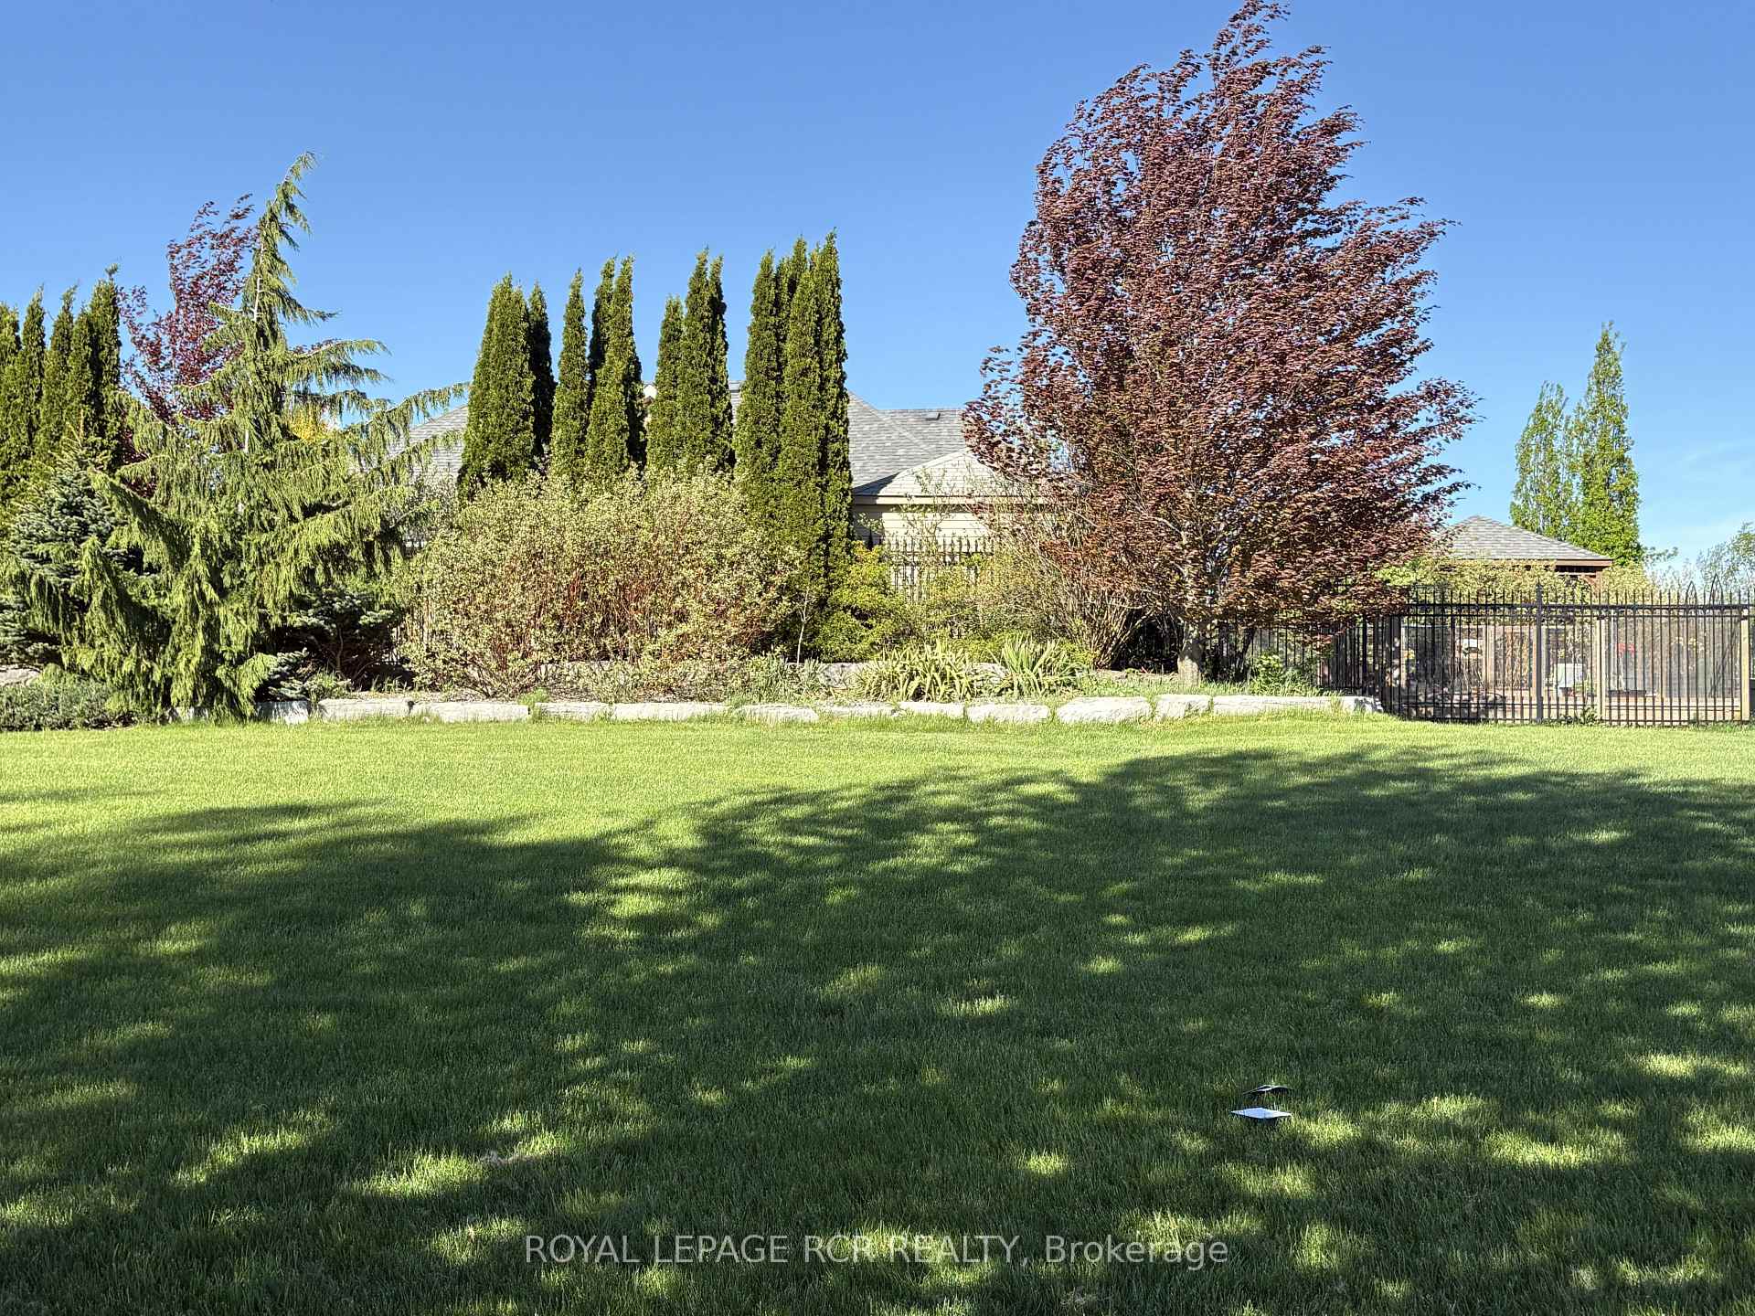
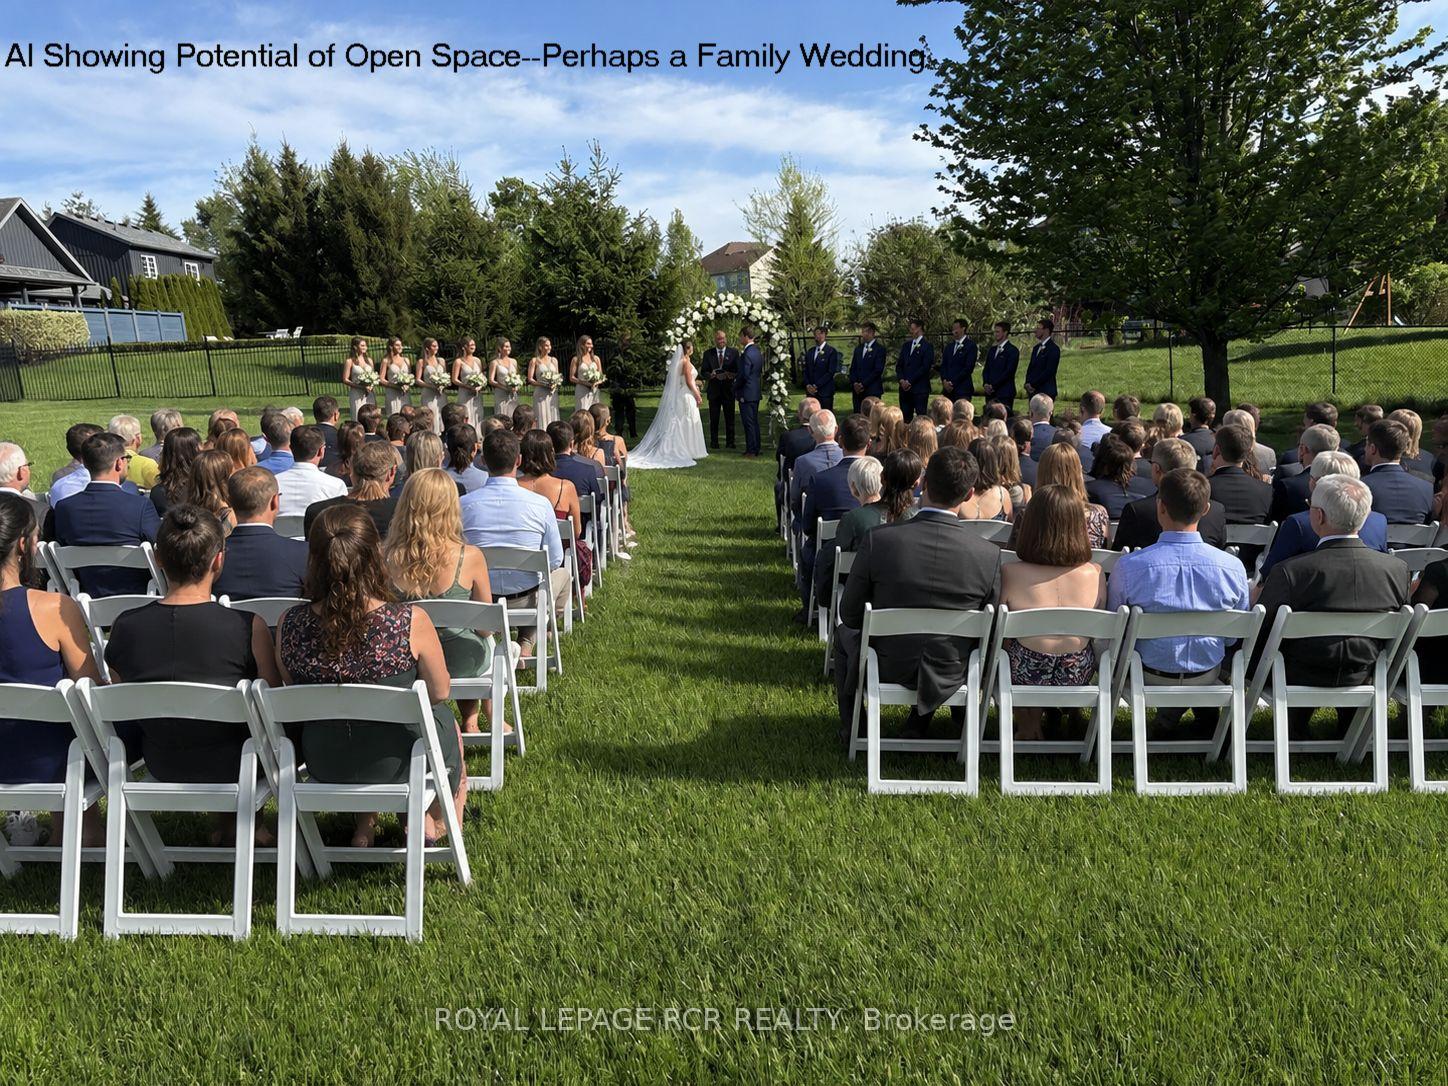
- Pool equipment, Vanee HRV, window shutters, electric light fixtures, bathroom mirrors. Reverse osmosis system, fridge, stove, BI DW, BI microwave (all in kitchen). Washer, dryer in laundry room. BI microwave & reverse osmosis in lower level. Nest Wi Fi System, water softener, in-ground sprinklers, landscape solar lights, alarm system (monitored), garage door remotes, TV mounts. All bathrooms have heated floors. Heated floor in lower level kitchen. 2 electric panels-one for upper, one for lower level. Updates: garage doors & furnace 2025, bedroom hardwood 2023. Septic pumped in 2025. Large grassed area outside of fence. Great spot for playground, play soccer, host a wedding etc.
Exclusions
- Exclusions
- Fridge, stove & stand up freezer in lower level
Parking & Garages
- Garage Type
- Attached
- Garage Spaces
- 3
- Parking Spaces
- 8
- Total Garage And Parking Spaces
- 11
Heating & Cooling
- Heat Source
- Gas
- Heat Type
- Forced Air
- Air Conditioning
- Central Air
- Water
- Municipal
- Sewers
- Septic
- Natural Gas
- Yes
- Hydro
- Yes
- Cable
- Available
- Telephone
- Available
- Bedrooms
- 3 + 2
- Washrooms
- 3
- Kitchens
- 2
Room sizes
- Great Room—Main level, Hardwood Floor, Gas Fireplace, Crown Moulding
- Kitchen—Main level, Pantry, Granite Counters, B/I Appliances
- Dining Room—Main level, Vaulted Ceiling(s), Ceramic Floor, W/O To Pool
- Laundry—Main level, Ceramic Floor, W/O To Deck, W/O To Garage
- Primary Bedroom—Main level, Hardwood Floor, Walk-In Closet(s), 5 Pc Ensuite
- Bedroom 2—Main level, Hardwood Floor, Semi Ensuite, Double Closet
- Bedroom 3—Main level, Hardwood Floor
- Family Room—Lower level, Vinyl Floor, Gas Fireplace
- Kitchen—Lower level, Ceramic Floor, Quartz Counter, Undermount Sink
- Bedroom 4—Lower level, Broadloom
- Bedroom 5—Lower level, Carpet Free
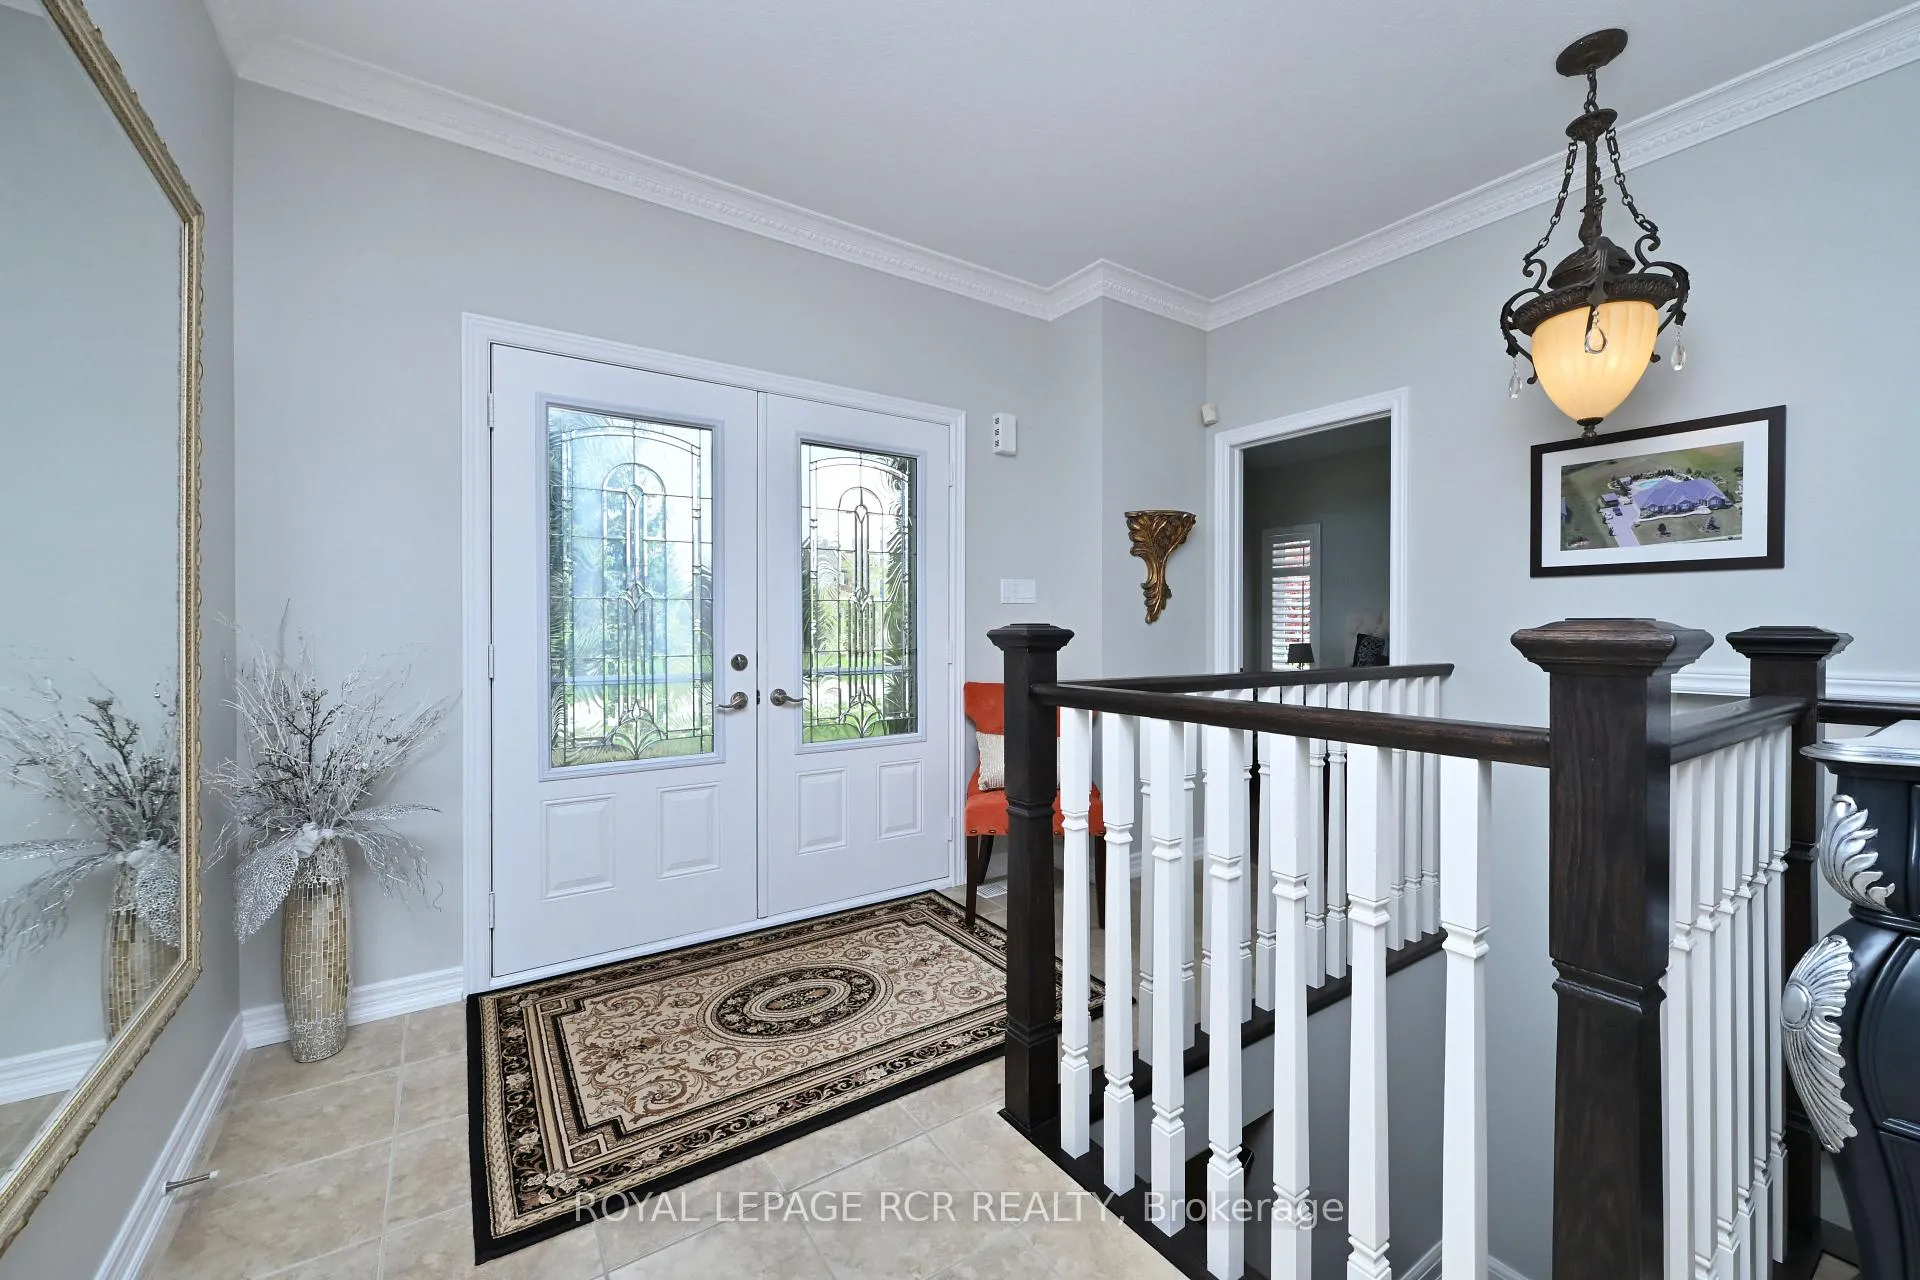
- Foyer—Main level, Ceramic Floor, Double Doors
Washrooms
- 4-piece, Main
- 5-piece, Main
- 3-piece, Lower
- Municipality
- Mono
- Neighbourhood
- Rural Mono
- Main cross streets
- 1st Line EHS & Hwy 9
- Directions
- Hwy 9 W of Orangeville, N on 1st Line EHS, W on Headwaters, N on Island Lake
- MLS® number
- X13176216
- Data source
- Toronto Regional Real Estate Board
- Status change
- 2026-10-09
- Listed on
- 2026-05-25
- Days on market
- 137 days
- Possession type
- 90+ days
- Co-op commission
- 2.5%
- Seller
- Listed by
- Royal LePage RCR Realty
Home Market Value
Current home valuation for 27 Island Lake Road, Mono, Rural Mono, Mono, ON. Listed for $1,979,000
HOMEH Estimate
$1,616,250
Estimated Sales Range
$1,276,838 - $1,955,663
HOMEH Estimate for 27 Island Lake Road, Mono, Rural Mono
Calculated with a real agent's CMA method — 45+ years of experience, codified. Not an AI guess.
For the owner
Is this your home? Track its value.
Get this home's HOMEH Estimate by email once a month, with how many homes are for sale around you.
Mortgage Payment Calculator
Compare up to 4 down payment scenarios
20% required for homes $1.5M or more
$395,800
| Scenario 1 | Scenario 2 | Scenario 3 | Scenario 4 | |
|---|---|---|---|---|
−Down payment | % $ | % $ | % $ | % $ |
+CMHC insurance | $0 | $0 | $0 | $0 |
=Total mortgage | $1,583,200 | $1,484,250 | $1,385,300 | $1,286,350 |
Amortization | ||||
Mortgage rate | % | % | % | % |
| Payment frequency | ||||
=Mortgage payment | $7,730monthly | $7,247monthly | $6,764monthly | $6,281monthly |
Land Transfer Tax
$36,055
$36,055
Around this home
Data provided by OpenStreetMap & Fraser Institute School Rankings
Ask HOMEH
New!Hi there!
👋Text or call (416) 301-9001
Recommended for you
Based on homes you've looked at.
No recommended properties found.
Nearby similar homes
No nearby properties found.
More real estate resources
Other homes nearby
Explore this area
No nearby listings available.