
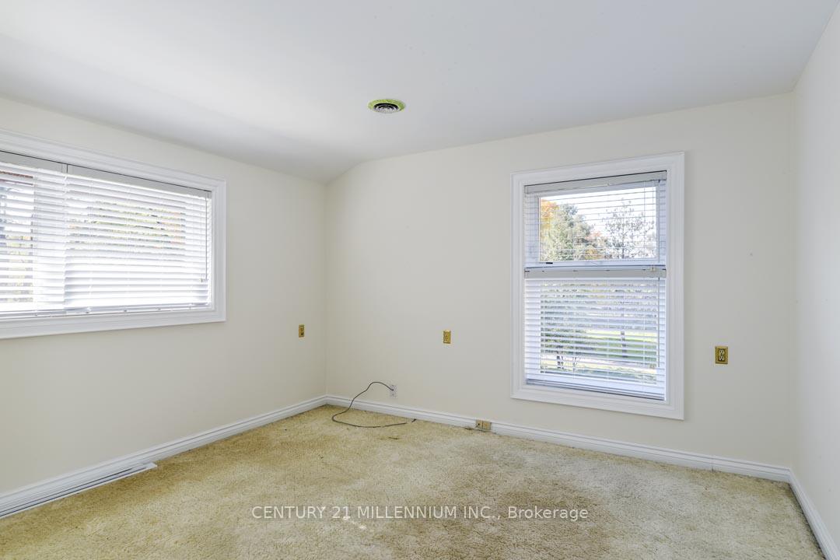
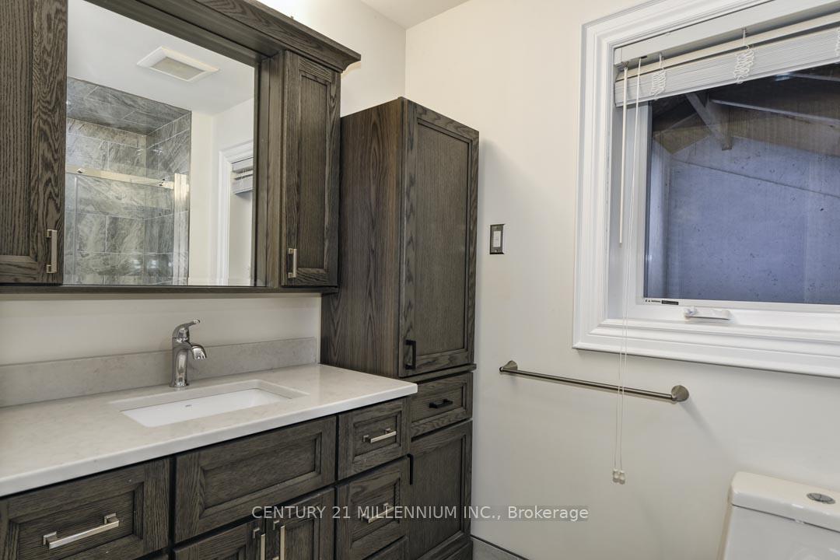
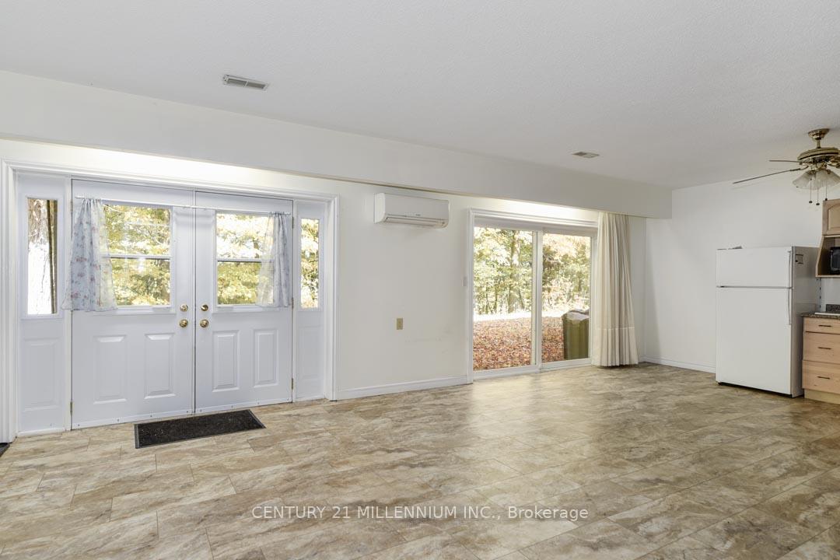
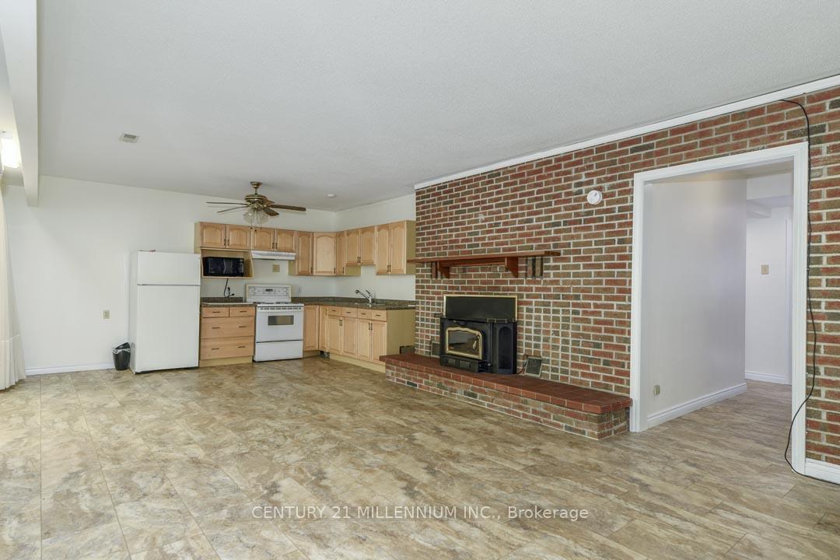
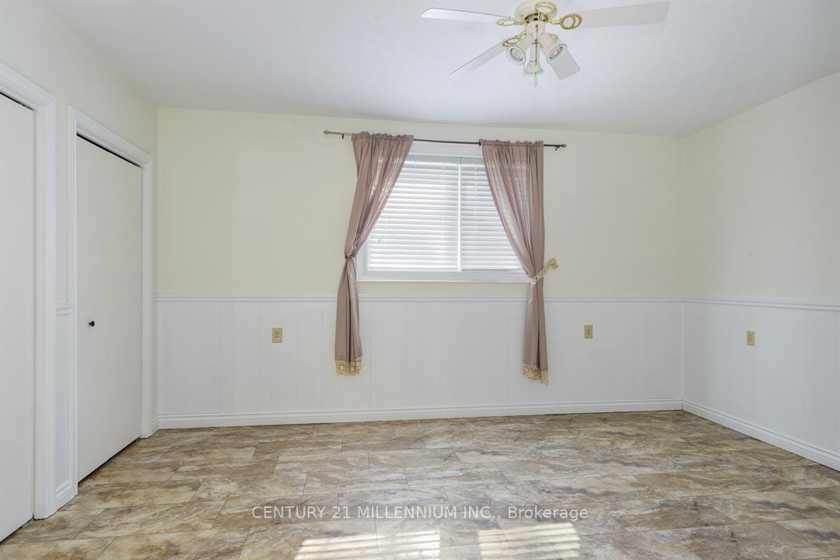
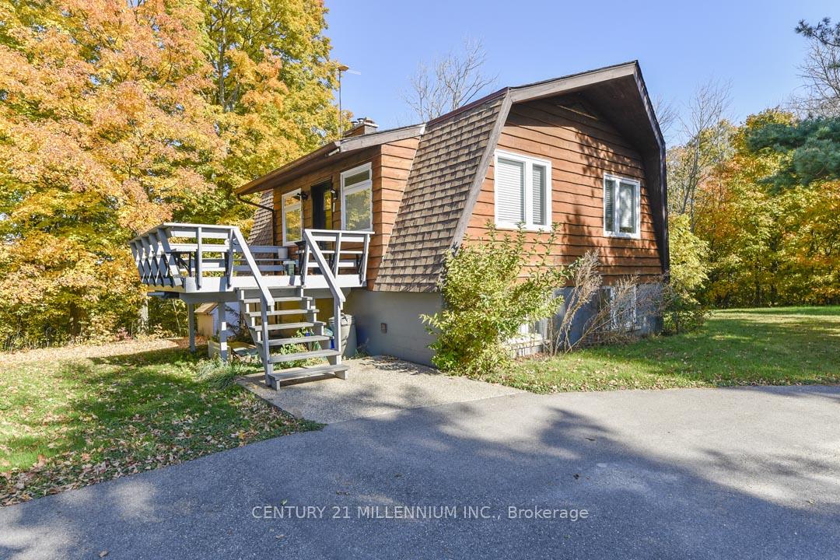
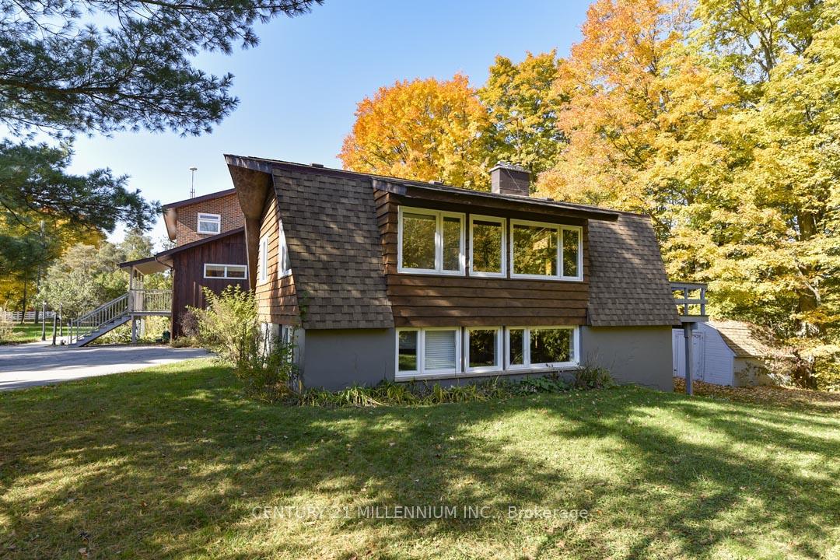
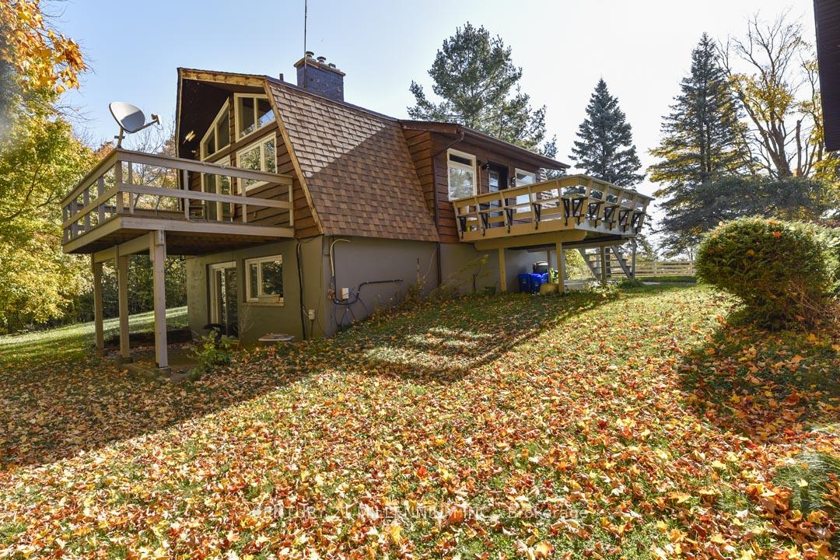
287199 10 Sideroad
Mono (Rural Mono), ON L9W 6P9
- 3+1Bedrooms
- 4Bathrooms
- 2Garage
- 2000–2500Sq Ft
- $3,855Tax
- 531×363 ftLot Size
 Estimated Value:$1,344,258See Free Estimate Report

Sale & Price History for 287199 10 Sideroad, Mono, Rural Mono
| Start Date | End Date | Price | Event | MLS# |
|---|---|---|---|---|
| No listing history available | ||||
Real estate boards require you to or to see the full details of this property.
*Sold prices and complete sale & price history are regulated data. Under the Trust in Real Estate Services Act, 2002 (TRESA) and the rules of the Real Estate Council of Ontario (RECO), and pursuant to the Multiple Listing Service® rules of the Canadian Real Estate Association (CREA) and the Toronto Regional Real Estate Board (TRREB), this information may be shown only to registered users who have agreed to the applicable terms of use (a Virtual Office Website, or "VOW," arrangement). HOMEH Inc., Brokerage therefore provides it to signed-in members only. Creating an account is free and takes under a minute.
About 287199 10 Sideroad, Mono, Rural Mono
Summarized Description
- Unique family compound on 4.37 acres.
- Two separate dwellings for extended family.
- Breathtaking views bordering nature reserve.
- In-law potential with finished walkout basement.
- Detached garage with workshop and hydro.
- Close to skiing, golf, and spa.
- Only 7 minutes to local amenities.
- Private location with easy access to Toronto.
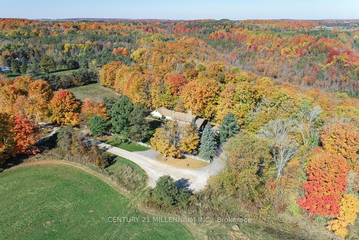
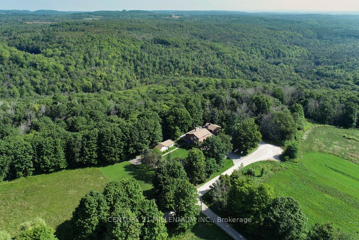
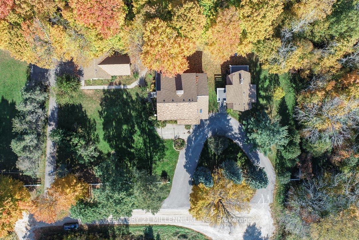
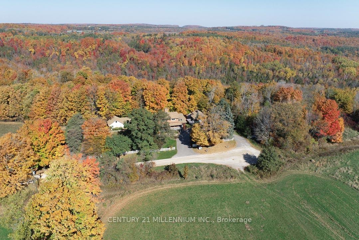
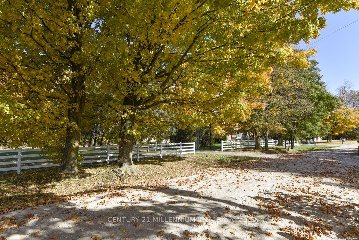
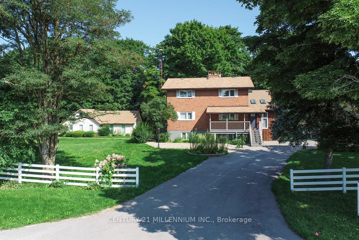
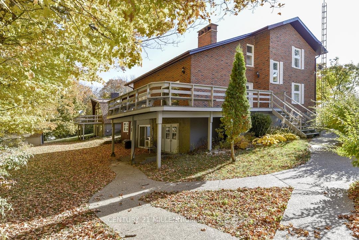
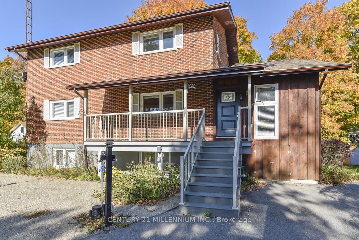
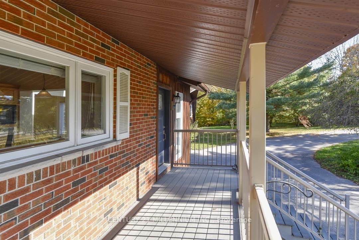
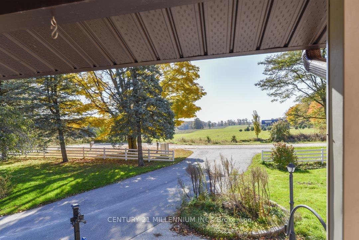
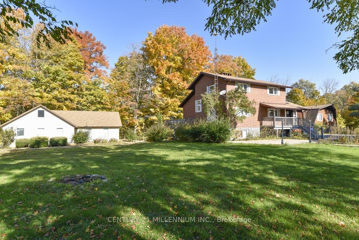
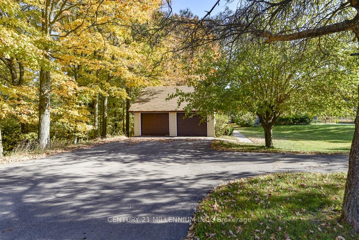
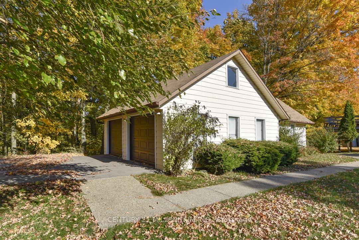
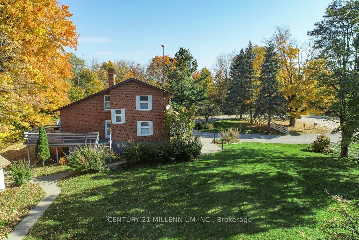
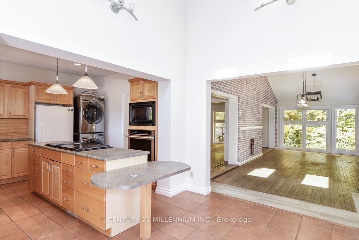
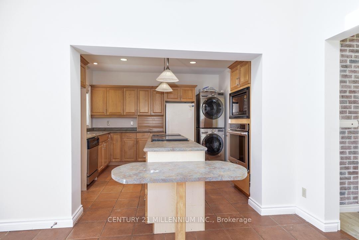
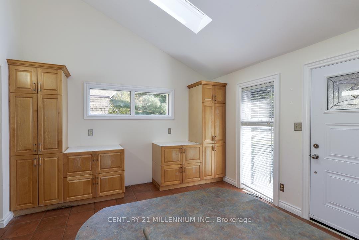
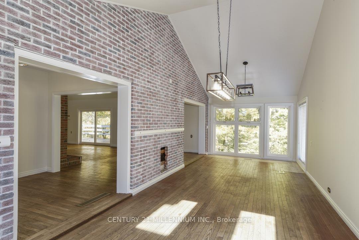
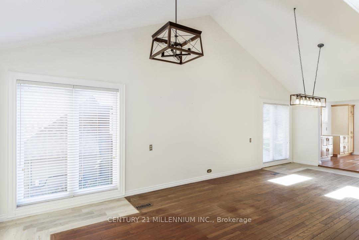
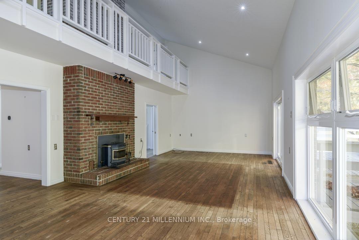
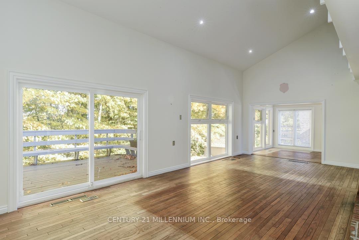
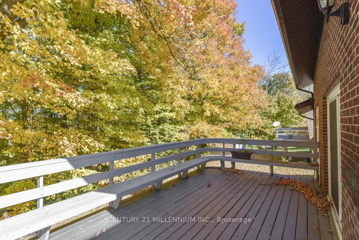
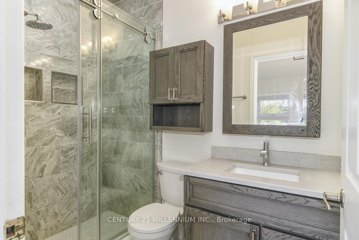
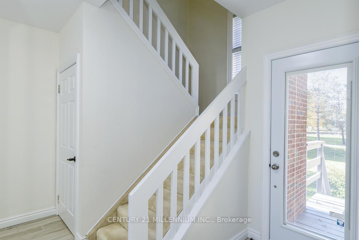
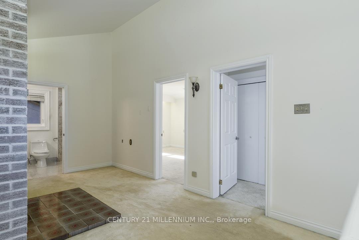
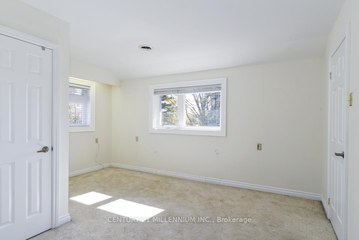
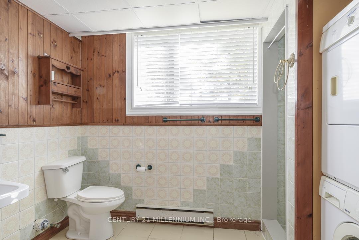
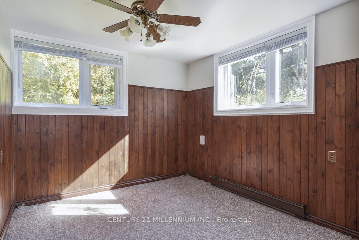
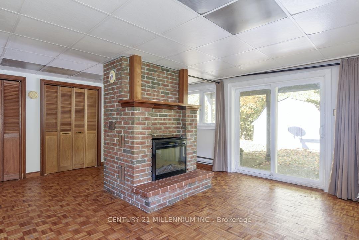
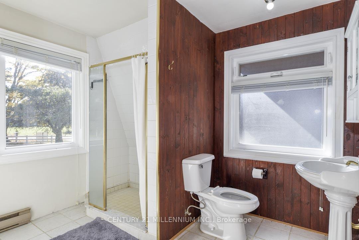
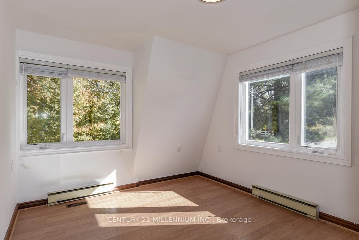
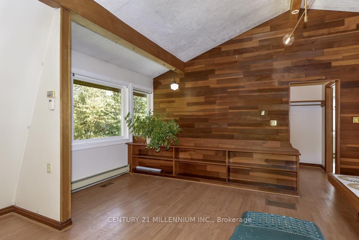
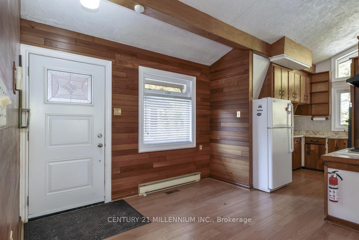
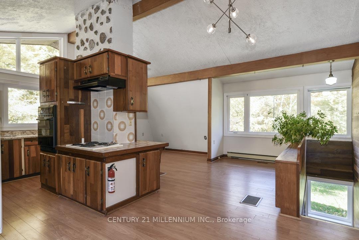
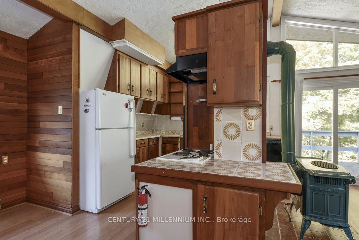
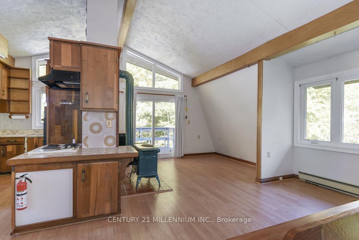
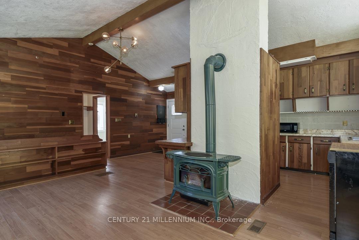
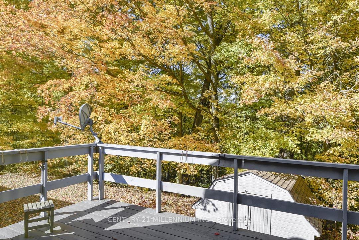
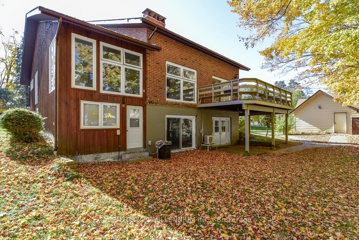
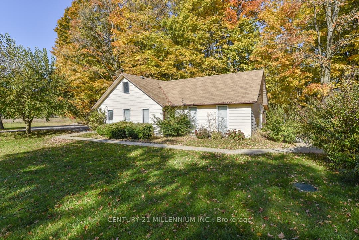
Perfectly positioned at the end of a dead-end road, with the most breathtaking backdrop, is this wonderful family compound on 4.37 acres on a gorgeous ravine lot with treed views and bordering the Hockley Valley Provincial Nature Reserve. Featuring two separate dwellings and driveways, the detached 2-car garage has a workshop with hydro. This home offers the ultimate opportunity for in-law or extended family living. The main 3+1 bed, 3.5 bath home features maintenance-free white picket fencing, aggregate walkways, paved driveways, composite and wood wraparound decks, cathedral ceilings, pot lighting, hardwood flooring, plus in-law potential in the finished walkout basement. The 1+1 bed, 2 bath, chalet-style second dwelling features an open-concept kitchen/living with a vaulted ceiling, propane gas woodstove, and, like the main house, offers both a front and rear deck to take in the views surrounding the property. The neighbouring Hockley Valley Provincial Nature Reserve is approx. 422 ha, is part of the Niagara Escarpment and Niagara Escarpment Biosphere Reserve, with the Bruce Trail and Nottawasaga River winding through. Close to Hockley Valley Ski, Golf and Spa, Mono Cliffs Inn Pub & Restaurant and more! Exceptional private location, only 7 mins to all Orangeville-area amenities, including the hospital, farmer's market, shops, and restaurants. 1hr 30 mins to Toronto. 1 hr 10 to Collingwood.
Key Facts & Features
Property Costs
- Annual Property Tax Amount
- $3,855
- Land Transfer Tax Fee
- $29,435
Rental Items
- Rental Equipment
- The propane tank is rented for $139.32 + HST/year.
- Basement Type
- Finished with Walk-Out, Separate Entrance
Interior Features
- Laundry Level
- Lower Level
- Interior Extras
- Central Vacuum, In-Law Capability, In-Law Suite, Primary Bedroom - Main Floor
- View
- Trees/Woods
- Fireplace/Stove
- Yes
- Fireplace Features
- Pellet Stove, Fireplace Insert
- Elevator
- No
Exterior Features
- Exterior Extras
- Backs On Green Belt, Deck, Privacy, Recreational Area, Year Round Living
- Pool
- None
- Property Features
- Cul de Sac/Dead End, Greenbelt/Conservation, Ravine, Skiing, Wooded/Treed, Golf
- Other Structures
- Aux Residences
Building
- Building Type
- Detached
- Building Style
- 2-Storey
Construction
- Exterior Finish
- Brick
- Roof
- Asphalt Shingle
- Foundation Details
- Concrete Block
- Special Designation
- Unknown
Lot
- Lot Front
- 531.00 ft
- Lot Depth
- 363.00 ft
Inclusions
- Inclusions
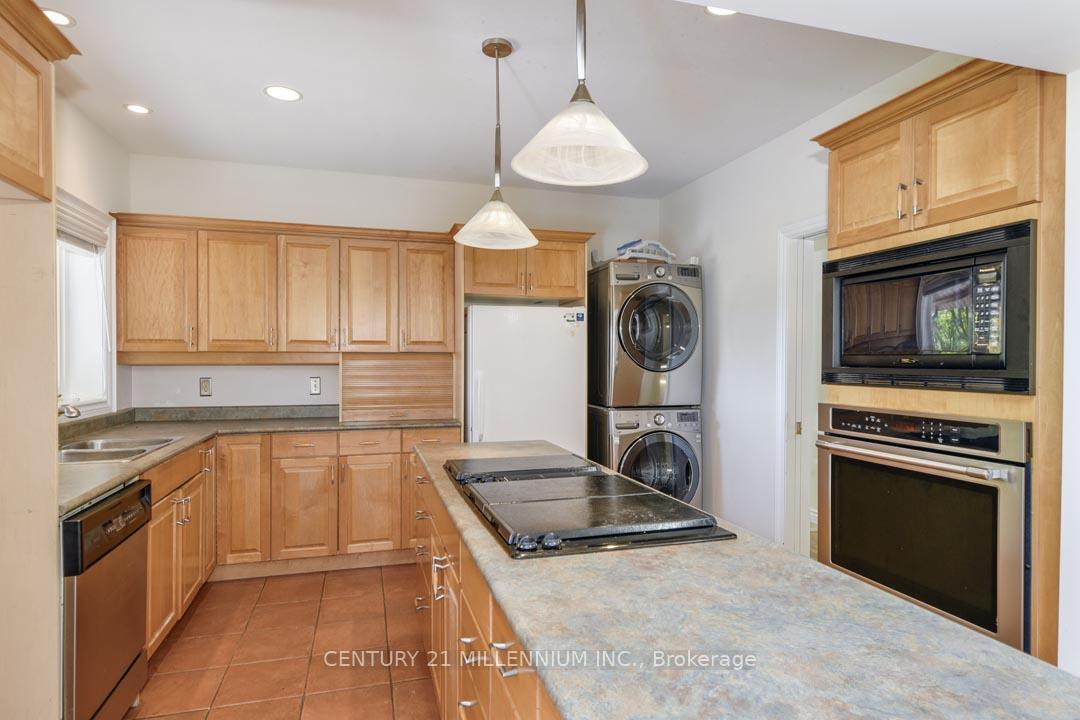
- all elfs, all window coverings, dishwasher, Jenn-Air cooktop w/ griddle, stand-up freezer, microwave, wall oven, stackable washer & dryer. Bsmt: fridge, stove, micro, stand-up freezer, water softener, cvac, oil tank. Chalet: wall oven, fridge, cooktop, portable dishwasher, washer, dryer, shed. All chattels in 'as is' condition.
Parking & Garages
- Garage Type
- Detached
- Garage Spaces
- 2
- Parking Spaces
- 18
- Total Garage And Parking Spaces
- 20
Heating & Cooling
- Heat Source
- Oil
- Heat Type
- Forced Air
- Air Conditioning
- Central Air
- Water
- Well
- Sewers
- Septic
- Bedrooms
- 3 + 1
- Washrooms
- 4
- Kitchens
- 3
Room sizes
- Bedroom 4—Basement level, Closet, Closet, Closet
- Recreation—Basement level, Walk-Out
- Bedroom 3—Second level, Walk-In Closet(s), Walk-In Closet(s)
- Kitchen—Main level, Ceramic Floor, Centre Island, Pot Lights
- Dining Room—Main level, Hardwood Floor
- Great Room—Main level, Pellet, Cathedral Ceiling(s), W/O To Deck
- Laundry—Basement level, Laundry Sink
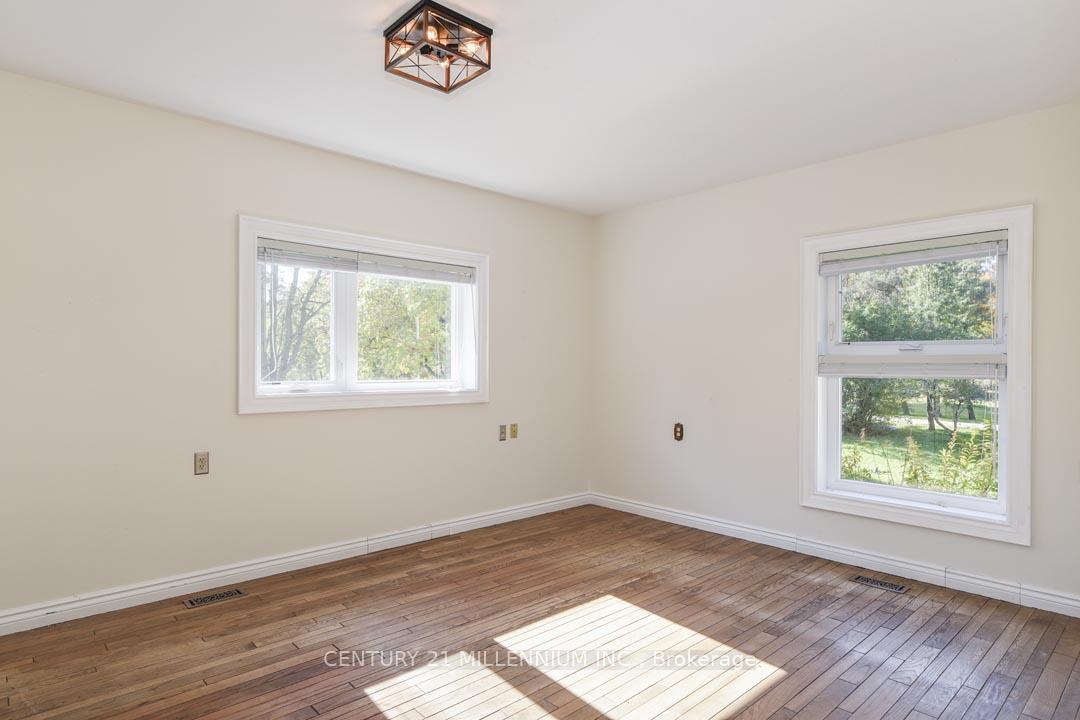
- Primary Bedroom—Main level, 3 Pc Ensuite, Walk-In Closet(s)
- Bedroom 2—Second level, Closet
Washrooms
- 2-piece, Main
- 3-piece, Main
- 4-piece, Second
- 3-piece, Basement
- Municipality
- Mono
- Neighbourhood
- Rural Mono
- Main cross streets
- 1st Line EHS & 10 Sideroad
- Directions
- HWY 10 to 10 Sideroad. Head East until the road ends.
- MLS® number
- X13842142
- Data source
- Toronto Regional Real Estate Board
- Listed on
- 2026-09-30
- Updated on
- 2026-09-30
- Days on market
- 15 days
- Possession type
- Flexible
- Co-op commission
- 2.5%+HST
- Seller
- Listed by
- Century 21 Millennium Inc.
Home Market Value
Current home valuation for 287199 10 Sideroad, Mono, Rural Mono, Mono, ON. Listed for $1,648,000
HOMEH Estimate
$1,344,258
Estimated Sales Range
$806,555 - $1,881,961
HOMEH Estimate for 287199 10 Sideroad, Mono, Rural Mono
Calculated with a real agent's CMA method — 45+ years of experience, codified. Not an AI guess.
For the owner
Is this your home? Track its value.
Get this home's HOMEH Estimate by email once a month, with how many homes are for sale around you.
Mortgage Payment Calculator
Compare up to 4 down payment scenarios
20% required for homes $1.5M or more
$329,600
| Scenario 1 | Scenario 2 | Scenario 3 | Scenario 4 | |
|---|---|---|---|---|
−Down payment | % $ | % $ | % $ | % $ |
+CMHC insurance | $0 | $0 | $0 | $0 |
=Total mortgage | $1,318,400 | $1,236,000 | $1,153,600 | $1,071,200 |
Amortization | ||||
Mortgage rate | % | % | % | % |
| Payment frequency | ||||
=Mortgage payment | $6,437monthly | $6,035monthly | $5,632monthly | $5,230monthly |
Land Transfer Tax
$29,435
$29,435
Around this home
No schools found nearby
Data provided by OpenStreetMap & Fraser Institute School Rankings
Ask HOMEH
New!Hi there!
👋Text or call (416) 301-9001
Recommended for you
Based on homes you've looked at.
No recommended properties found.
Nearby similar homes
No nearby properties found.
More real estate resources
Other homes nearby
Explore this area
No nearby listings available.