
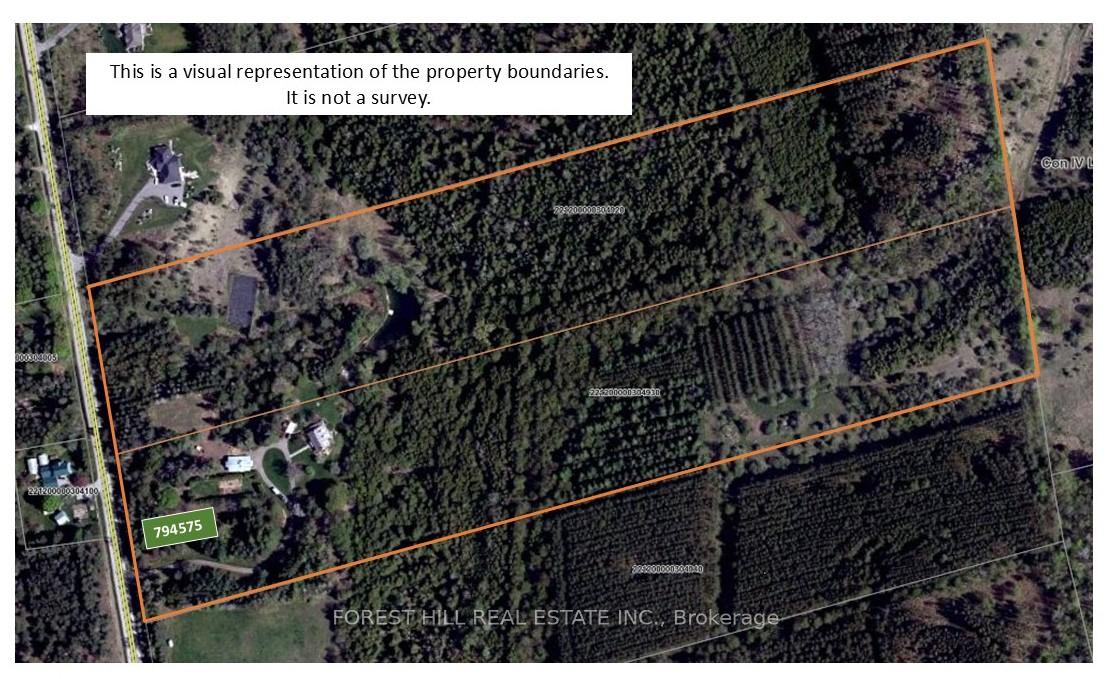
794575 Mono Centre Road
Mono (Rural Mono), ON L9W 5Y1
- 3+1Bedrooms
- 5Bathrooms
- 3Garage
- 3000–3500Sq Ft
- $5,602Tax
- 800×2,183 ftLot Size
 Estimated Value:$2,566,632See Free Estimate Report

Sale & Price History for 794575 Mono Centre Road, Mono, Rural Mono
| Start Date | End Date | Price | Event | MLS# |
|---|---|---|---|---|
| No listing history available | ||||
Real estate boards require you to or to see the full details of this property.
*Sold prices and complete sale & price history are regulated data. Under the Trust in Real Estate Services Act, 2002 (TRESA) and the rules of the Real Estate Council of Ontario (RECO), and pursuant to the Multiple Listing Service® rules of the Canadian Real Estate Association (CREA) and the Toronto Regional Real Estate Board (TRREB), this information may be shown only to registered users who have agreed to the applicable terms of use (a Virtual Office Website, or "VOW," arrangement). HOMEH Inc., Brokerage therefore provides it to signed-in members only. Creating an account is free and takes under a minute.
About 794575 Mono Centre Road, Mono, Rural Mono
Summarized Description
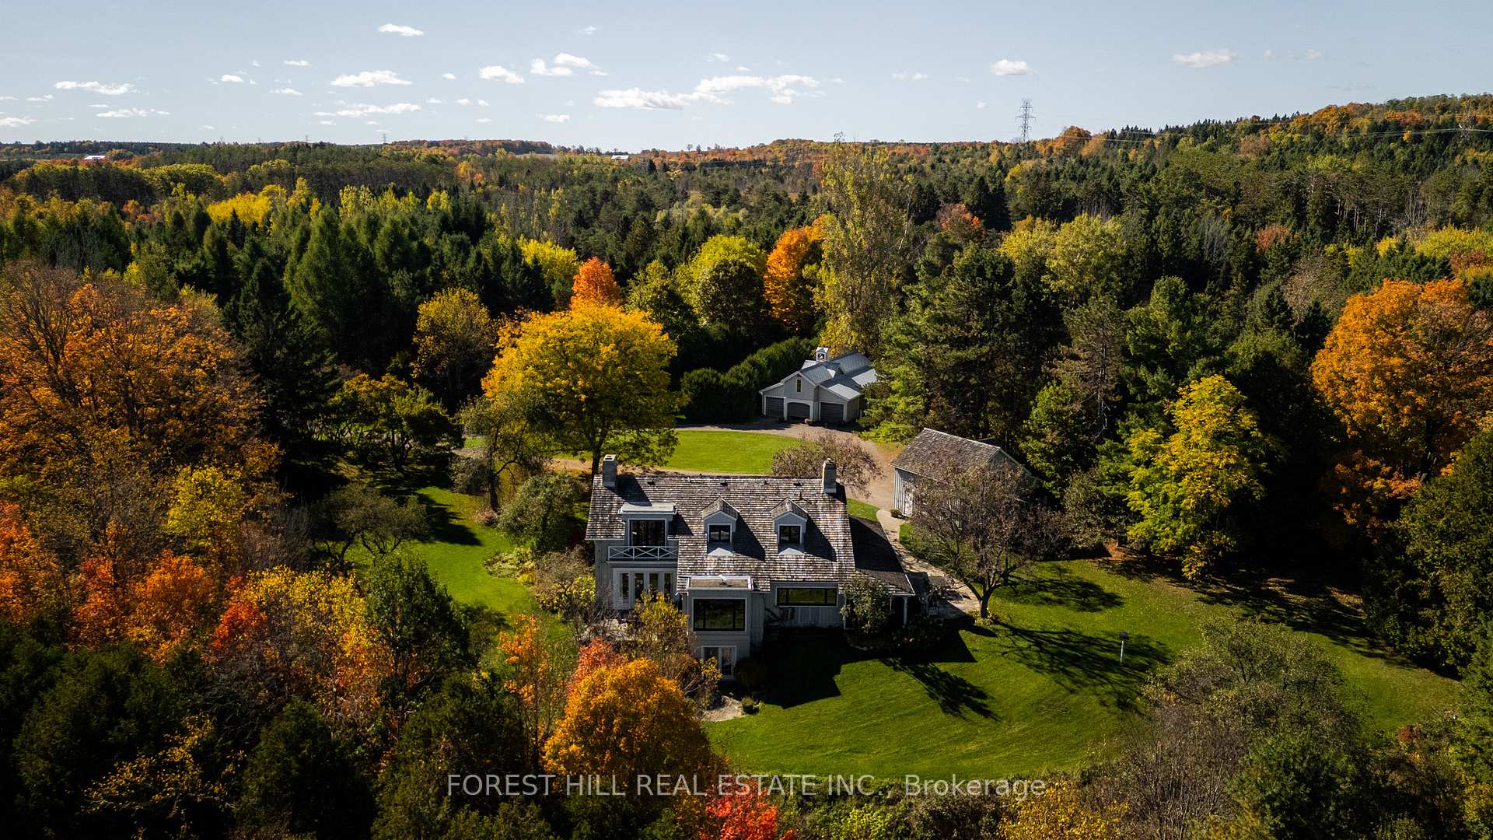
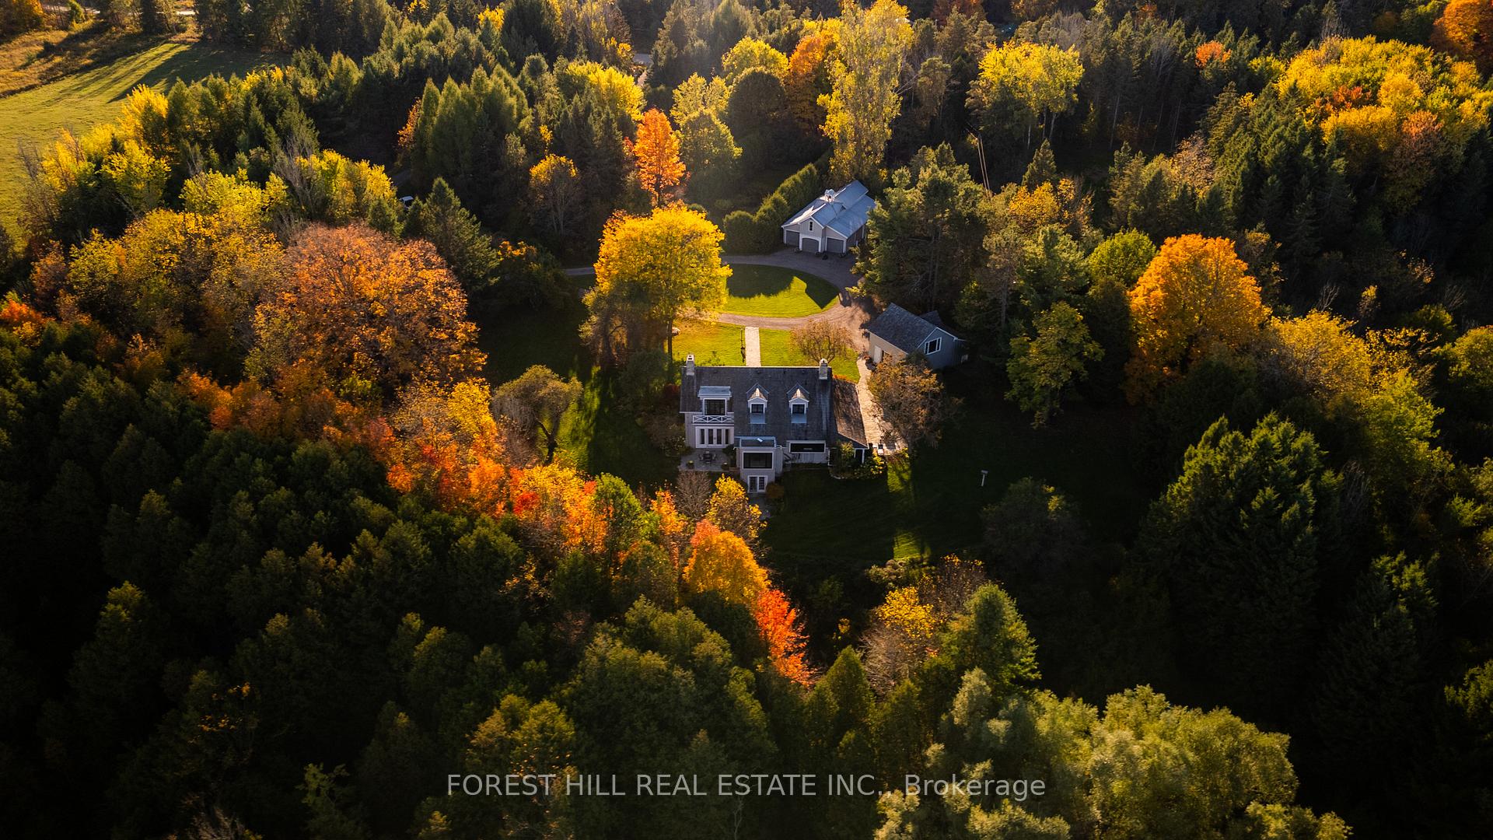
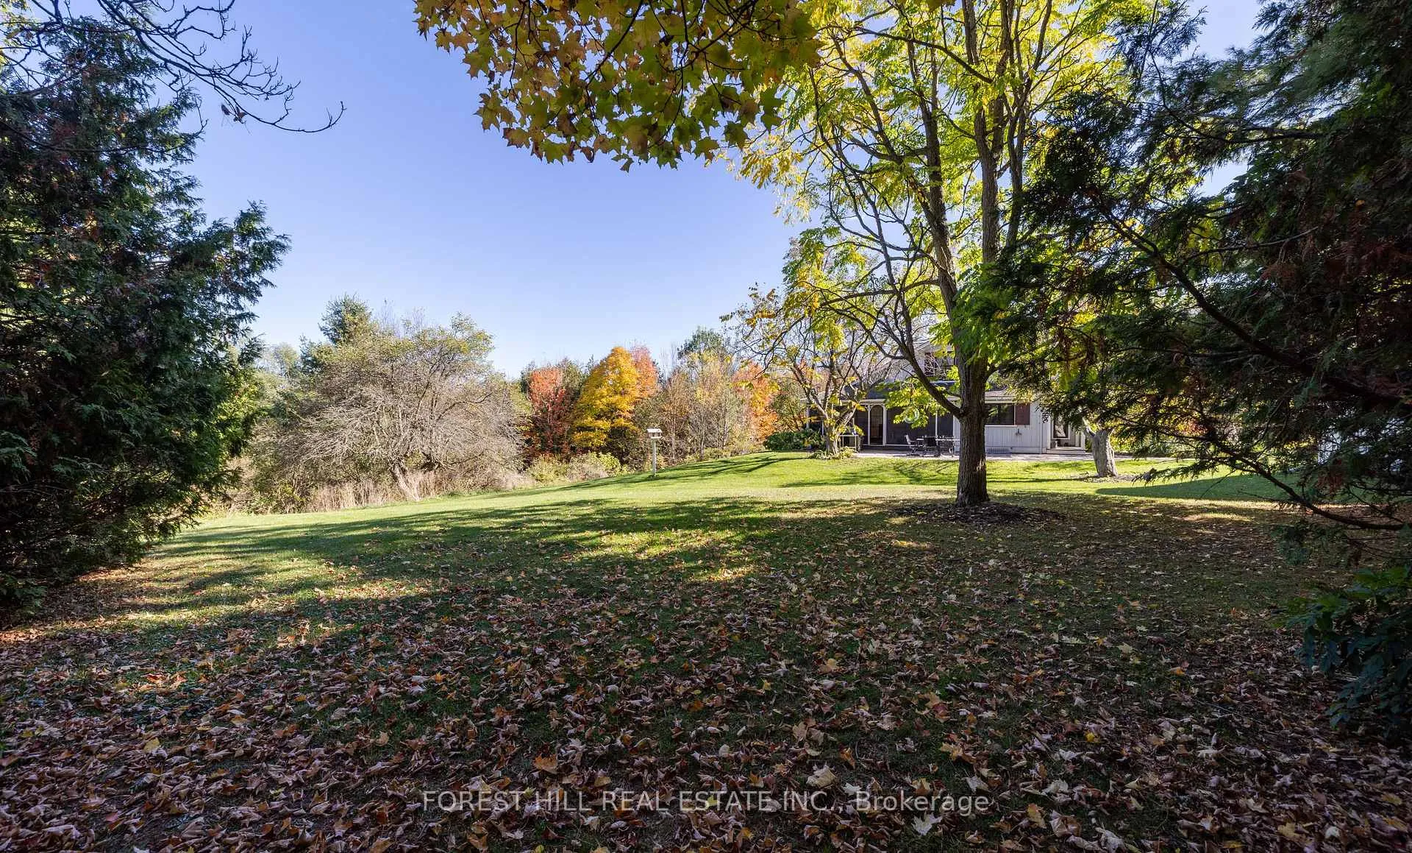
- 40 private acres in Mono, ideal for privacy.
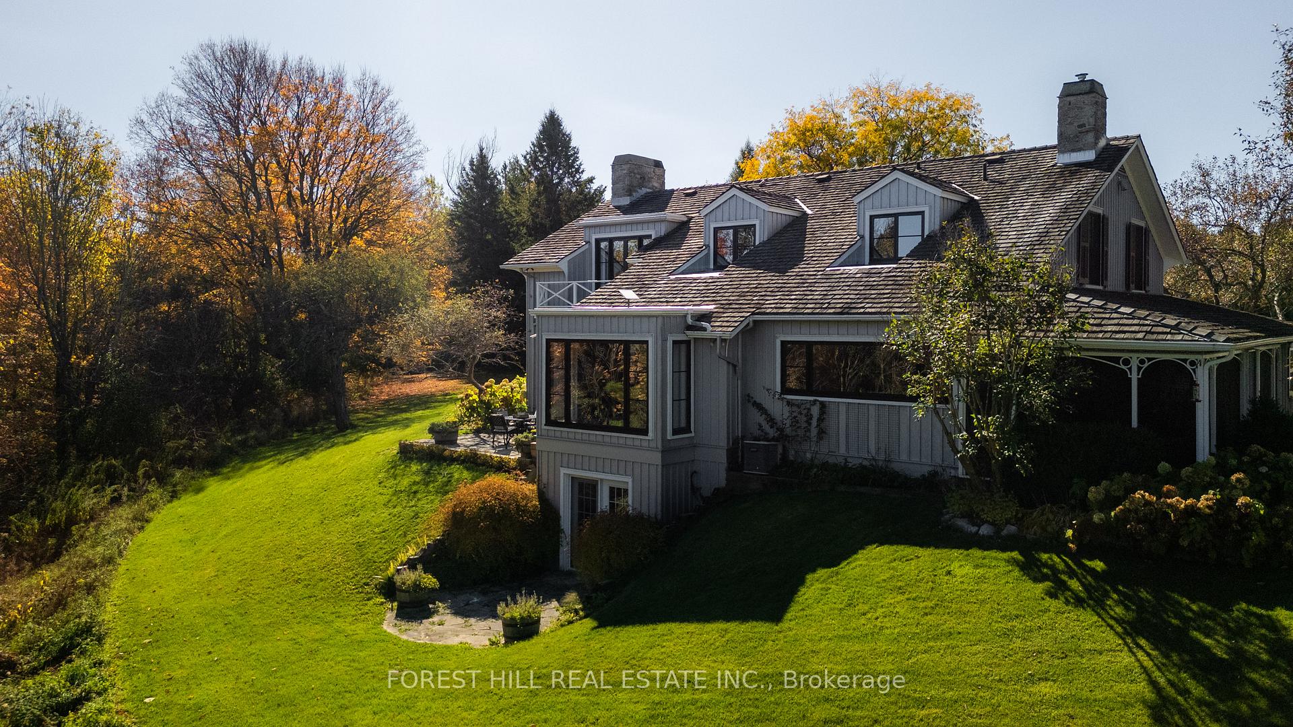
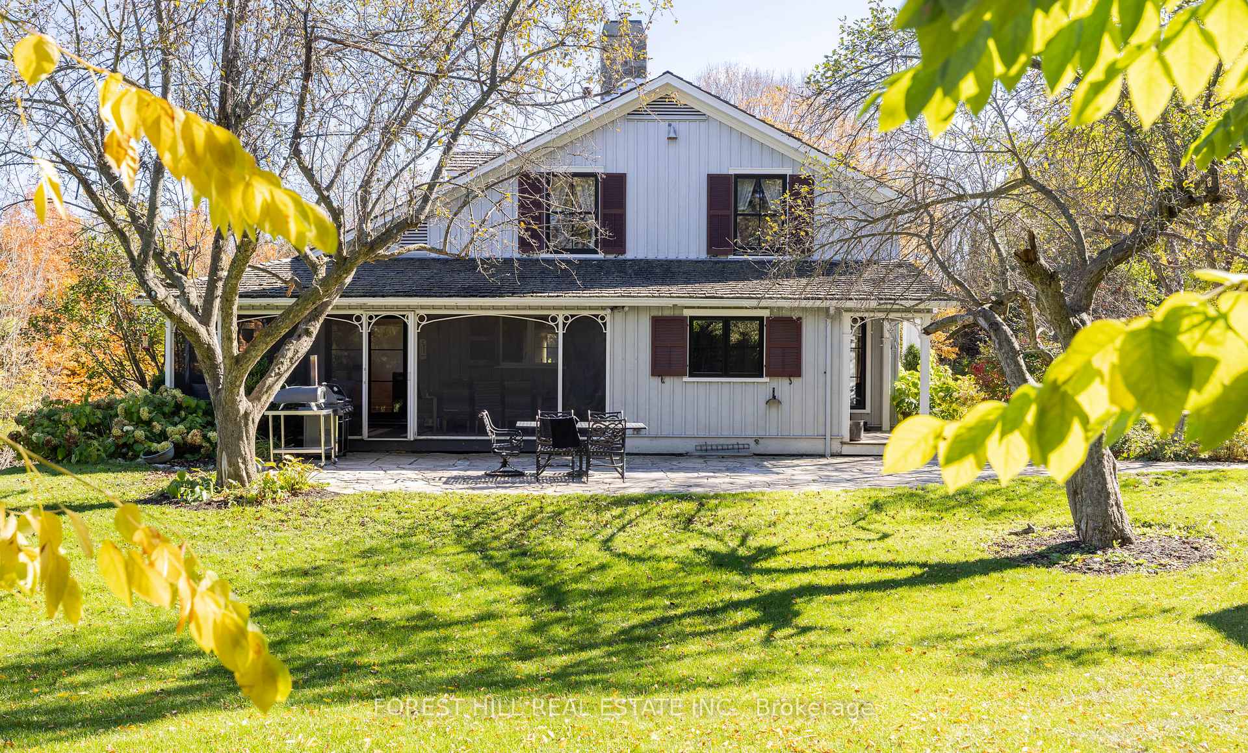
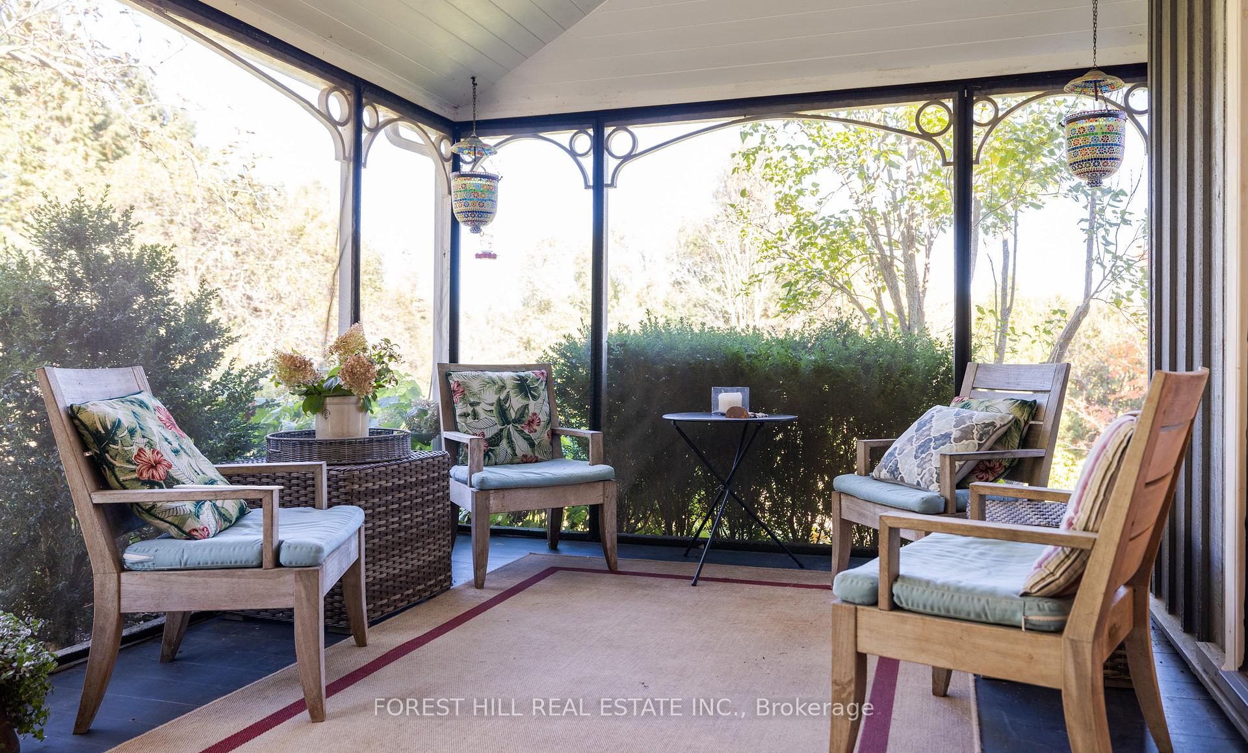
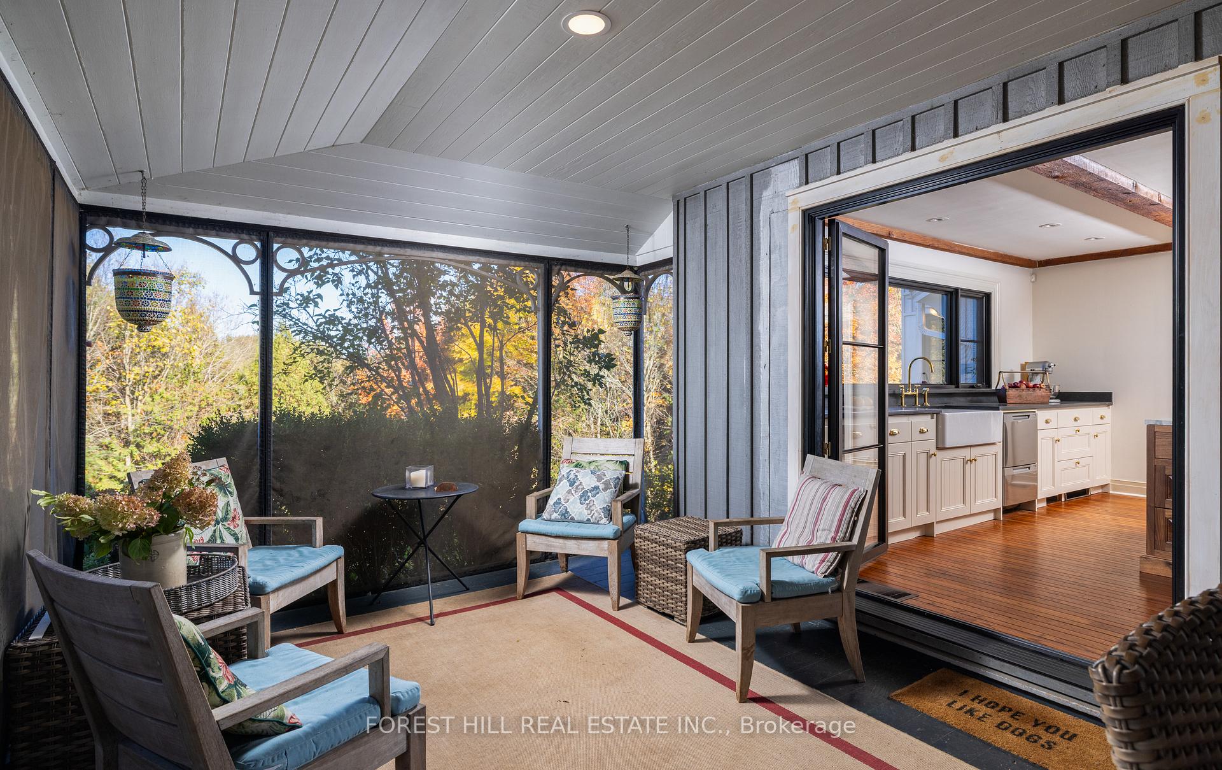
- Screened-in porch with garden views.
- Spring-fed pond and private trails available.
- Mature gardens and separate vegetable garden.
- Tennis court and outdoor cooking areas.
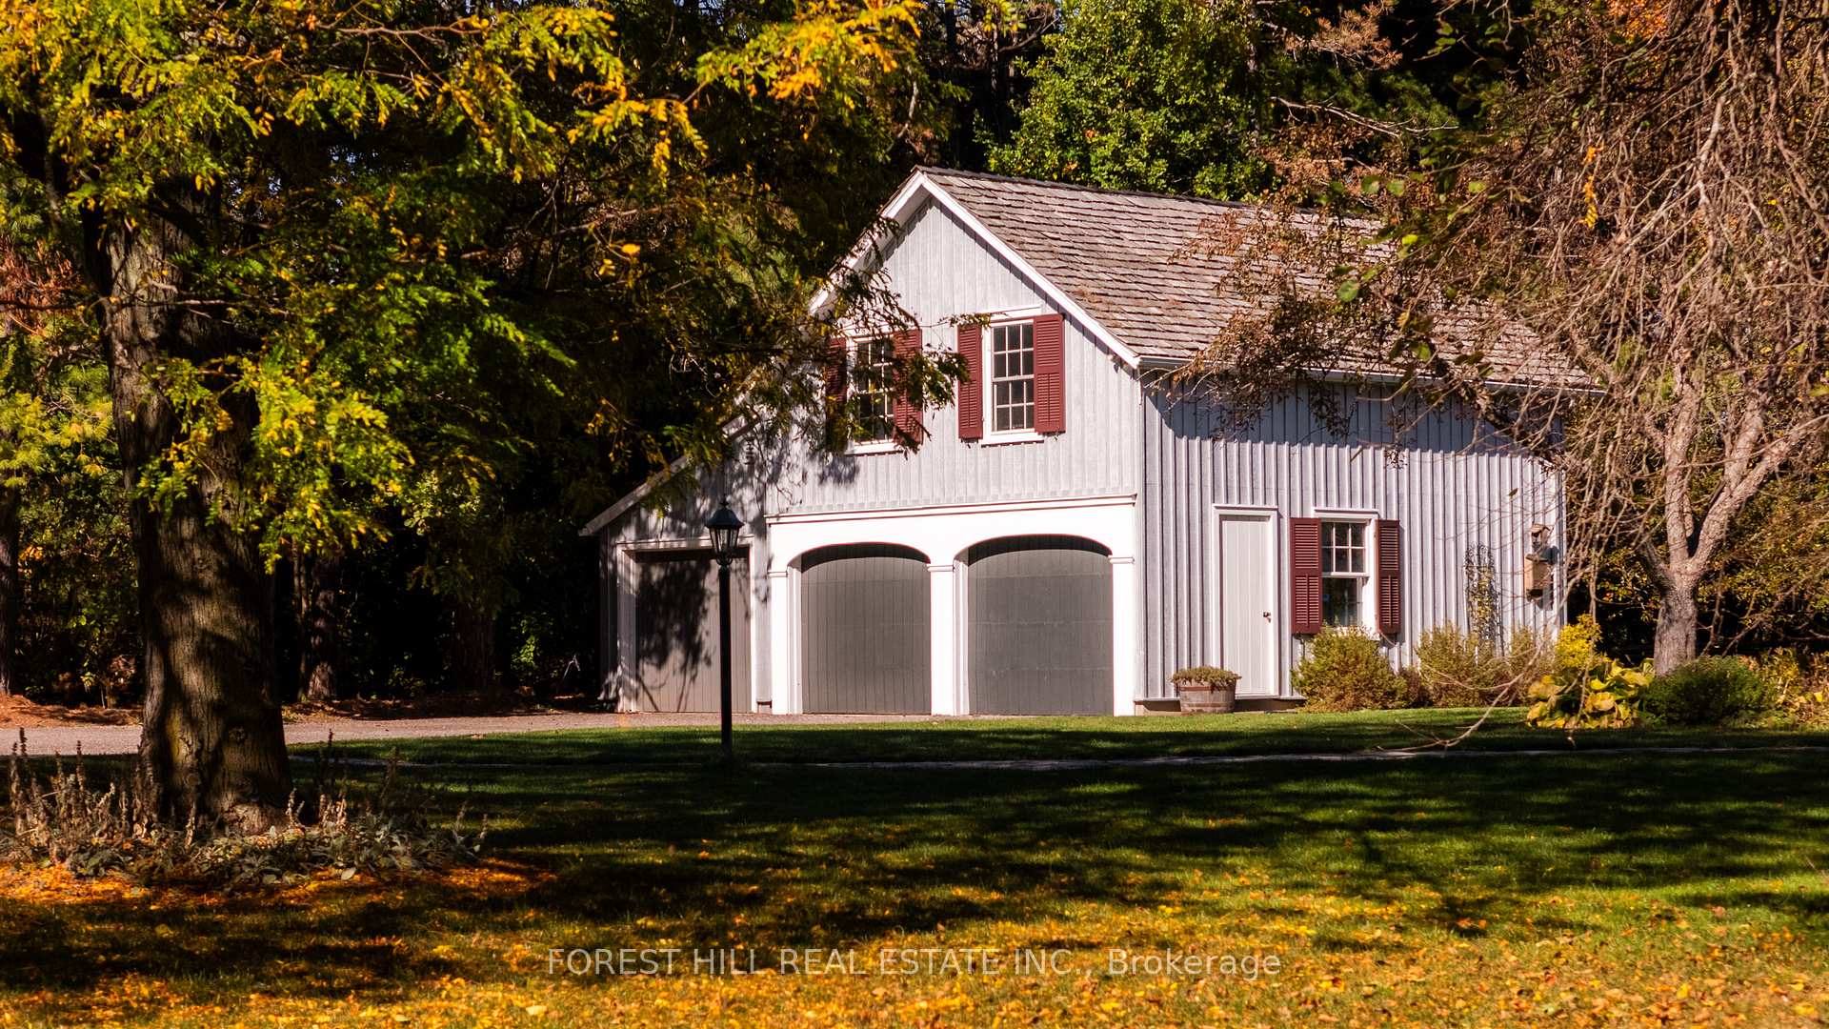
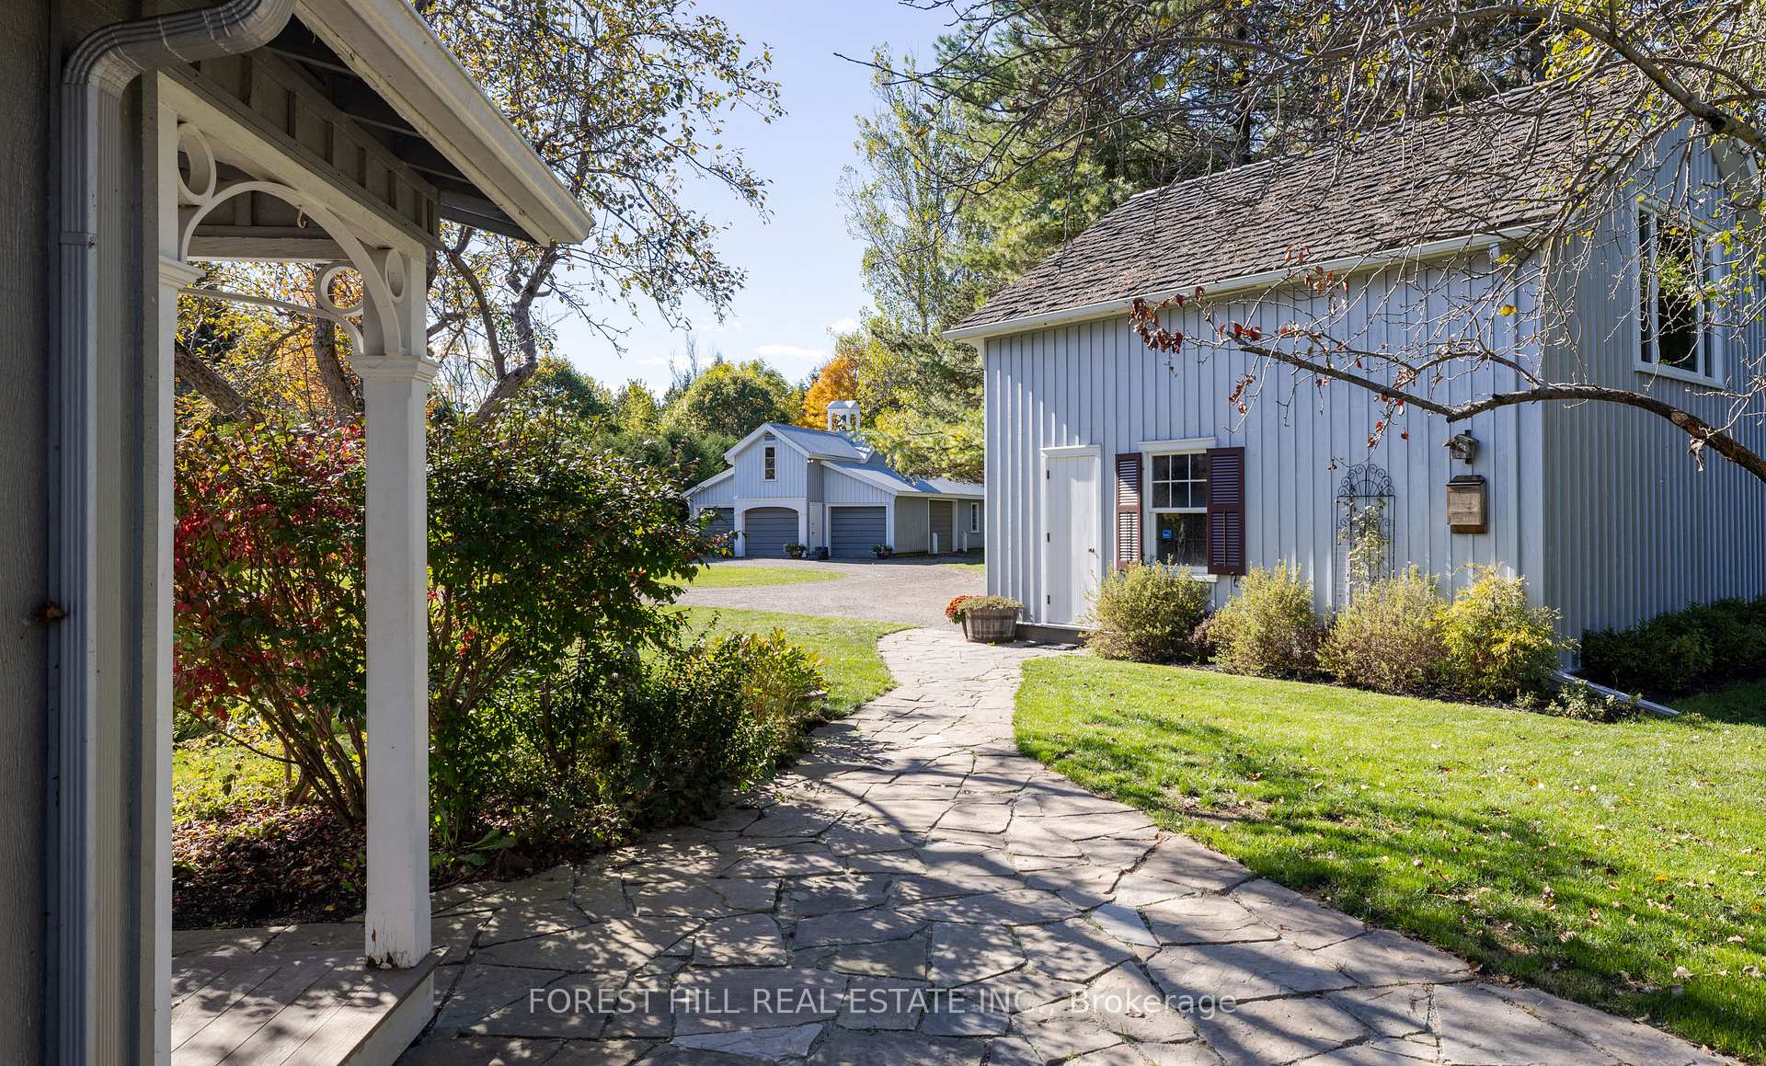
- Coach house for guest accommodation.
- Perfect for refined rural living near Toronto.
- Versatile land for year-round country activities.
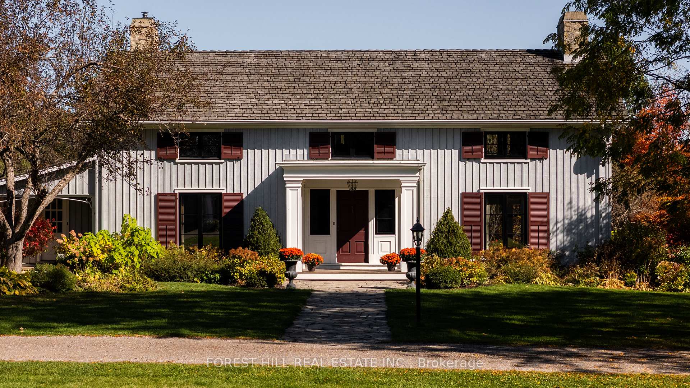
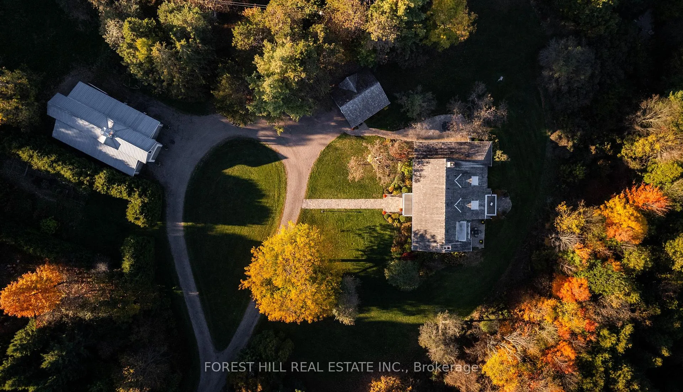
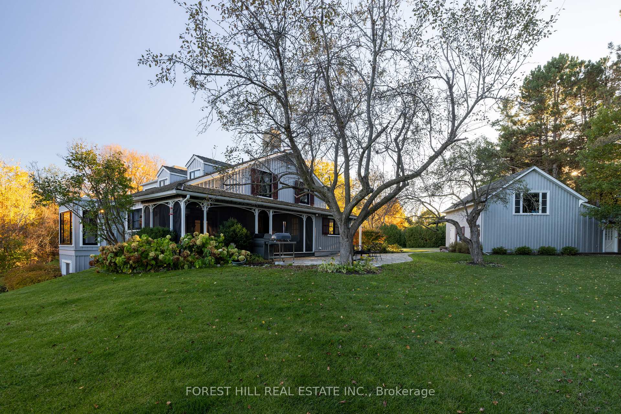
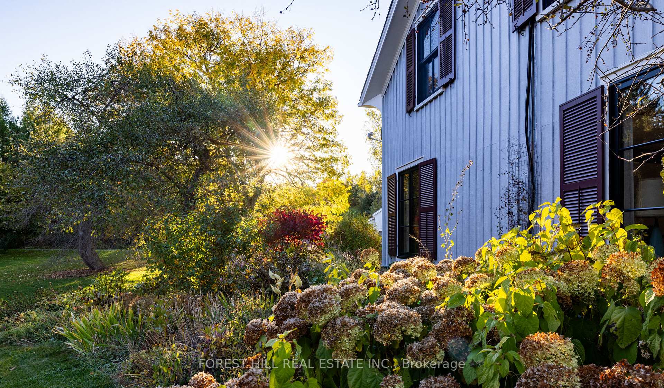
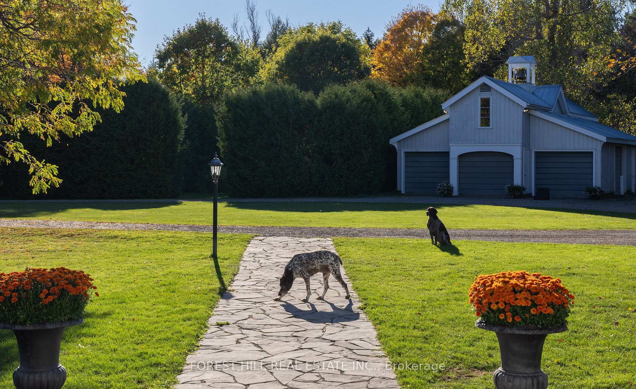
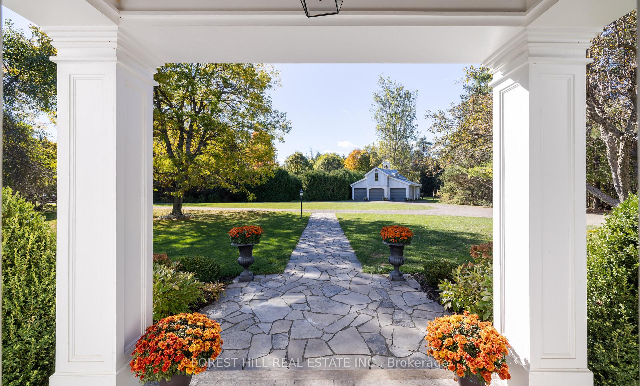
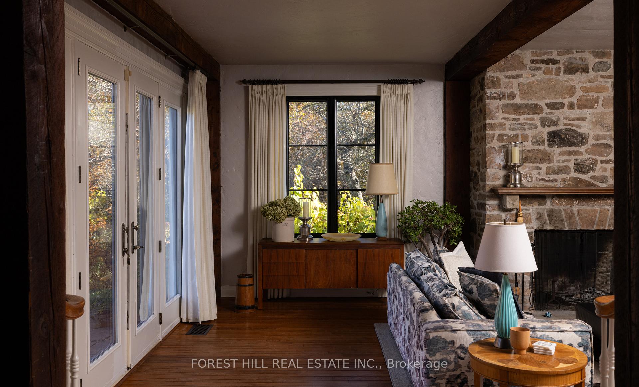
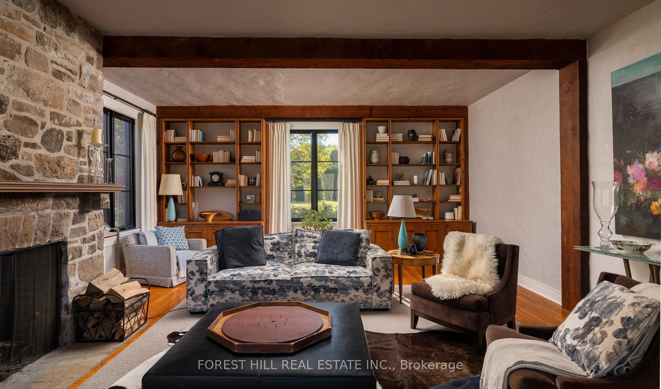
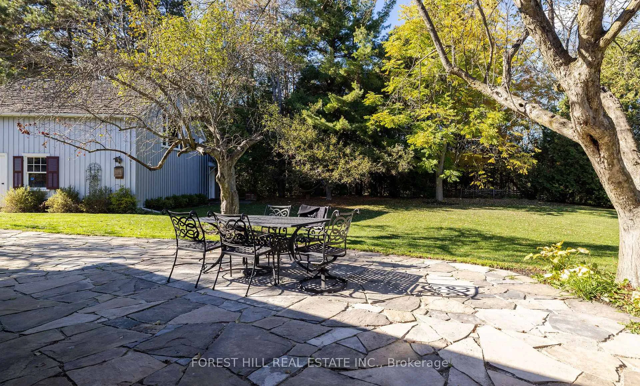
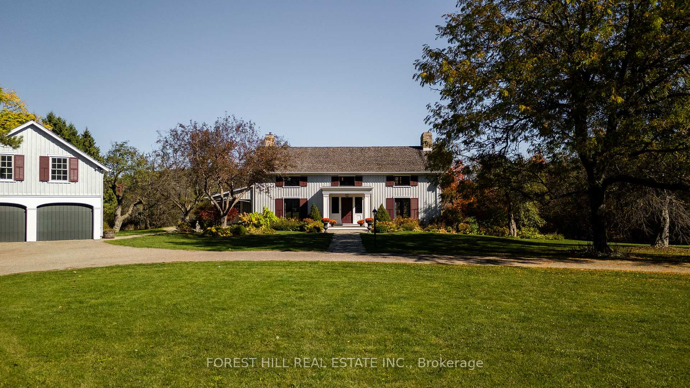
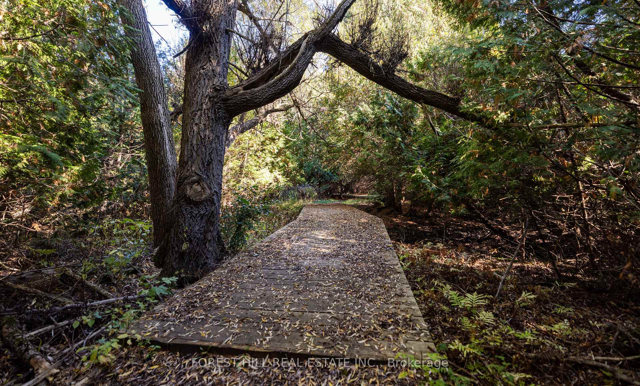
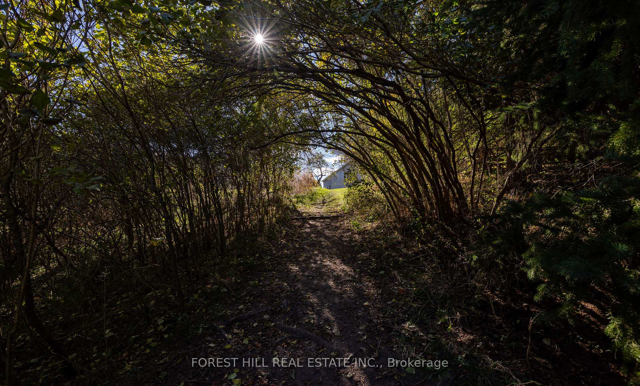
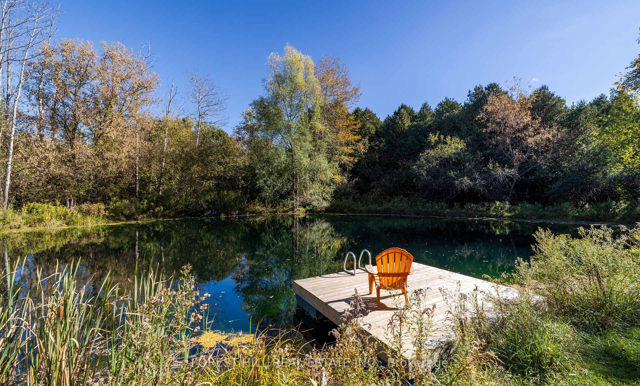
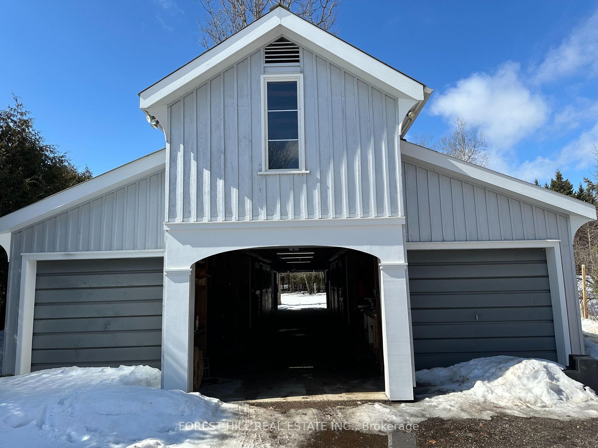
A Napier Simpson Jr. designed country estate set on 40 private acres in Mono, offering a rare opportunity to enjoy refined rural living within easy reach of Toronto. Surrounded by rolling land and natural beauty, the property is ideal for those who value privacy, outdoor living, and space to gather with friends and guests.Mornings might begin under the screened-in porch overlooking the gardens, followed by a walk along private trails that lead across the property to the spring-fed pond. The mature house gardens provide a beautiful landscaped setting around the home, with a separate vegetable garden for those who enjoy tending a small kitchen garden.Evenings are best enjoyed outdoors with long dinners on the porch, fires under the stars, and quiet moments surrounded by nature.The land also offers excellent potential for a range of year-round country pursuits, with recreation and entertaining woven naturally into the landscape. A tennis court, outdoor cooking areas, and a fire pit provide an ideal setting for relaxed weekends in the countryside. An auxiliary building and paddocks further enhance the property's versatility.A separate coach house provides comfortable accommodation for visiting guests, making the property especially well suited for hosting extended stays. A sophisticated country retreat for those seeking a slower pace, whether as a full-time home or an easy weekend escape from the city. FOR MORE DETAILS AND PHOTOS 794575MONOCENTRERD.COM
Key Facts & Features
Property Costs
- Annual Property Tax Amount
- $5,602
- Land Transfer Tax Fee
- $73,850
Rental Items
- Rental Equipment
- N/A
- Basement Type
- Finished with Walk-Out, Walk-Out
Interior Features
- Laundry Level
- Main Level
- Interior Extras
- Auto Garage Door Remote, Bar Fridge, Built-In Oven, Countertop Range, Floor Drain, Generator - Partial, In-Law Capability, Sauna, Storage, Water Heater Owned, Water Purifier, Water Softener
- View
- Creek/Stream, Forest, Garden, Pond, Ridge, Trees/Woods, Valley
- Security Features
- Alarm System, Carbon Monoxide Detectors, Heat Detector, Smoke Detector
- Fireplace/Stove
- Yes
- Fireplace Features
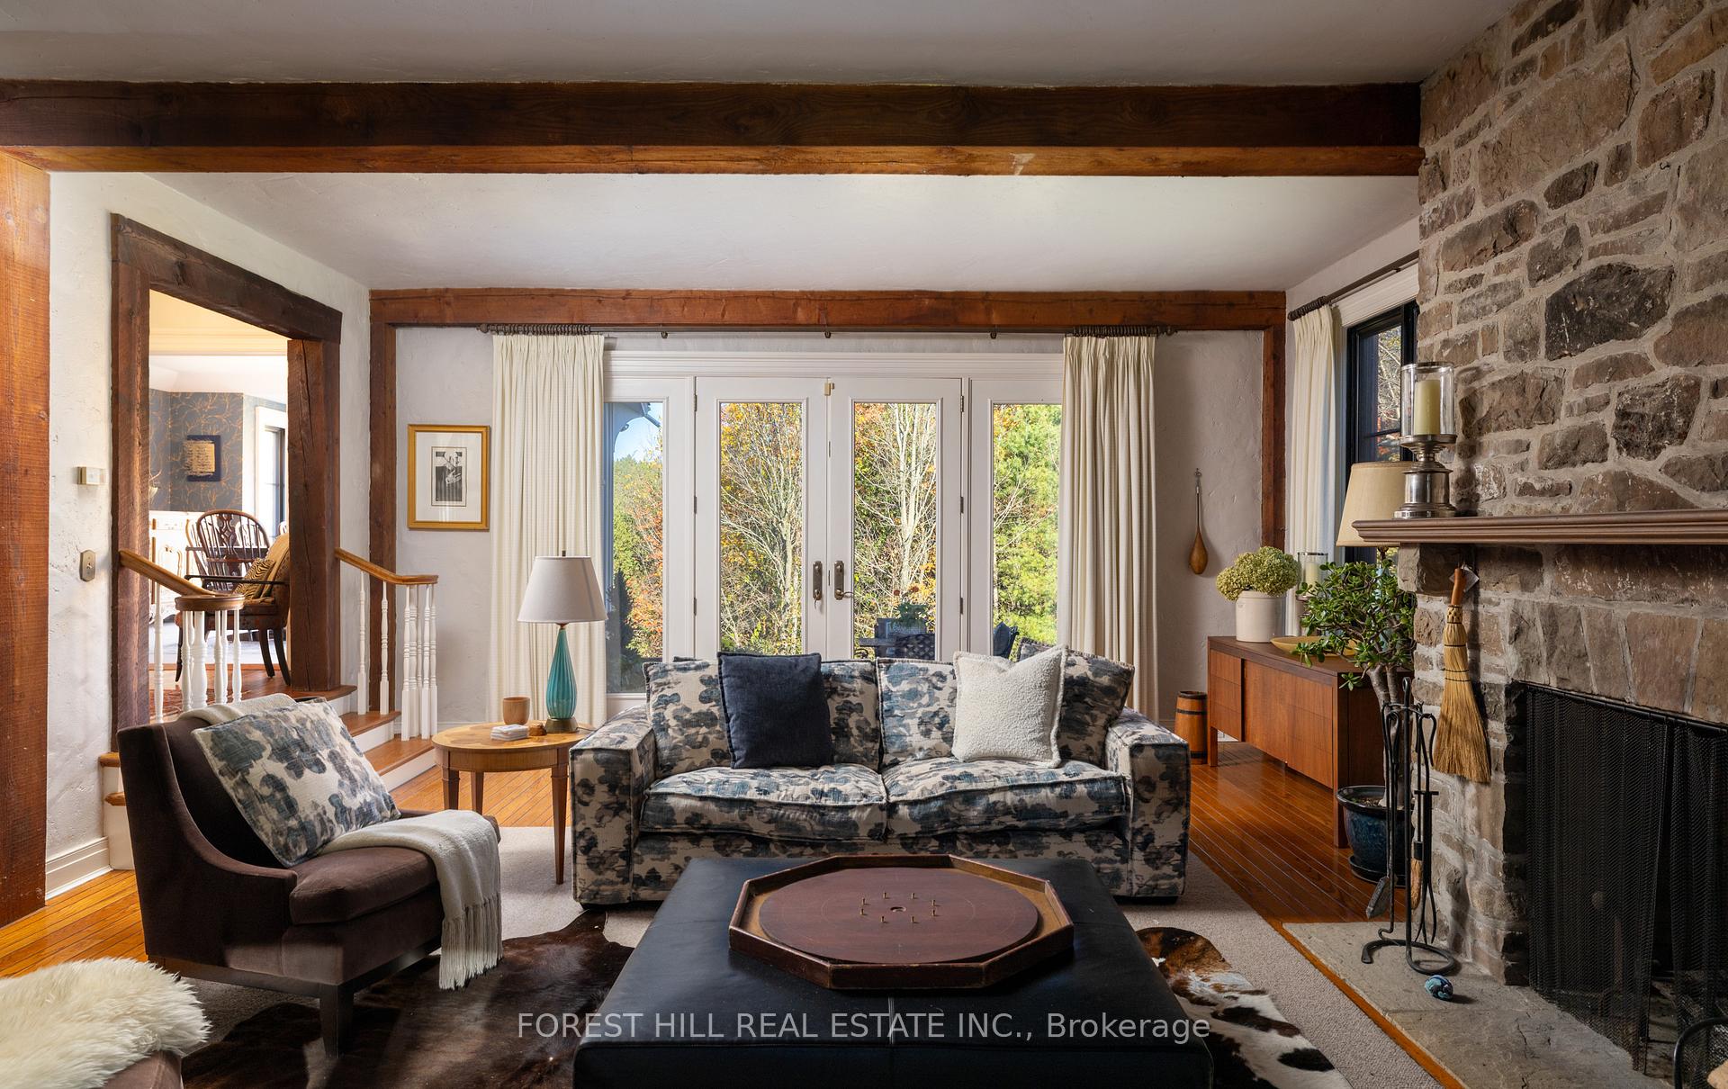
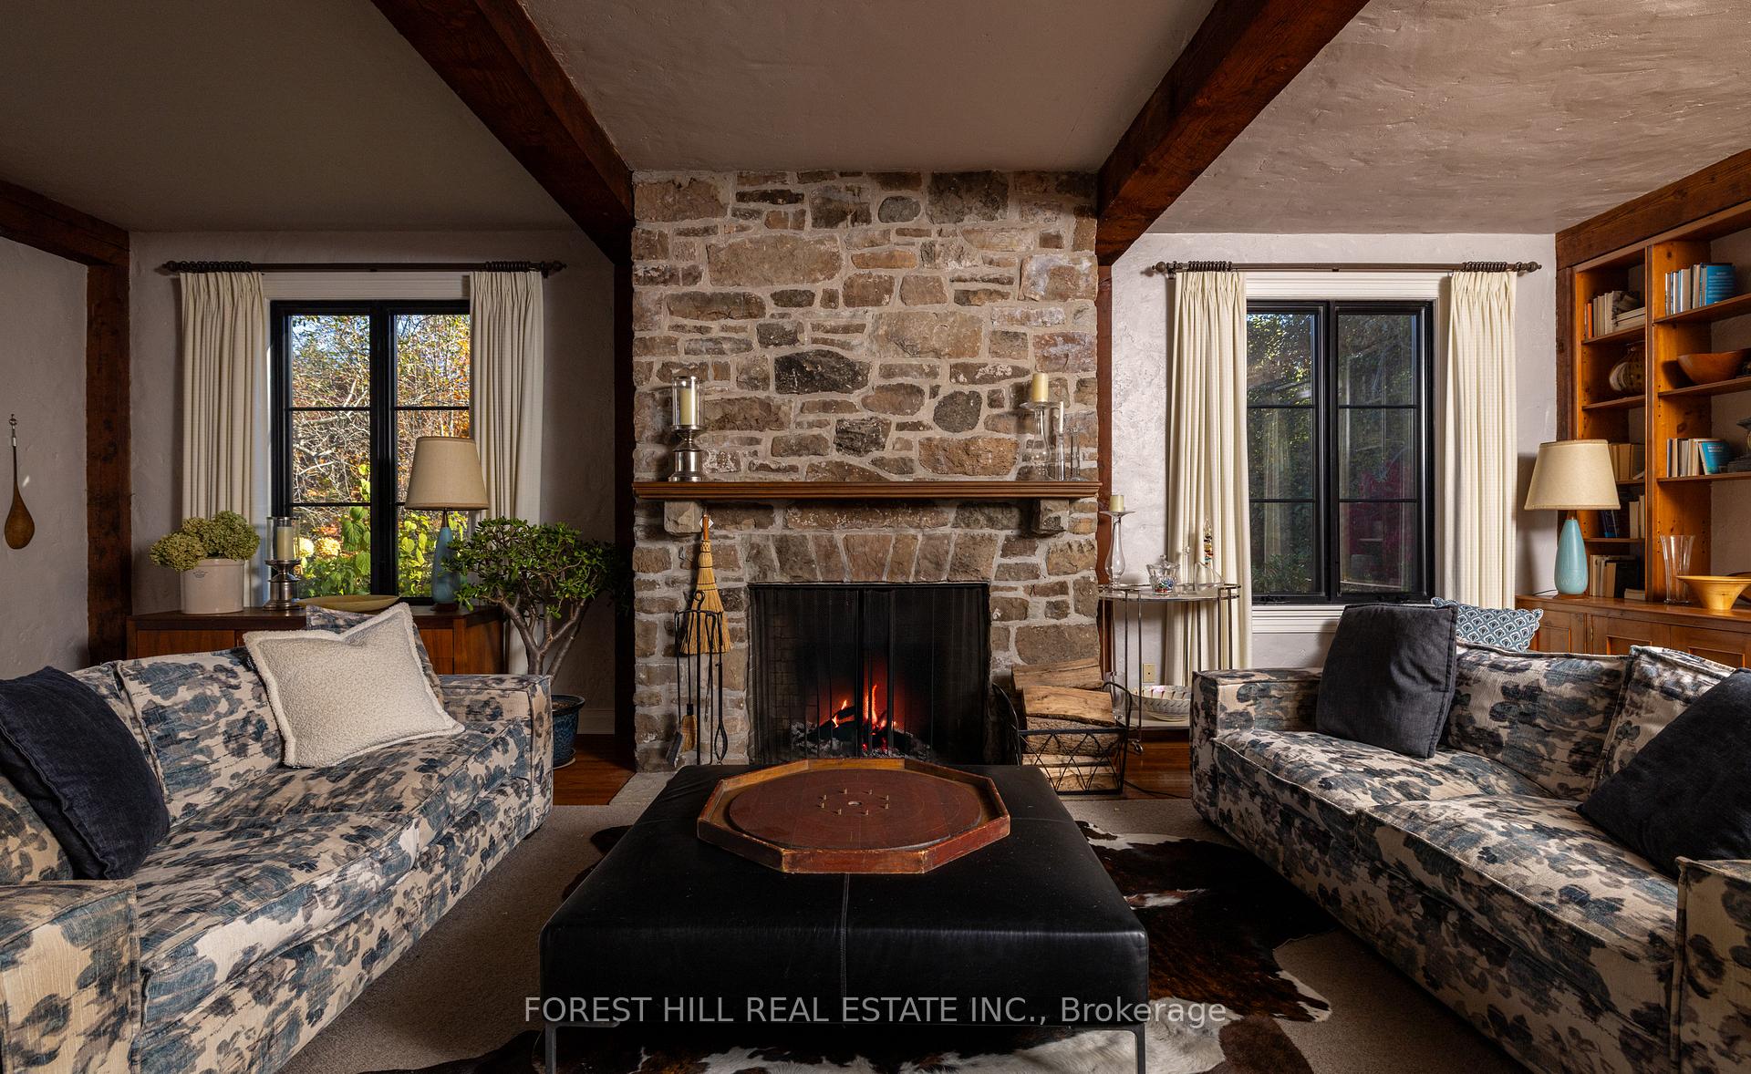
- Living Room, Other, Wood, Wood Stove
- Elevator
- No
Exterior Features
- Exterior Extras
- Landscape Lighting, Landscaped, Lawn Sprinkler System, Patio, Privacy, Porch Enclosed, Private Pond, Security Gate
- Pool
- None
- Property Features
- Golf, Greenbelt/Conservation, Hospital, Rec./Commun.Centre, School Bus Route, Skiing
- Other Structures
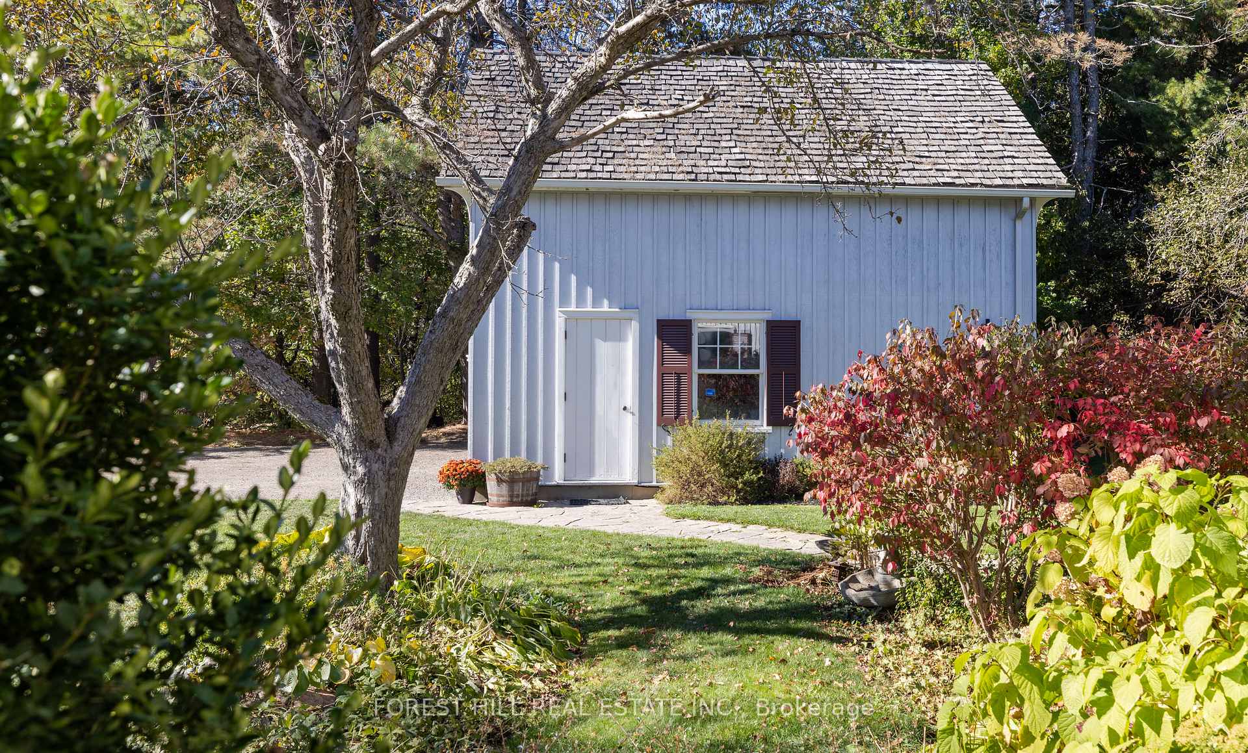
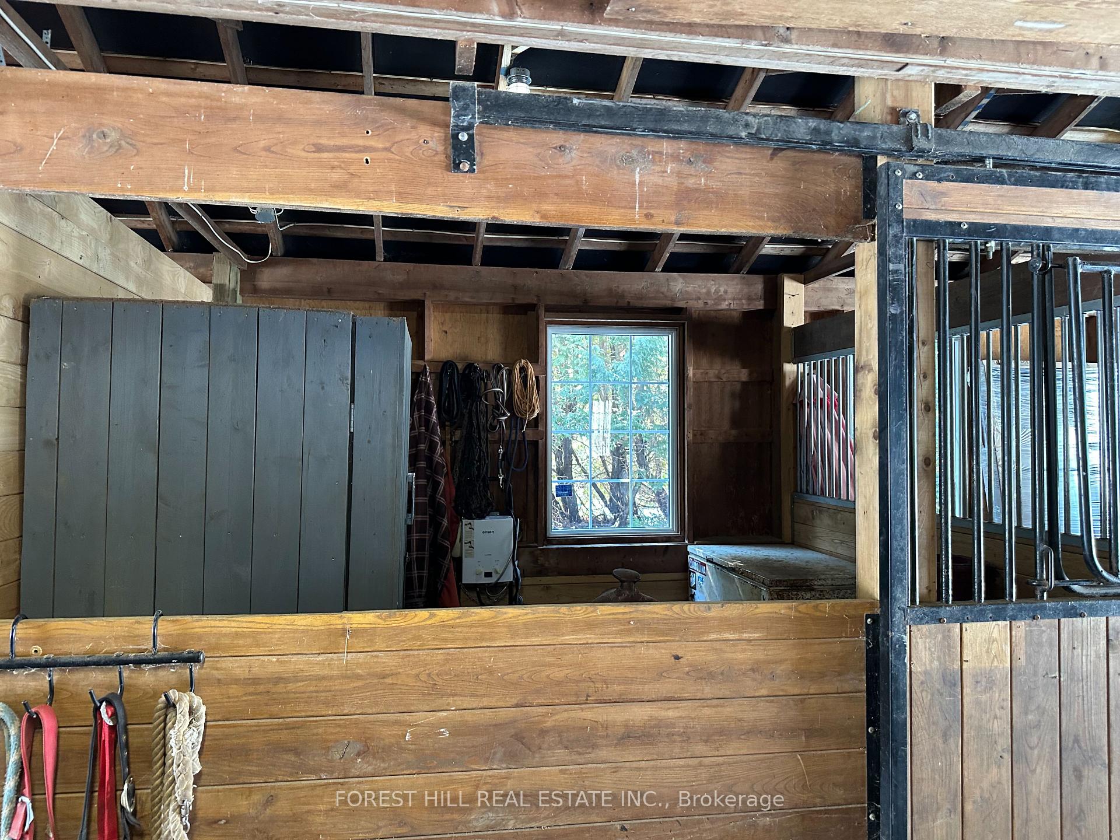
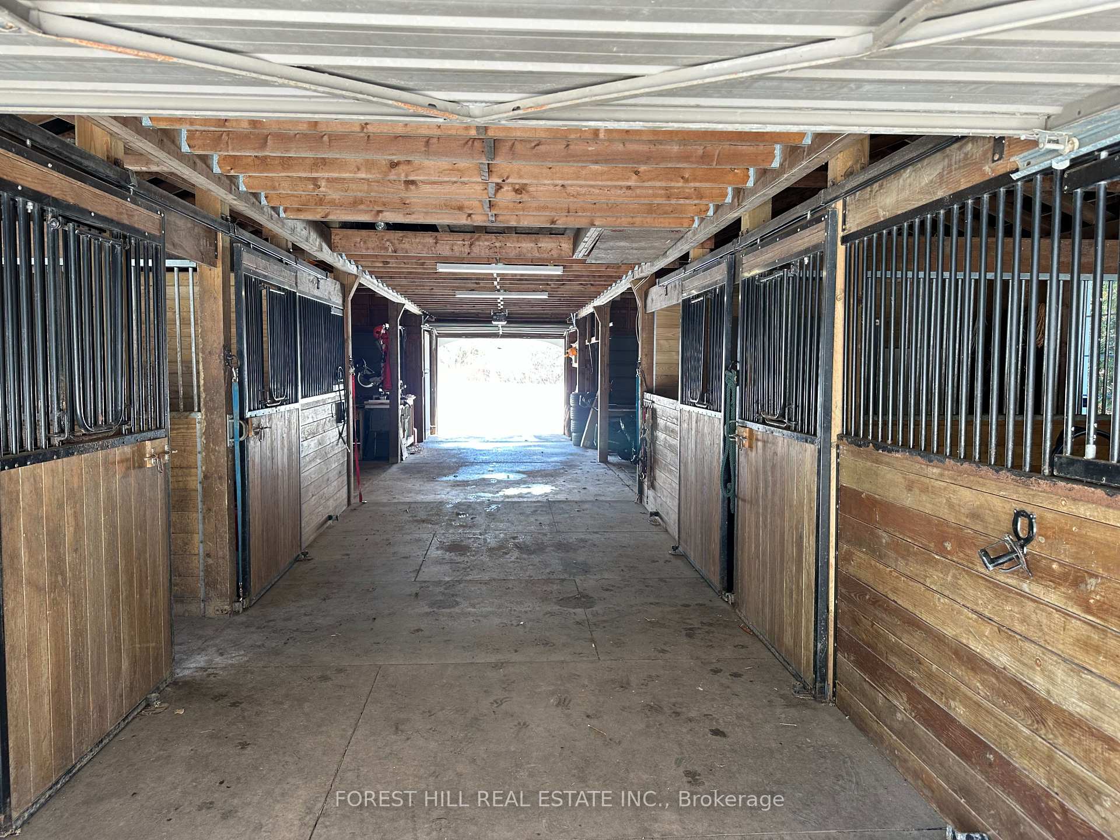
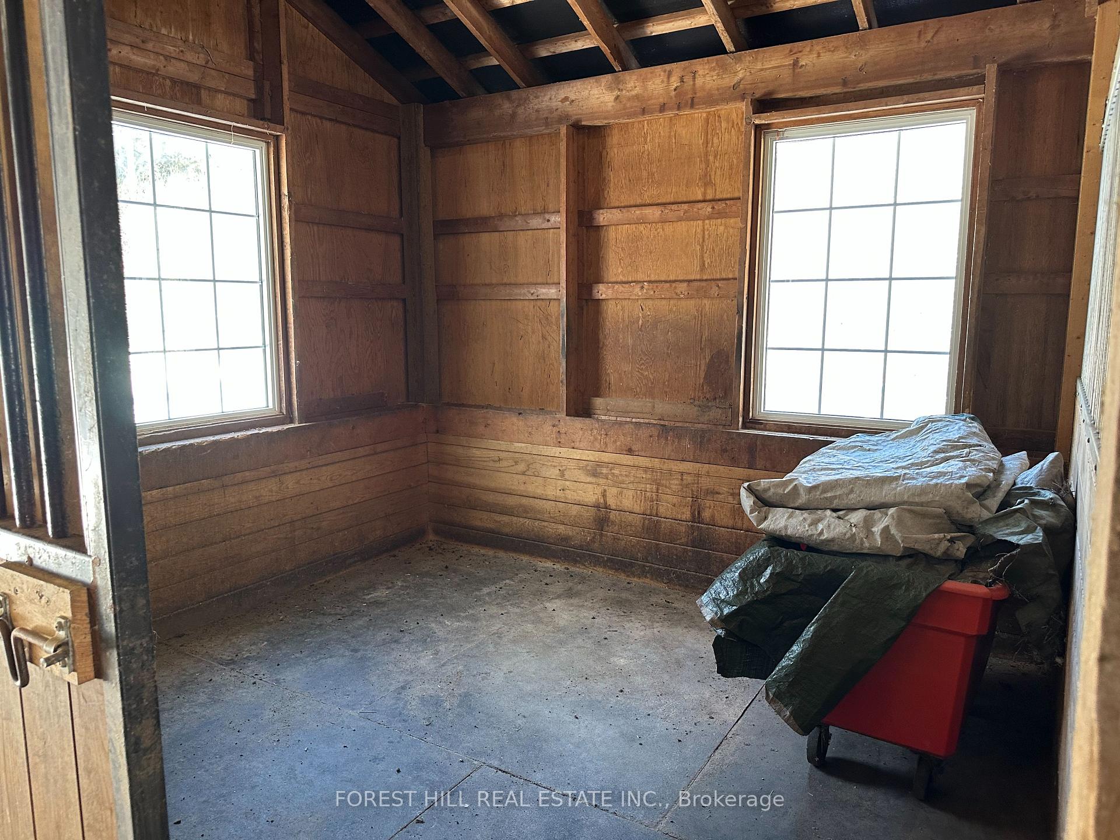
- Aux Residences, Barn, Box Stall, Fence - Partial, Paddocks, Storage, Workshop
Building
- Building Type
- Detached
- Building Style
- 2-Storey
- Approx Age
- 51-99
Construction
- Exterior Finish
- Board & Batten , Cedar
- Roof
- Cedar, Shake
- Foundation Details
- Concrete Block
- Special Designation
- Unknown
Lot
- Lot Front
- 800.00 ft
- Lot Depth
- 2183.33 ft
- Lot Shape
- Rectangular
Inclusions
- Inclusions
- S/S Fridge, S/S Stove, S/S Dishwasher, Built-in Oven, Cooktop, Washer/Dryer, Electrical Light Fixtures, All window Covering, All Built-ins, Broadloom Where Laid, Garage Door Opener & Equipment, Security System (monitoring extra), Wood stove and Equipment, Fireplace and Equipment, Hot Water Tank, UV Water Filtration System, Water Softener, 9 Zone Lawn Sprinkler System, 2 Air Conditioner Units, 2 Fridges and a stand up freezer in Lower Level, All Other Permanent Fixtures Located on the Property.
Exclusions
- Exclusions
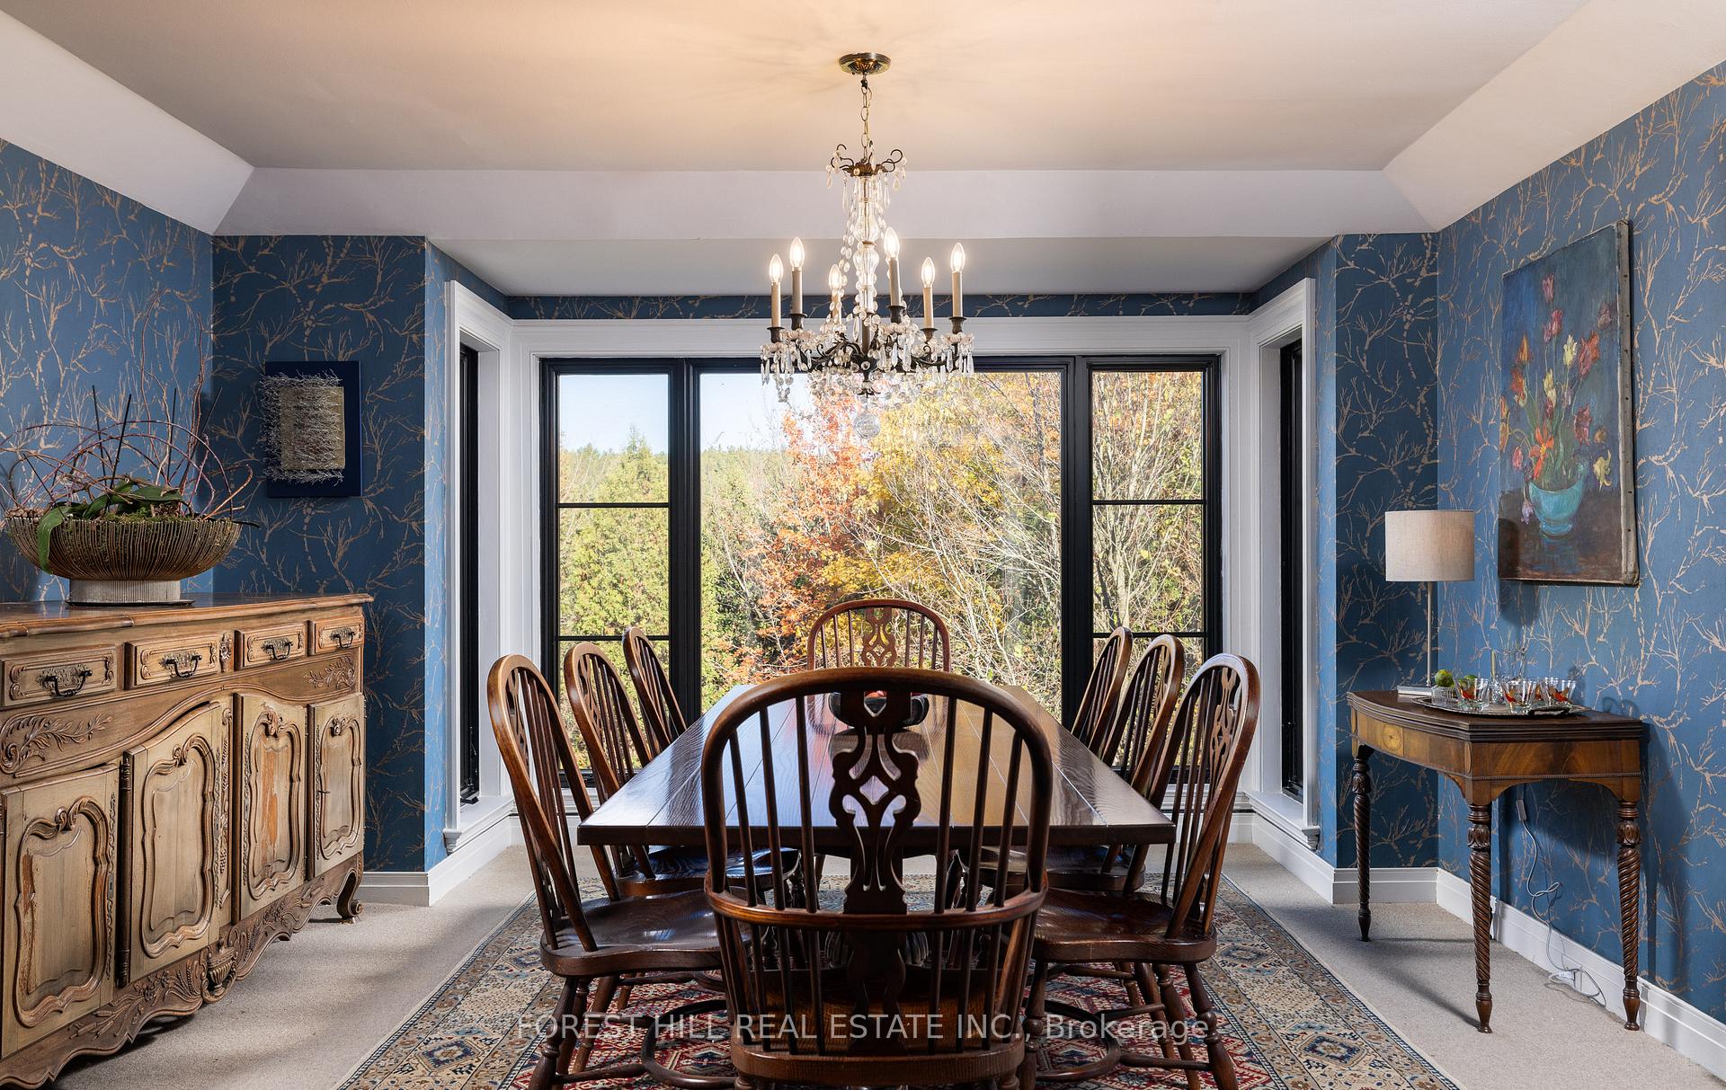
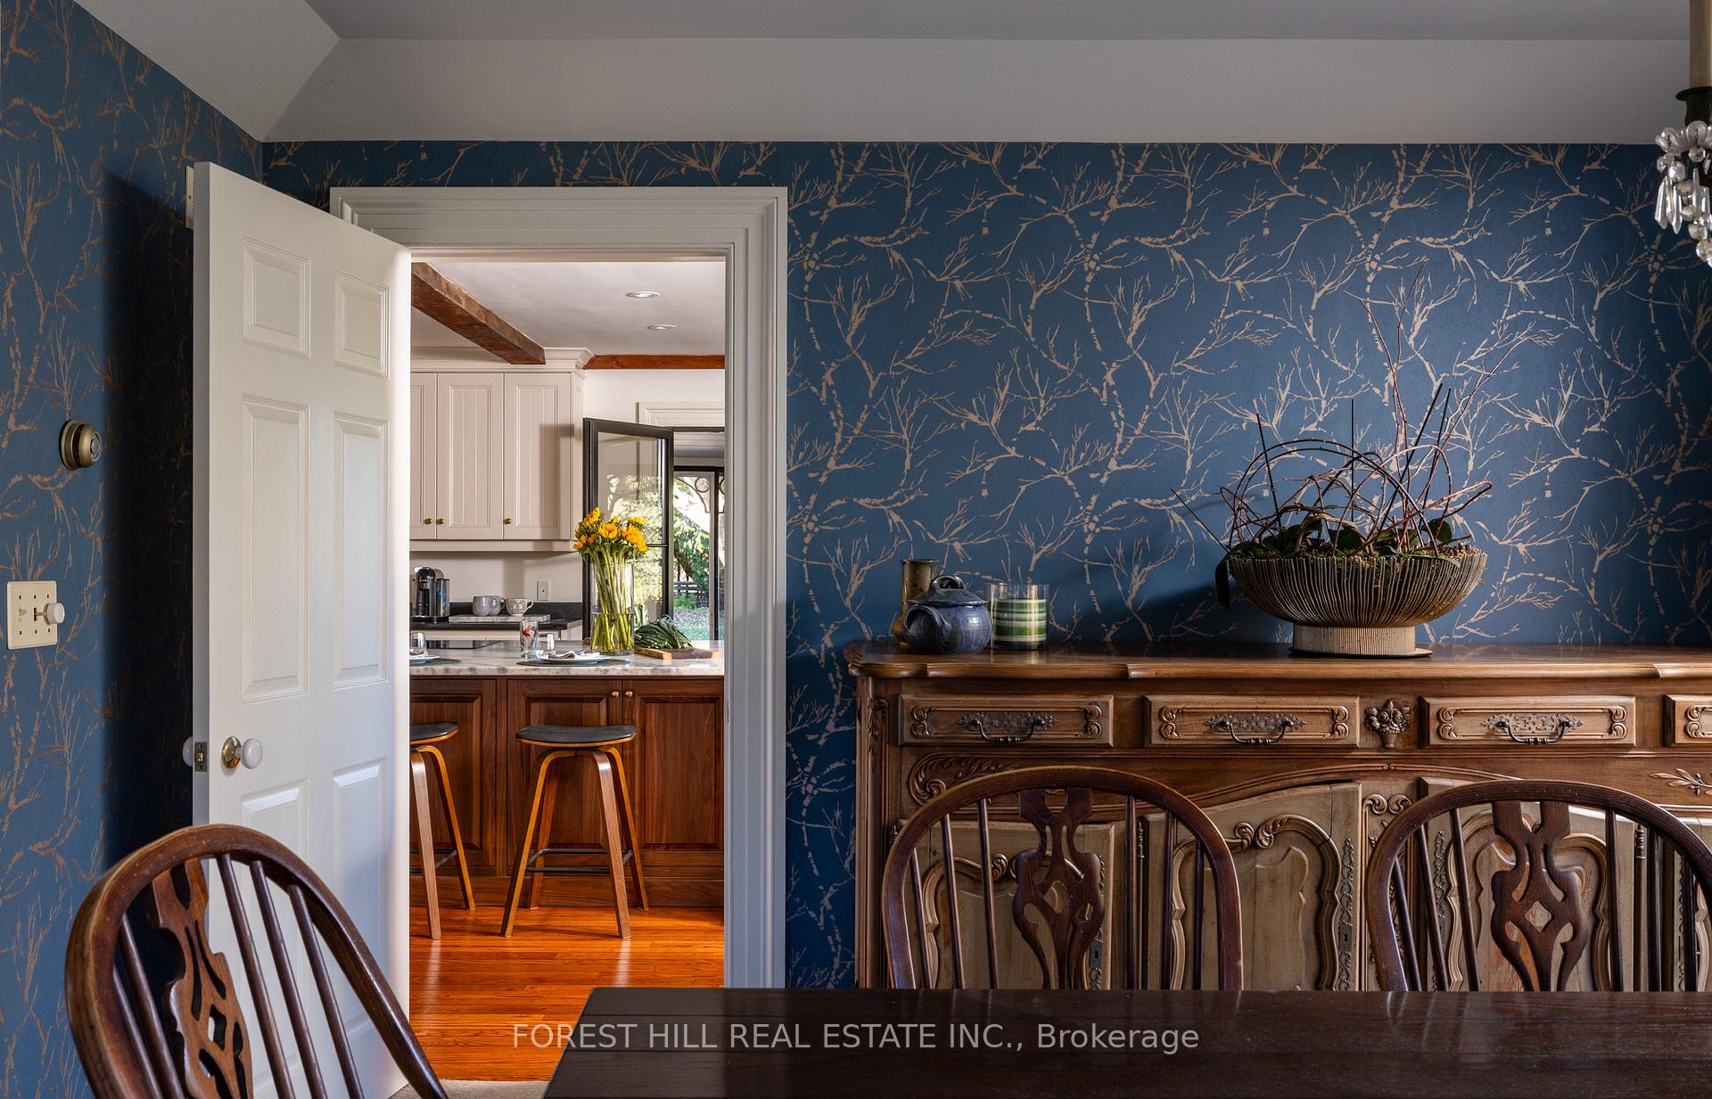
- Dining Room Chandelier
Parking & Garages
- Garage Type
- Detached
- Garage Spaces
- 3
- Parking Spaces
- 10
- Total Garage And Parking Spaces
- 13
Heating & Cooling
- Heat Source
- Electric
- Heat Type
- Baseboard
- Air Conditioning
- Central Air
- Water
- Well
- Sewers
- Septic
- Natural Gas
- No
- Hydro
- Yes
- Telephone
- Yes
- Bedrooms
- 3 + 1
- Washrooms
- 5
- Kitchens
- 1
- Family / bonus room
- Yes
Room sizes
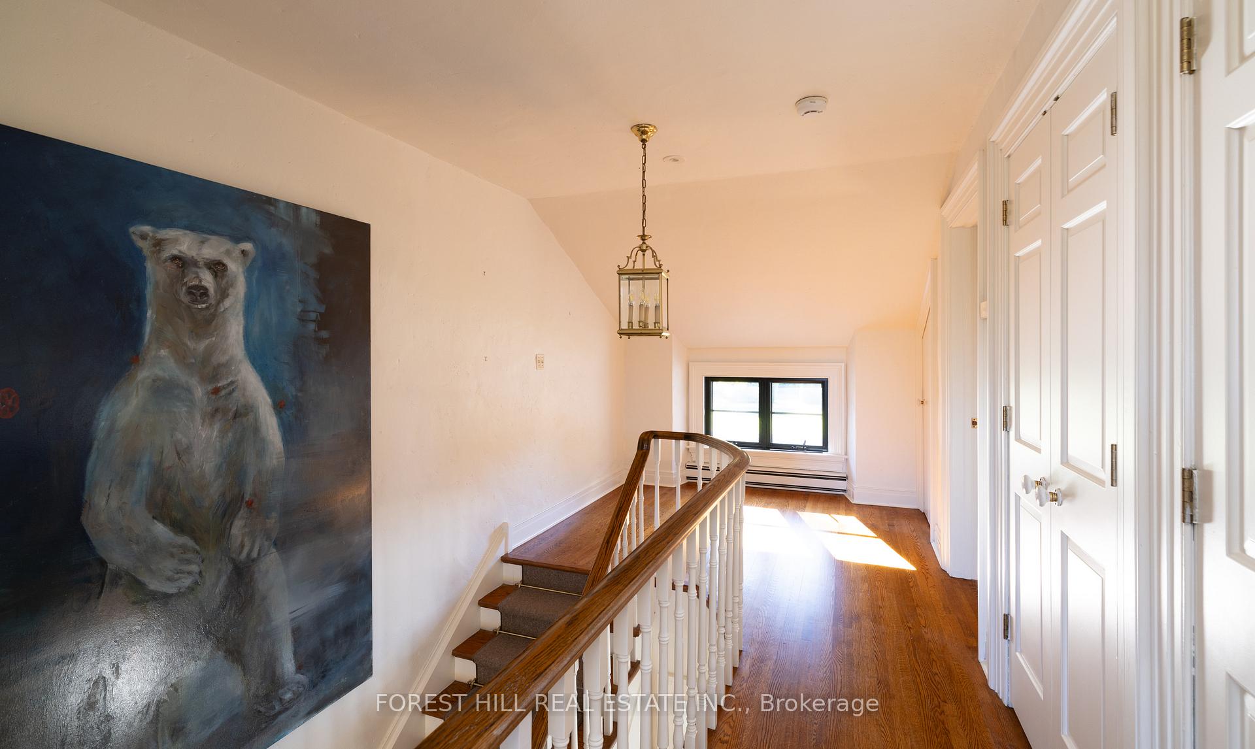
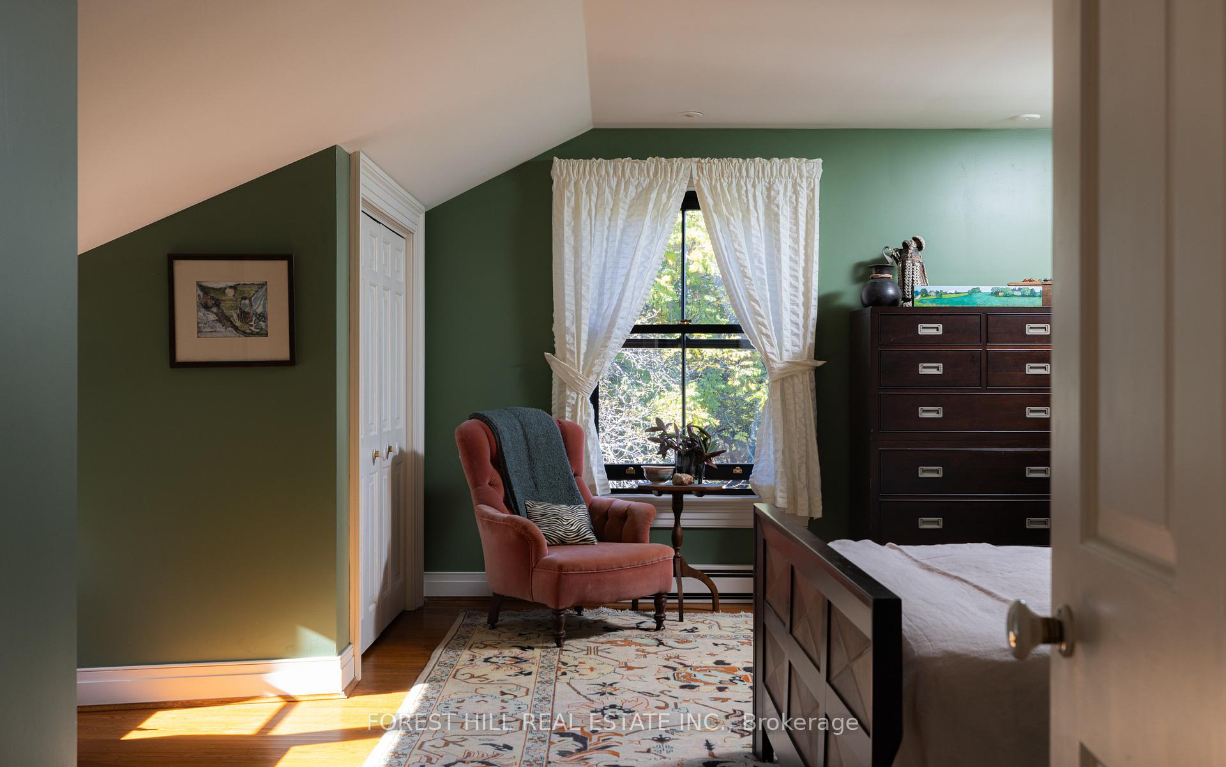
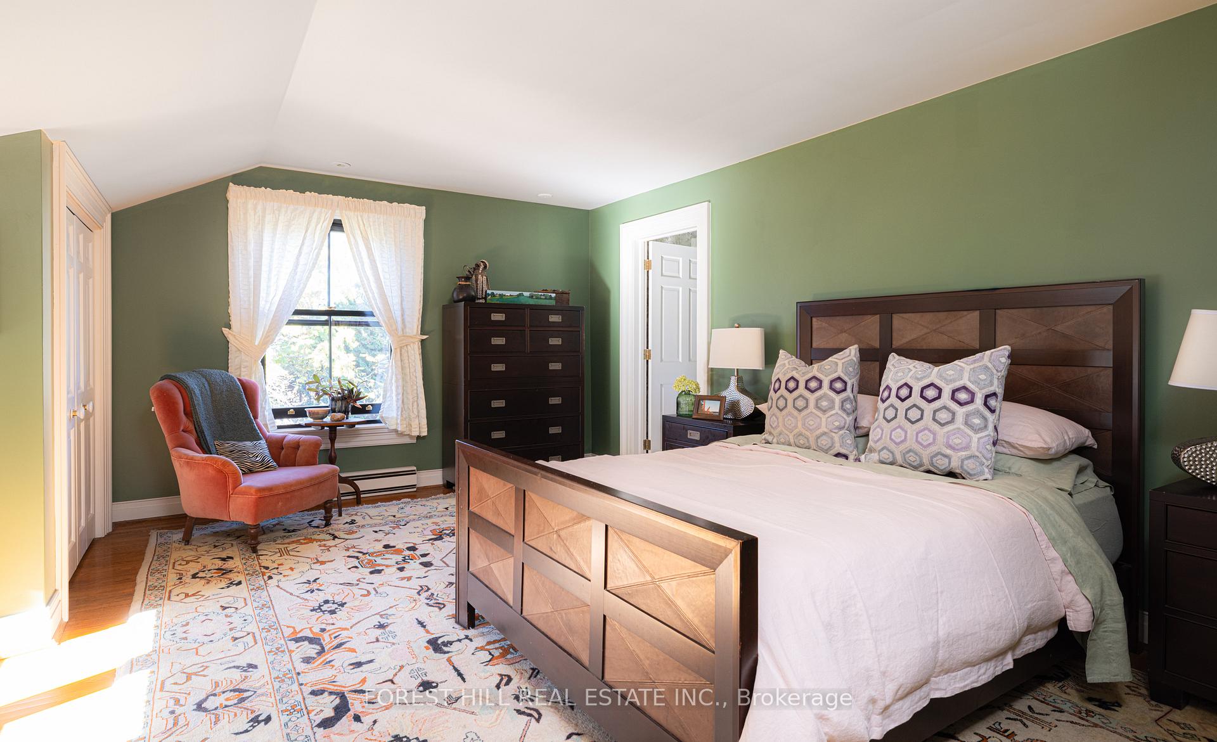
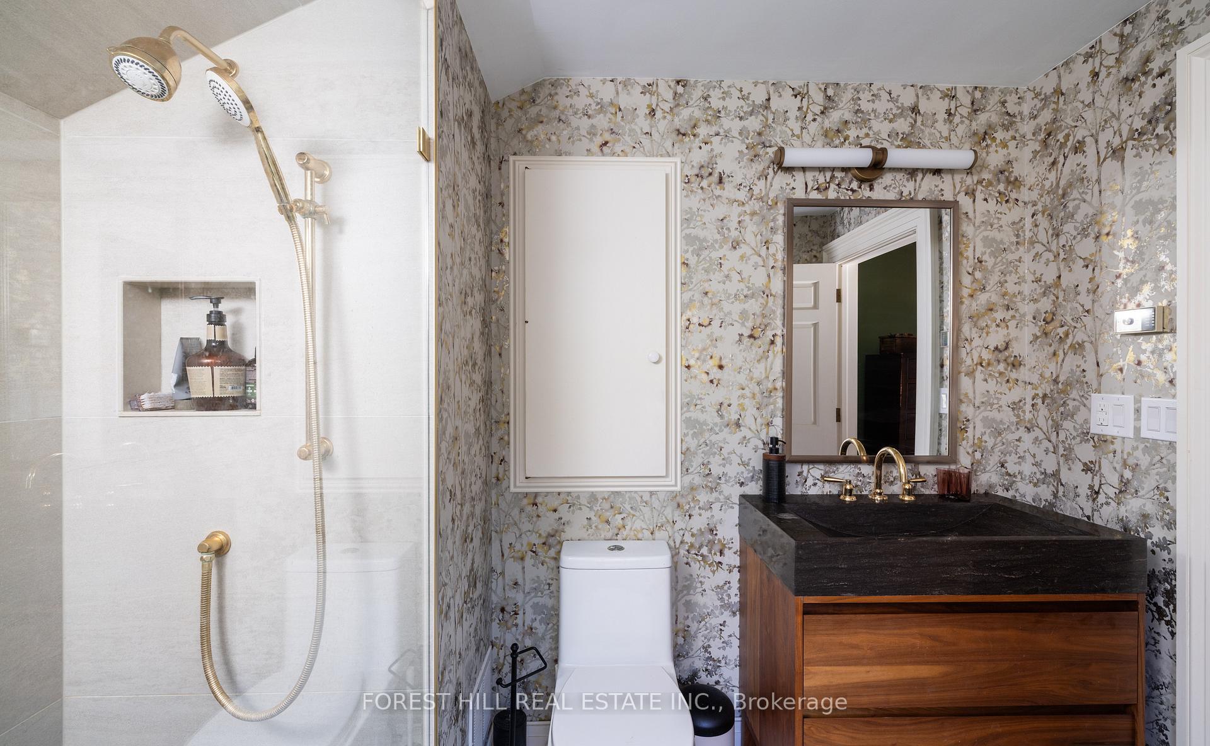
- Bedroom 2—Second level, Hardwood Floor, Double Closet, 3 Pc Ensuite
- Office—Second level, Window, Hardwood Floor
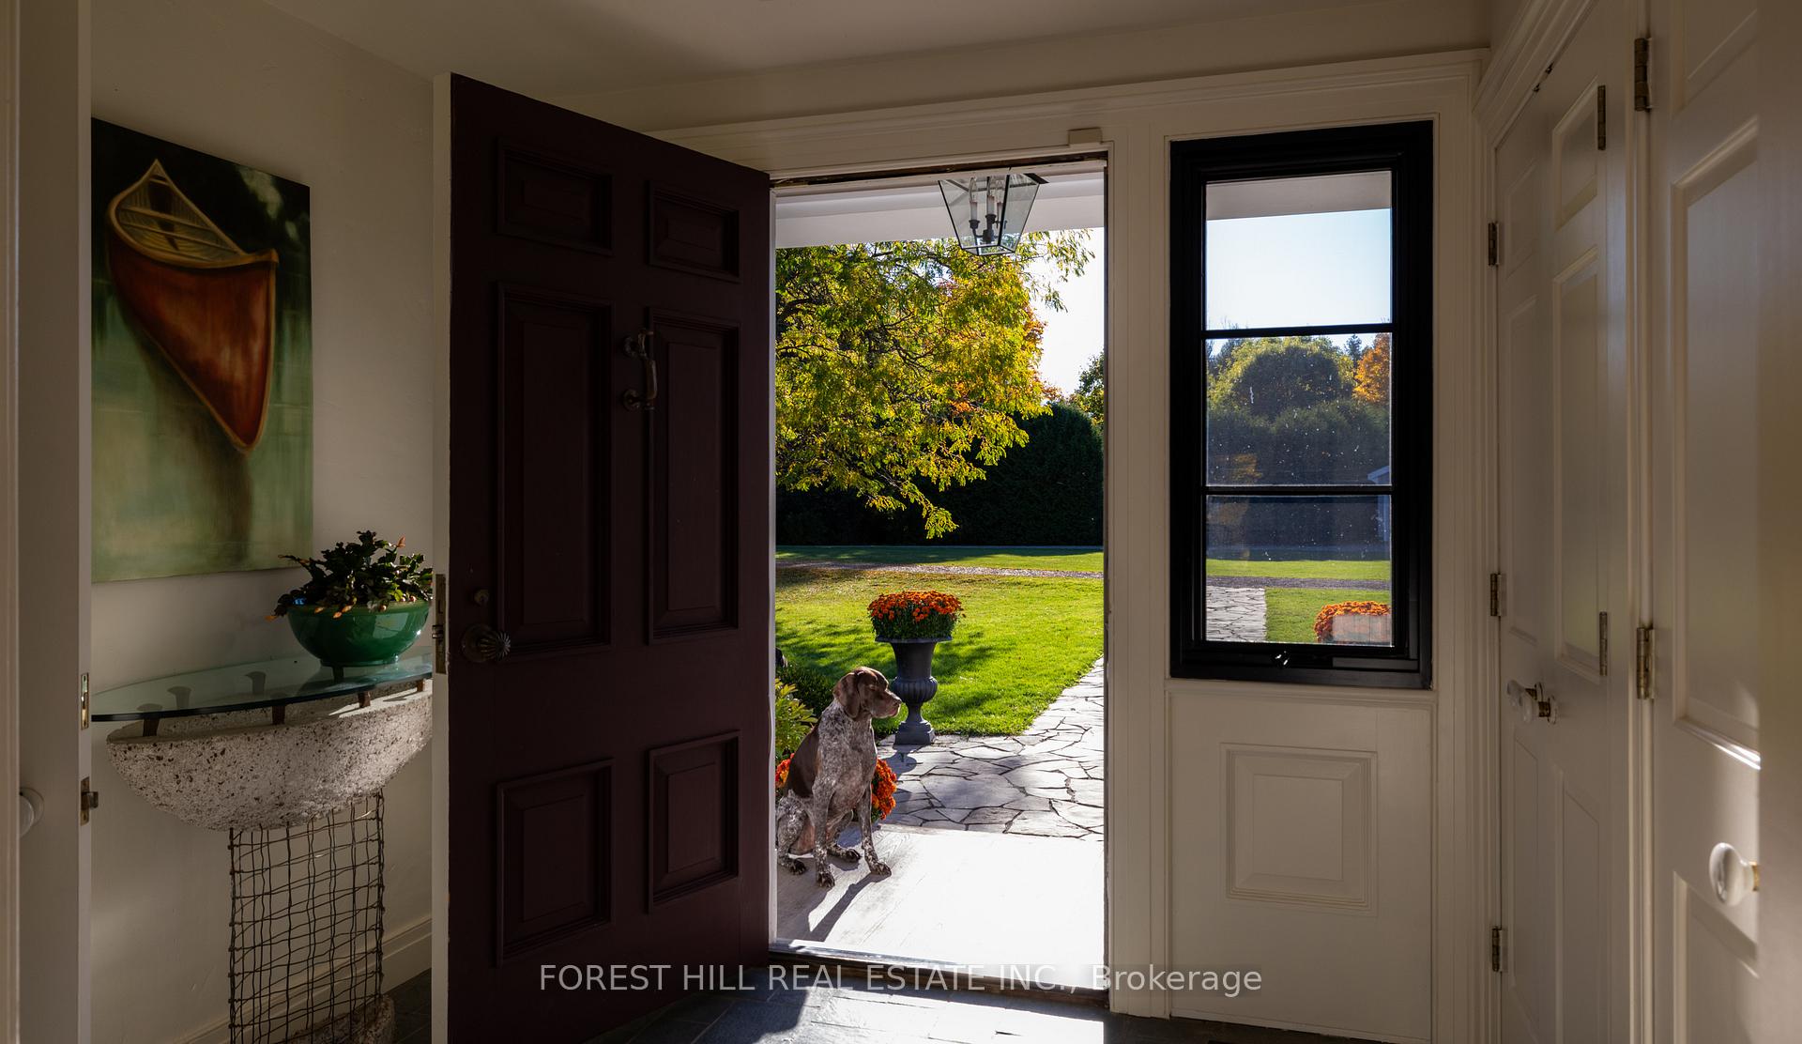
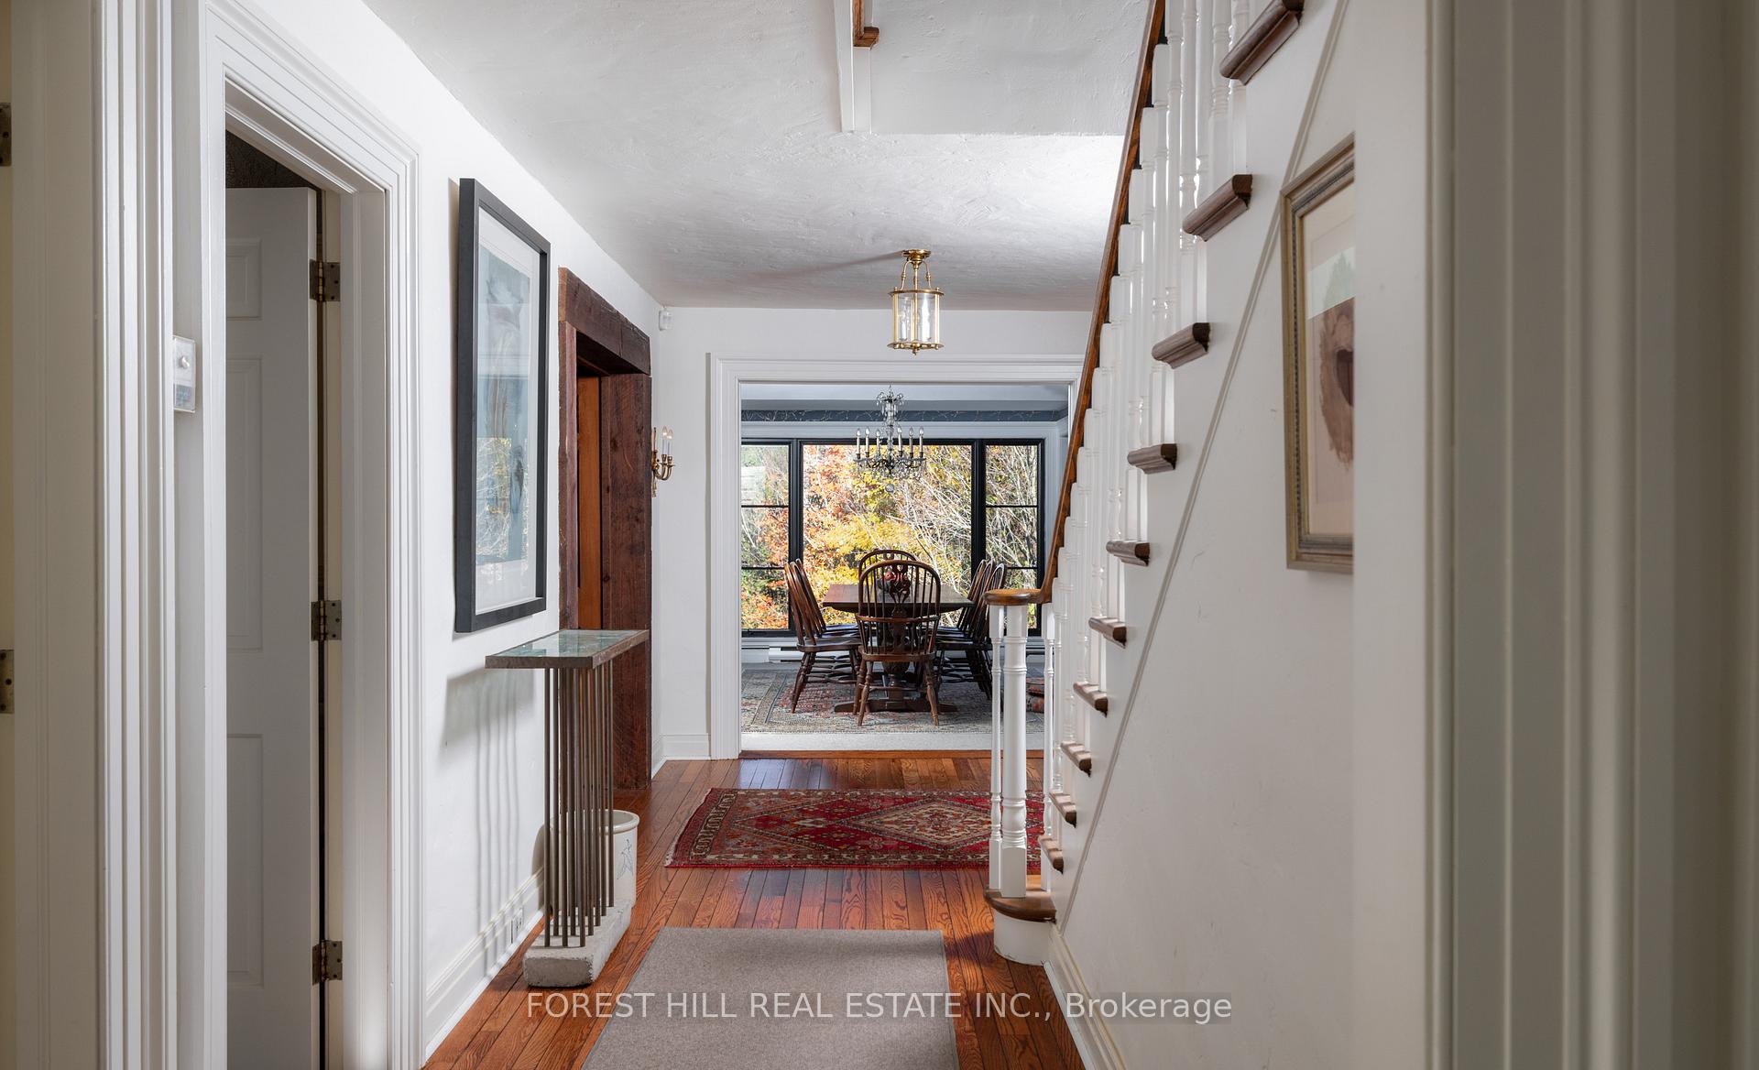
- Foyer—Ground level, Double Closet, Slate Flooring
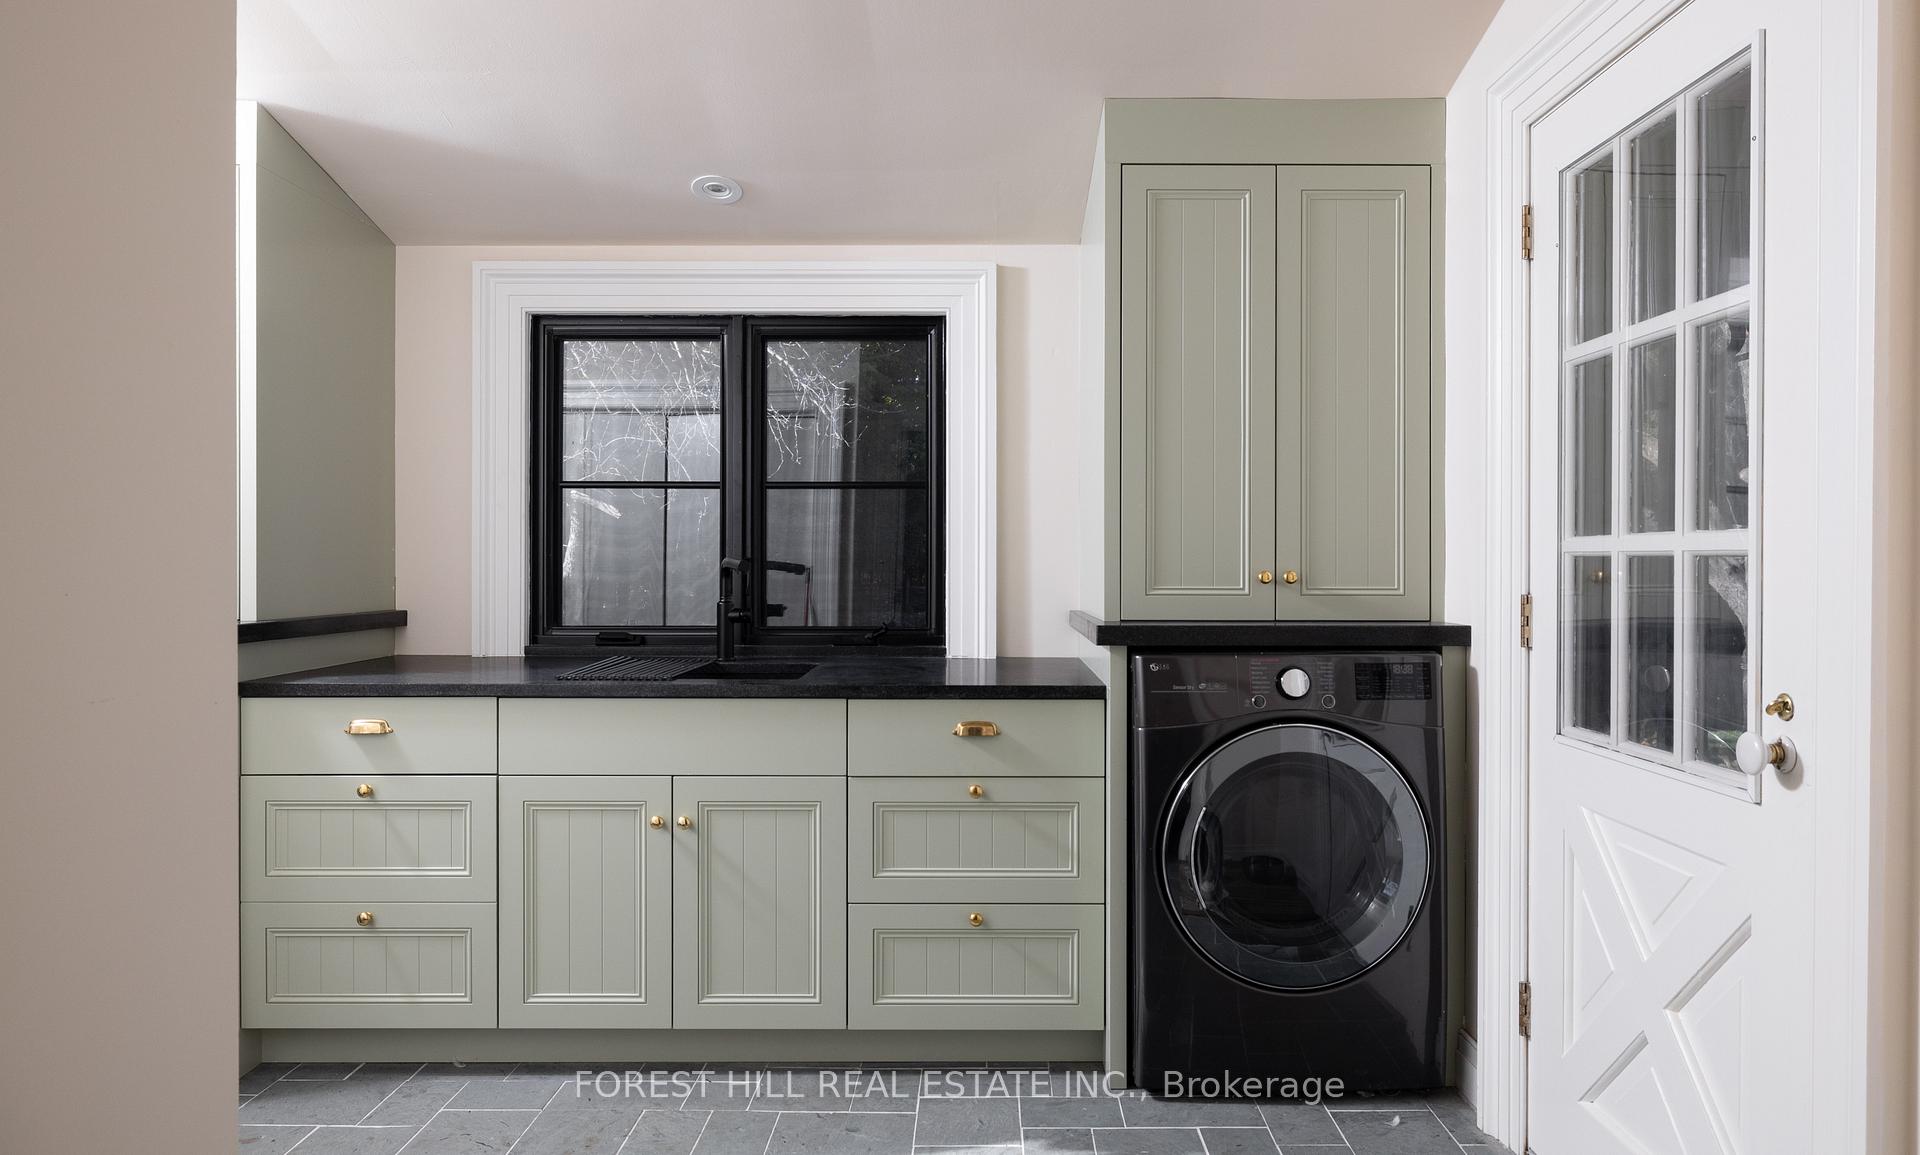
- Mud Room—Ground level, Walk-Out, Slate Flooring, Combined w/Laundry
- Dining Room—Ground level, Overlooks Garden, Coffered Ceiling(s), Picture Window
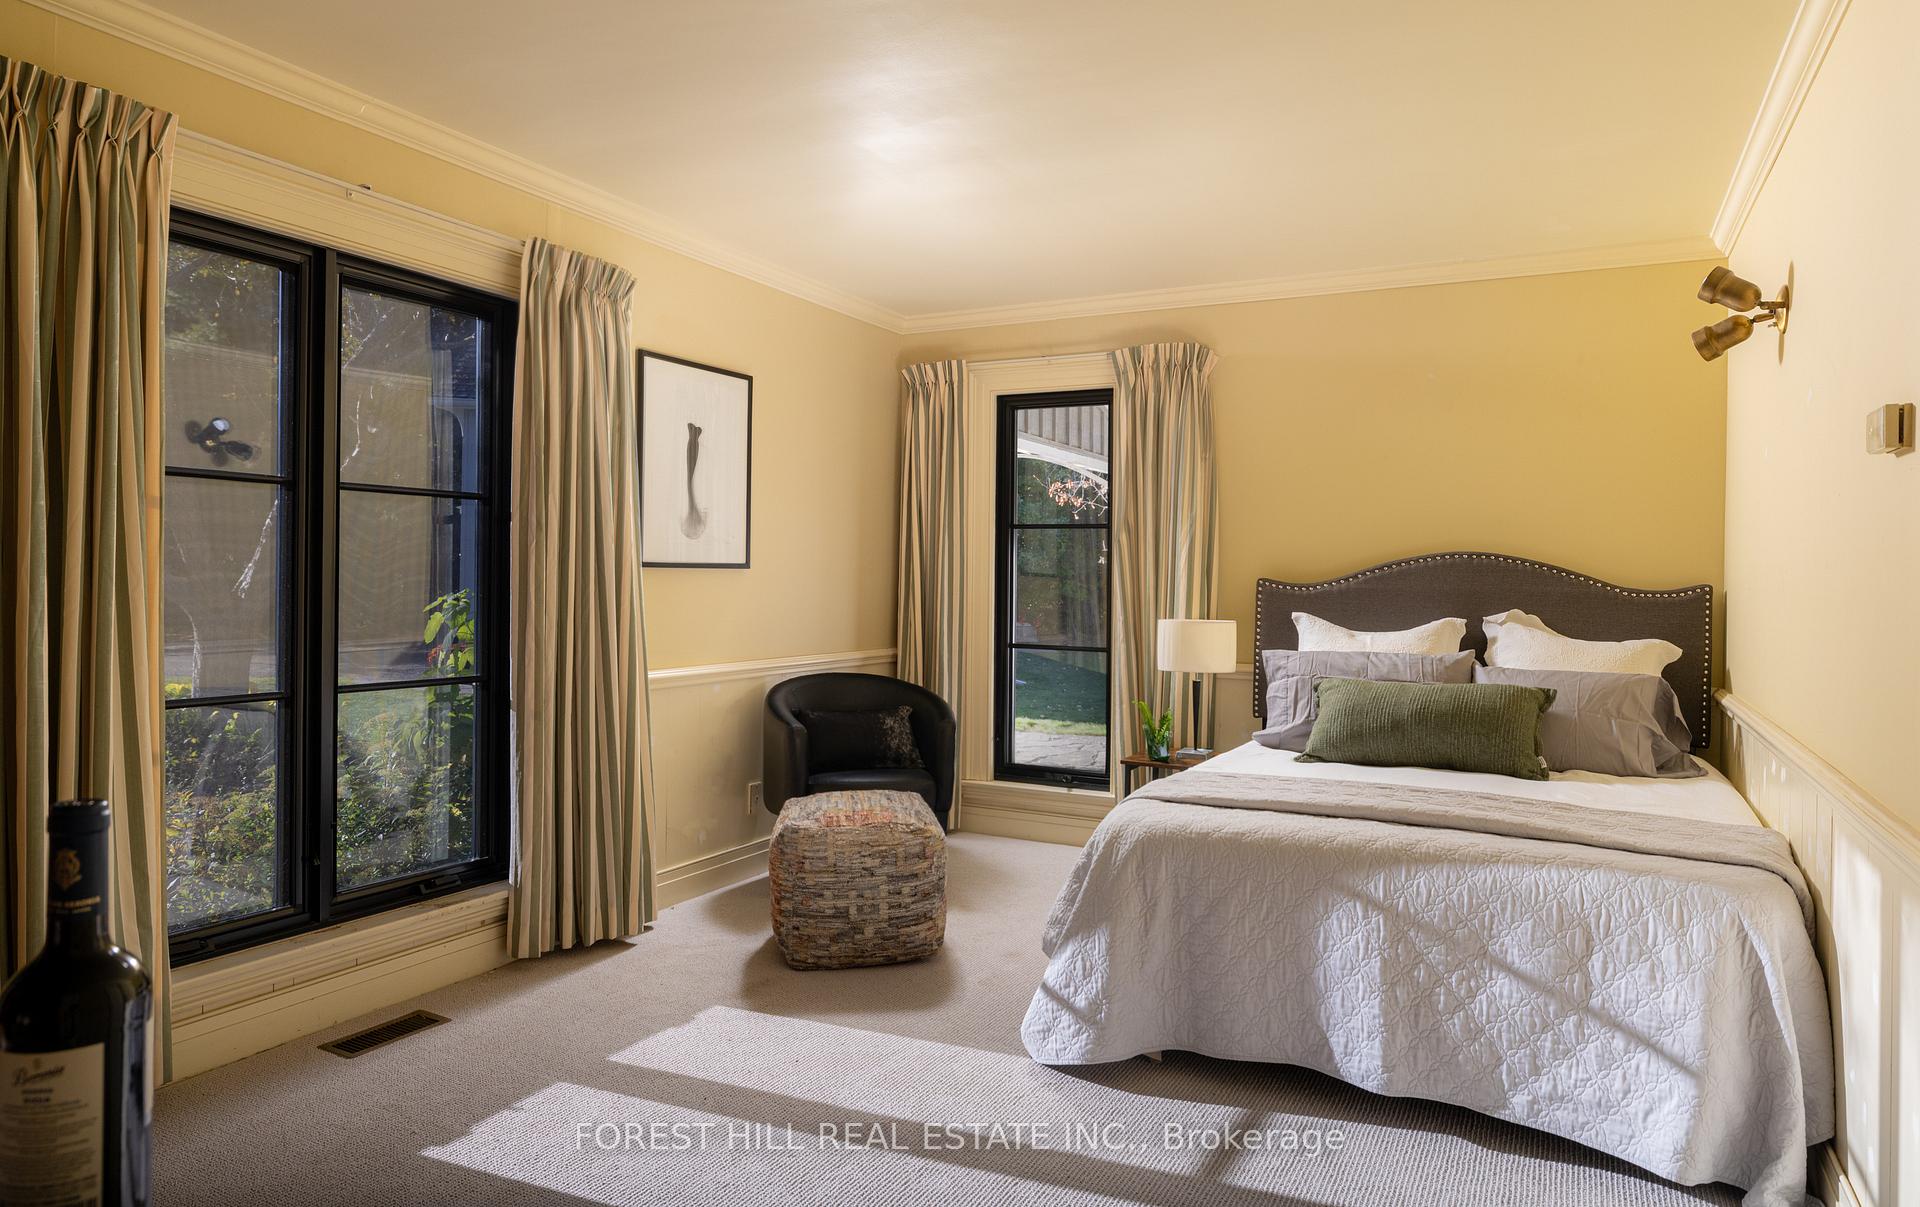
- Bedroom—Lower level, Wood Stove, Broadloom
- Office—Lower level, Broadloom, Halogen Lighting
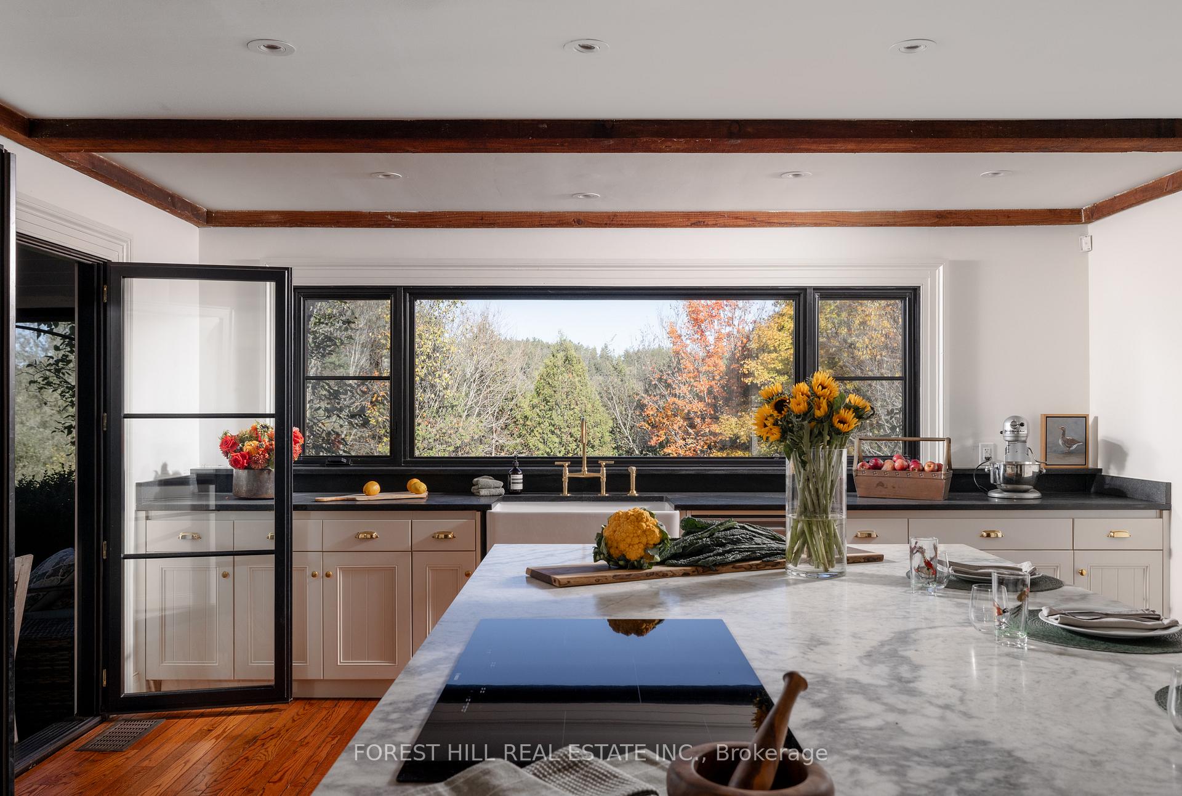
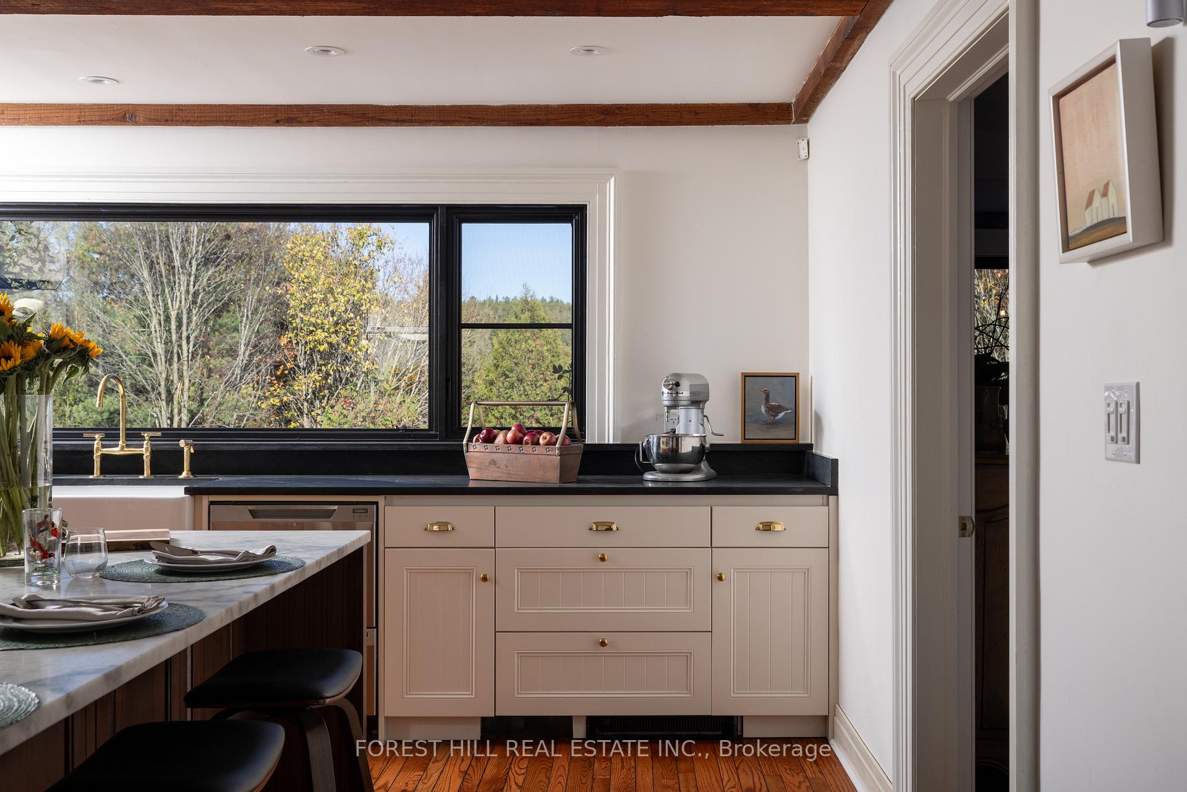
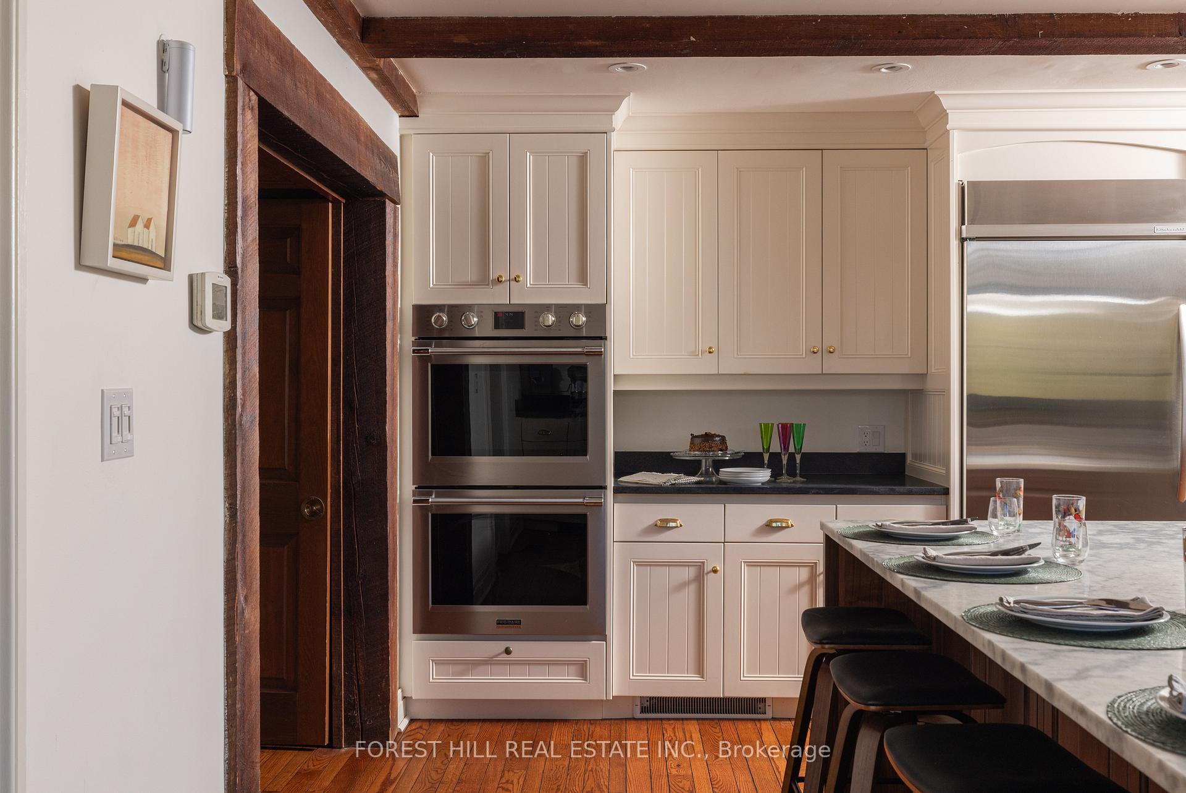
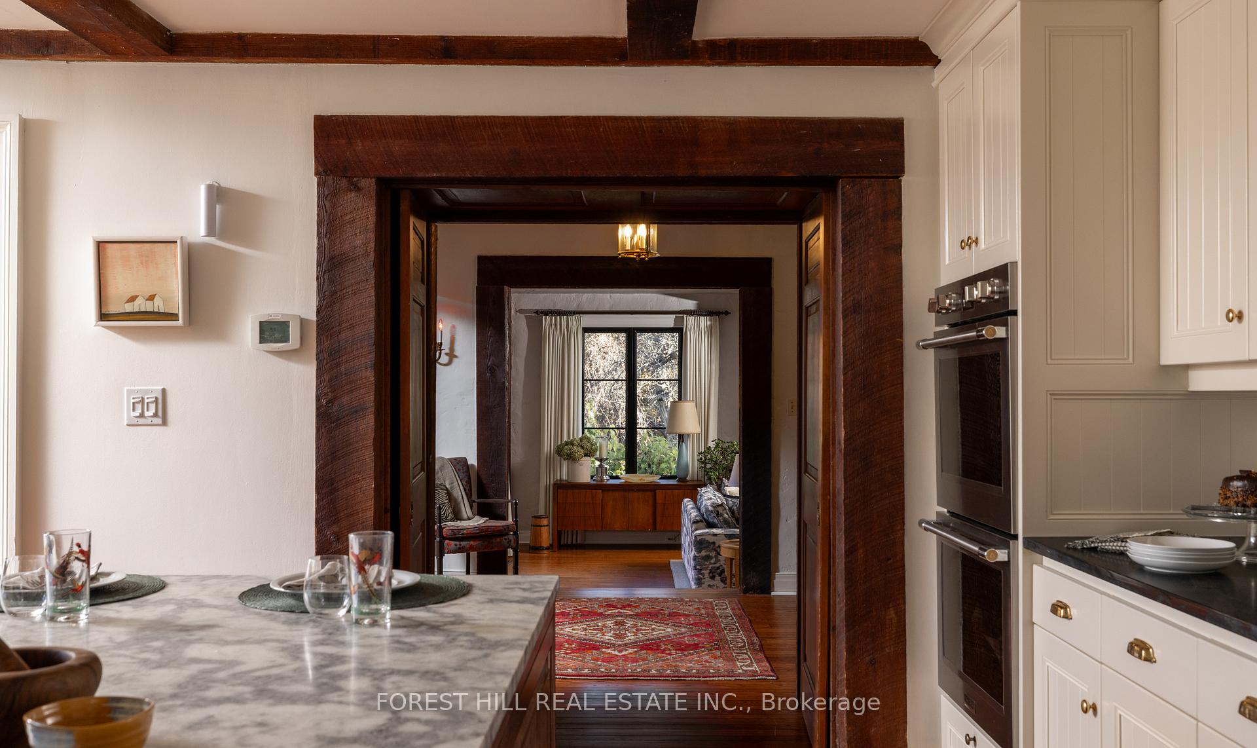
- Kitchen—Ground level, Family Size Kitchen, Renovated, Stainless Steel Appl
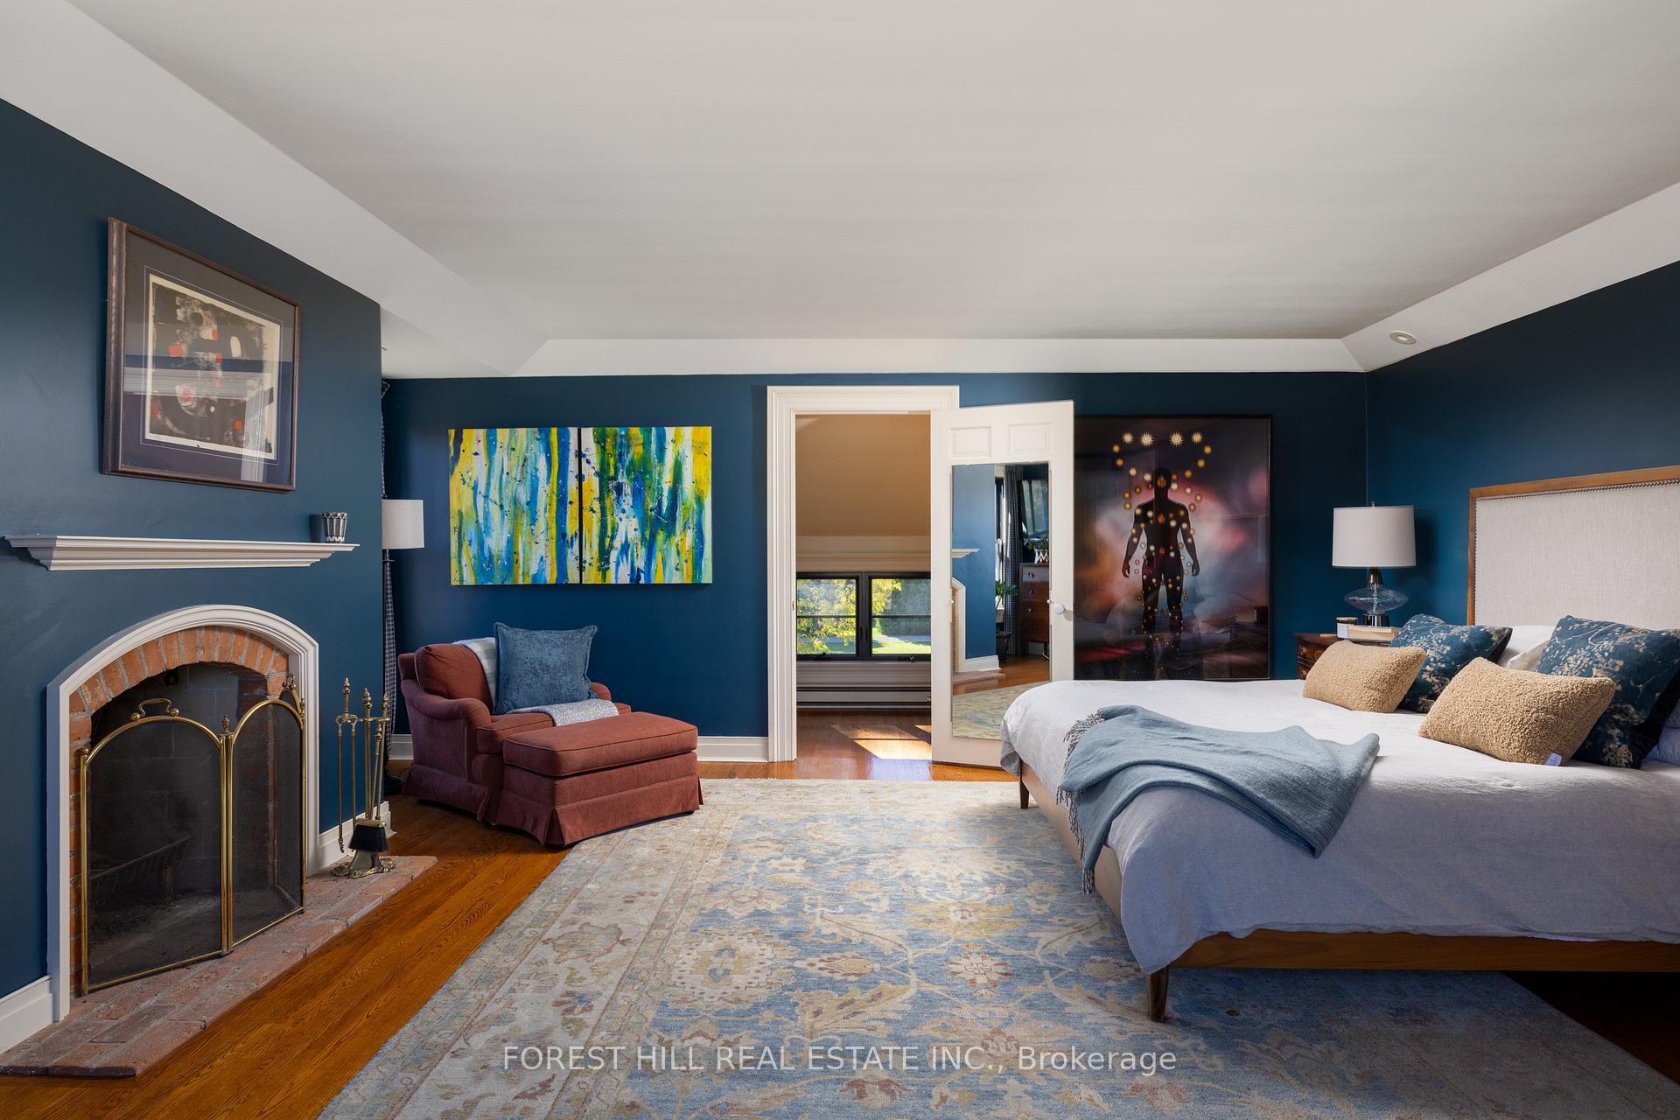
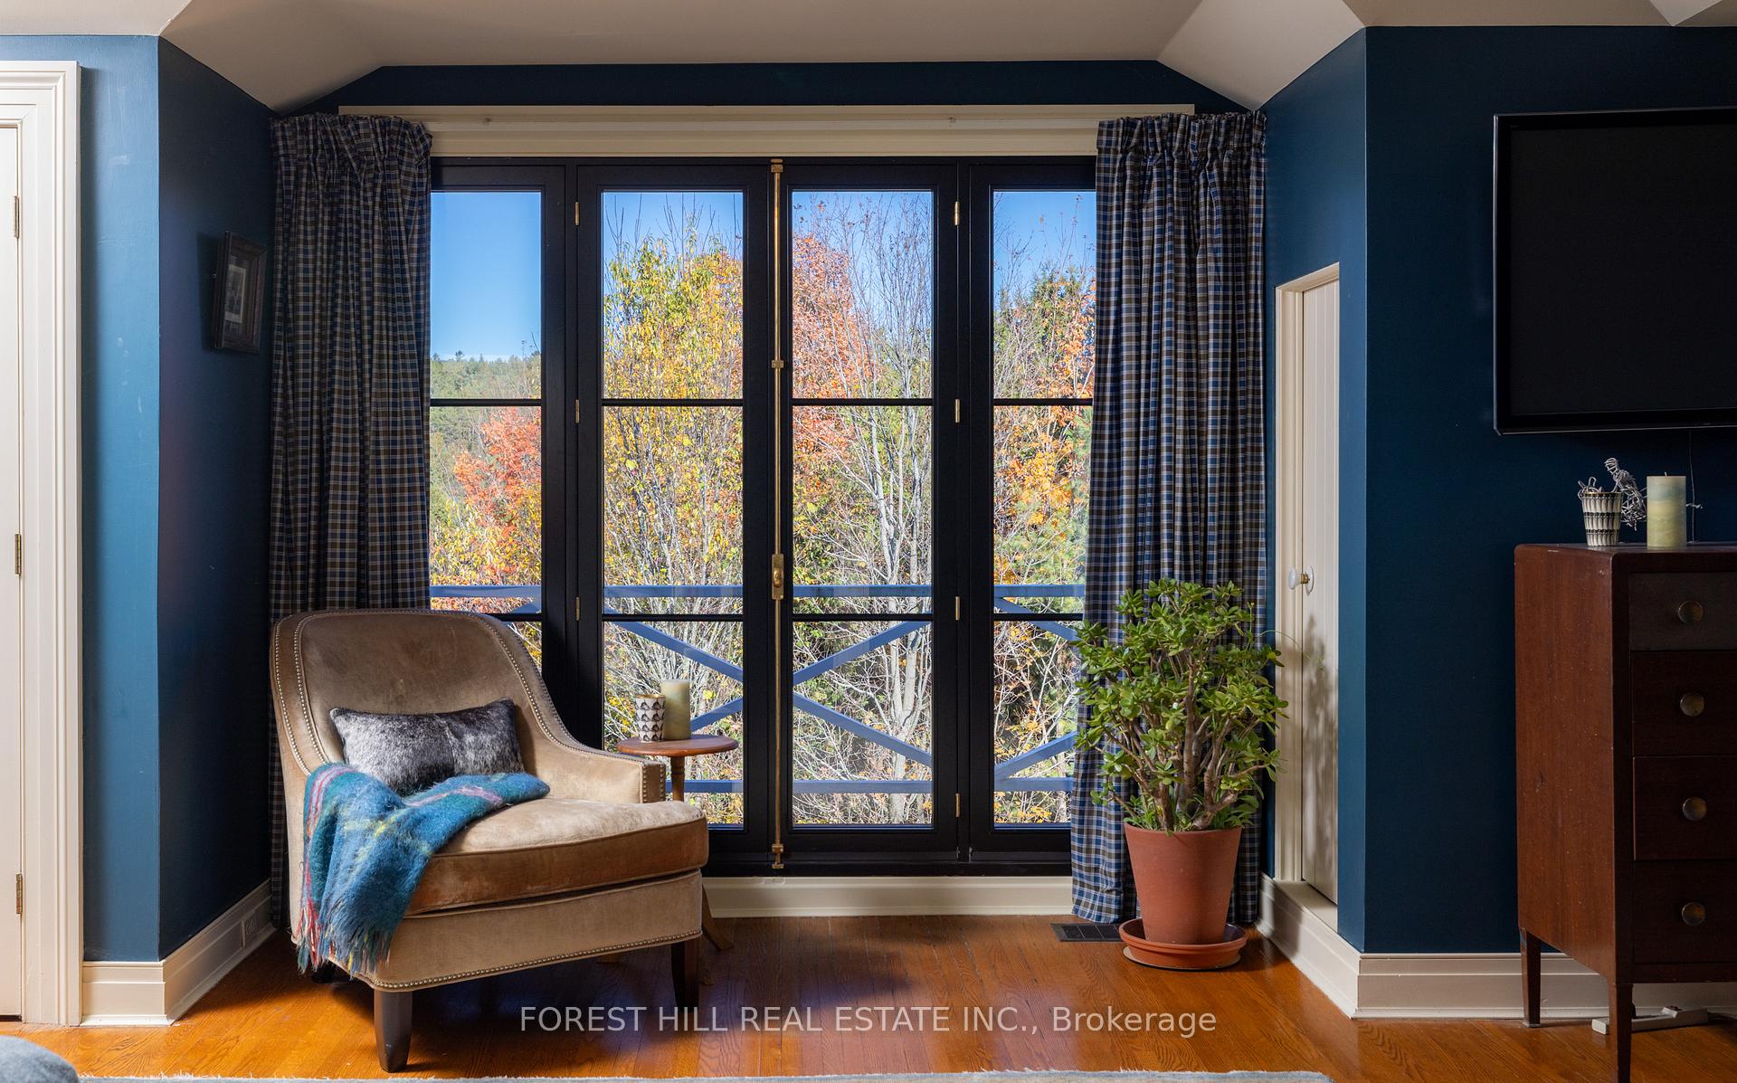
- Primary Bedroom—Second level, Fireplace, W/O To Balcony, 5 Pc Ensuite
- Media Room—Lower level, W/O To Patio, Broadloom, Halogen Lighting
- Bedroom—Ground level, Overlooks Garden, B/I Shelves, 2 Pc Bath
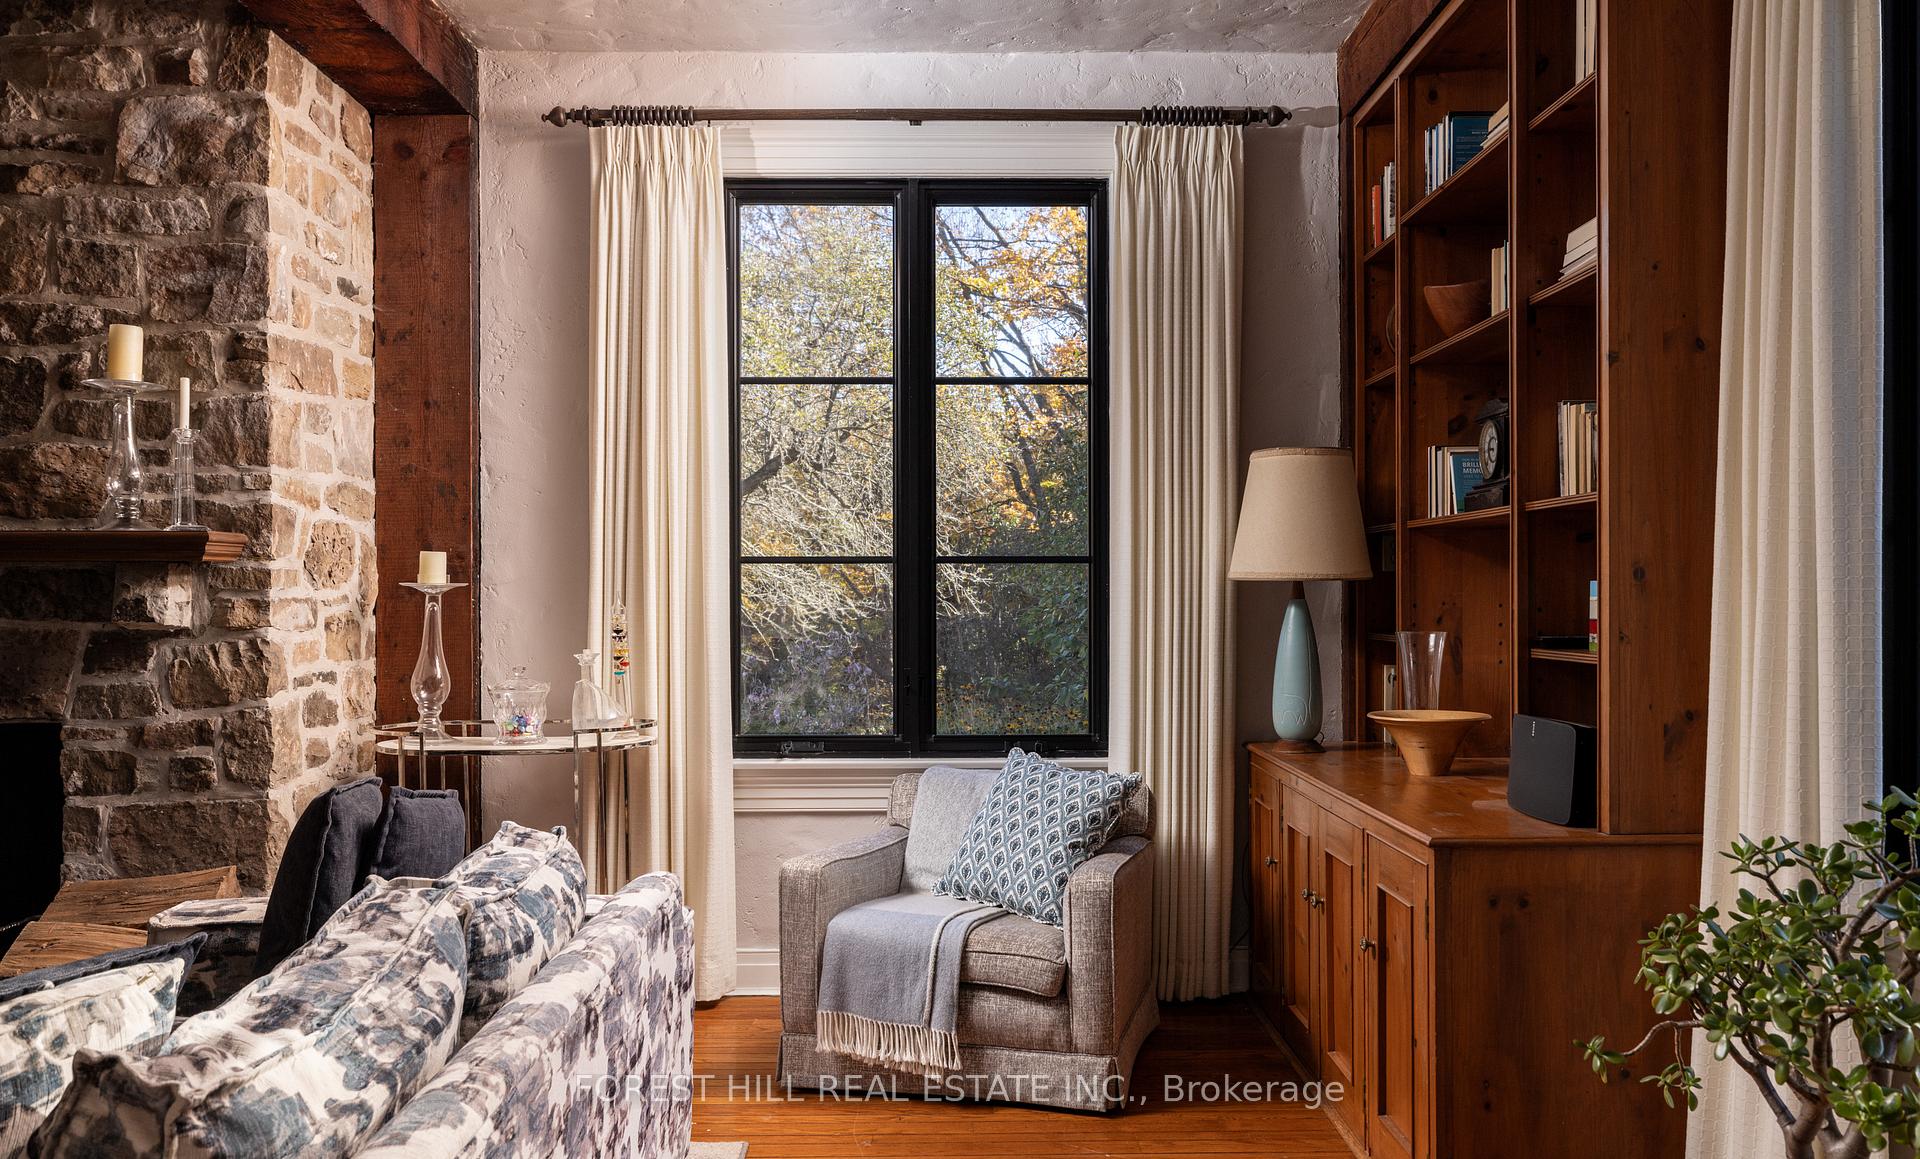
- Great Room—Ground level, Fireplace, W/O To Terrace, B/I Bookcase
- Bedroom—Flat level, Combined w/Kitchen, Combined w/Living, 4 Pc Bath
- Other—Lower level, Partly Finished
- Utility Room—Lower level, Pantry, Closet, B/I Shelves
Washrooms
- 2-piece, Ground
- 3-piece, Ground
- 3-piece, Second
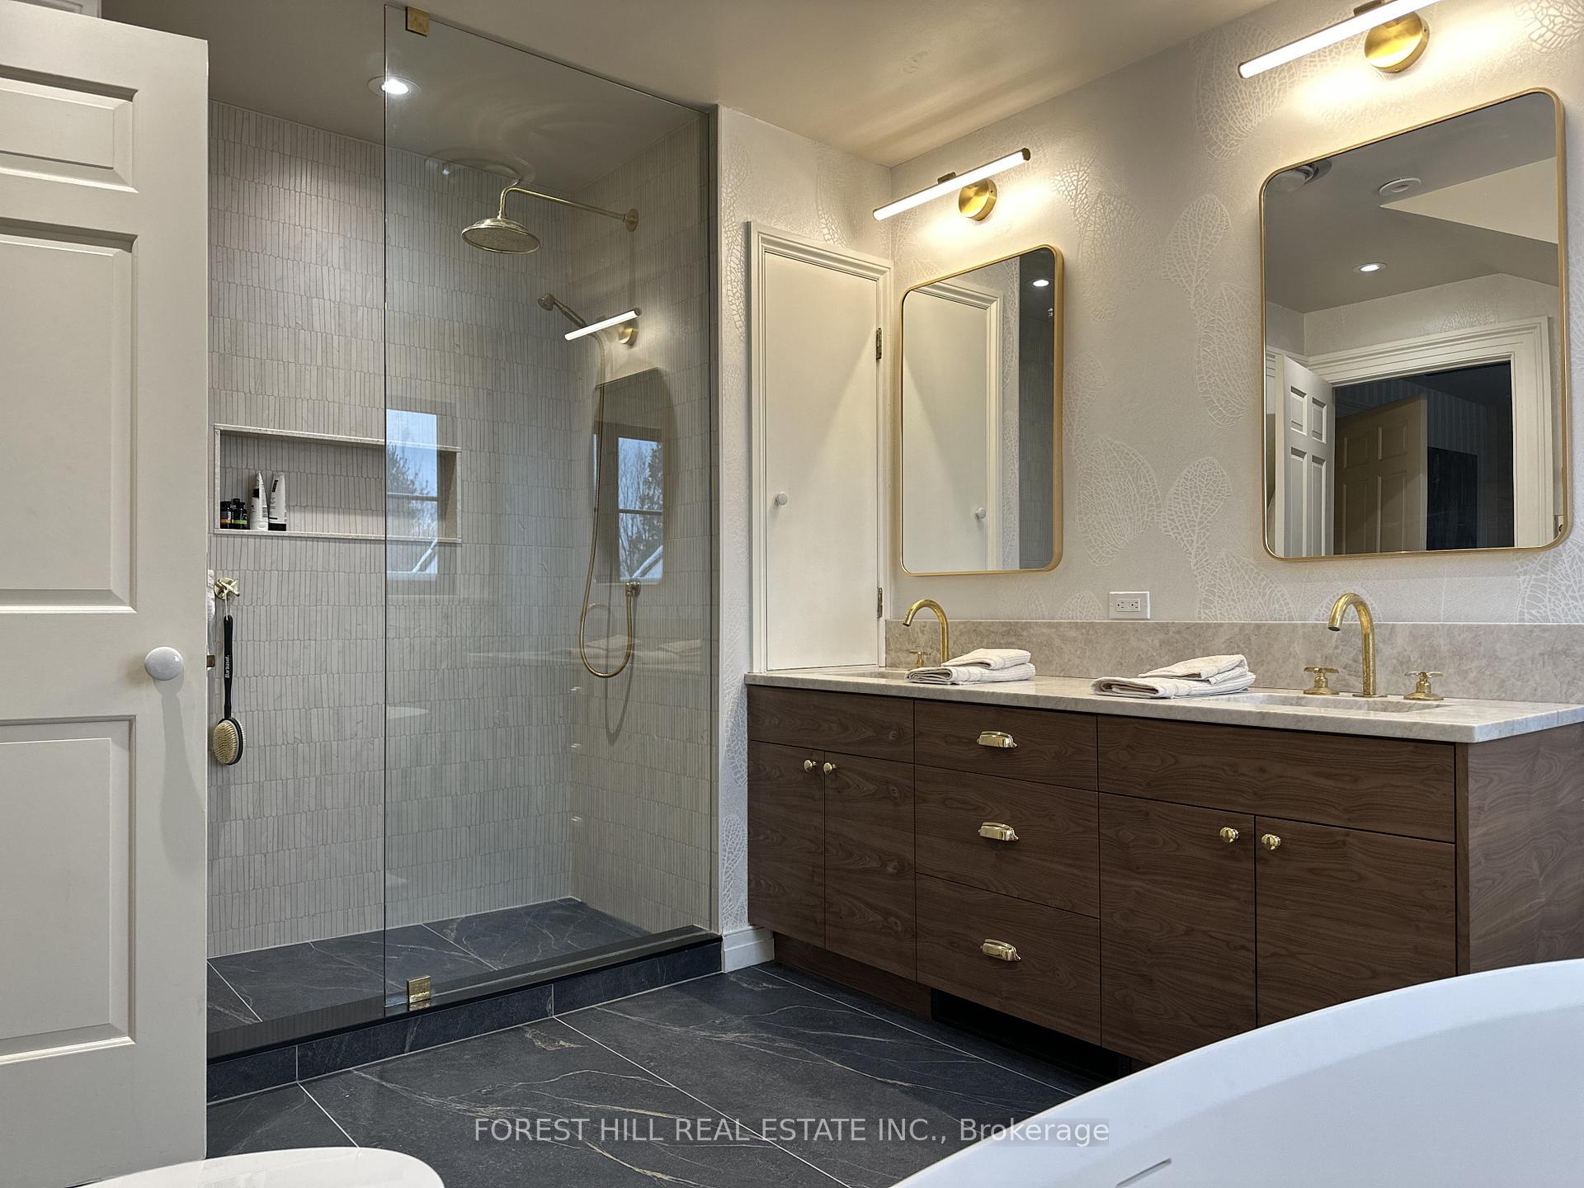
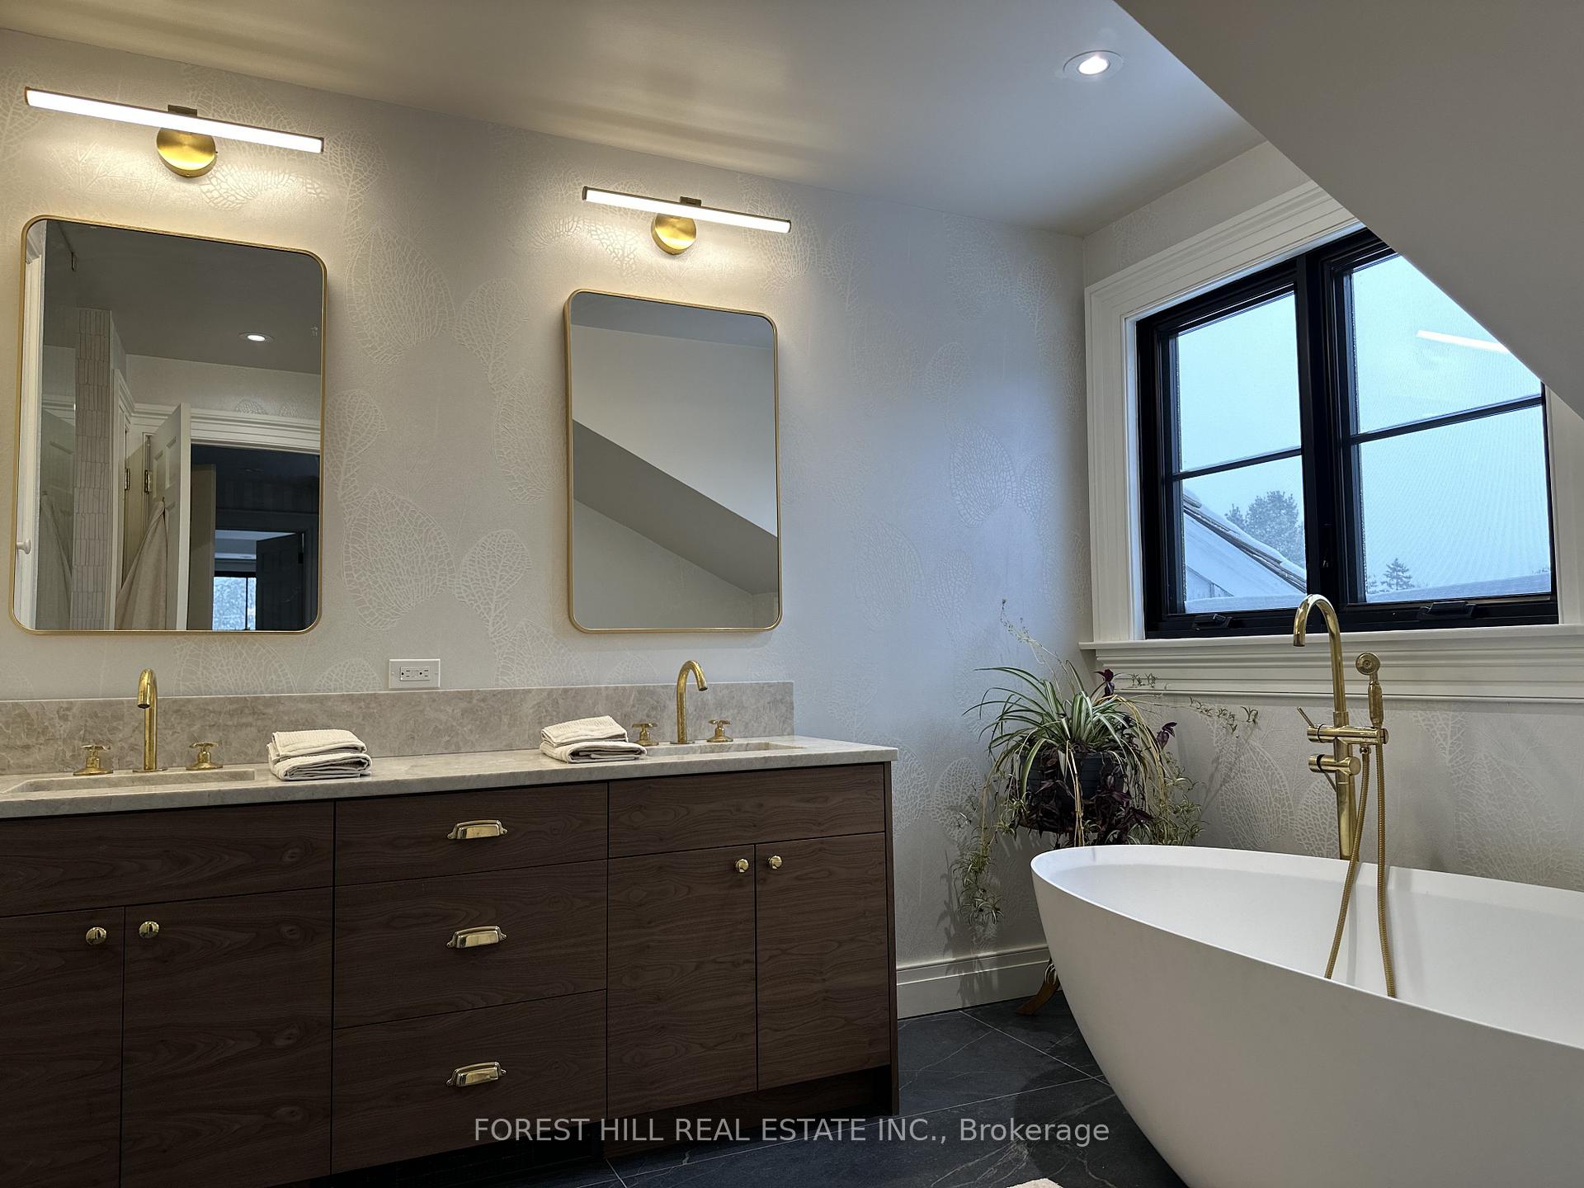
- 5-piece, Second
- 3-piece, Lower
- Municipality
- Mono
- Neighbourhood
- Rural Mono
- Main cross streets
- Airport Road and Mono Centre Road (Regional Road 8)
- Directions
- Airport Road and Mono Centre Road (Regional Road 8)
- MLS® number
- X13851004
- Data source
- Toronto Regional Real Estate Board
- Listed on
- 2026-10-01
- Updated on
- 2026-10-05
- Days on market
- 14 days
- Possession type
- Flexible
- Co-op commission
- 2.5% +HST
- Seller
- Listed by
- FOREST HILL REAL ESTATE INC.
Home Market Value
Current home valuation for 794575 Mono Centre Road, Mono, Rural Mono, Mono, ON. Listed for $3,495,000
HOMEH Estimate
$2,566,632
Estimated Sales Range
$2,181,950 - $3,508,323
HOMEH Estimate for 794575 Mono Centre Road, Mono, Rural Mono
Calculated with a real agent's CMA method — 45+ years of experience, codified. Not an AI guess.
For the owner
Is this your home? Track its value.
Get this home's HOMEH Estimate by email once a month, with how many homes are for sale around you.
Mortgage Payment Calculator
Compare up to 4 down payment scenarios
20% required for homes $1.5M or more
$699,000
| Scenario 1 | Scenario 2 | Scenario 3 | Scenario 4 | |
|---|---|---|---|---|
−Down payment | % $ | % $ | % $ | % $ |
+CMHC insurance | $0 | $0 | $0 | $0 |
=Total mortgage | $2,796,000 | $2,621,250 | $2,446,500 | $2,271,750 |
Amortization | ||||
Mortgage rate | % | % | % | % |
| Payment frequency | ||||
=Mortgage payment | $13,651monthly | $12,798monthly | $11,945monthly | $11,092monthly |
Land Transfer Tax
$73,850
$73,850
Around this home
No schools found nearby
Data provided by OpenStreetMap & Fraser Institute School Rankings
Ask HOMEH
New!Hi there!
👋Text or call (416) 301-9001
Recommended for you
Based on homes you've looked at.
No recommended properties found.
Nearby similar homes
No nearby properties found.
More real estate resources
Other homes nearby
Explore this area
No nearby listings available.