
755557 2nd Line E
Mono (Rural Mono), ON L9V 1B2
- 5+2Bedrooms
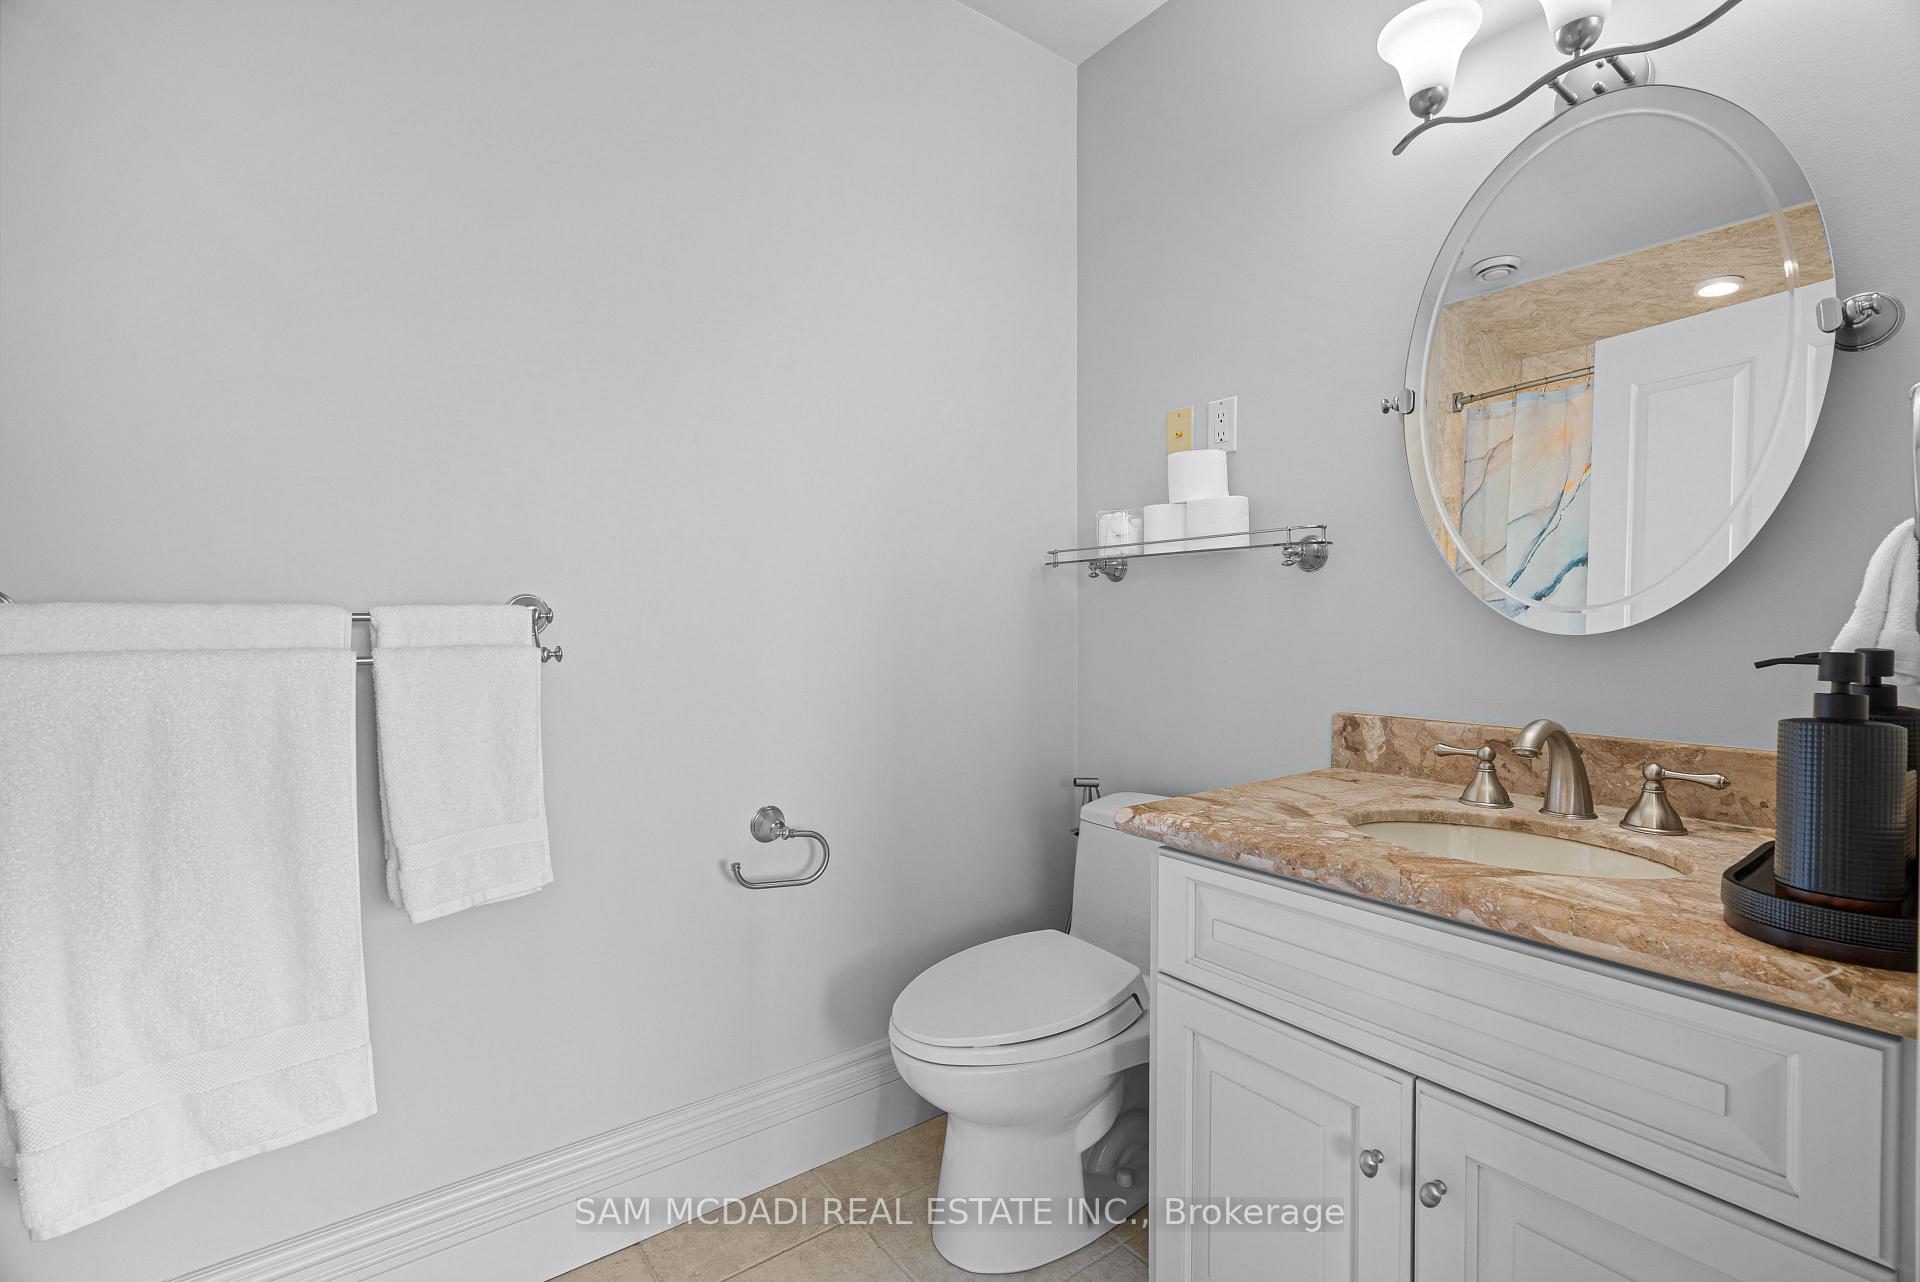
- 9Bathrooms
- 3Garage
- 5000 +Sq Ft
- $15,272Tax
- 810×1,963 ftLot Size
 Estimated Value:$4,820,000See Free Estimate Report

Sale & Price History for 755557 2nd Line E, Mono, Rural Mono
| Start Date | End Date | Price | Event | MLS# |
|---|---|---|---|---|
| No listing history available | ||||
Real estate boards require you to or to see the full details of this property.
*Sold prices and complete sale & price history are regulated data. Under the Trust in Real Estate Services Act, 2002 (TRESA) and the rules of the Real Estate Council of Ontario (RECO), and pursuant to the Multiple Listing Service® rules of the Canadian Real Estate Association (CREA) and the Toronto Regional Real Estate Board (TRREB), this information may be shown only to registered users who have agreed to the applicable terms of use (a Virtual Office Website, or "VOW," arrangement). HOMEH Inc., Brokerage therefore provides it to signed-in members only. Creating an account is free and takes under a minute.
About 755557 2nd Line E, Mono, Rural Mono
Summarized Description
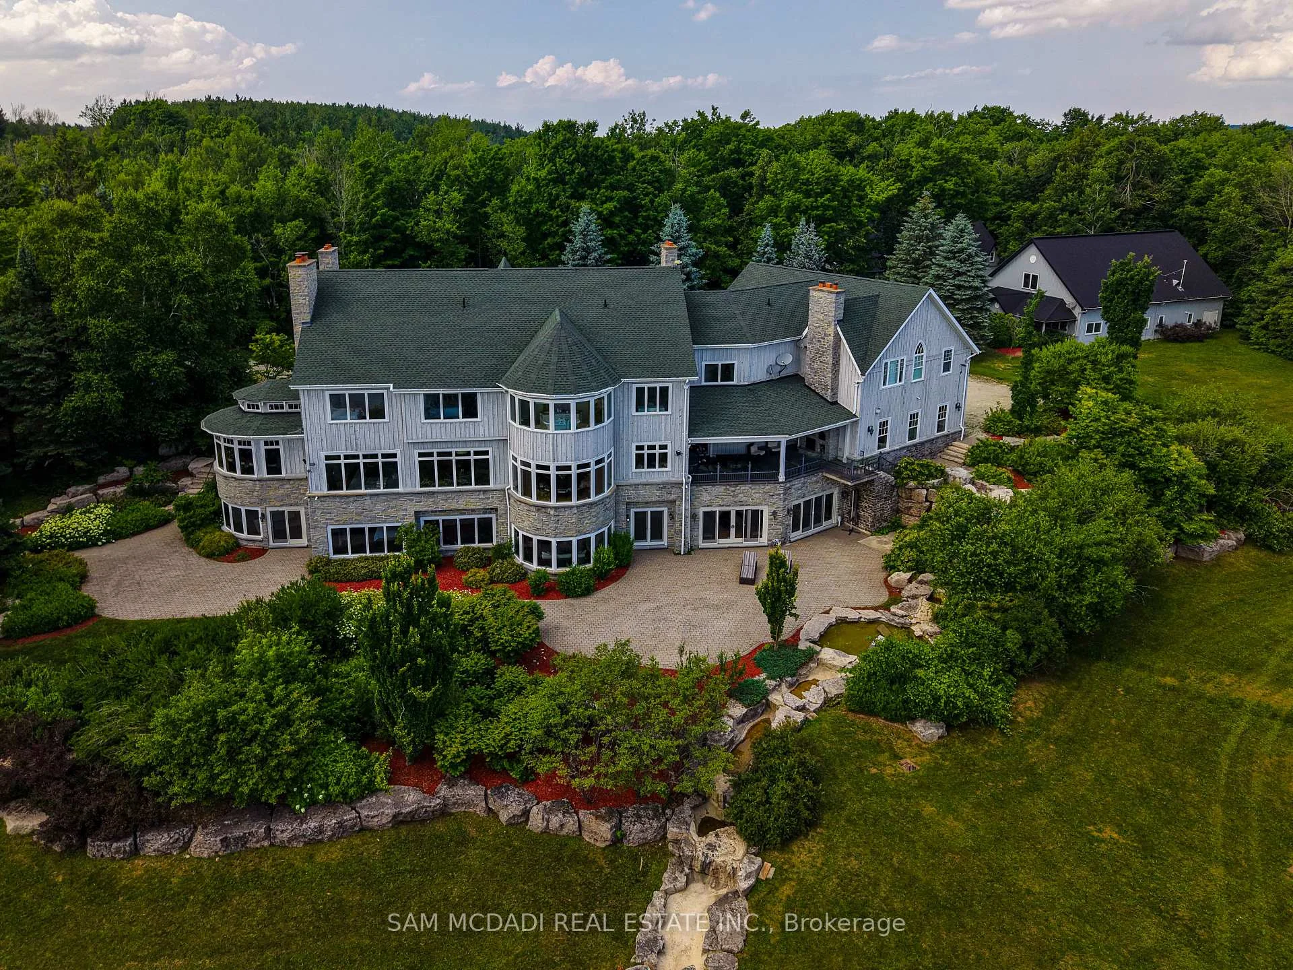
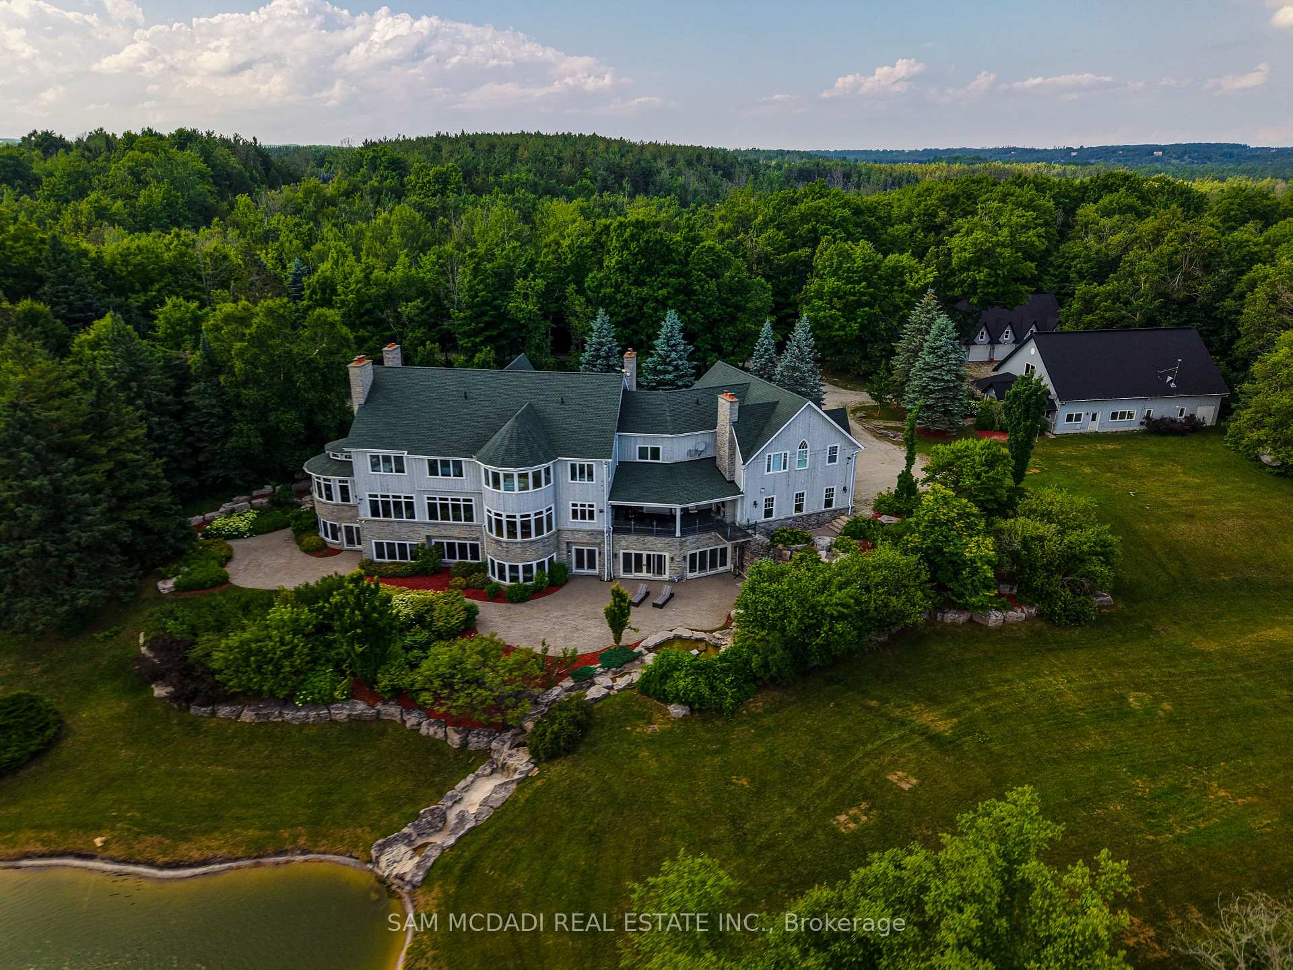
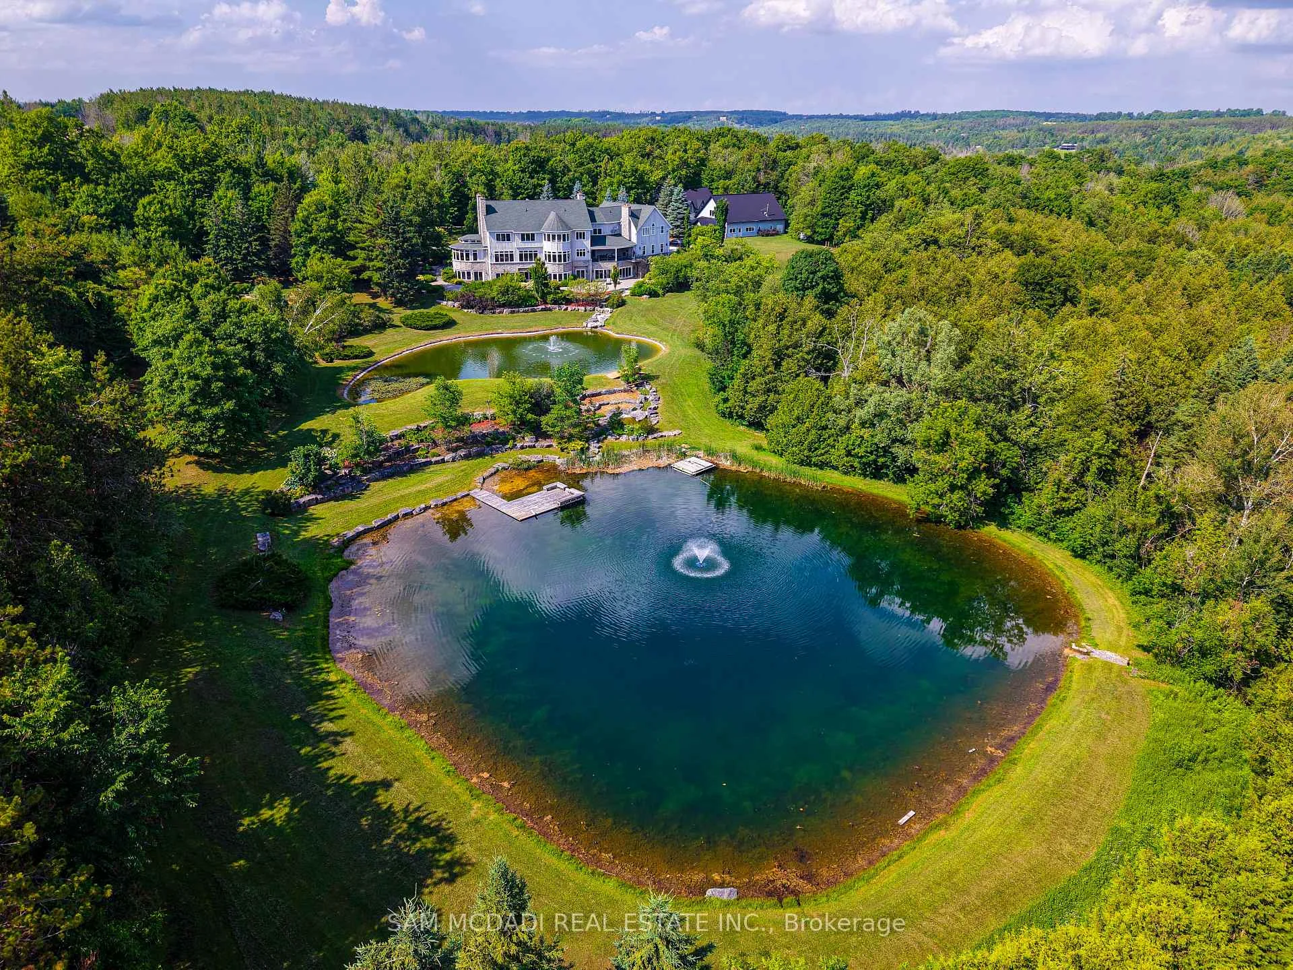
- Located on 45 acres of rolling hills
- Over 16,000 sq ft of luxury living space
- Includes 11 fireplaces and heated floors
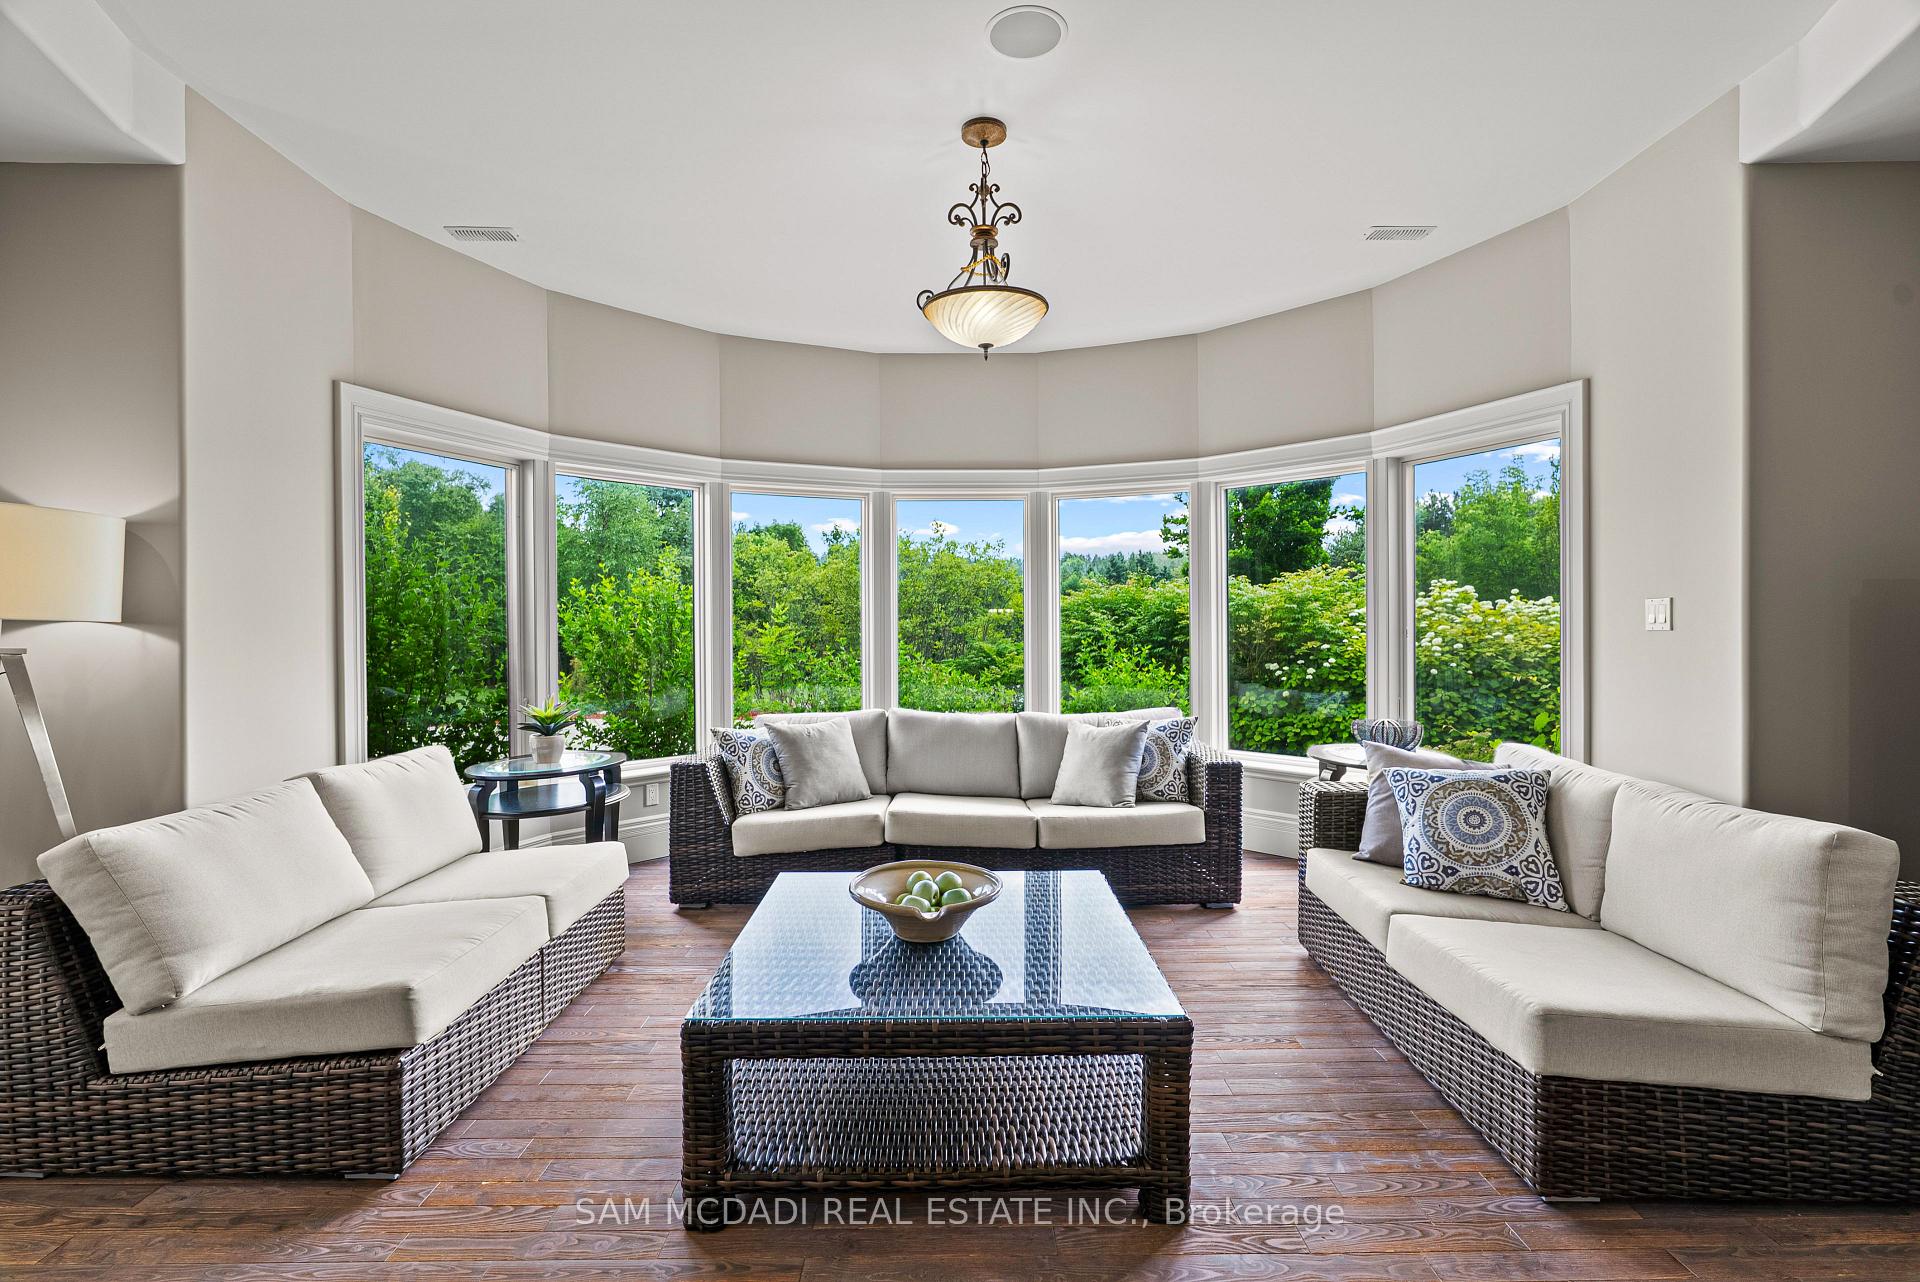
- Features a gourmet kitchen and sunroom
- Expansive terraces with outdoor amenities
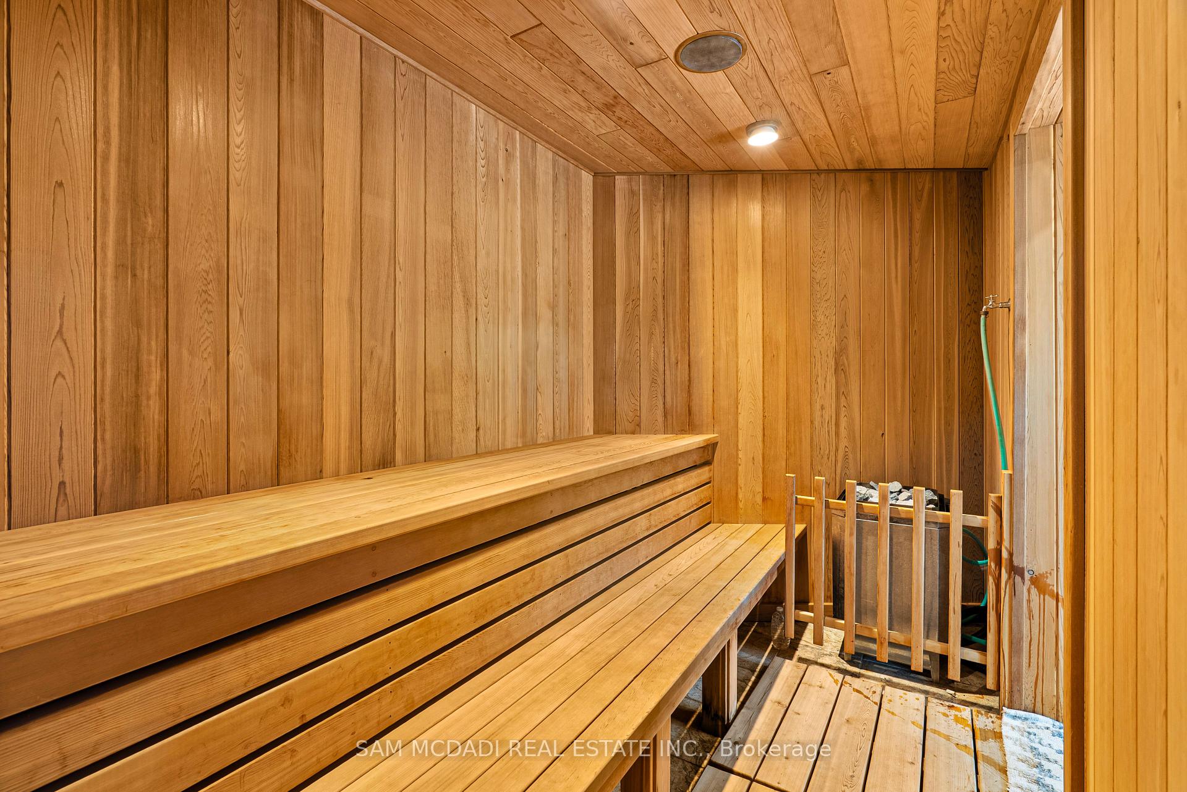
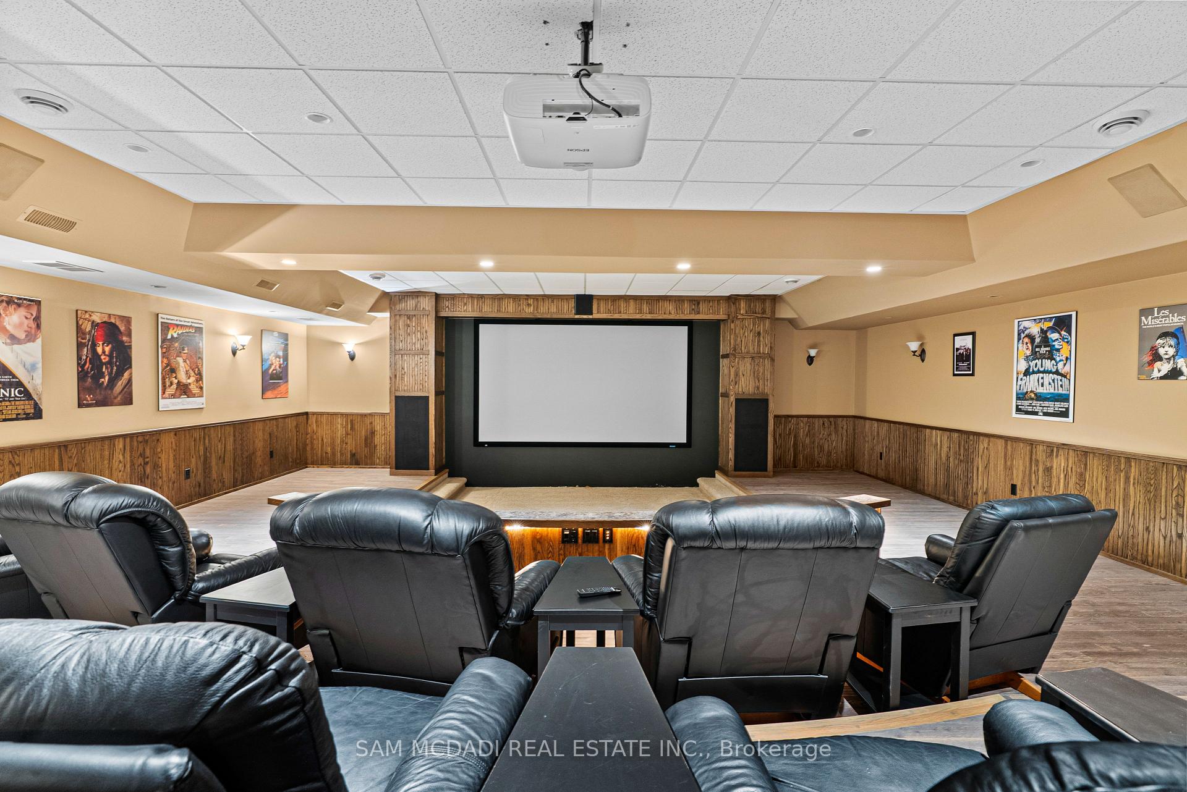
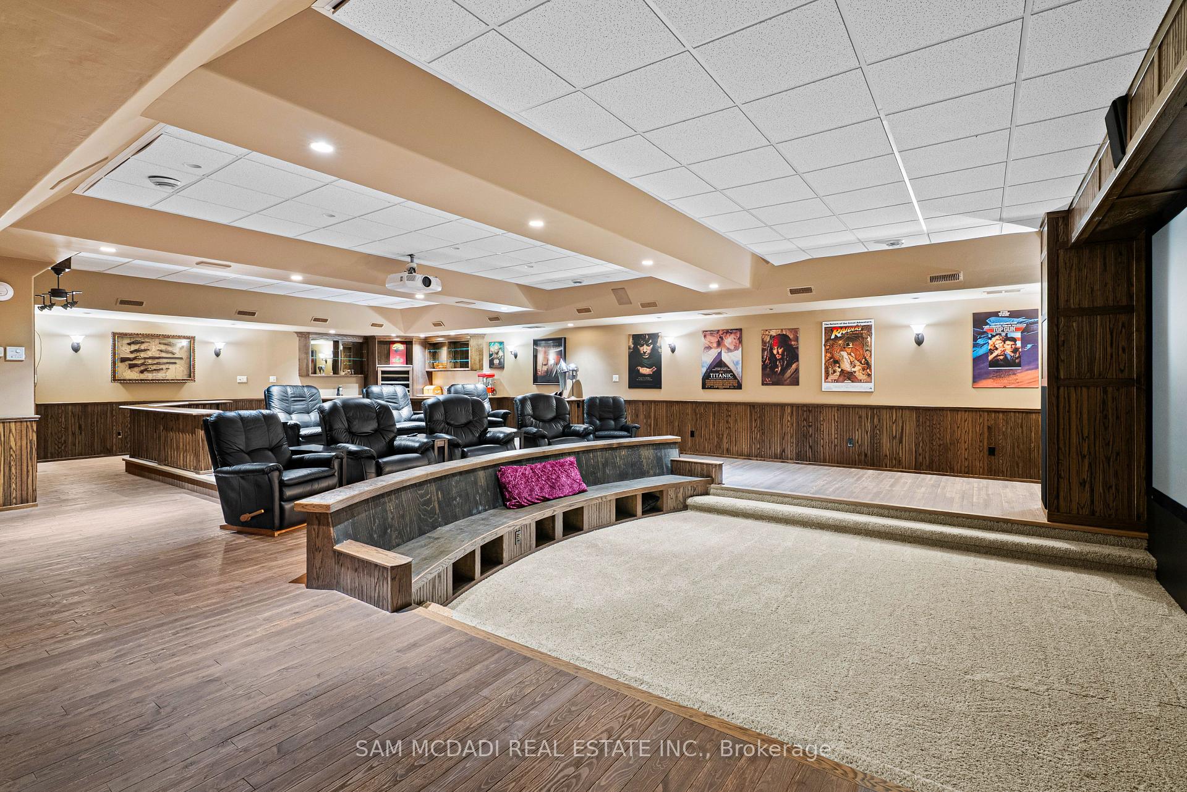
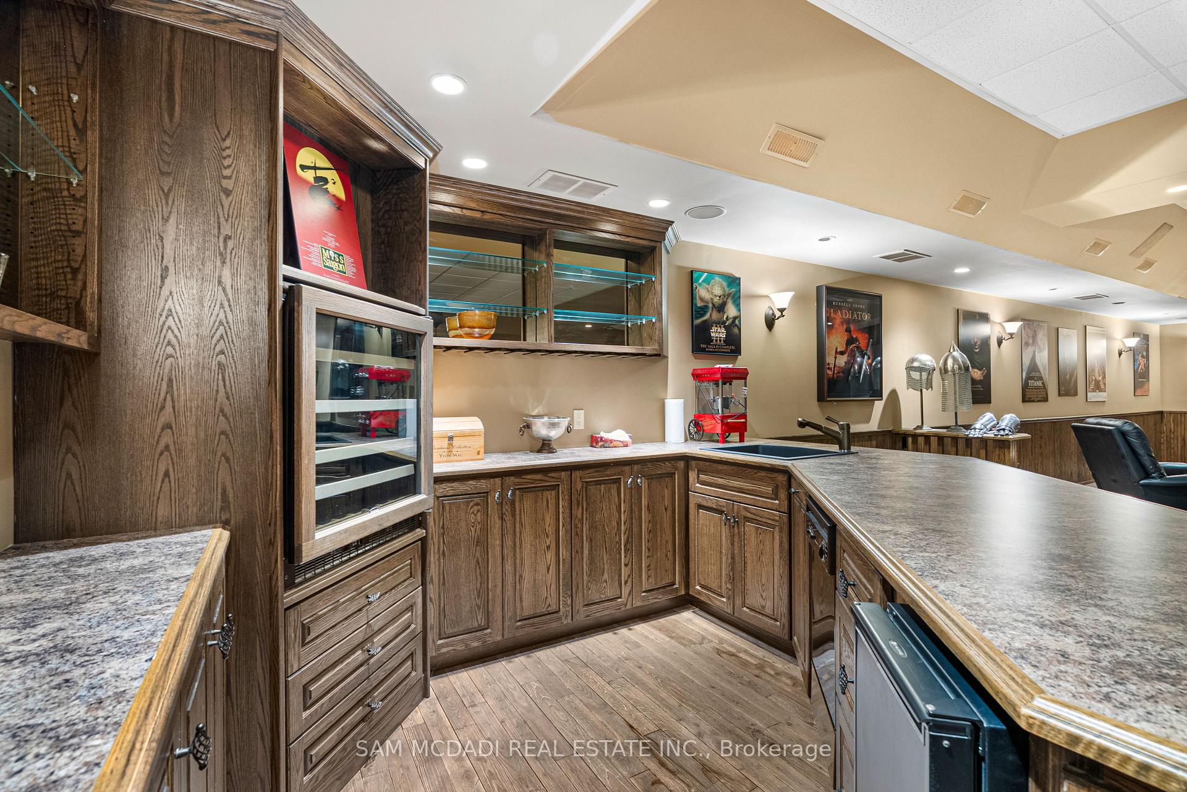
- Resort-style lower level with theatre and spa
- Includes detached carriage house and workshop
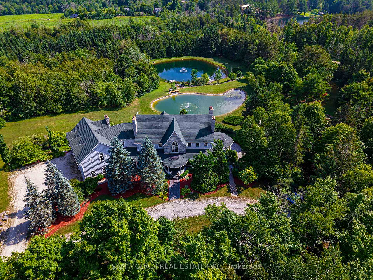
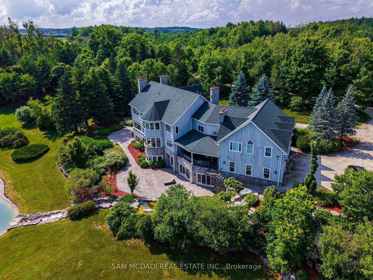
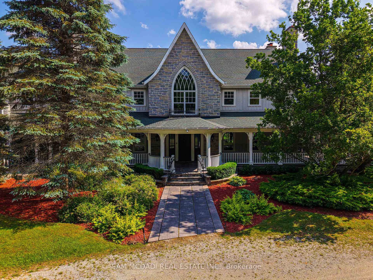
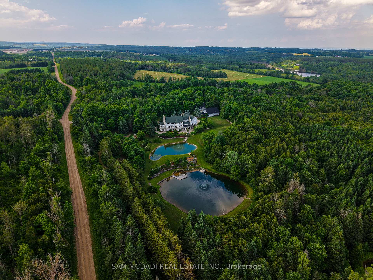
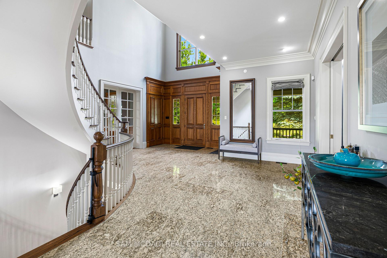
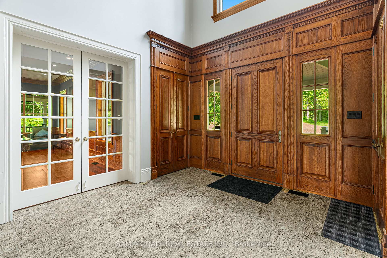
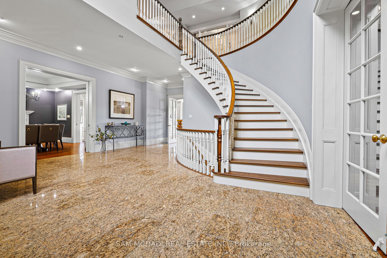
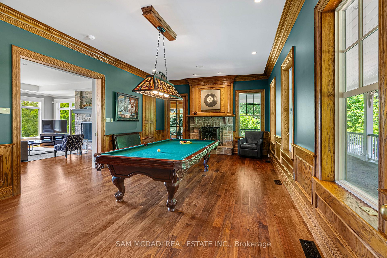
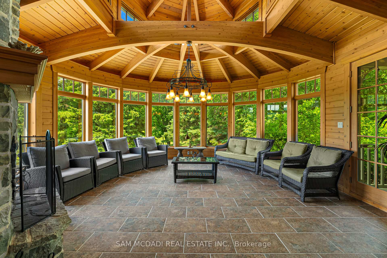
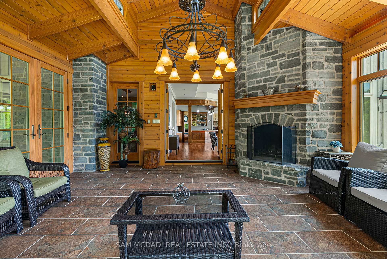
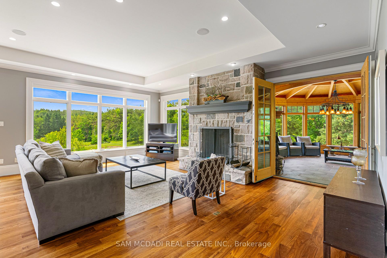
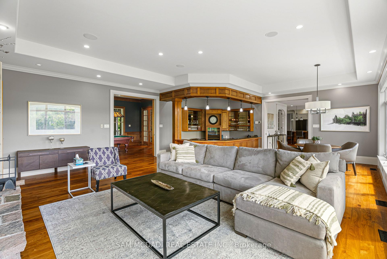
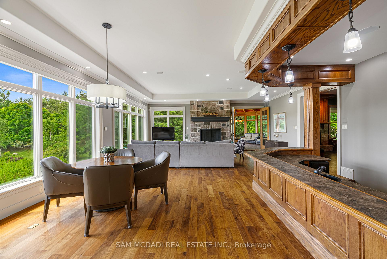
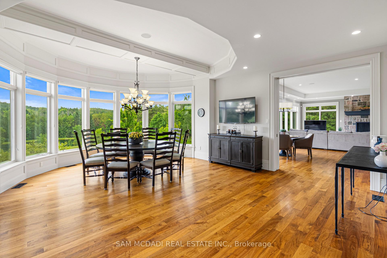
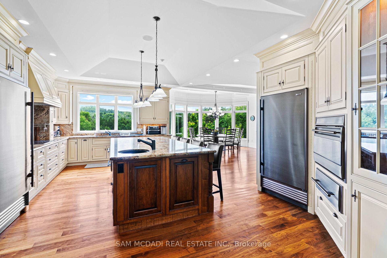
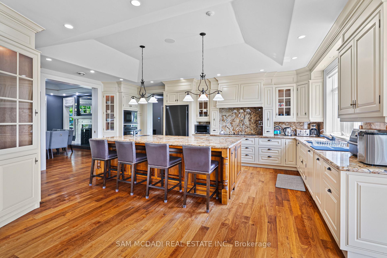
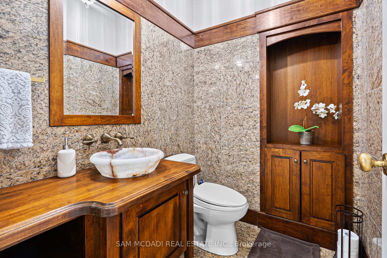
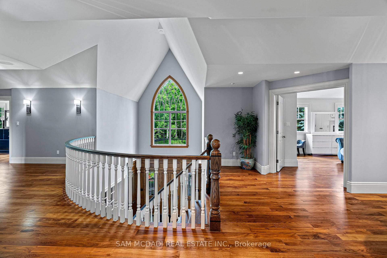
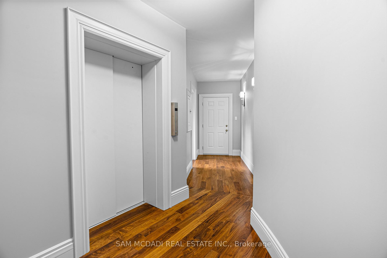
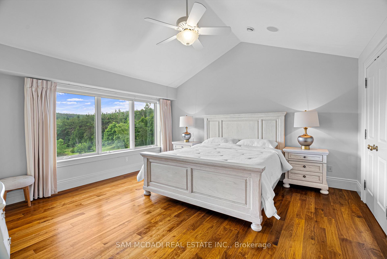
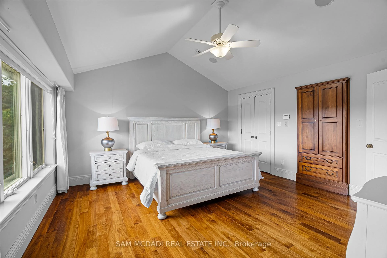
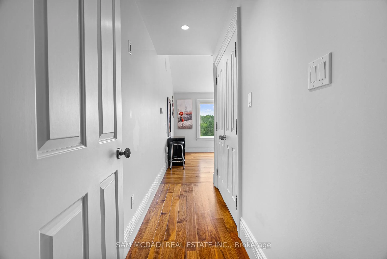
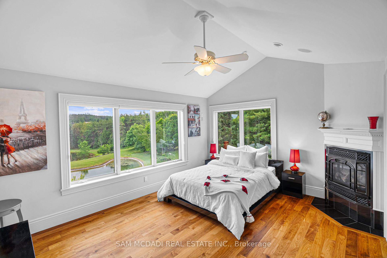
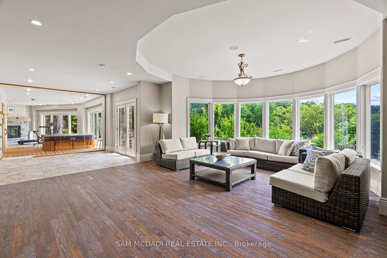
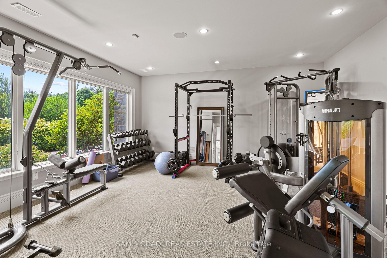
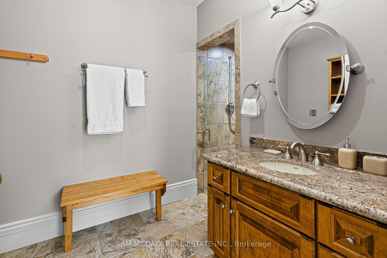
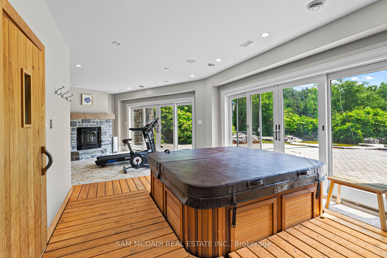
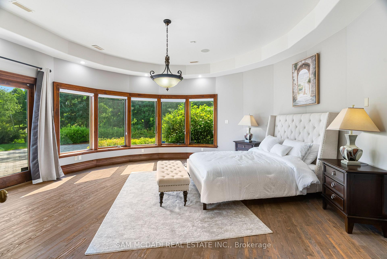
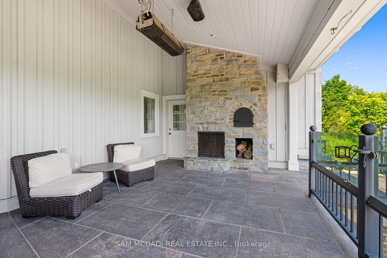
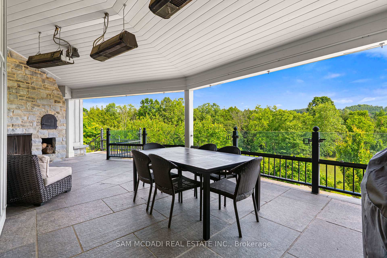
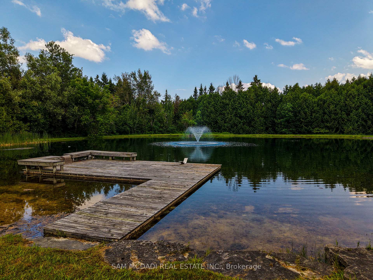
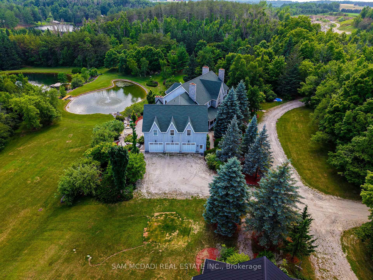
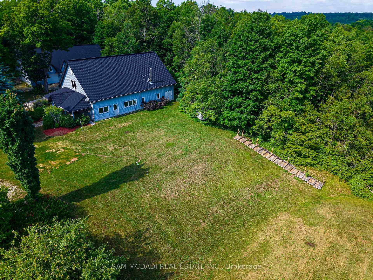
Welcome to Mono Park Estate-an incomparable multi-generational sanctuary nestled on 45 picturesque acres of rolling hills in Rural Mono. Boasting over 16,000 sq ft of custom luxury living space, this architectural masterpiece features 11 fireplaces, heated floors, marble finishes, a grand staircase, and a 3-level elevator. The main level showcases a gourmet chef's kitchen, an inviting sunroom/Muskoka room, and sweeping vistas from all principal rooms. Step outside to expansive terraces featuring an upper alfresco entertaining space complete with an outdoor fireplace, built-in pizza oven, BBQ, and hot tub overlooking 2 spring-fed ponds with waterfalls, lush gardens, and private trails. The resort-style lower level offers a 1,500 sq ft home theatre, billiard/games room, wet bar, charming wine cellar, and full wellness spa with sauna. Includes a 1,200 sq ft loft above the garage plus a separate detached carriage house & workshop for all your vehicles and toys.
Key Facts & Features
Property Costs
- Annual Property Tax Amount
- $15,272
- Land Transfer Tax Fee
- $158,725
- Basement Type
- Finished with Walk-Out, Full
Interior Features
- Interior Extras
- In-Law Suite
- Fireplace/Stove
- Yes
- Fireplace Features
- Natural Gas, Wood
- Elevator
- Yes
Exterior Features
- Pool
- None
- Property Features
- Golf, Greenbelt/Conservation, Lake/Pond, River/Stream, Skiing, Wooded/Treed
- Other Structures
- Drive Shed, Workshop
Building
- Building Type
- Detached
- Building Style
- 2-Storey
- Approx Age
- 6-15
Construction
- Exterior Finish
- Board & Batten , Stone
- Roof
- Asphalt Shingle
- Foundation Details
- Concrete, Brick
- Special Designation
- Unknown
Lot
- Lot Front
- 809.99 ft
- Lot Depth
- 1963.42 ft
- Lot Size
- 719.13 x 1988.31 Feet
- Lot Size Code
- 719.13 x 1988.31 Feet
Inclusions
- Inclusions
- (Property Highlights & Amenities) Detached Carriage House + Workshop. 3-Level Elevator, 1, 500 sq ft Home Theatre, Wine Cellar, Spa w/ Sauna & Hot Tub, Outdoor Pizza Oven & Built-in BBQ, 11 Fireplaces, 2 Spring-Fed Ponds w/ Waterfalls. Located steps to Bruce Trail, Mono Cliffs Provincial Park, fine dining at Mono Cliffs Inn, Mrs. Mitchell's, downhill/x-country skiing, golf, and equestrian facilities.
Parking & Garages
- Garage Type
- Built-In
- Garage Spaces
- 3
- Parking Spaces
- 10
- Total Garage And Parking Spaces
- 20
Heating & Cooling
- Heat Source
- Ground Source
- Heat Type
- Other
- Air Conditioning
- Central Air
- Water
- Well
- Sewers
- Septic
- Natural Gas
- No
- Hydro
- Yes
- Cable
- No
- Telephone
- Yes
- Bedrooms
- 5 + 2
- Washrooms
- 9
- Kitchens
- 1
- Family / bonus room
- Yes
Room sizes
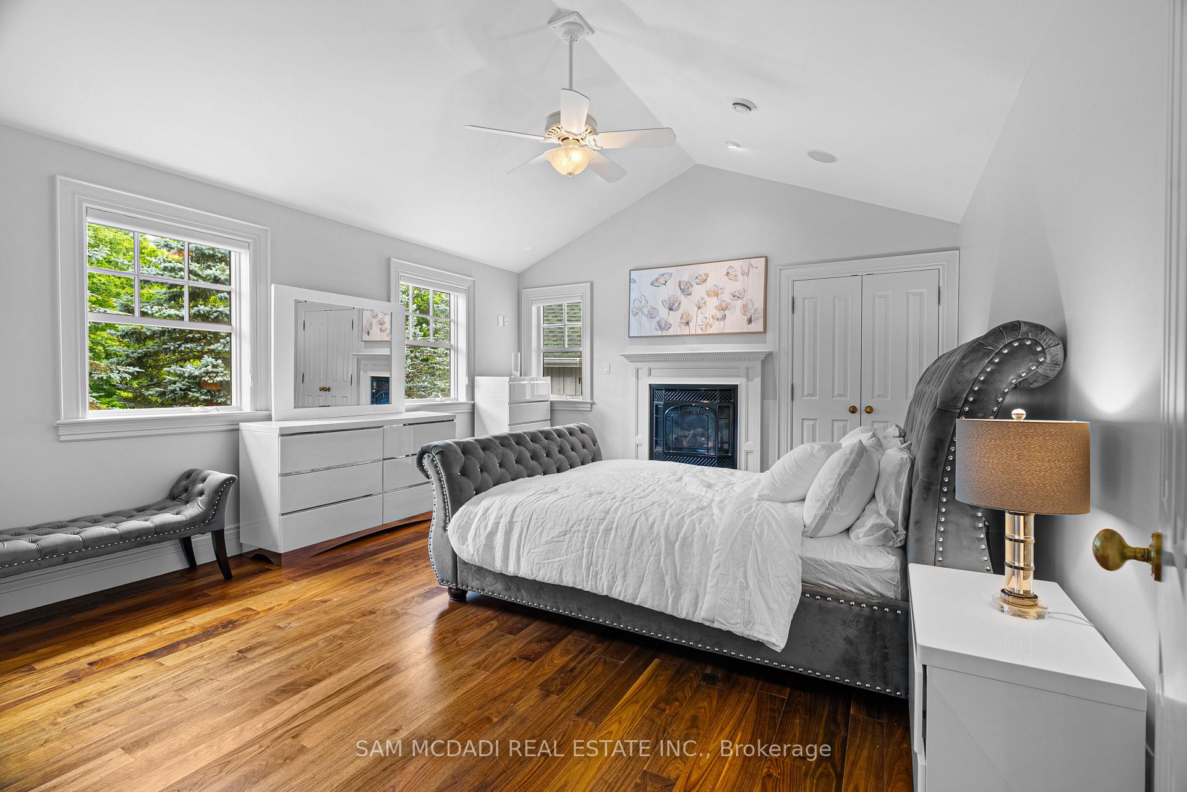
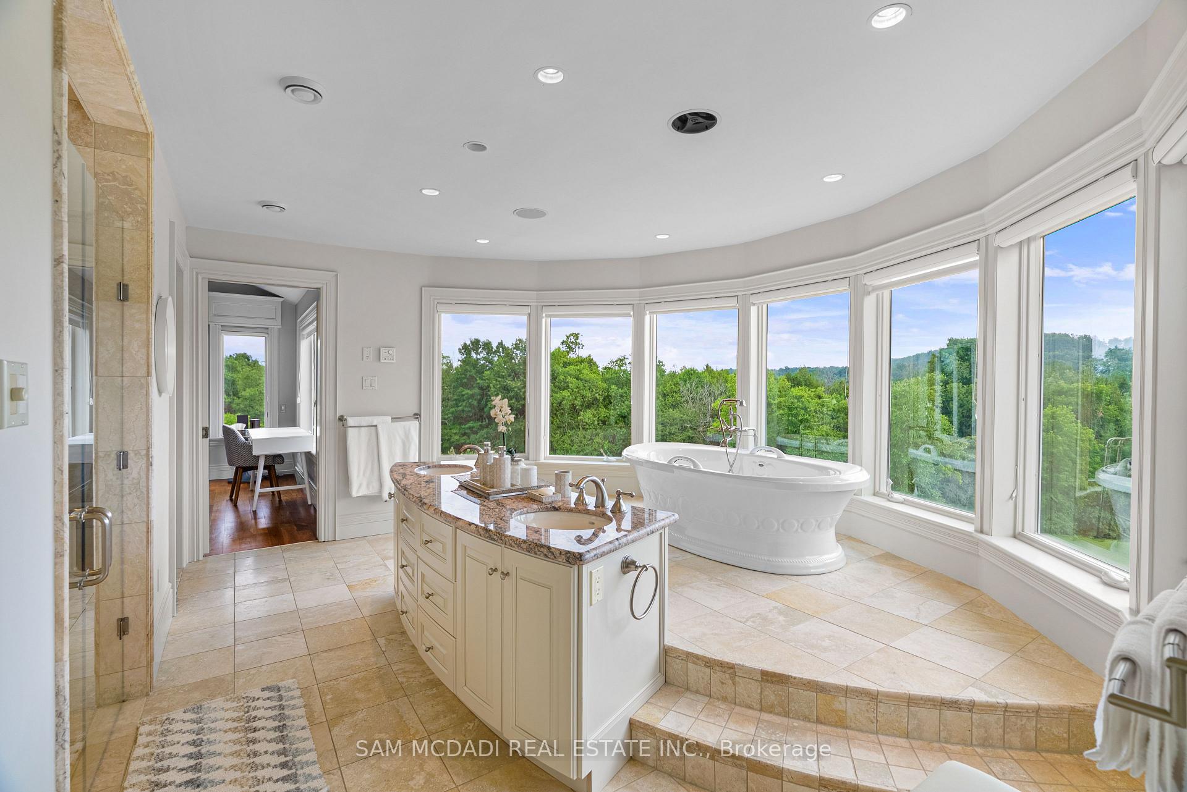
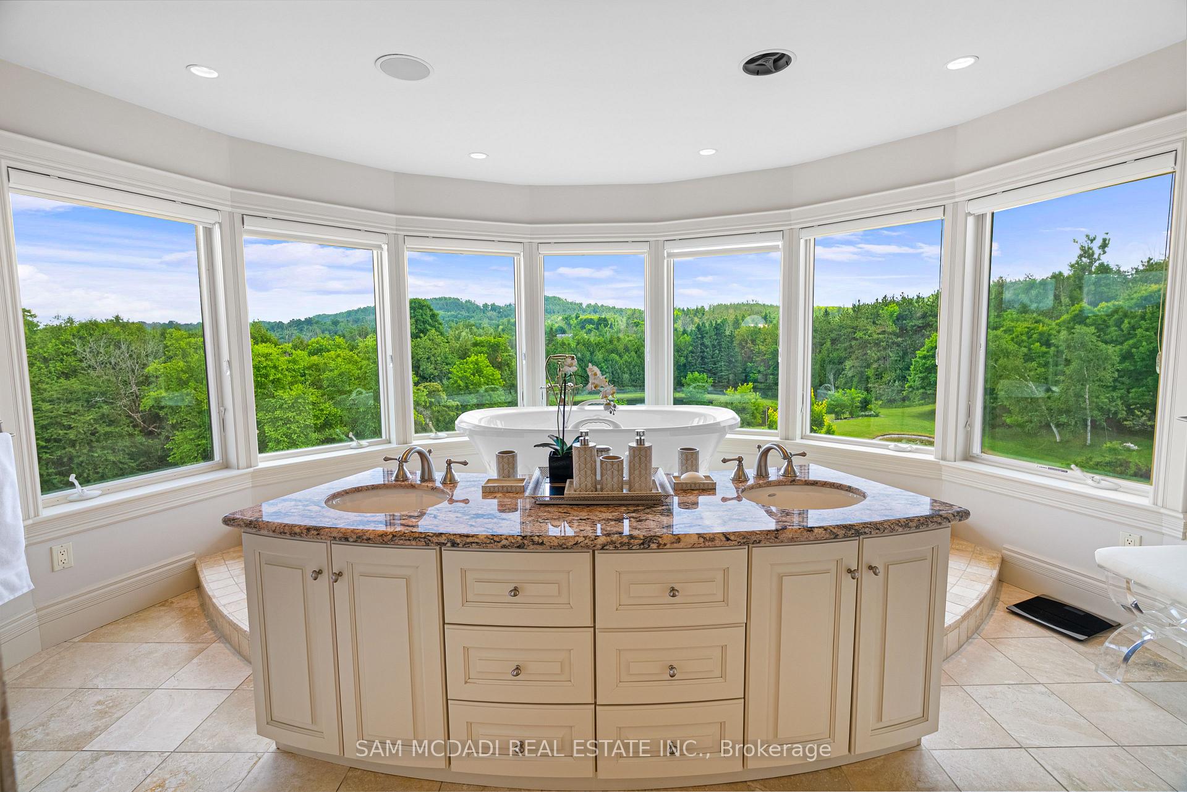
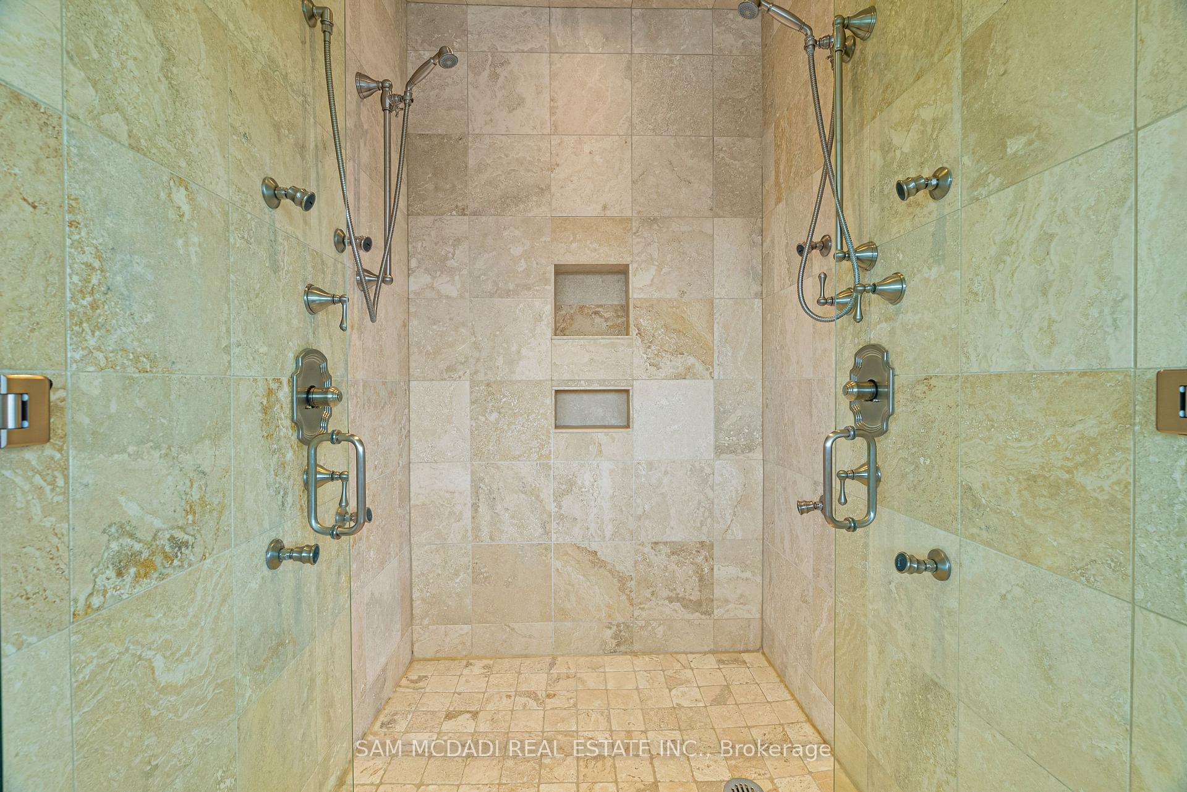
- Primary Bedroom4.12 x 4.71Second level, Overlook Water, Walk-In Closet(s), 7 Pc Ensuite
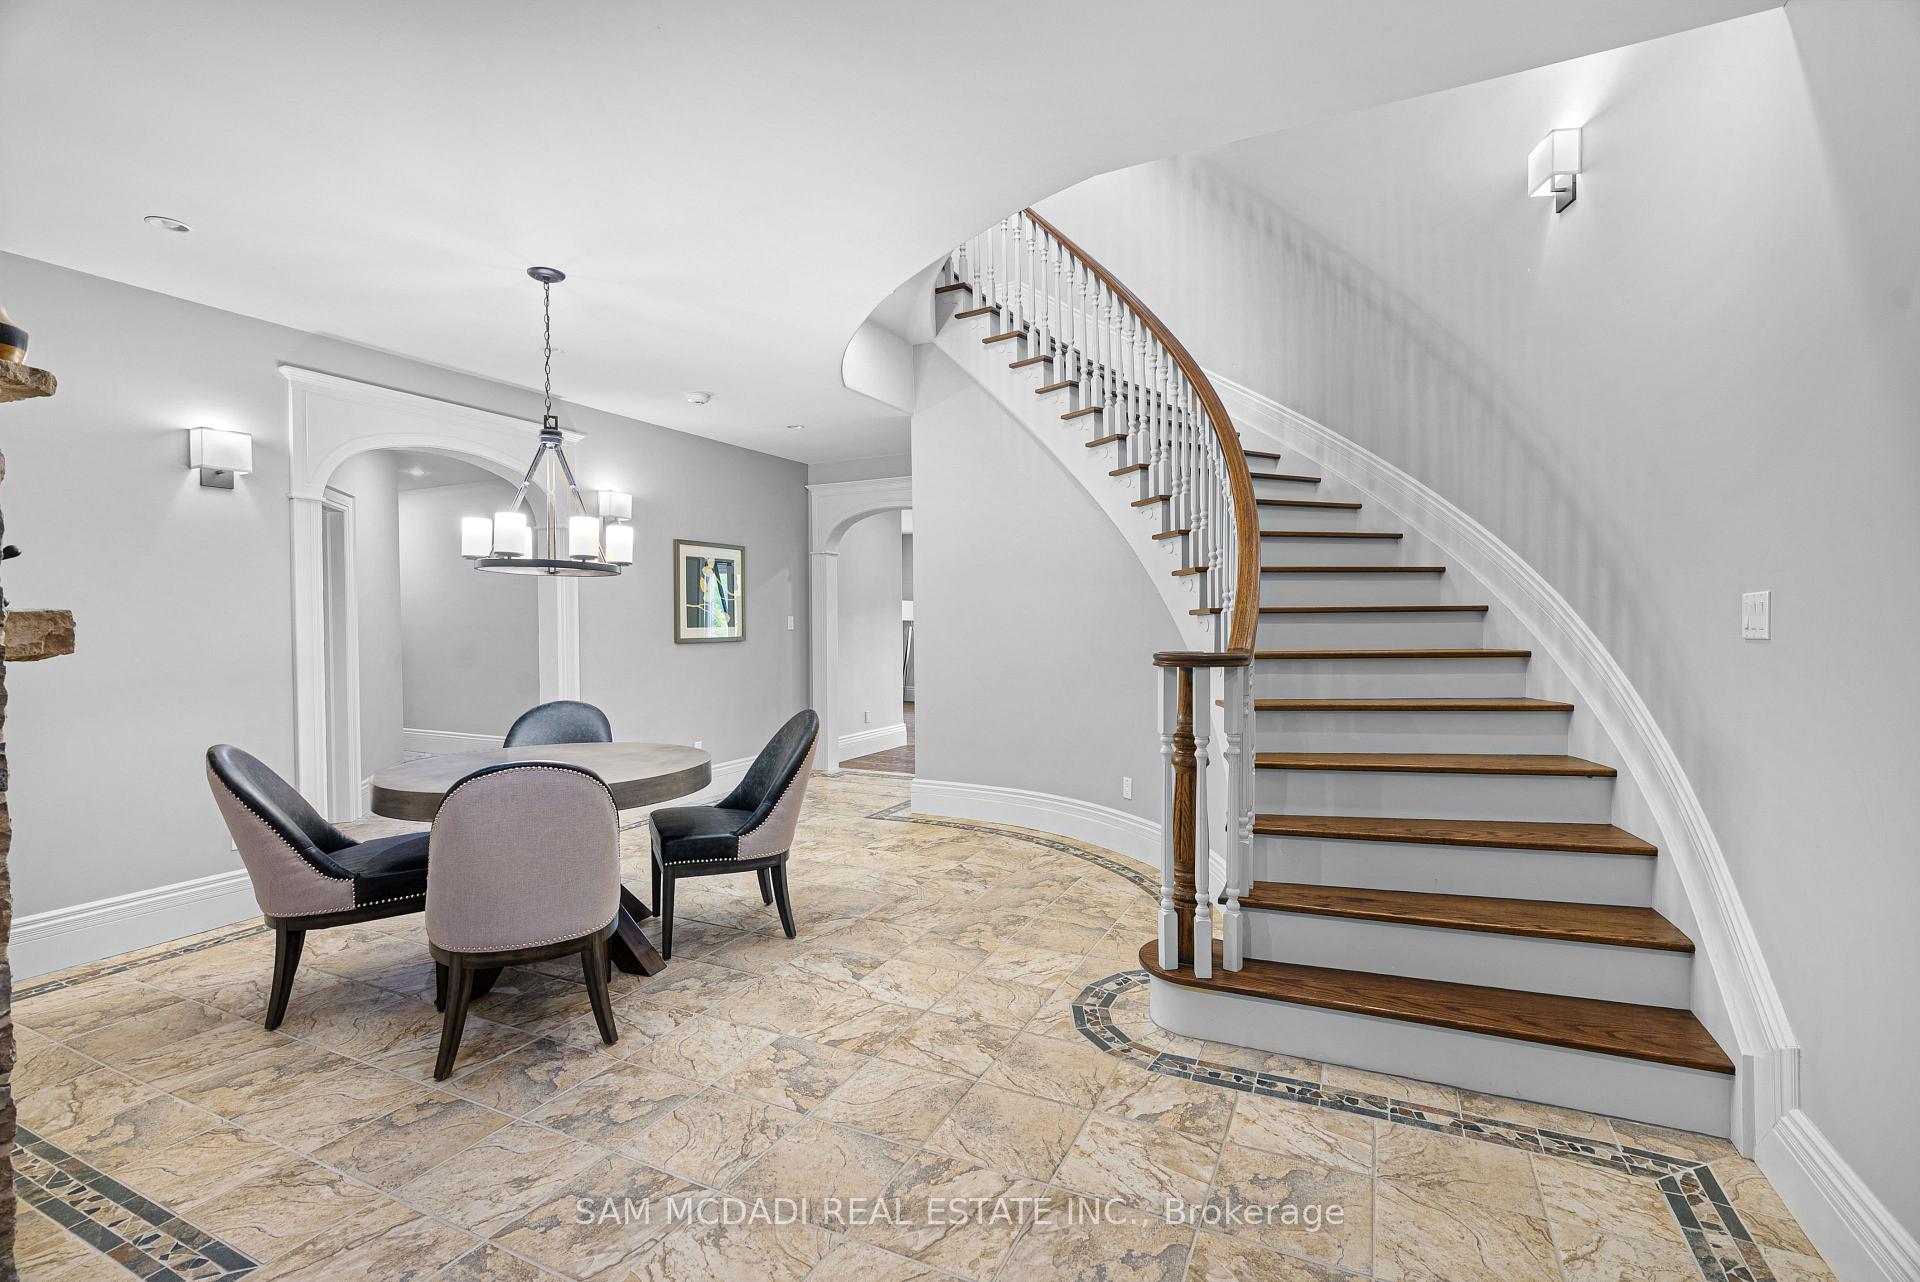
- Foyer12.62 x 7.21Main level, Vaulted Ceiling(s), Marble Floor, Curved Stairs
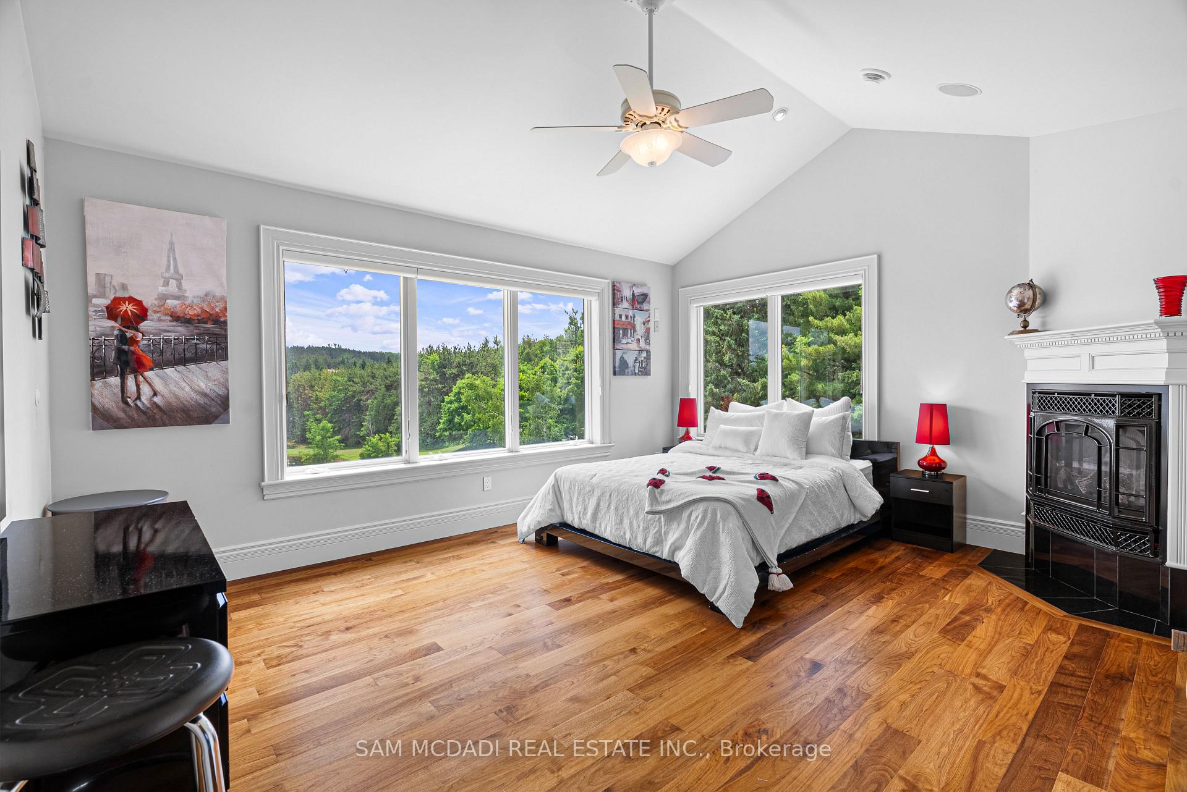
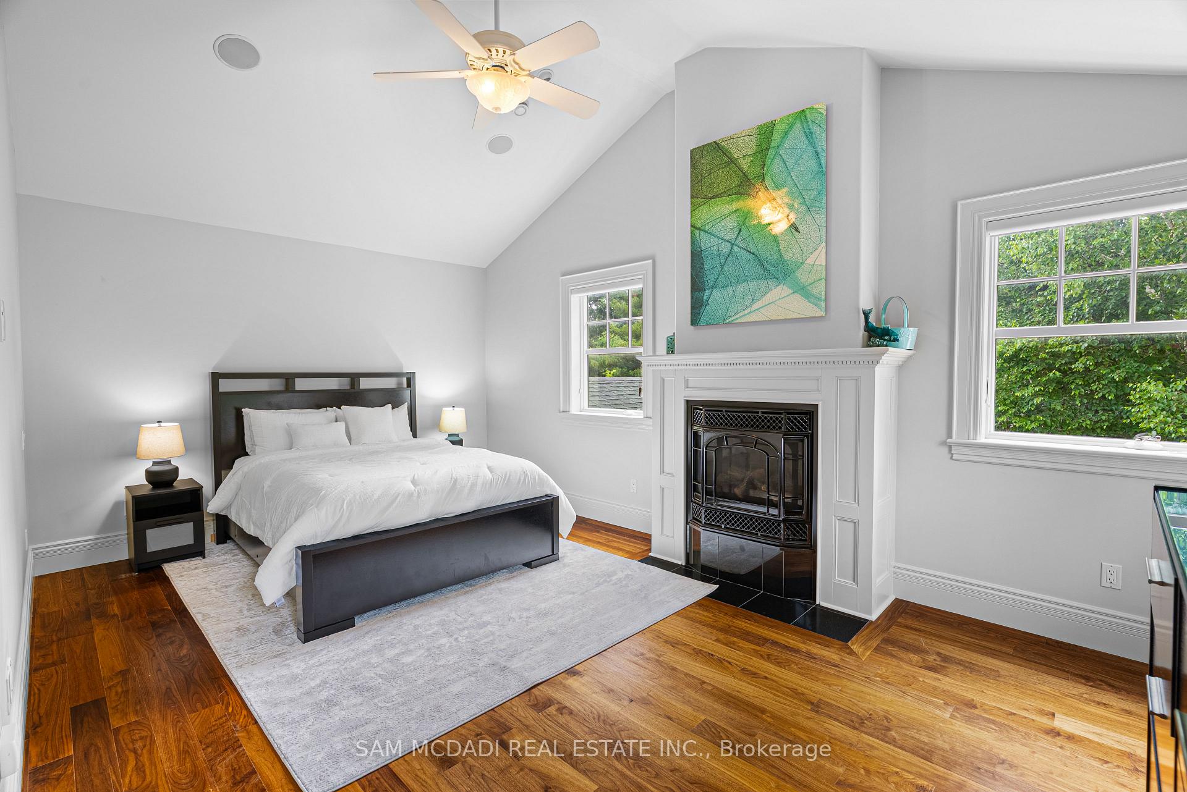
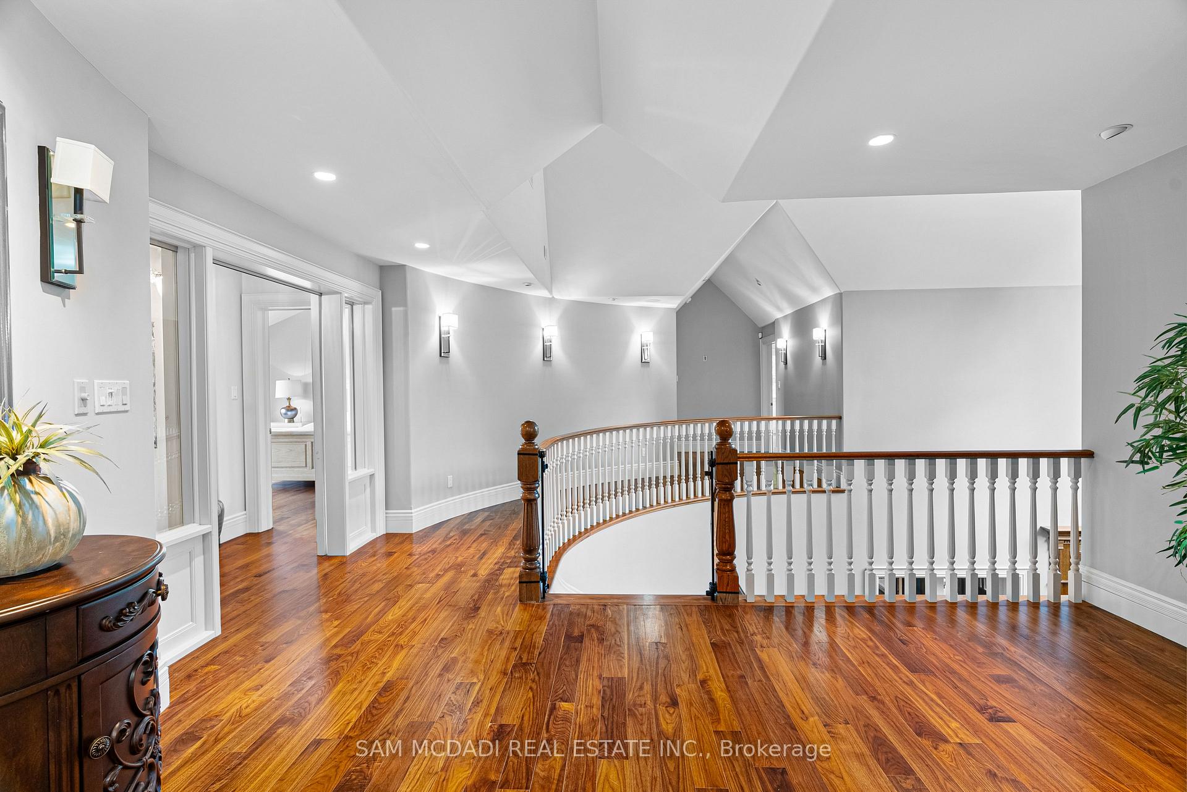
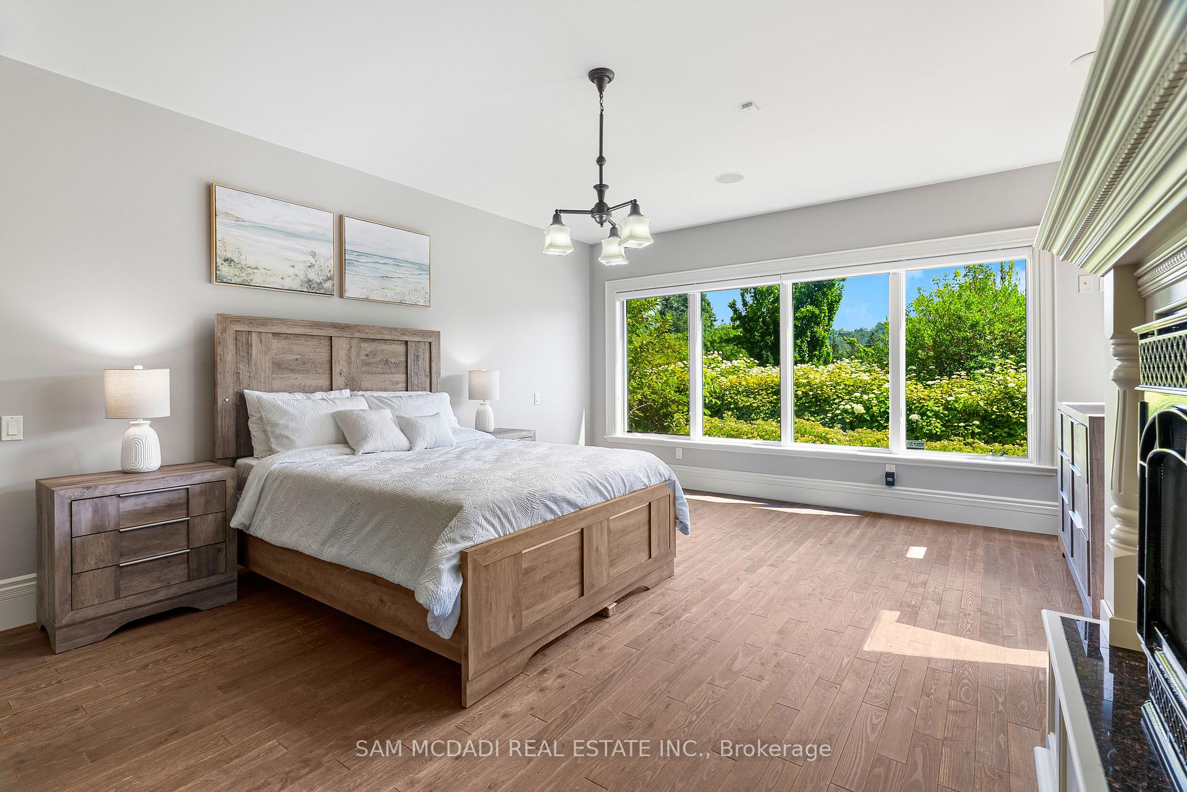
- Bedroom 34.85 x 4.39Second level, 5 Pc Ensuite, Fireplace, Hardwood Floor
- Bedroom 54.91 x 3.92Second level, 5 Pc Ensuite, Fireplace, Hardwood Floor
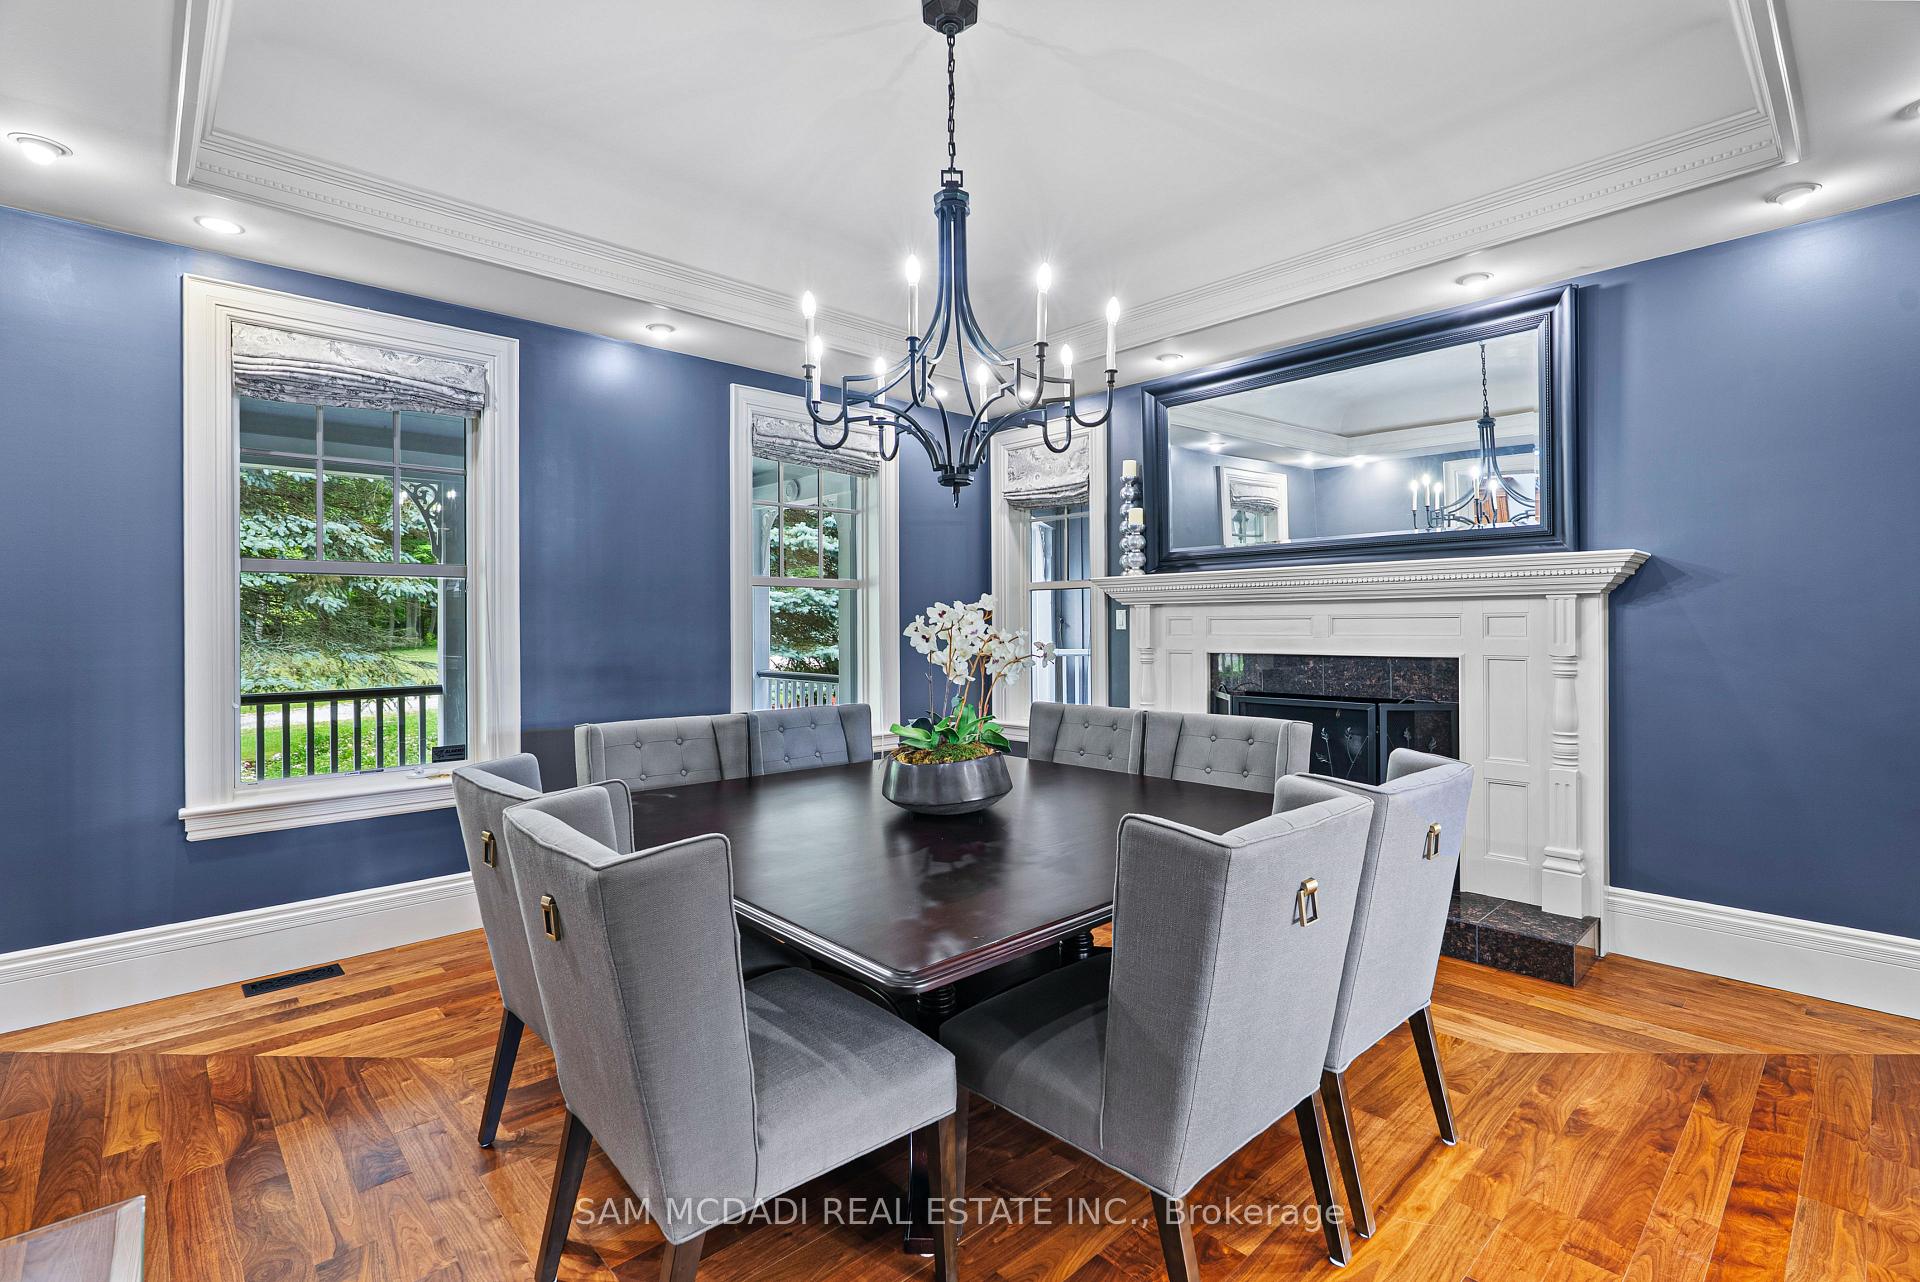
- Dining Room4.72 x 4.73Main level, Marble Fireplace, Coffered Ceiling(s), Hardwood Floor
- Media Room13.00 x 9.00Basement level, Built-in Speakers, Wet Bar
- Kitchen8.47 x 6.41Main level, Granite Counters, Centre Island, Hardwood Floor
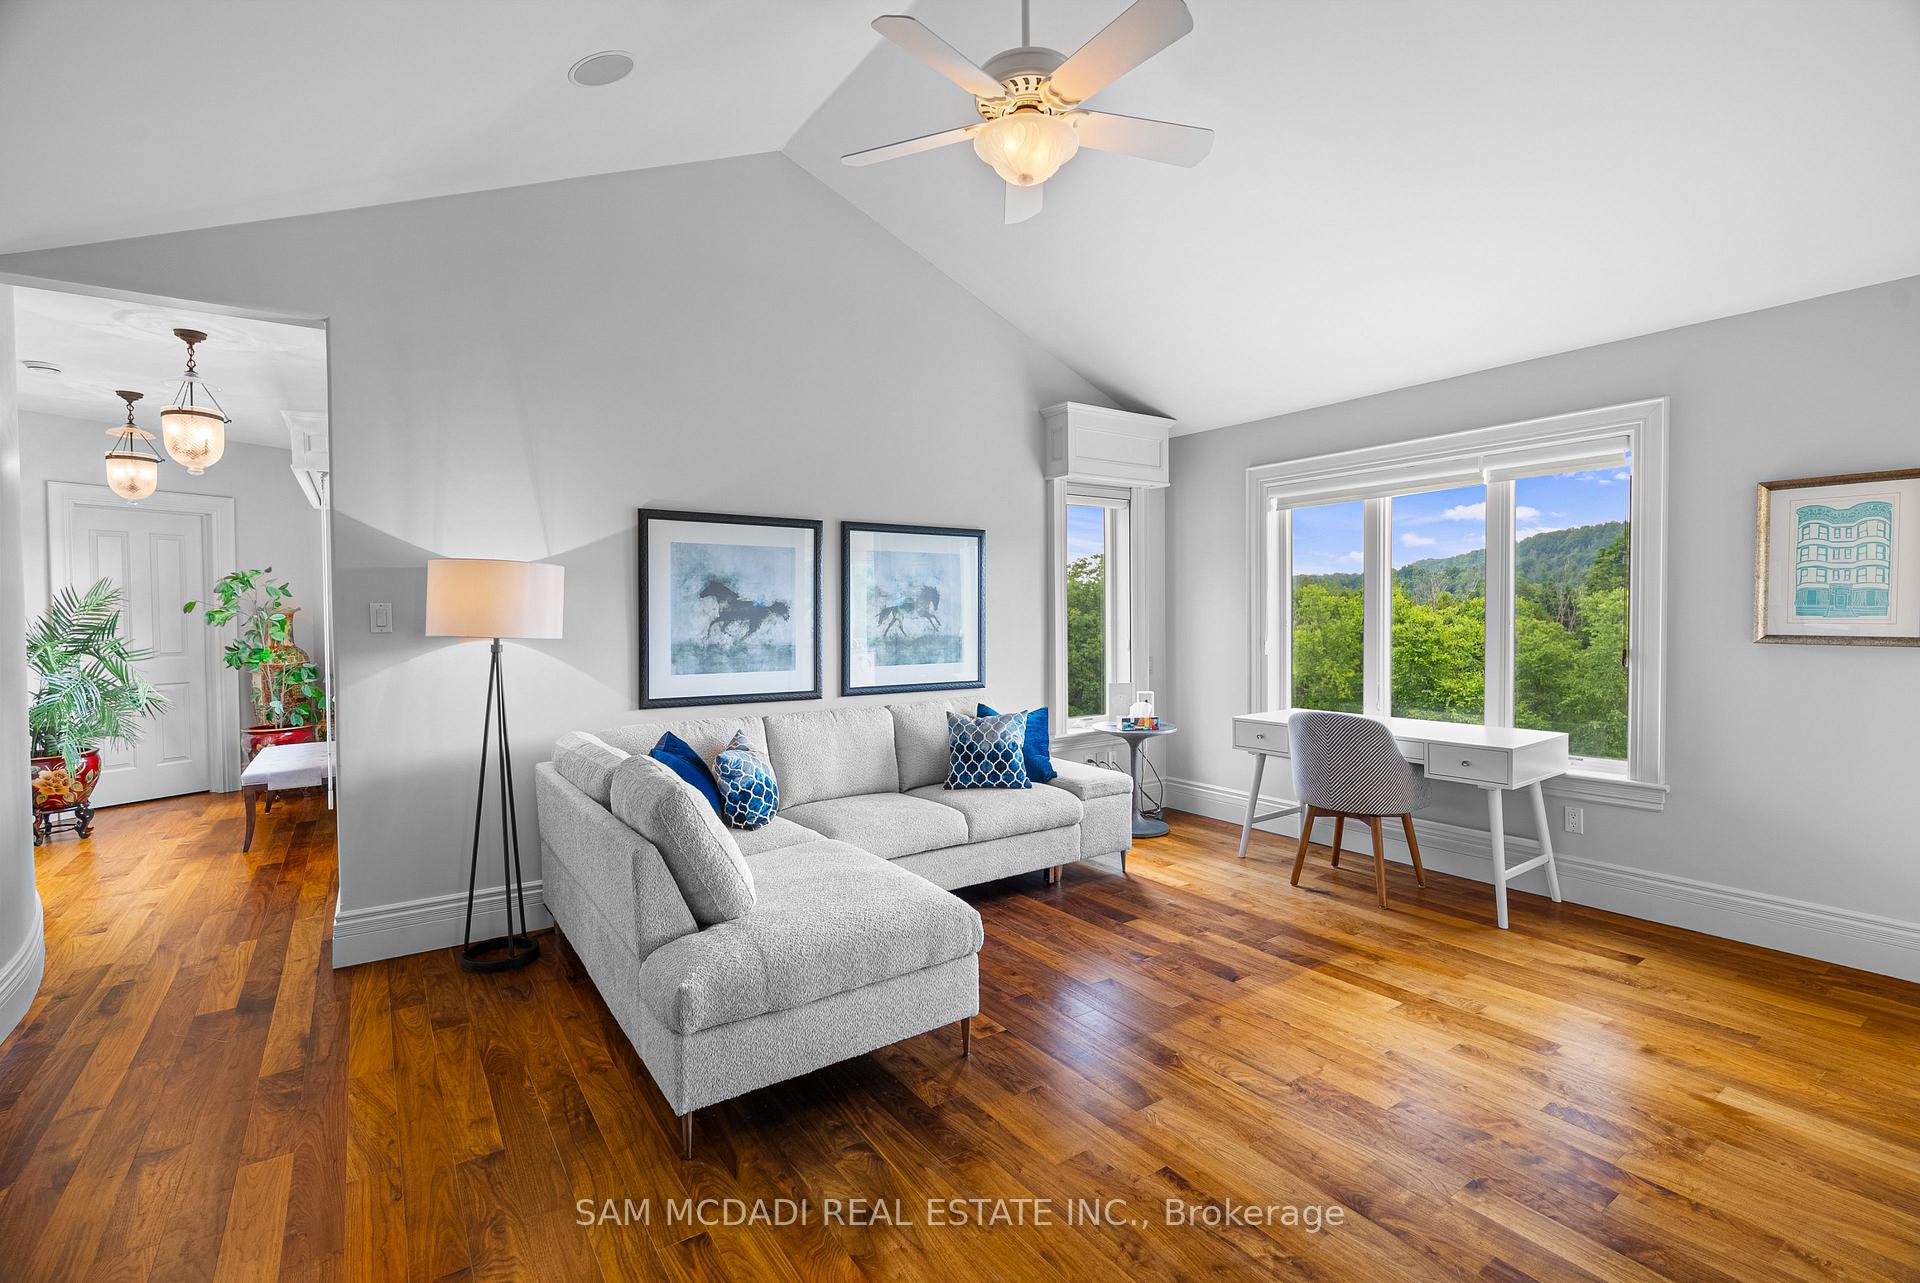
- Sitting5.75 x 4.90Second level, Combined w/Primary, Walk-In Closet(s), 7 Pc Ensuite
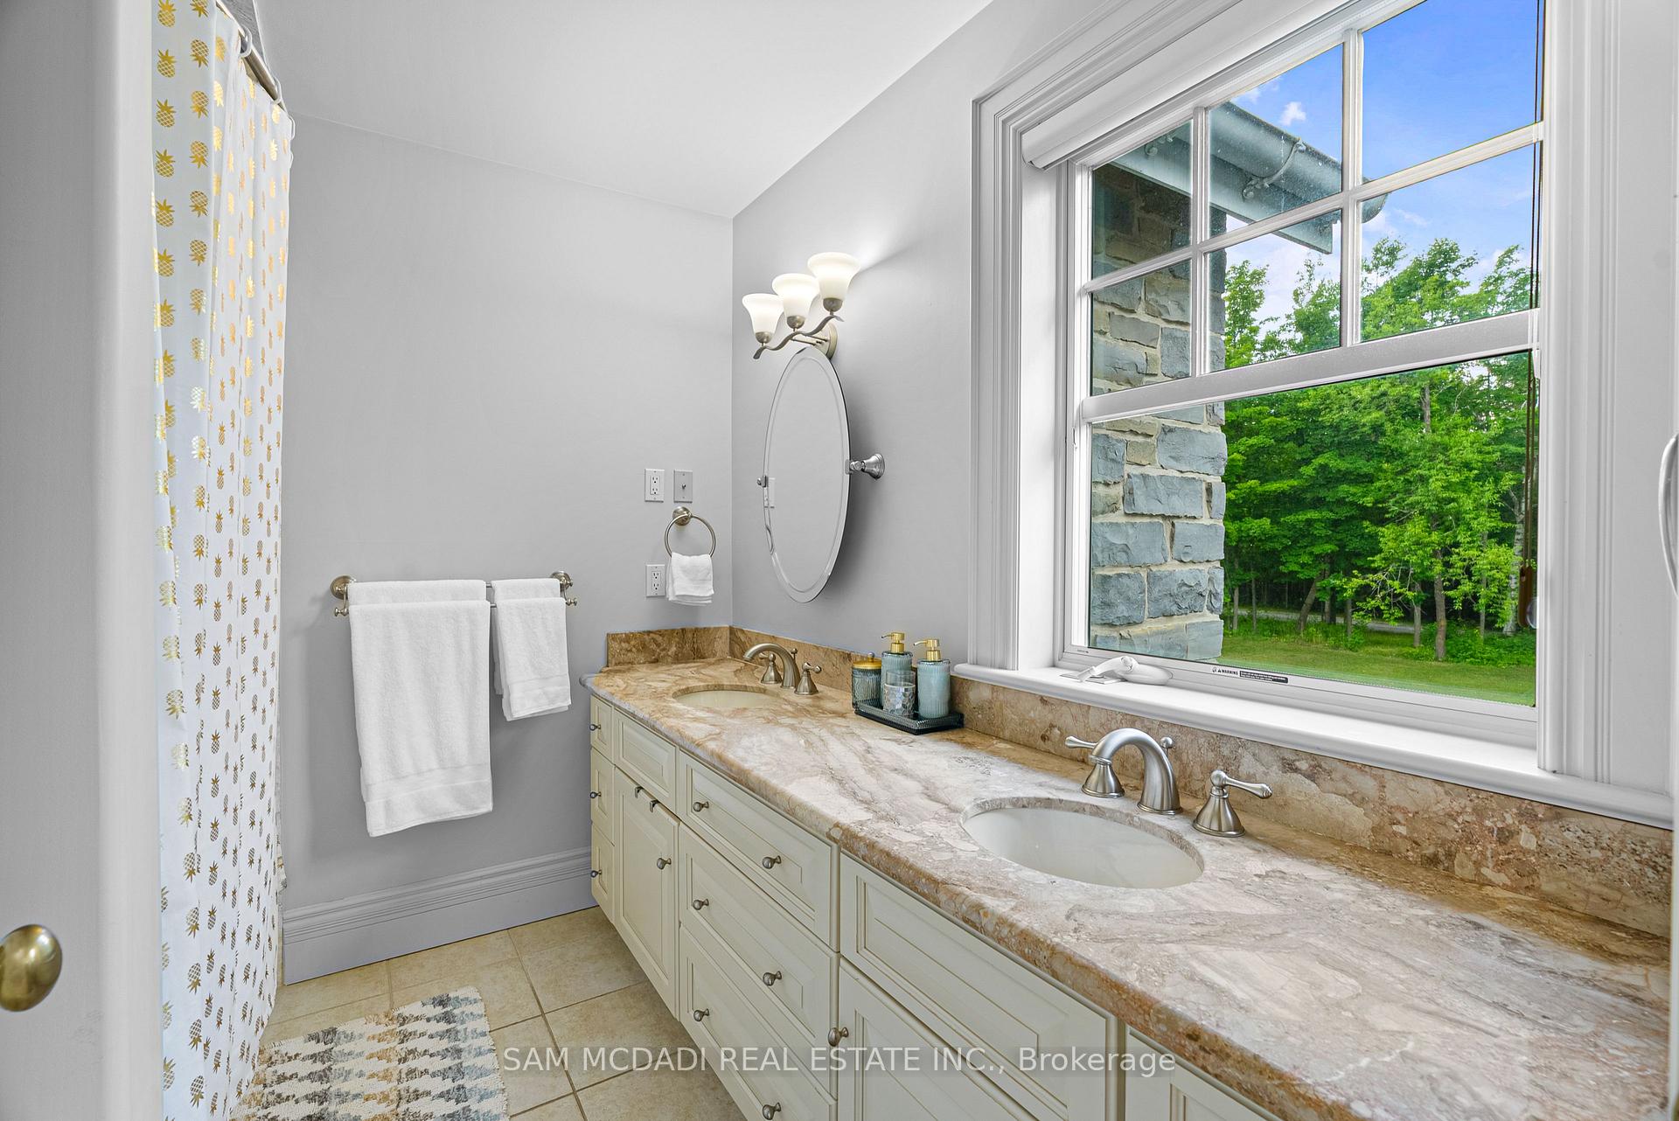
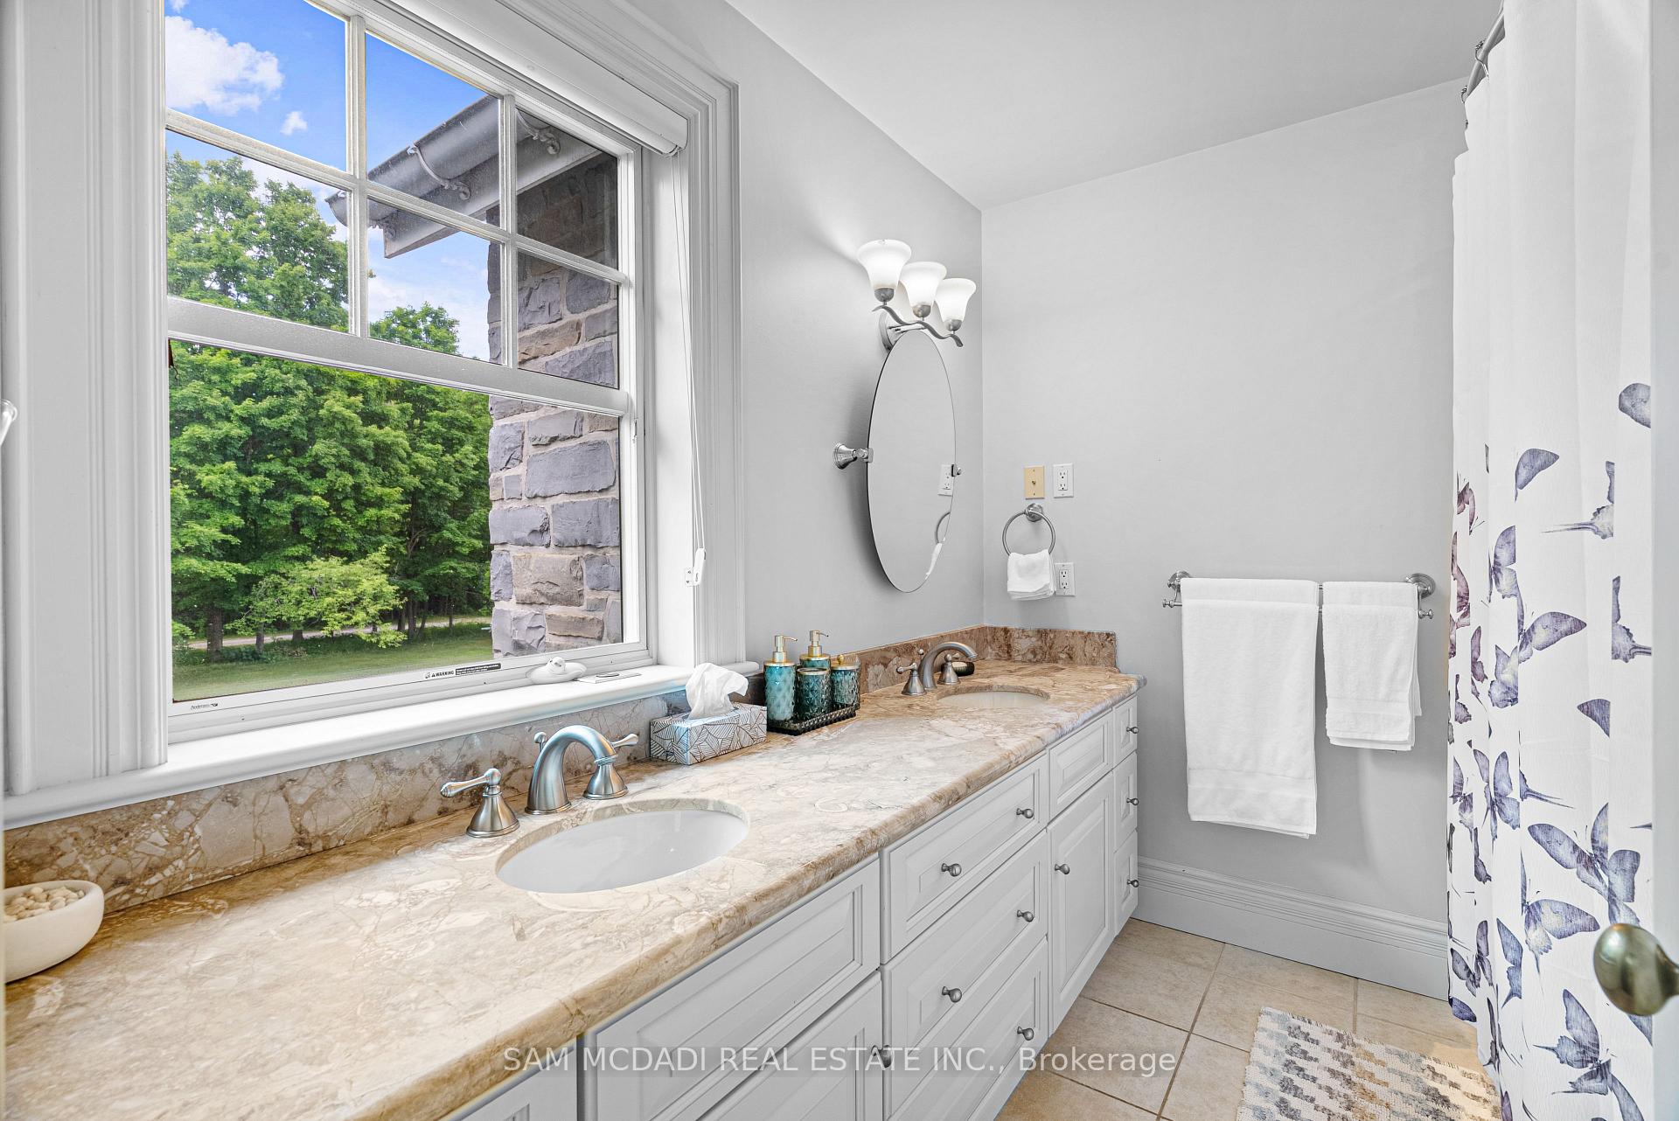
- Bathroom5.75 x 4.87Second level, Marble Floor, Granite Counters, Overlook Water
- Bedroom 45.78 x 3.66Second level, 5 Pc Ensuite, Fireplace, Hardwood Floor
- Game Room7.27 x 4.60Main level, Crown Moulding, Stone Fireplace, Hardwood Floor
- Great Room8.73 x 5.75Main level, Wet Bar, Fireplace, Overlook Water
Washrooms
- 7-piece, Second
- 2-piece
- 3-piece
- 4-piece, Second
- 5-piece, Second
- Area
- Mono
- Municipality
- Mono
- Neighbourhood
- Rural Mono
- Main cross streets
- Airport Rd To #89 W To 2nd Ehs
- Directions
- Airport Rd To #89 W To 2nd Ehs
- Waterfront
- None
- MLS® number
- X13864488
- Data source
- Toronto Regional Real Estate Board
- Listed on
- 2026-10-05
- Updated on
- 2026-10-08
- Days on market
- 10 days
- Possession date
- 2026-11-30
- Possession type
- Flexible
- Co-op commission
- 2.5%
- Seller
- Listed by
- SAM MCDADI REAL ESTATE INC.
Home Market Value
Current home valuation for 755557 2nd Line E, Mono, Rural Mono, Mono, ON. Listed for $6,890,000
HOMEH Estimate
$4,820,000
Estimated Sales Range
$4,579,000 - $6,916,265
HOMEH Estimate for 755557 2nd Line E, Mono, Rural Mono
Calculated with a real agent's CMA method — 45+ years of experience, codified. Not an AI guess.
Mortgage Payment Calculator
Compare up to 4 down payment scenarios
20% required for homes $1.5M or more
$1,378,000
| Scenario 1 | Scenario 2 | Scenario 3 | Scenario 4 | |
|---|---|---|---|---|
−Down payment | % $ | % $ | % $ | % $ |
+CMHC insurance | $0 | $0 | $0 | $0 |
=Total mortgage | $5,512,000 | $5,167,500 | $4,823,000 | $4,478,500 |
Amortization | ||||
Mortgage rate | % | % | % | % |
| Payment frequency | ||||
=Mortgage payment | $26,912monthly | $25,230monthly | $23,548monthly | $21,866monthly |
Land Transfer Tax
$158,725
$158,725
Around this home
No schools found nearby
Data provided by OpenStreetMap & Fraser Institute School Rankings
Ask HOMEH
New!Hi there!
👋Text or call (416) 301-9001
Recommended for you
Based on homes you've looked at.
No recommended properties found.
Nearby similar homes
No nearby properties found.
More real estate resources
Other homes nearby
Explore this area
No nearby listings available.