

























3 Purple Road
Mono (Rural Mono), ON L9W 3R3
- 5+1Bedrooms
- 5Bathrooms
- 2Garage
- 3500–5000Sq Ft
- $7,003Tax
- 110×310 ftLot Size
 Estimated Value:$1,574,895See Free Estimate Report

Sale & Price History for 3 Purple Road, Mono, Rural Mono
| Start Date | End Date | Price | Event | MLS# |
|---|---|---|---|---|
| No listing history available | ||||
Real estate boards require you to or to see the full details of this property.
*Sold prices and complete sale & price history are regulated data. Under the Trust in Real Estate Services Act, 2002 (TRESA) and the rules of the Real Estate Council of Ontario (RECO), and pursuant to the Multiple Listing Service® rules of the Canadian Real Estate Association (CREA) and the Toronto Regional Real Estate Board (TRREB), this information may be shown only to registered users who have agreed to the applicable terms of use (a Virtual Office Website, or "VOW," arrangement). HOMEH Inc., Brokerage therefore provides it to signed-in members only. Creating an account is free and takes under a minute.
About 3 Purple Road, Mono, Rural Mono
Summarized Description
- Exceptional property with two homes on a large lot.
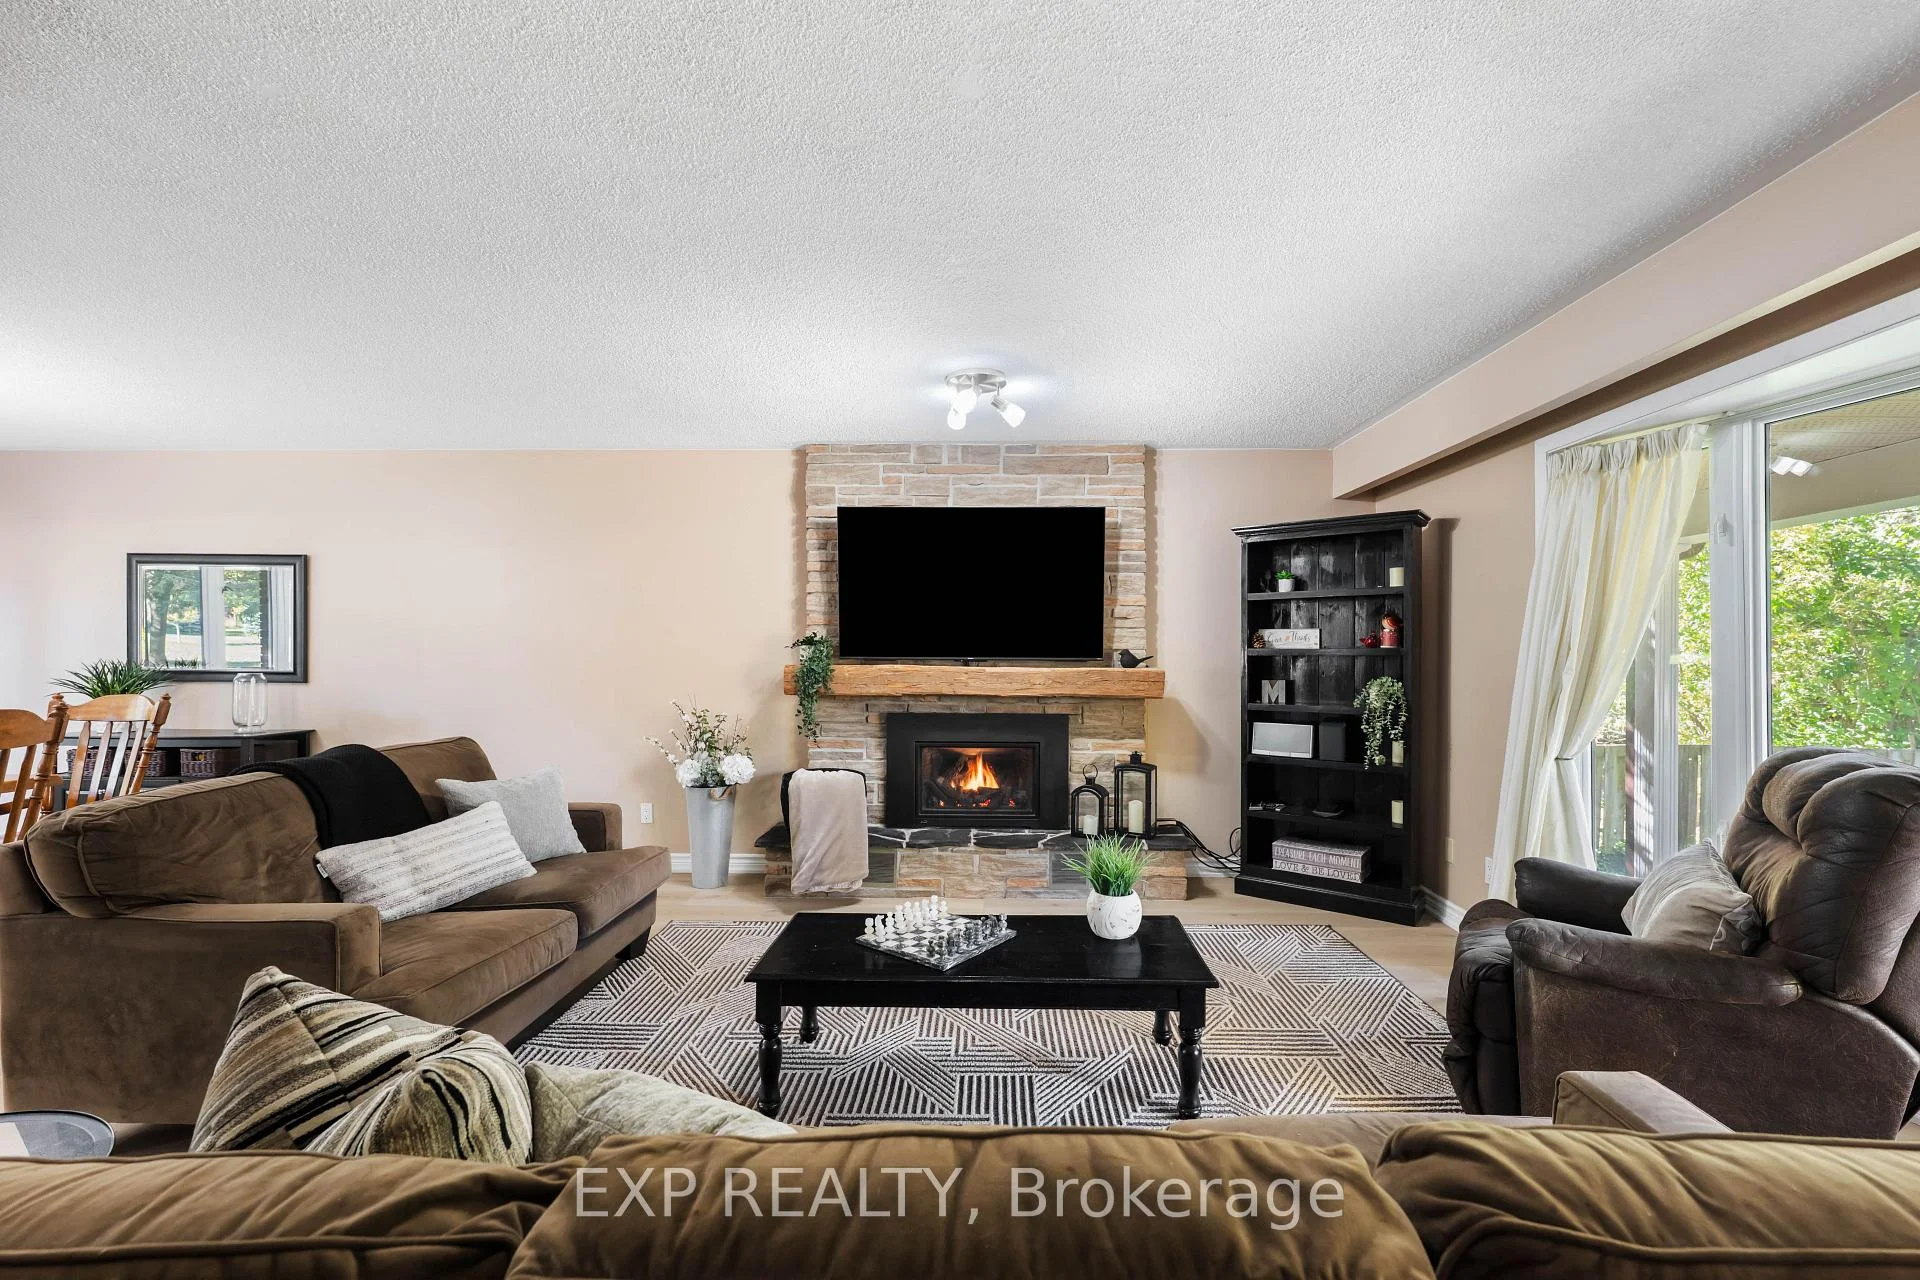
- Bright open-concept living area with a fireplace.
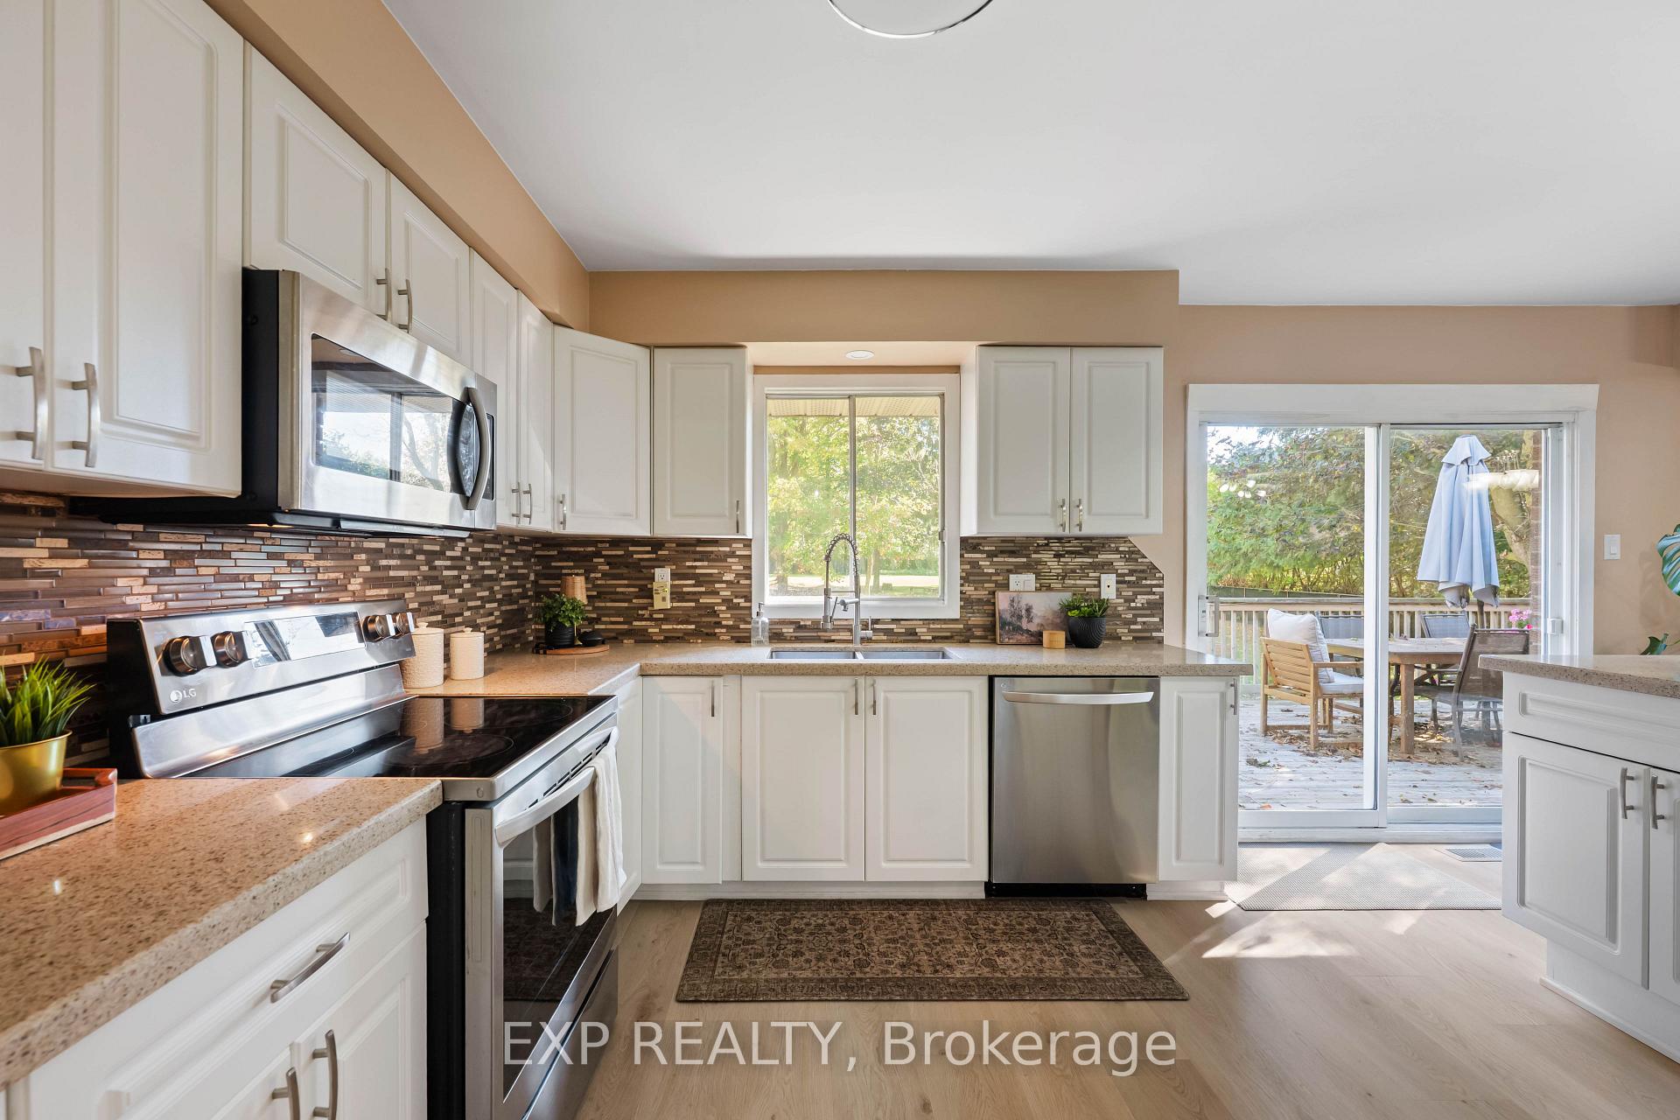
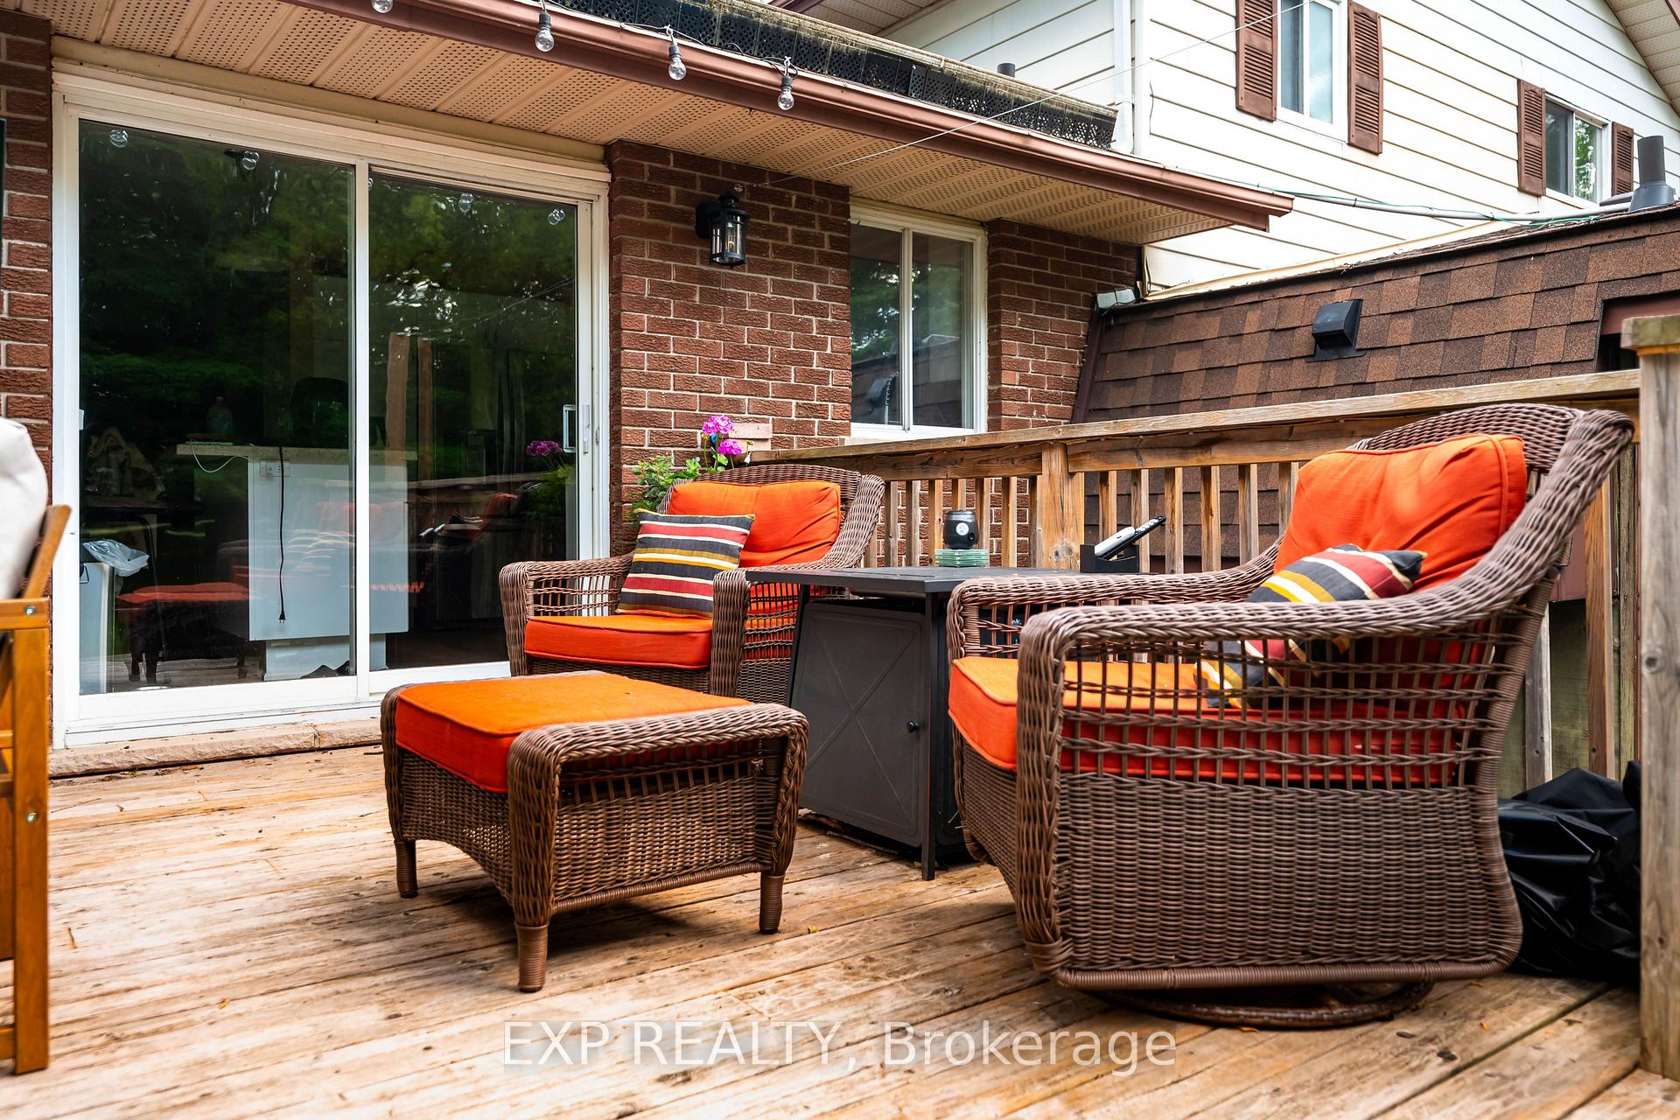
- Updated kitchen with modern finishes and walkout deck.
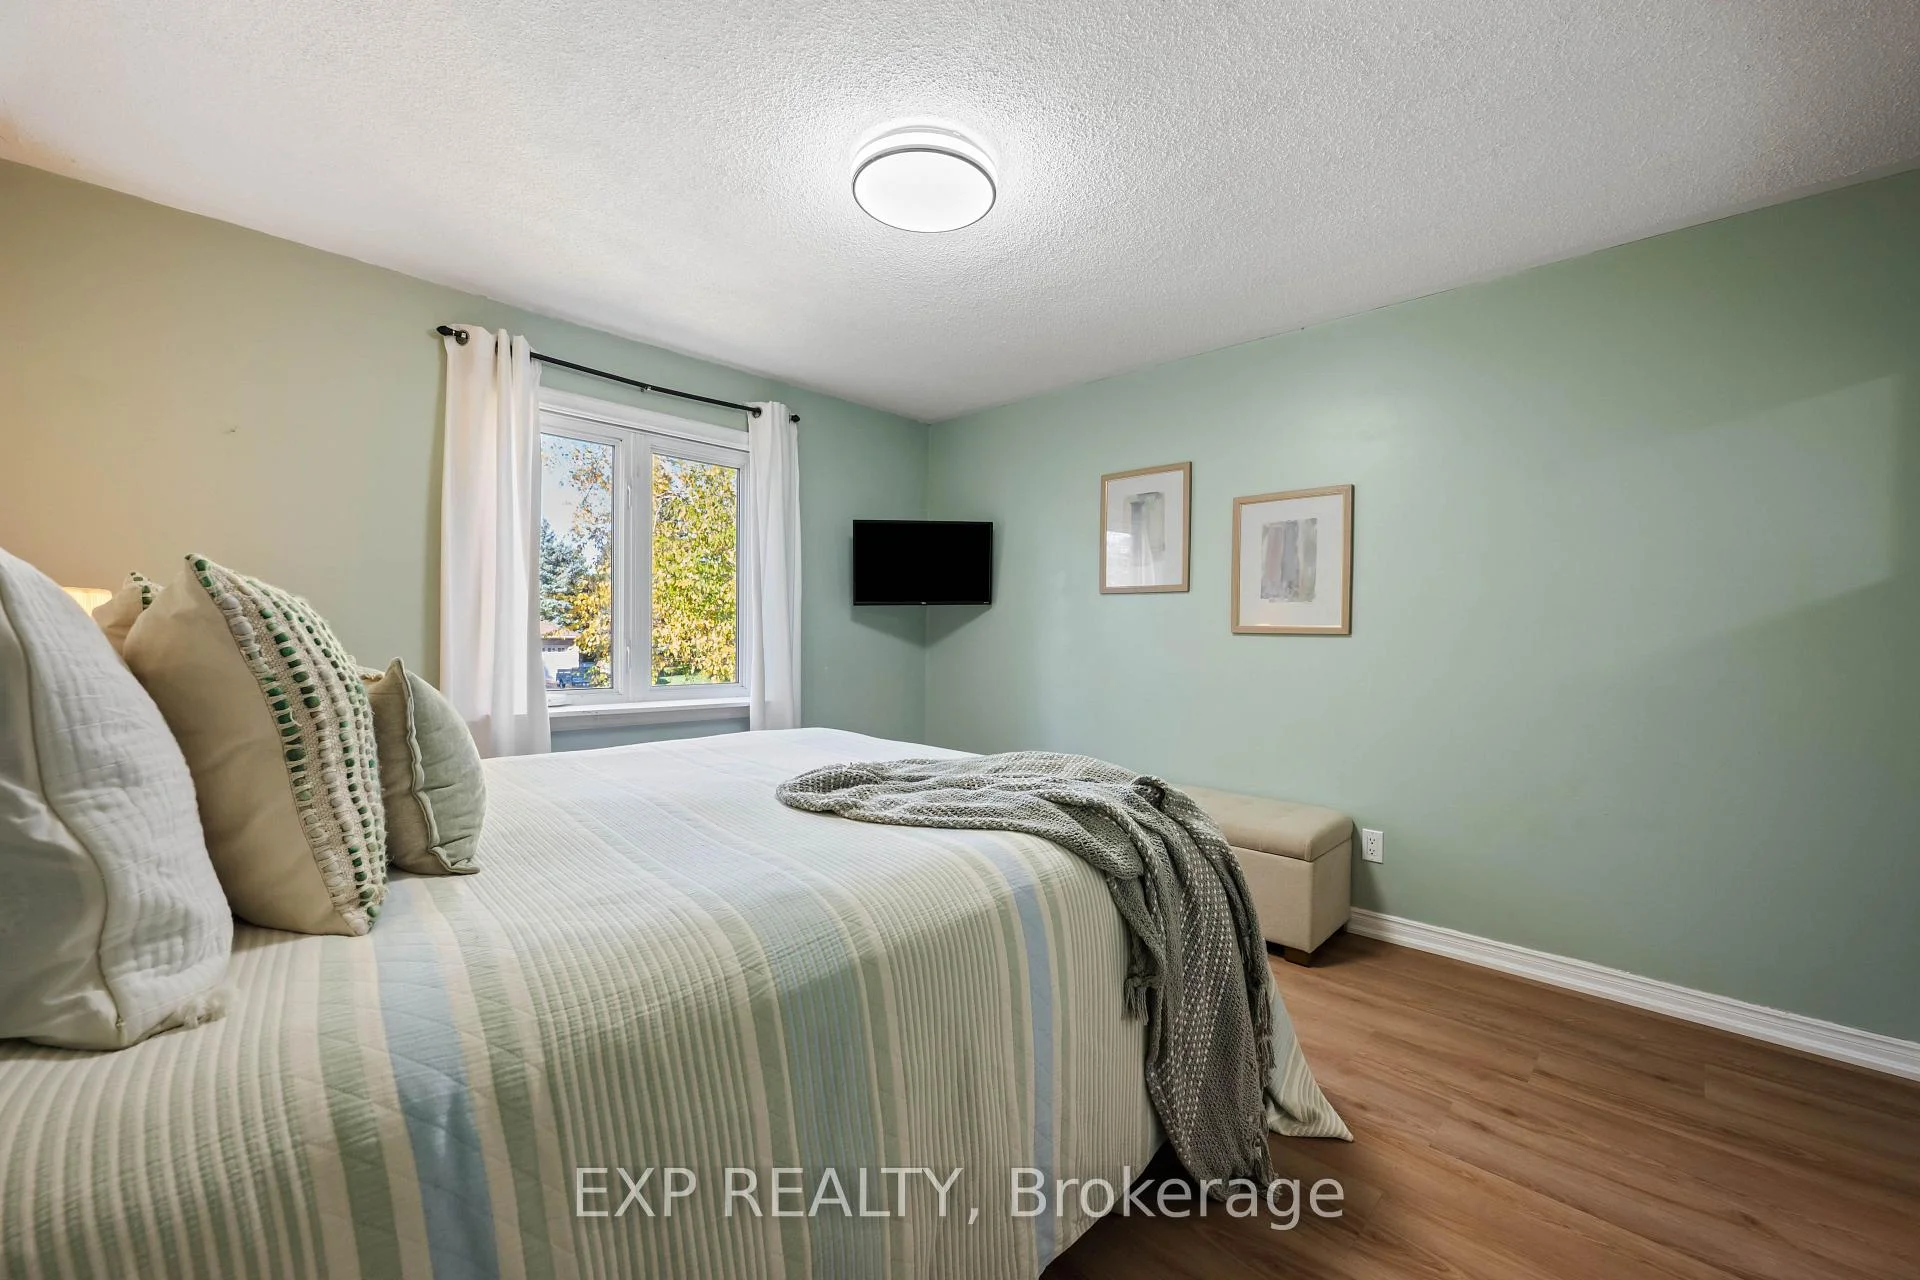
- Generous primary suite with ensuite and ample closets.
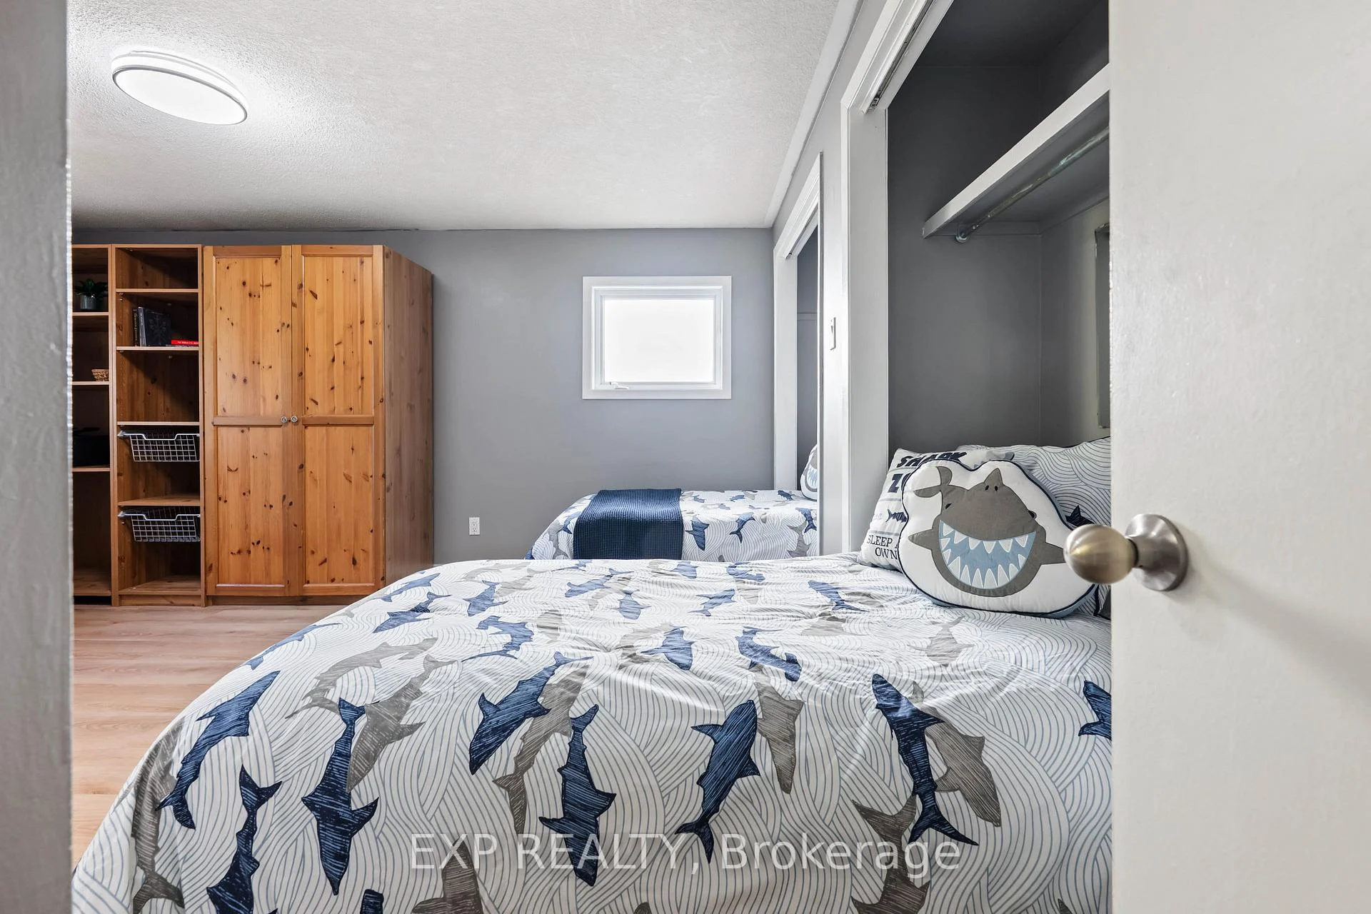
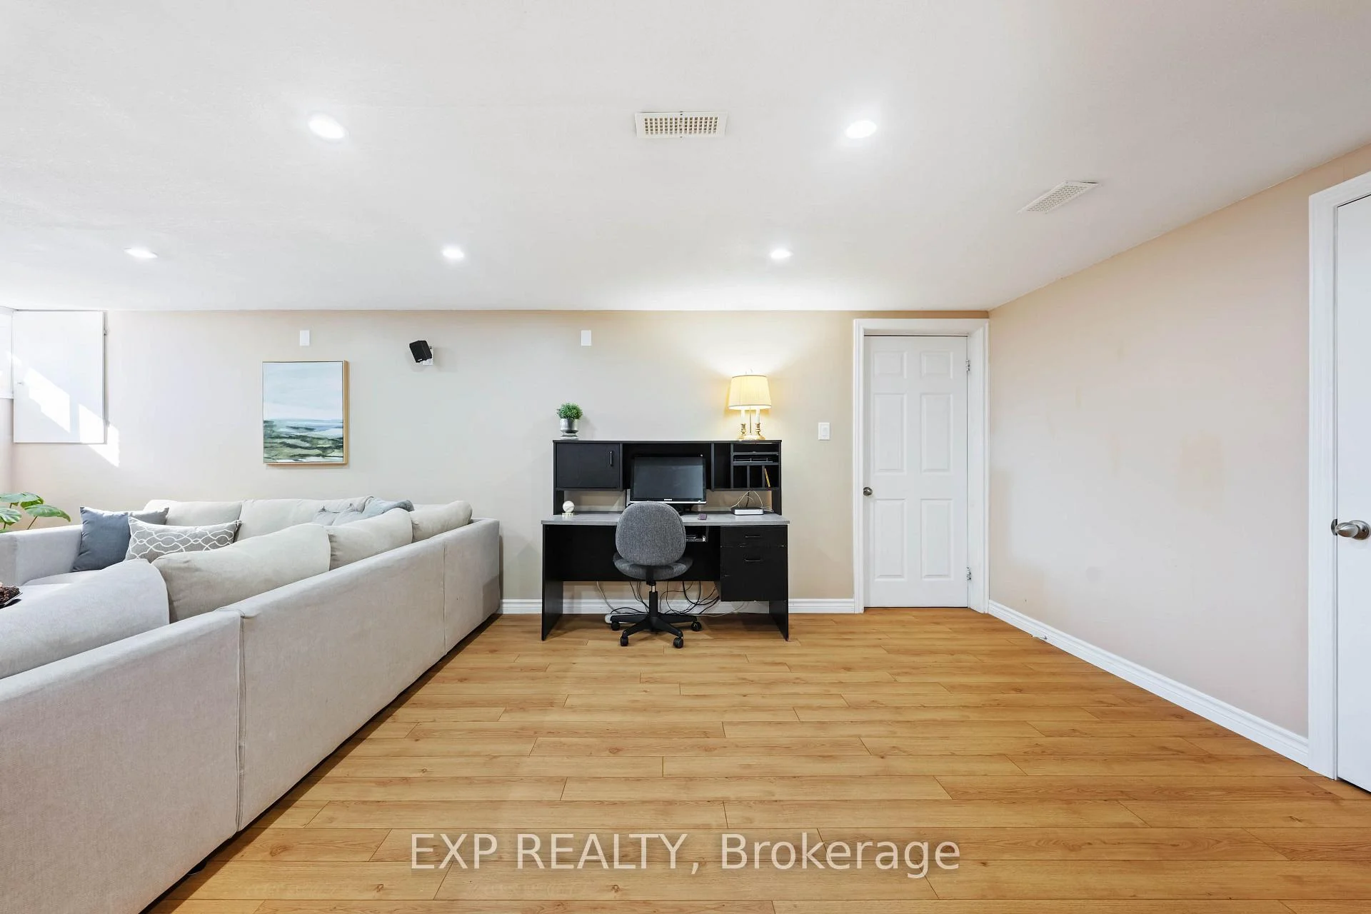
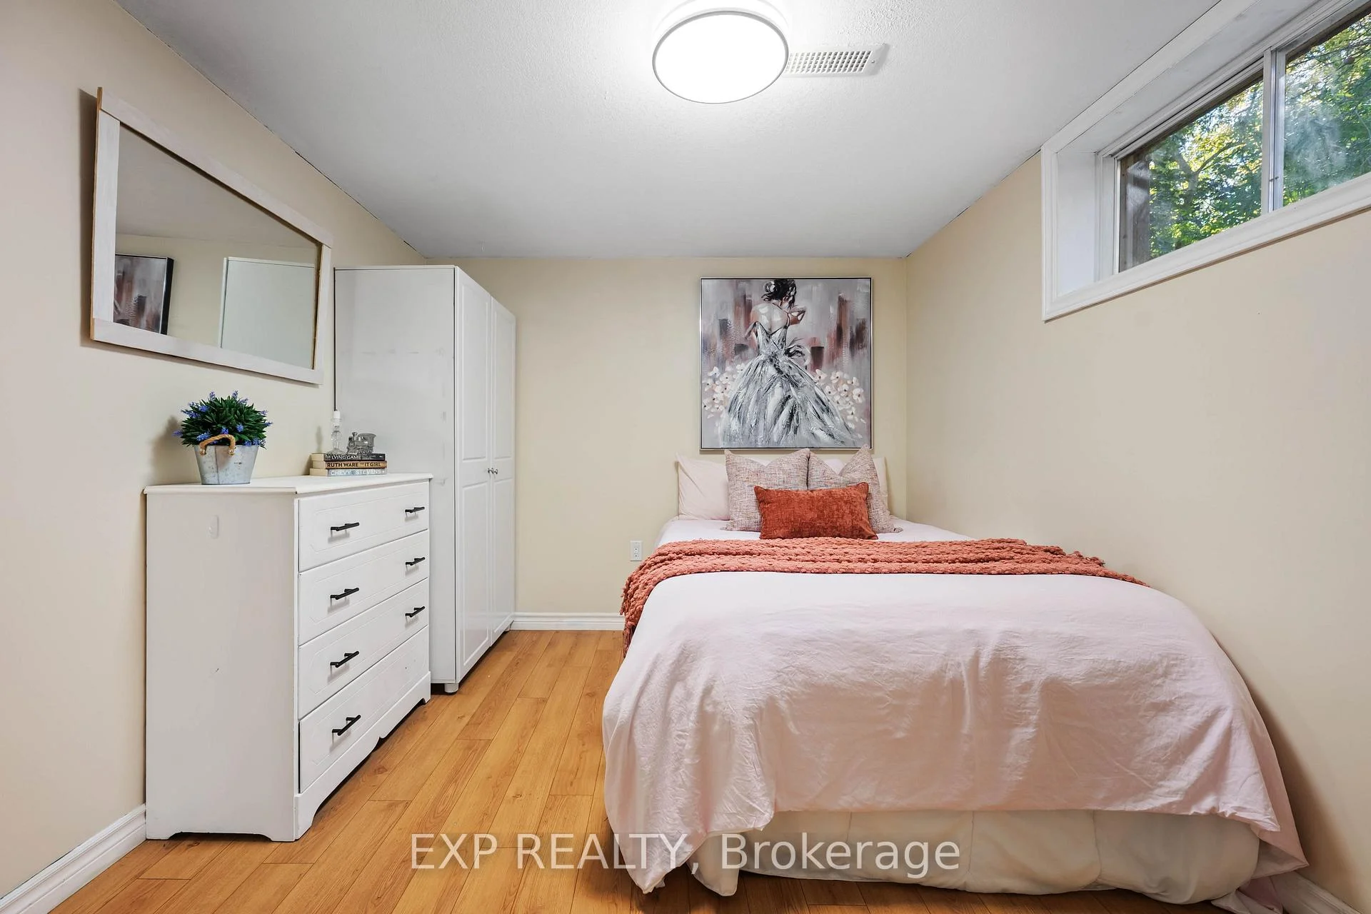
- Finished basement adds extra living space and bedroom.
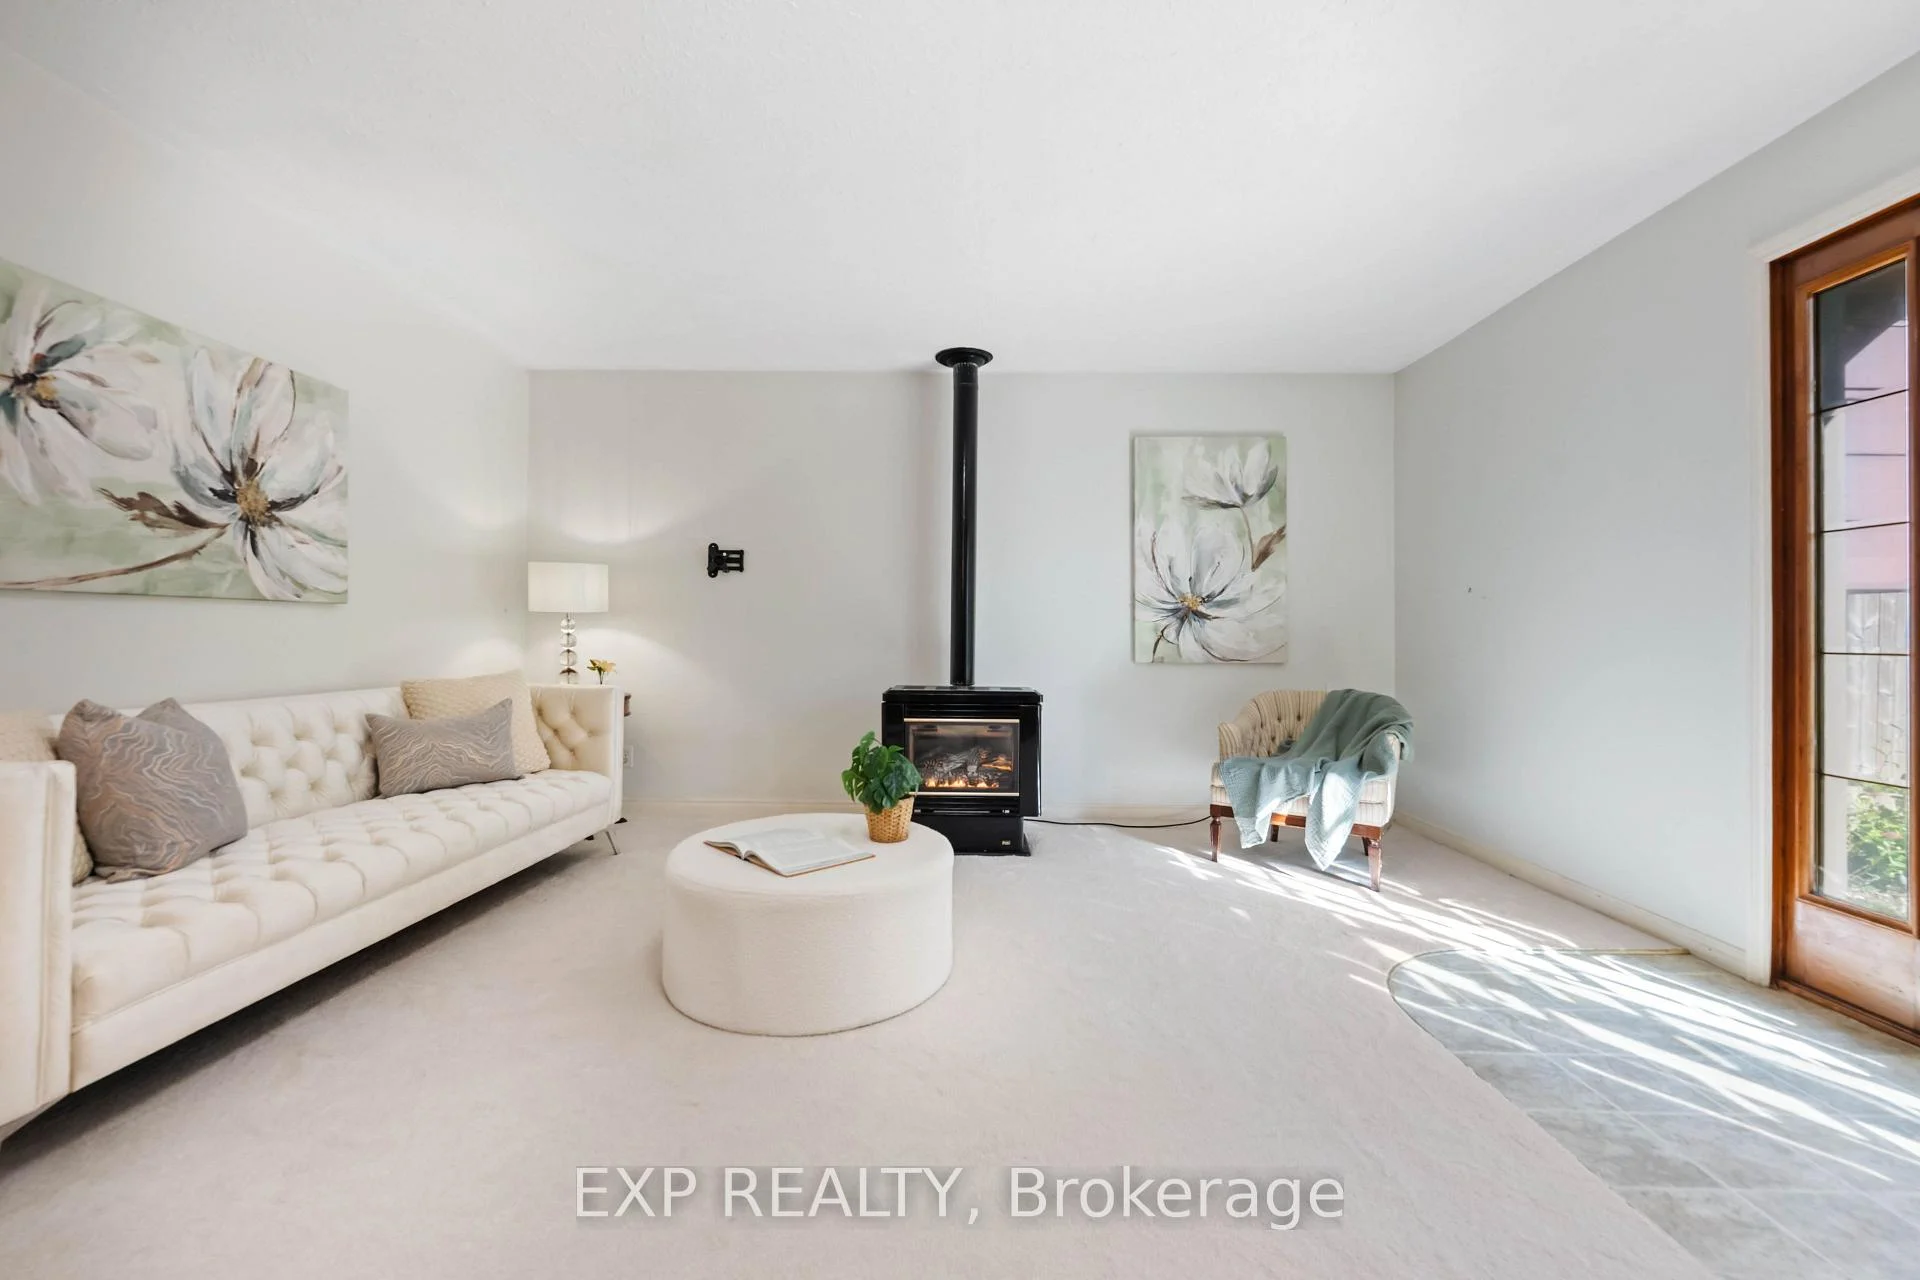
- Main-floor living in the second home with gas fireplace.
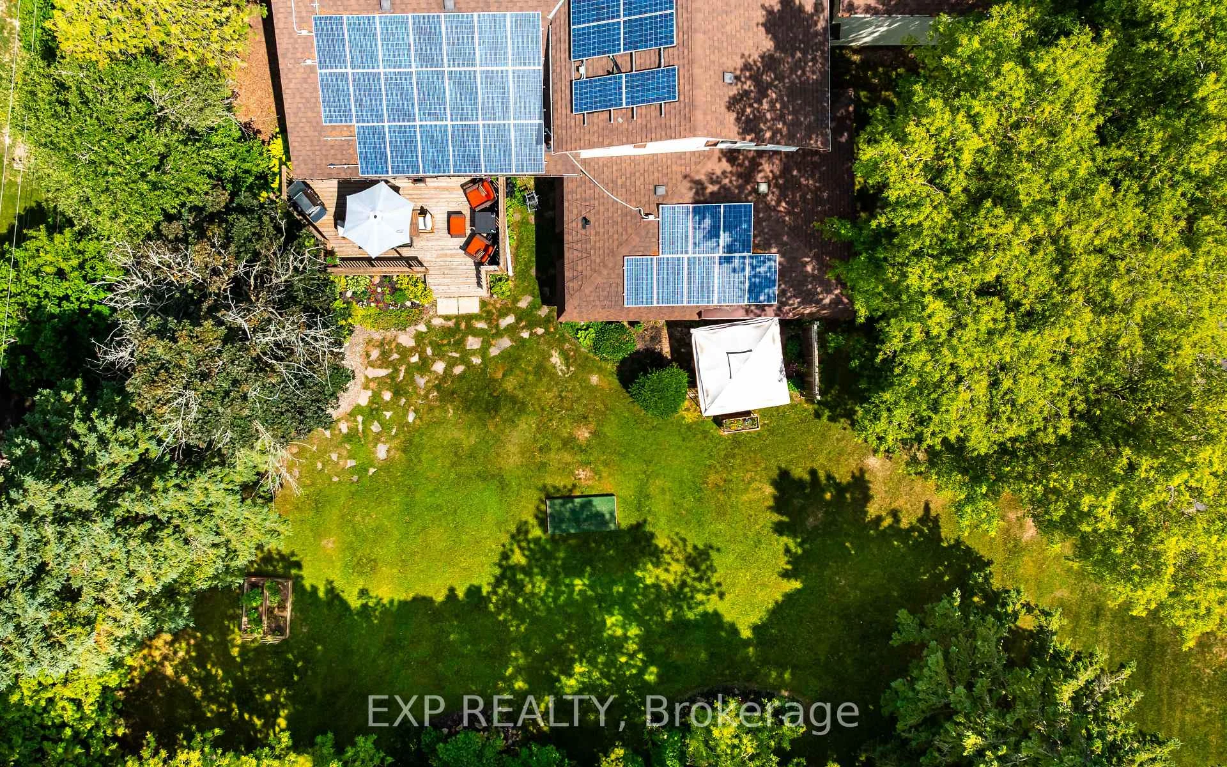
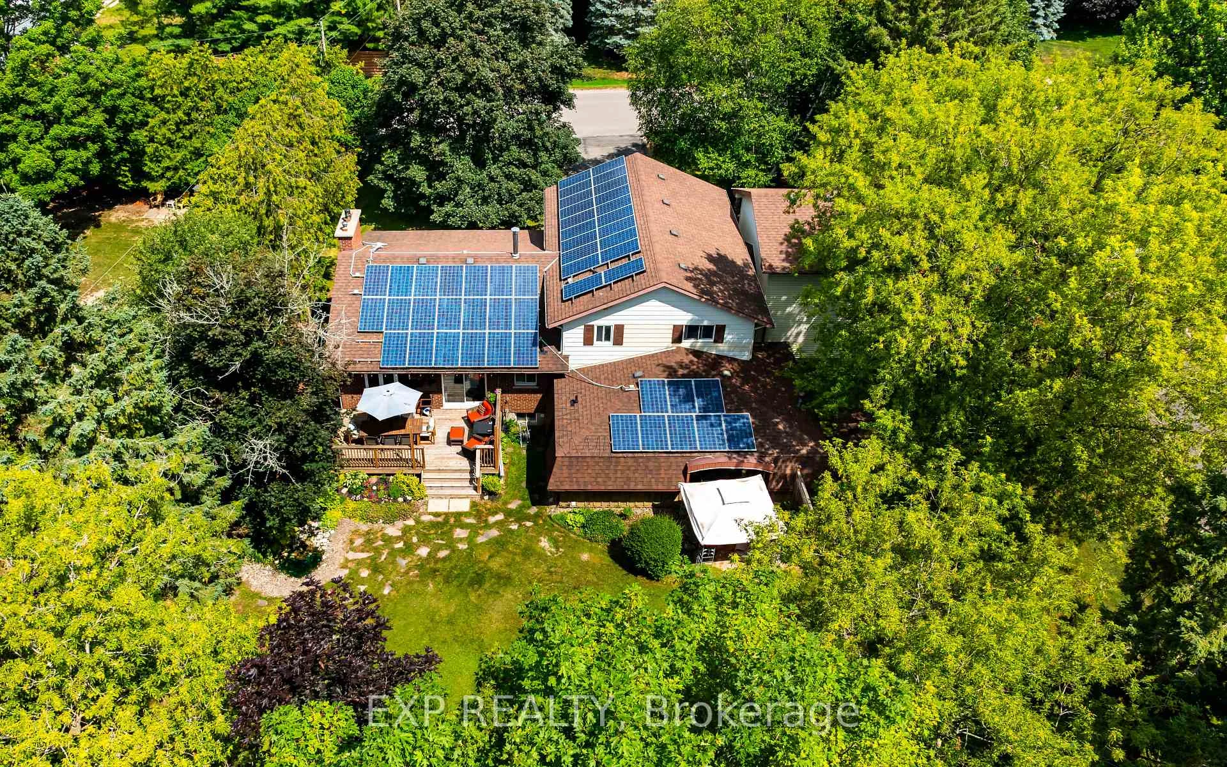
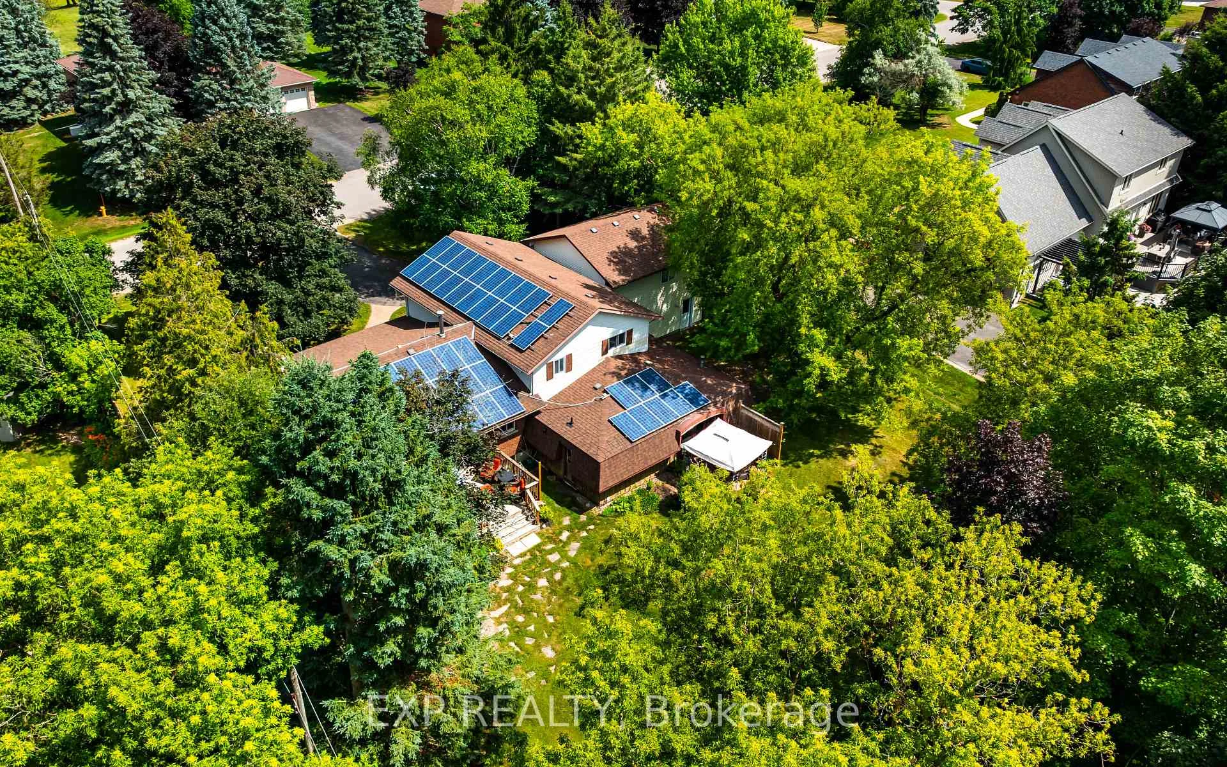
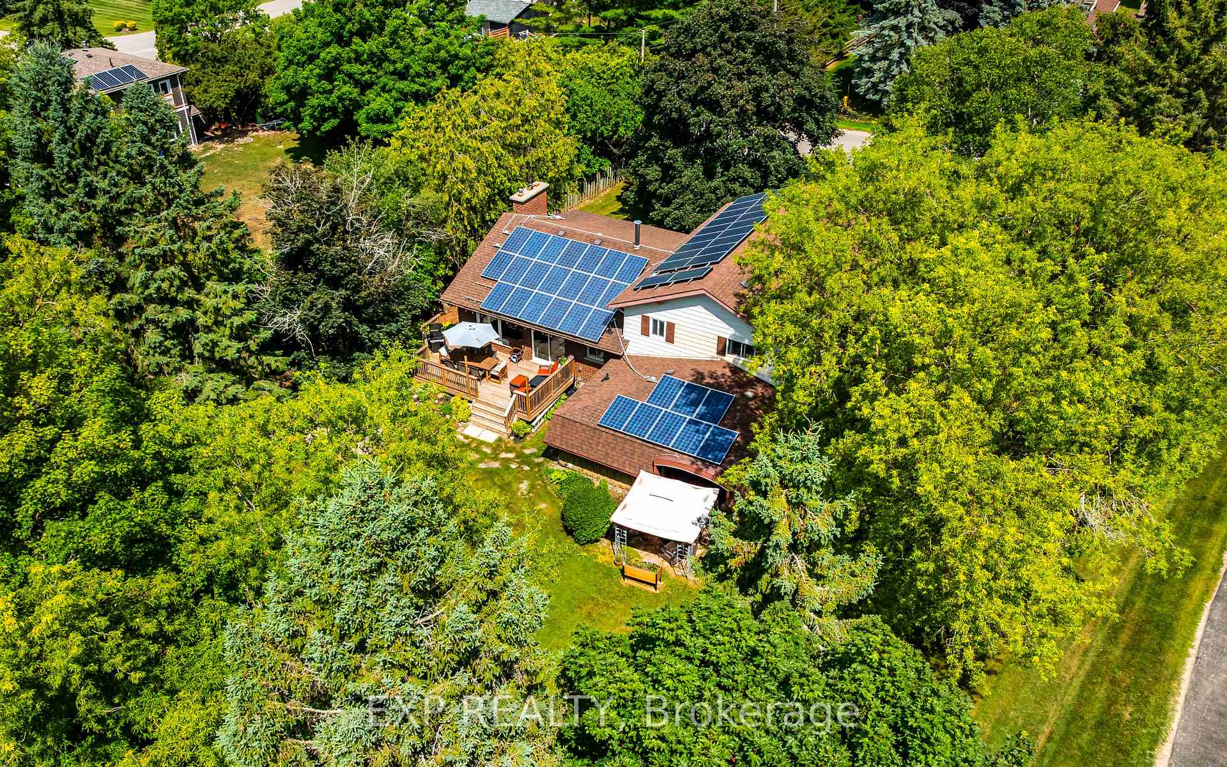
- Solar panels provide passive income and energy savings.
- Located near Island Lake's beach and walking trails.
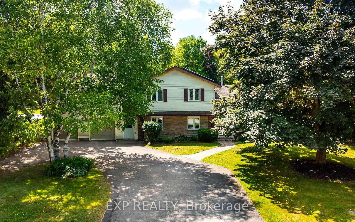
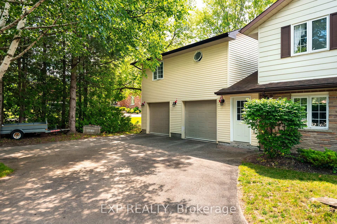
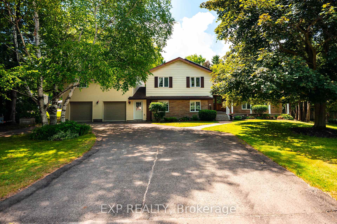
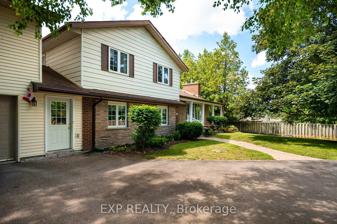
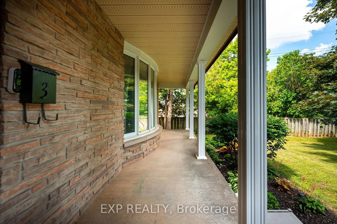
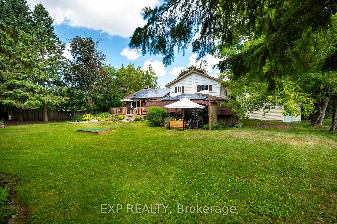
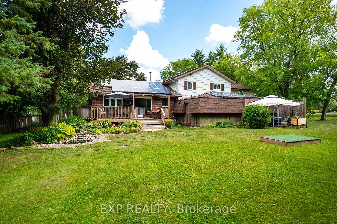
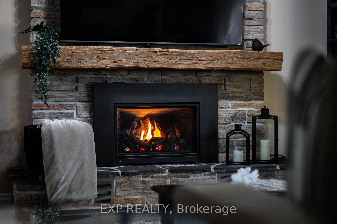
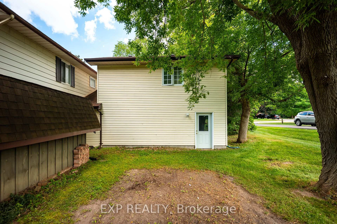
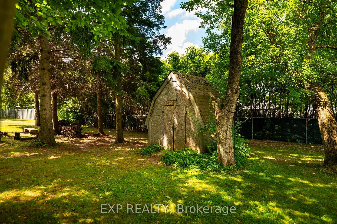
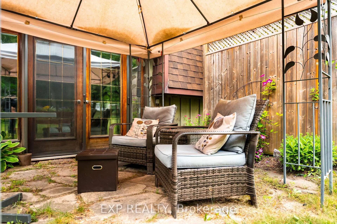
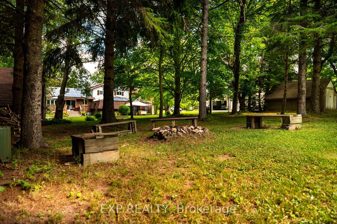
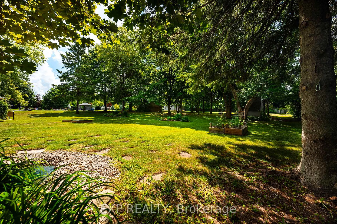
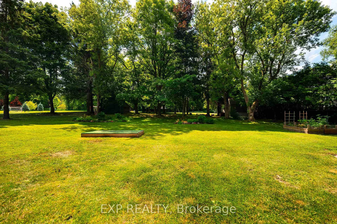
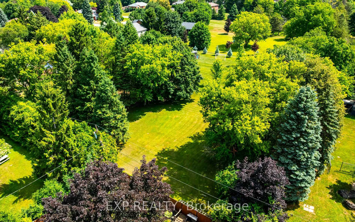
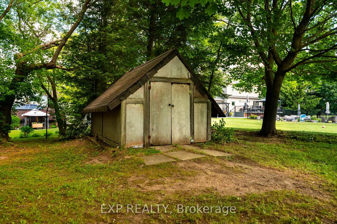
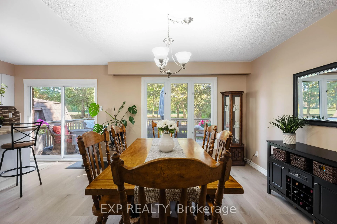
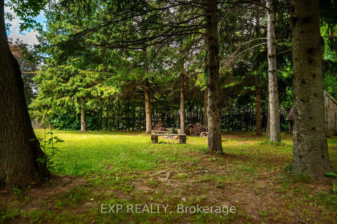
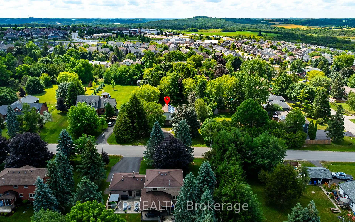
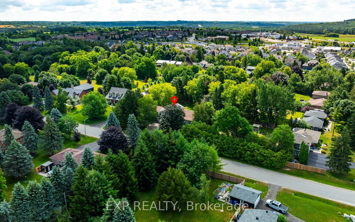
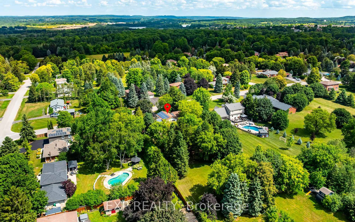
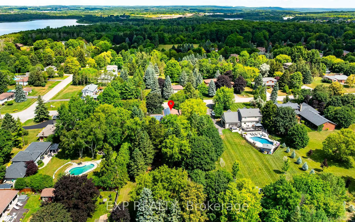
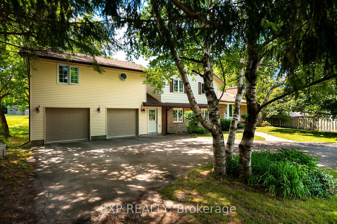
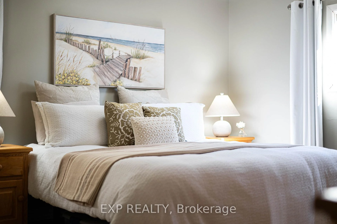
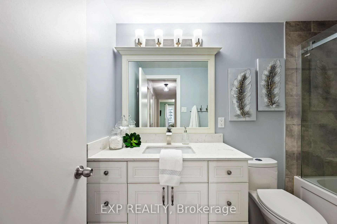
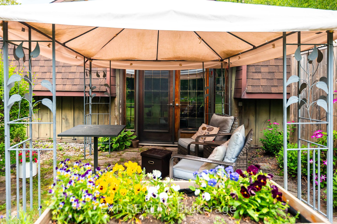
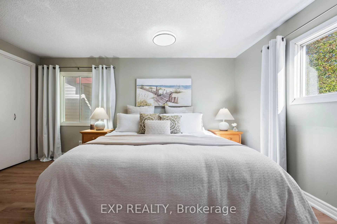
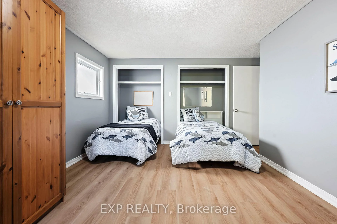
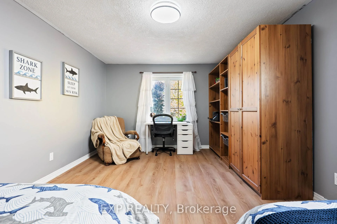
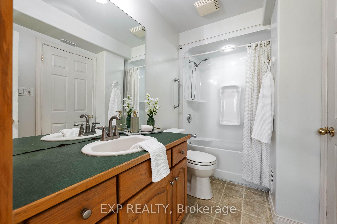
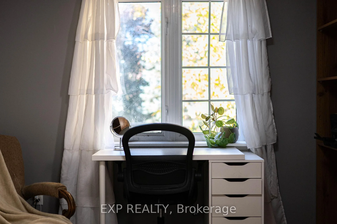
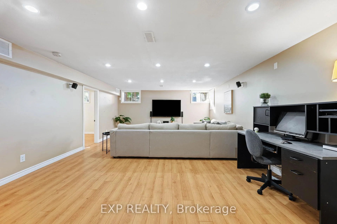
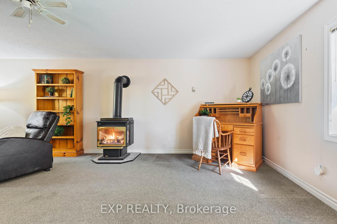
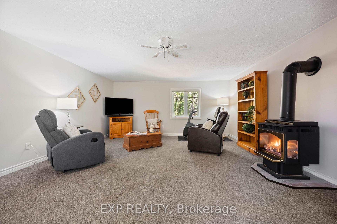
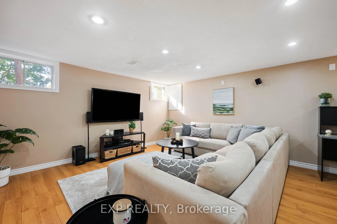
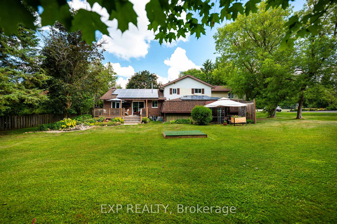
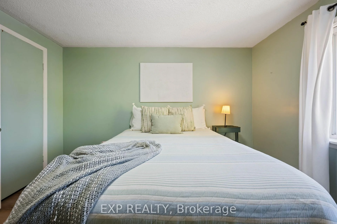
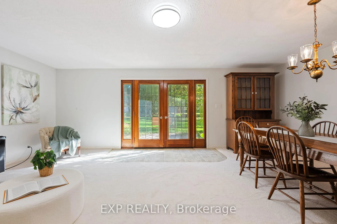
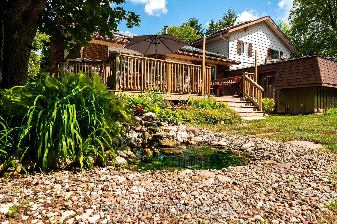
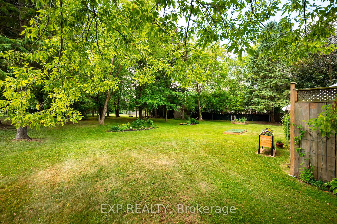
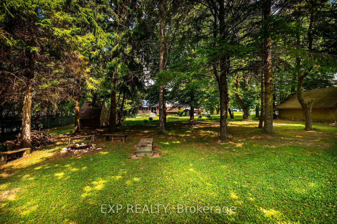
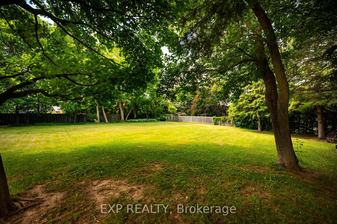
Rarely does a property offer this much space, flexibility and opportunity in such a sought-after setting. This remarkable in-town property features TWO beautiful homes on an incredible 110' x 310' lot, just steps from Island Lake Conservation Area. The main home is bright and inviting, with a spacious open-concept living area featuring a focal brick fireplace with barn board mantle and large windows overlooking the property. The updated kitchen offers a centre island, abundant storage and modern finishes, with a walkout to the expansive back deck and yard. Beautiful luxury vinyl plank flooring flows throughout. Upstairs are three bedrooms, including a generous primary suite with two closets and a 3-piece ensuite, plus a stunning 4-piece family bath with gorgeous tilework. The finished basement adds a fourth bedroom and large recreation room, perfect for movie and game nights. The second home offers exceptional versatility, with its own entrance, laundry and attached double garage. Designed for convenient main-floor living, it features a living room with gas fireplace and wood French doors to the backyard, a well-appointed kitchen with walk-in pantry, and two main-floor bedrooms. The primary suite features three closets and a semi-ensuite with linen storage and a relaxing jet tub. Above the garage, a spacious den/family room with gas fireplace, views of both front and rear yards, and generous storage provides even more living space. 3 electrical panels, 2 sump pumps and a Generac serving most of both homes provide added peace of mind. Plus, enjoy passive income through the solar panels. The property is truly exceptional with mature trees, gardens, storage sheds and endless character creating a private oasis rarely found in town. With Island Lake's beach and walking trails just steps away, plus great schools, the hospital and all of Orangeville's amenities nearby, this is an extraordinary opportunity to enjoy 2 homes, an exceptional property & an unbeatable location.
Key Facts & Features
Property Costs
- Annual Property Tax Amount
- $7,003
- Land Transfer Tax Fee
- $26,473
Rental Items
- Rental Equipment
- Hot Water Tank
- Basement Type
- Partial Basement, Finished
Interior Features
- Interior Extras
- Sump Pump, Water Softener, Generator - Partial, Primary Bedroom - Main Floor, In-Law Suite, Separate Heating Controls
- Fireplace/Stove
- Yes
- Elevator
- No
Exterior Features
- Exterior Extras
- Porch
- Pool
- None
- Property Features
- Lake/Pond, Beach, School
- Other Structures
- Garden Shed, Shed
Building
- Building Type
- Detached
- Building Style
- 2-Storey
Construction
- Exterior Finish
- Brick, Aluminum Siding
- Roof
- Shingles
- Foundation Details
- Concrete
- Special Designation
- Unknown
Lot
- Lot Front
- 110.00 ft
- Lot Depth
- 310.00 ft
Inclusions
- Inclusions
- 2 Fridge, 2 Stove, 2 Dishwasher, 2 Washers, 2 Dryers, All Bathroom Mirrors, All Electric Light Fixtures, Garage Door Openers & Remotes, Solar Panels & Related Equipment
Parking & Garages
- Garage Type
- Attached
- Garage Spaces
- 2
- Parking Spaces
- 10
- Total Garage And Parking Spaces
- 12
Heating & Cooling
- Heat Source
- Electric
- Heat Type
- Forced Air
- Air Conditioning
- Central Air
- Water
- Well
- Sewers
- Septic
- Bedrooms
- 5 + 1
- Washrooms
- 5
- Kitchens
- 2
- Family / bonus room
- Yes
Room sizes
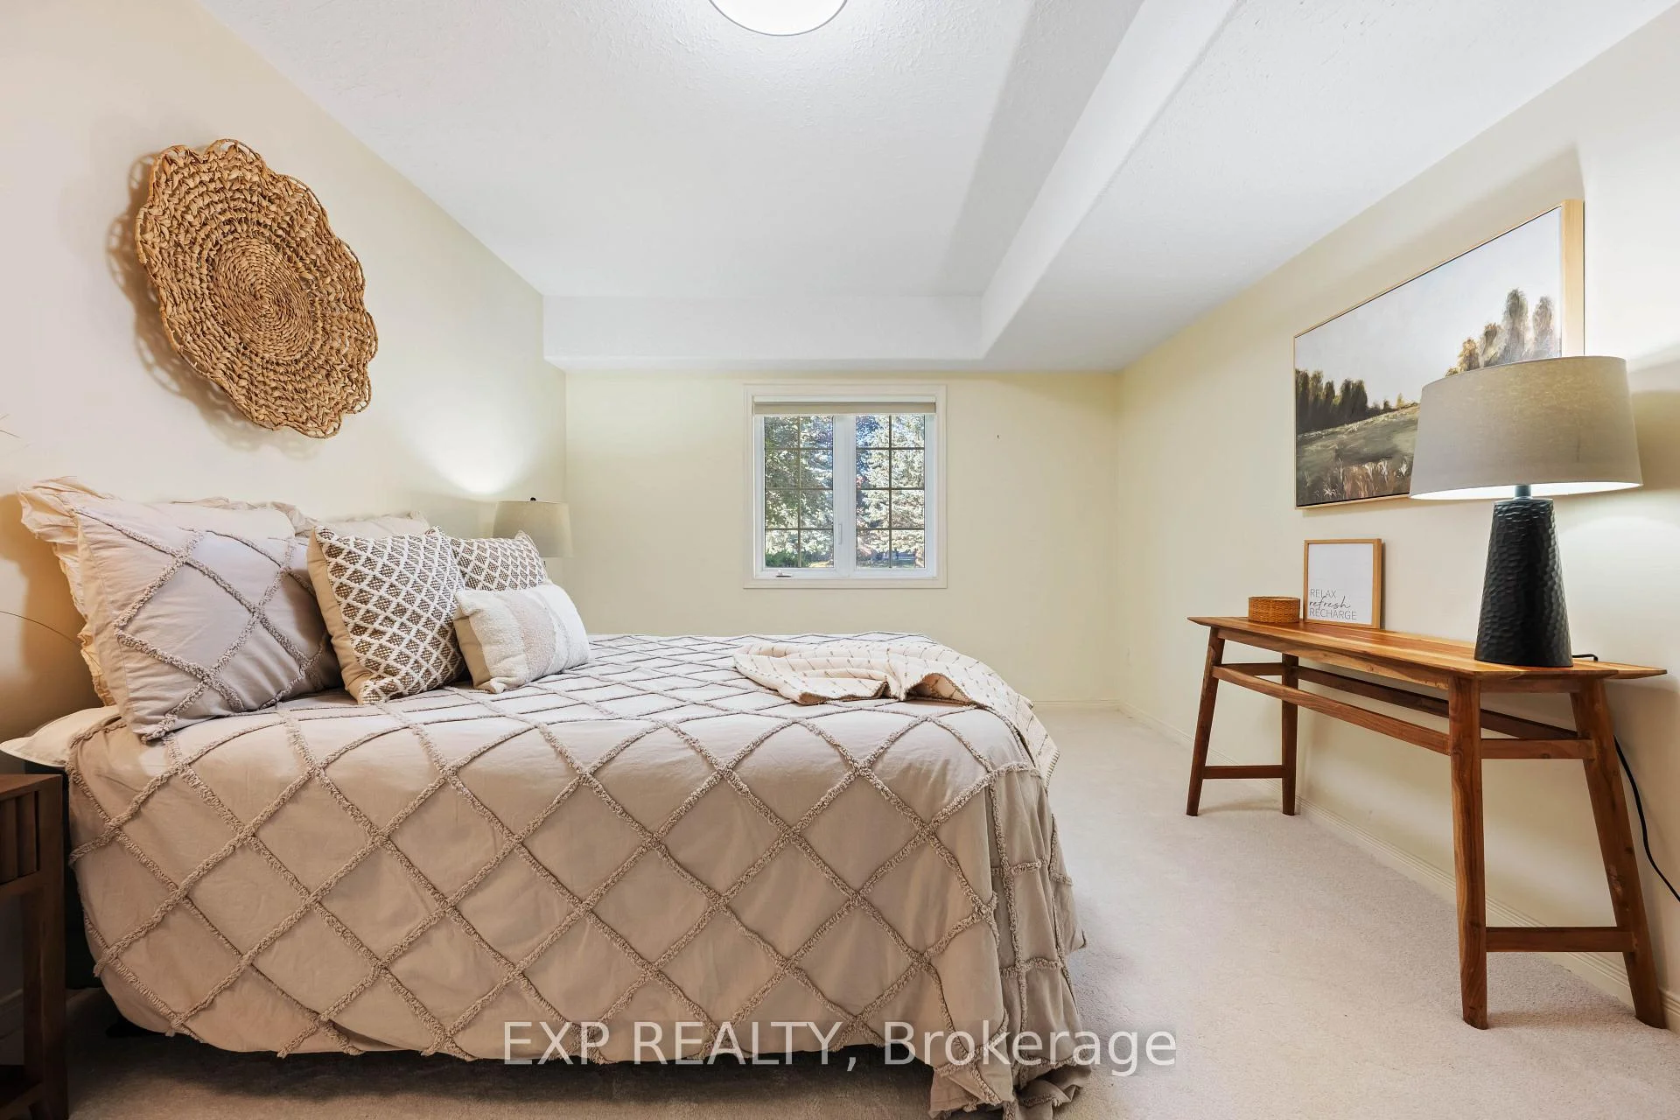
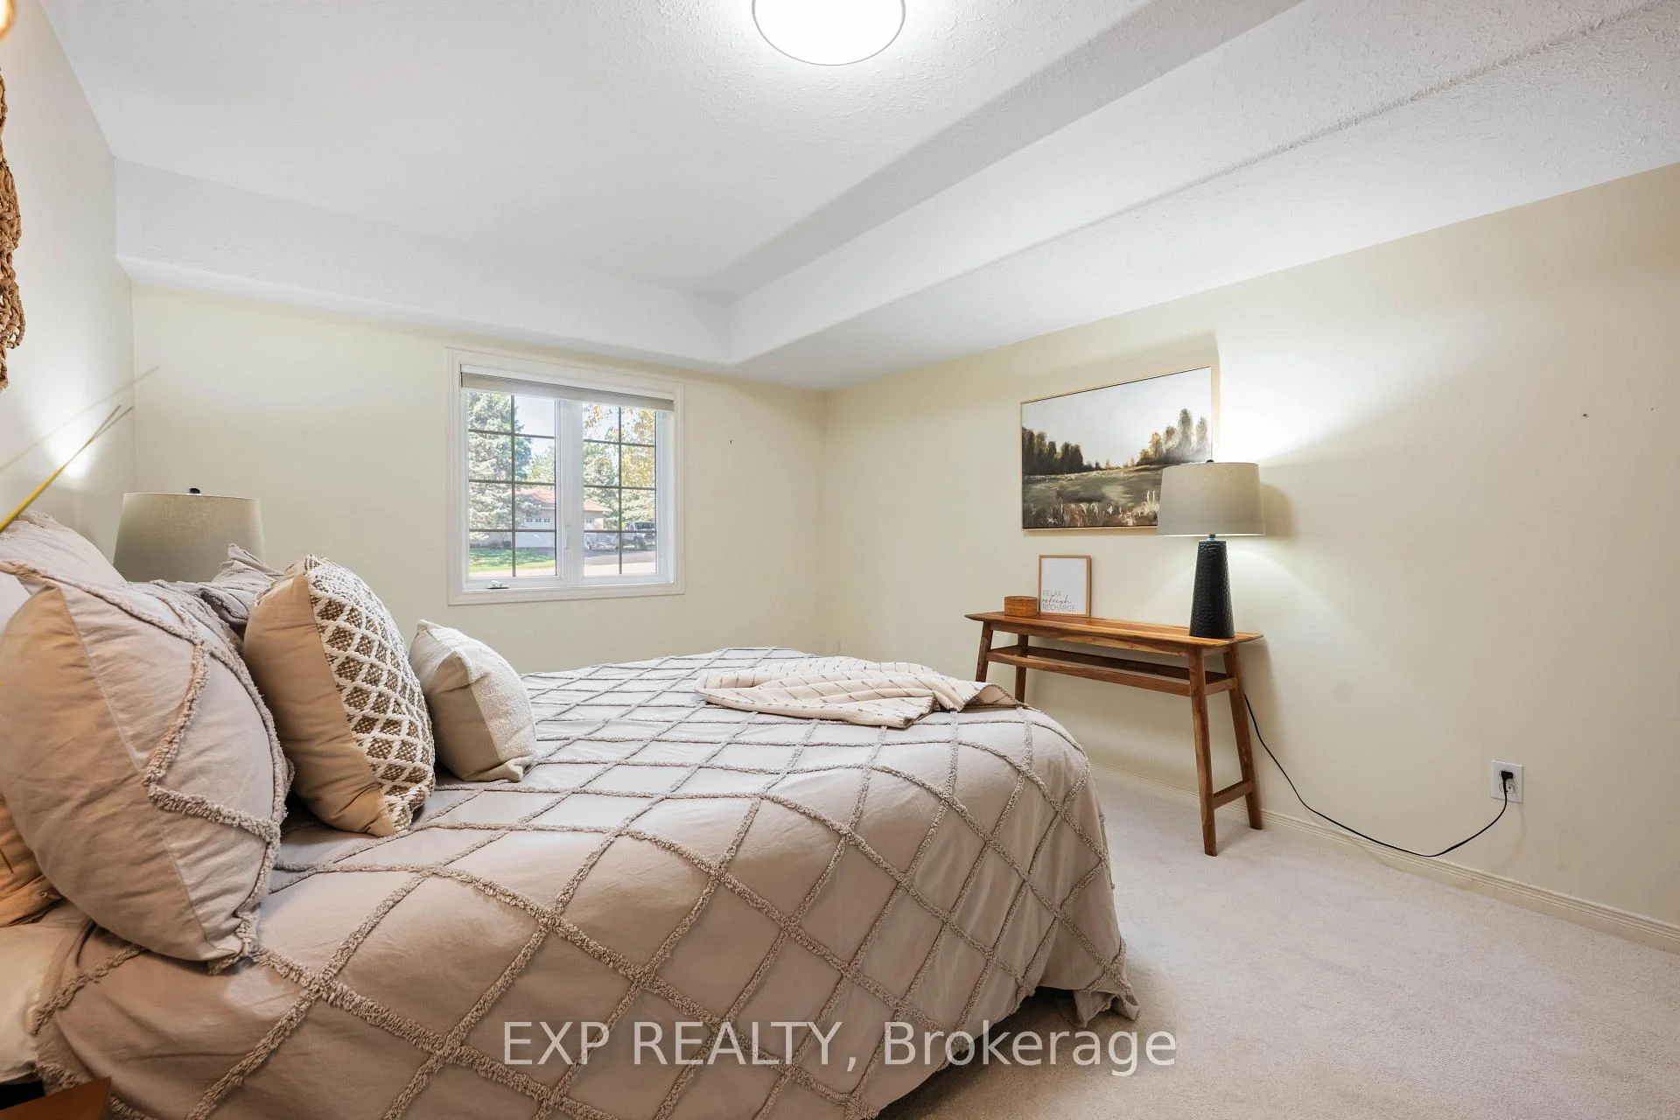
- Bedroom 4—Basement level, Above Grade Window
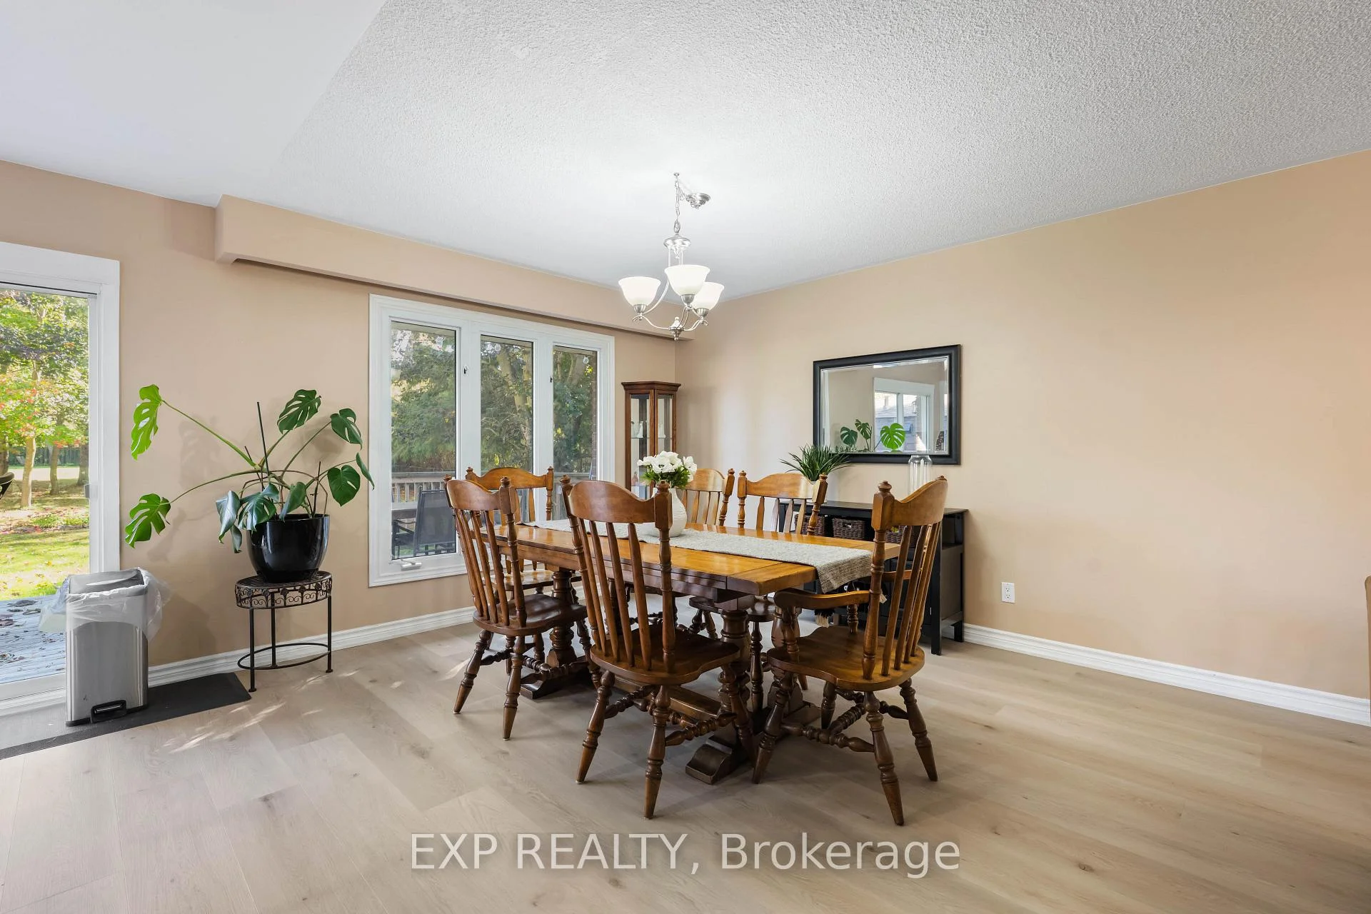
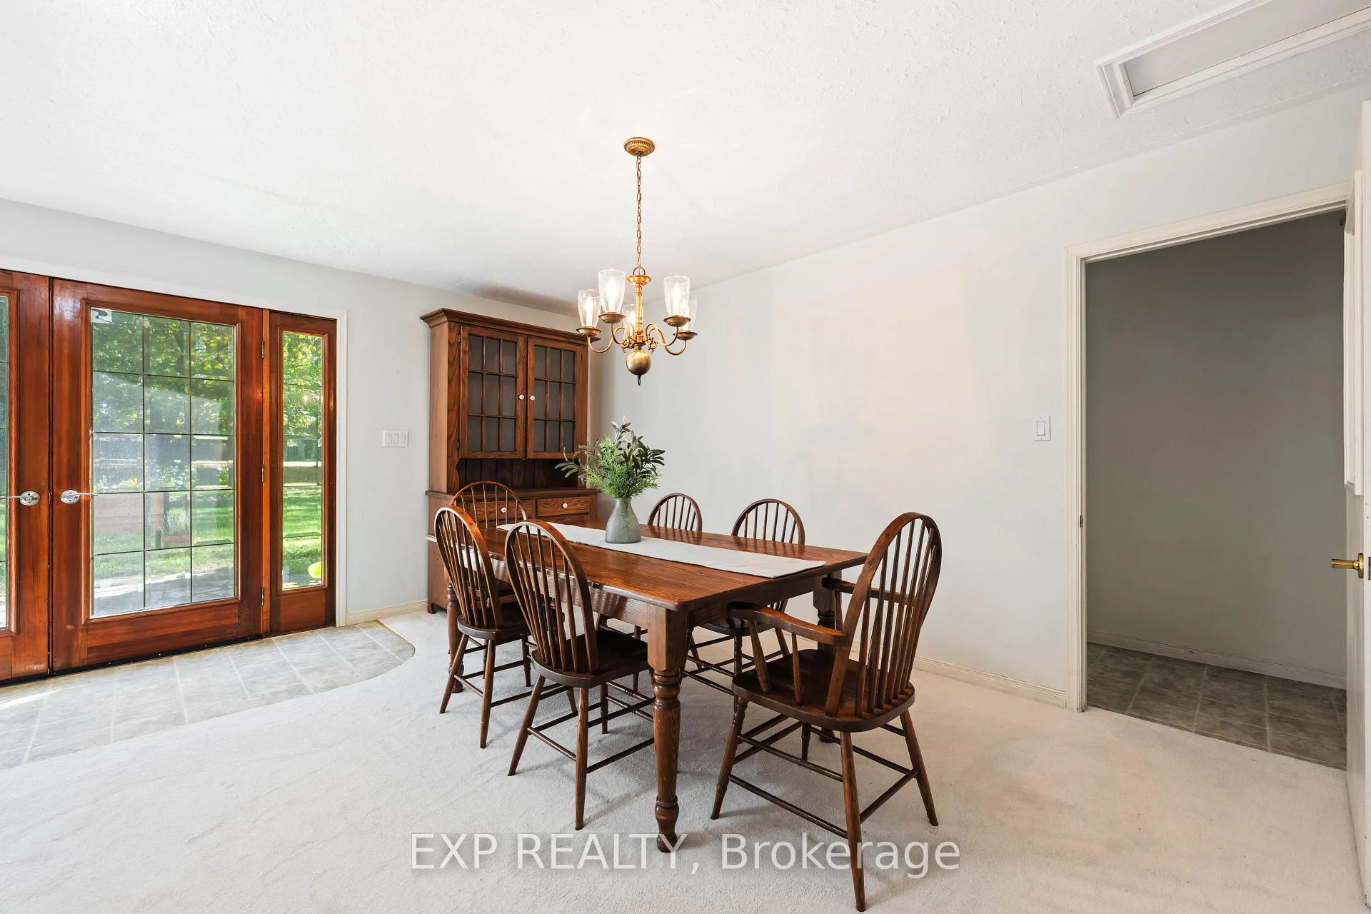
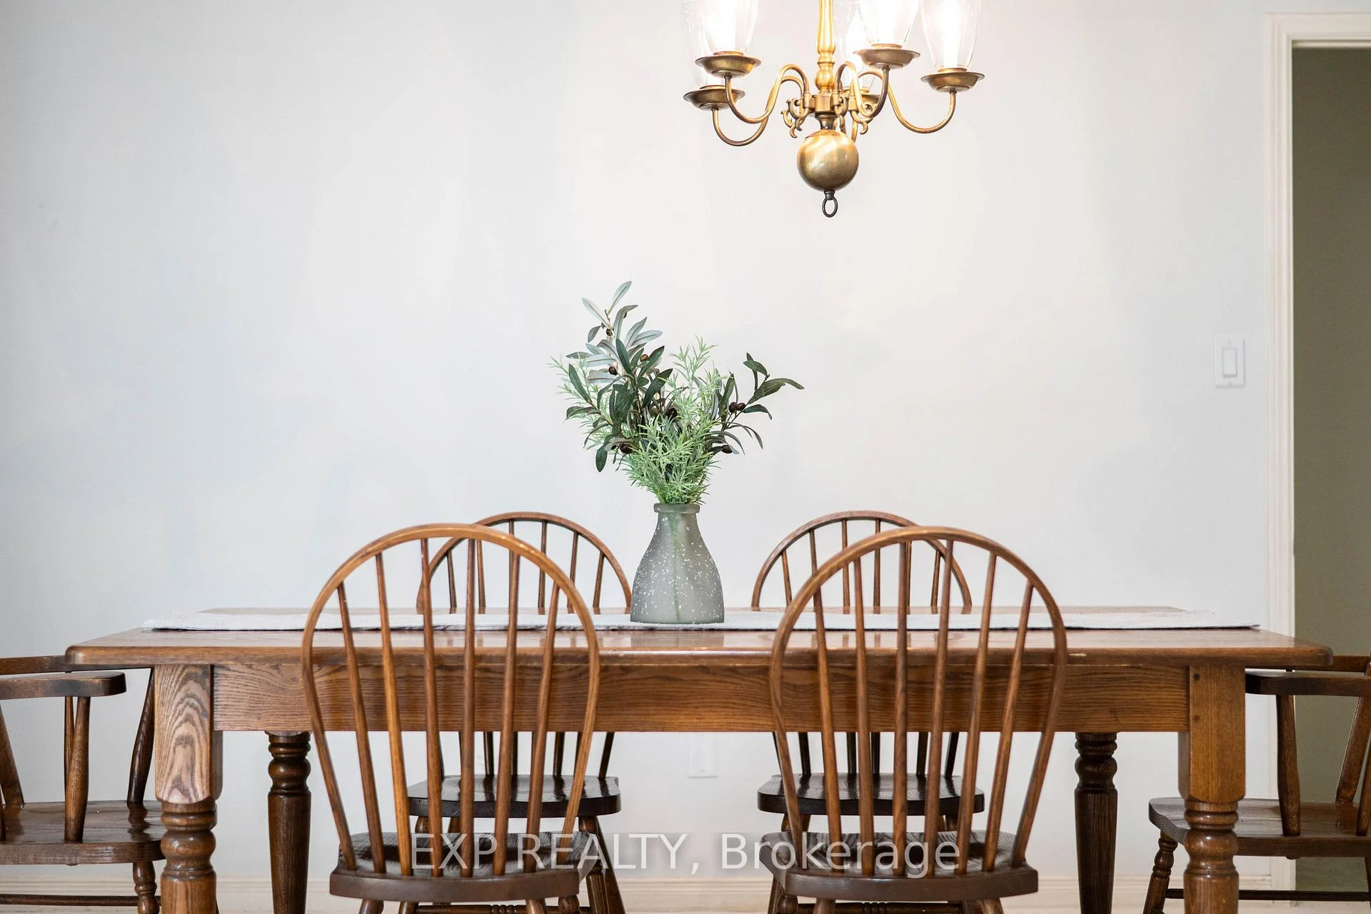
- Dining Room—Main level, Open Concept, Large Window, Overlooks Backyard
- Kitchen—Main level, Centre Island, W/O To Deck, Stainless Steel Appl
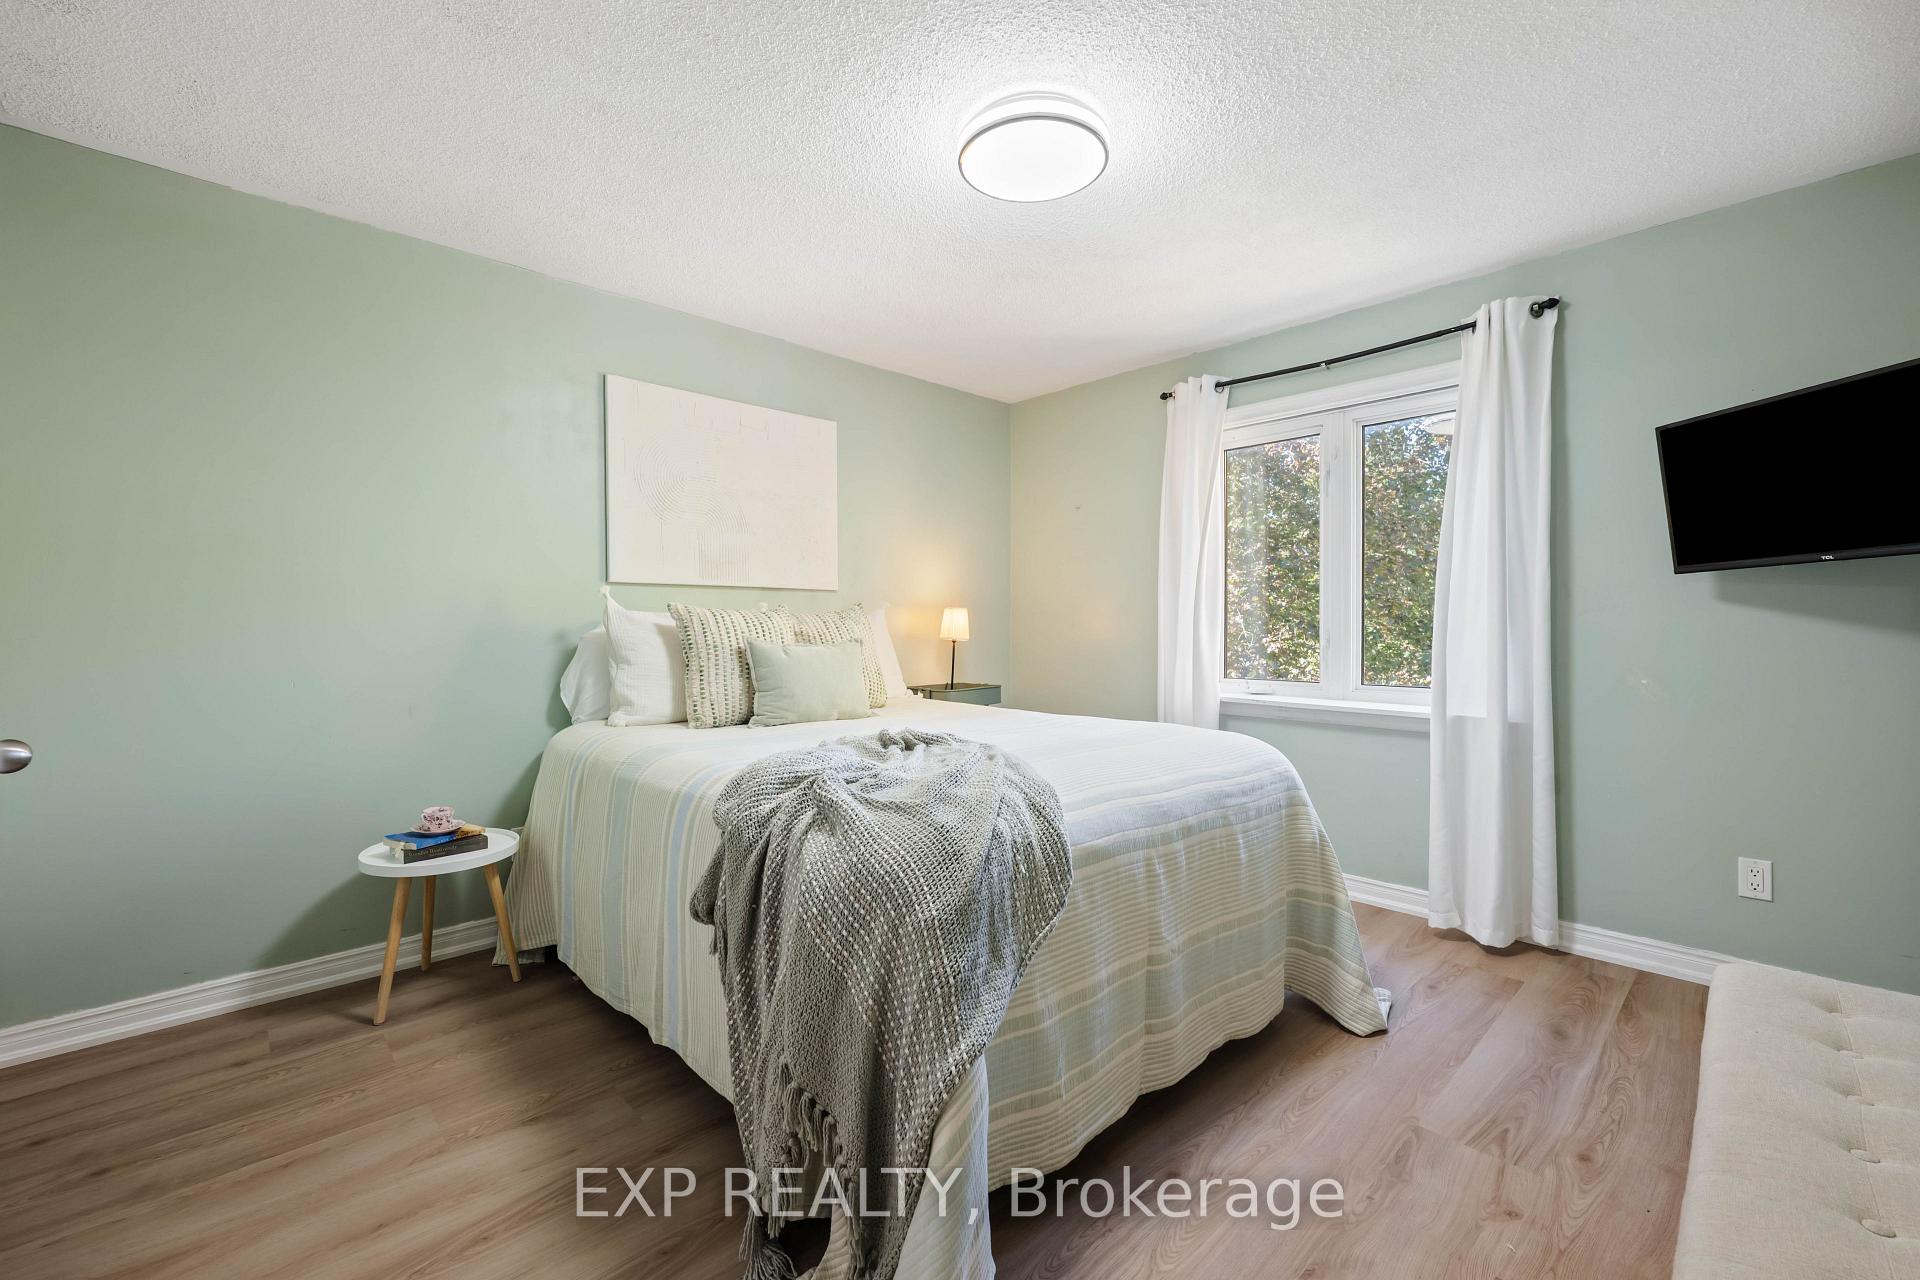
- Primary Bedroom—Second level, His and Hers Closets, 3 Pc Ensuite, Overlooks Backyard
- Bedroom 3—Second level, Walk-In Closet(s)
- Bedroom 2—Main level, Closet
- Recreation—Basement level, Above Grade Window, Pot Lights
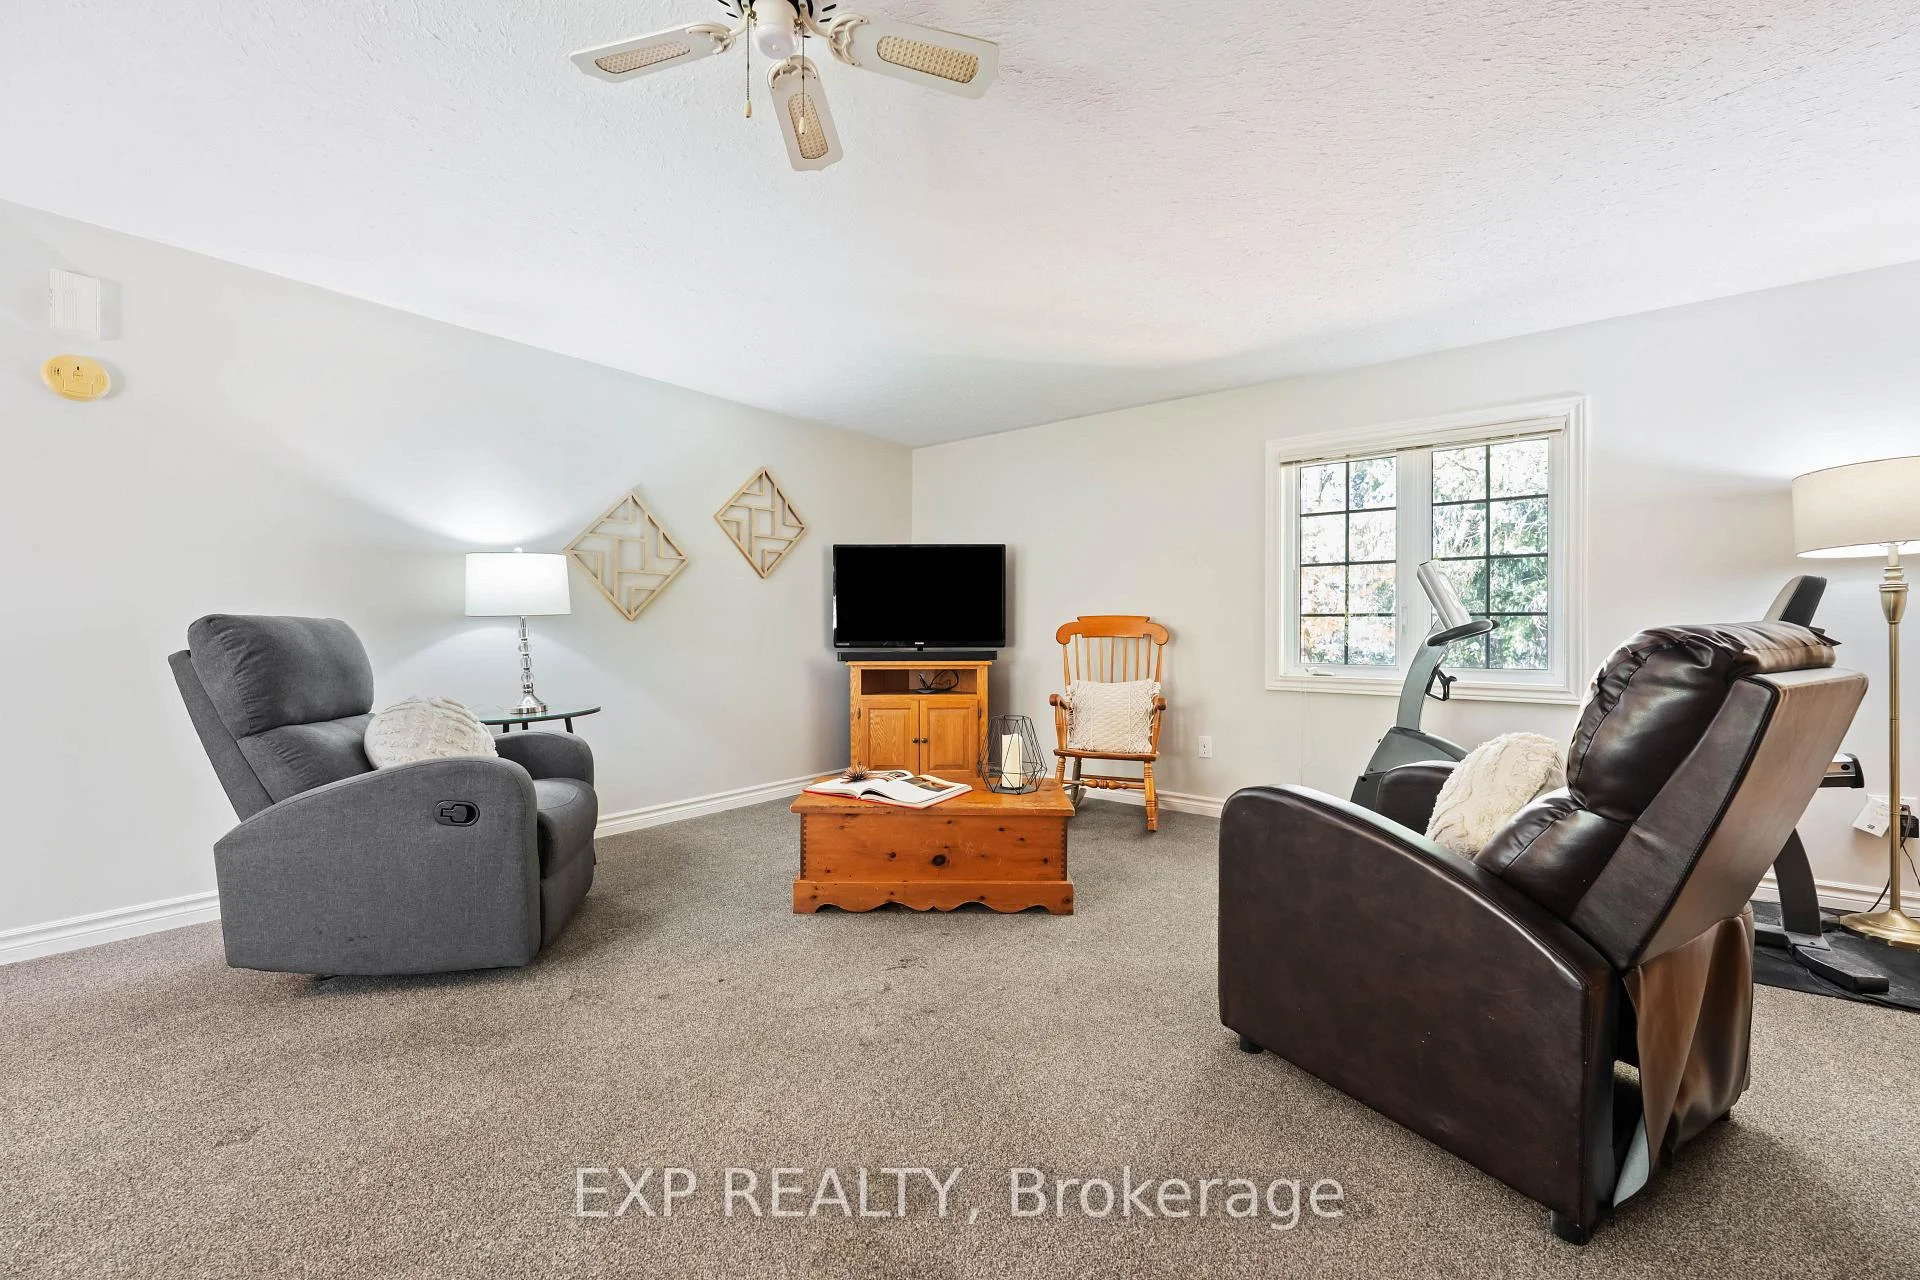
- Den—Second level, Gas Fireplace
- Primary Bedroom—Main level, His and Hers Closets, Semi Ensuite
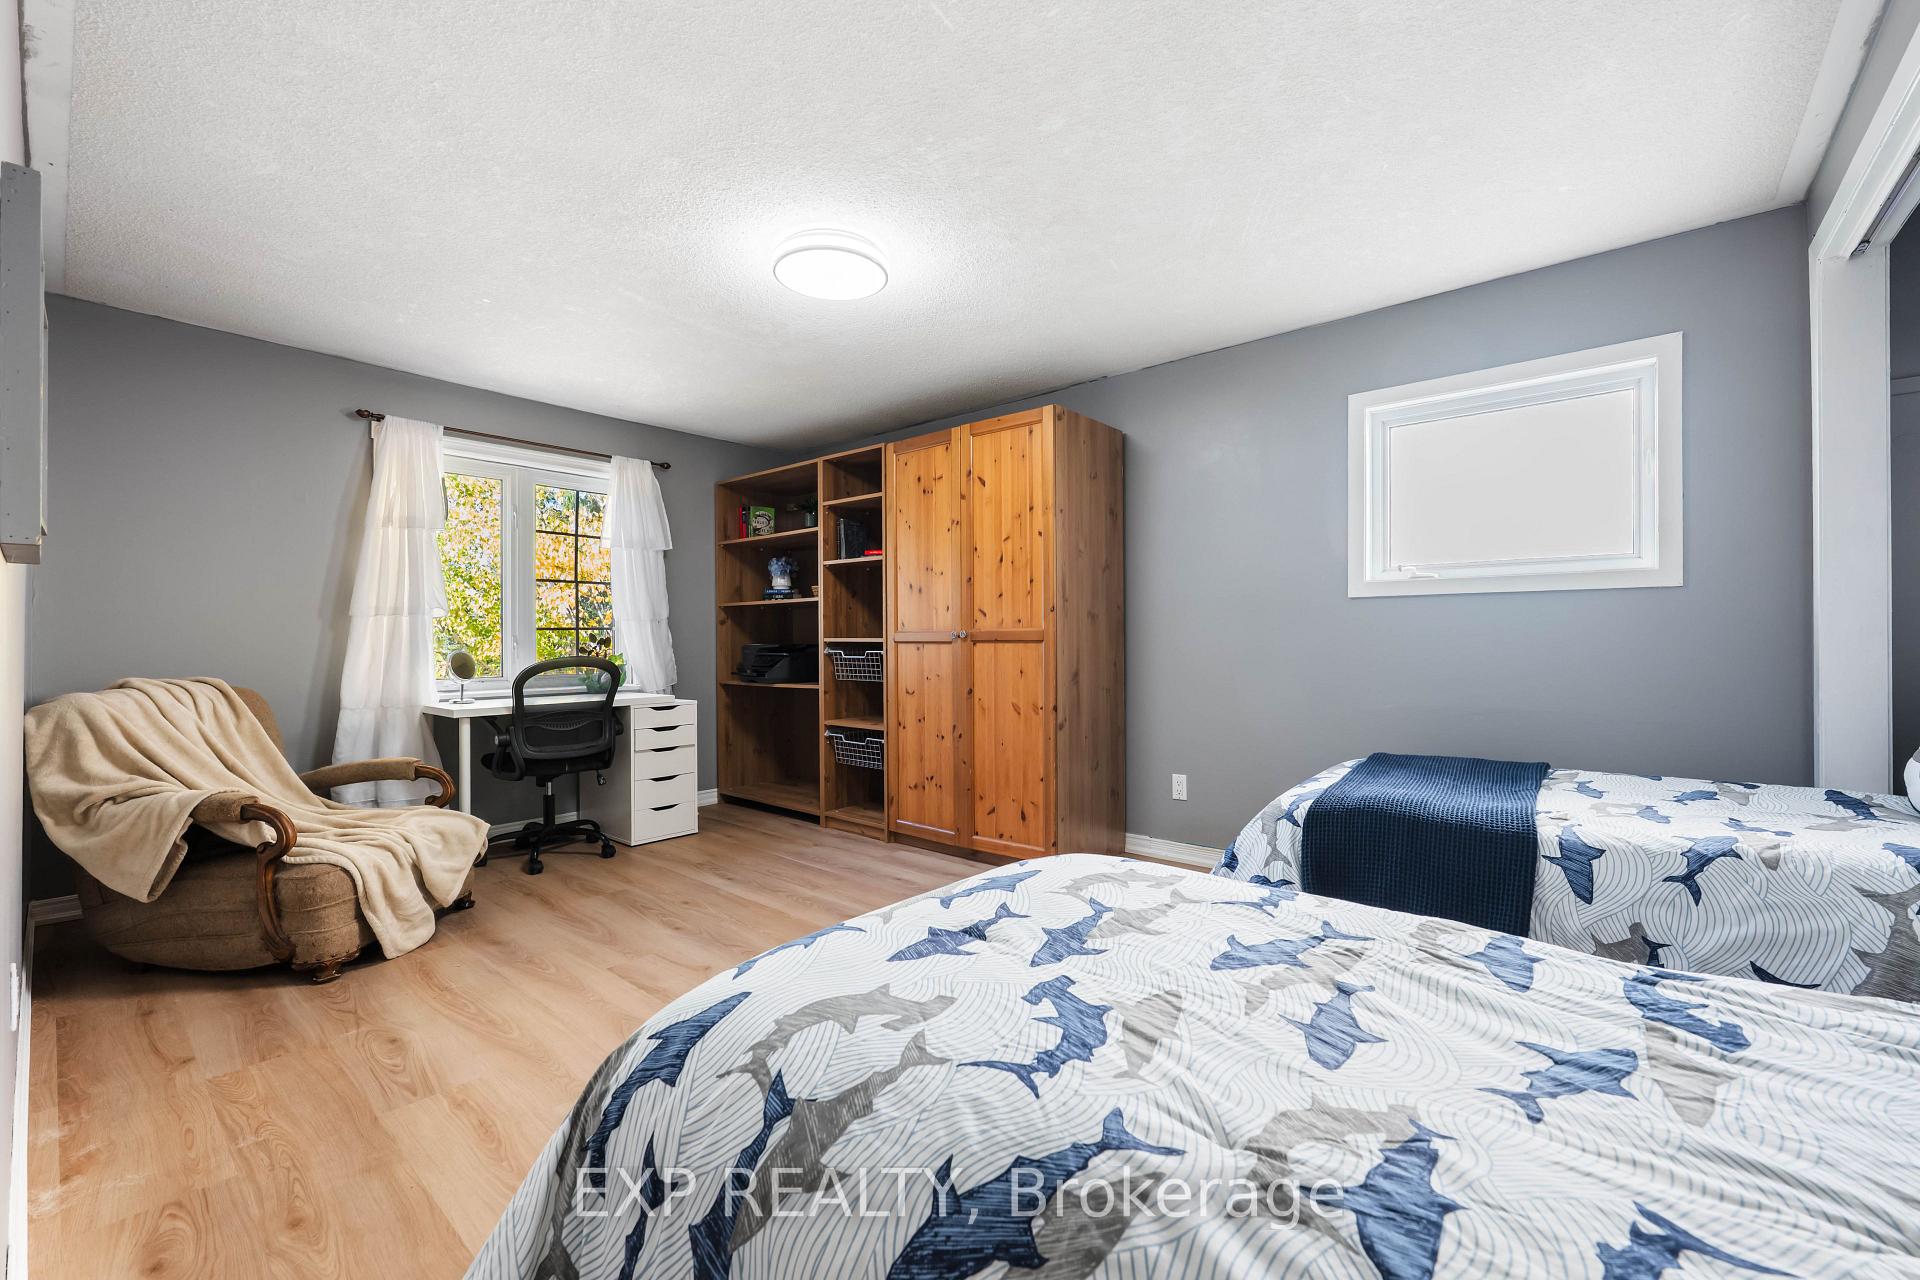
- Bedroom 2—Second level, His and Hers Closets
- Laundry—Main level, W/O To Yard
- Kitchen—Main level, Pantry, Double Sink
- Living Room—Main level, Gas Fireplace, W/O To Yard
- Family Room—Main level, Brick Fireplace, Large Window, Overlooks Frontyard
- Laundry—Basement level
Washrooms
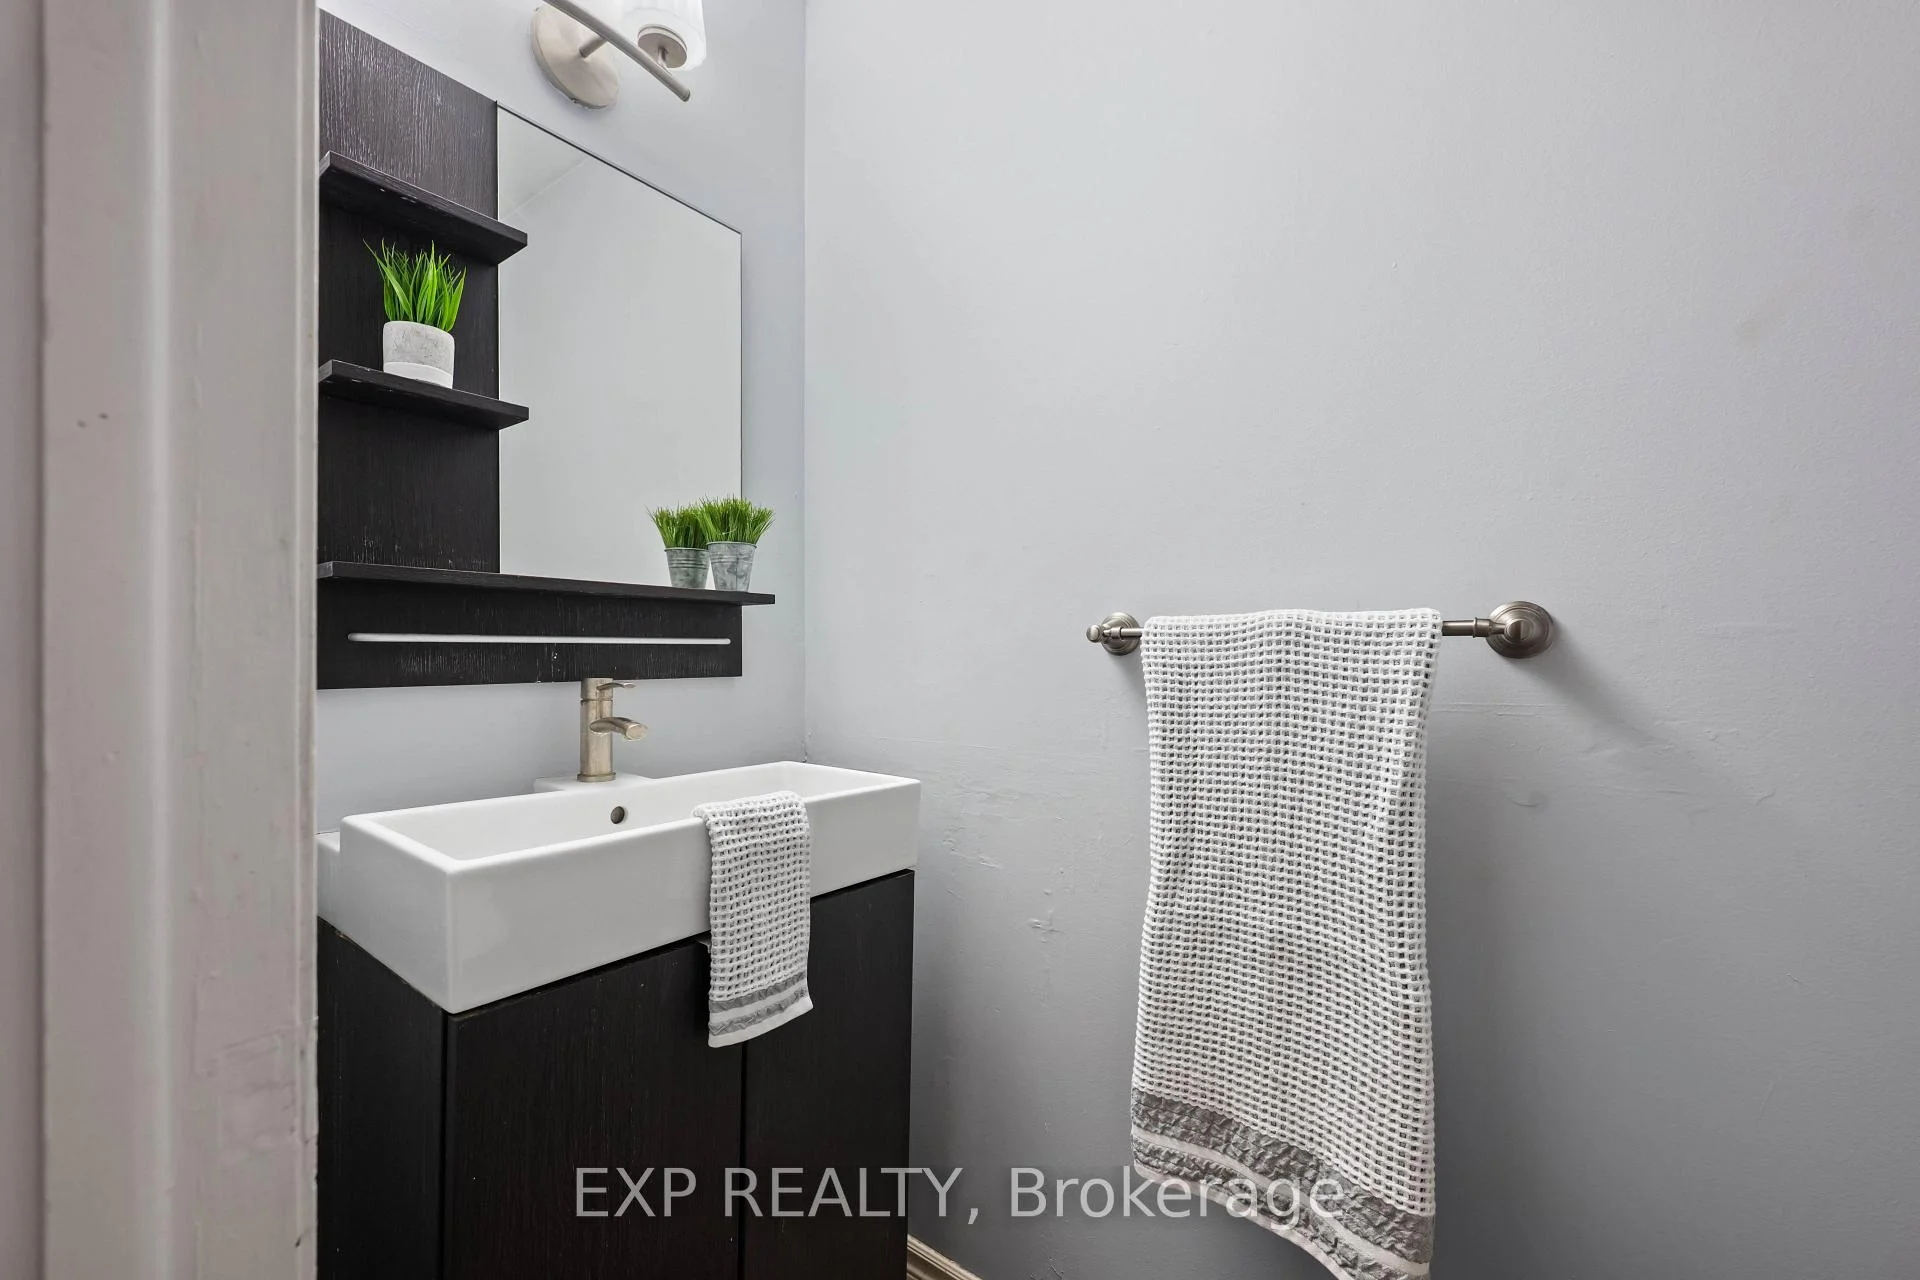
- 2-piece, Main
- 4-piece, Second
- 3-piece, Second
- 2-piece, Main
- 4-piece, Main
- Municipality
- Mono
- Neighbourhood
- Rural Mono
- Main cross streets
- Purple Rd & Randy Ave
- Directions
- Hwy 10 to Buena Vista Dr to Randy Ave to Purple Rd
- MLS® number
- X13866248
- Data source
- Toronto Regional Real Estate Board
- Listed on
- 2026-10-06
- Updated on
- 2026-10-08
- Days on market
- 9 days
- Possession type
- Flexible
- Co-op commission
- 2.5% + HST
- Seller
- Listed by
- eXp Realty
Home Market Value
Current home valuation for 3 Purple Road, Mono, Rural Mono, Mono, ON. Listed for $1,499,900
HOMEH Estimate
$1,574,895
Estimated Sales Range
$944,937 - $2,204,853
HOMEH Estimate for 3 Purple Road, Mono, Rural Mono
Calculated with a real agent's CMA method — 45+ years of experience, codified. Not an AI guess.
Mortgage Payment Calculator
Compare up to 4 down payment scenarios
5% on first $500K + 10% on $999,900 over $500K
$124,990
| Scenario 1 | Scenario 2 | Scenario 3 | Scenario 4 | |
|---|---|---|---|---|
−Down payment | % $ | % $ | % $ | % $ |
+CMHC insurance | $54,956 | $41,847 | $35,698 | $0 |
=Total mortgage | $1,428,864 | $1,391,757 | $1,310,613 | $1,199,920 |
Amortization | ||||
Mortgage rate | % | % | % | % |
| Payment frequency | ||||
=Mortgage payment | $6,976monthly | $6,795monthly | $6,399monthly | $5,859monthly |
Land Transfer Tax
$26,473
$26,473
Around this home
No schools found nearby
Data provided by OpenStreetMap & Fraser Institute School Rankings
Ask HOMEH
New!Hi there!
👋Text or call (416) 301-9001
Recommended for you
Based on homes you've looked at.
No recommended properties found.
Nearby similar homes
No nearby properties found.
More real estate resources
Other homes nearby
Explore this area
No nearby listings available.