
675446 Hurontario Street
Mono (Rural Mono), ON L9V 0Z9
- 2+2Bedrooms
- 3Bathrooms
- 2Garage
- 1500–2000Sq Ft
- $7,914Tax
- 496×558 ftLot Size
 Estimated Value:$1,780,598See Free Estimate Report

Sale & Price History for 675446 Hurontario Street, Mono, Rural Mono
| Start Date | End Date | Price | Event | MLS# |
|---|---|---|---|---|
| No listing history available | ||||
Real estate boards require you to or to see the full details of this property.
*Sold prices and complete sale & price history are regulated data. Under the Trust in Real Estate Services Act, 2002 (TRESA) and the rules of the Real Estate Council of Ontario (RECO), and pursuant to the Multiple Listing Service® rules of the Canadian Real Estate Association (CREA) and the Toronto Regional Real Estate Board (TRREB), this information may be shown only to registered users who have agreed to the applicable terms of use (a Virtual Office Website, or "VOW," arrangement). HOMEH Inc., Brokerage therefore provides it to signed-in members only. Creating an account is free and takes under a minute.
About 675446 Hurontario Street, Mono, Rural Mono
Summarized Description
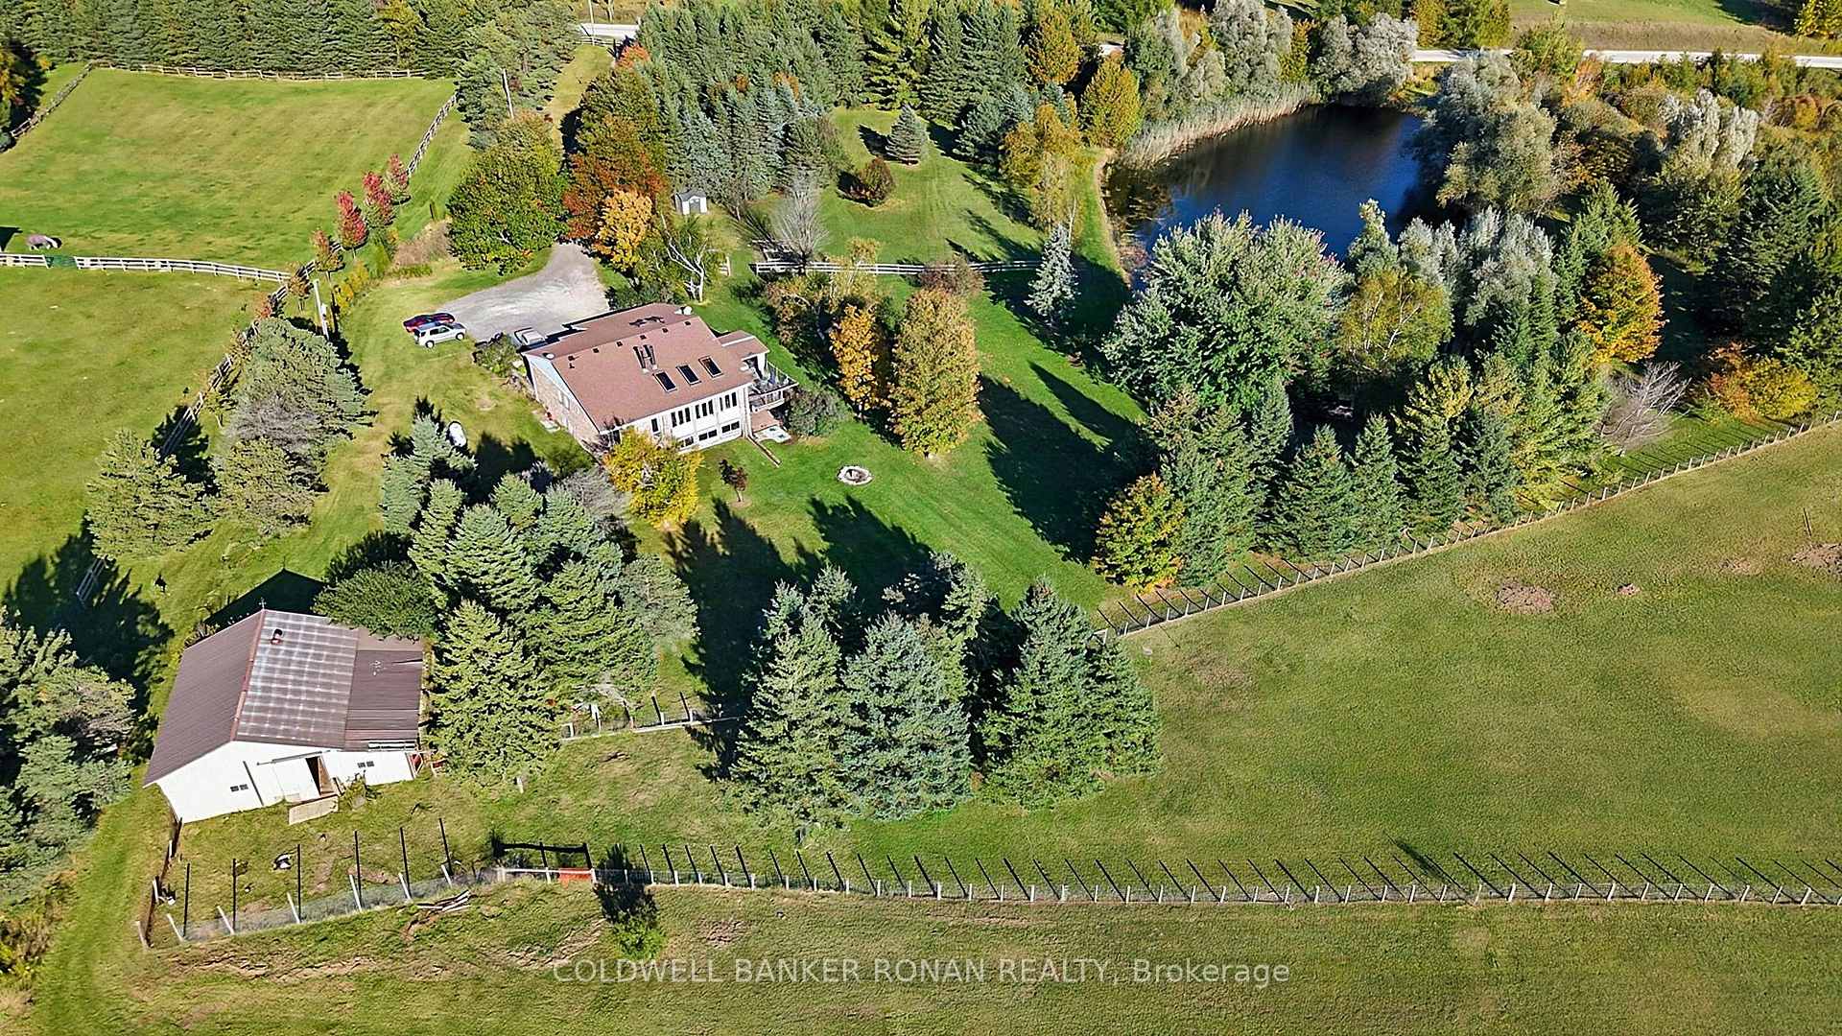
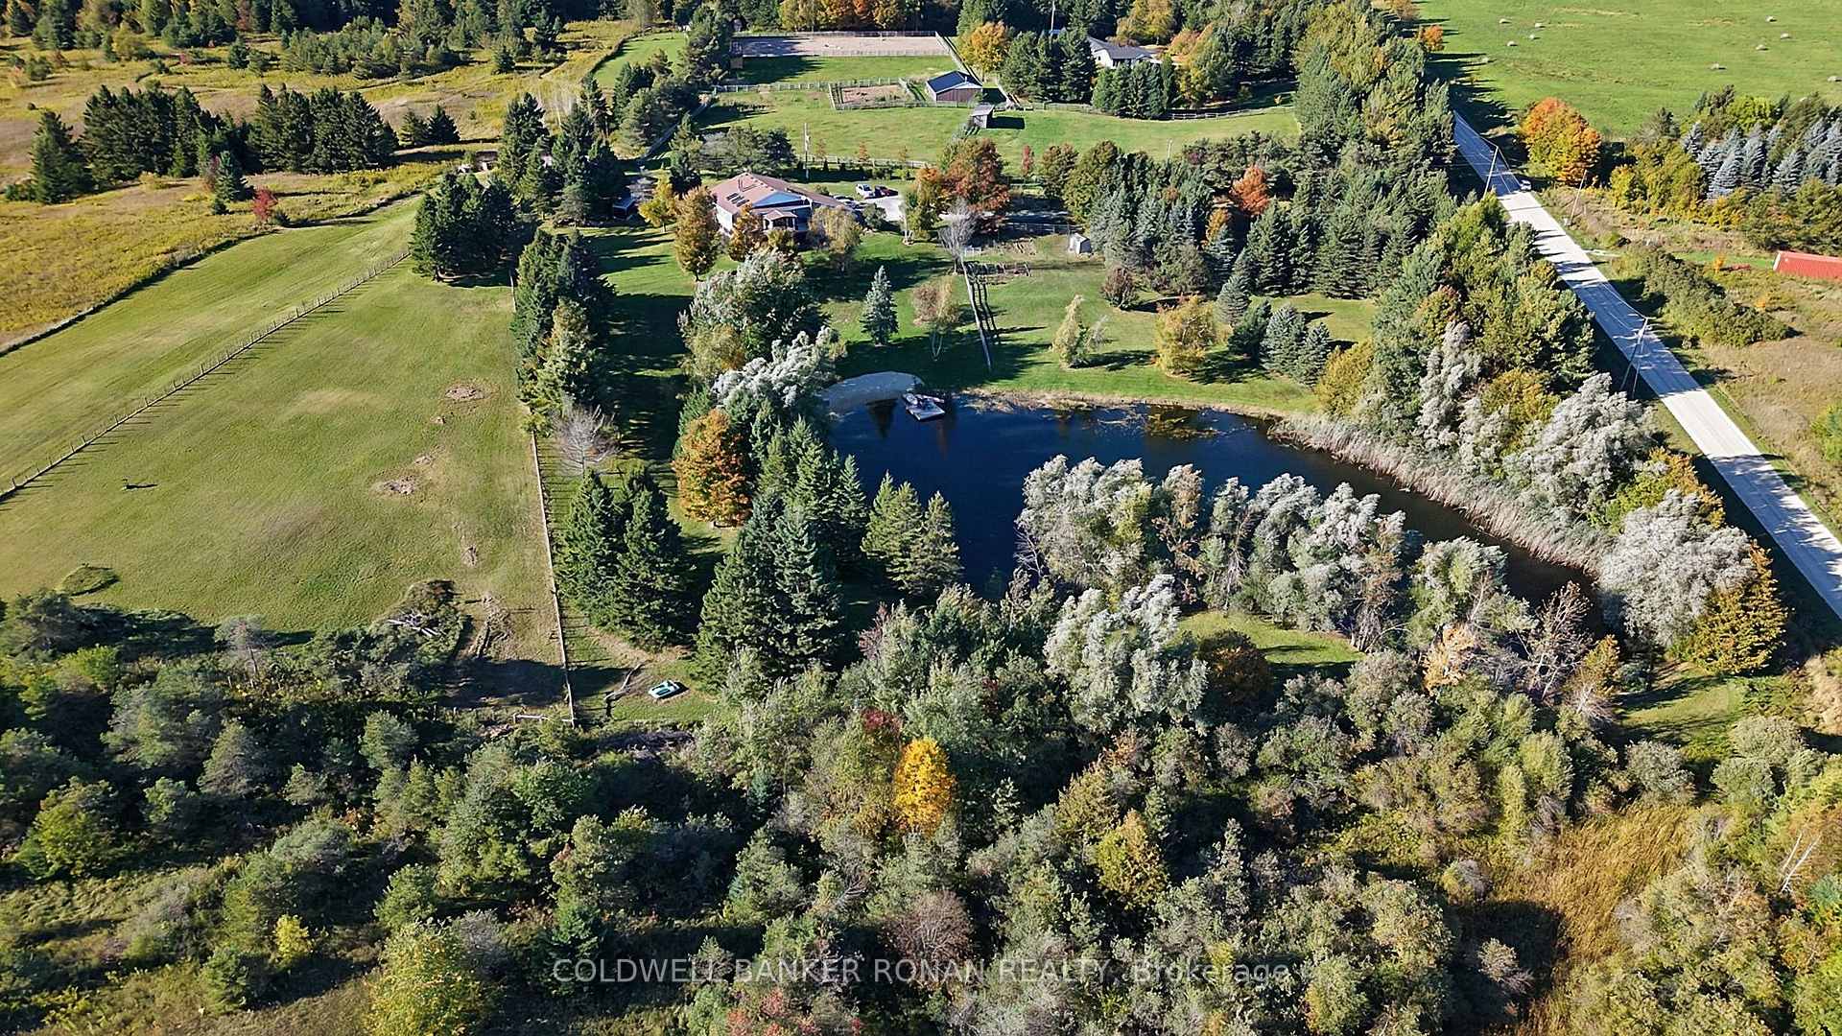
- Exceptional country estate on 6.33 acres.
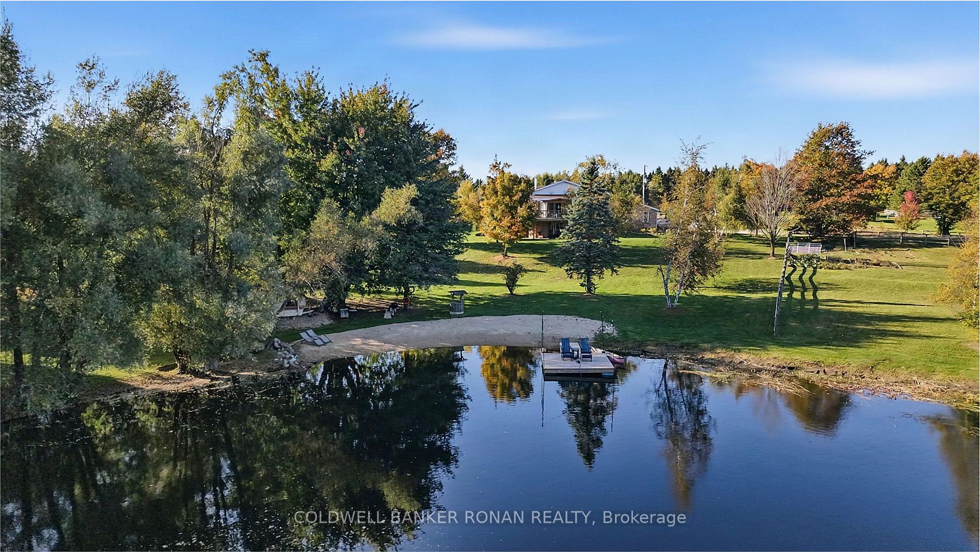
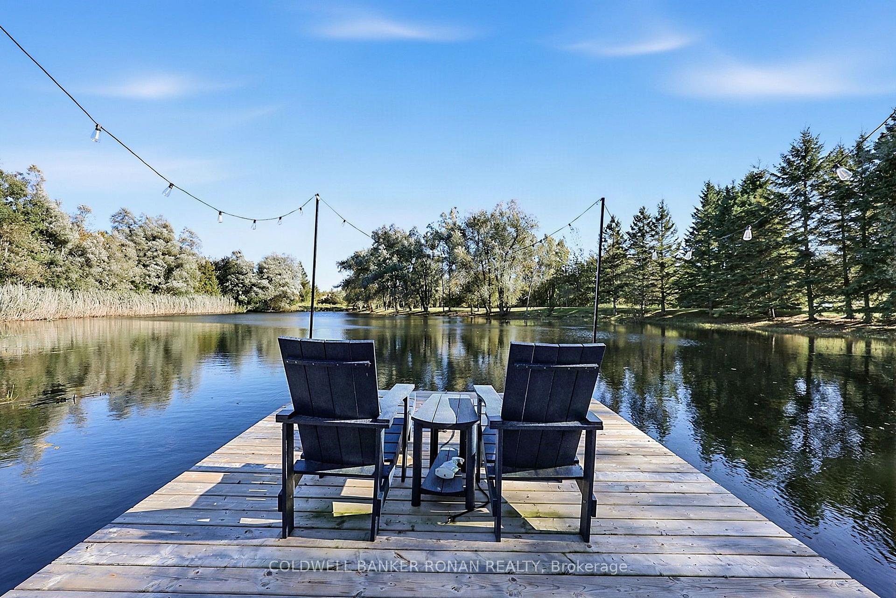
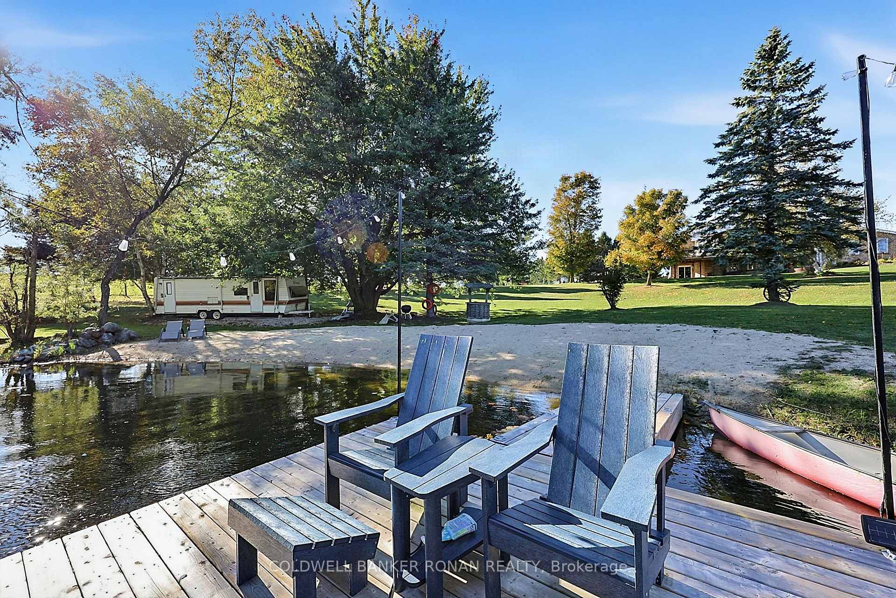
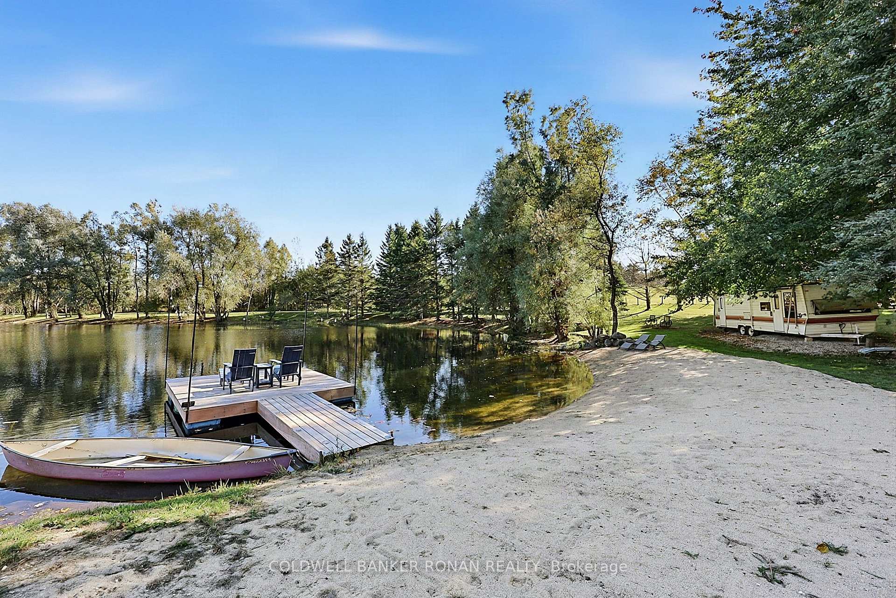
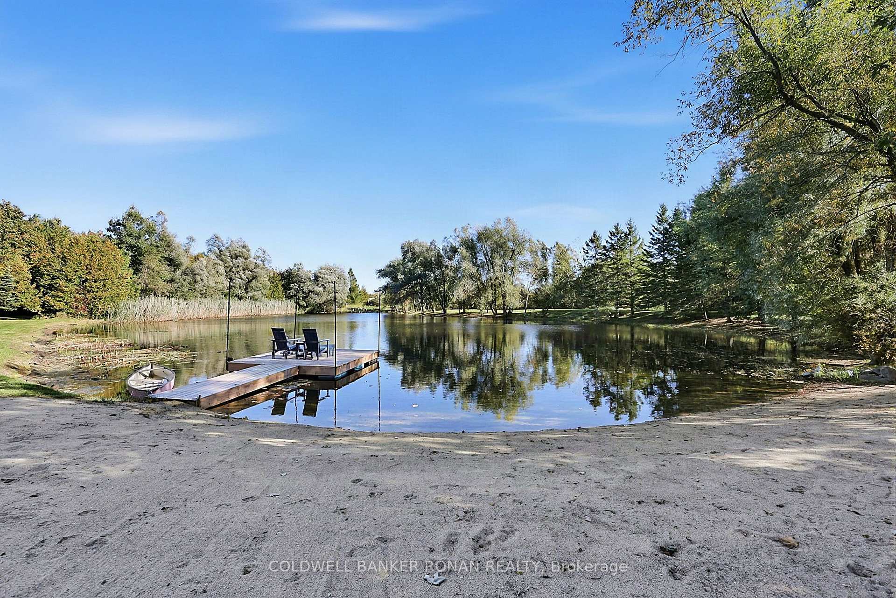
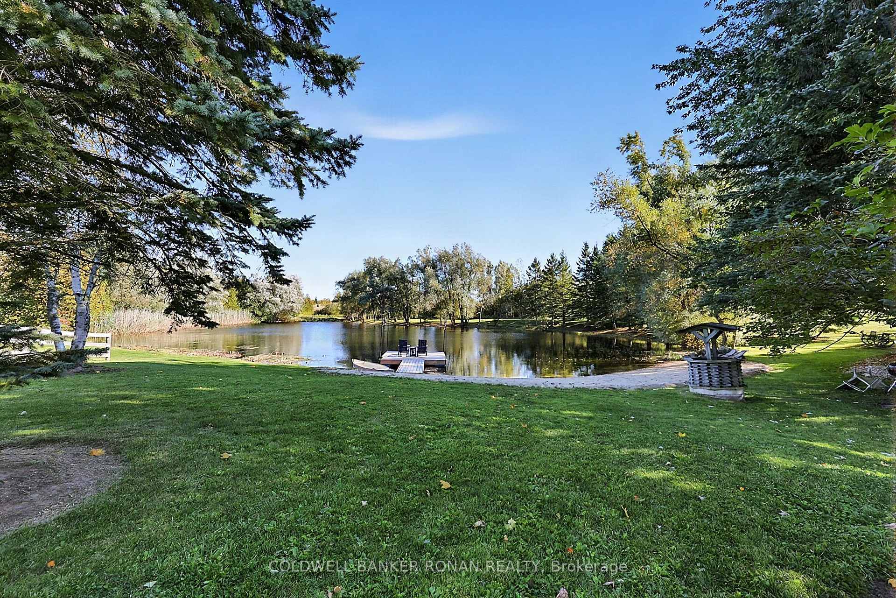
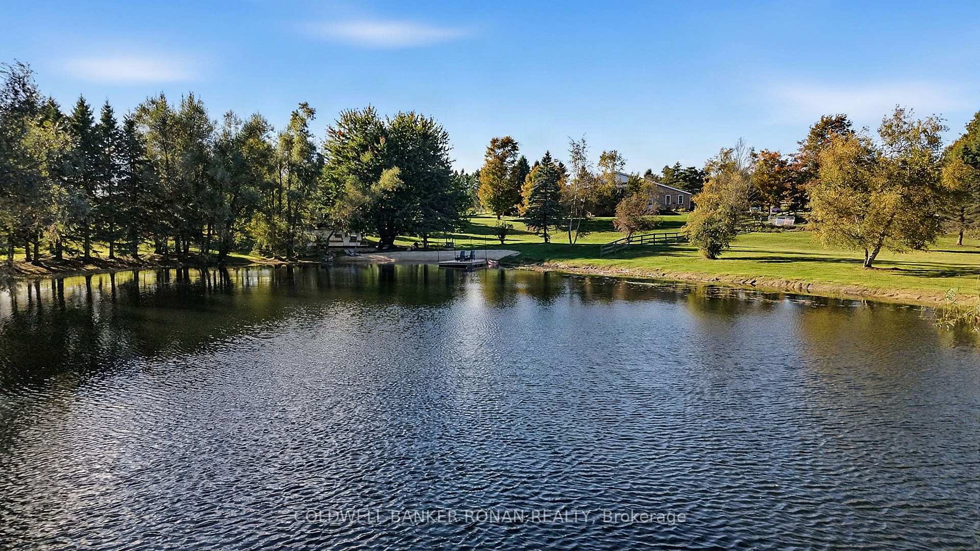
- Stunning spring-fed pond with private dock.
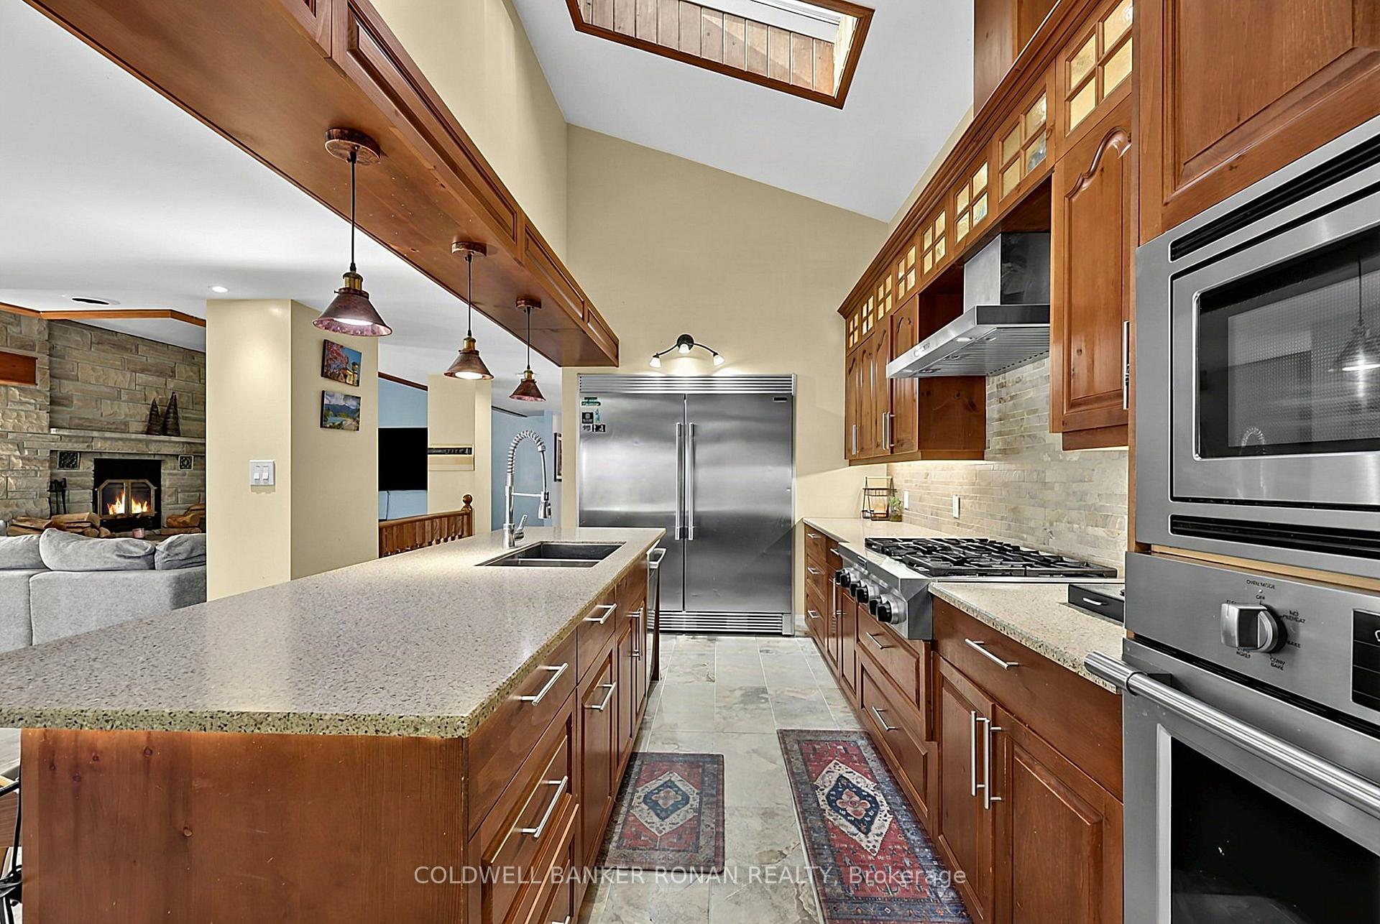
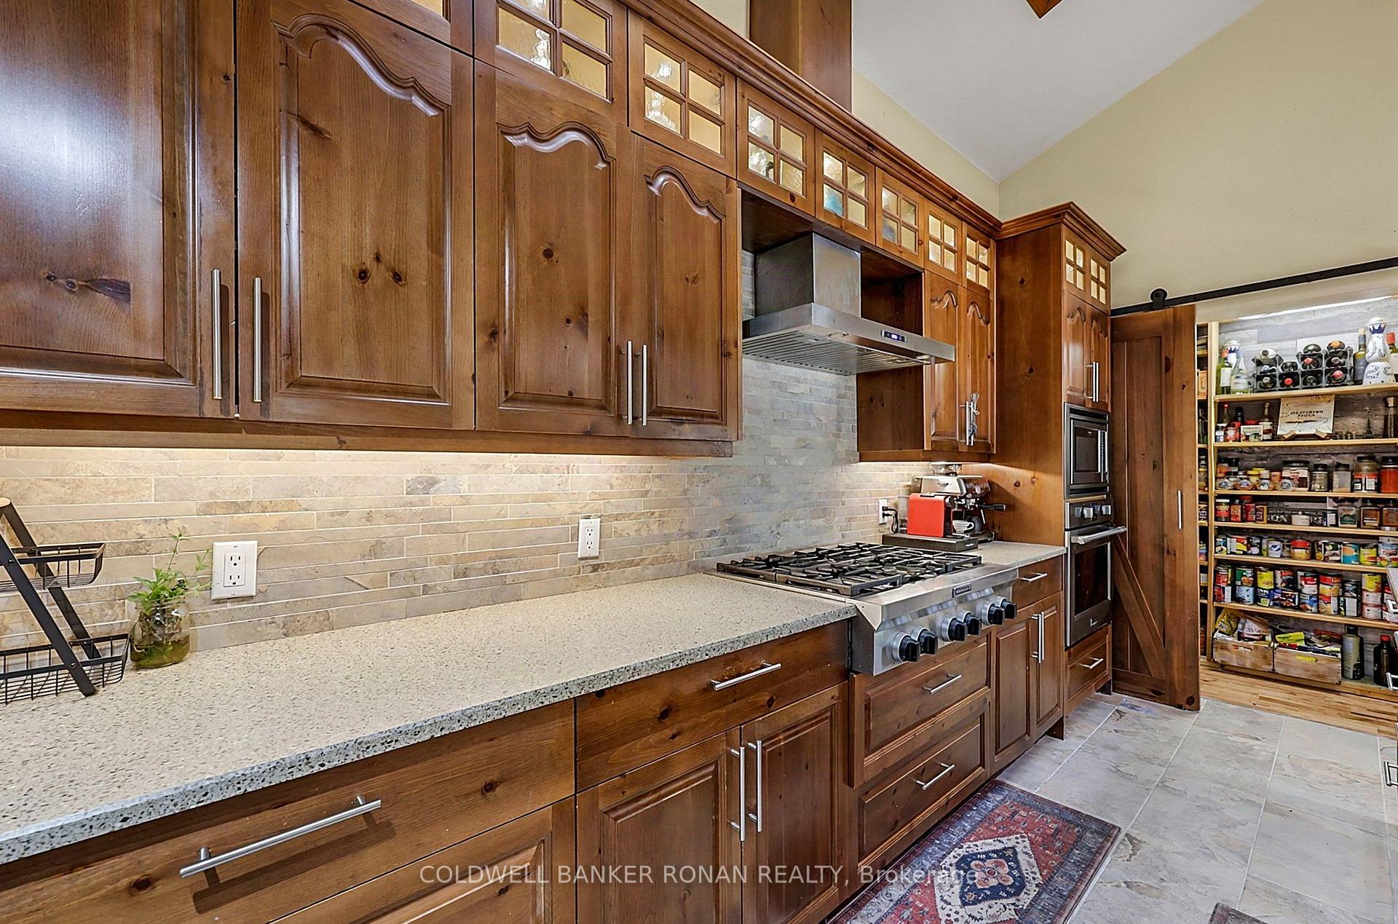
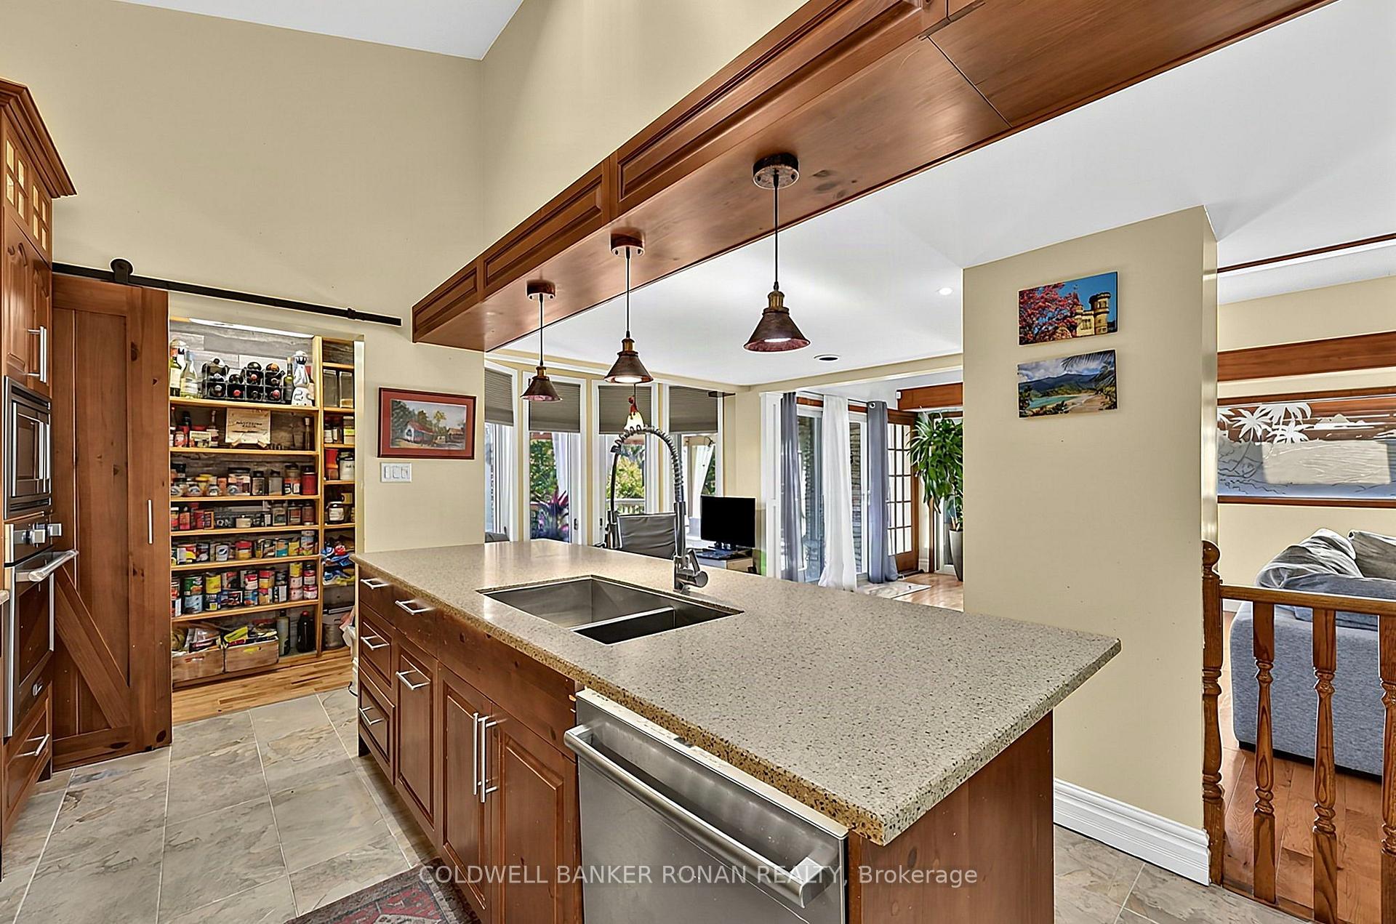
- Renovated chef-inspired kitchen with custom cabinetry.
- Spacious deck overlooking beautiful surroundings.
- Fully finished lower level with additional bedrooms.
- Impressive barn suitable for equestrian use.
- Convenient access to major highways.
- Private retreat combining luxury and nature.
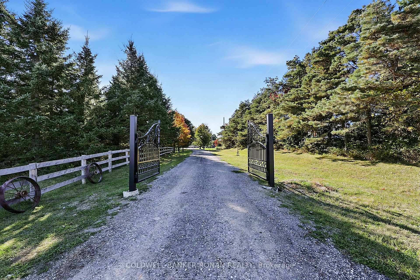
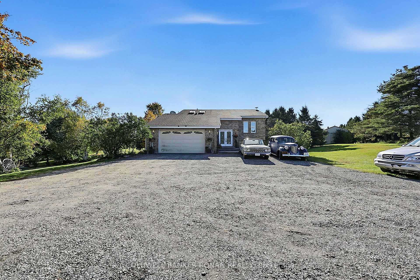
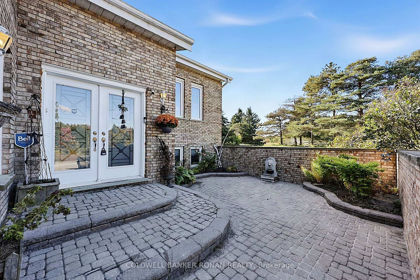
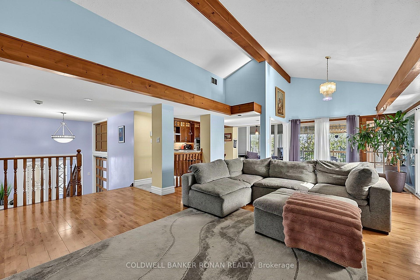
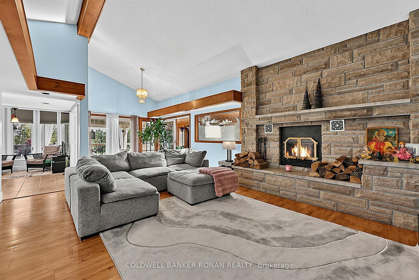
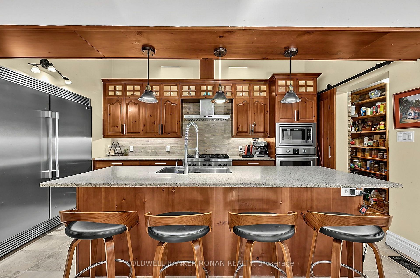
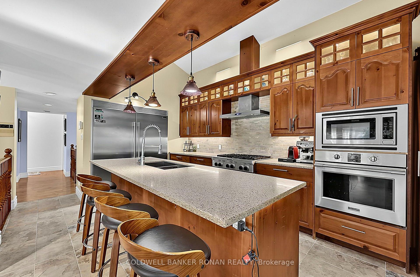
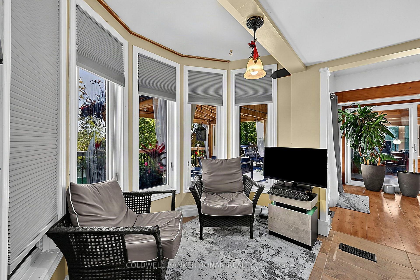
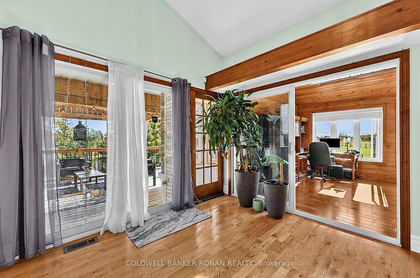
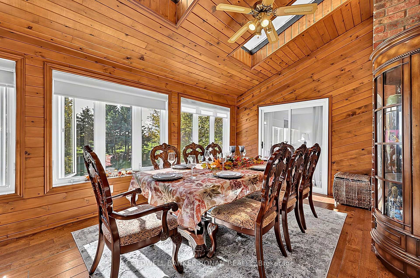
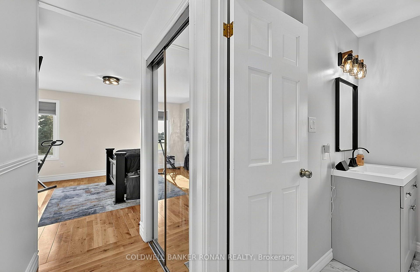
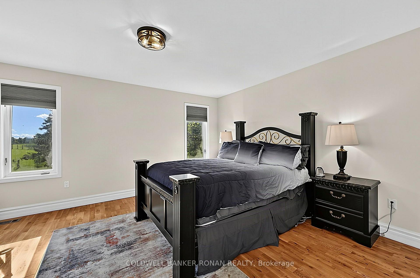
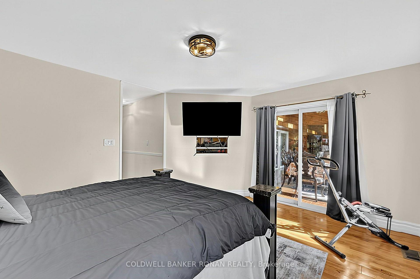
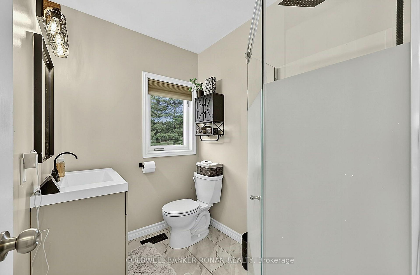
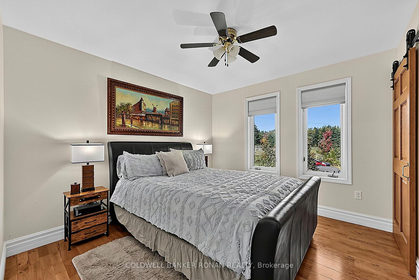
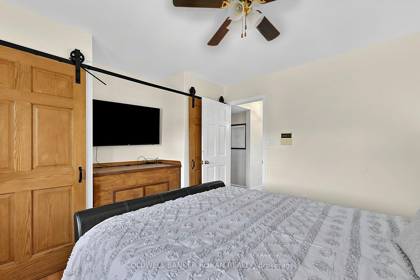
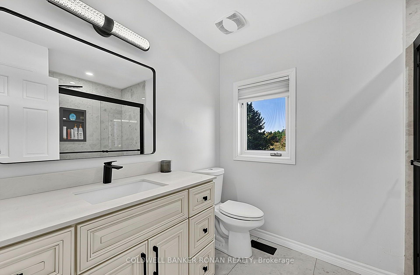
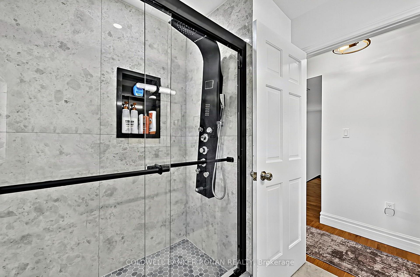
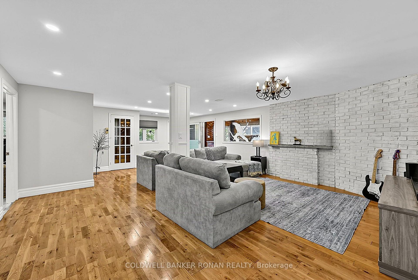
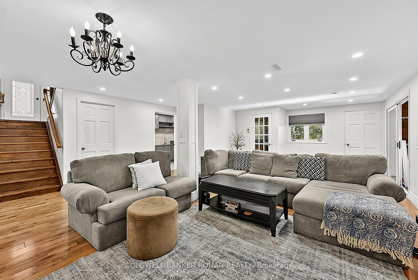
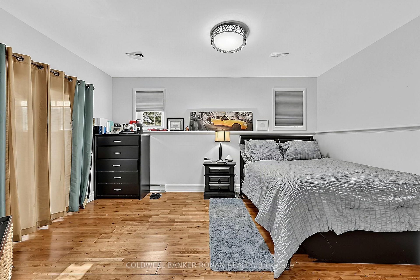
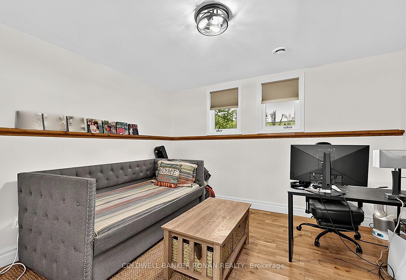
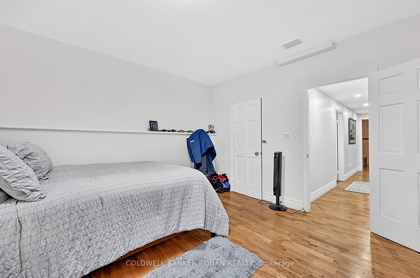
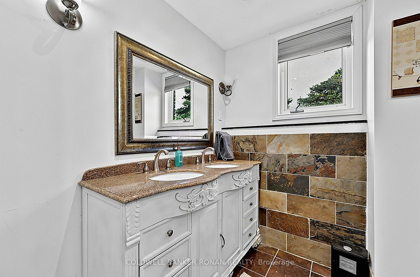
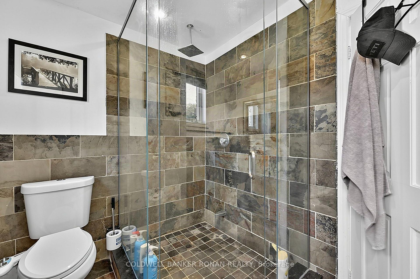
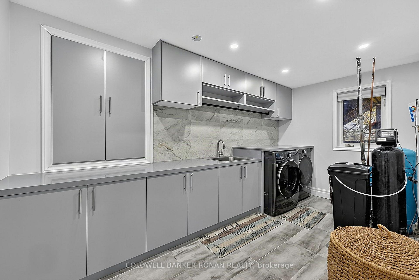
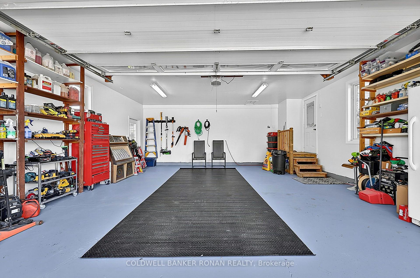
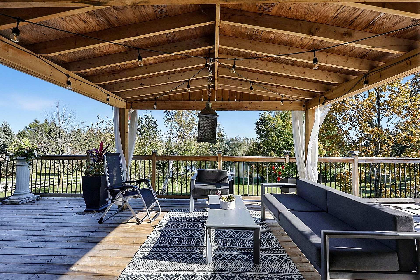
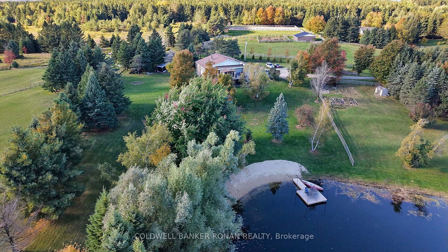
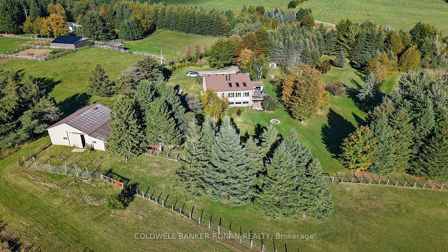
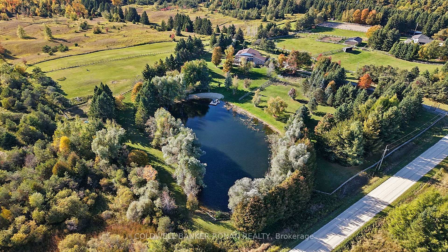
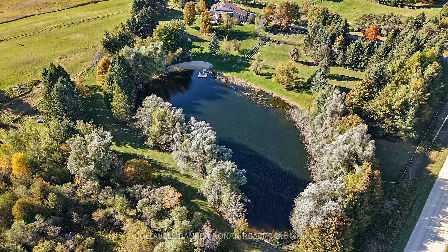
Nestled on 6.33 picturesque backing onto acres of protected Crown land & wetlands. This exceptional country estate offers an unparalleled blend of privacy, natural beauty, and refined rural living. A true highlight of the property is the stunning approx. 2-acre spring-fed pond, complete w sandy beach, private dock & stocked w trout, creating a resort-like setting just steps from your door. Whether enjoying a morning coffee overlooking the water, an afternoon paddle, or evenings by the shoreline, the setting is nothing short of extraordinary. The stately brick bungalow offers 1,823 sq. ft. on the main level and has been thoughtfully updated throughout. The heart of the home is the beautifully renovated chef-inspired kitchen w custom maple cabinetry, Corian countertops, a large centre island & walk-in pantry, designed for both everyday living and effortless entertaining. The inviting living room is anchored by a wood-burning fireplace, perfect for gathering together w family & friends. A spacious deck extends the living space outdoors & provides the perfect vantage point to enjoy the spectacular pond & the property's breathtaking natural surroundings. The home offers 4 generous bedrooms, including 2 on the main level & 2 on the fully finished lower level. The primary bedroom has a walk-in closet. Tastefully updated bathrooms, renovated recreation room & an updated laundry room reflect the care and investment made throughout the property. For equestrian enthusiasts & hobby farm buyers, the 36' x 40' barn is equipped w hydro, water & 5 stalls, complemented by updated fencing completed in 2021. The attached 22' x 22' double garage provides additional convenience & storage. Rarely does a property combine such remarkable natural features w modern comfort & accessibility. Ideally situated within easy reach of Highways 89, 10, and 50, this is a rare opportunity to own a private countryside retreat where luxury, recreation, and nature exist in perfect harmony.
Key Facts & Features
Property Costs
- Annual Property Tax Amount
- $7,914
- Land Transfer Tax Fee
- $41,473
- Basement Type
- Finished with Walk-Out
Interior Features
- Interior Extras
- Auto Garage Door Remote, Carpet Free, Primary Bedroom - Main Floor
- Security Features
- Carbon Monoxide Detectors, Security System
- Fireplace/Stove
- Yes
- Elevator
- No
Exterior Features
- Pool
- None
Building
- Building Type
- Detached
- Building Style
- Bungalow
Construction
- Exterior Finish
- Brick
- Roof
- Asphalt Shingle
- Foundation Details
- Block
- Special Designation
- Unknown
Lot
- Lot Front
- 496.01 ft
- Lot Depth
- 558.03 ft
Inclusions
- Inclusions
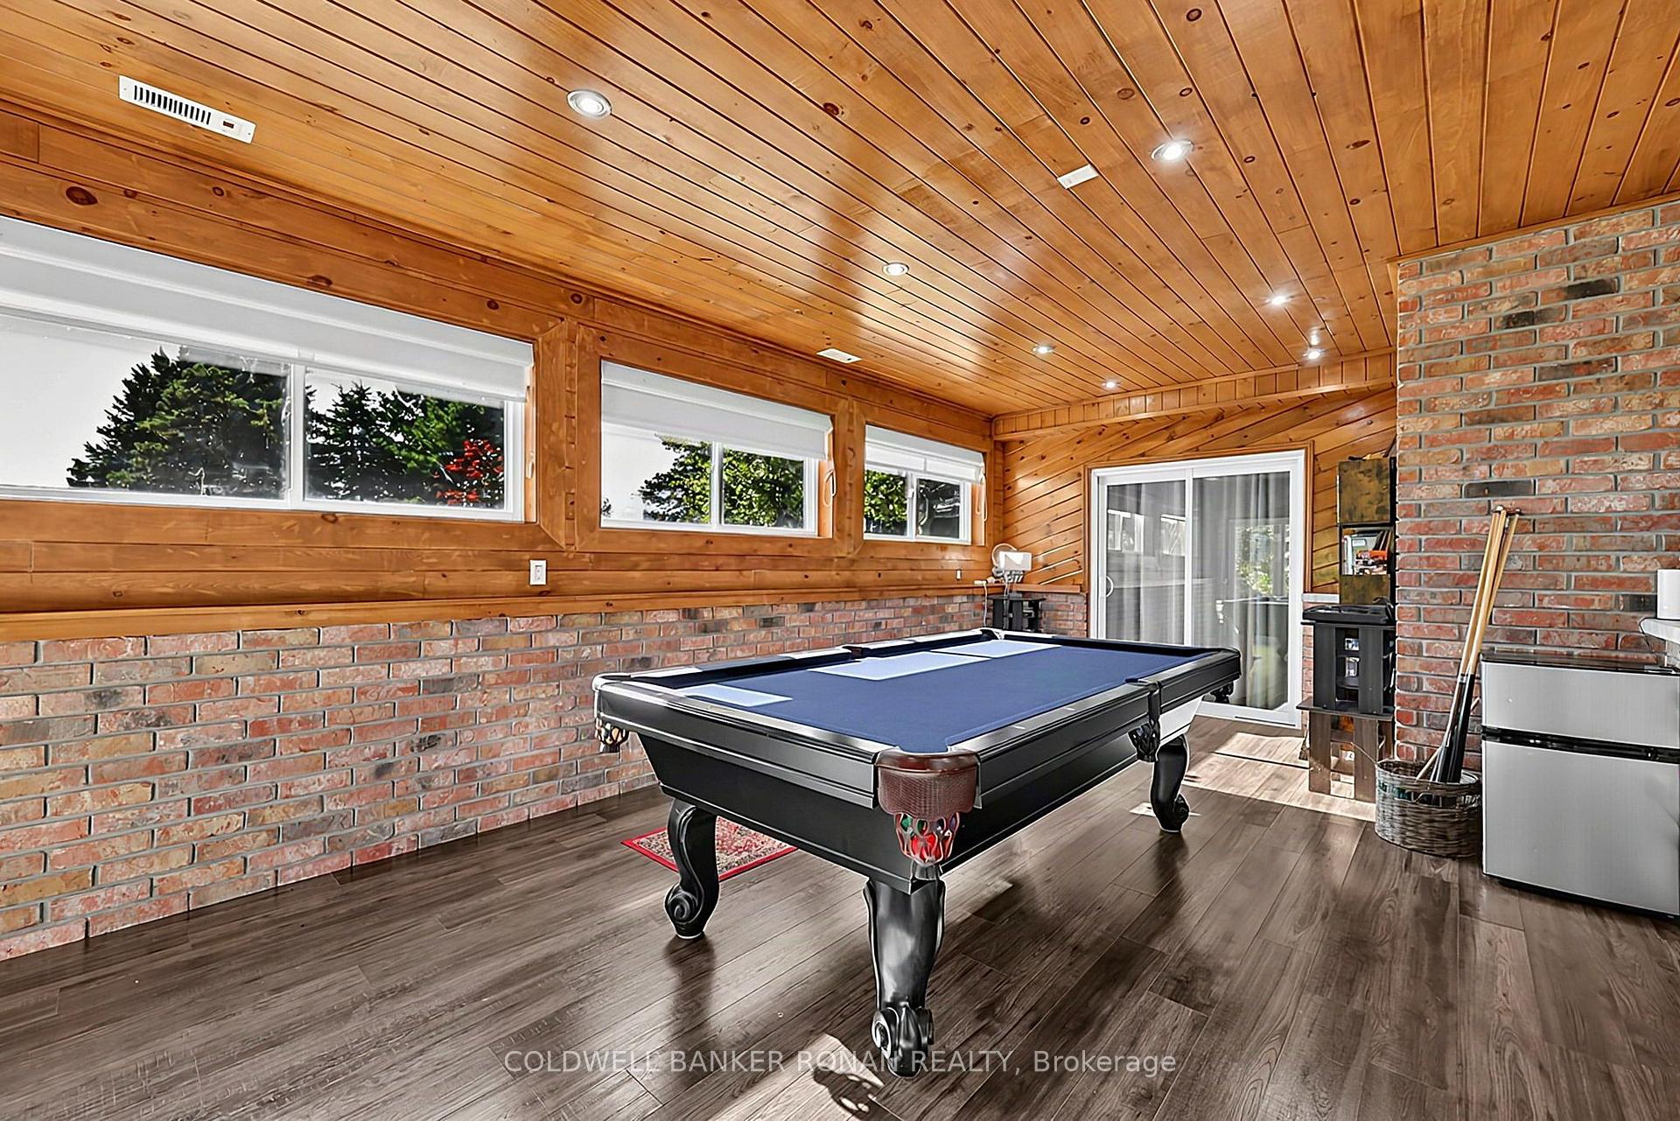
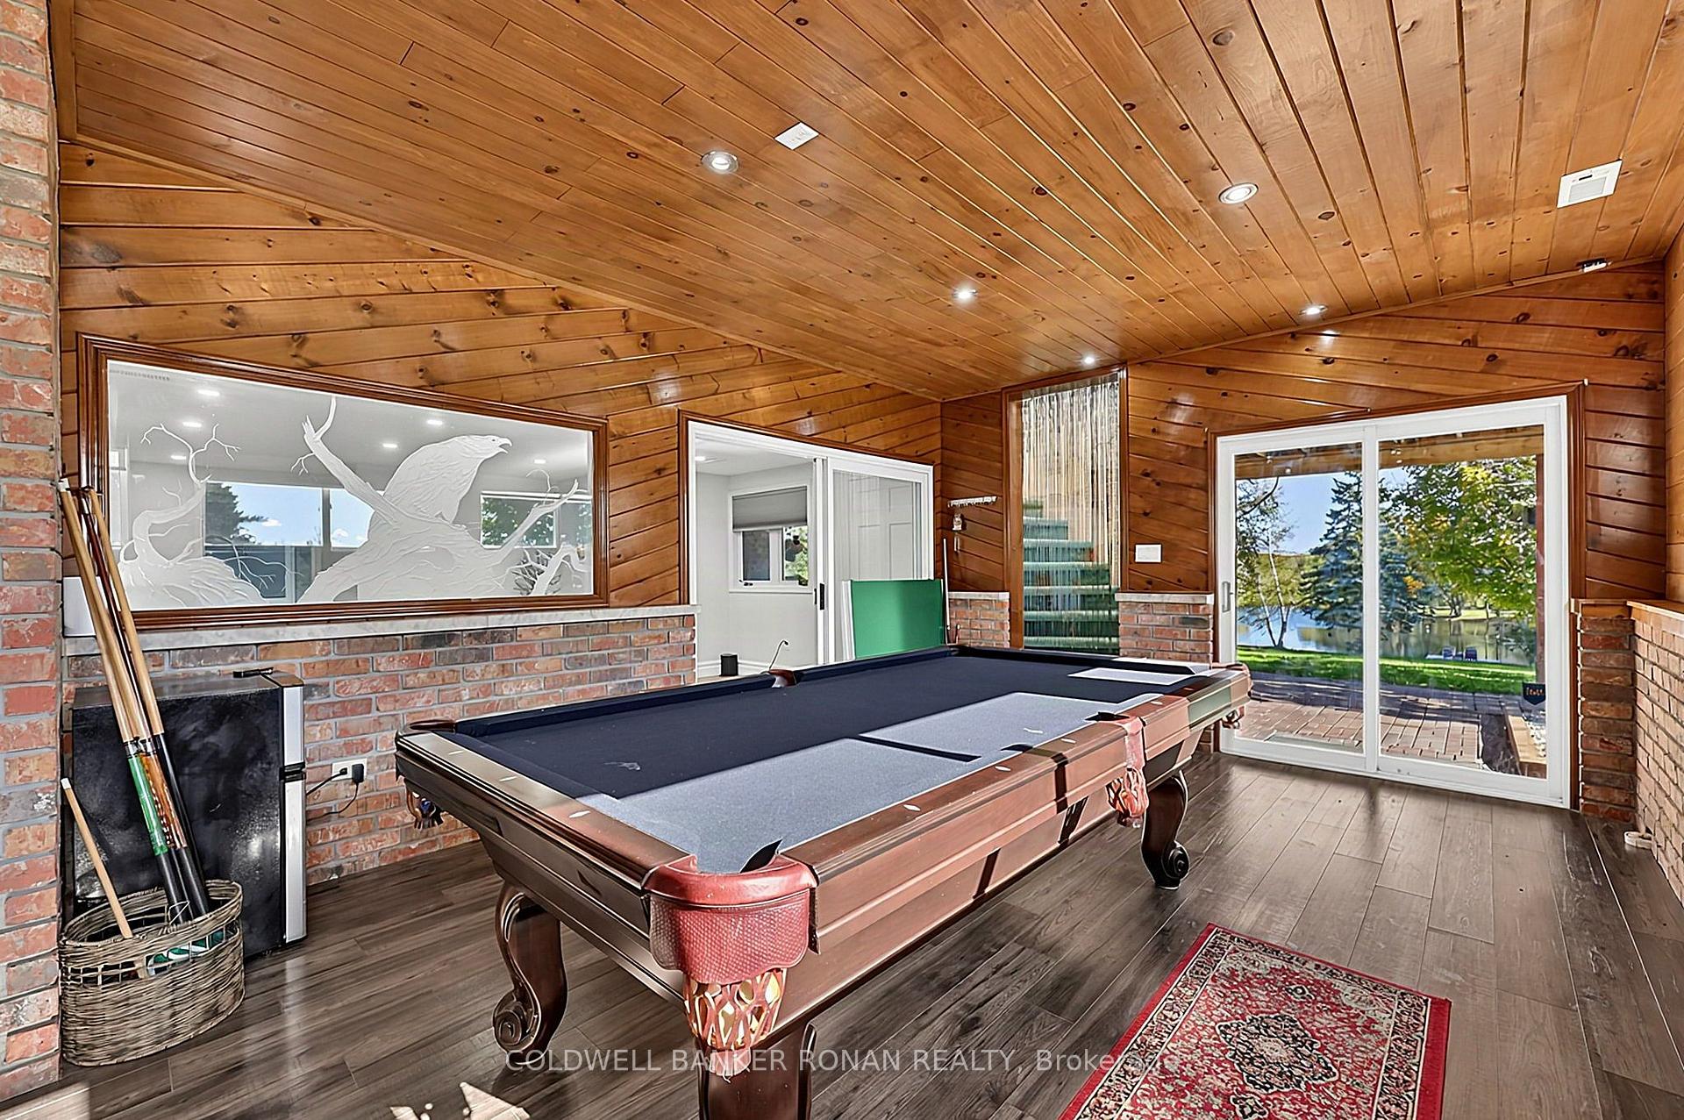
- ELF, w coverings, fridge, stove, built in oven & microwave, dishwasher, washer & dryer, hard wired alarm system, water system, pool table/ping pong table. Garage door opener.
Exclusions
- Exclusions
- Hot Water Tank
Parking & Garages
- Garage Type
- Attached
- Garage Spaces
- 2
- Parking Spaces
- 10
- Total Garage And Parking Spaces
- 12
Heating & Cooling
- Heat Source
- Propane
- Heat Type
- Forced Air
- Air Conditioning
- None
- Water
- Well
- Sewers
- Septic
- Bedrooms
- 2 + 2
- Washrooms
- 3
- Kitchens
- 1
- Family / bonus room
- Yes
Room sizes
- Bedroom—Lower level
- Bedroom—Main level, Hardwood Floor
- Living Room—Main level, Hardwood Floor, Fireplace
- Game Room—Lower level, Hardwood Floor
- Recreation—Lower level, Hardwood Floor
- Foyer—Main level, Ceramic Floor, Access To Garage
- Kitchen—Main level, Hardwood Floor
- Primary Bedroom—Main level, Hardwood Floor
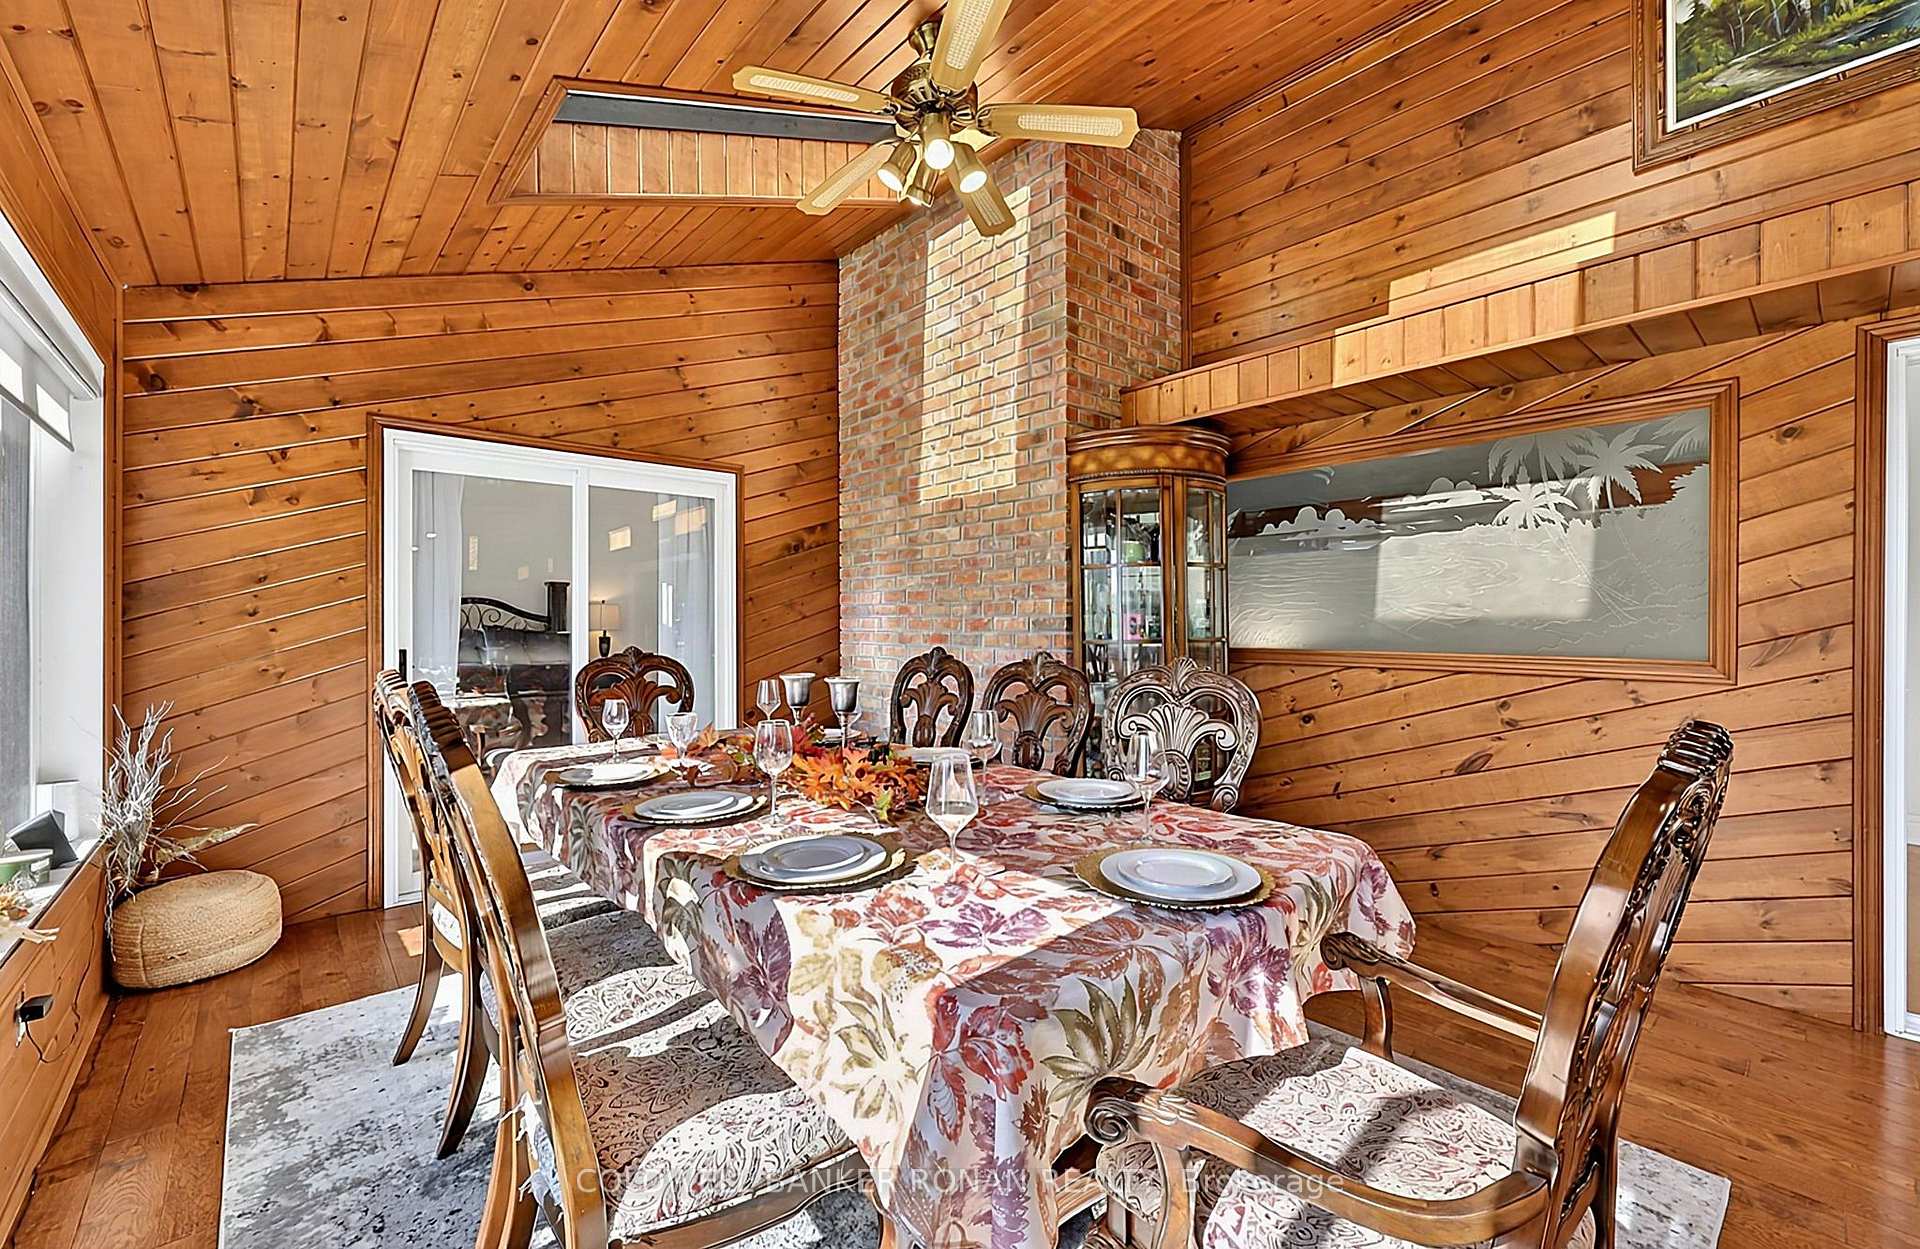
- Dining Room—Main level, Hardwood Floor, W/O To Deck
- Laundry—Lower level
- Bedroom—Lower level, Hardwood Floor
- Family Room—Main level, Hardwood Floor
Washrooms
- 3-piece, Main
- 3-piece, Lower
- Municipality
- Mono
- Neighbourhood
- Rural Mono
- Main cross streets
- Hurontario & HWY 89
- Directions
- Hurontario & HWY 89
- Waterfront
- Indirect
- MLS® number
- X13867976
- Data source
- Toronto Regional Real Estate Board
- Listed on
- 2026-10-06
- Updated on
- 2026-10-07
- Days on market
- 18 days
- Possession date
- 2026-12-06
- Possession type
- 60-89 days
- Co-op commission
- 2%
- Seller
- Listed by
- COLDWELL BANKER RONAN REALTY
Home Market Value
Current home valuation for 675446 Hurontario Street, Mono, Rural Mono, Mono, ON. Listed for $2,199,900
HOMEH Estimate
$1,780,598
Estimated Sales Range
$1,068,359 - $2,492,837
HOMEH Estimate for 675446 Hurontario Street, Mono, Rural Mono
Calculated with a real agent's CMA method — 45+ years of experience, codified. Not an AI guess.
For the owner
Is this your home? Track its value.
Get this home's HOMEH Estimate by email once a month, with how many homes are for sale around you.
Mortgage Payment Calculator
Compare up to 4 down payment scenarios
20% required for homes $1.5M or more
$439,980
| Scenario 1 | Scenario 2 | Scenario 3 | Scenario 4 | |
|---|---|---|---|---|
−Down payment | % $ | % $ | % $ | % $ |
+CMHC insurance | $0 | $0 | $0 | $0 |
=Total mortgage | $1,759,920 | $1,649,925 | $1,539,930 | $1,429,935 |
Amortization | ||||
Mortgage rate | % | % | % | % |
| Payment frequency | ||||
=Mortgage payment | $8,593monthly | $8,056monthly | $7,519monthly | $6,982monthly |
Land Transfer Tax
$41,473
$41,473
Around this home
No schools found nearby
Data provided by OpenStreetMap & Fraser Institute School Rankings
Ask HOMEH
New!Hi there!
👋Text or call (416) 301-9001
Recommended for you
Based on homes you've looked at.
No recommended properties found.
Nearby similar homes
No nearby properties found.
More real estate resources
Other homes nearby
Explore this area
No nearby listings available.